Povodi Vltavy operational centre in Strakonice
Authors’ Comment
Competition organized by the State Company Povodi Vltavy in collaboration with CCEA MOBA - Czech Republic, for the design of a new operational center in Strakonice which will prioritize sustainability of the construction and its positive relationship to the environment.
Project description
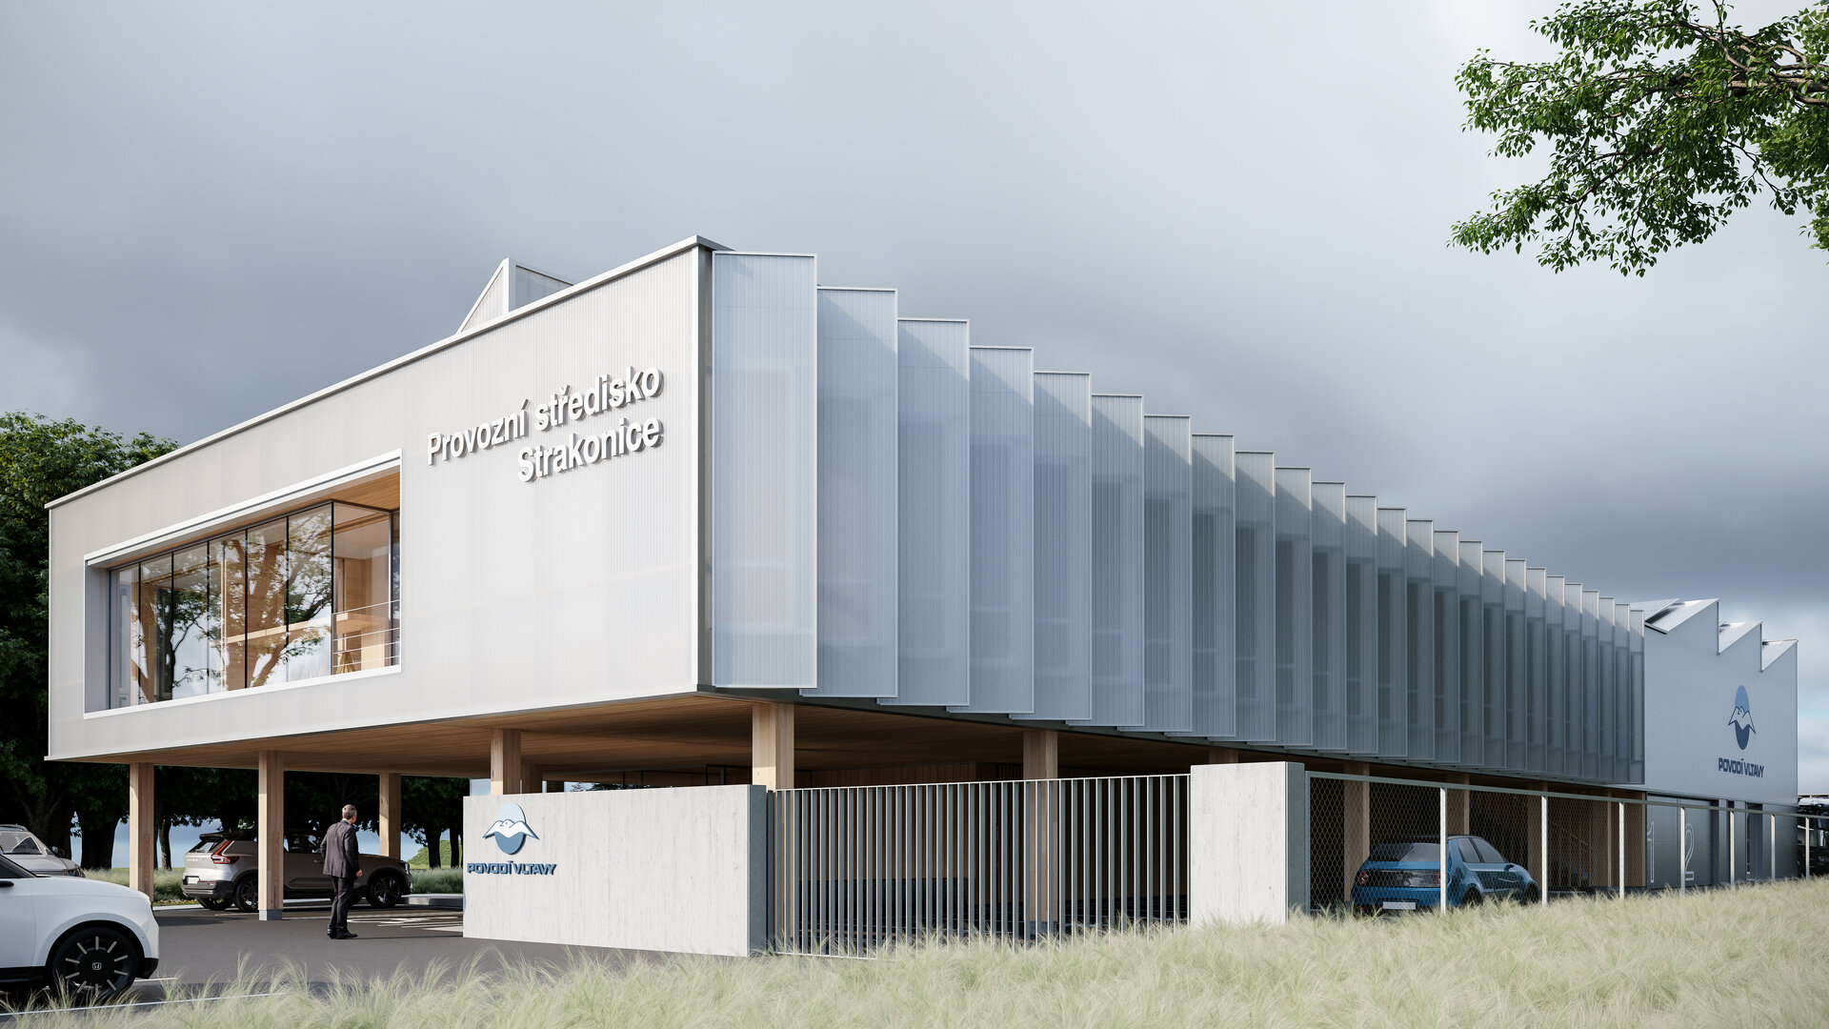
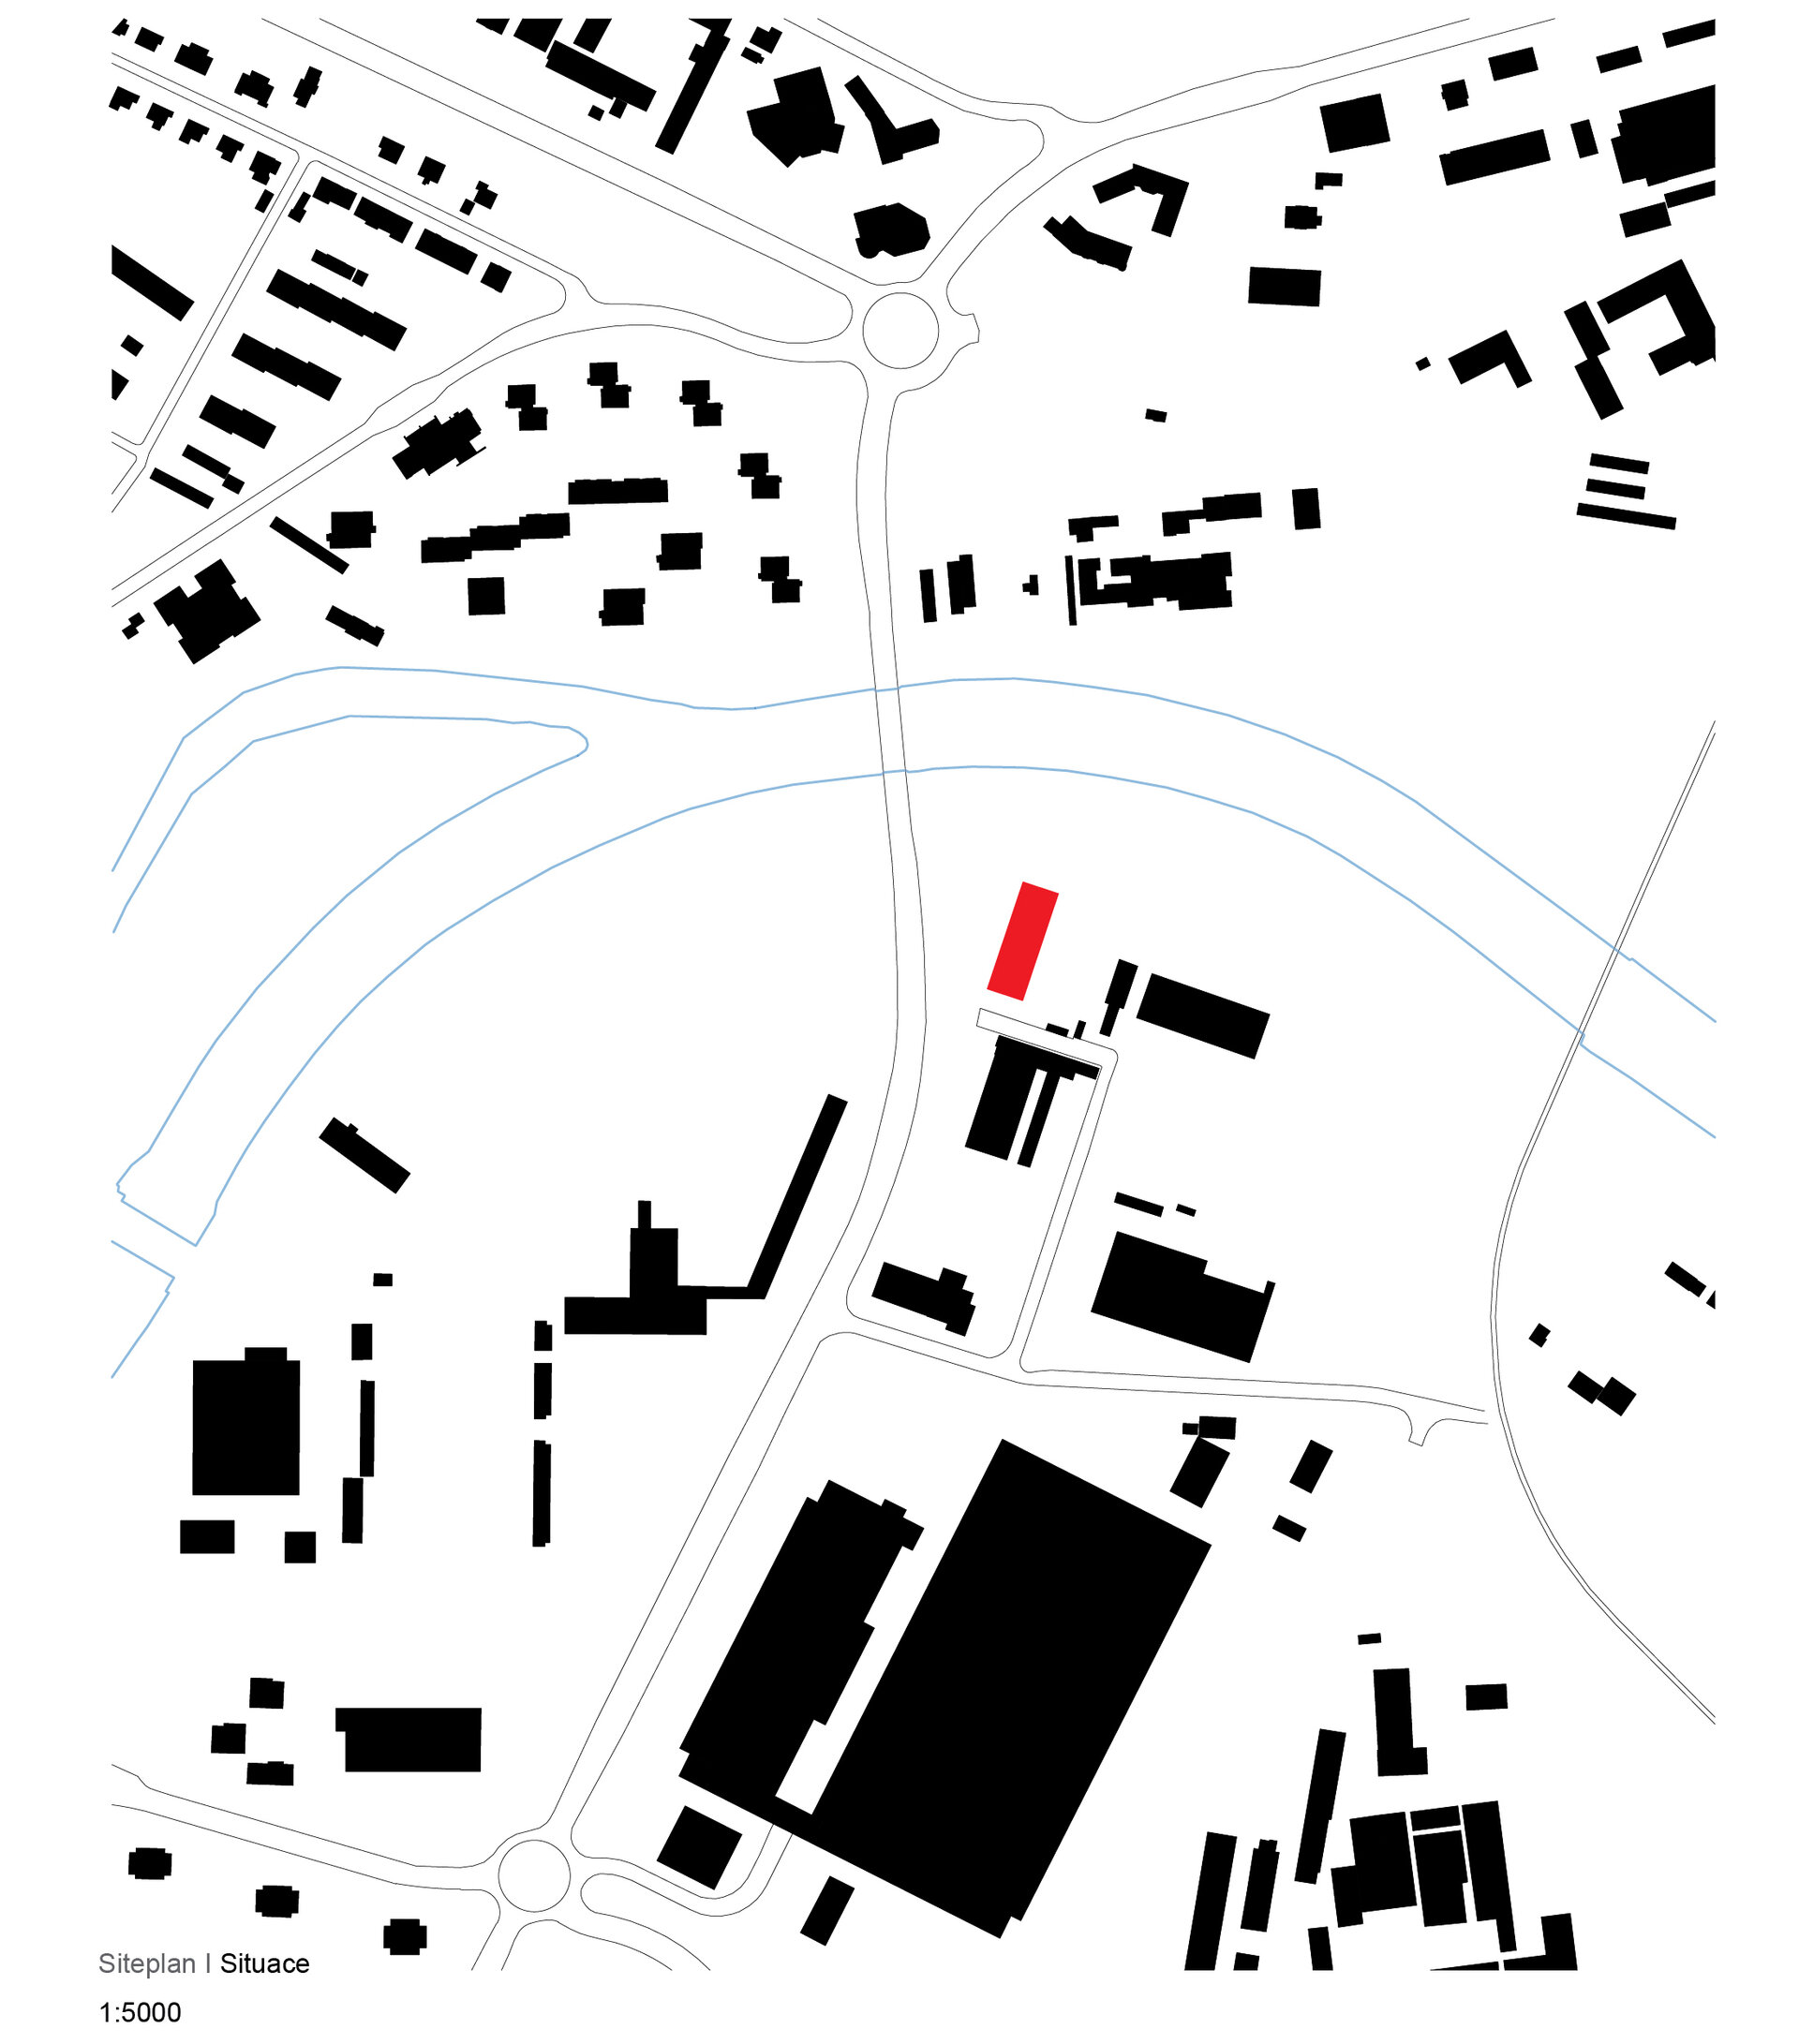
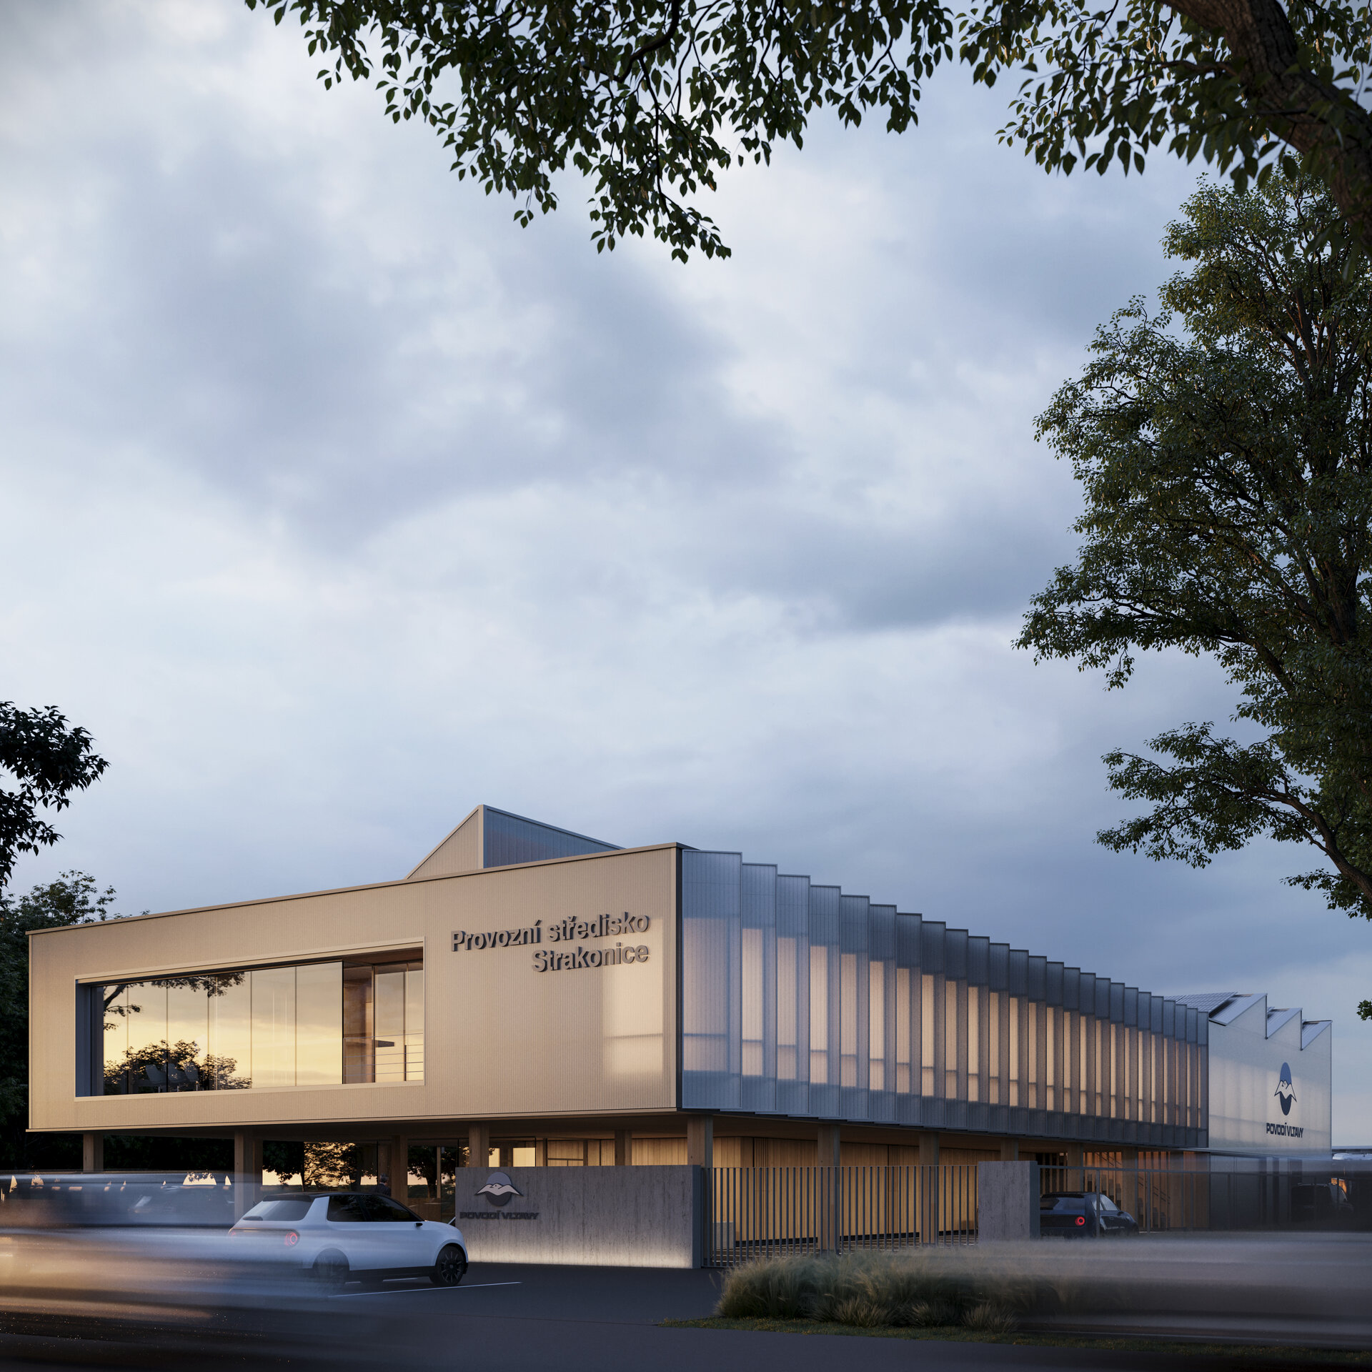
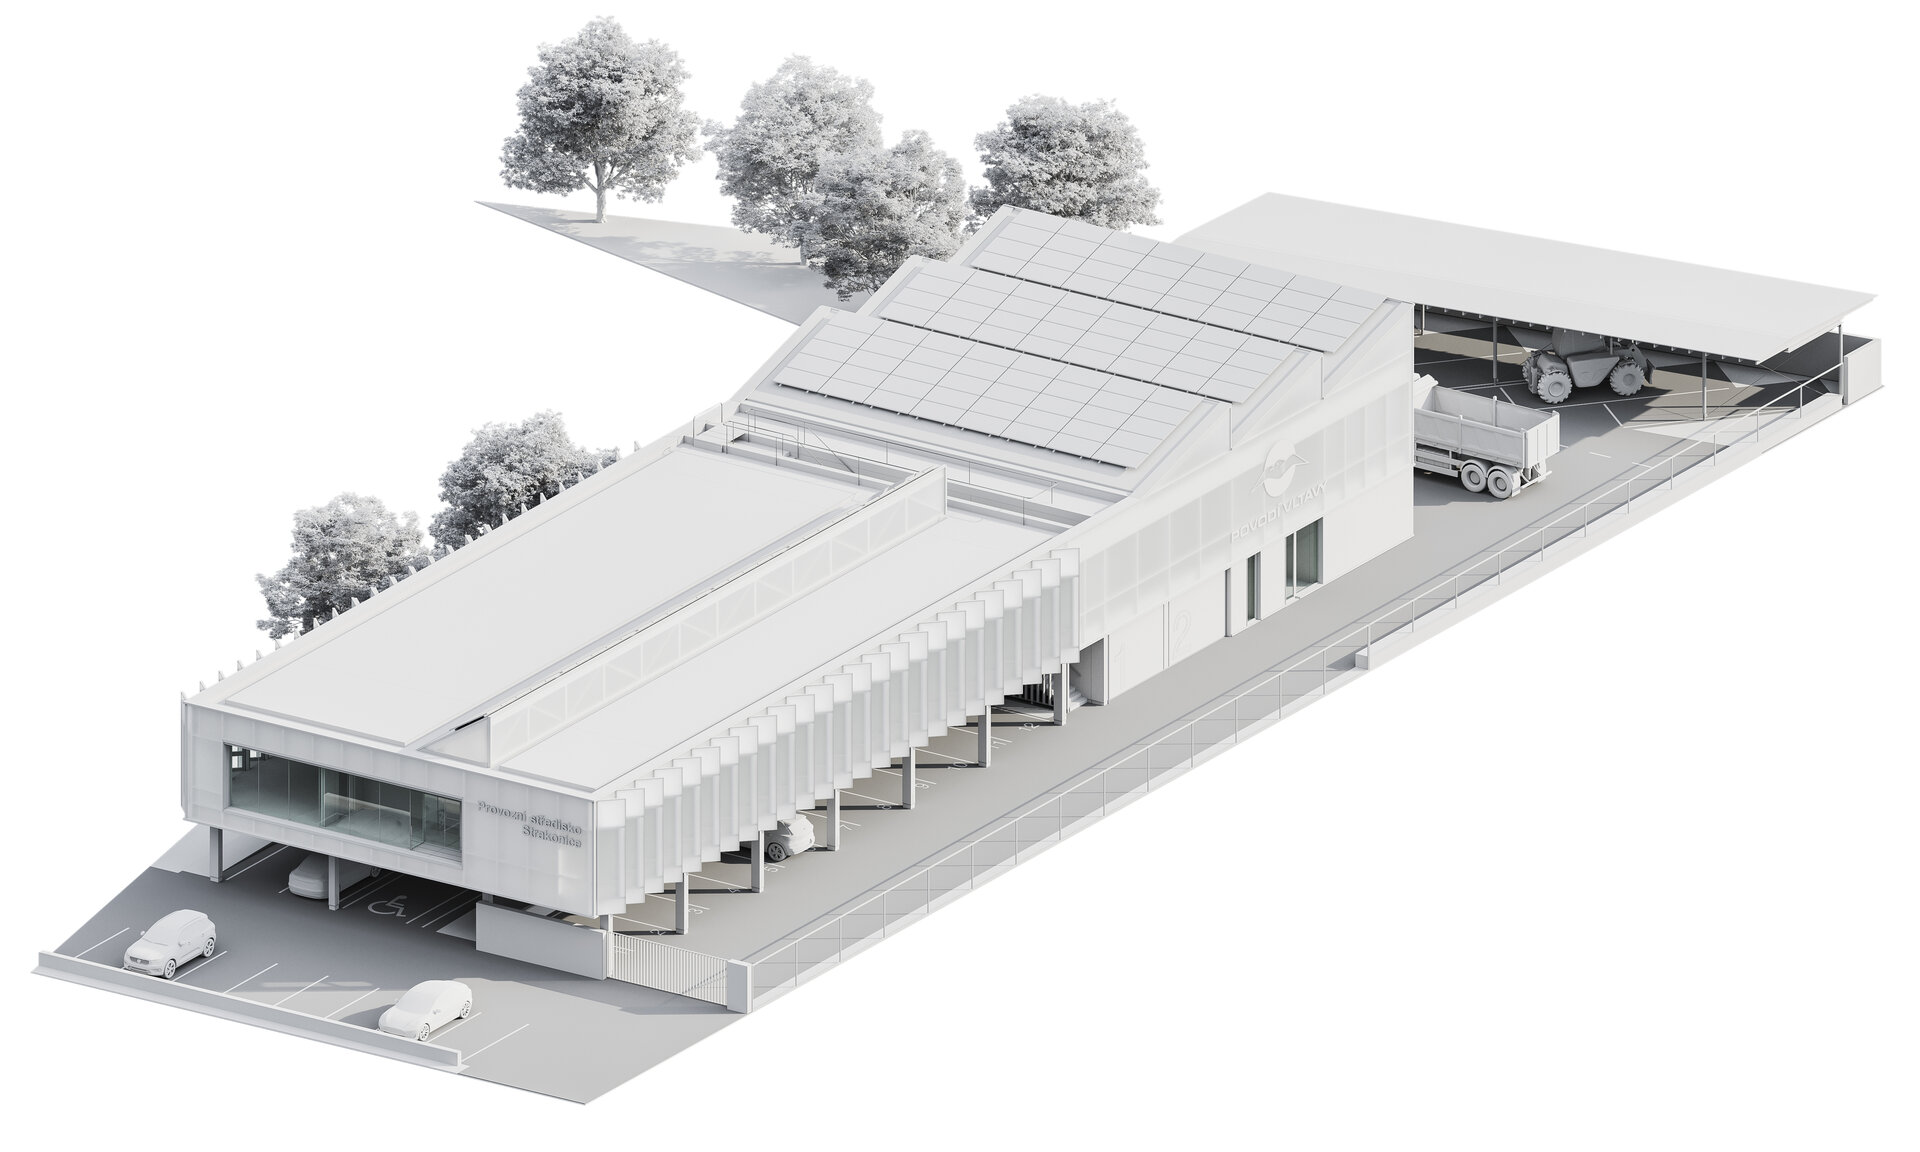
The new Povodí Vltavy operational centre in Strakonice will be a building shaped by the activities, traffic requirements and limits imposed by the selected site. The proposed volume integrates into the industrial context of its surroundings while attempting to relate to the larger natural landscape.
At the same time, the building aims to achieve a representative image for the company and its activity and environmental goals: sustainable materials and low-energy solutions.
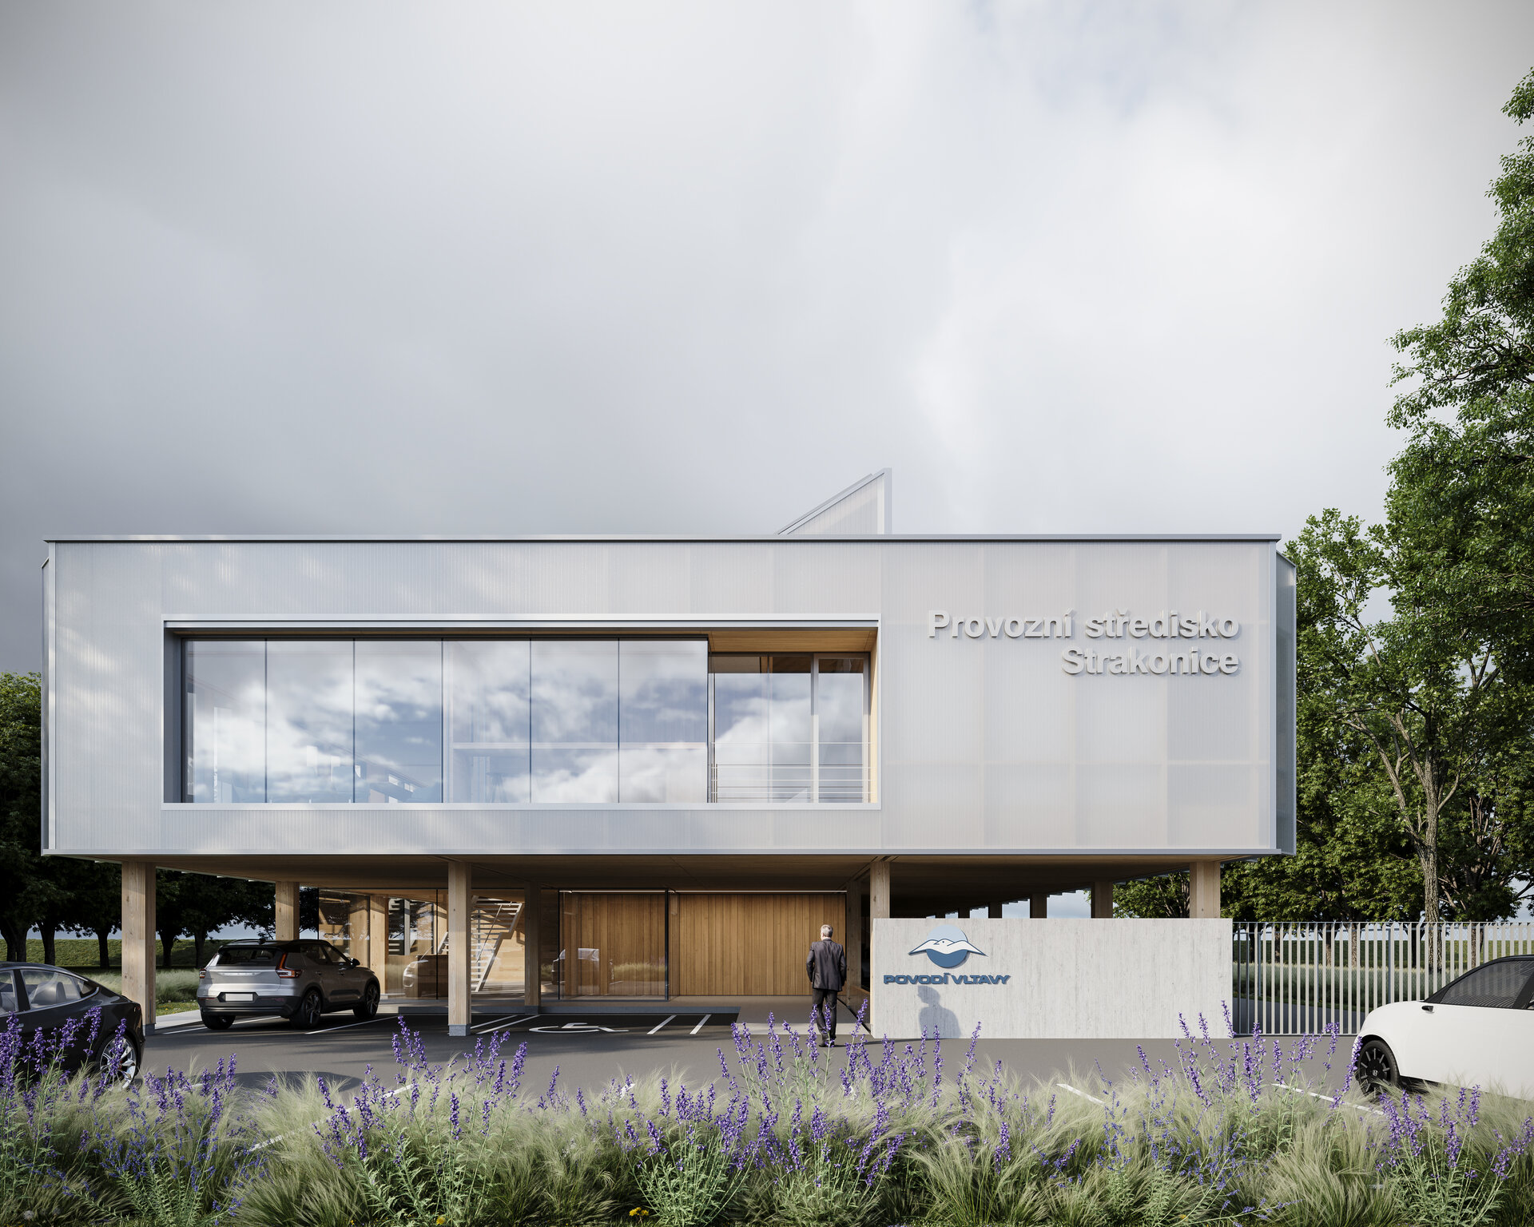
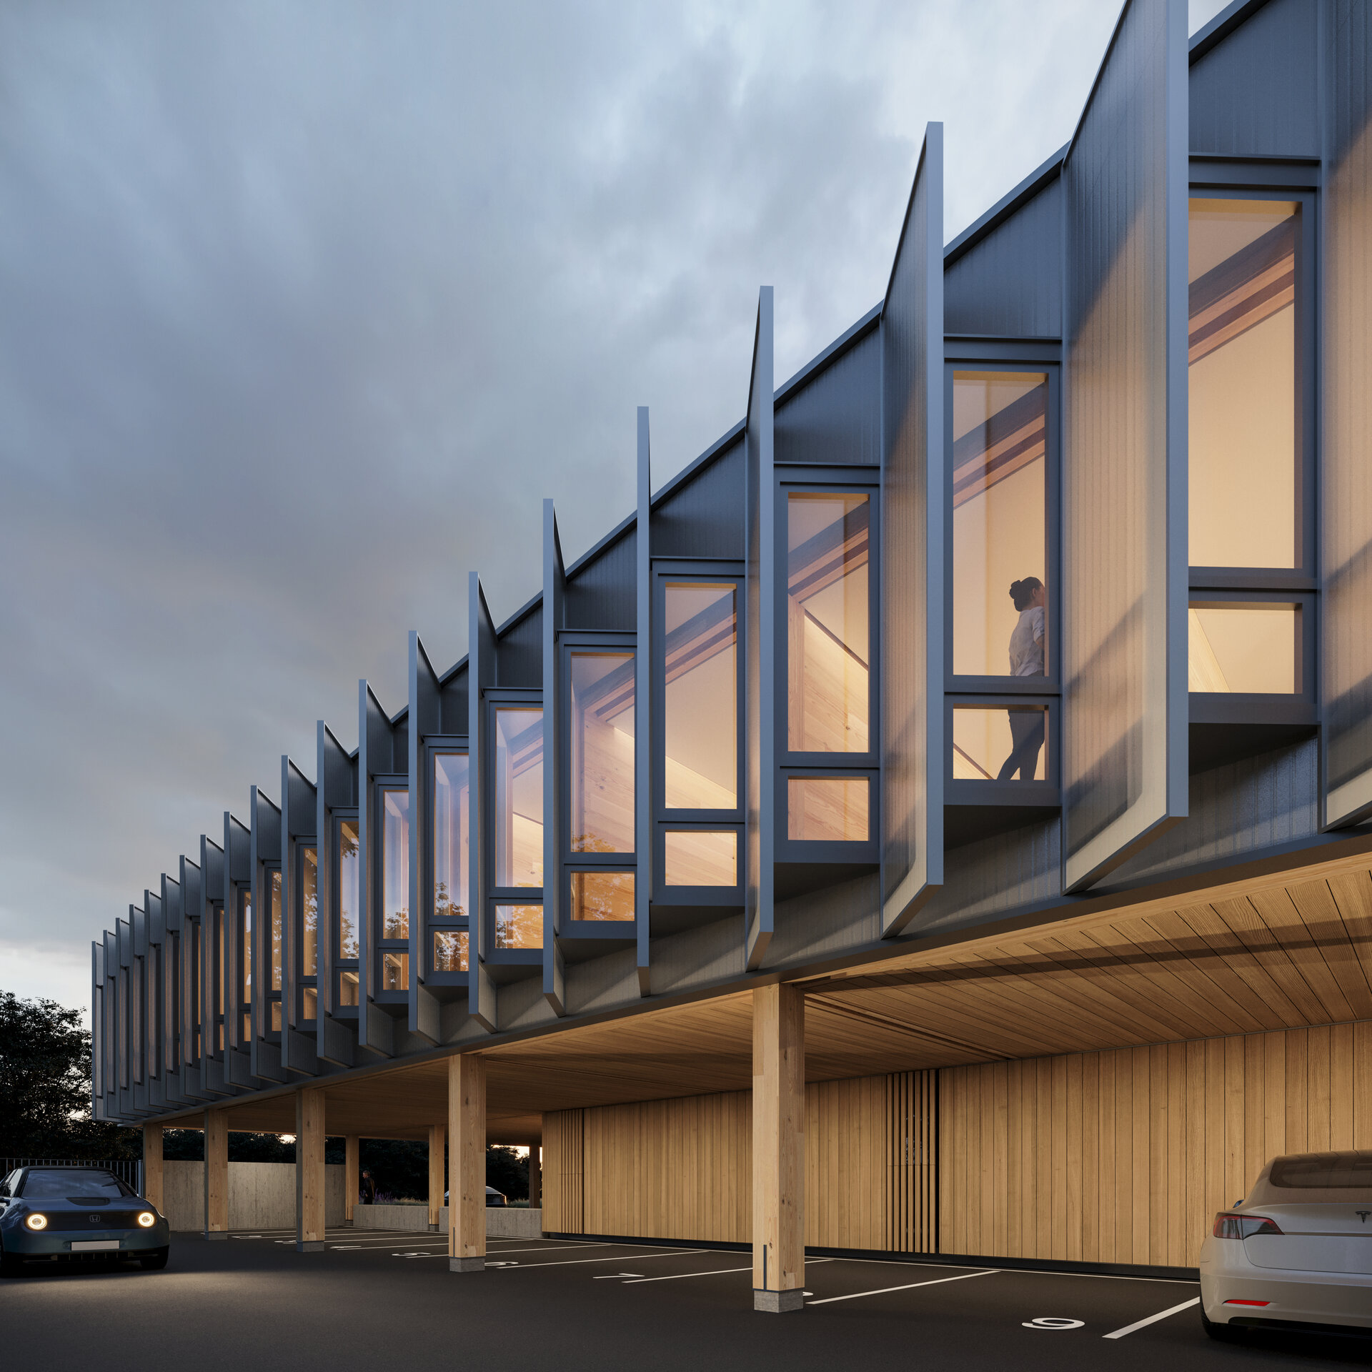
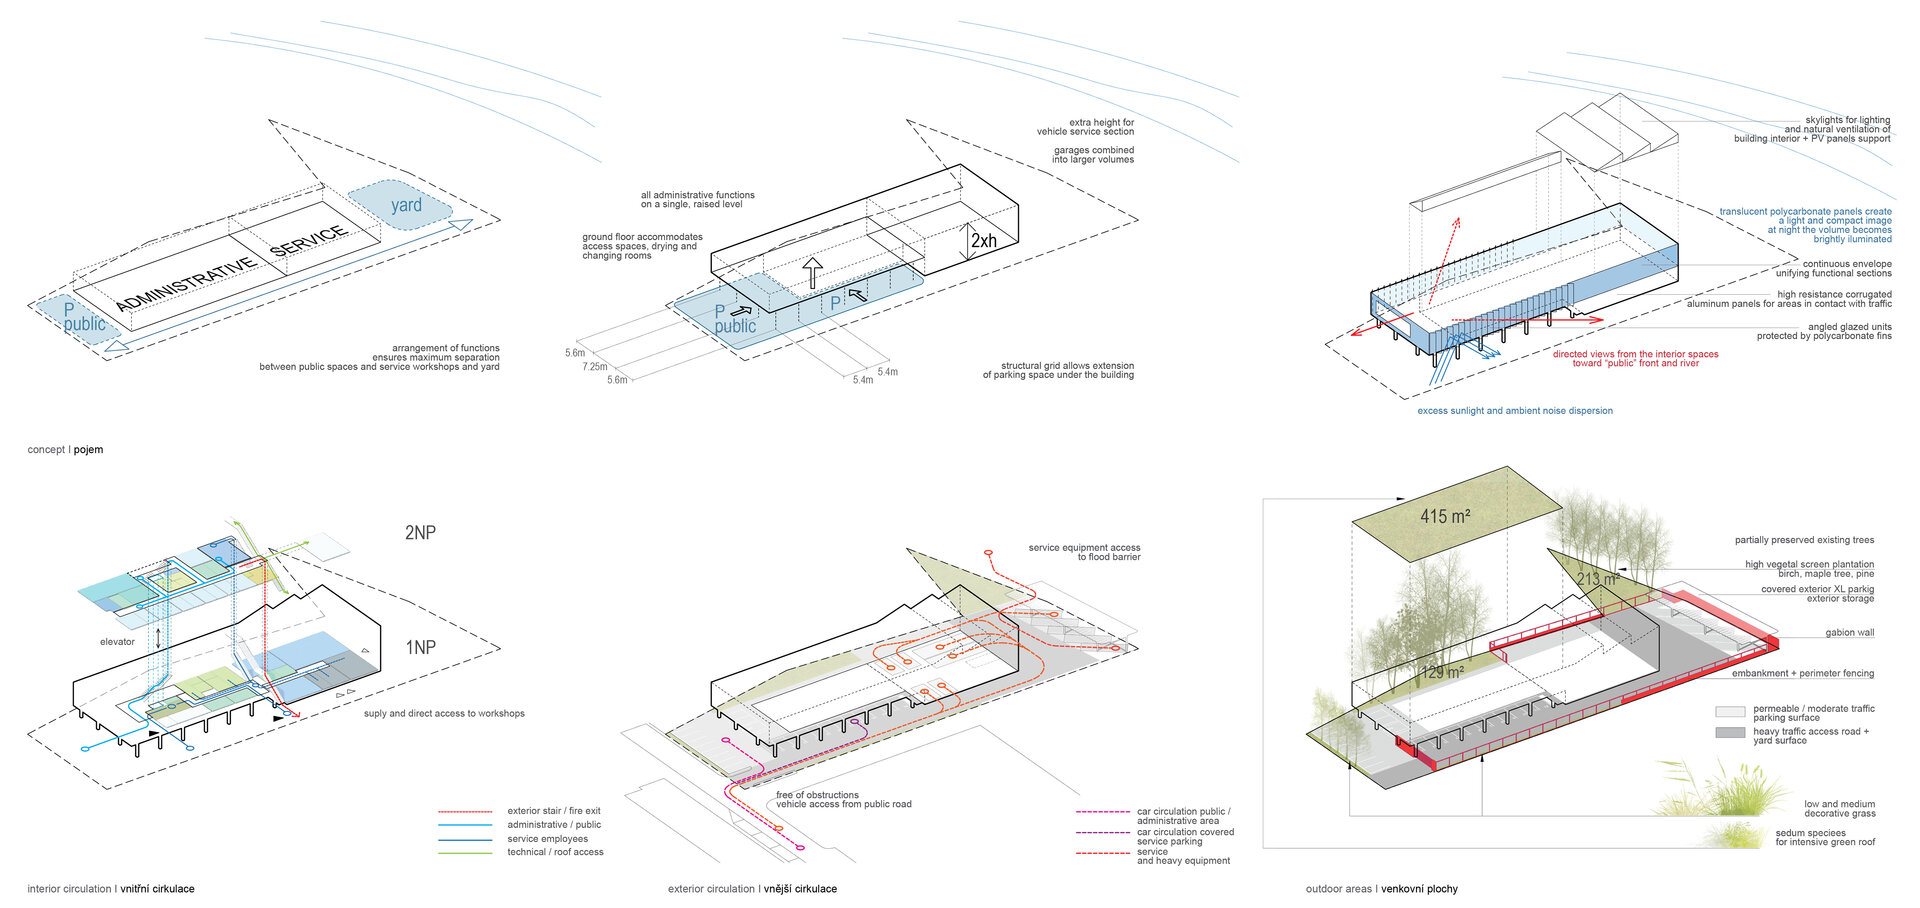
The two main functional components are merged into a single rectangular box - a floating box that minimizes its footprint on ground level to accommodate vehicle movement.
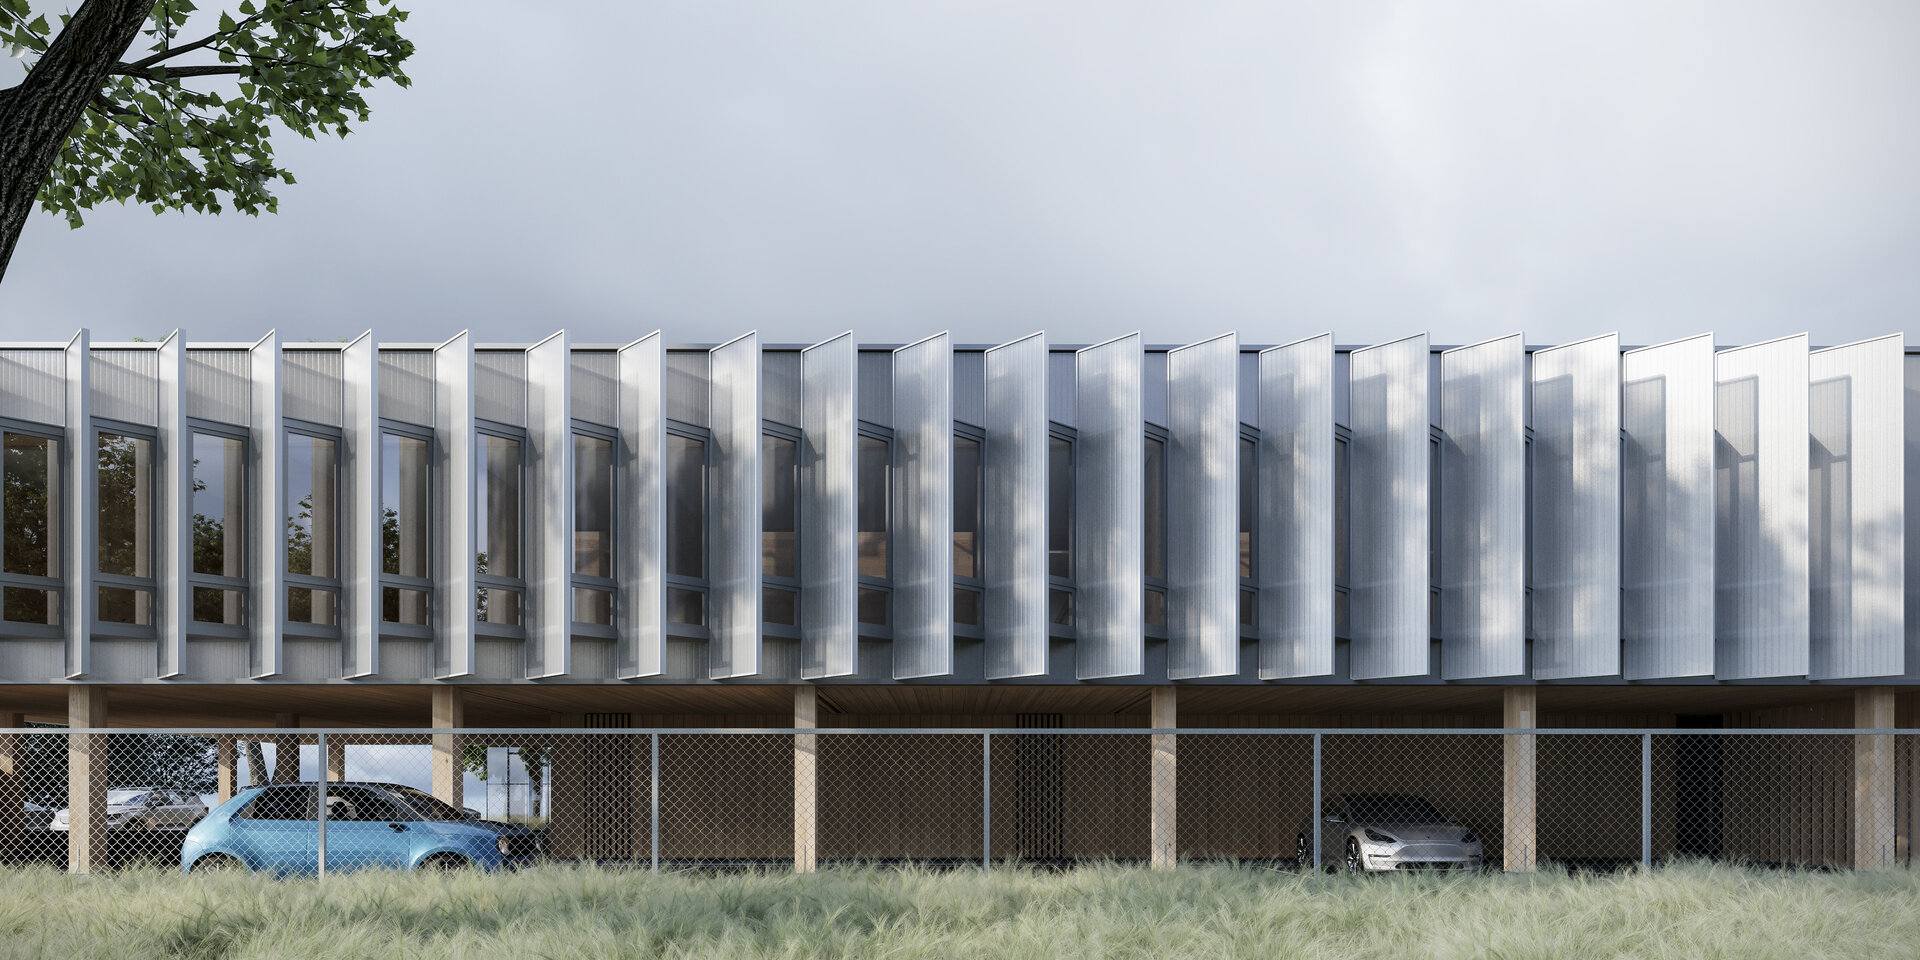
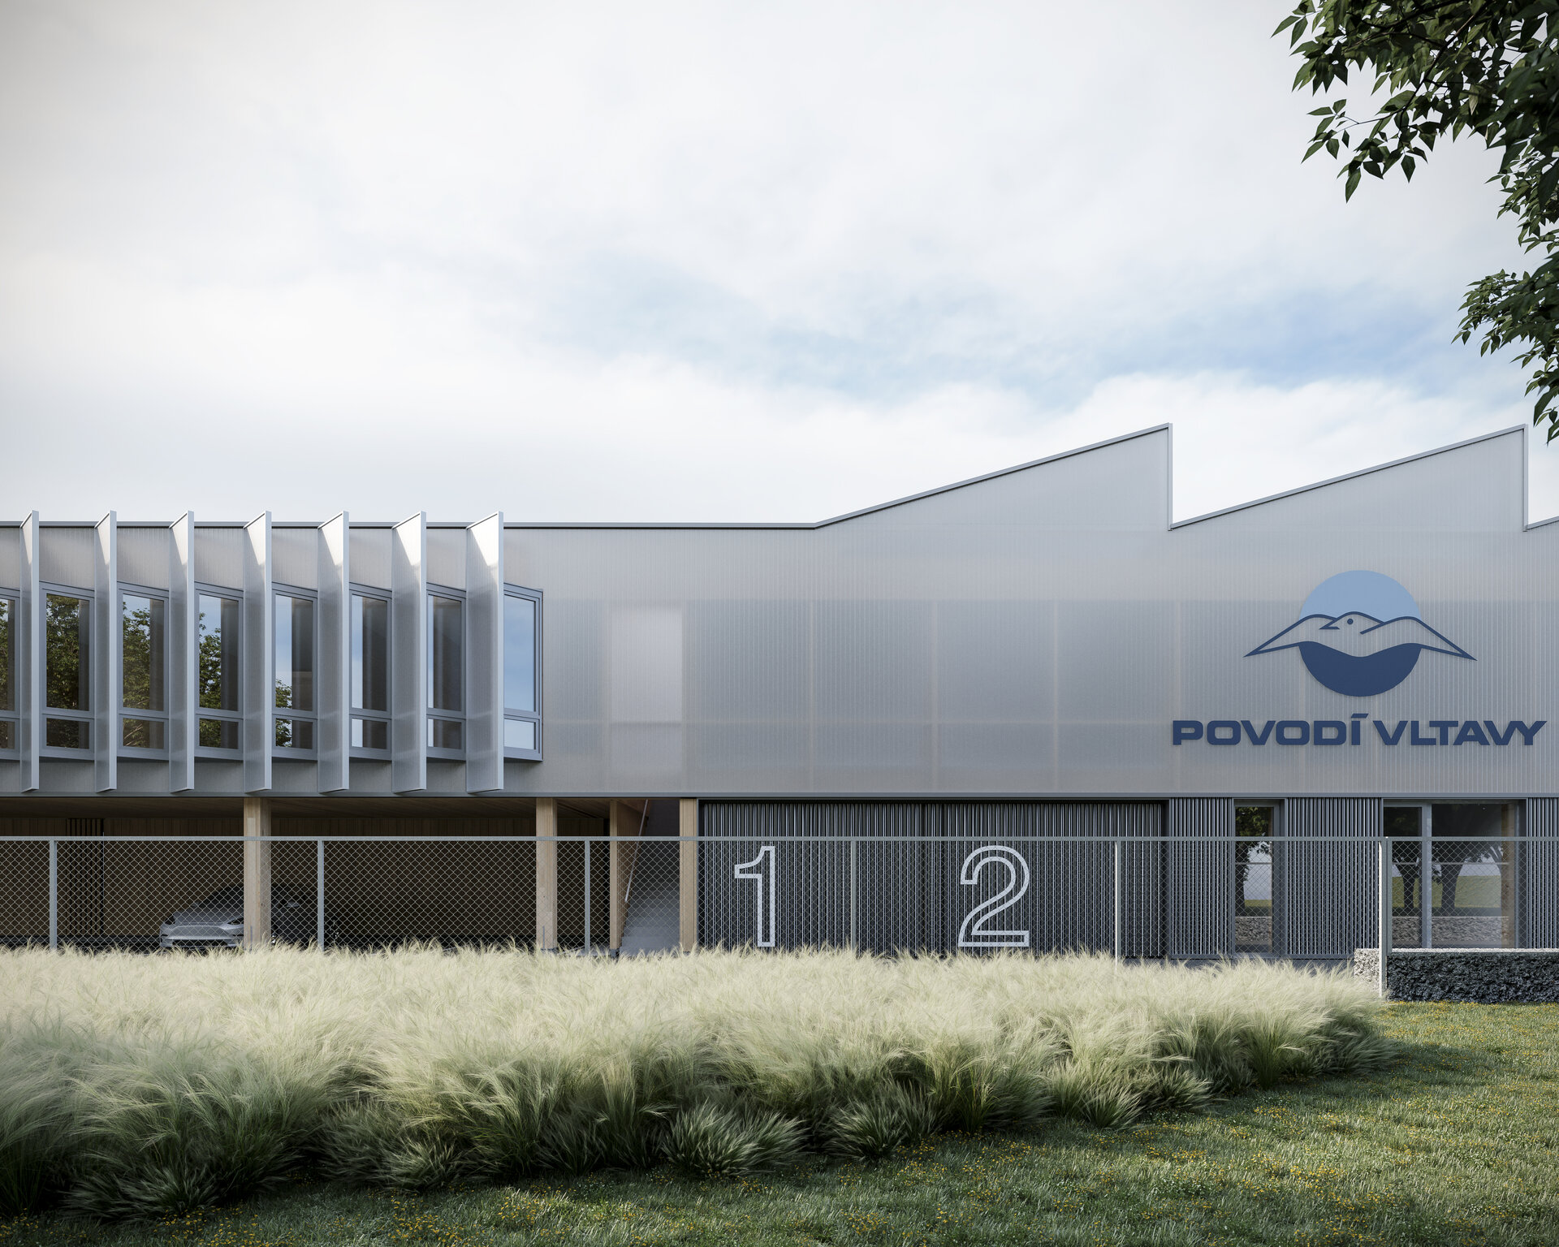
The box is wrapped in a translucent polycarbonate skin that unifies the whole while subtly expressing differences. The natural shift of ambient conditions is emphasized by the rhythm of repeating elements, and the reflective and translucent nature of the envelope that relates to the river and to water itself.
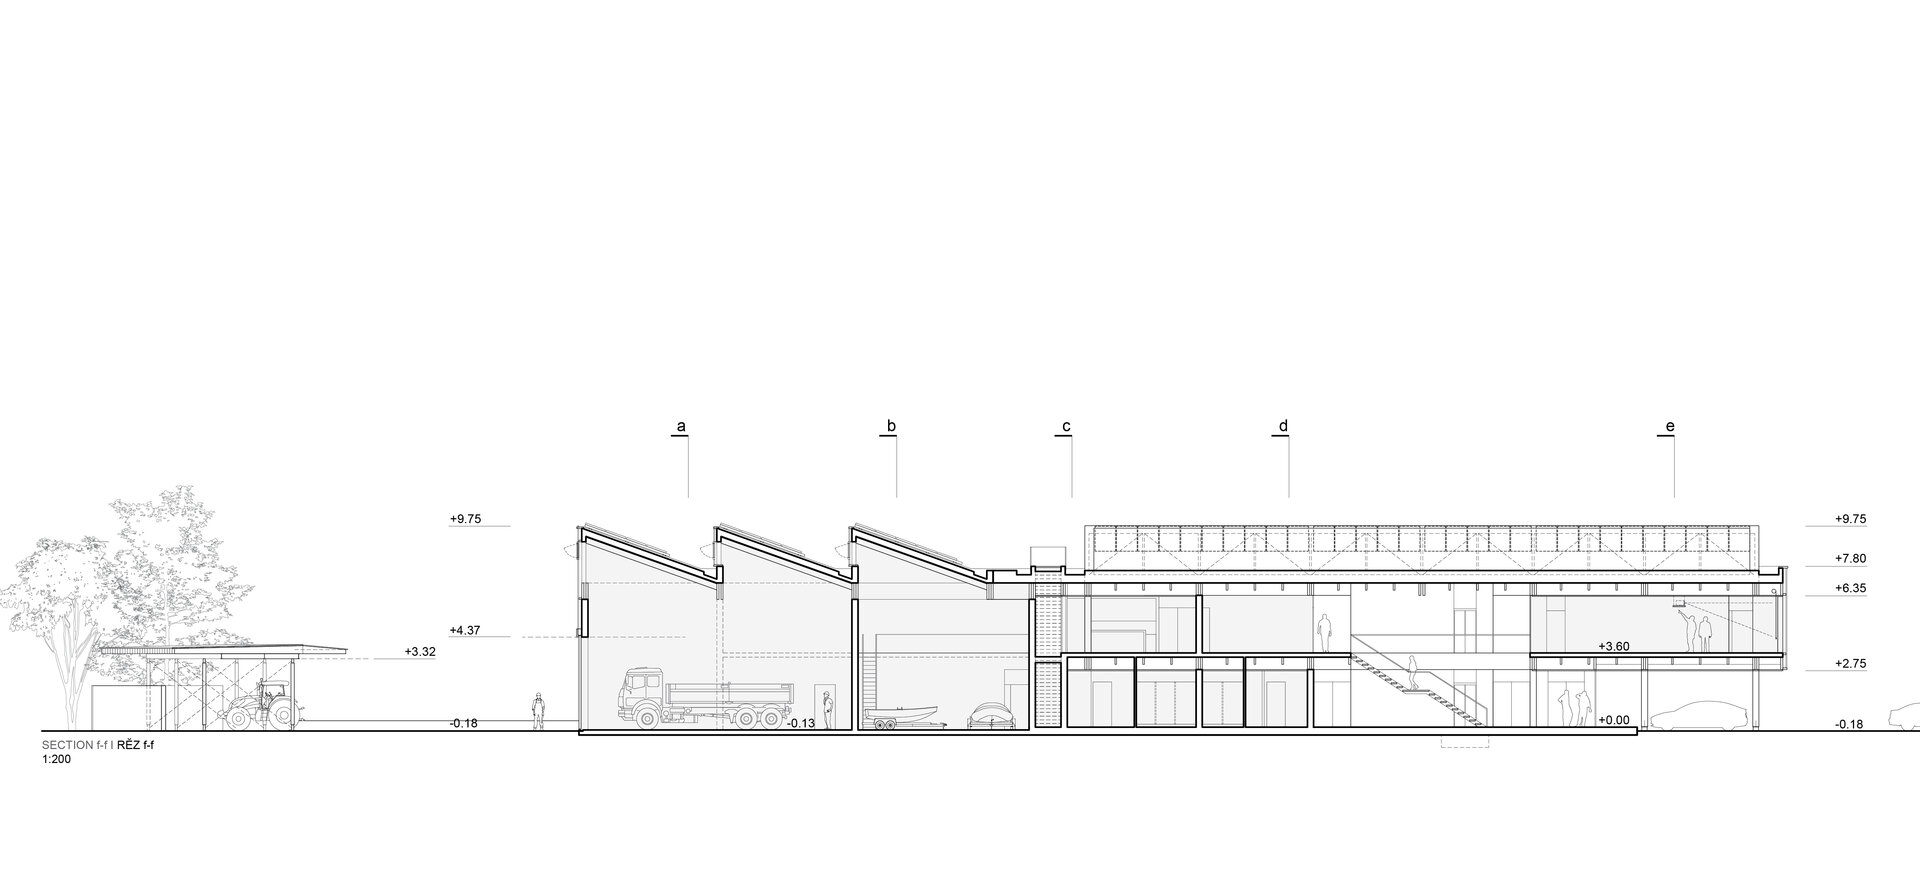
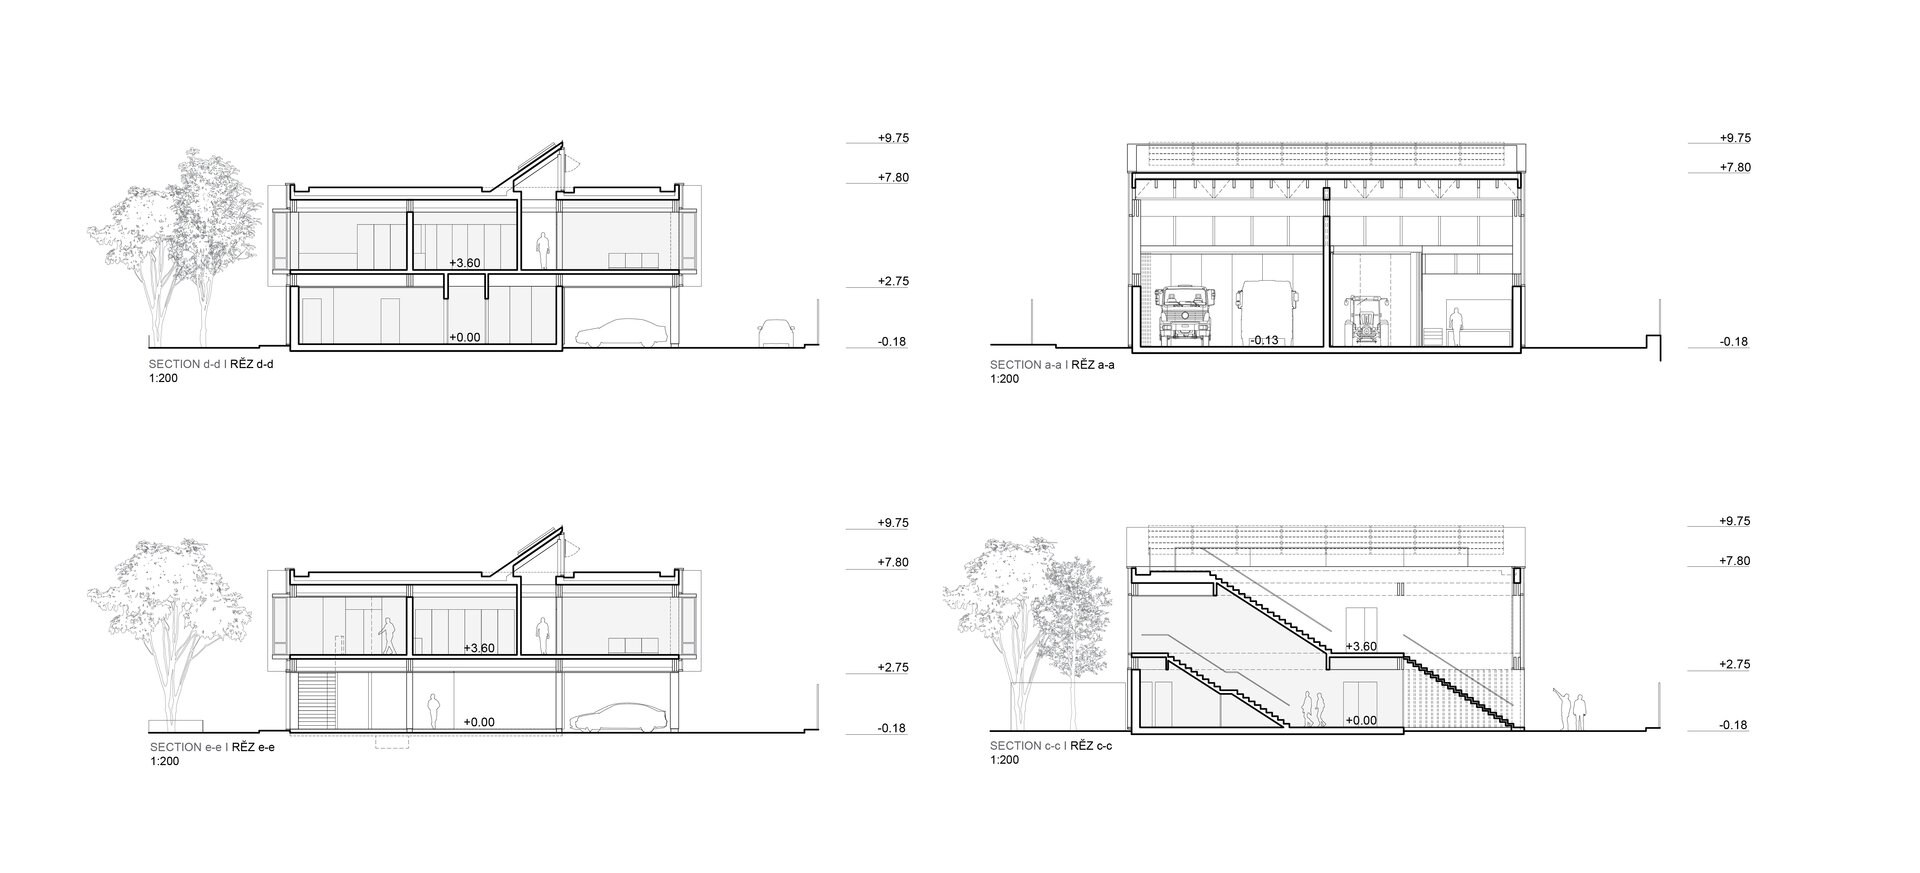
The east and west facades glass units are angled away from southern direct solar exposure and orient the interior views toward the Otava river and its planted banks. Skylight volumes repeat the serrated image on the vertical axis. They provide filtered natural light and ventilation to the deepest part of the interior.
Structure and envelope
The structural elements consist entirely of glulam timber. During its life, wood absorbs carbon and at the end of the building lifecycle, it can be reused or recycled.
The exterior cladding consists mainly of recycled polycarbonate panels. These polycarbonate facade elements can also be further recycled and/or reused, prolonging the duration of their life and reducing the overall carbon footprint and associated energy costs of the building envelope.
In addition, we selected this facade element for its double appearance - during the day, the translucent facade appears light yet solid, turning into a brightly illuminated beacon at night.
Operational and traffic design
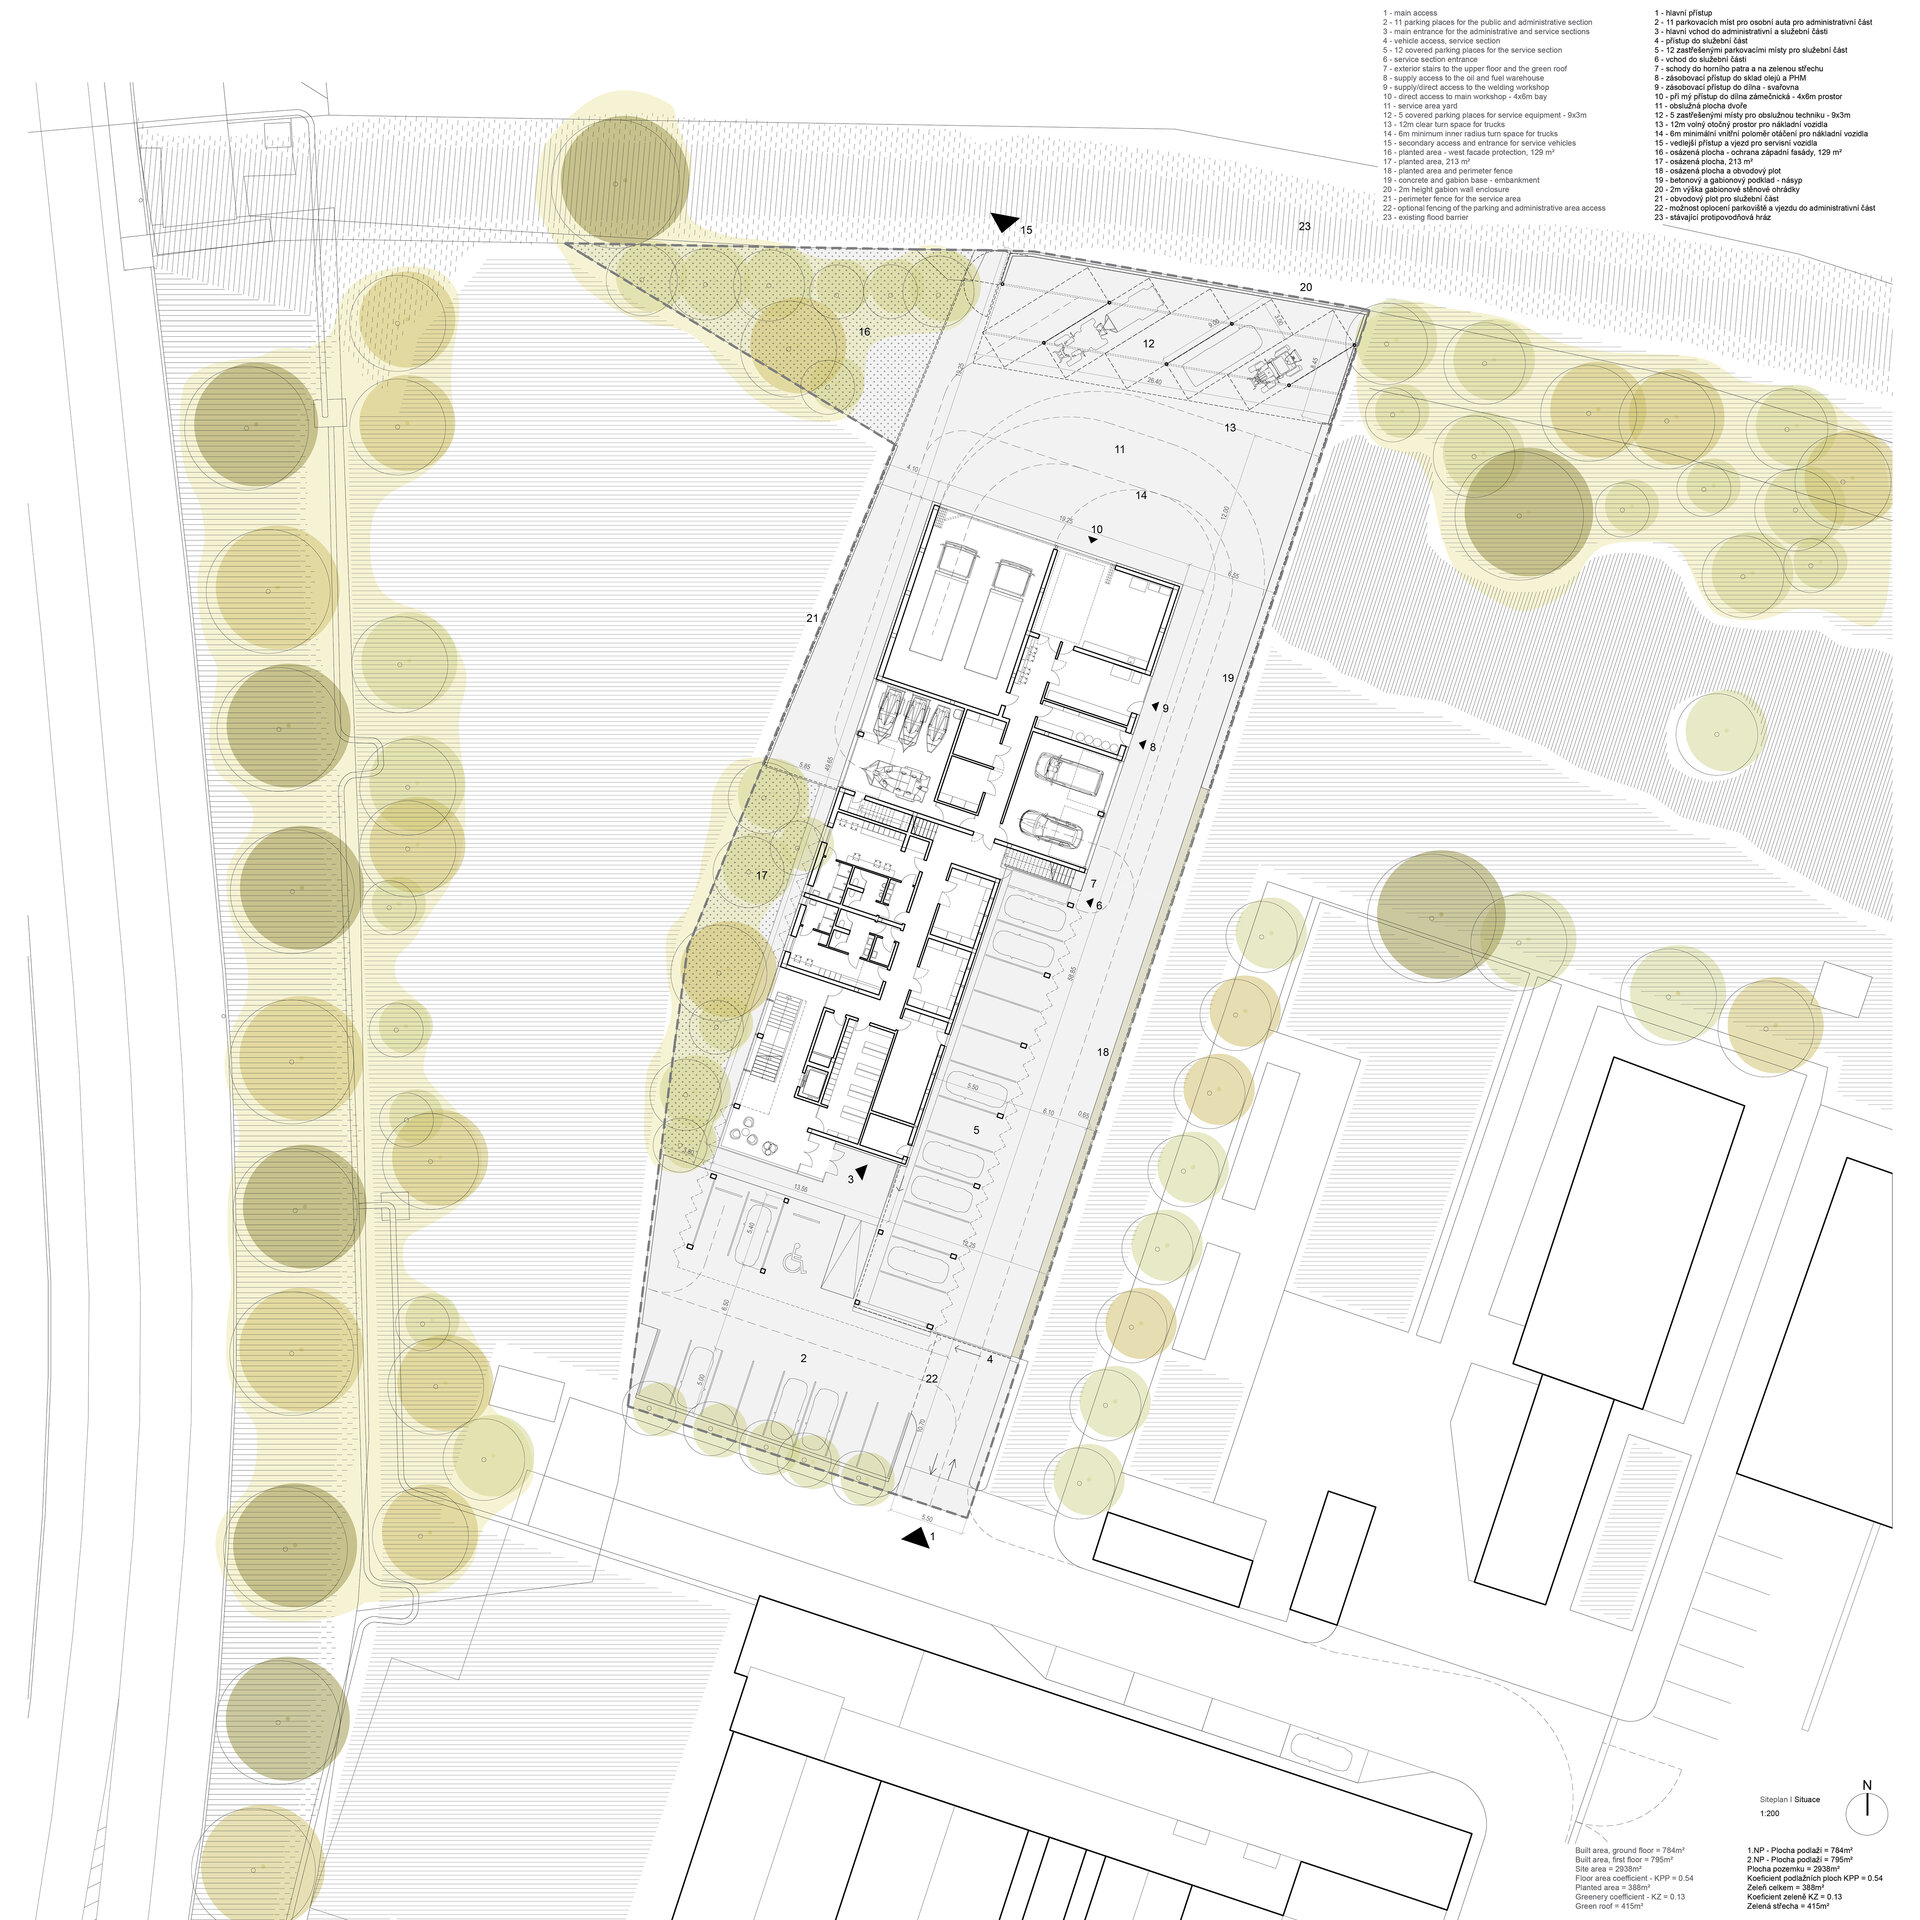
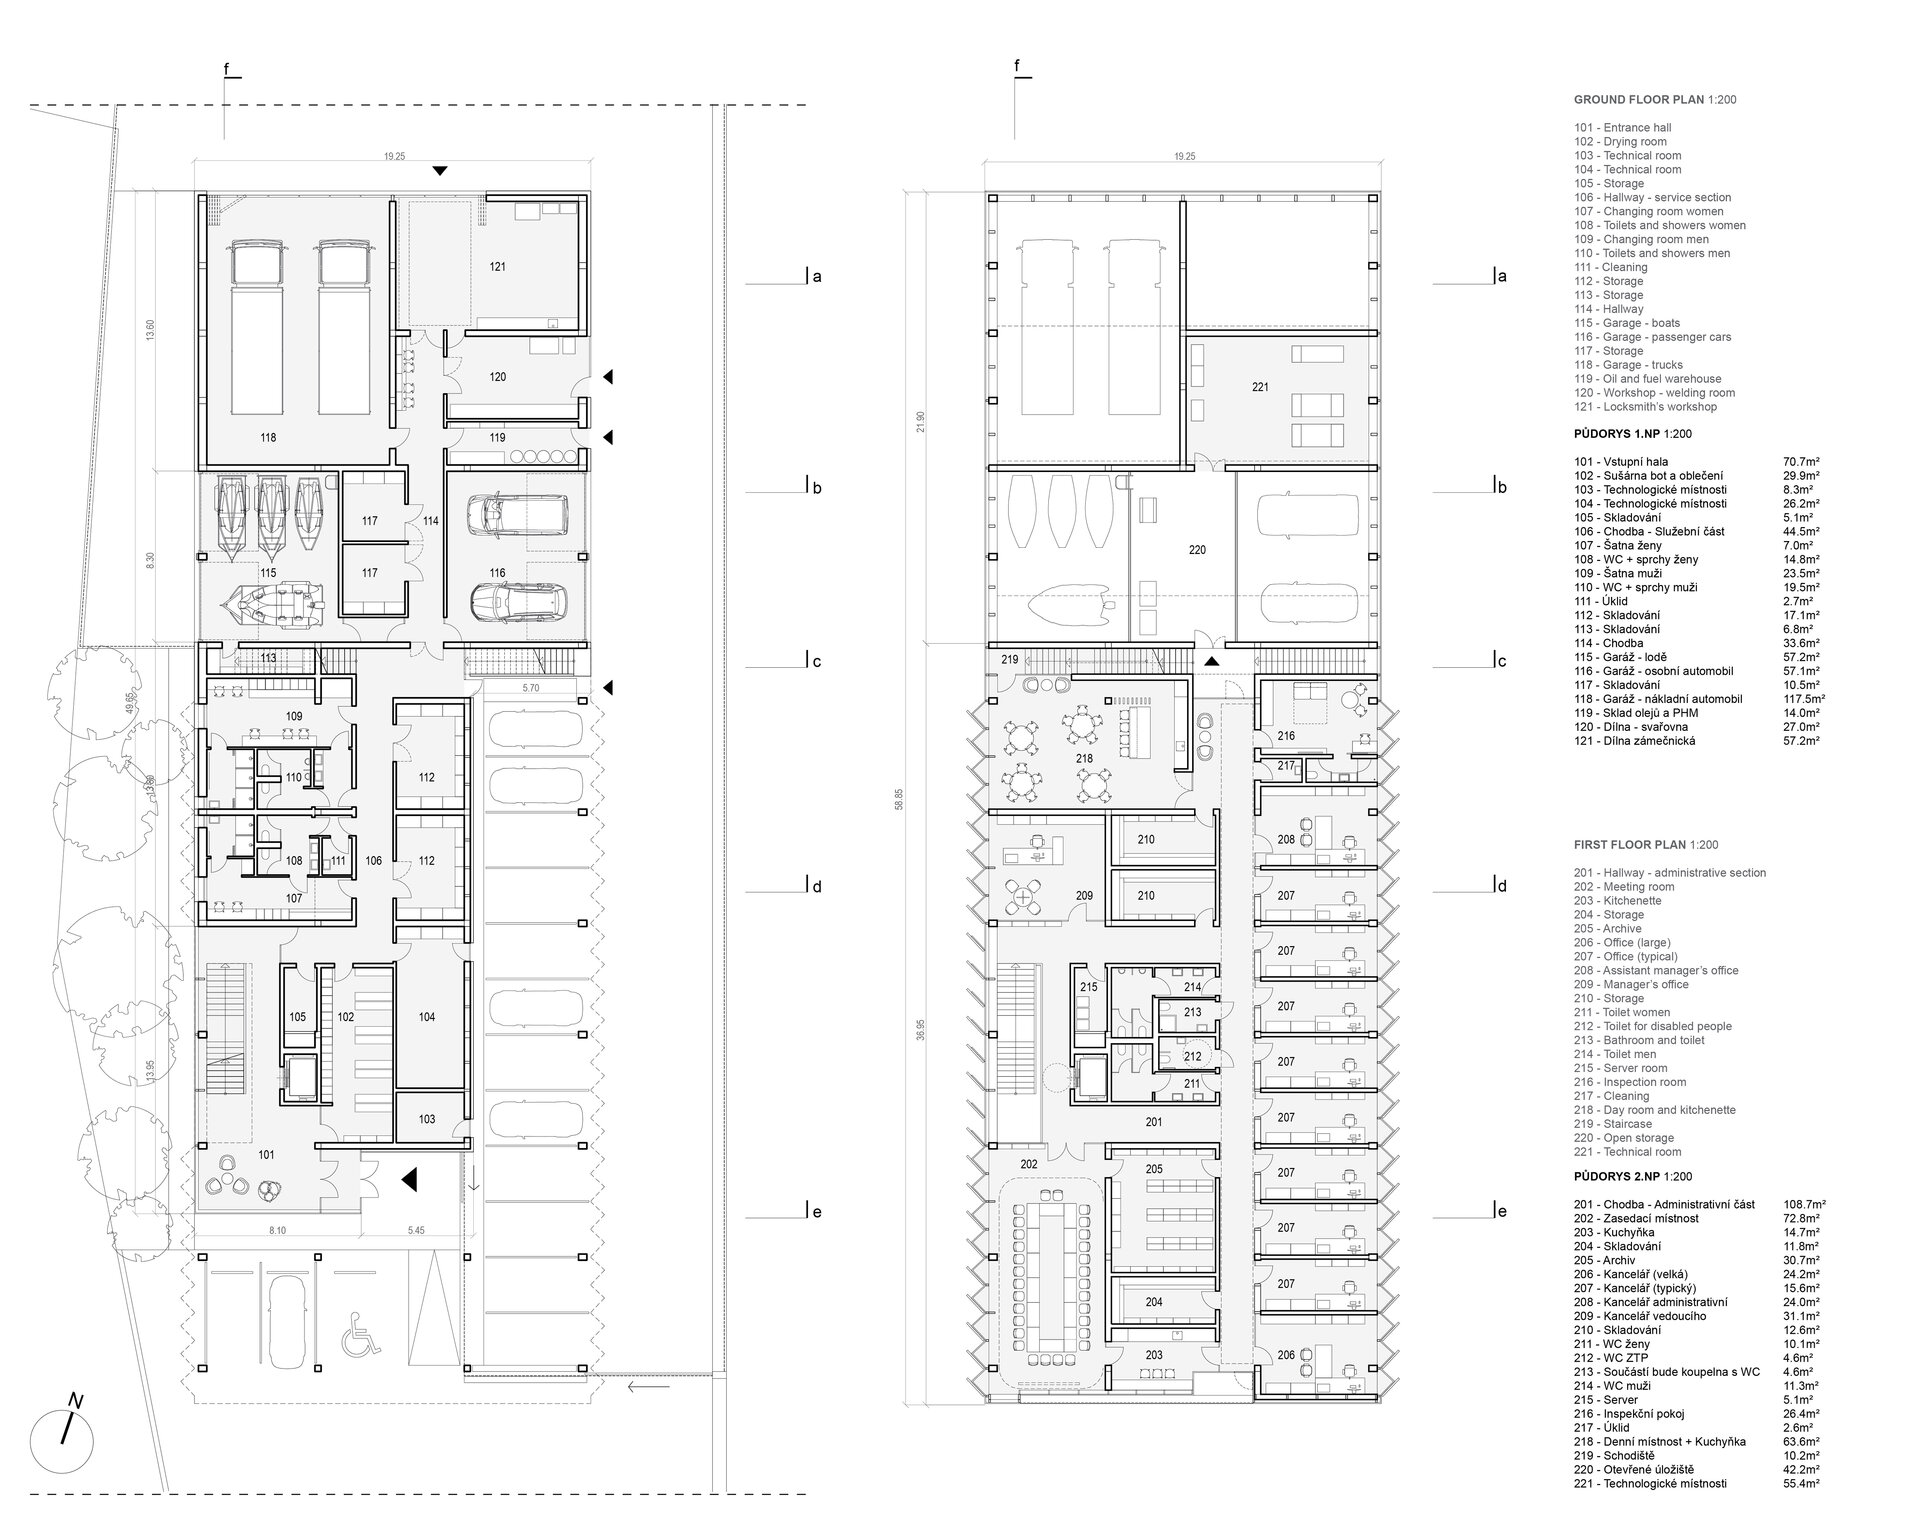
The building is developed along the north-south axis taking the orientation of the plot and the adjacent buildings. The two distinct functional sections are placed in direct contact along the main interior vehicle circulation (placed along the east) that connects the riverside (north) and public road (south).
Entries to the garages are placed on distinct facades to separate activities and to avoid the concentration of traffic or activities. The functional sections are connected, yet distinct in their internal organization.
The administrative and public spaces are placed on the first floor. The access is through a ground-floor entrance space that connects to the service area. The space that contains the open stair and the elevator is light and transparently enclosed. The administrative spaces are linearly arranged with offices on the east side, service spaces in the middle, and common spaces on the west side.
Public Architecture

- Rulmentul Brașov
- Kinesis
- “Grigore Moisil” National College, Bucharest
- Polyvert. Cycles of Innovation - Info Point Pavilion
- Carousel. Signage and Design Solutions Gabroveni Inn
- HORIZN. Troll’s Tongue Observation Platform
- Water tower Hemmesta
- Povodi Vltavy operational centre in Strakonice
- A „back-and-forth” between heaven and earth...
- Buzău Courthouse
- Hive Garden
- Hive Garden
- West Africa Resort
- Voronet Community Center
- Look Inside - an Urban Canvas
- Azure Zanzibar
- Lazli Bay Retreat
- Hotel Mercure Bacău
- Parásitos - integrative microarchitecture in the urban space
- Relocation, Development, and Construction of “New Medical Complex” – Fundeni Clinical Institute, Bucharest
- Camping kit on Șimian Island
- Framework Garden


