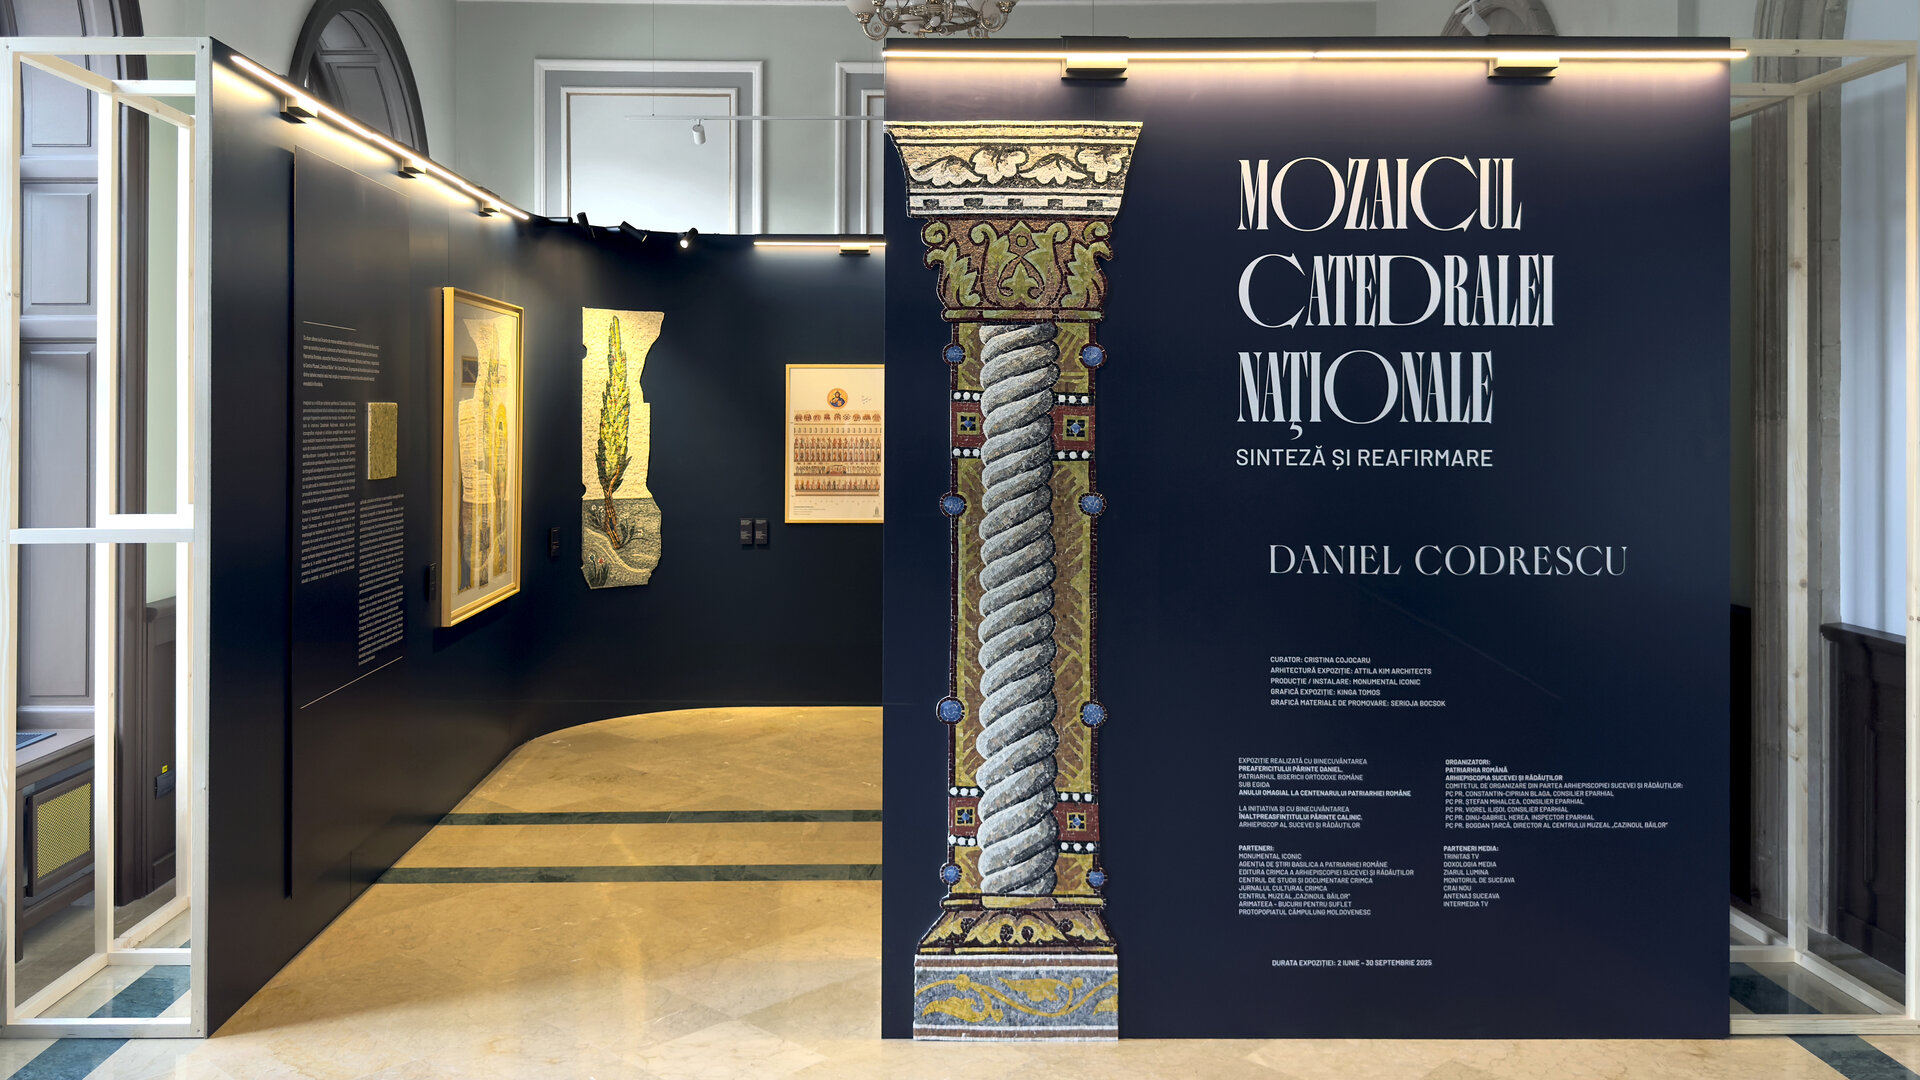
The Mosaic of the National Cathedral - Architecture of a traveling exhibition
Authors’ Comment
The exhibition titled “The Mosaic of the National Cathedral – Synthesis and Reaffirmation” presents, in a traveling format, the artistic and iconographic concept of the most extensive and representative ecclesiastical art project ever undertaken in Romania.
In order to affirm the exceptional importance of the new cathedral, which also commemorates the Centennial of the Romanian Patriarchate, the Romanian Orthodox Church has decided to adorn the interior not with frescoes, but exclusively with traditional Byzantine mosaic. The iconographic "vestment" of the National Cathedral, started in 2018, is currently the largest wall mosaic project in the world. It is estimated that the total mosaic-covered surface will reach 25,000 m² upon completion.
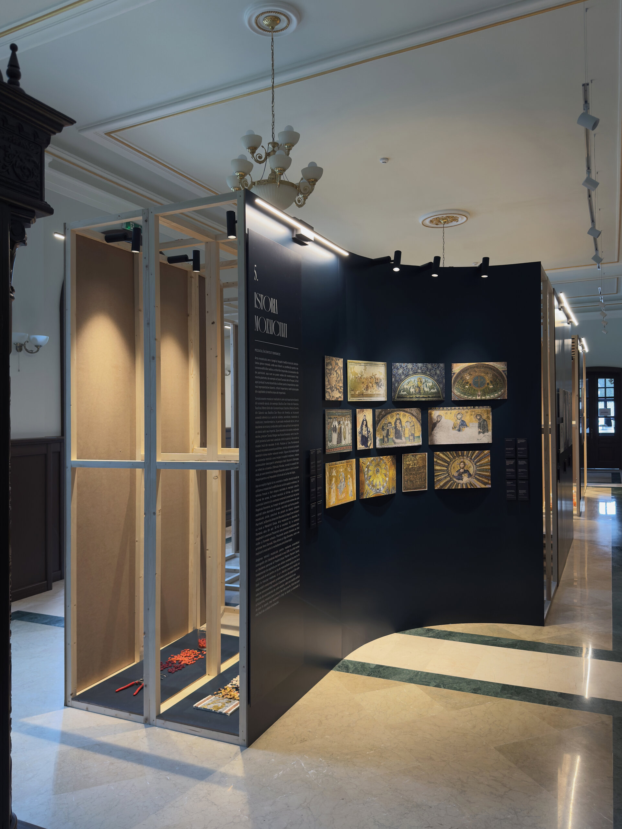
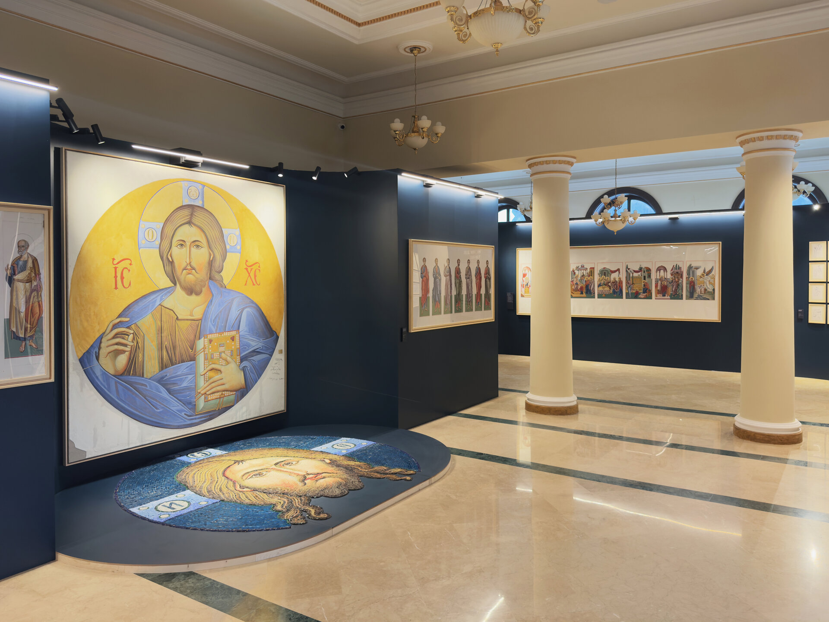
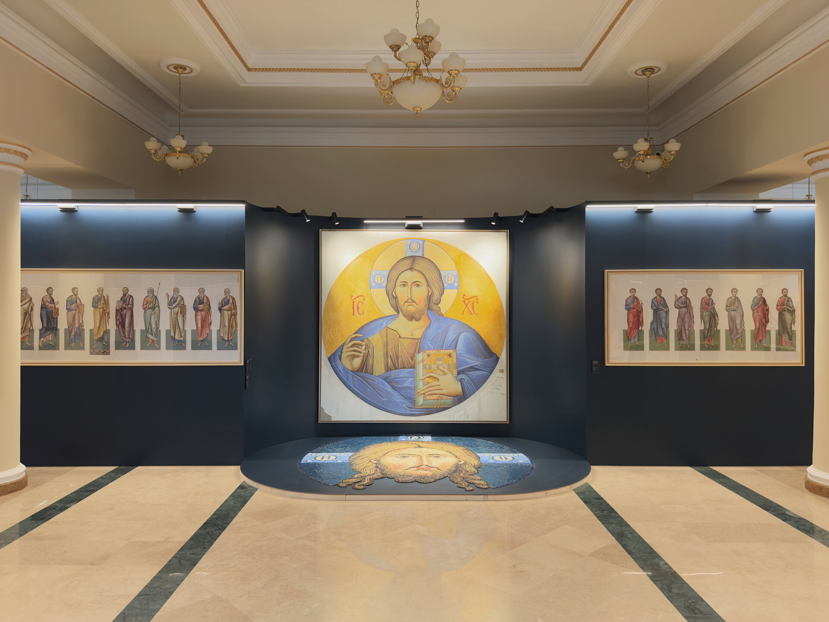
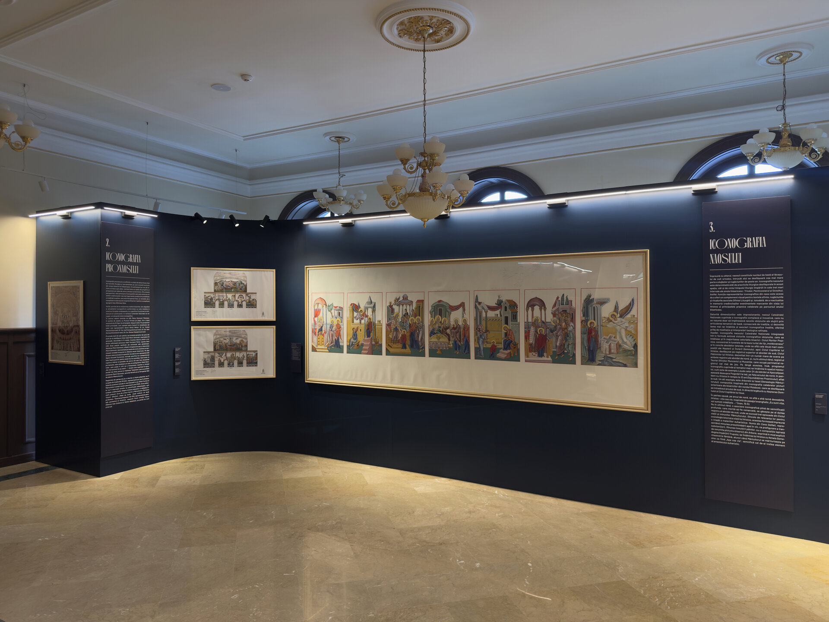
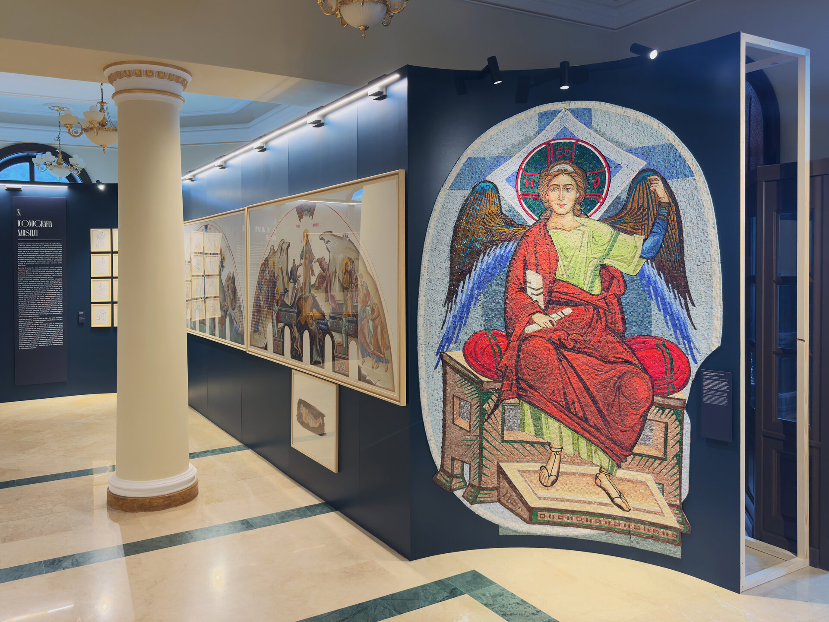
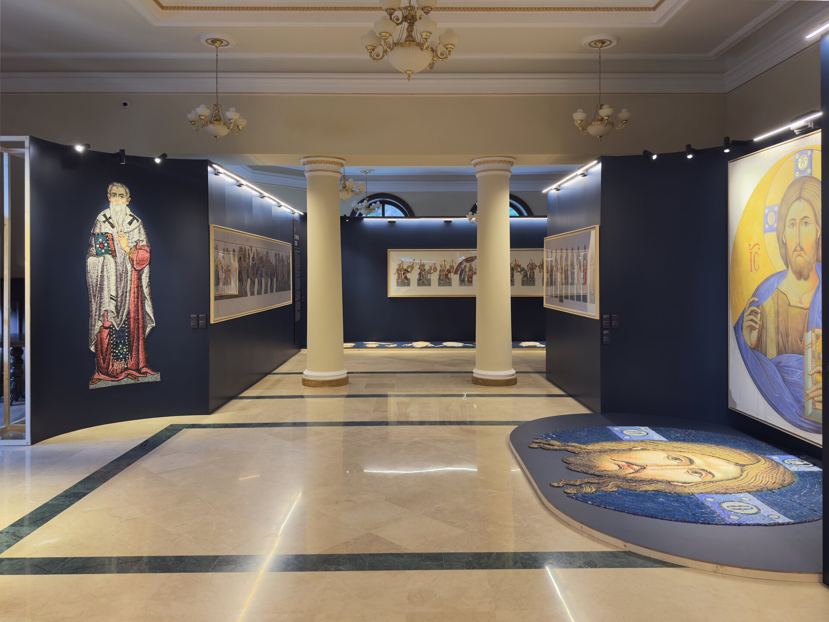
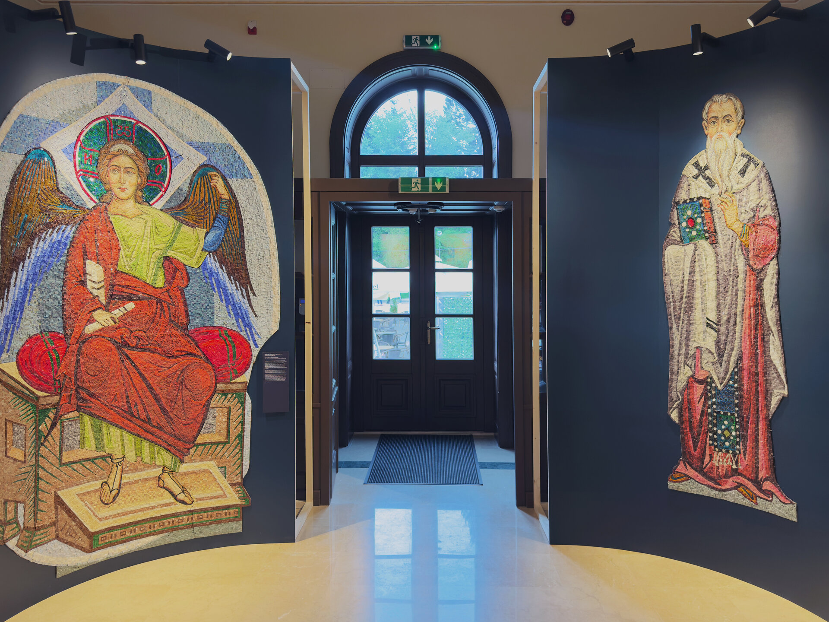
Conceived as a visit to the scaffolding of the National Cathedral construction site, the exhibition route offers visitors the unique privilege of seeing authentic mosaic fragments up close, which are to be installed inside the Cathedral, alongside original iconographic drawings and preparatory sketches that formed the basis for the monumental mosaics. Thus, the public is invited into the intimacy of the artistic process and can understand the technical challenges and creative mechanisms, from idea to image, and from gestural line to final mosaic composition. The project, realized through the efforts of an extensive team of technicians, iconographers, and mosaicists, under the coordination and contribution of painter Daniel Codrescu, stands as testimony to a collective vision and a living affirmation of an art that does not remain trapped in the past, but rather transfigures it and brings it before the contemporary viewer. Each fragment on display speaks of a return to the authentic sources of Byzantine art while engaging in a vivid dialogue with the present.
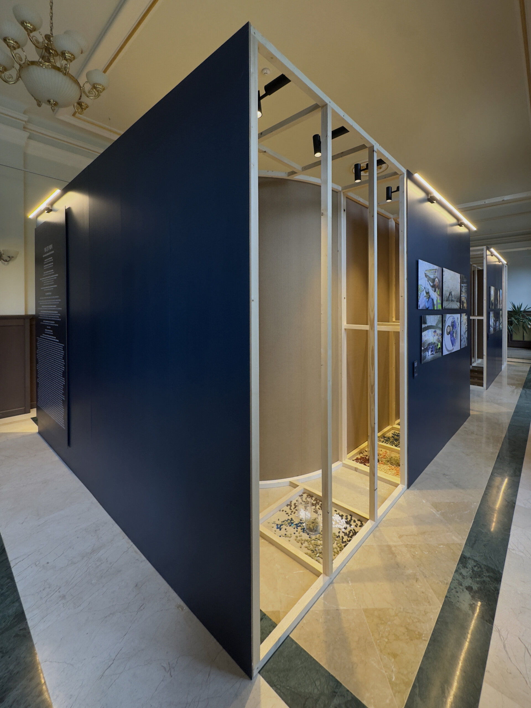
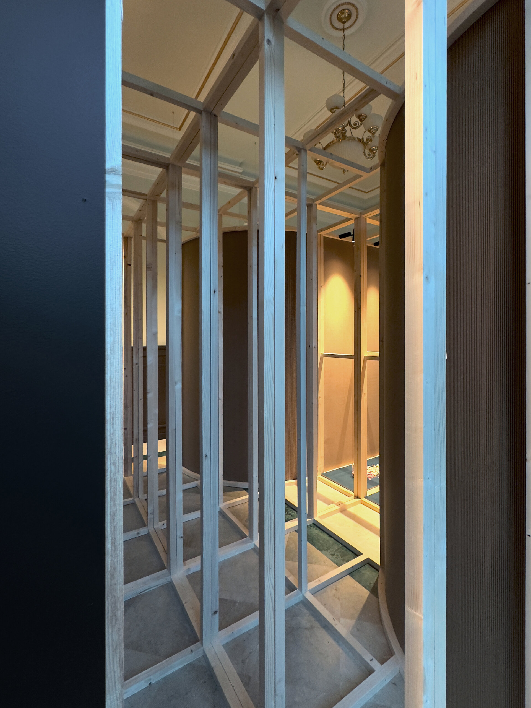
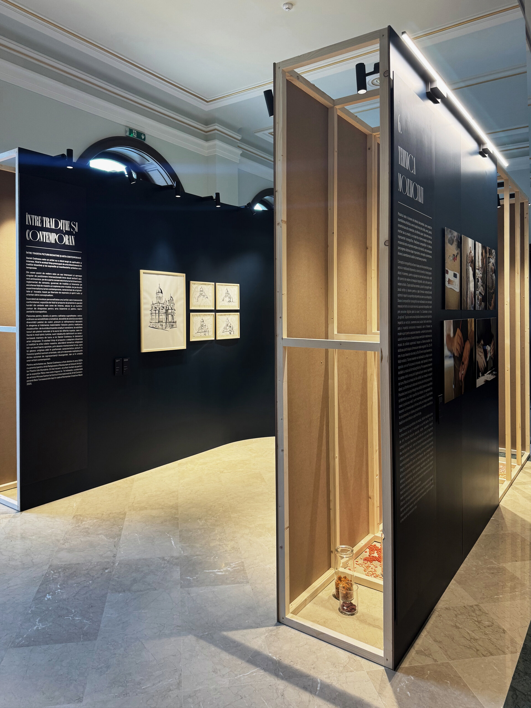
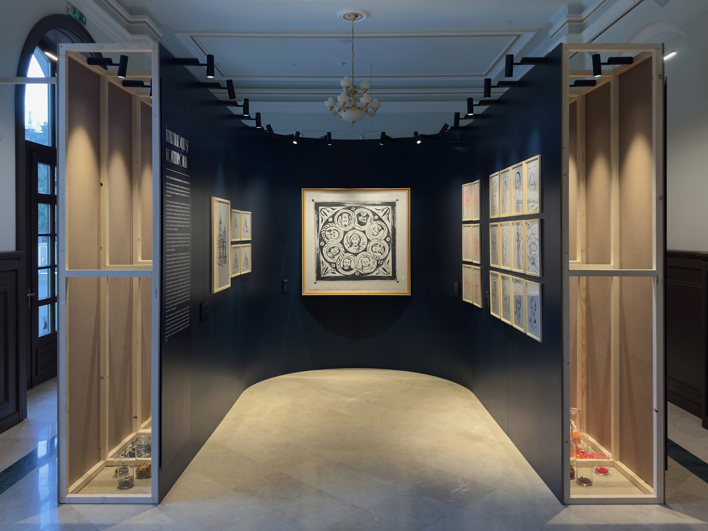
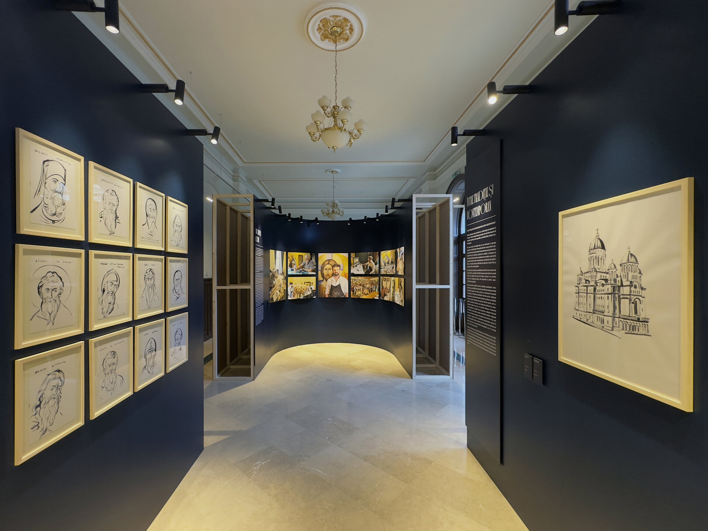
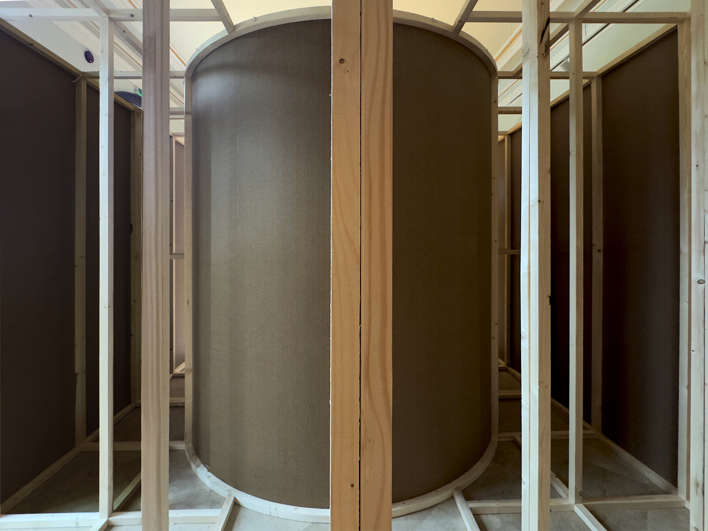
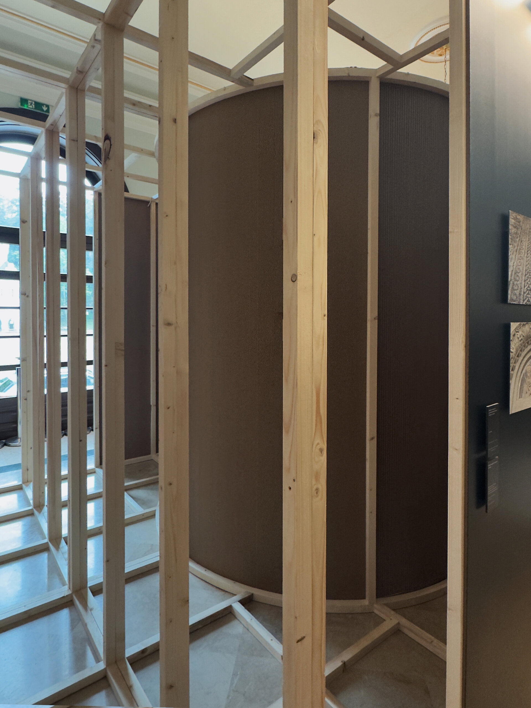
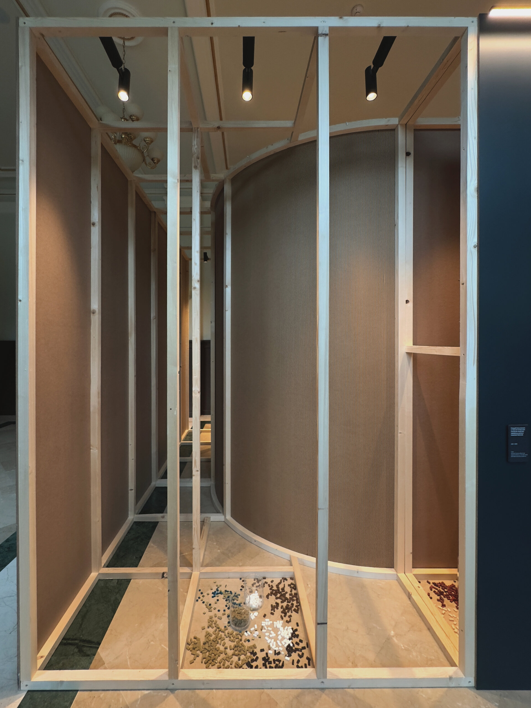
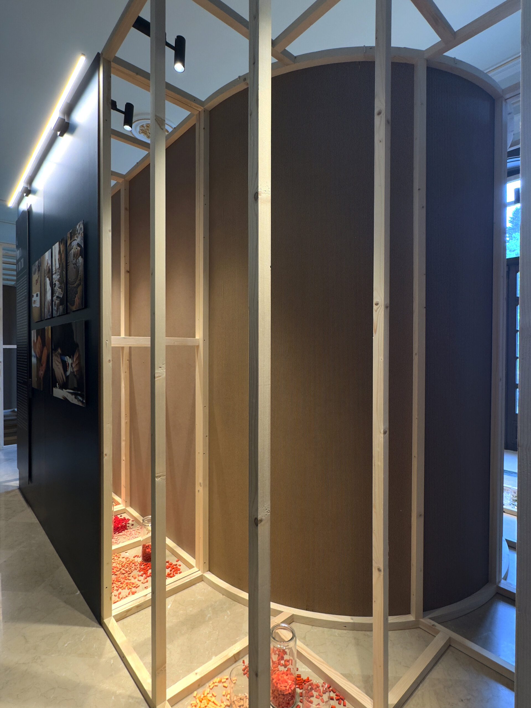
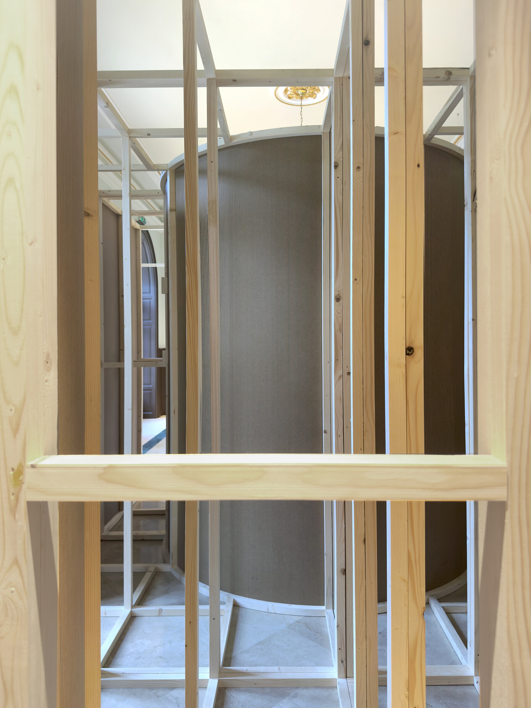
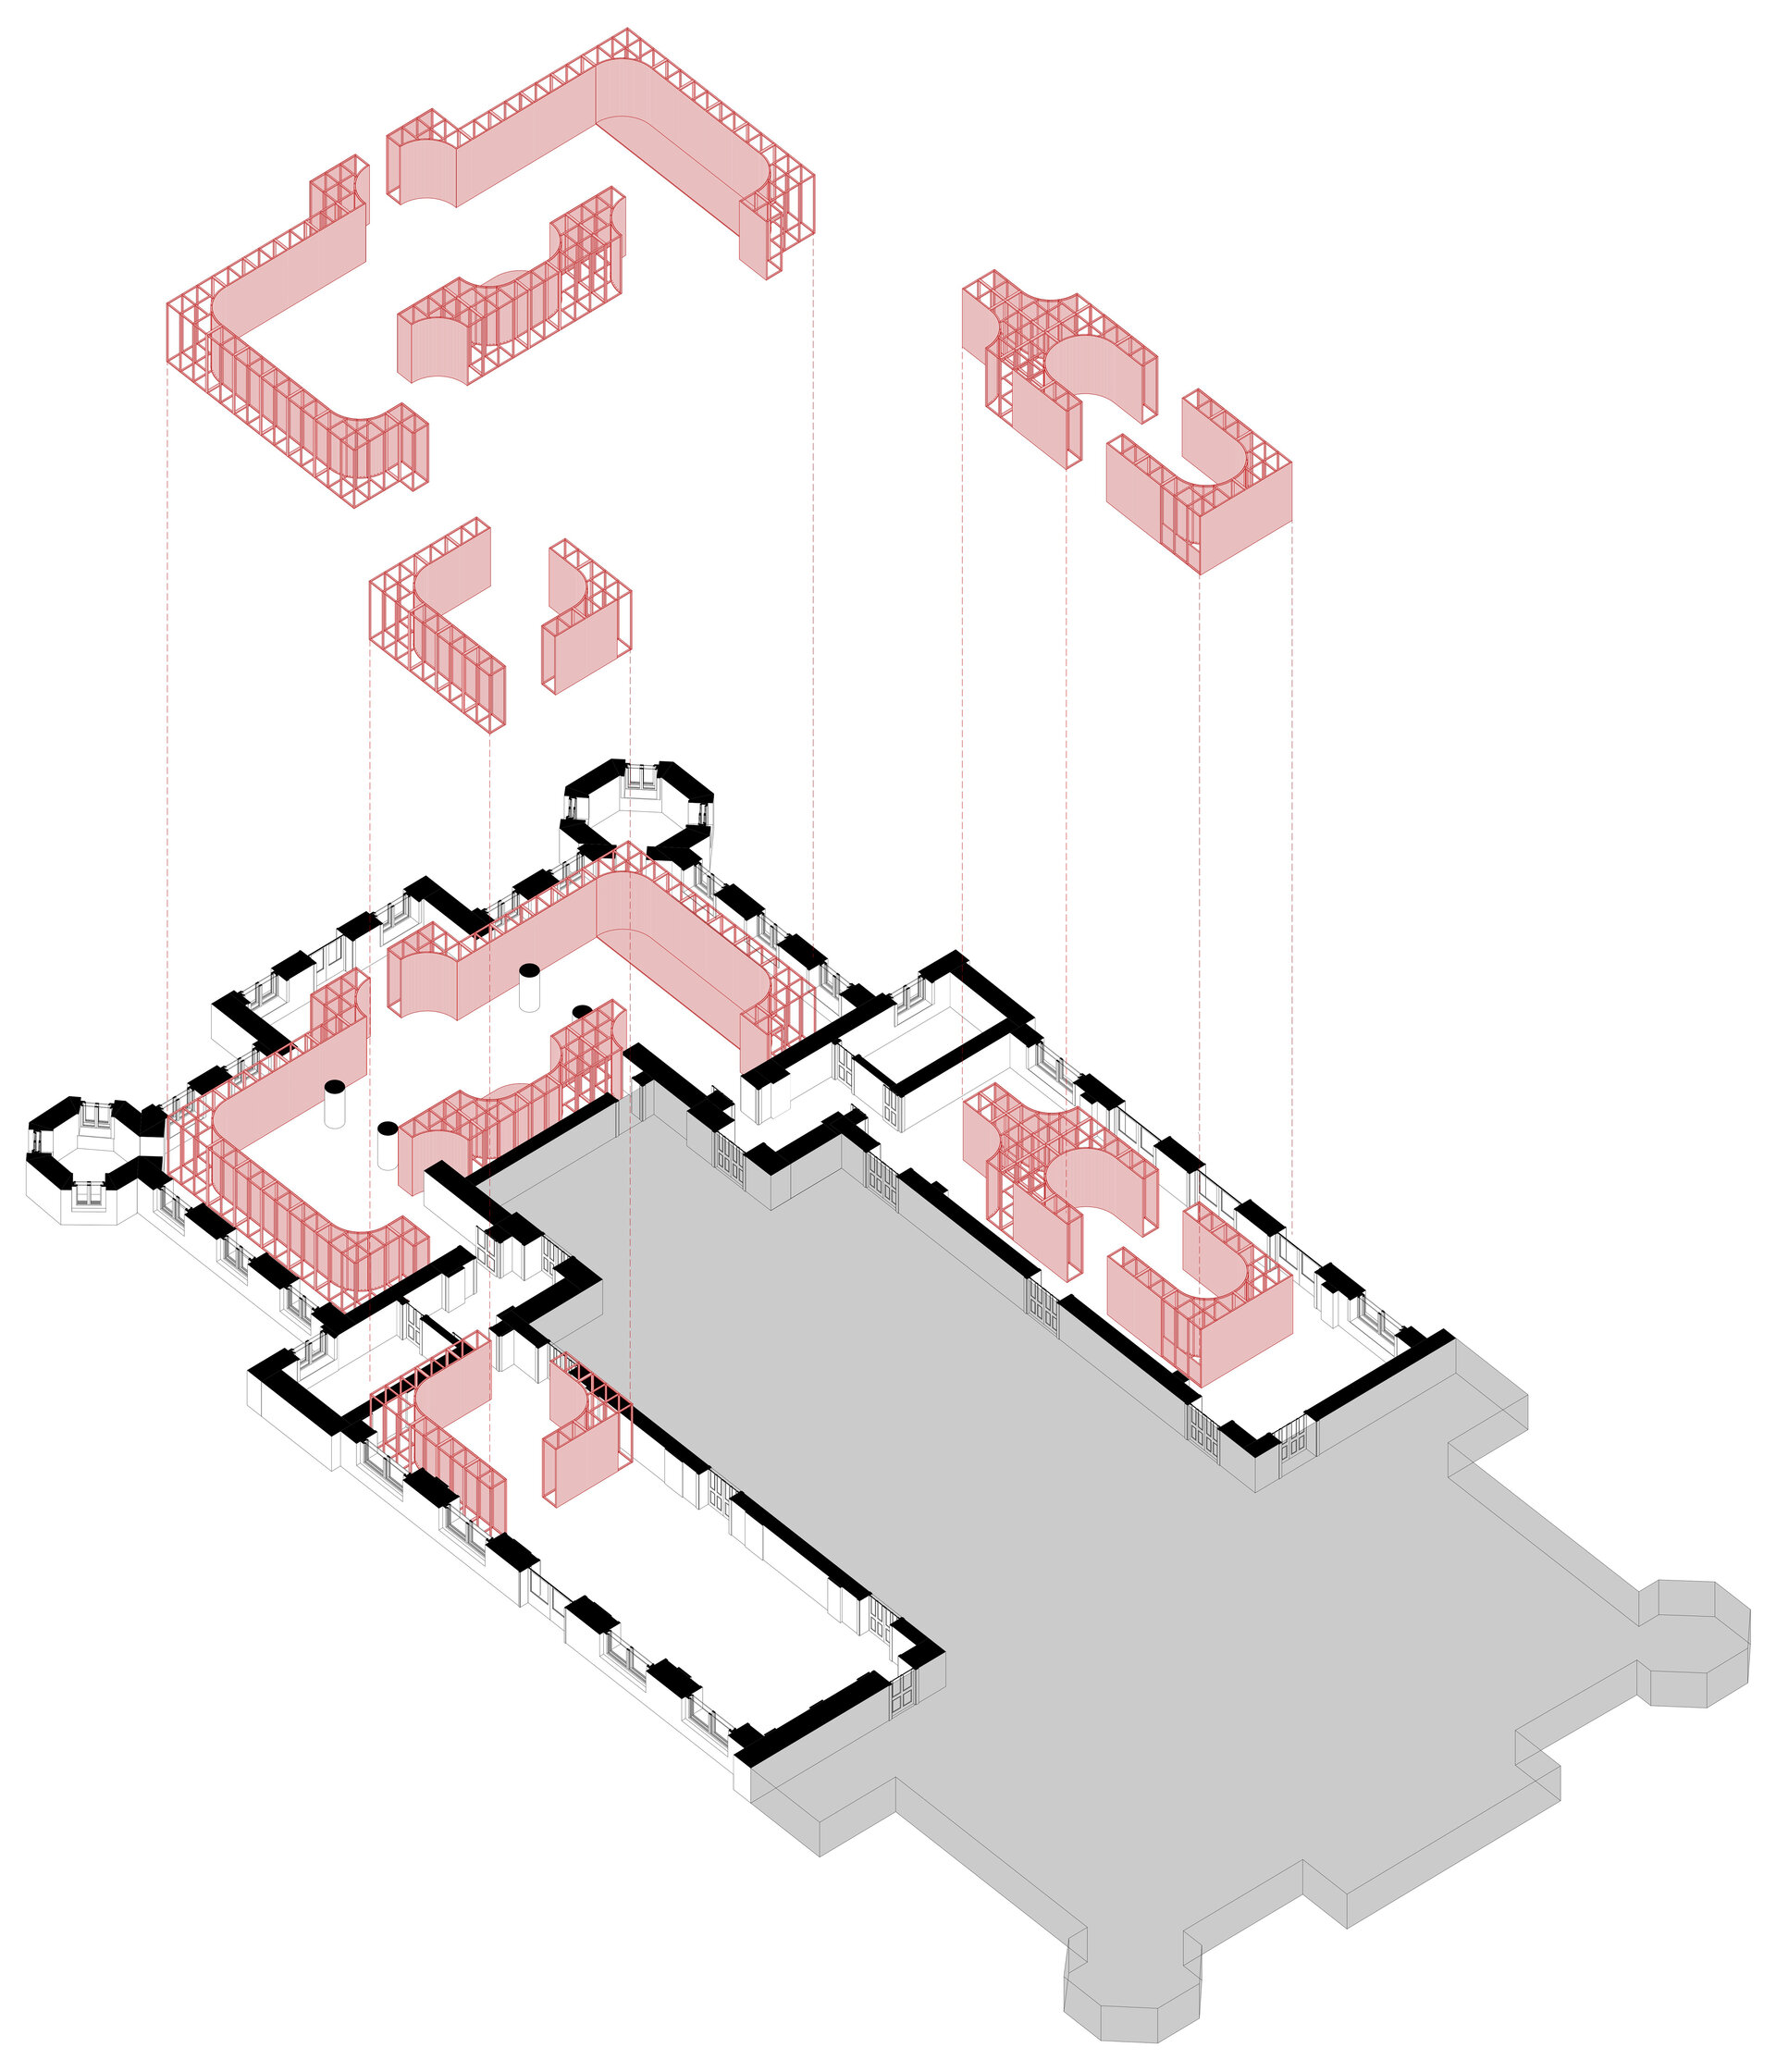
The exhibition is entirely independent of any fixed gallery space, being built on a modular and mobile wooden support structure, with each module equipped with its own lighting source. Depending on the size and shape of the hosting venue, the wall modules can be freely reconfigured. Inspired by Byzantine architectural forms, the modules, each 280 cm in height, come in two types: straight modules of 120 cm width; and quarter-circle modules, with the curved face directed toward the display area, measuring 120 cm in radius and an overall size of 180 x 180 cm.
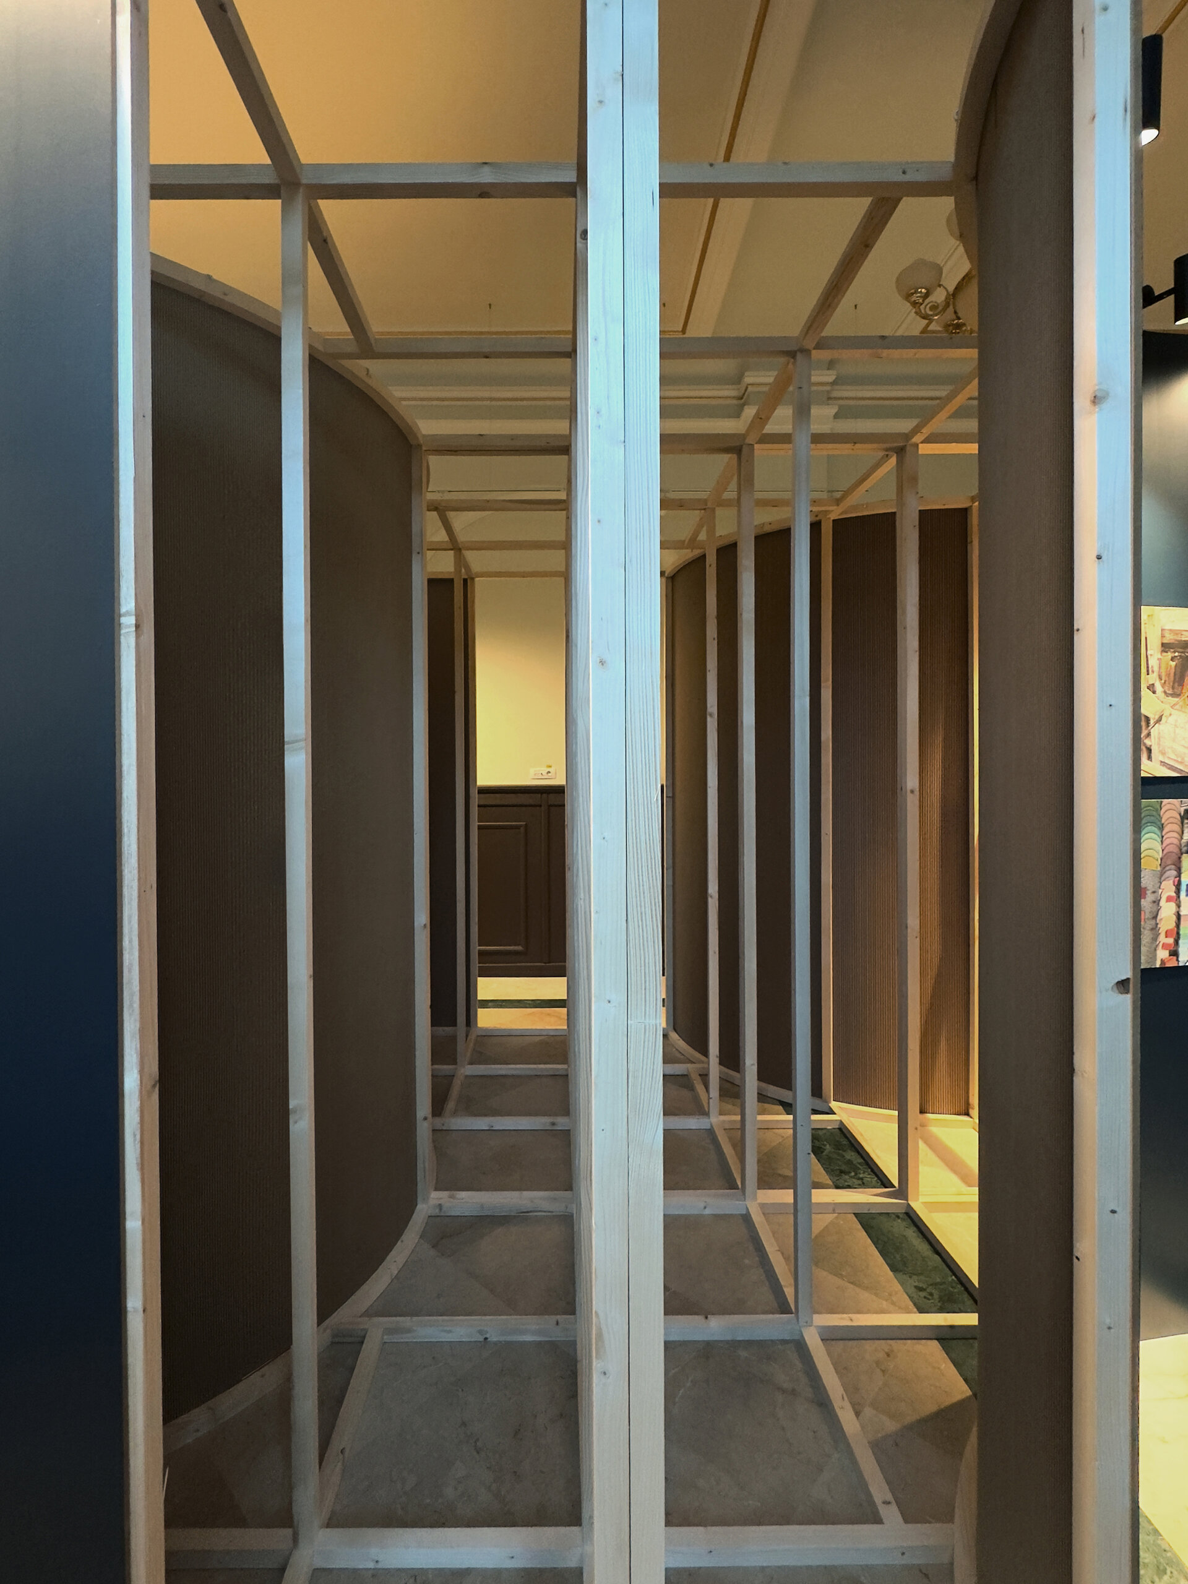
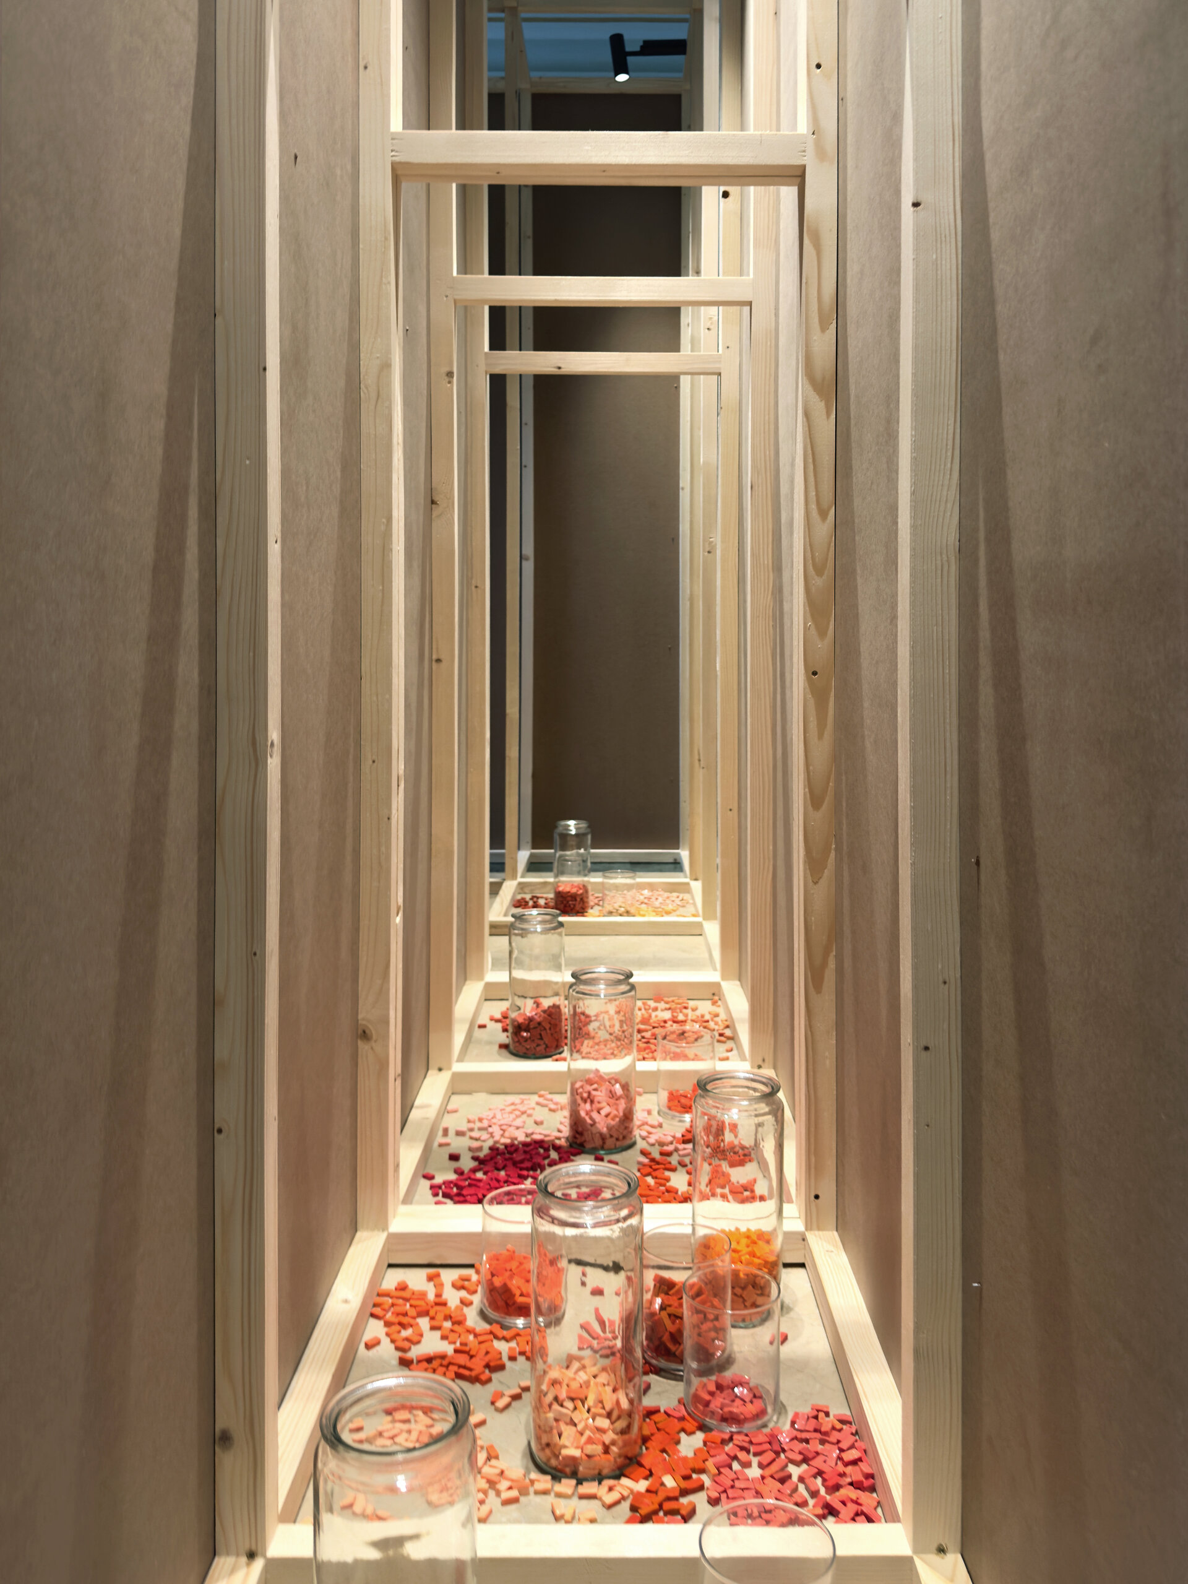
These two types of modules allow for a wide variety of configurations: either as a continuous wall with rounded ends to form an enclosed exhibition space, or as clusters positioned in the center of the room. This setup allows for mounting of works on both the external faces and within niches created inside, between the structural elements, or in apse-like spaces reminiscent of altars.
The configuration on display was designed specifically for the reception areas of the “Cazinoul Băilor” Museum Center in Vatra Dornei, which has very limited wall surfaces, insufficient to host this exhibition in a conventional way.
The modules are built from wooden beams with a 40 x 40 mm cross-section, clad on one side with simple MDF boards, and with fluted boards on the curved faces. The structure of the modules is inspired by the installation scaffolding used in the Cathedral's mosaic work, and their arrangement in the exhibition space—allowing visibility of the wooden structure—serves as a scenographic reference to this unique artistic construction site.
Exhibition and Scenography Design

- From Craft to Music
- Art Encounters Biennial - Garrison Command
- The Country We Come From. The First 35 Years
- Pop-up Gallery at Point - two exhibitions
- Monuments with a tail
- Original spaces | Legalized gestures
- Edges of identity
- Notes from Underground
- STD_BIG-S
- The Mosaic of the National Cathedral - Architecture of a traveling exhibition
- Collector’s Attic (/SAC booth at RAD - Romanian Art Dealers)
- T_SM
- Stage Design - Deliric X Silent Strike III @ Arenele Romane
- (RE)ST_24
- The Thin Red Line
- Dacia
- RDW & The City
- 10 Years of Concéntrico
- Exhibition Design “My hand is your spoon. It feeds you”
- Beauty festival installation at Magazinul București
- Archaeology and History Museum in Piatra Neamț Permanent Exhibition
- Temporary exhibition “Twisted Histories - Rewritten Destinies. The Built Heritage of Bucharest under the Communist Regime”
- FOMO - Sala Palatului


