- Prize of the “Interior Space Architecture / Exhibition and Scenography Design” section (ex aequo)
Art Encounters Biennial - Garrison Command
Authors’ Comment
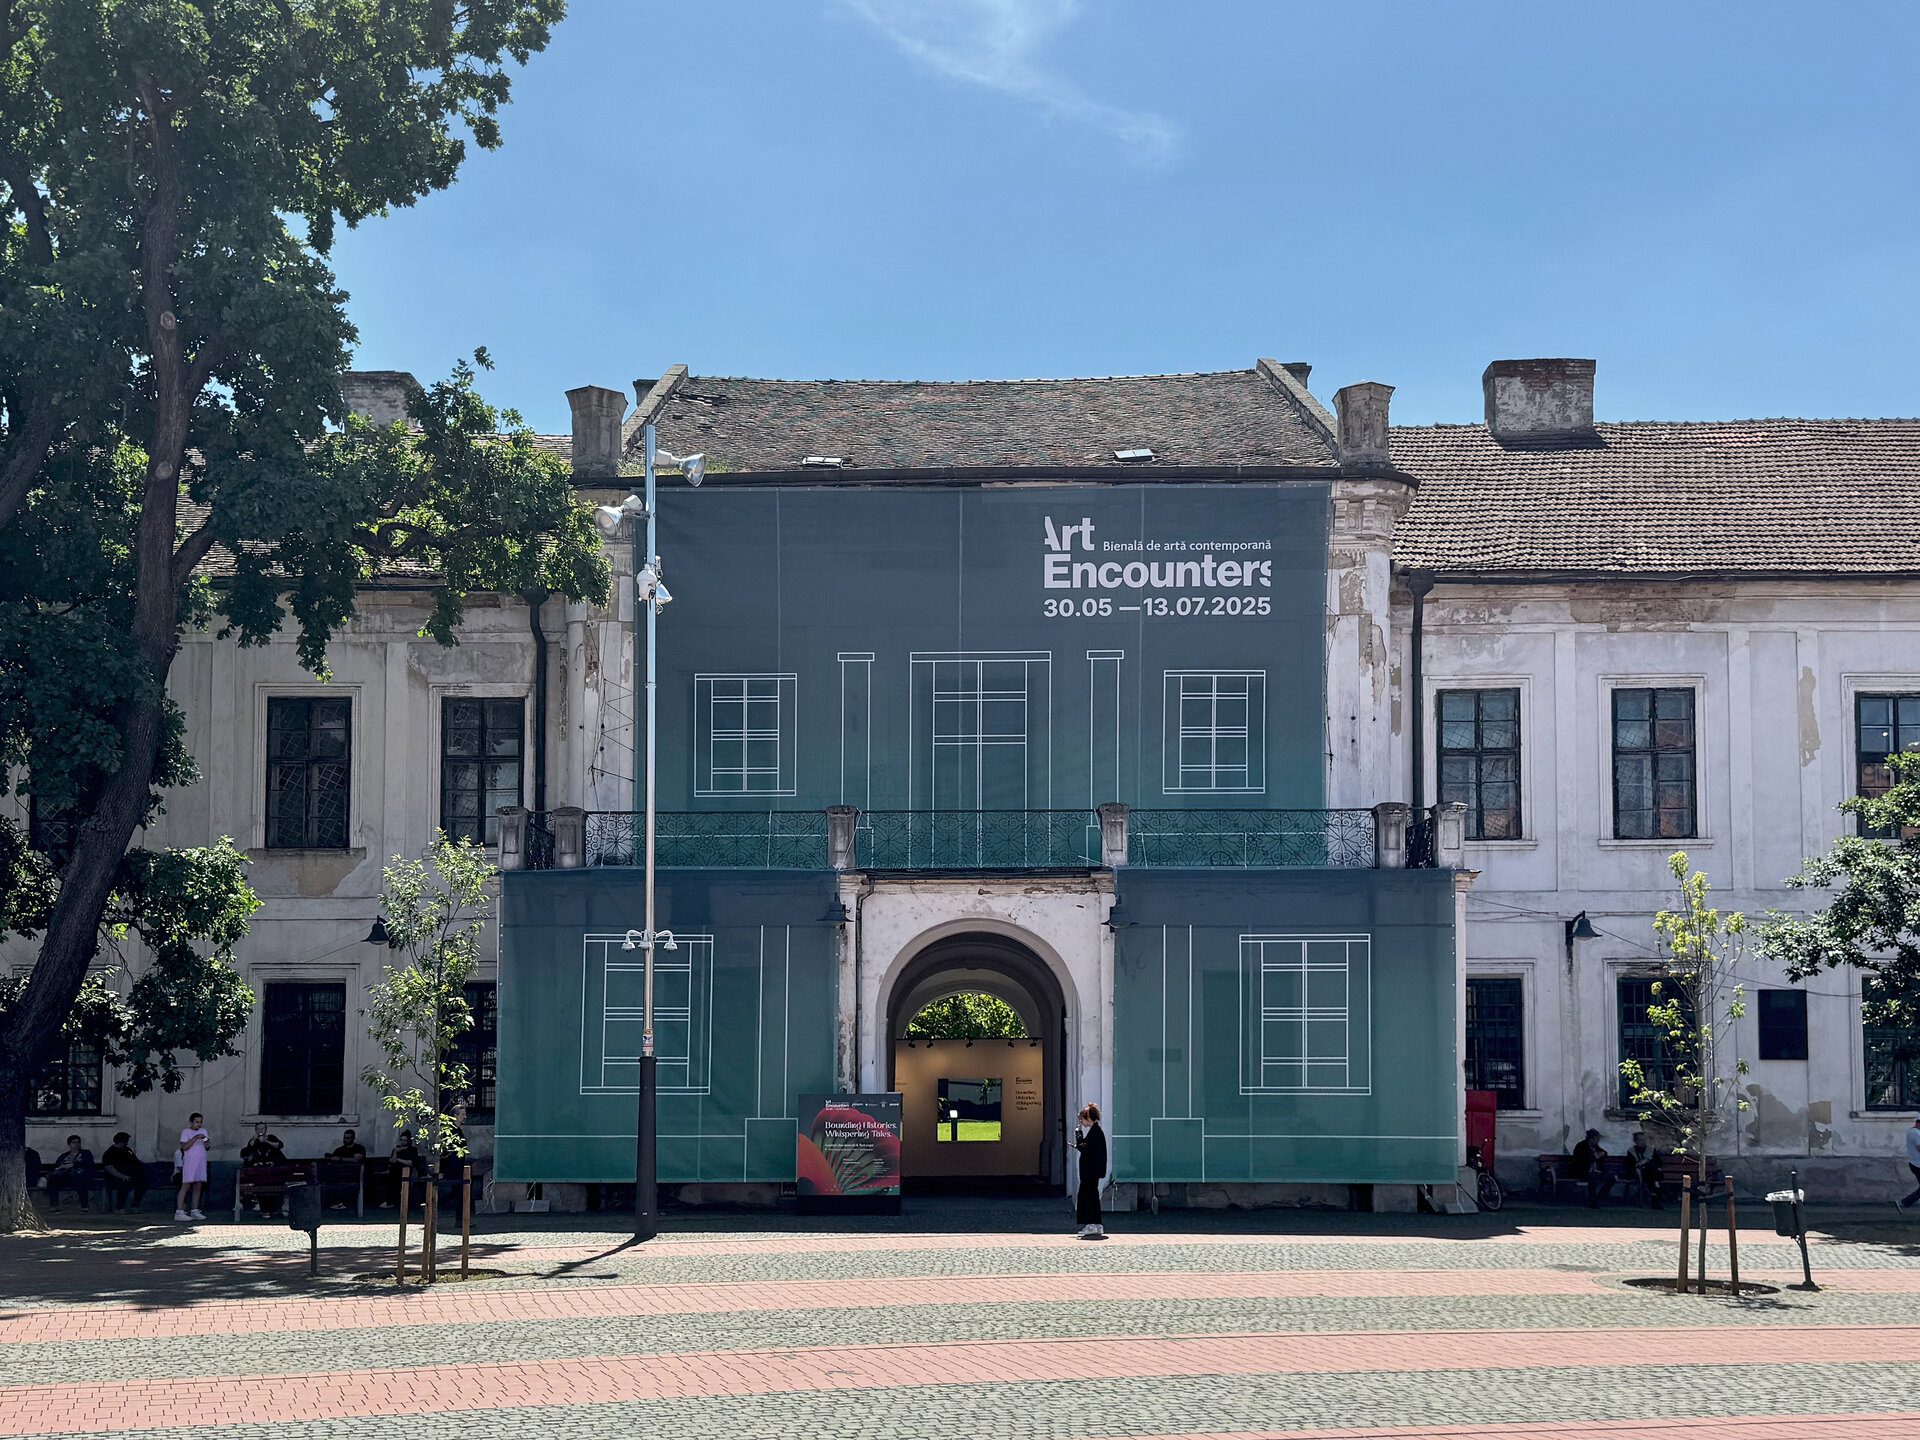
The curatorial concept of the Art Encounters Biennial in Timișoara, titled "Bounding Histories. Whispering Tales", curated by Ana Janevski and Tevz Logar, focuses primarily on the idea of "echo" and all its interpretations—temporal, historical, social, and cultural—proposing a dialogue between past and present, between history and contemporary art. The exhibitions of this edition of the biennial took place across three main venues, among which perhaps the most challenging was the one hosted in the Garrison Command.
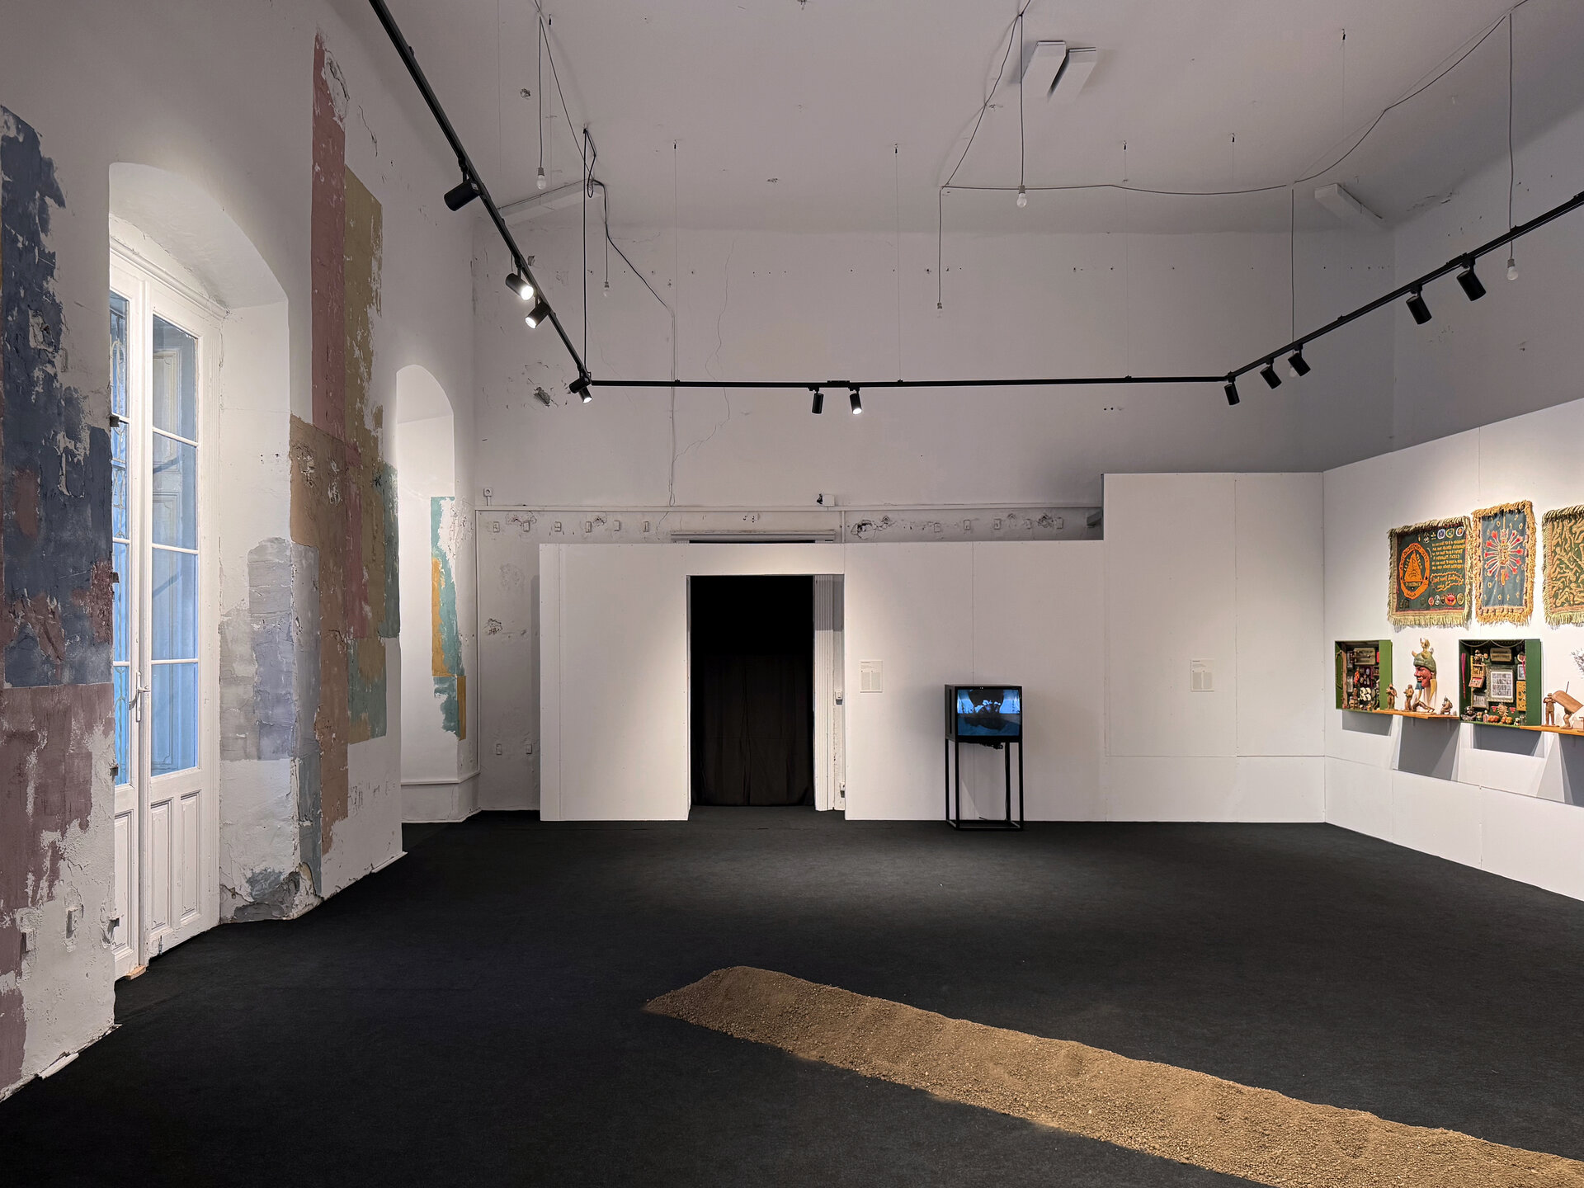
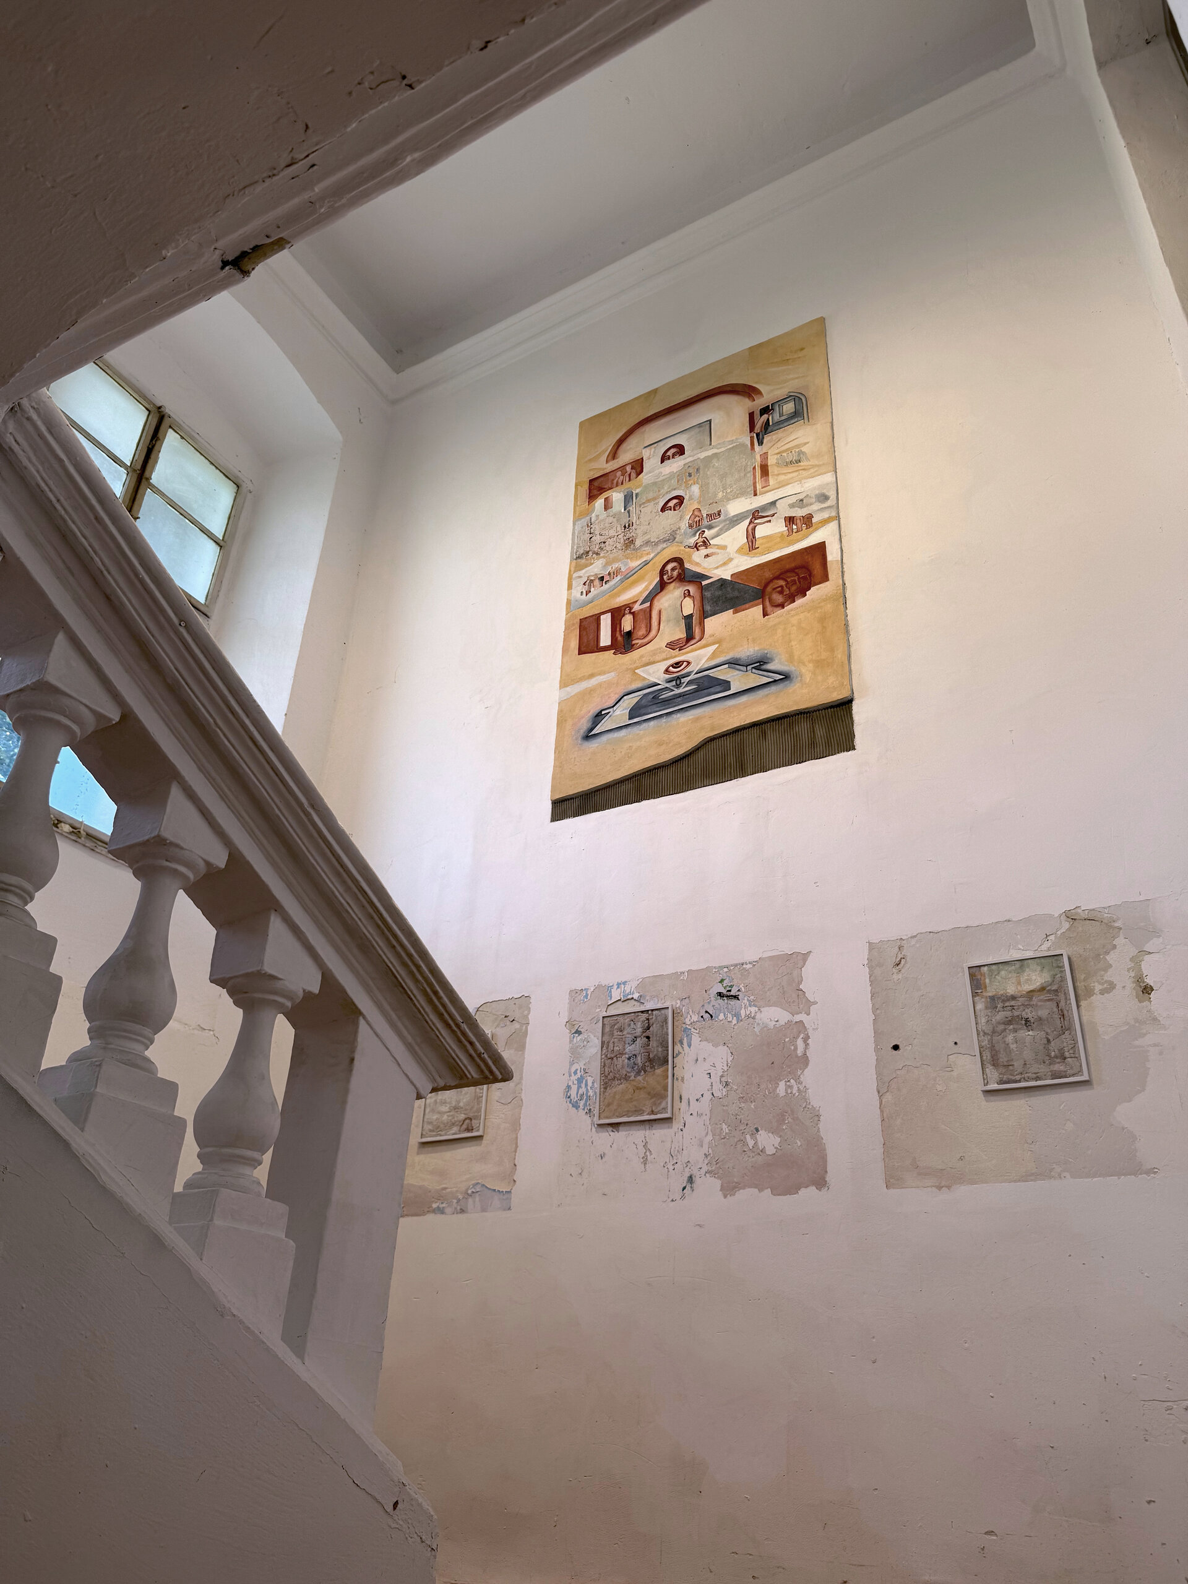
Inside the walls of the Garrison—a centrally located building with a long and complex history, unused and left in disrepair, but reopened for the public in recent years as an improvised exhibition space—the artworks interact with the deep traces left by various regimes of authority, war, and control. This transforms the building into a site of dialogue, where the oppressions of the past are not only remembered but also reimagined. The building bears the marks of interventions over the last decades, having served as headquarters for central military authorities before the revolution, and functioning afterward as a ceremonial and museum space. In more recent years, it remained largely unused, with the most visible traces left by temporary exhibitions, which often intervened aggressively upon the walls and floors, further visually aggravating the already existing architectural decay.
The idea of "echo" is also reflected in the exhibition architecture conceived for the Garrison. It enters into dialogue with the existing space, embracing its history while at the same time weaving new realities into the broader fabric of historical narratives. The echoes of unrest and protest reverberate through the artworks, connecting memory to contemporary global movements of resistance and resilience. Through this dialogue, the works amplify voices that continue to challenge the structures of colonialism, imperialism, and systemic violence.
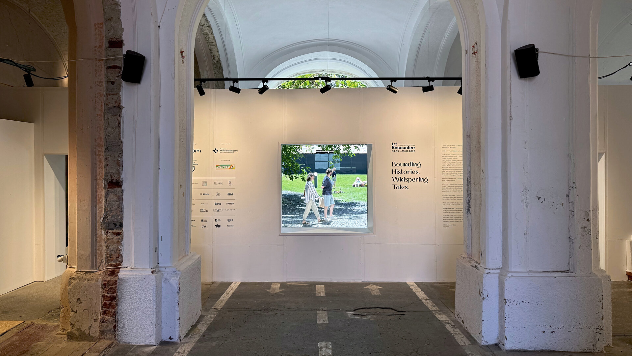
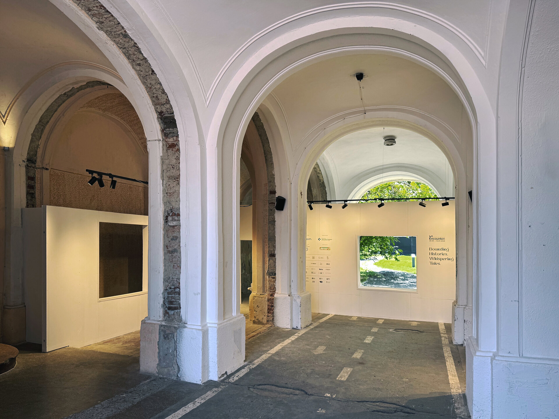
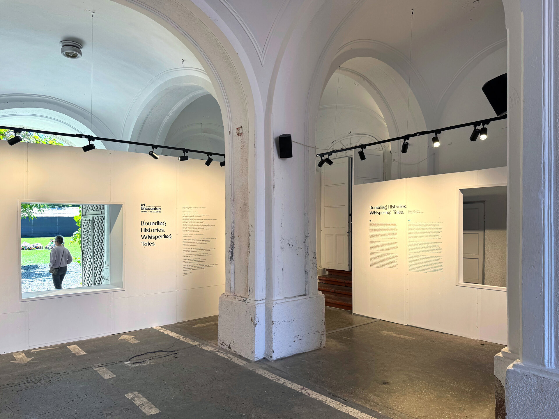
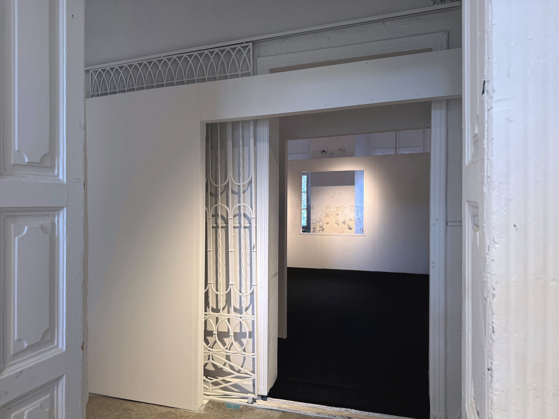
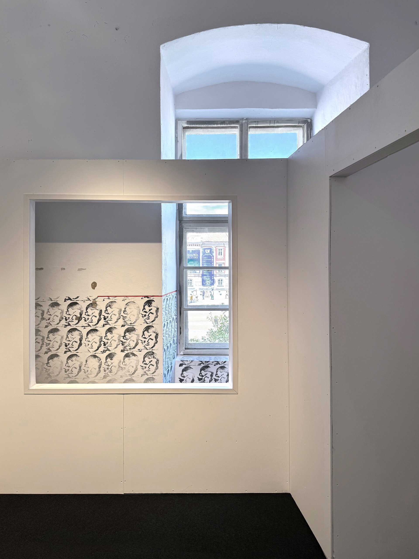
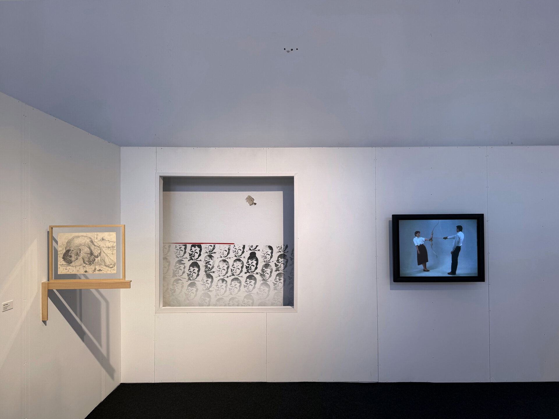
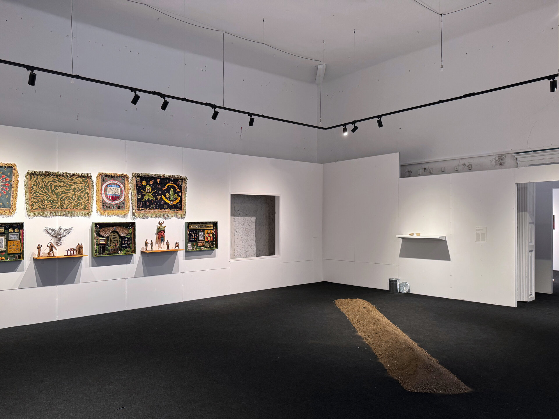
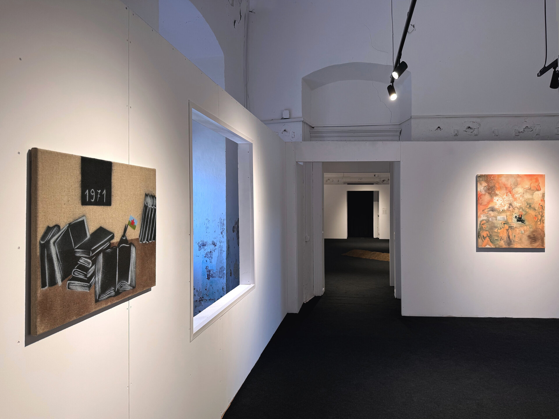
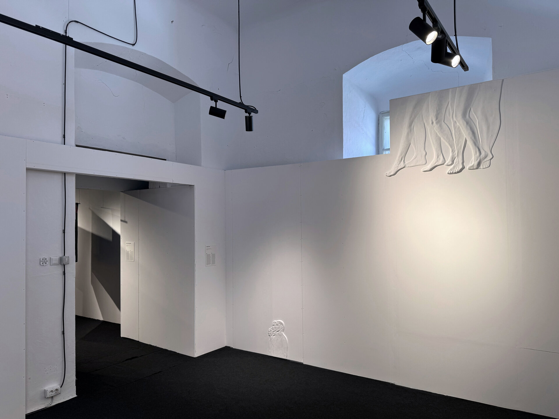
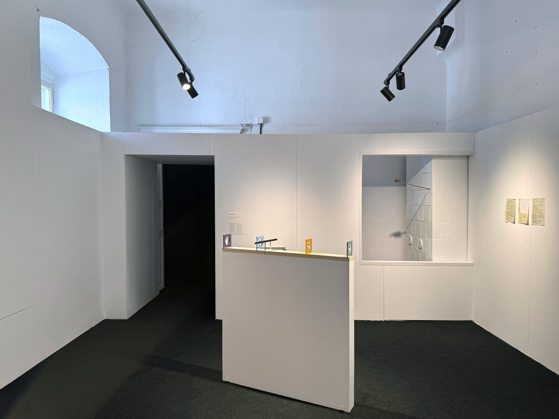
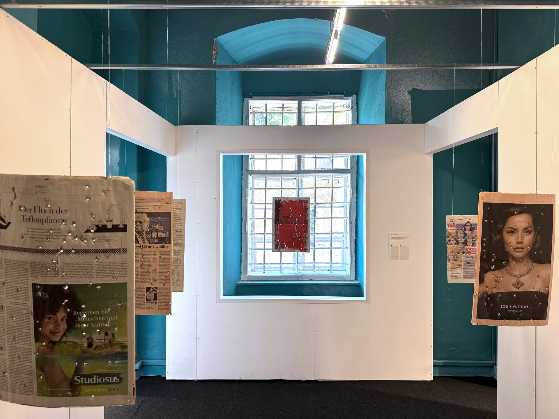
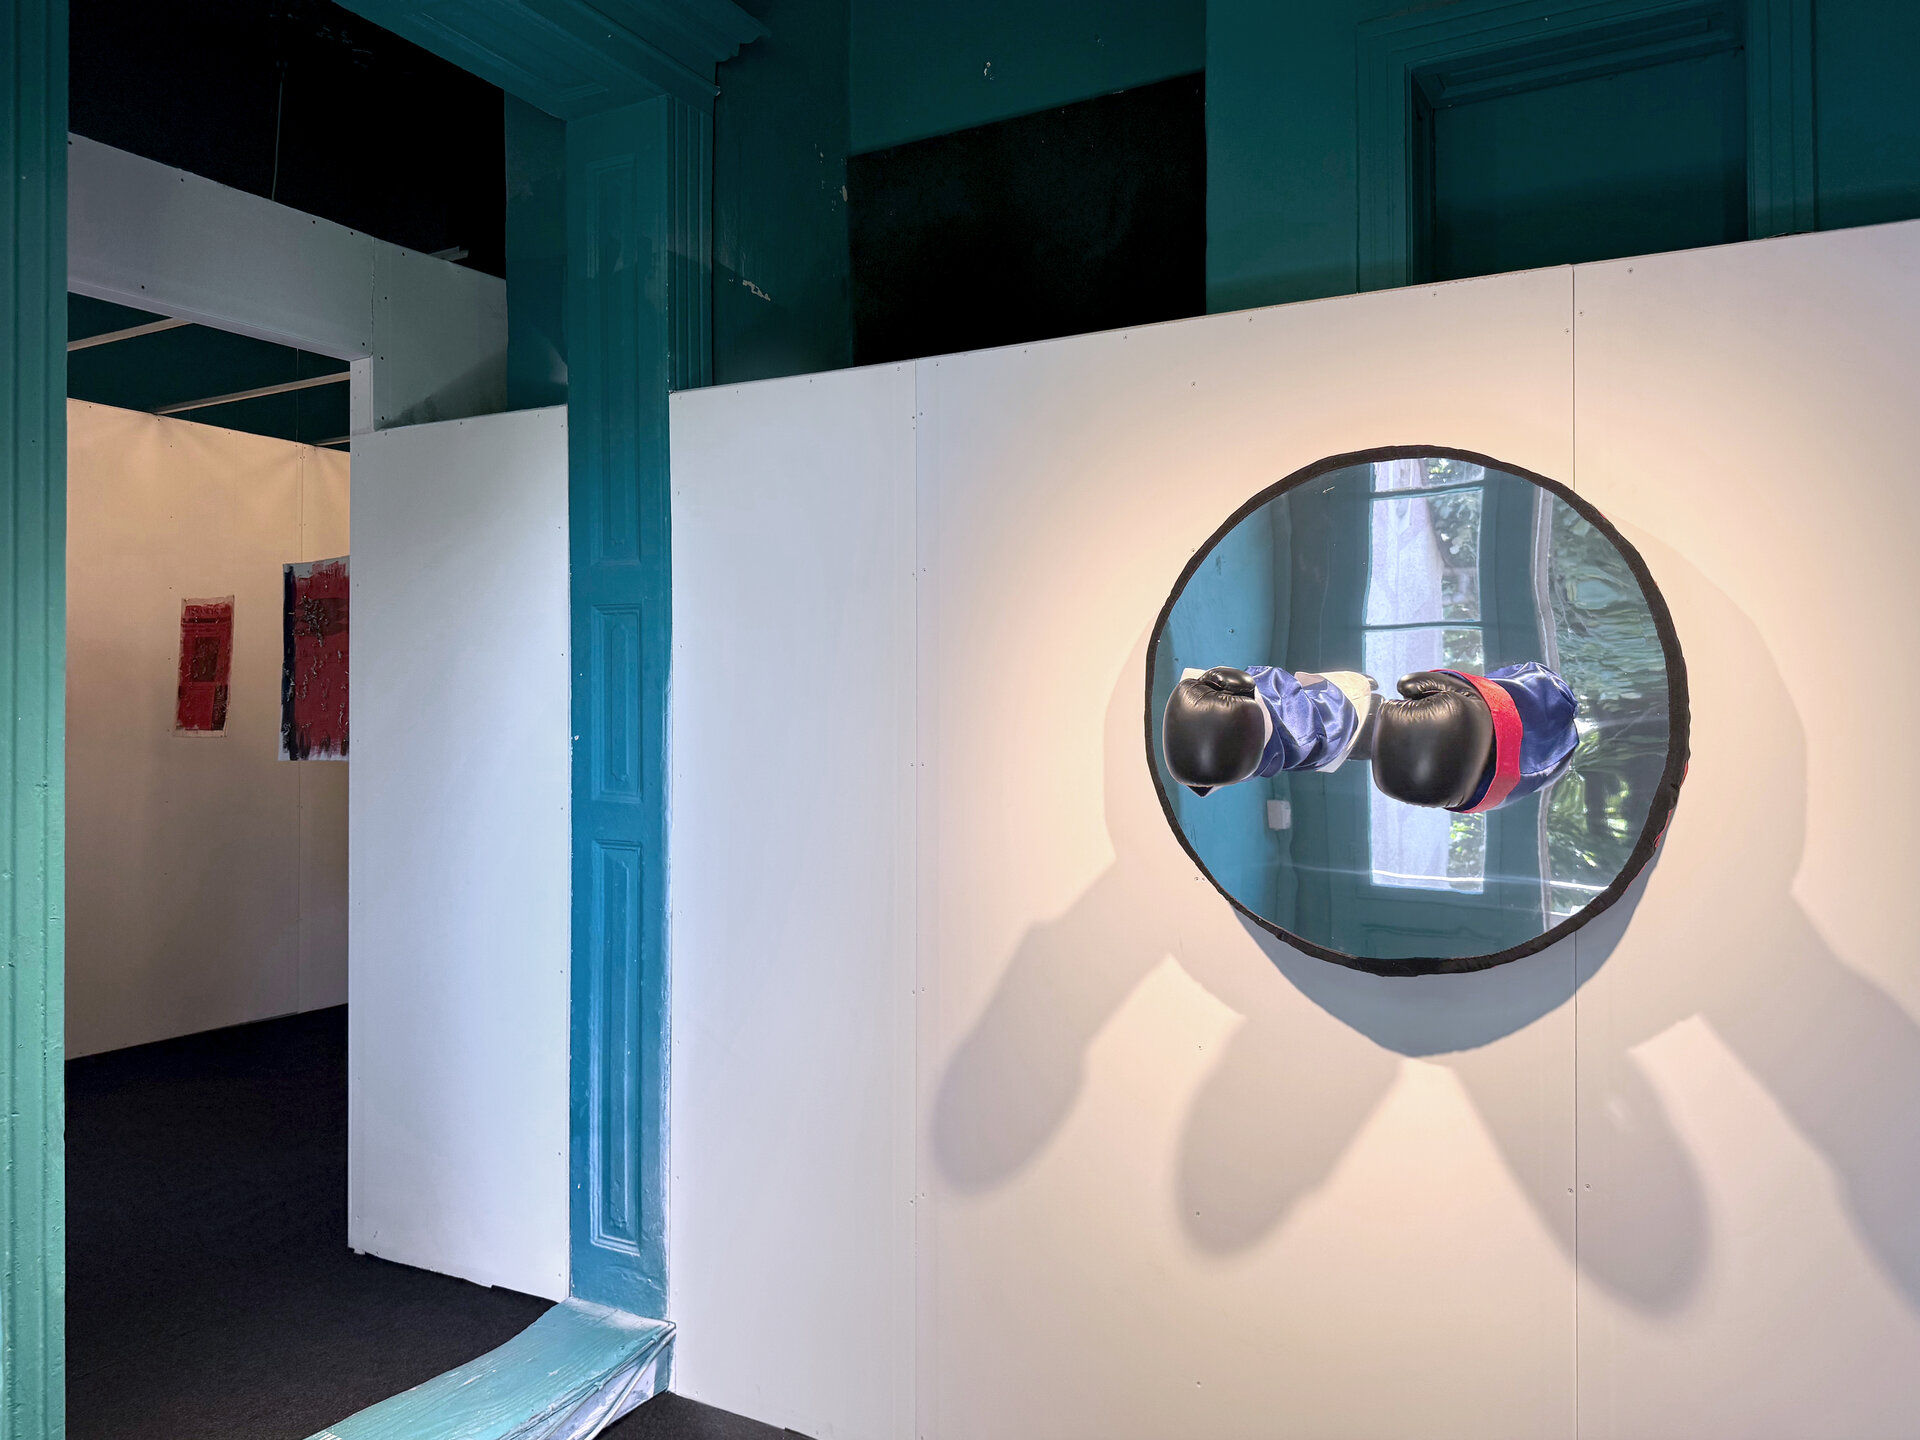
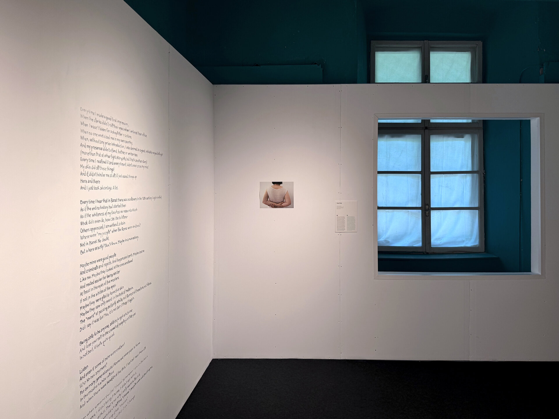
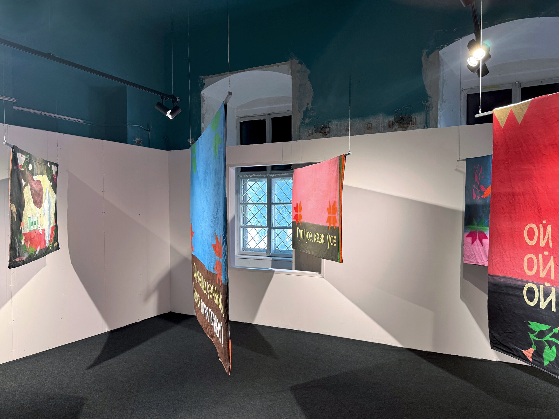
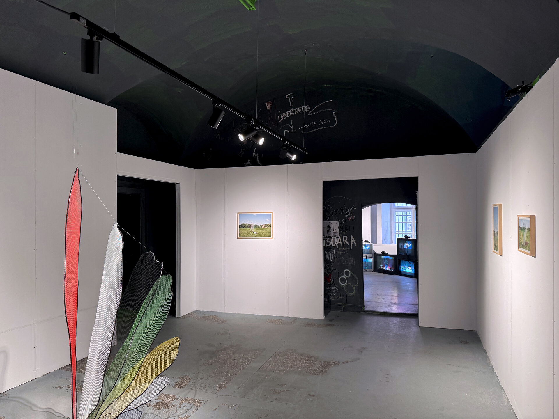
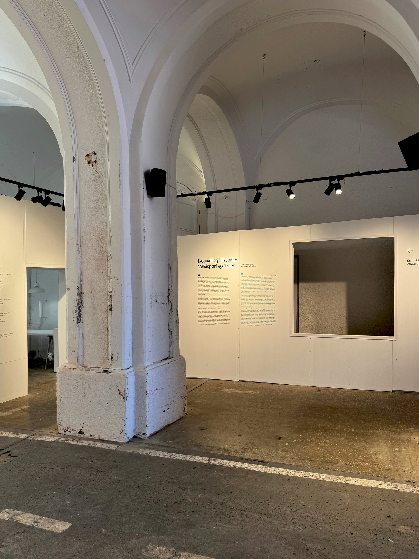
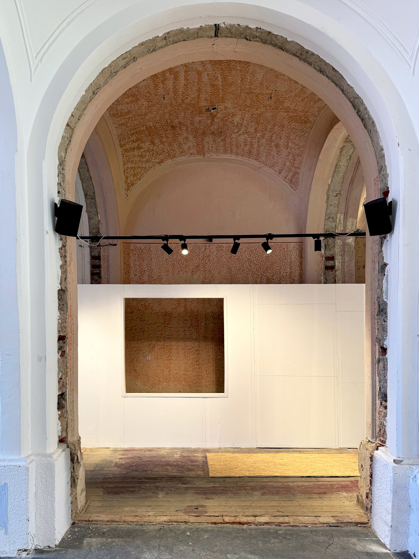
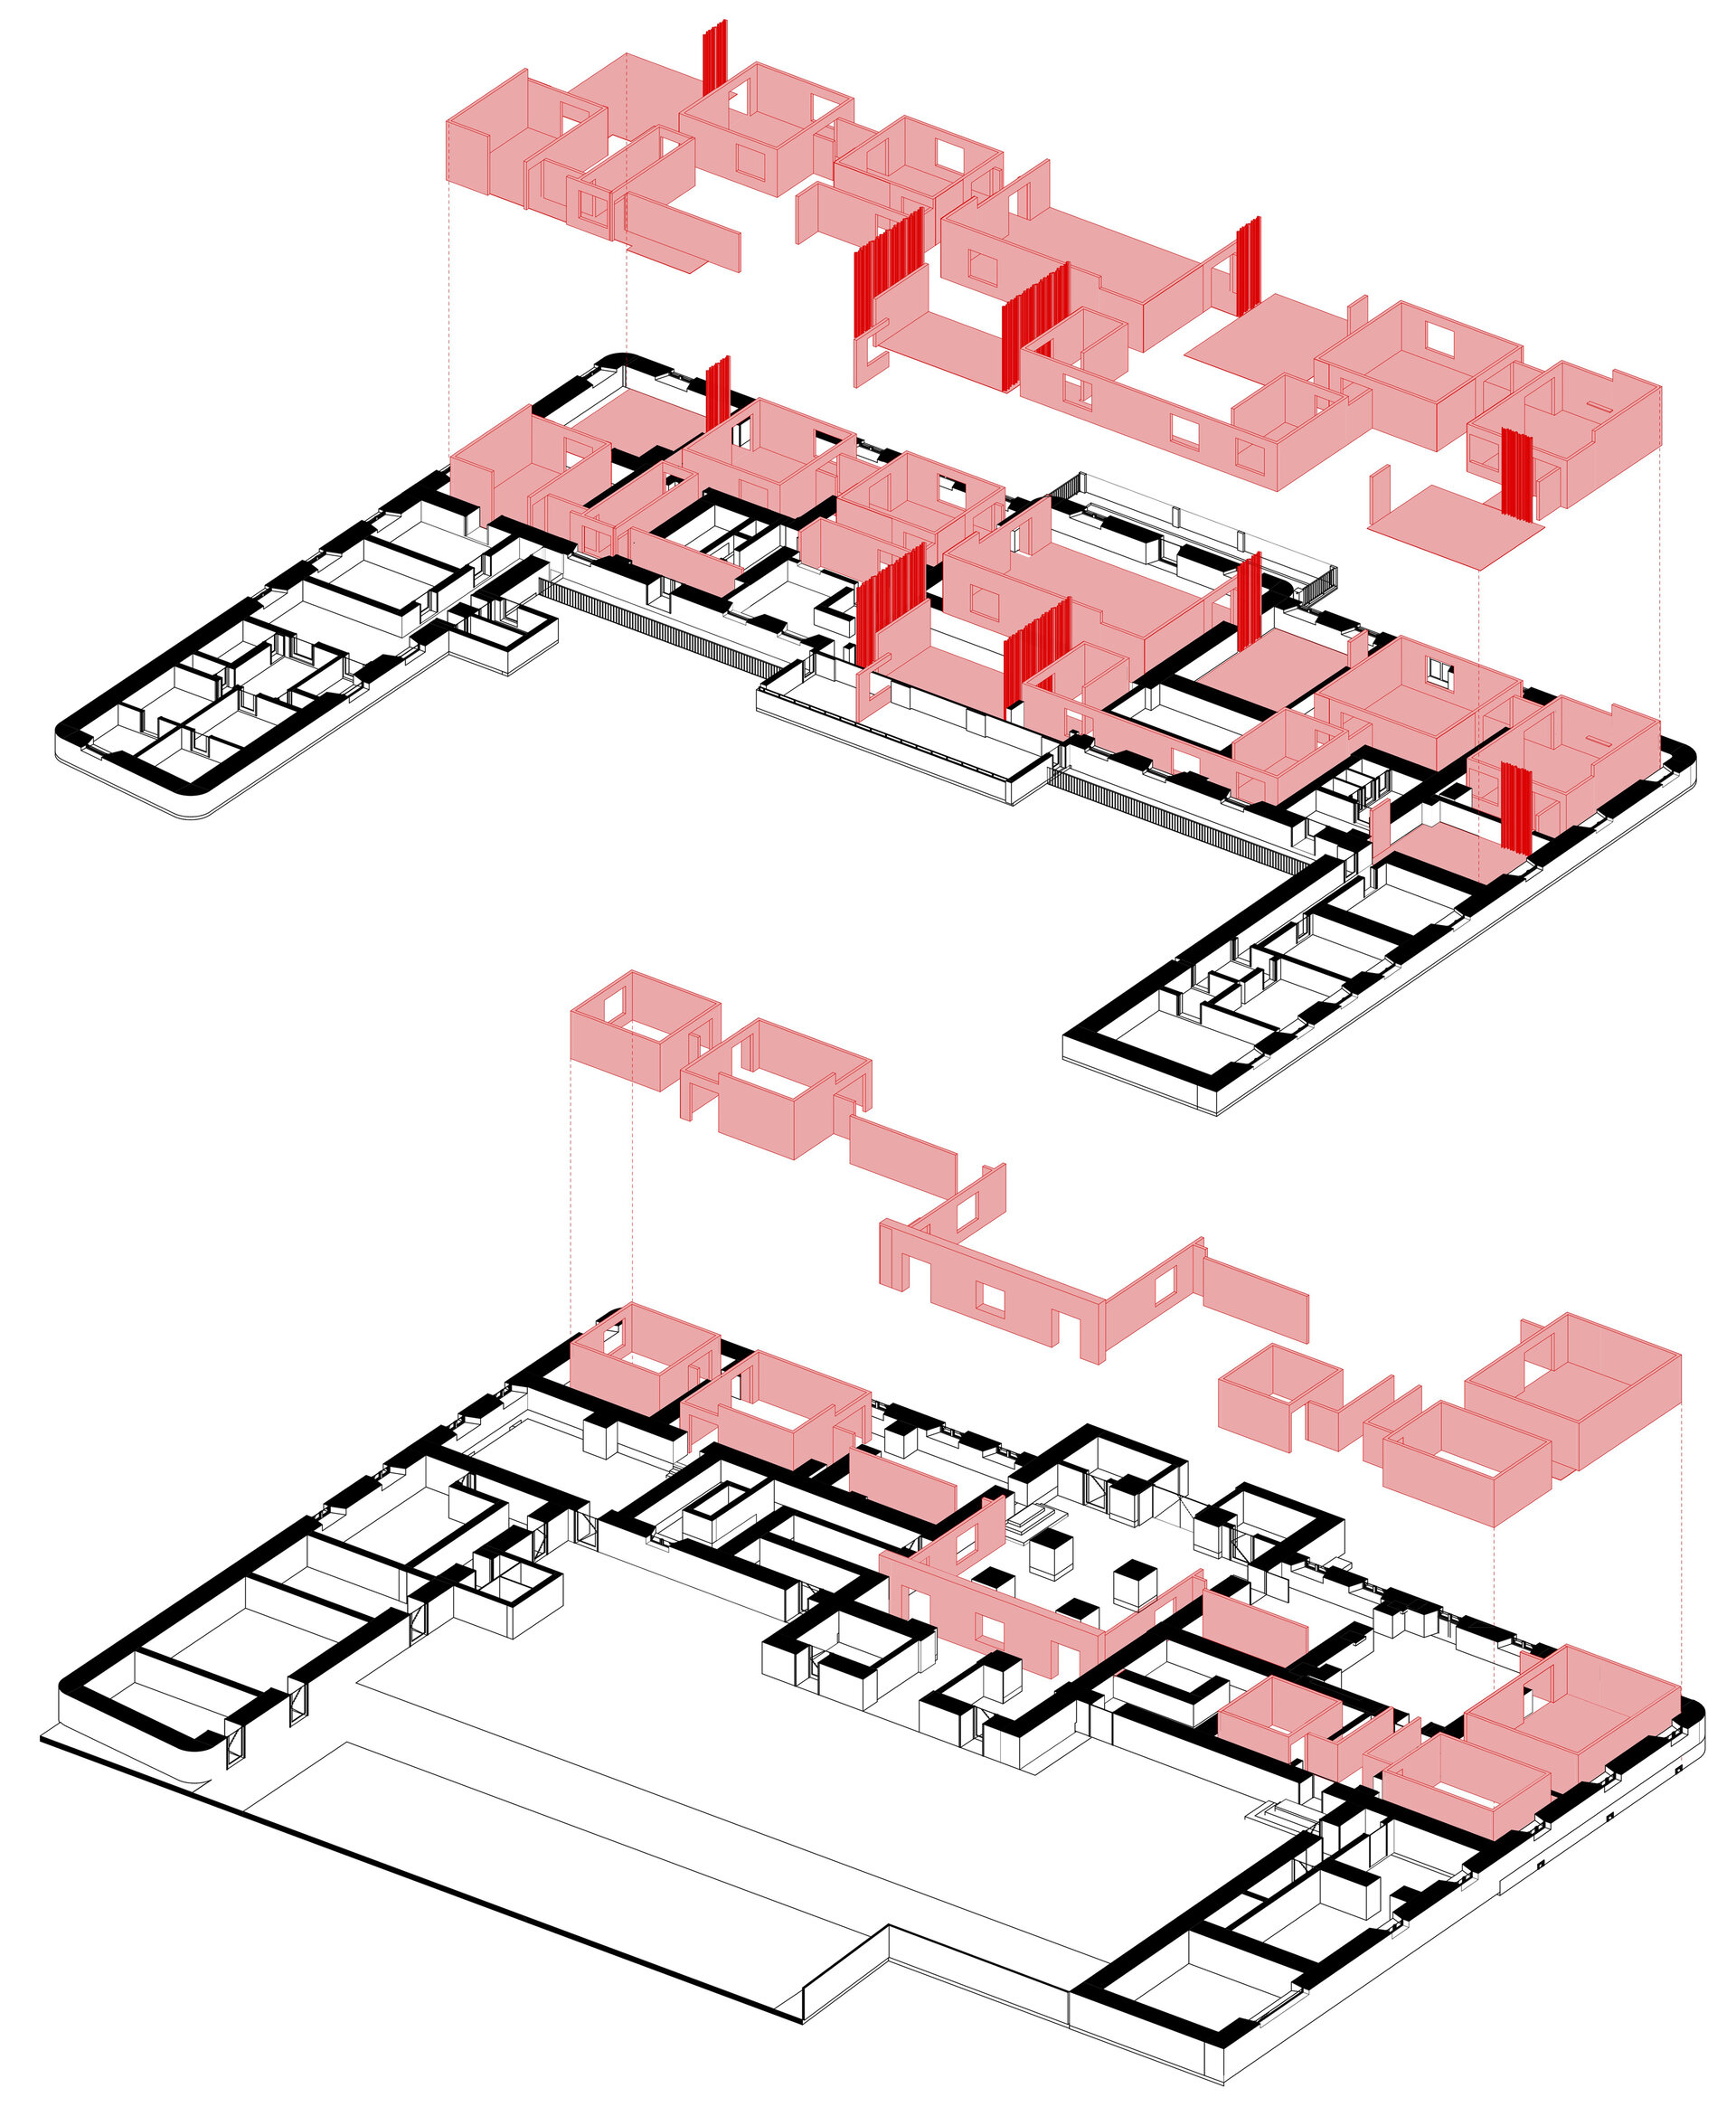
The exhibition architecture is based on two main, complementary pillars of equal importance. From a functional and spatial perspective, the concept reinterprets the traditional white-cube museum space. A series of white spaces, with varying heights adapted to specific requirements, were inserted into the GArrison, creating a new exhibition route. These new gallery-like structures, left open at the top without ceilings of their own, do not follow the original layout of the host space , being slightly detached from the walls, allowing visibility from a height of 2.6 meters upward to the peeled, decayed ceilings and walls of the original building. The new walls extend from one space to another, forming a continuous sequence of clean, white, perfect volumes, equipped with a new lighting system. The floors—made from various deteriorated and partially painted materials—were covered within the perimeter of the new exhibition spaces with dark grey carpet, creating visual unity and emphasizing the redesigned gallery route.
The second pillar, the architectural concept itself, reflects the curatorial idea and aims to establish a relationship with the host building, particularly with its recent history. This is materialized through square cut-outs in the new walls, placed at eye level and aligned in an apparently random fashion like “paintings,” offering glimpses into the untouched walls and windows of the Garrison. These physical and temporal windows introduce the idea of echo into the architectural space and restore, among the works of this biennial, the traces left by earlier exhibitions and events—a whisper, as the title of this edition suggests.
Exhibition and Scenography Design

- From Craft to Music
- Art Encounters Biennial - Garrison Command
- The Country We Come From. The First 35 Years
- Pop-up Gallery at Point - two exhibitions
- Monuments with a tail
- Original spaces | Legalized gestures
- Edges of identity
- Notes from Underground
- STD_BIG-S
- The Mosaic of the National Cathedral - Architecture of a traveling exhibition
- Collector’s Attic (/SAC booth at RAD - Romanian Art Dealers)
- T_SM
- Stage Design - Deliric X Silent Strike III @ Arenele Romane
- (RE)ST_24
- The Thin Red Line
- Dacia
- RDW & The City
- 10 Years of Concéntrico
- Exhibition Design “My hand is your spoon. It feeds you”
- Beauty festival installation at Magazinul București
- Archaeology and History Museum in Piatra Neamț Permanent Exhibition
- Temporary exhibition “Twisted Histories - Rewritten Destinies. The Built Heritage of Bucharest under the Communist Regime”
- FOMO - Sala Palatului


