Archaeology and History Museum in Piatra Neamț Permanent Exhibition
Authors’ Comment
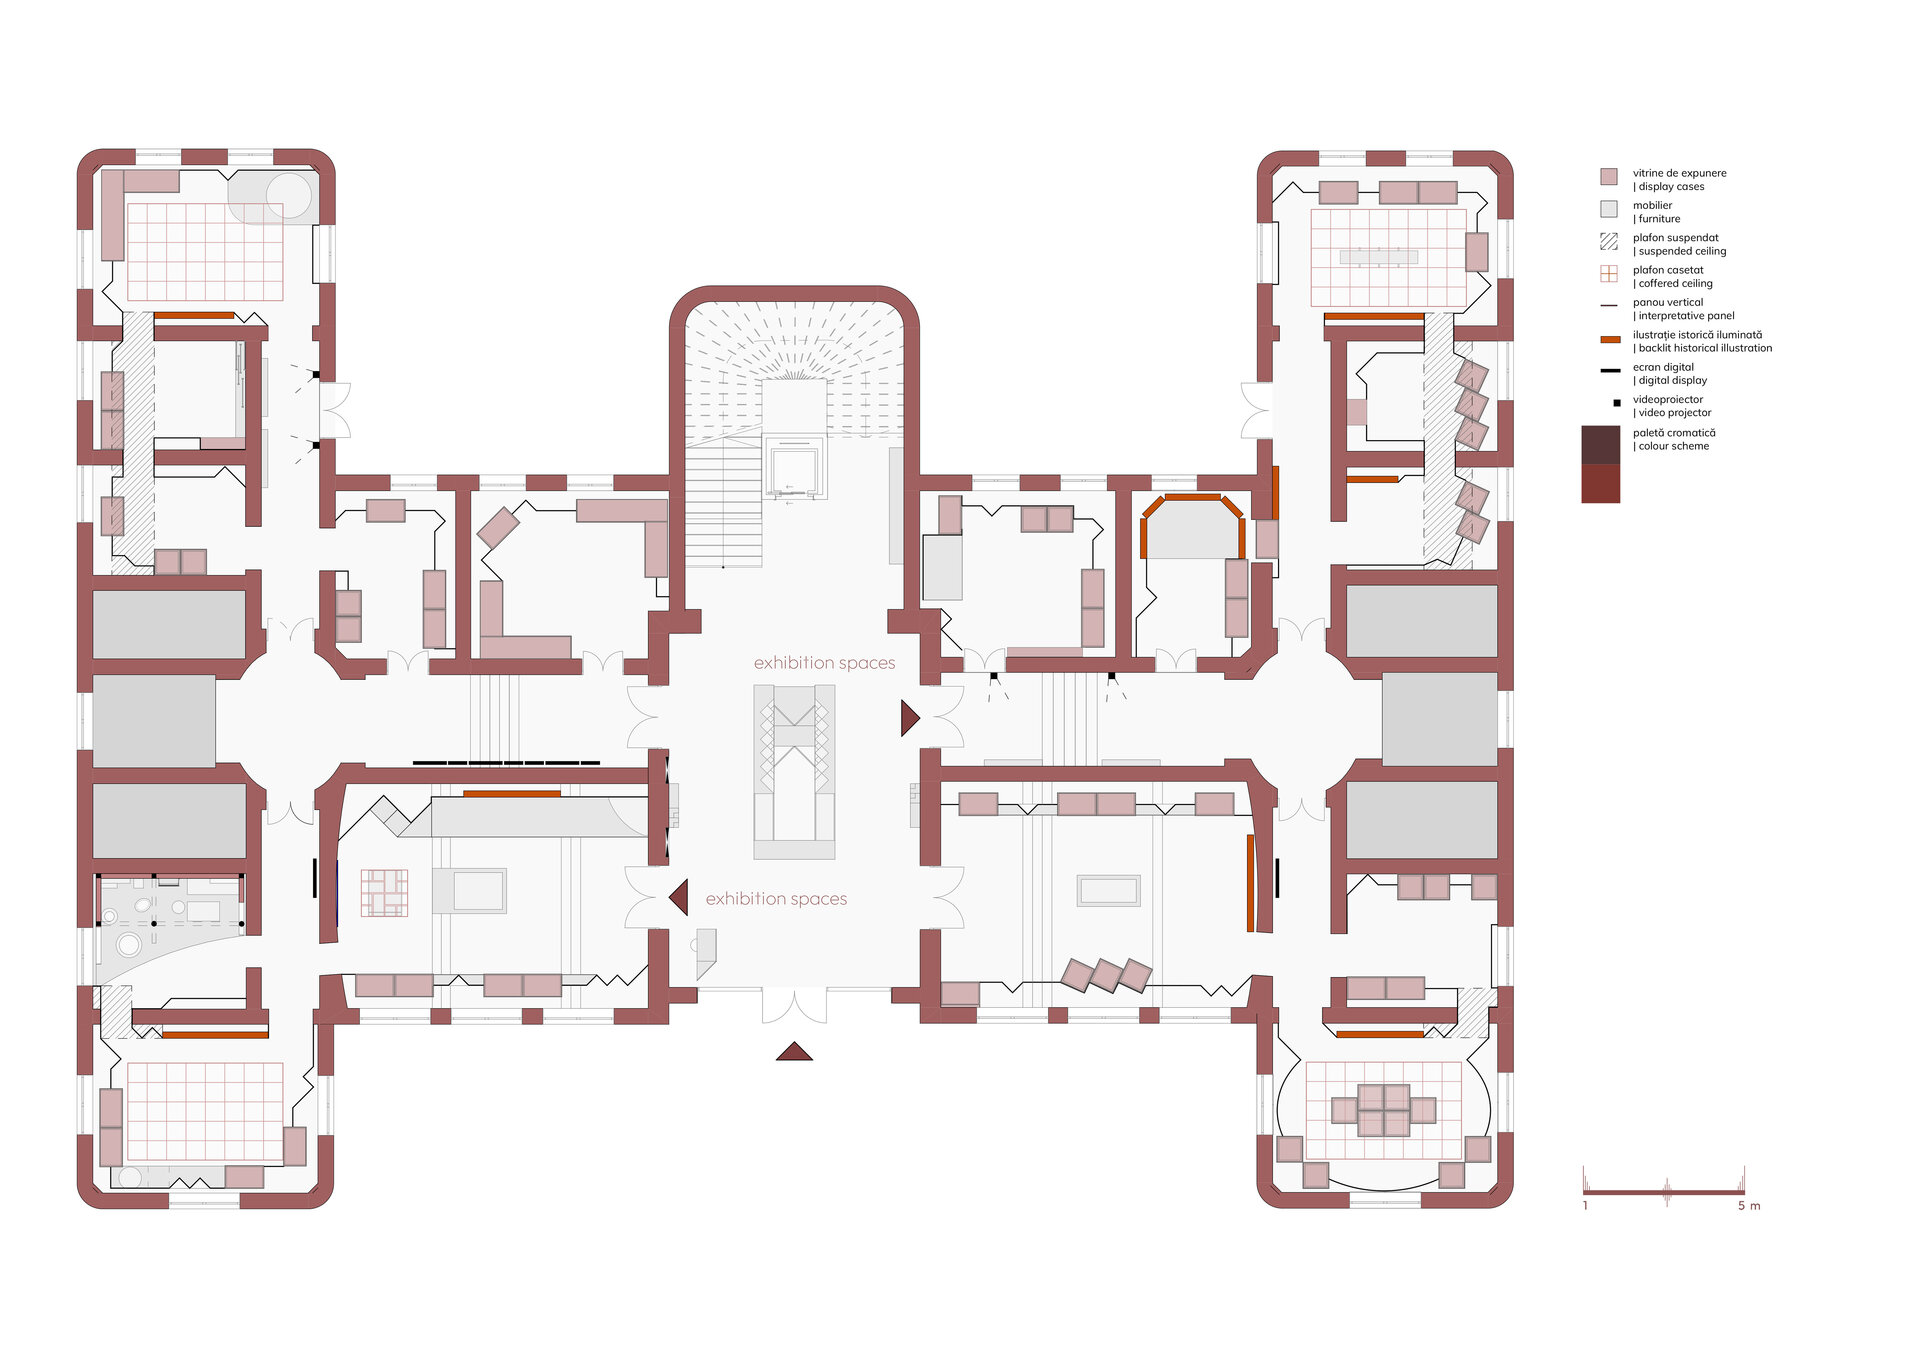
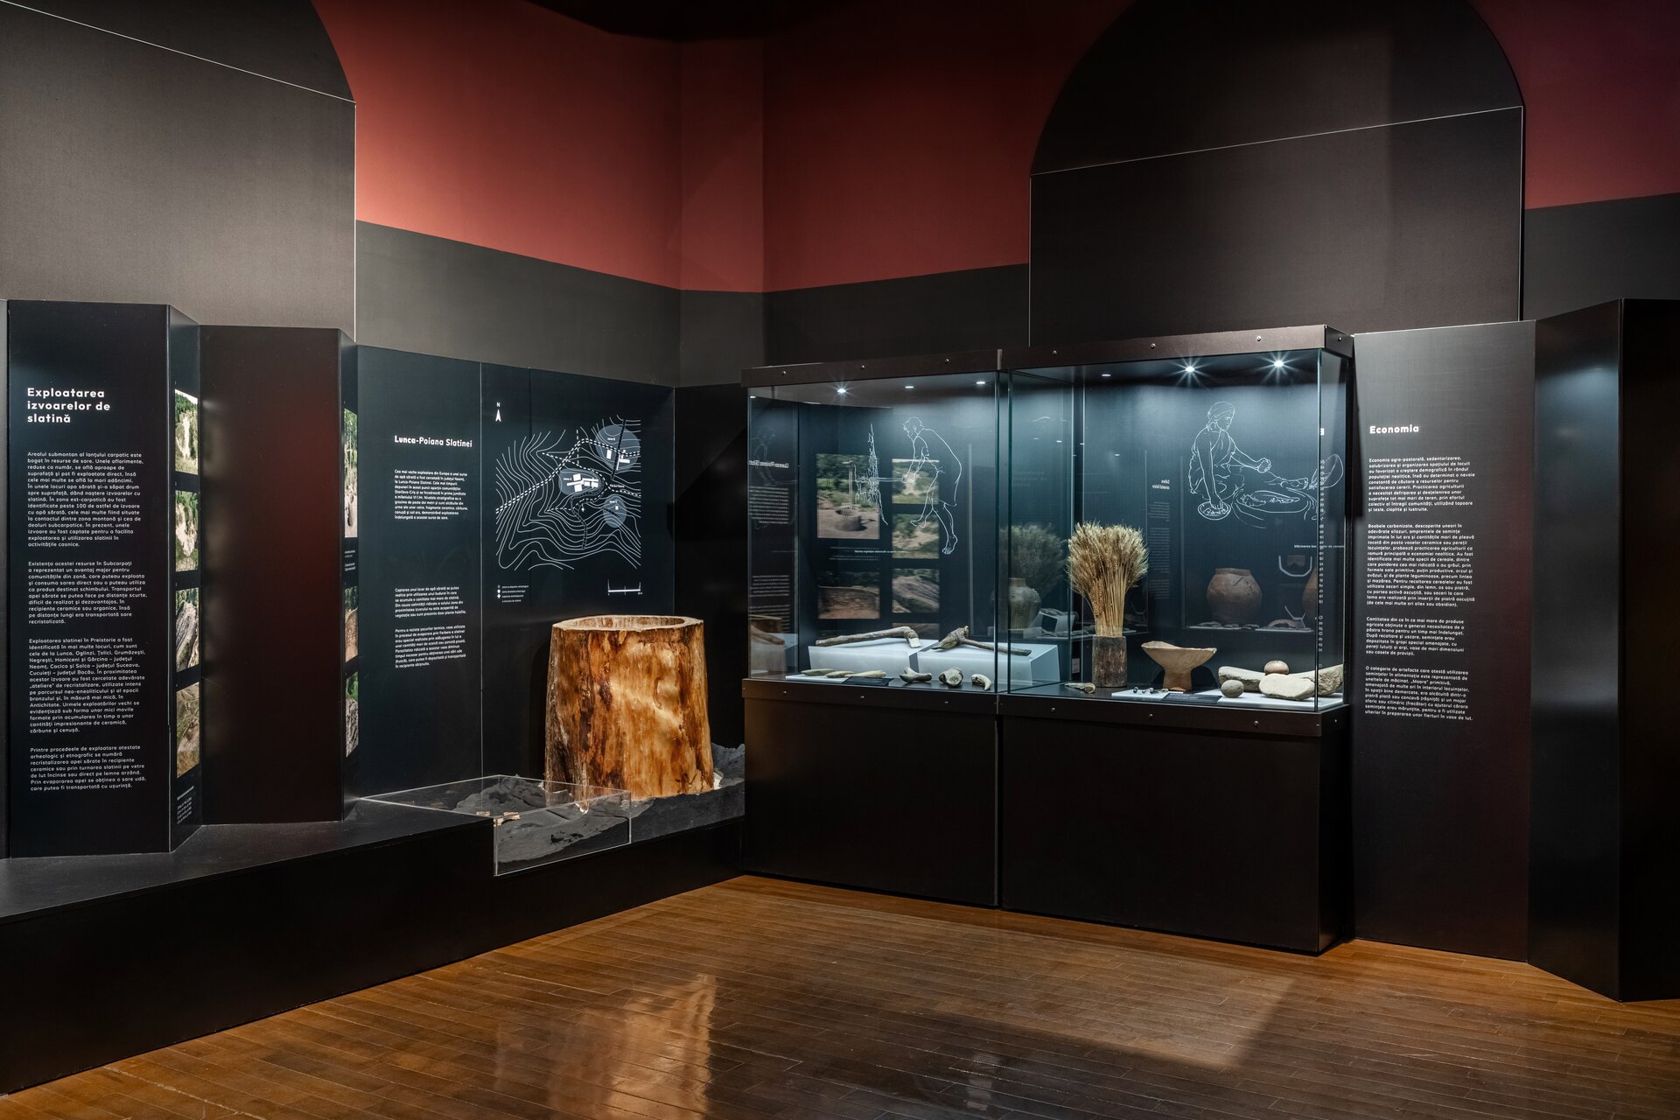
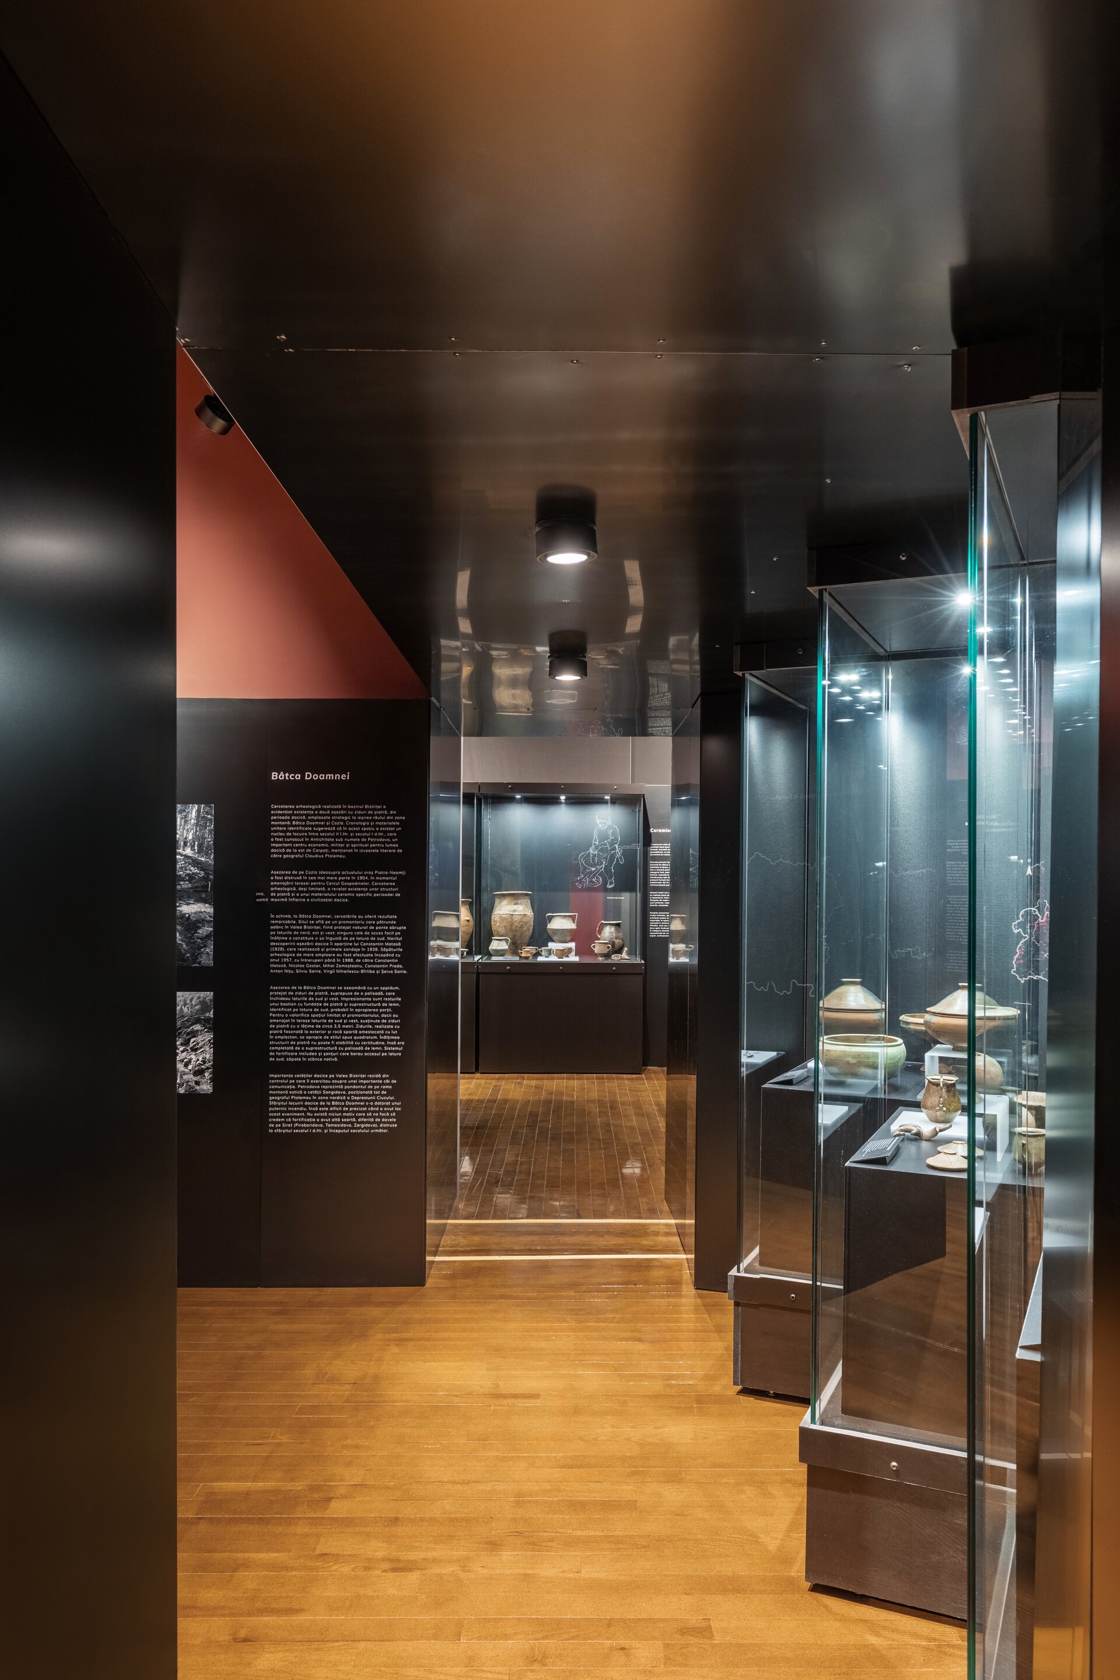
The Museum of History and Archeology in Piatra Neamț is housed in one of the city’s emblematic buildings, the former Administrative Palace of the municipality, constructed between 1910 and 1912 by the contractor engineer Ioan Bacalu, according to the plans of architects Ștefan Burcuș and Eugen Albu. After a lengthy restoration process of the building classified as a Class B monument, the beneficiary requested the arrangement of the permanent exhibition at the ground level, which reunites artifacts from the Paleolithic period to the Middle Ages and spans a total area of approximately 600 square meters across 16 rooms.
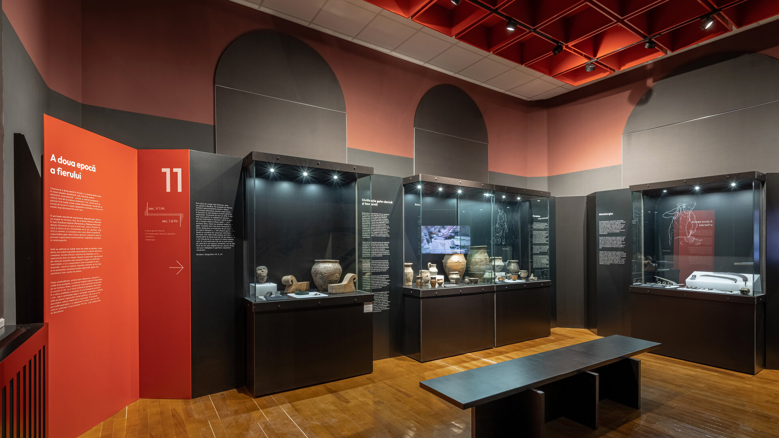
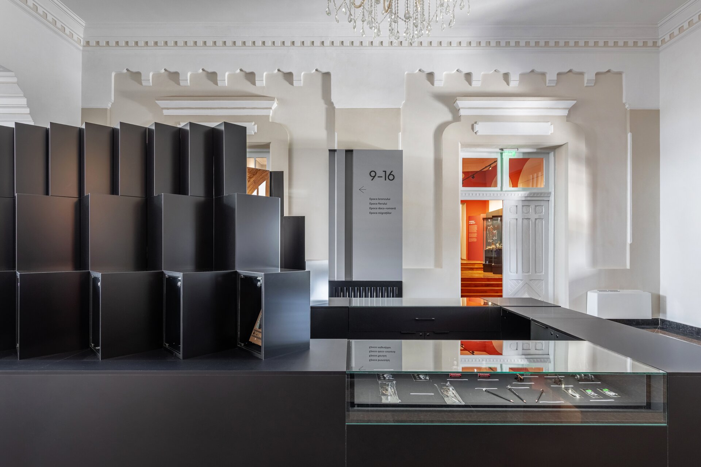
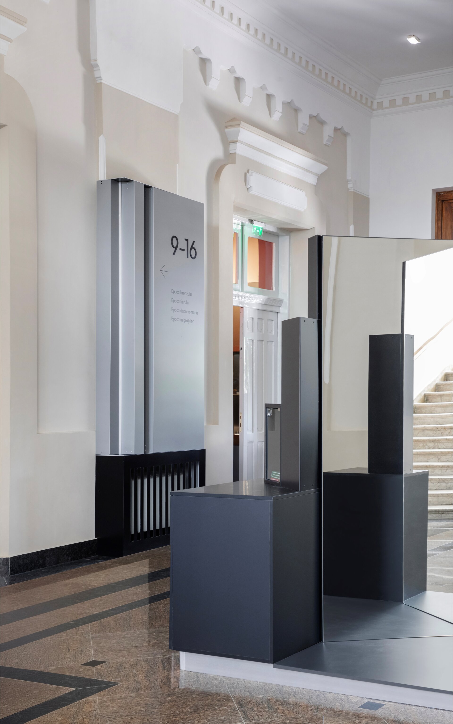
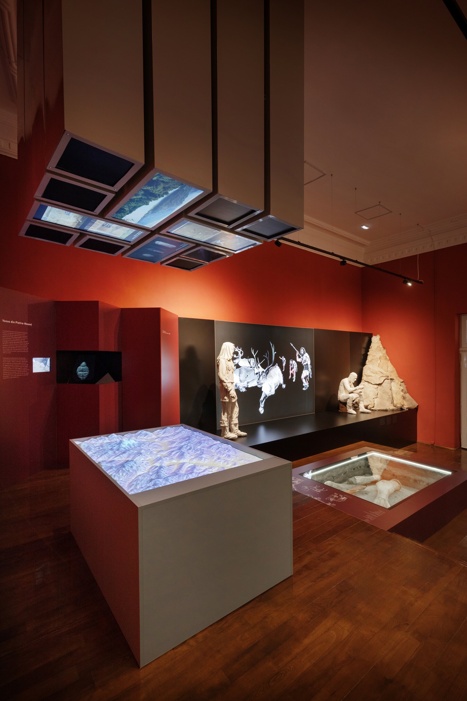
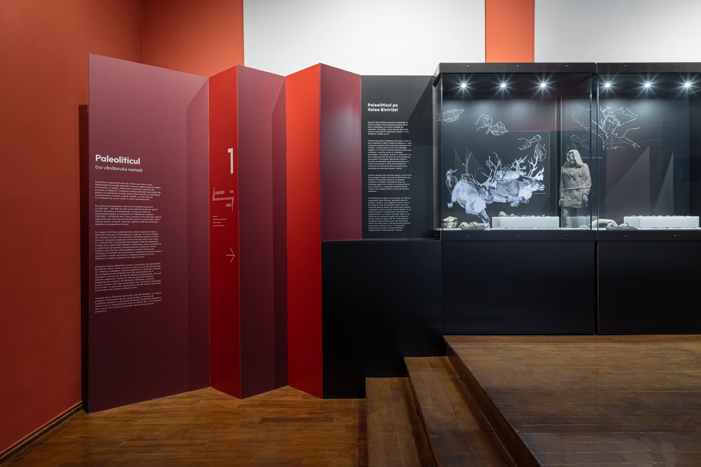
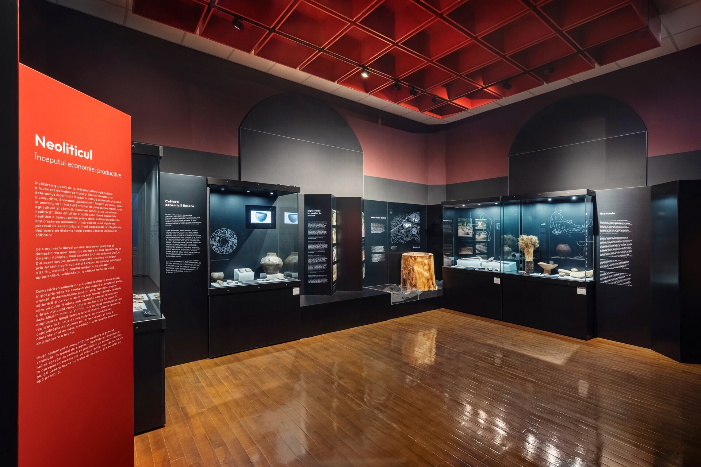
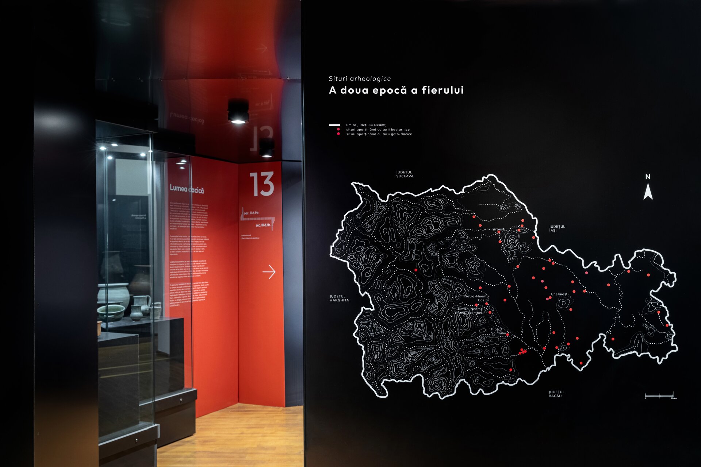
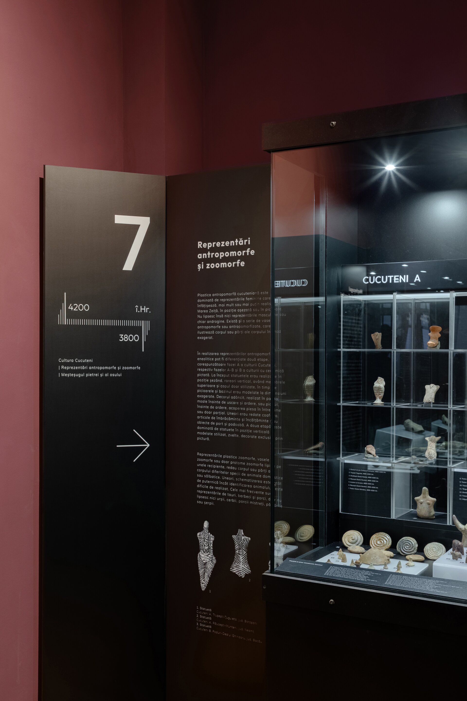
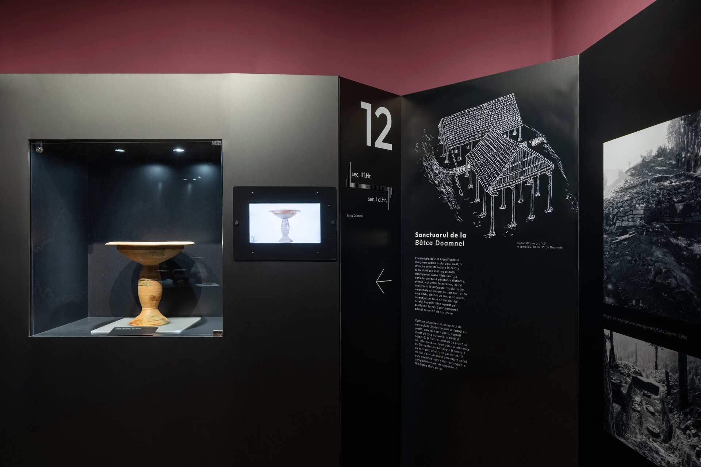
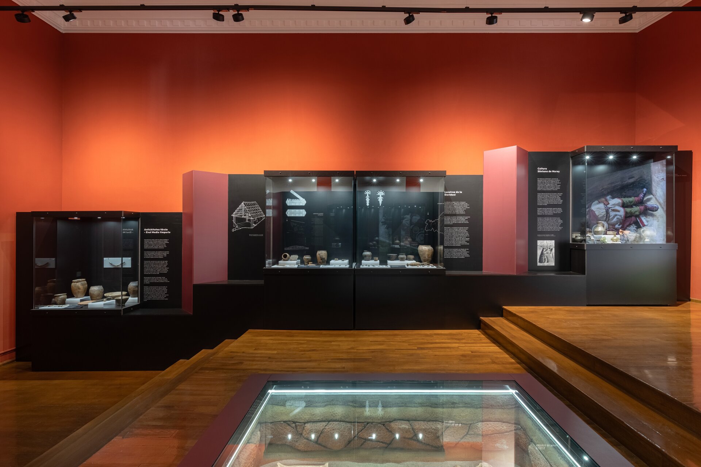
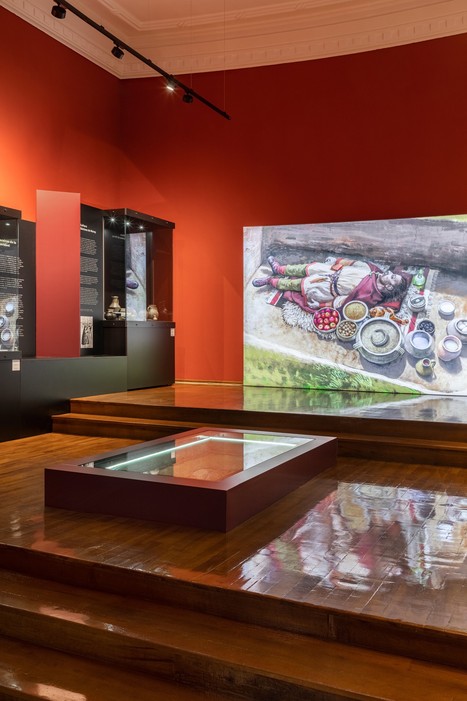
The inspiration for the color palette of the exhibition layout comes from the colors of ceramics and decorations specific to Cucuteni vessels, which form a valuable nucleus of the museum's collection. The explanatory panels have been integrated into a coherent pathway, taking the form of ziggurats, which incorporate display cases, historical illustrations, or multimedia elements such as digital screens, holograms, or diorama reconstructions. As an intervention in a historic building, the challenge of this project lay in creating standalone panels and furniture without the possibility of modifying the building's walls. Thus, only the corner rooms are marked by coffered ceilings made of painted wood, which best highlight the architectural space of the historic building's interior.
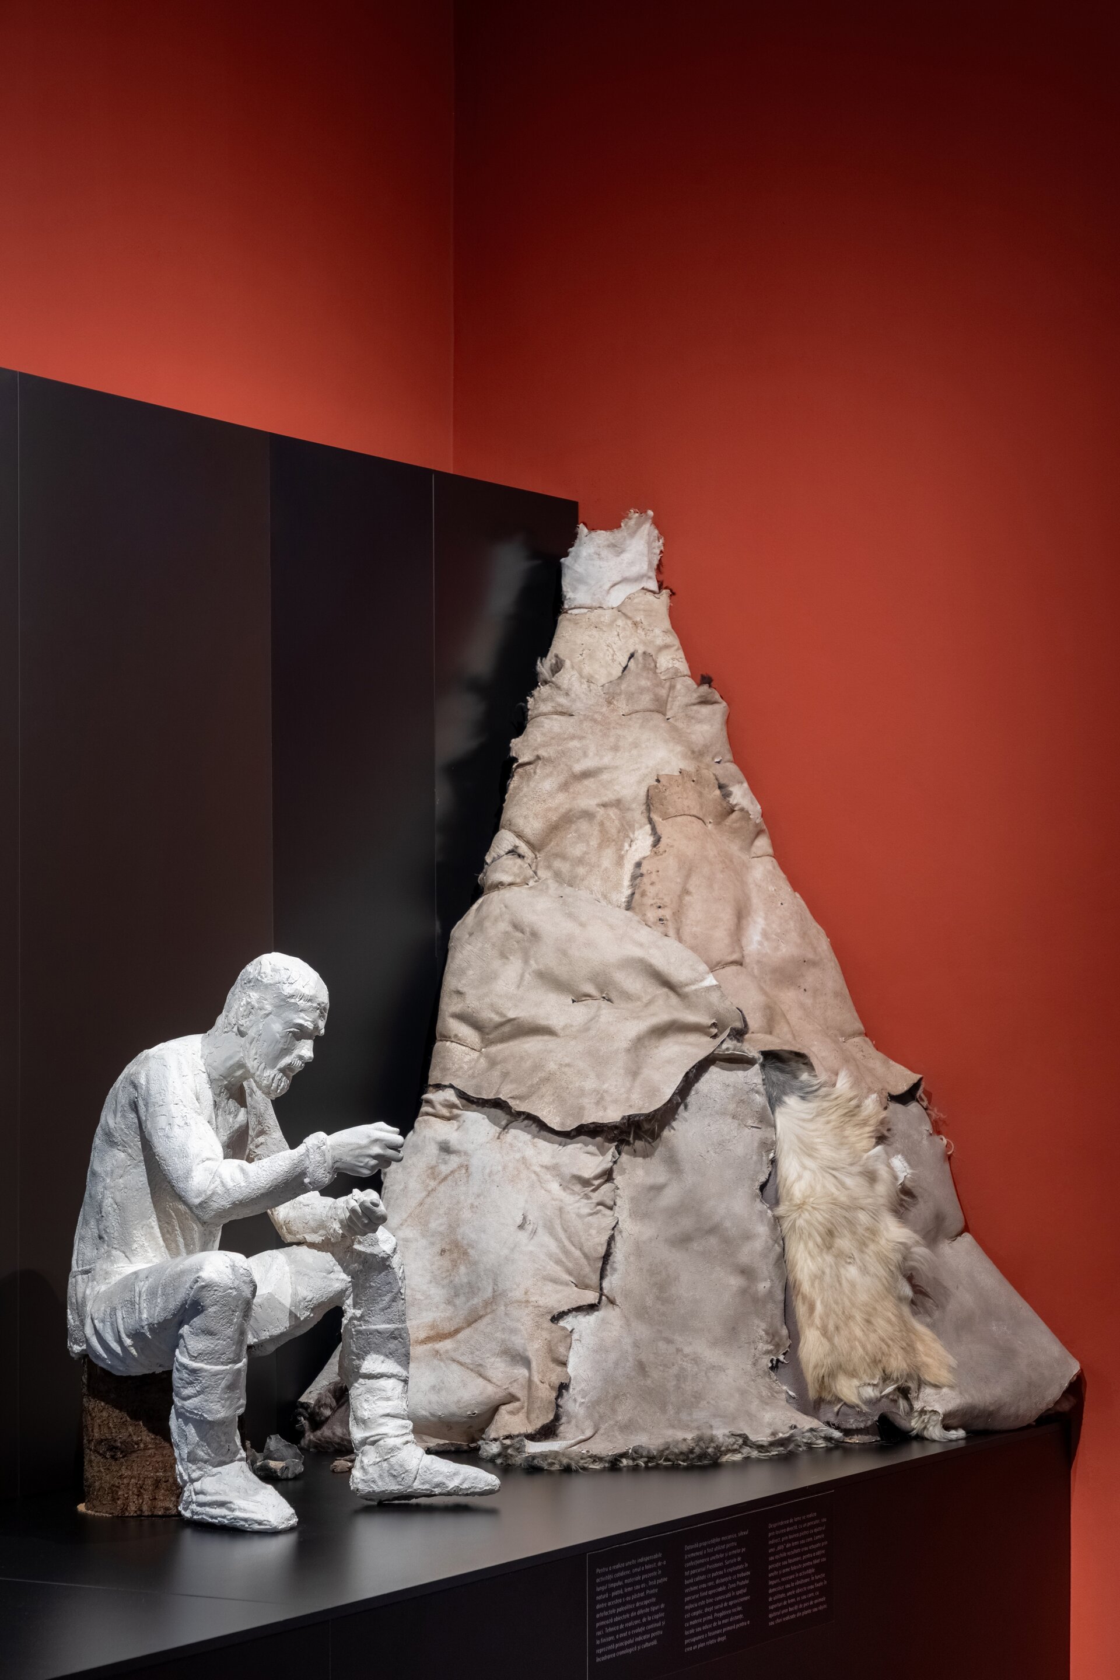
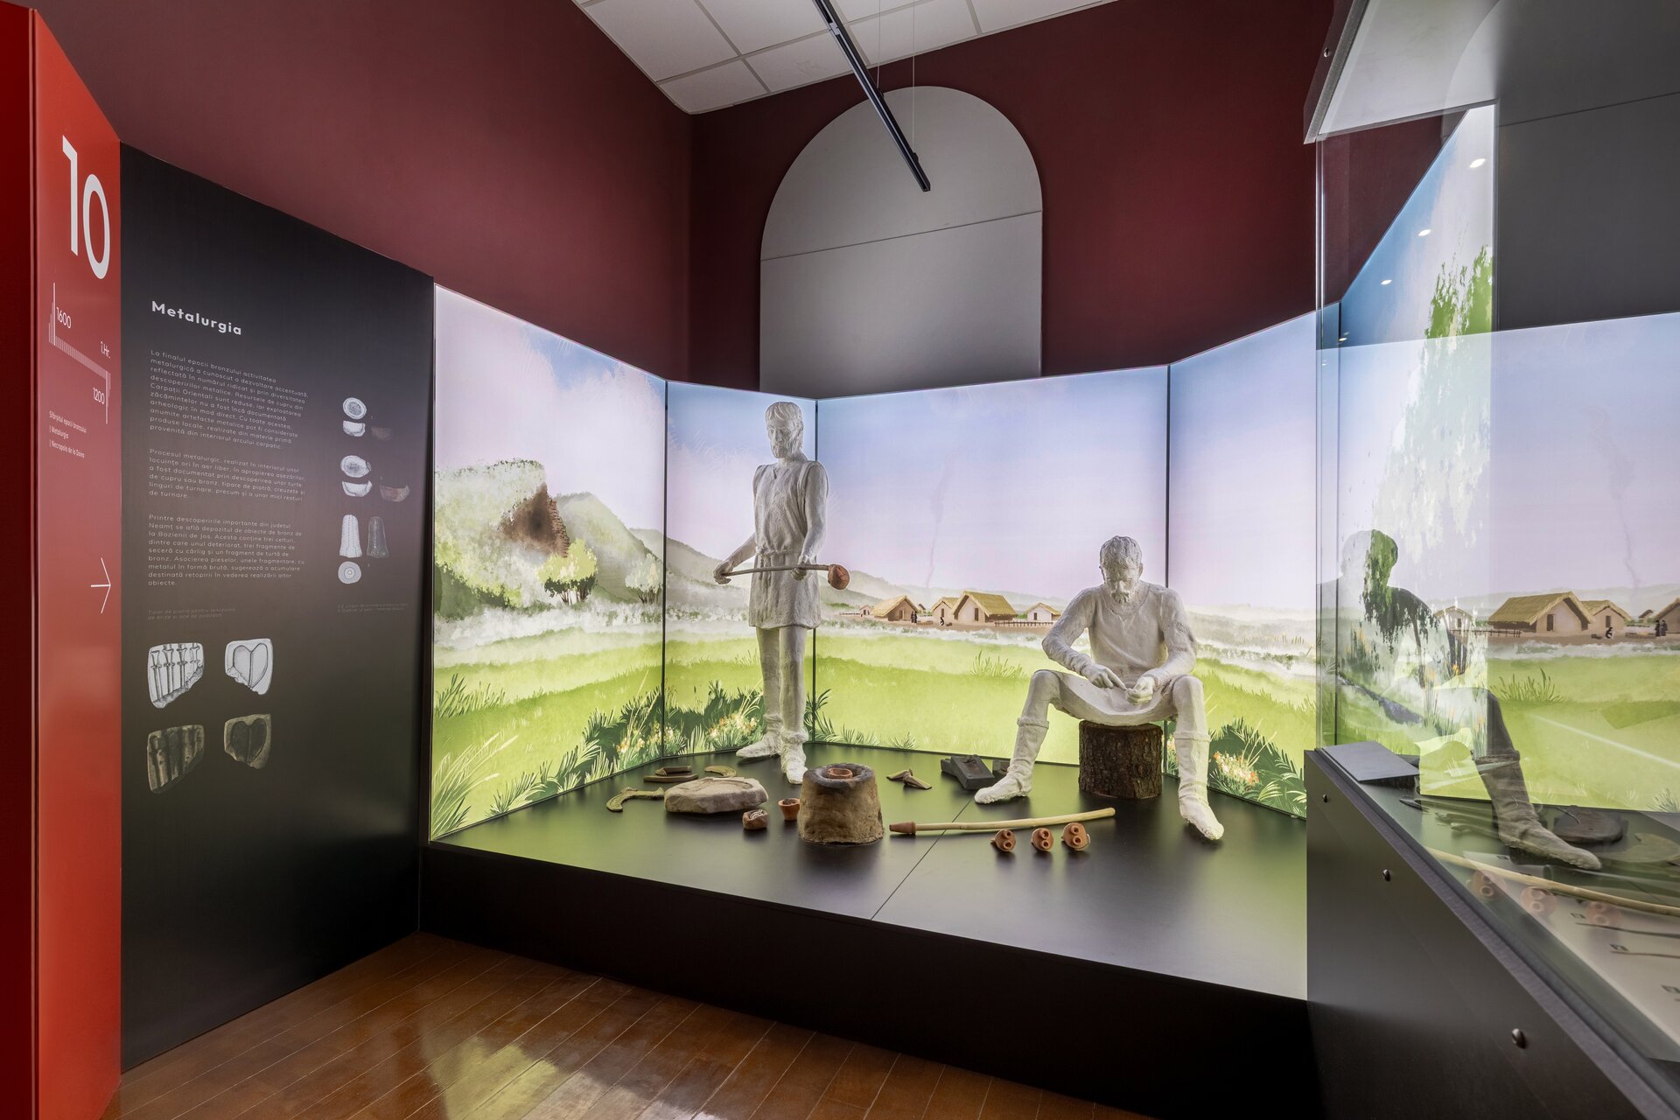
This mural becomes the dominant element of the composition and is punctuated in places by large-scale reconstructions, such as a Neolithic dwelling, a kiln, or a metallurgy workshop. Some of these features include intentionally monochromatic mannequins to emphasize activities related to hunting or tool-making. Traditional display methods are complemented by a model of the Bistrița Valley in the first room, onto which information is projected in tandem with suspended monitors above it or video projections on the wall alongside explanatory text in the hallways. Alongside contemporary graphic design, the exhibition aims to present a modern and attractive museum to the community.
Exhibition and Scenography Design

- From Craft to Music
- Art Encounters Biennial - Garrison Command
- The Country We Come From. The First 35 Years
- Pop-up Gallery at Point - two exhibitions
- Monuments with a tail
- Original spaces | Legalized gestures
- Edges of identity
- Notes from Underground
- STD_BIG-S
- The Mosaic of the National Cathedral - Architecture of a traveling exhibition
- Collector’s Attic (/SAC booth at RAD - Romanian Art Dealers)
- T_SM
- Stage Design - Deliric X Silent Strike III @ Arenele Romane
- (RE)ST_24
- The Thin Red Line
- Dacia
- RDW & The City
- 10 Years of Concéntrico
- Exhibition Design “My hand is your spoon. It feeds you”
- Beauty festival installation at Magazinul București
- Archaeology and History Museum in Piatra Neamț Permanent Exhibition
- Temporary exhibition “Twisted Histories - Rewritten Destinies. The Built Heritage of Bucharest under the Communist Regime”
- FOMO - Sala Palatului


