Tărâm - dwelling TR_1
Authors’ Comment
Iată traducerea textului în limba engleză, adaptată pentru un memoriu de arhitectură fluid și profesionist:
Tărâm TR01 – Modular Unit for Sustainable Tourism
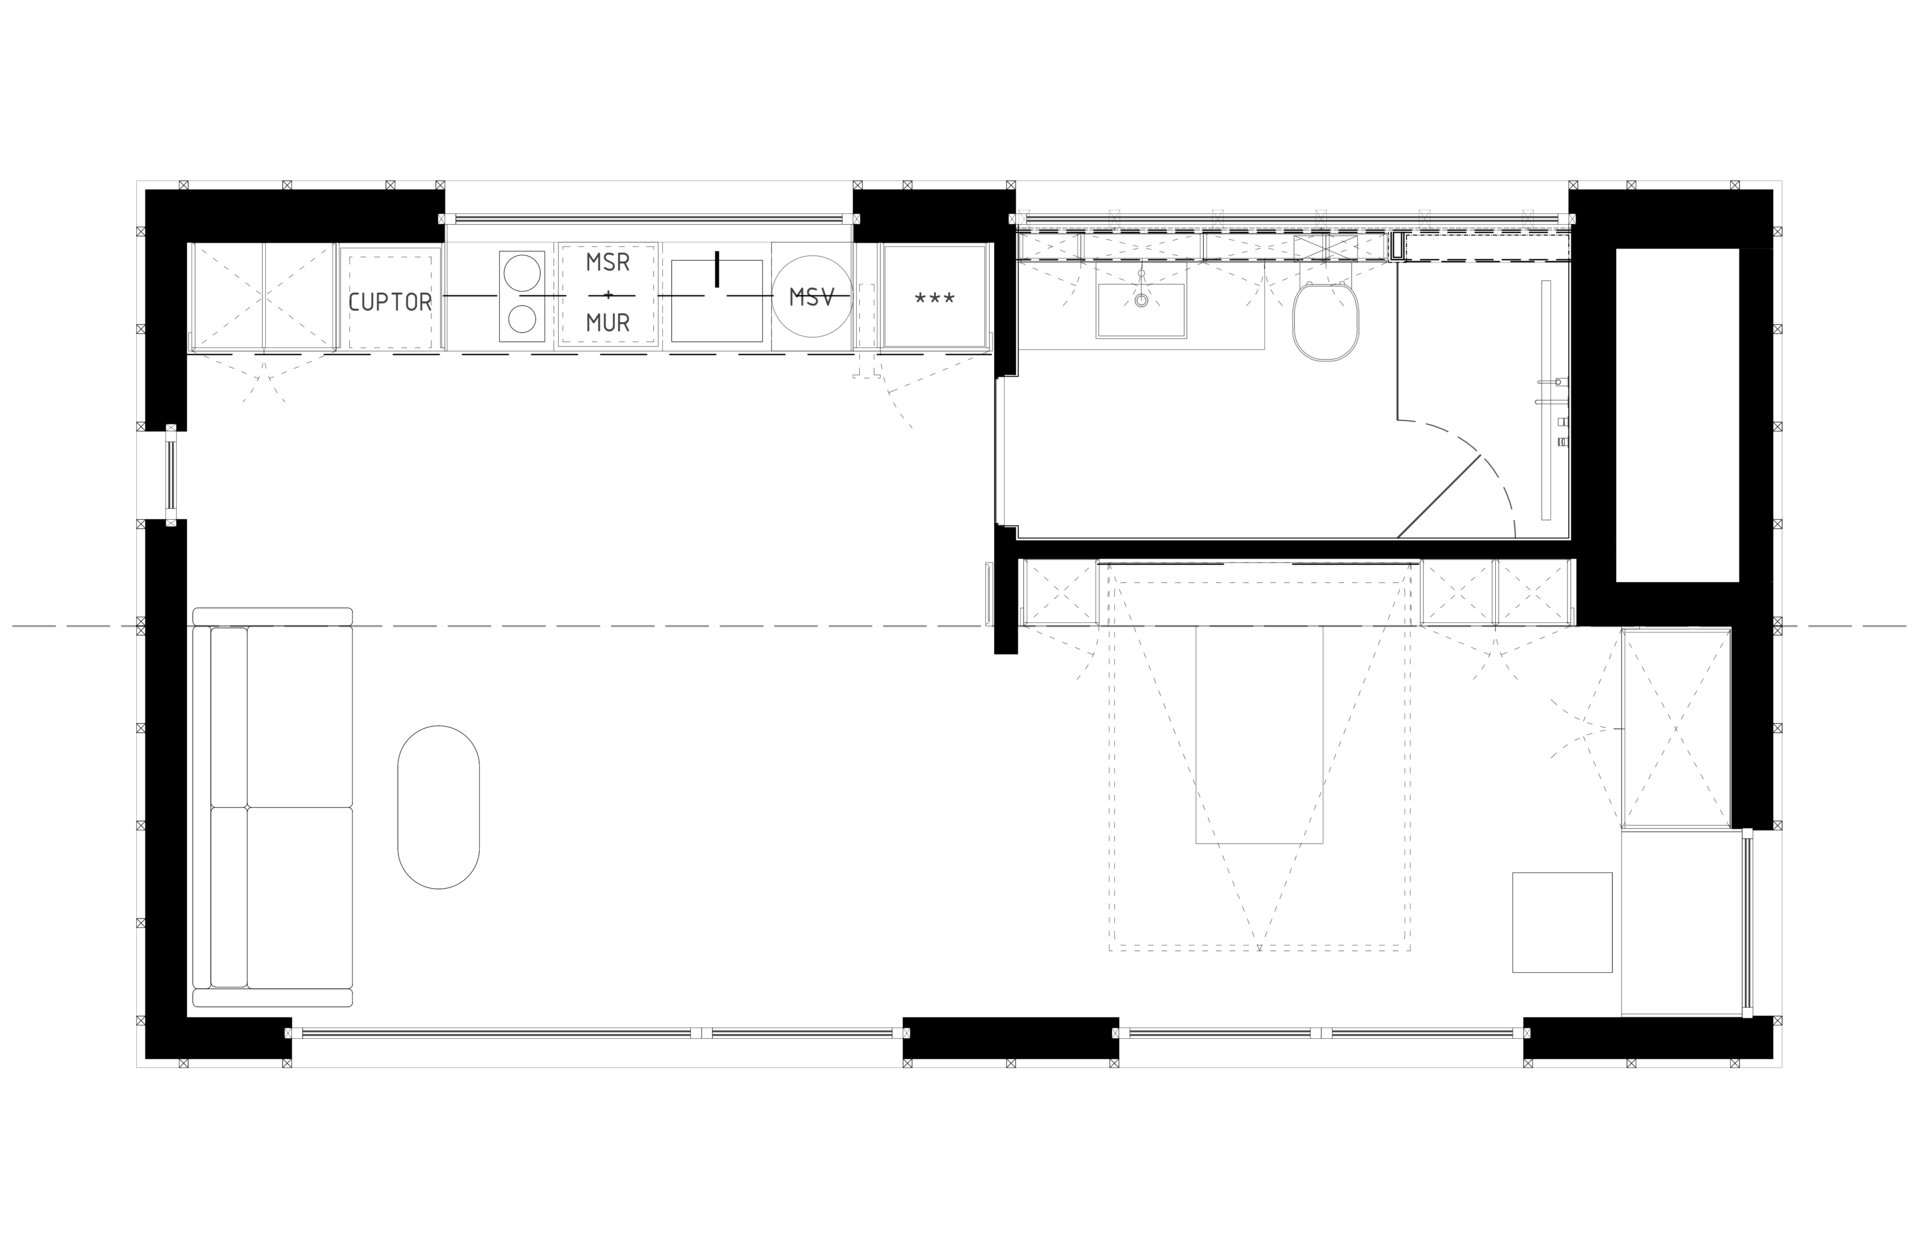
Through Tărâm TR01, we explored the boundaries of compact spaces dedicated to contemporary hospitality, introducing a multifunctional accommodation typology oriented toward sustainable medium- and long-term use. Set within a spectacular natural landscape, the module acts as a retreat that resolves the classic compromises between a reduced footprint and full domestic comfort. The response to spatial constraints does not lie in downsizing functions, but in choreographing them through kinetic design and integrated, adaptable furniture.
Spatial fluidity is orchestrated around the principle of transformability. Despite the compact footprint, the unit easily accommodates a family (two adults and two children), dynamically adapting throughout the day:
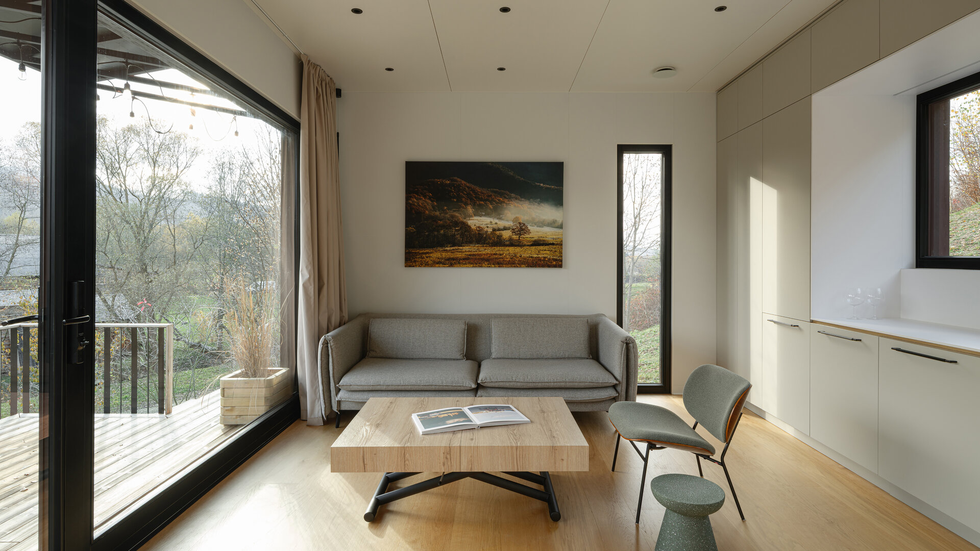
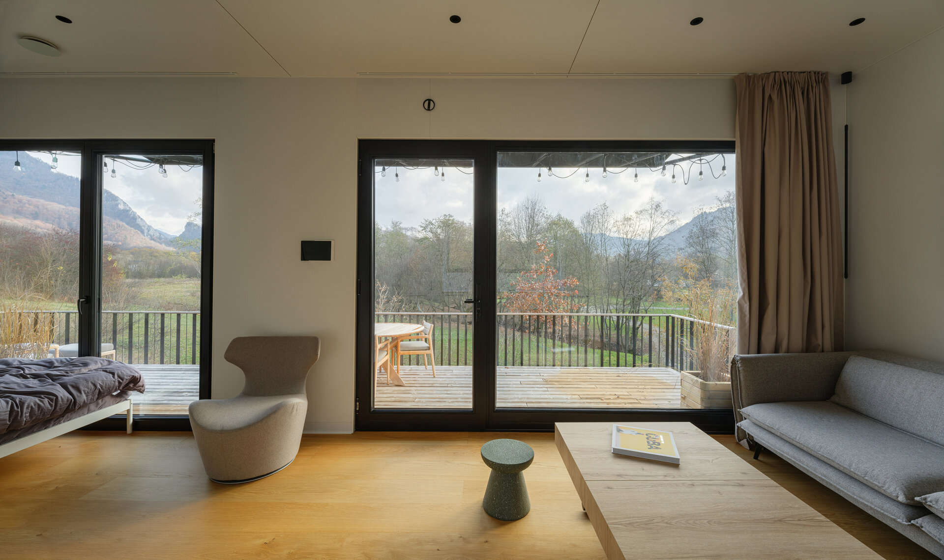
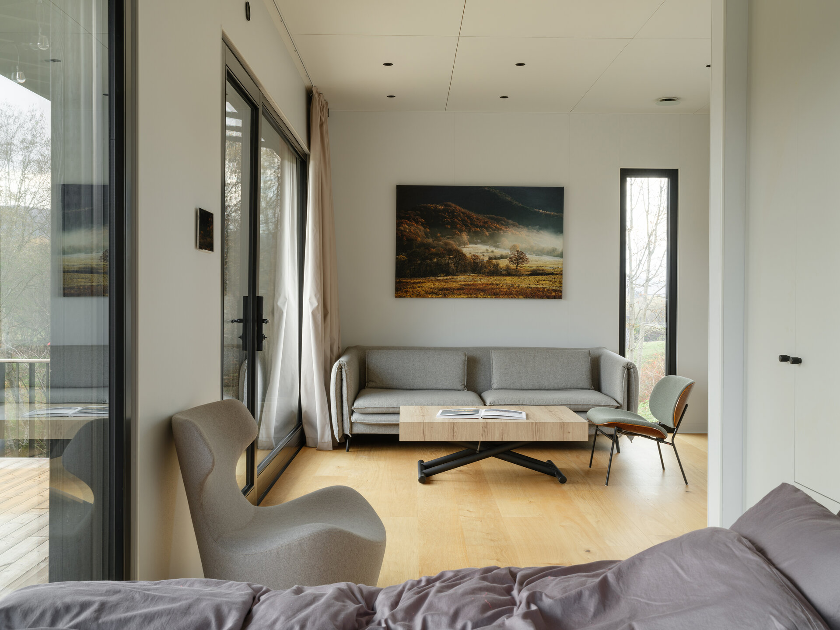
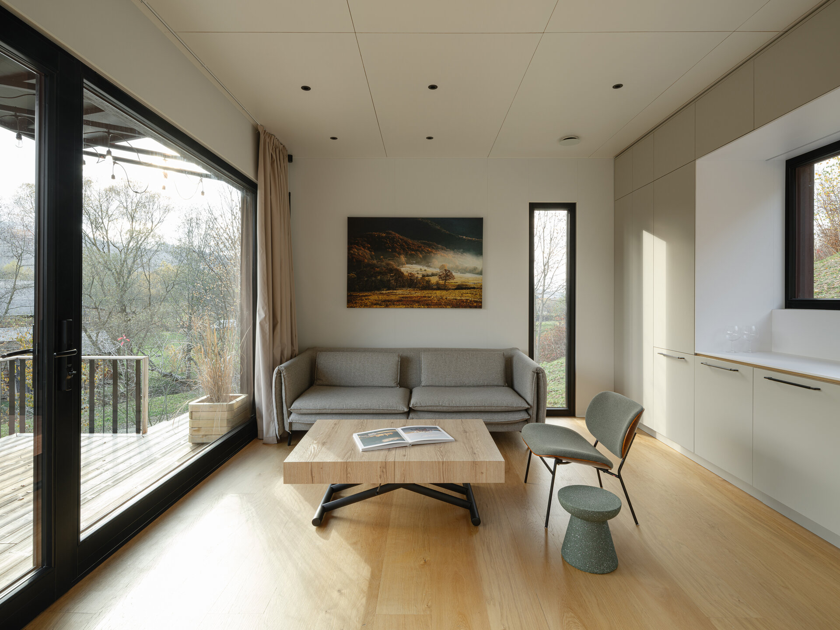
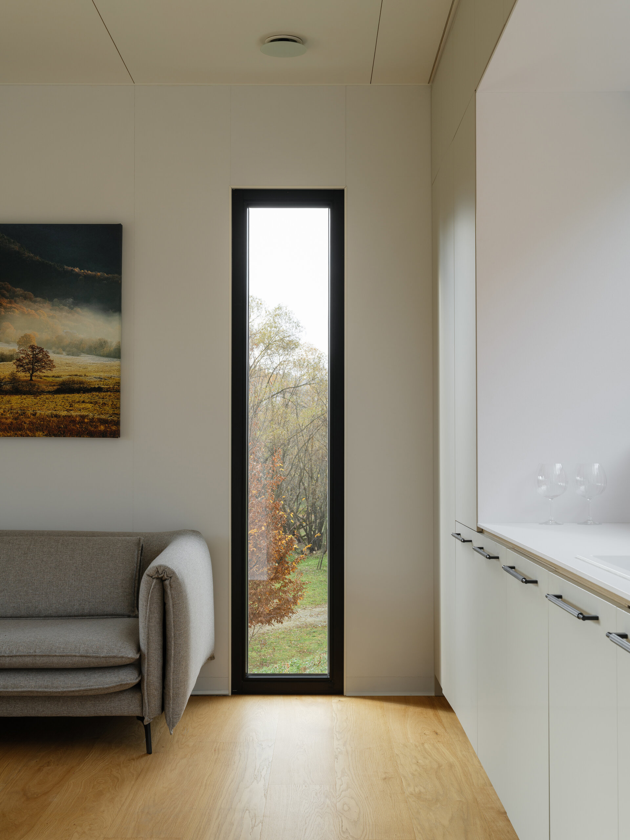
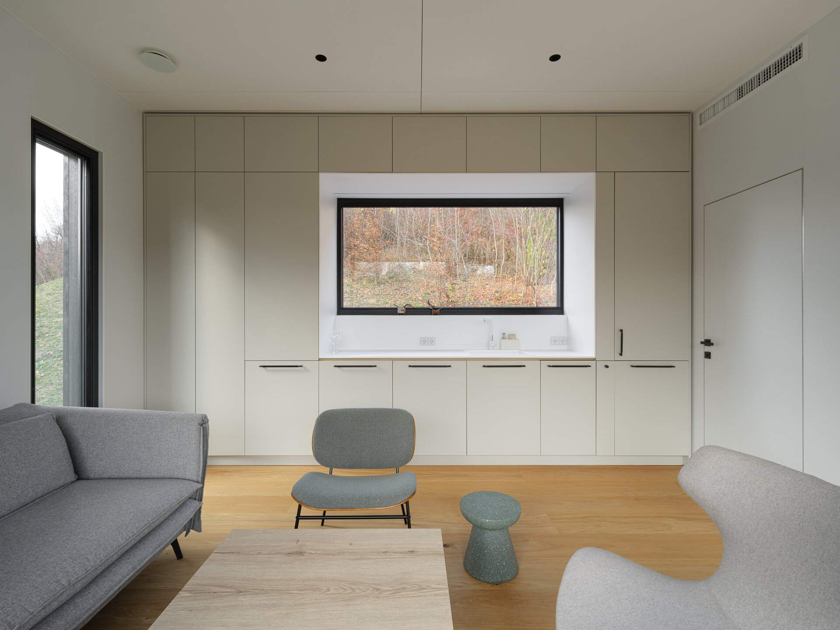
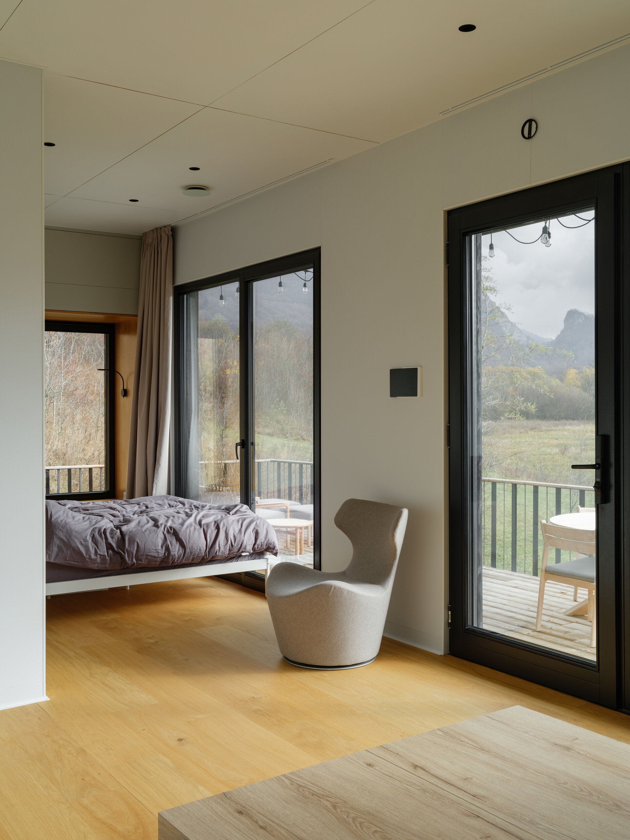
Living area and flexible dining: The daytime zone centers around a comfortable pull-out sofa and expansive glazing that dissolves the boundary between the interior and the deck. The multifunctional coffee table integrates a lift-top expanding mechanism, transforming the lounge area into a generous dining space for four, complemented by discreet, easy-to-store folding chairs.
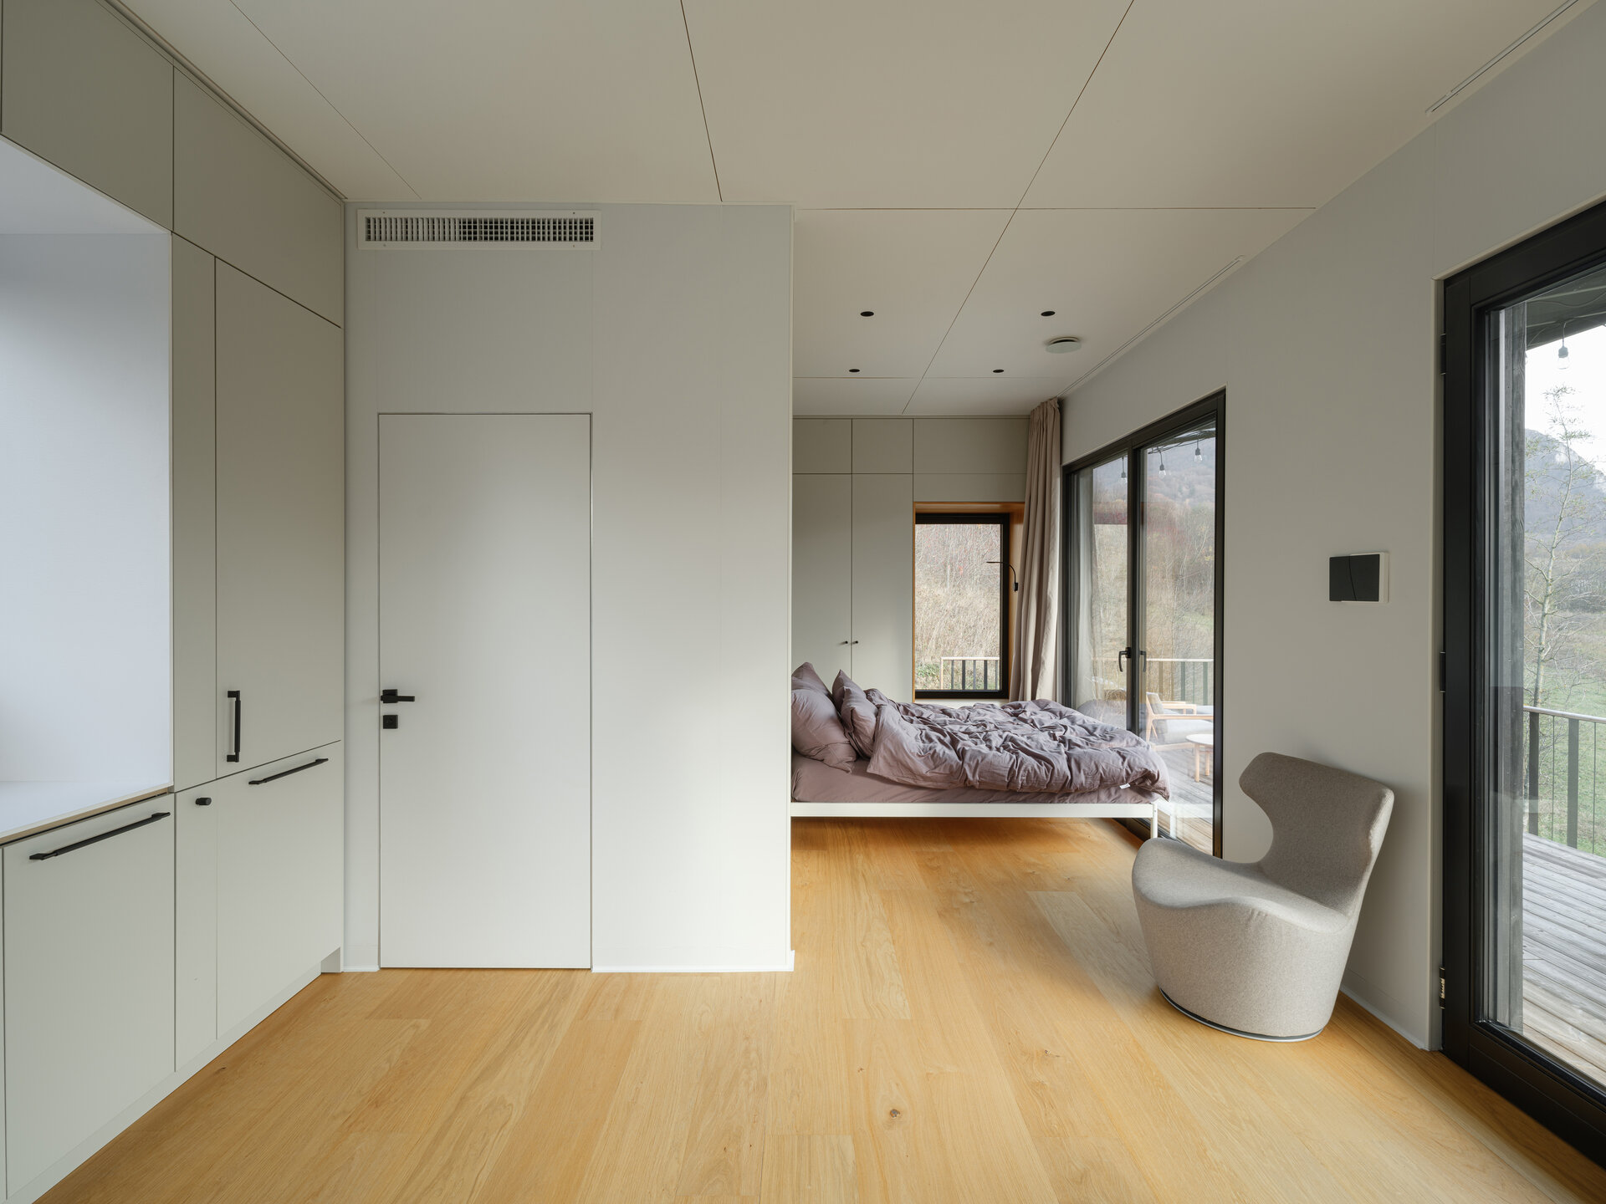
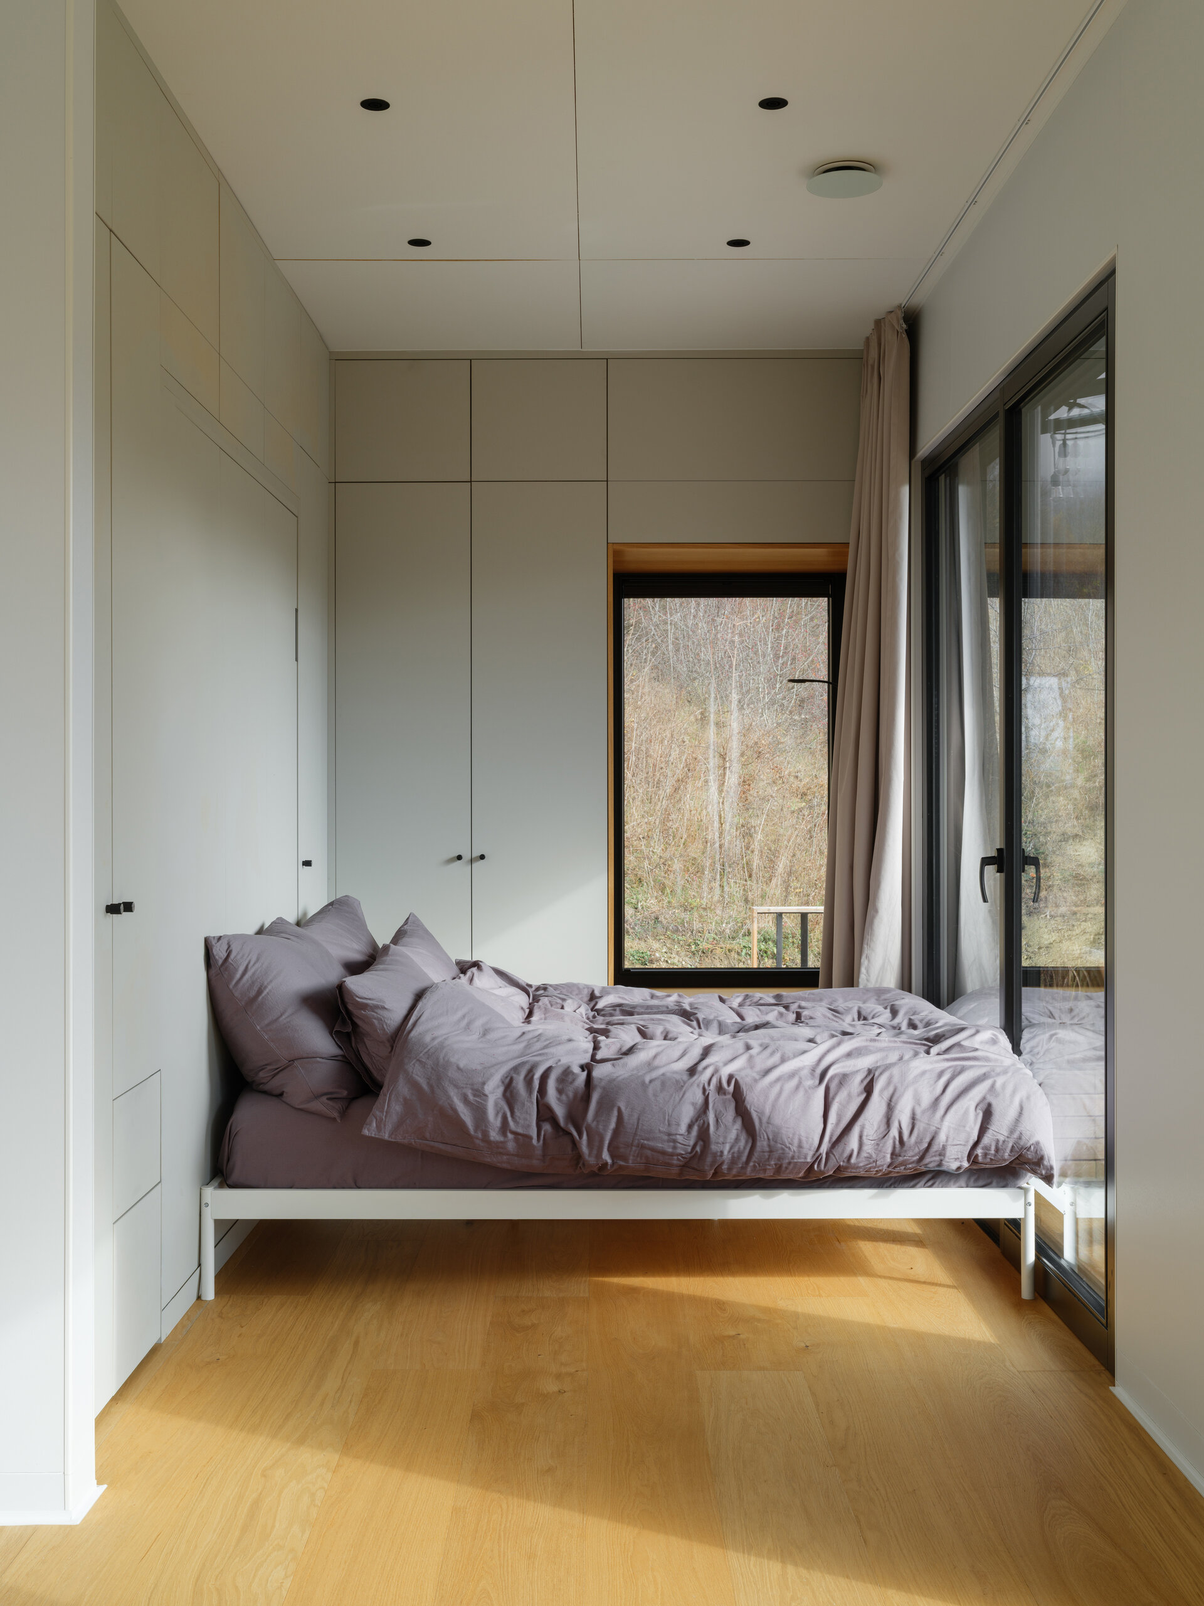
Hybrid night/office zone: The bedroom acts as a chameleon-like space. The fold-down Murphy bed frees up the entire room during the day: concealed flush within the minimalist millwork, the area converts into a bright, quiet workspace facing the mountain scenery. At night, it transitions back into an intimate sleeping sanctuary, benefiting from carefully controlled natural ventilation and daylight.
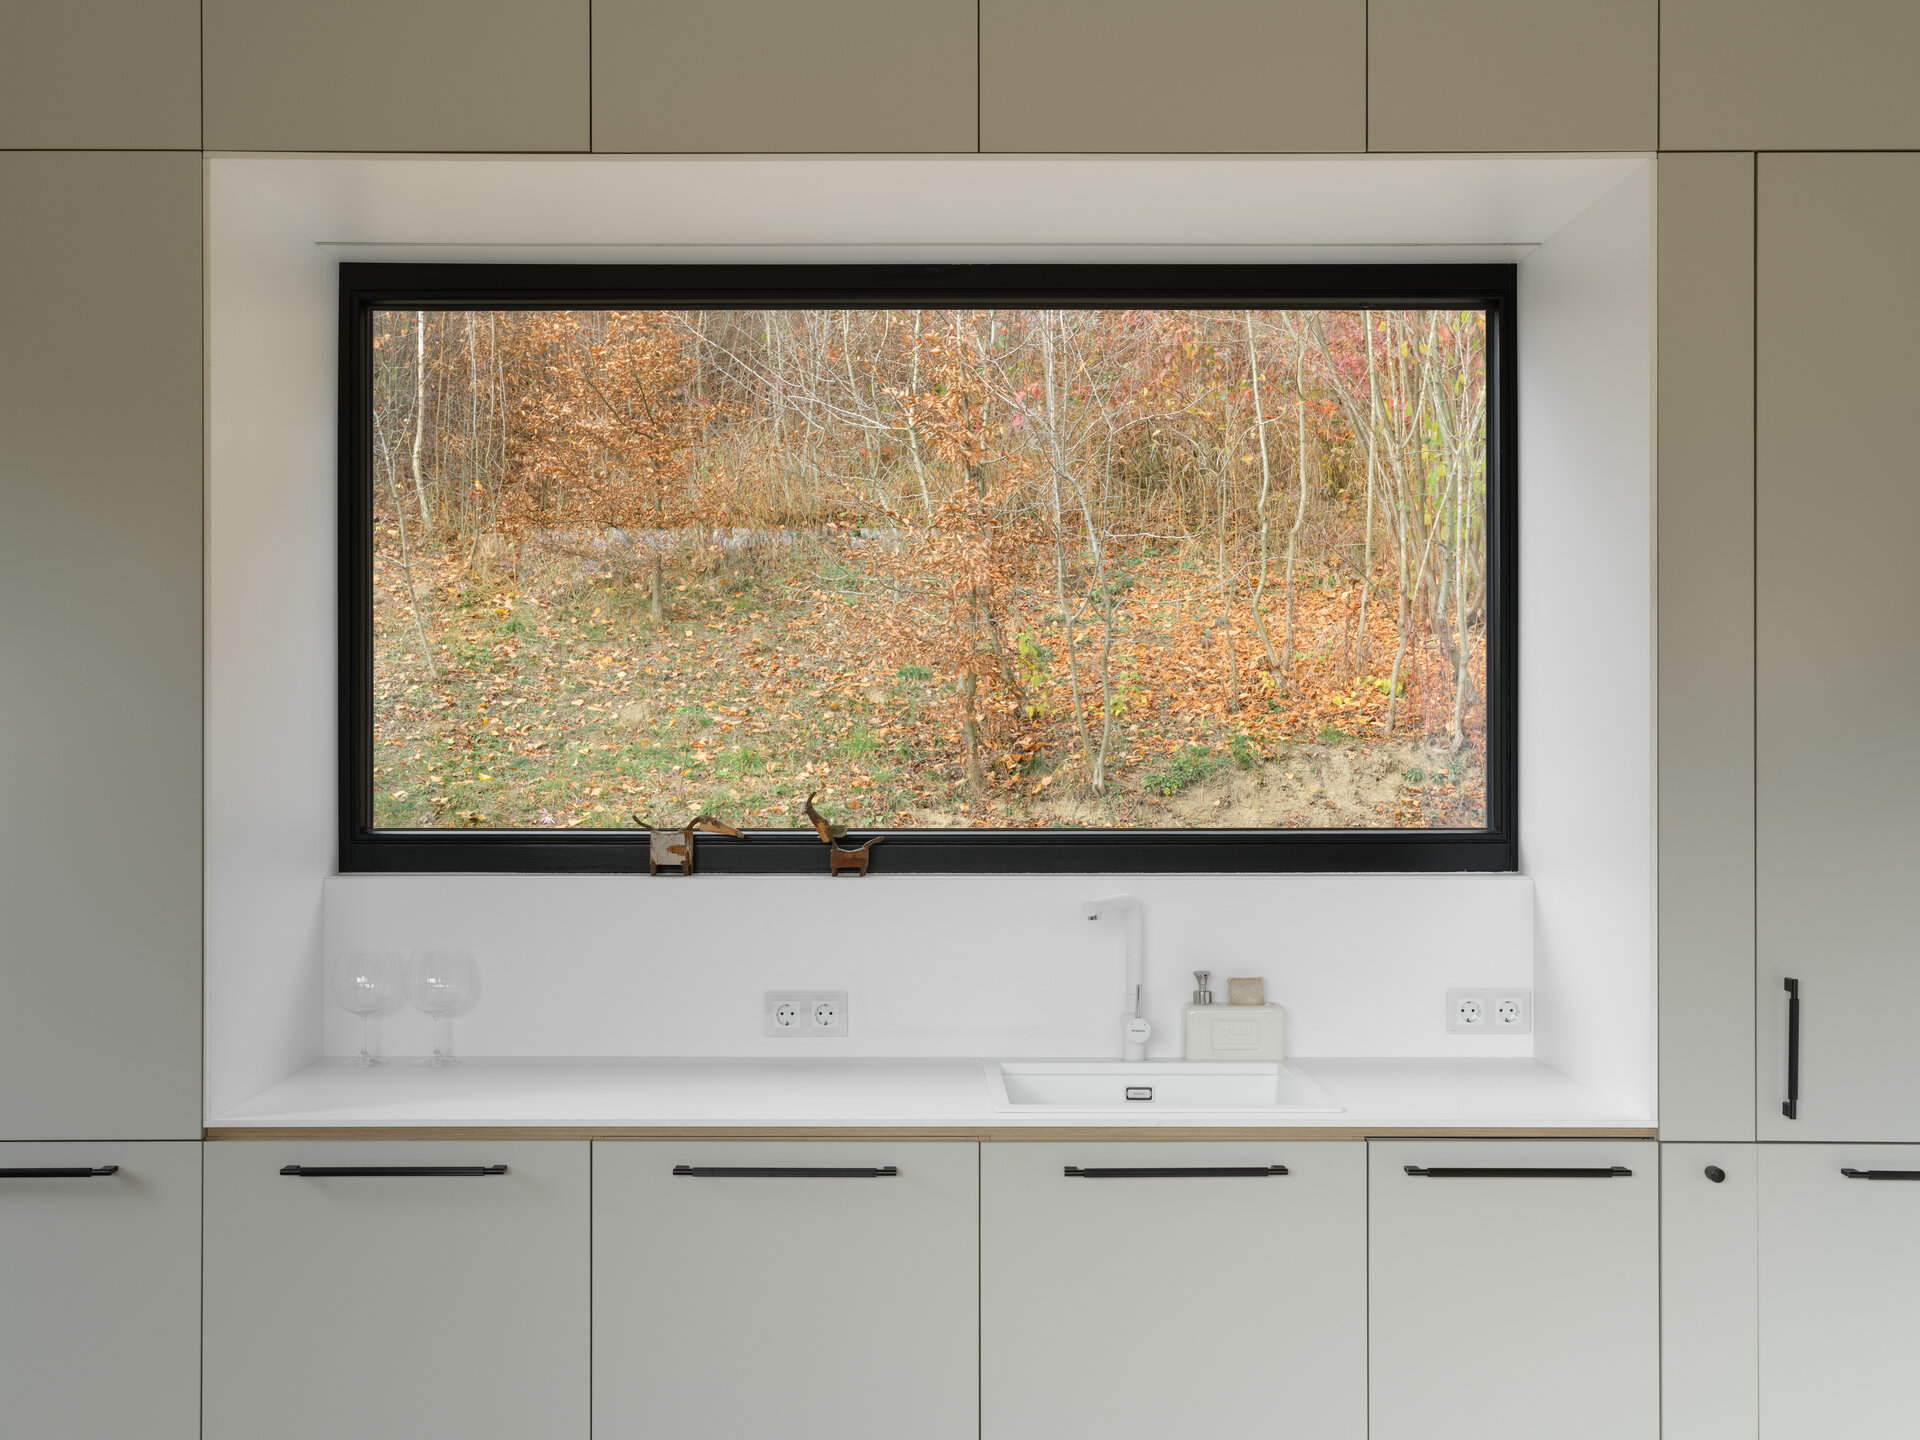
Fully functional kitchen: Unlike the transient nature typical of compact hospitality units, the kitchen is designed for extended, autonomous stays. Recessed into a carefully proportioned architectural niche, it features all essential appliances, generous countertop prep space, and ample concealed storage.
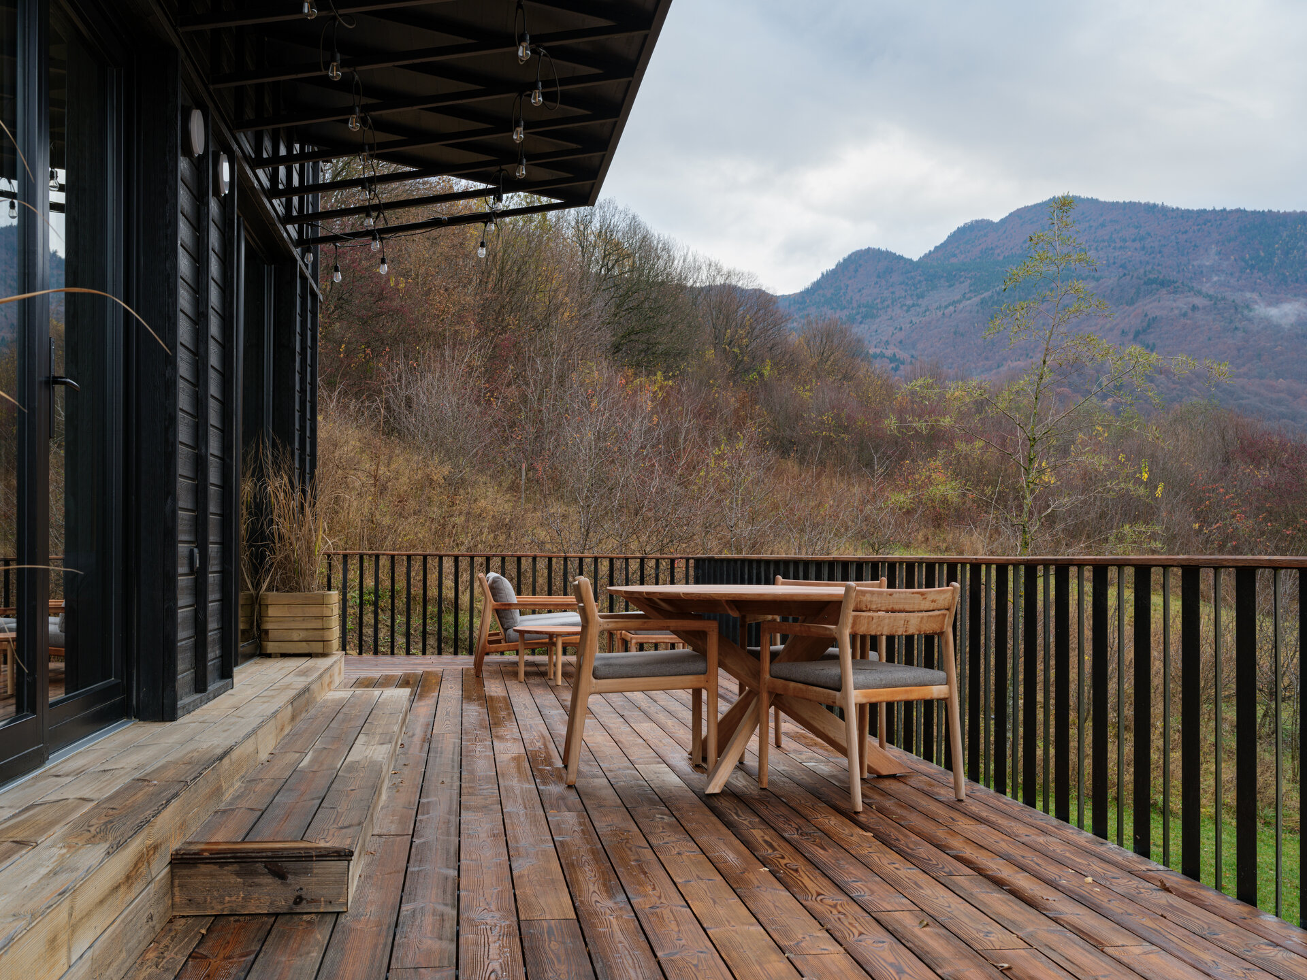
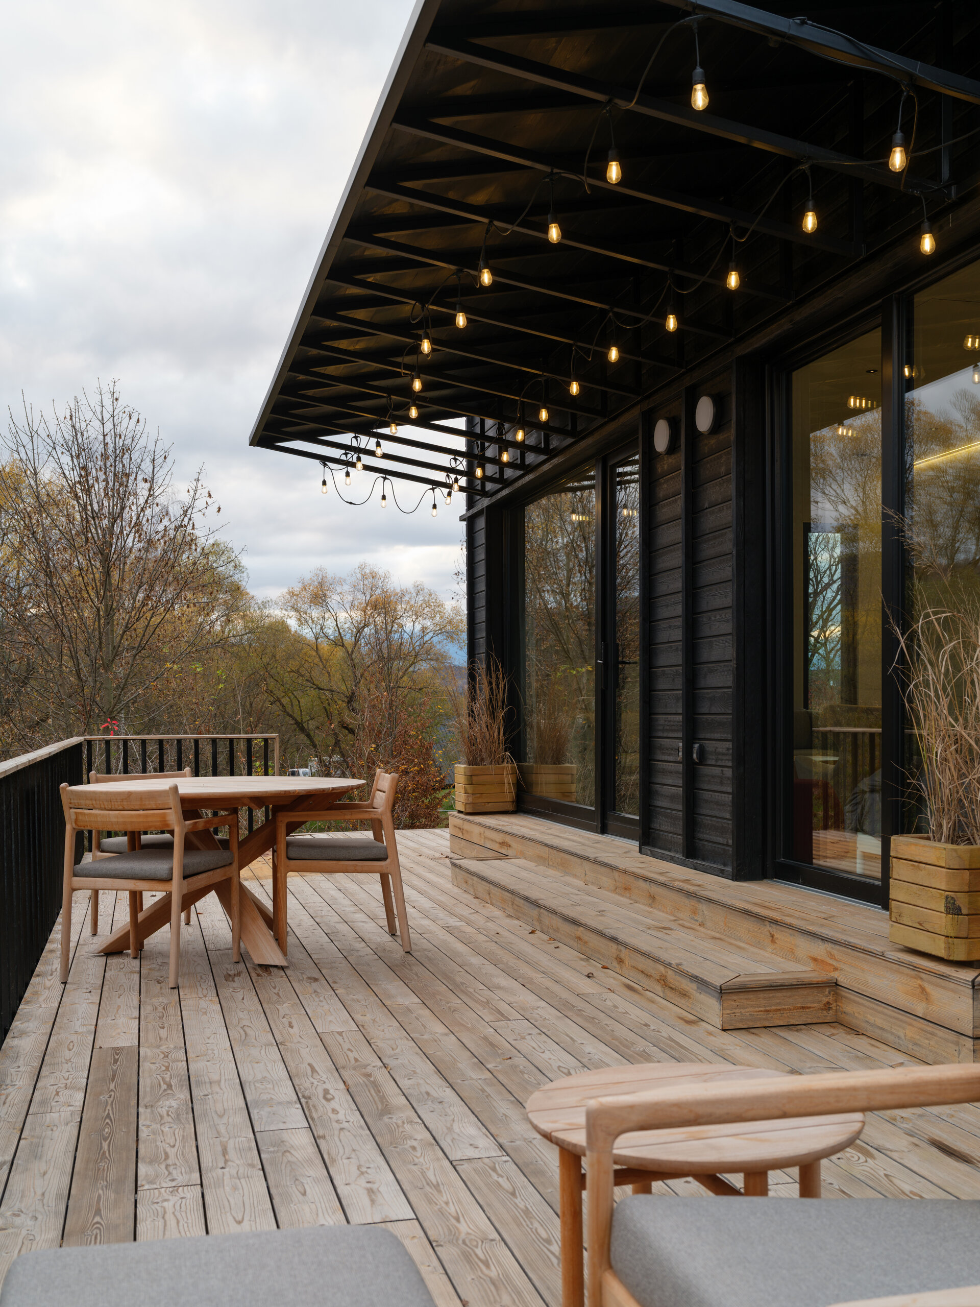
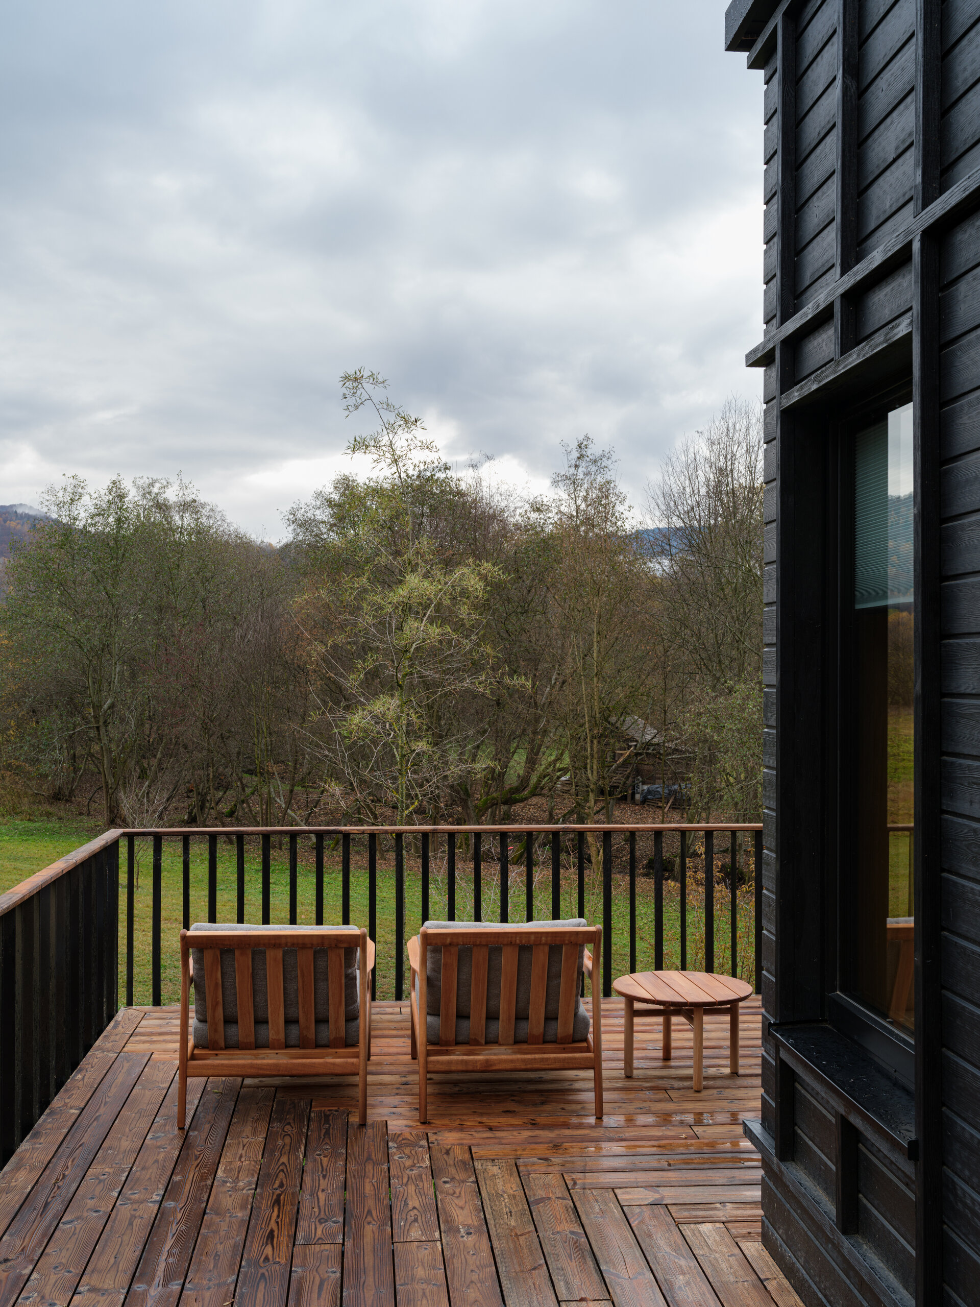
Outdoor extension: The brushed wood deck naturally extends the interior floor plane through wide sliding glass panels, creating a secondary outdoor hub for dining and relaxation beneath the sheltering roof overhang.
Materiality and atmosphere
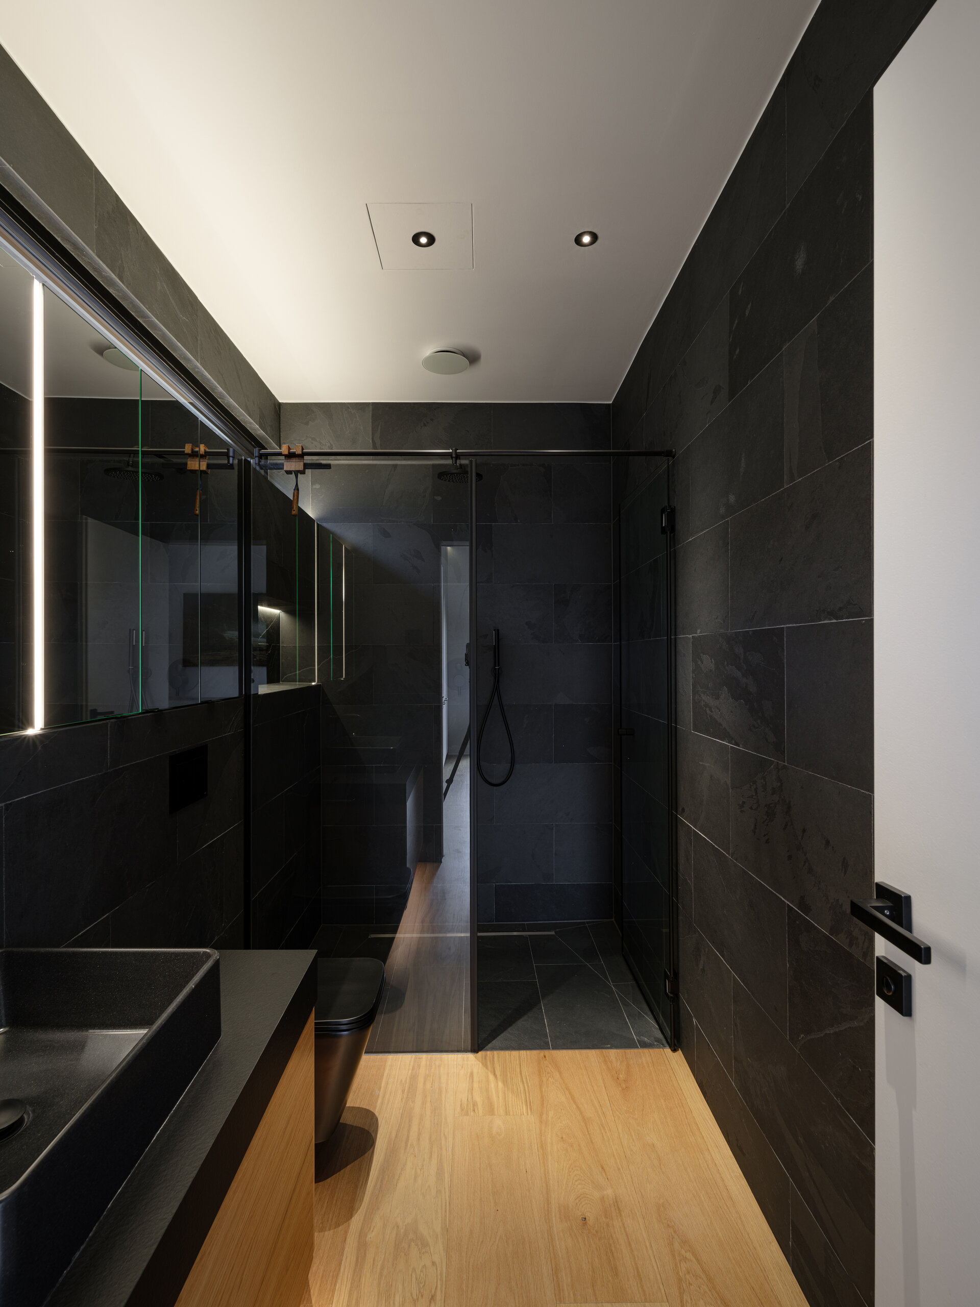
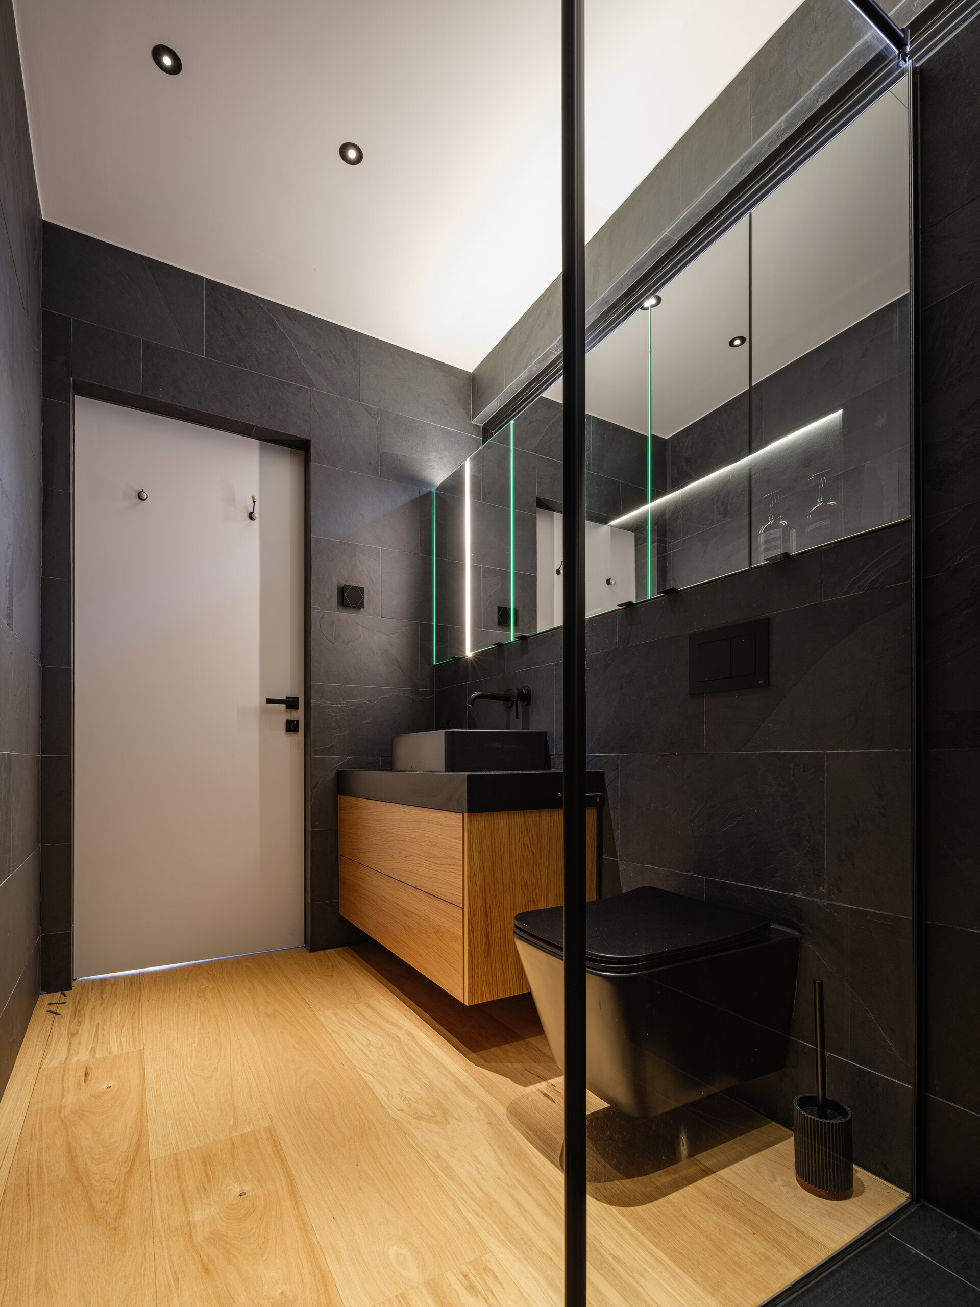
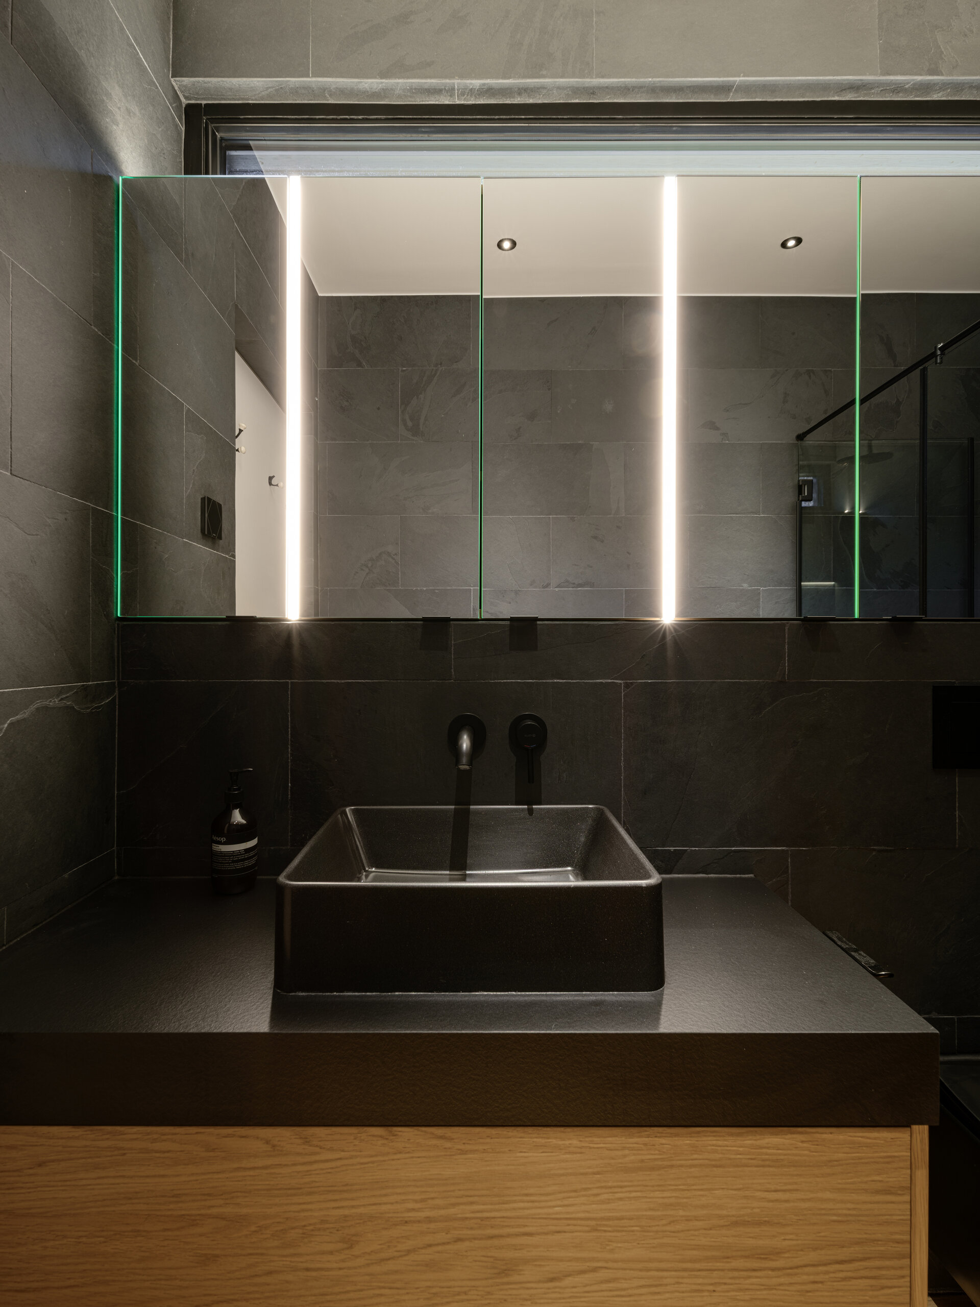
The interior design language relies on visual calm and compositional rigor. Warm oak flooring and clean, handleless cabinetry form a seamless backdrop that reflects natural daylight, allowing the surrounding alpine views to remain the focal point. In deliberate contrast, the bathroom embraces a moody, mineral palette—slate finishes, matte black fixtures, and linear architectural lighting create an intimate, tactile ambiance reminiscent of a boutique spa.
HoReCa Design
- Panoramic - cable car station, restaurant, events, bar
- Eggcetera
- Chariot Café
- FICO — café, restaurant, bar
- Millennium Hub & Hotel – Designer Suites
- Speciality Coffee Shop - Mereu
- Niu. Beach
- Tărâm - dwelling TR_1
- Tărâm - dwelling TR_2
- Büffė.35
- NOON
- The Urbanist
- Control Club
- Munchies and Cream
- Chili’s Romania
- Trickshot Promenada
- Stejarii Restaurant
- Home Spa
- Farina Homemade Pasta
- Room4 Coffee Yard
- Orizont Hotel Predeal, Refurbishment of the Common Areas
- Hype Roll
- Little Kitchen Bistro
- Cantemir Hotel


