- Nomination for the “Interior Space Architecture / HoReCa Design” section
Chariot Café
Authors’ Comment
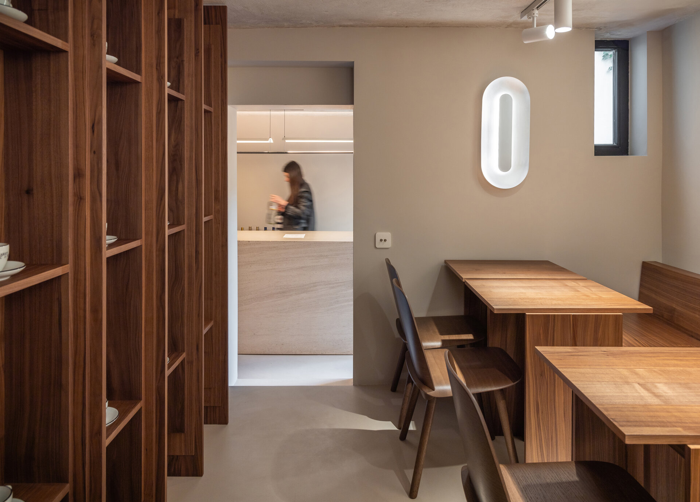
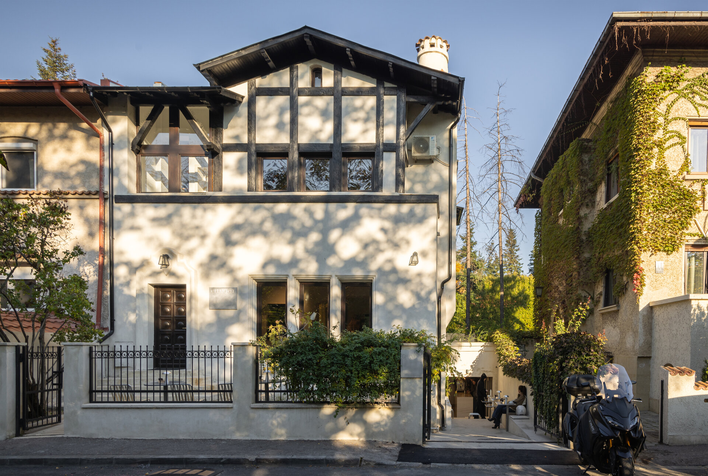
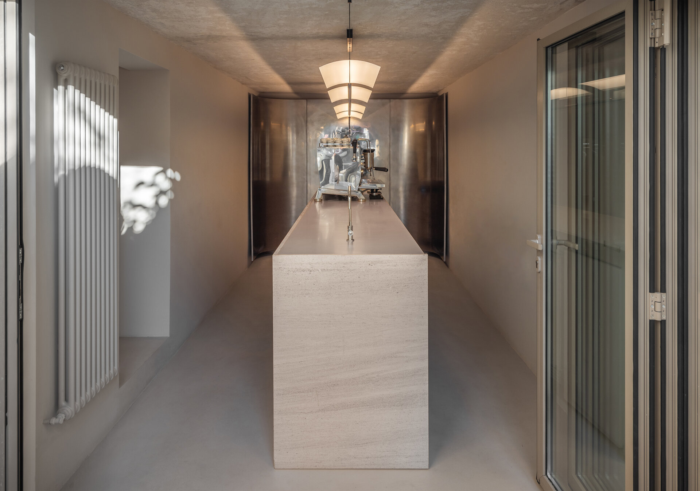
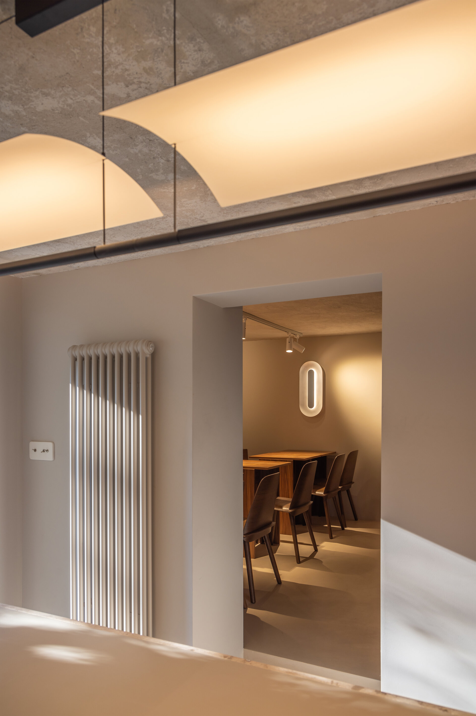
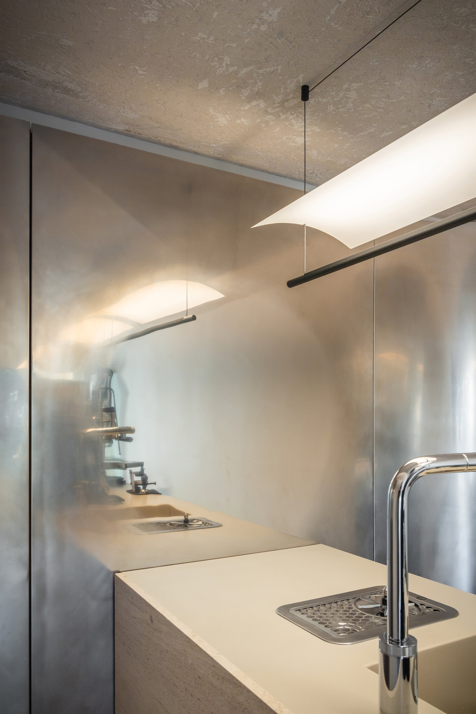
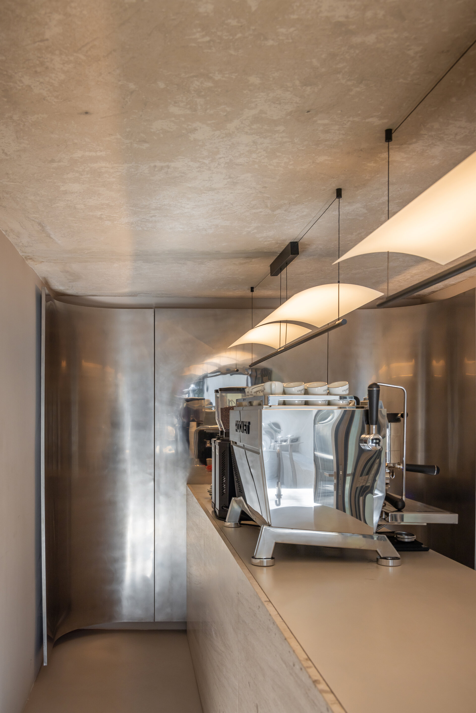
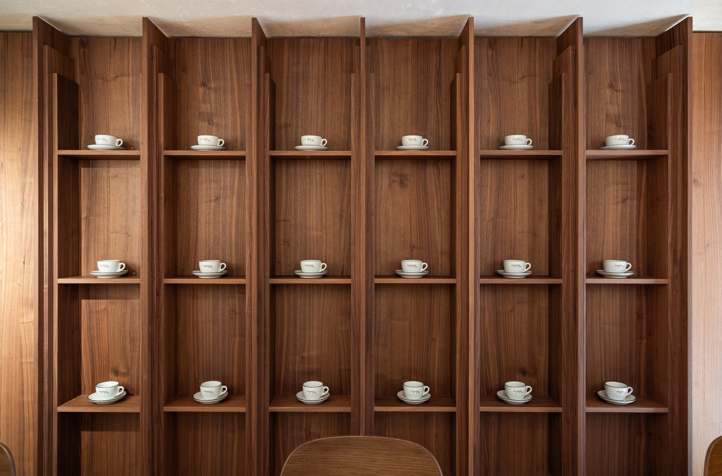
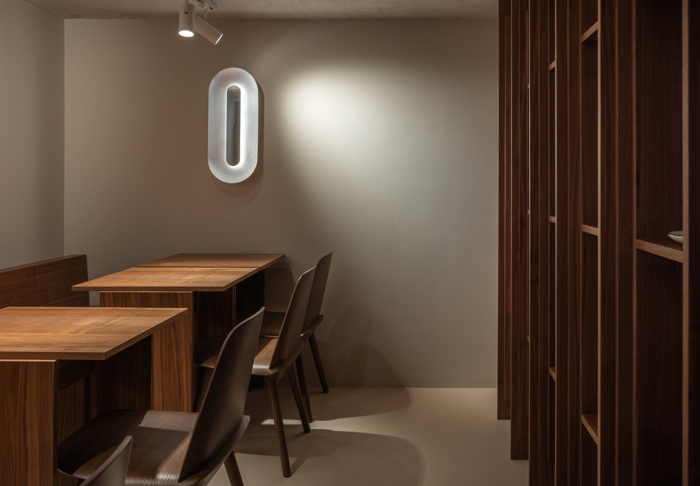
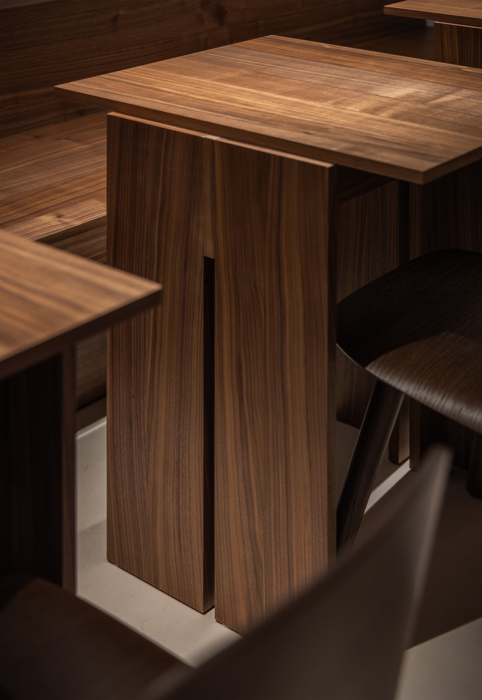
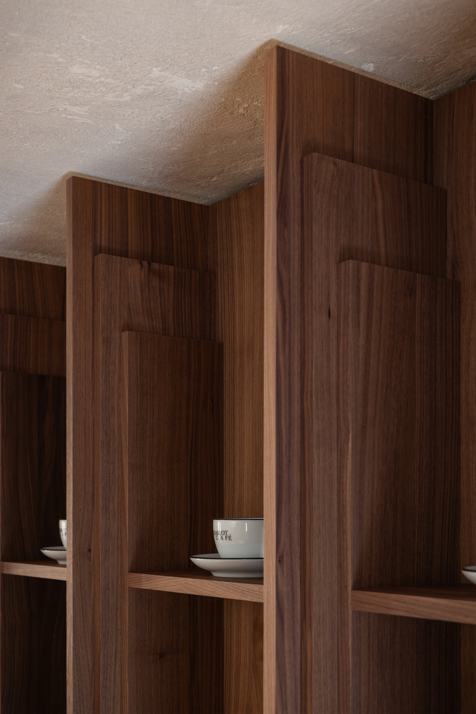
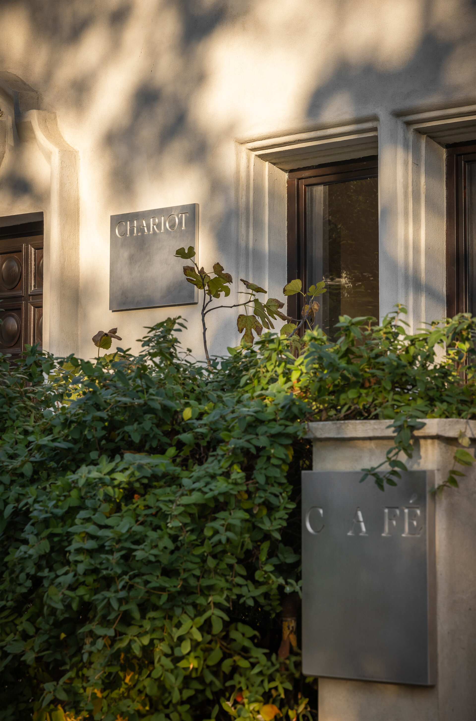
Chariot Café occupies an eclectic historic building whose original architectural elements retain much of its distinctive character. The interior intervention follows a subtle and respectful approach, allowing these features to remain central while establishing a coherent material and spatial language. The two rooms of the café consequently develop distinct narratives. The room housing the bar conveys a sense of permanence through simple, sculptural forms that appear carved from a single whole, both geometrically and materially. In contrast, the “library” is conceived as a structured and disciplined retreat, where walnut furniture creates a more intimate atmosphere.
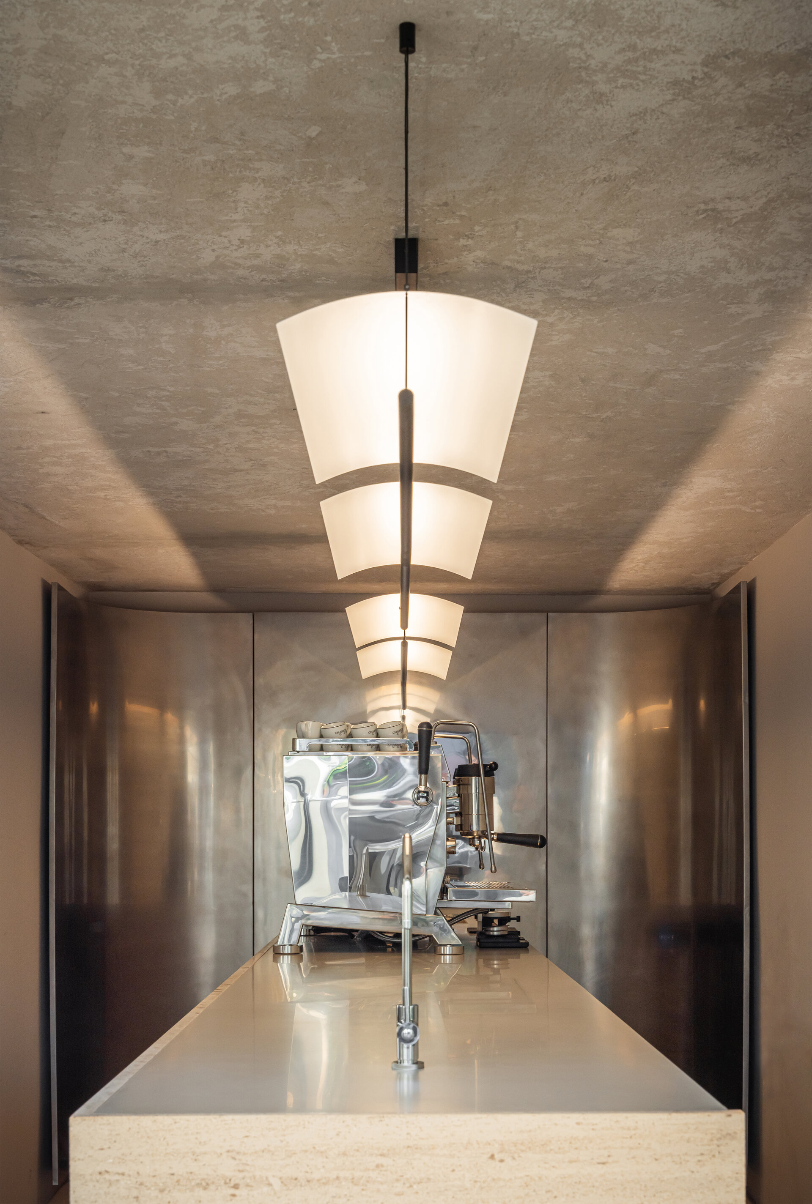
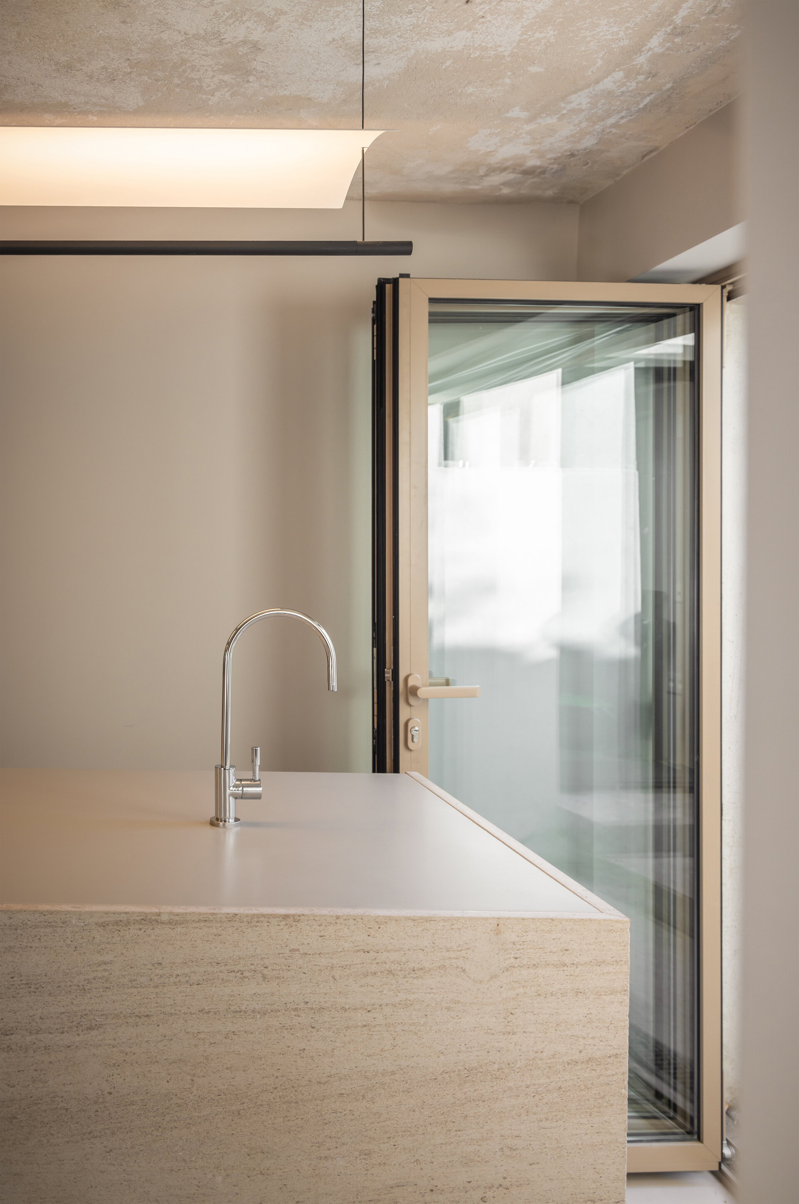
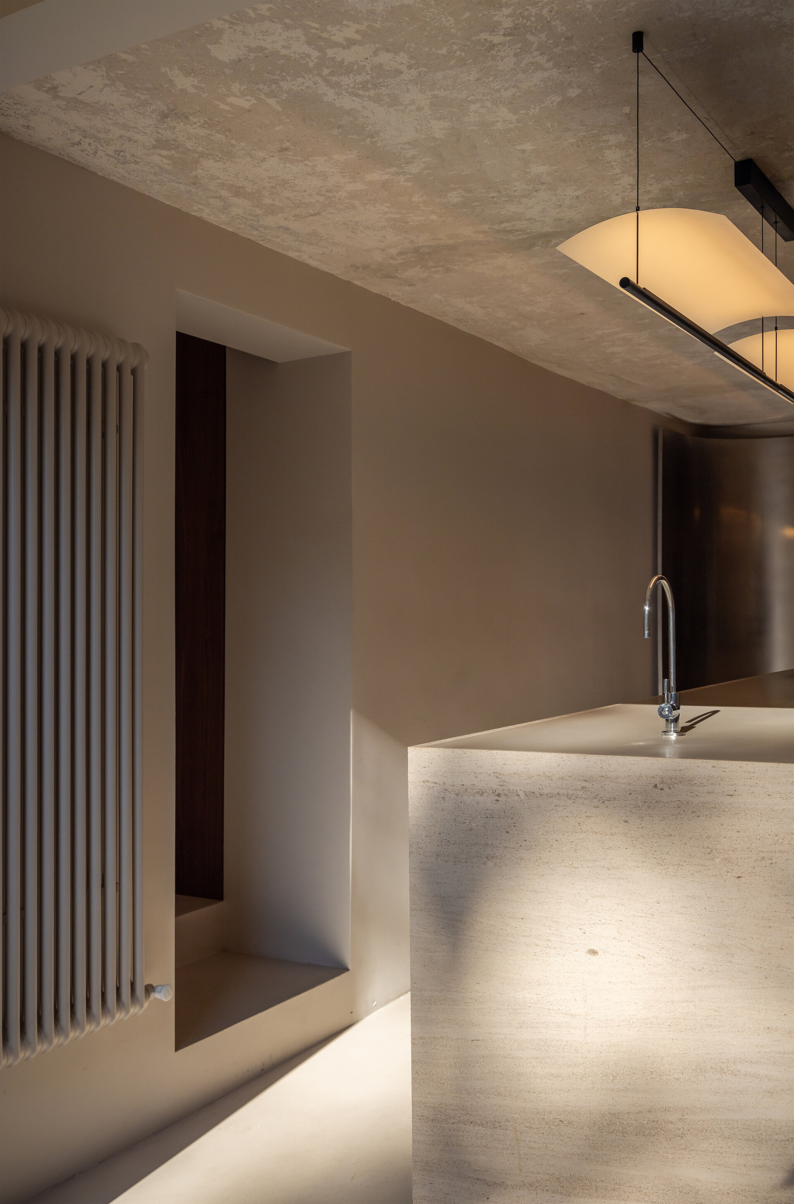
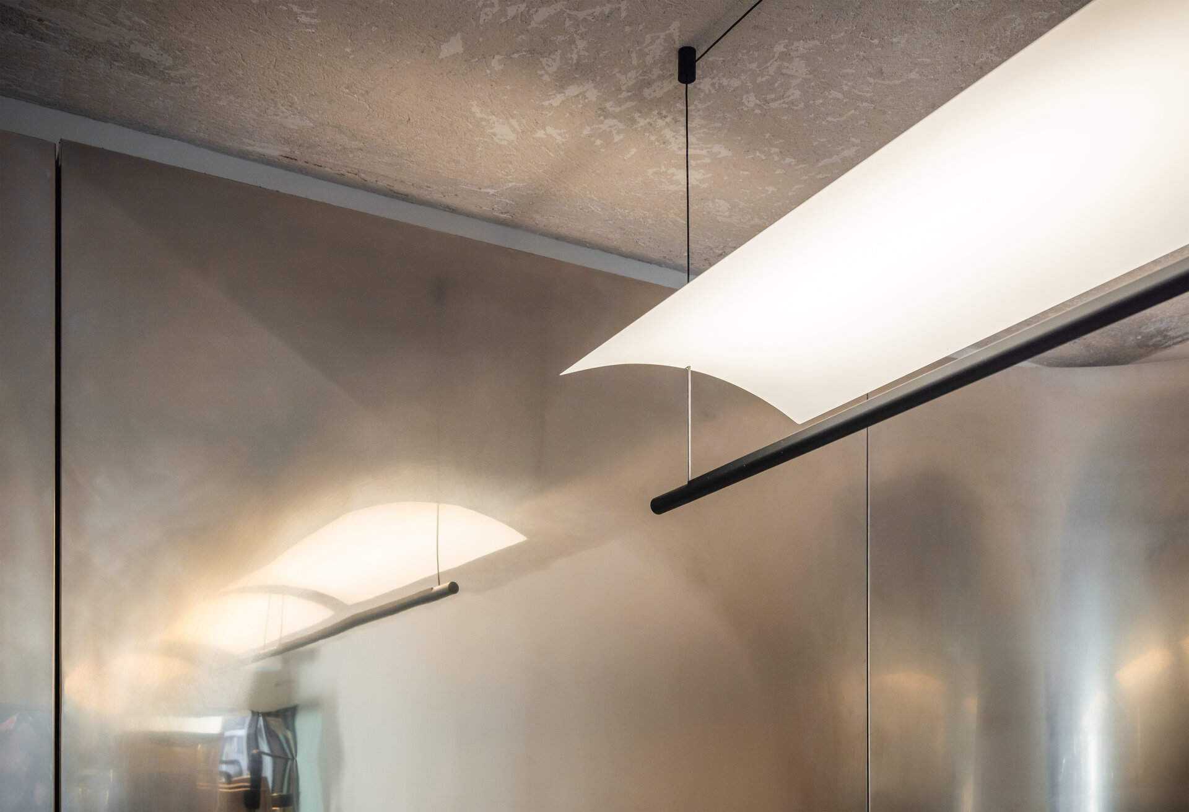
The original concrete ceiling was exposed by removing the successive layers of plaster. Partially stripped, its irregular texture brings character and authenticity to the interior and establishes the material starting point for the rest of the space. Microcement flooring, lime-washed walls, limestone bar surfaces and a composite countertop are brought together in a palette of soft beige tones.
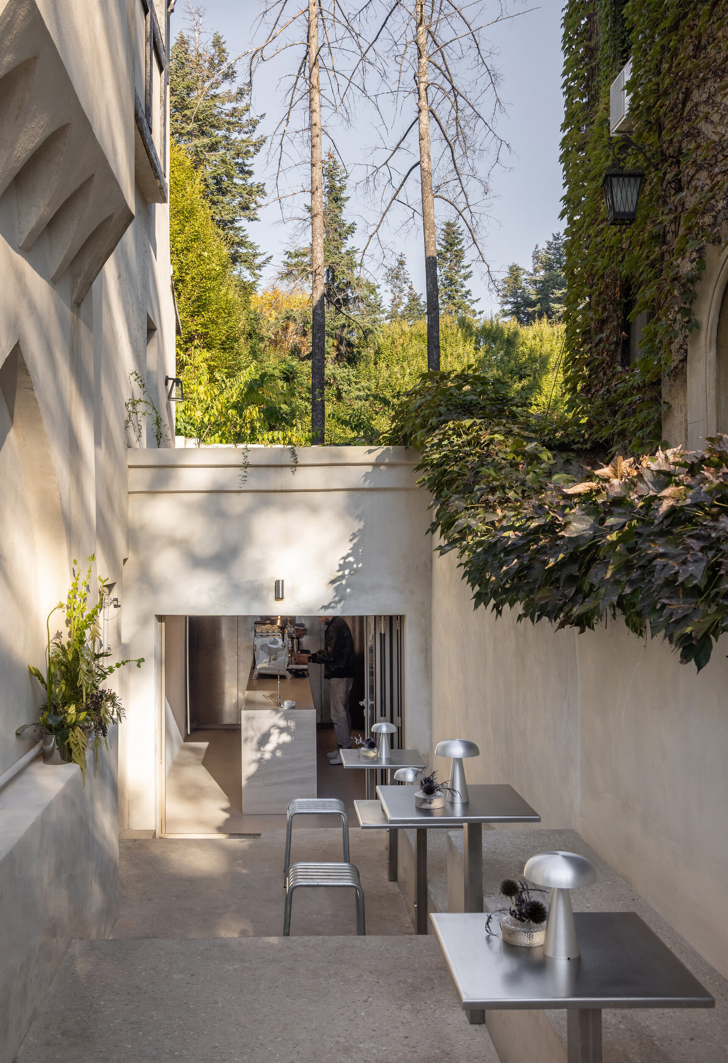
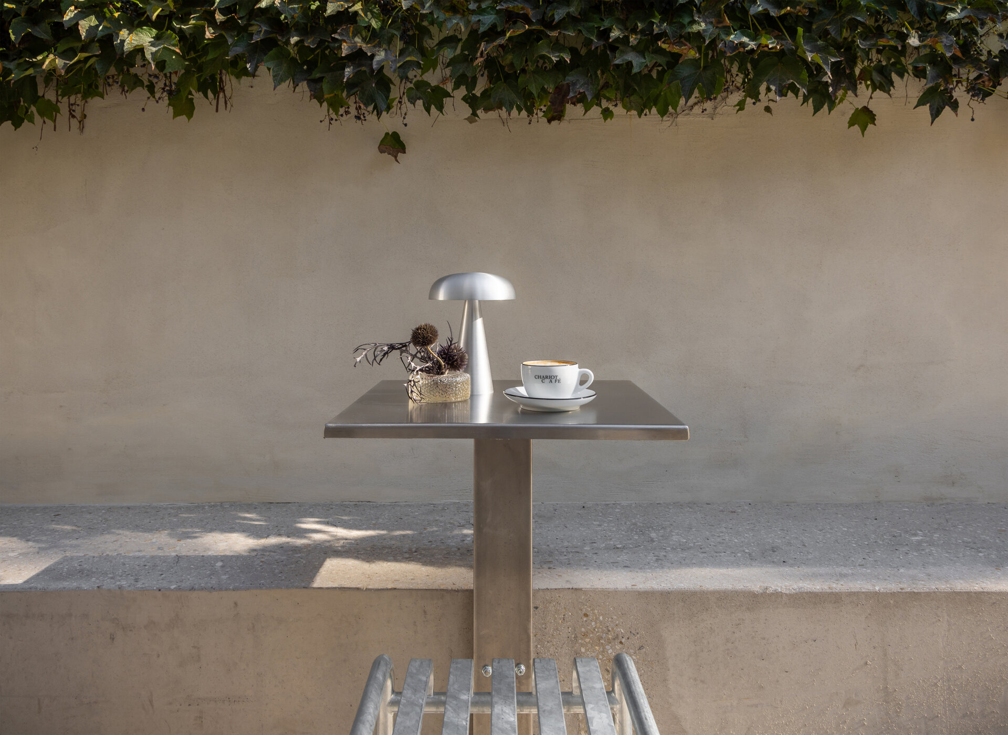
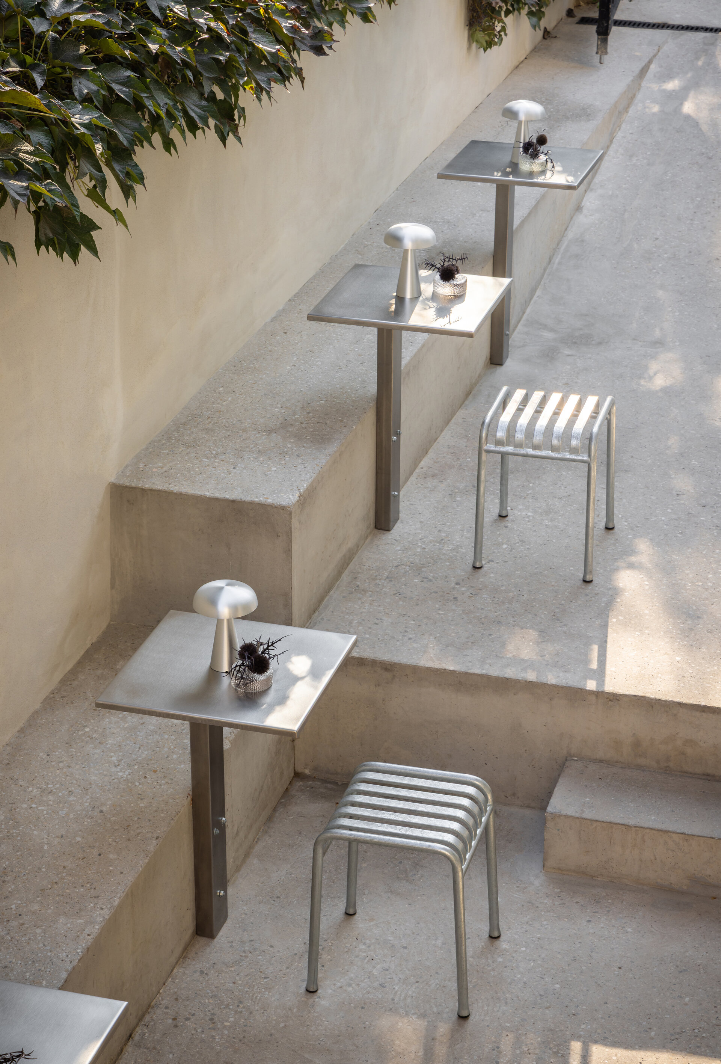
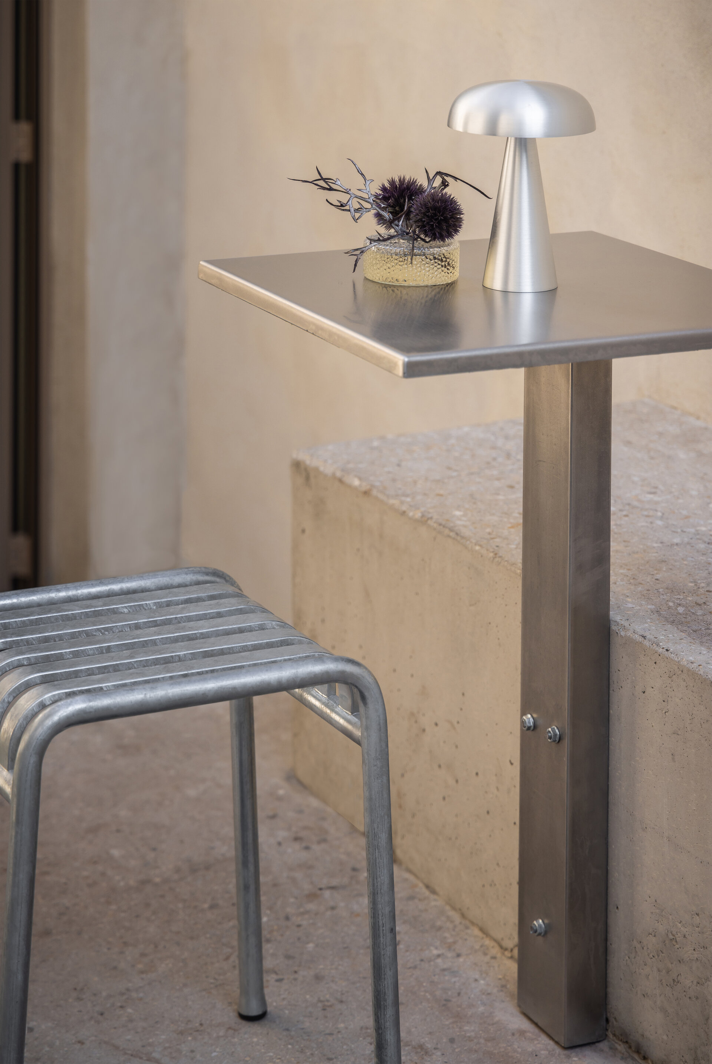
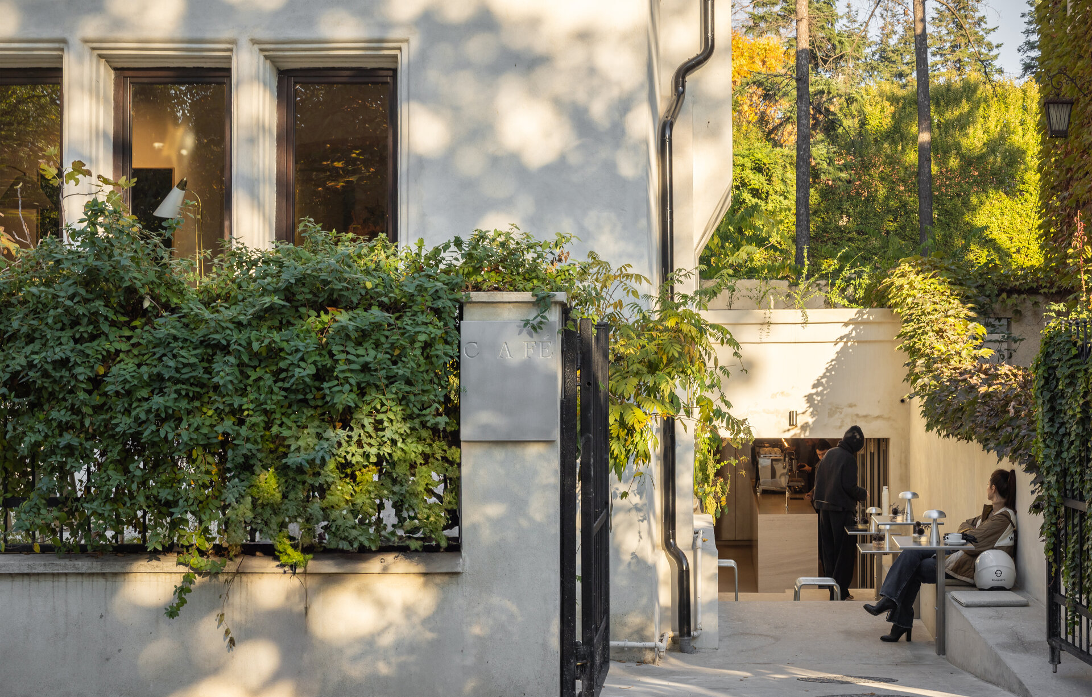
The bar area connects directly with the exterior through a generous glass façade, calling for a close relationship with the building’s existing façade. Outside, concrete steps and built-in minimal furniture create an atmosphere reminiscent of an urban plaza, a character that extends into the interior through a cohesive palette and carefully selected materials.
In the main room, the use of closely related beige tones creates a continuous visual flow, enhancing the perception of spaciousness within an otherwise compact interior. At the centre, a curved stainless steel element reflects the space in a diffuse and subtly distorted manner, introducing a changing visual presence and inviting interaction. The smaller room offers a more secluded retreat, surrounded by walnut furniture whose ordered composition evokes the intimacy and concentration of a library.
Lighting plays a crucial role in reinforcing the spatial organisation and material character of the interior. In the bar area, indirect light reveals the texture of the exposed ceiling while casting a soft, warm glow across the workspace. In the library, more focused sources define areas of interest, reinforce the intimacy of the tables and bring attention to the objects within the room, adding depth while subtly defining different zones of privacy.
HoReCa Design
- Panoramic - cable car station, restaurant, events, bar
- Eggcetera
- Chariot Café
- FICO — café, restaurant, bar
- Millennium Hub & Hotel – Designer Suites
- Speciality Coffee Shop - Mereu
- Niu. Beach
- Tărâm - dwelling TR_1
- Tărâm - dwelling TR_2
- Büffė.35
- NOON
- The Urbanist
- Control Club
- Munchies and Cream
- Chili’s Romania
- Trickshot Promenada
- Stejarii Restaurant
- Home Spa
- Farina Homemade Pasta
- Room4 Coffee Yard
- Orizont Hotel Predeal, Refurbishment of the Common Areas
- Hype Roll
- Little Kitchen Bistro
- Cantemir Hotel


