- Prize of the “Interior Space Architecture / HoReCa Design” section
Panoramic - cable car station, restaurant, events, bar
Authors’ Comment
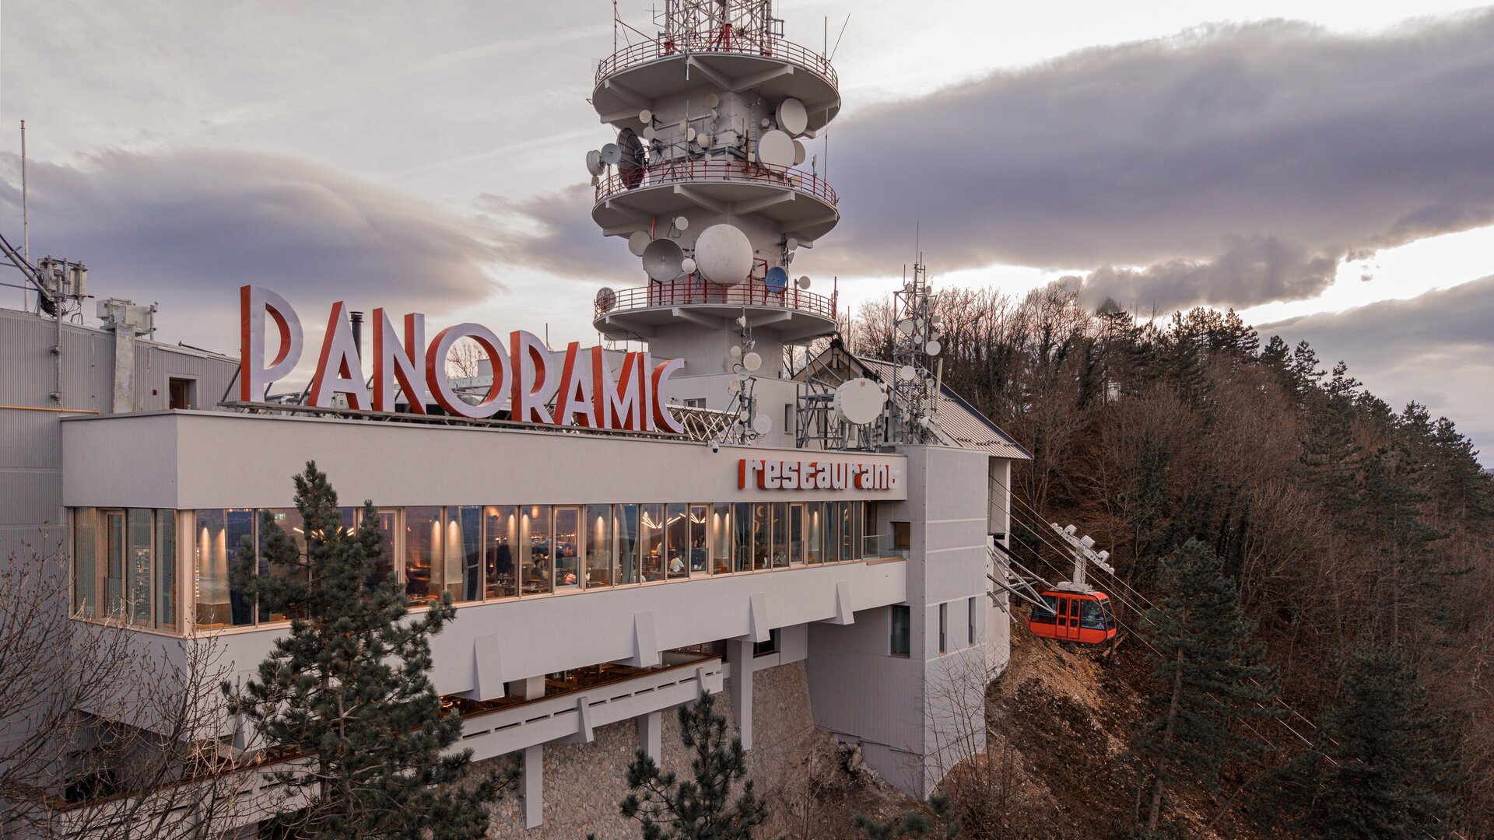
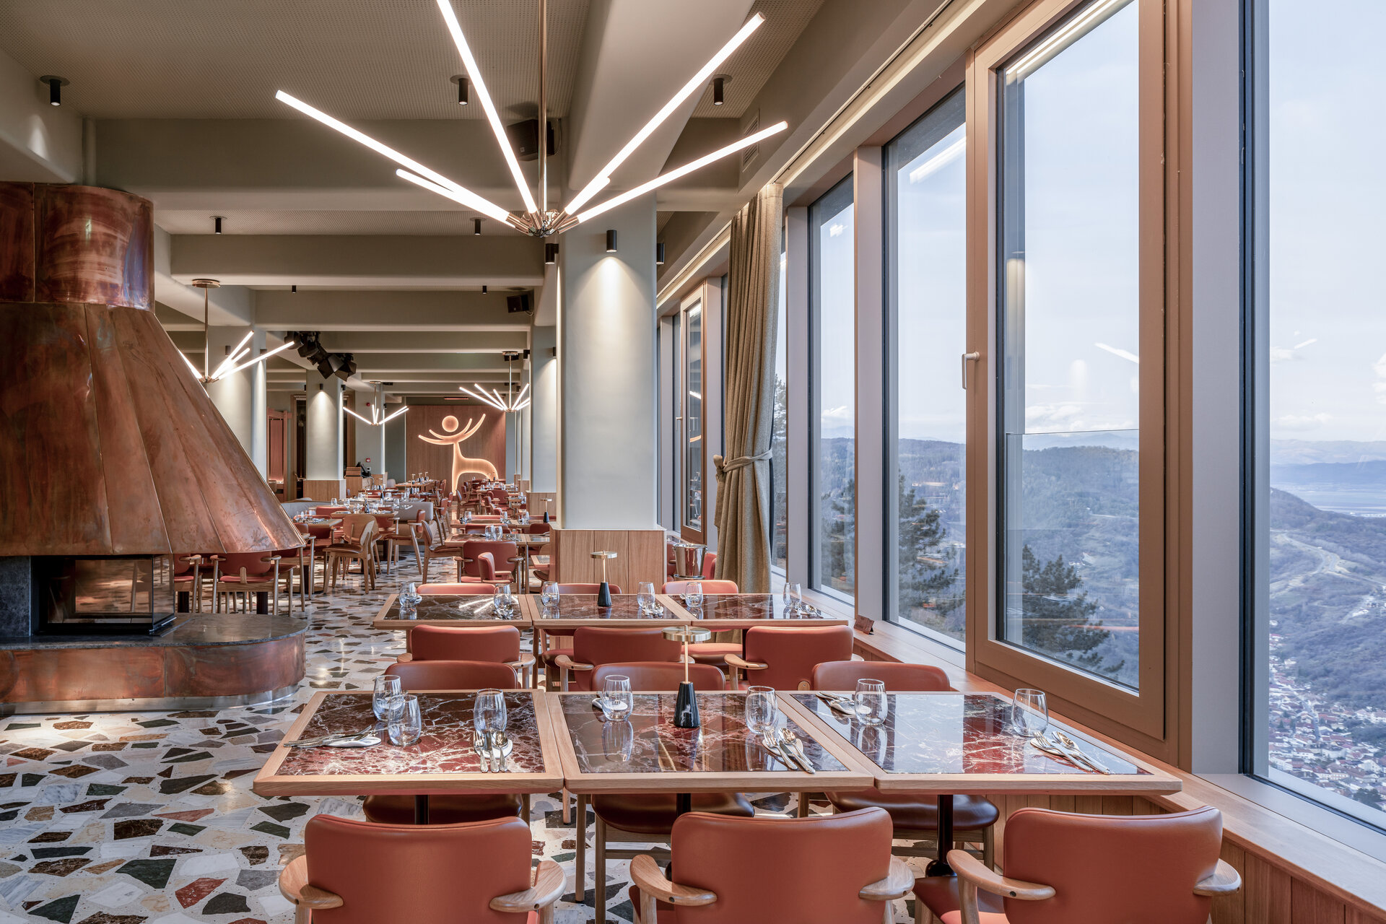
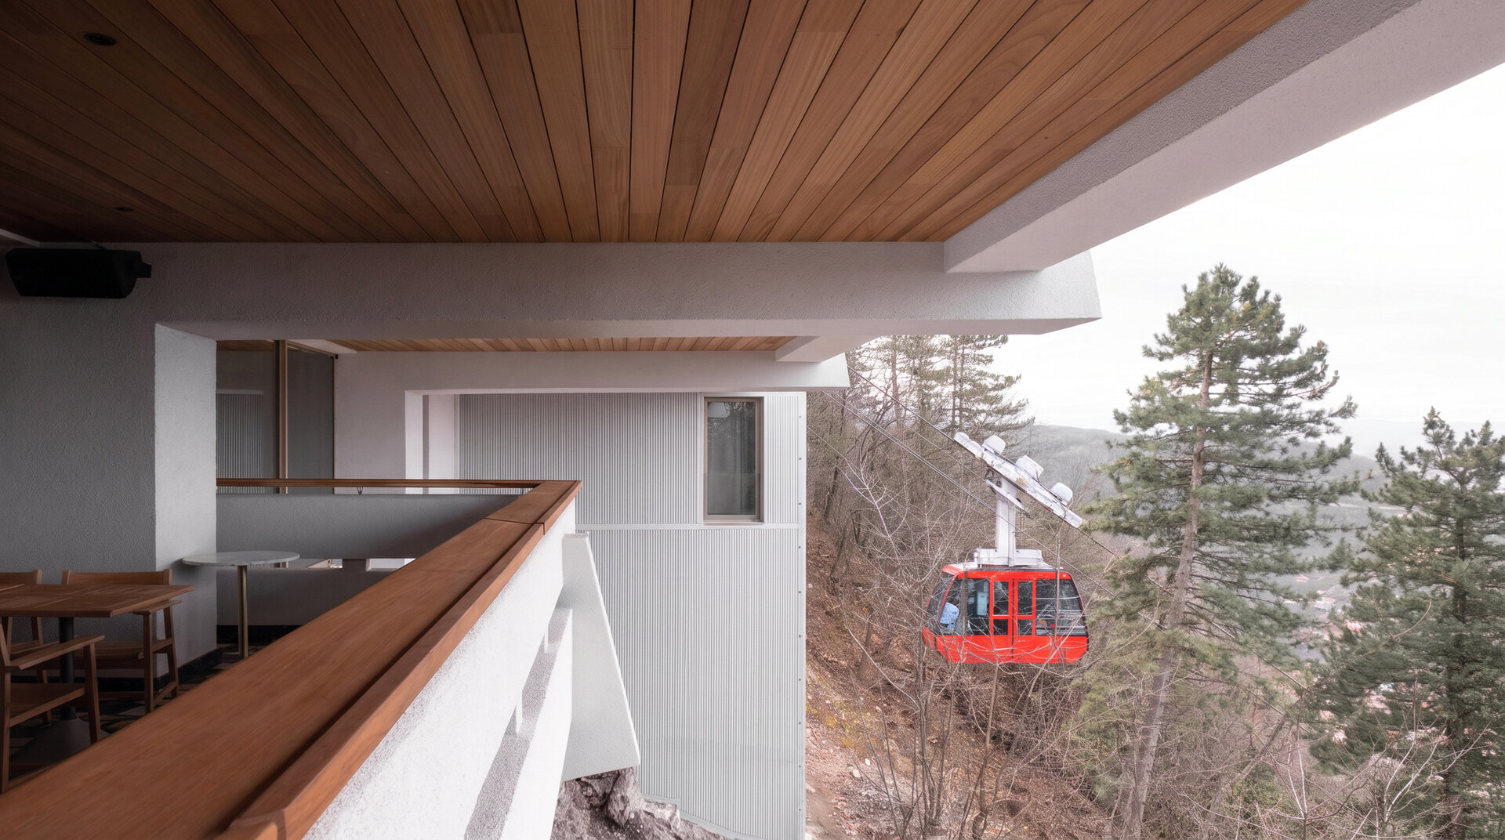
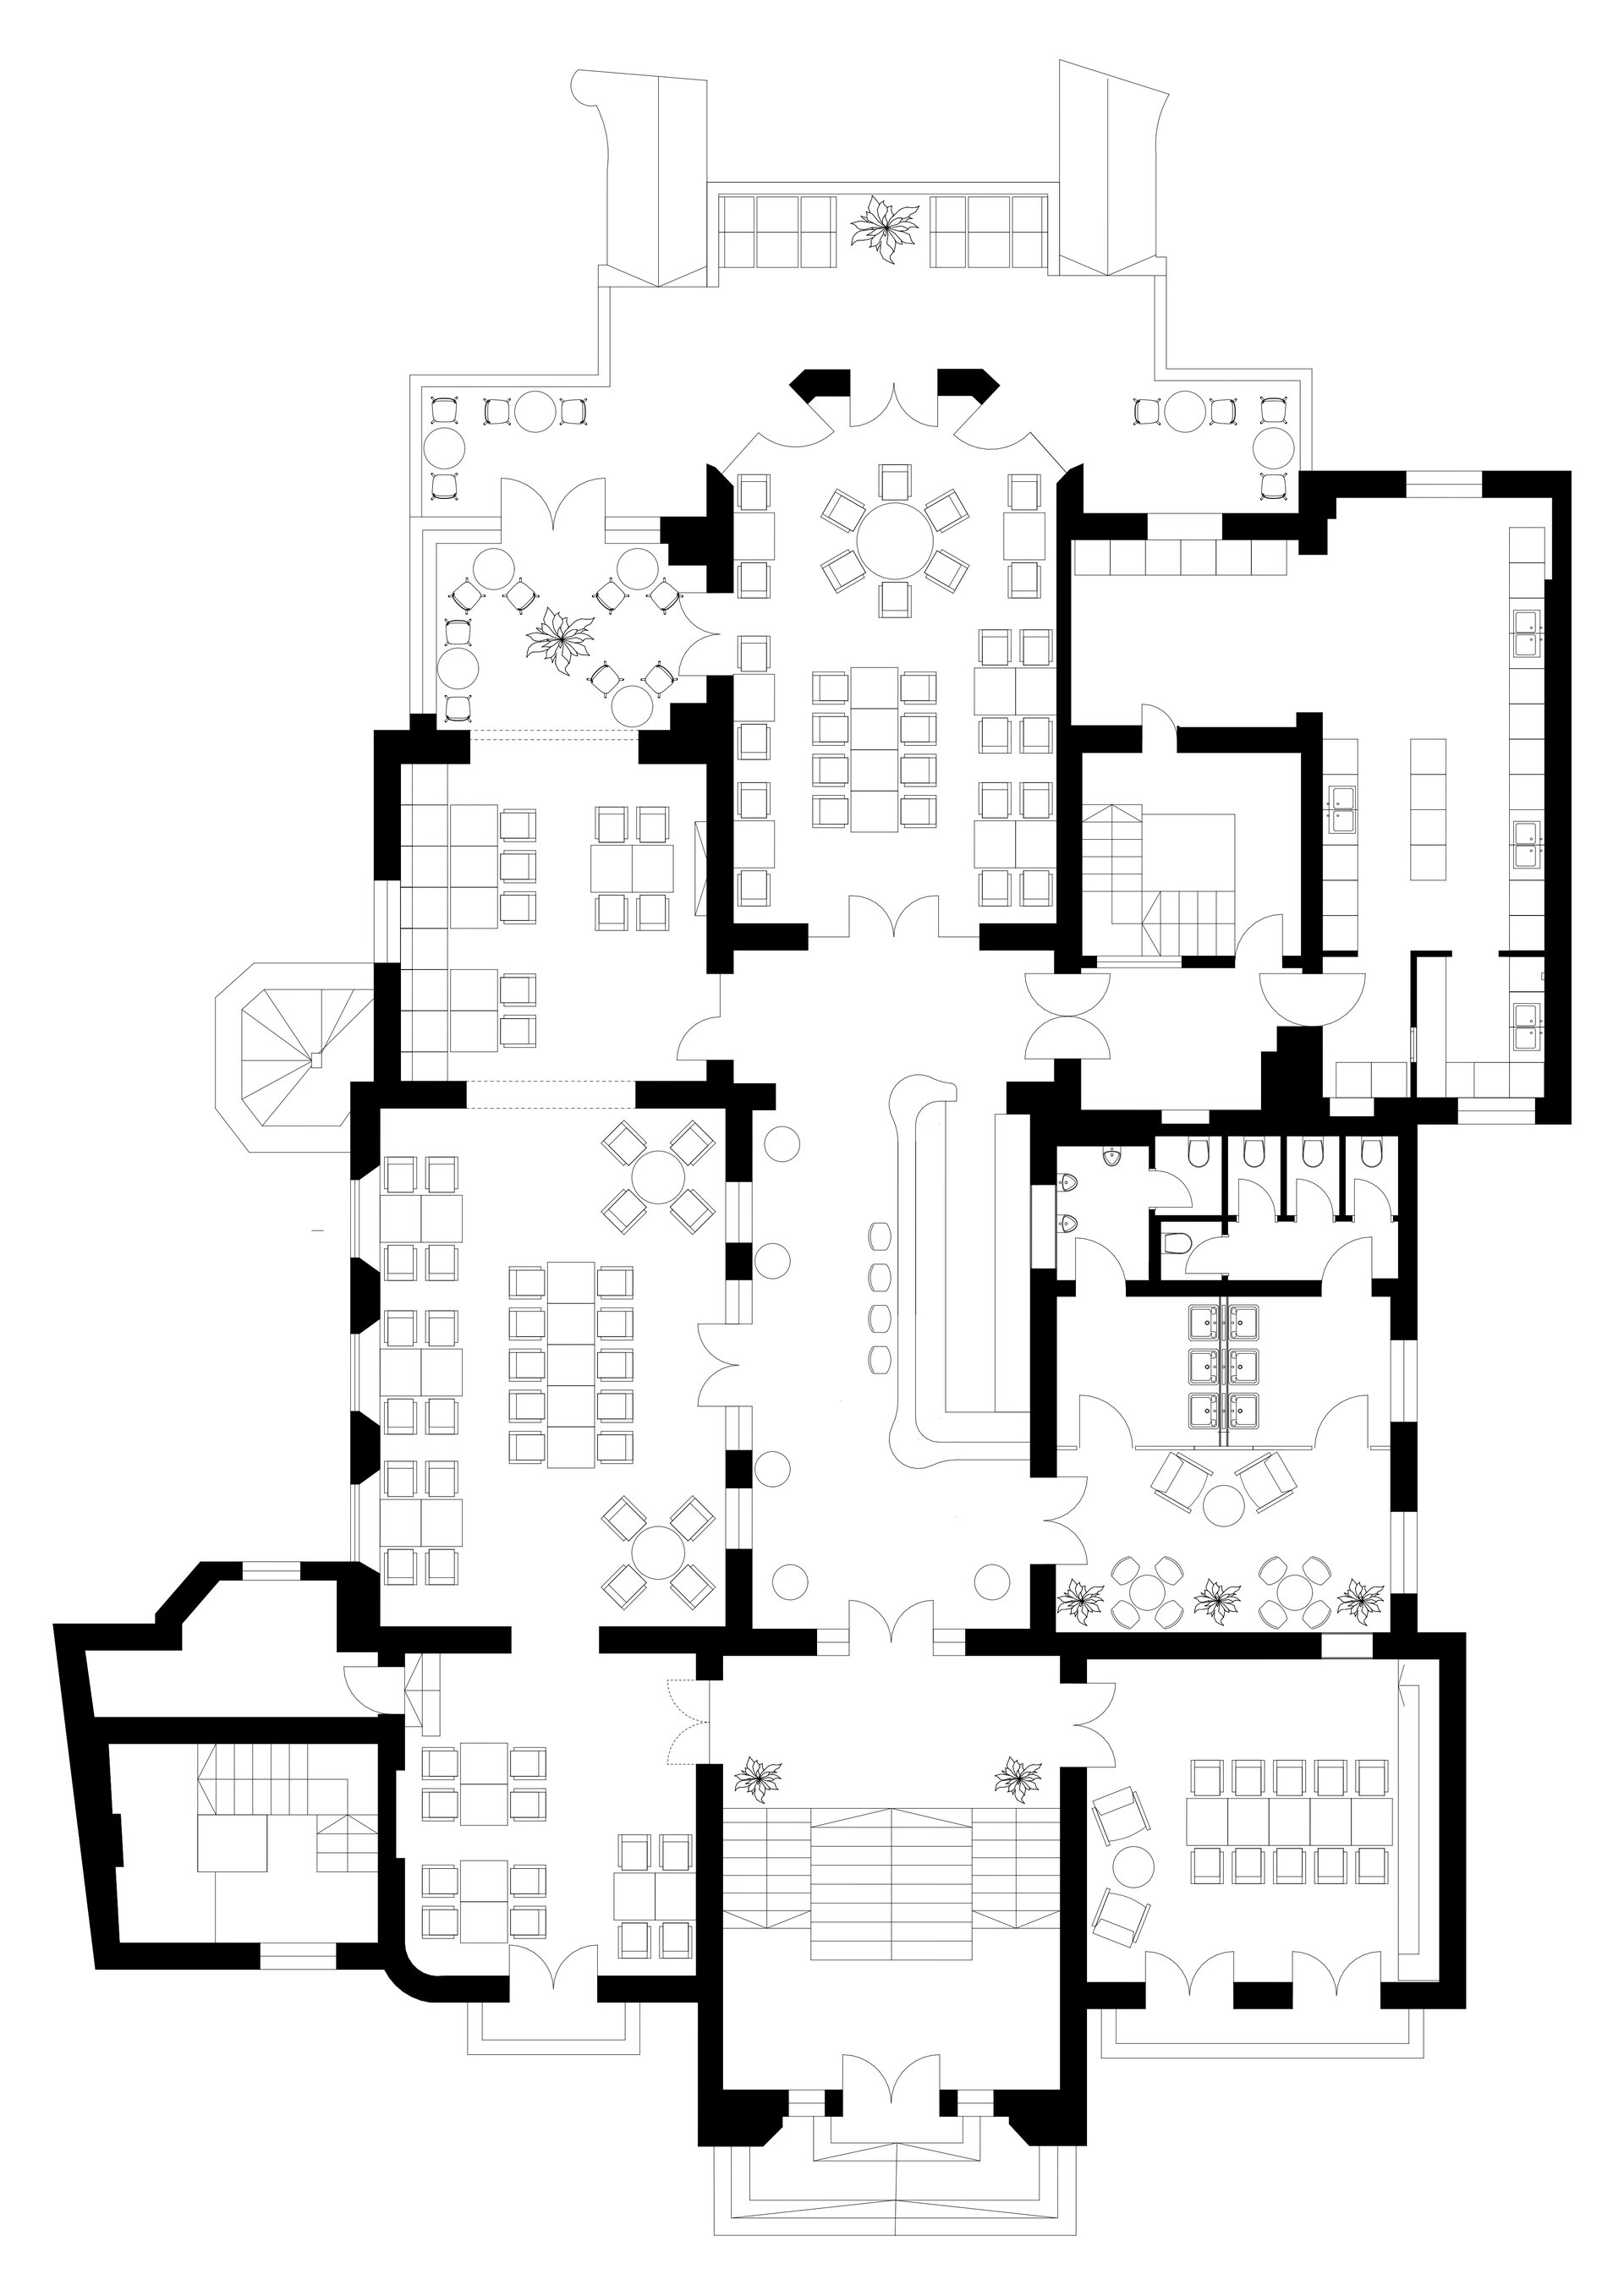
At Panoramic venue, our quest for reviving the “genius loci” aimed for reinvention rather than preservation. The project focused on the ensemble as a whole, from the structural reinforcement to the interior design and the complete upgrade for the PANORAMIC cable car station.
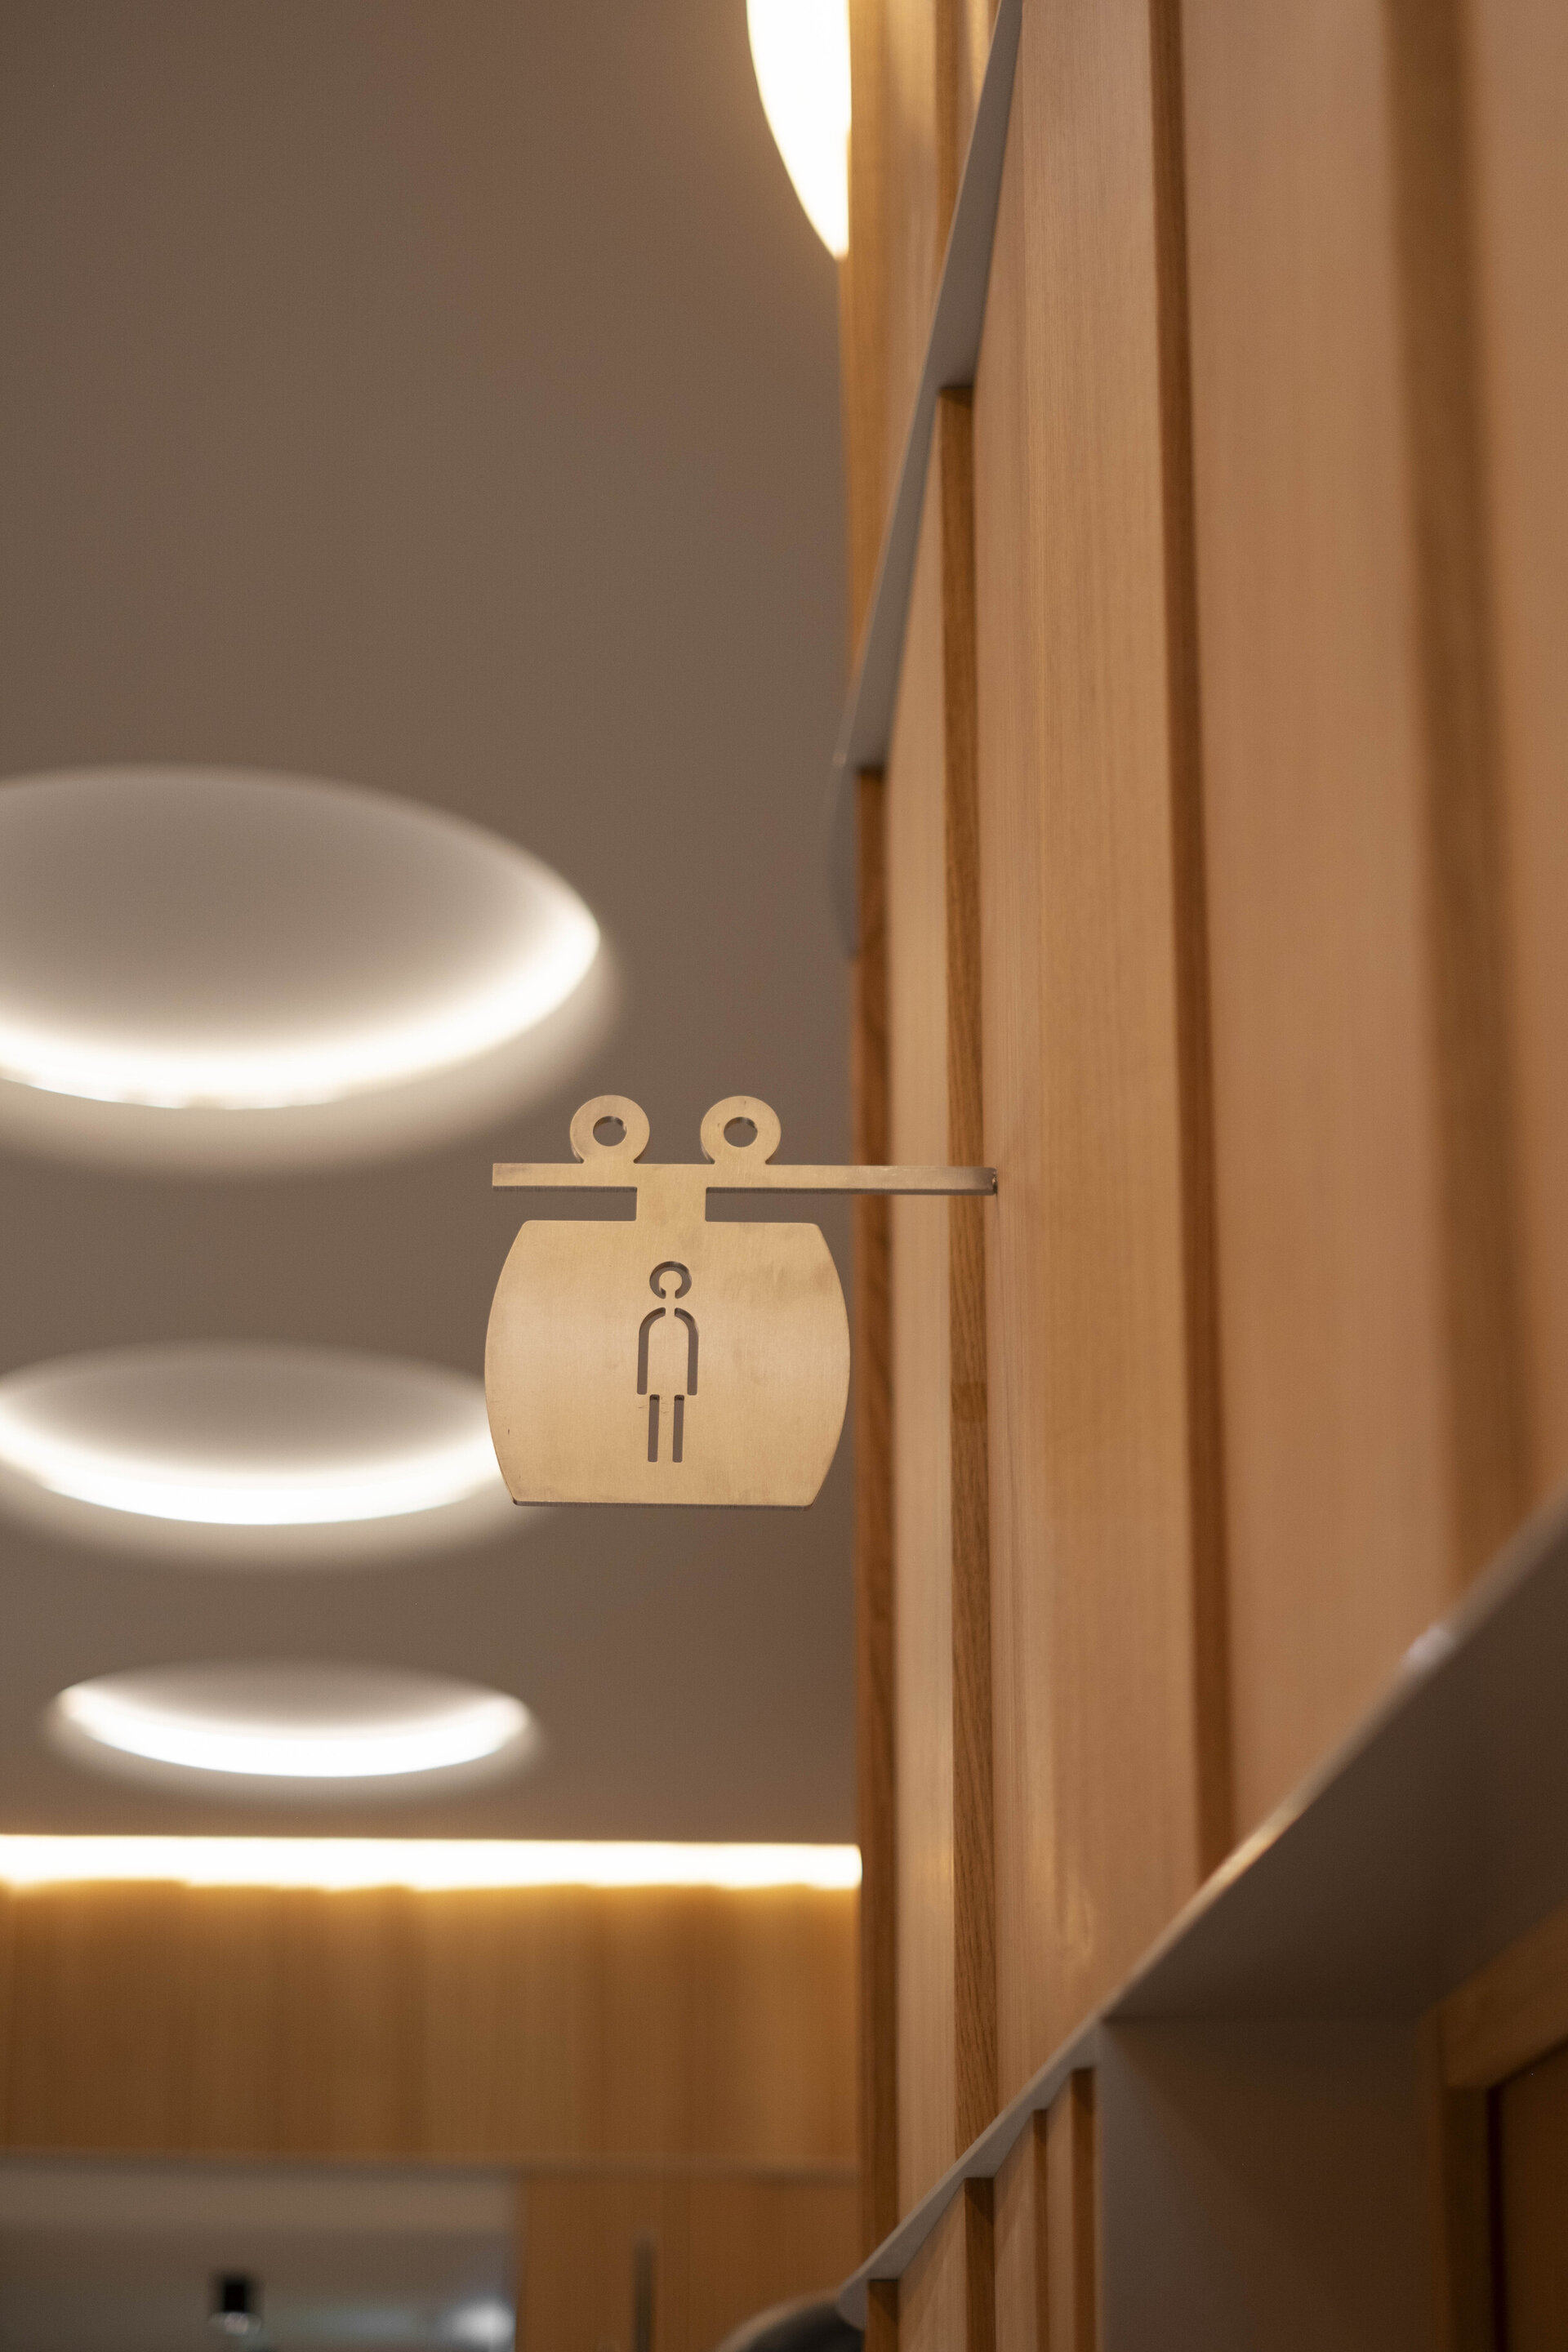
While studying the archive drawings we found out parts of the initial project were not completed at the time (1975) most likely due to financial reasons such as the stone masonry cladding of the base of the building or linear textures of the tower. We chose to implement them as in the initial project. The original signs on the building were also restored.
The re-opening marks the 50 years anniversary of the construction. Most times, due to an uncomfortable relationship with the past, these buildings are not classified, preserved nor loved, as we think they should be.
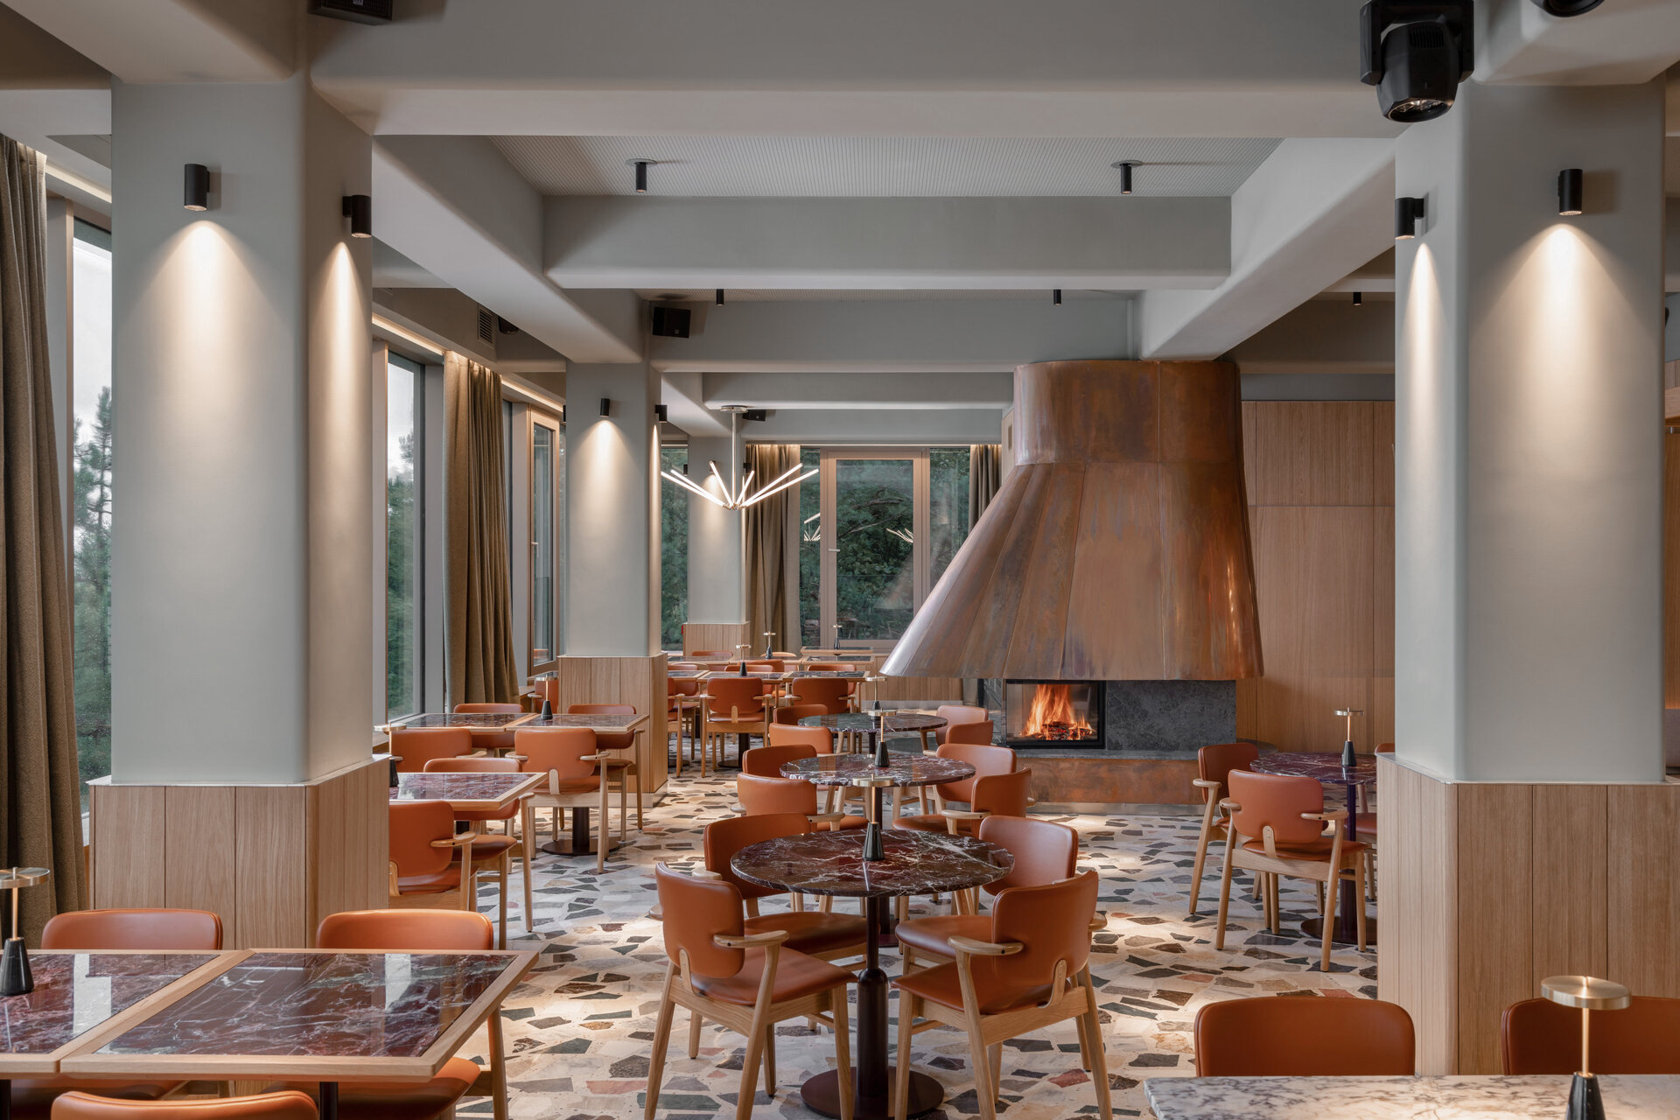
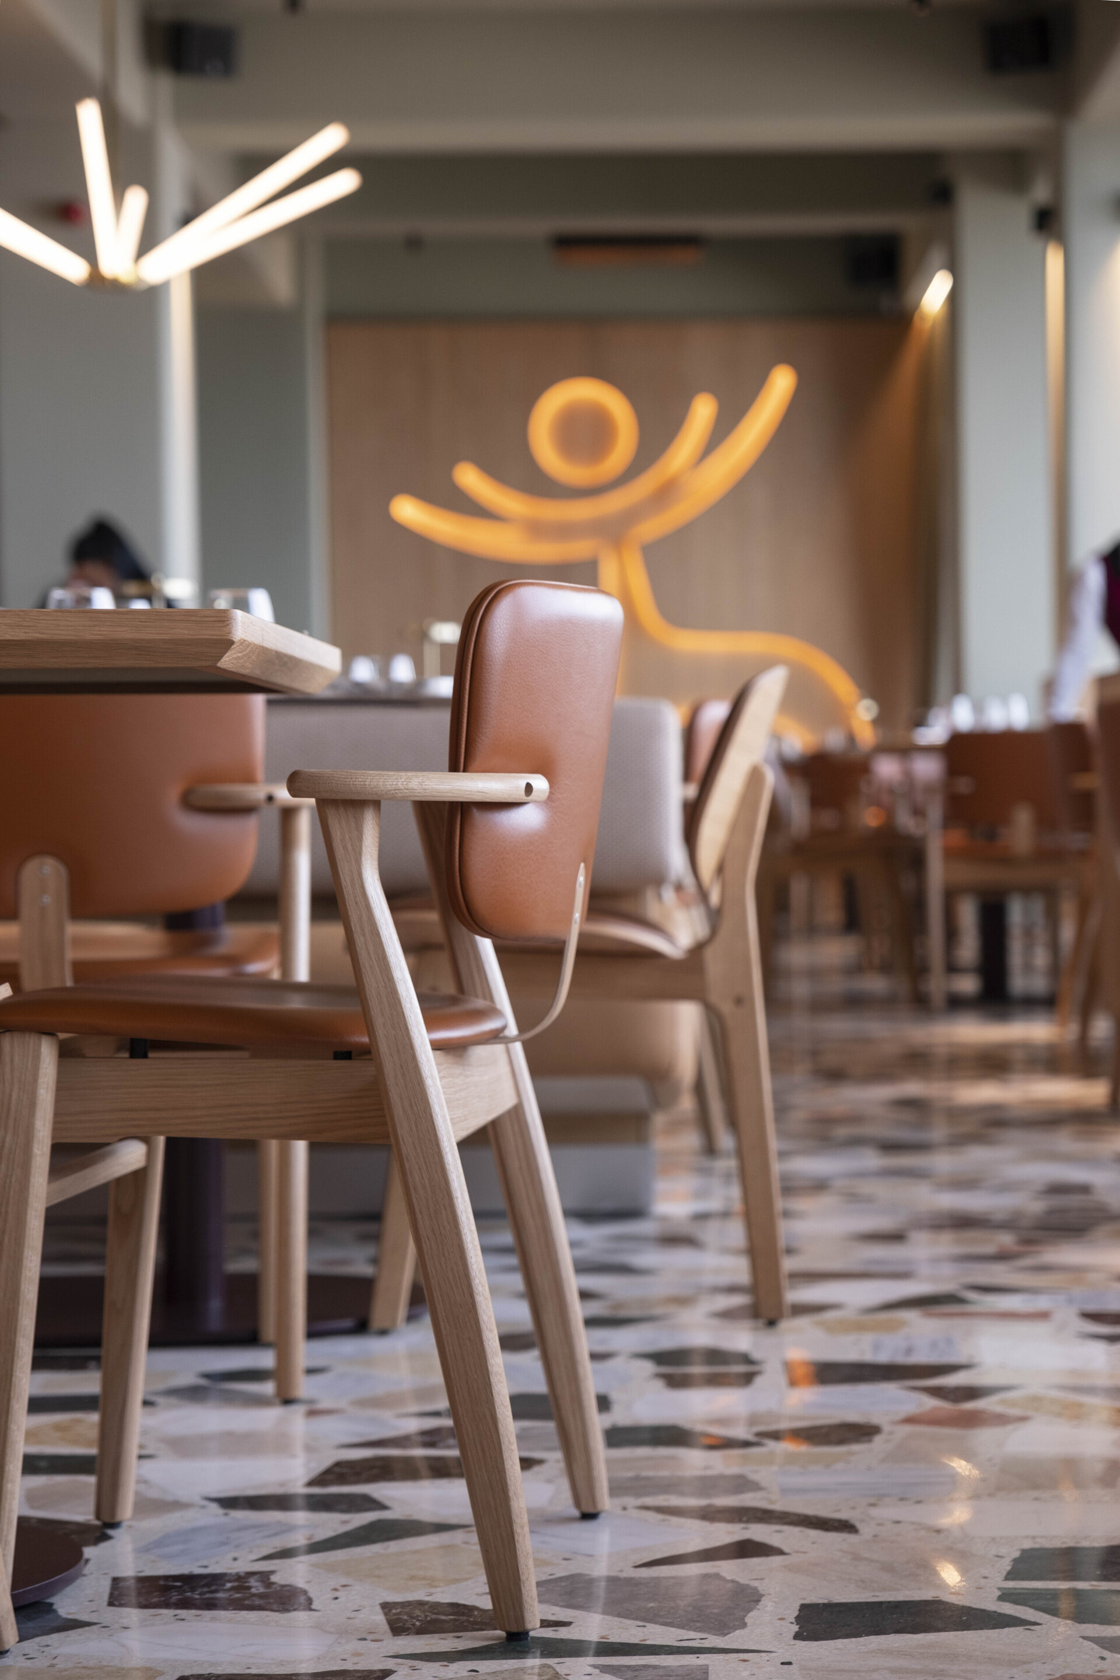
Major mandatory structural works made impossible any attempt at a completely faithful restauration, but we chose to stay as consistent to the 60’s-70’ ethos and the original project as possible: from finishing textures to patterns, colours, lighting fixtures and furniture, slightly updating the original austere ones to more colourful and lavish.
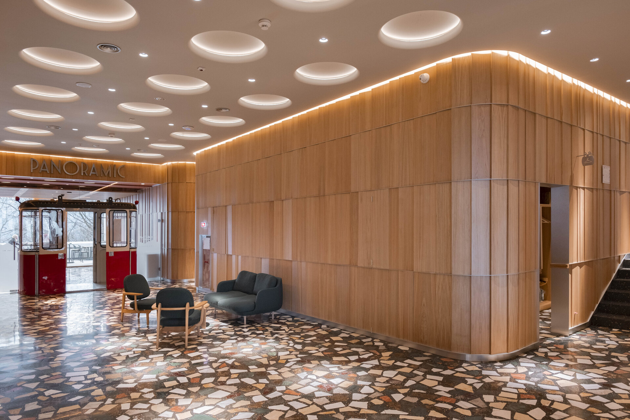
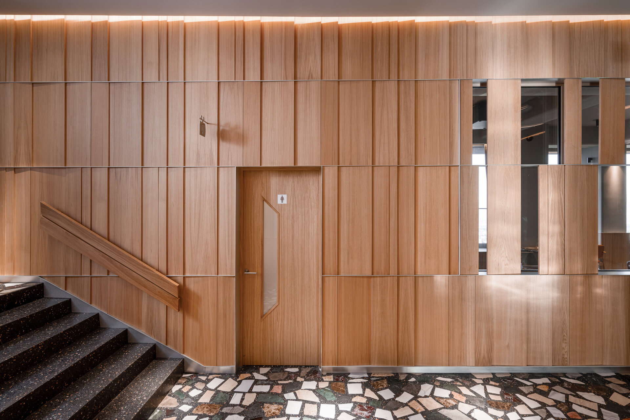
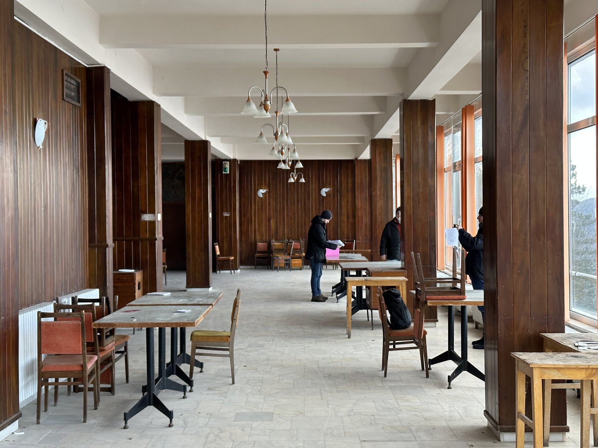
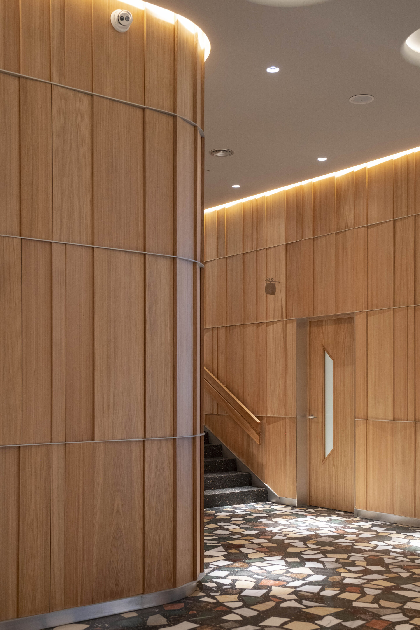
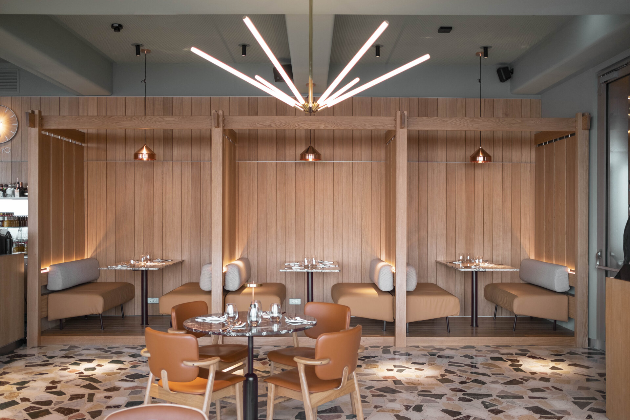
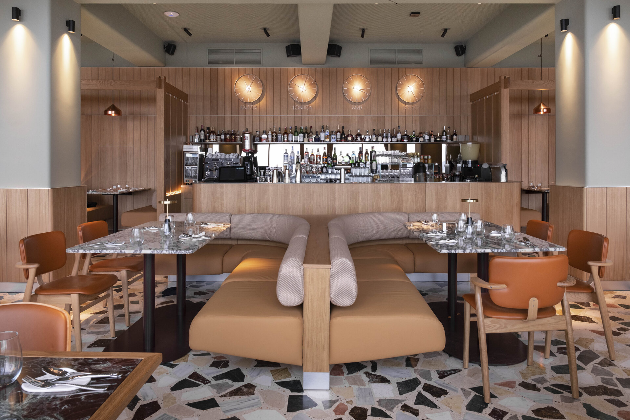
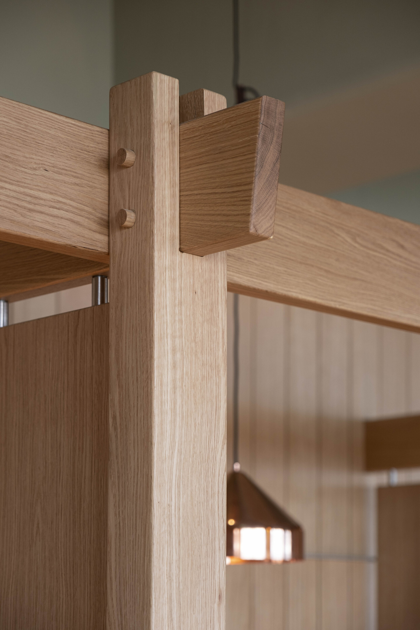
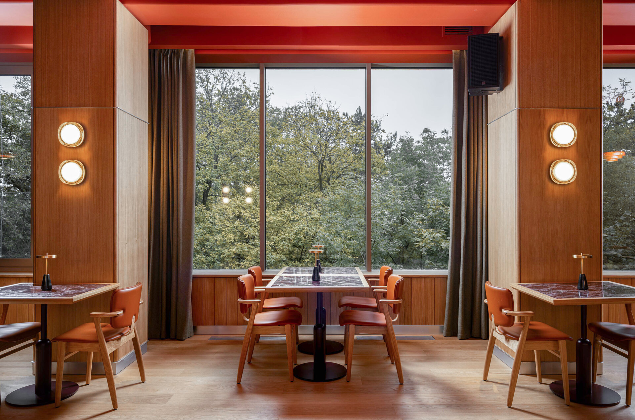
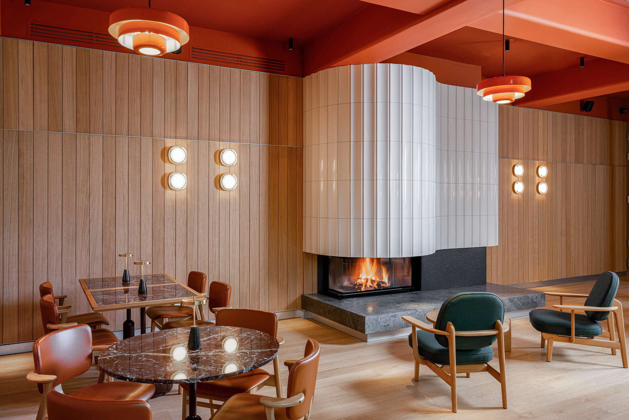
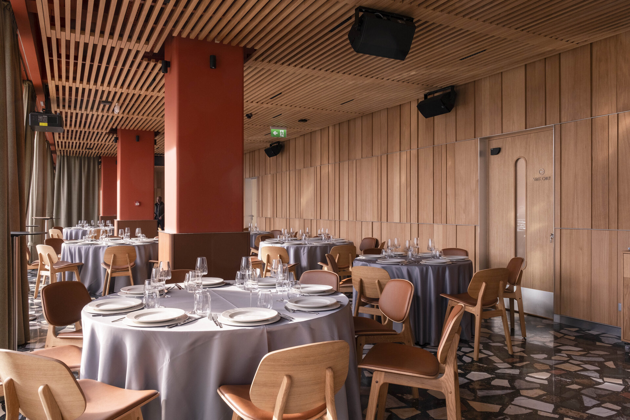
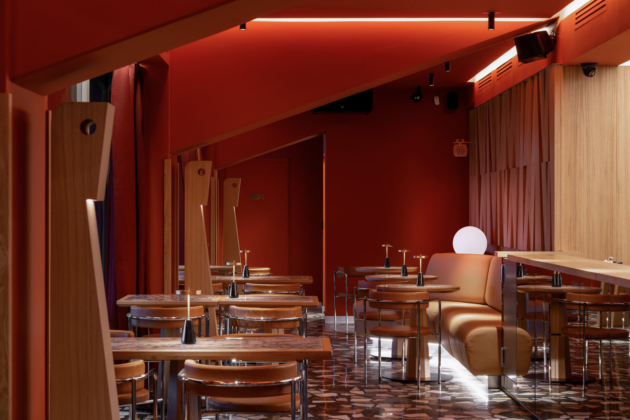
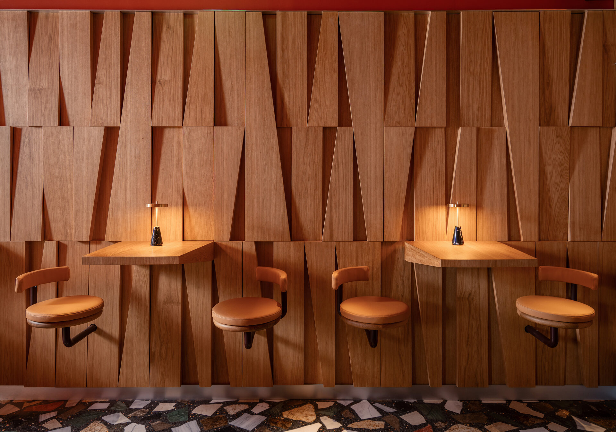
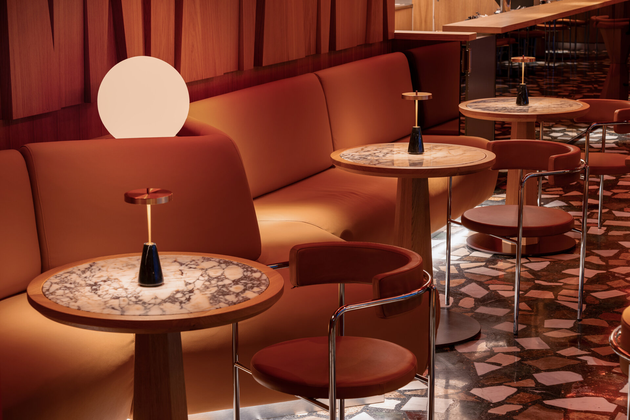
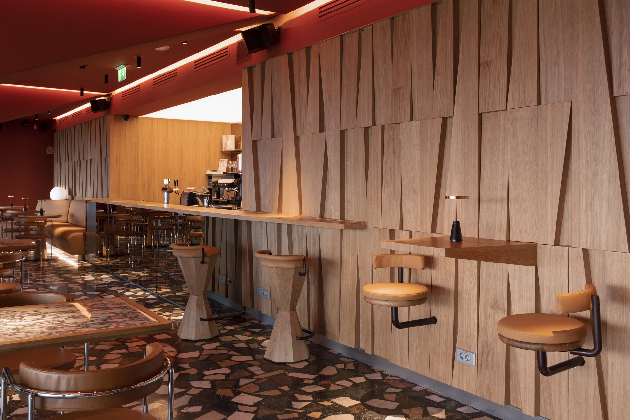
For the interior spaces, we chose to honour the existing materials and keep as much from the original ambiance as possible, but also to bring an update. The new wainscot is in the same proportion of planks as the original one but in light oak instead of stained pine, the floor is in marble, as the original, but more colourful and playful. The interior details, furniture and accessories bring an homage to famous 70’s interior design icons, such as: Hotel Rantapuisto, Helsinki, by Alvar Aalto, Hotel SAS by Arne Jacobsen, but also famous Romanian landmarks such as the National Theater, the Radio Hall or Palace Hall.
In what used to be the boiler room, the triangular concrete beams are visually overwhelming and the lower part underneath almost unusable. Instead of trying to mask we chose instead to glorify them as elements of strength of brutalist inspiration. Most of the other design components are subordinated and come from the same family of shapes, inspired by the triangle generated by structural efforts. The custom designed bar stools, wainscot volumetric pattern, sculptural anthropomorphic lamps, table bases are made in the trapezoid shape of the beams. The overall proportions and materials convey an alpine feel, as expected on the mountain, balanced with cocktail bar.
HoReCa Design
- Panoramic - cable car station, restaurant, events, bar
- Eggcetera
- Chariot Café
- FICO — café, restaurant, bar
- Millennium Hub & Hotel – Designer Suites
- Speciality Coffee Shop - Mereu
- Niu. Beach
- Tărâm - dwelling TR_1
- Tărâm - dwelling TR_2
- Büffė.35
- NOON
- The Urbanist
- Control Club
- Munchies and Cream
- Chili’s Romania
- Trickshot Promenada
- Stejarii Restaurant
- Home Spa
- Farina Homemade Pasta
- Room4 Coffee Yard
- Orizont Hotel Predeal, Refurbishment of the Common Areas
- Hype Roll
- Little Kitchen Bistro
- Cantemir Hotel


