Stejarii Restaurant
Authors’ Comment
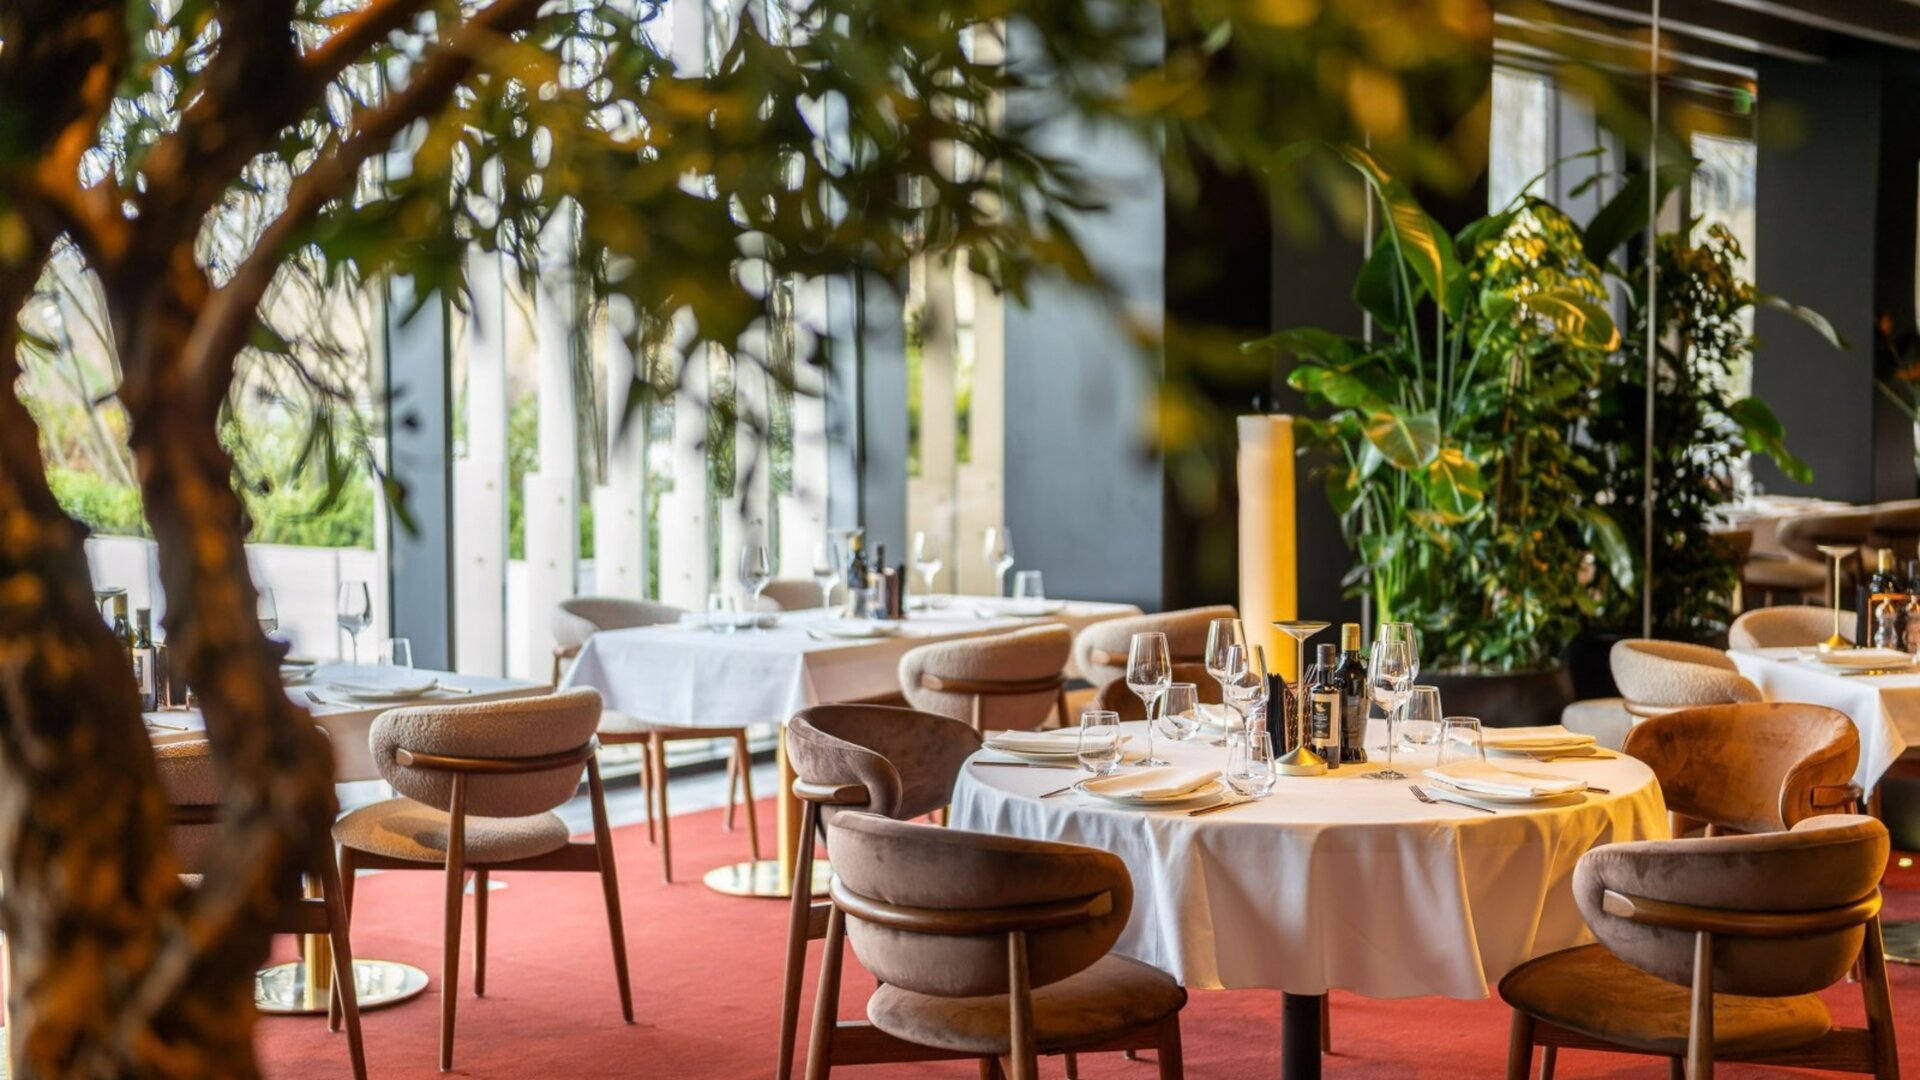
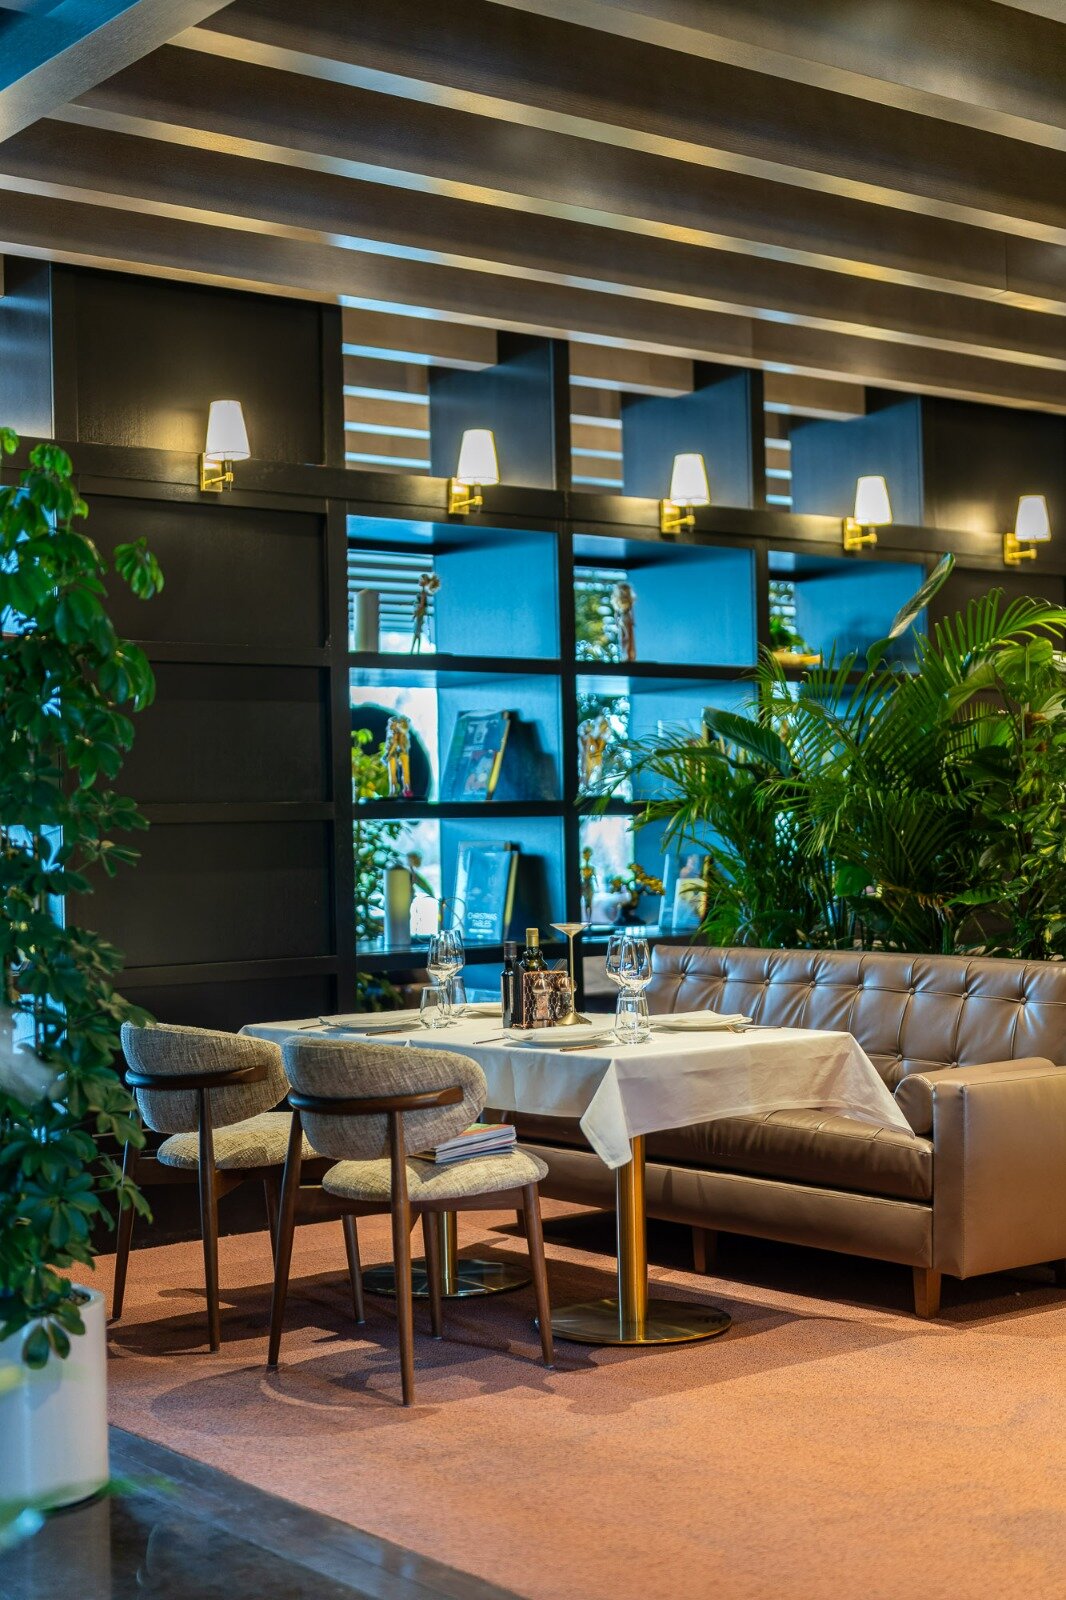
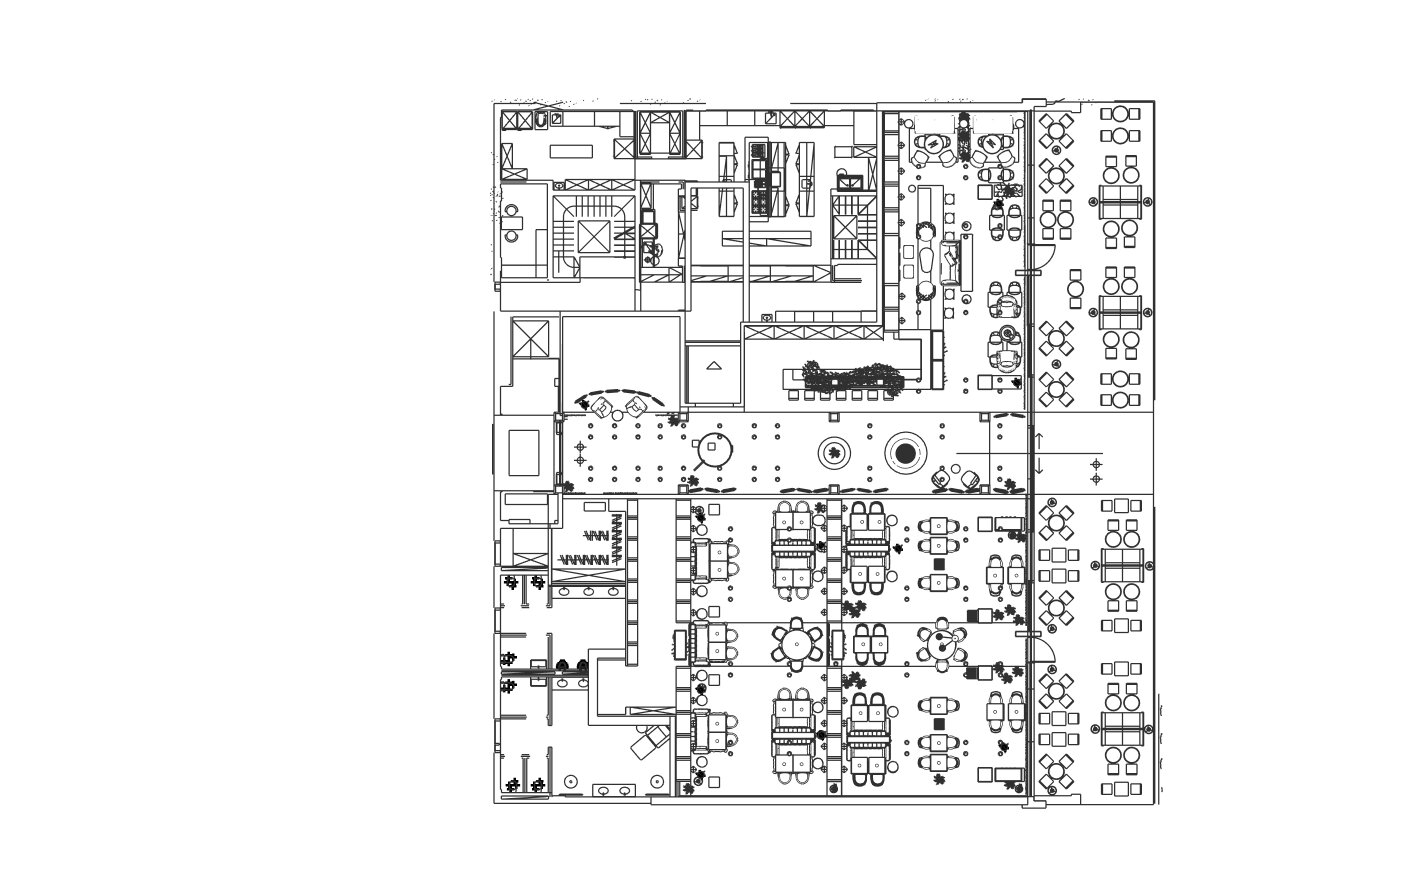
The intervention at Stejarii Restaurant focuses on the dining room and lounge area, two spaces through which the identity of an established restaurant is given a contemporary expression. The project operates through a series of precise interventions, recalibrating materiality, lighting, and the relationship between interior and vegetation. The design proposes a sequence of atmospheres, unified by a coherent spatial and chromatic logic.
The journey through the restaurant becomes part of the experience: each area has its own intensity while contributing to the same overall reading.
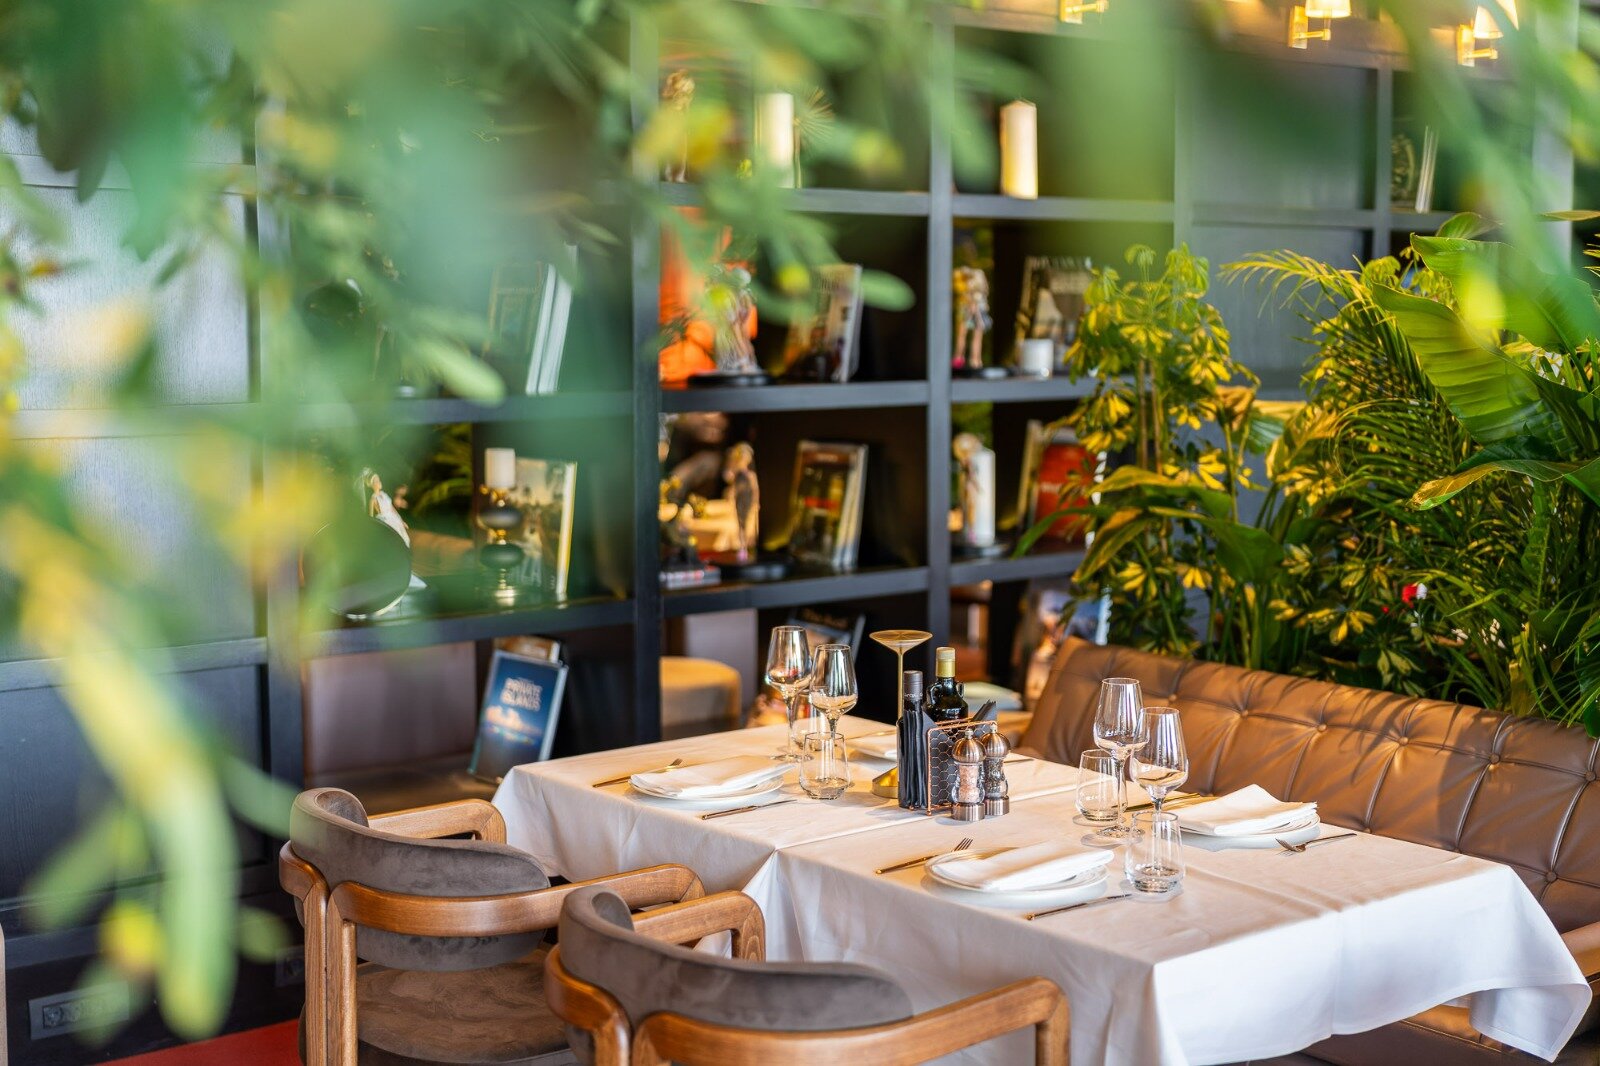
In the dining room, the muted orange flooring introduces a warm chromatic base and establishes a distinctive visual rhythm. Its subdued tone contrasts with the green of the interior vegetation. The relationship between these two colour registers adds depth to the composition: the flooring anchors the space, while the vegetation introduces verticality and an organic rhythm. The greenery contributes to the spatial articulation, mediates views between areas, and accompanies the transitions throughout the interior journey.
Materiality is built through the dialogue between surfaces and through the way they are perceived at different scales. From a distance, textures contribute to the unity of the composition; at the table, they become part of the guest’s visual and tactile experience. The chromatic contrast between the flooring and vegetation is balanced through the tones and qualities of the surrounding surfaces. The relationship between solidity, texture, and light gives density to the space, while details are gradually revealed throughout the visit.
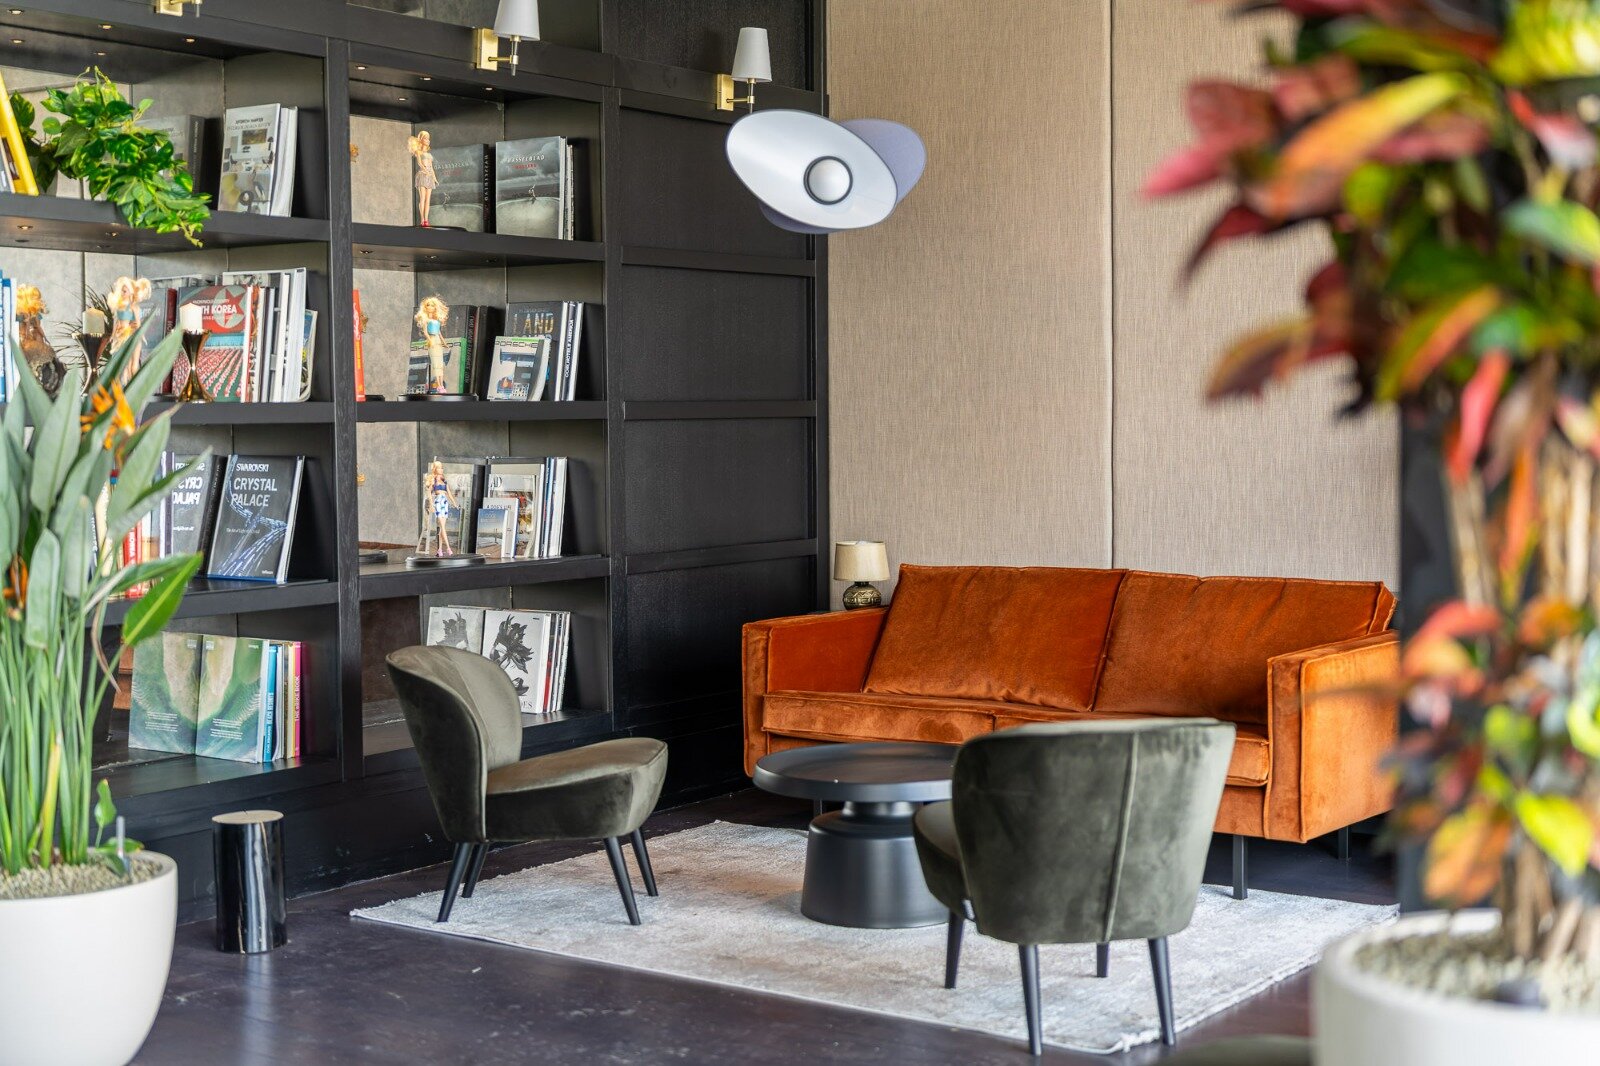
The lounge is approached through a lighter palette. Pale textures create an airy perception and introduce a shift in rhythm from the dining room, while maintaining continuity within the overall interior language. Contemporary lighting fixtures become key elements of the composition and contribute to defining the atmosphere. In dialogue with the surfaces, light emphasizes the depth of textures and establishes different degrees of intimacy. The lounge therefore acquires its own character: an extension of the restaurant experience, where time can be spent at a different pace.
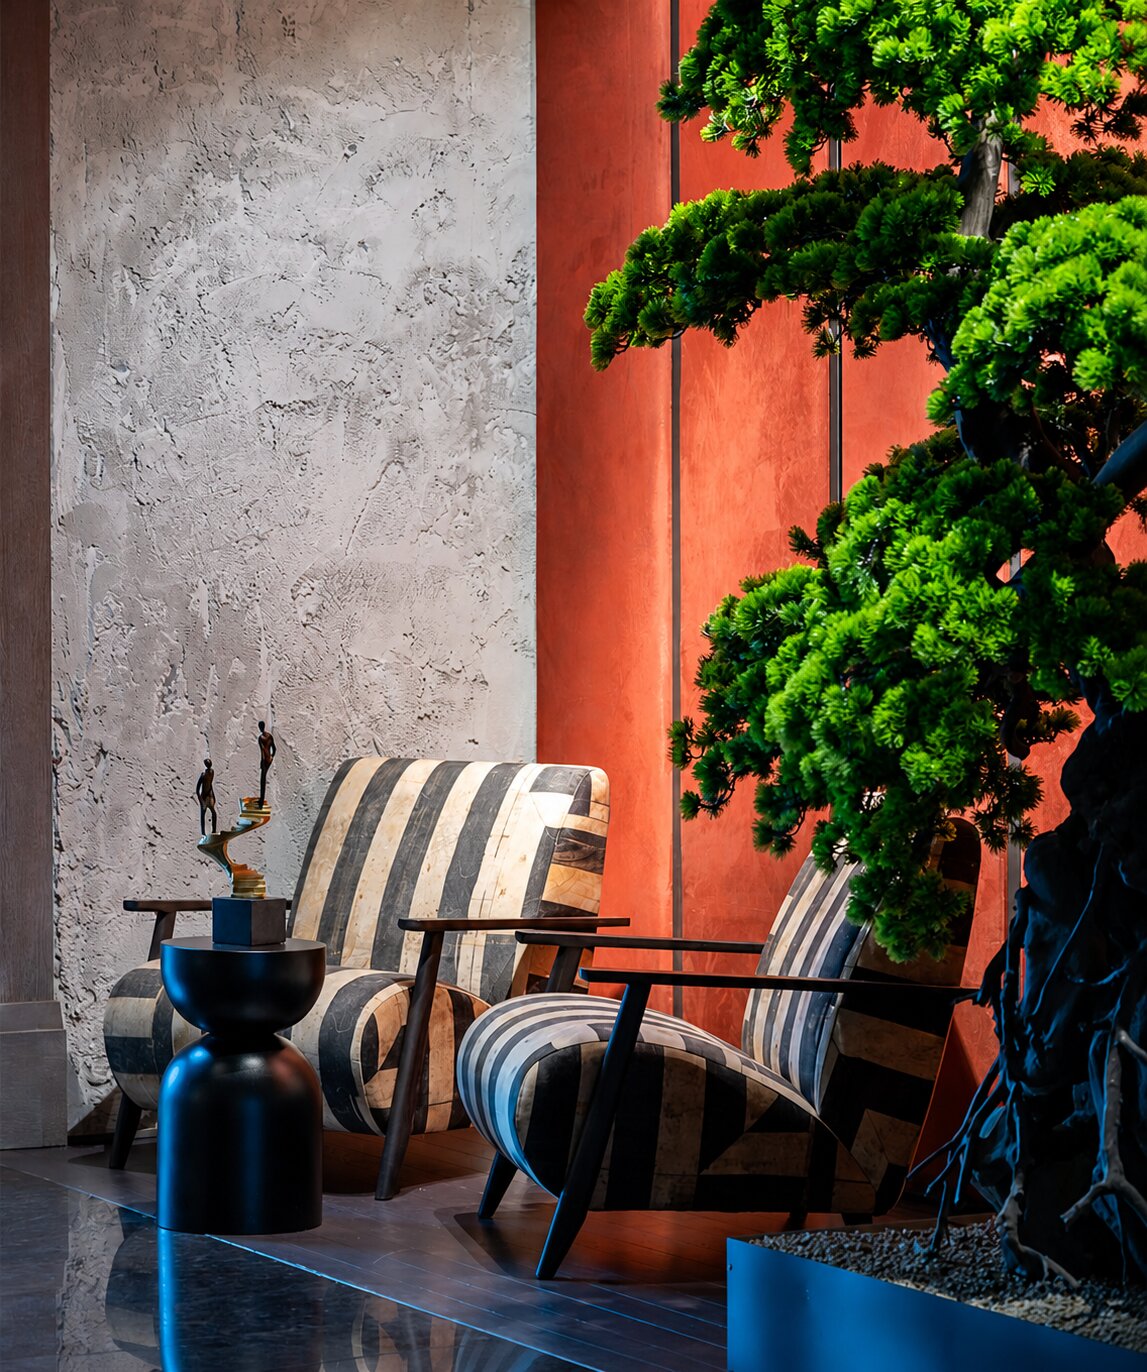
The transition between the dining room and lounge is conceived as a controlled variation in palette, materiality, and light. This gradation allows the areas to be read individually while also functioning as sequences within the same interior. The interplay between warm surfaces, light textures, and vegetation creates a perceptual journey in which visual accents alternate with moments of visual calm. The space reveals itself gradually as guests move through and inhabit it.
In dialogue with the new kitchen, the intervention establishes a new chapter for Stejarii. The project preserves the elegance associated with the restaurant while expressing it through proportion, continuity, and the precision of relationships between elements. The muted orange flooring, interior vegetation, light textures in the lounge, and contemporary lighting come together to define a layered interior architecture that supports both the memory of the place and a contemporary hospitality experience.
HoReCa Design
- Panoramic - cable car station, restaurant, events, bar
- Eggcetera
- Chariot Café
- FICO — café, restaurant, bar
- Millennium Hub & Hotel – Designer Suites
- Speciality Coffee Shop - Mereu
- Niu. Beach
- Tărâm - dwelling TR_1
- Tărâm - dwelling TR_2
- Büffė.35
- NOON
- The Urbanist
- Control Club
- Munchies and Cream
- Chili’s Romania
- Trickshot Promenada
- Stejarii Restaurant
- Home Spa
- Farina Homemade Pasta
- Room4 Coffee Yard
- Orizont Hotel Predeal, Refurbishment of the Common Areas
- Hype Roll
- Little Kitchen Bistro
- Cantemir Hotel


