Büffė.35
Authors’ Comment
Context, Genius Loci:
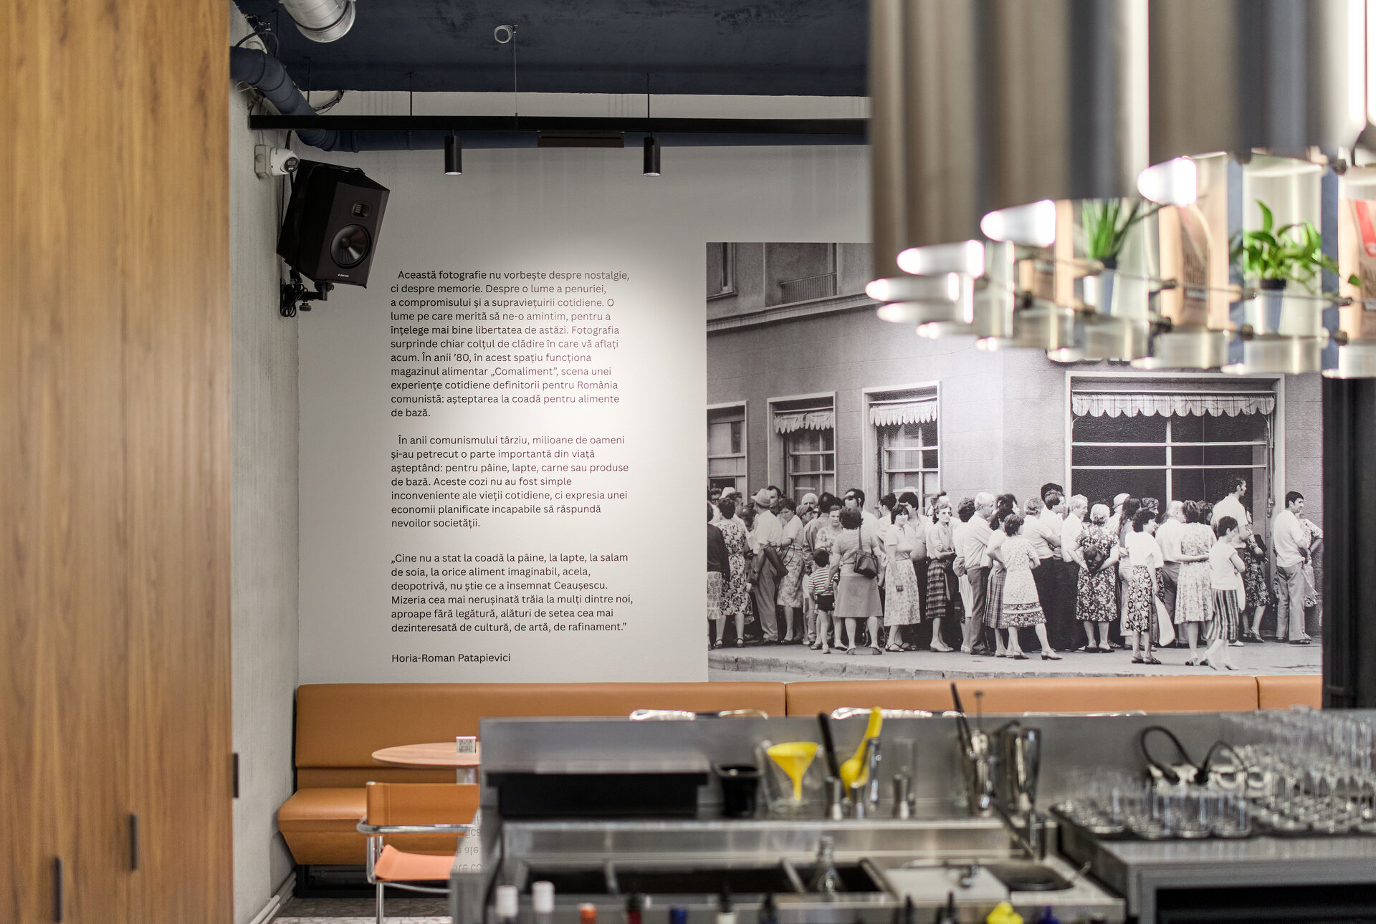
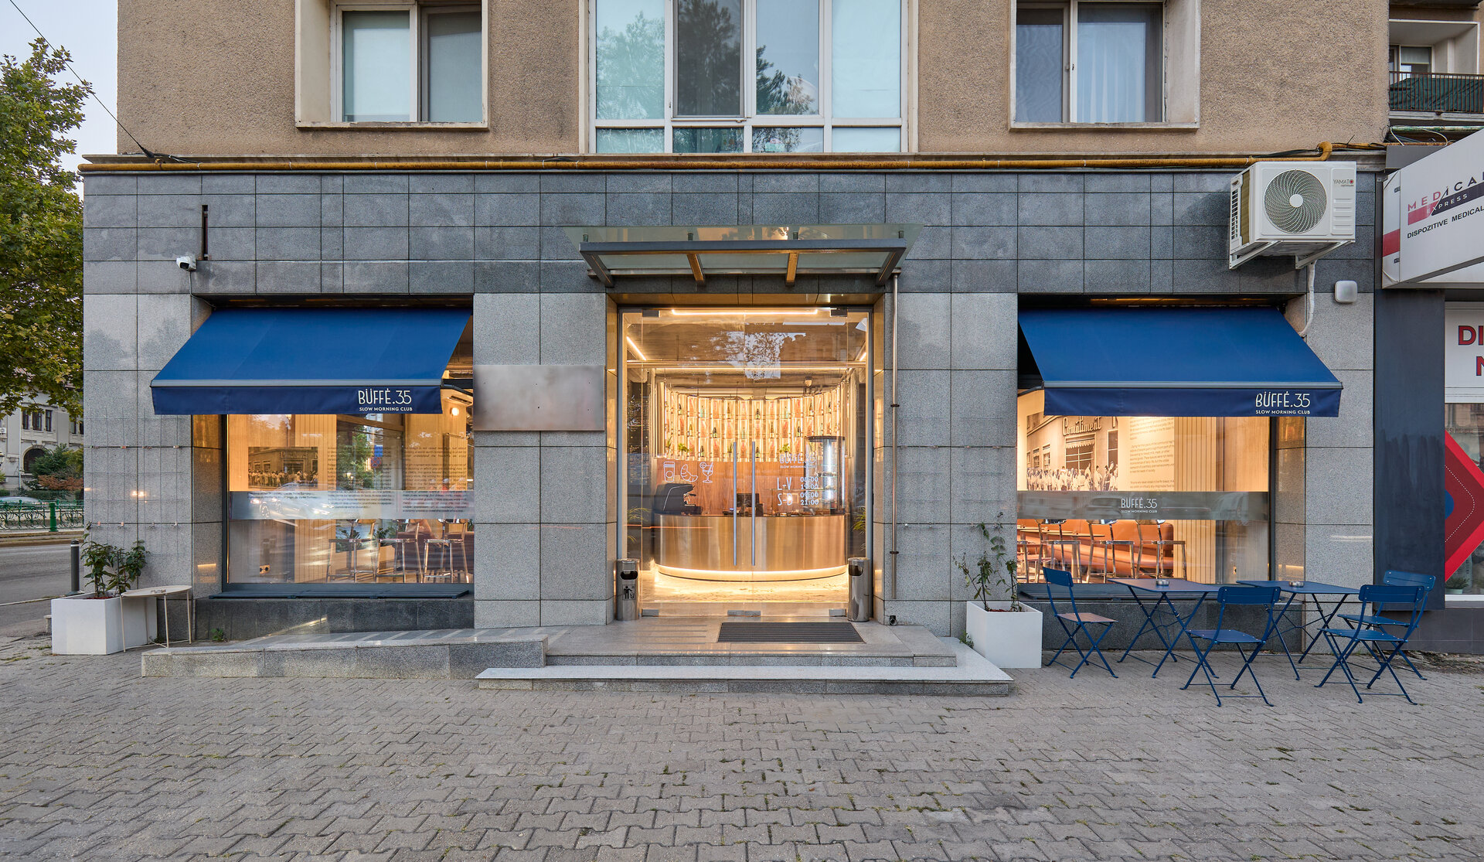
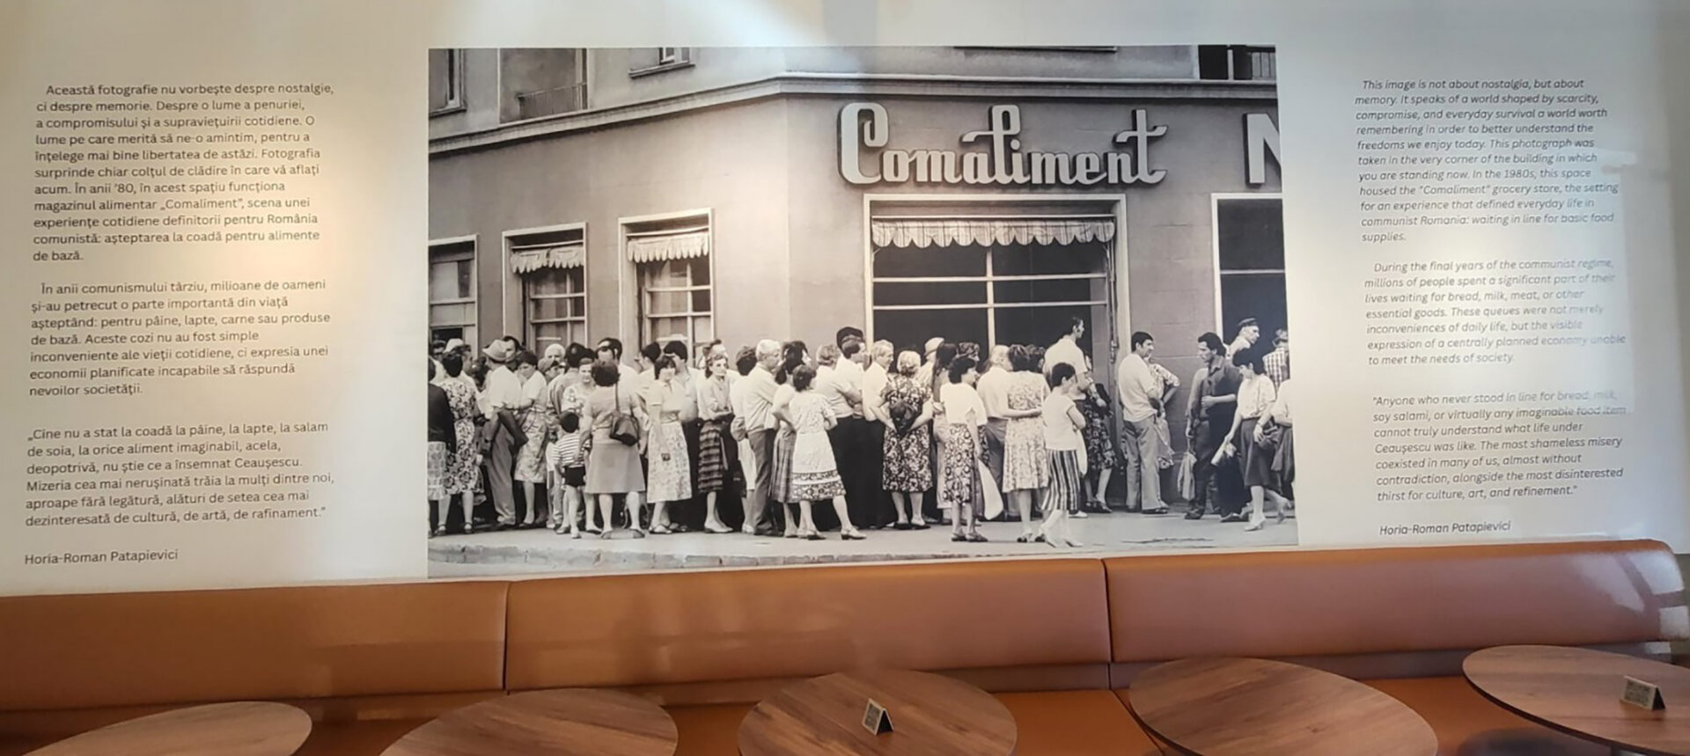
Housed in a 1960s building, the space originally hosted the "Comaliment" enterprise—a major state-owned commercial enterprise from the communist era that managed the grocery store network in Bucharest and other cities across the country.
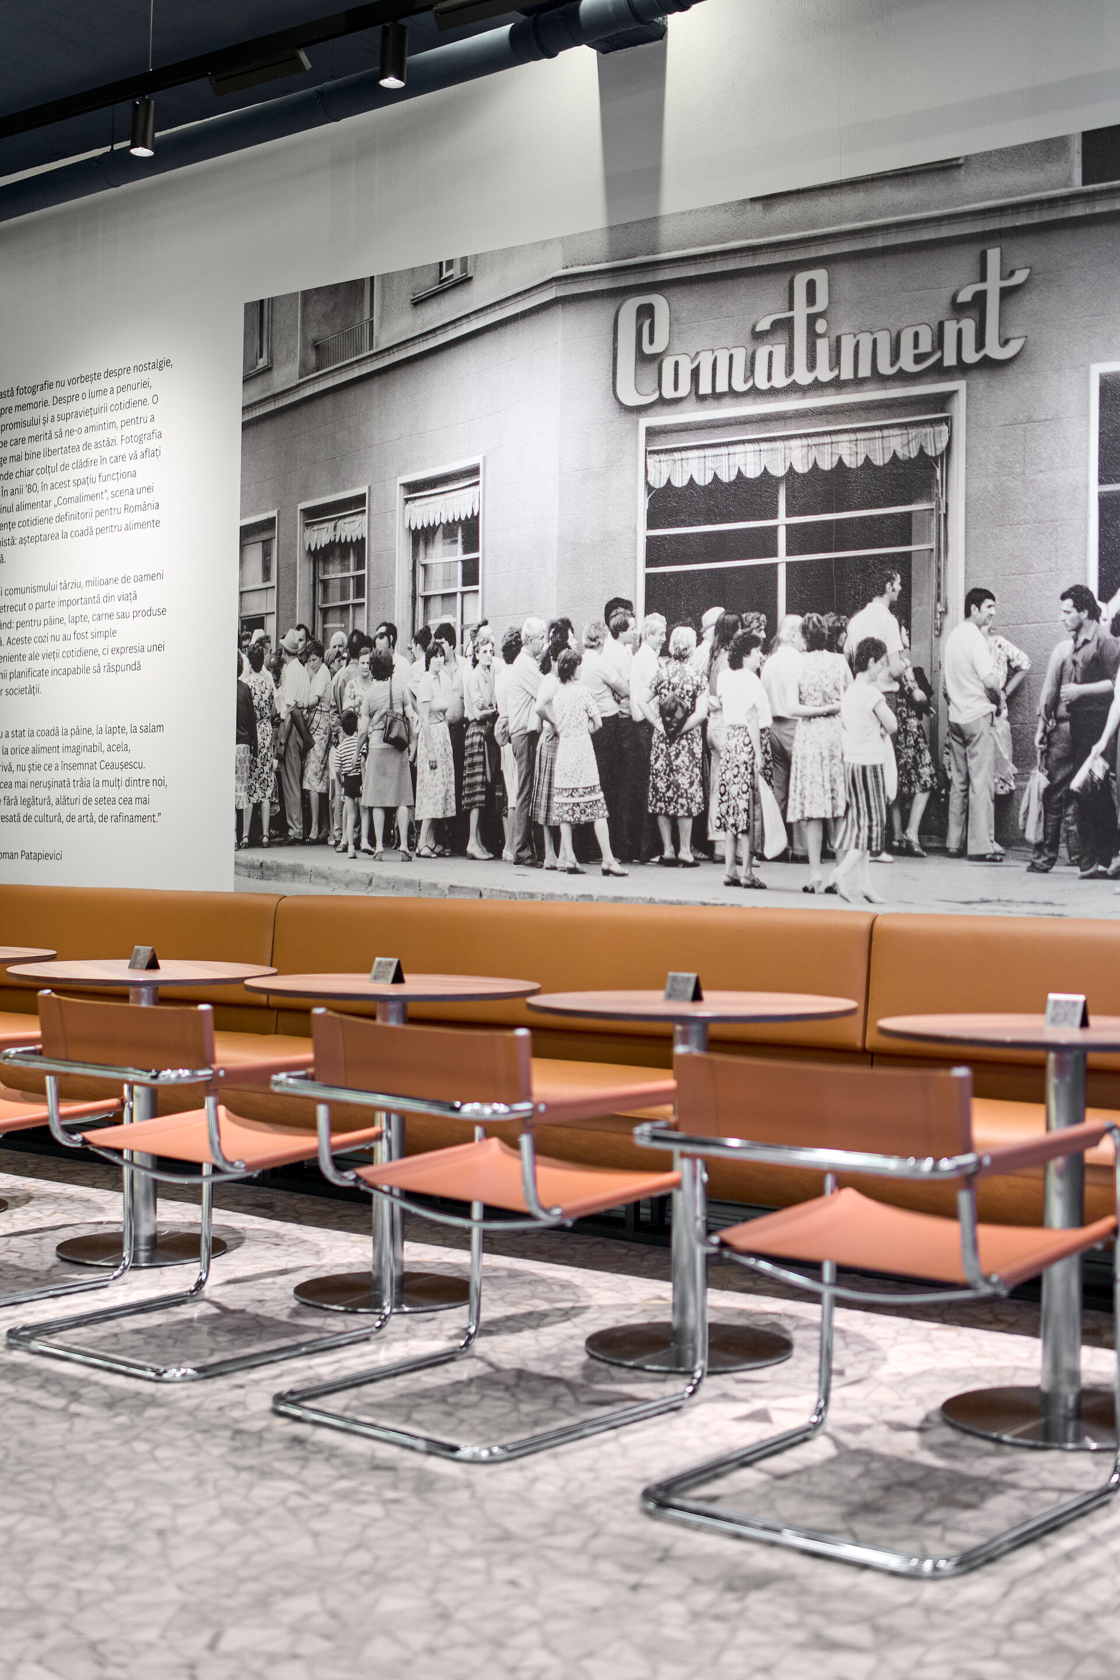
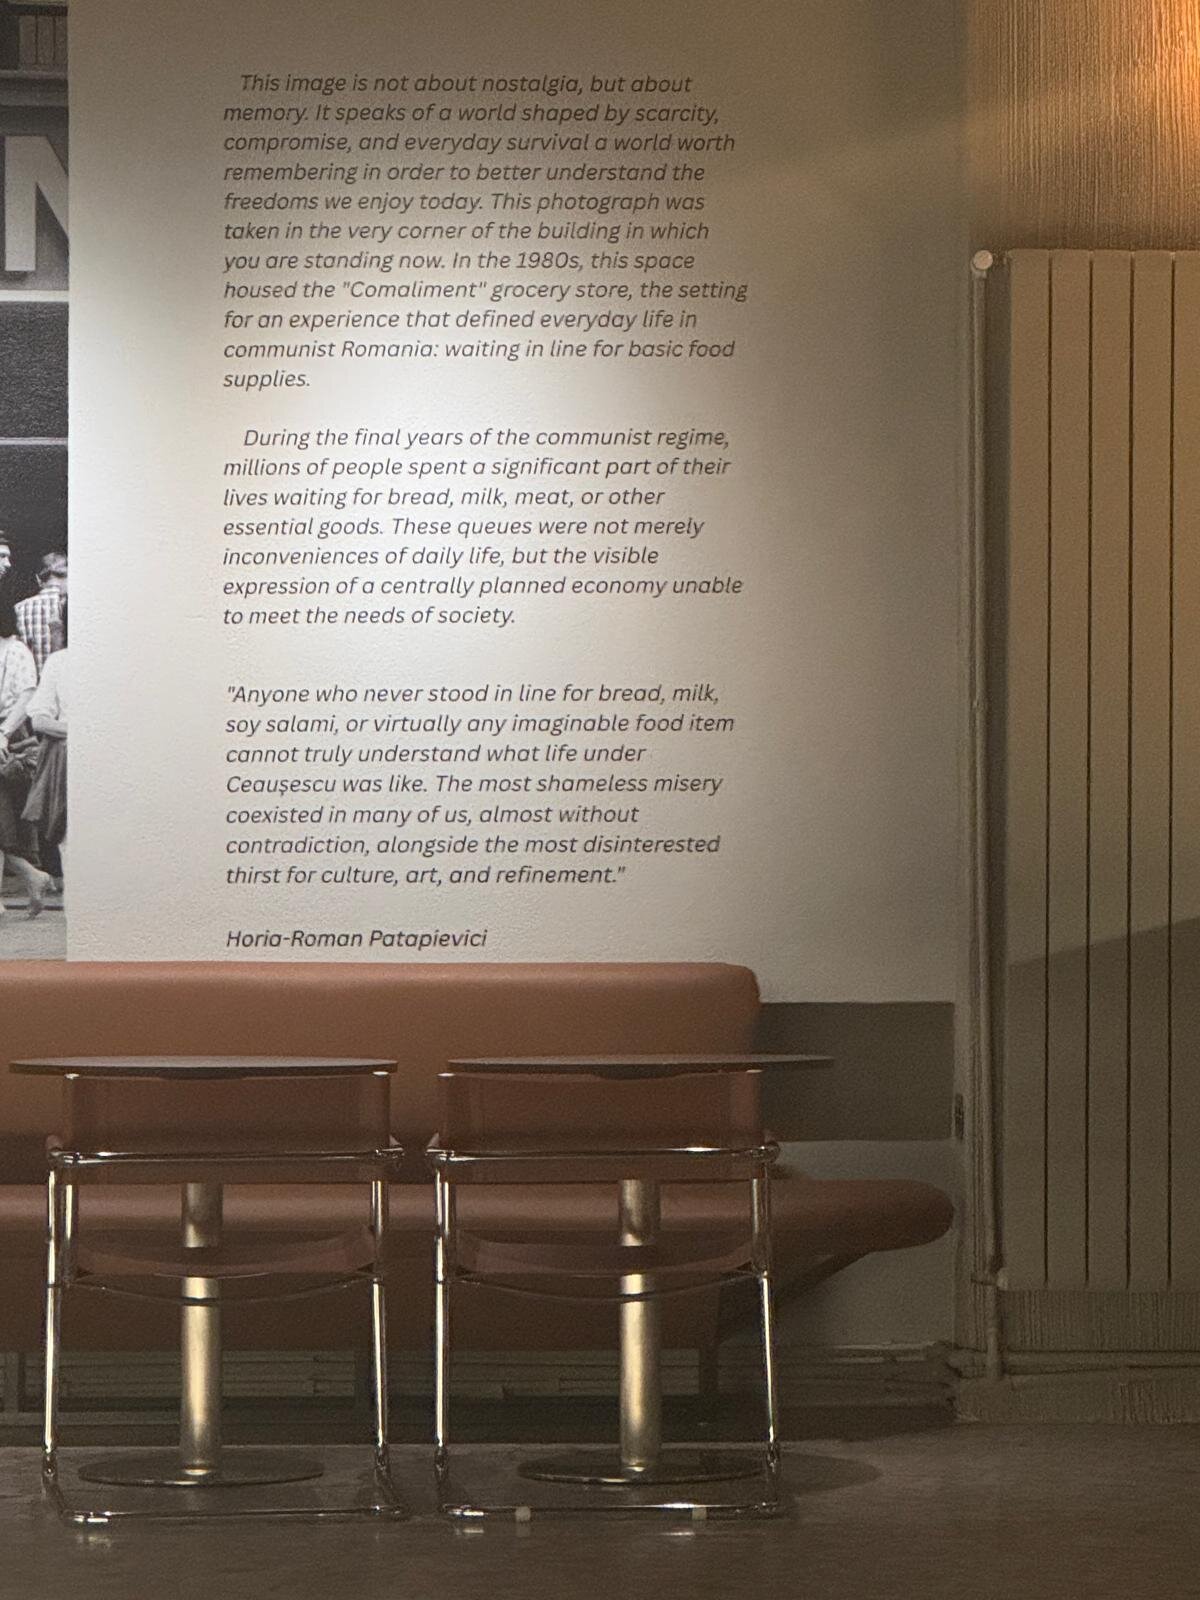
Our goal was to evoke the history of the location, creating a bridge to the past that is essential for the younger generation's awareness. In the collective memory, waiting in lines and the food shortages of communist Romania are deeply embedded and formative experiences.
The corner location offers wide visual openings, both from the outside in and vice versa, featuring views of the Dâmbovița River.
The Design Brief:
The brief called for a flexible venue: a café and bistro by day, and a bar and event space by night.
Layout:
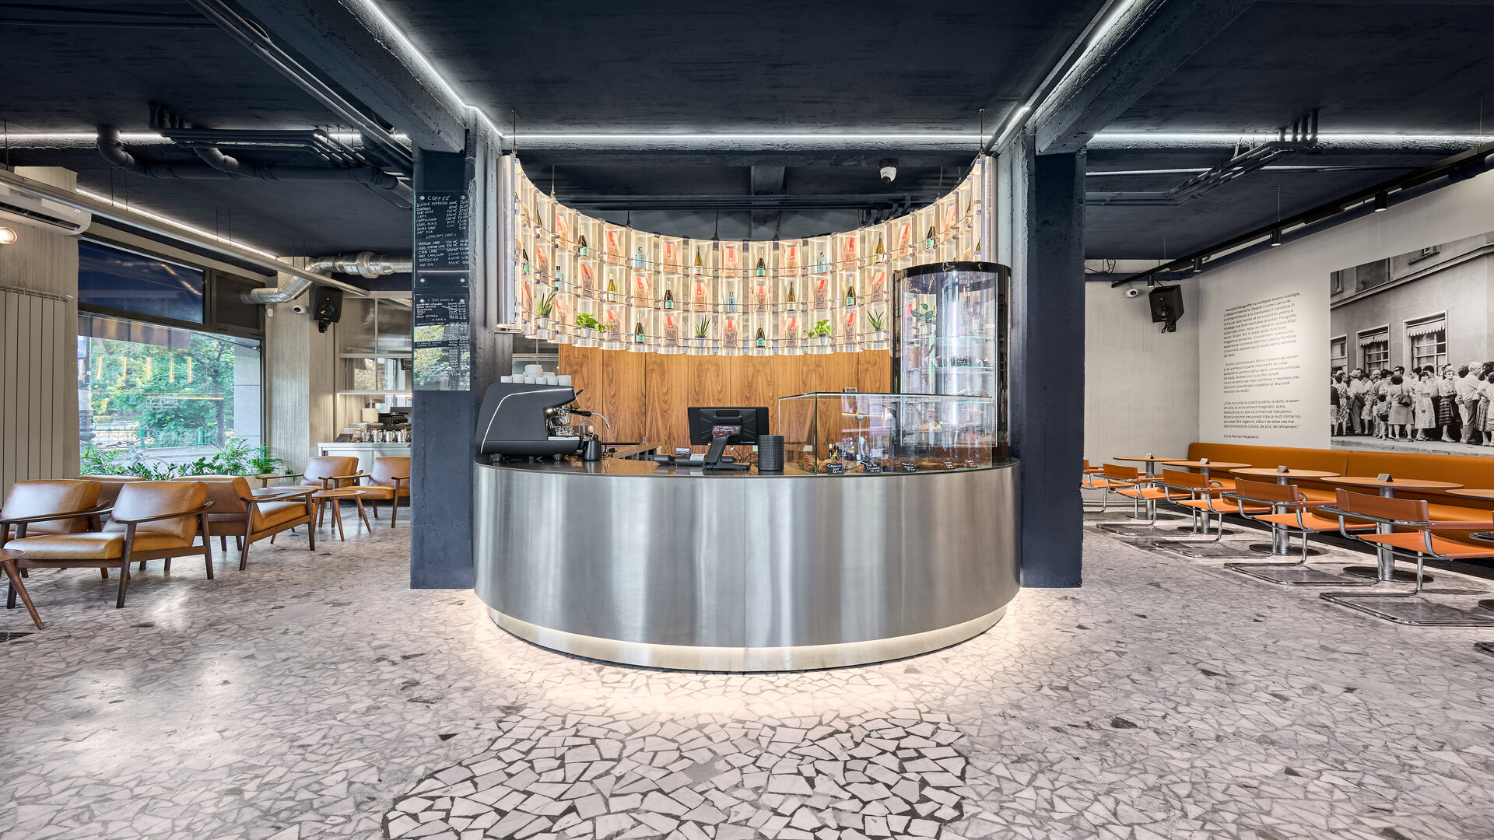
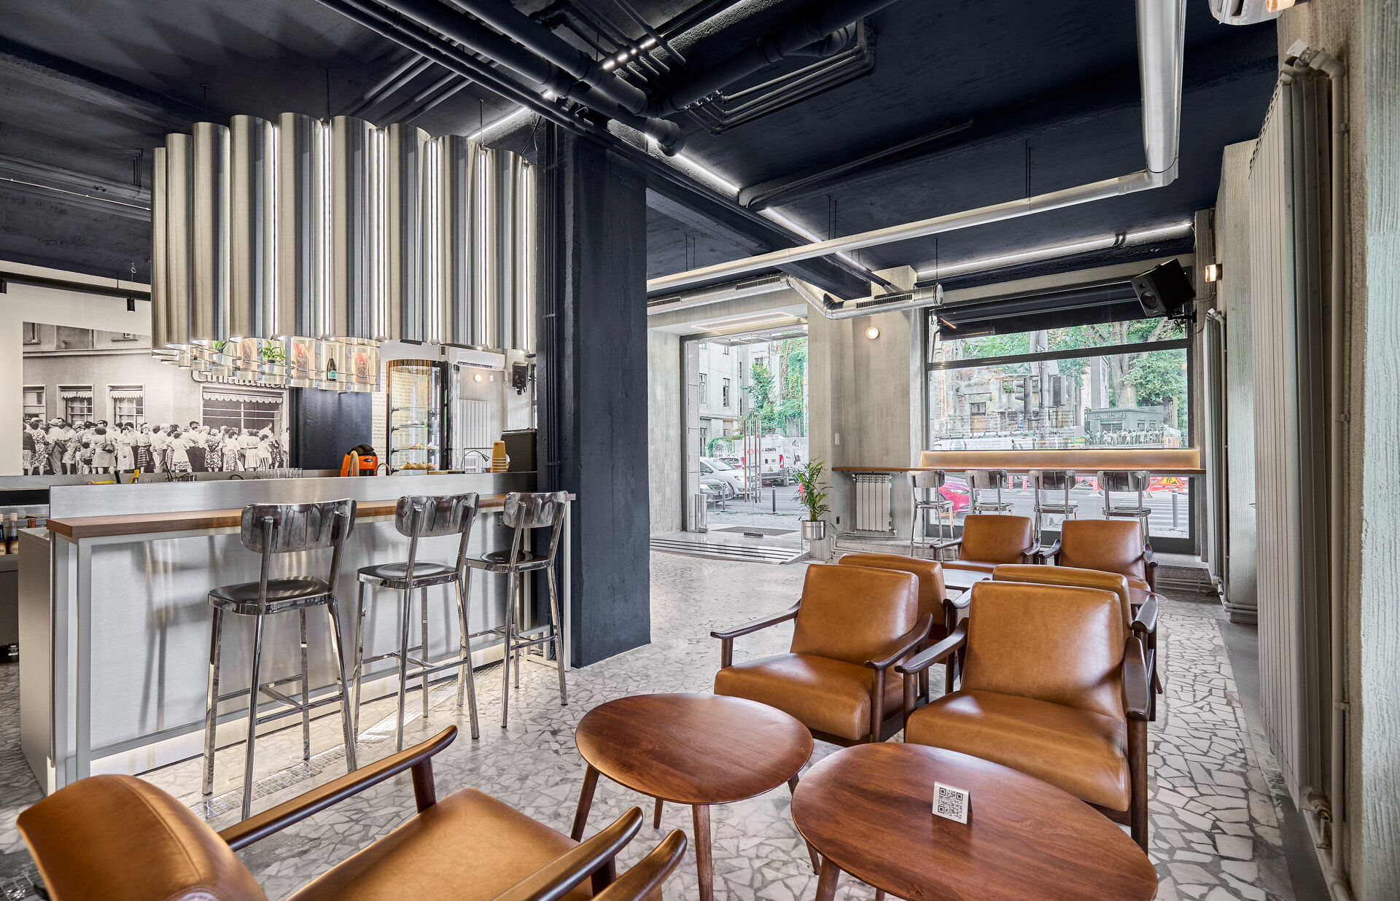
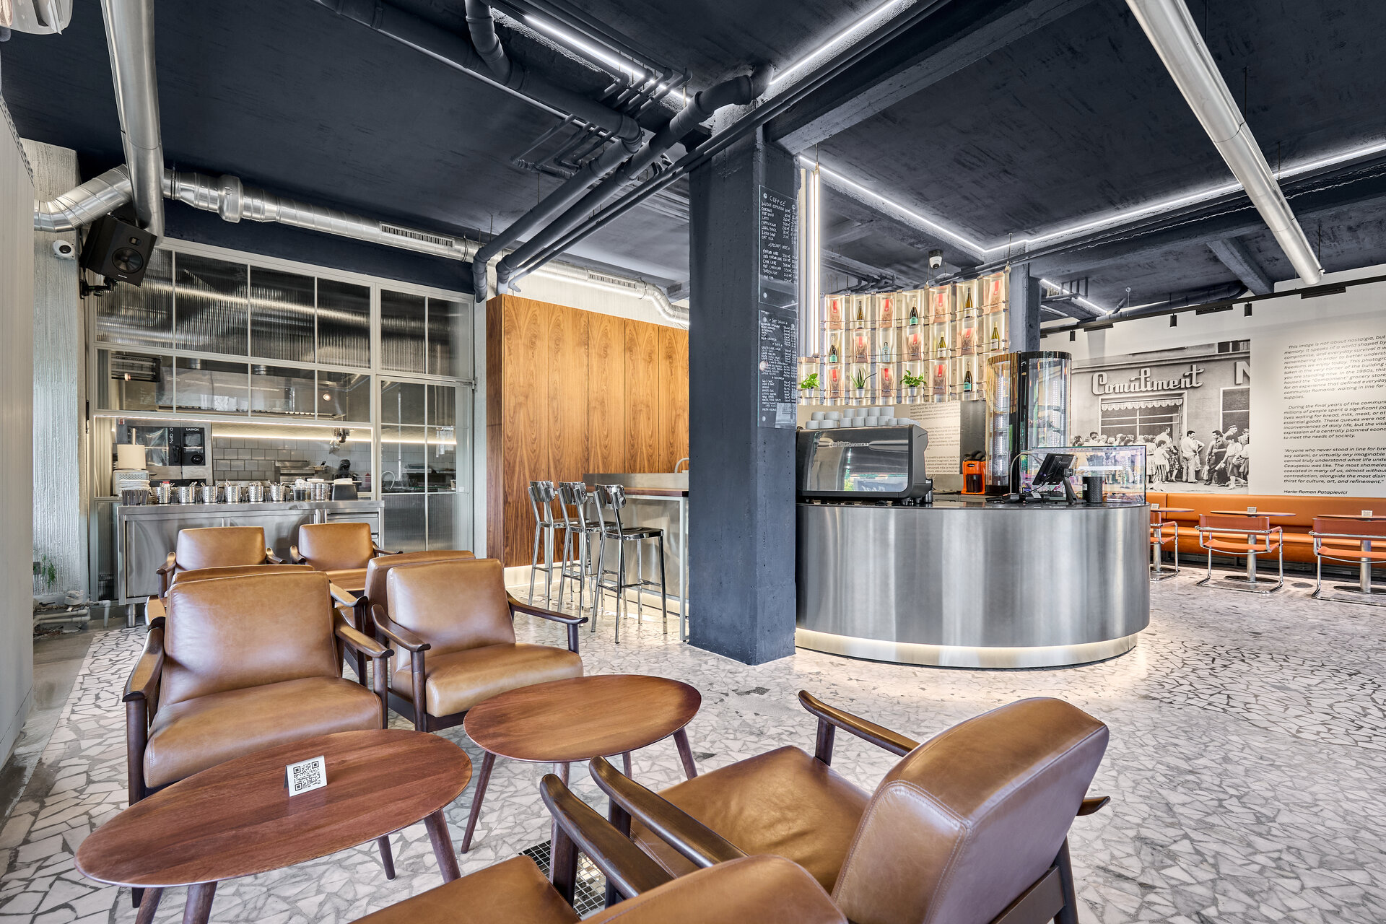
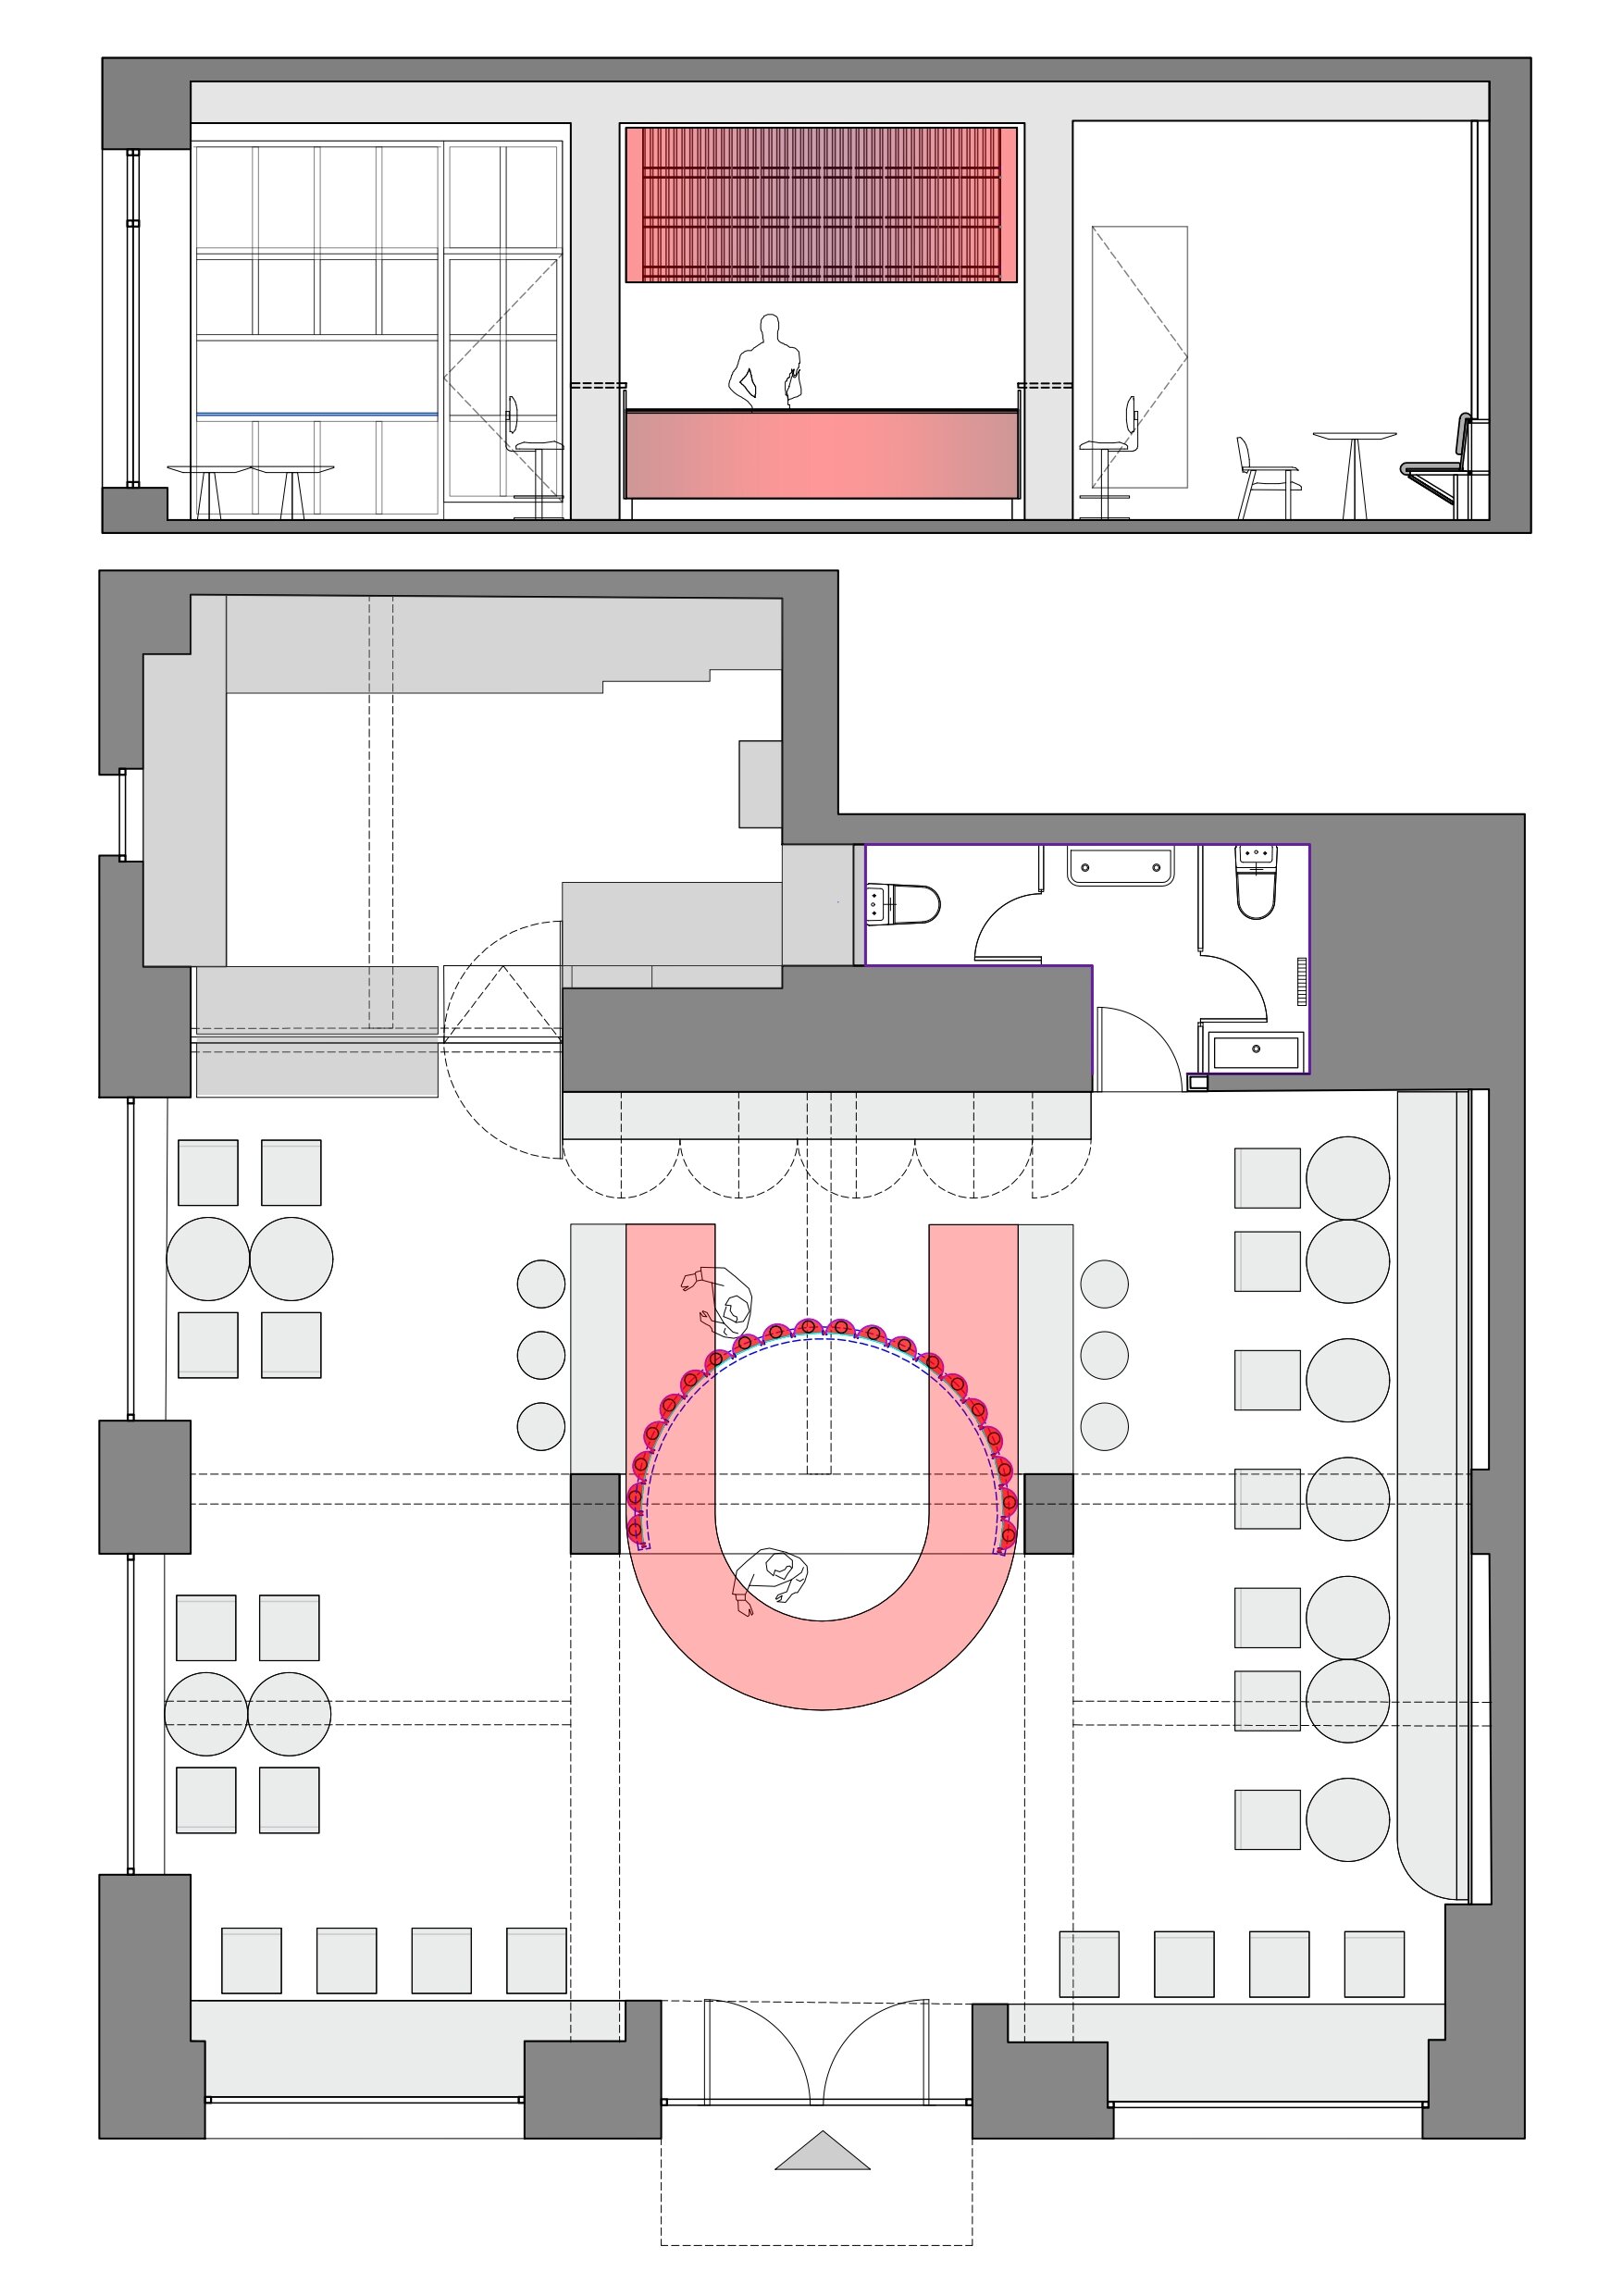
The existing floor plan naturally guided the layout. The presence of two central pillars, the functional and thematic importance of the bar, and the wide openness of the space towards the outside (on two of its four sides) determined the central placement of the bar.
The Bar:
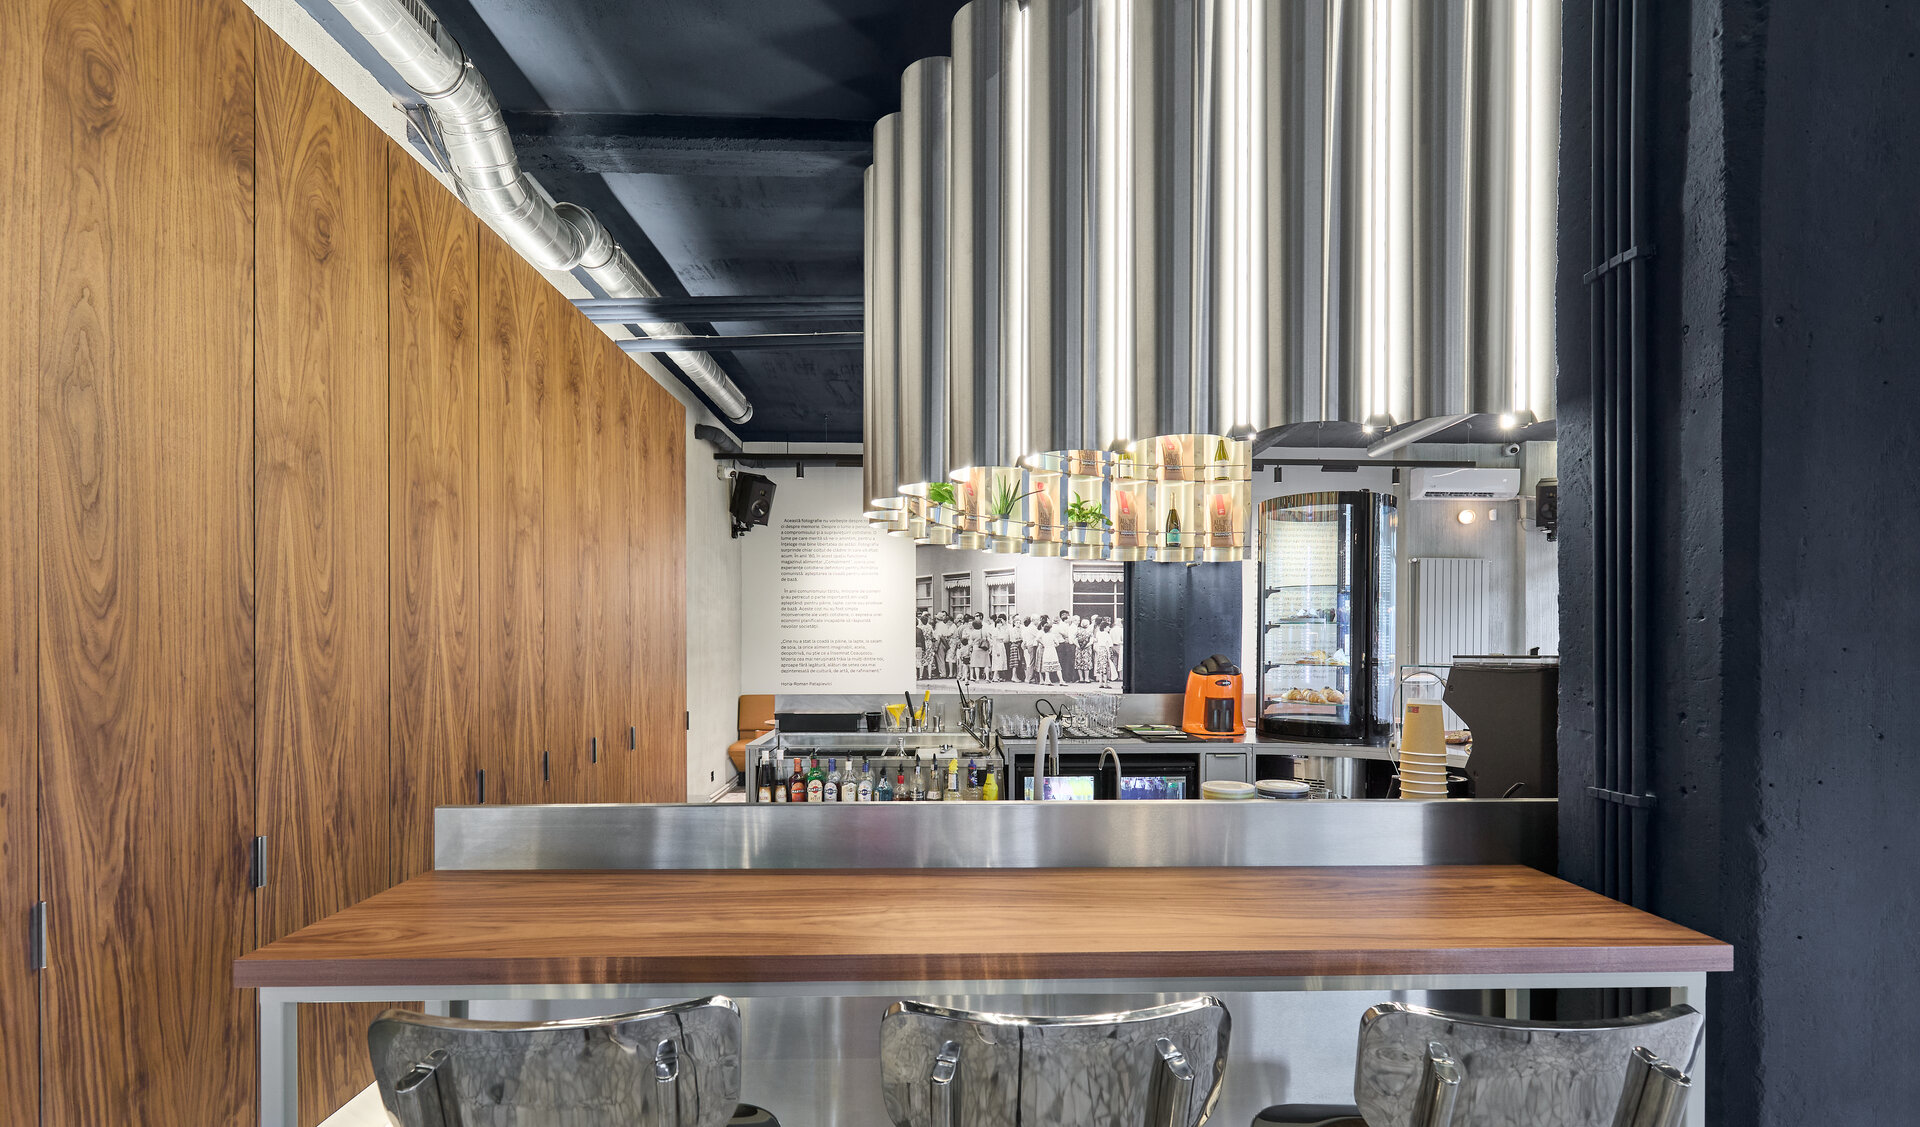
As the functional and visual core, the bar was treated as a signature, identity-defining landmark within the space. Its specific geometry facilitates a natural flow around it. Brushed stainless steel was chosen for the finish—a reflective material that allows for visual integration.
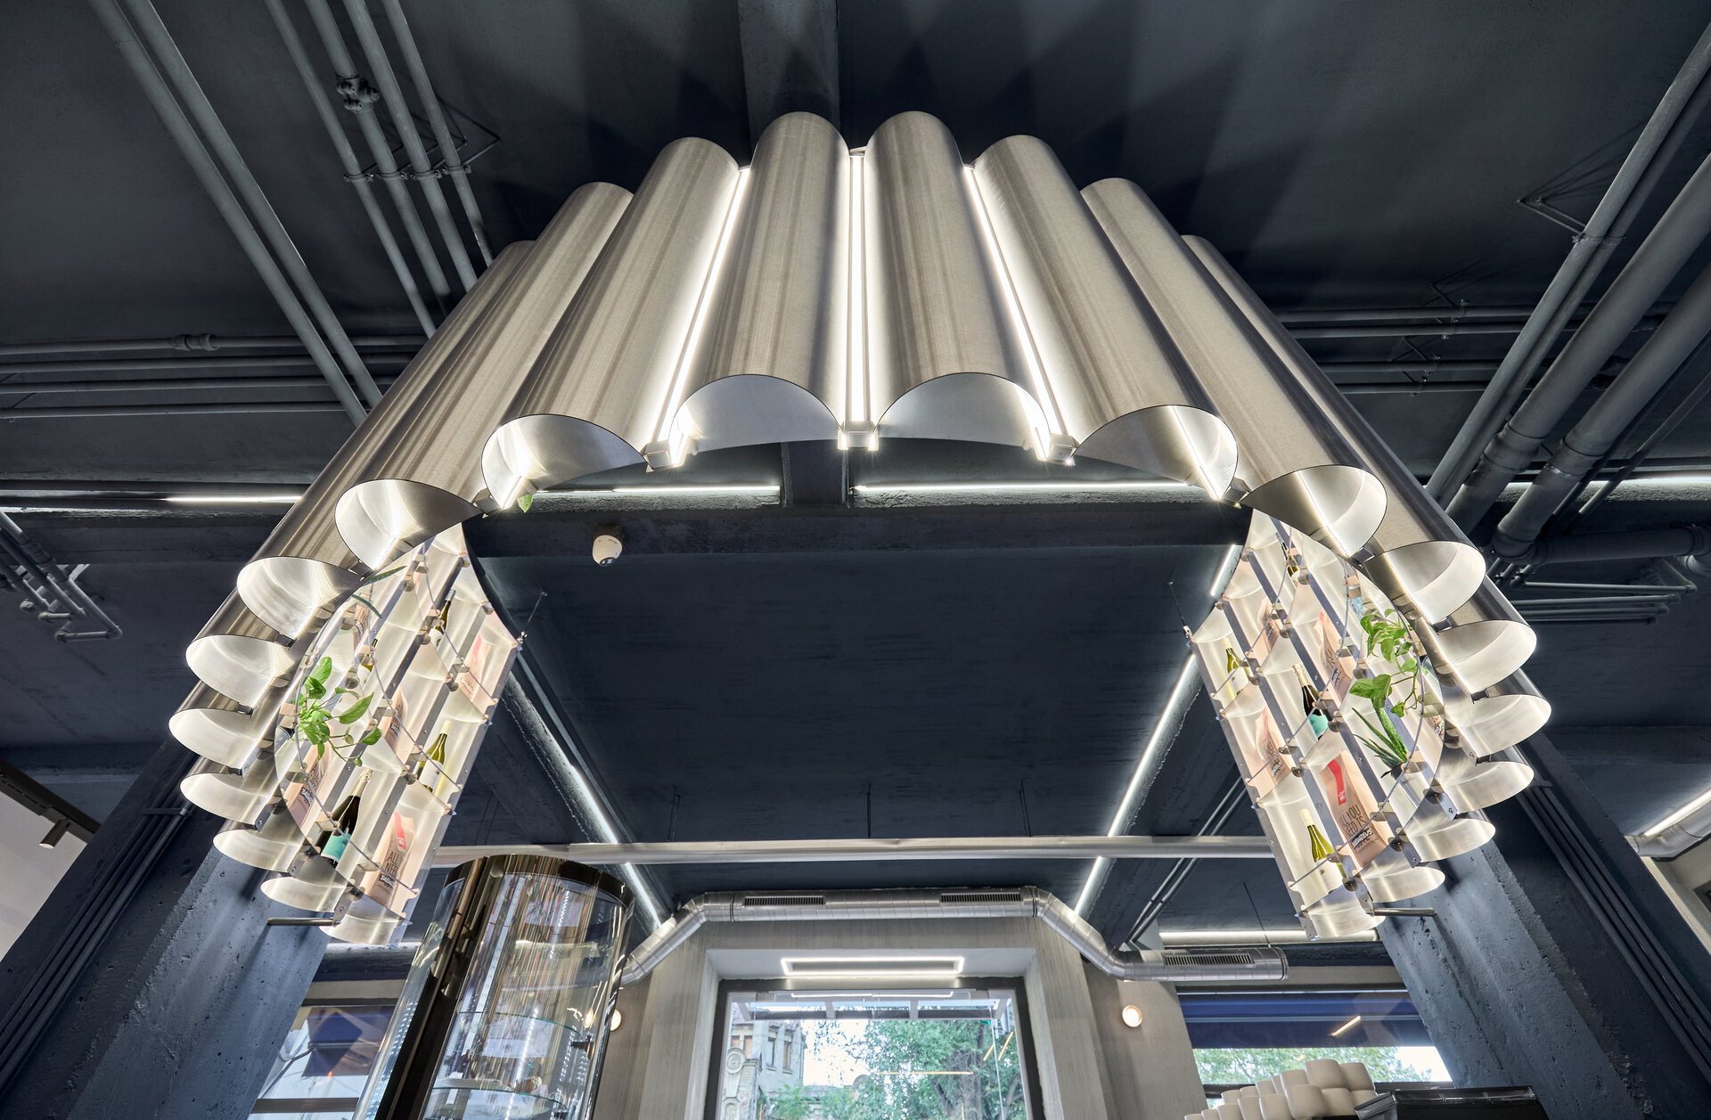
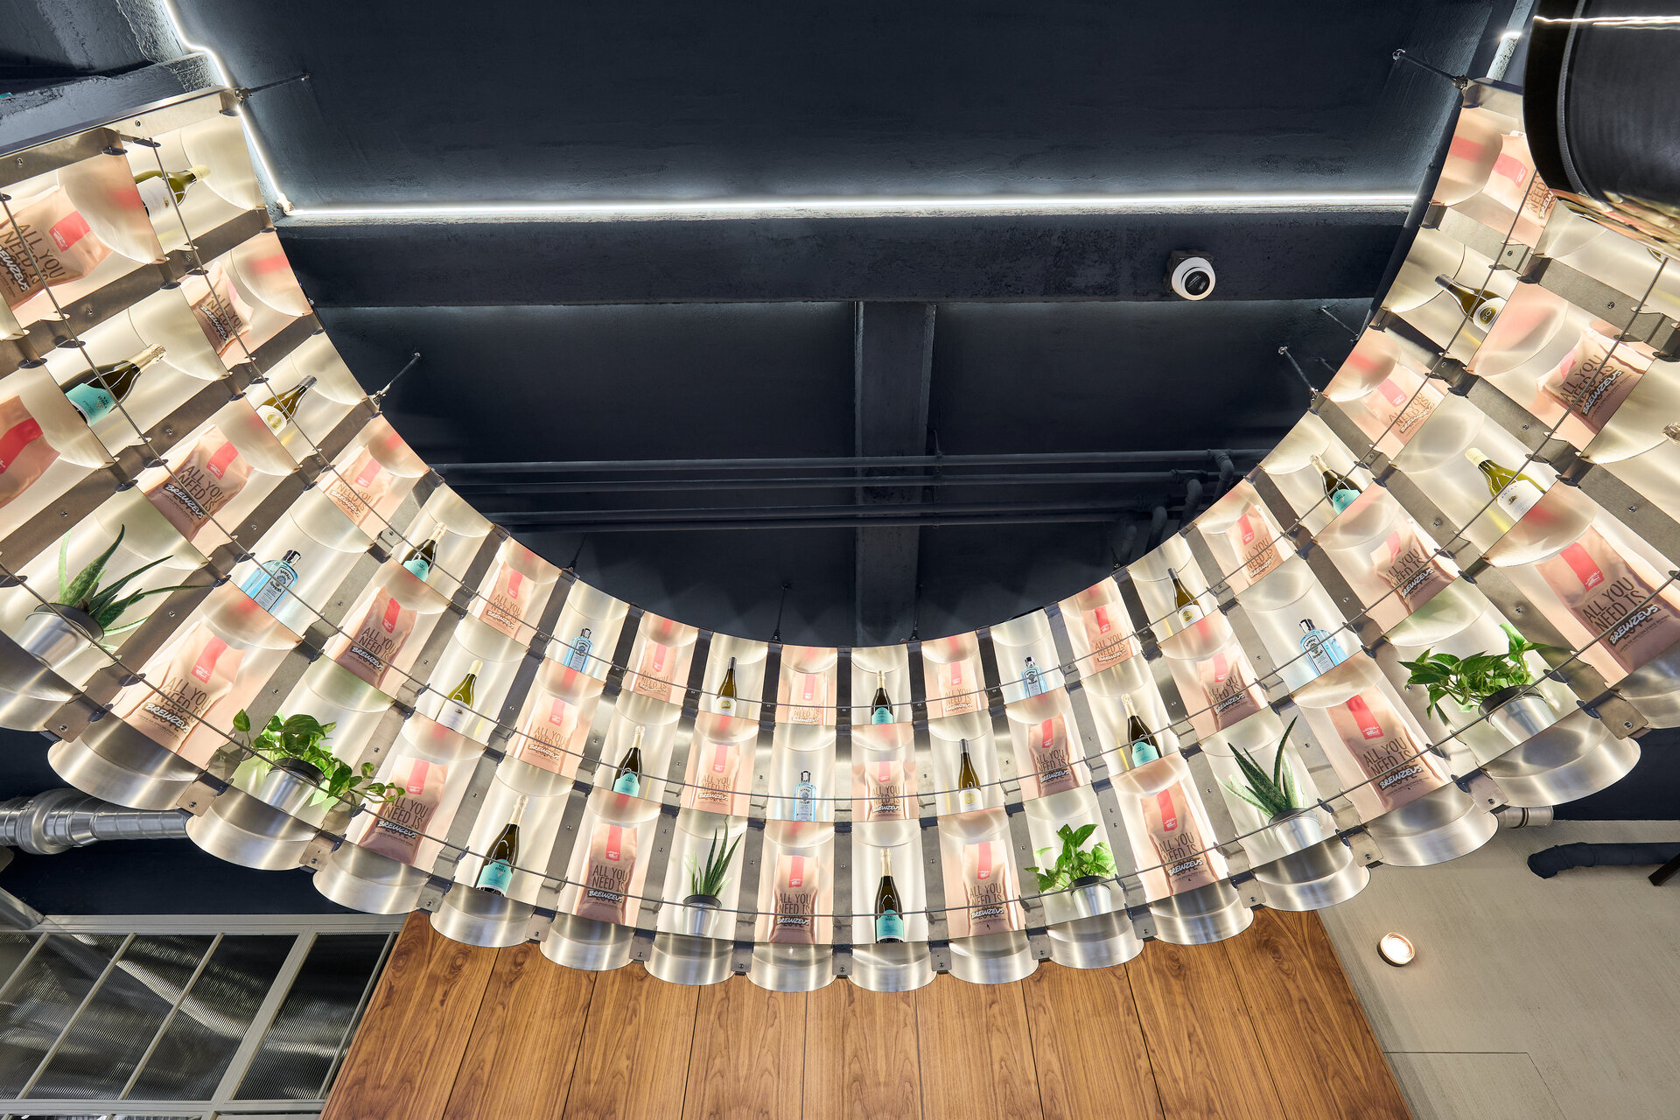
The bar's geometry was completed by a floating display element made out of the same satin stainless steel. This element welcomes you into the space, signaling a gesture of visual embrace. At a micro level, the displayed items are contained and highlighted by curved stainless steel sheets. By referencing the aesthetics of a musical instrument for the display above, the importance of the bar is further emphasized as an acoustic focal point, as it also becomes a DJ booth in the evening. The aligned, repetitive stainless steel segments of the display rack also allude to the queues of people waiting for food during the communist period, in this very location.
Seating Typologies:
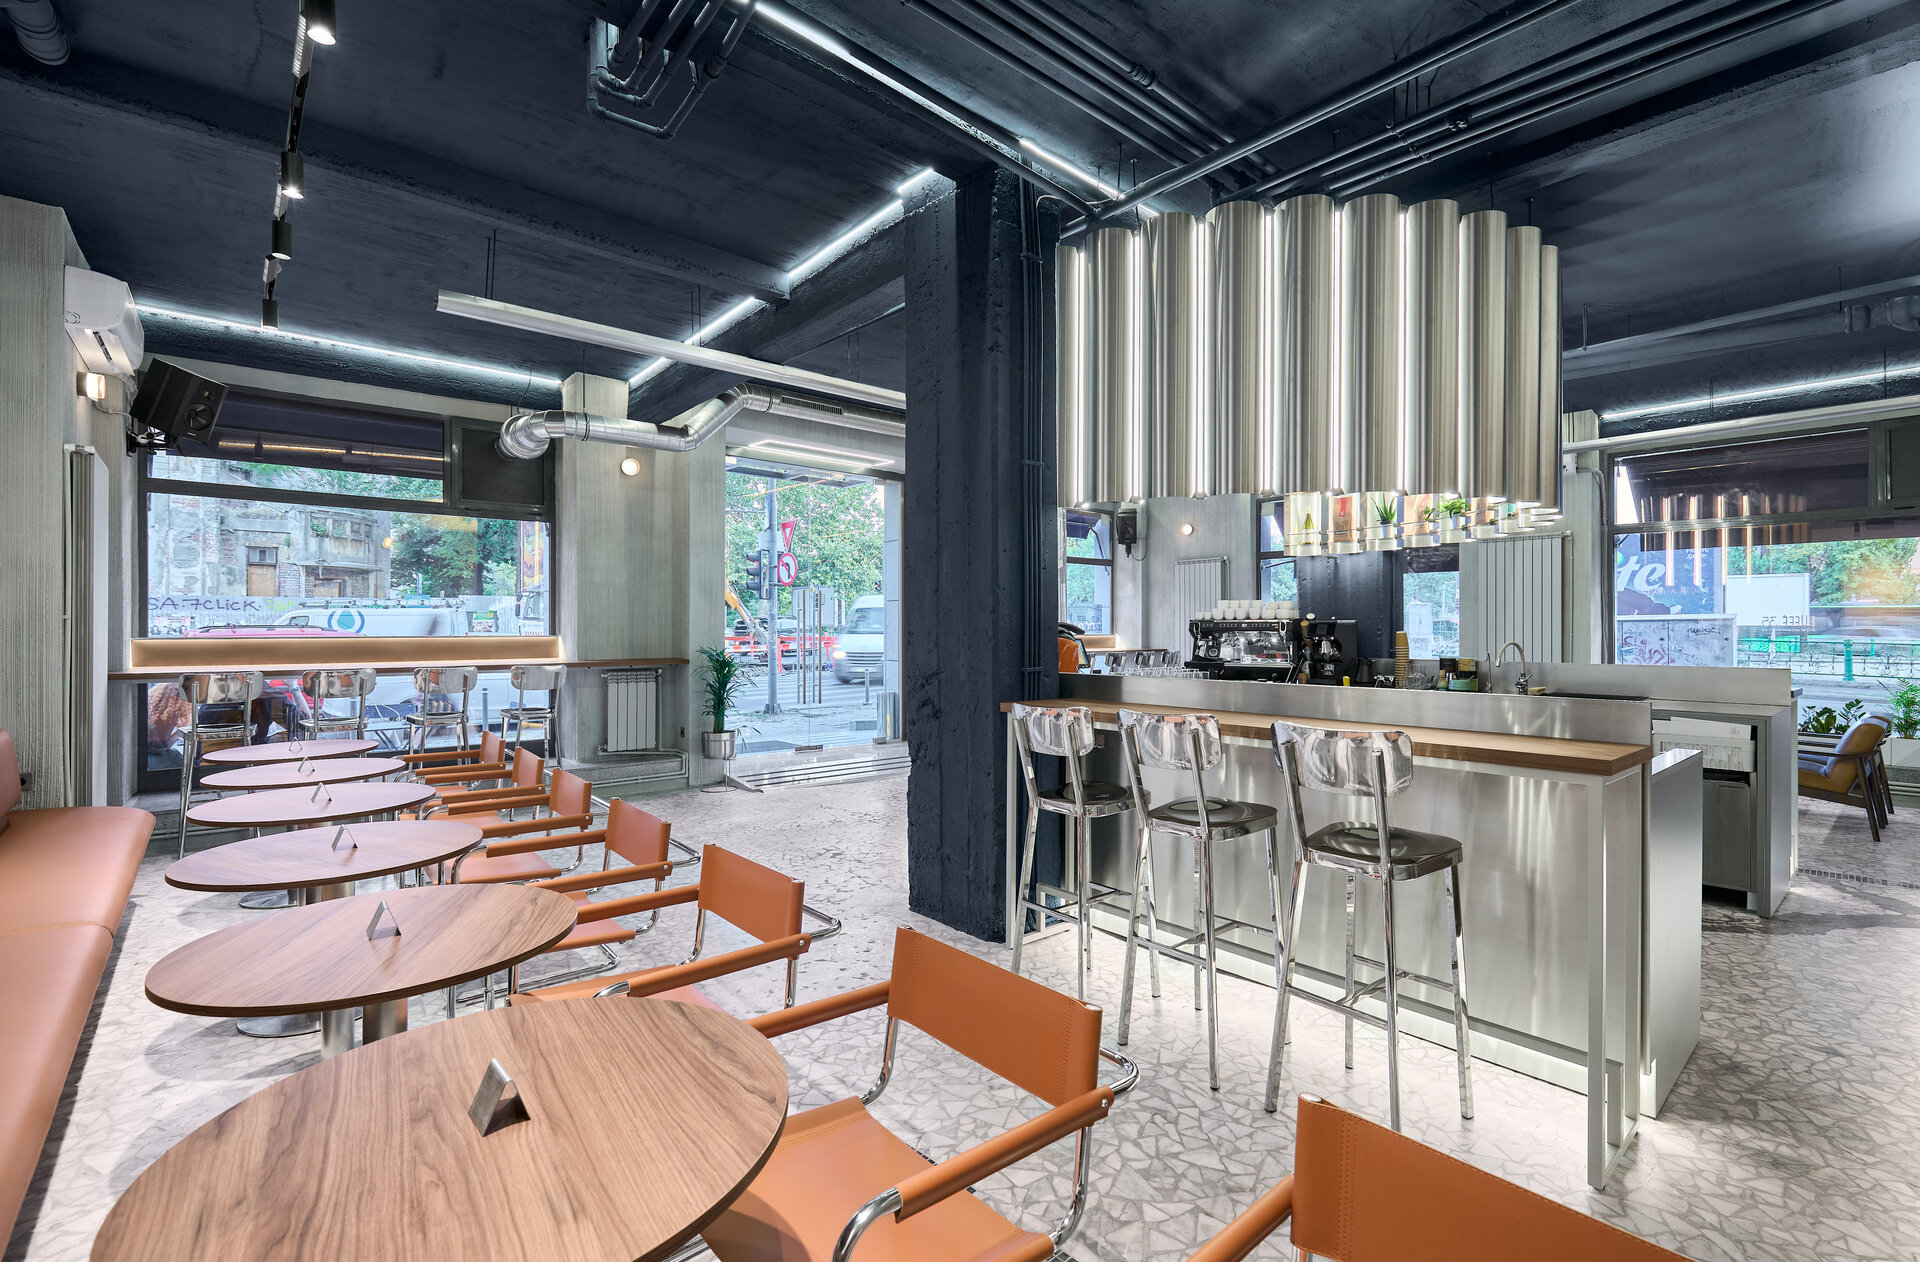
We generated 4 different typologies of seating to offer diverse experiences and to meet the required flexibility of a venue that functions both by day and by night.
Materials and Finishing Techniques:
The materials and finishing techniques used are a nod to the era in which the building was constructed. We restored the original marble terrazzo flooring, which had been covered by subsequent layers over time, and finished the walls with a brushed decorative plaster, typical for that period. The vintage image printed vertically directly onto the wall captures the exact exterior of this space during the communist era, illustrating the queue formed in front of the "Comaliment" grocery store.
HoReCa Design
- Panoramic - cable car station, restaurant, events, bar
- Eggcetera
- Chariot Café
- FICO — café, restaurant, bar
- Millennium Hub & Hotel – Designer Suites
- Speciality Coffee Shop - Mereu
- Niu. Beach
- Tărâm - dwelling TR_1
- Tărâm - dwelling TR_2
- Büffė.35
- NOON
- The Urbanist
- Control Club
- Munchies and Cream
- Chili’s Romania
- Trickshot Promenada
- Stejarii Restaurant
- Home Spa
- Farina Homemade Pasta
- Room4 Coffee Yard
- Orizont Hotel Predeal, Refurbishment of the Common Areas
- Hype Roll
- Little Kitchen Bistro
- Cantemir Hotel


