Home Spa
Authors’ Comment
The Urban Sanctuary of Wellbeing: A Balinese Oasis of Architecture and Spa Therapy
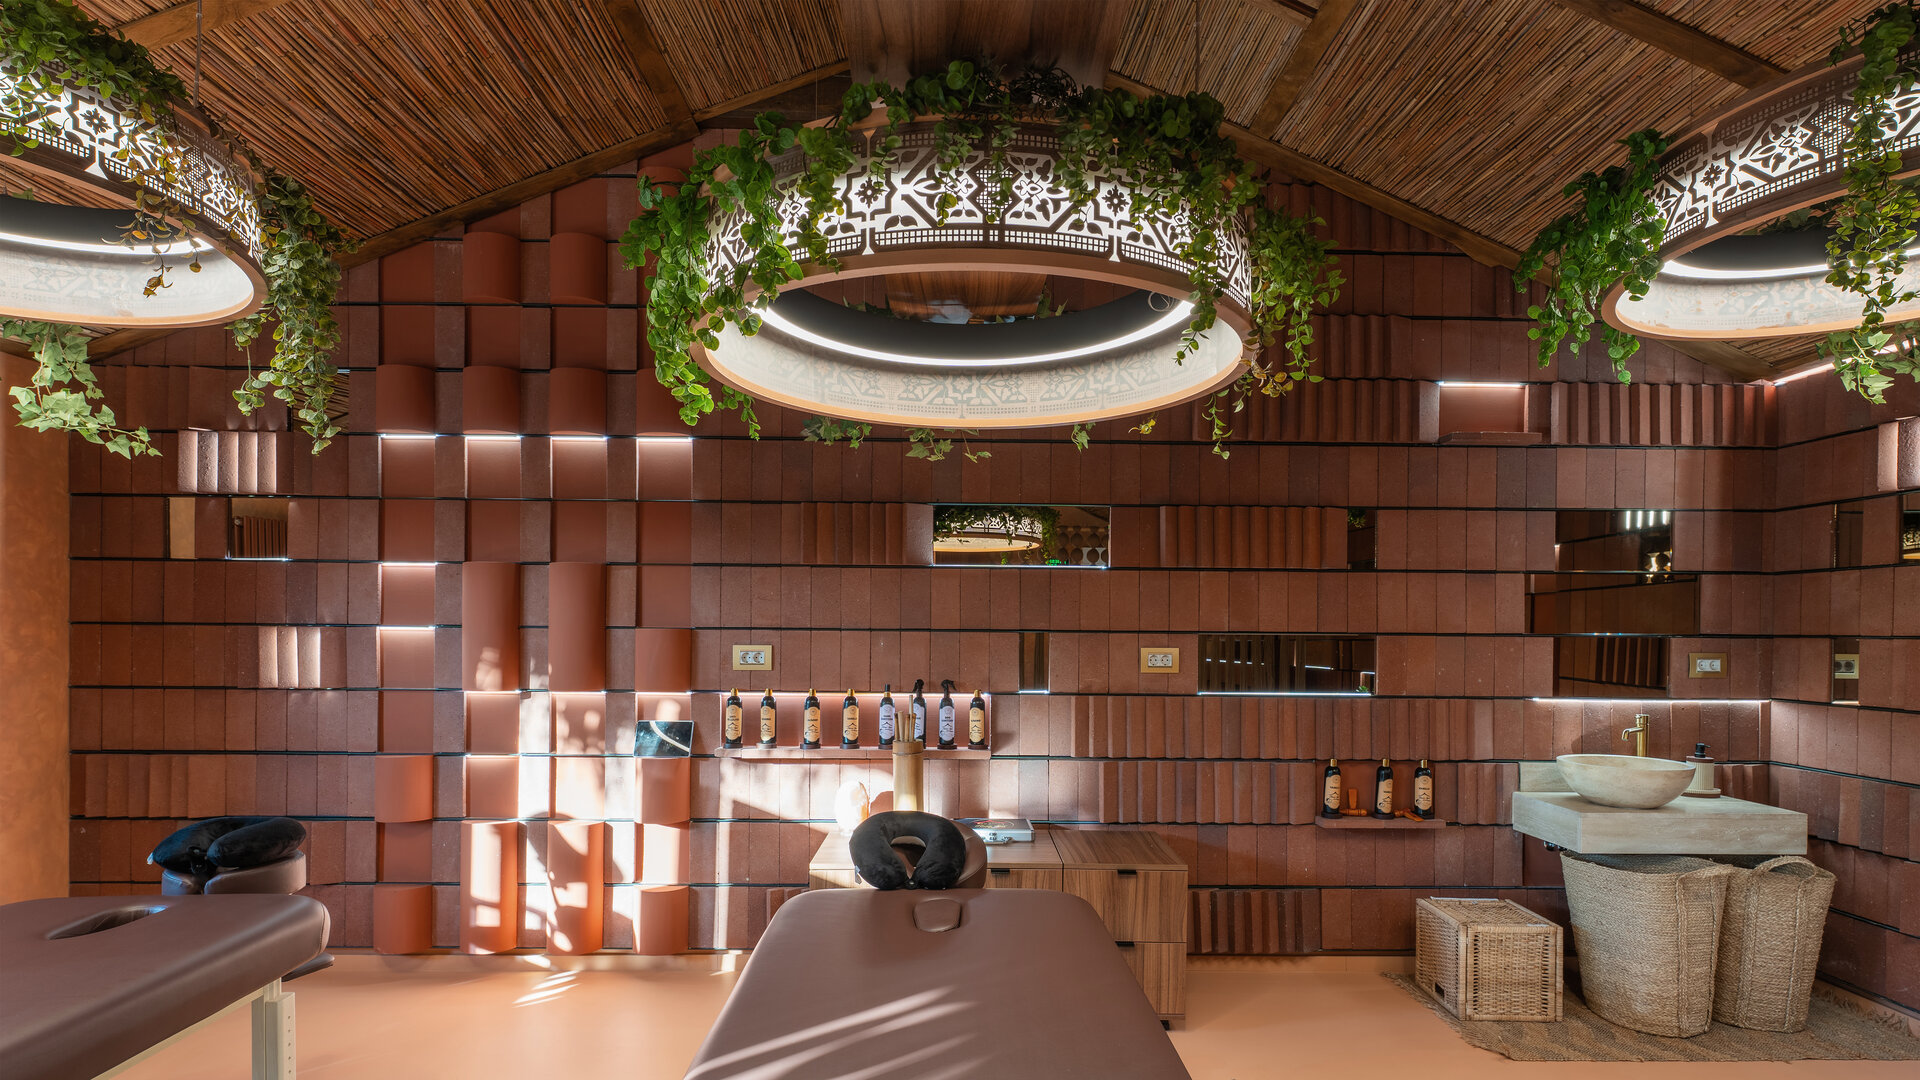
In the contemporary urban landscape, the design of this spa and academy project redefines the boundaries of interior architecture through a profound immersion in the philosophy and aesthetics of Bali. Conceived as a multisensory sanctuary, the space transcends the commercial functionality, transforming into an exercise of narrative architecture that translates the tropical spirit and organic energy of Indonesia into the heart of the city.
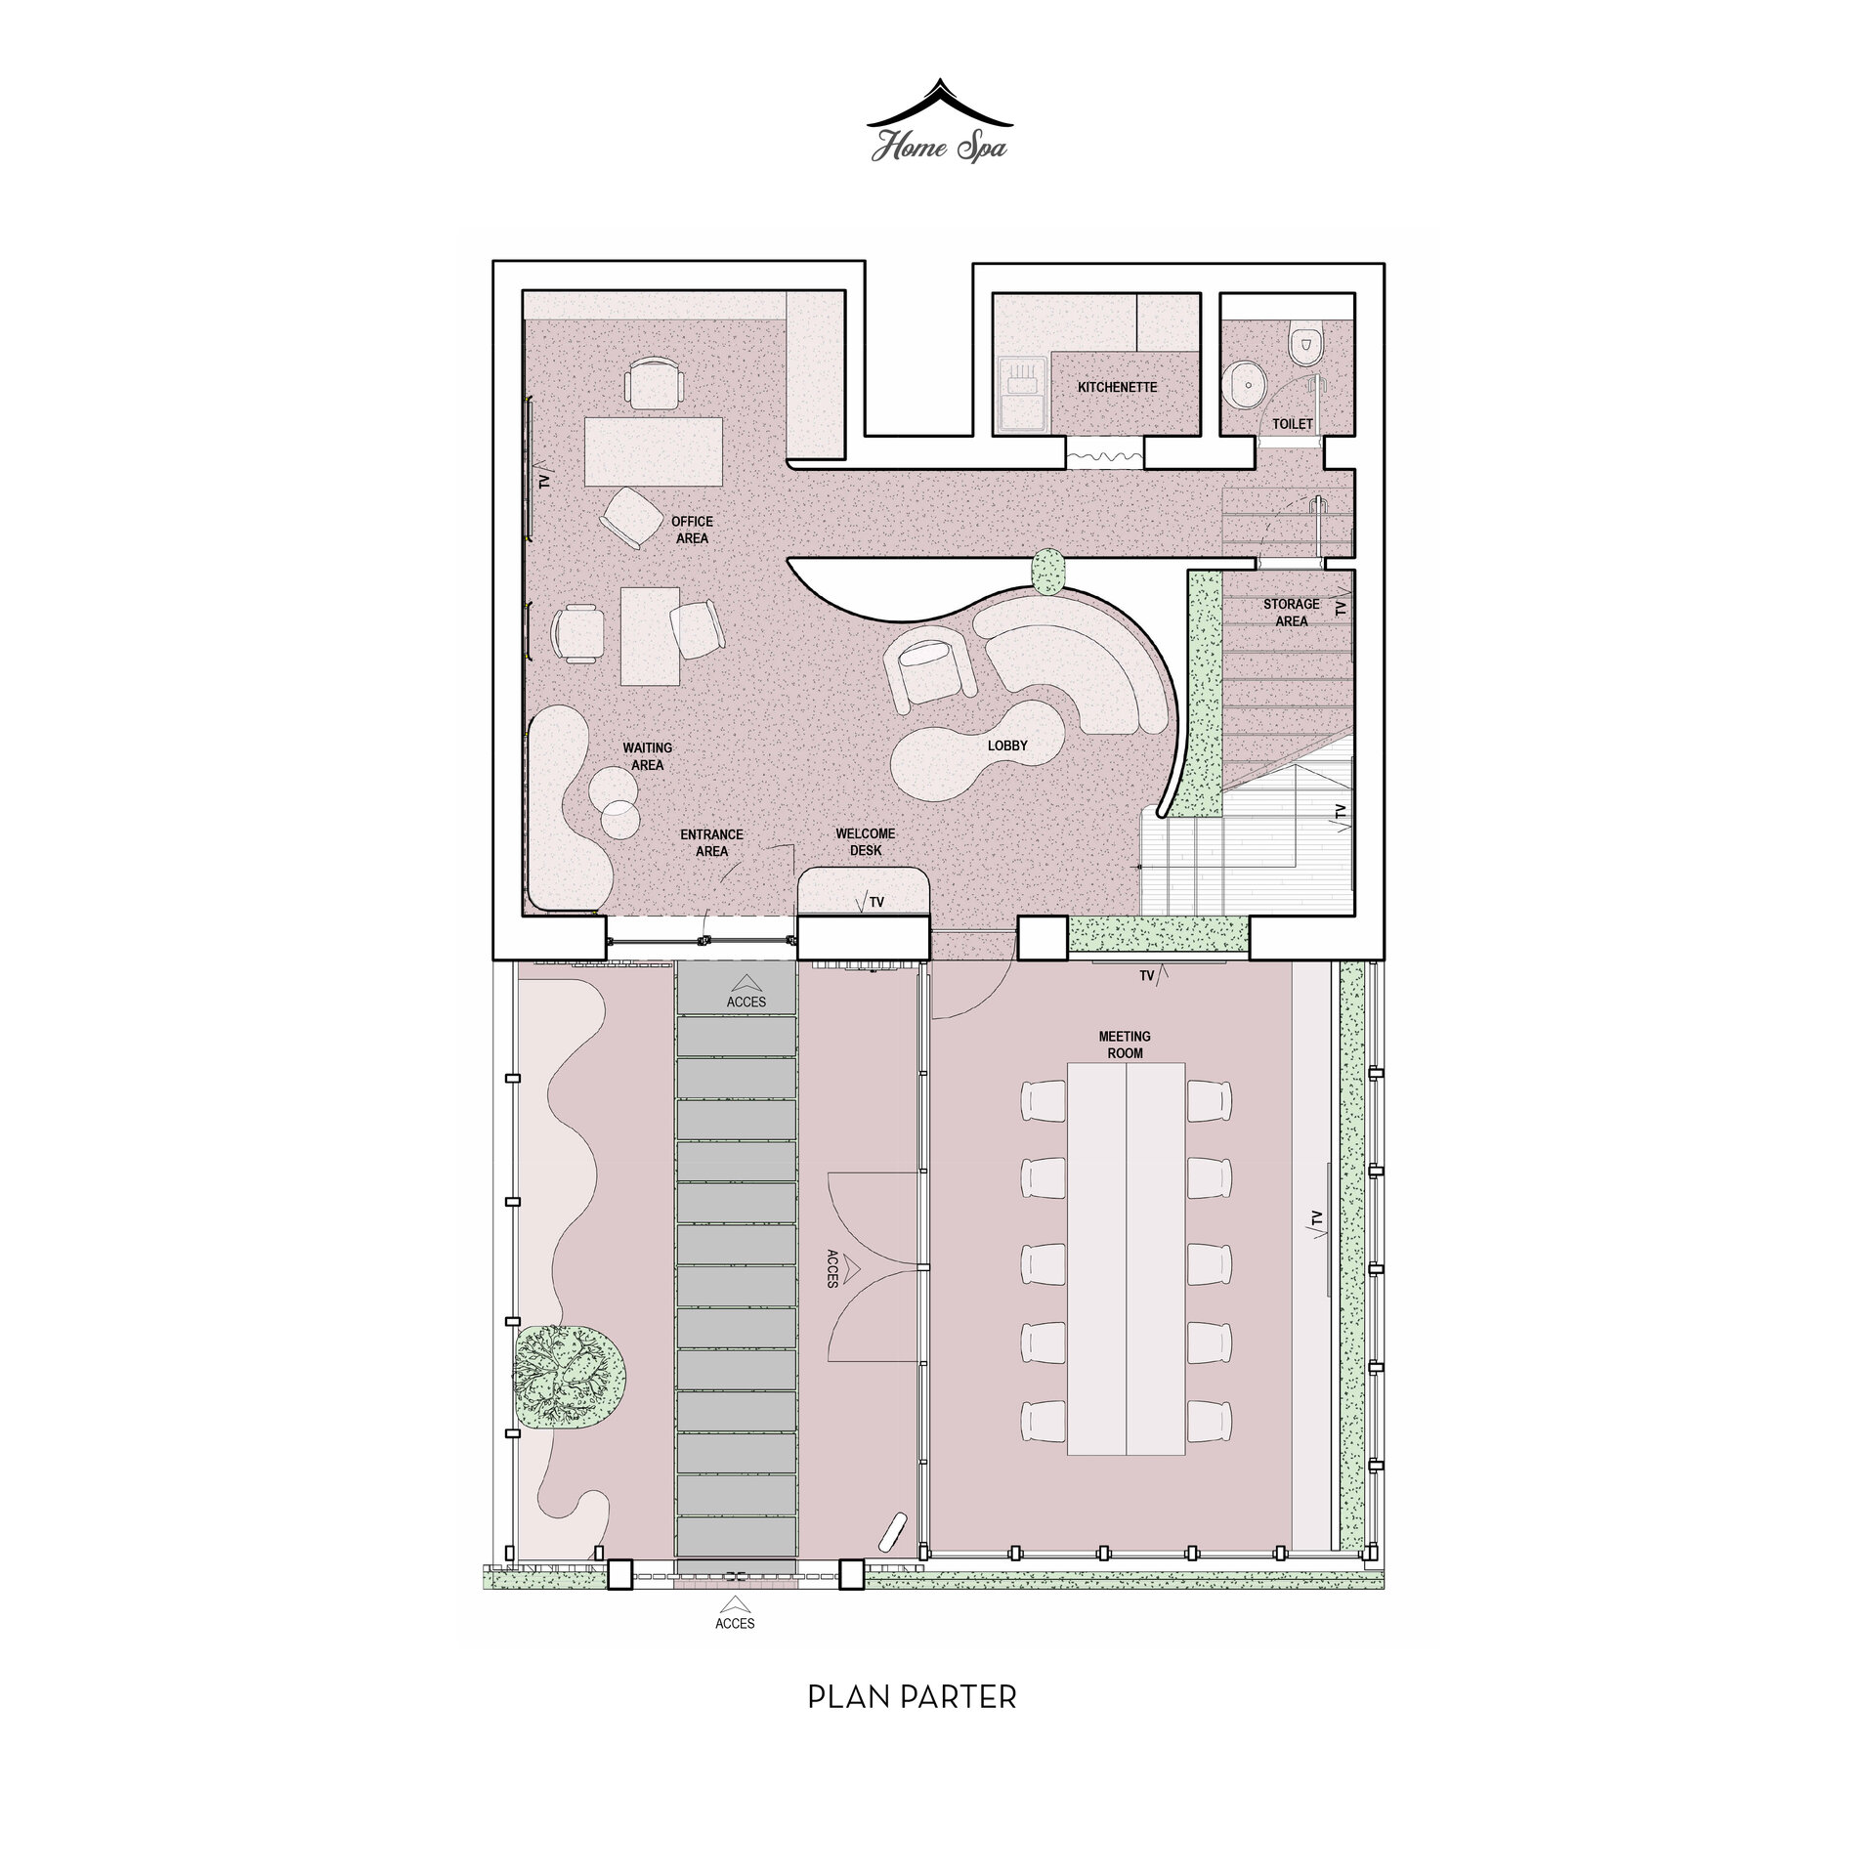
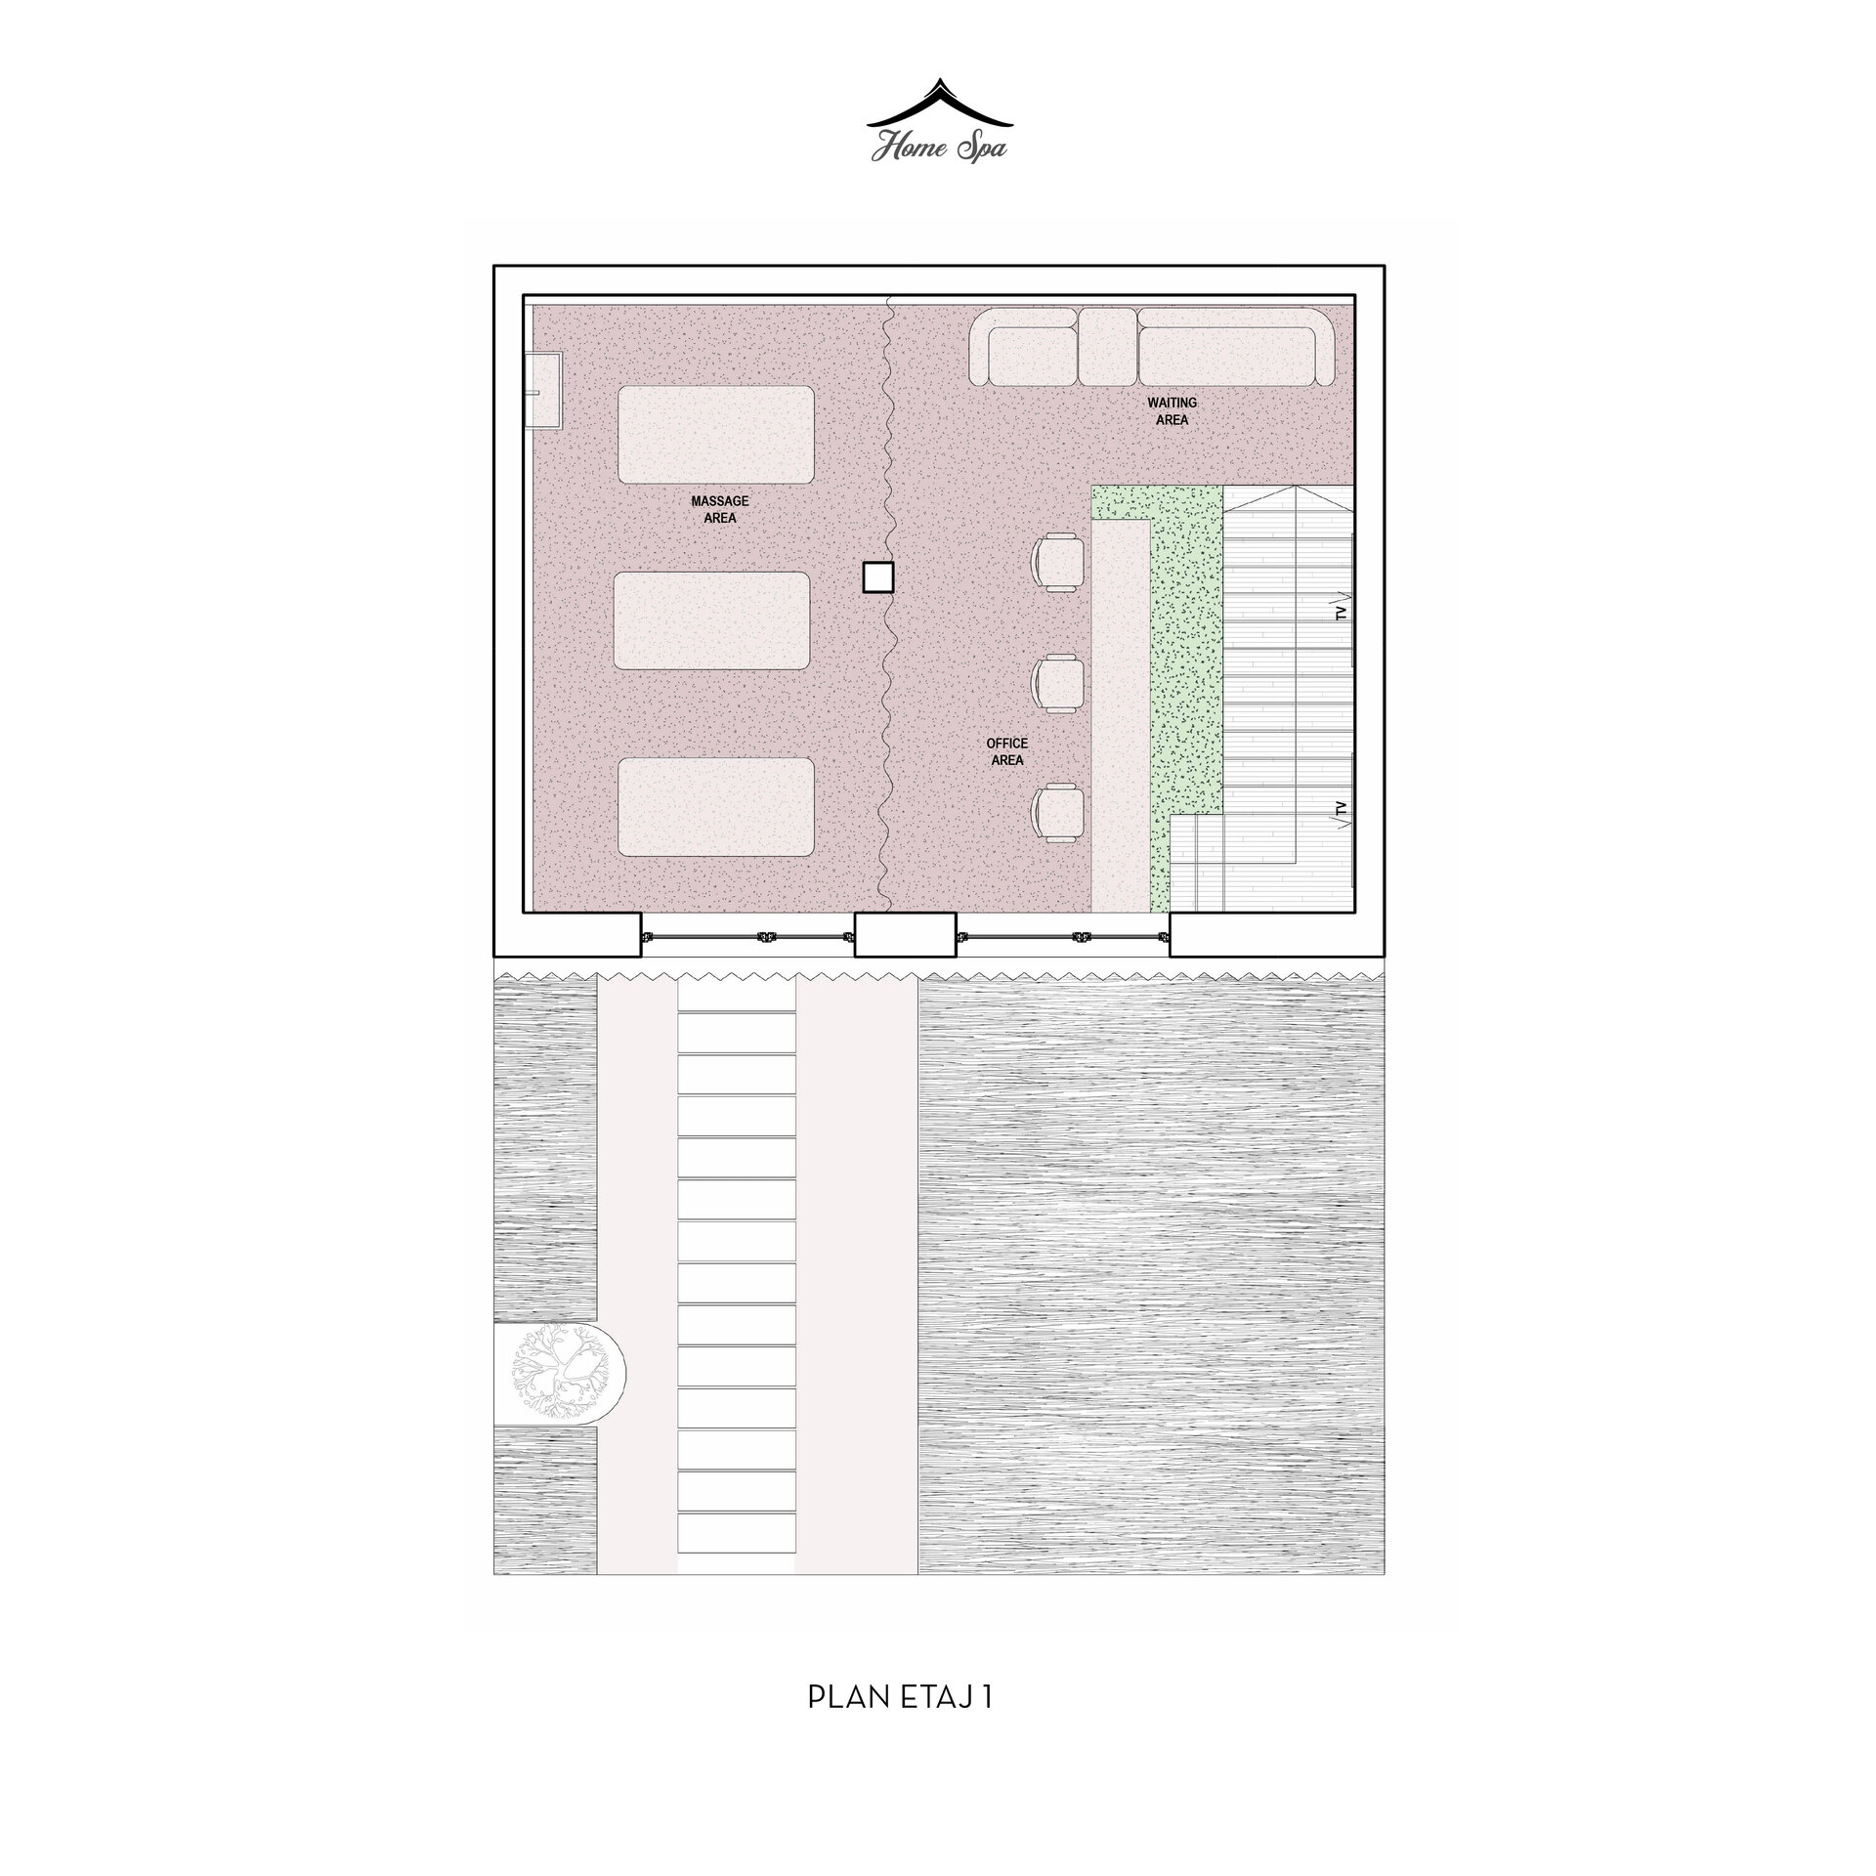
The project unfolds across two levels, articulating a fluid transition between public reception areas and spaces dedicated to professional development:
• Ground Floor (Reception and Management Zone): Functions as a spiritual and visual gateway. A welcoming lobby intertwines subtly with administrative offices and a partnership meeting room, establishing a first impression rooted in transparency, calm, and natural materials.
• First Floor (Massage Academy and Training): Dedicated exclusively to therapeutic excellence. It houses a Balinese-focused massage academy, administrative offices for coordination, and a technical training zone for staff, optimized to ensure an ergonomic workflow and an atmosphere conducive to concentration and holistic learning.
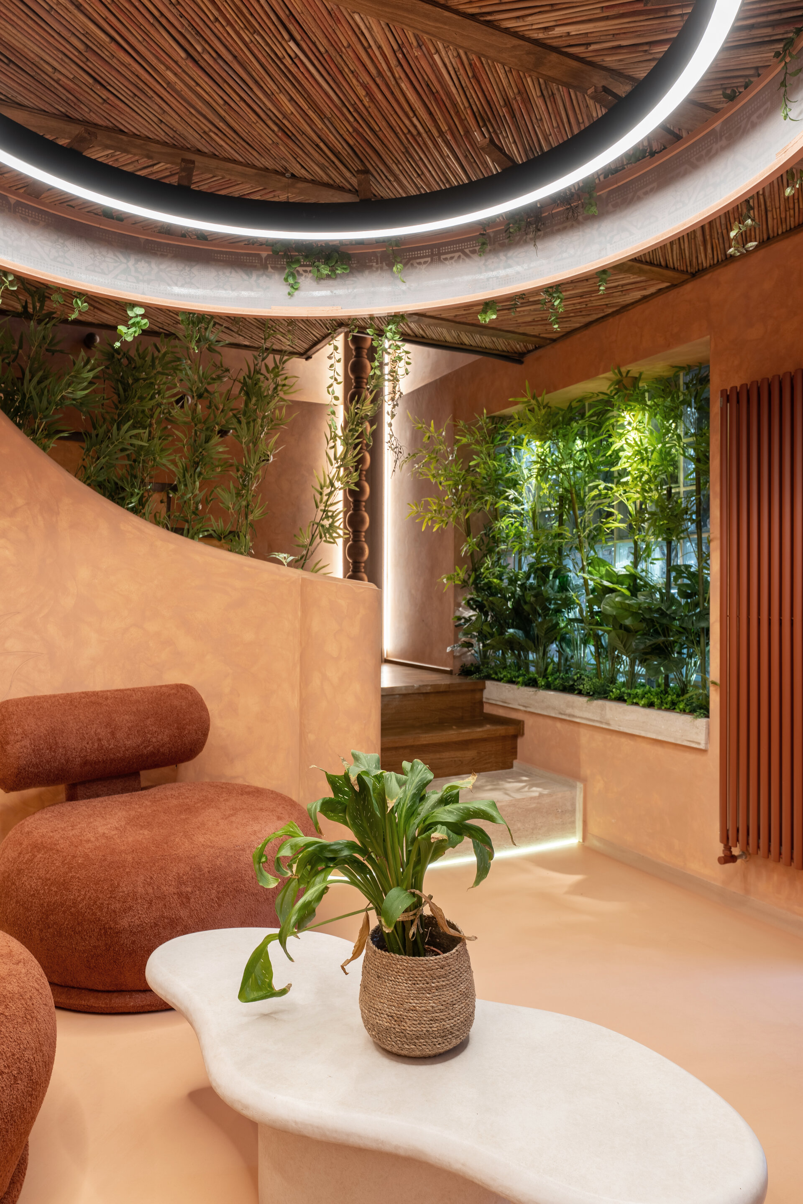
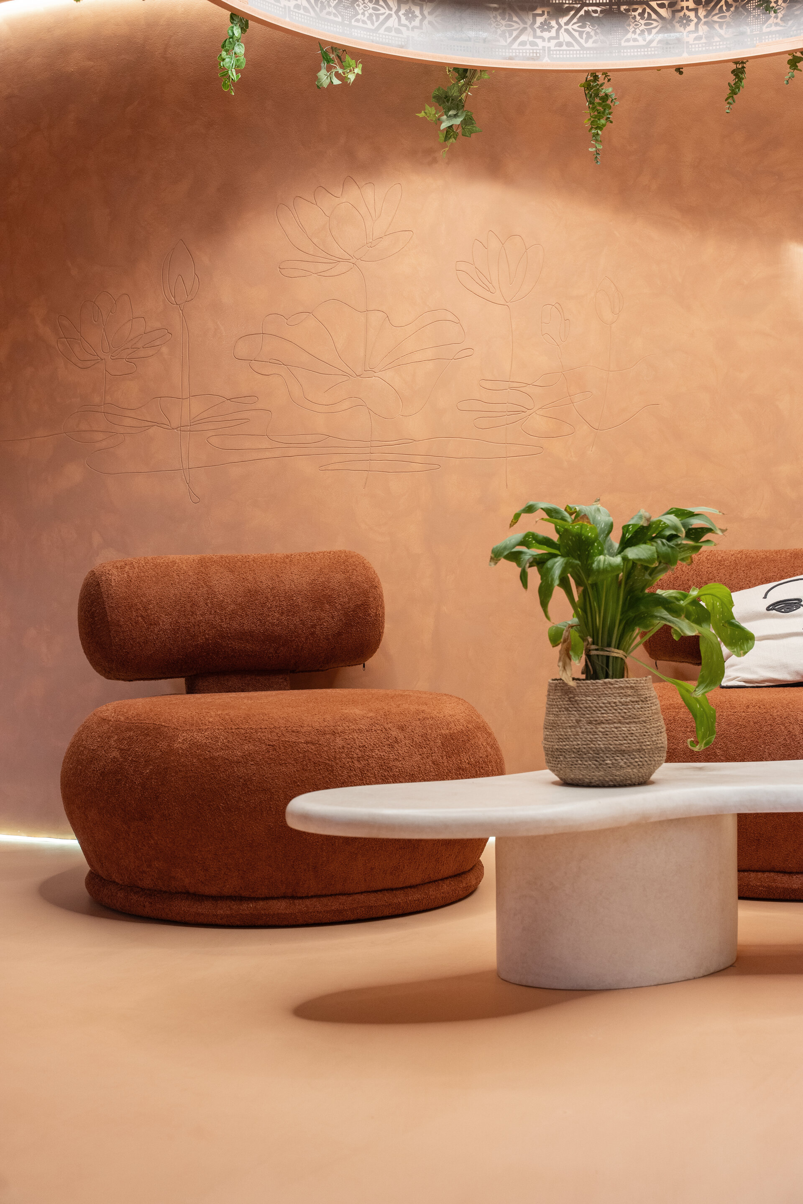
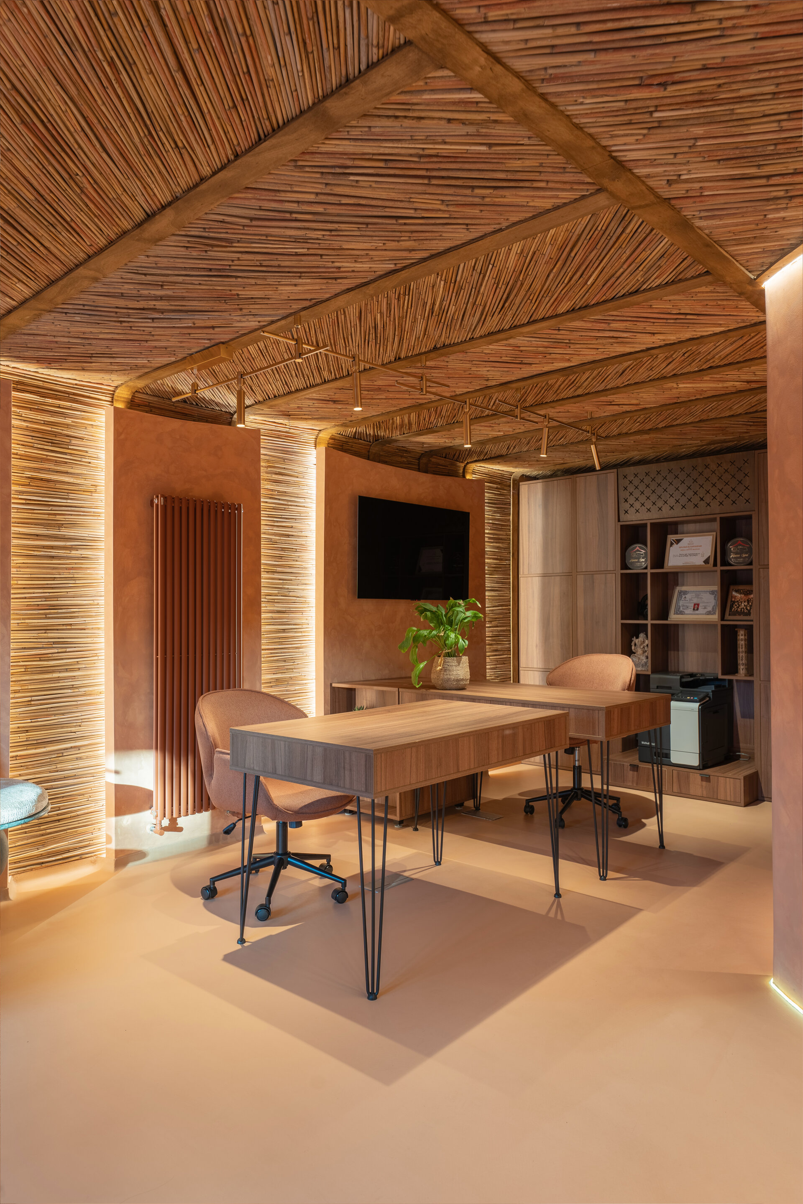
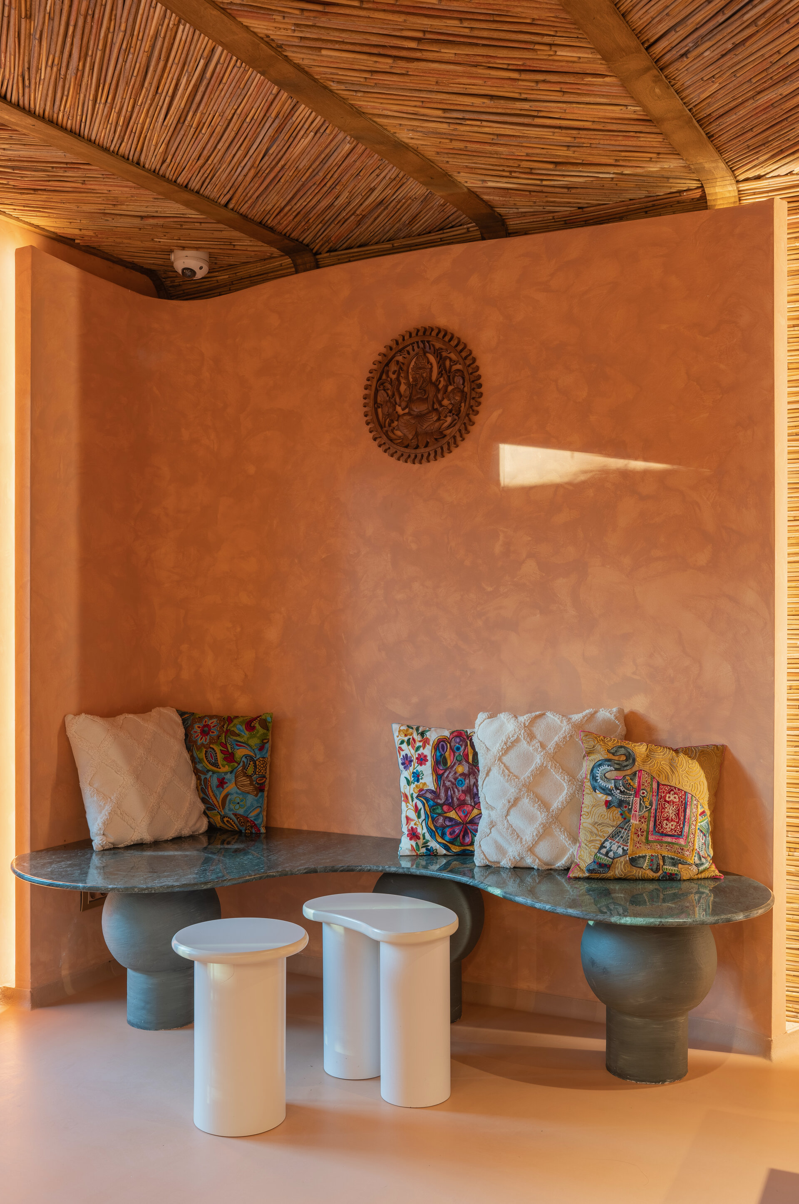
The color palette is dominated by warm, earthy tones and reddish accents that mimic the volcanic soils of Southeast Asia. This velvety monochrome wraps around the visitor, creating a fluid visual continuity across the various functions.
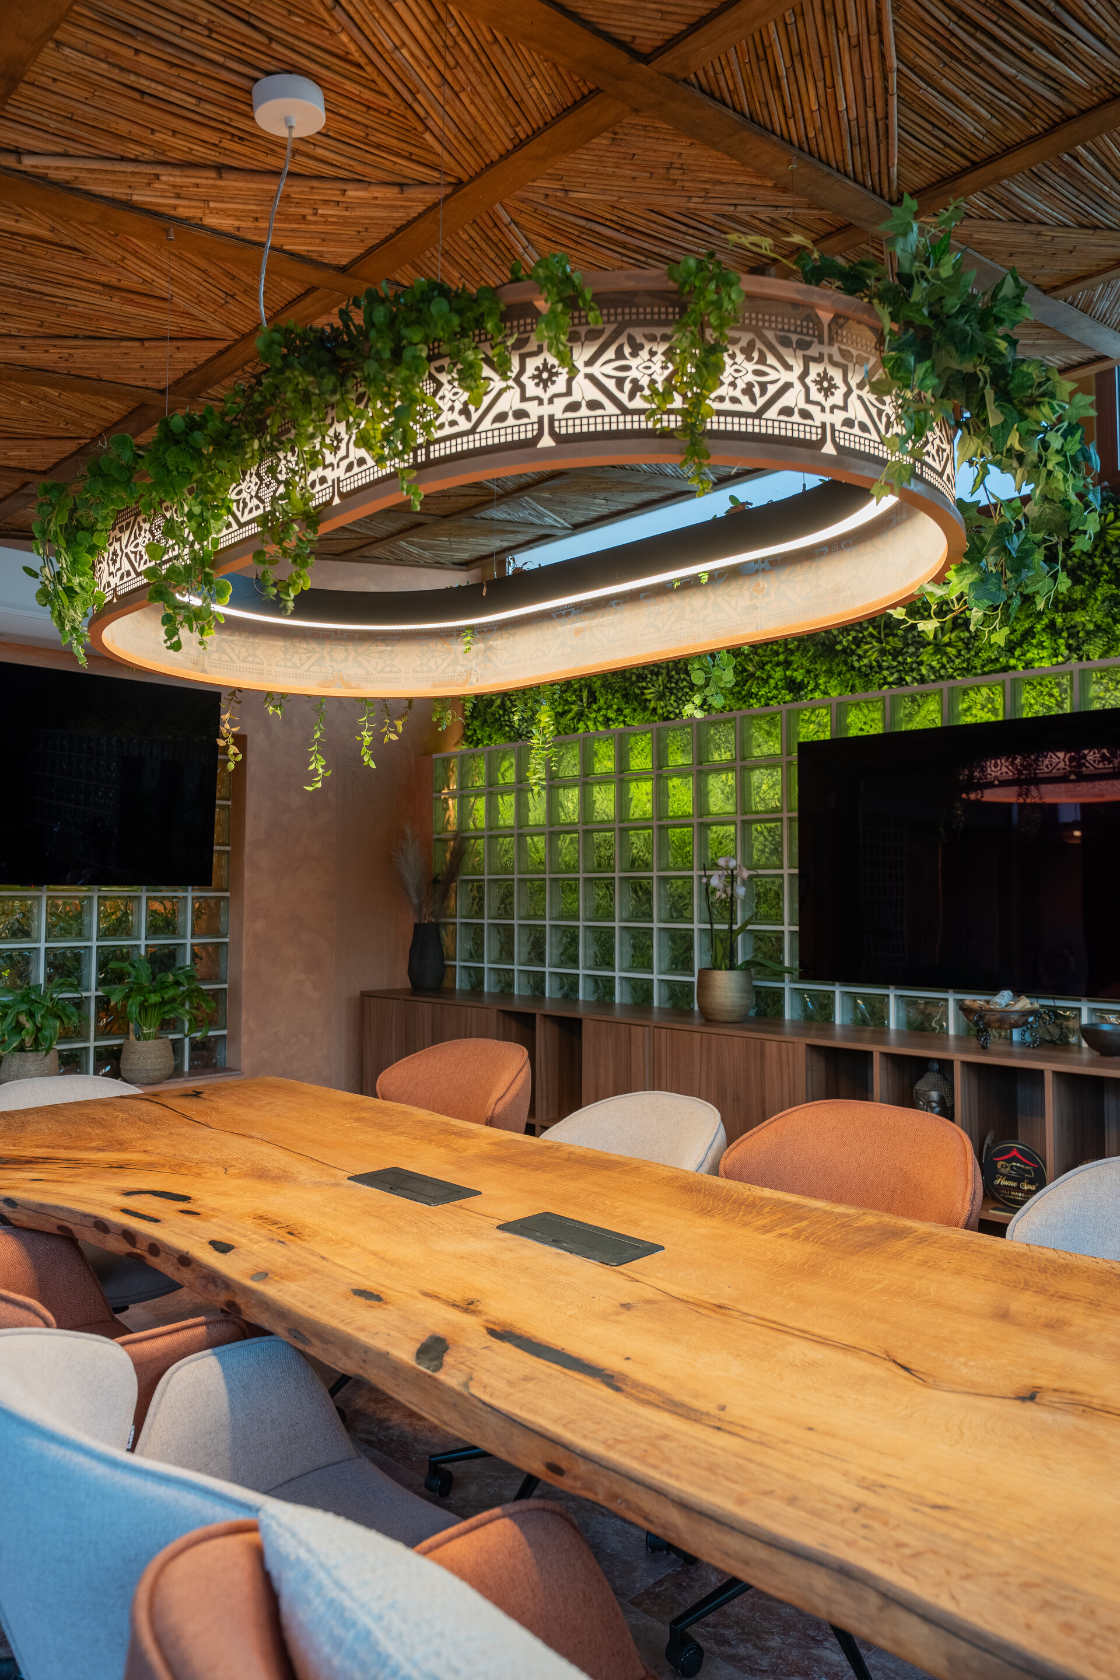
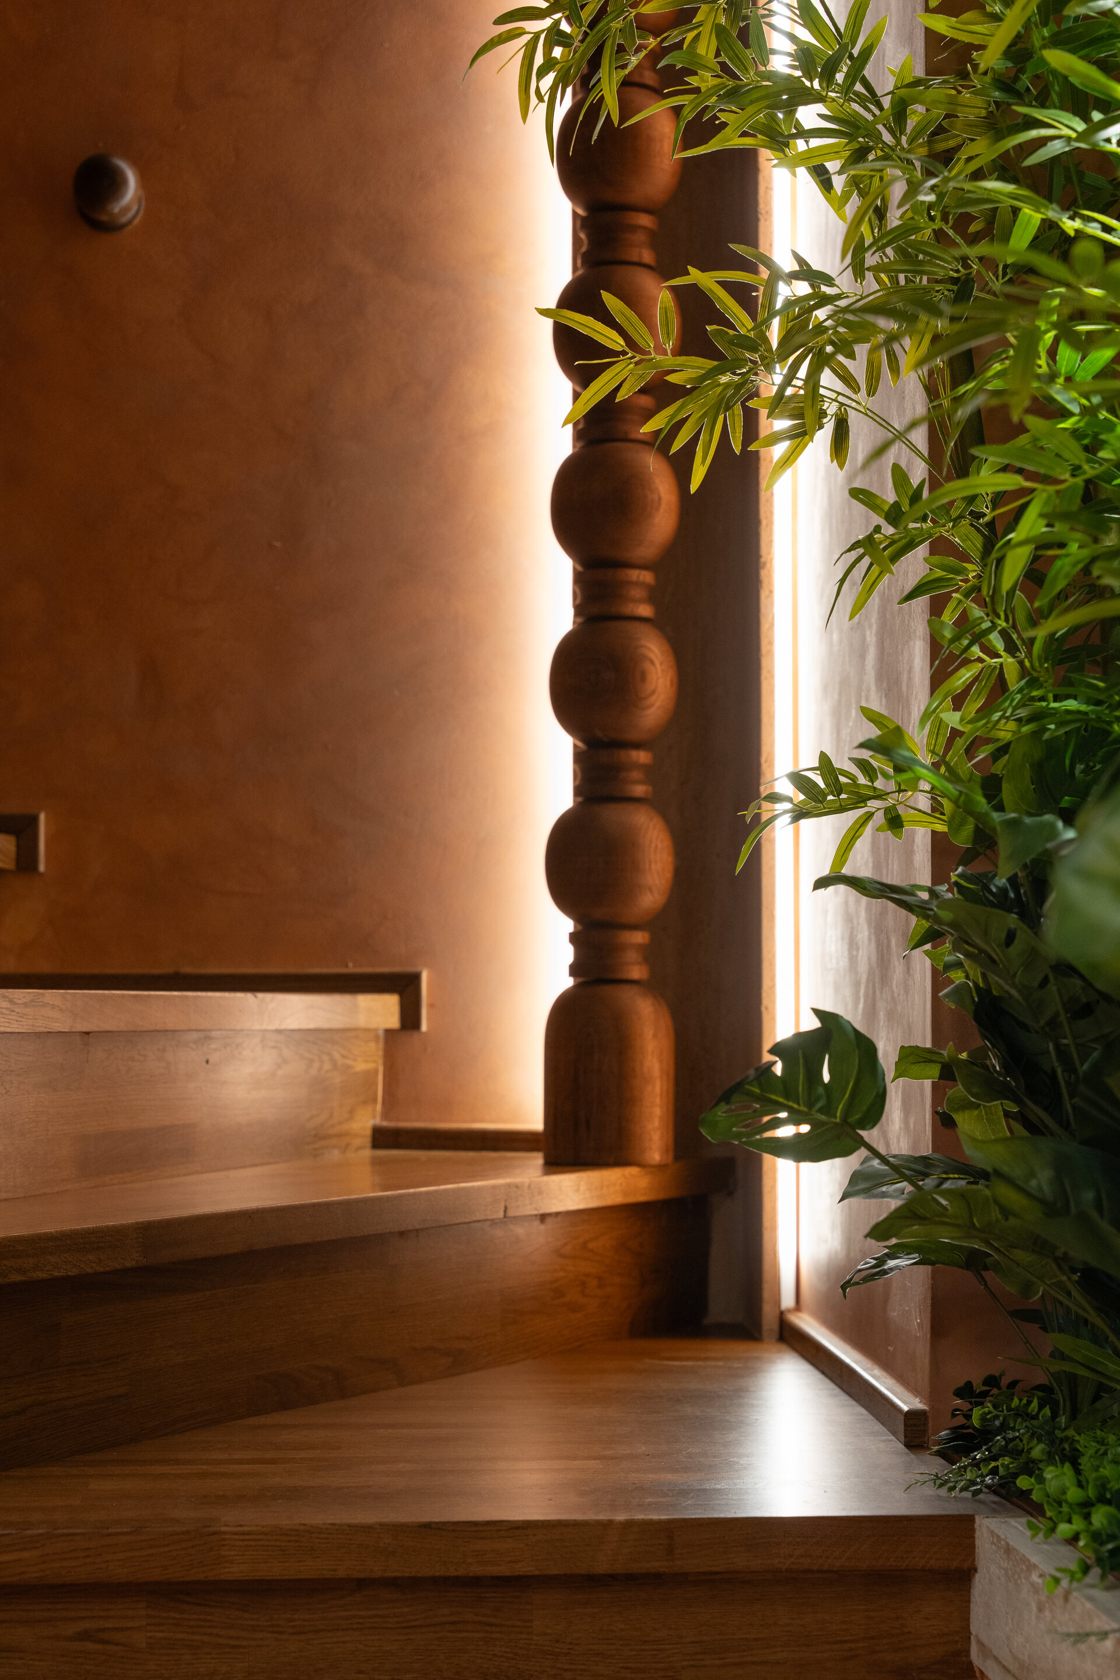
The element of wood is ubiquitous, selected in brushed and textured finishes to preserve the natural imperfections that enhance tactile authenticity.
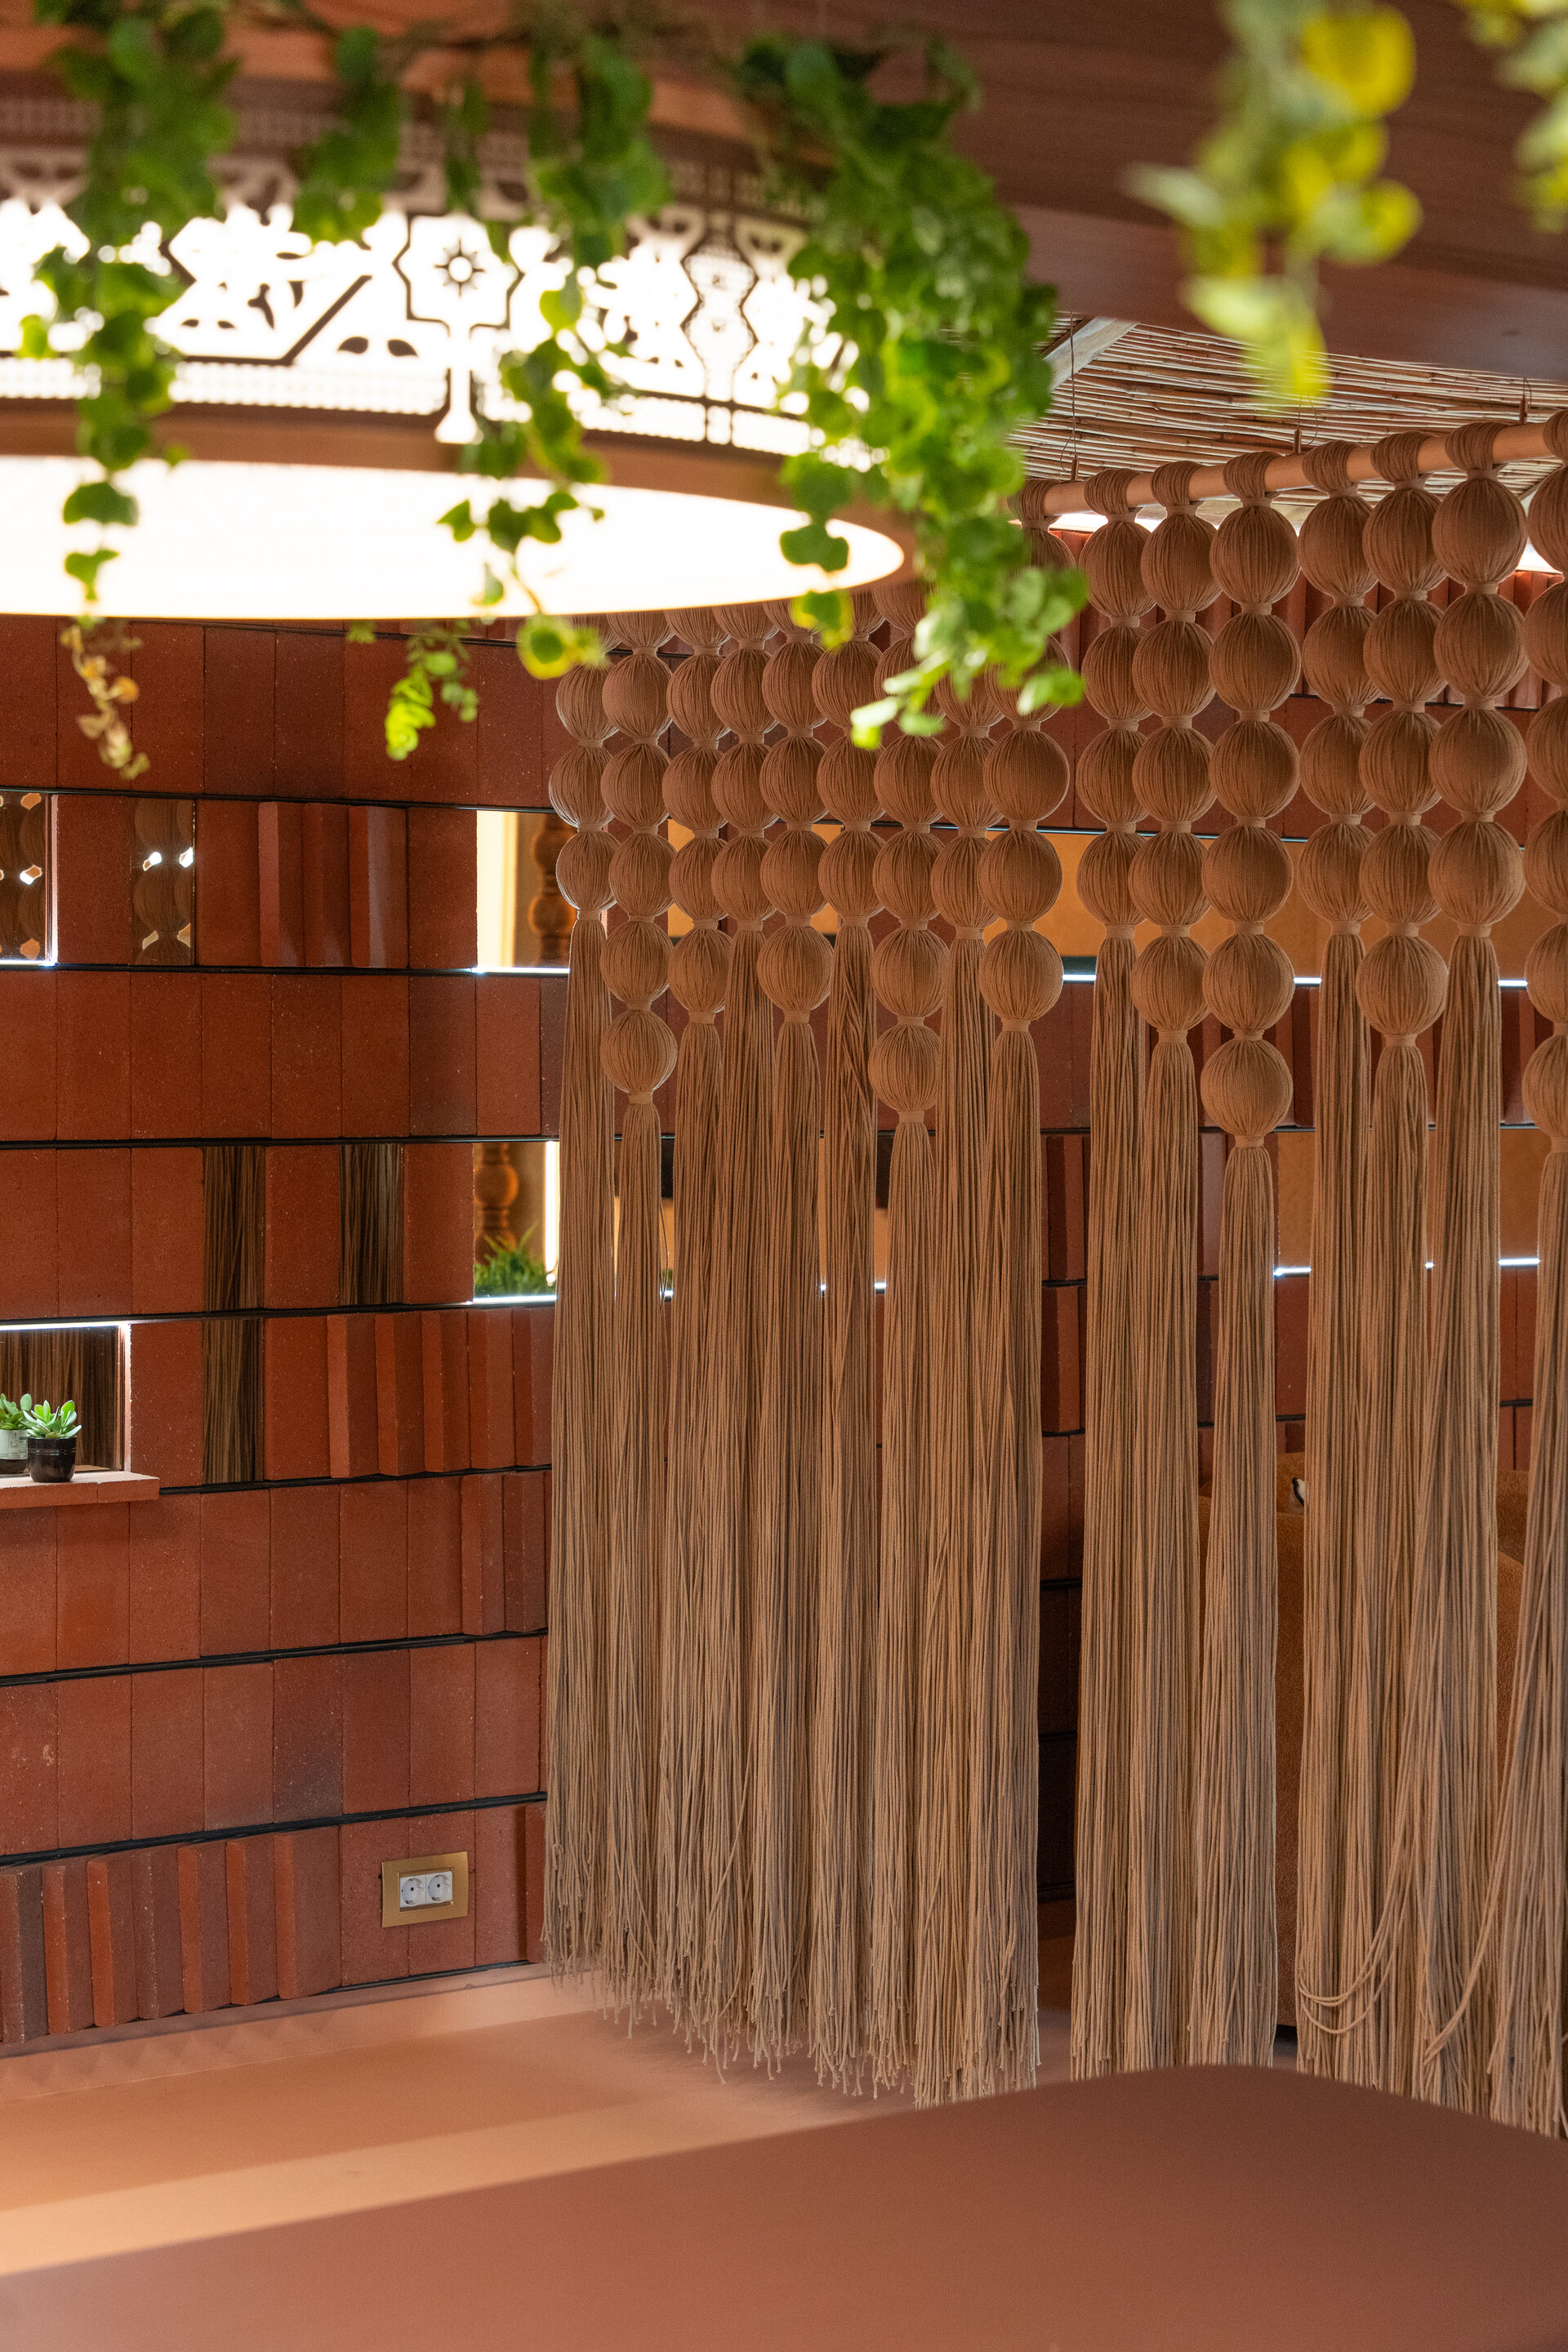
On the first floor, the walls acquire a sculptural dimension. Exposed bricks are arranged at varying calculated angles, creating an interplay of light and shadow that generates a vibrant, dynamic rhythm while maintaining deep visual stability.
Across both the ground and first floors, the ceilings are fully clad in natural thatch. This solution not only significantly improves spatial acoustics through its absorption properties but also introduces a raw organic texture, infusing the interiors with a primal warmth.
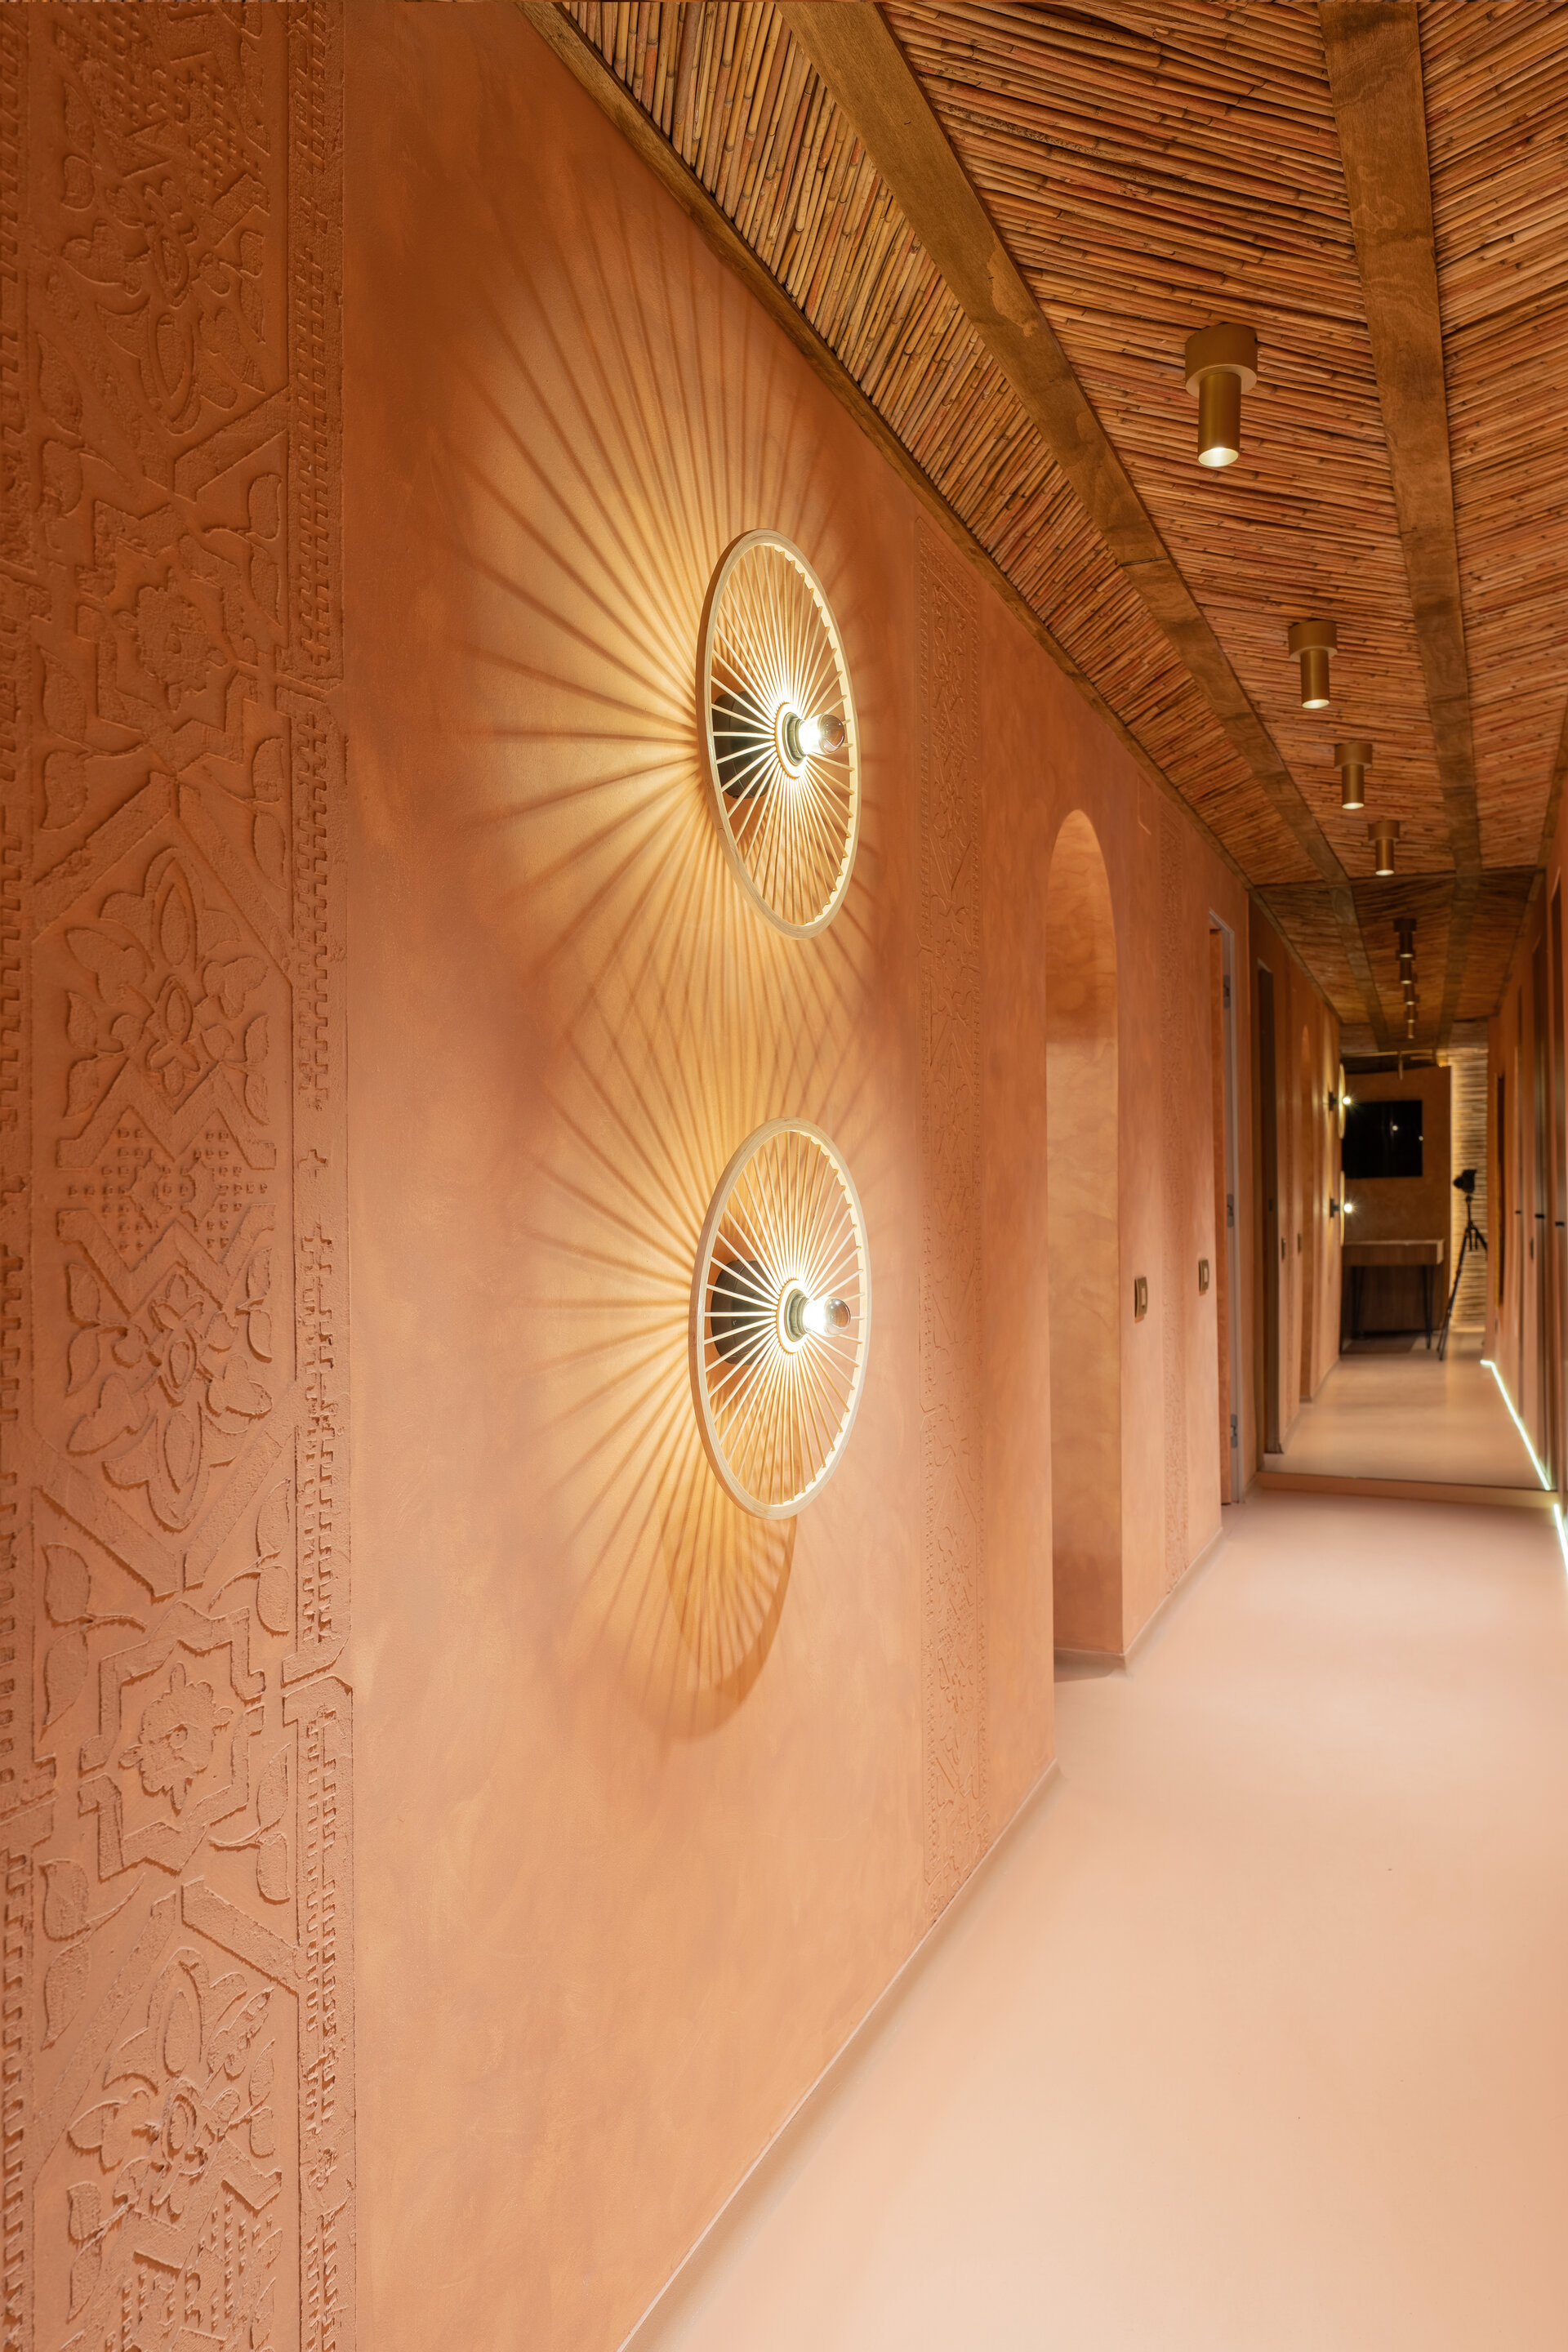
The interior architecture highlights subtle iconographic elements integrated directly into the finish structures. Fine lines, executed with millimeter precision and incised directly into the wall plaster, trace the contours of a Buddha and a lotus flower—ancestral symbols of purification, spirituality, and harmony in Balinese culture. These discrete bas-reliefs act as meditative anchor points for those traversing the space.
Nature is not merely replicated, but actively integrated into the building’s organism. Luxuriant plants cascade both from floor level—creating small tropical islands—and from the ceiling, where they are interwoven directly into the structural framework of the light fixtures. Light is treated not as a utilitarian utility, but as a sculptural instrument. The light fixtures are unique design pieces, handcrafted to recreate the specific ornaments of Balinese art. They project targeted atmospheric illumination, crafting a subtle chiaroscuro play that enhances intimacy, mystery, and a deep state of relaxation.
Through the meticulous fusion of traditional craftsmanship, primary materiality, and the functional rigor of a modern professional space, this project successfully delivers a complete architectural experience. It stands as a manifesto for intrinsic sustainable design and the creation of spaces that heal through atmosphere—a true tropical escape translated into a contemporary key.
HoReCa Design
- Panoramic - cable car station, restaurant, events, bar
- Eggcetera
- Chariot Café
- FICO — café, restaurant, bar
- Millennium Hub & Hotel – Designer Suites
- Speciality Coffee Shop - Mereu
- Niu. Beach
- Tărâm - dwelling TR_1
- Tărâm - dwelling TR_2
- Büffė.35
- NOON
- The Urbanist
- Control Club
- Munchies and Cream
- Chili’s Romania
- Trickshot Promenada
- Stejarii Restaurant
- Home Spa
- Farina Homemade Pasta
- Room4 Coffee Yard
- Orizont Hotel Predeal, Refurbishment of the Common Areas
- Hype Roll
- Little Kitchen Bistro
- Cantemir Hotel


