- Nomination for the “Interior Space Architecture / HoReCa Design” section
FICO — café, restaurant, bar
Authors’ Comment
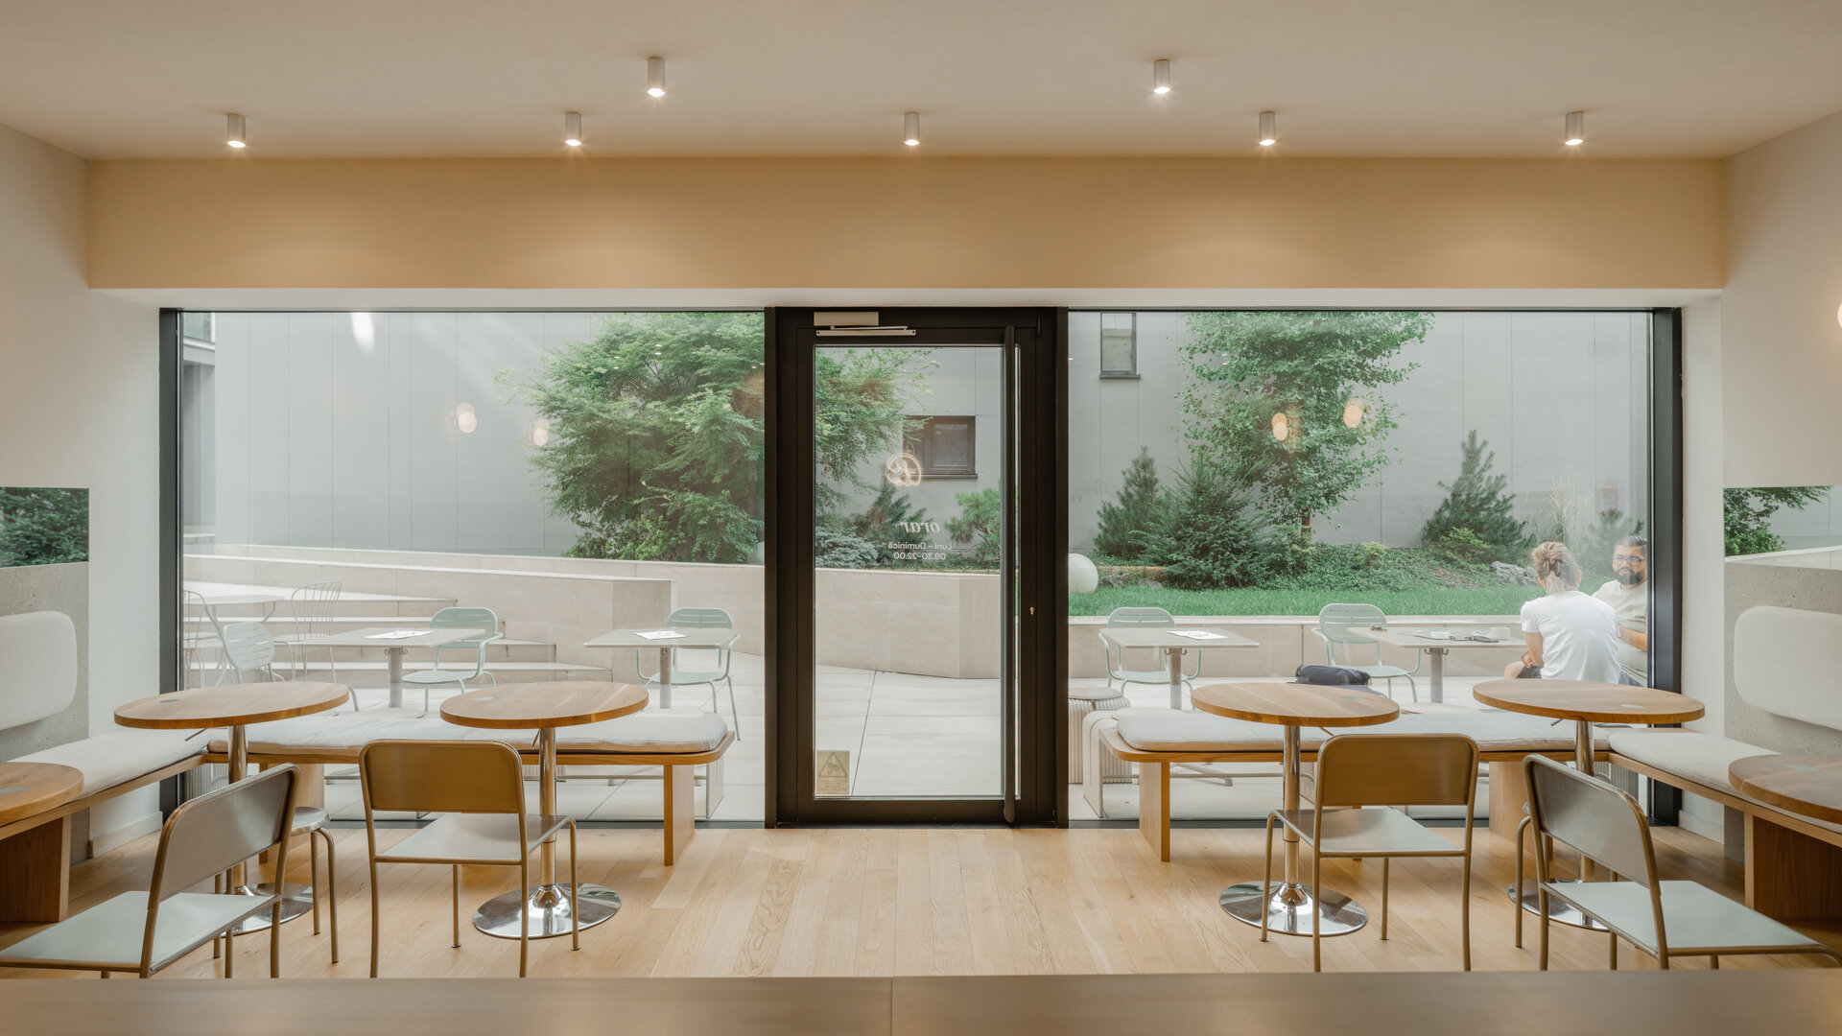
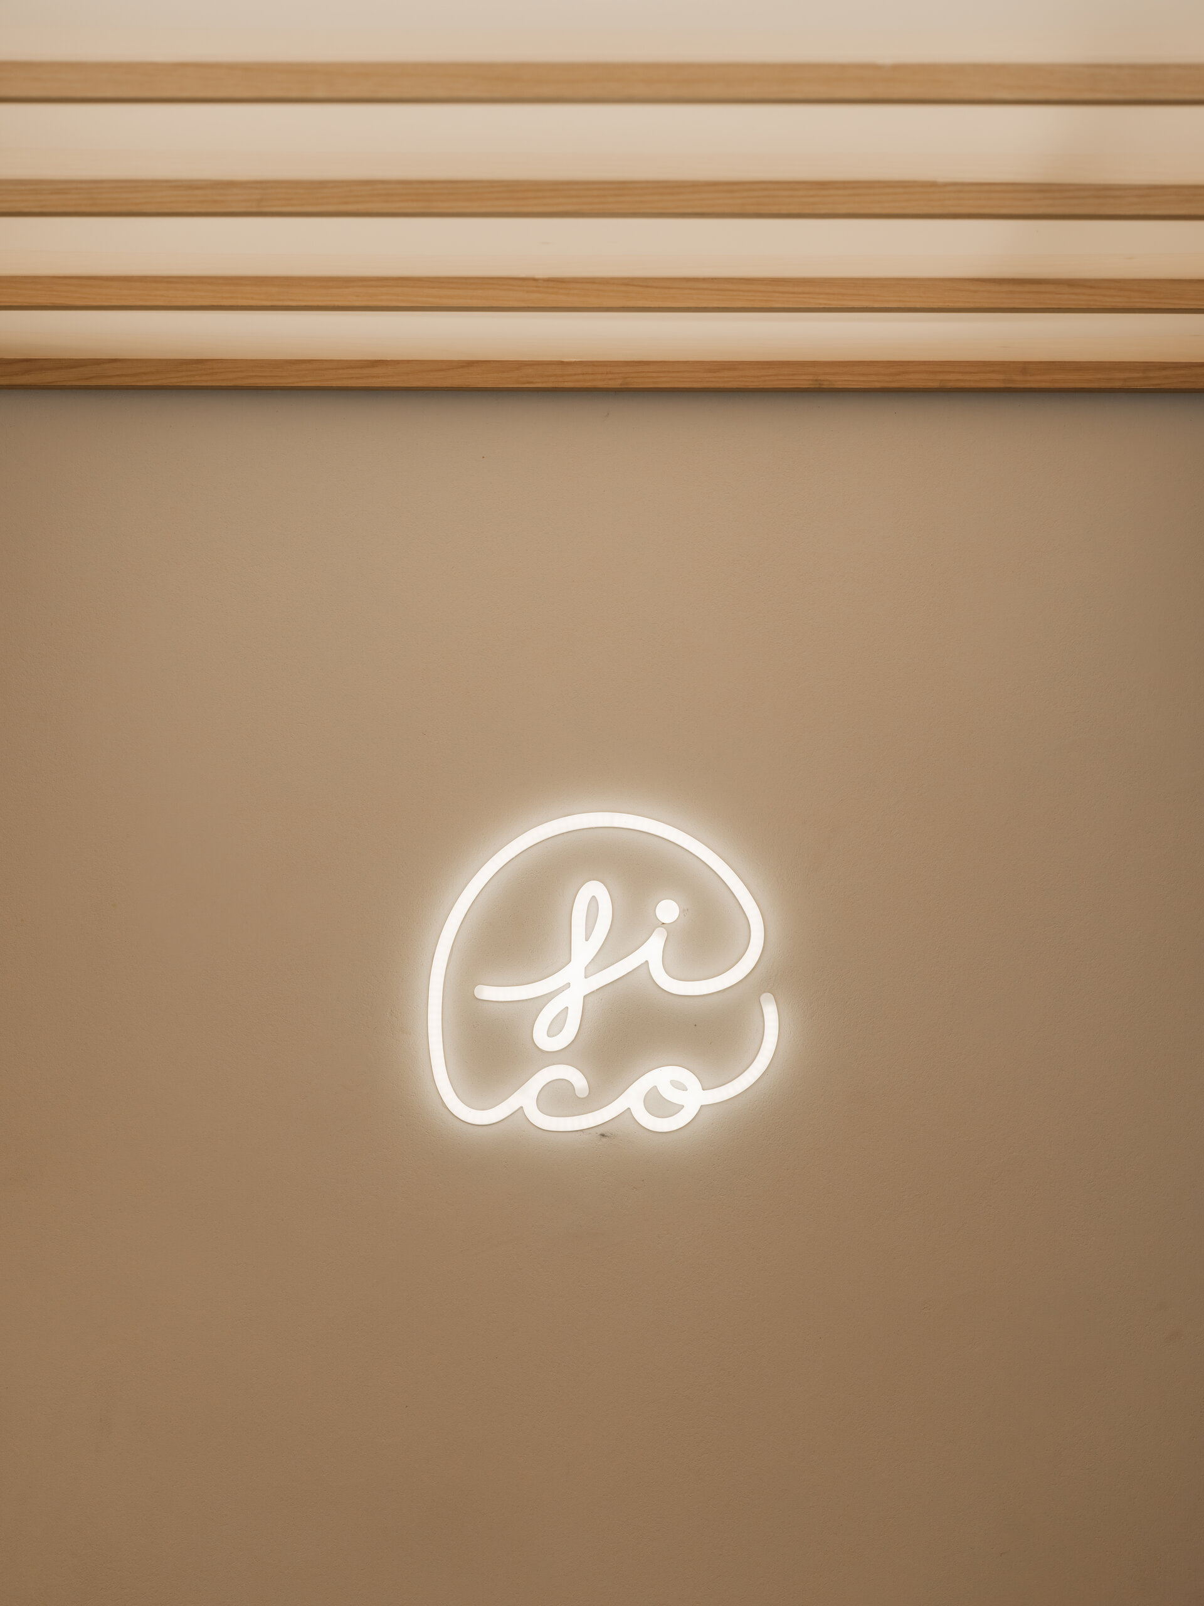
At a time when an interior image can be generated almost instantaneously, FICO begins with a concrete set of spatial and technological constraints. Its location at the base of a residential complex is one of them: the ground and lower-ground floors accommodate commercial spaces within a plinth defined by a consistent layout and architectural language. This uniformity ensures the visual coherence of the complex, while limiting individual expression at façade level. FICO’s identity therefore had to be constructed from within, while remaining legible from the outside.
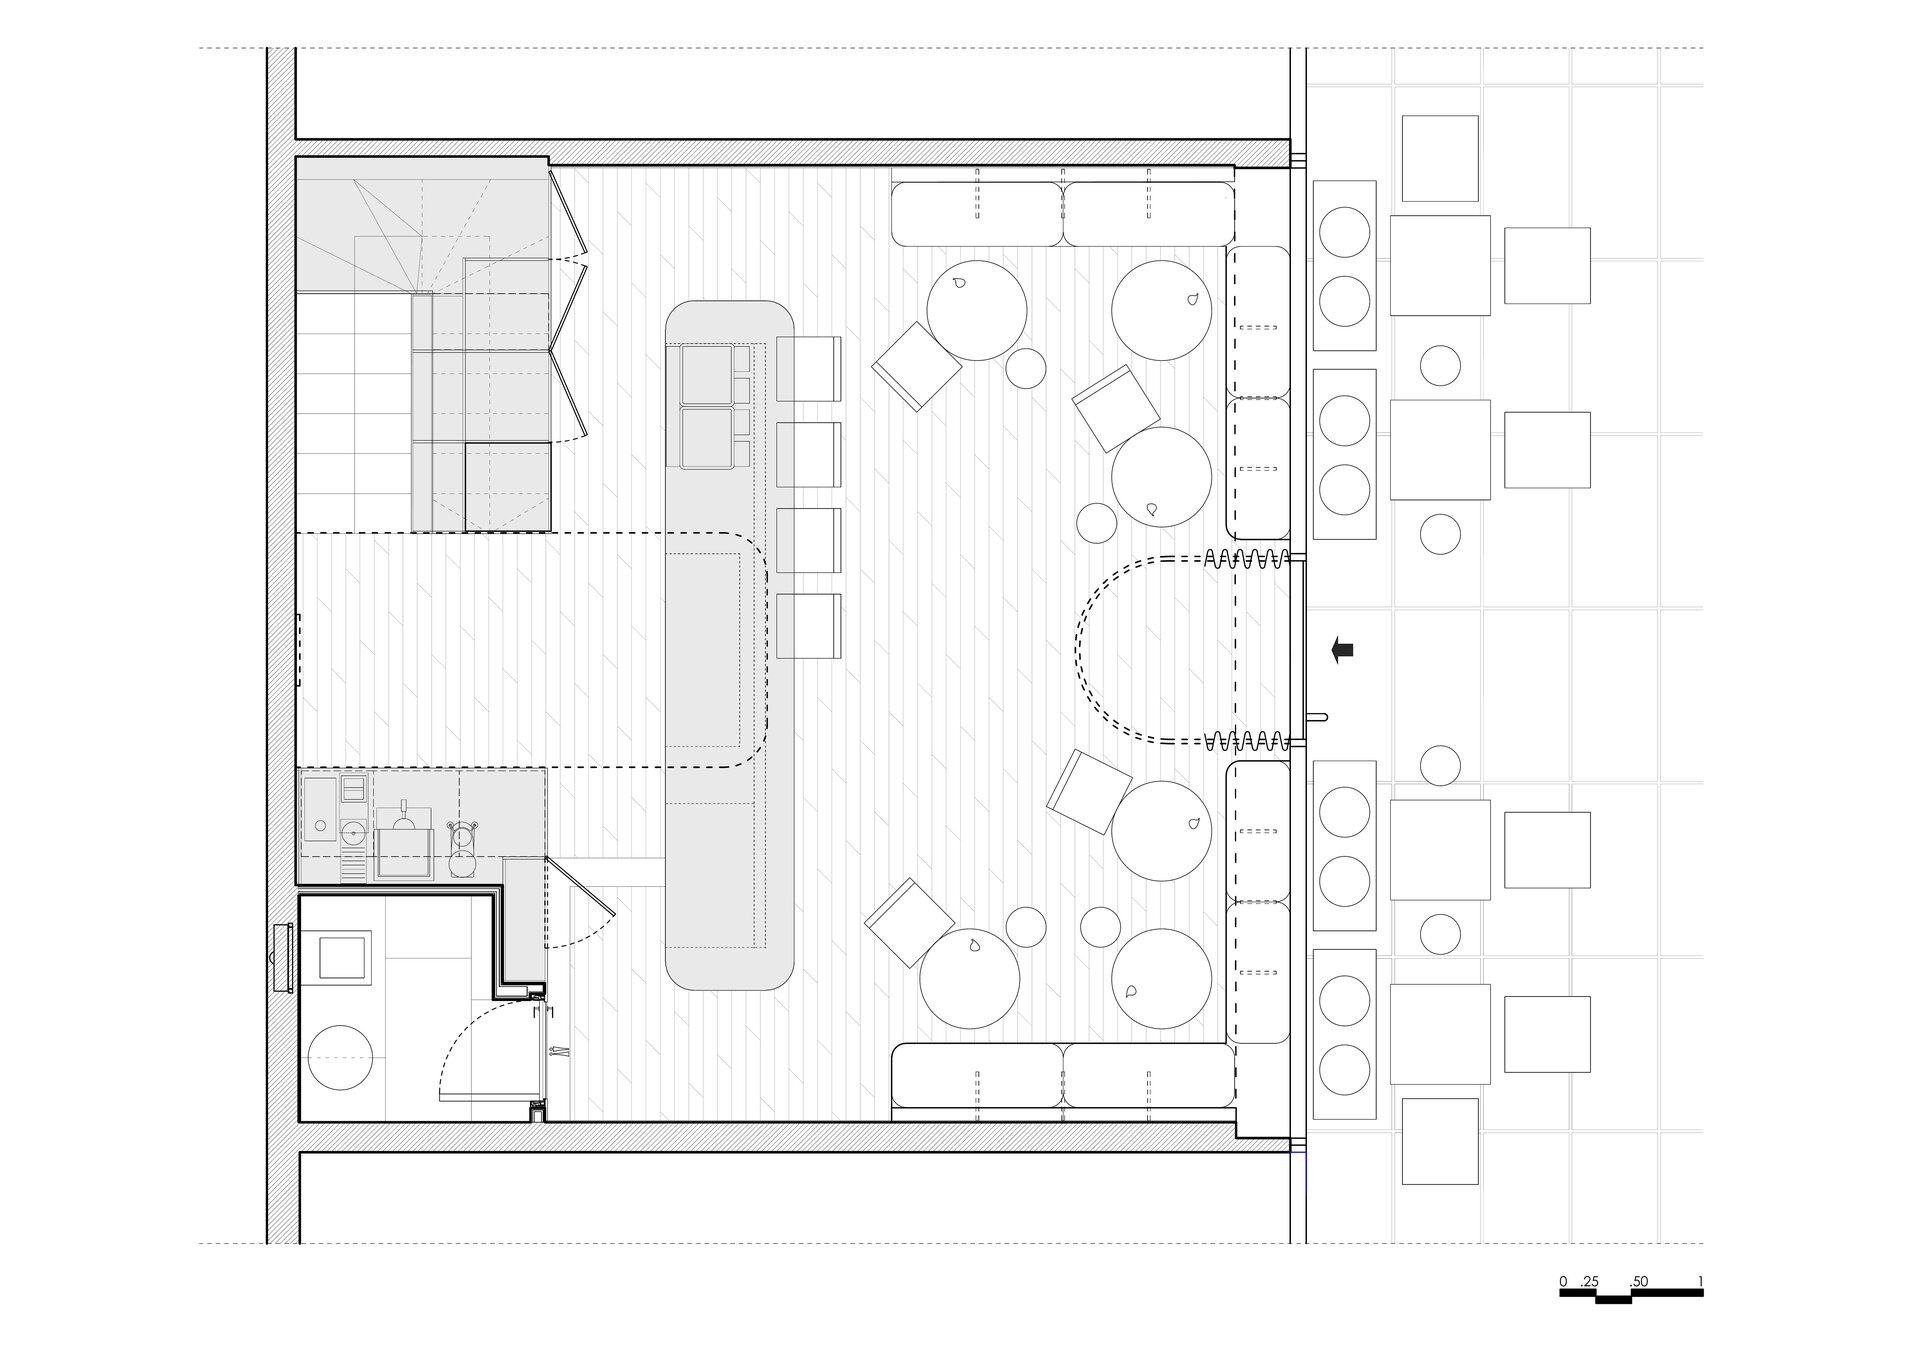
The limited dimensions add another constraint. Approximately 40 sqm on each level accommodate a programme that shifts throughout the day: café and restaurant during the daytime, bar and tasting in the evening. The technical infrastructure is substantial: a fully equipped kitchen, coffee station, bar, storage and ancillary functions. The project seeks an order capable of accommodating this density without allowing the infrastructure to dominate, while creating an interior perceived as more generous than its actual dimensions.
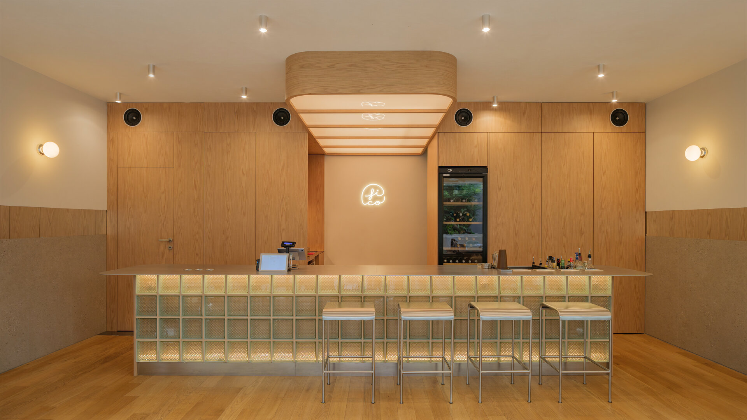
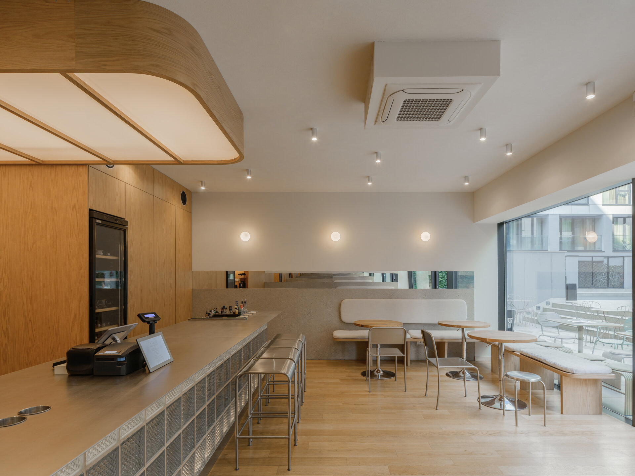
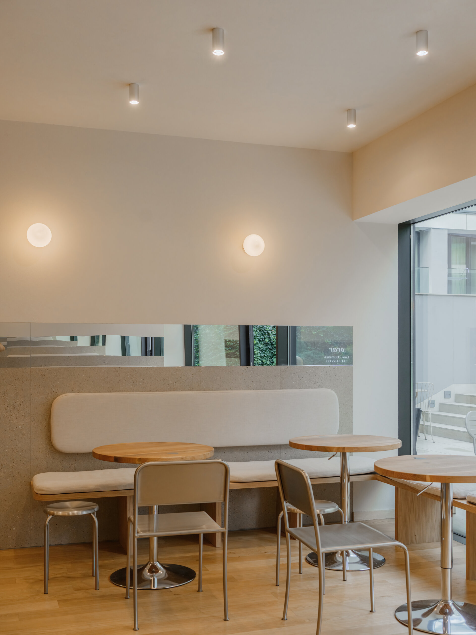
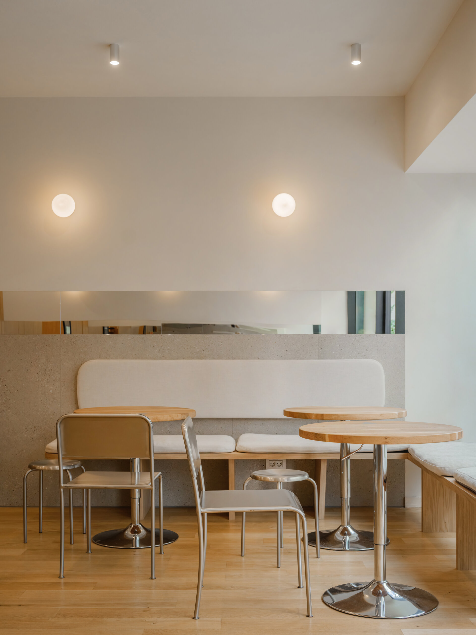
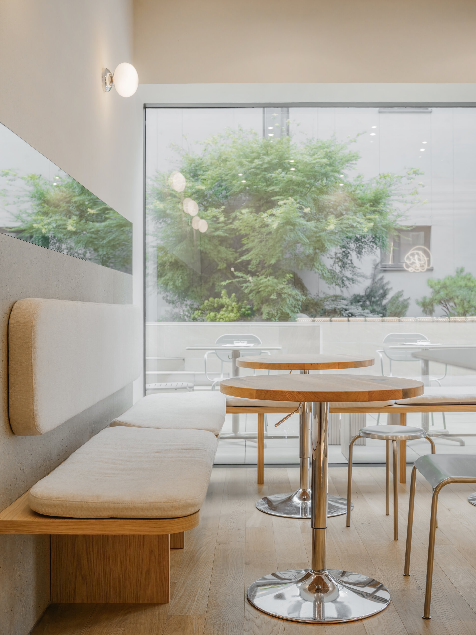
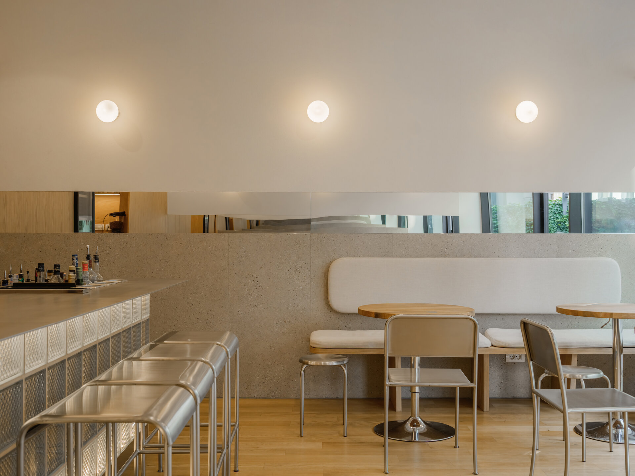
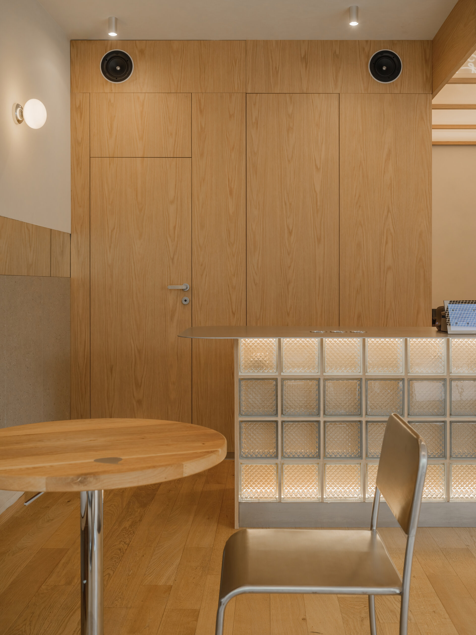
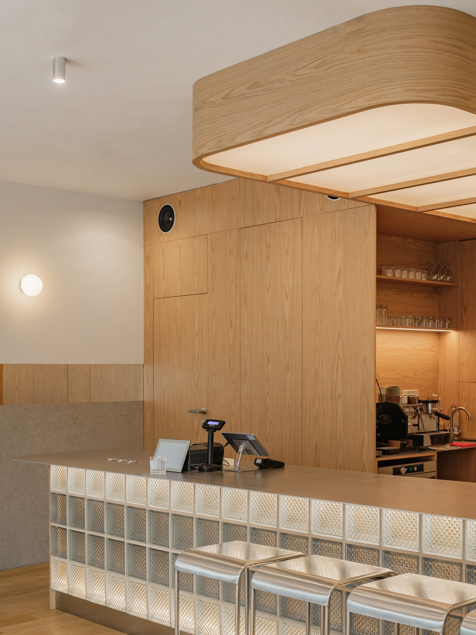
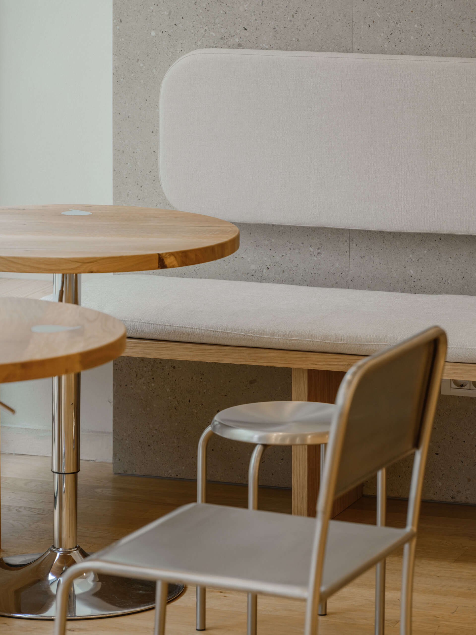
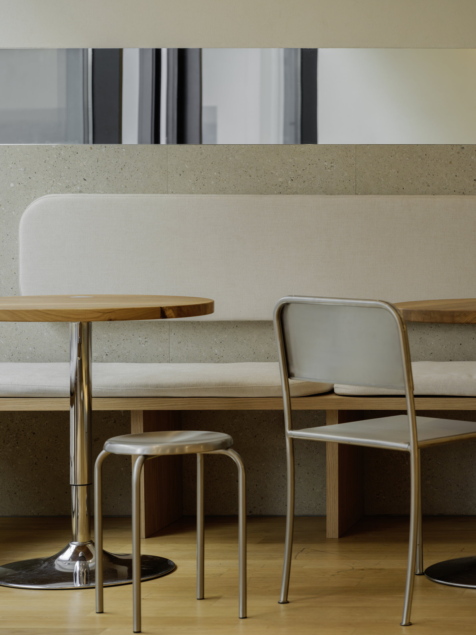
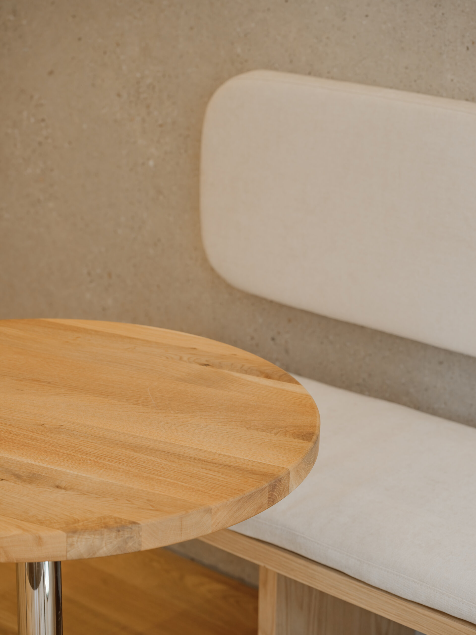
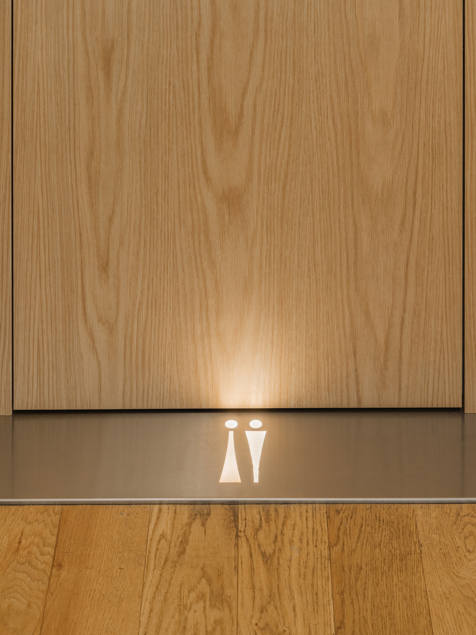
An initial scheme distributed the public areas across both levels, reducing the kitchen to a minimum. Reconsidering this arrangement led to a clearer separation: the upper floor is dedicated to the kitchen, while the ground floor becomes entirely public, in direct relation to the terrace. The central entrance establishes an ordering axis, while functions that might otherwise fragment the interior — espresso station, equipment, staff access and restroom — are integrated into a continuous wall of cabinetry. Perimeter banquettes and custom-made tables follow the same logic, freeing the centre of the room.
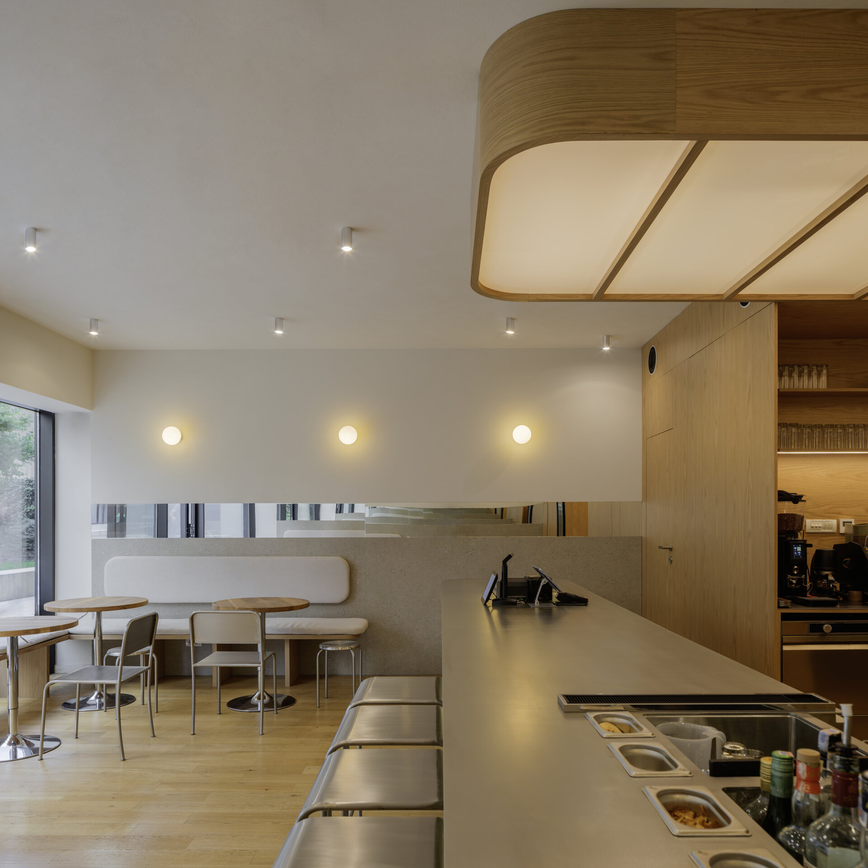
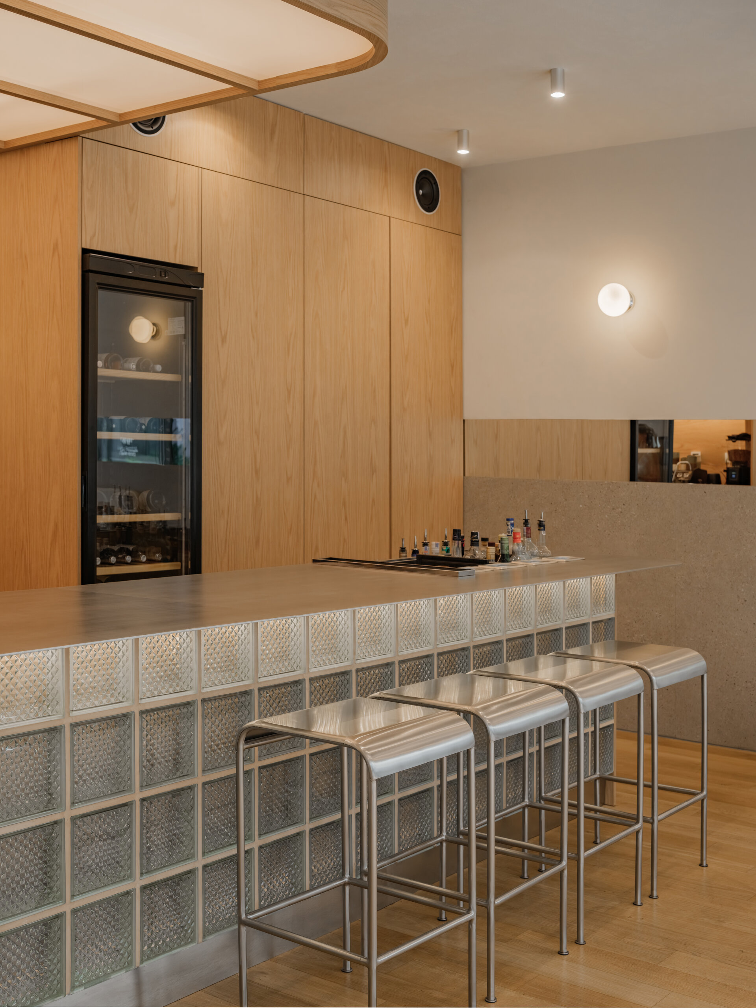
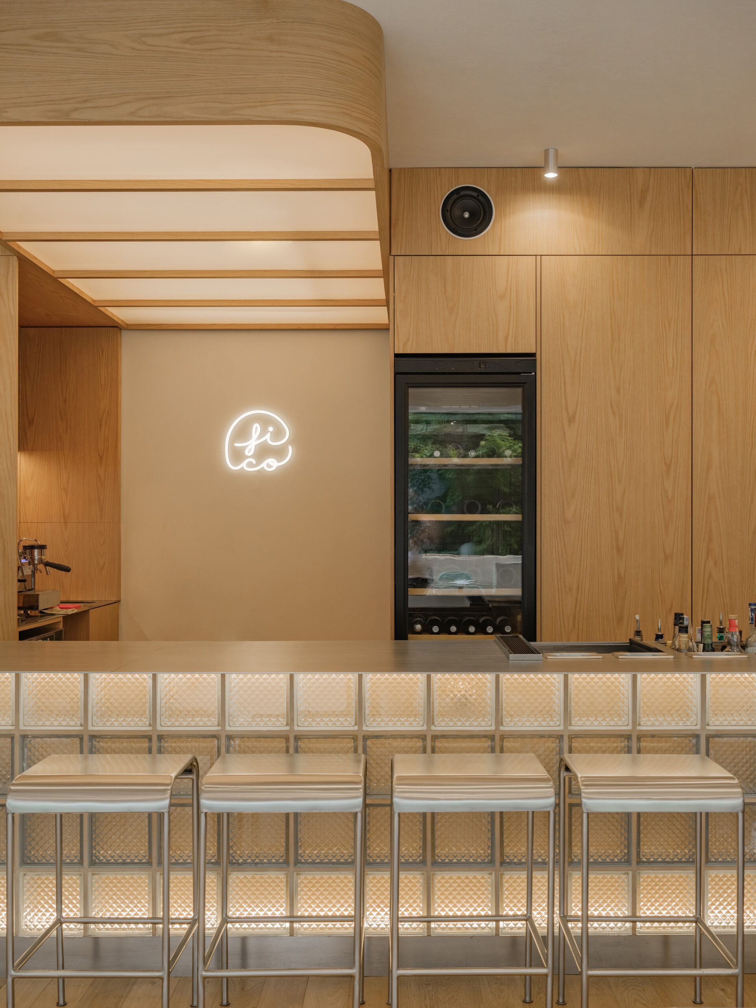
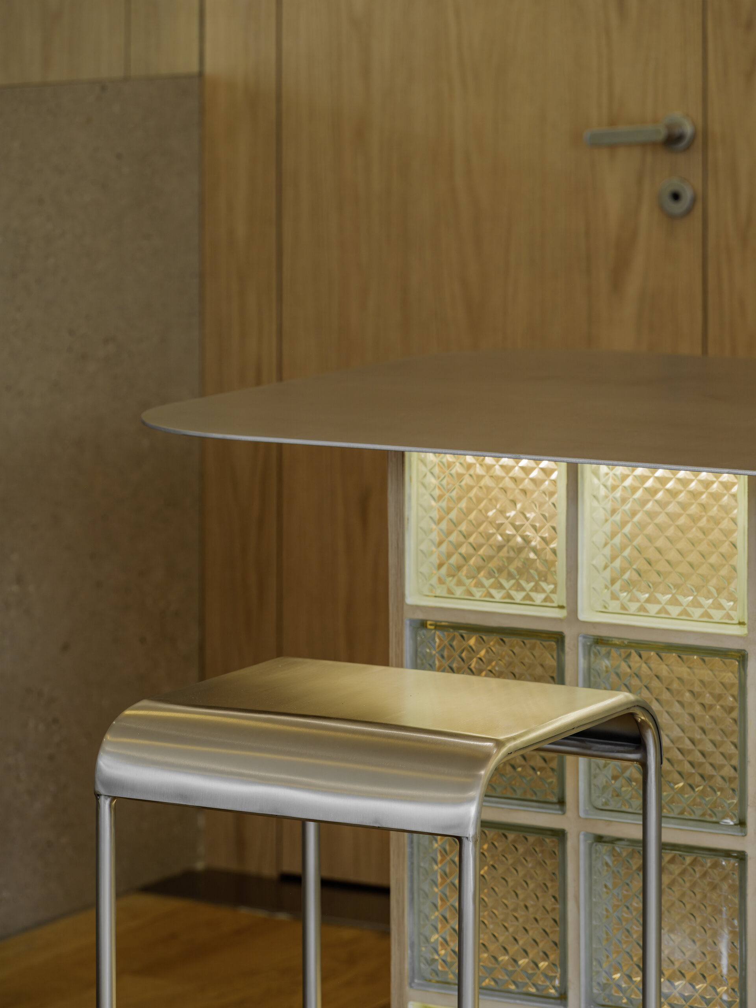
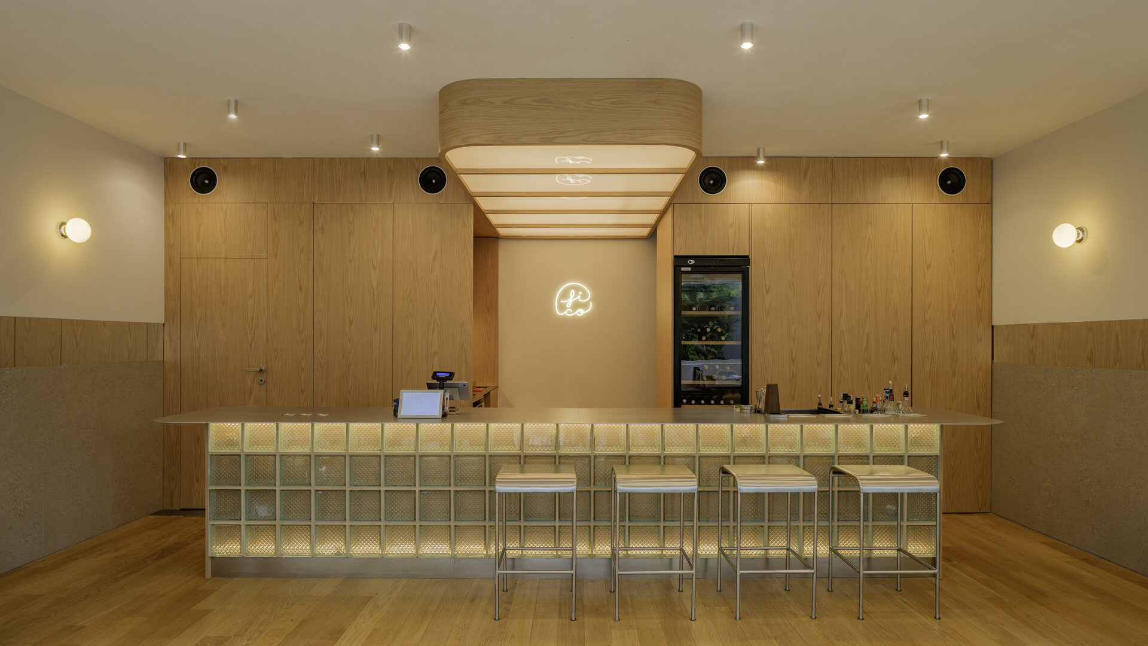
The bar extends beyond its functional role to give the interior a recognisable presence from the outside. Positioned on the entrance axis and visible through the glazed façade, it is conceived as a luminous object: a thin stainless-steel countertop rests above an internally illuminated volume of glass blocks. Their relationship reverses the perception of weight: the base, massive in volume, is dematerialised through transparency and light, while the metal plane retains its material presence.
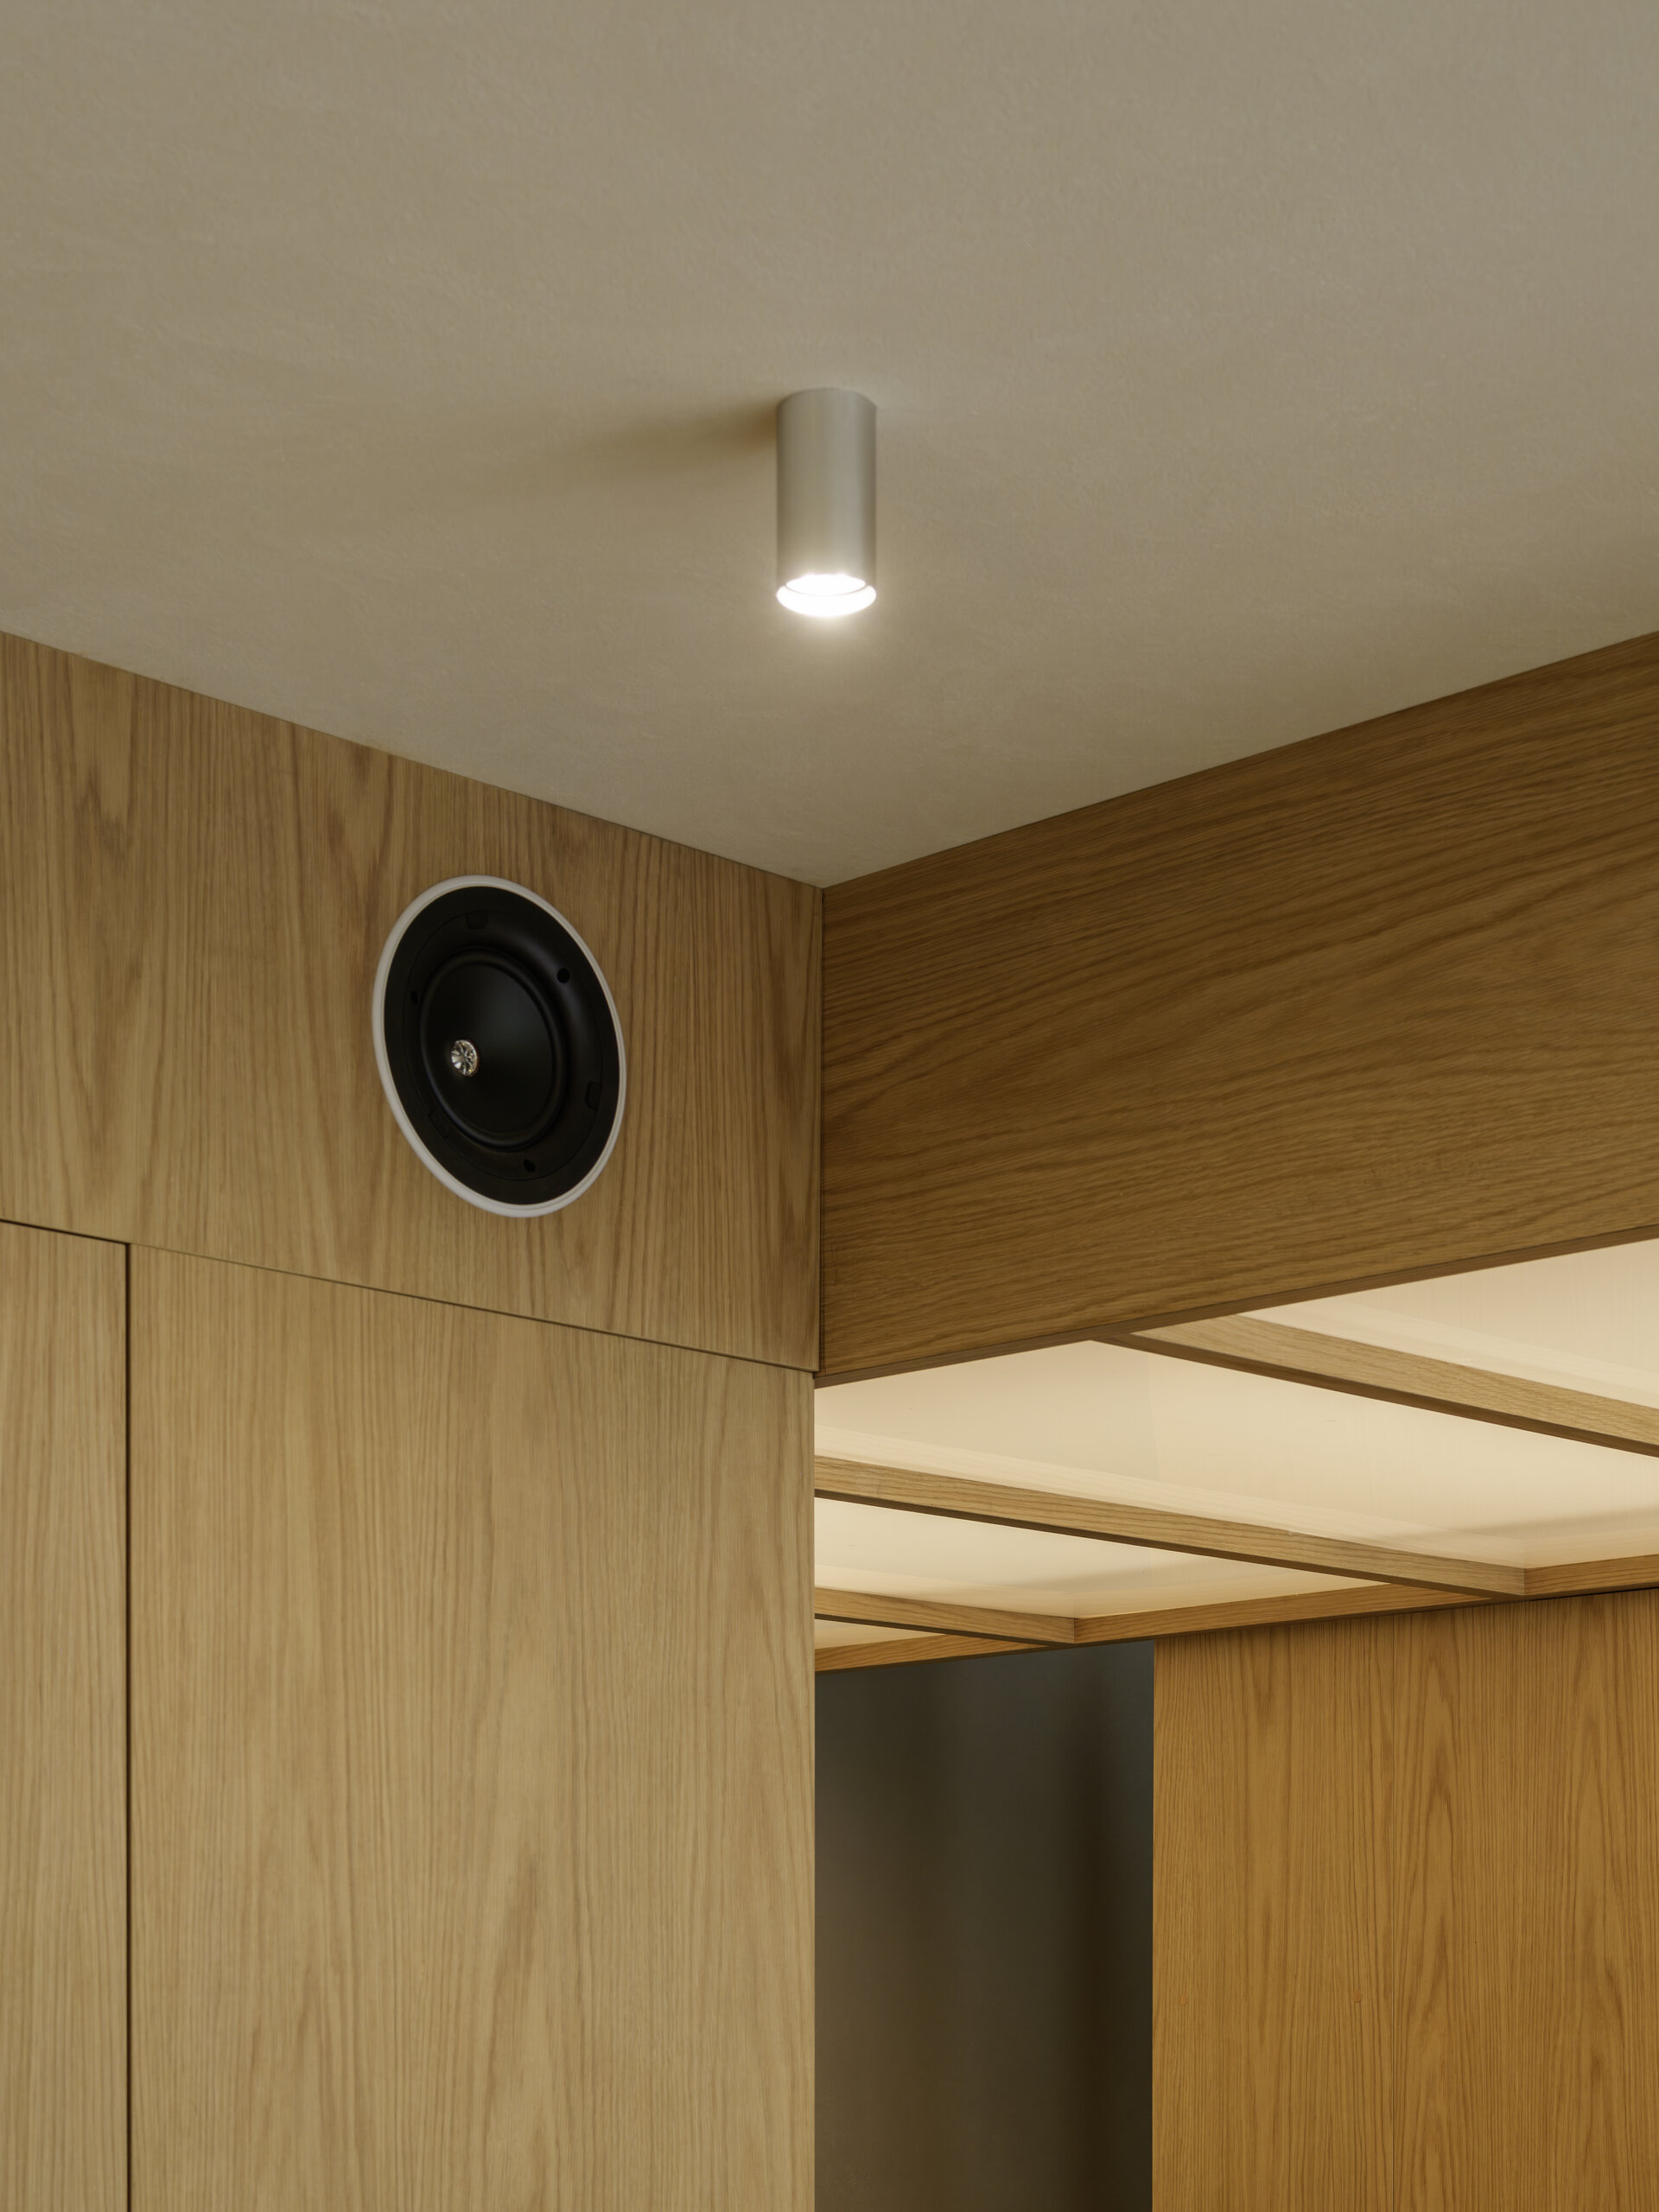
Light participates in the changing register of the space. Lighting scenarios allow the sources to be gradually dimmed as the daytime programme transitions towards the bar; in the evening, general lighting recedes and the translucent volume becomes more prominent. The custom-made light fixture above the bar echoes its geometry and reinforces the compositional axis.
Materiality alternates warm, matte surfaces with cool, reflective or translucent elements. The existing timber flooring is retained and visually extended by the continuous cabinetry, while stainless steel, ceramics, mirrors and glass blocks introduce varying degrees of reflection and transparency. A ceramic dado protects the walls, while a horizontal mirror strip blurs the boundaries of the room. Stainless-steel inlays in the tables abstract the fig motif from FICO’s visual identity.
From the reorganisation of the programme to the design of the furniture, the project follows the same economy of means. Identity does not precede the project as an image, but is progressively constructed through relationships between elements, materiality and precision of detail. Spatial and technological constraints thus become the very material of the project.
HoReCa Design
- Panoramic - cable car station, restaurant, events, bar
- Eggcetera
- Chariot Café
- FICO — café, restaurant, bar
- Millennium Hub & Hotel – Designer Suites
- Speciality Coffee Shop - Mereu
- Niu. Beach
- Tărâm - dwelling TR_1
- Tărâm - dwelling TR_2
- Büffė.35
- NOON
- The Urbanist
- Control Club
- Munchies and Cream
- Chili’s Romania
- Trickshot Promenada
- Stejarii Restaurant
- Home Spa
- Farina Homemade Pasta
- Room4 Coffee Yard
- Orizont Hotel Predeal, Refurbishment of the Common Areas
- Hype Roll
- Little Kitchen Bistro
- Cantemir Hotel


