Tărâm - dwelling TR_2
Authors’ Comment
Tărâm TR02 — Modular Unit for Sustainable Tourism
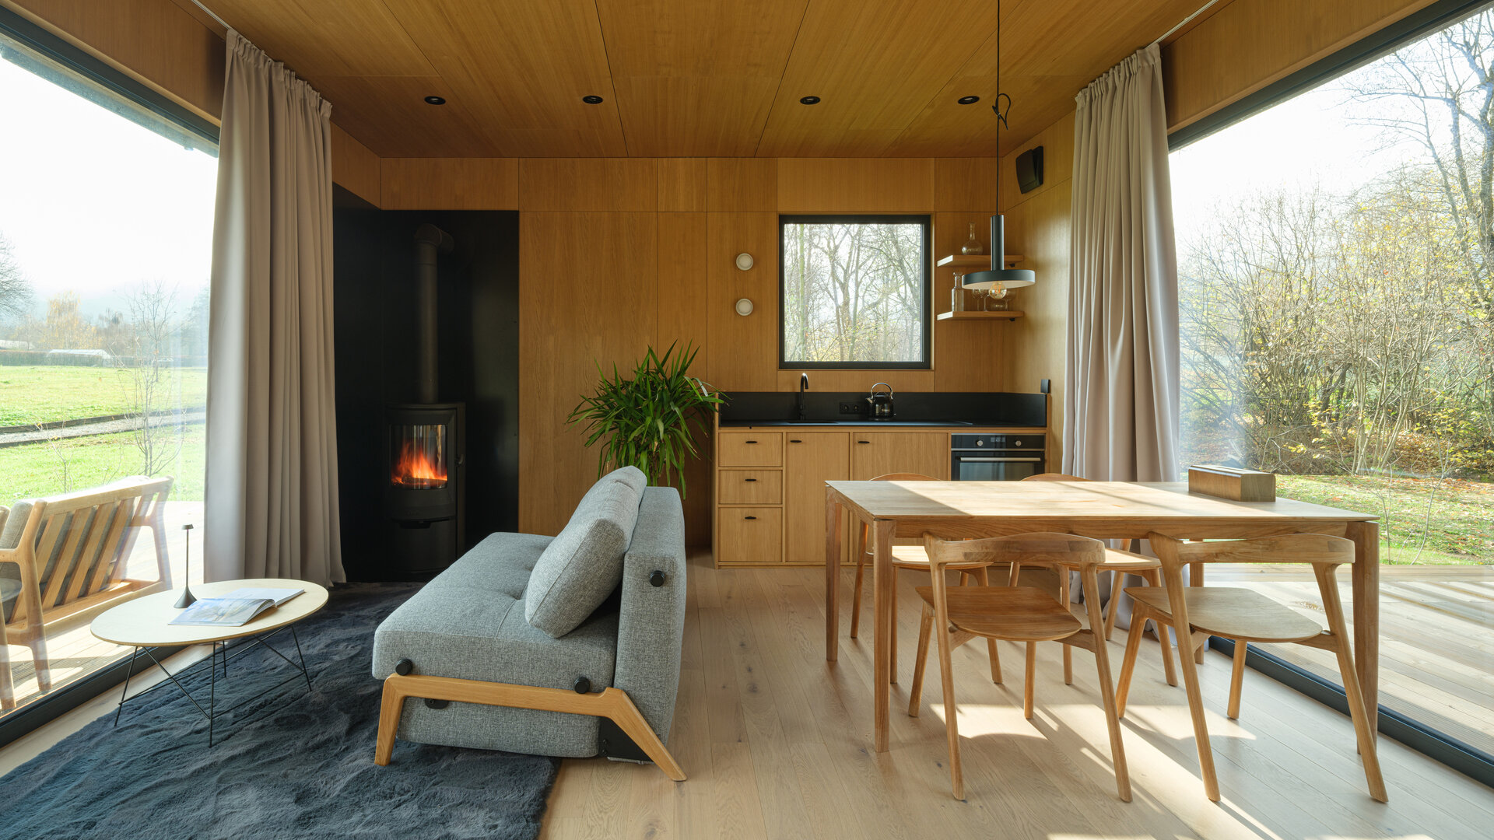
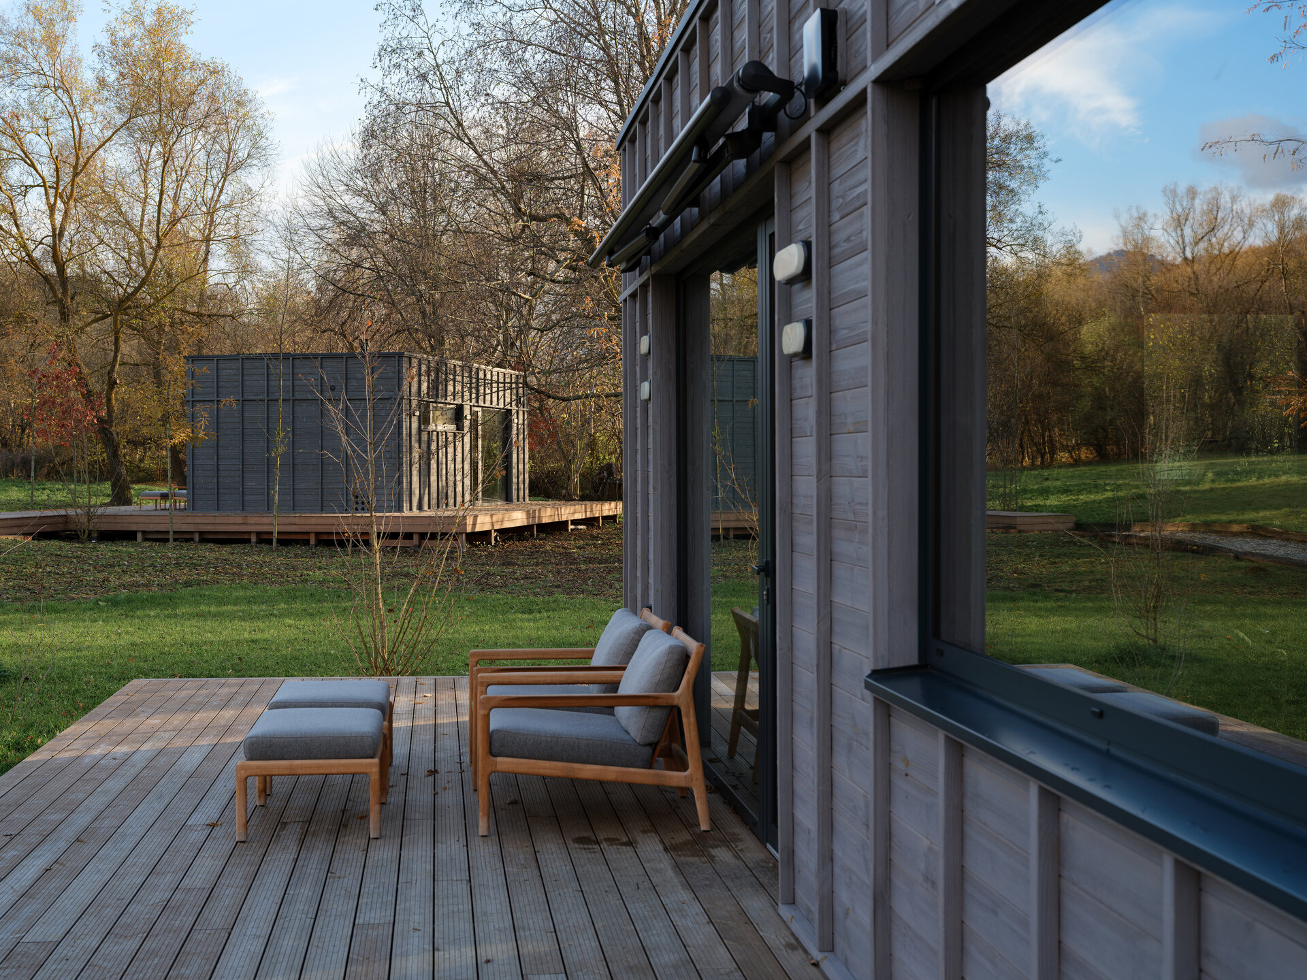
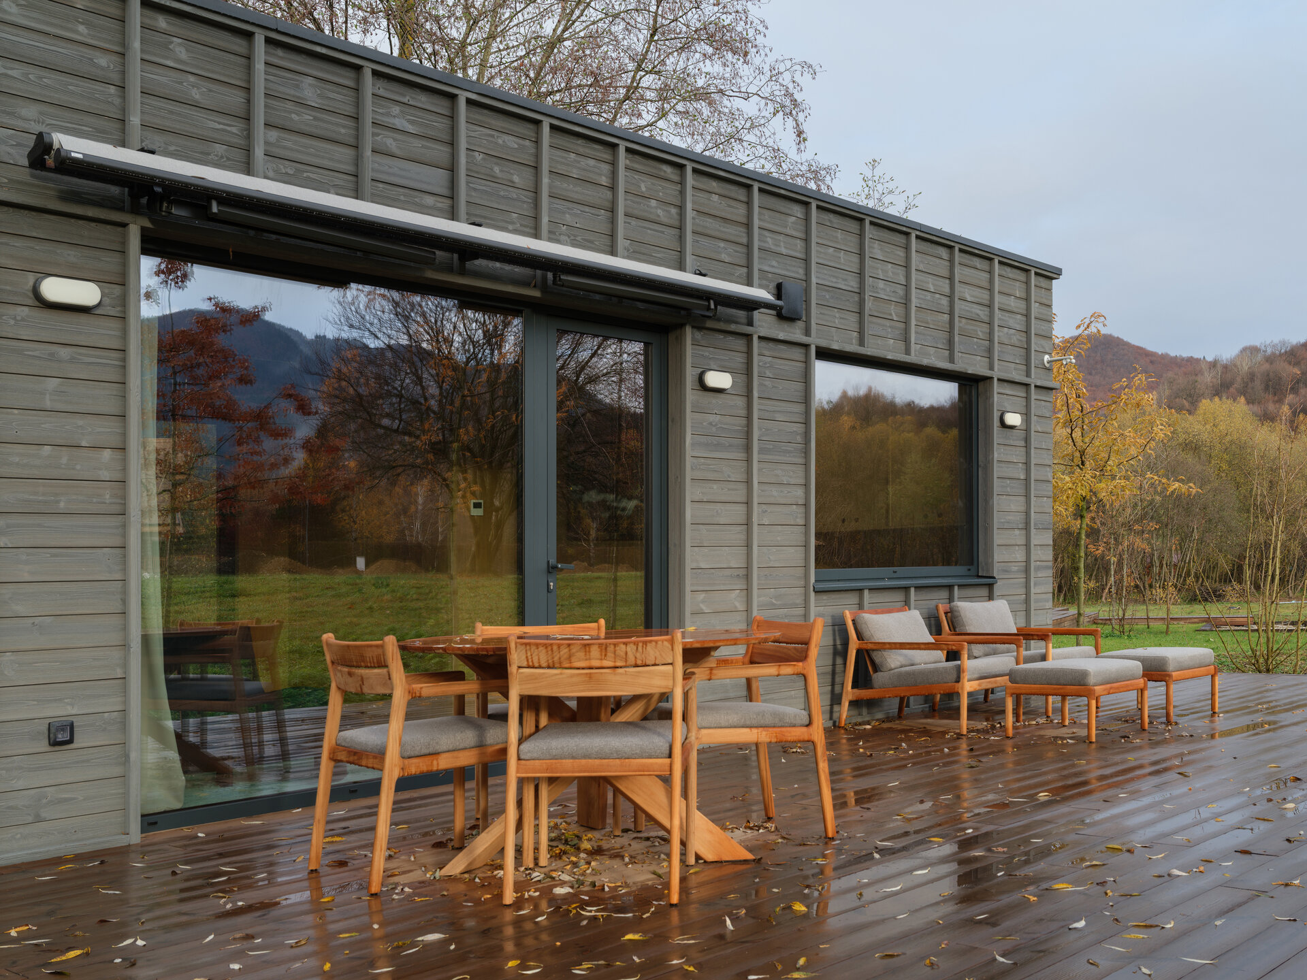
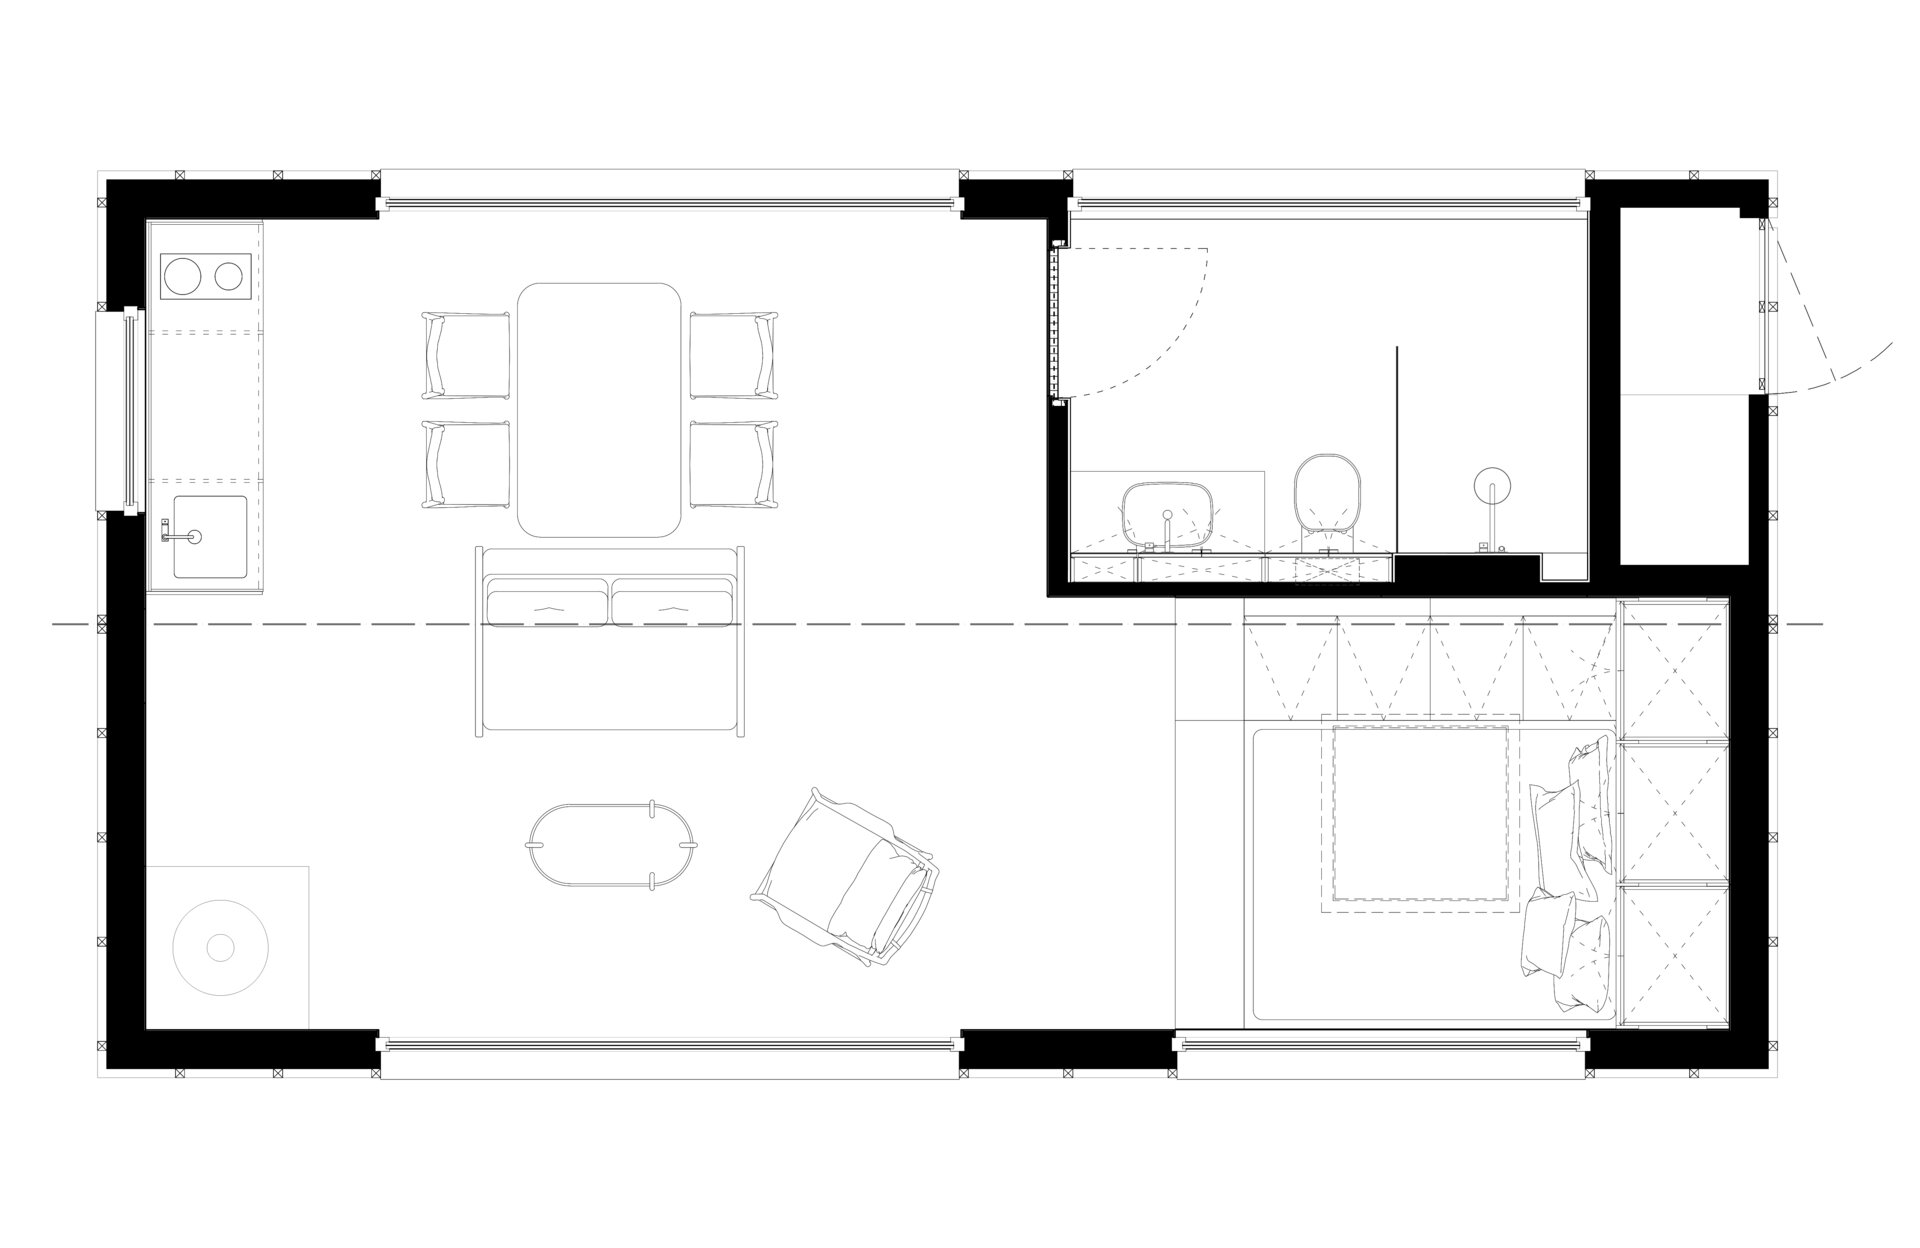
In the current landscape of mountain and boutique tourism, the emphasis is shifting from mere accommodation toward a sensory experience of the interior space. TR02 addresses this shift through a compact modular footprint of 40 sqm net area, conceived as an intimate, warm, and rigorously organized retreat. On the outside, the volume remains intentionally discreet and pared back to essentials: a clean box wrapped in a ventilated thermally treated pine facade, resting on point foundations, with a perimeter deck that gently anchors the structure to the site. The core focus of the project, however, is directed inward—where the architecture carefully works with atmosphere, light, and the ergonomics of every centimeter.
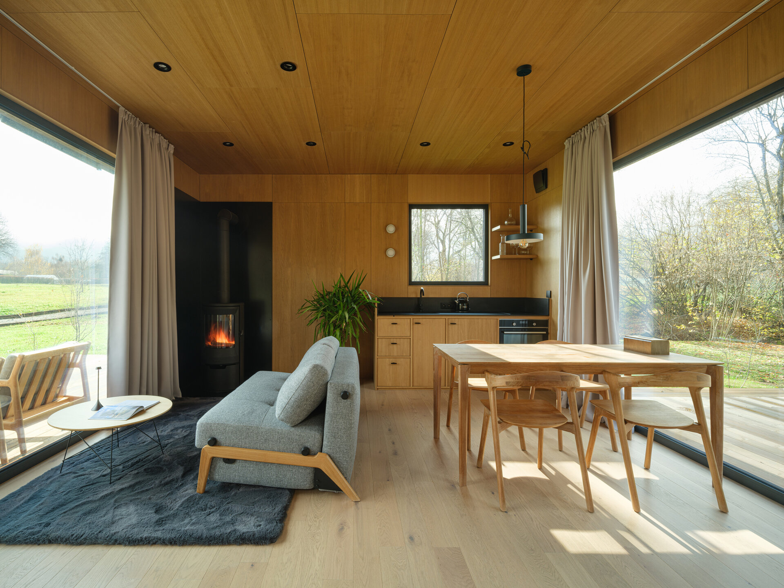
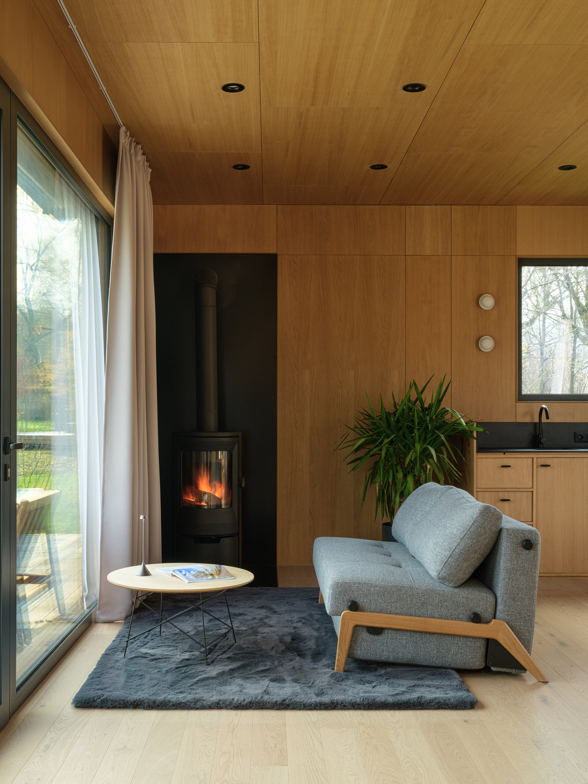
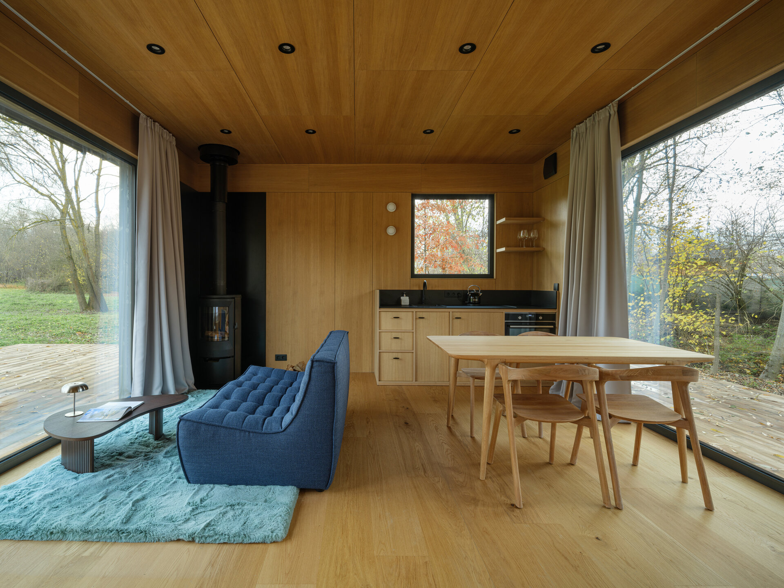
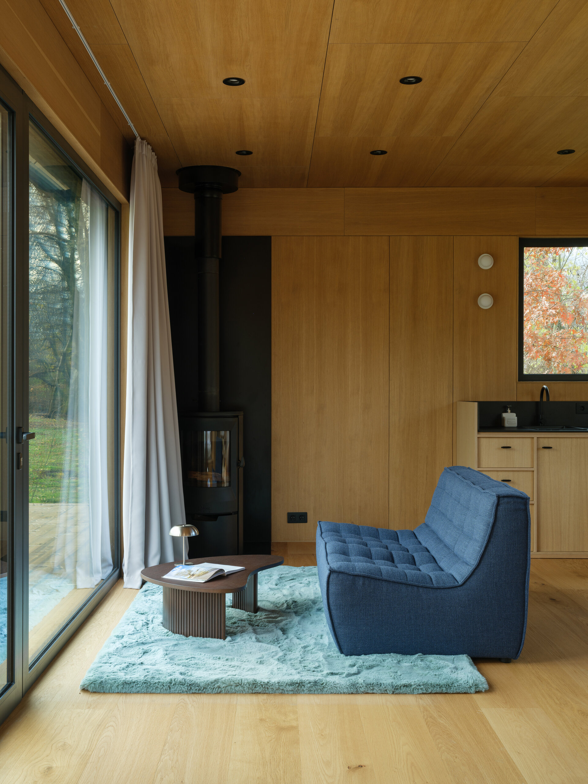
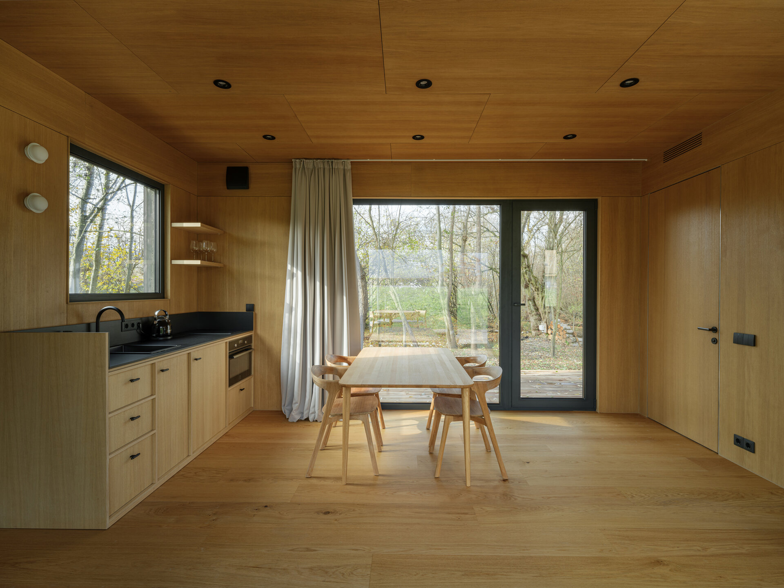
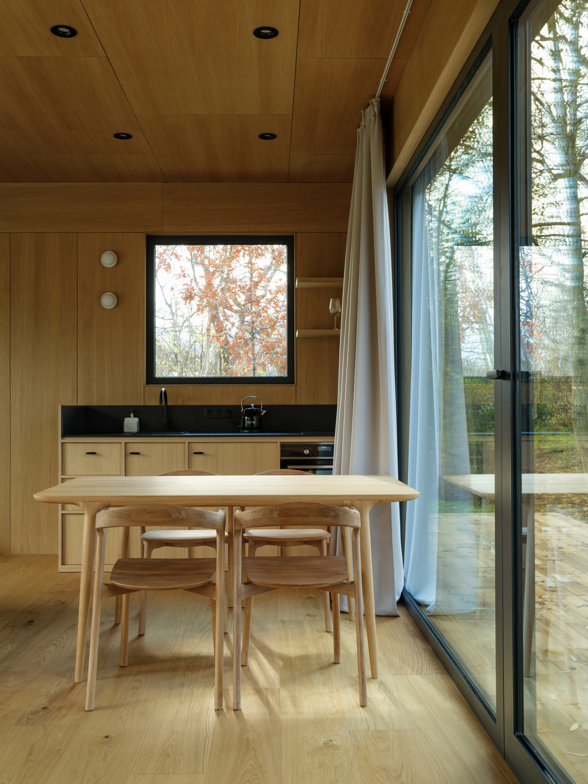
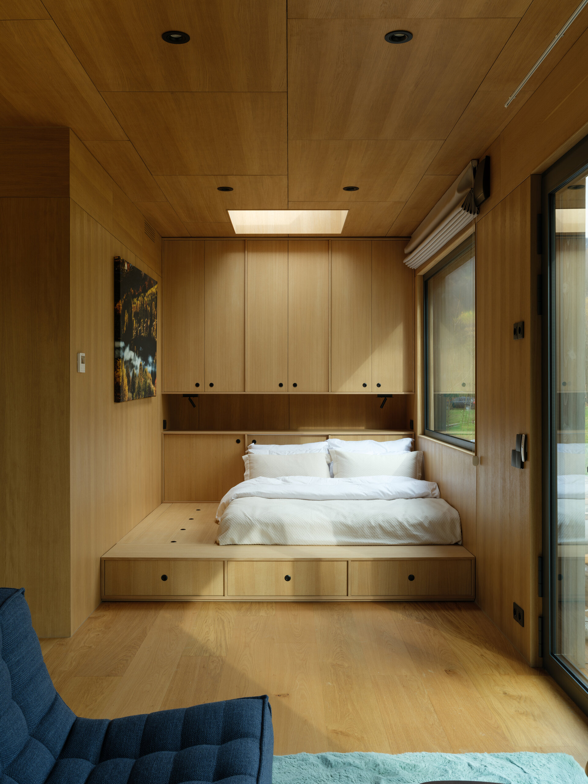
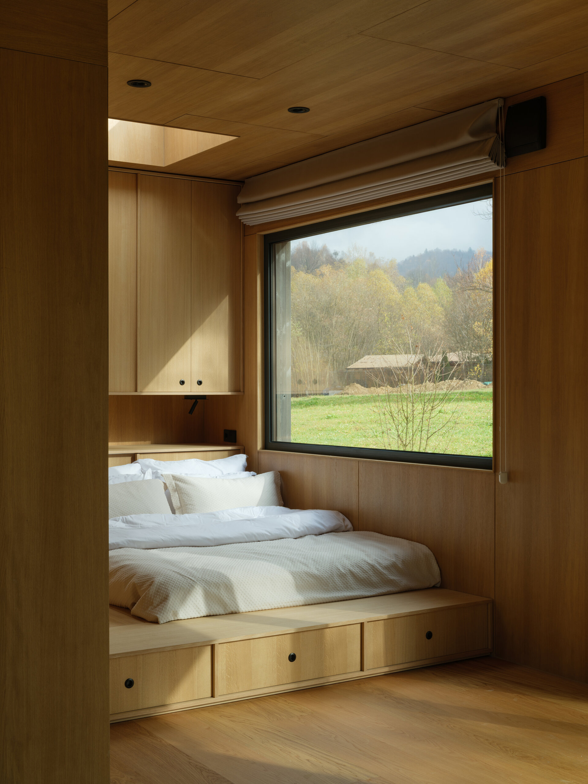
The interior avoids rigid compartmentalization, favoring a monolithic, warm, and continuous composition: walls and ceilings are uniformly clad in natural oak veneered panels, with expressed joints that visually organize the entire space. This timber envelope creates a protective cocoon, essential in a cold alpine climate. The flooring echoes the same natural texture, ensuring a visual continuity that makes the 40 sqm feel significantly more generous and fluid.
The living area is structured around a simple yet powerful material dialogue. Its centerpiece is a compact kitchenette, treated as a solid, sculptural mass in dark natural stone. The raw, matte texture of the stone acts as a visual and tactile counterpoint to the warmth of the oak, discreetly integrating the cooktop, sink, and small appliances without reading as a conventional utilitarian kitchen. Alongside it, the minimalist fireplace serves as the emotional anchor of the space. Placed to be viewed from the sofa, dining area, and bedroom alike, it grounds cold evenings in a lively, flickering glow.
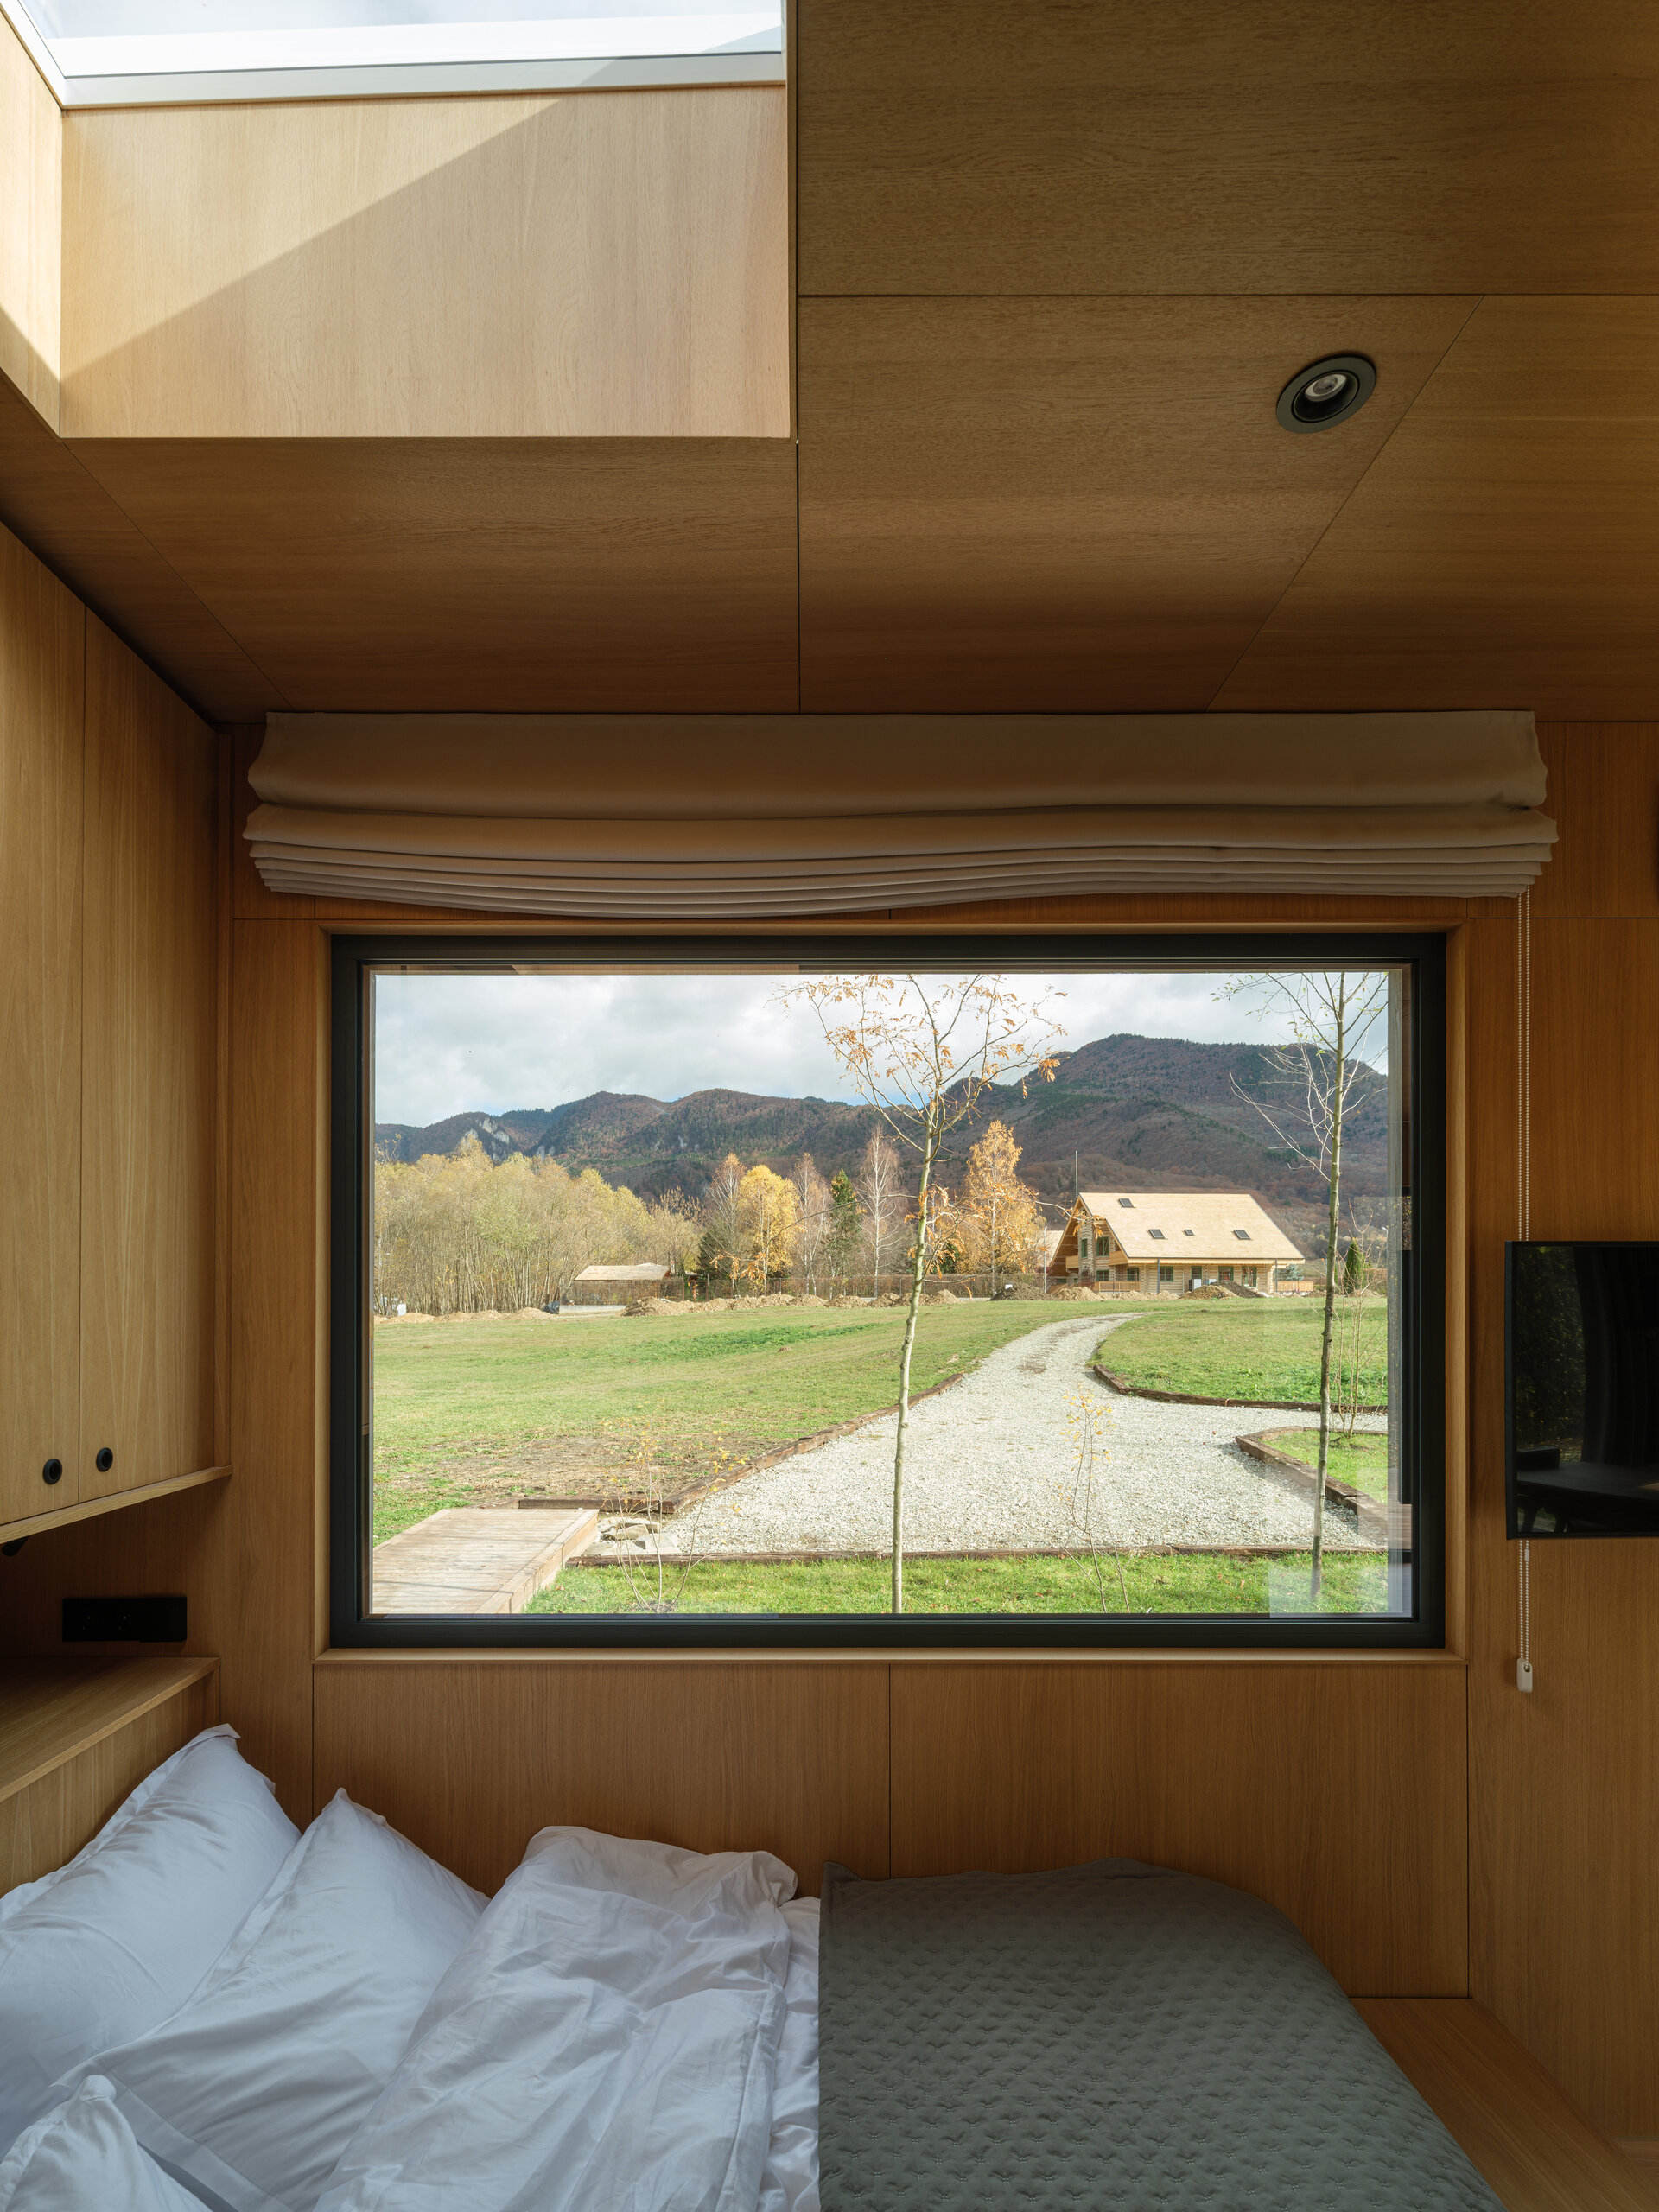
The expansive glazing spanning three sides of the unit is not simply windows, but functions as dynamic interior walls. Framing the surrounding landscape like an unfolding canvas, the tree canopy and terrain become an organic part of the room’s atmosphere. Freestanding furniture is kept minimal and low-slung, avoiding visual competition with the panoramic views and preserving an unobstructed sightline toward the horizon.
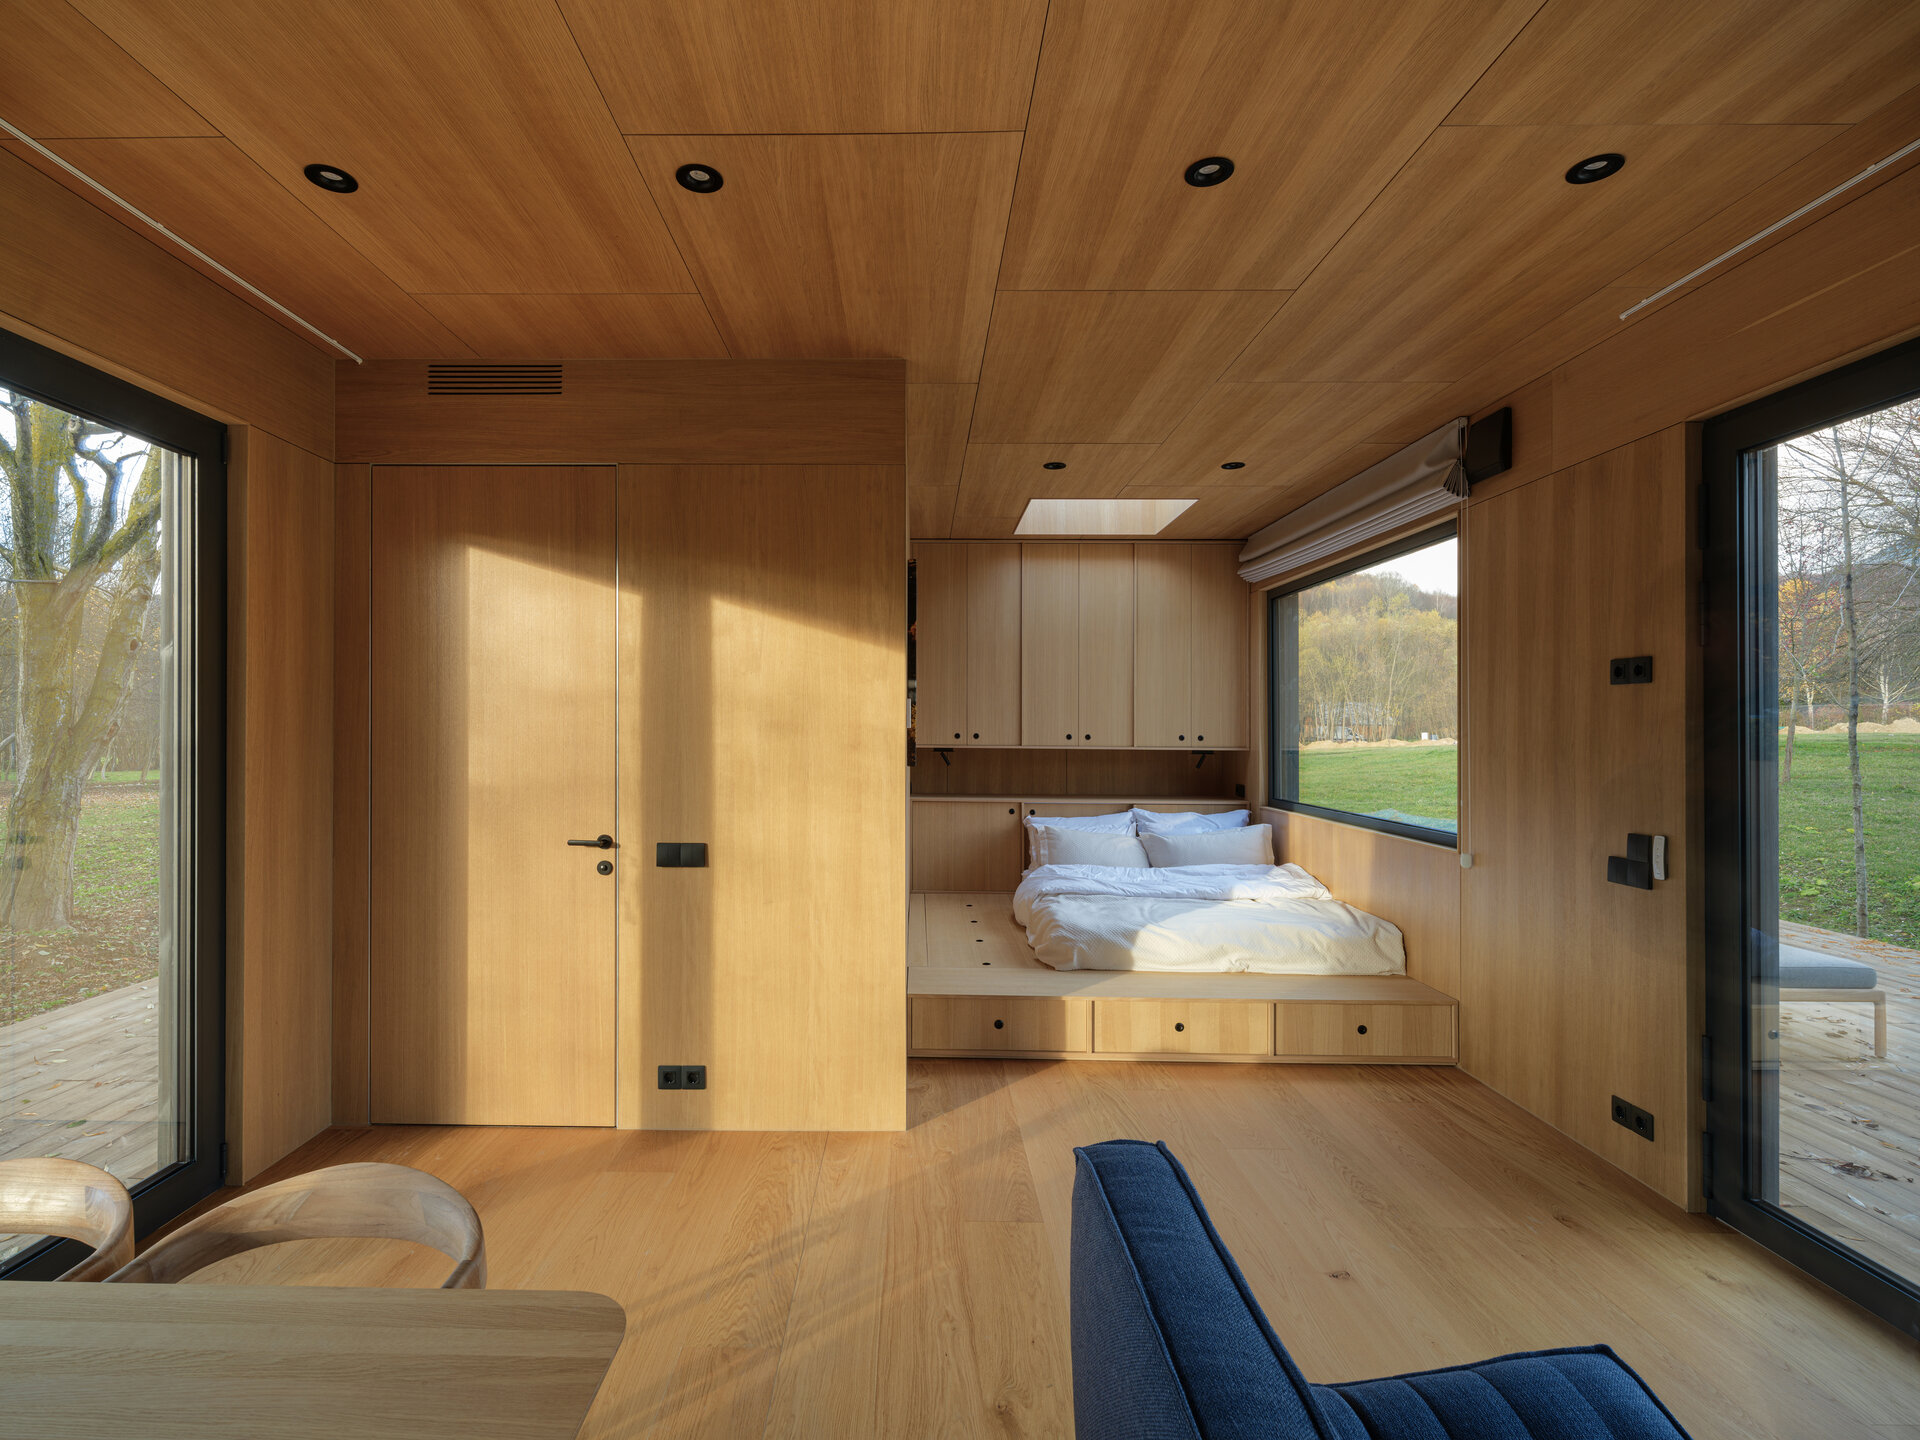
The transition to the sleeping area unfolds naturally without heavy doors, maintaining a subtle visual connection while preserving privacy. The bedroom is designed for deep rest. The bed, tucked into a warm timber alcove, is framed by storage concealed entirely within the wall paneling, neatly accommodating luggage without cluttering the floor plane. The defining feature here is the skylight carved directly above the bed: a precise aperture to the sky that introduces an unexpected vertical dimension to the compact footprint. By day, it brings in diffused, shifting daylight; by night, it frames the stars directly overhead.
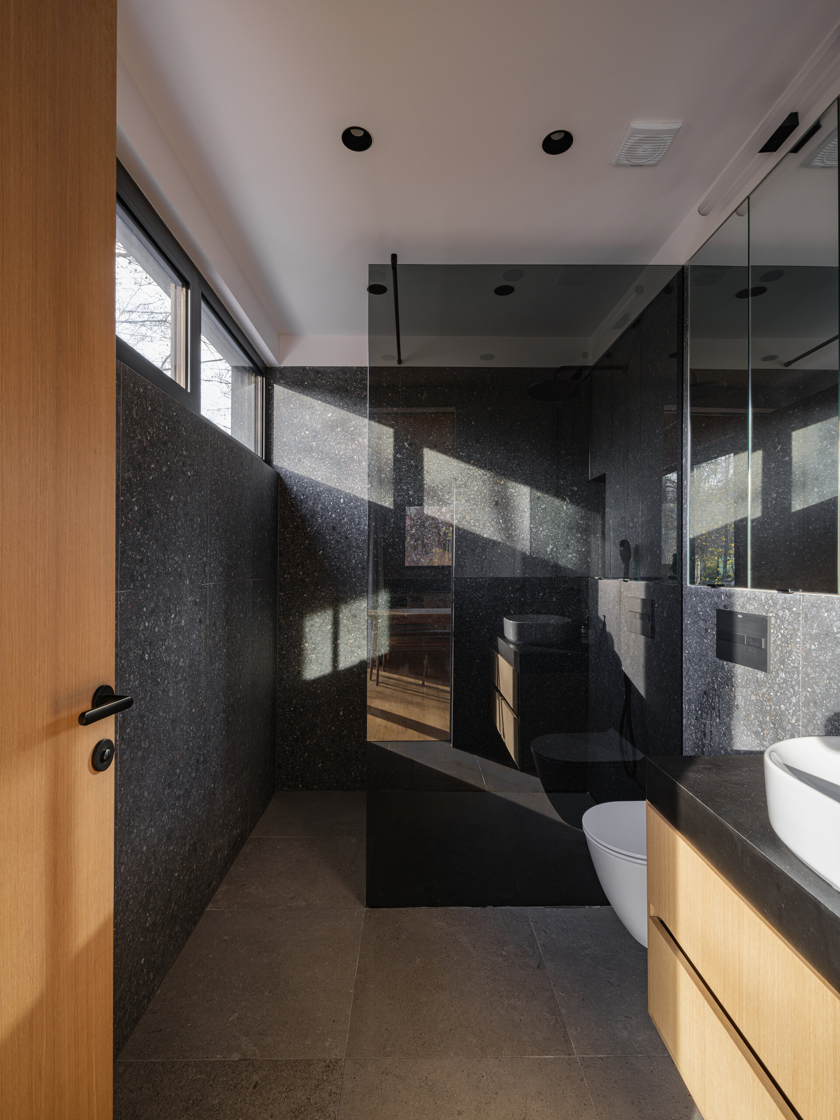
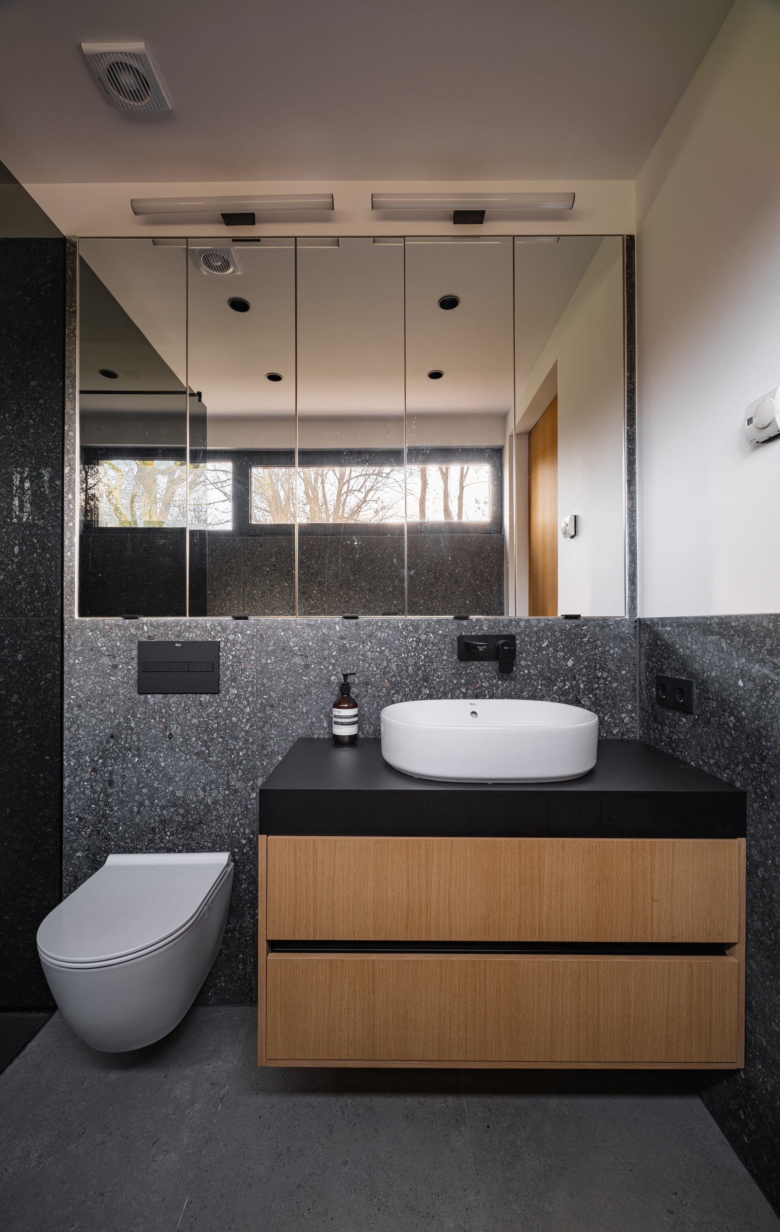
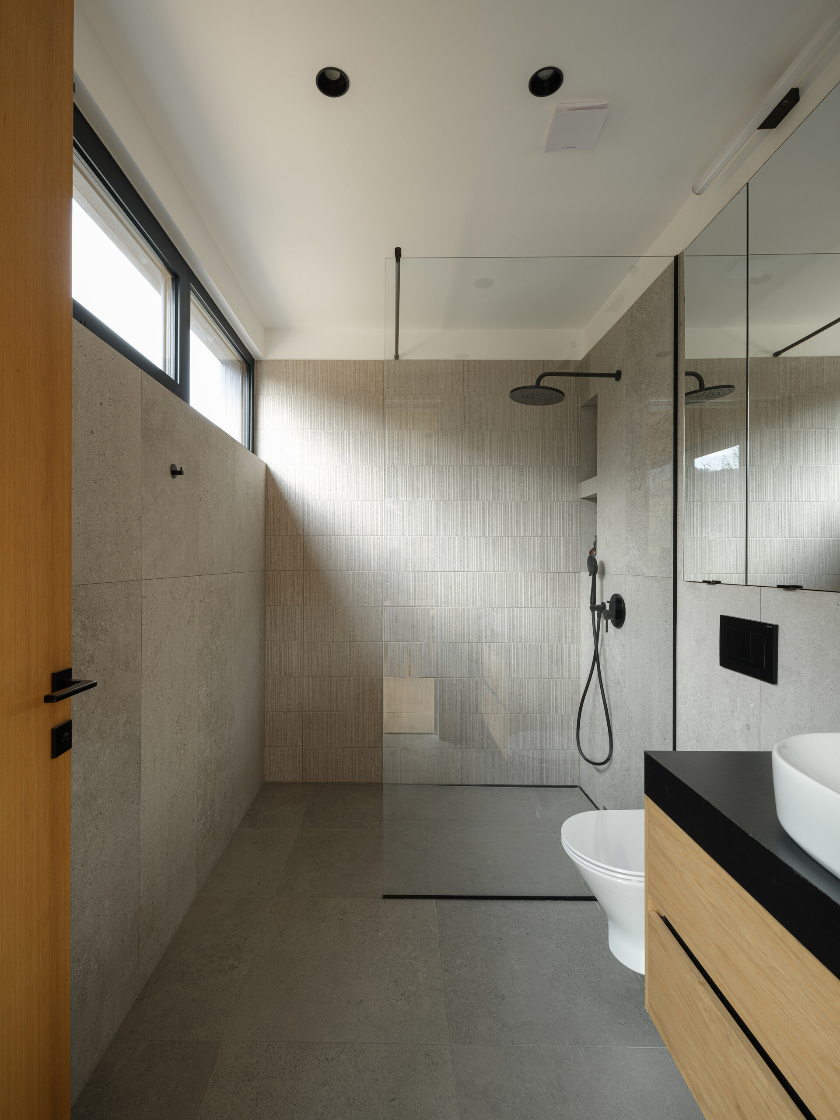
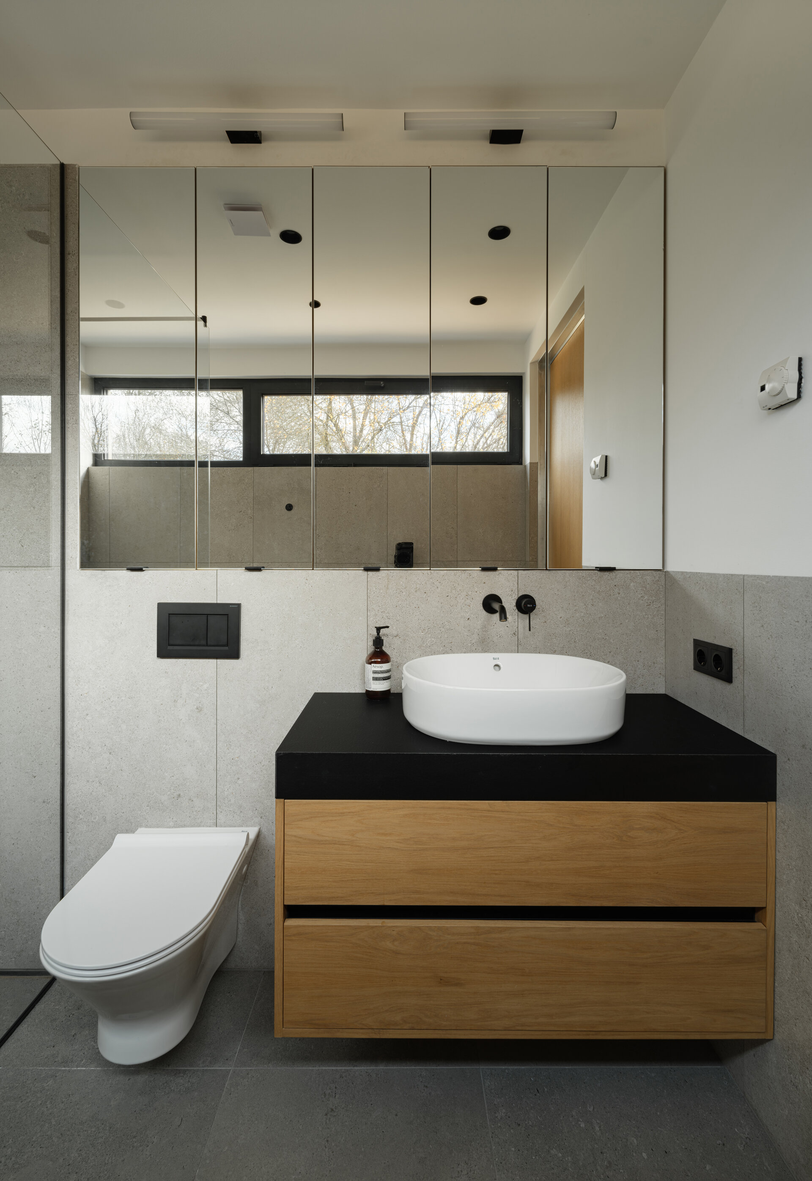
The bathroom carries forward the same philosophy of rigor and calm. Functional zones are neatly resolved, pairing moisture-resistant mineral finishes with warm timber accents and indirect, concealed lighting that evokes a private spa ambiance. Across the entire unit, artificial lighting is warm, low-level, and perimeter-focused—highlighting the wood grain while allowing the night outside to take center stage.
TR02 demonstrates that in the hospitality sector, authentic luxury is not measured in sprawling square meters, but in tactile quality, visual quiet, and the ability of a compact interior to cultivate a deep, enduring sense of well-being.
HoReCa Design
- Panoramic - cable car station, restaurant, events, bar
- Eggcetera
- Chariot Café
- FICO — café, restaurant, bar
- Millennium Hub & Hotel – Designer Suites
- Speciality Coffee Shop - Mereu
- Niu. Beach
- Tărâm - dwelling TR_1
- Tărâm - dwelling TR_2
- Büffė.35
- NOON
- The Urbanist
- Control Club
- Munchies and Cream
- Chili’s Romania
- Trickshot Promenada
- Stejarii Restaurant
- Home Spa
- Farina Homemade Pasta
- Room4 Coffee Yard
- Orizont Hotel Predeal, Refurbishment of the Common Areas
- Hype Roll
- Little Kitchen Bistro
- Cantemir Hotel


