Little Kitchen Bistro
Authors’ Comment
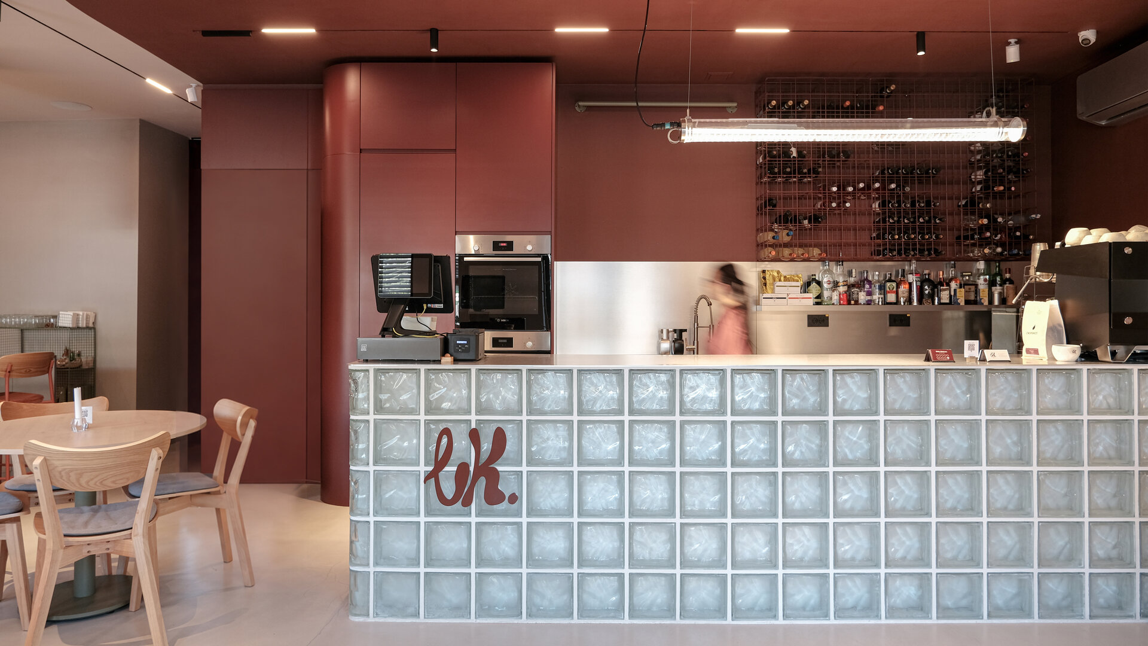
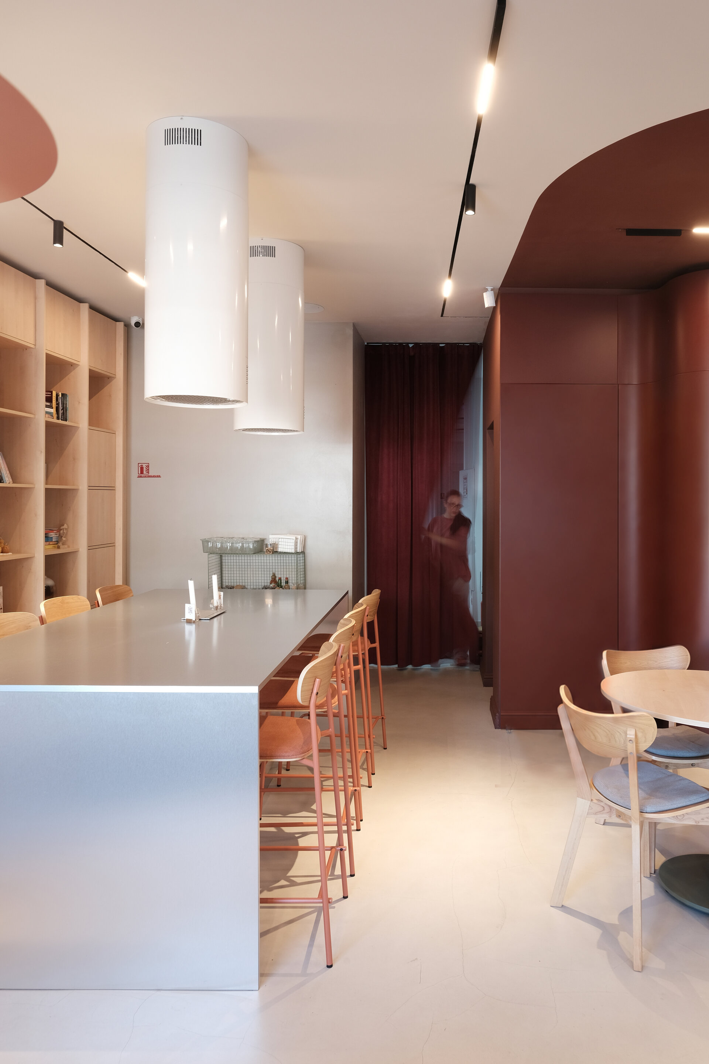
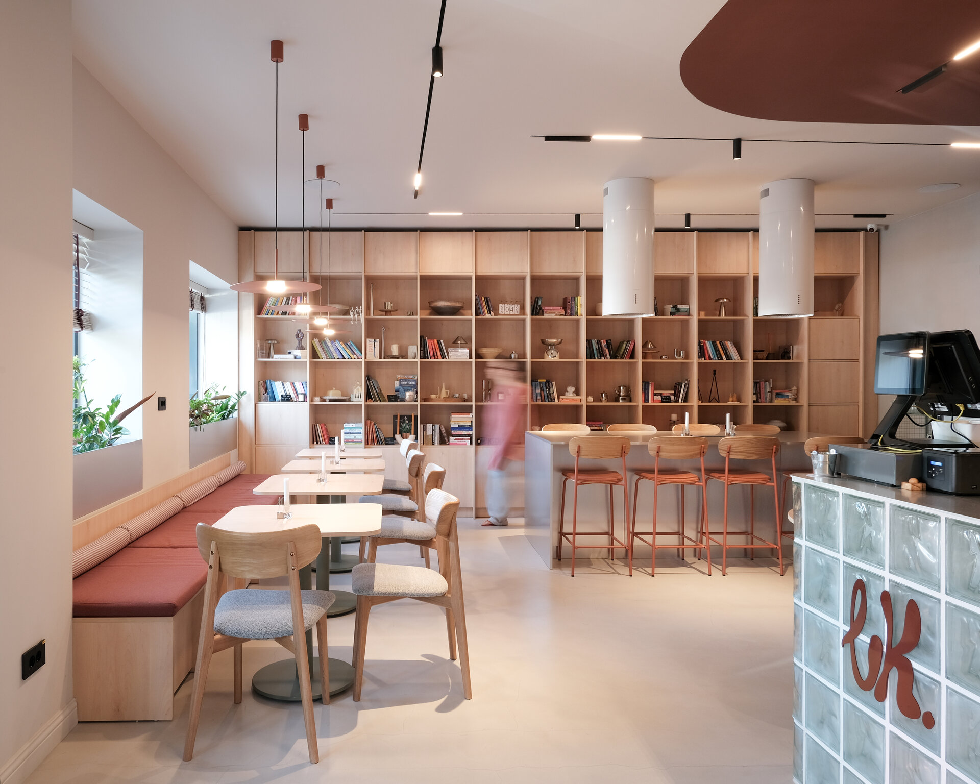
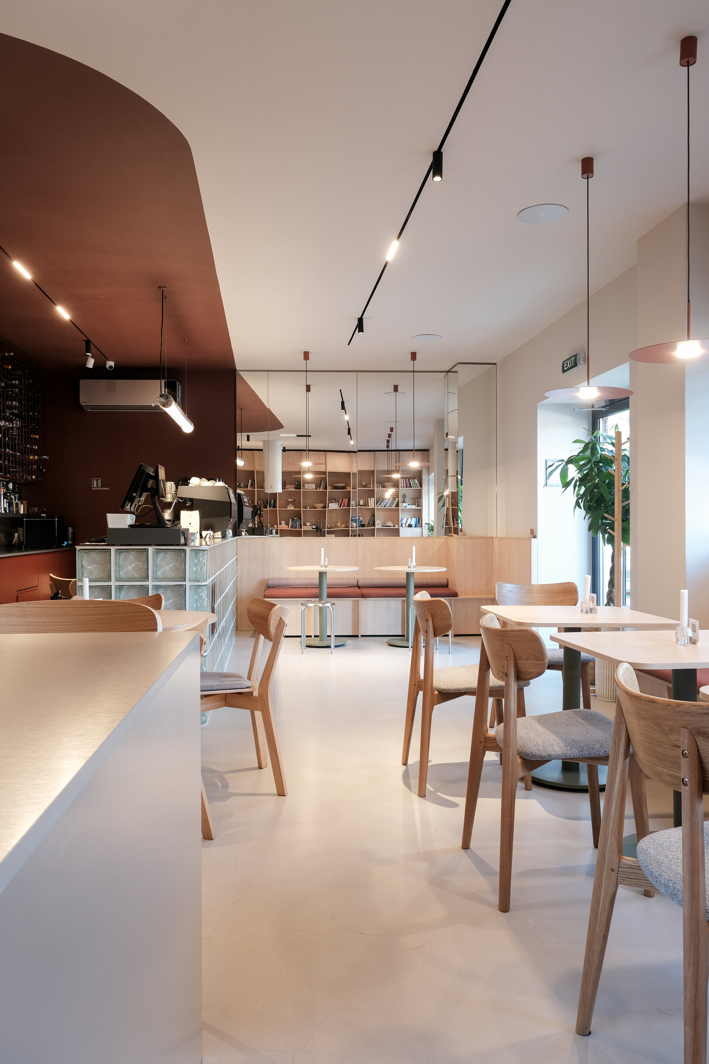
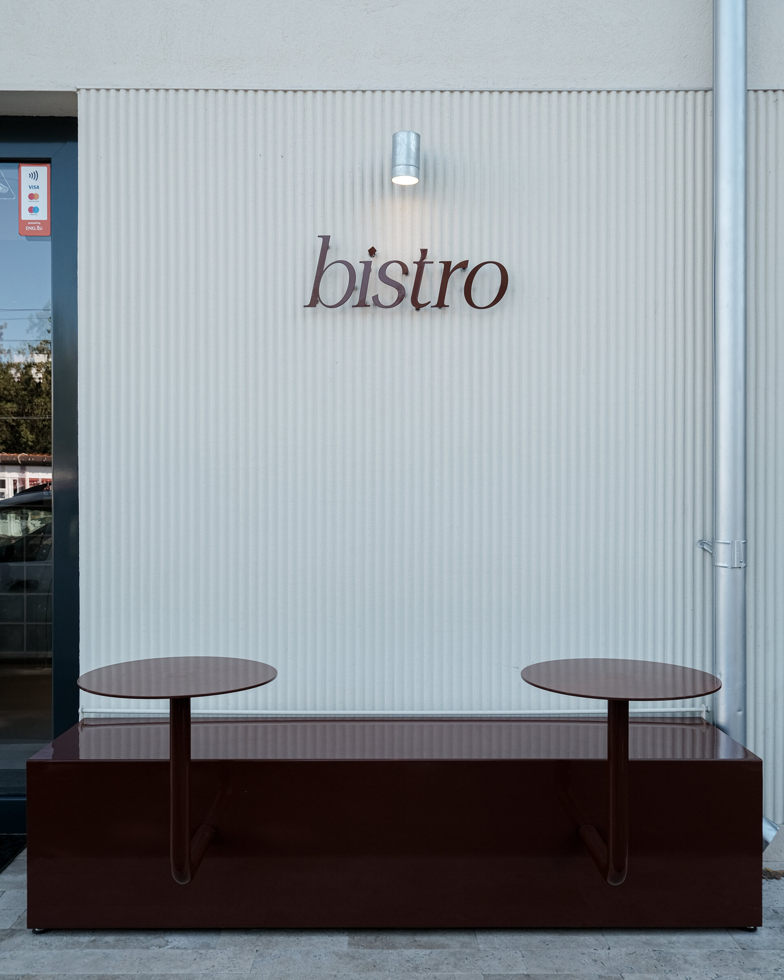
LITTLE KITCHEN is a bistro conceived as a gathering space, where the kitchen becomes a catalyst for community. The project starts from a familiar and intimate image - the kitchen at home, a place where people come together to cook, talk and share time - and translates it into a contemporary setting, open to the neighborhood.
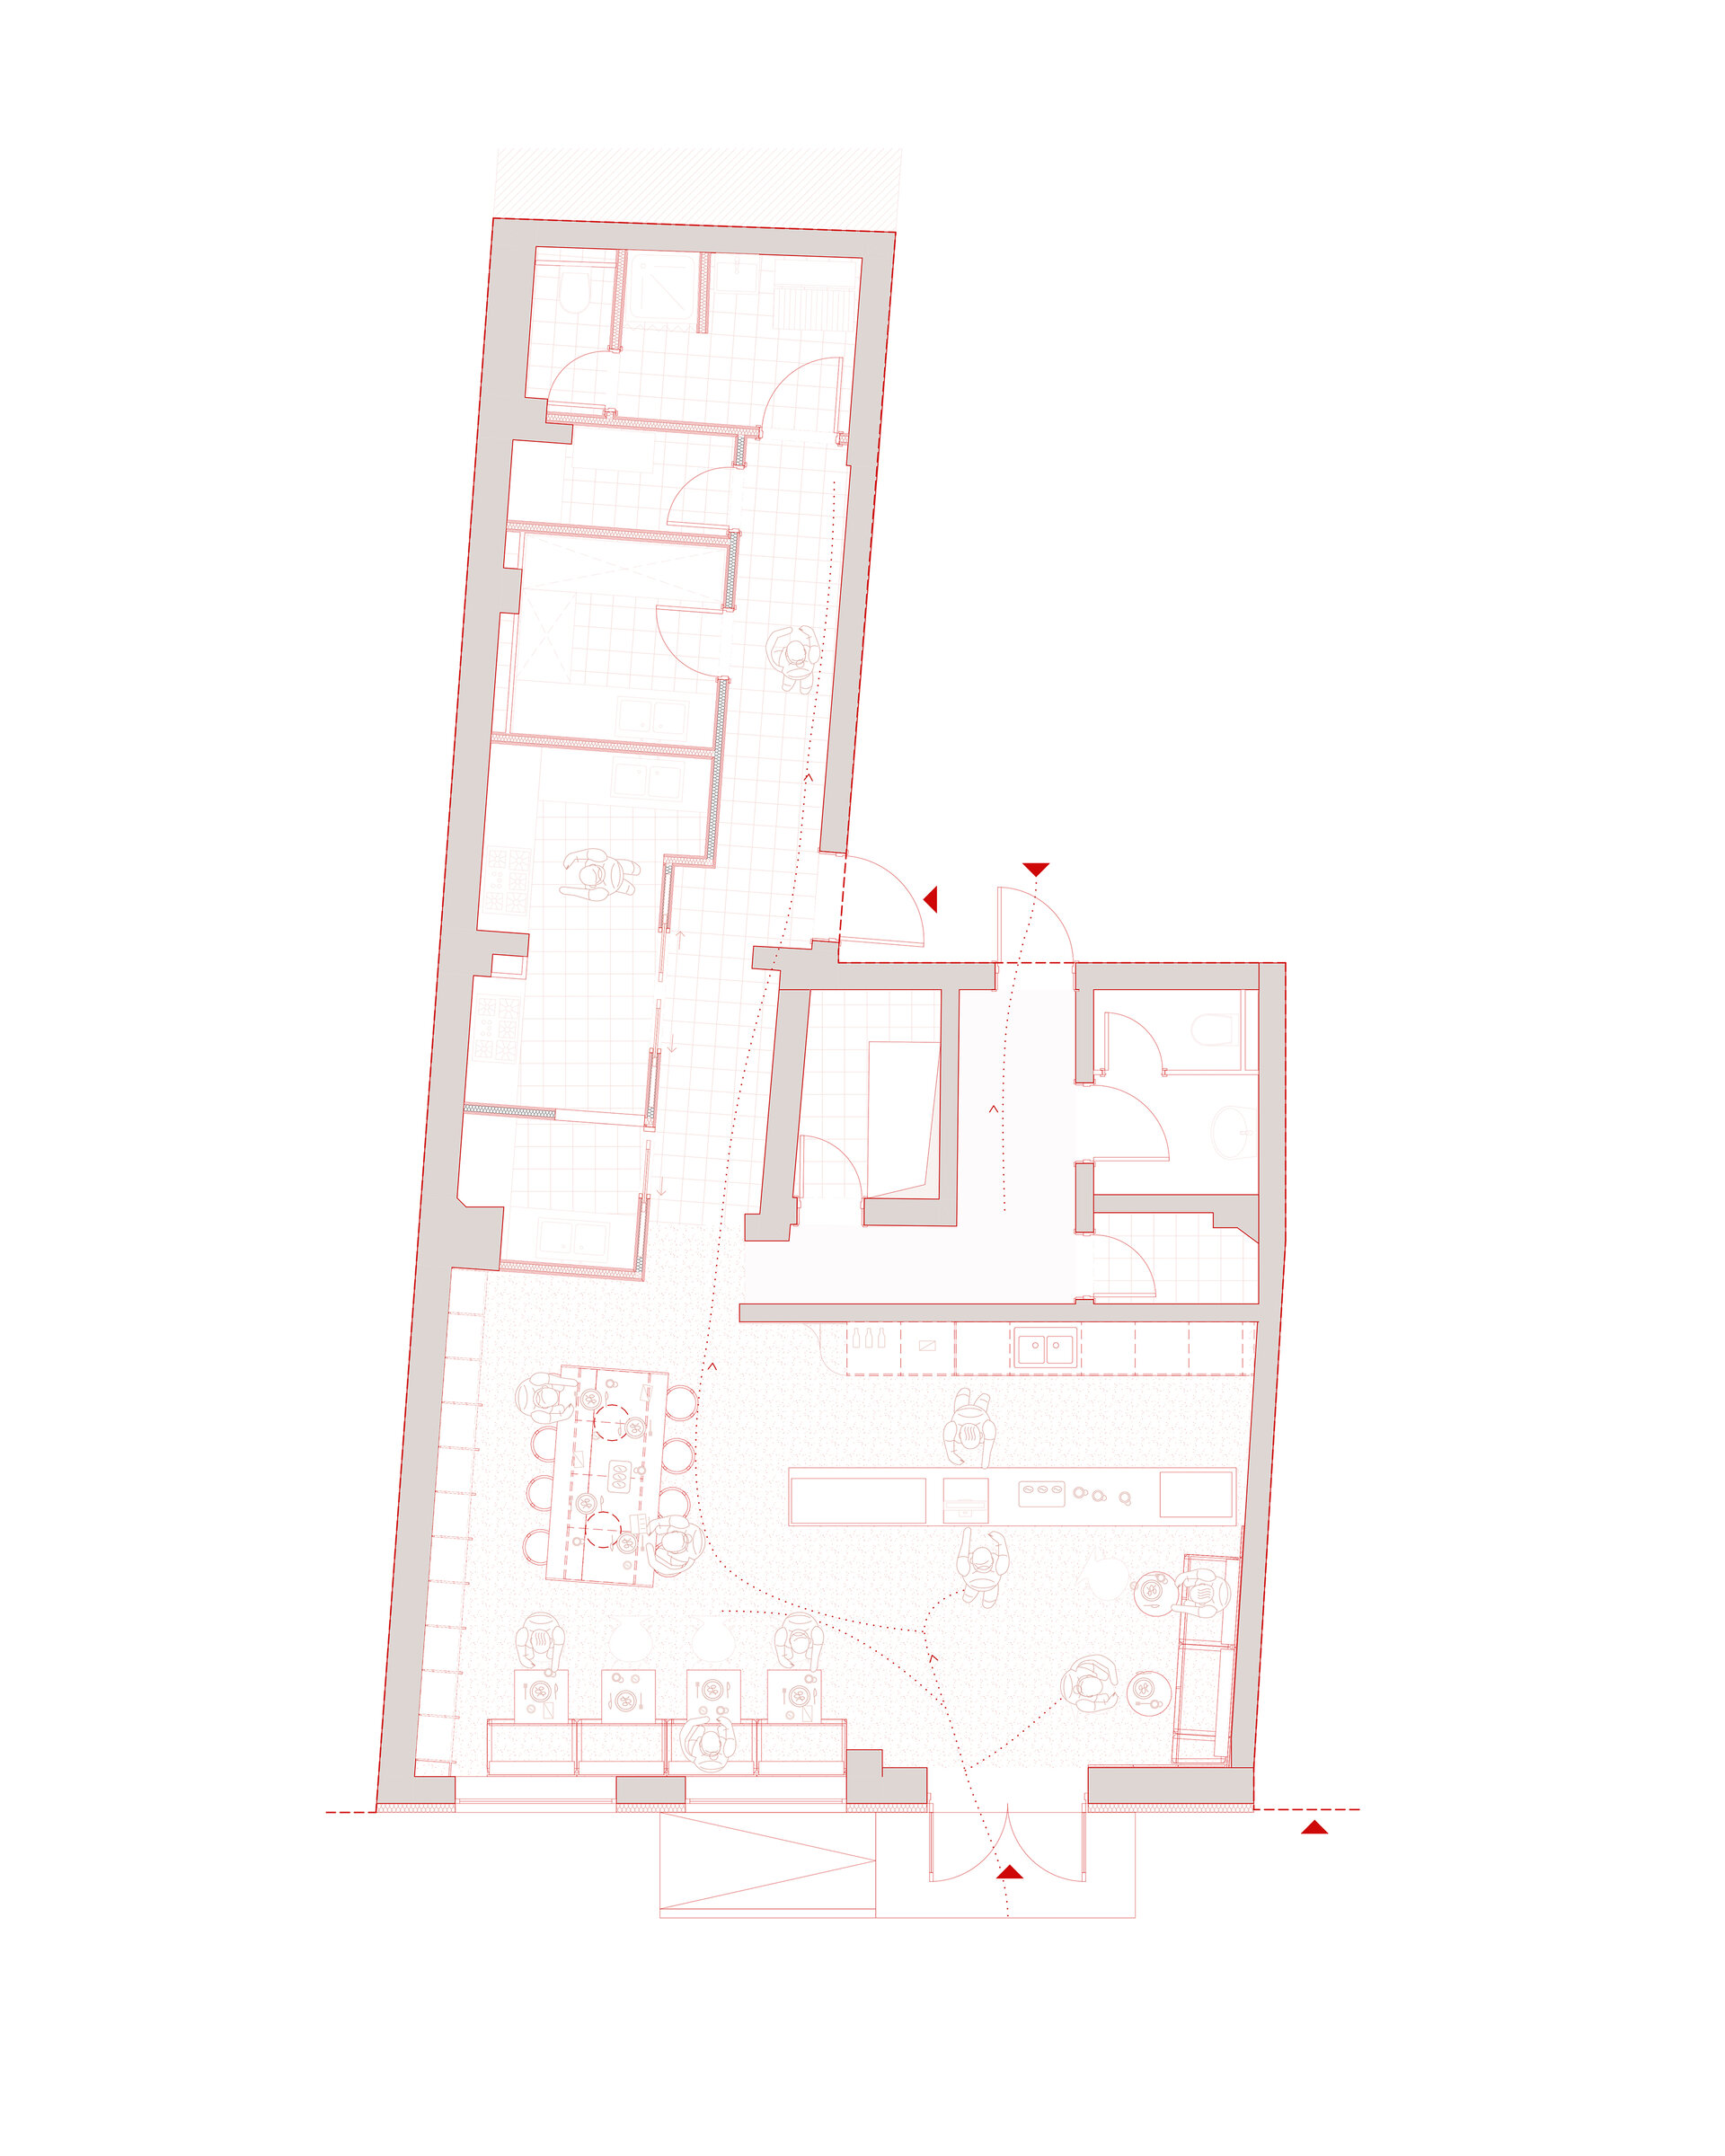
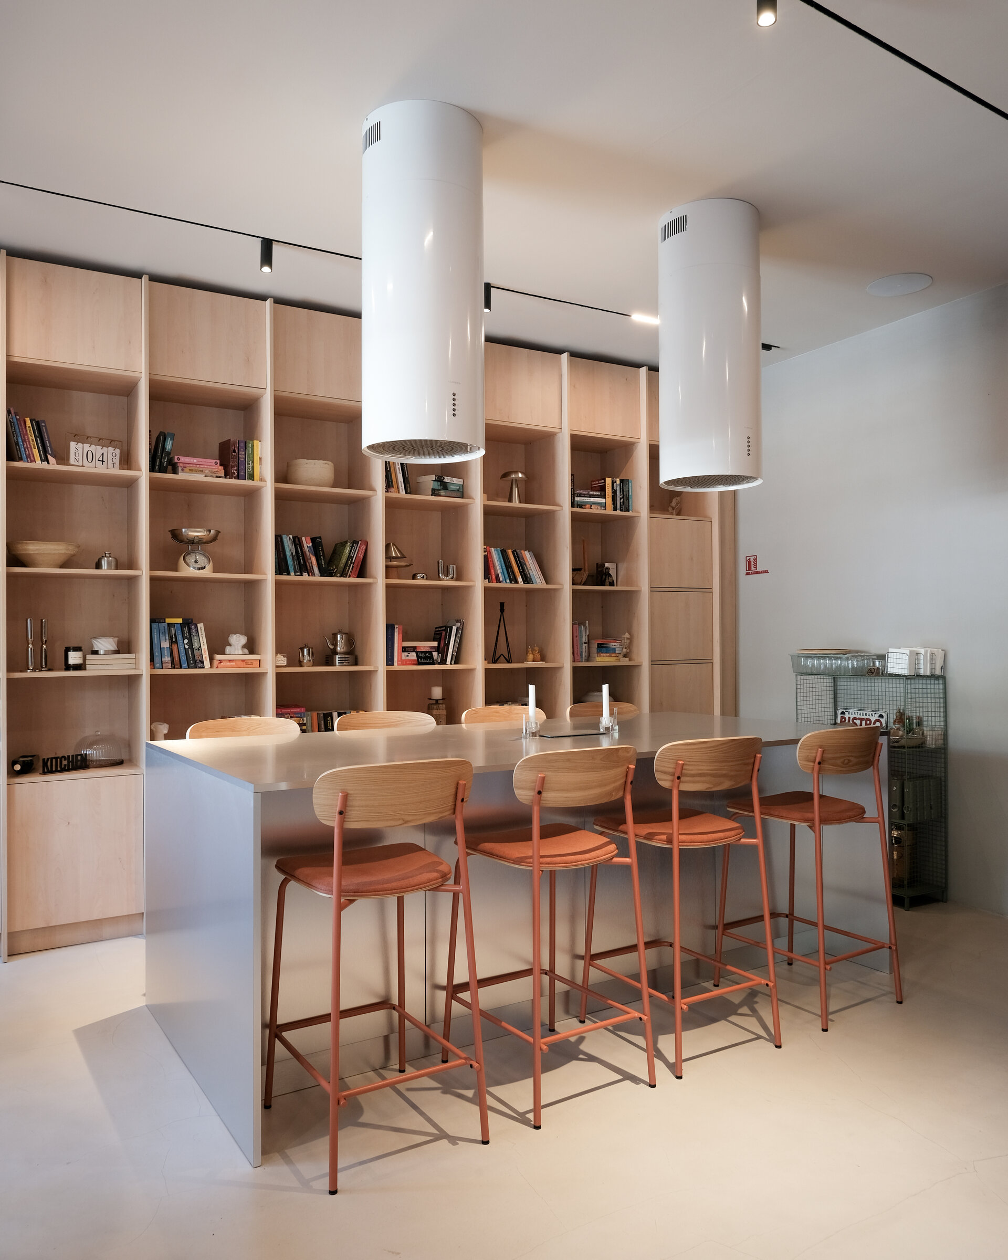
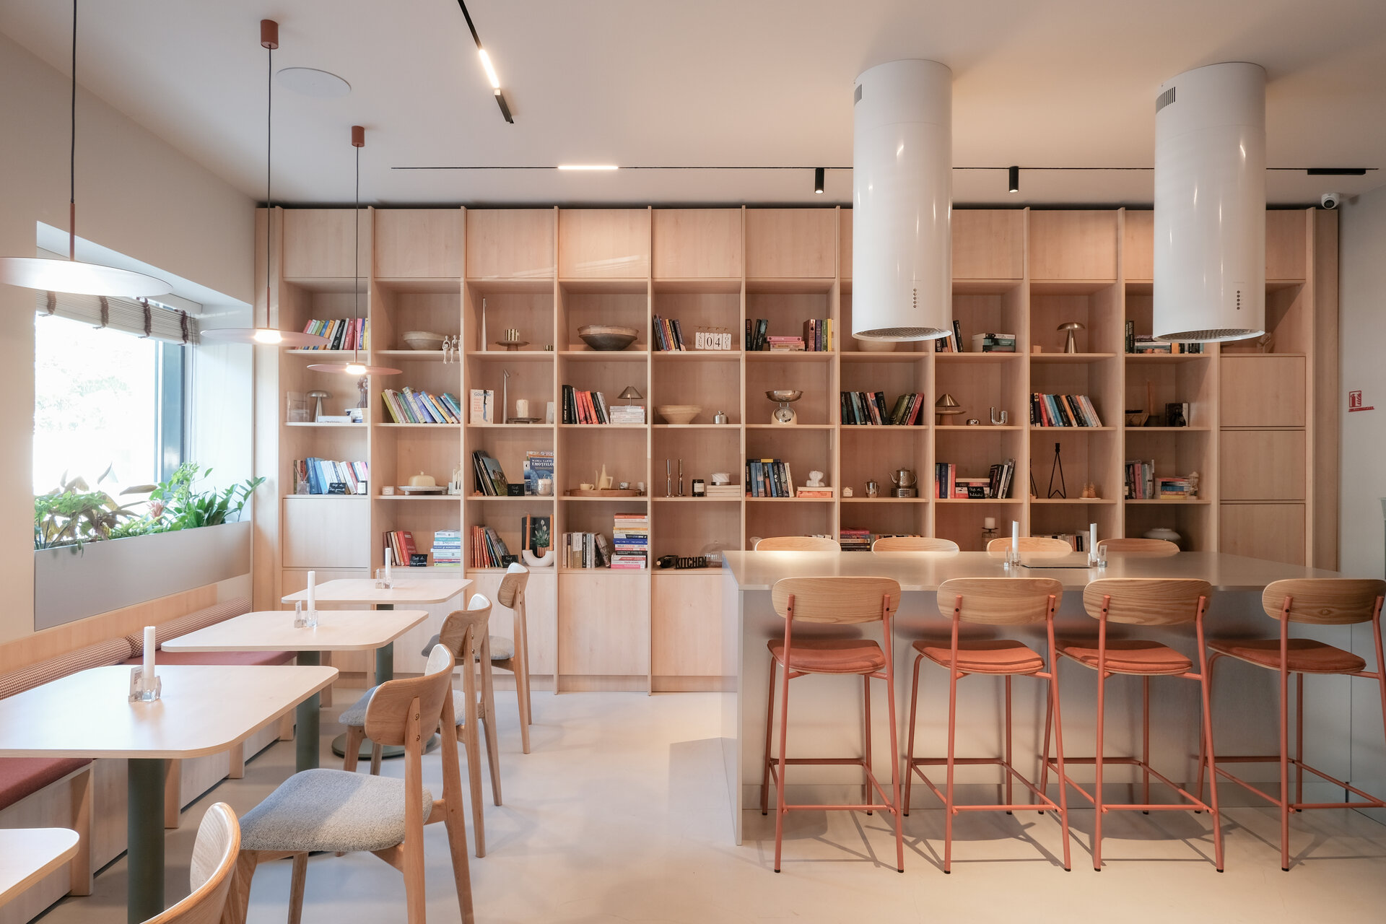
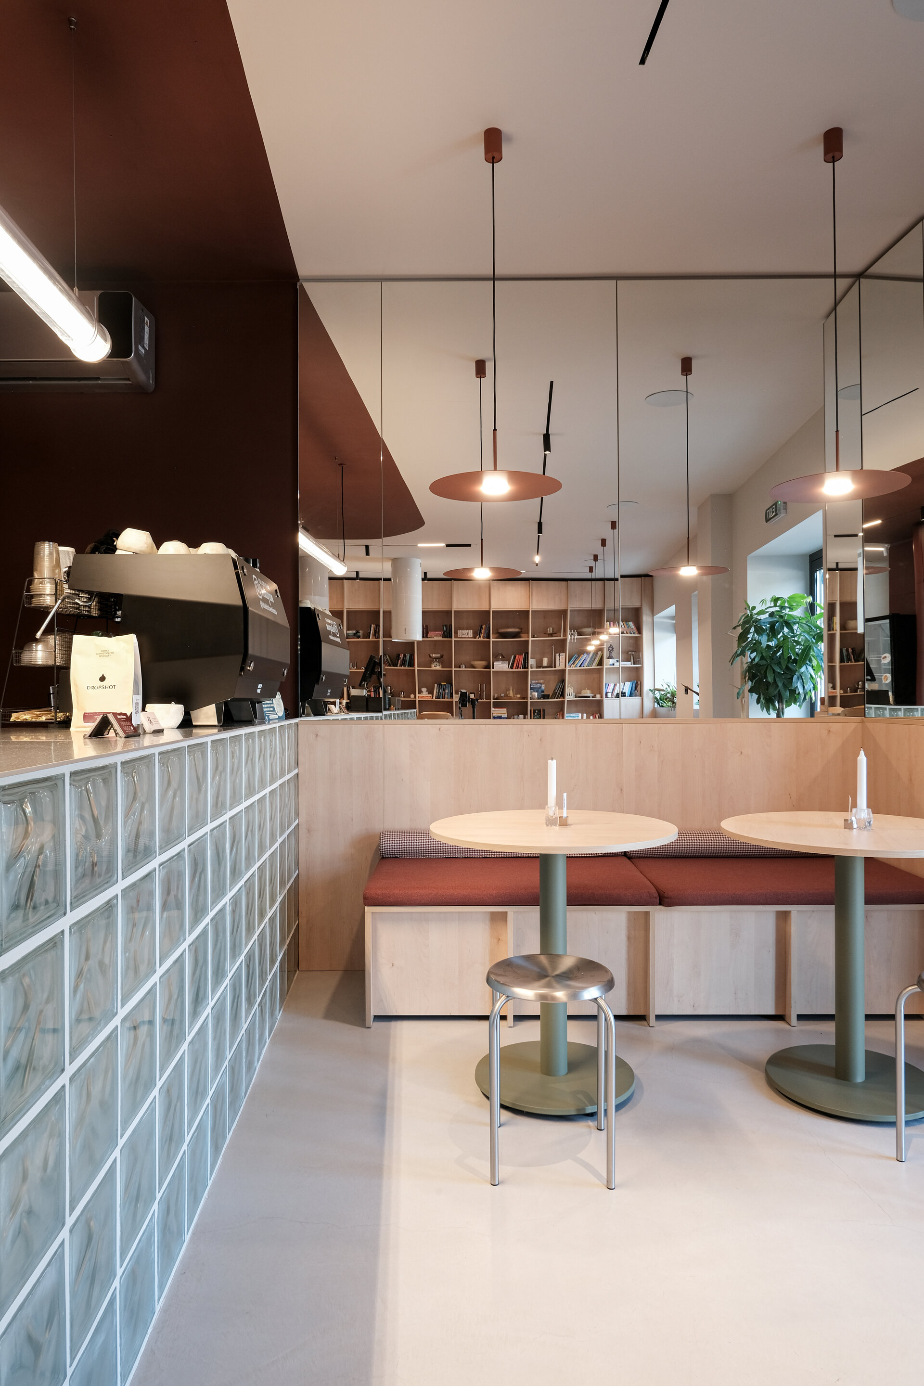
More than simply a place to eat, LITTLE KITCHEN proposes a collective experience. The space is designed to accommodate different rhythms and activities, from everyday meals and informal gatherings to cooking classes and culinary events. Rather than being concealed behind the restaurant function, the kitchen becomes the visible and active core of the interior, an element around which relationships between people are formed.
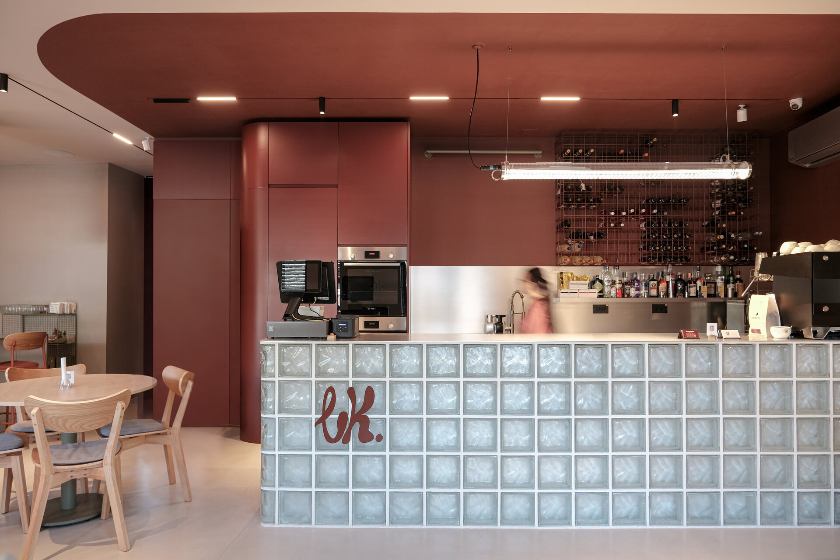
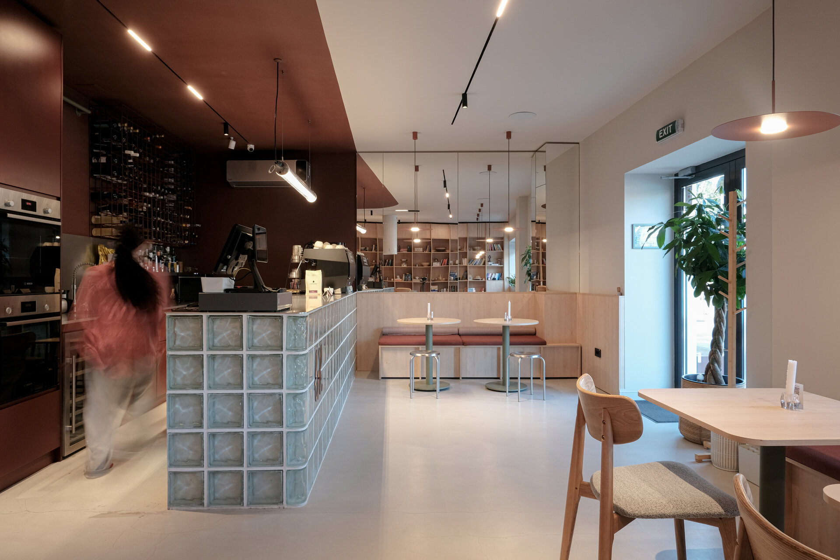
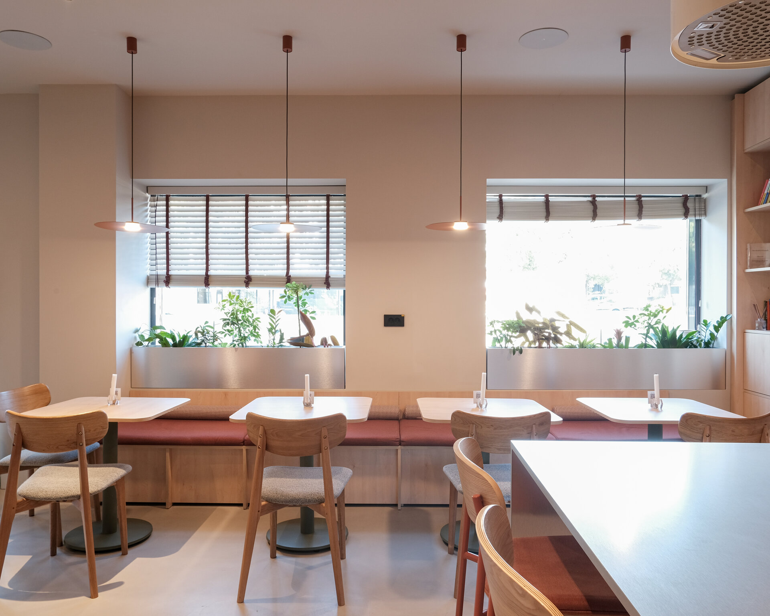
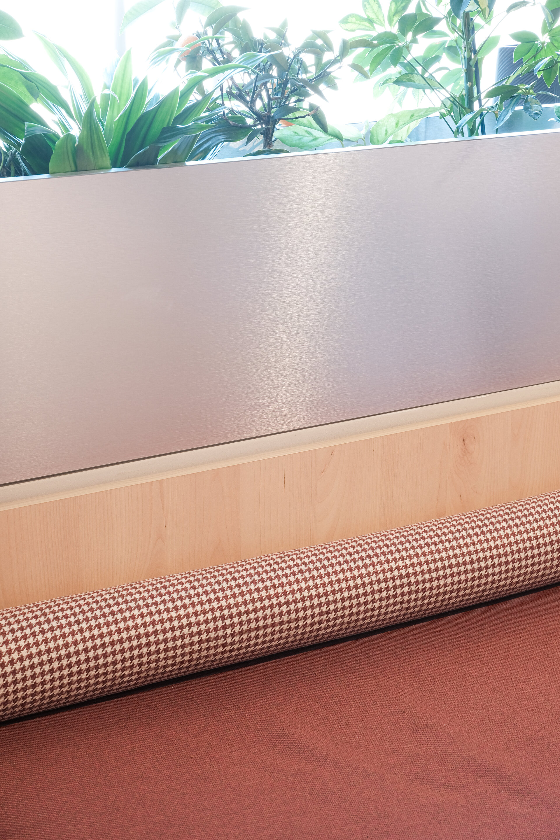
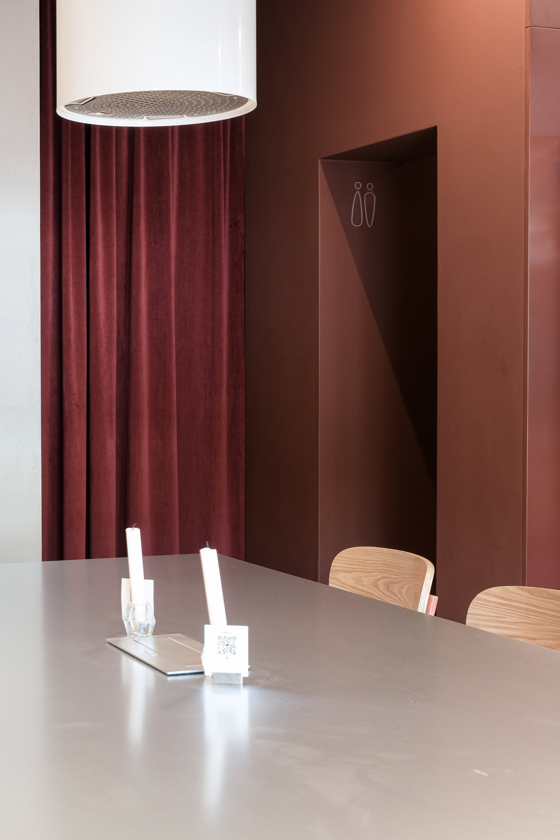
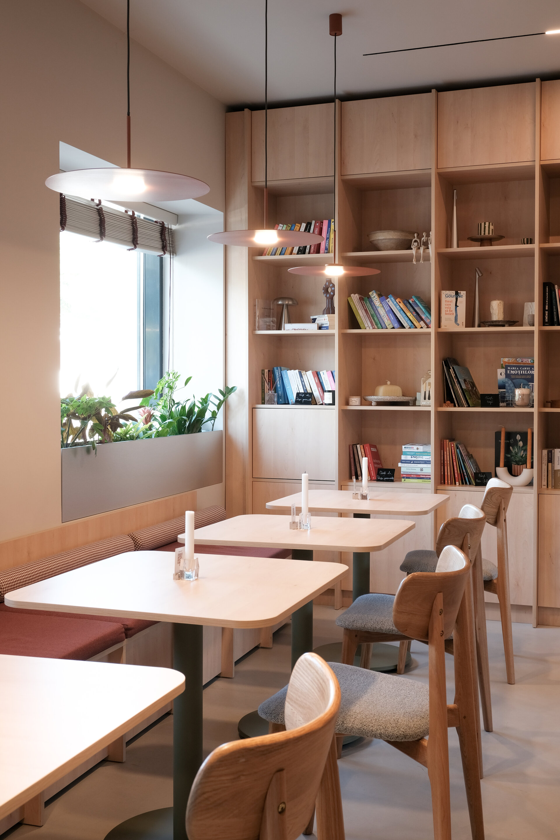
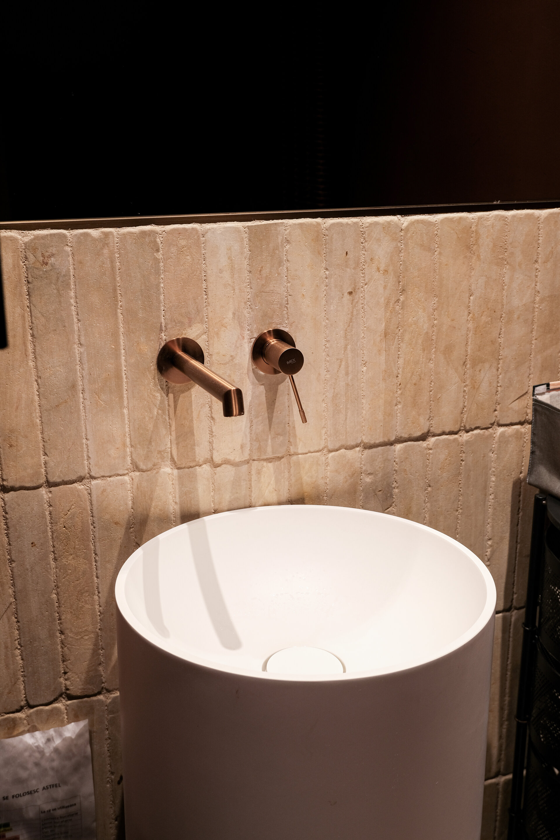
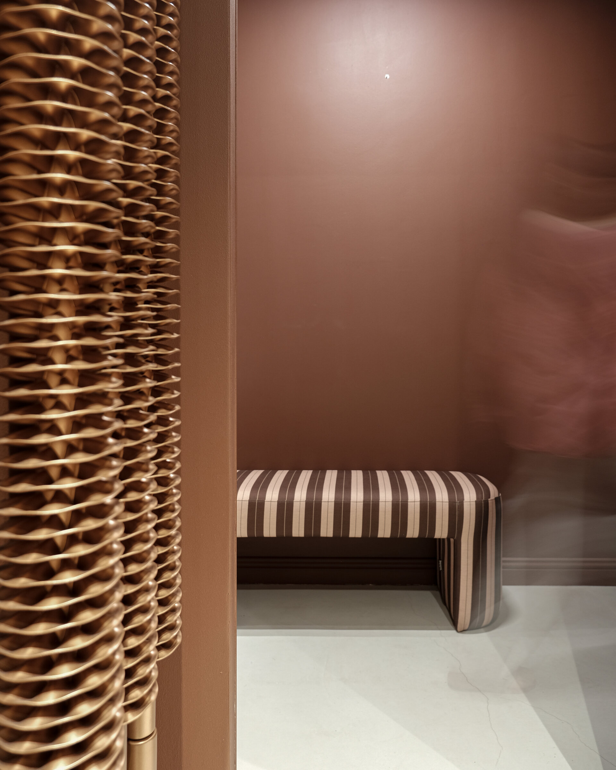
The atmosphere is defined by a palette of warm, tactile materials that bring into the interior the sense of familiarity associated with a lived-in space. Materials, light and the scale of the furniture contribute to an intimate atmosphere, while maintaining the openness and flexibility required by a community-oriented space.
The interior organization seeks to create a sequence of places rather than a simple functional distribution: areas for gathering, communal tables, spaces for conversation and dedicated areas for culinary activities. The boundaries between kitchen, dining and social spaces become permeable, encouraging interaction and participation.
In this sense, LITTLE KITCHEN exists between the familiar and the public. It is a kitchen that belongs to the community and a public space that preserves the intimacy and warmth of a home. Architecture does not seek to dominate the experience, but to create the framework for it - for spontaneous encounters, everyday rituals and shared experiences.
LITTLE KITCHEN is, at its core, a place built around the idea of being together. A neighborhood kitchen transformed into a meeting point, where food becomes a common language and space becomes a framework for community.
HoReCa Design
- Panoramic - cable car station, restaurant, events, bar
- Eggcetera
- Chariot Café
- FICO — café, restaurant, bar
- Millennium Hub & Hotel – Designer Suites
- Speciality Coffee Shop - Mereu
- Niu. Beach
- Tărâm - dwelling TR_1
- Tărâm - dwelling TR_2
- Büffė.35
- NOON
- The Urbanist
- Control Club
- Munchies and Cream
- Chili’s Romania
- Trickshot Promenada
- Stejarii Restaurant
- Home Spa
- Farina Homemade Pasta
- Room4 Coffee Yard
- Orizont Hotel Predeal, Refurbishment of the Common Areas
- Hype Roll
- Little Kitchen Bistro
- Cantemir Hotel


