- Nomination for the “Interior Space Architecture / HoReCa Design” section
Eggcetera
Authors’ Comment
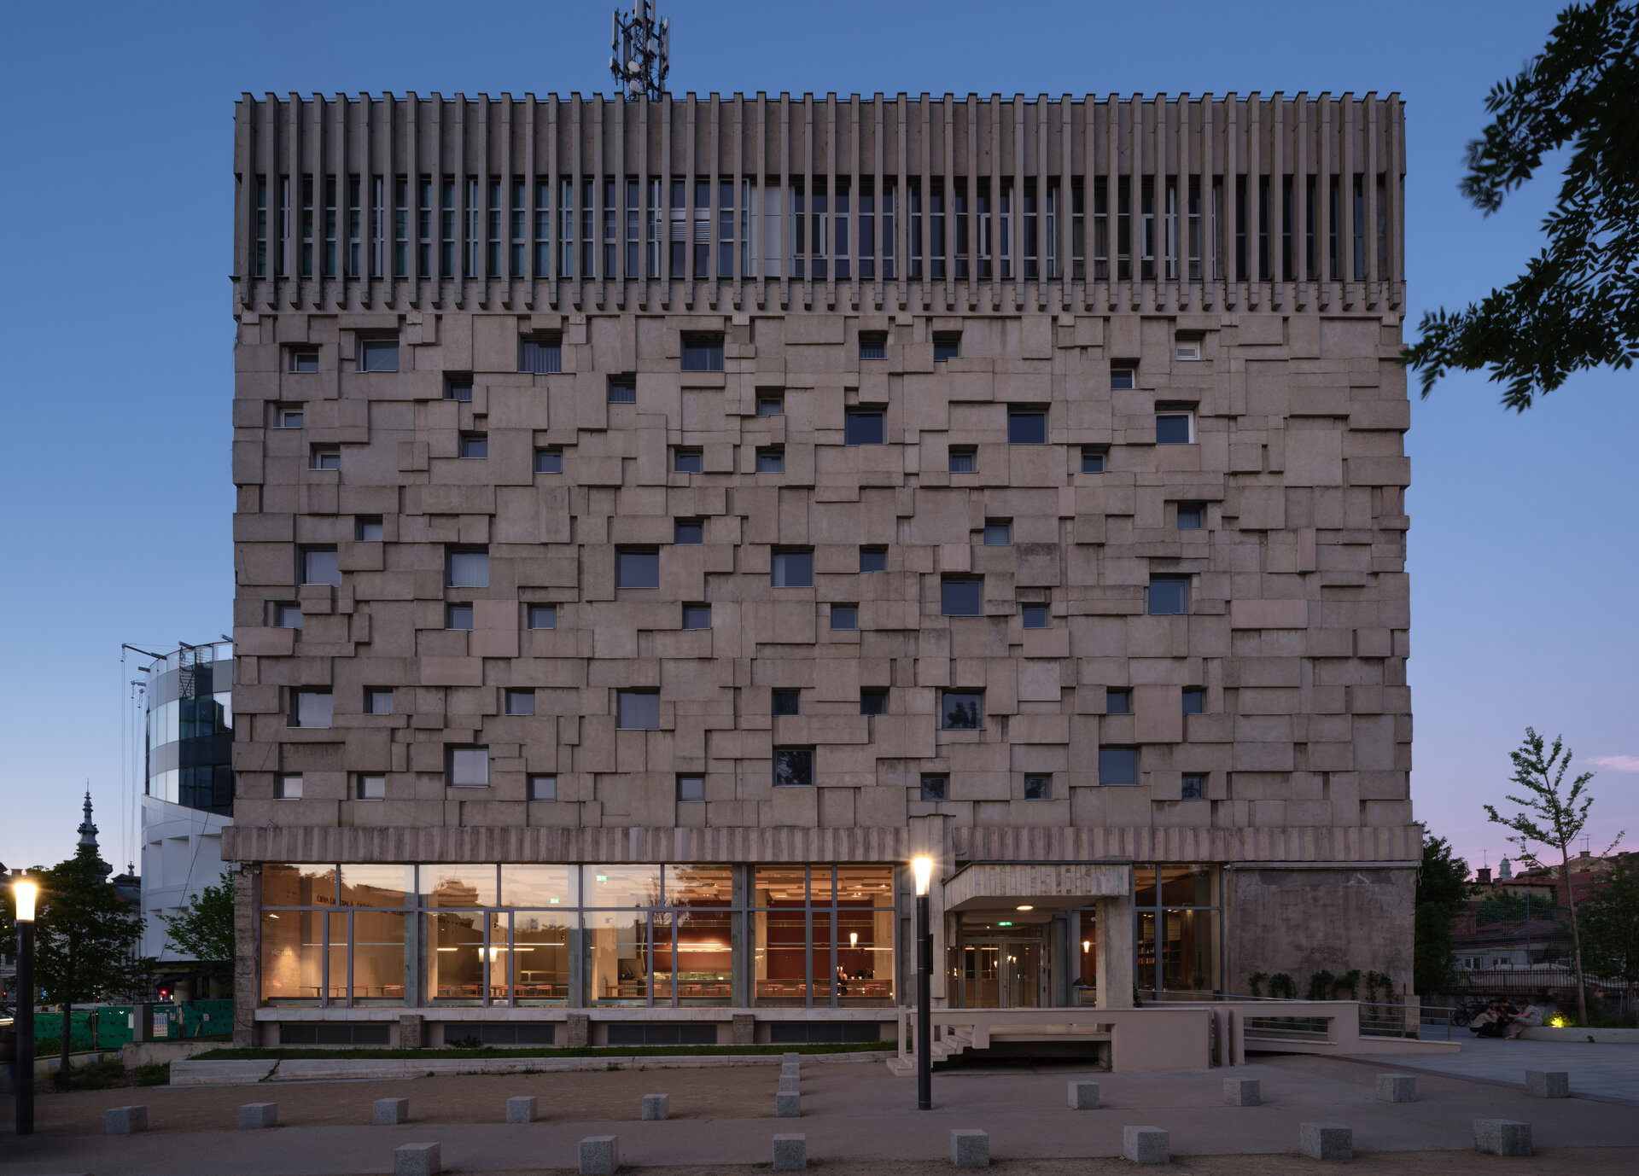
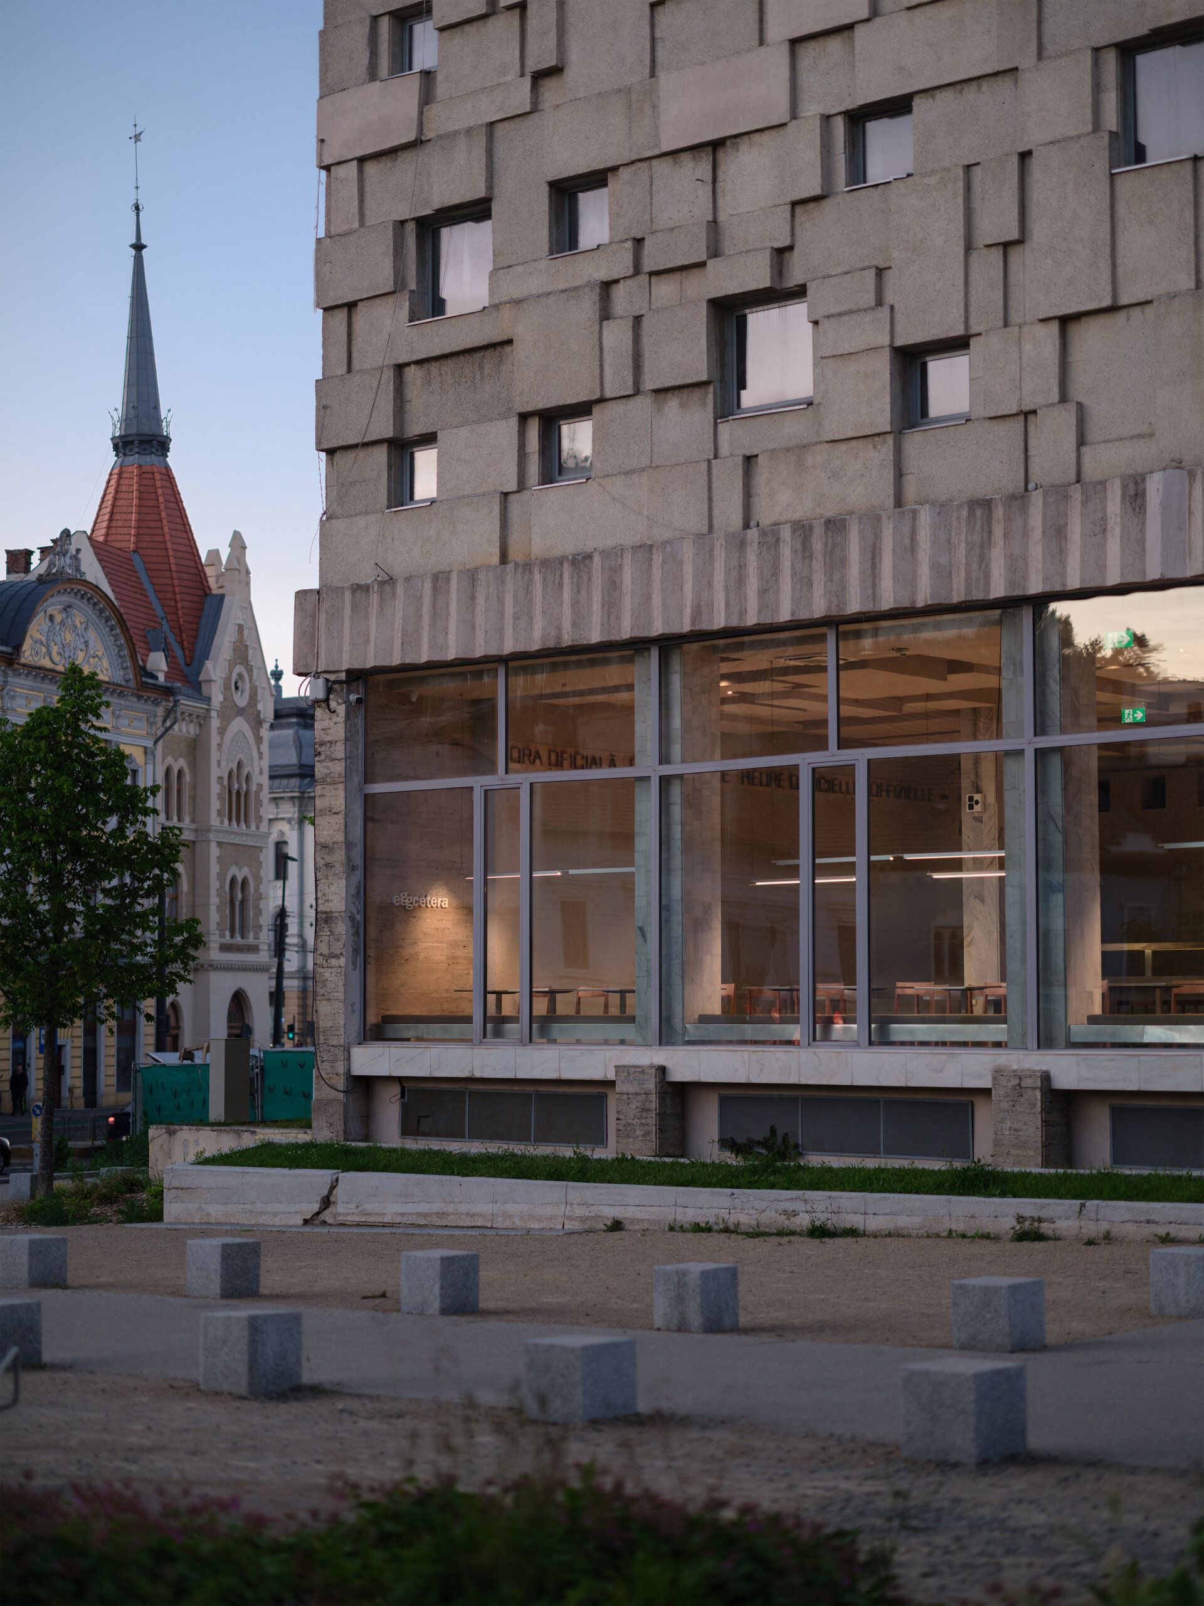
Eggcetera occupies the ground floor of Cluj-Napoca’s Telephone Palace, a late-modernist landmark designed by architect Vasile Mitrea in the late 1960s. Built in two phases, the building combines a compact Brutalist mass with a later glazed upper floor, while its ground floor opens directly onto I.L. Caragiale Park. Its architecture was closely shaped by its original function: the irregular placement of the façade openings, described by Mitrea as a “programmed disorder”, responded to the technical demands of a telecommunications building as much as to the heavy masonry of the neighbouring Franciscan Monastery.
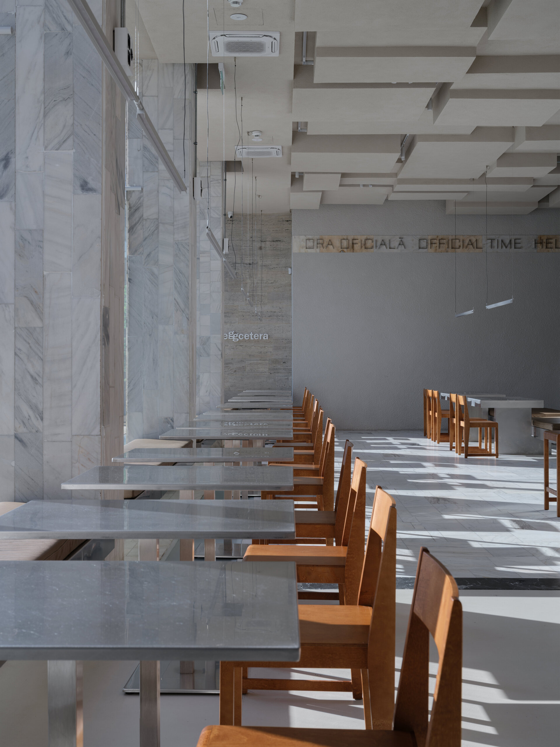
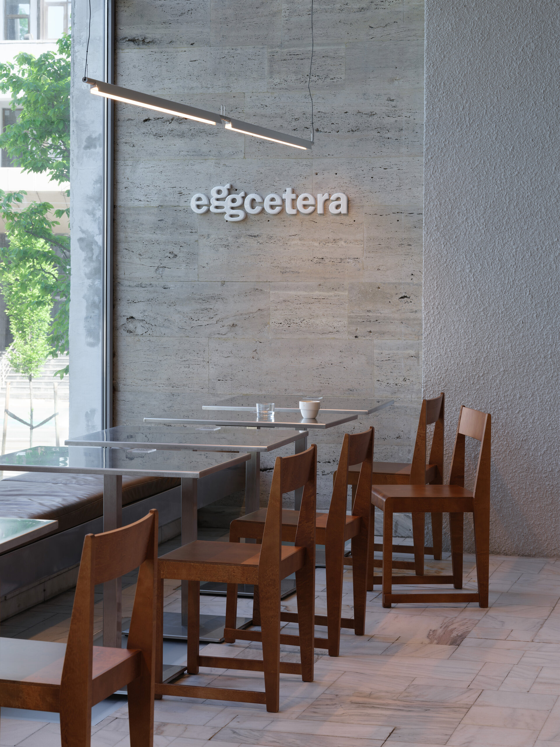
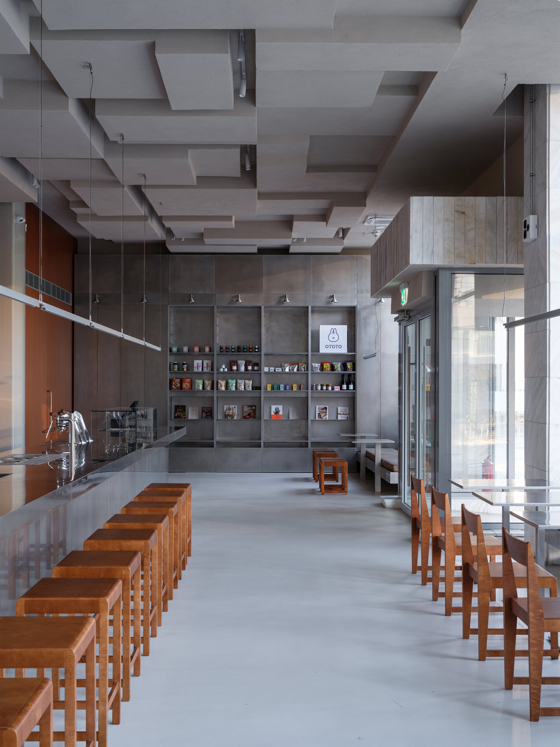
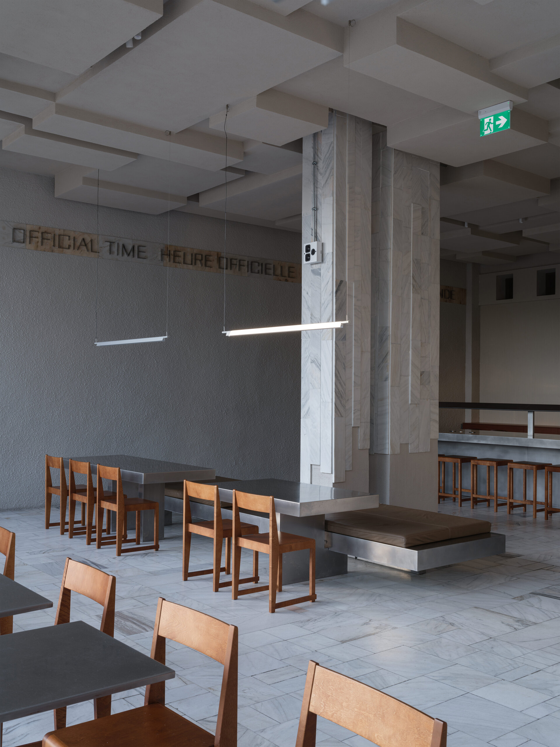
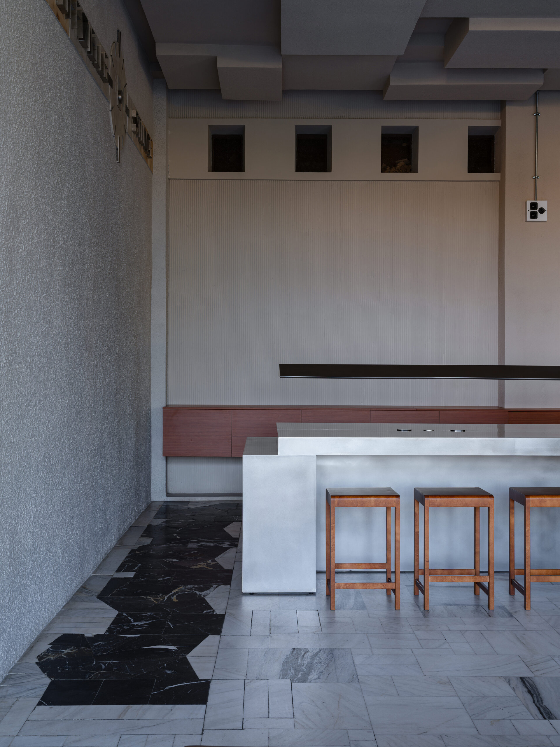
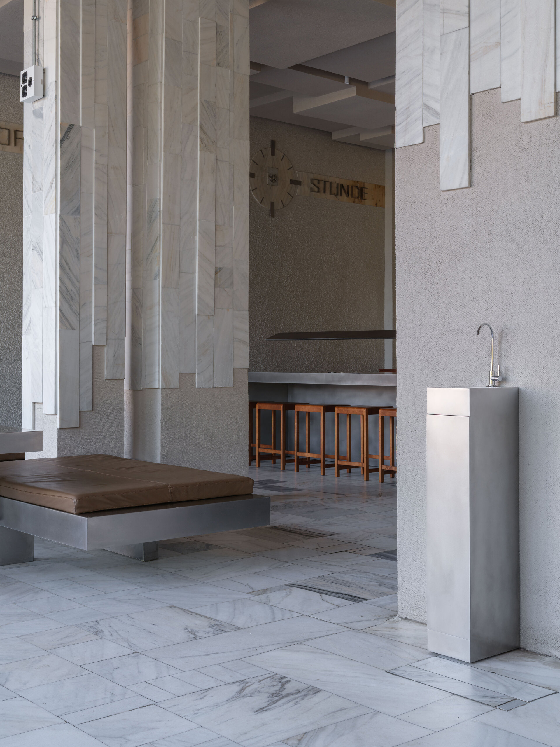
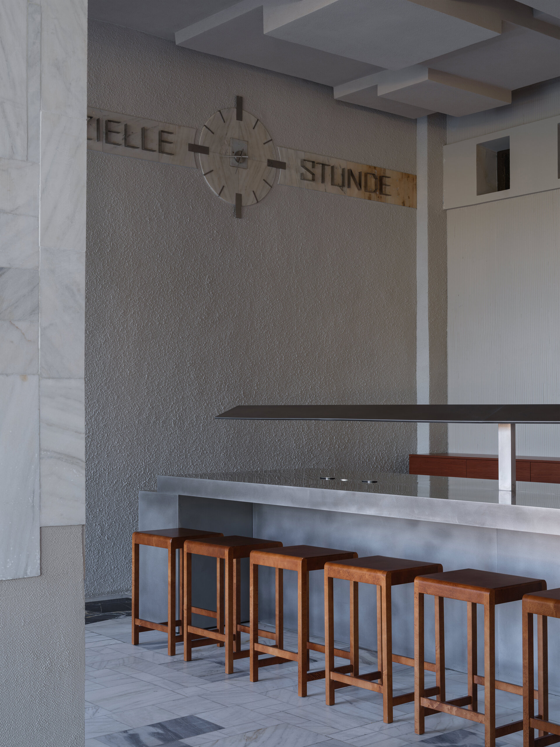
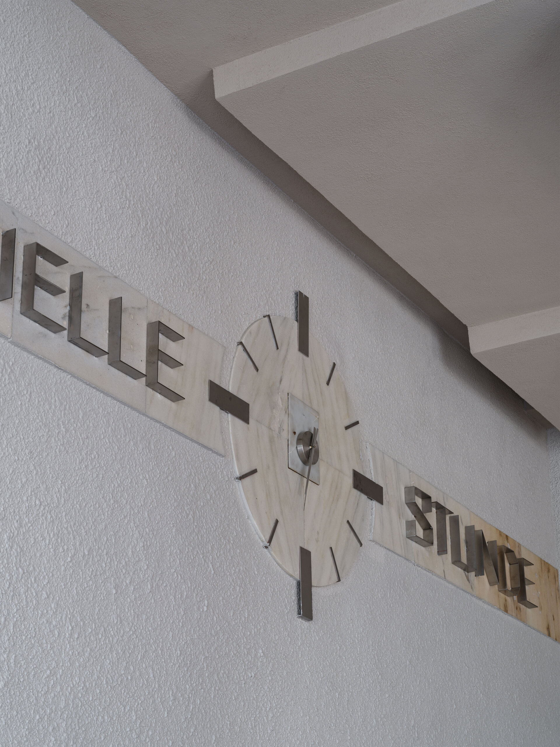
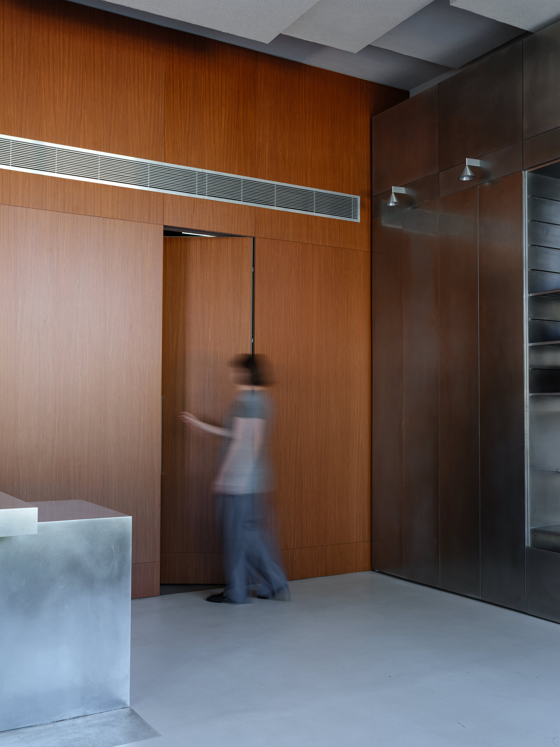
The project builds on this existing identity. The coffered ceiling, marble band with its integrated clock, original finishes and traces of the former telephone booths were preserved and restored. These elements became the anchors of the intervention, establishing a framework for a new programme while keeping the building’s architectural character unmistakably present.
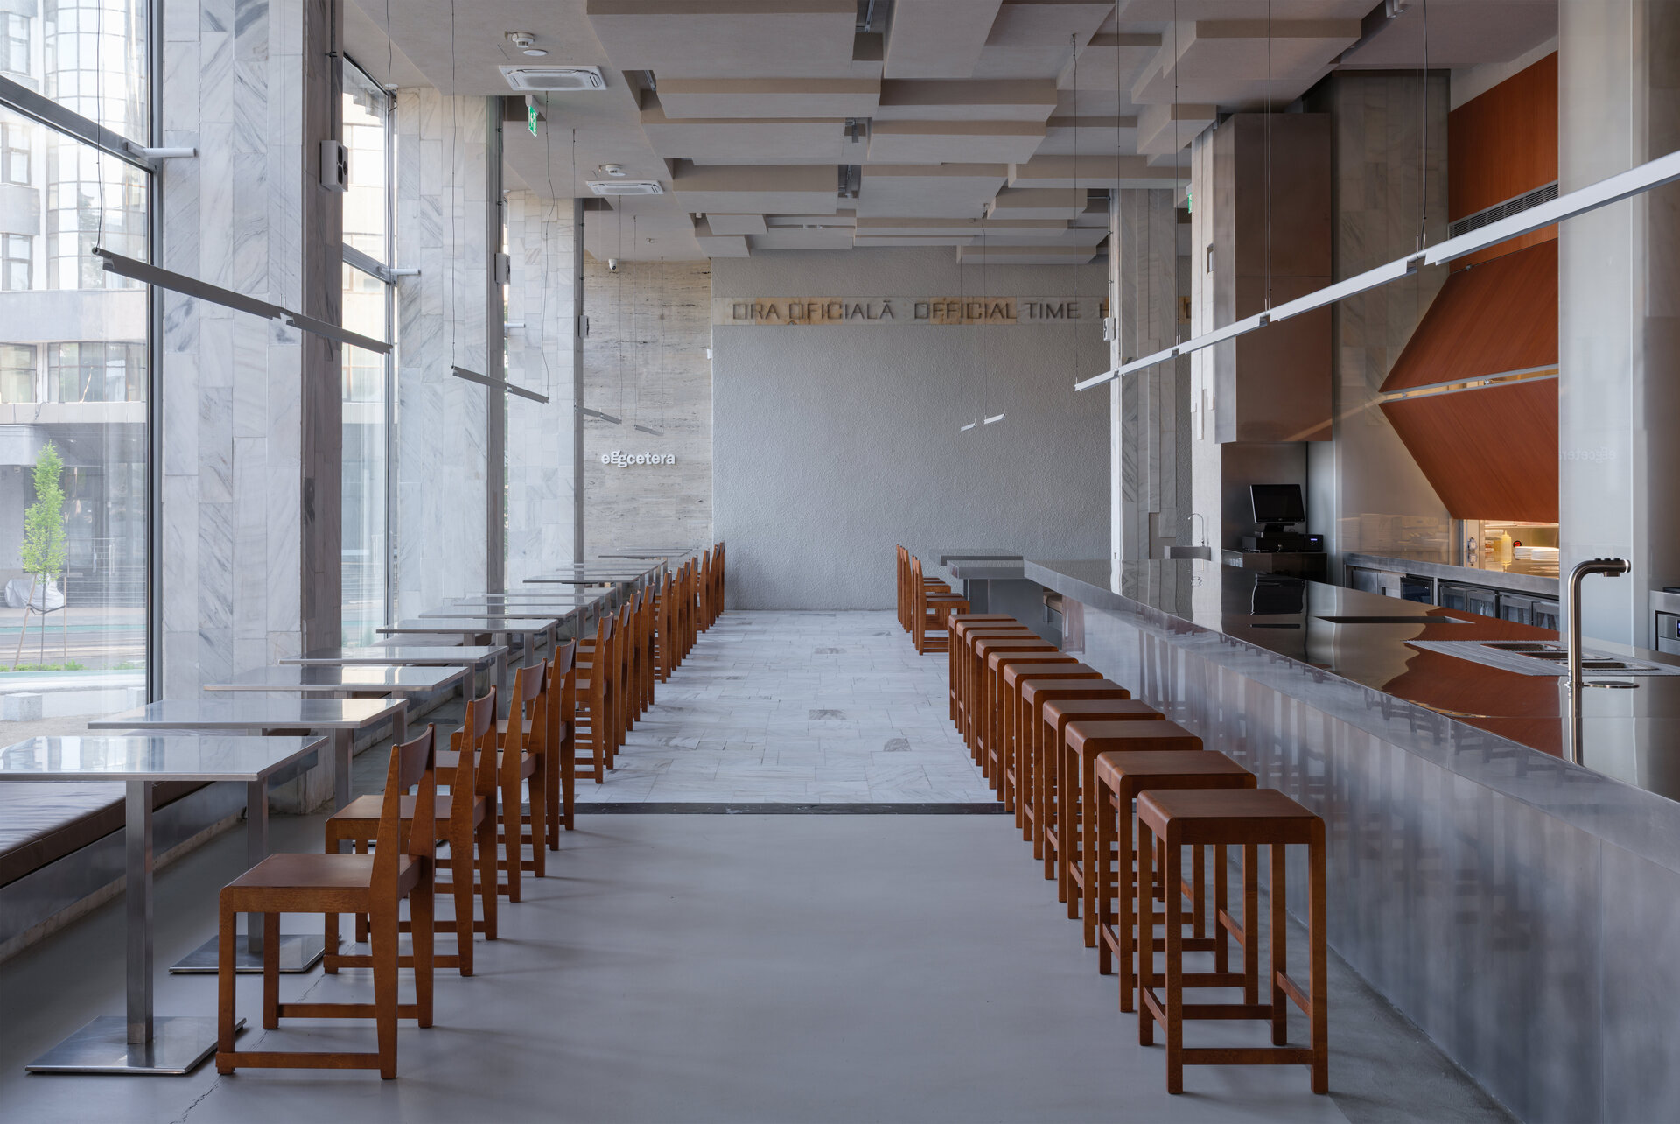
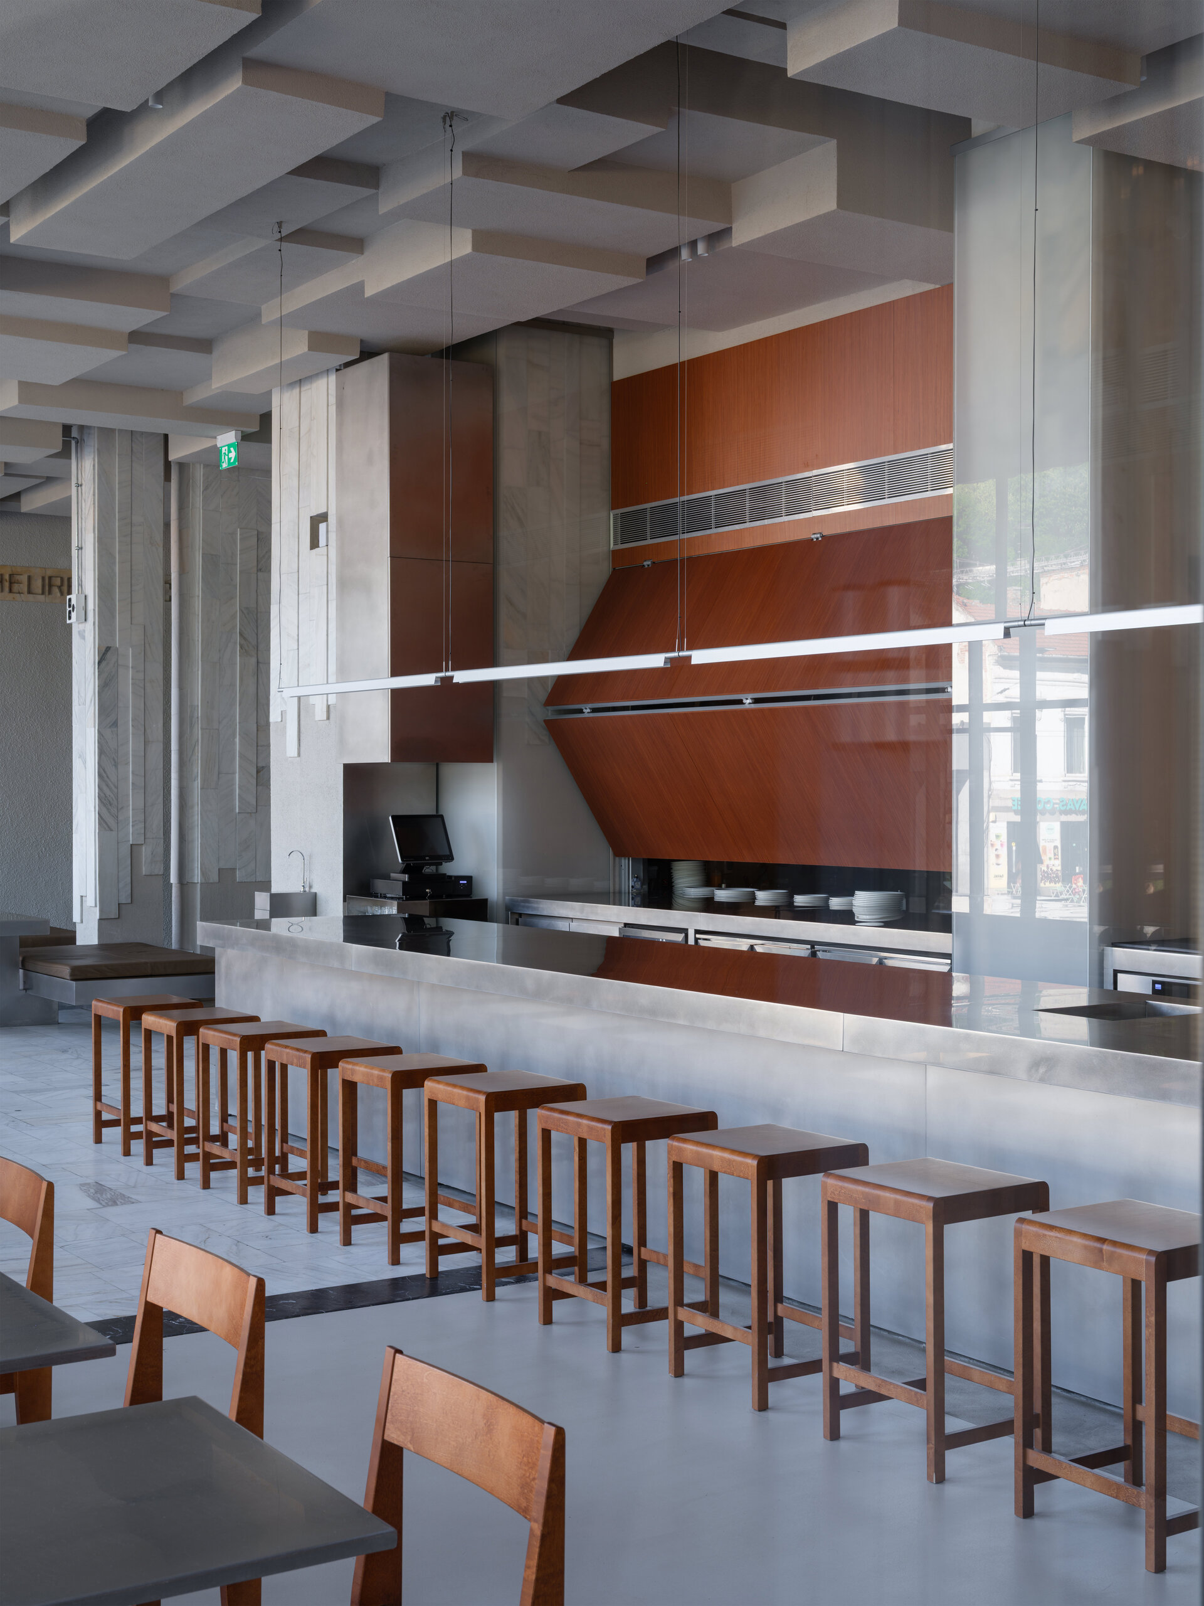
The openness of the ground floor is the project’s central spatial feature. The continuous glazed façade creates a direct relationship with the park, while a generous canopy marks the entrance. A linear bench runs along the full length of the façade, gathering the restaurant around its most public edge and making full use of the building’s transparency.
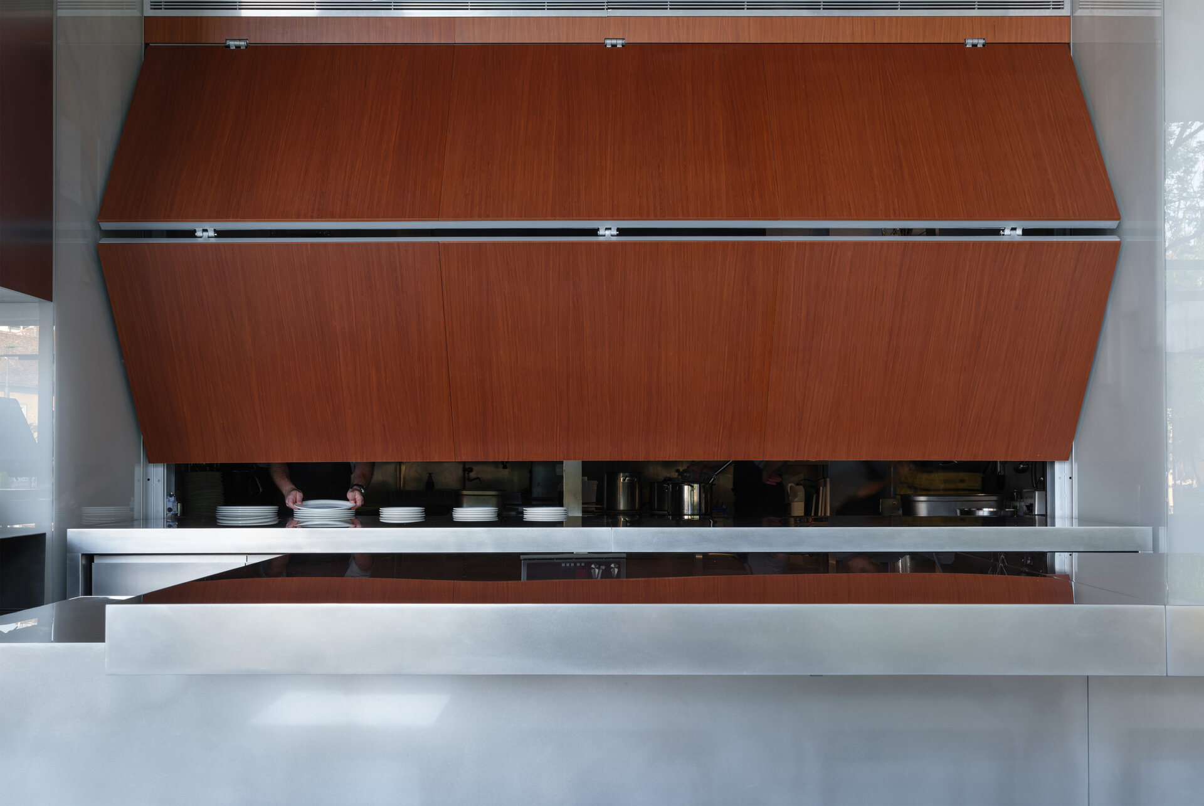
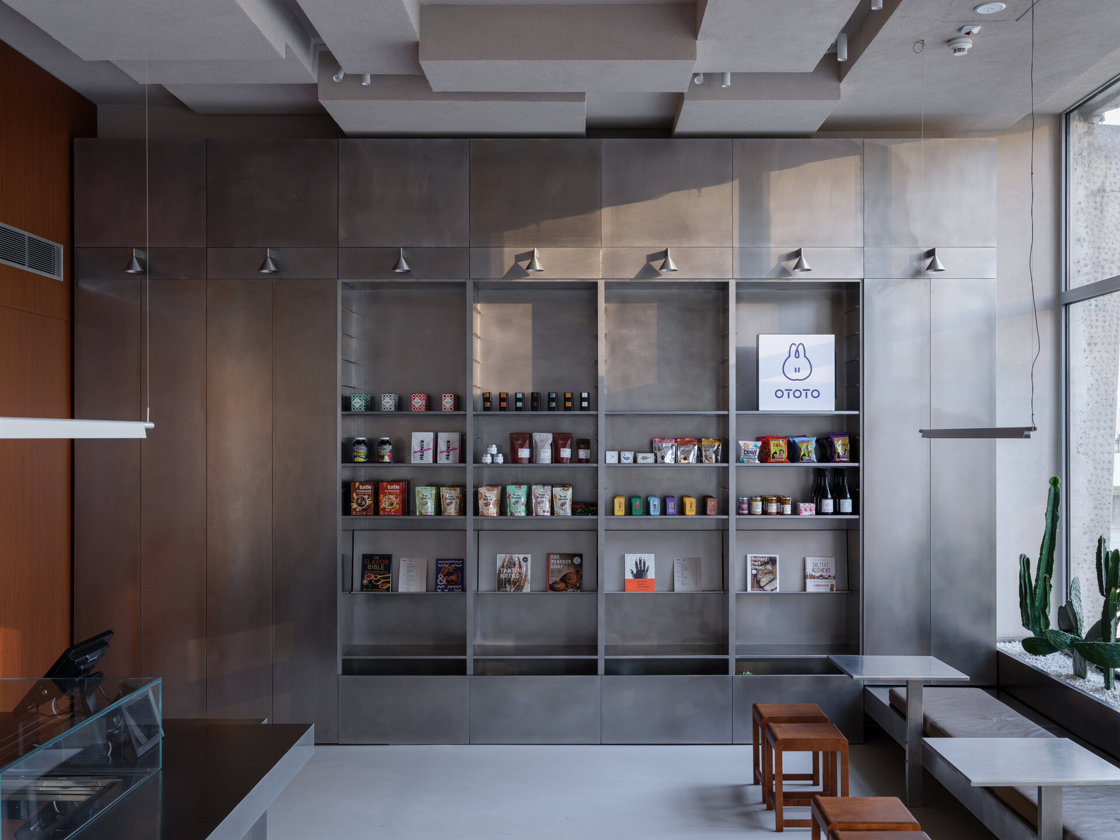
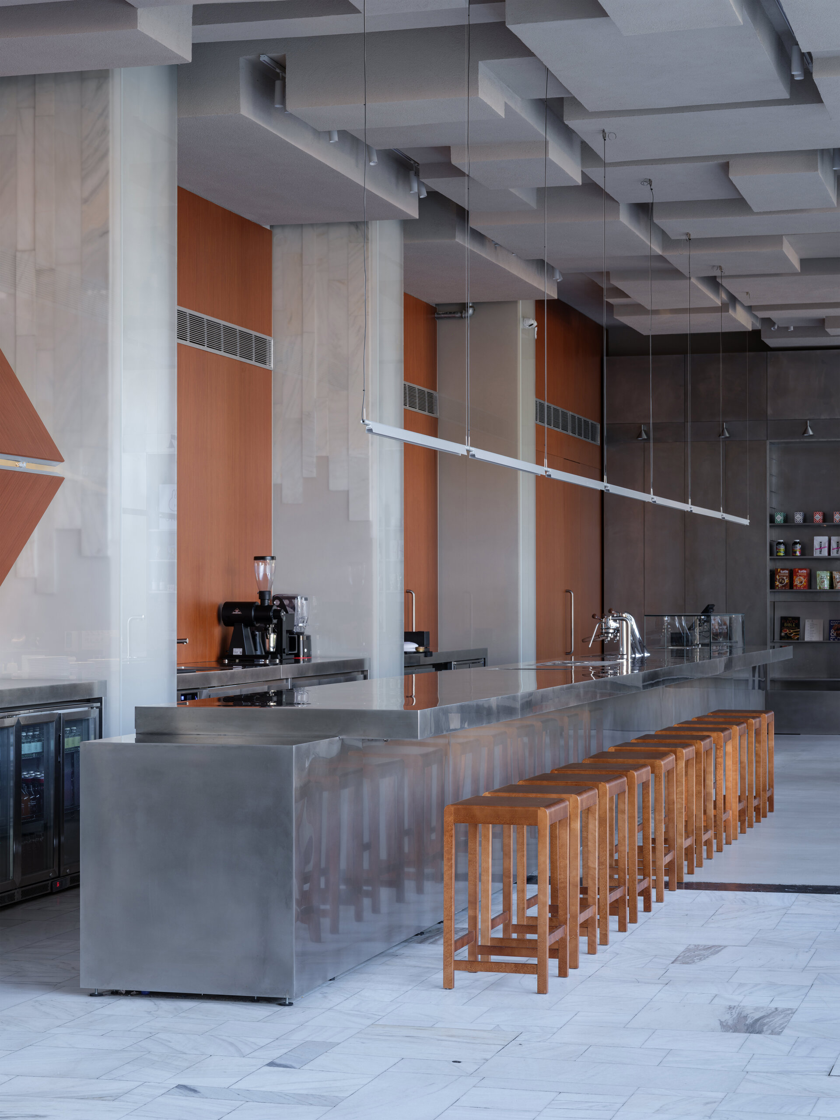
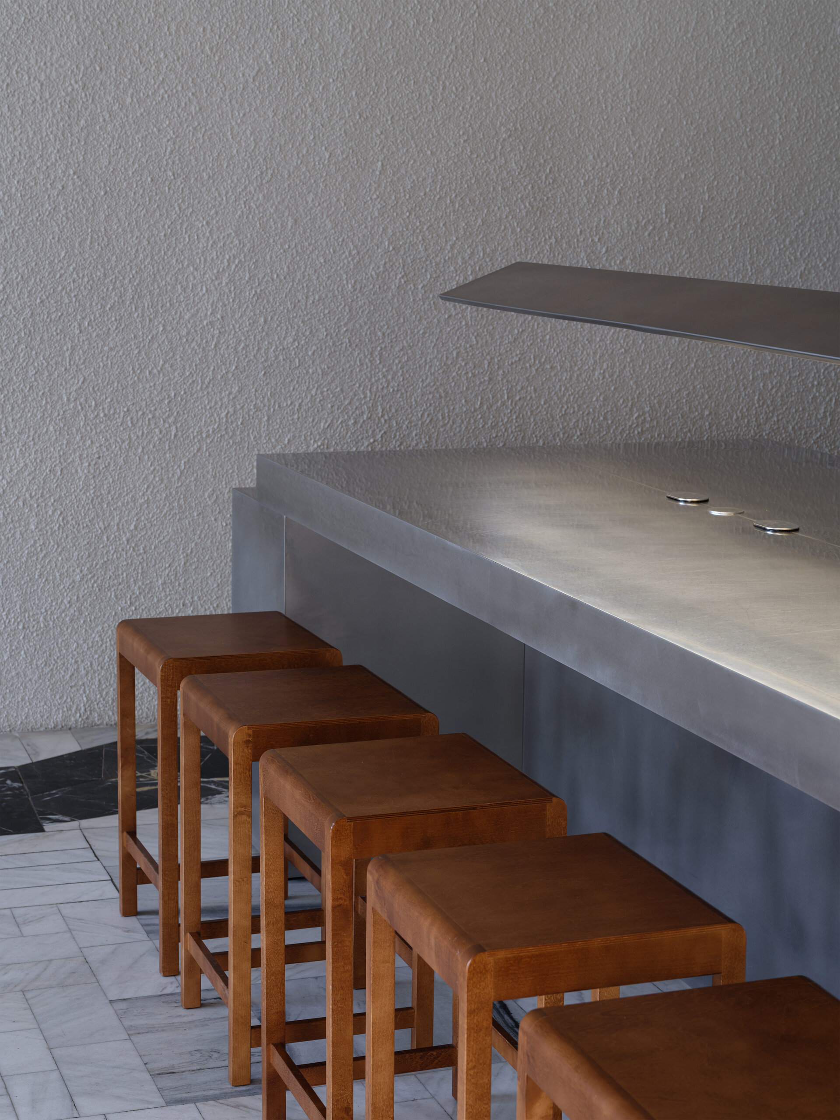
From the entrance, the bar becomes the dominant element of the space. Its position takes over the role of the building’s original reception, transforming it into a more active and contemporary device. Rather than functioning simply as a service counter, the bar integrates pastry display, coffee preparation, service, sitting and dining within a single continuous apparatus. It becomes the nucleus of the interior, around which preparation, serving, eating and social interaction converge.
The bar also plays an important role in keeping the space active and inhabited. The work taking place behind it remains exposed: the preparation of food and coffee, the movement of staff and their interaction with customers become part of the dining experience rather than being separated from it. This creates a sense of proximity, with no strict division between those working and those using the space. The bar brings these activities together and makes the everyday rituals of the restaurant visible, giving the interior a more informal and social character.
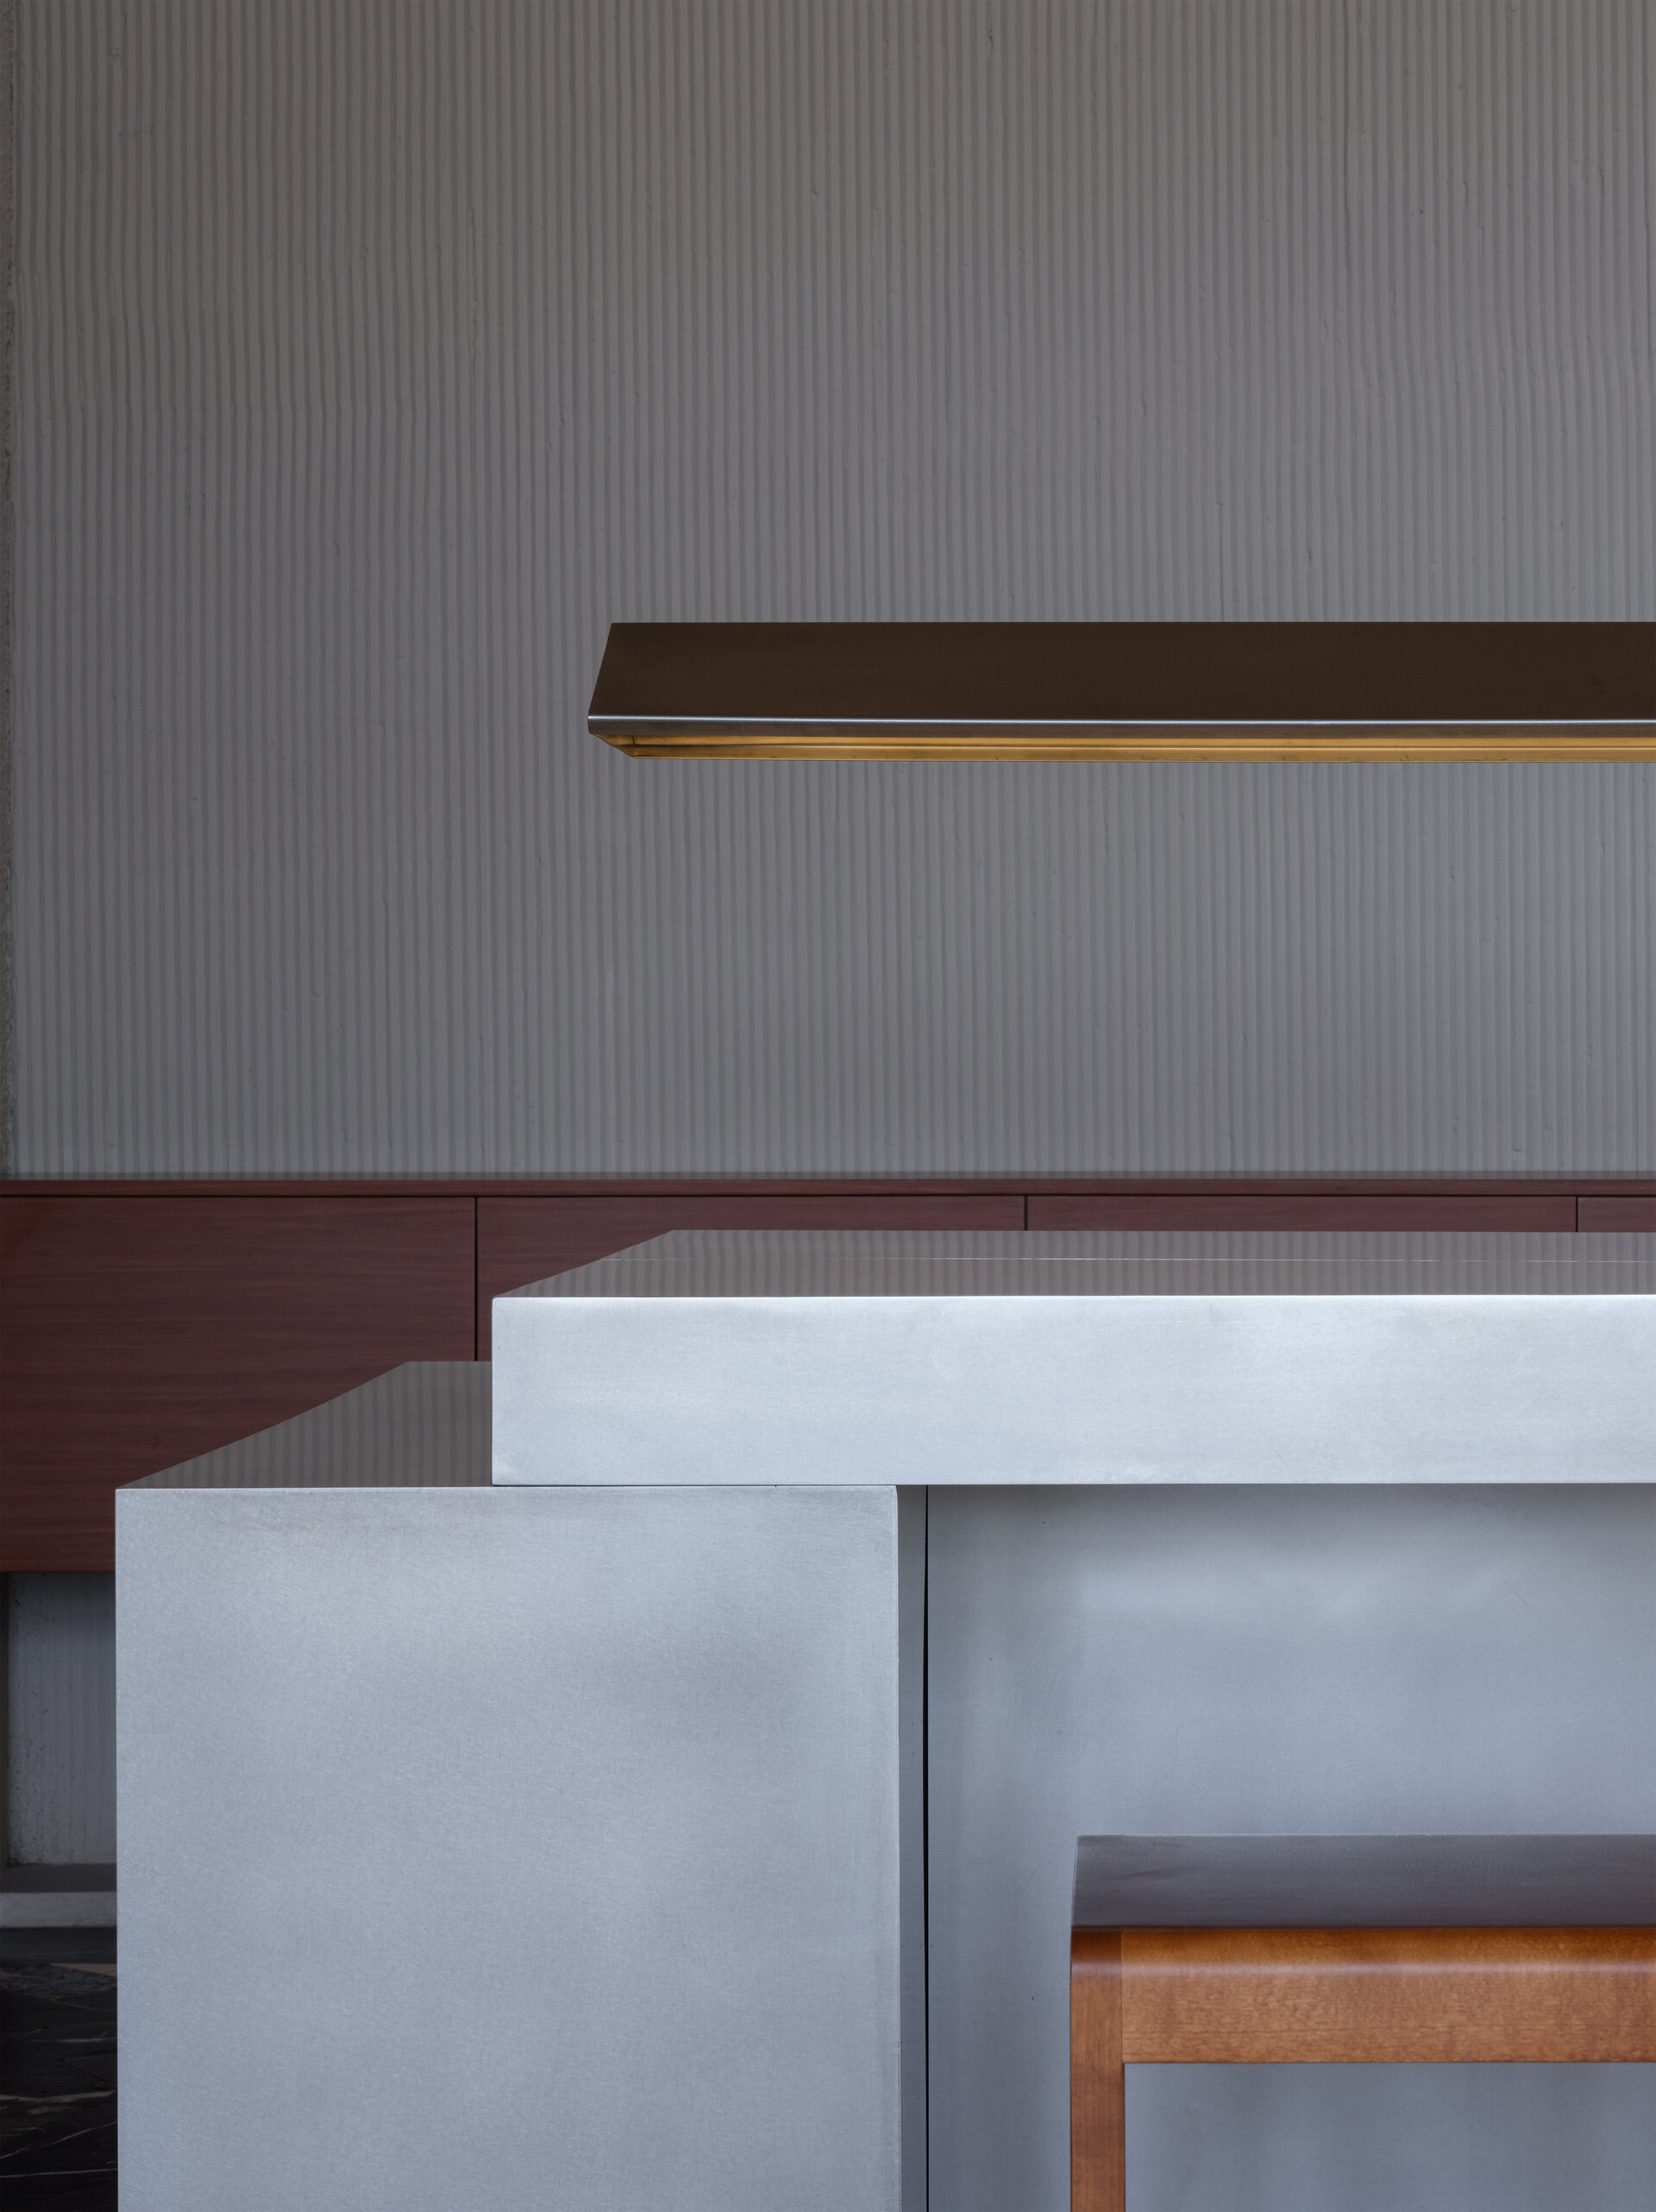
Hidden at the back of the space, a second room shifts between workshop, private dining area and communal table without requiring a change in configuration. A single stainless steel volume defines its centre, with an integrated light that focuses attention on the surface below. Positioned beneath the original marble clock, the table also restores a sense of orientation to the space.
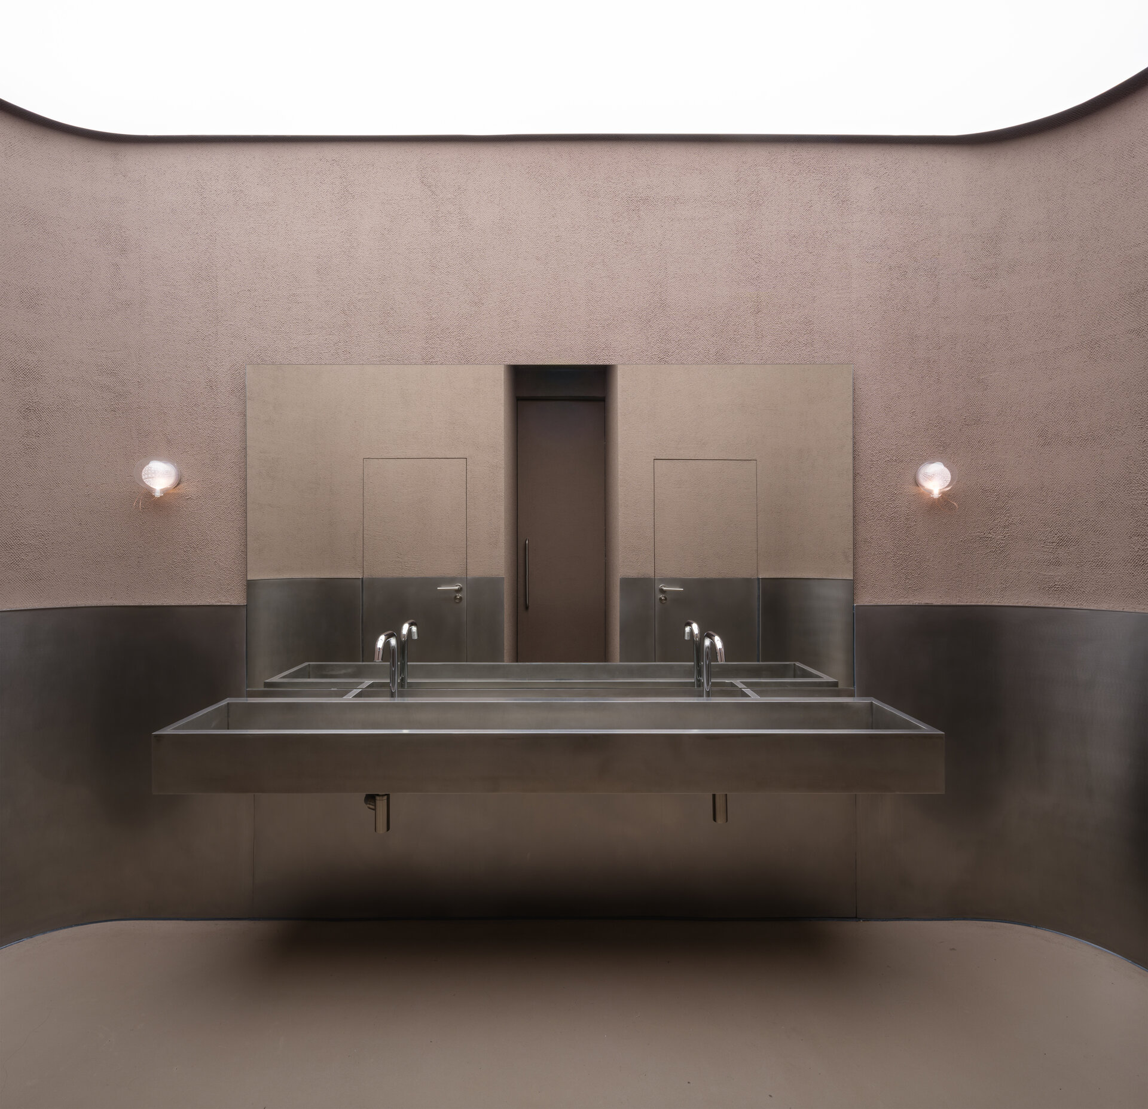
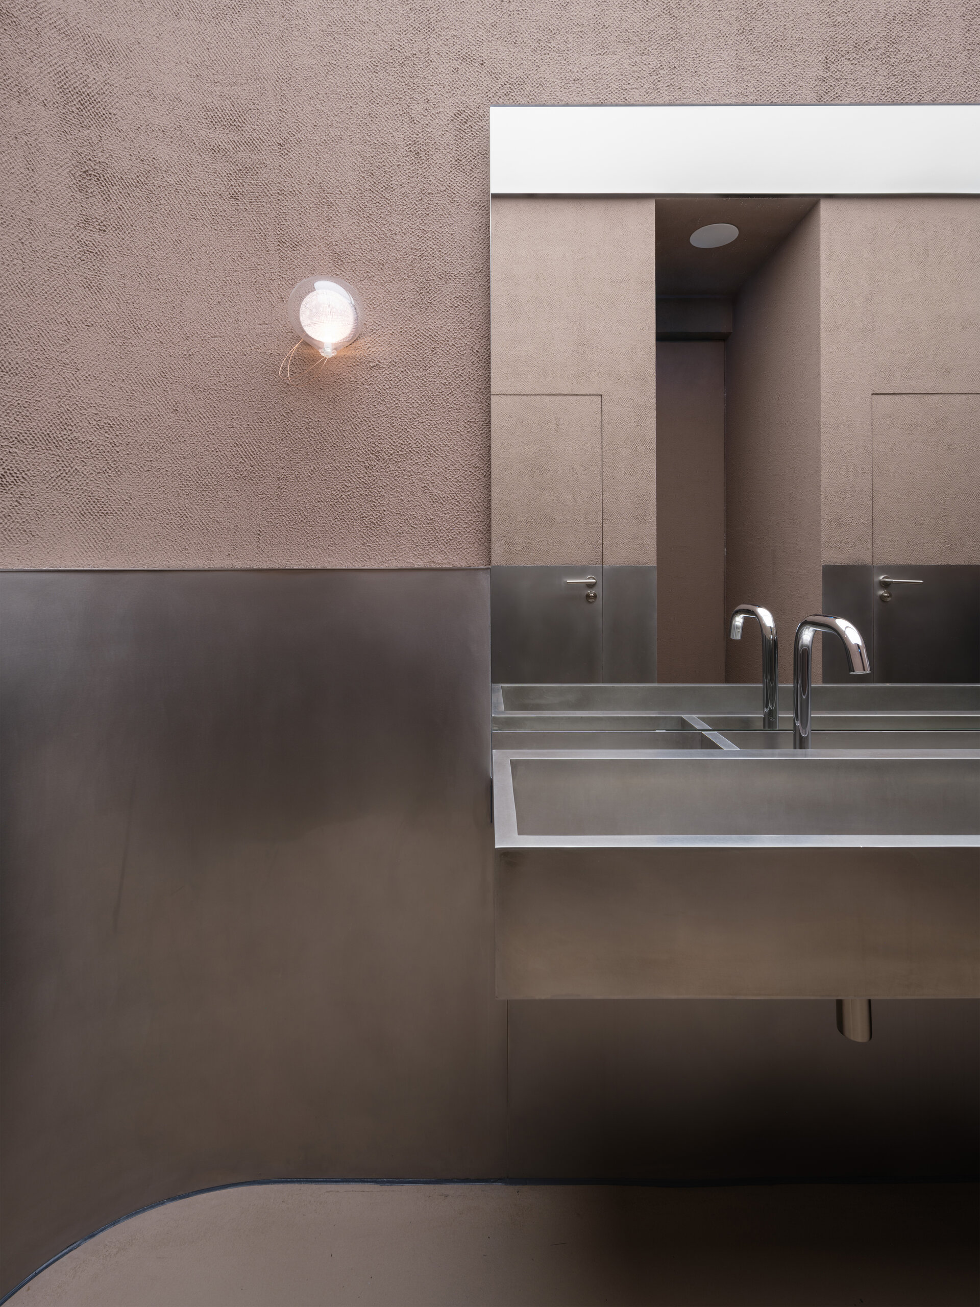
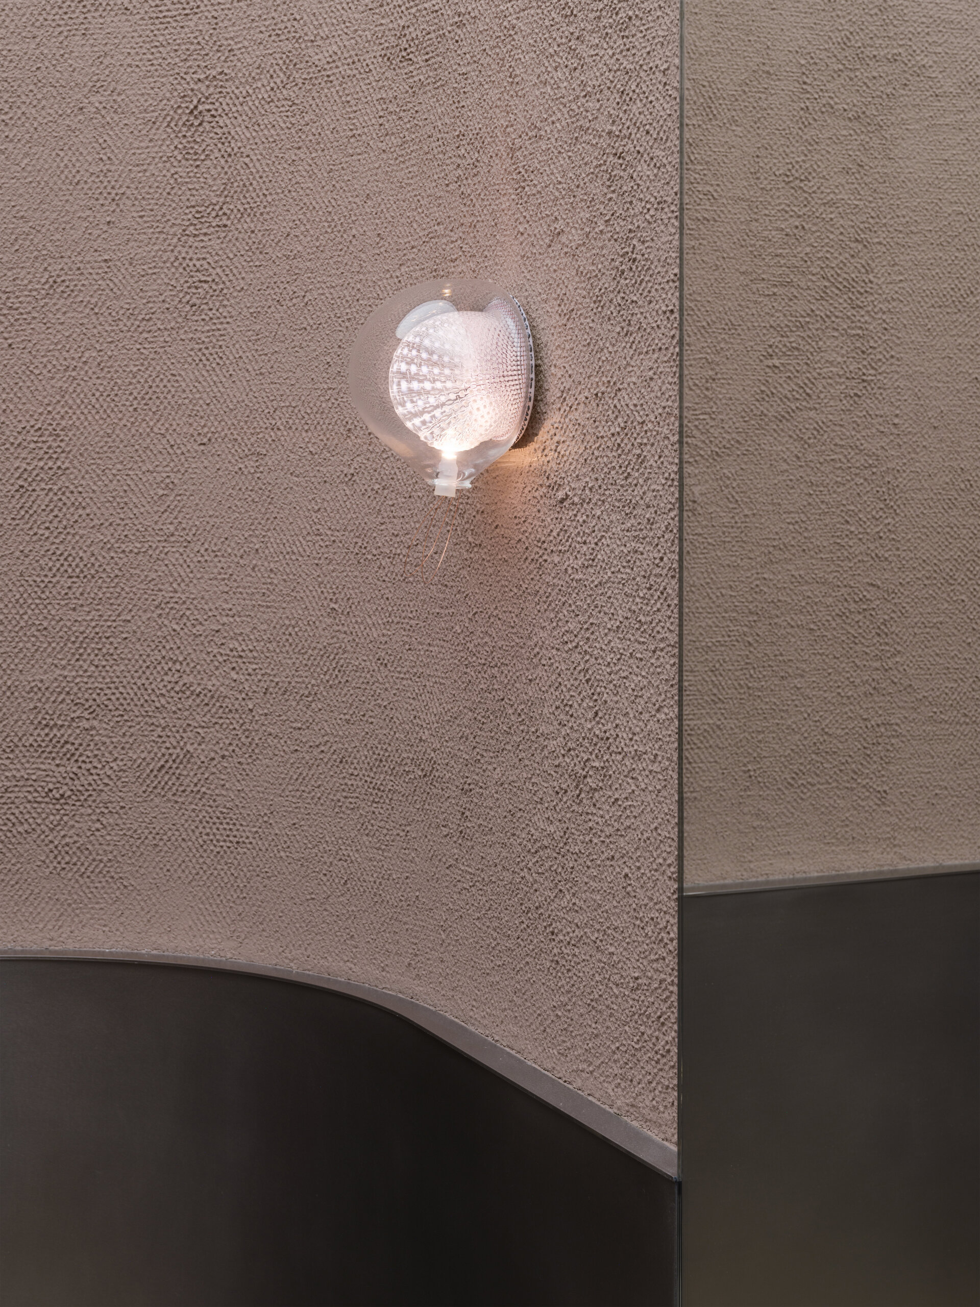
Removed from the openness of the restaurant, the restroom unfolds as a space of its own. Rounded corners, textured walls and a luminous ceiling dissolve the room’s edges, creating an atmosphere that feels enclosed, soft and almost primordial. Light washes across the textured plaster, revealing its depth, while a continuous stainless steel band integrates a monolithic suspended basin. Reduced to a handful of elements, the space relies on light, texture and proportion.
HoReCa Design
- Panoramic - cable car station, restaurant, events, bar
- Eggcetera
- Chariot Café
- FICO — café, restaurant, bar
- Millennium Hub & Hotel – Designer Suites
- Speciality Coffee Shop - Mereu
- Niu. Beach
- Tărâm - dwelling TR_1
- Tărâm - dwelling TR_2
- Büffė.35
- NOON
- The Urbanist
- Control Club
- Munchies and Cream
- Chili’s Romania
- Trickshot Promenada
- Stejarii Restaurant
- Home Spa
- Farina Homemade Pasta
- Room4 Coffee Yard
- Orizont Hotel Predeal, Refurbishment of the Common Areas
- Hype Roll
- Little Kitchen Bistro
- Cantemir Hotel


