The Urbanist
Authors’ Comment
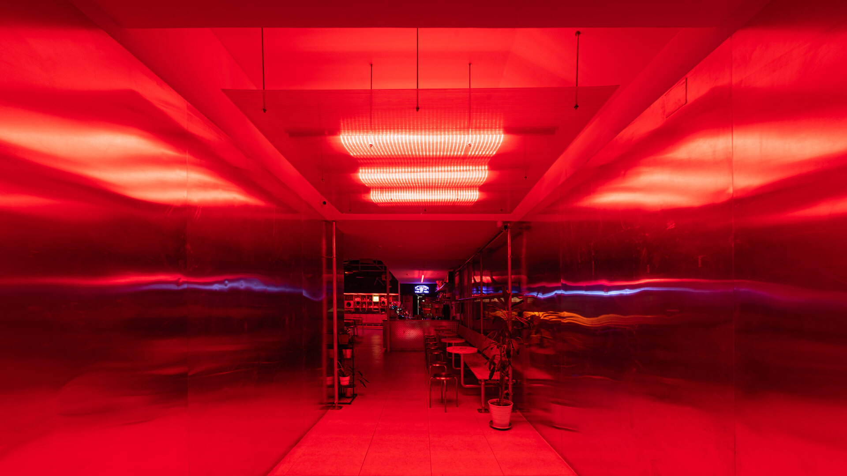
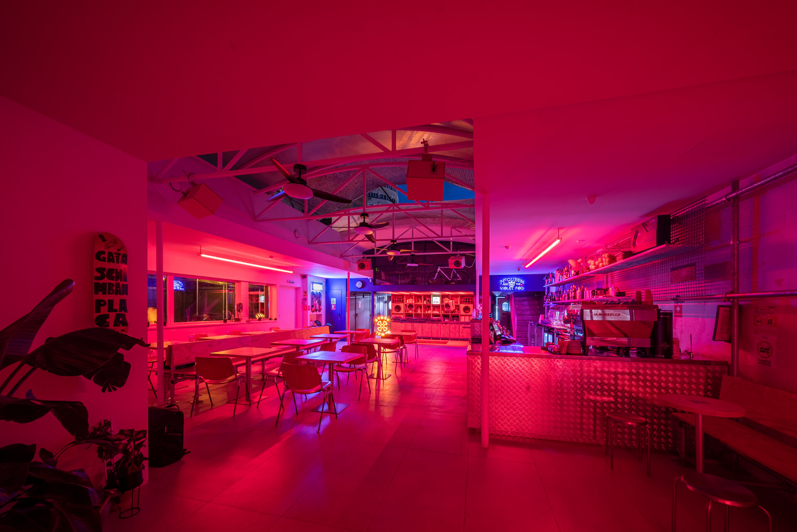
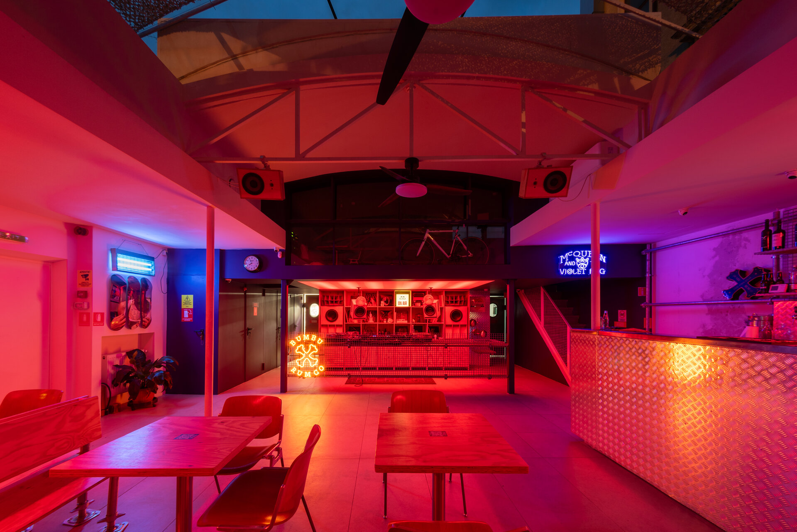
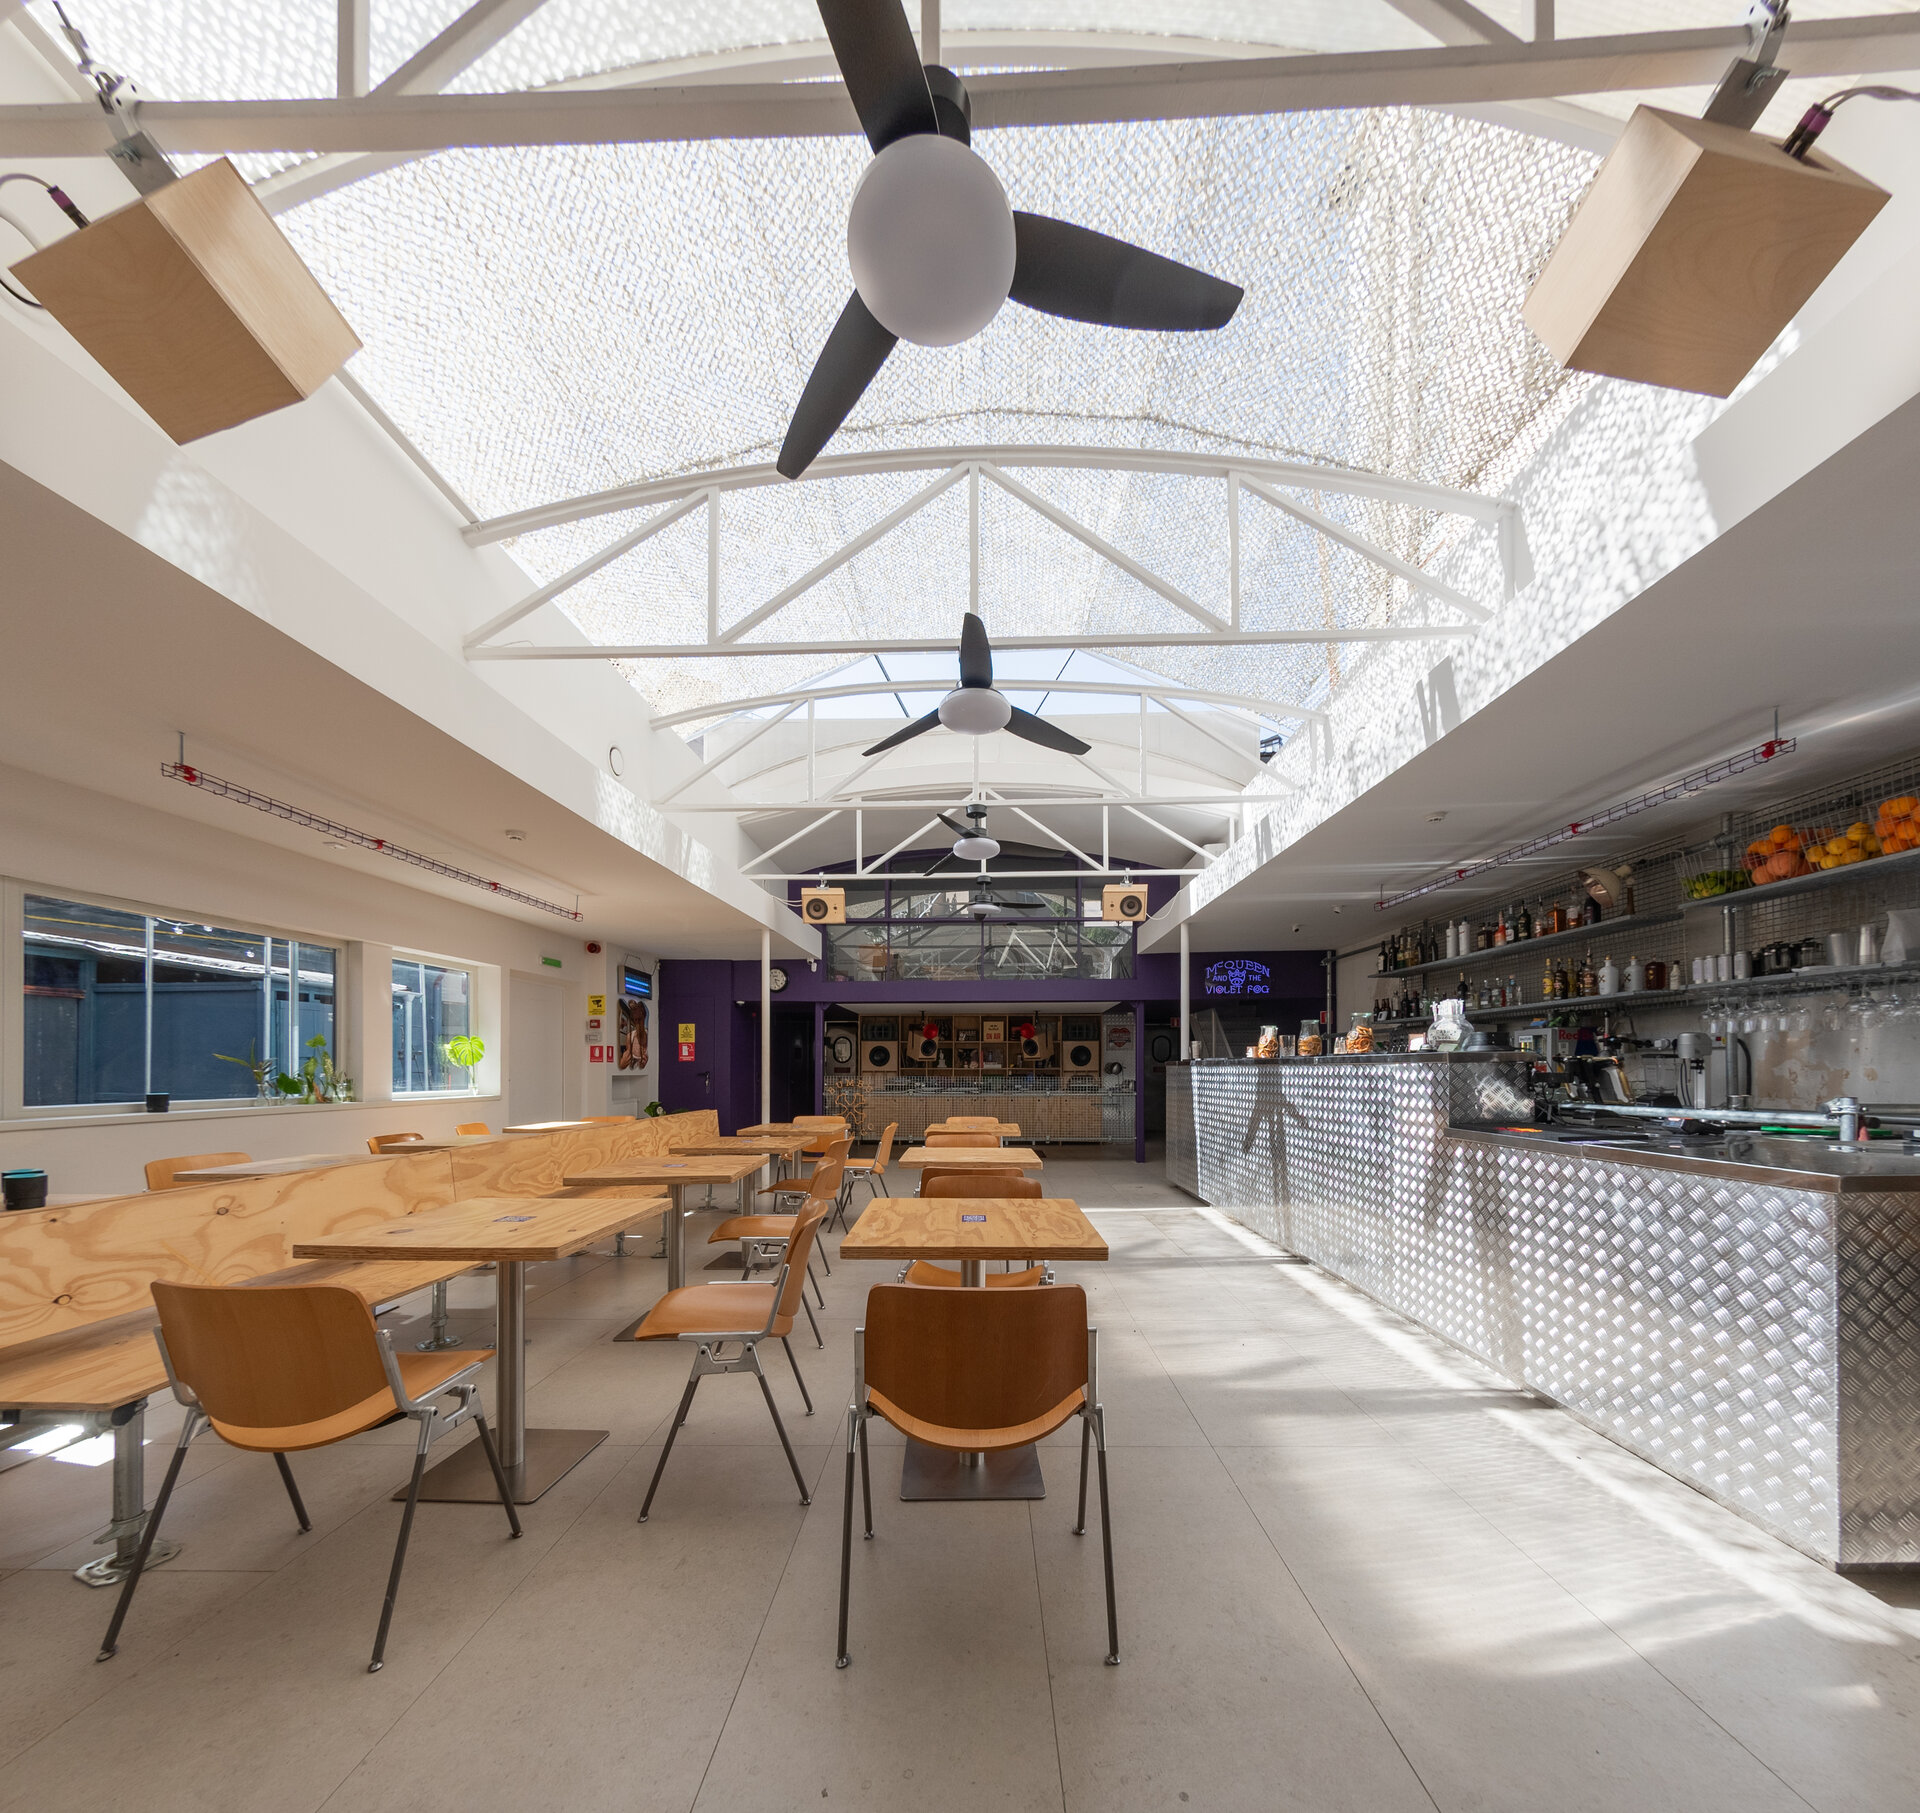
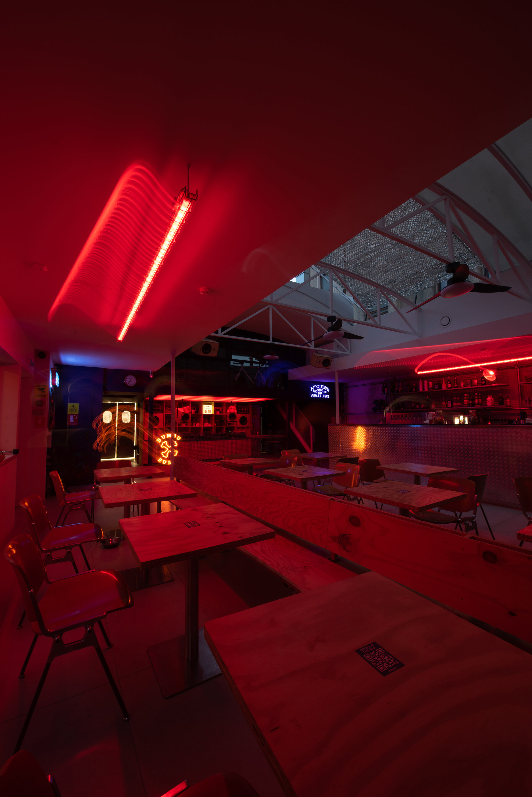
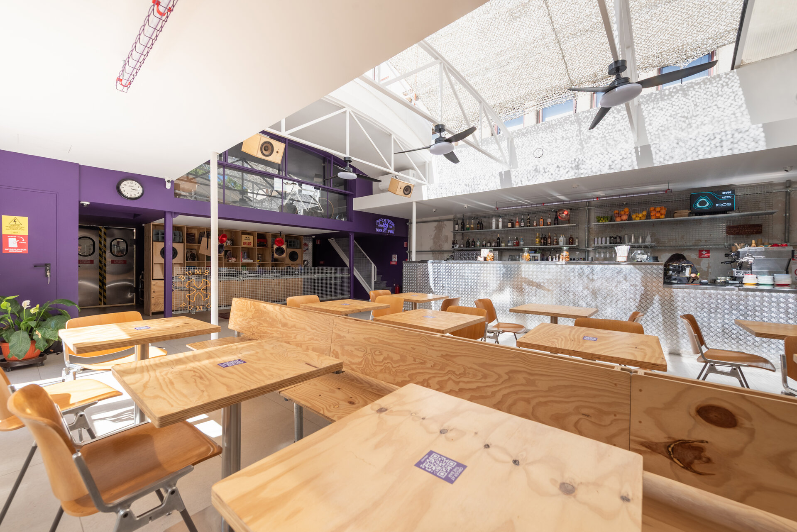
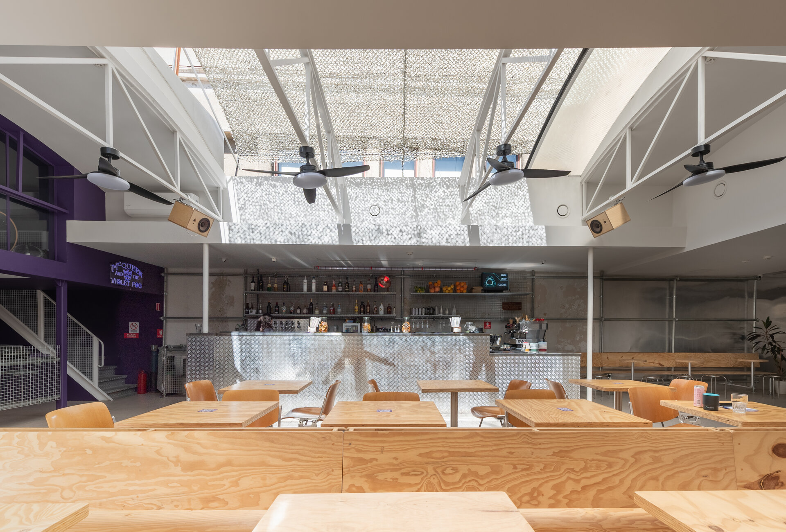
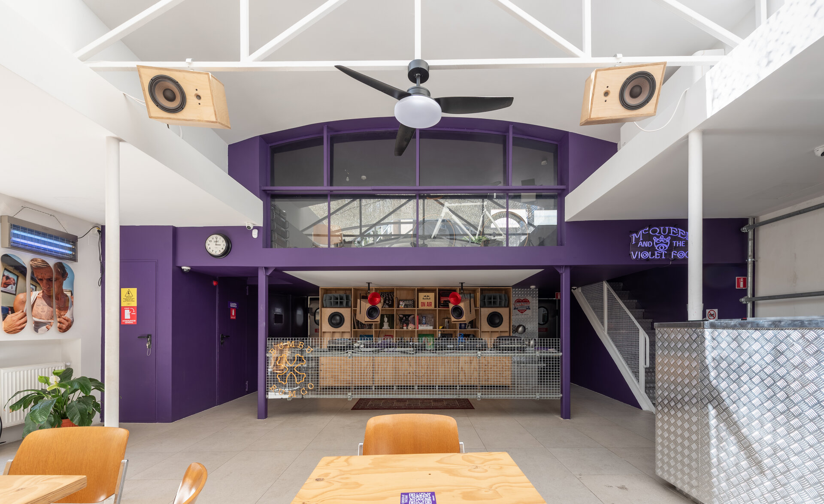
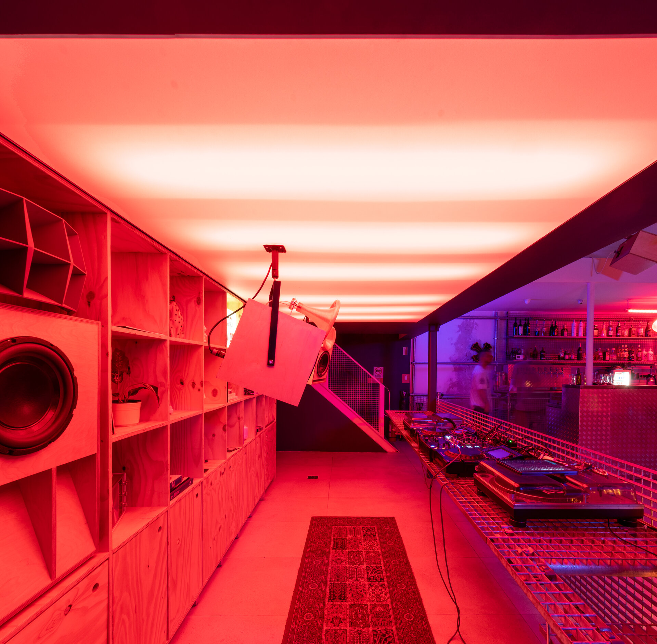
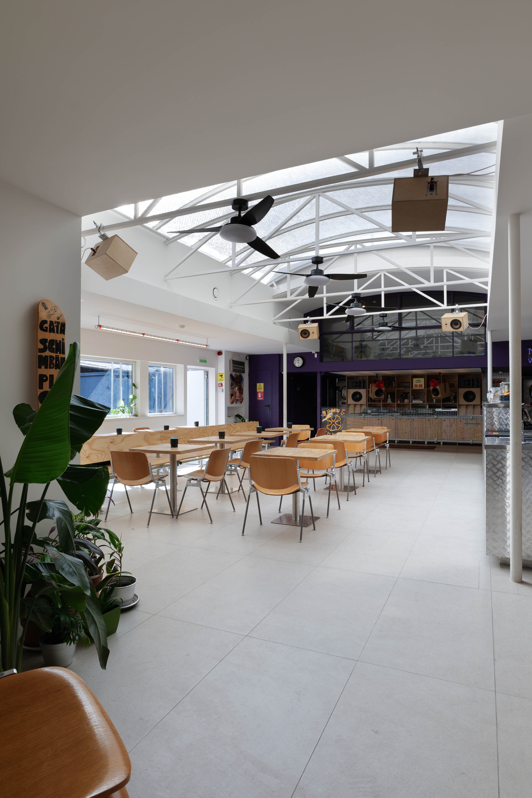
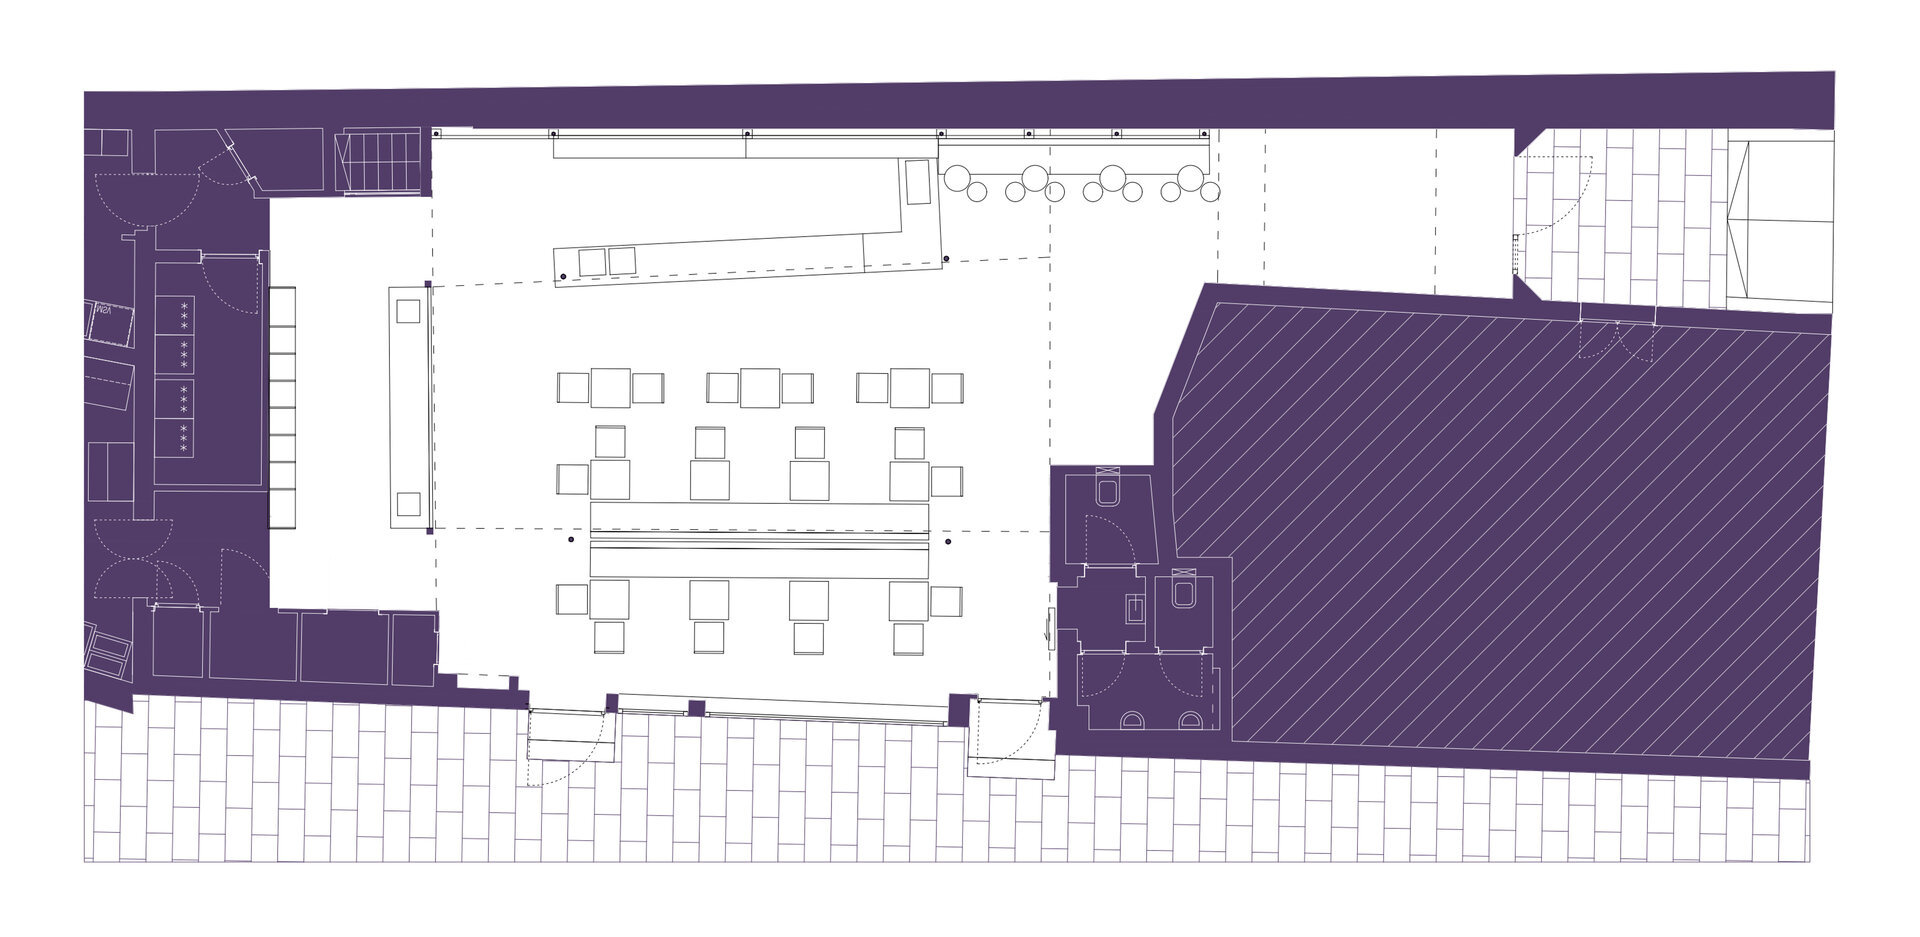
The Urbanist starts from a very clear existing condition: an almost basilica-like section, with a tall central nave flanked by lower side zones and crossed by a longitudinal axis that ends in the DJ area. The bar occupies the right-hand side, while a continuous bench defines the opposite edge; between them, the centre remains open and reconfigurable. The roof above the central nave is fully retractable and can open the space completely, altering the relationship between interior, light, sound and atmosphere according to the time of day or the type of event.
Rather than defining a fixed image, the project aims to build an infrastructure capable of supporting different uses. During the day, the space operates as a restaurant and bar, with natural light highlighting the white structure, plywood and metal surfaces. At night, the same architecture is activated by light, music and the density of people, shifting towards a nightlife and events programme. The transformation does not rely on an added scenography, but on the flexibility of the plan, the mobility of the furniture and the changing conditions of use.
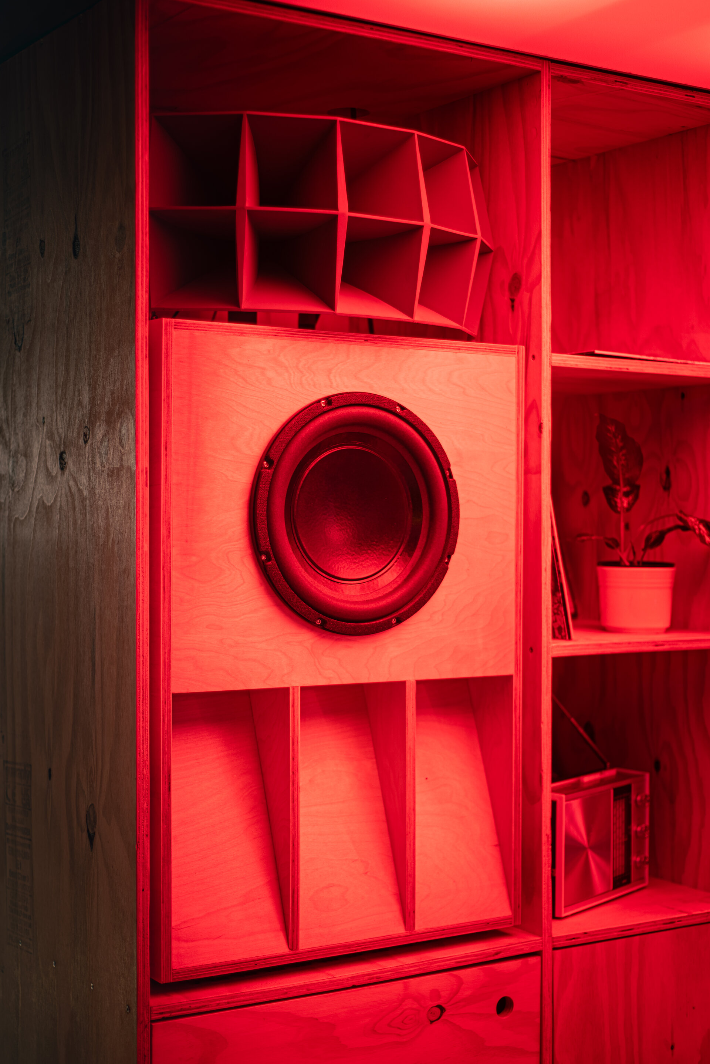
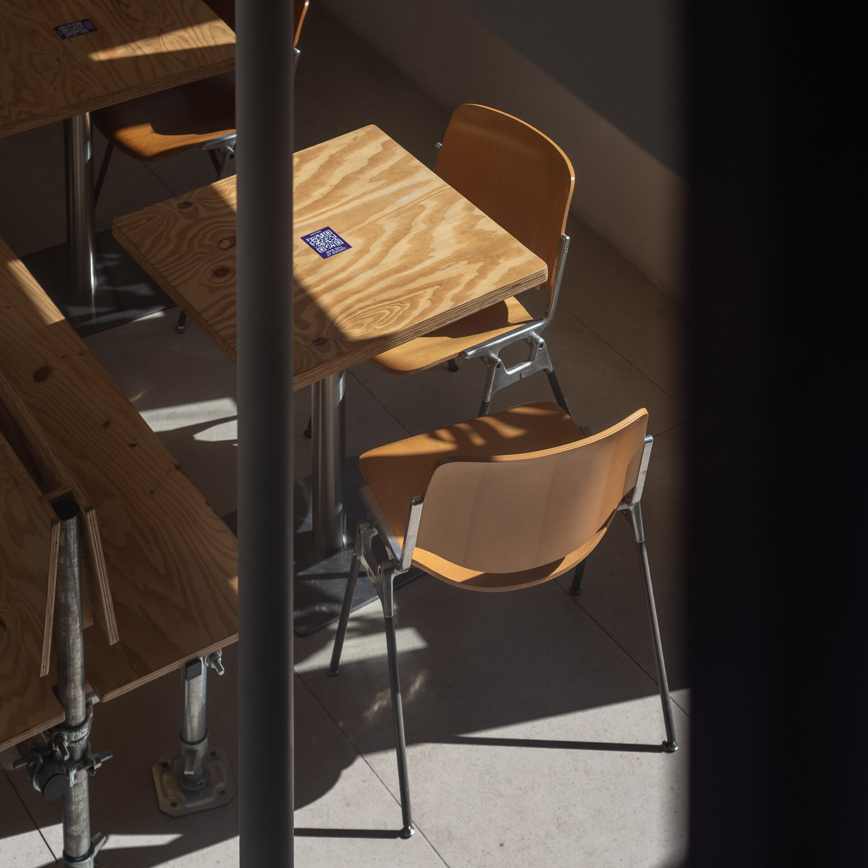
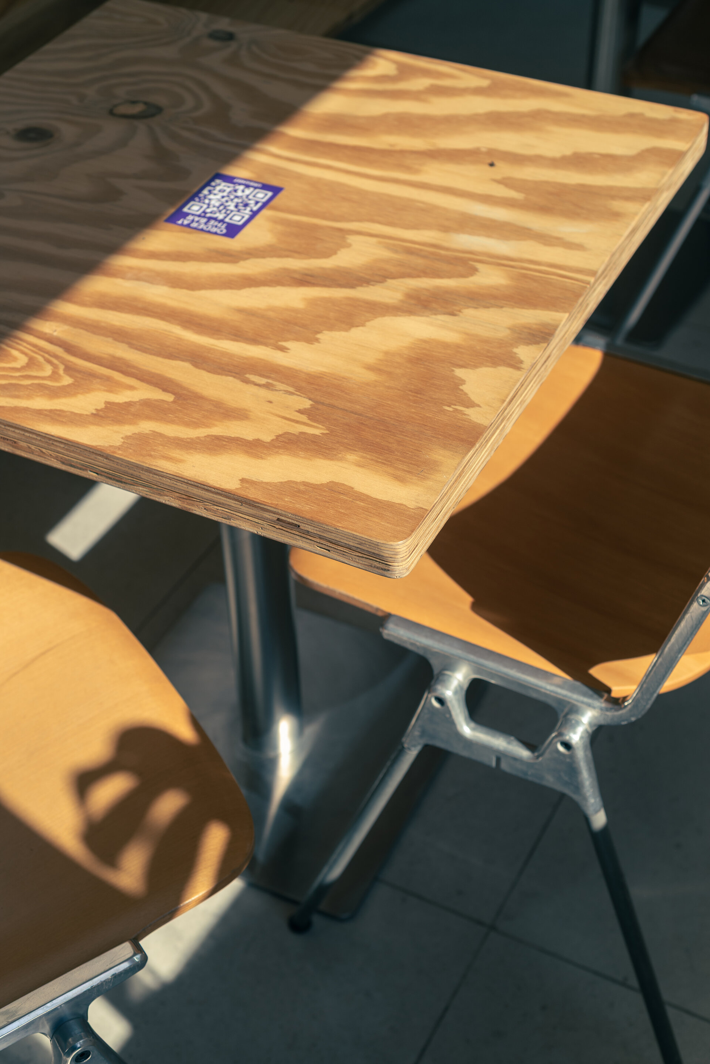
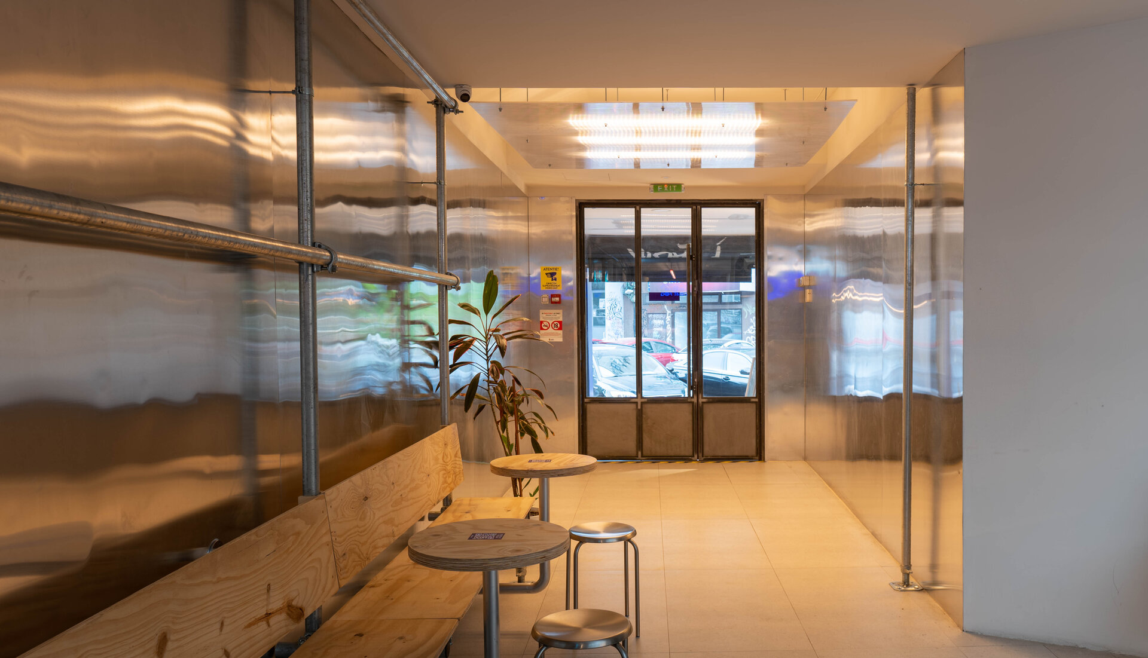
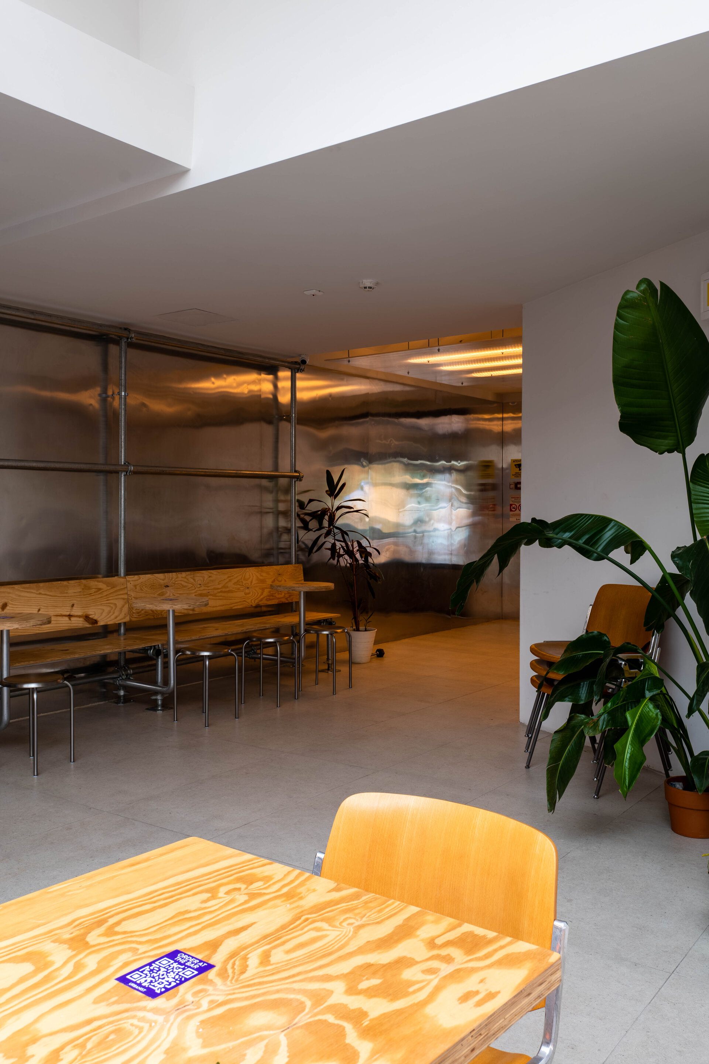
A large part of the interior was built in-house by The Urbanist team, and this DIY logic became part of the design and construction method rather than merely an aesthetic reference. Plywood keeps its exposed edges, galvanised mesh and pipes are used directly, while standard scaffolding and infrastructural components are transformed into furniture, supports and spatial dividers. Joints and fixing systems remain legible, allowing the space to be read as an architecture of assembly: direct, adaptable and open to further intervention. This approach deliberately positions itself outside the overly uniform and “clean” aesthetic associated with many contemporary commercial interiors. The character of The Urbanist comes instead from the musical and urban culture, from heavily used objects, controlled improvisation and the close relationship between design and making.
Within this deliberately raw register, a few precise counterpoints are introduced. The DSC 106 chairs, designed by Giancarlo Piretti, were chosen for their lightweight construction and ability to support the rapid reconfiguration of the space, but also for the subtle elegance of their metal details and finished plywood. The purple surfaces, closely linked to The Urbanist identity, do not function merely as a chromatic accent, but as a backdrop for the section of the space: they define and clarify the central nave, setting off the white structure, wood and metal while reinforcing the transversal character of the volume.
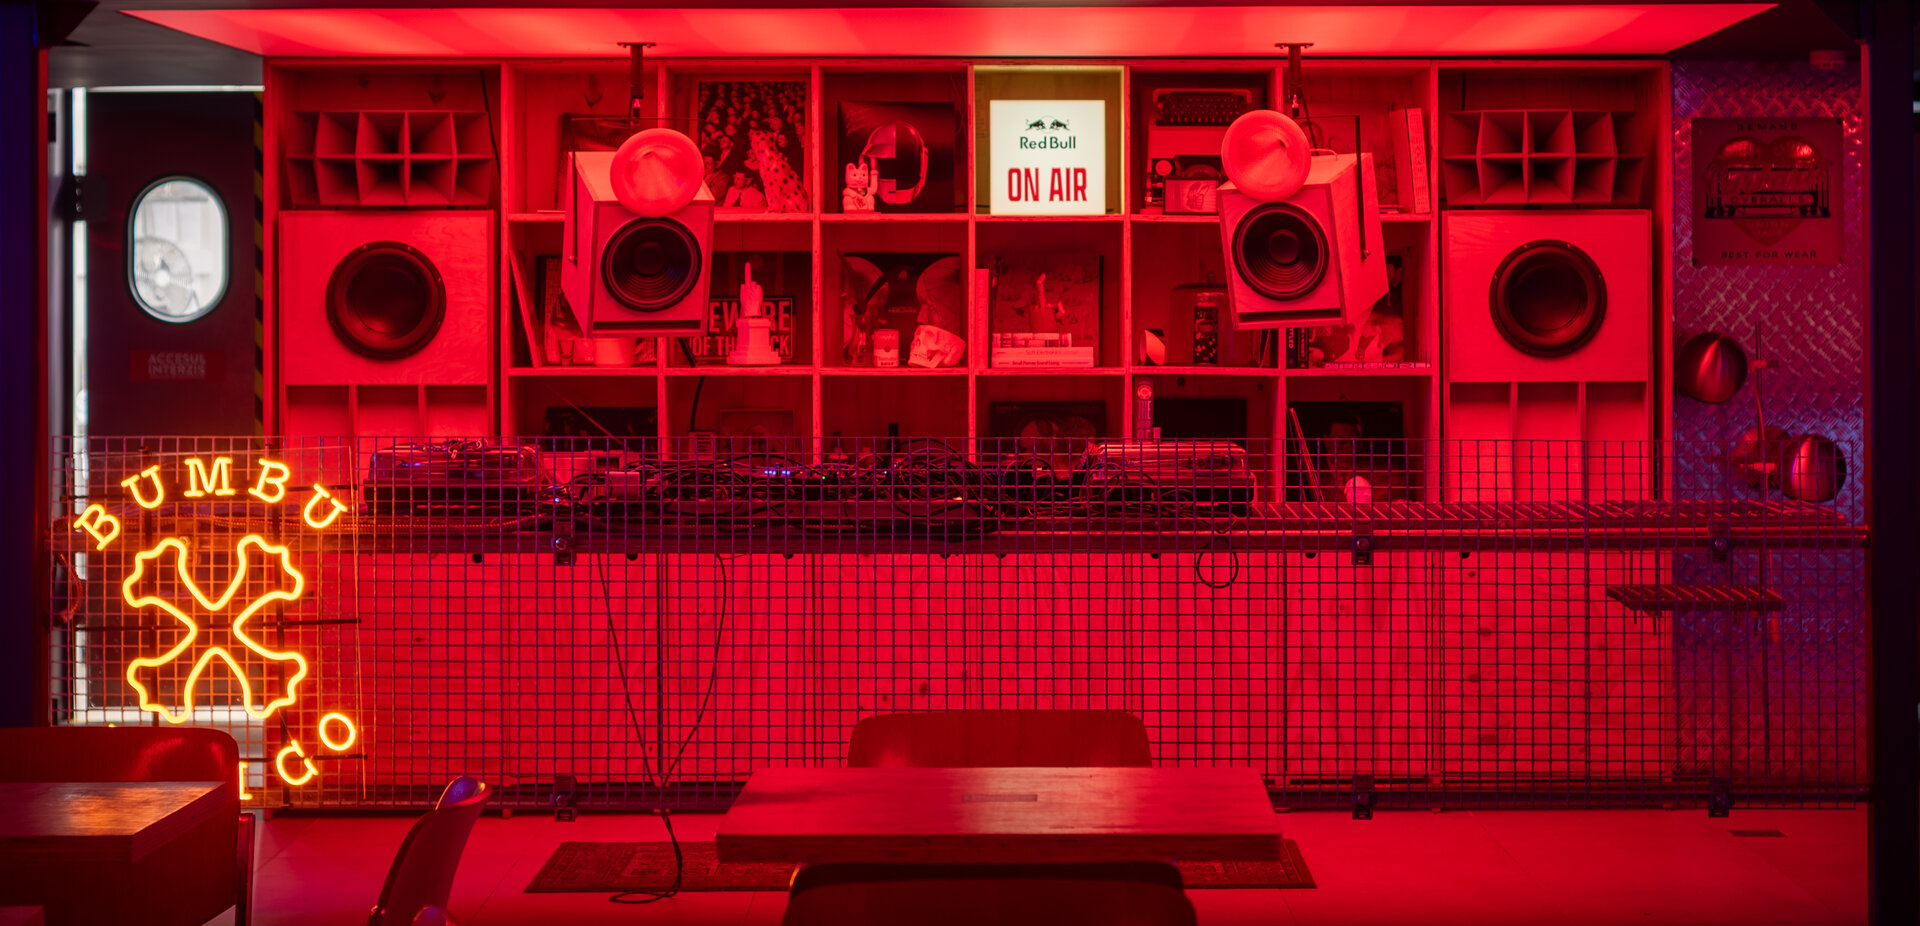
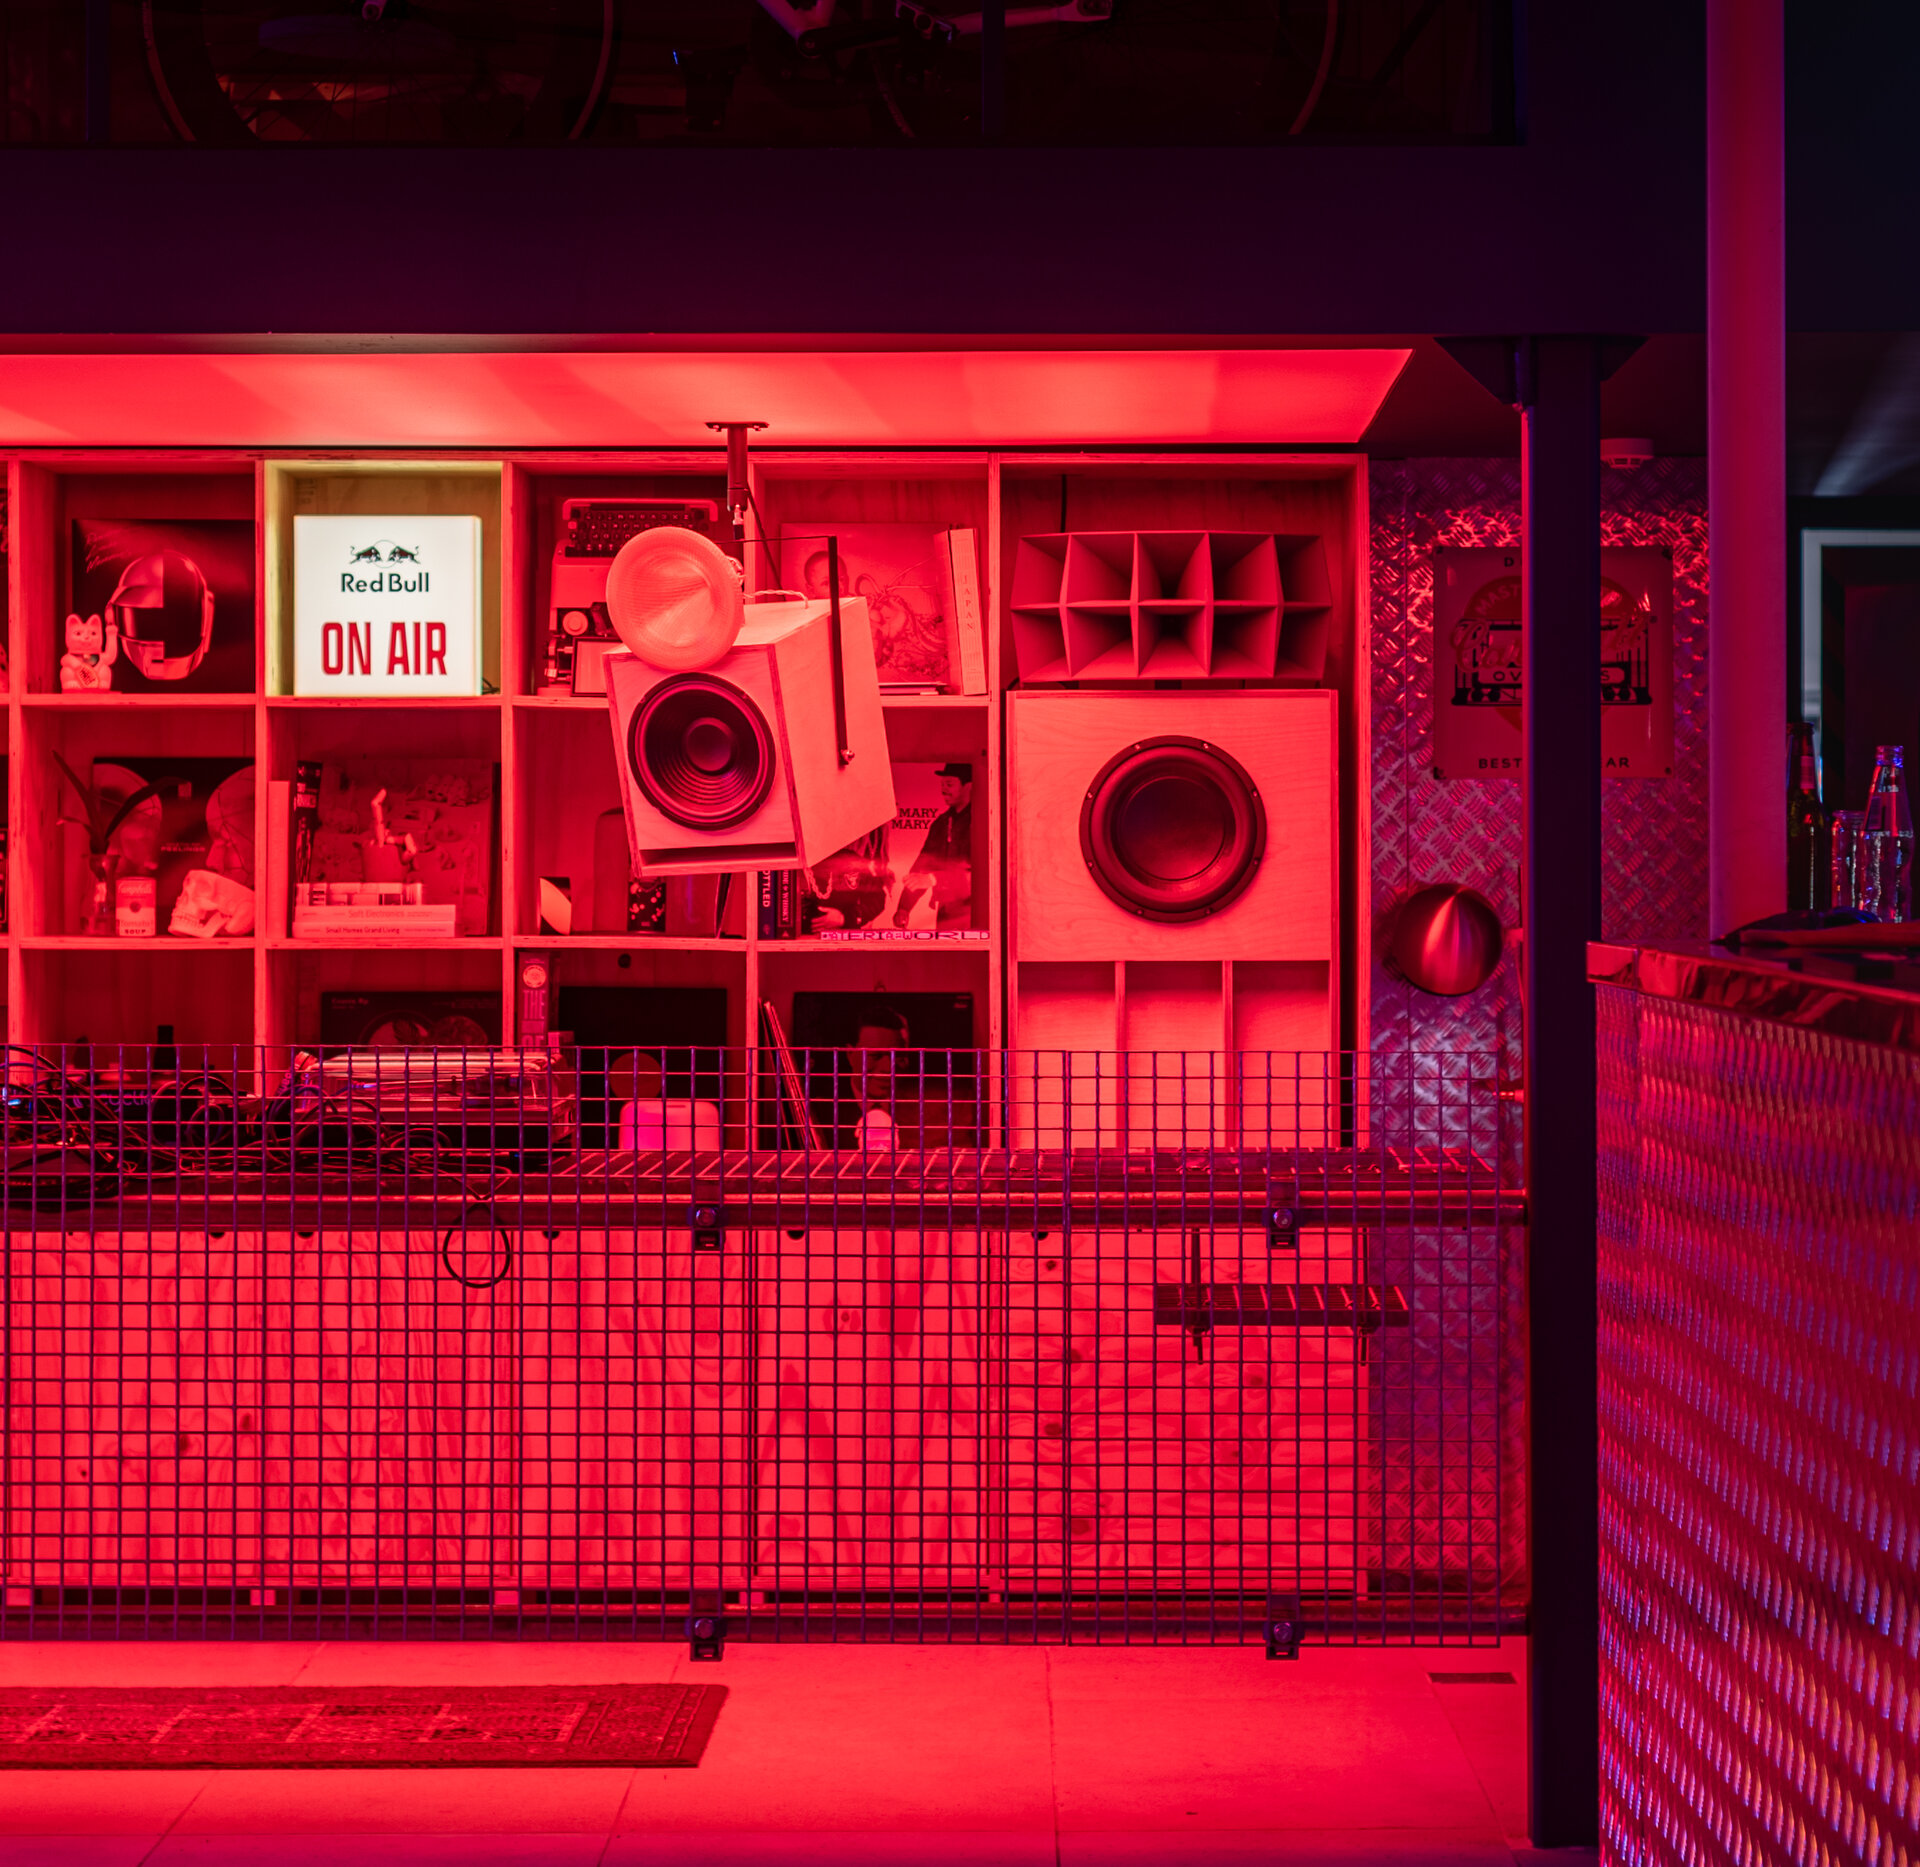
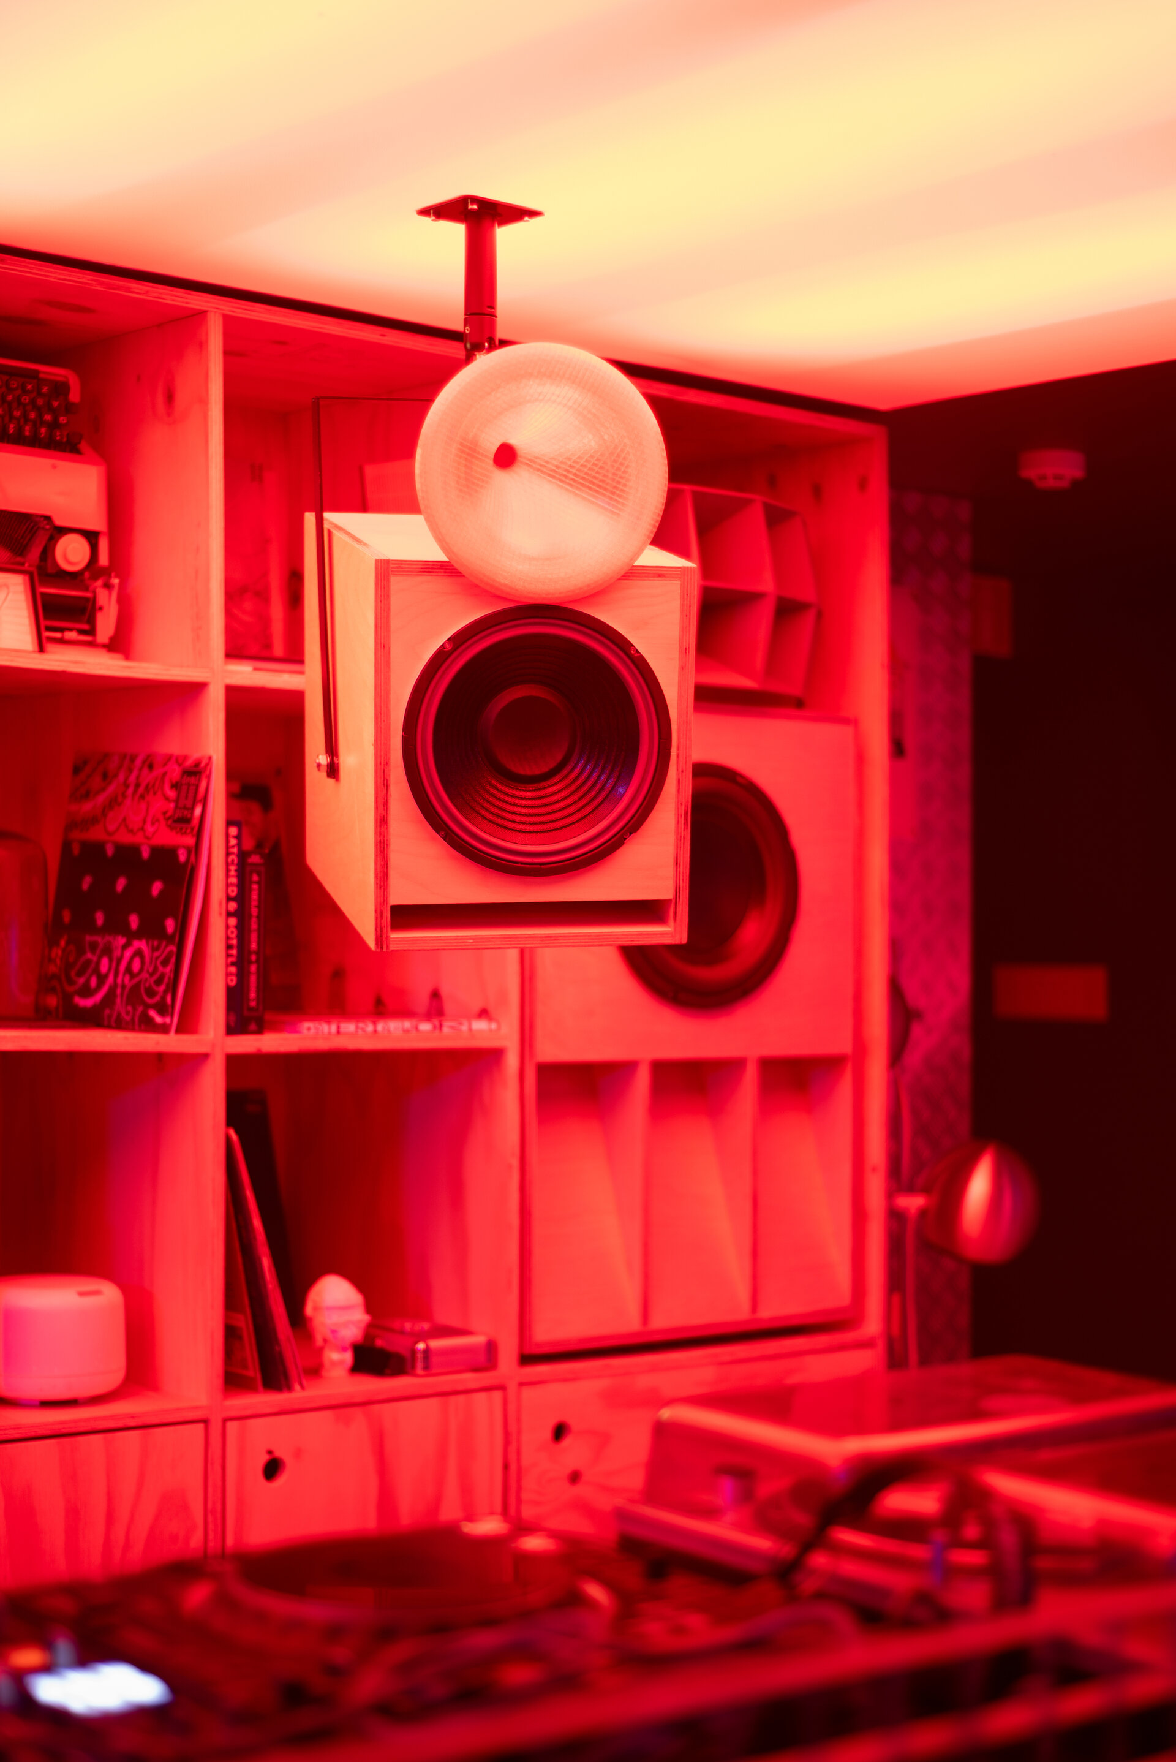
Sound is integrated from the outset as part of the architecture. The custom sound system occupies the end of the main perspective, while the plywood enclosures, suspended horns, cables and technical components remain exposed. The DJ area therefore becomes simultaneously equipment, furniture and a spatial landmark.
The Urbanist is not conceived as an interior resolved in a single final image, but as a framework that can continue to change through use: one space, capable of moving between different states without losing its identity.
HoReCa Design
- Panoramic - cable car station, restaurant, events, bar
- Eggcetera
- Chariot Café
- FICO — café, restaurant, bar
- Millennium Hub & Hotel – Designer Suites
- Speciality Coffee Shop - Mereu
- Niu. Beach
- Tărâm - dwelling TR_1
- Tărâm - dwelling TR_2
- Büffė.35
- NOON
- The Urbanist
- Control Club
- Munchies and Cream
- Chili’s Romania
- Trickshot Promenada
- Stejarii Restaurant
- Home Spa
- Farina Homemade Pasta
- Room4 Coffee Yard
- Orizont Hotel Predeal, Refurbishment of the Common Areas
- Hype Roll
- Little Kitchen Bistro
- Cantemir Hotel


