Orizont Hotel Predeal, Refurbishment of the Common Areas
Authors’ Comment
The Orizont Hotel in Predeal, one of the established names of the Prahova Valley, had kept its structure and its position but not its atmosphere. The project was a complete refurbishment of the common areas, from reception to spa, signed off in 2024.
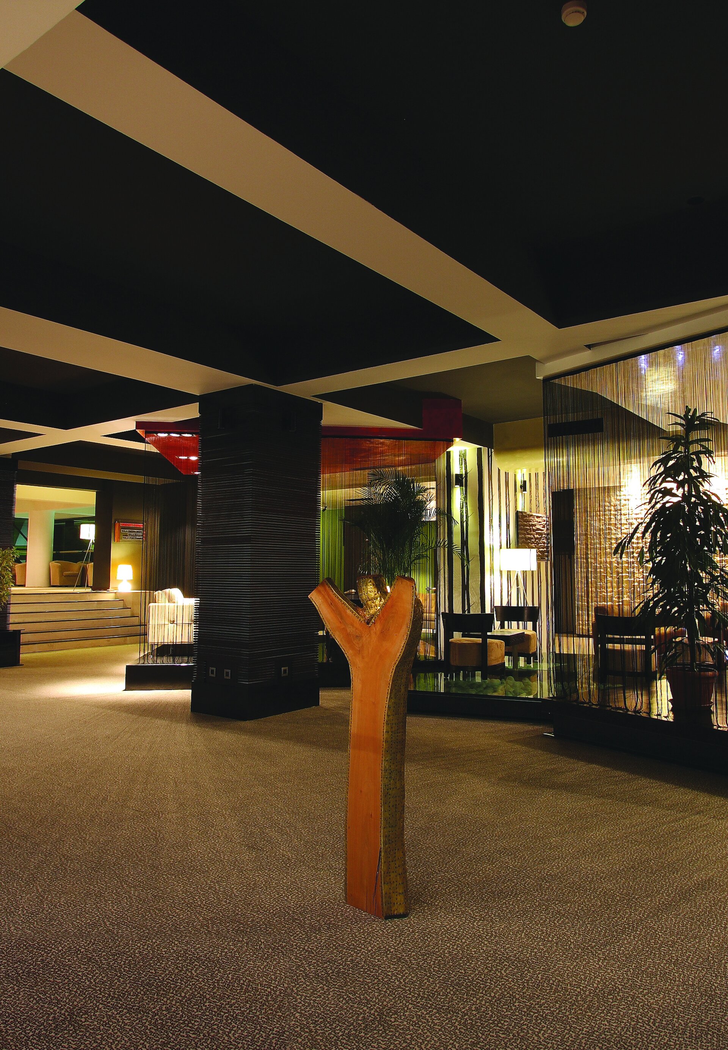
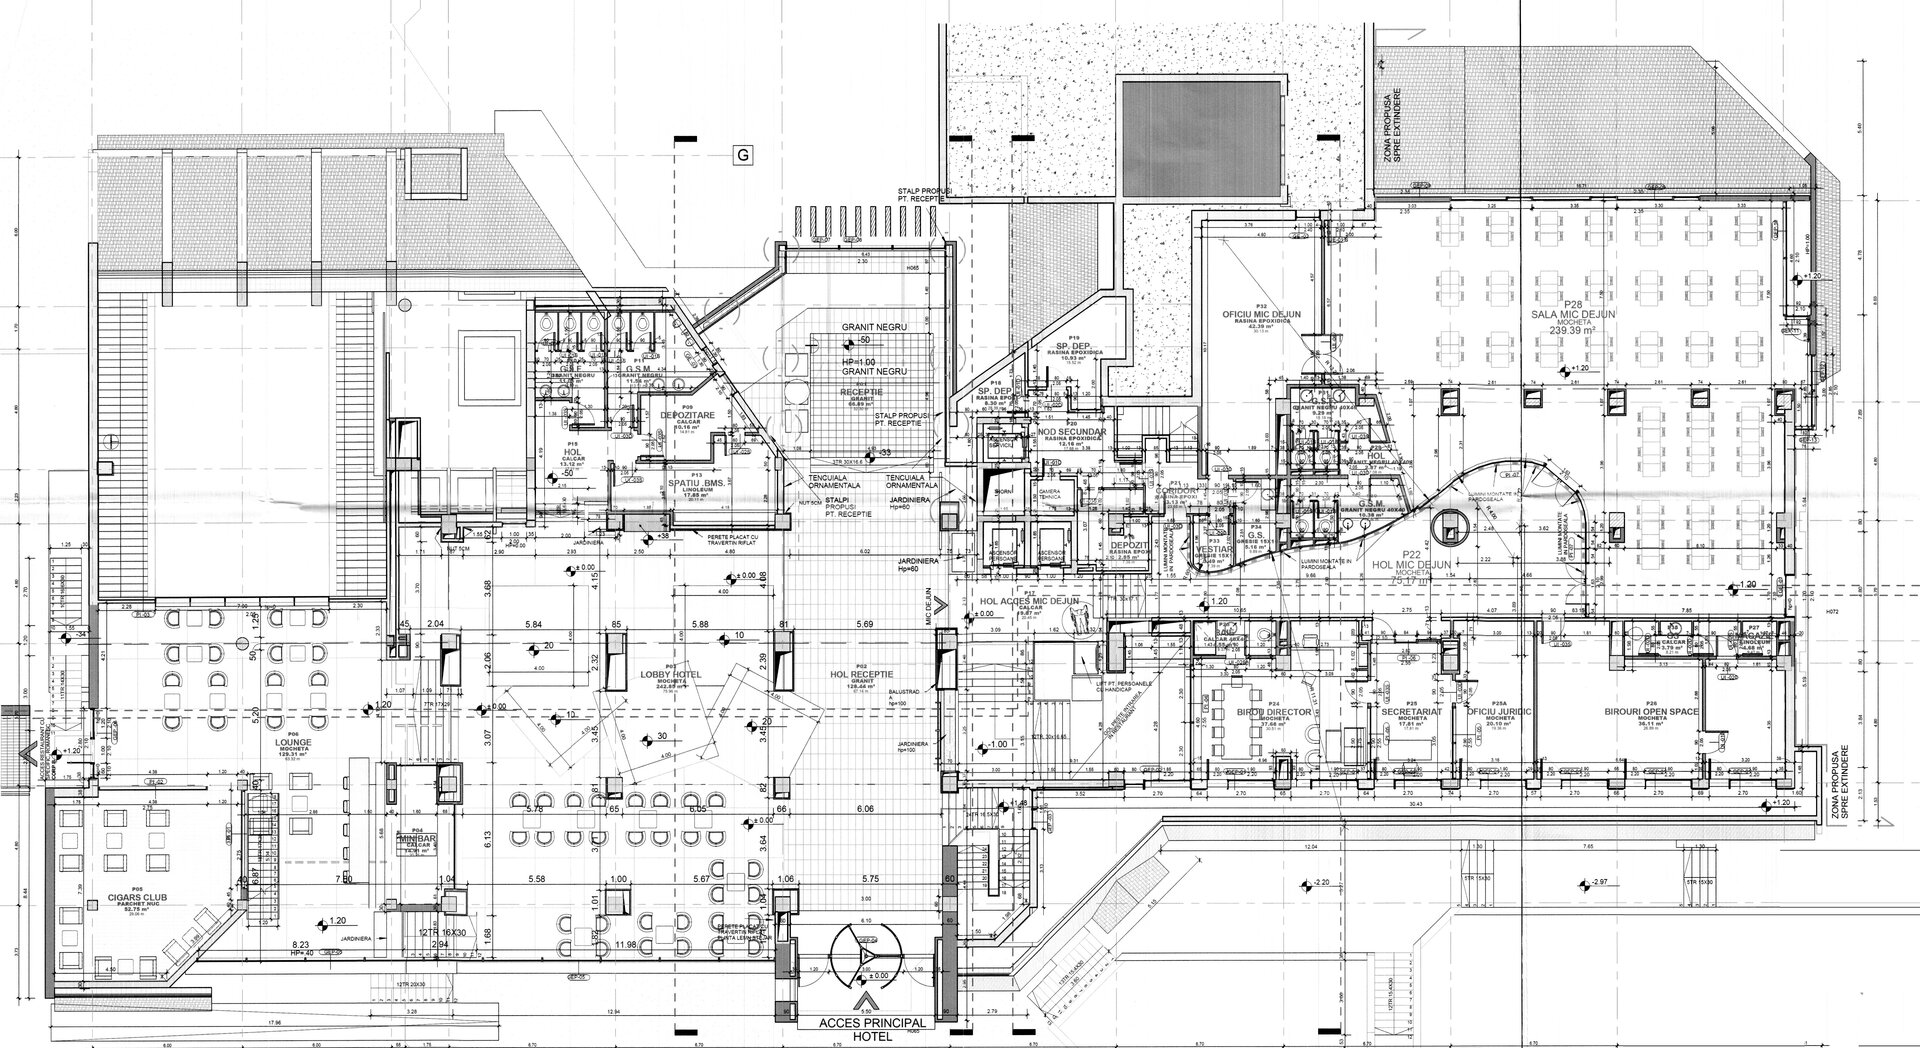
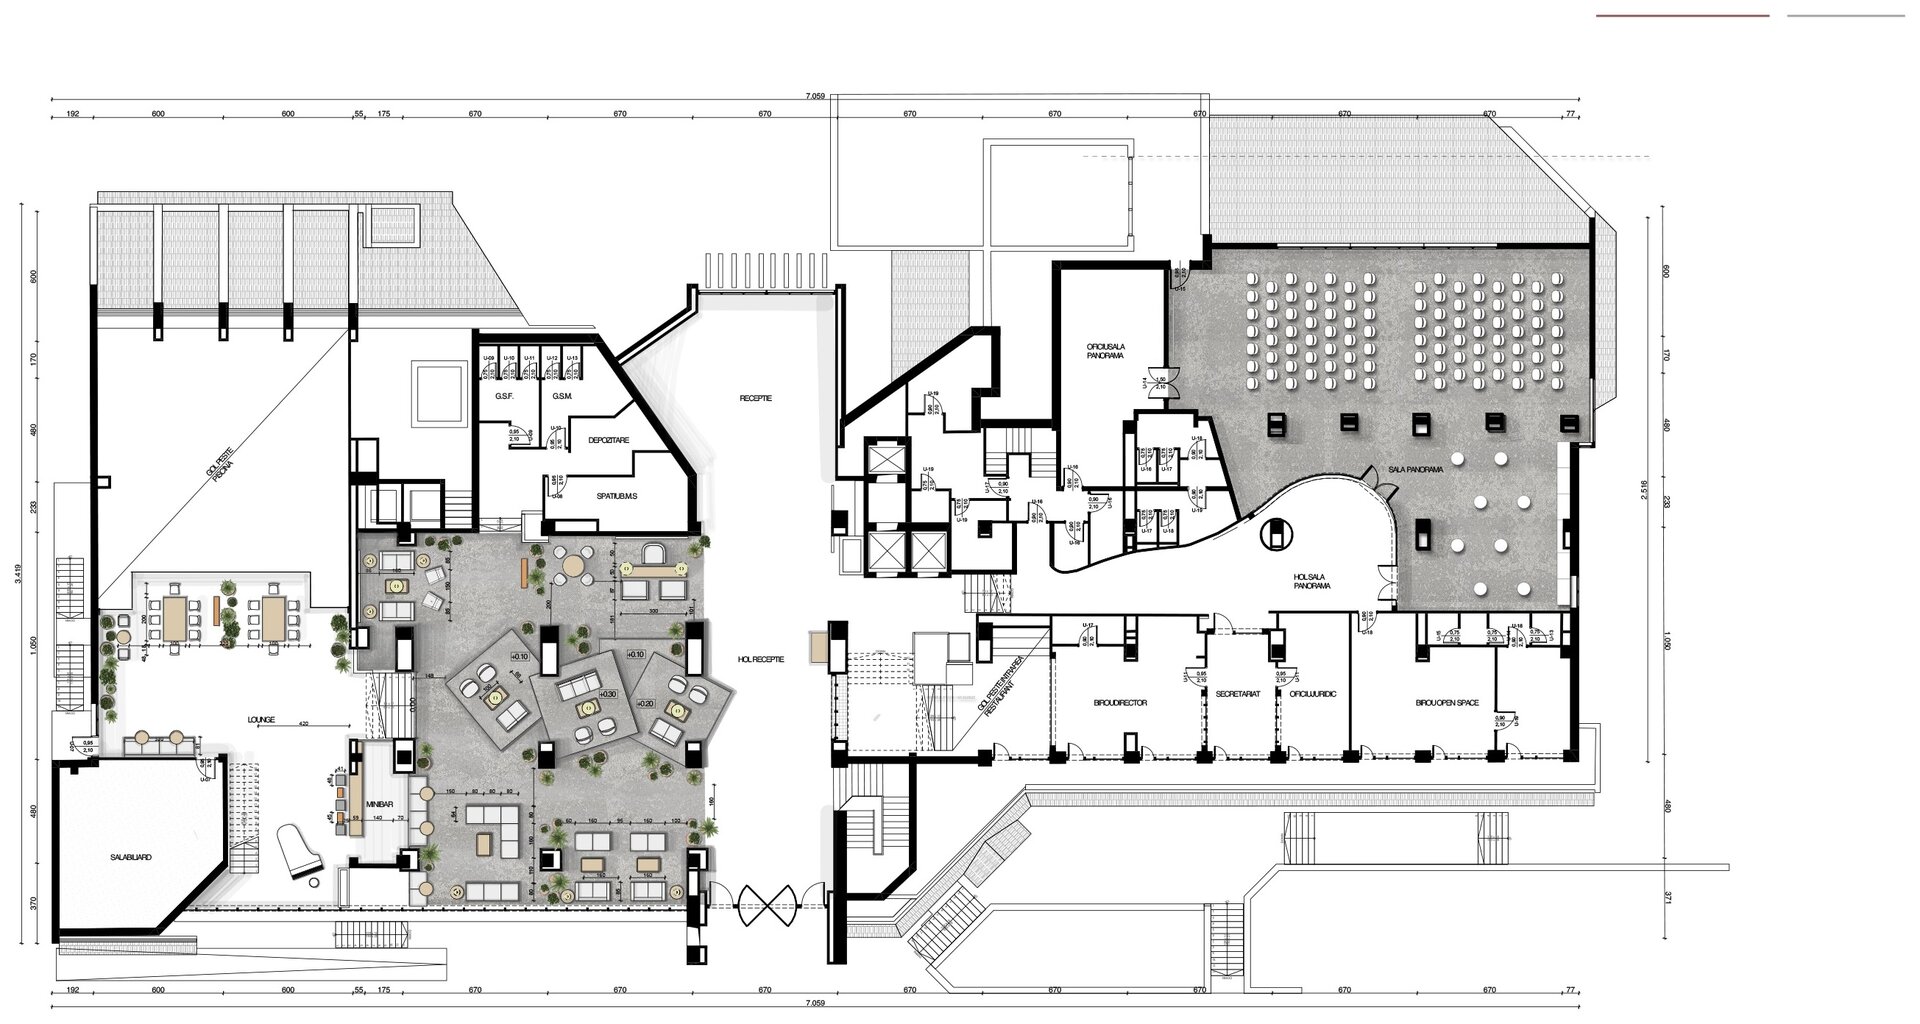
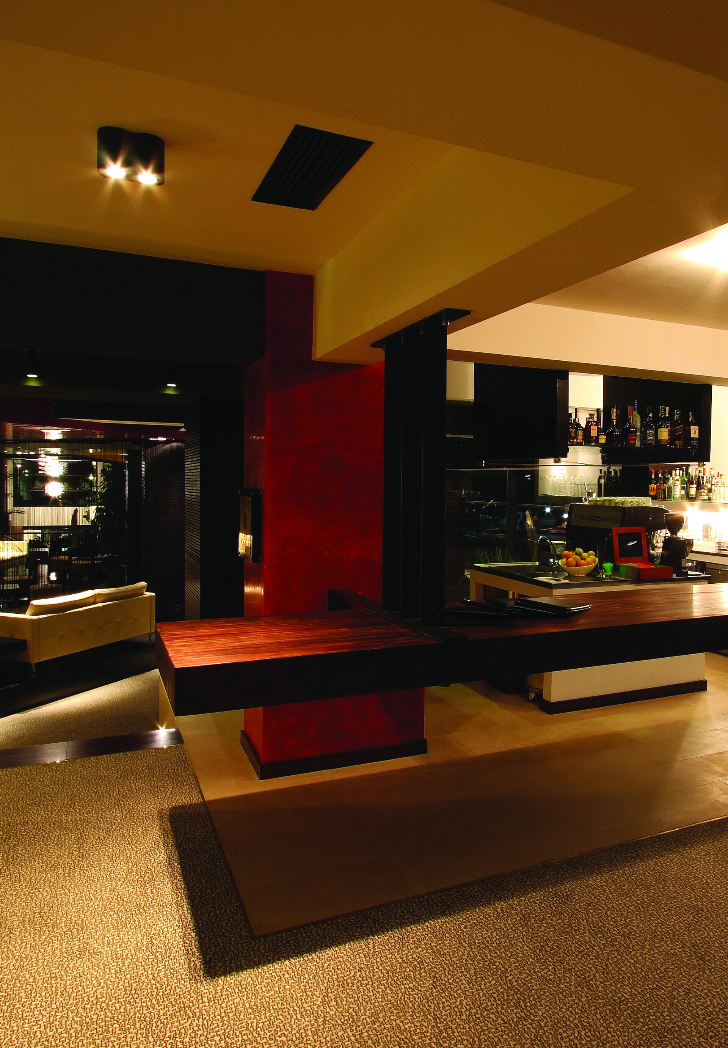
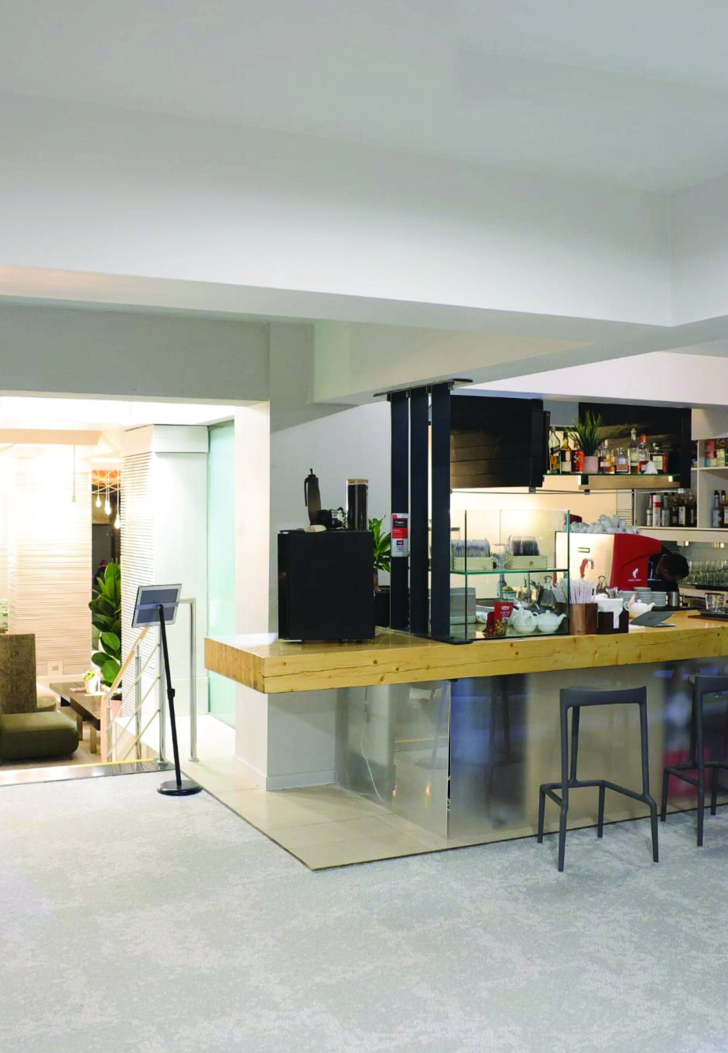
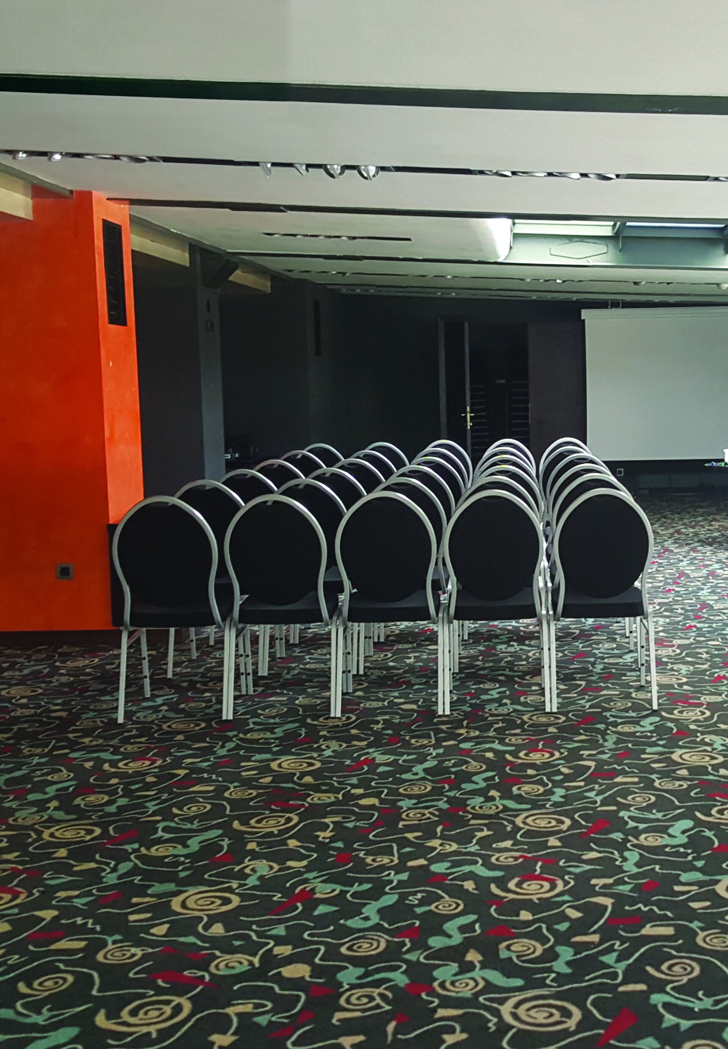
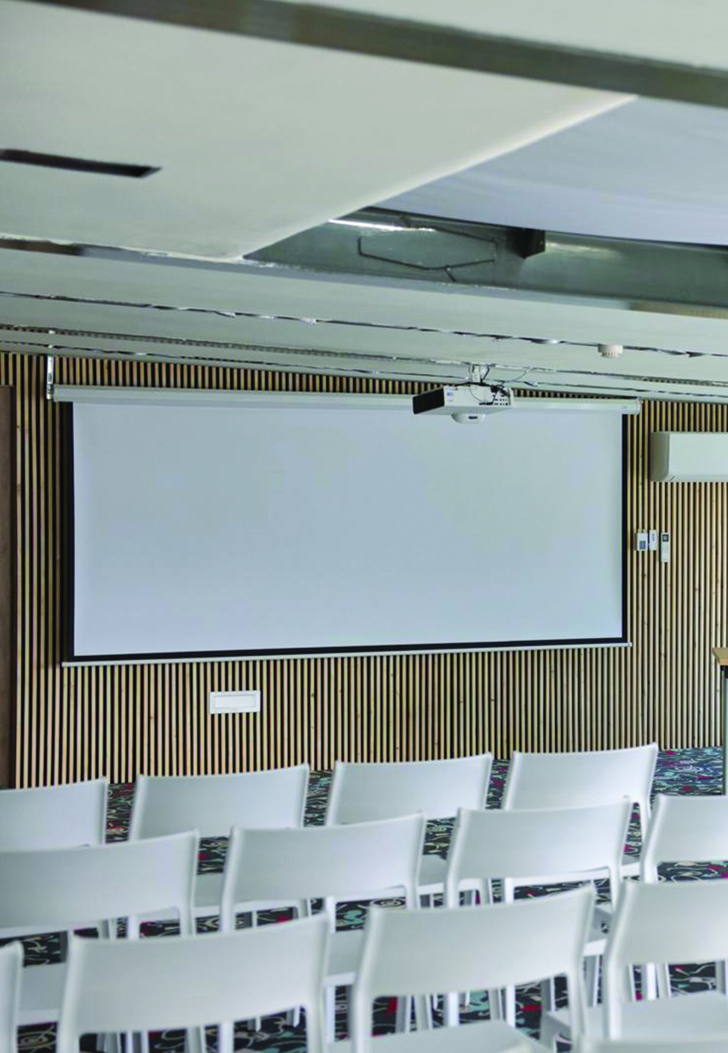
The intervention covers almost everything a guest sees before reaching their room: lobby and lounge on two levels, bar, cigar club with billiards, restaurant, three conference rooms, Panorama, Postăvaru and Bucegi, and the spa area. The structure was left untouched; the work was done with finishes, furniture, lighting and planting.
The real problem with the lobby was its size. A long, tall volume without hierarchy, in which the furniture had been set out in rows along the walls, leaving an empty centre that nobody used. In a mountain hotel the lobby is not a space of passage but the principal space of dwelling: guests spend more time there than in their rooms.
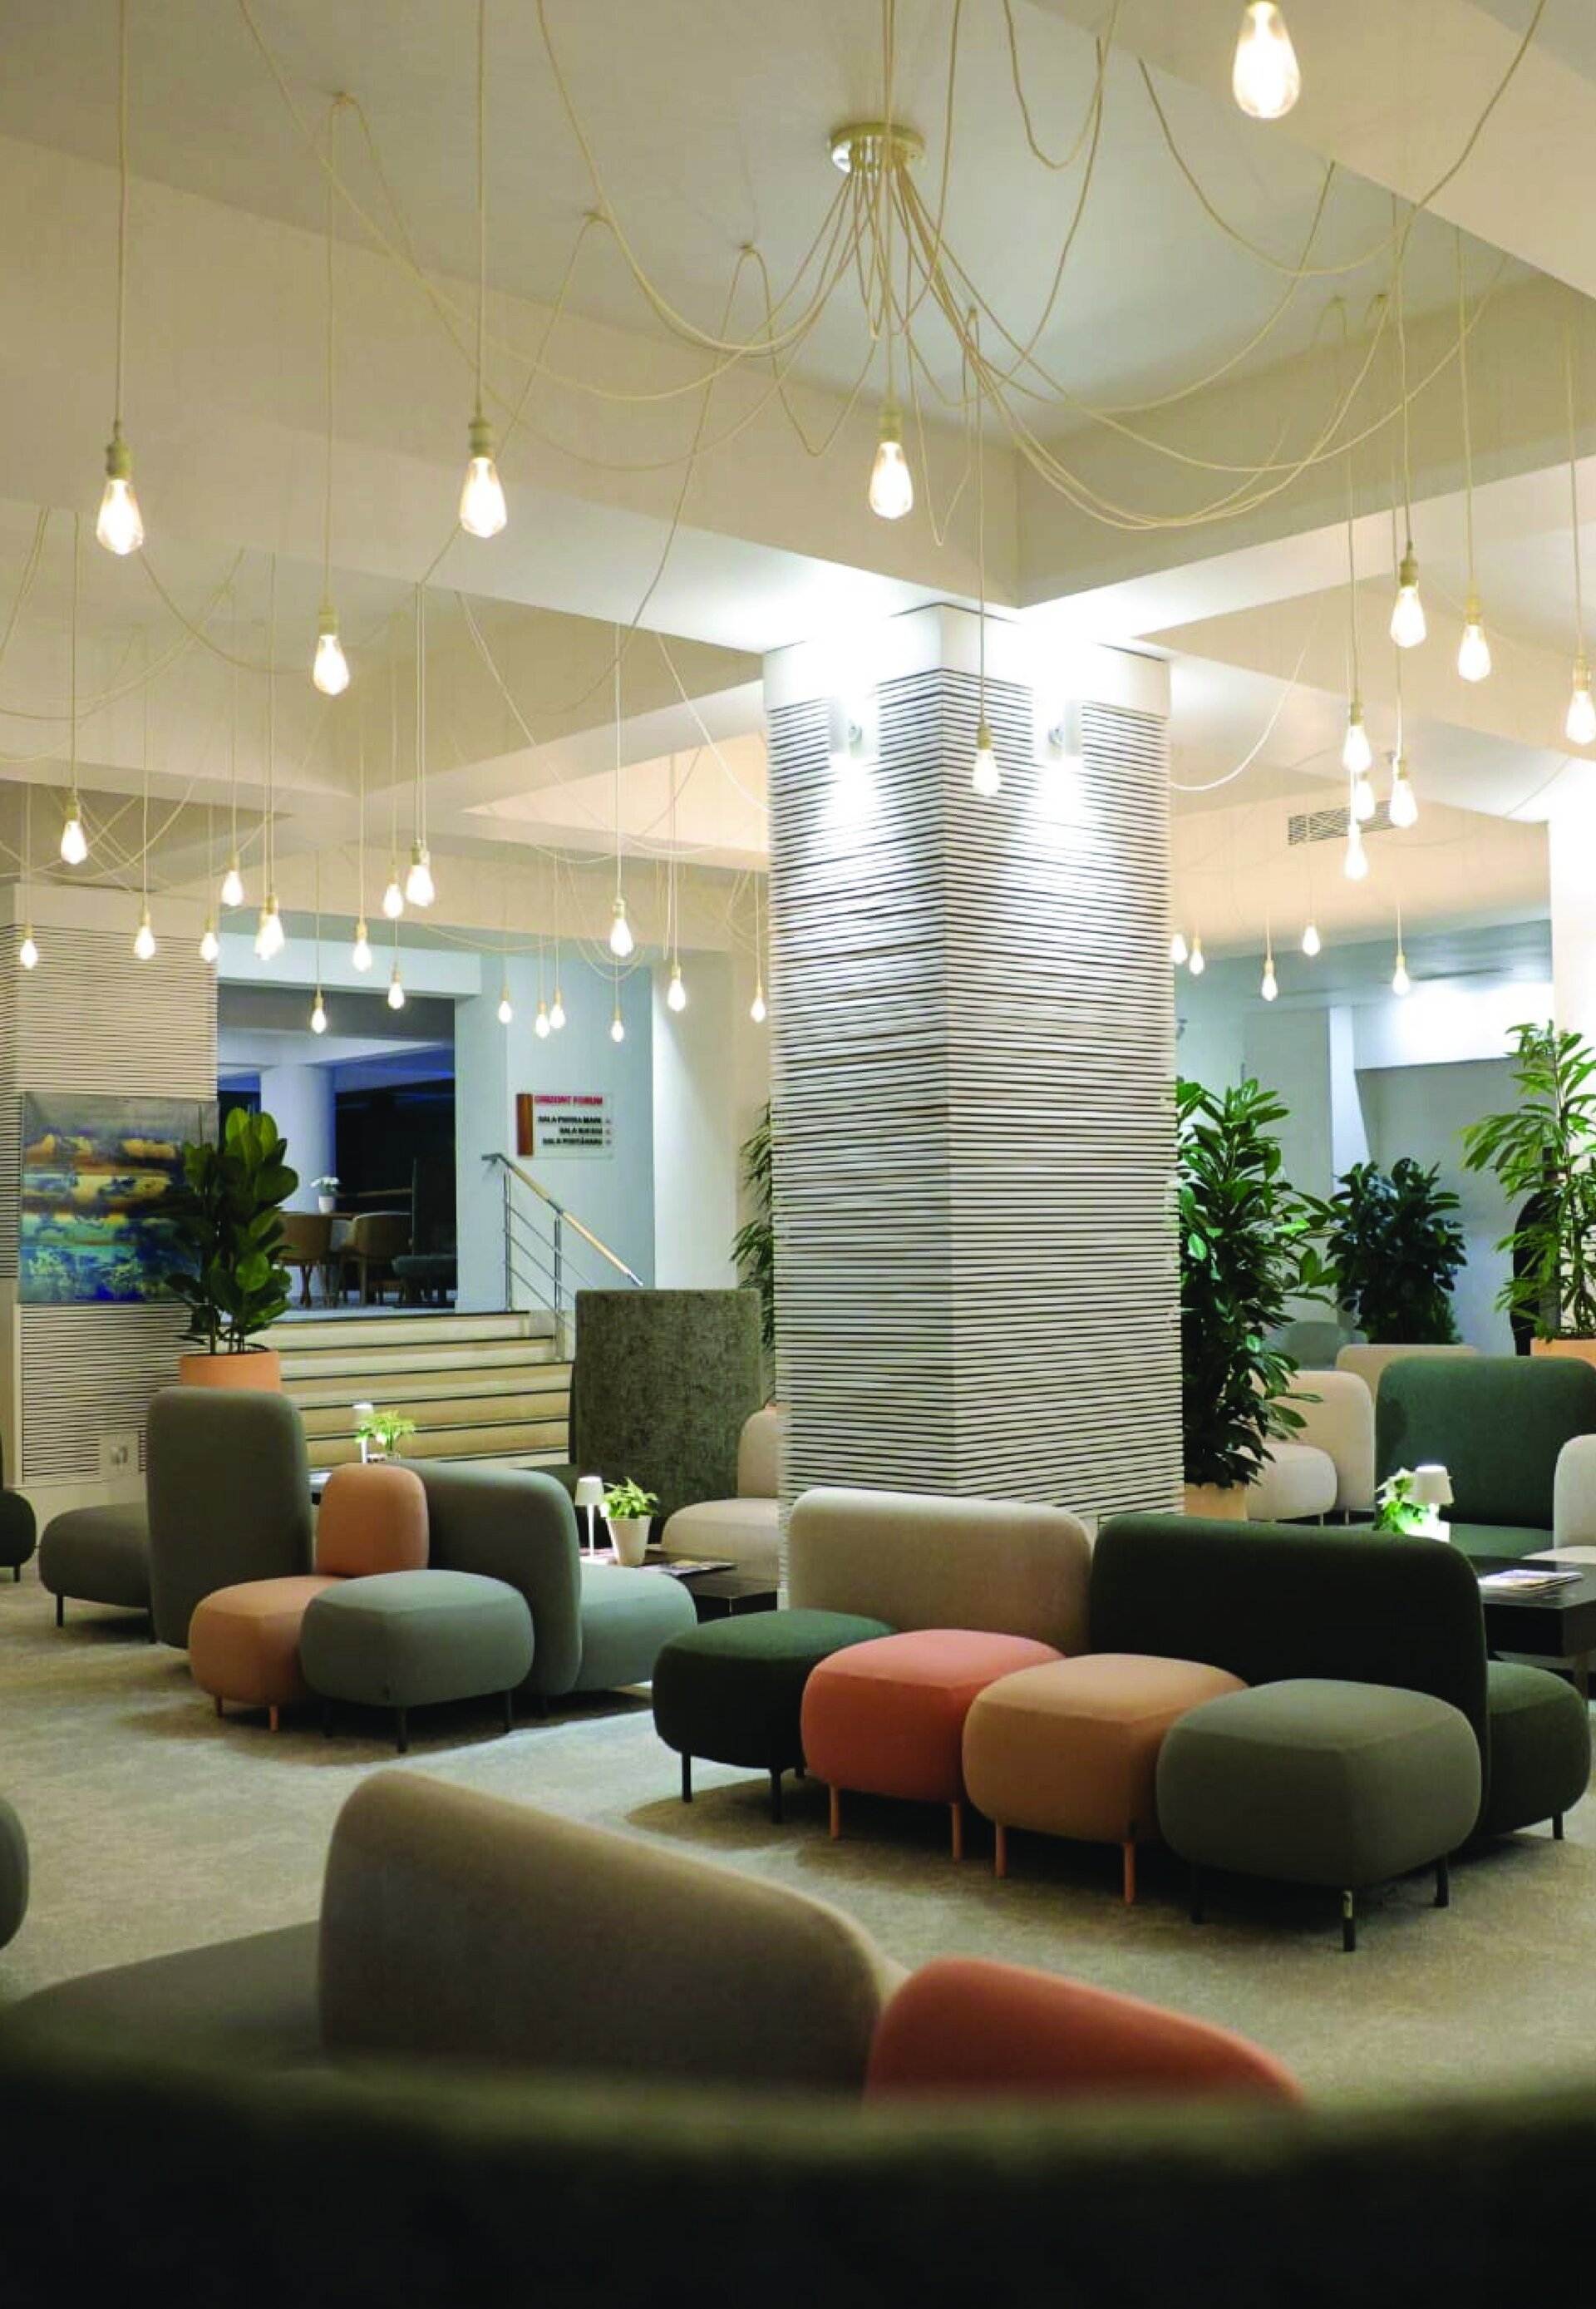
The answer was to divide it into places with names and characters of their own, rather than into furniture zones. Cozy Corner, a Playzone for children, the Explorer's Desk for those working, the floating sofas in the middle, Lower Lounge and Upper Lounge linked by the red carpet that climbs between them. Each group has its own geometry, density and kind of seating, so that families, couples, business groups and solitary guests can occupy the same volume at once without disturbing one another.
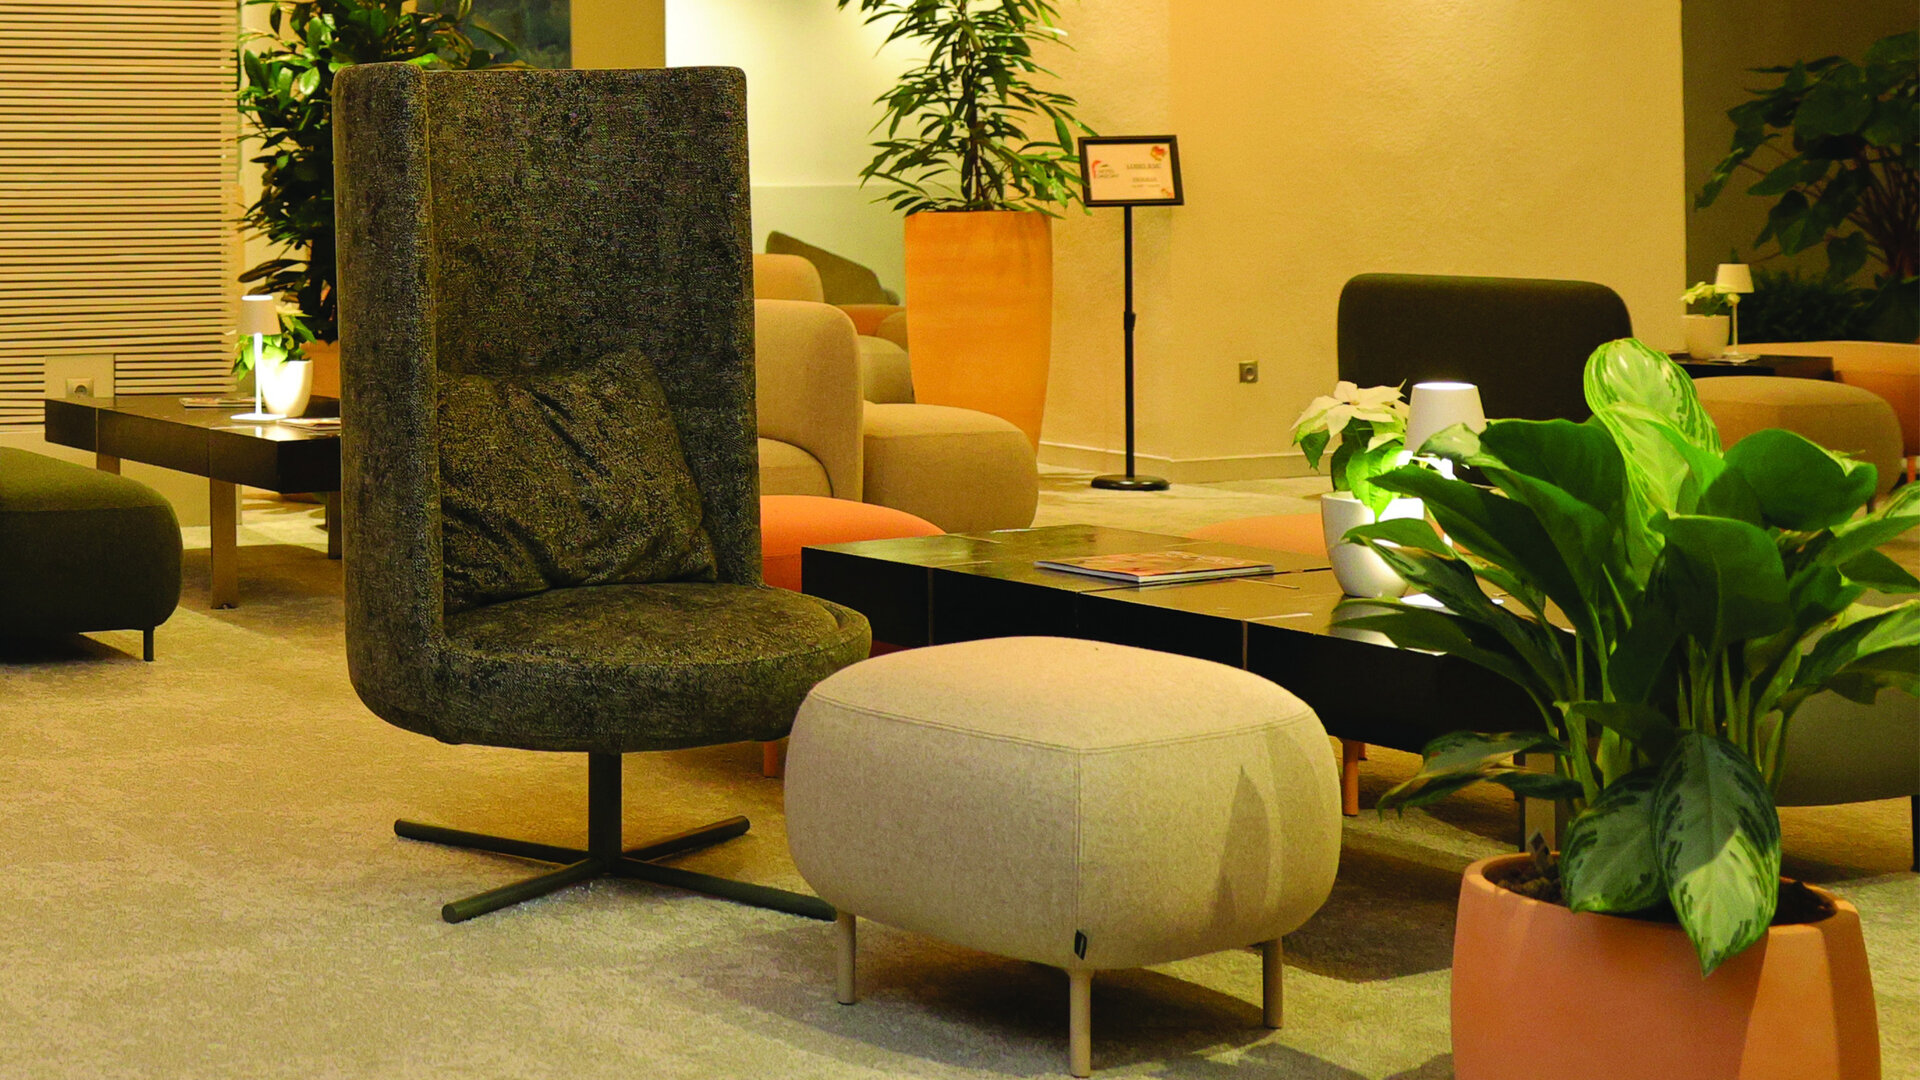
High-backed armchairs do the work of walls without building walls: they create acoustic and visual privacy in the middle of an open space. Around them sit low sofas, movable ottomans and tables cut from trunk sections, which can be recomposed for a large group or scattered back at the end of an event.
The palette comes from where the hotel stands, not from a catalogue of mountain style: exposed stone on the principal walls, solid timber in tables and counters, textiles in fir green, warm grey and yellow, abundant planting in terracotta pots. These are the materials of the forest at the foot of Clăbucet, brought inside without rustic pastiche.
Light resets the scale. Over the central area descends a dense installation of bulbs suspended on exposed cables at varying heights, breaking the ceiling height and bringing it back to human measure. The installation was built and fitted in-house, on site. At eye level, tripod floor lamps and table lamps create circles of warm light around each group, so that in the evening the space reads as a sequence of places rather than as a hall.
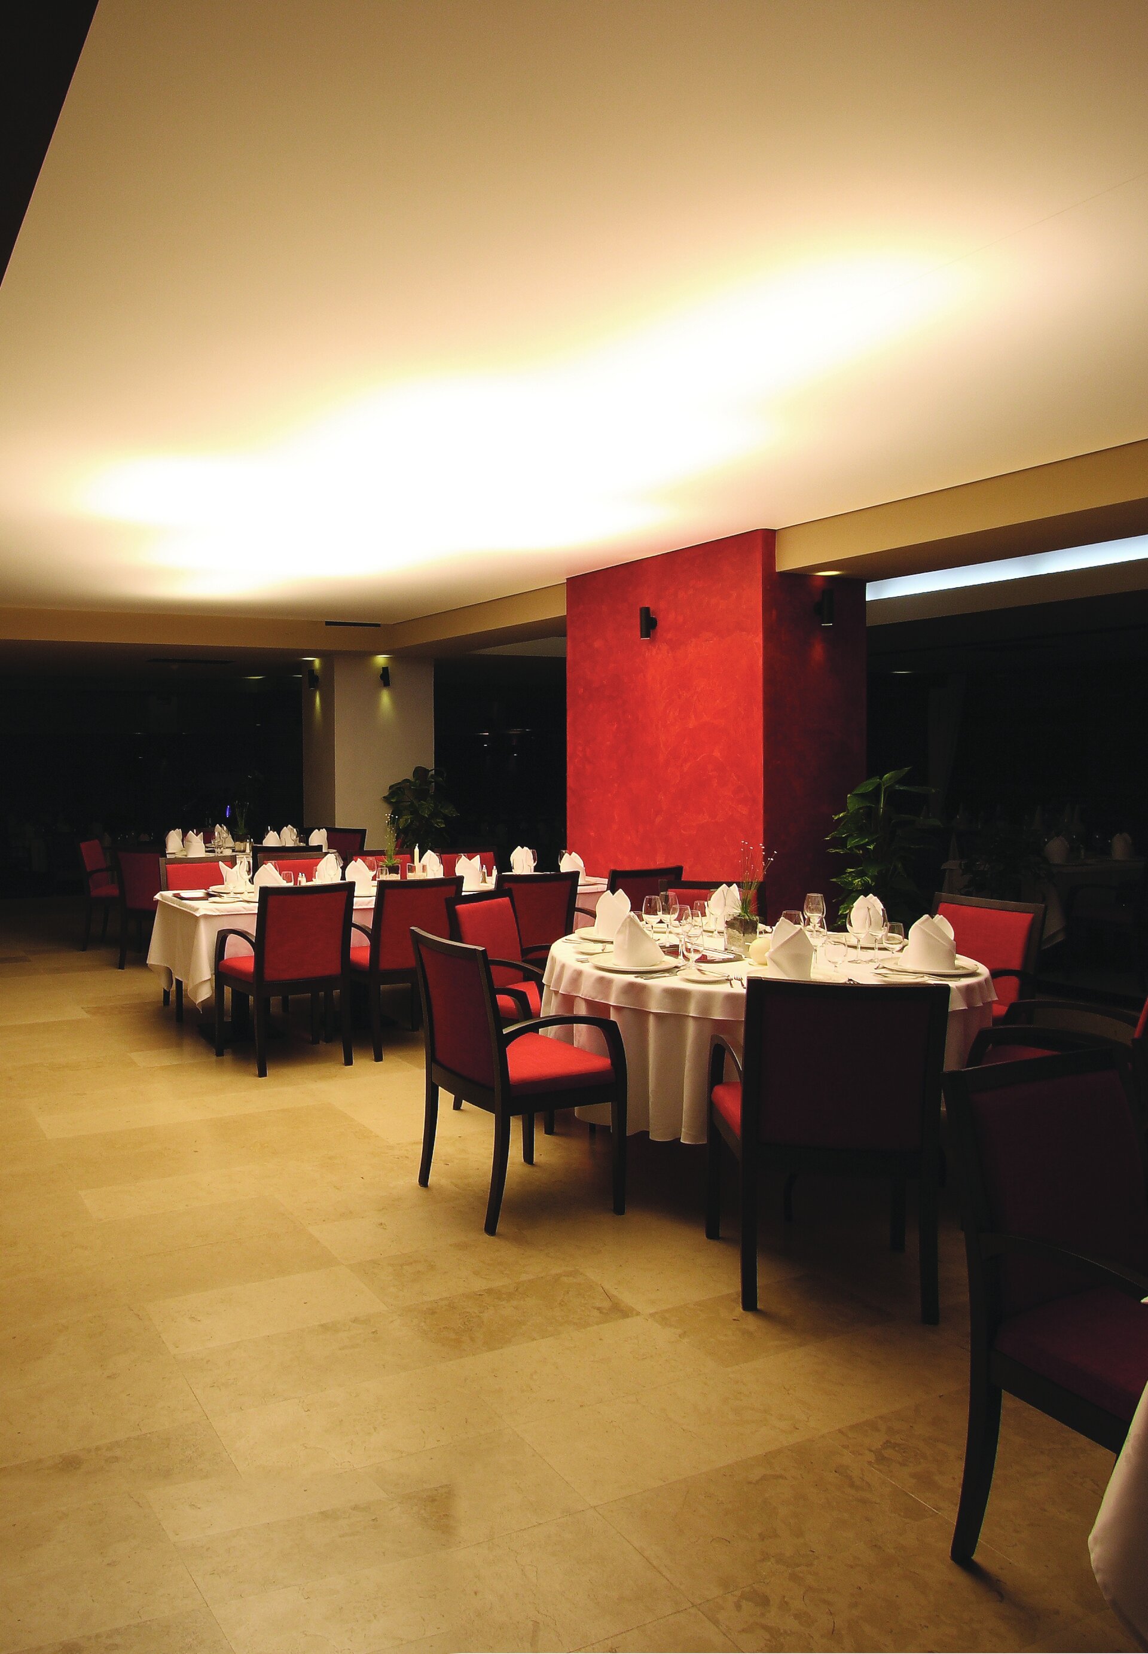
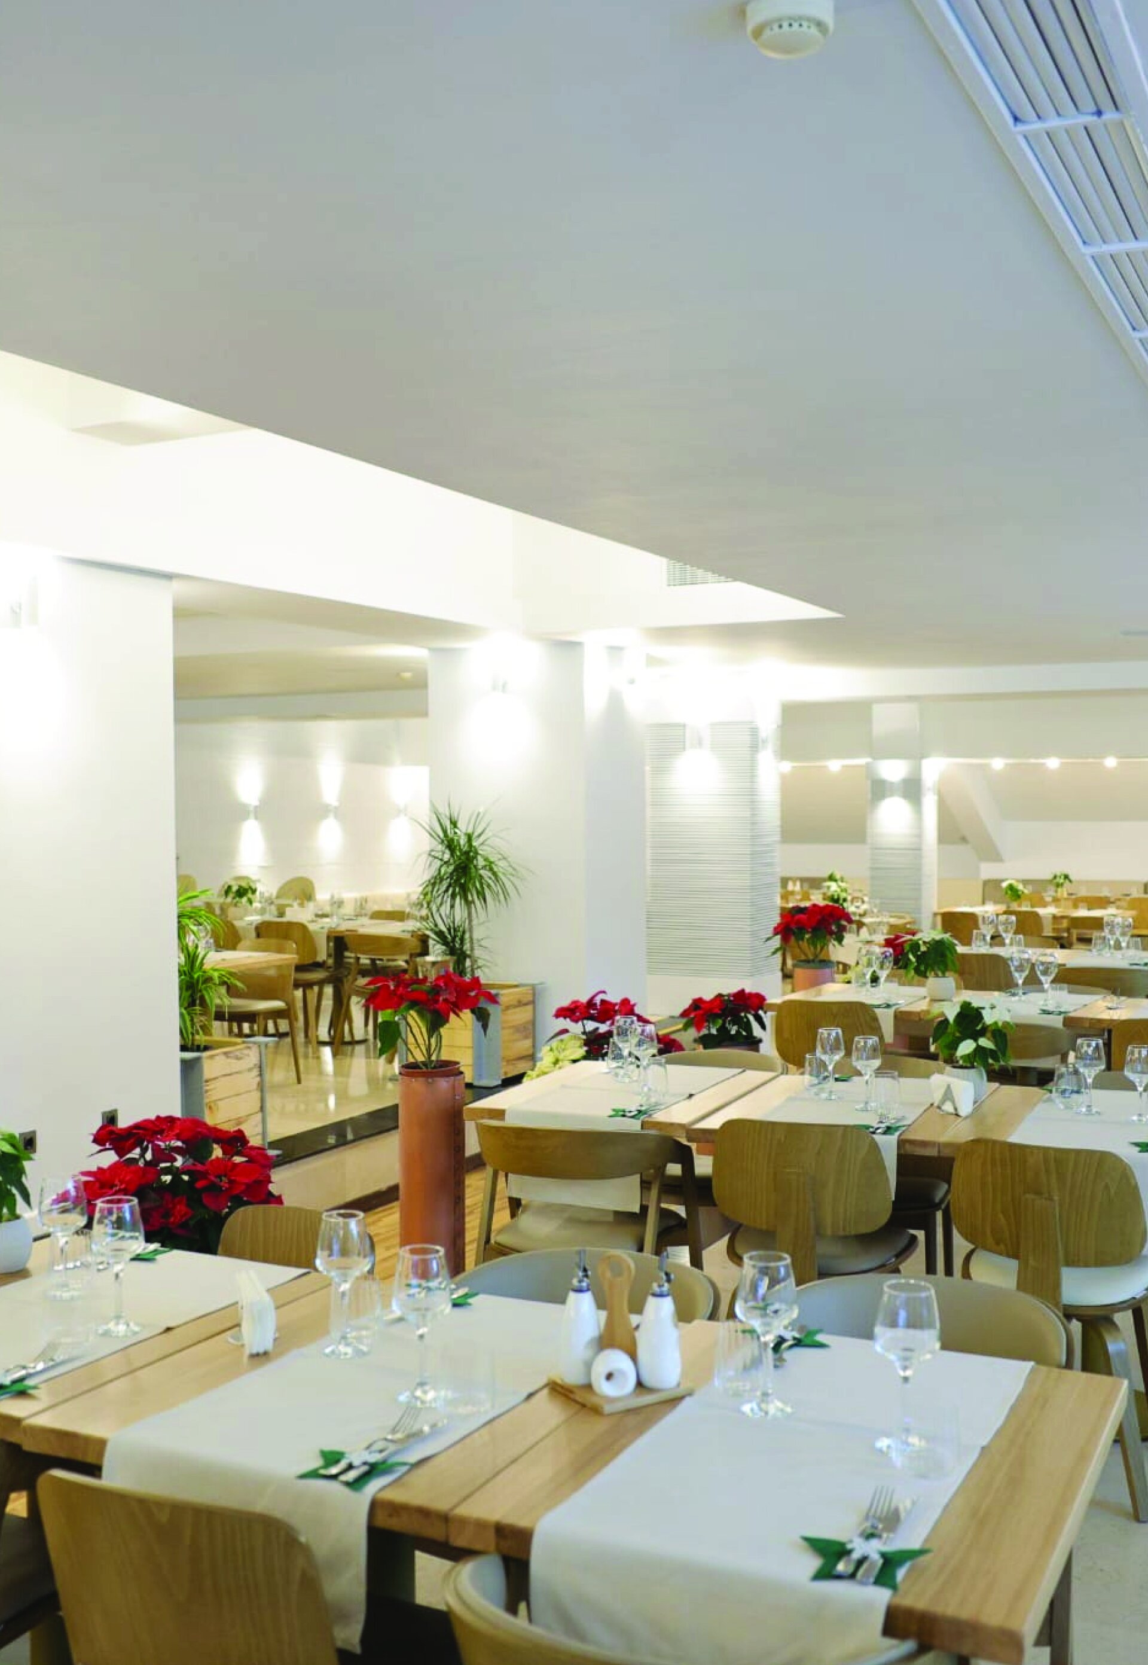
The dining area opens to the landscape through a fully glazed wall, with long shared tables by the window and small tables in depth. The relationship with the mountain is the only argument the space needs, and the design withdraws to let it work.
HoReCa Design
- Panoramic - cable car station, restaurant, events, bar
- Eggcetera
- Chariot Café
- FICO — café, restaurant, bar
- Millennium Hub & Hotel – Designer Suites
- Speciality Coffee Shop - Mereu
- Niu. Beach
- Tărâm - dwelling TR_1
- Tărâm - dwelling TR_2
- Büffė.35
- NOON
- The Urbanist
- Control Club
- Munchies and Cream
- Chili’s Romania
- Trickshot Promenada
- Stejarii Restaurant
- Home Spa
- Farina Homemade Pasta
- Room4 Coffee Yard
- Orizont Hotel Predeal, Refurbishment of the Common Areas
- Hype Roll
- Little Kitchen Bistro
- Cantemir Hotel


