Architecture of experience: Nijinski · Agony and Ecstasy
Authors’ Comment
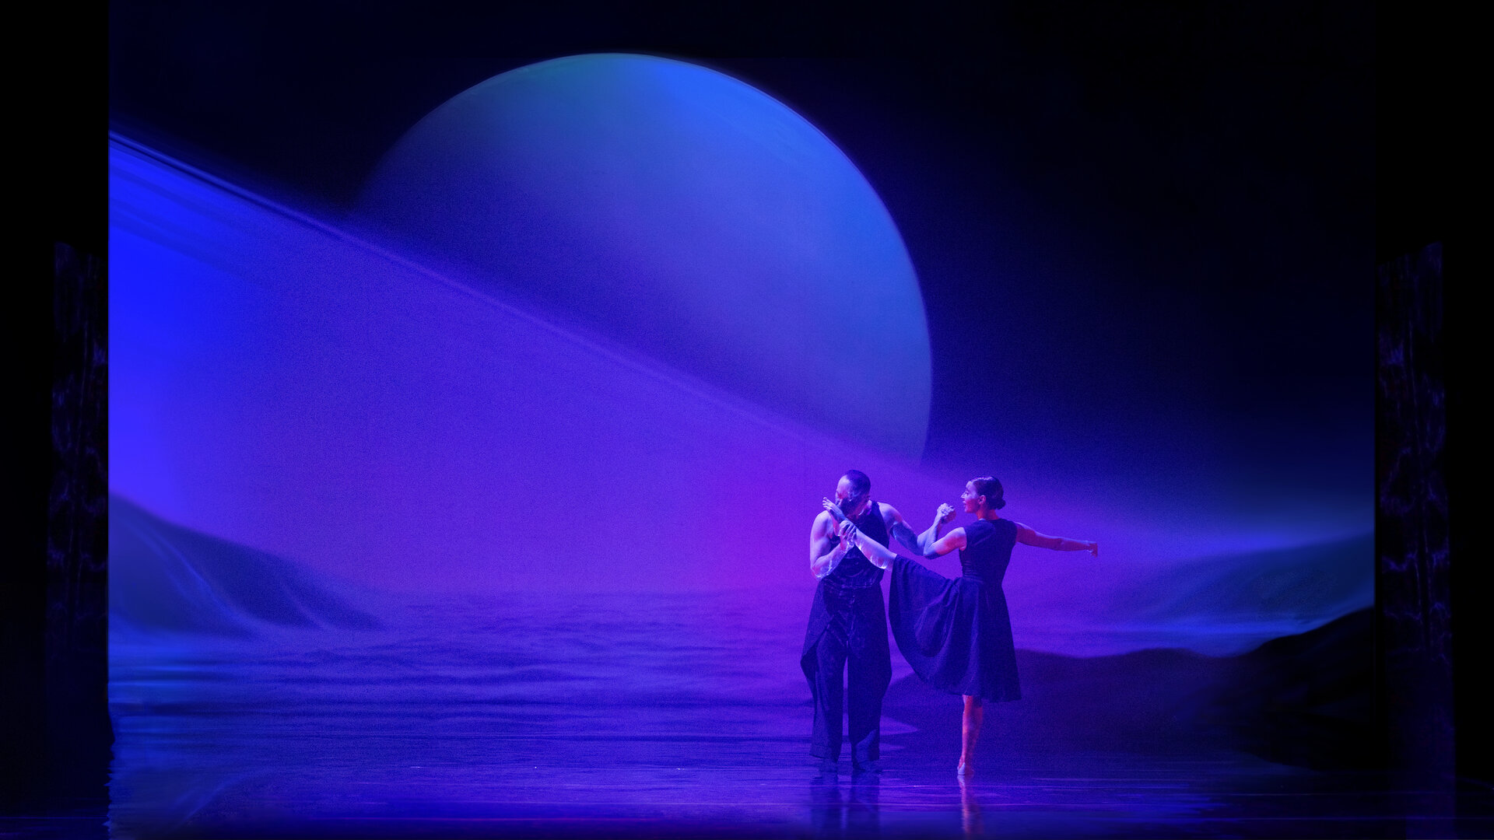
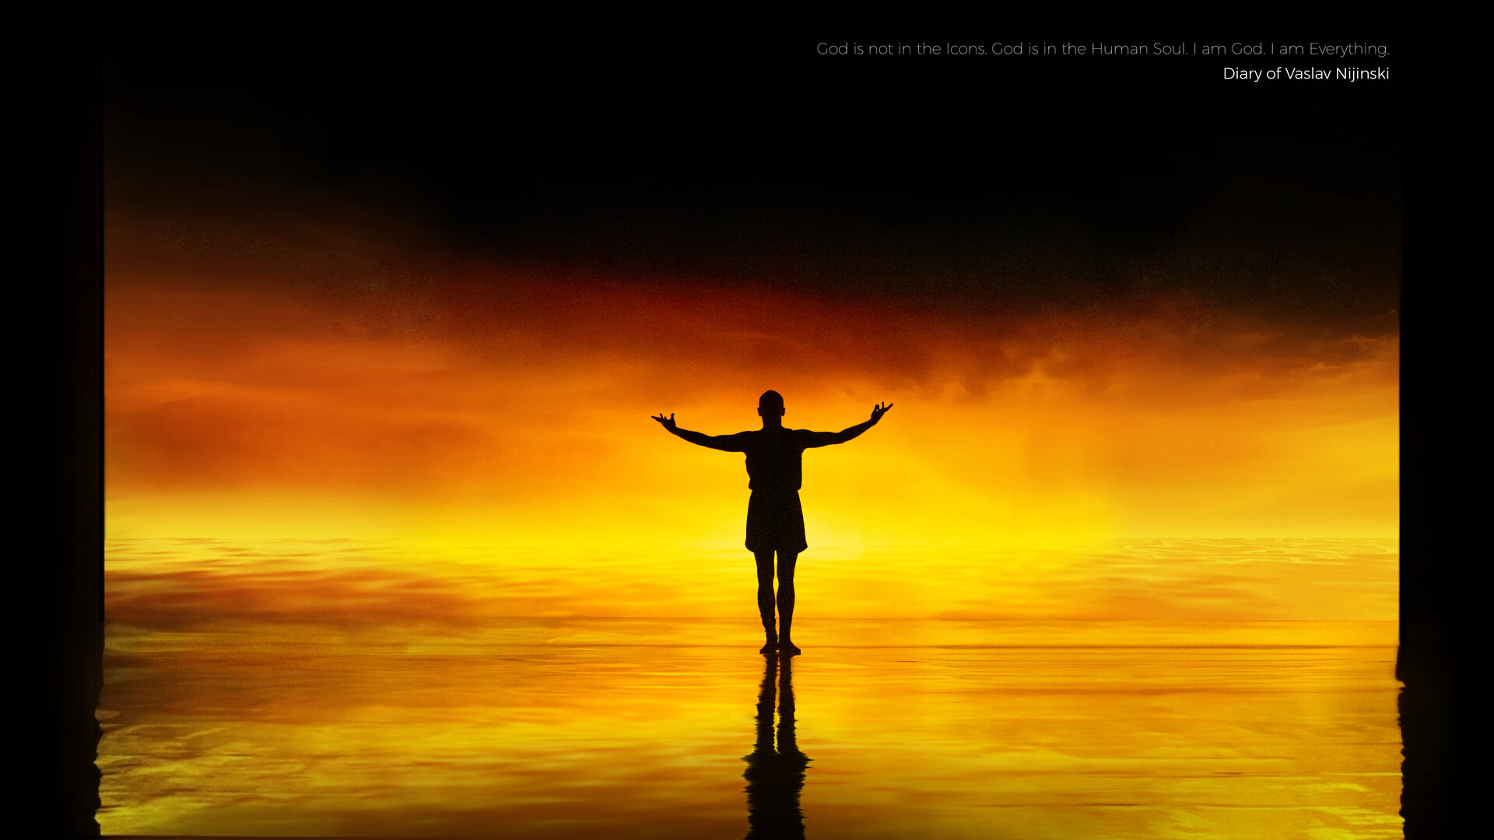
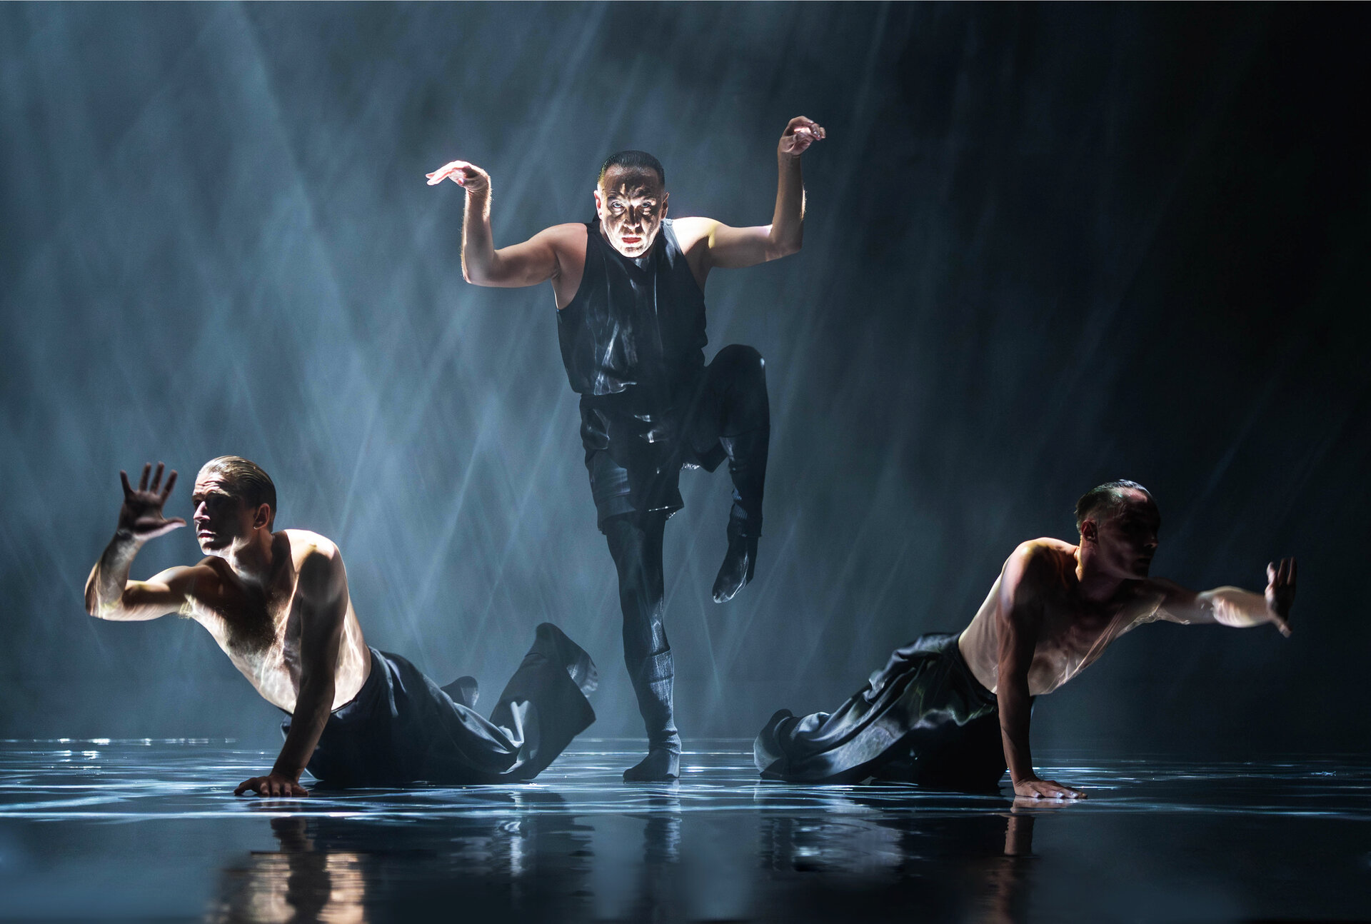
Architecture of Experience: “Nijinski · Agony and Ecstasy” is a contemporary dance show that investigates the fragile territory between artistic transcendence and psychological collapse through a scenographic system in which space becomes an active dramaturgical force. Vaslav Nijinski, a revolutionary dancer and choreographer of the XXth century became a symbol of artistic brilliance, yet tragic psychological decline. Inspired by his diary written during his confinement in a mental asylum, the work translates the inner turbulence of a visionary artist into an experiential spatial framework.
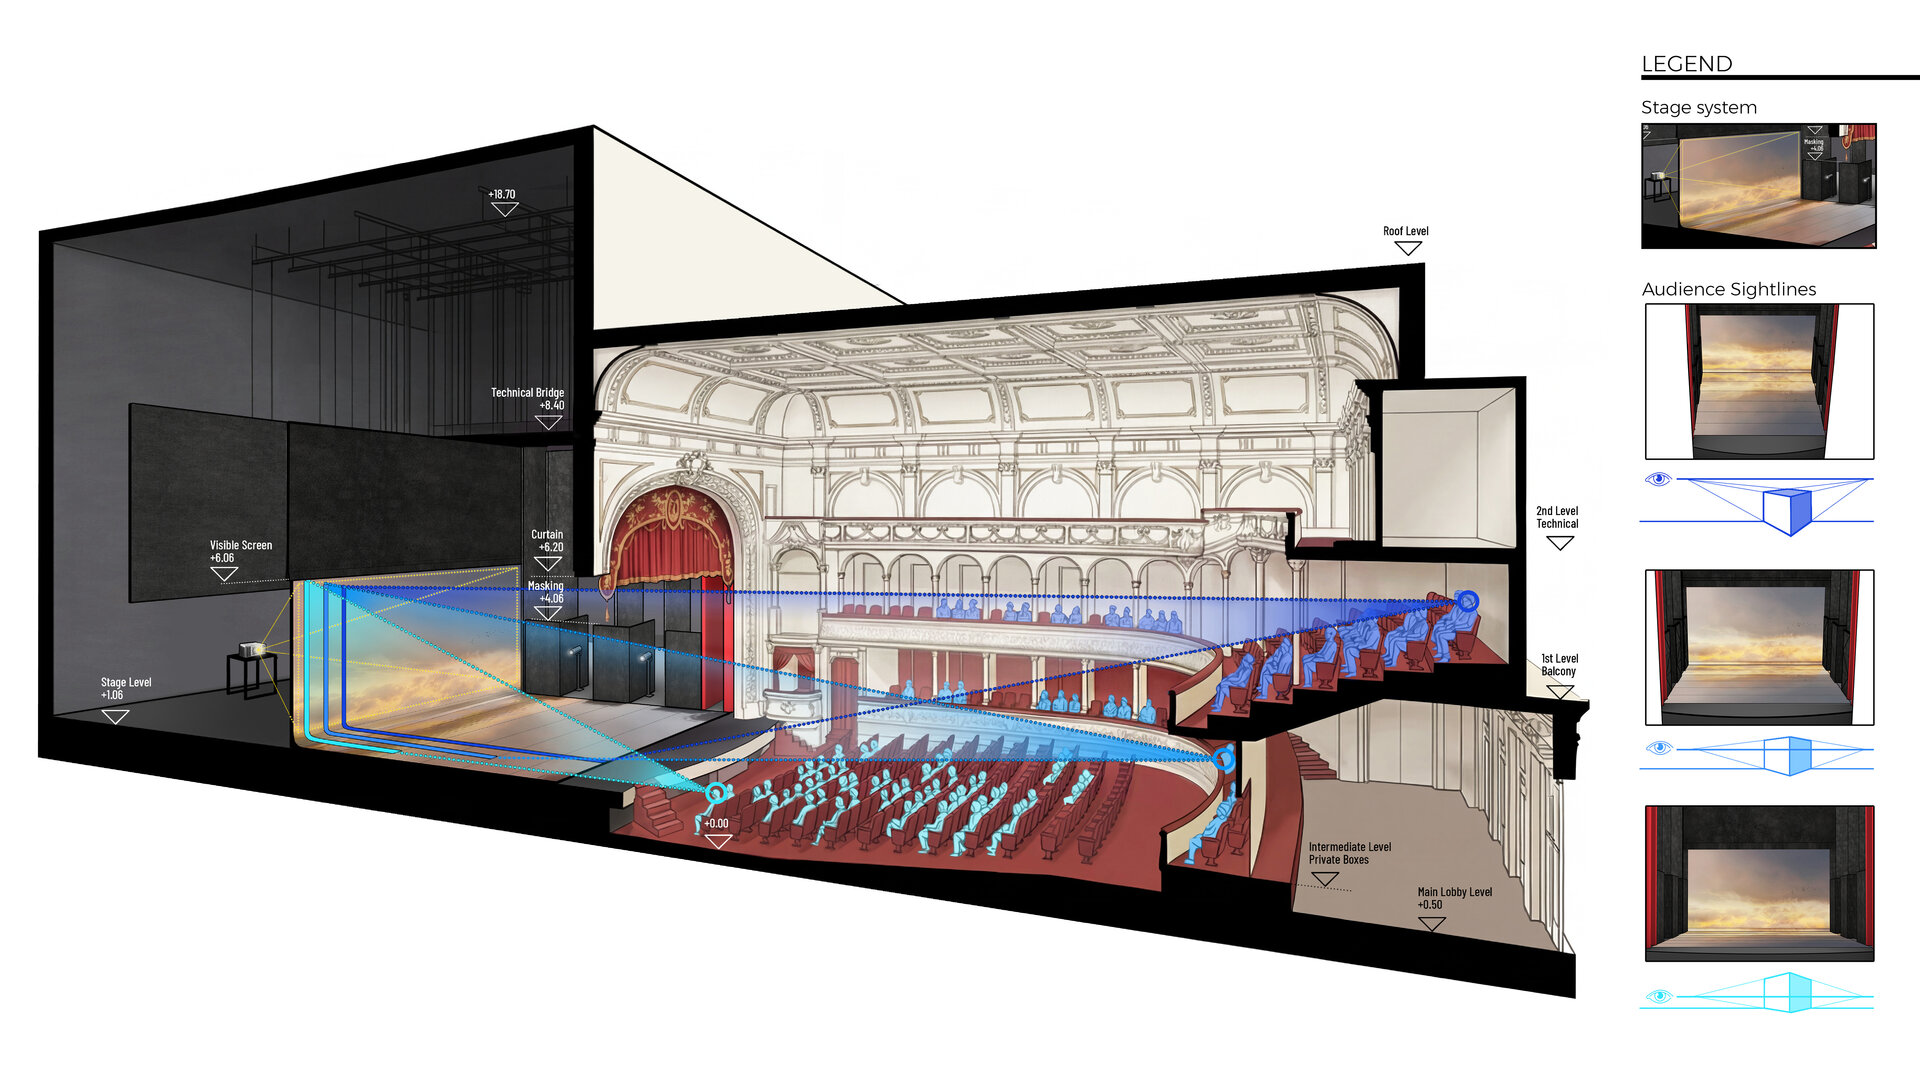
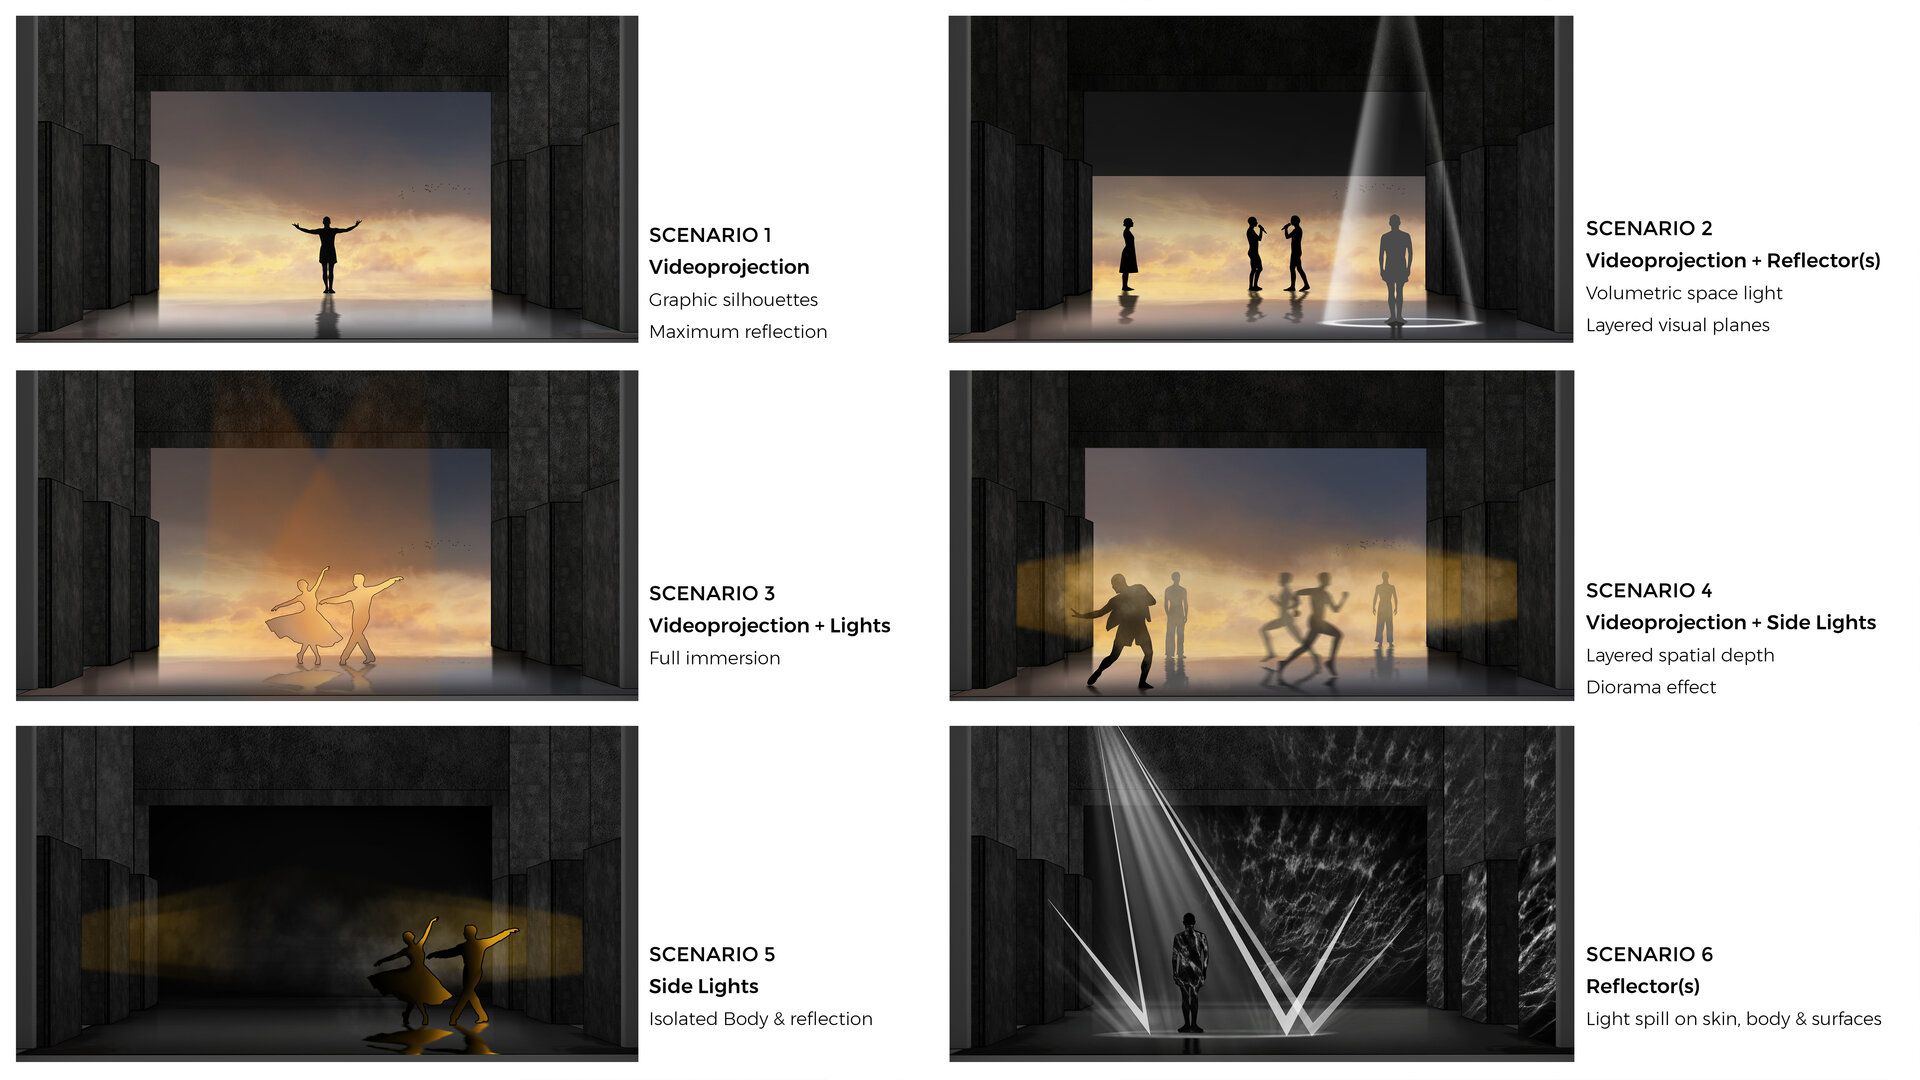
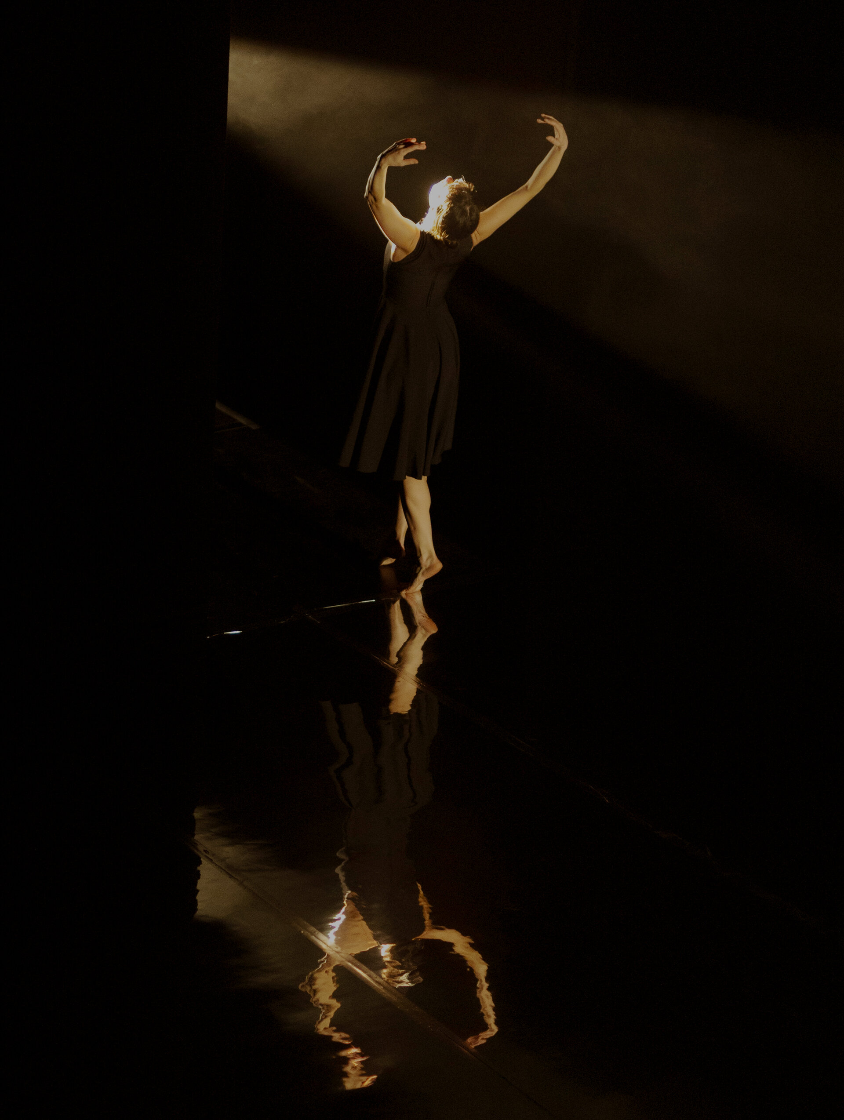
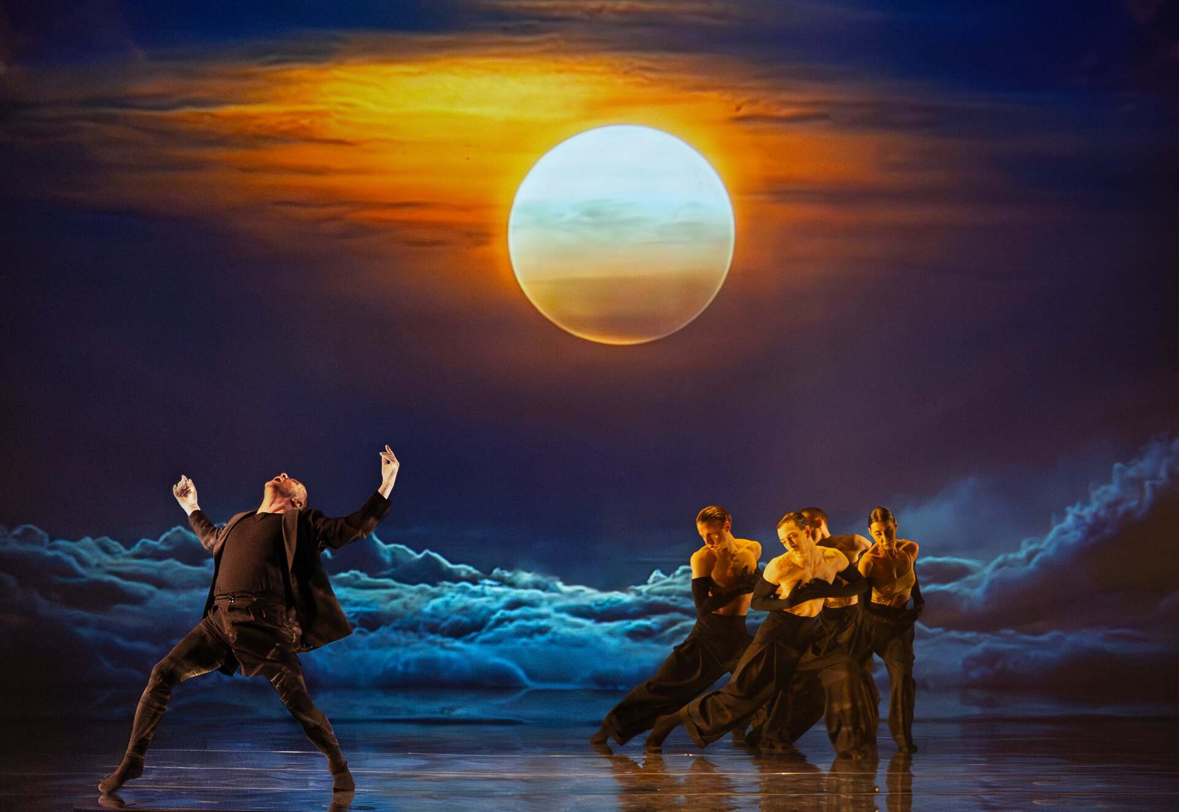
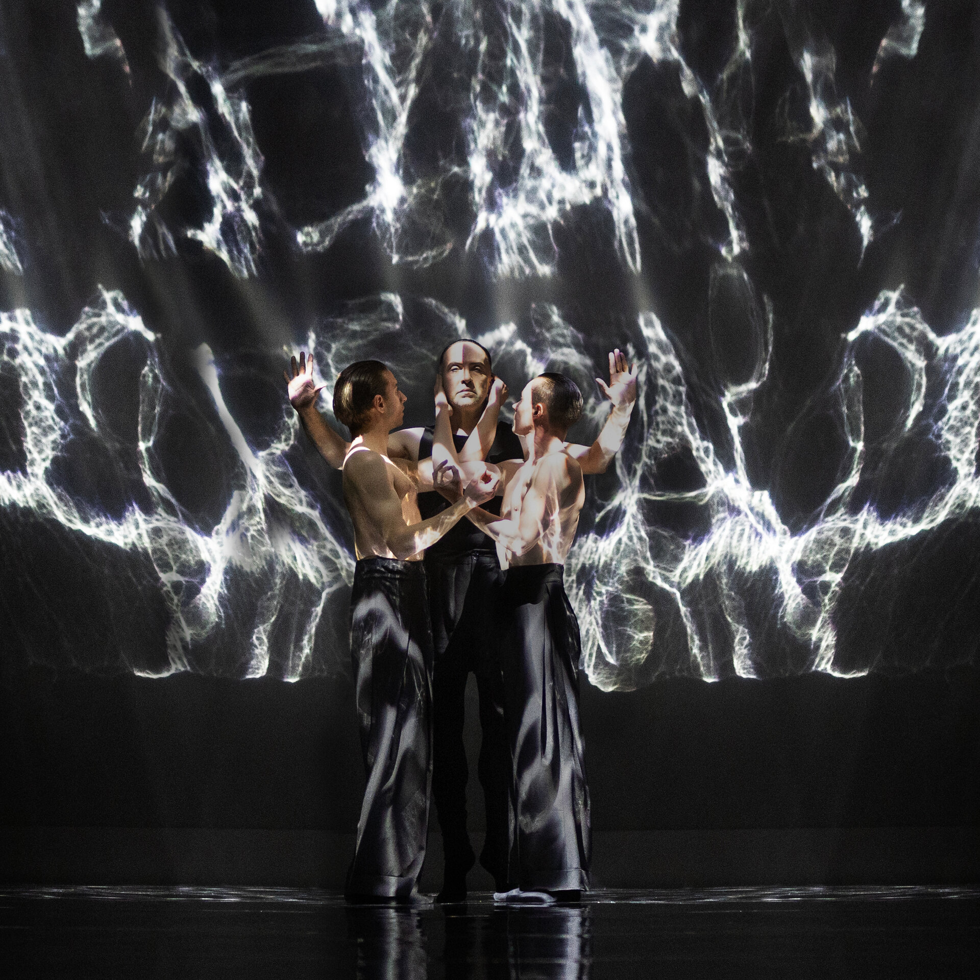
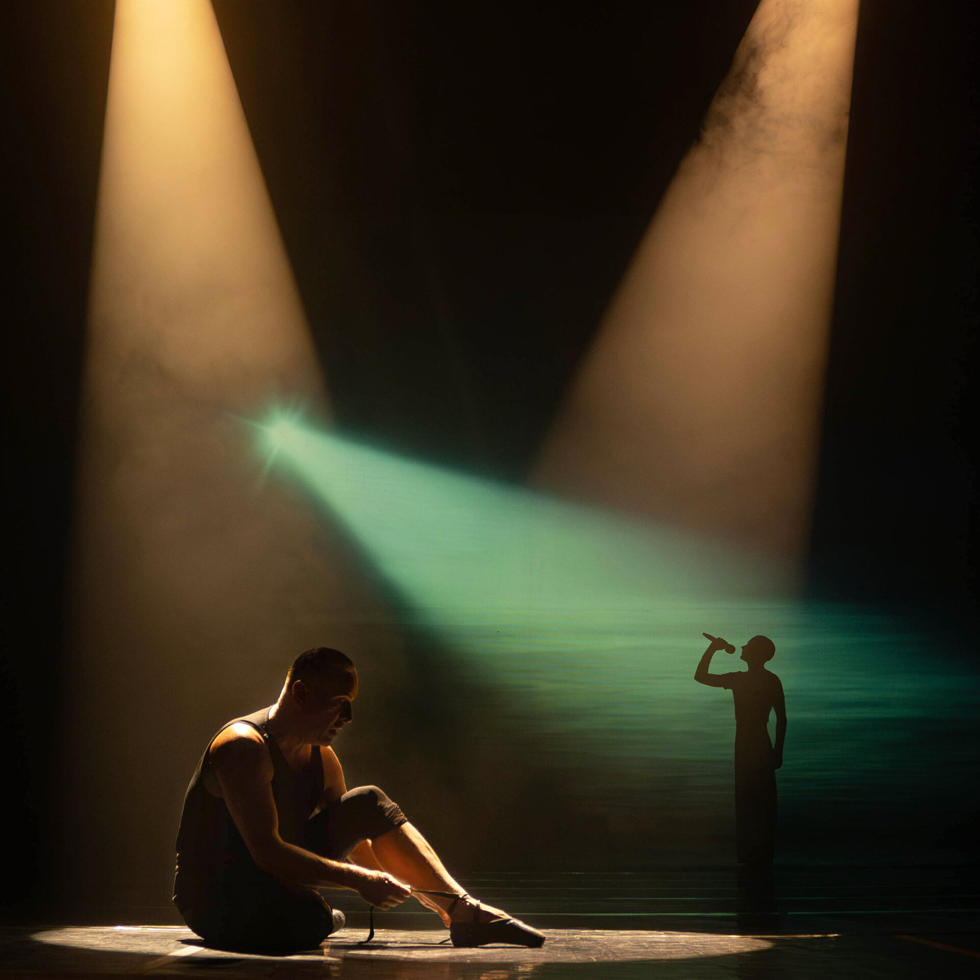
The project transforms the conventional à l'italienne stage: the Majestic Hall at Odeon Theatre, using its depth and vertical structure to construct layered visual planes within an immersive environment structured through video projection and light orchestration. The stage is conceived as a performative spatial system: a field of perception that structures the emotional and visual progression of the performance. Through manipulation of light, reflection and moving image, space transforms continuously, mirroring Nijinski’s psychological journey.
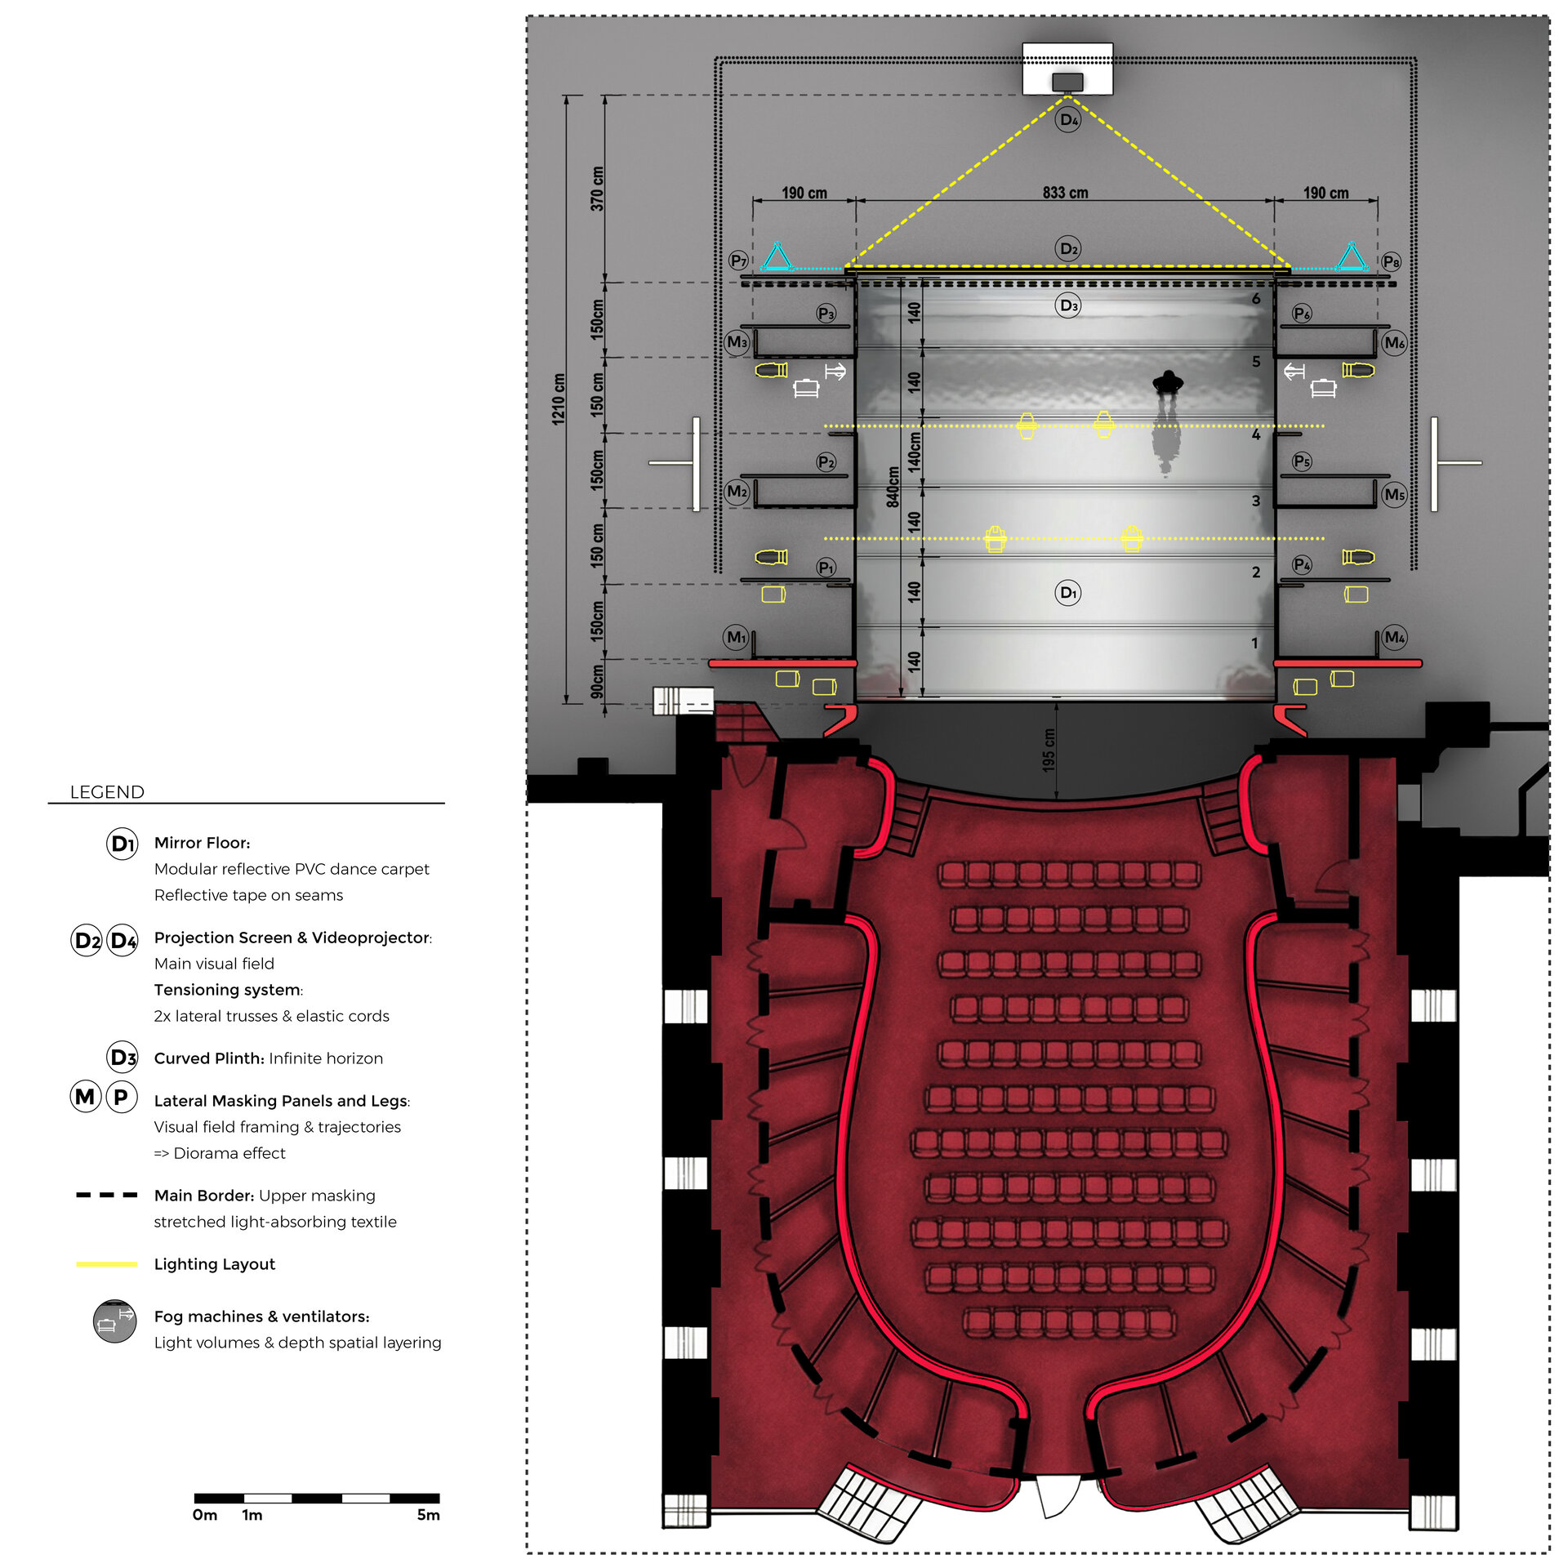
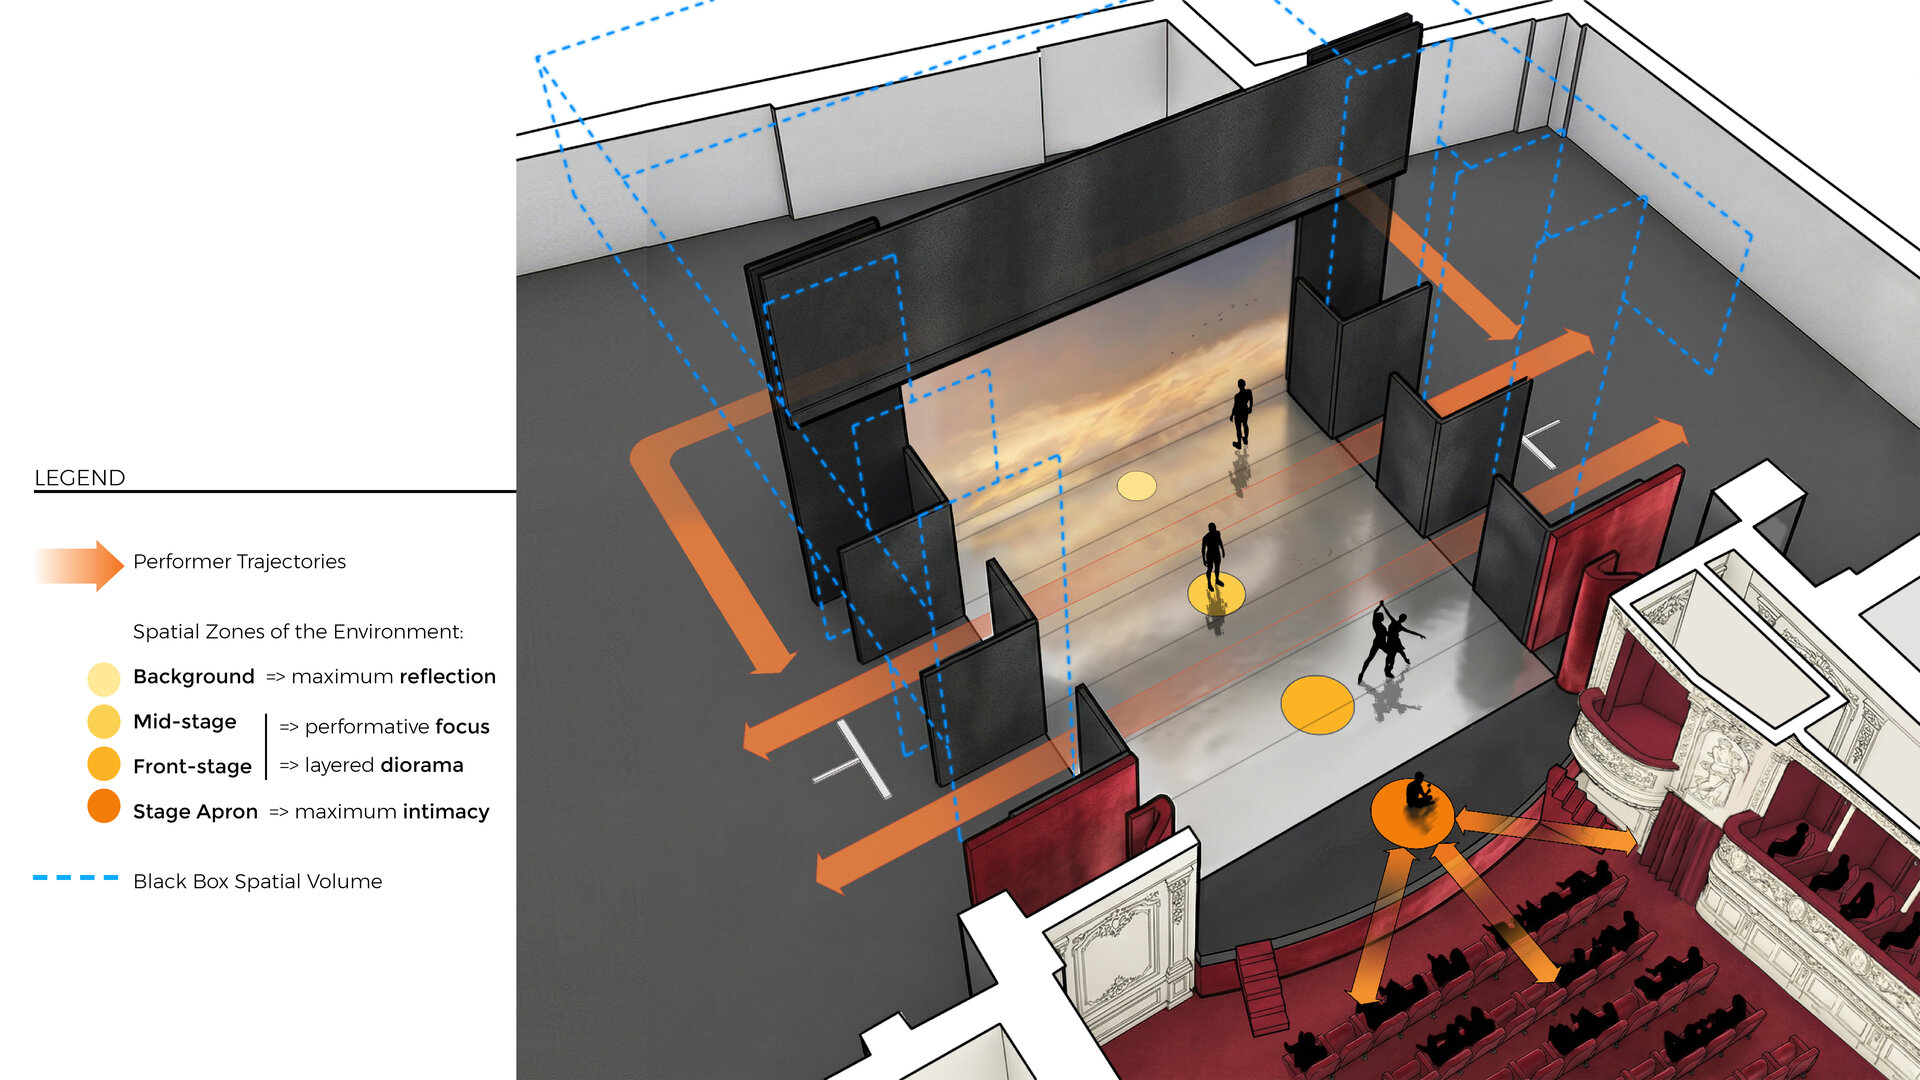
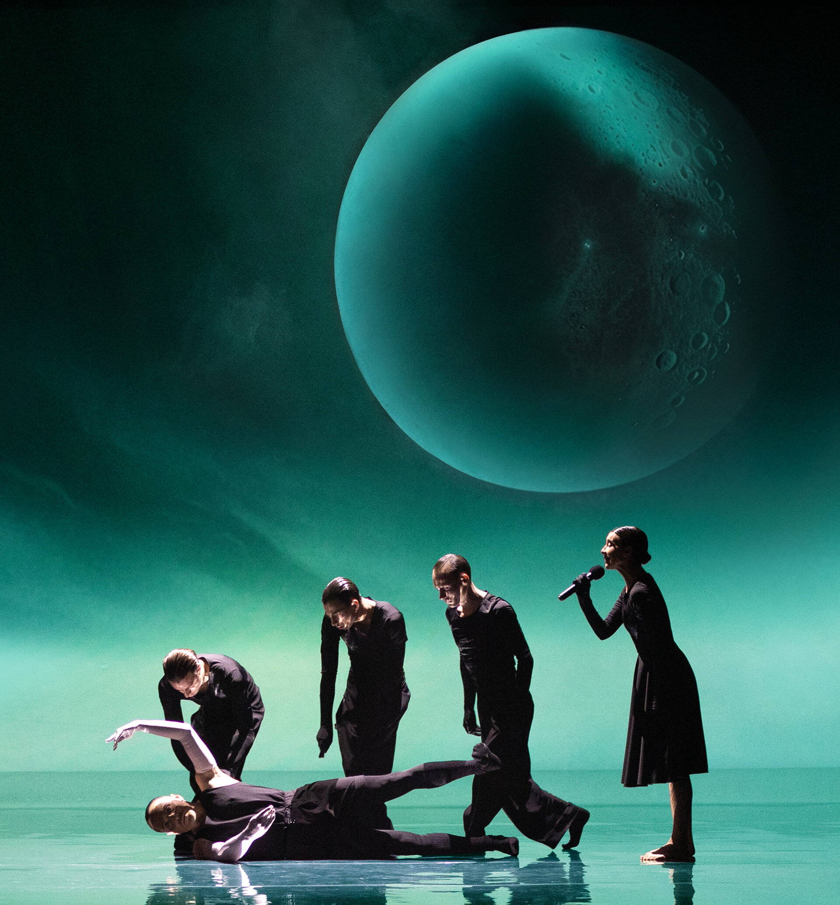
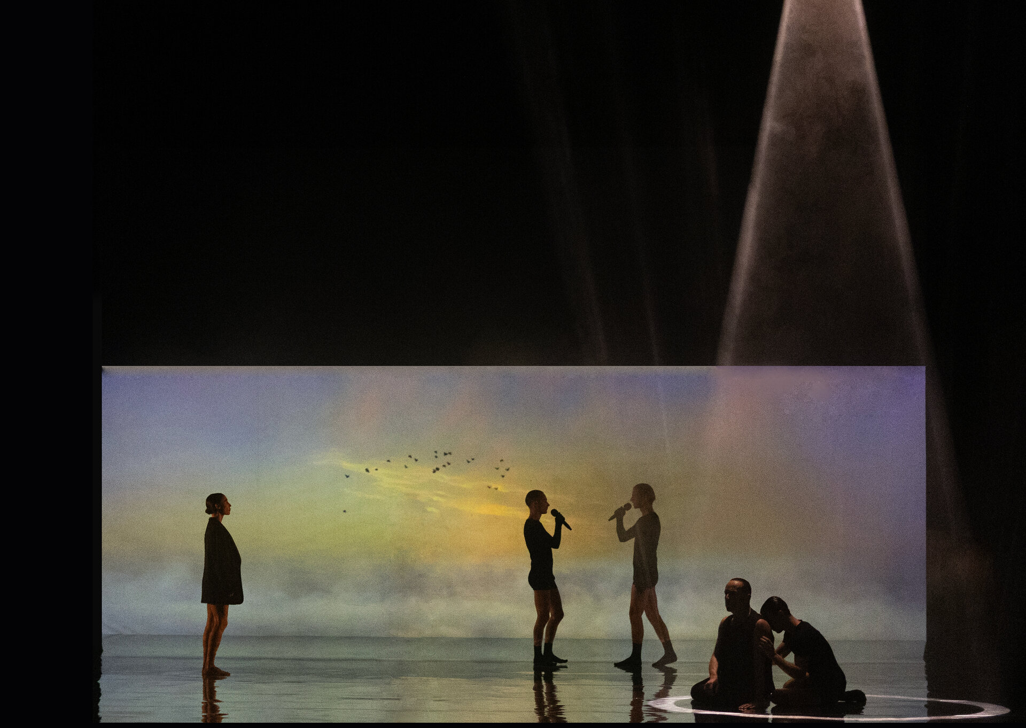
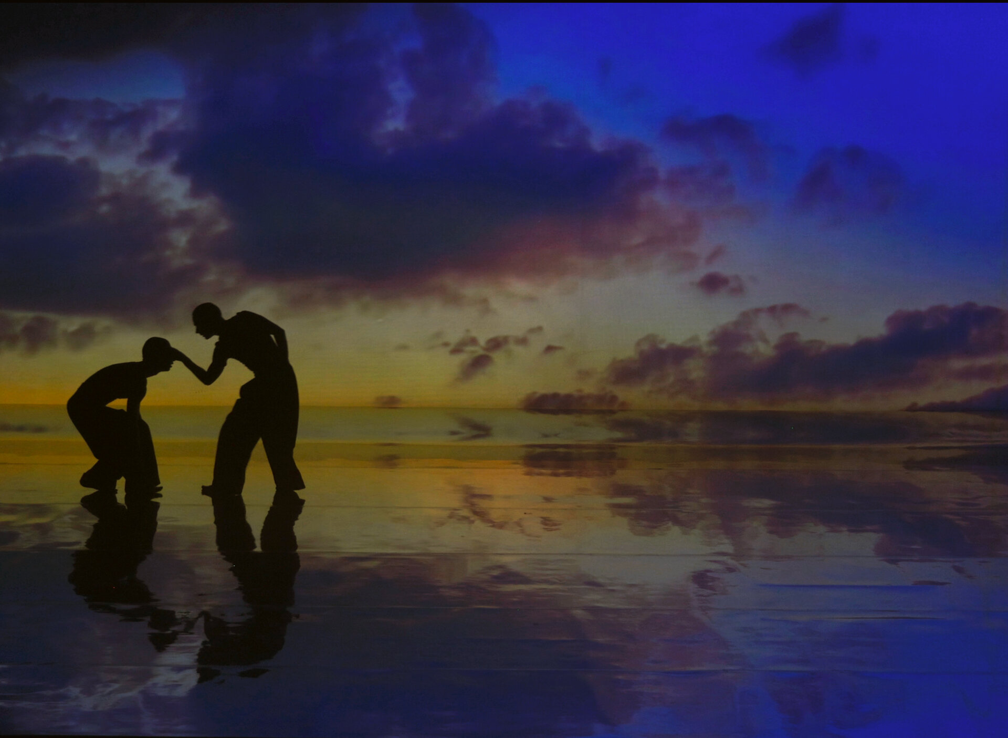
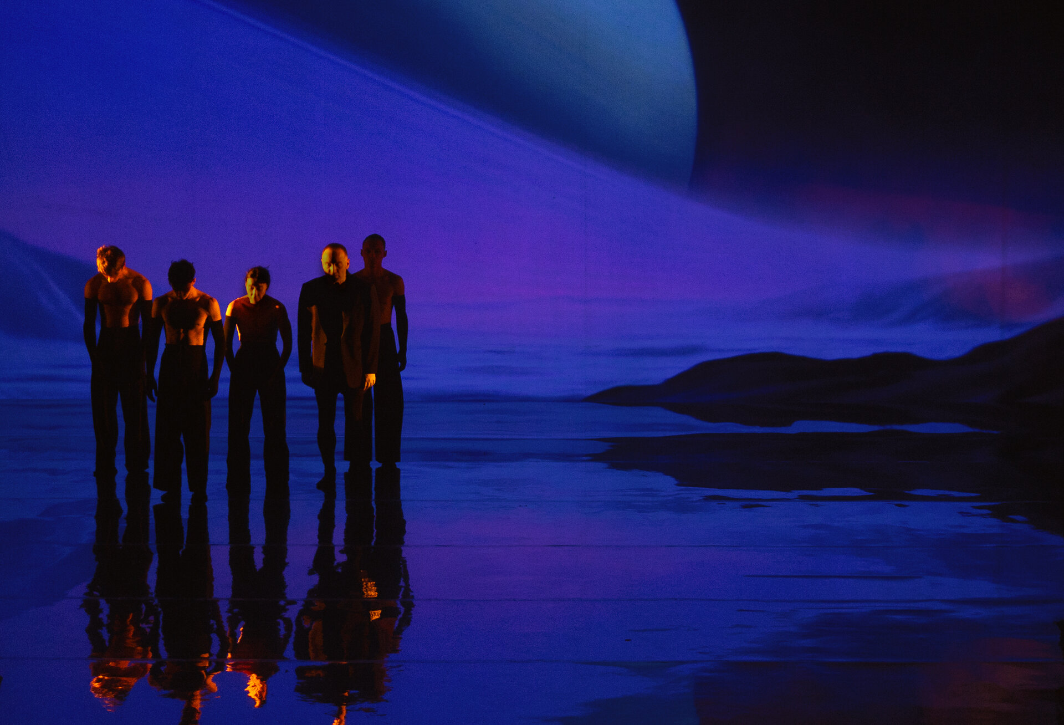
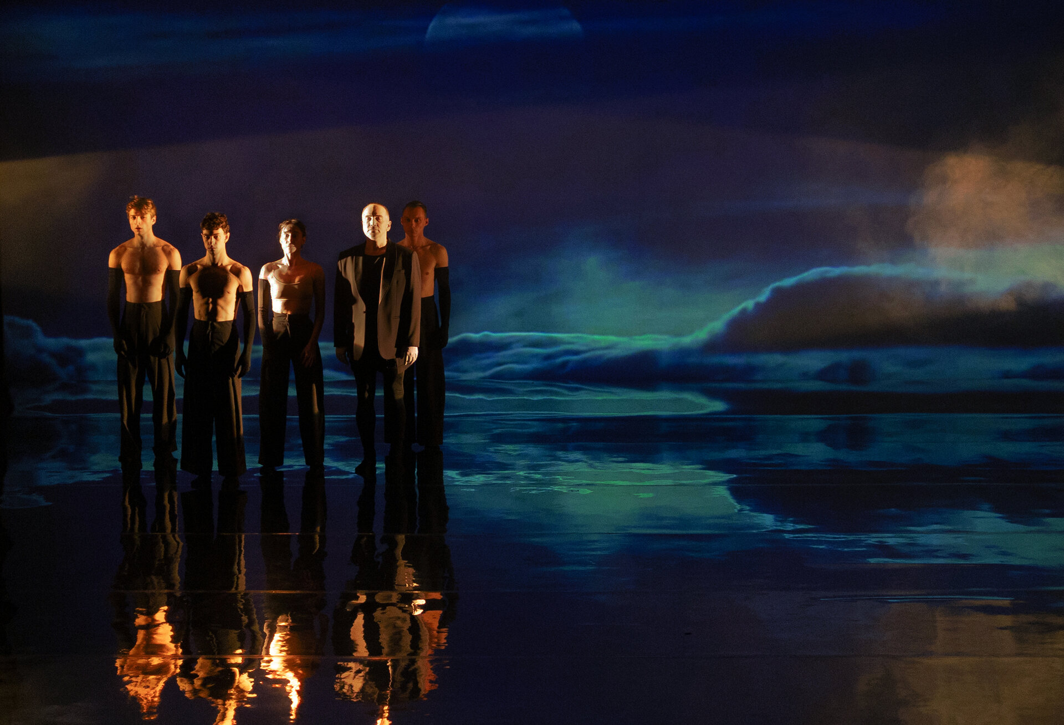
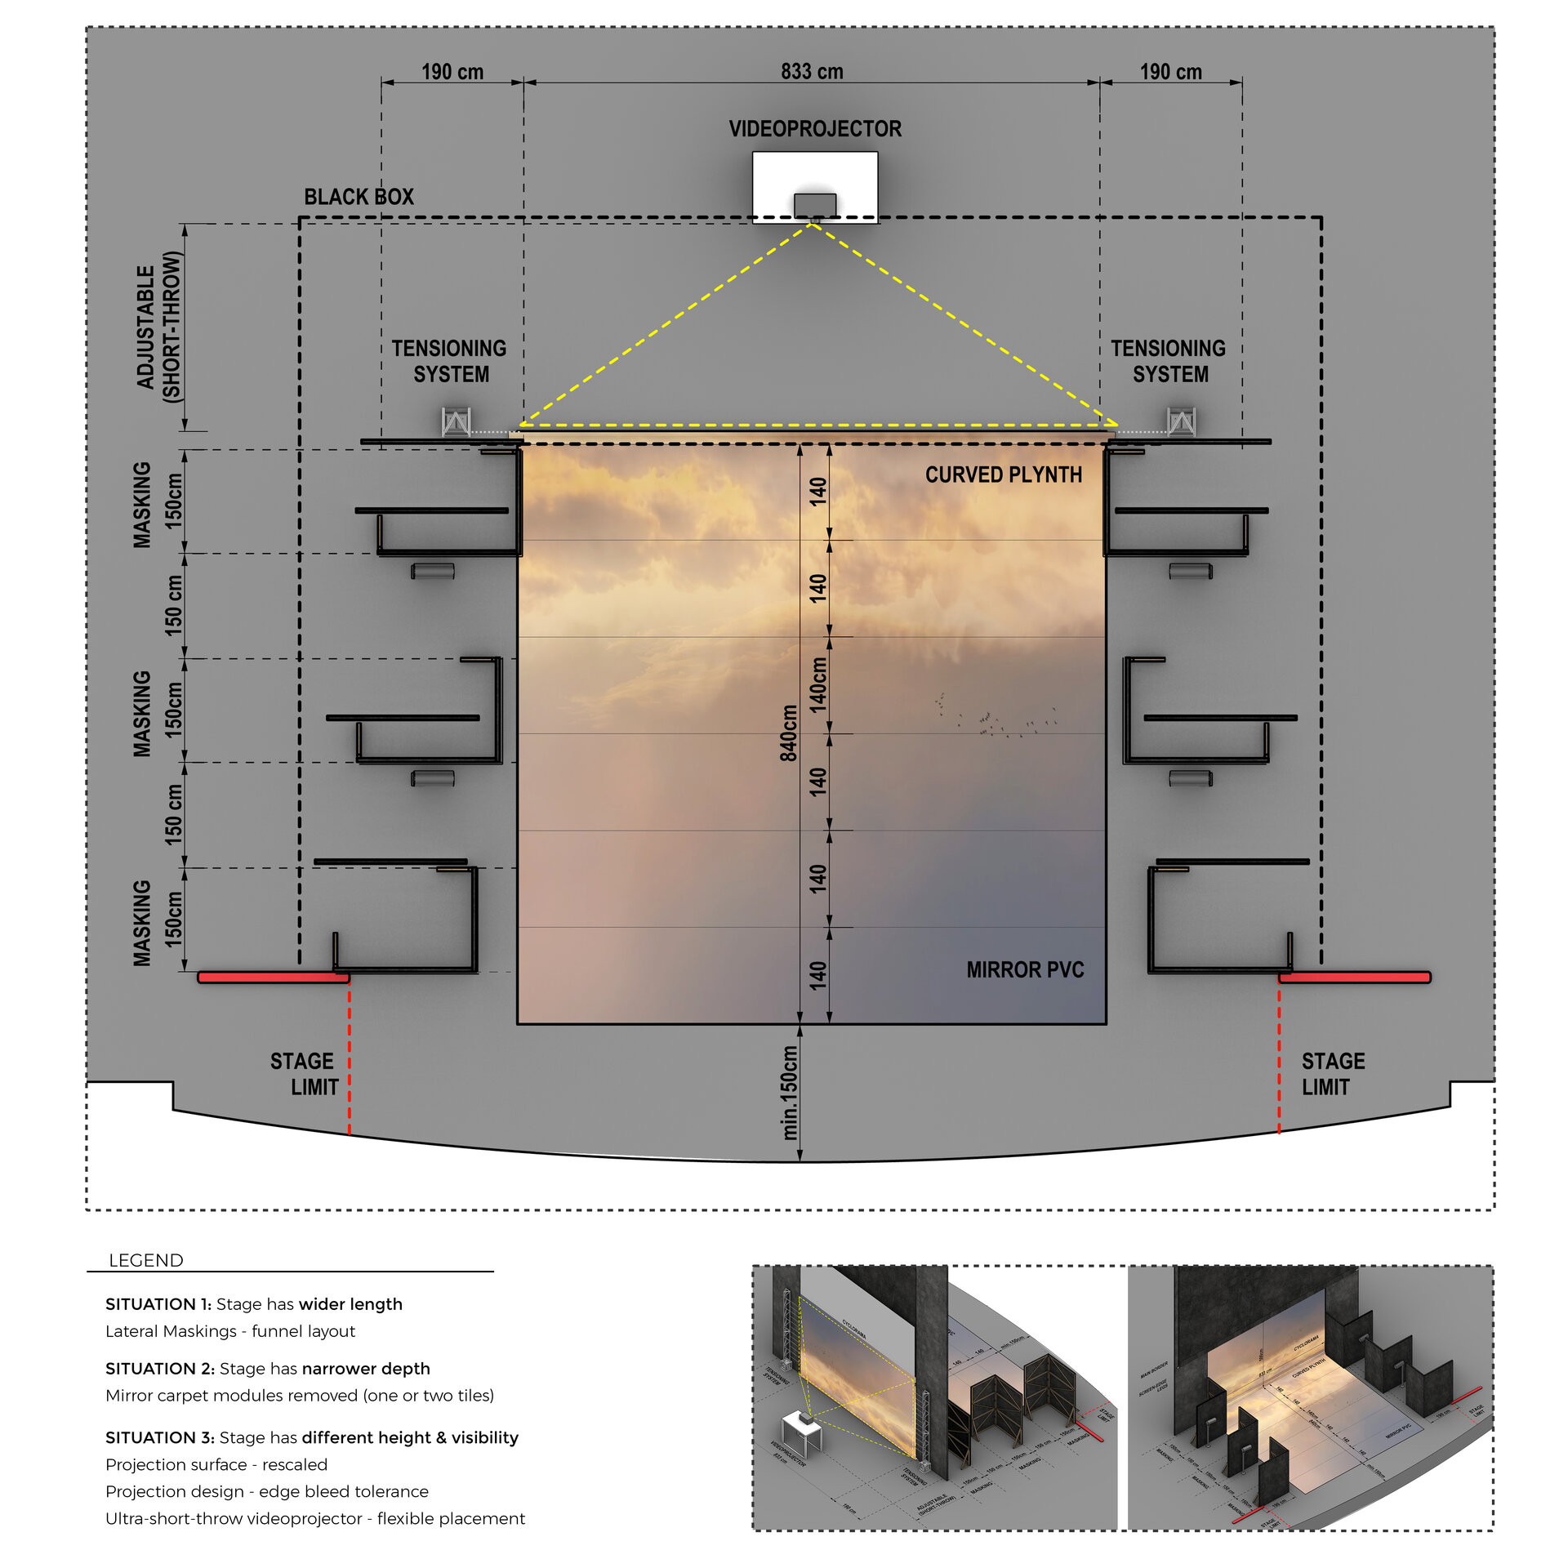
The spatial system is precisely defined: a black box with two interconnected planes – a mirrored finished floor aligned with a frontal projection surface – a cyclorama, connected by a curved reflective plinth that creates the illusion of infinity. The performers’ pathways on stage are defined by six lateral walls constructed from a fir-wood frame and clad in black textile panels with light-absorbing properties. These lateral walls sculpt the spectators’ visual field and provide performer accesses from each side of the stage, while also functioning as light slots. The stage system is modular so it can be recalibrated to different spatial conditions while preserving the perceptual logic of reflection, projection and stage trajectories.
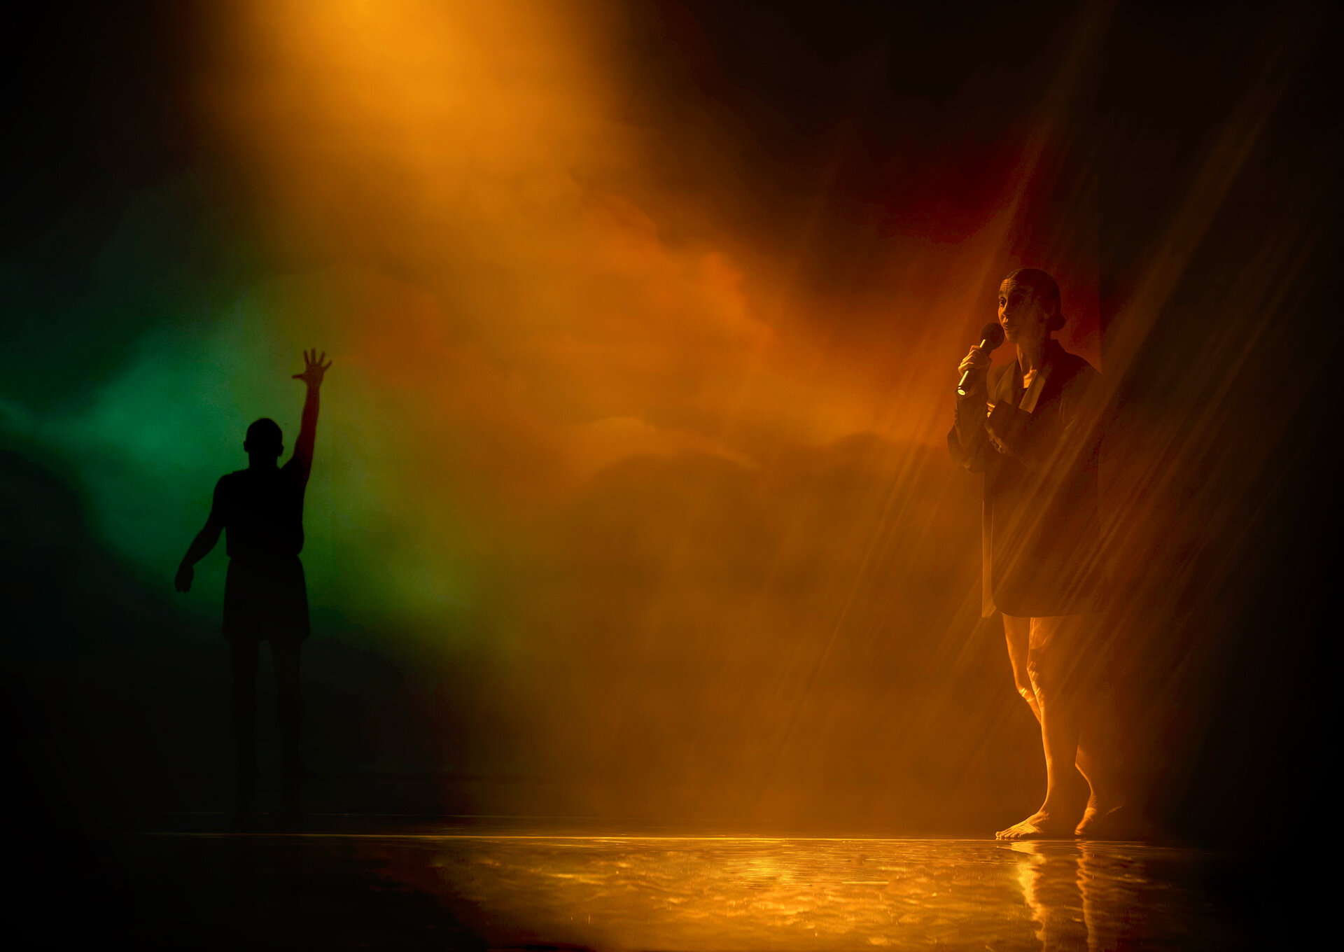
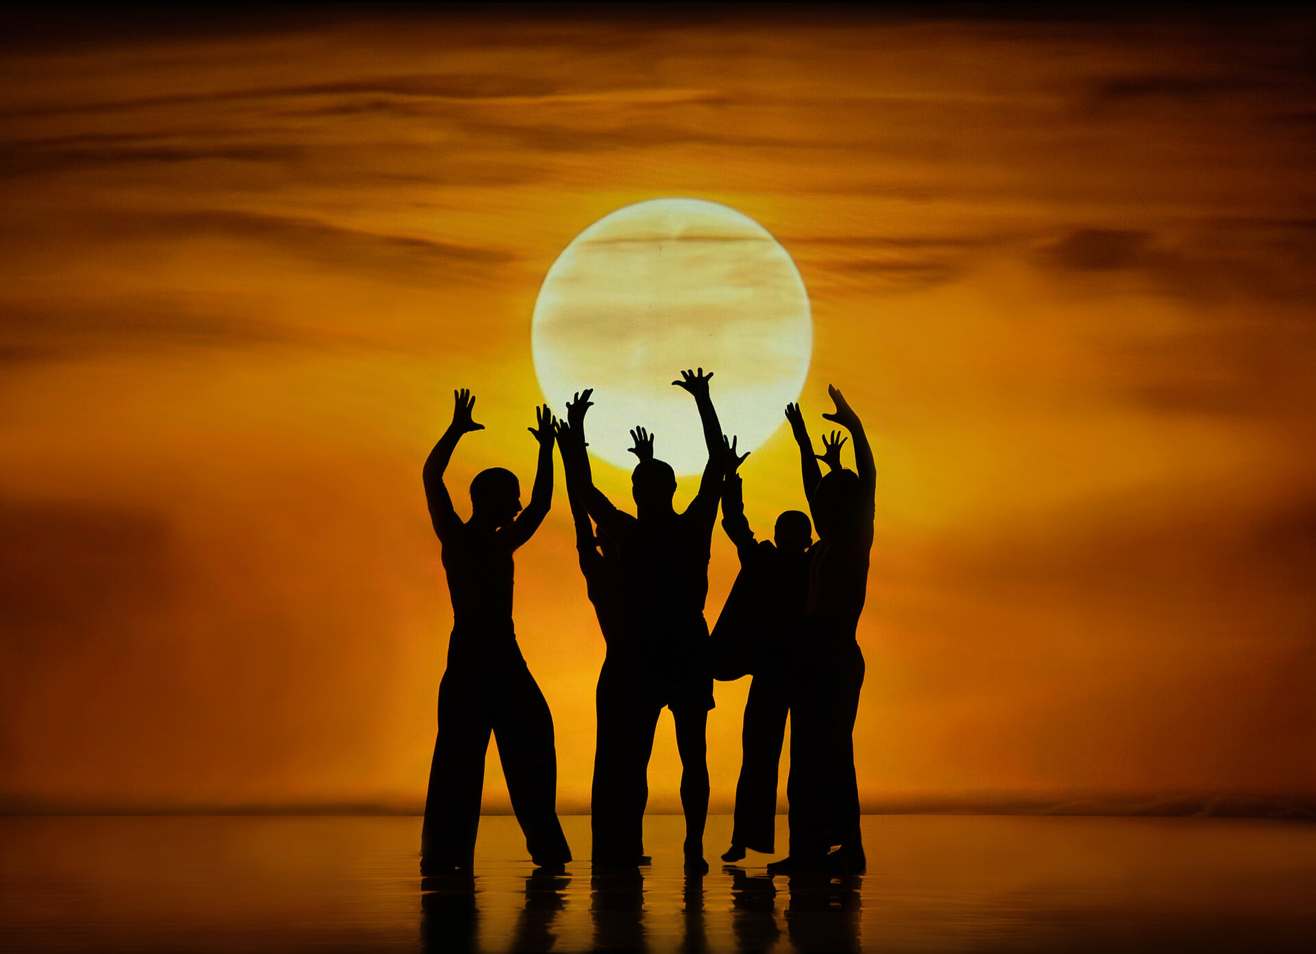
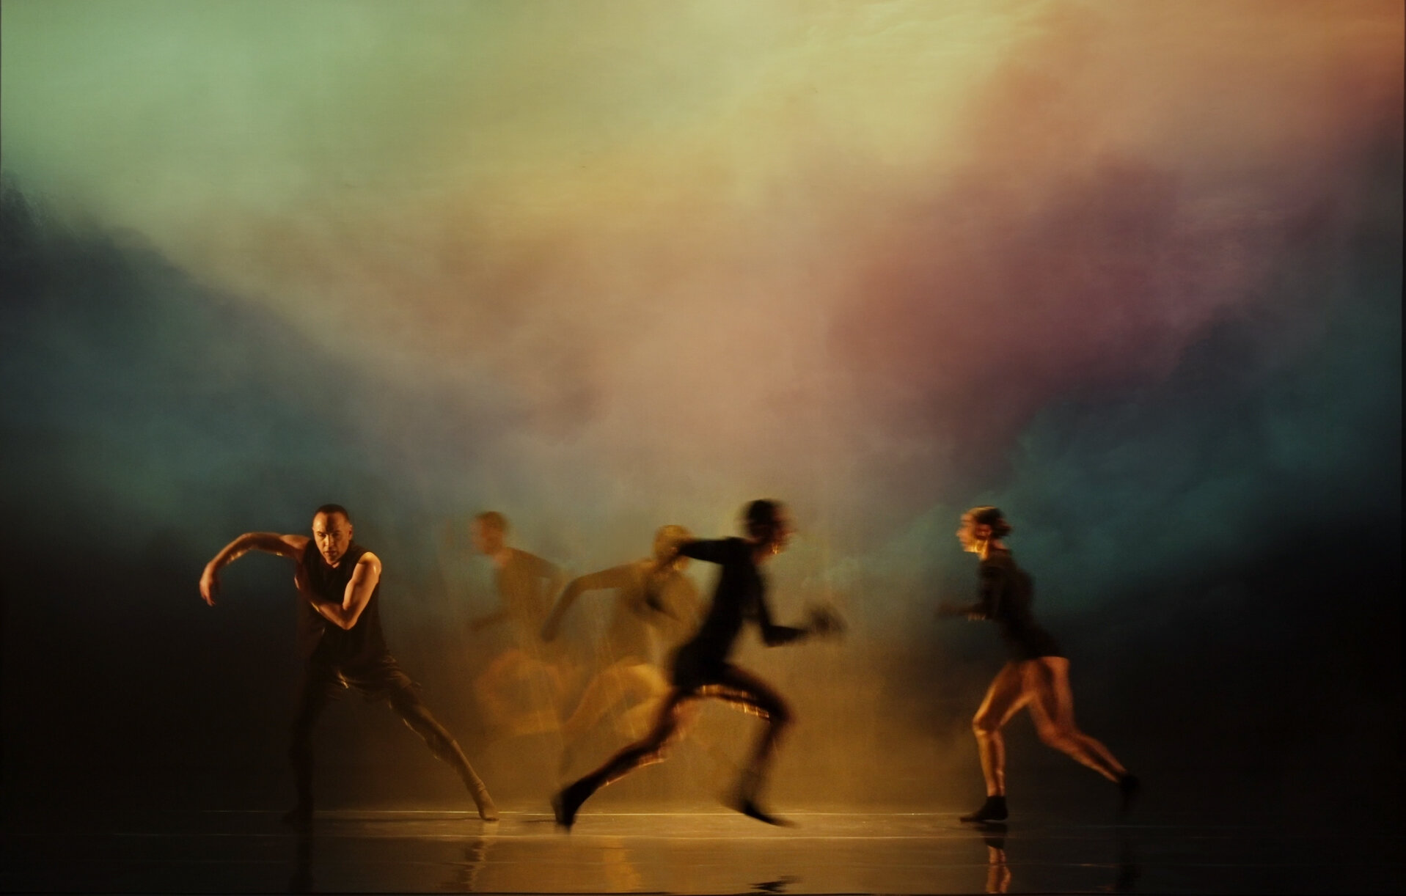
Light and video projections operate as key spatial materials that articulate atmosphere, narrative and perceived depth of space and unfold sequentially in synchronization with music and choreography. Light-design is meticulously calibrated: dramatic chiaroscuro, silhouette theatre, conical or geometric reflectors that manipulate the volumetry of spaces, all doubled by reflections. The original video projections are digitally illustrated and animated as a temporal narrative that actively reshapes spatial perception through composition, perspective manipulation, optical illusions and controlled chromatic transitions. Initial graphic studies calibrated style, scale, color contrasts / correspondences, evolving motifs and interactions between all elements, transforming the stage into a dynamic environment where physical and projected realities intersect. The projections translate the psychological states suggested in Nijinski’s diary into a sequence of atmospheric transformations.
Costumes extend this spatial language. Their geometric black silhouettes interact with projection and shadow, allowing the dancers’ bodies to oscillate between physical presence and graphic abstraction.
Scenography functions as a visual dramaturgy of emotions, constructing a sequence of spatial states that guide the audience. The stage becomes a responsive architecture where light, reflection, projection and movement converge to generate a coherent and distinctive visual world. In this work, scenography does not merely support the performance - it actively participates in the construction of its meaning.

Exhibition and Scenography Design

- Transilvania | Extravaganza
- A World in a Negative
- Why “We Should All Be Feminists”
- The Bucharest That Never Was
- The Infinite Dinner
- Pop-up Gallery at Point - two exhibitions
- Wet Snow
- Architecture of experience: Nijinski · Agony and Ecstasy
- Sides of interconnected learning
- BDF Professional / International Design / UAUIM
- Radical Domesticity
- Cella/kamera
- OFFSIDE / Plans, goals, points
- Rhythmic Stress
- BDF Young
- Highberg Pavilion
- “Lights and Shadows” Temporary Exhibition
- Show me the way
- “Balnea Daciae” Temporary Exhibition at Pompeii


