- Prize of the “Interior Space Architecture / Exhibition and Scenography Design” section
Transilvania | Extravaganza
Authors’ Comment
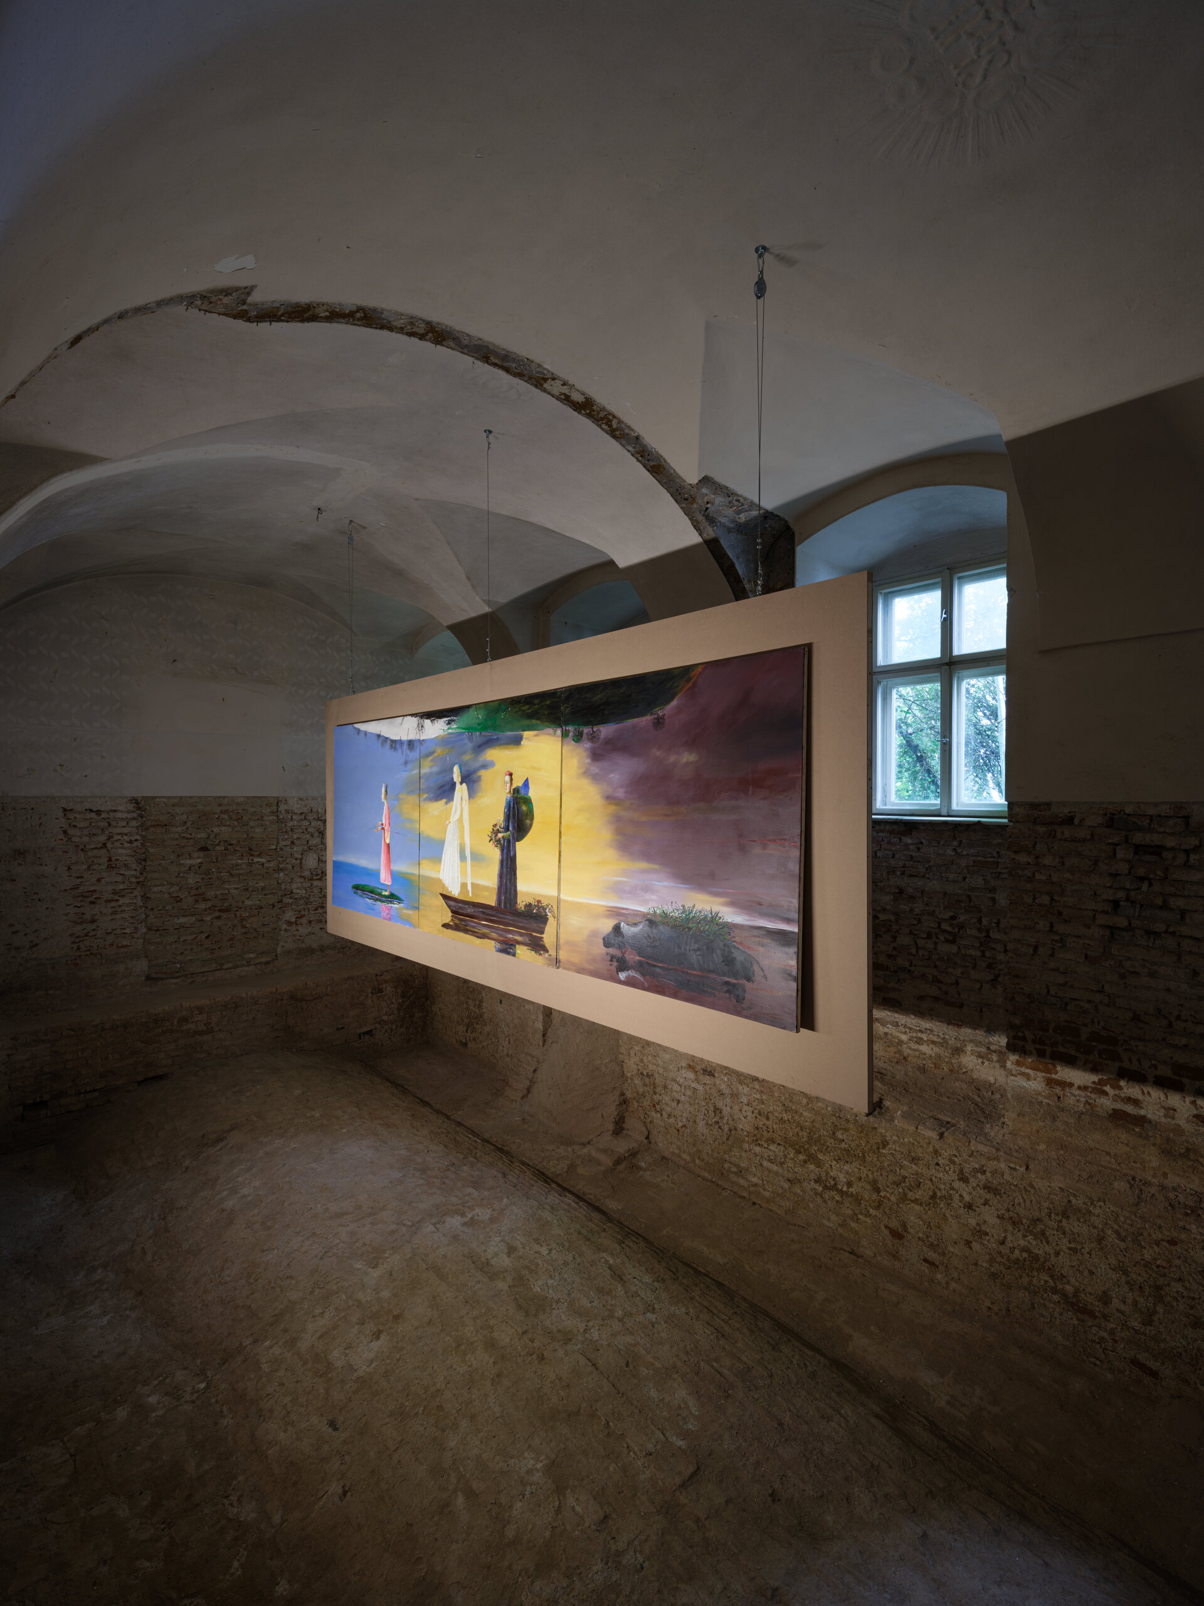
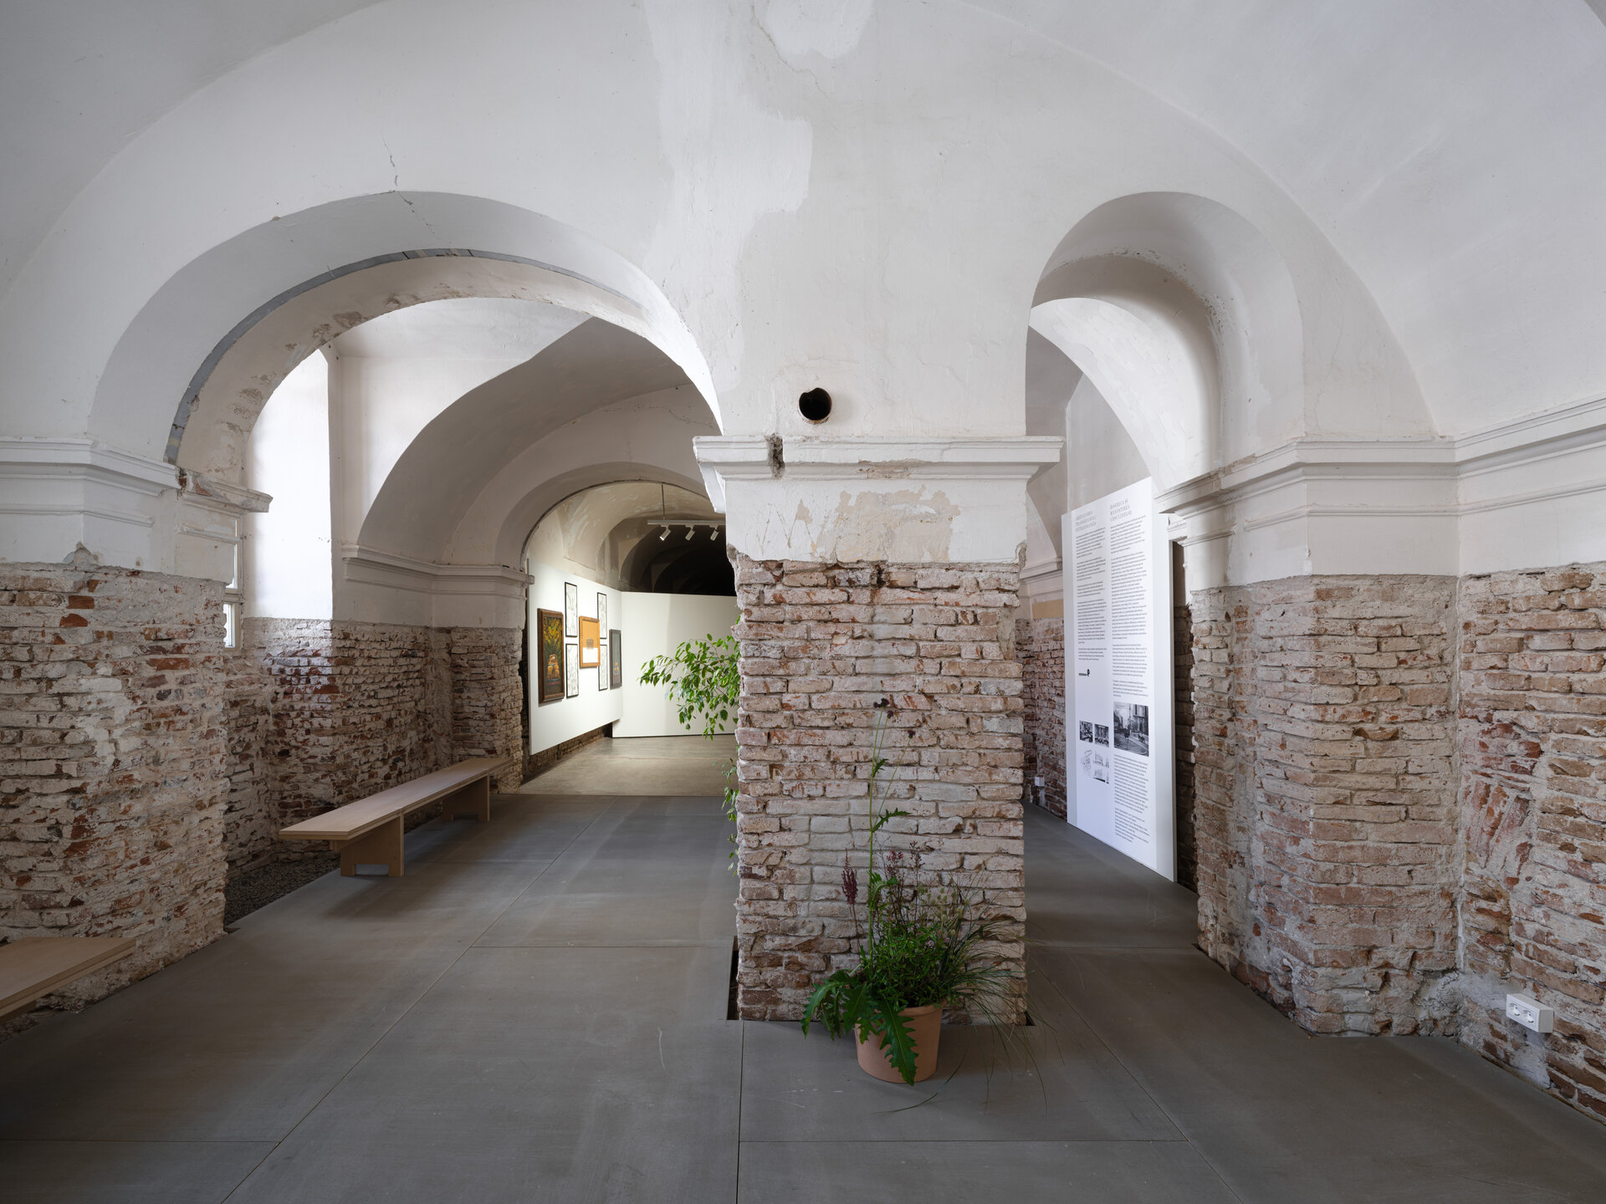
The exhibition design of the exhibition of Ștefan Câlția took place in the former complex of the Ursuline Monastery, a 15th-century Gothic foundation later taken over from the Dominicans. It bears the mark of a radical Baroque reconstruction financed through substantial donations by Empress Maria Theresa, and it functioned for centuries as a prestigious girls' school. Closed 10 years ago, abandoned, and used only as an underground exhibition space, the building was in an advanced state of decay.
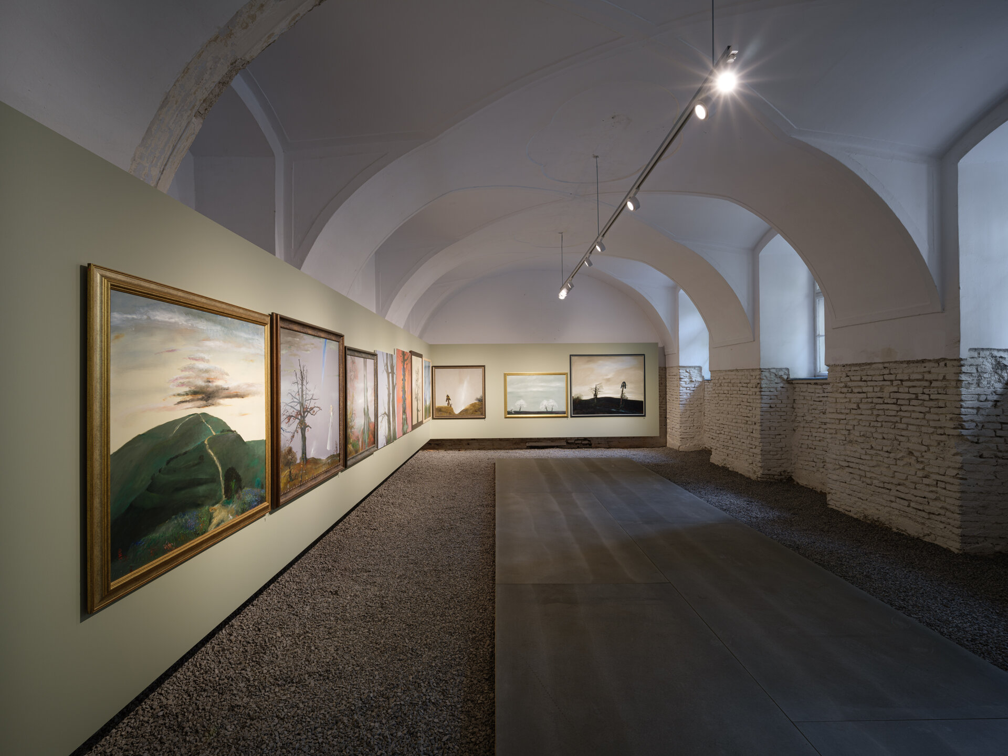
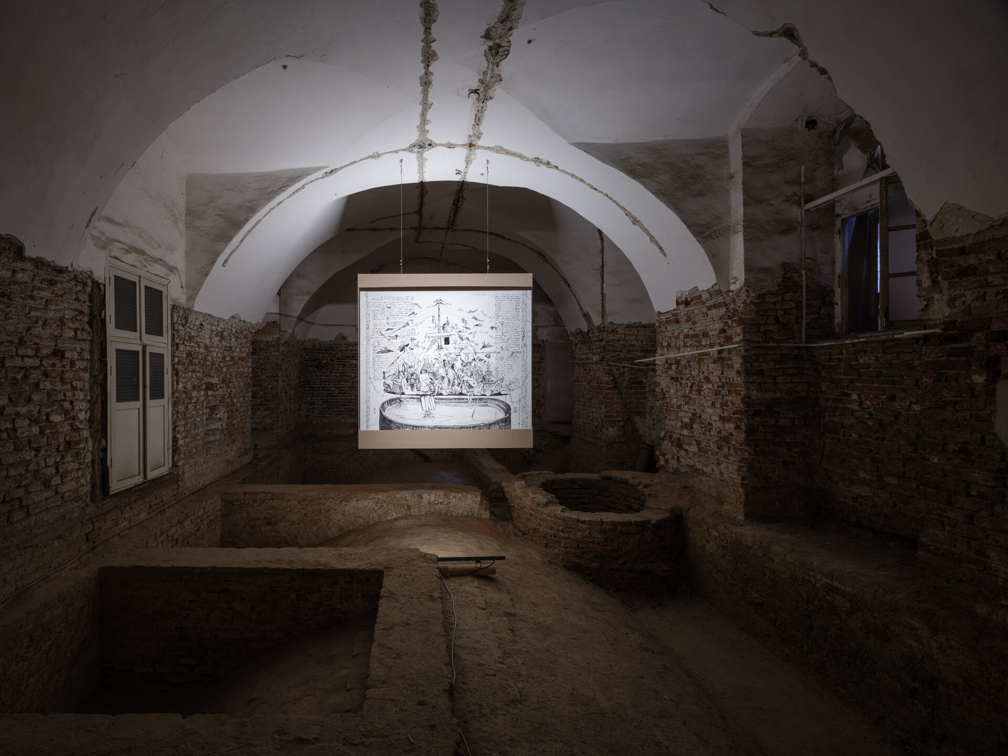
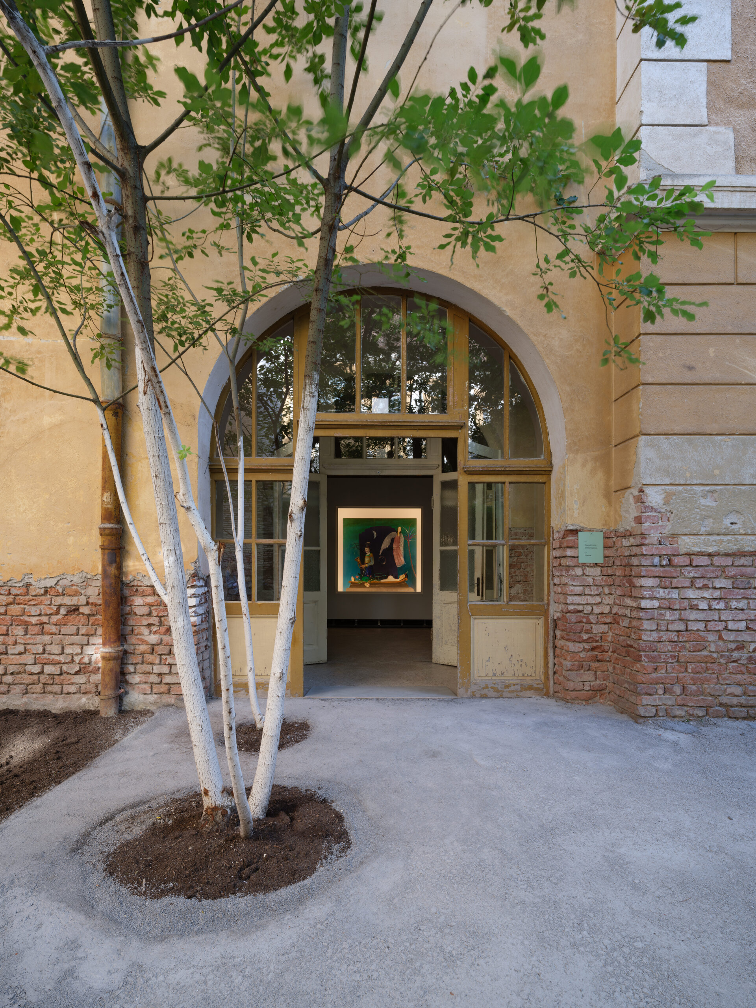
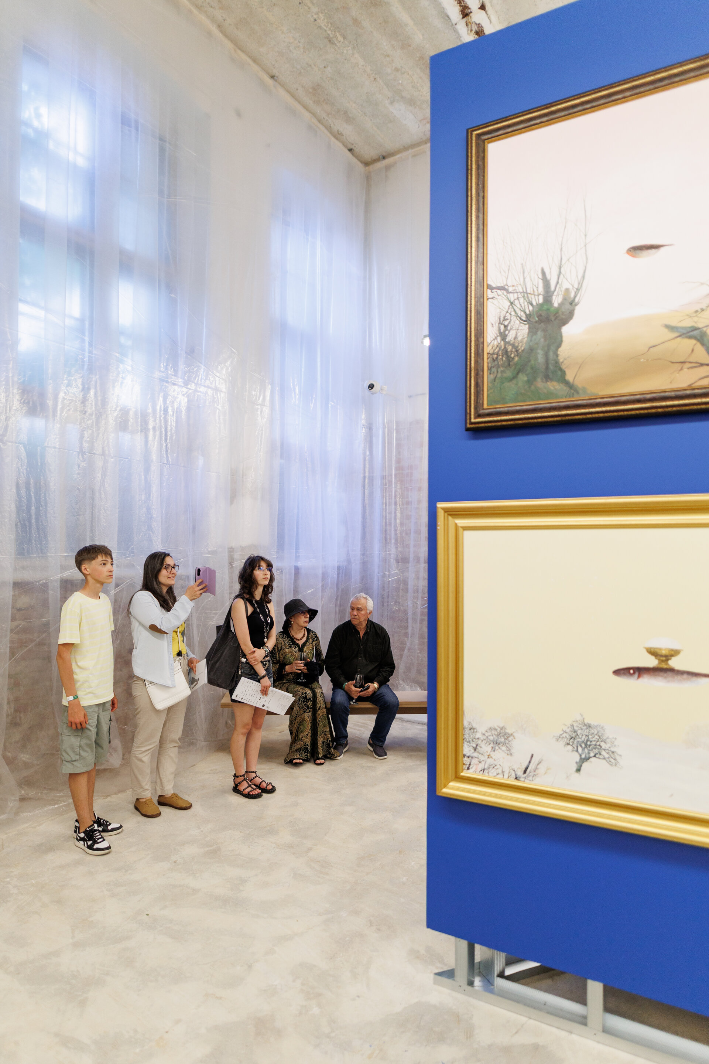
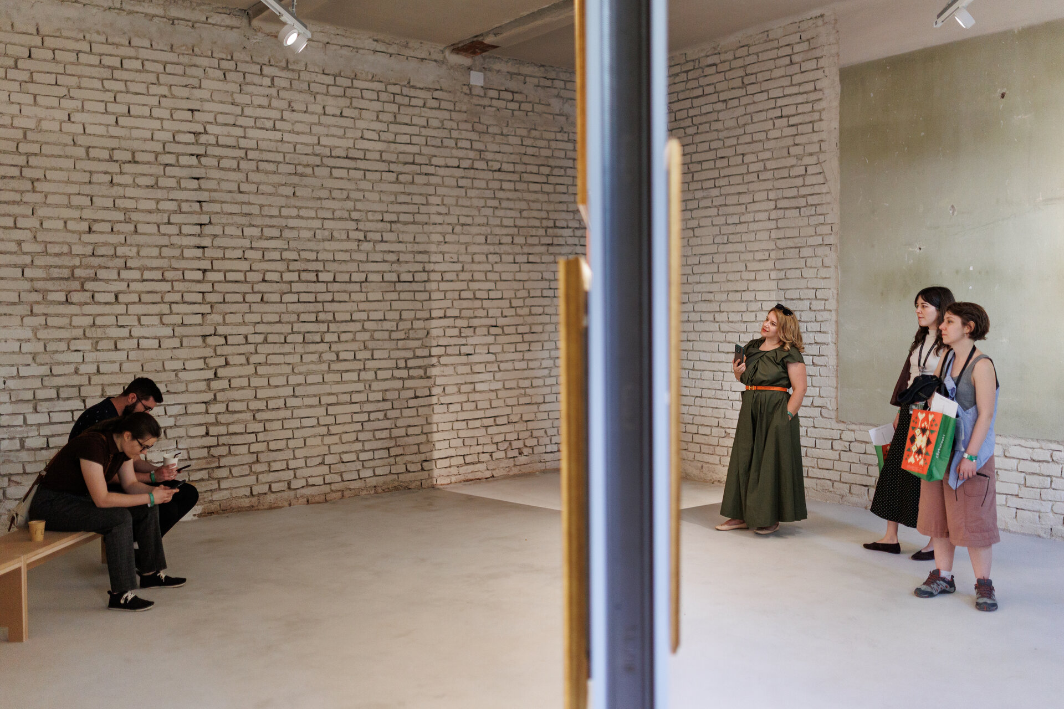
During our visit to select the exhibition spaces at the end of 2025, we found the building looking like an open body on an operating table: walls stripped of plaster at the bottom, floors almost entirely torn up, the upper parts of the basement vaults exposed, layers of whitewash peeling or detached, humidity close to 90%, chases cut into the walls, and degraded woodwork. All of this contrasted with an architecture of remarkable beauty and delicacy. Given the building's condition, a large-scale exhibition intervention with a limited production timeline seemed highly unlikely.
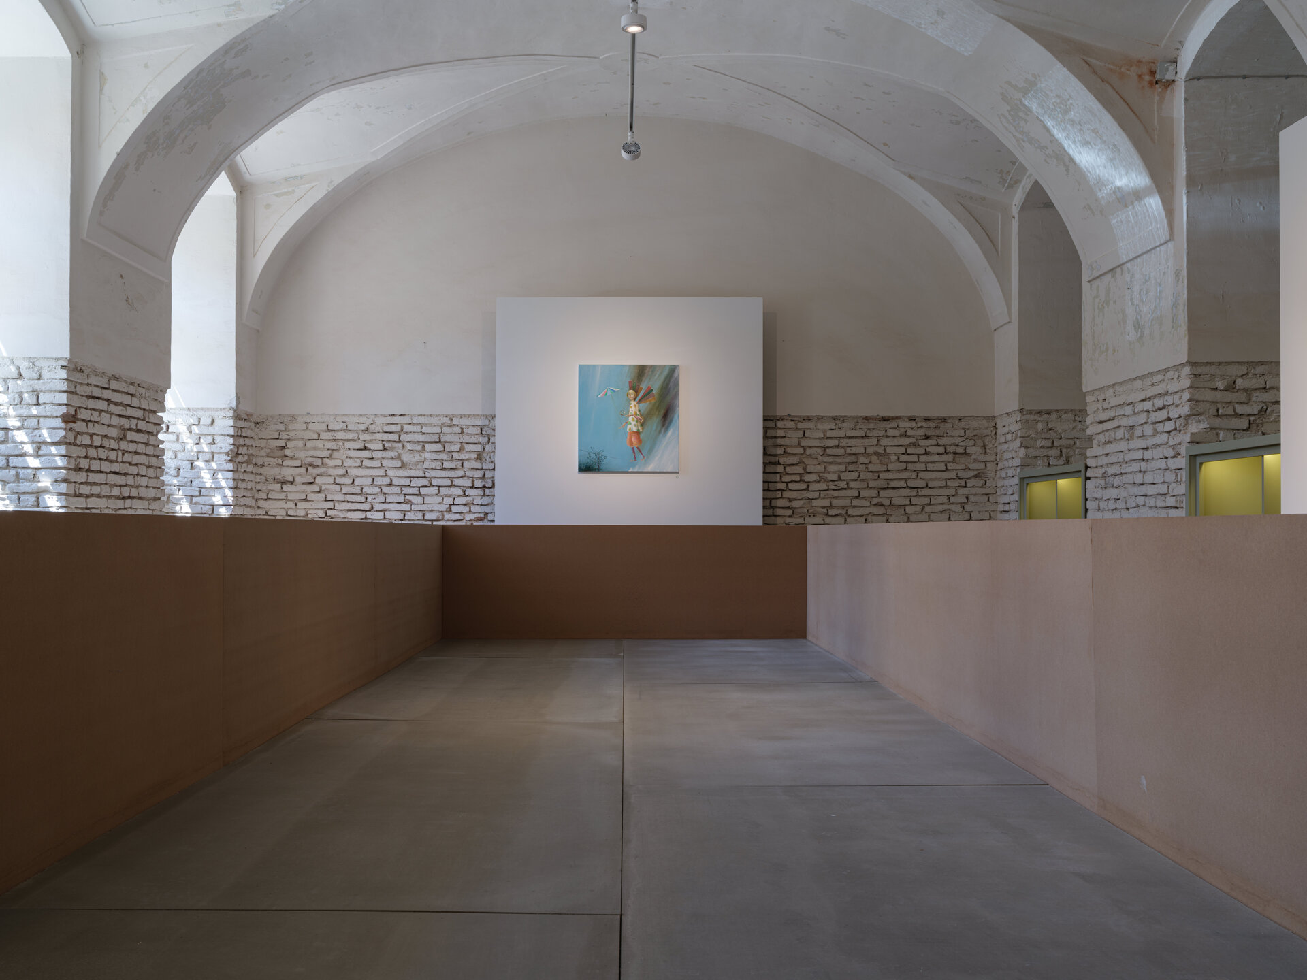
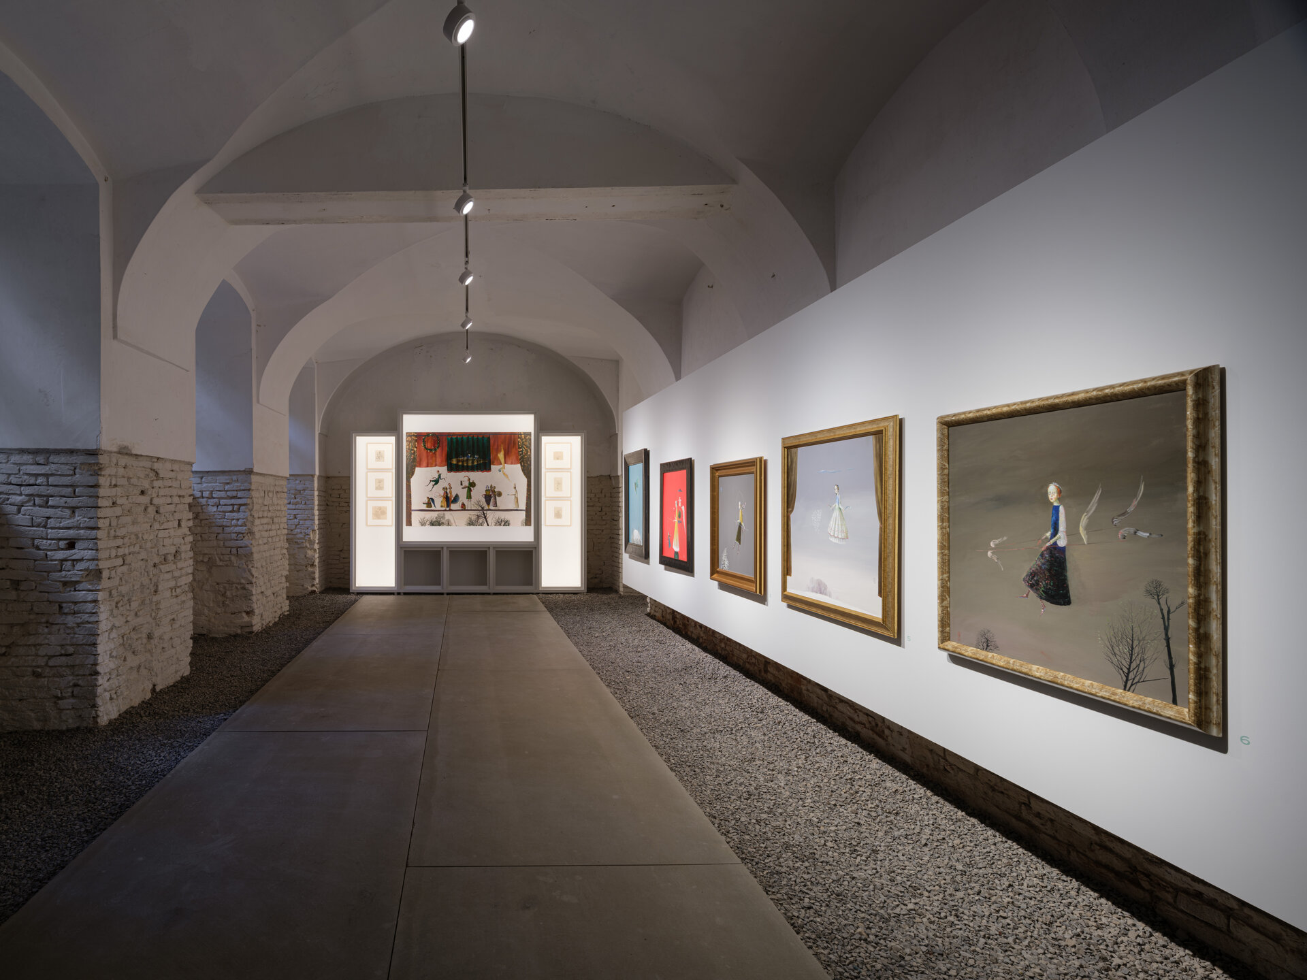
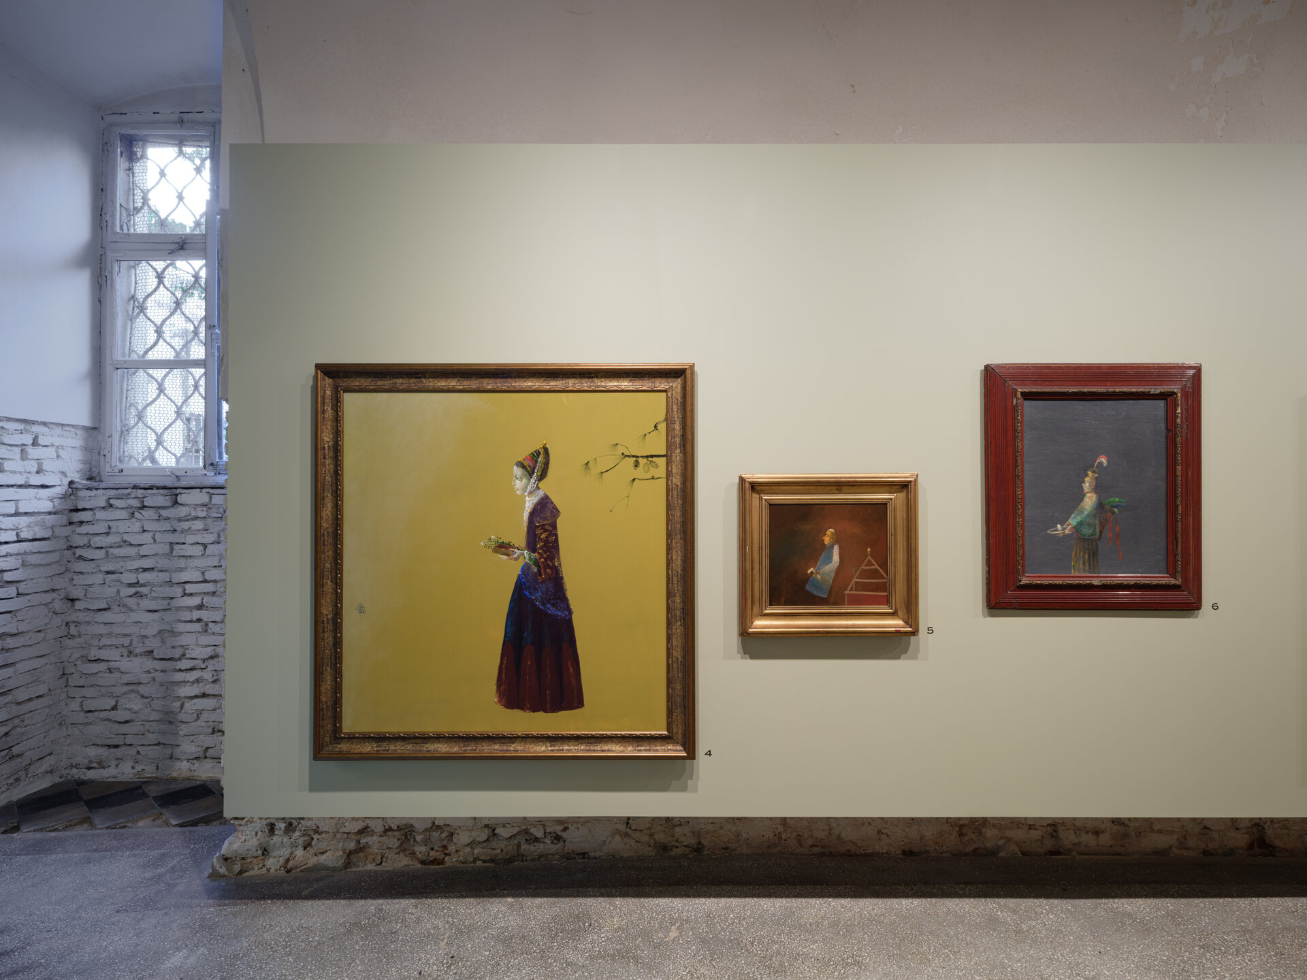
The interventions followed a few essential principles: reversibility and the protection of the historic substance, partial urgent conservation of the monument, integrating the display into the curatorial discourse, and creating a path that highlights the historical layers, Baroque decorations, and the discreet atmosphere of the complex.
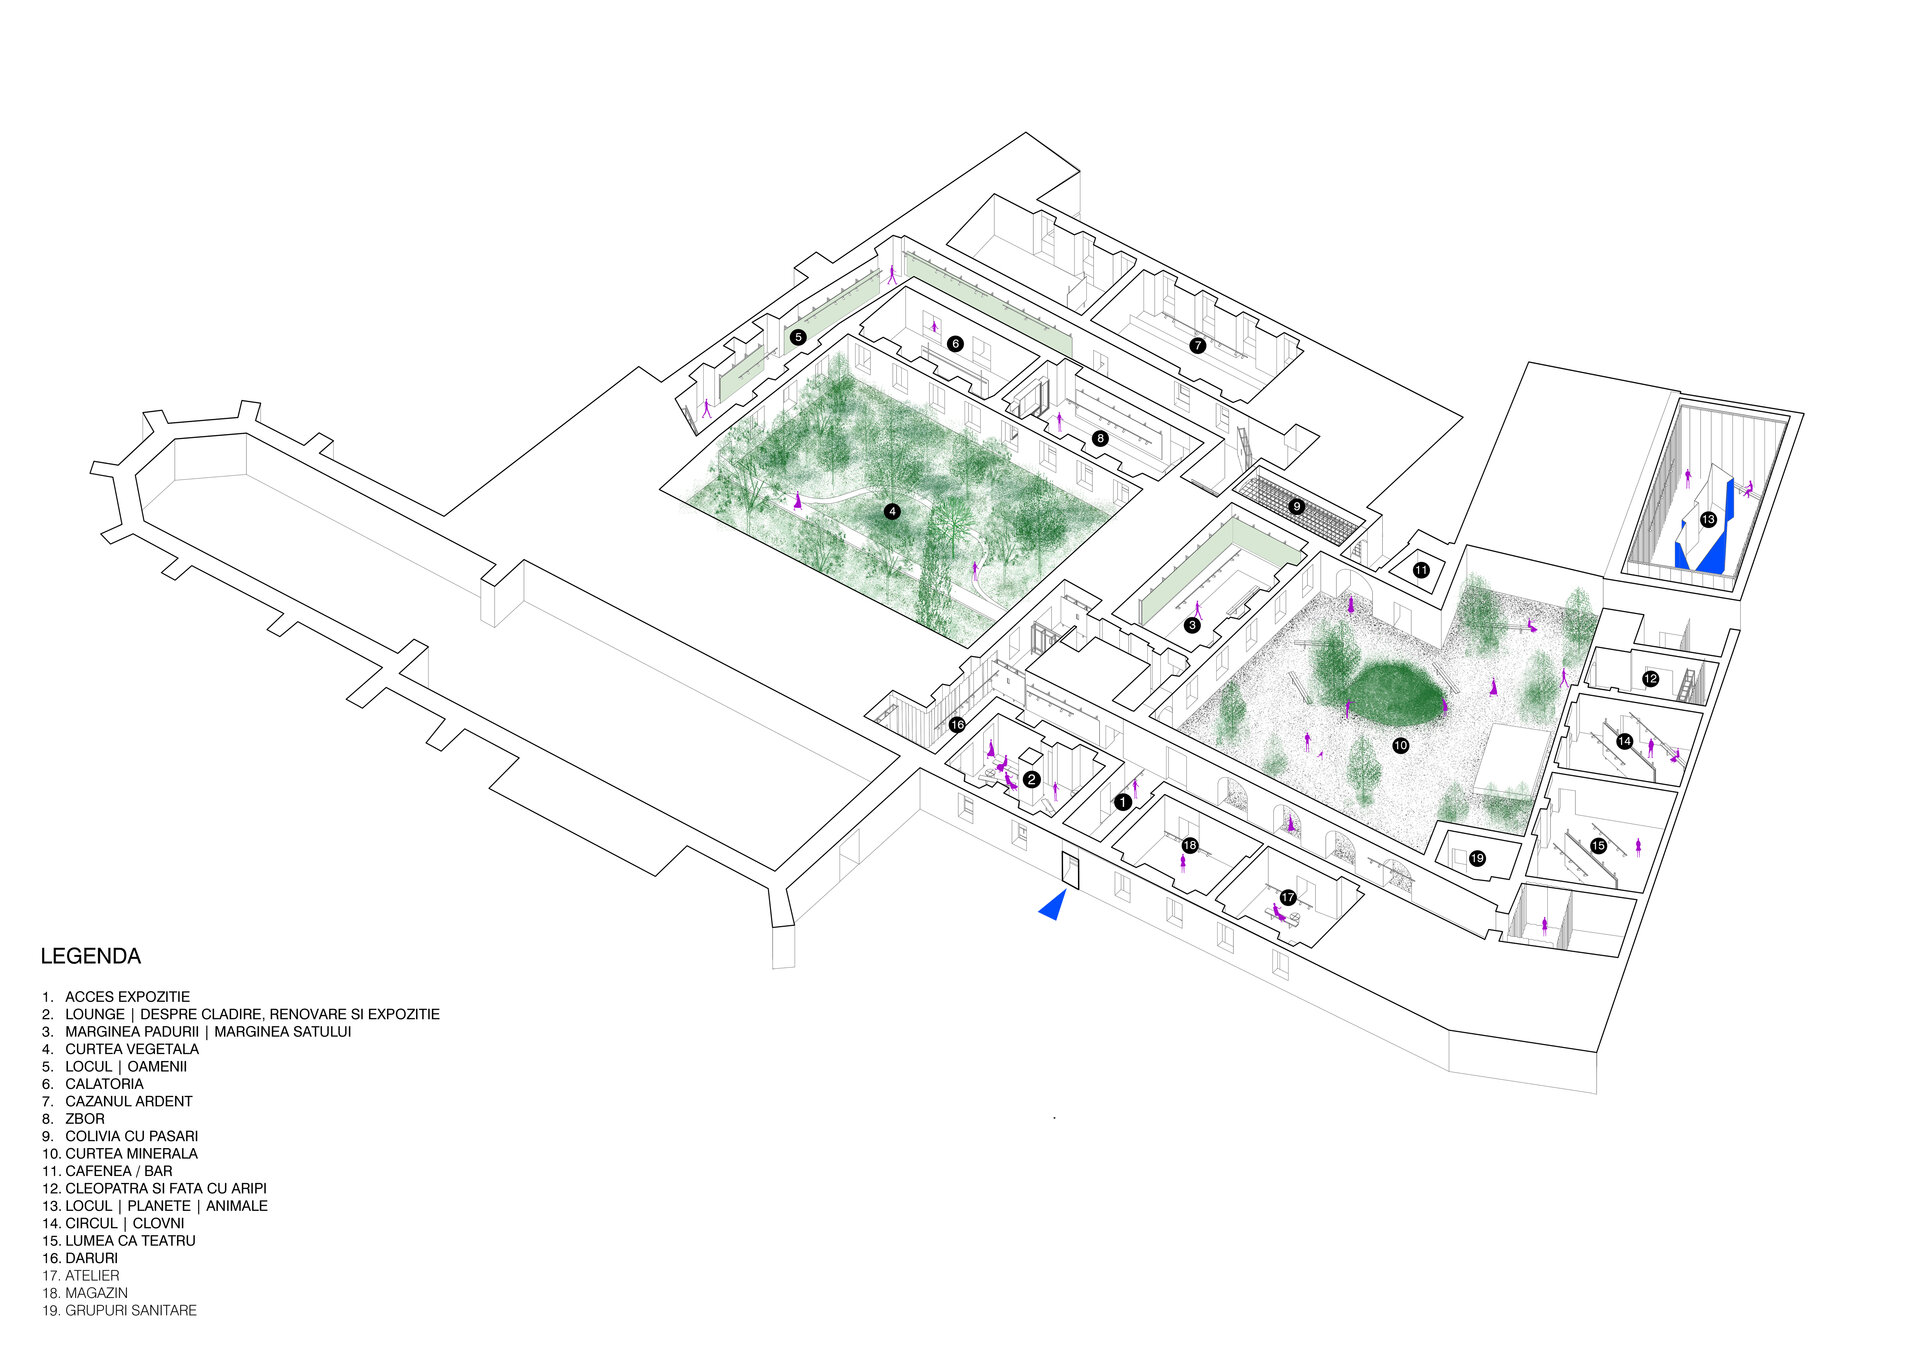
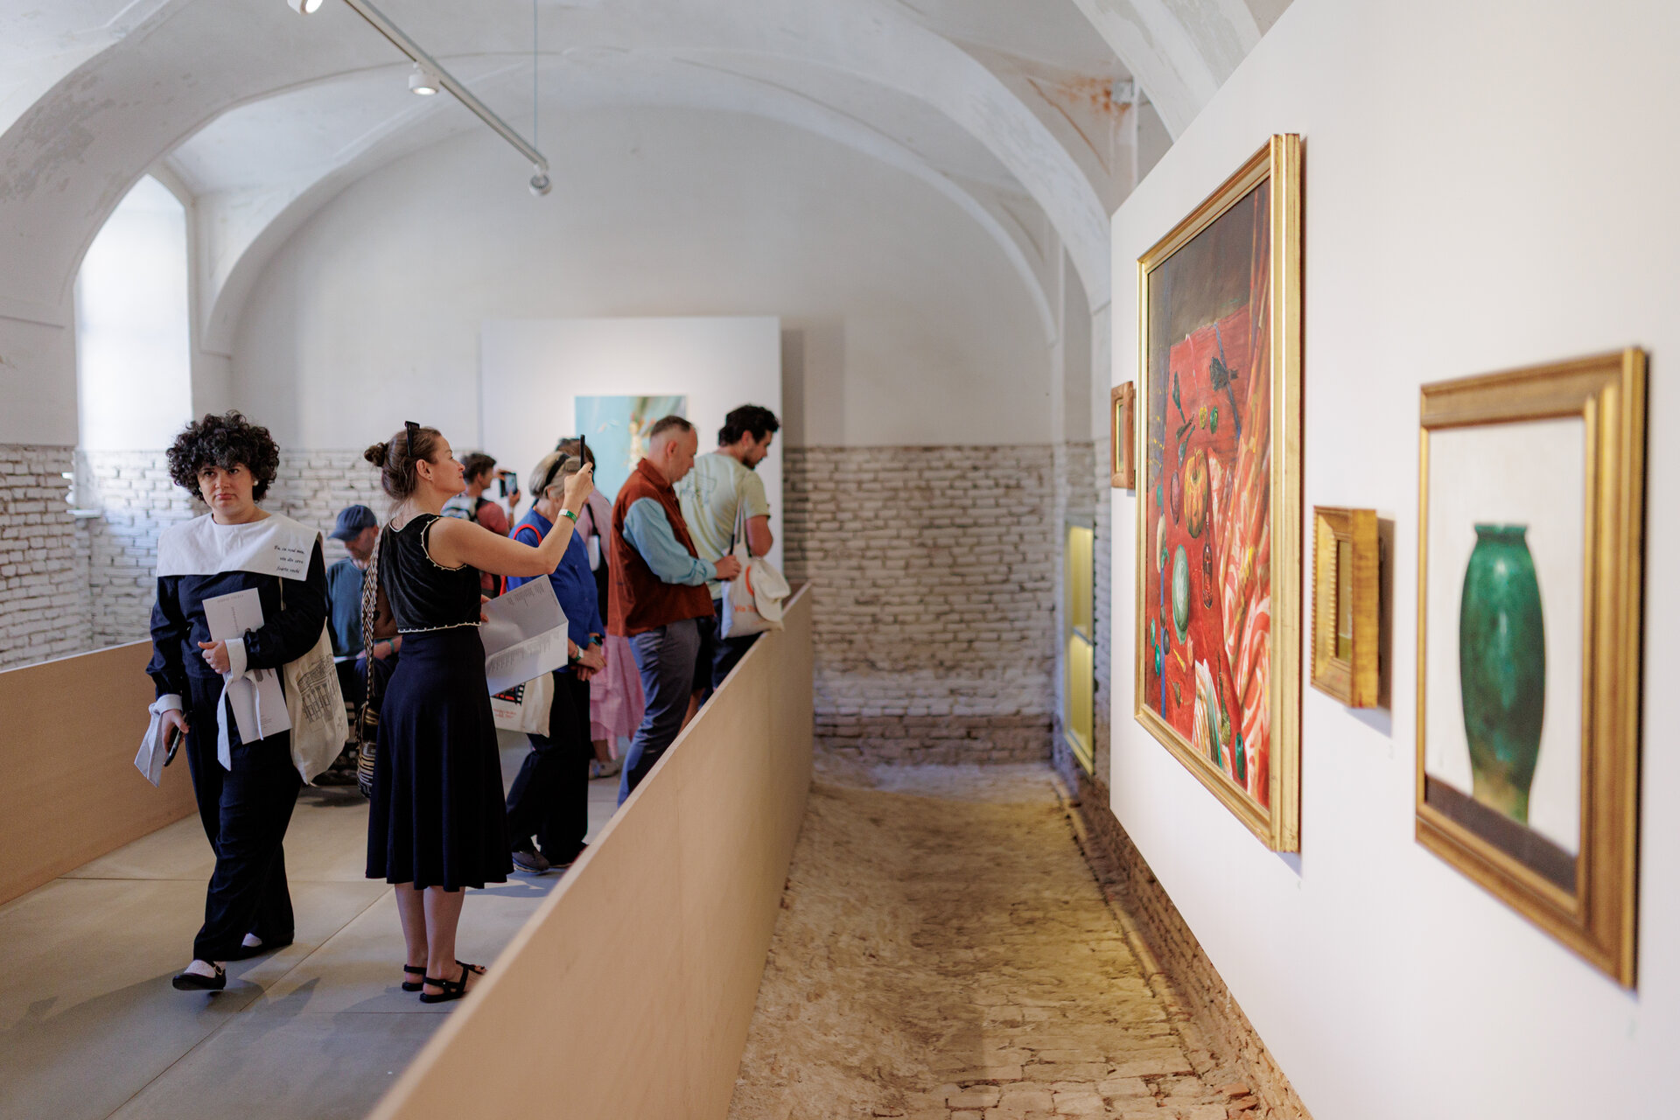
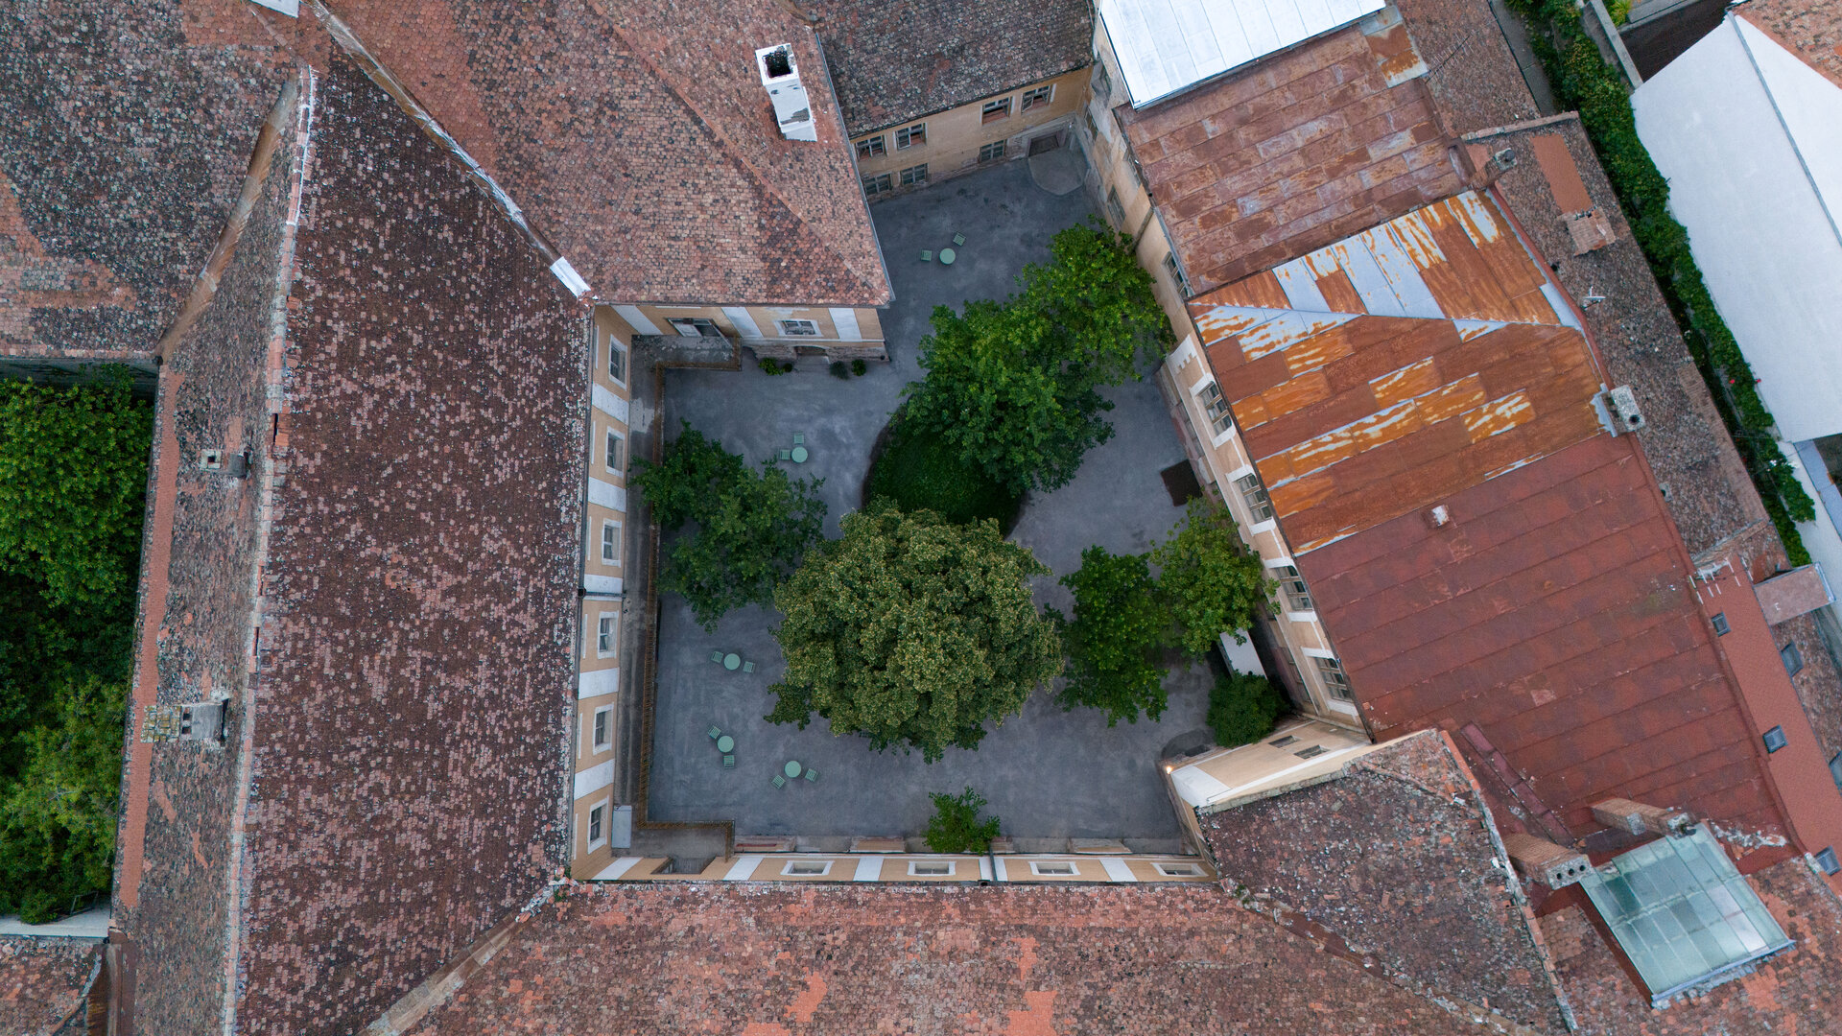
First, we decided on the route: unfolding exclusively on the ground floor, it stitches together the interior spaces and the courtyards—the identity-defining spaces of the building. Together with curator and the organizers, we decided that this itinerary should highlight both the artworks and the monument itself, making it relevant and accessible to any audience.
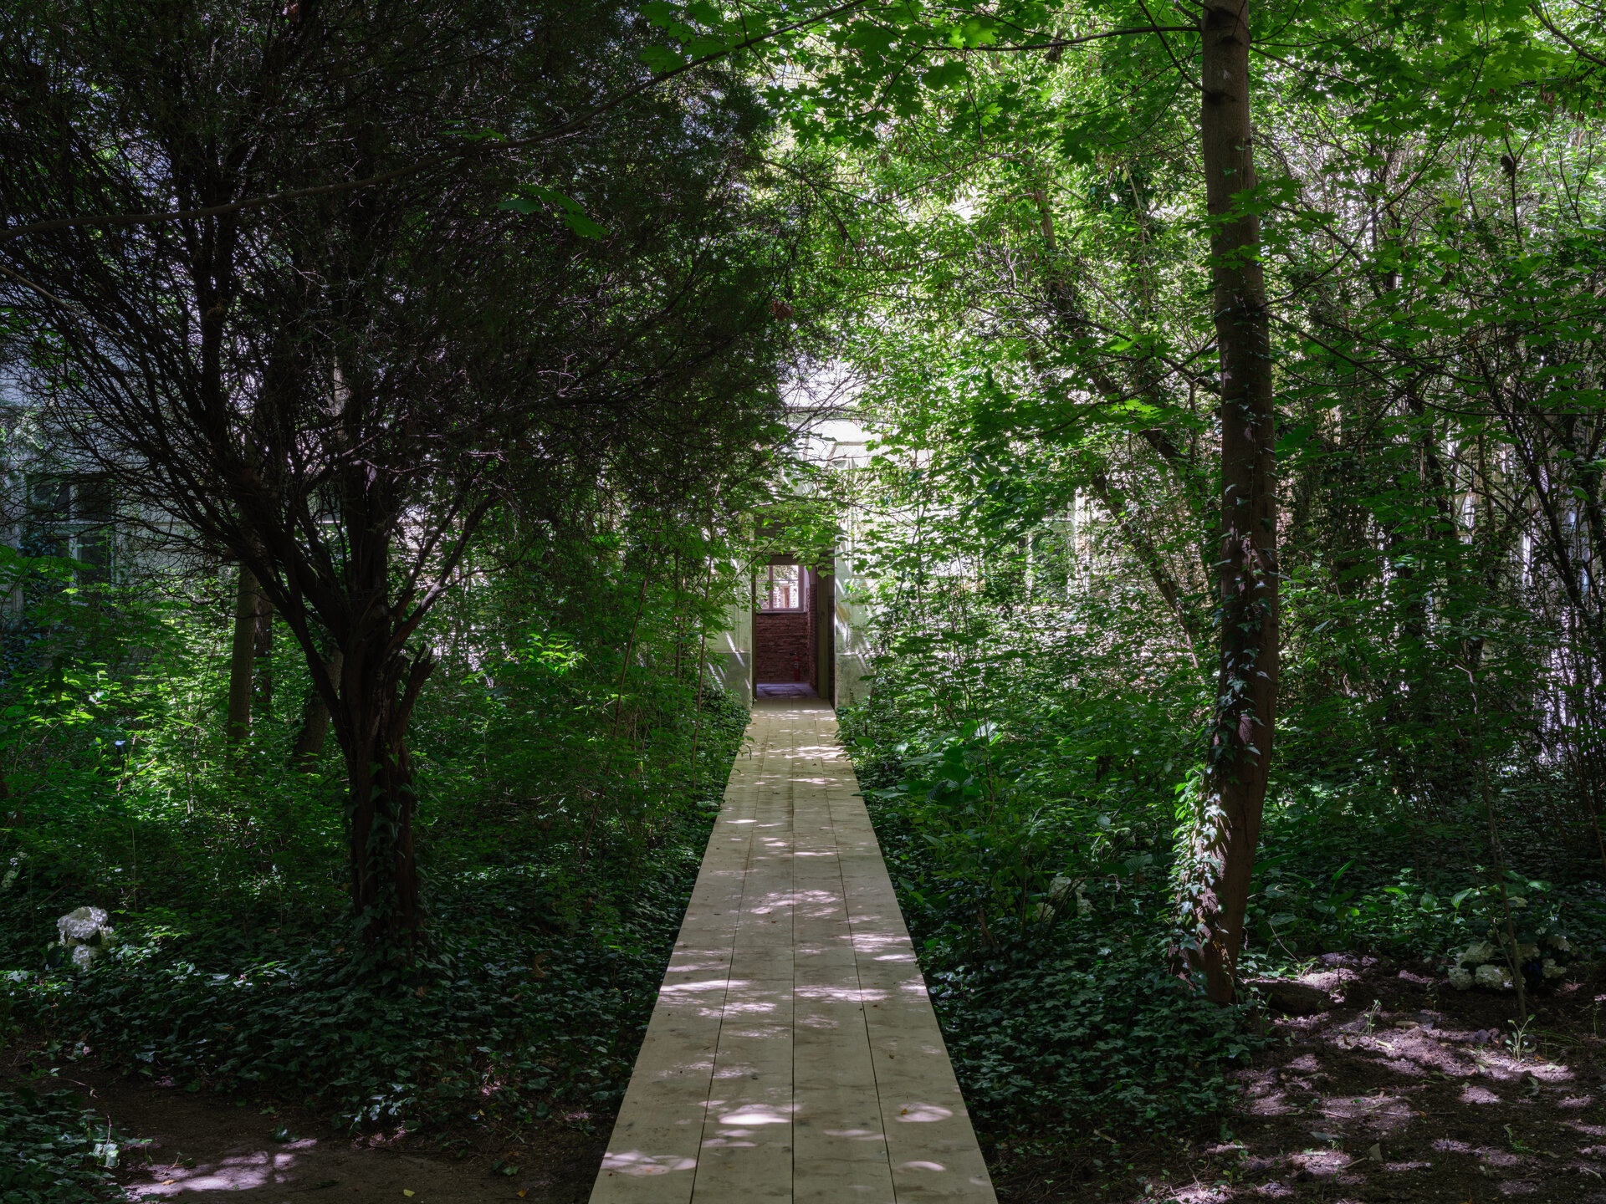
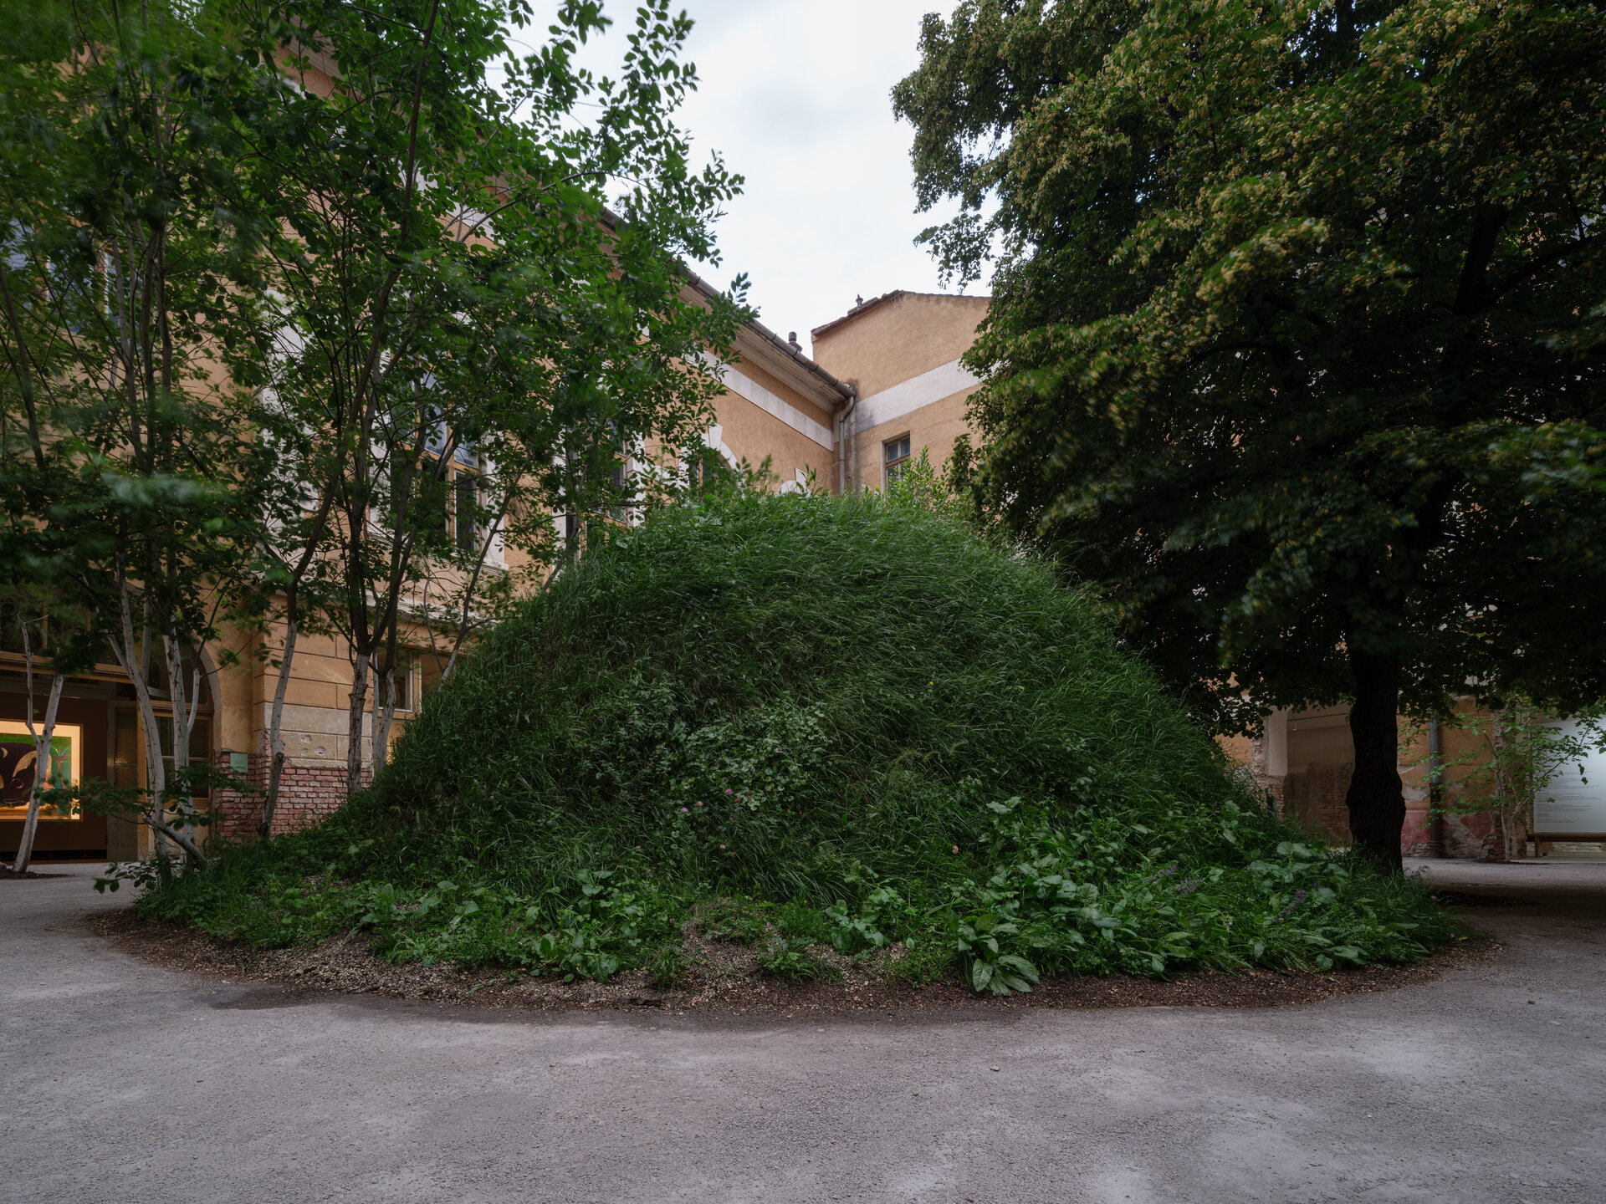
In the Prayer Courtyard, shaded by tall, spontaneously grown trees, the wooden bridge marks the transition "beyond," into the world proposed by the artist, leaving each visitor the freedom of a personal experience. The Mineral Courtyard gravitates around the "Guruiata" (the hillock), a natural element specific to the landscape of Șona, the painter's birthplace, recreated here through an extravagant curatorial gesture, akin to introducing exotic plants into the 18th-century Transylvanian landscape.
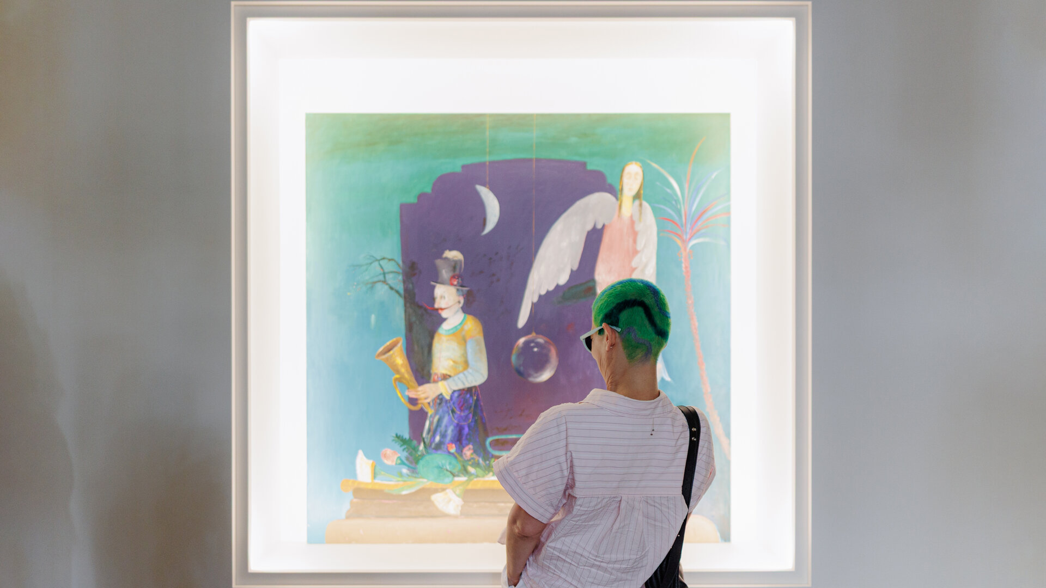
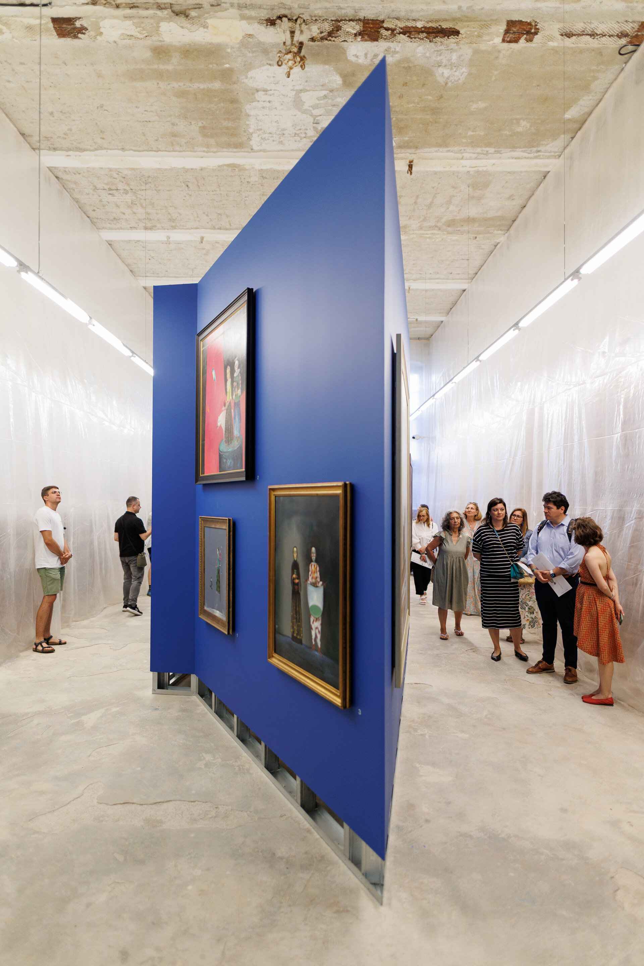
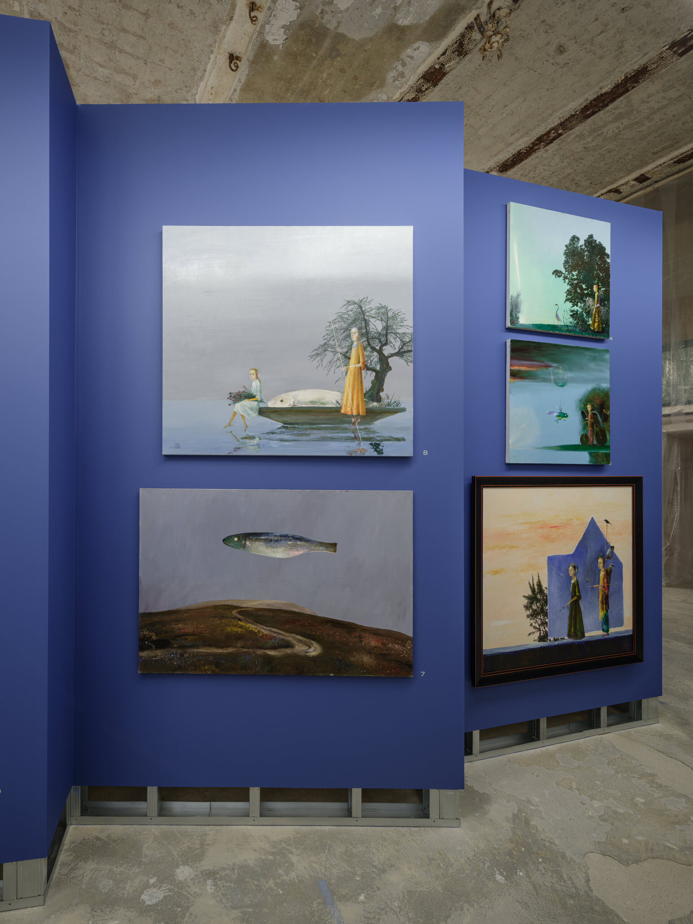
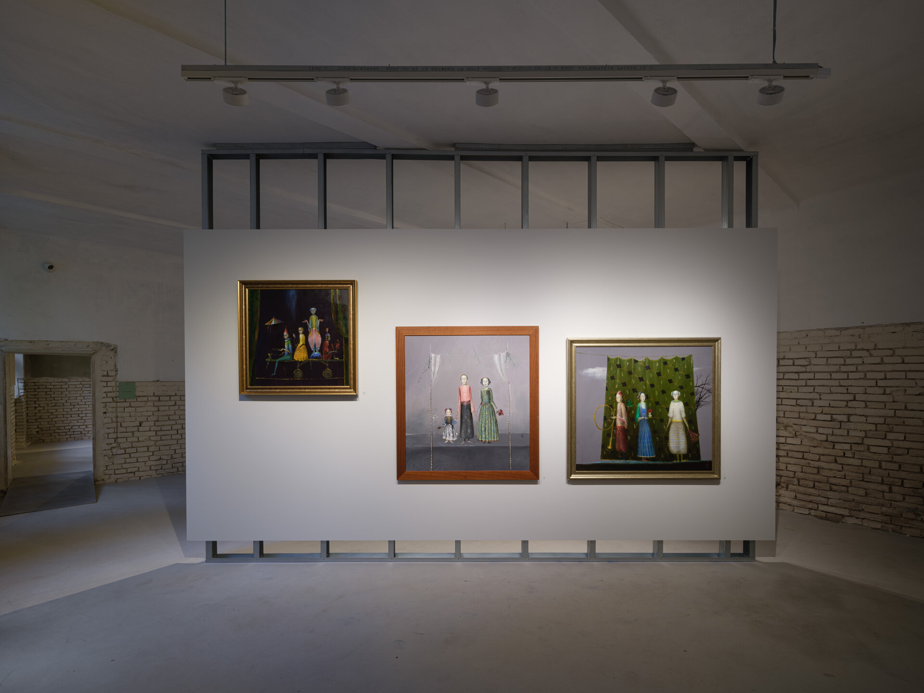
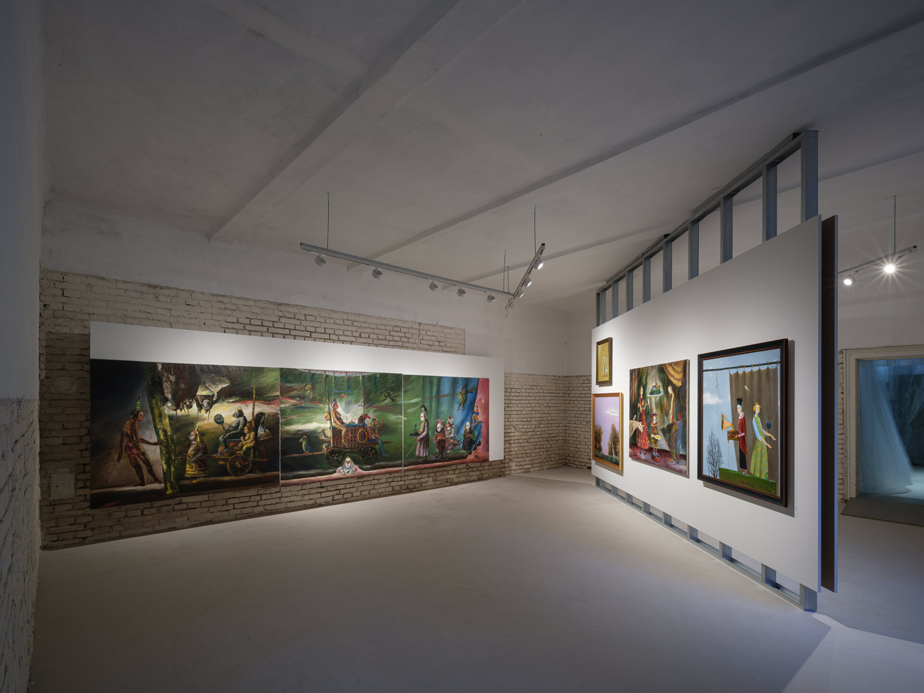
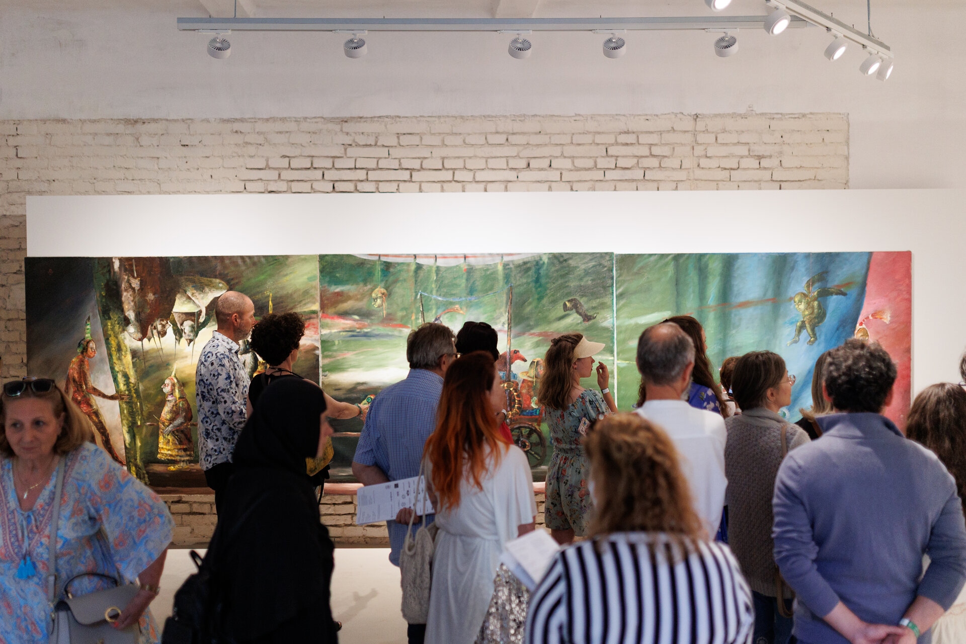
The exhibition unfolds on panels detached from the walls and floors, sometimes suspended—a solution driven both by the protection of the artworks and by the exhibition themes proposed by the curator: flight, the animal, the edge, floating, plants, the stage, color, and the artist's world. The restrained color palette—white and pale green—lends coherence to the space, with intense blue marking the irregularly shaped volume that dominates the center of the former gymnasium. The stripped walls were treated with lime mixtures specially formulated for this project, and certain areas were sealed with protective foil. Where functional needs required it, floating floors were installed, along with new electrical and lighting systems throughout the entire building.
In this context, the architectural intervention was given its most delicate mission, becoming a discreet guide for the public. The journey through the space offers an immersion into the painter's universe, guided simultaneously by the vivid, raw imprint of the historical venue. Through this layout, the space becomes a civic place for the city that remains open and will host future exhibitions.
Exhibition and Scenography Design

- Transilvania | Extravaganza
- A World in a Negative
- Why “We Should All Be Feminists”
- The Bucharest That Never Was
- The Infinite Dinner
- Pop-up Gallery at Point - two exhibitions
- Wet Snow
- Architecture of experience: Nijinski · Agony and Ecstasy
- Sides of interconnected learning
- BDF Professional / International Design / UAUIM
- Radical Domesticity
- Cella/kamera
- OFFSIDE / Plans, goals, points
- Rhythmic Stress
- BDF Young
- Highberg Pavilion
- “Lights and Shadows” Temporary Exhibition
- Show me the way
- “Balnea Daciae” Temporary Exhibition at Pompeii


