- Nomination for the “Interior Space Architecture / Exhibition and Scenography Design” section
The Bucharest That Never Was
Authors’ Comment
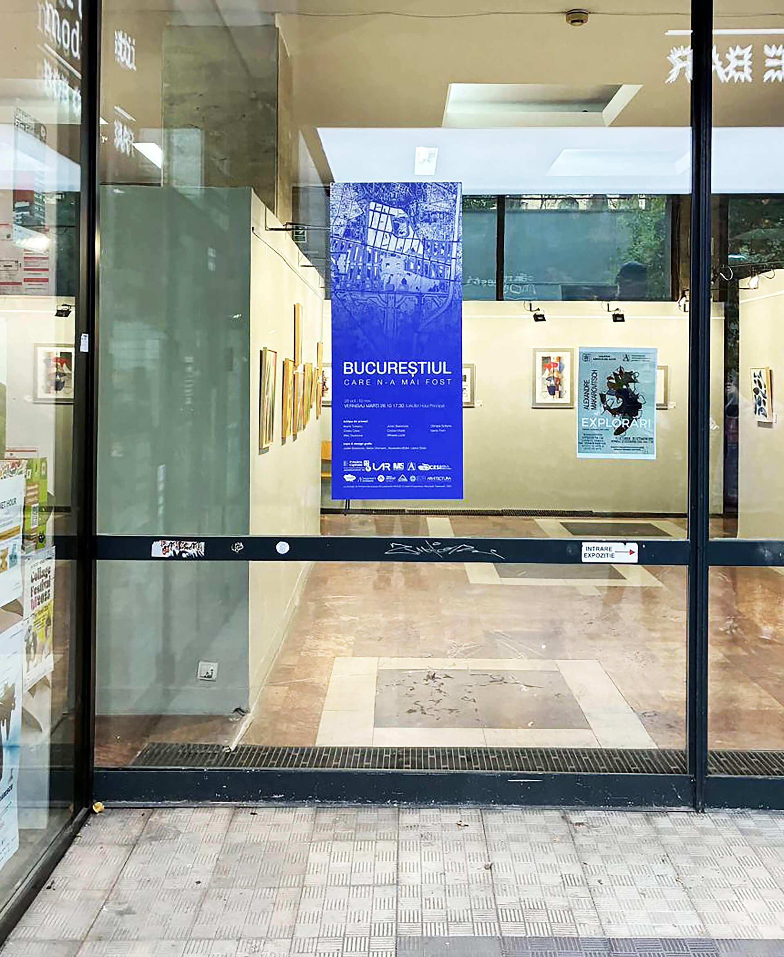
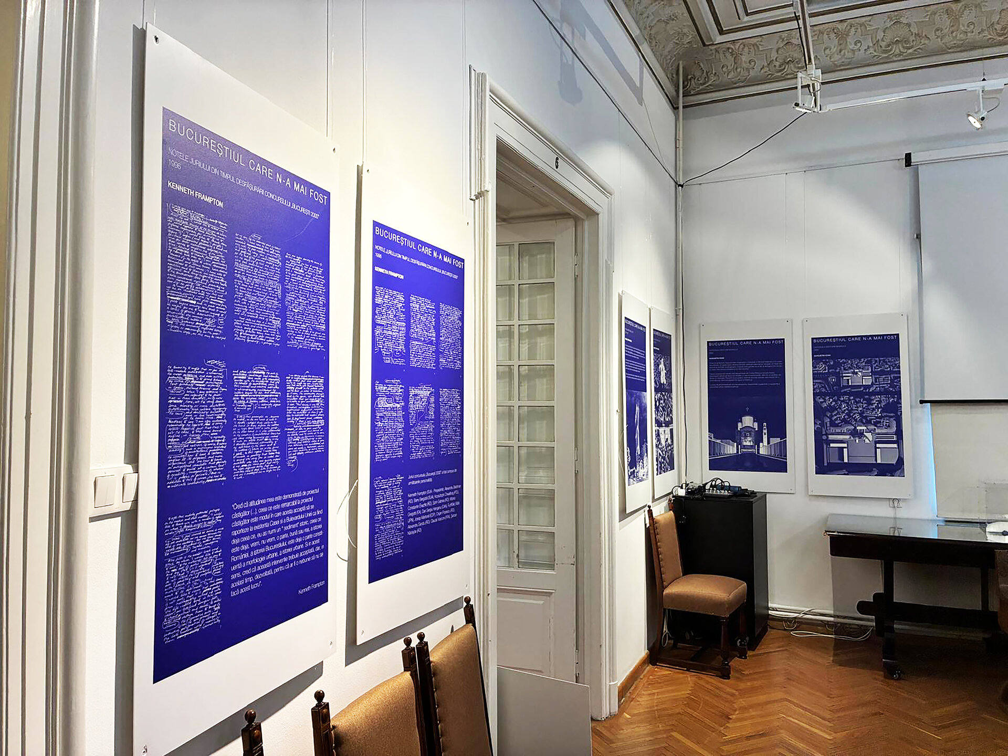
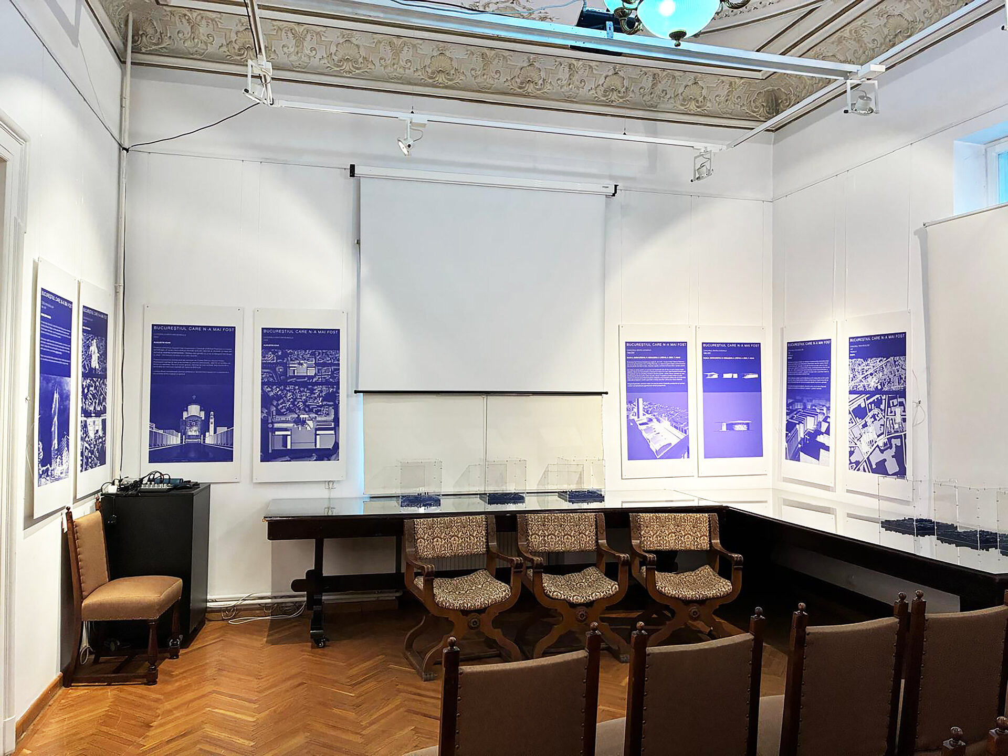
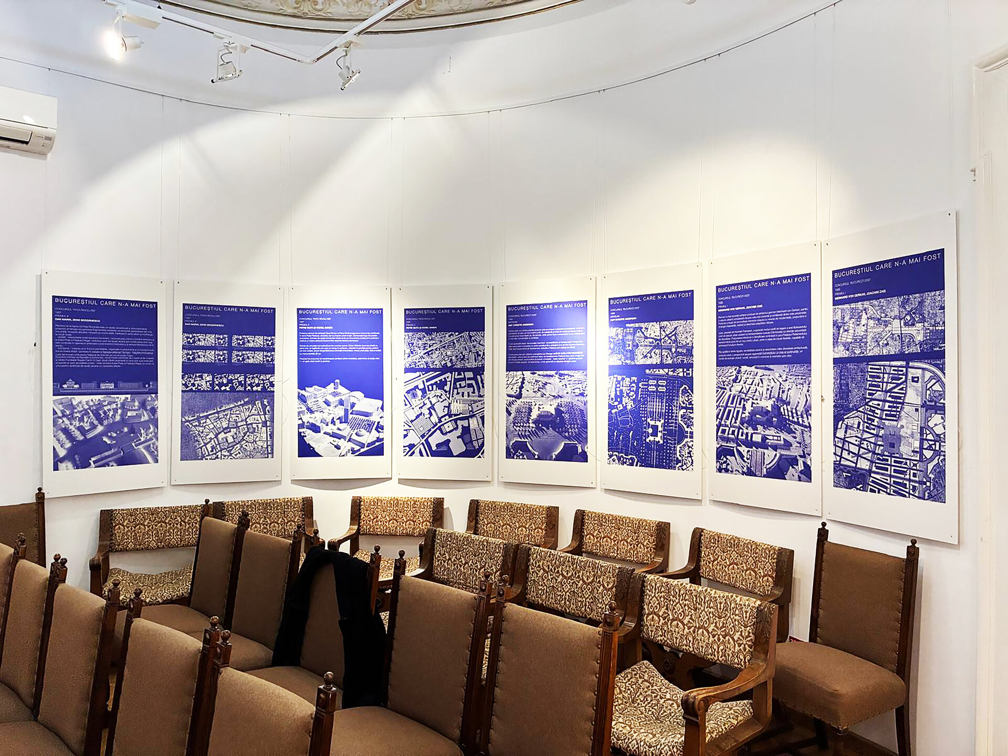
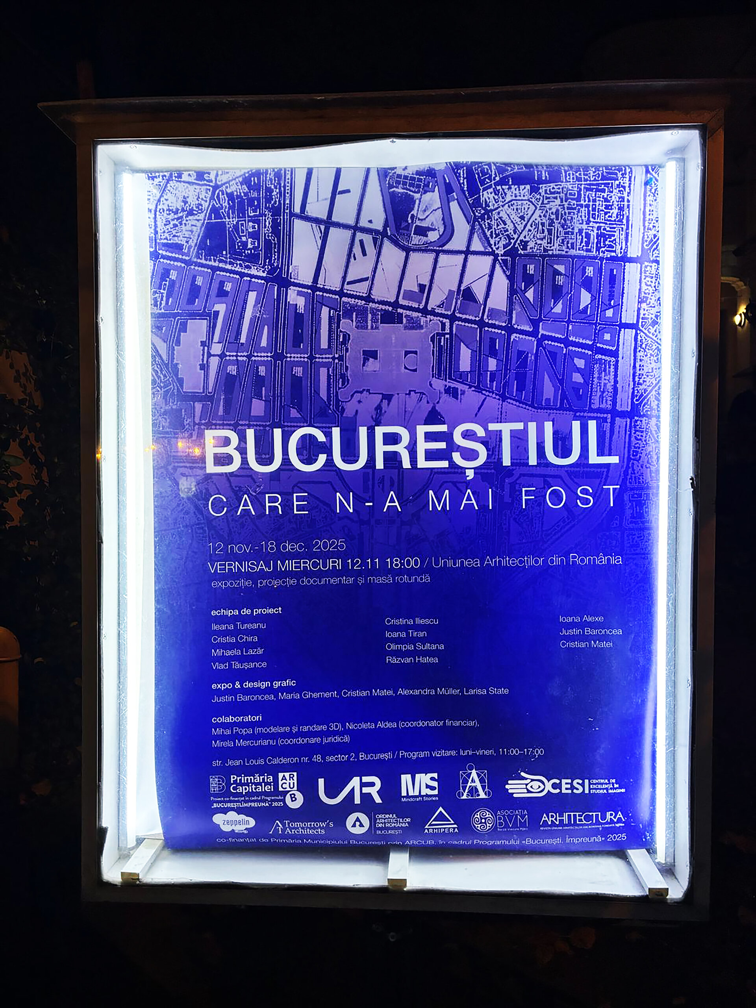
"The Bucharest That Never Was" is an exhibition about the capital's unbuilt architecture: twelve projects and competitions from recent decades that never left the drawing board, from the Bucharest 2000 International Competition and the competitions for Revolution Square and the People's Salvation Cathedral, to proposals for the Știrbei Palace, the Eva Block, the Mihai Vodă Bridge and a Trajan's Column in Herăstrău. The selection sought a balance between generations and periods, between competitions and direct commissions, between urban projects and single buildings.
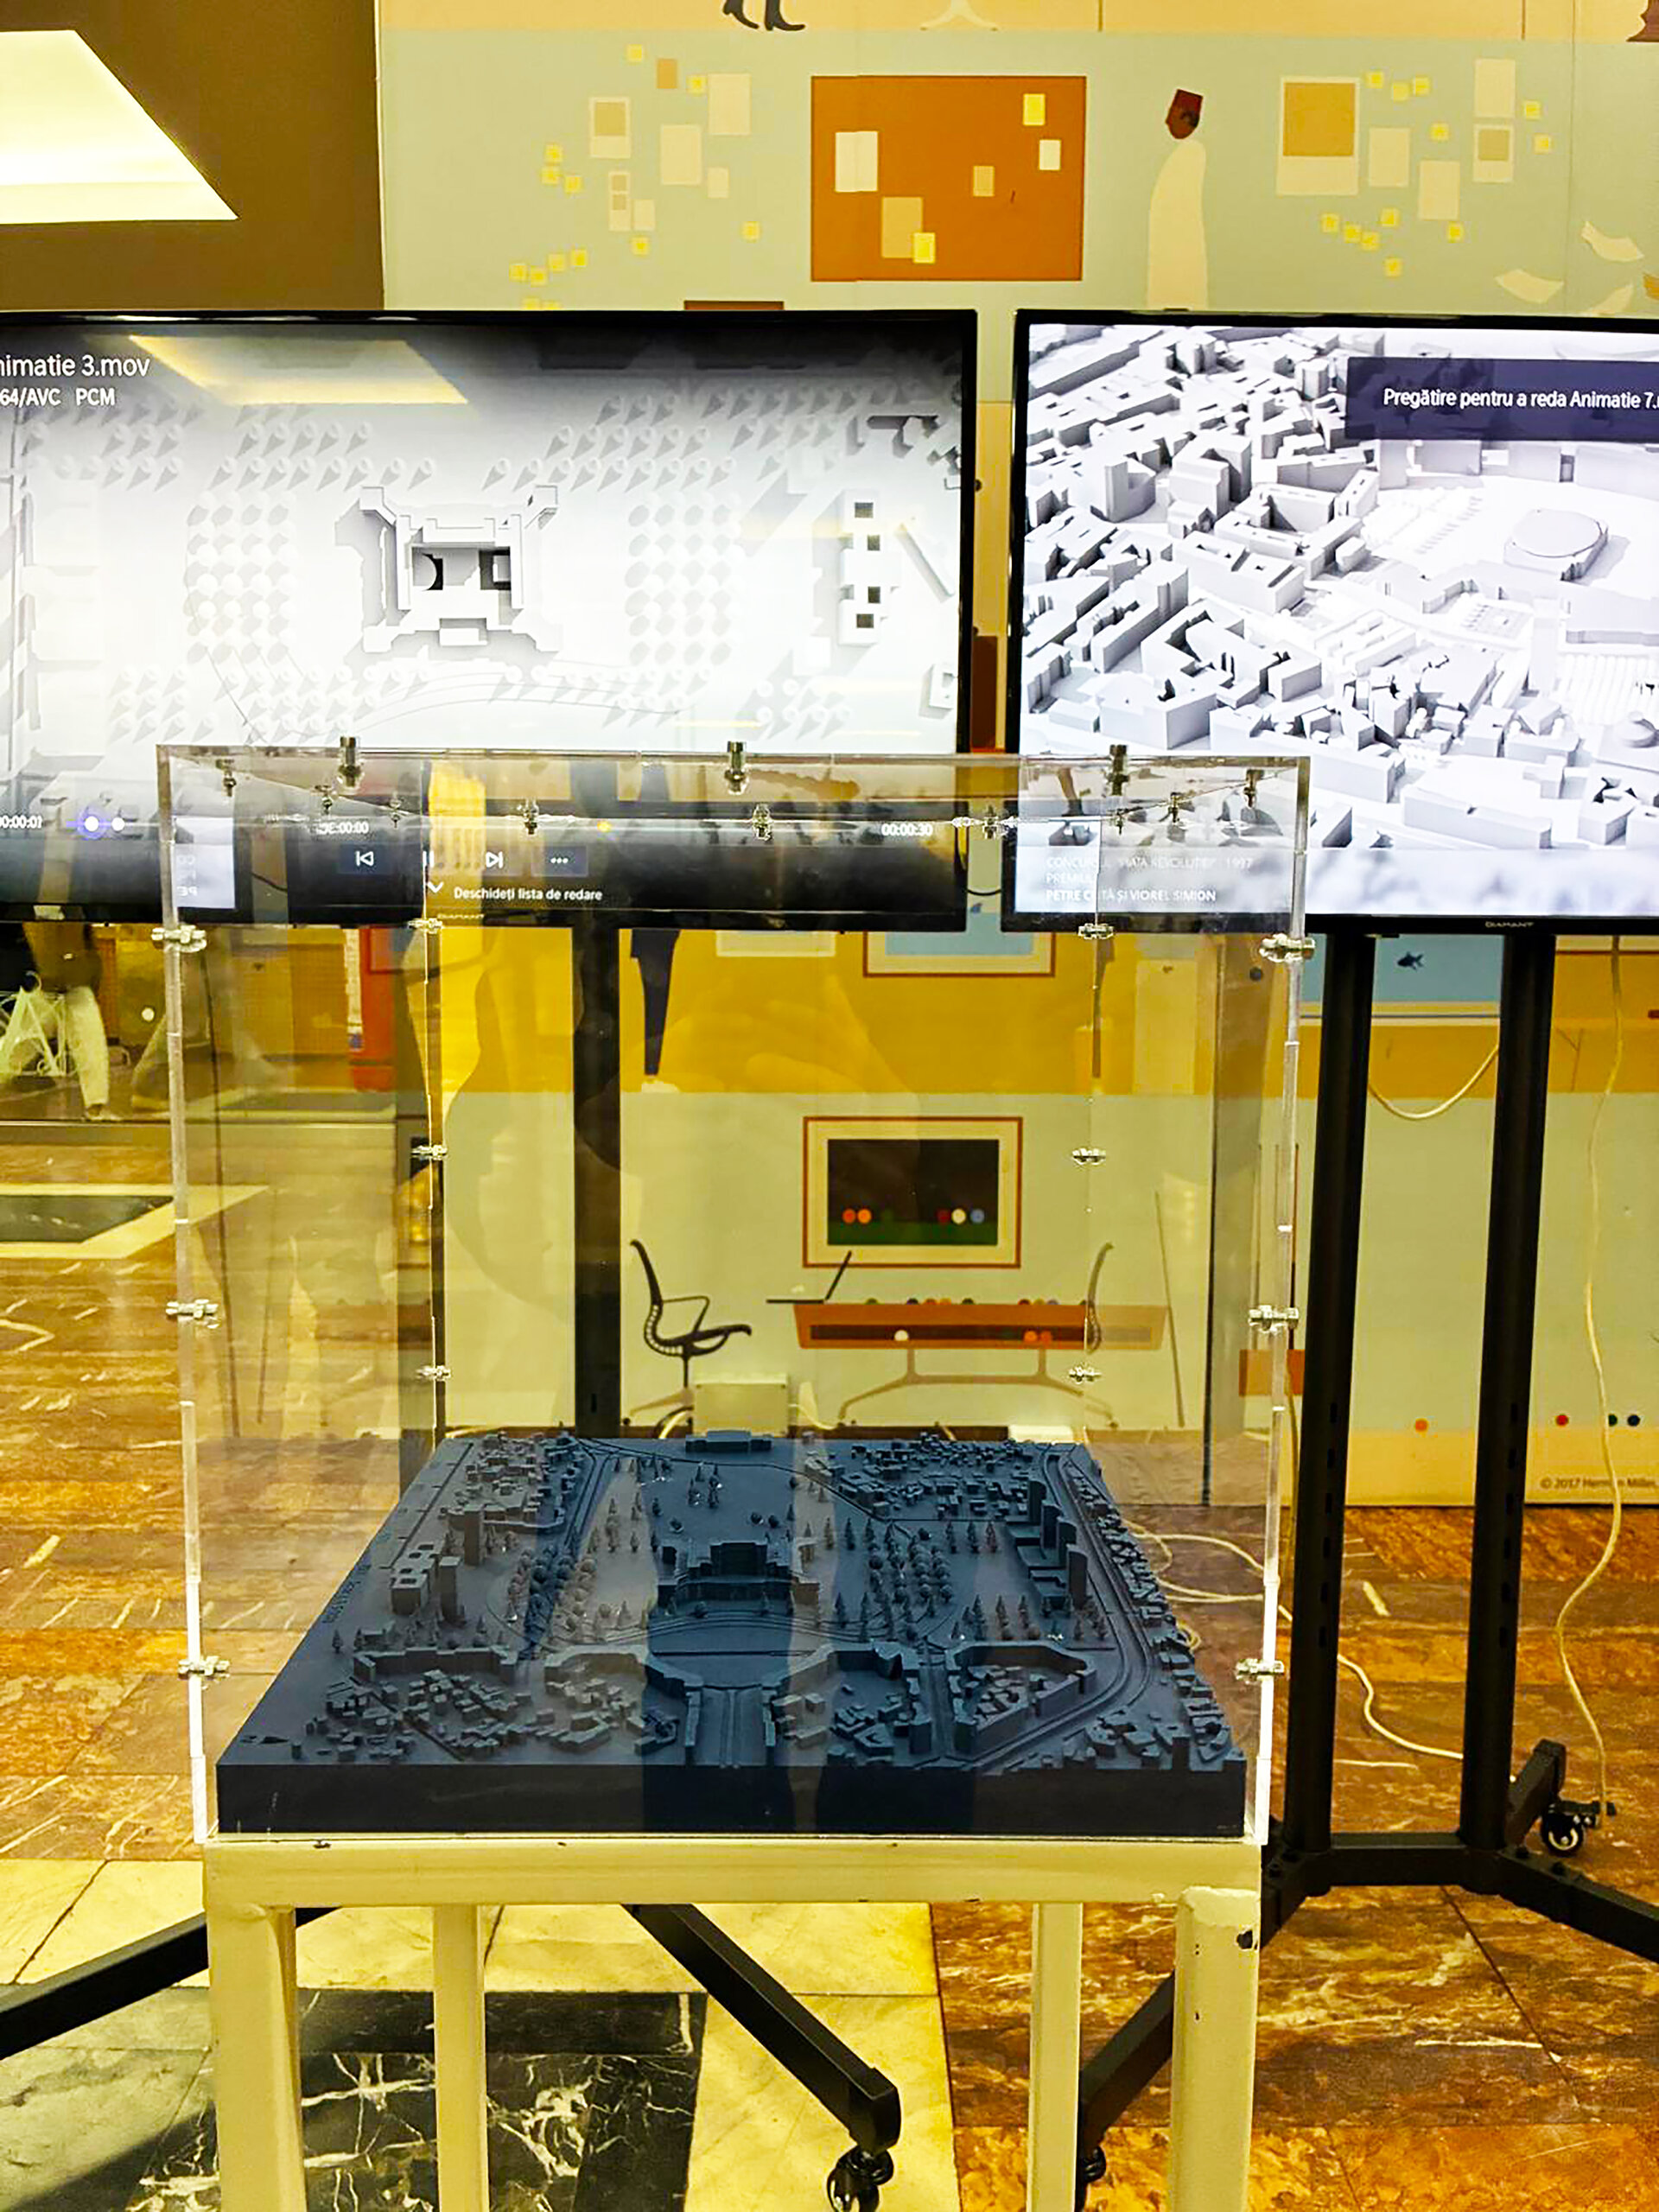
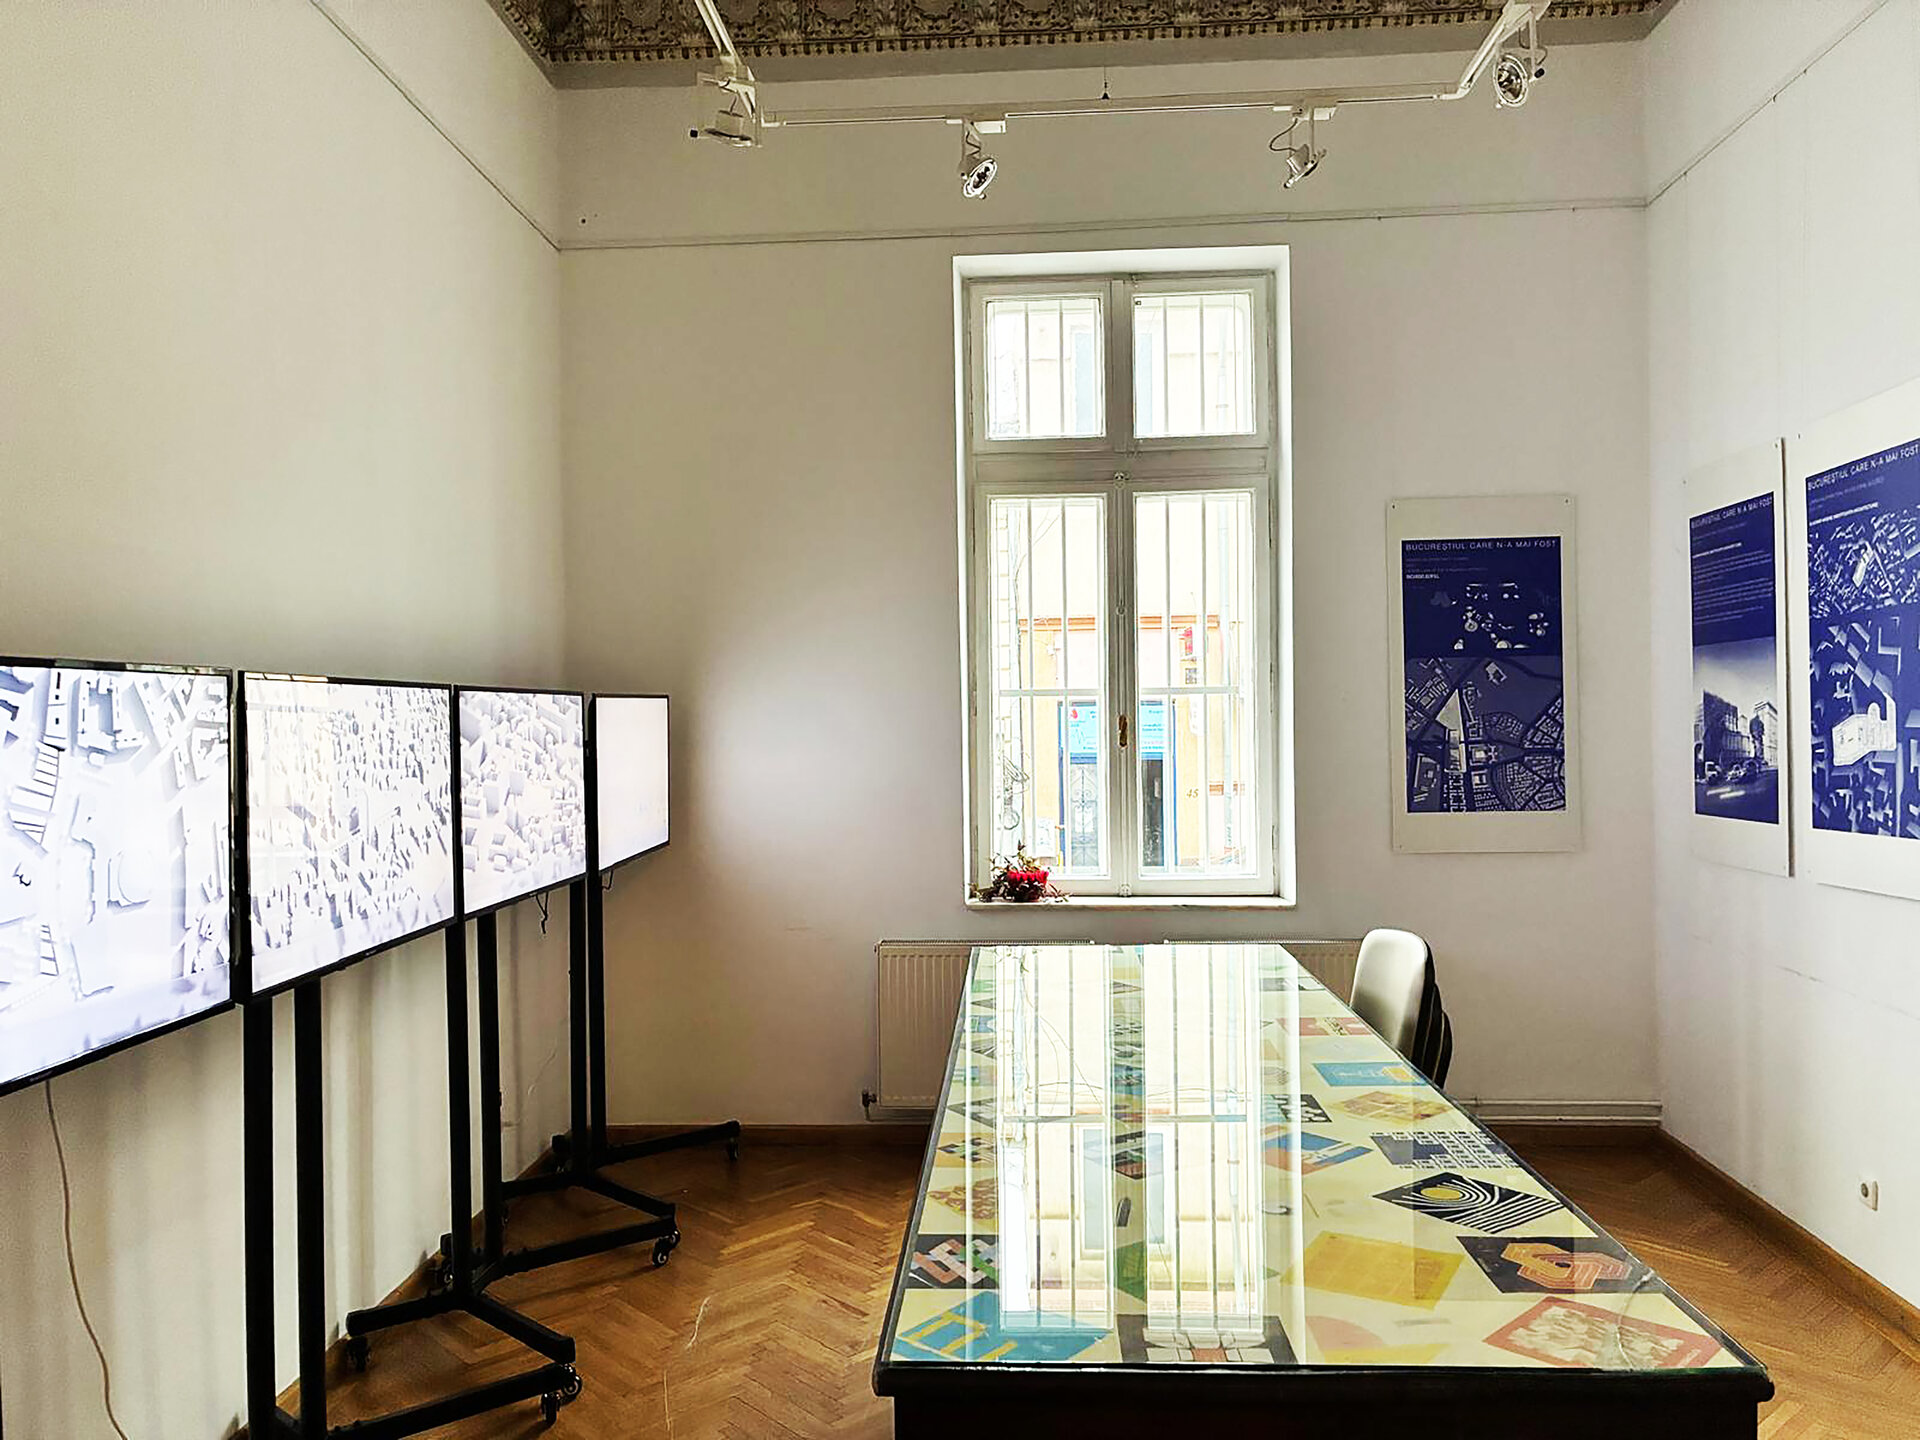
The design brief was unusual: how do you exhibit buildings that do not exist? The material was almost entirely imaginary: competition boards, models, sketches, texts, intentions. The conventional architecture exhibition, built on finished objects and photographs, could not work here.
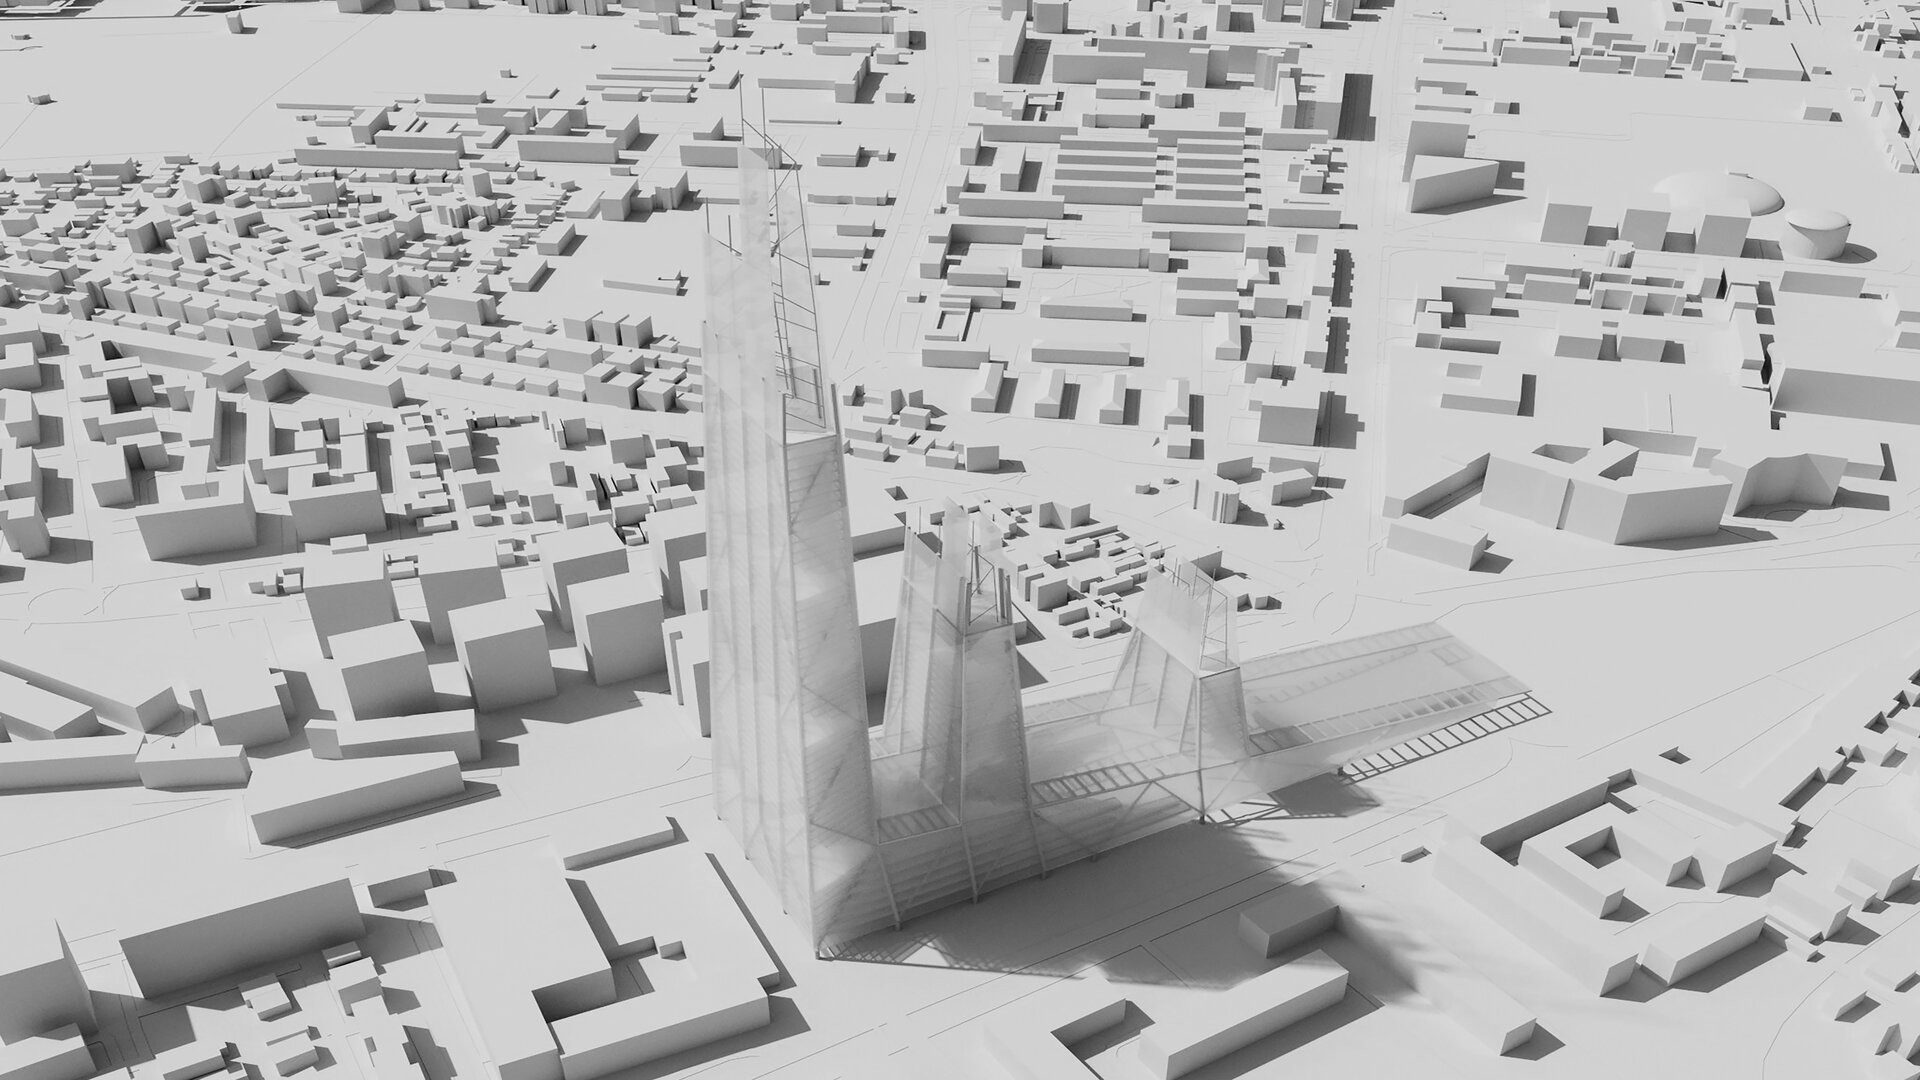
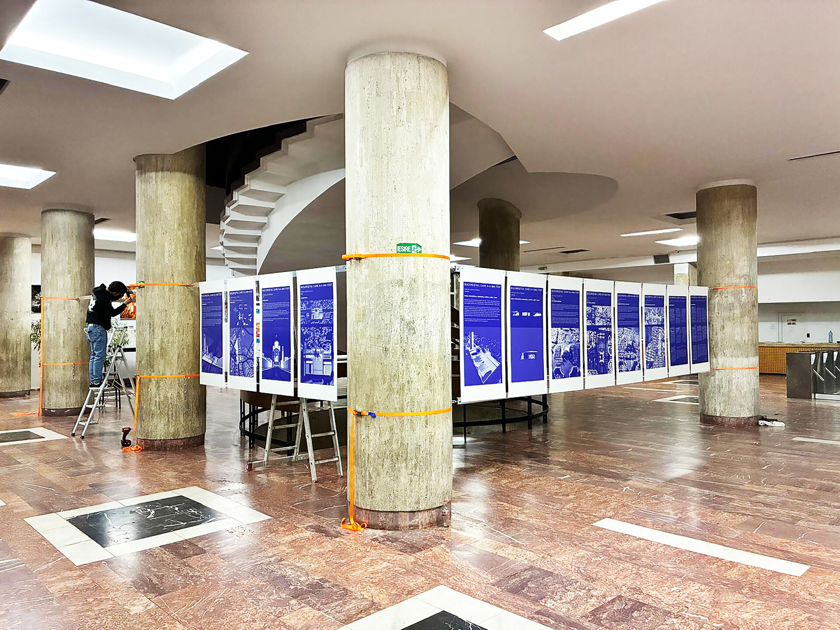
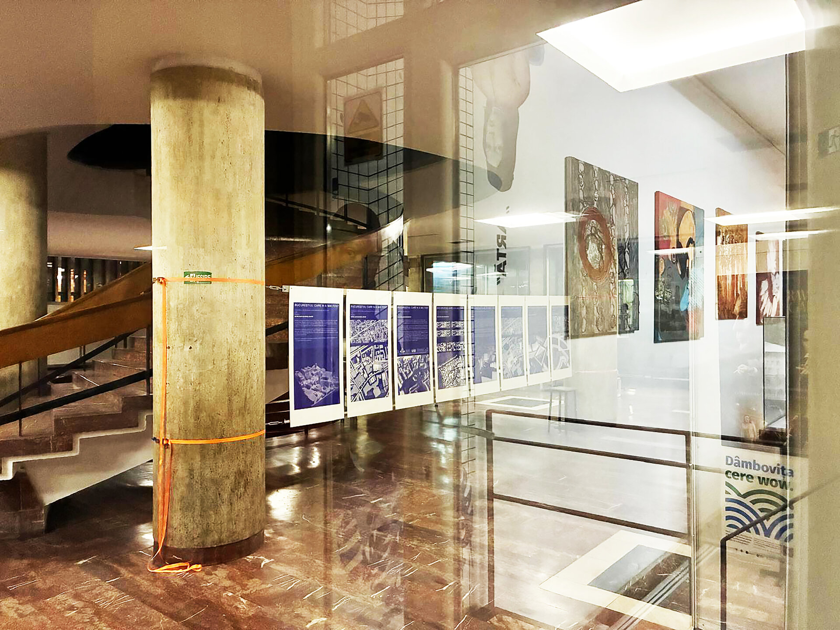
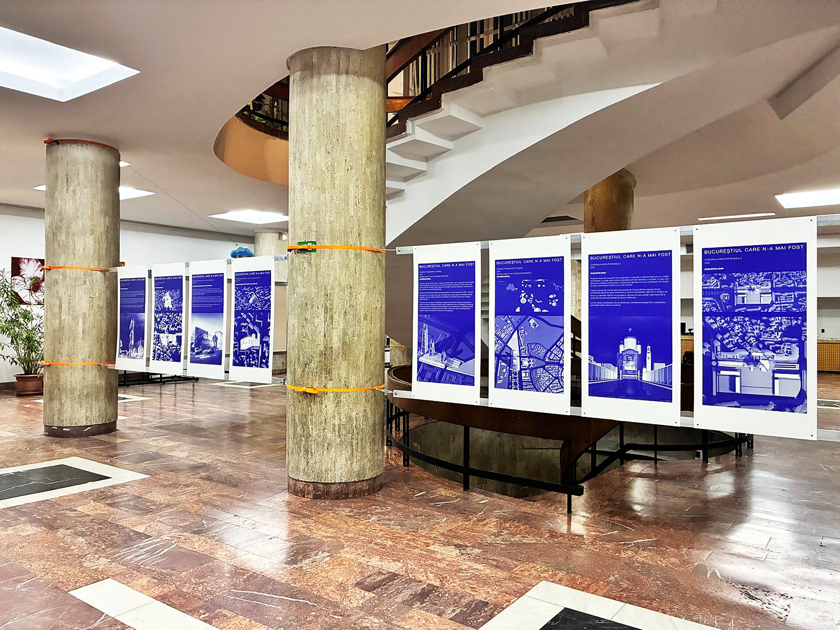
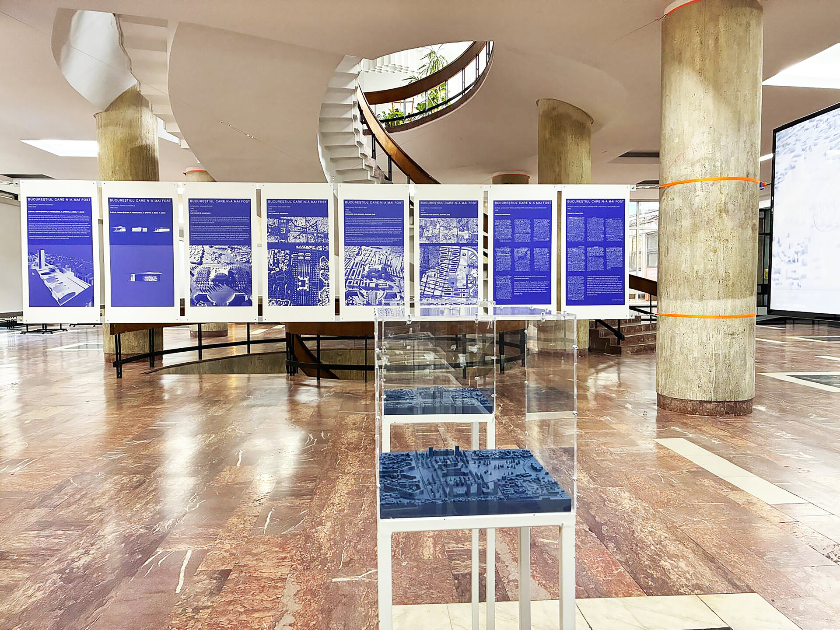
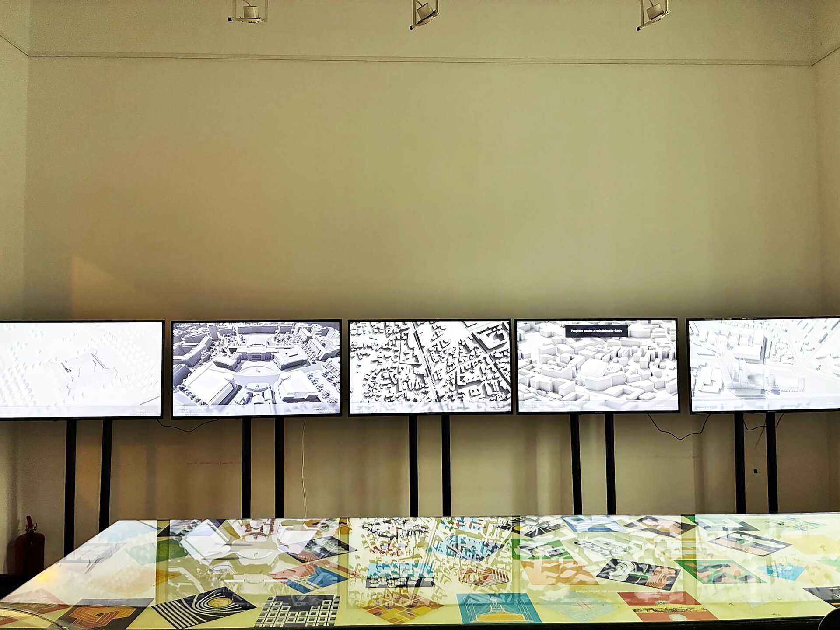
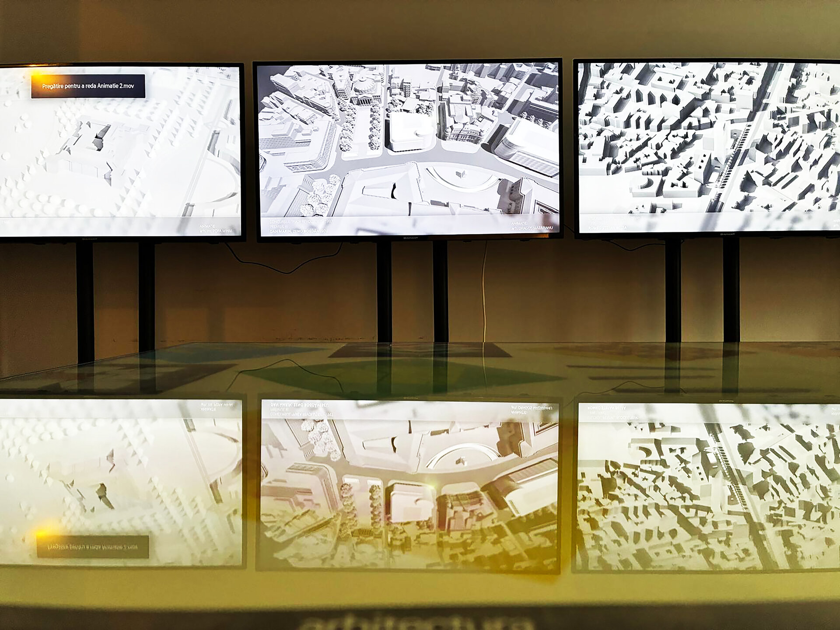
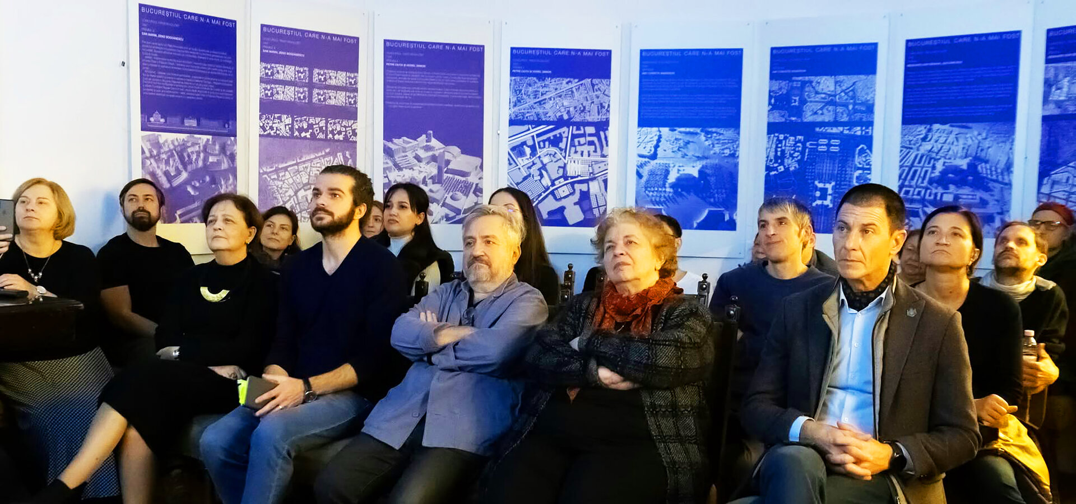
The answer was a space of visual translation. Each project is read through three layers that work together: the archival document; a contemporary 3D rendering that reconstructs scale, atmosphere and the relationship with the real city; and a curatorial panel built as a narrative, with quotes from the authors and the historical and urban context. The renderings and animations are not illustrations but tools of interpretation: they place each project in today's Bucharest and make it legible to visitors who do not read technical drawings.
The route is neither chronological nor strictly typological. Visitors discover the projects at their own pace and draw their own connections between them. The open route is a deliberate choice: the exhibition does not deliver an authoritative statement about what should have been built, but offers a space for comparison and questioning, where documentary rigour and freedom of interpretation are held in balance.
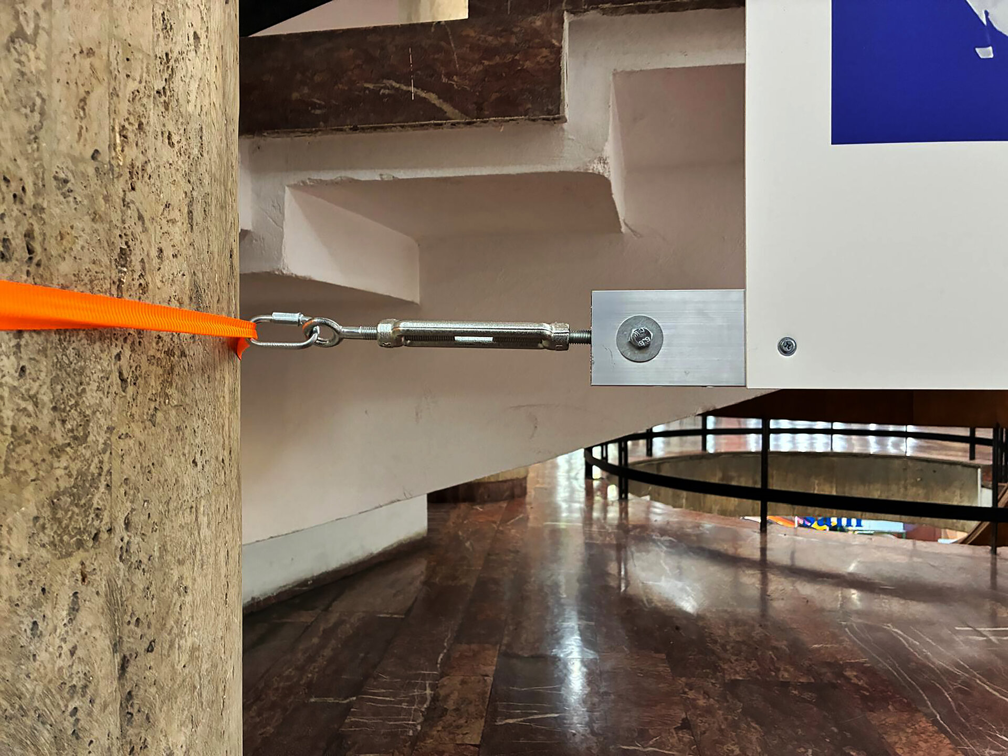
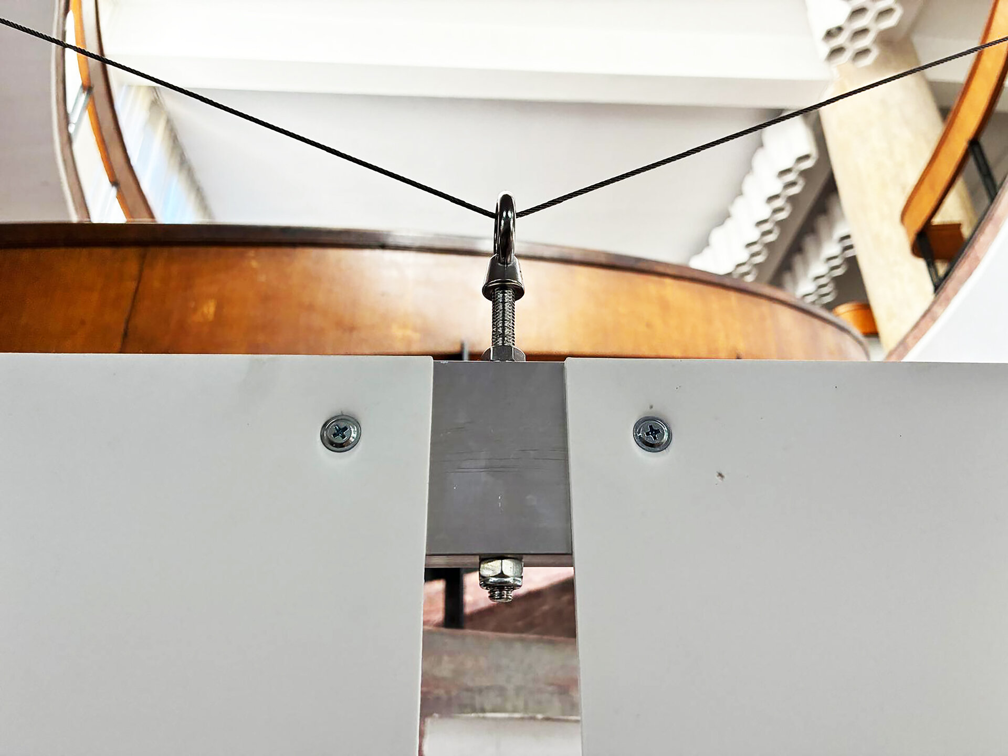
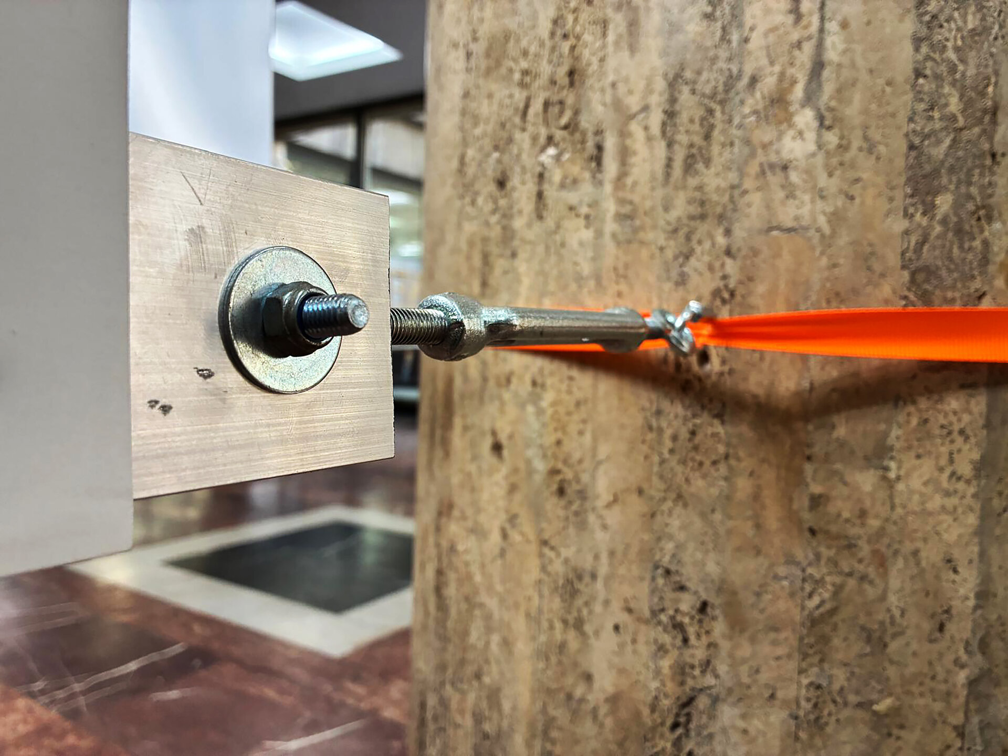
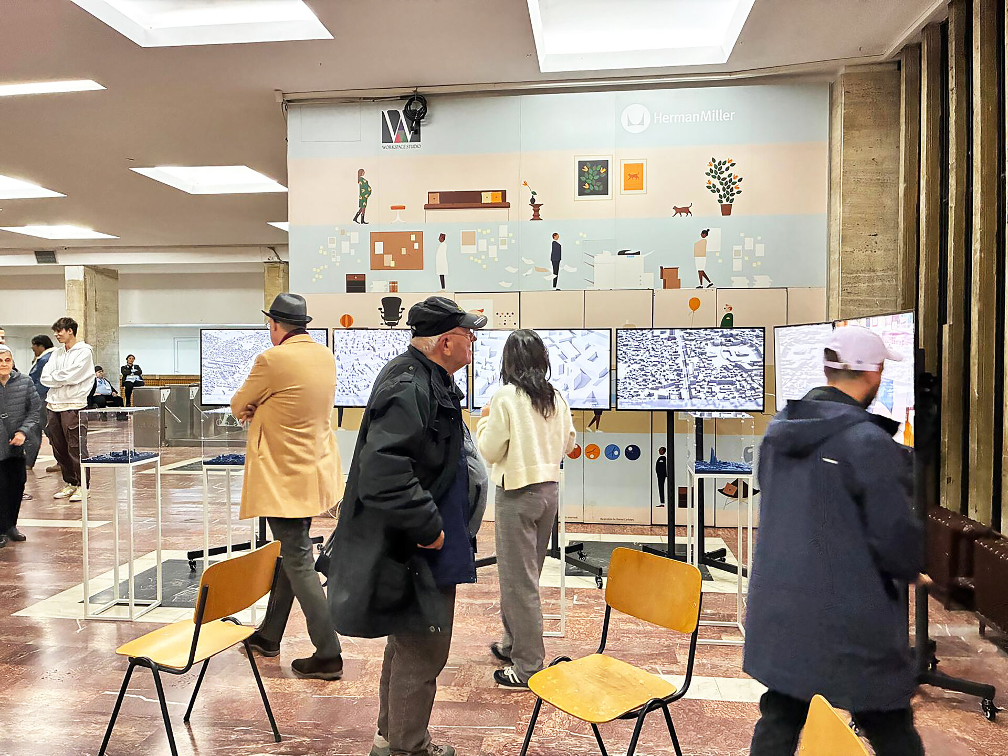
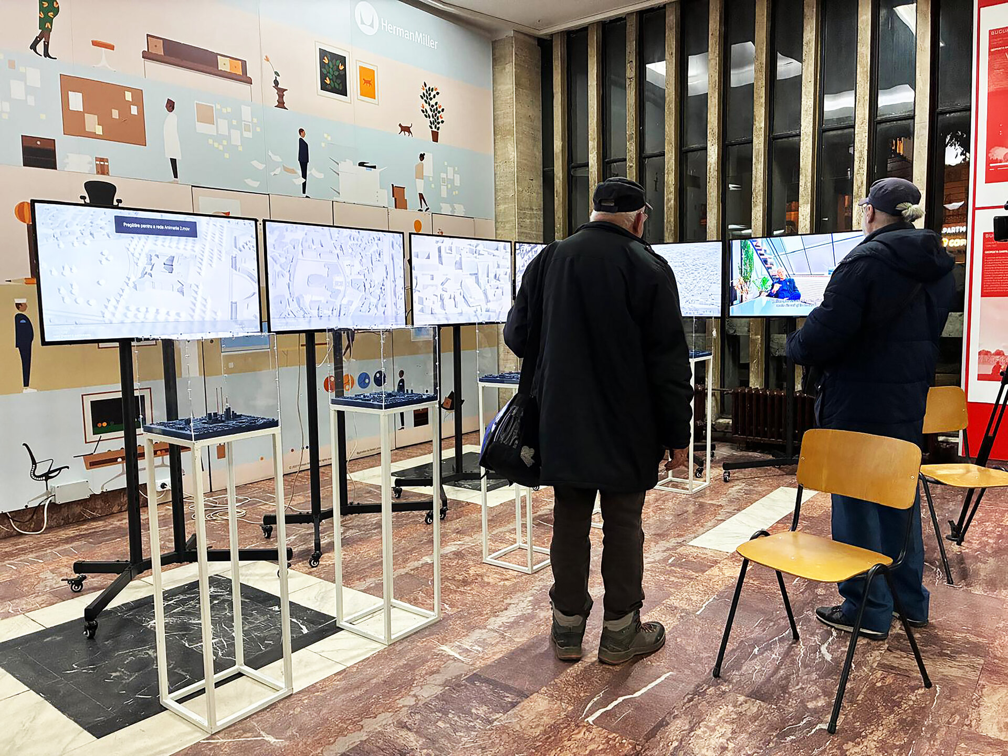
The display system was designed as a pop-up format, demountable and adaptable, able to settle into different spaces without losing coherence. The exhibition was shown in several different venues: a school of architecture, a centre for architectural culture, the BAF exhibition space and Bucharest City Hall, during its Open Doors event. Each installation reconfigured the same set of elements for a different space and audience. Reuse, fast assembly and the ability to travel were design criteria from the start.
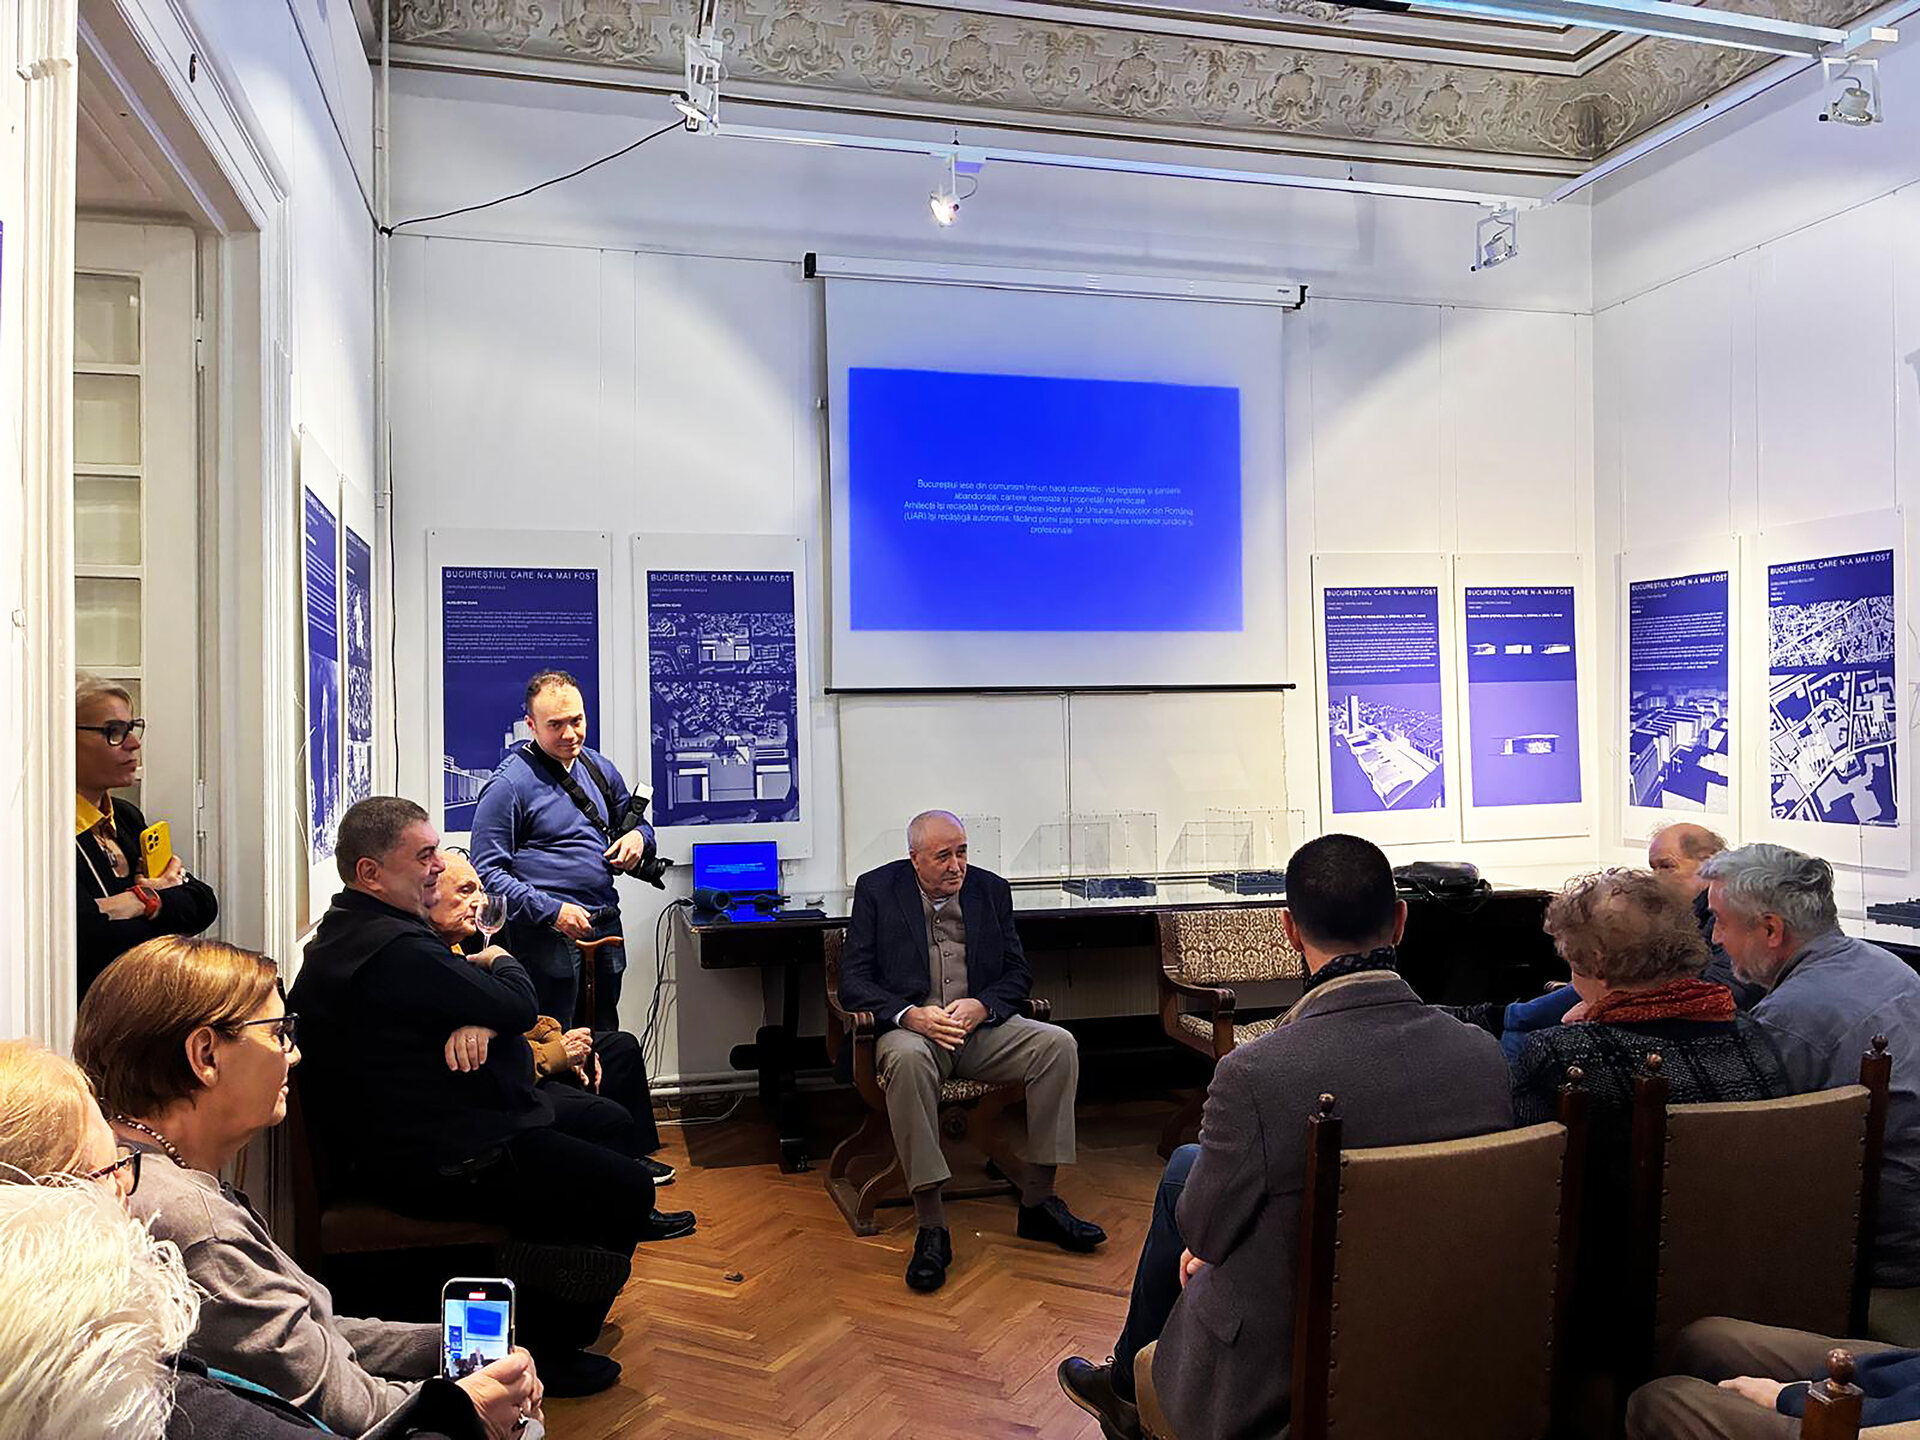
The space was made for meeting, not only for looking. The same installation hosted the openings, the screening of a documentary produced within the project, with interviews with the authors of the unbuilt projects, and a round table. The exhibition became a stage for dialogue between architects, students, researchers and the general public. Architecture and interior architecture students took part in the installation.
Accessibility was central. Contemporary imagery and short, jargon-free texts open a specialist subject to visitors with no background in architecture. Many recognised projects they had only vaguely heard of; others discovered for the first time competitions that shaped the architectural debate of the 1990s and 2000s.
This is a first stage. The modular structure allows new projects to be added, and since the opening many architects have offered material from their personal archives. The exhibition becomes the beginning of a living archive of the possible city, one that sees Bucharest not as a finished result but as a sequence of choices, abandoned plans and projects that still shape the city's imagination.
Exhibition and Scenography Design

- Transilvania | Extravaganza
- A World in a Negative
- Why “We Should All Be Feminists”
- The Bucharest That Never Was
- The Infinite Dinner
- Pop-up Gallery at Point - two exhibitions
- Wet Snow
- Architecture of experience: Nijinski · Agony and Ecstasy
- Sides of interconnected learning
- BDF Professional / International Design / UAUIM
- Radical Domesticity
- Cella/kamera
- OFFSIDE / Plans, goals, points
- Rhythmic Stress
- BDF Young
- Highberg Pavilion
- “Lights and Shadows” Temporary Exhibition
- Show me the way
- “Balnea Daciae” Temporary Exhibition at Pompeii


