The Infinite Dinner
Authors’ Comment
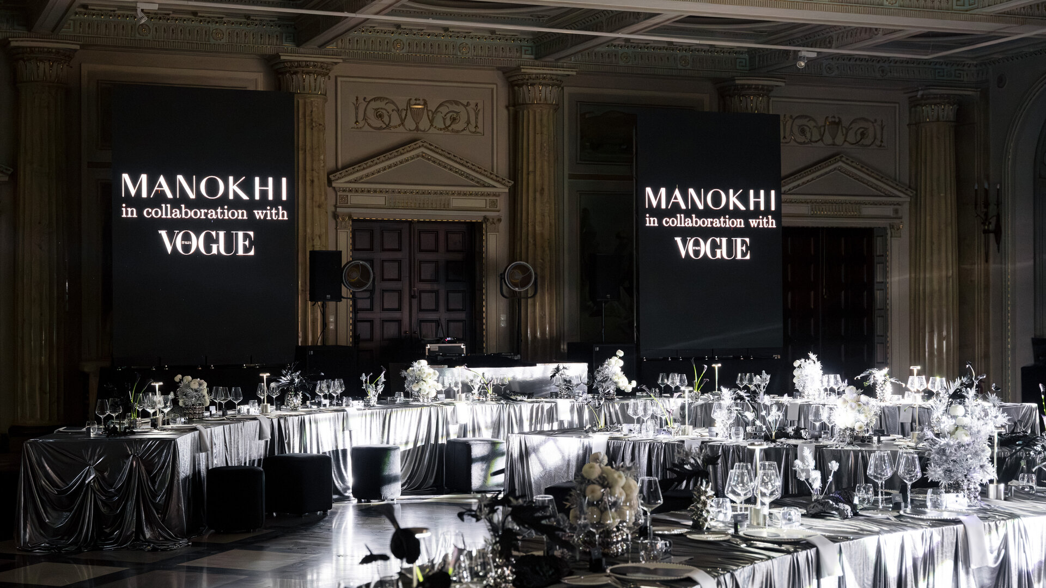
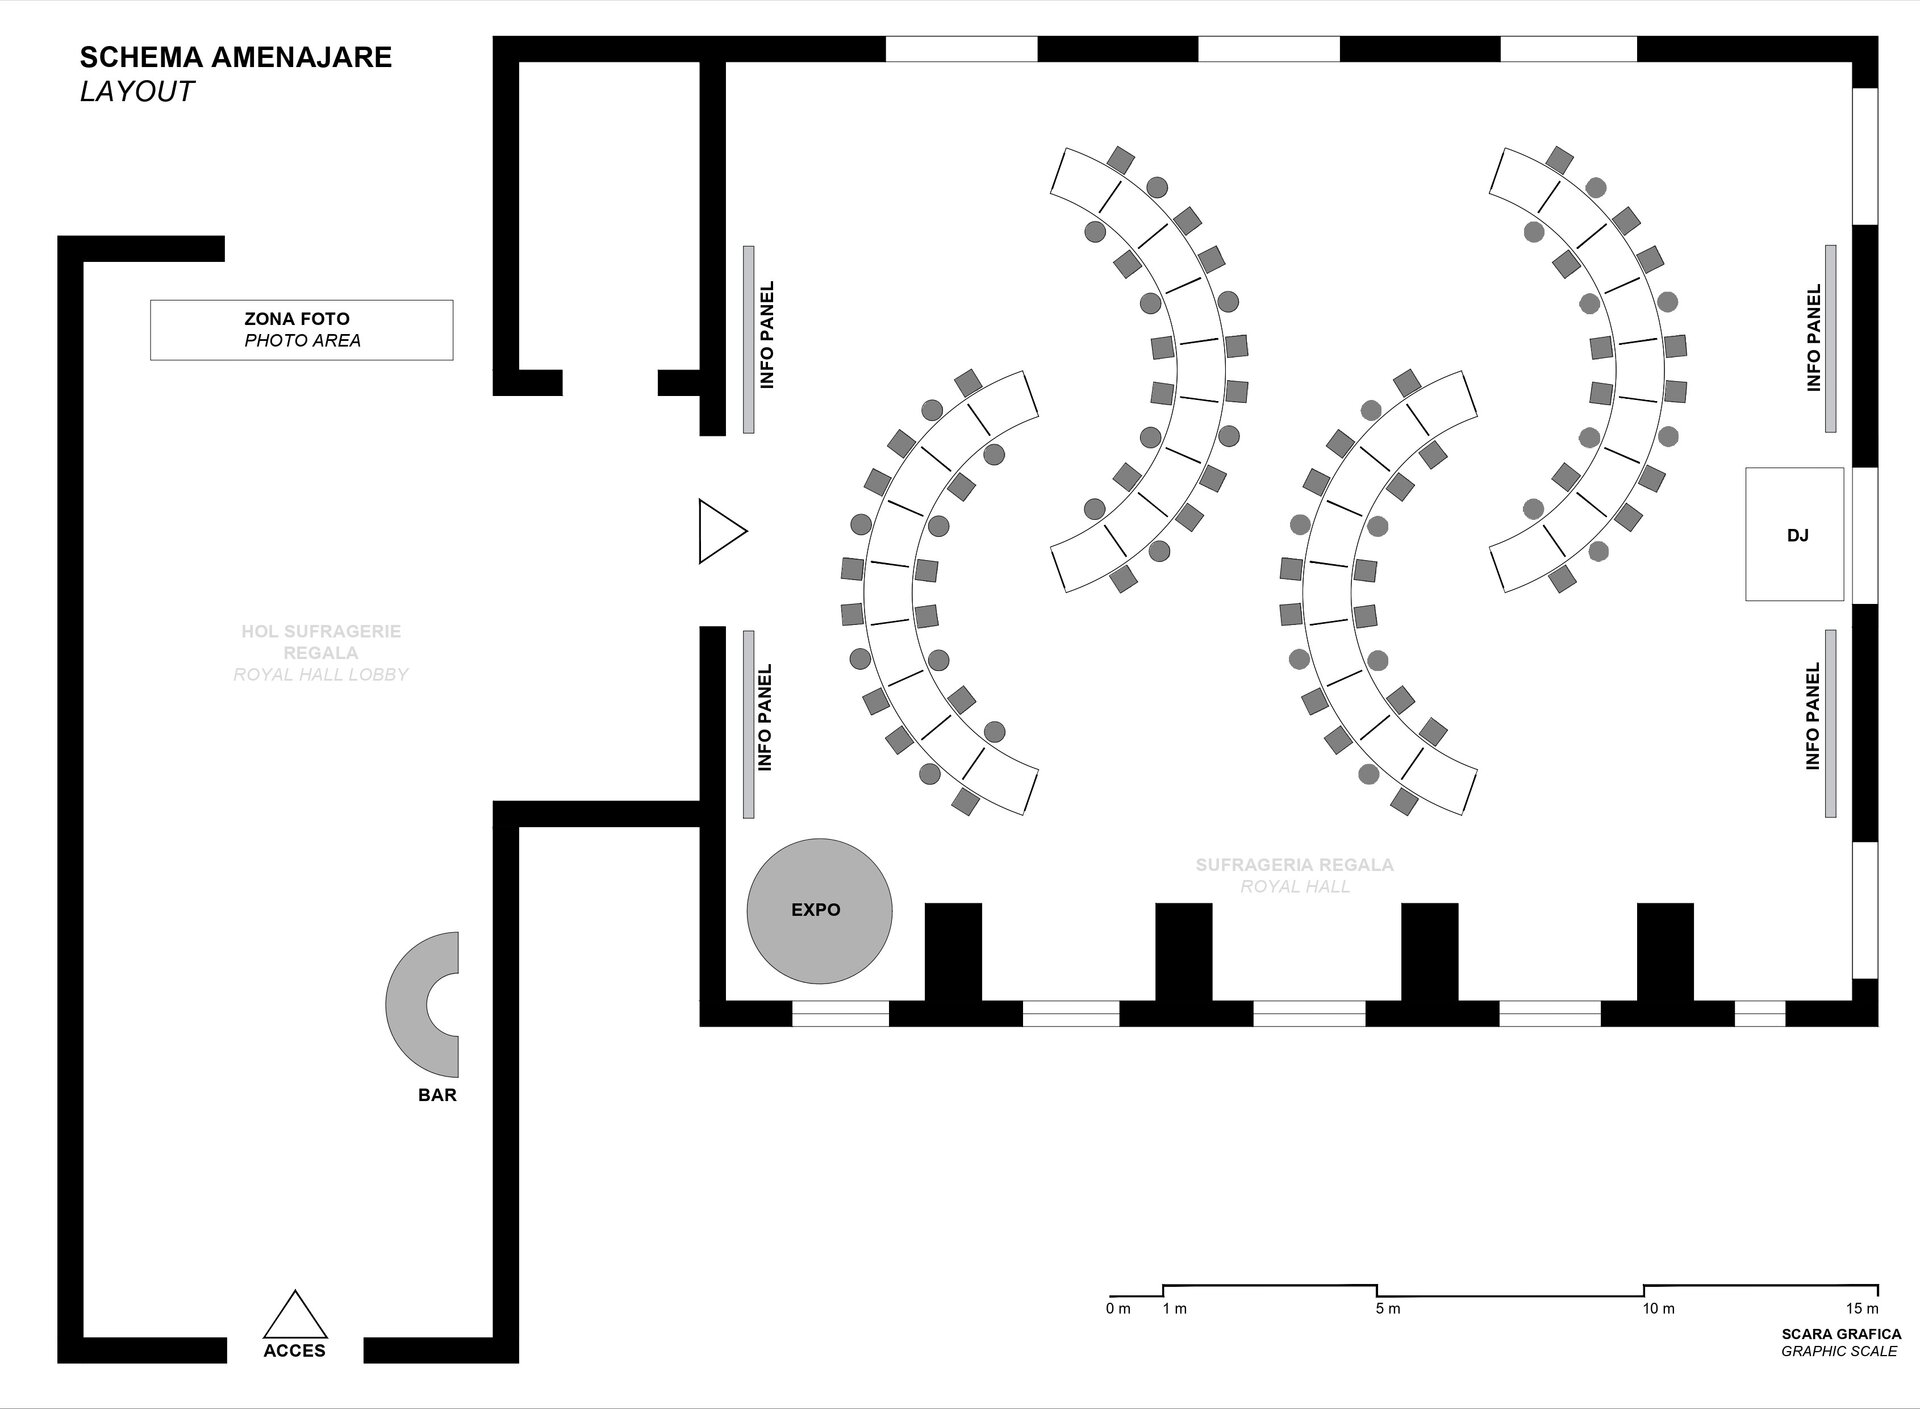
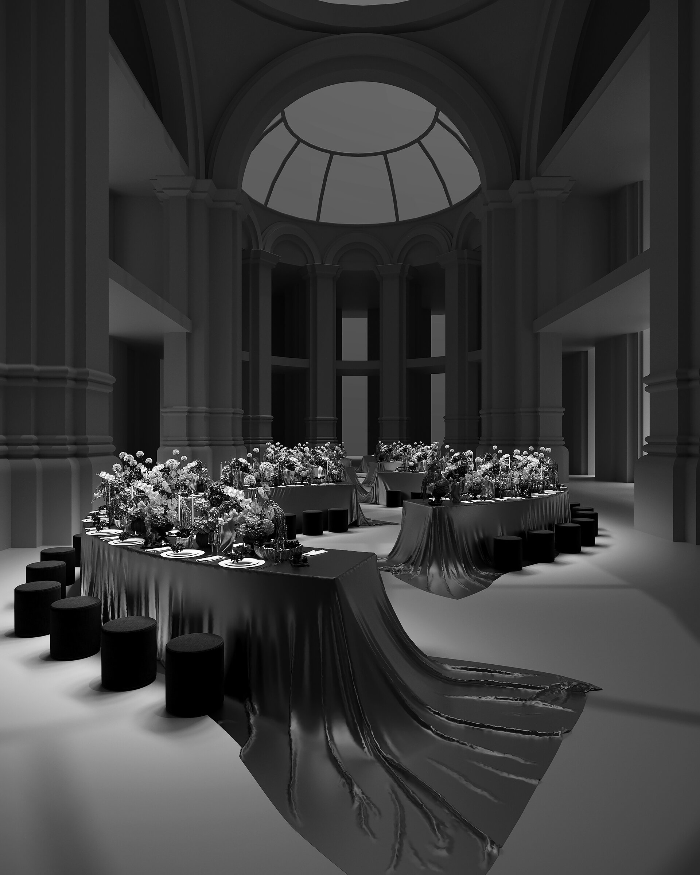
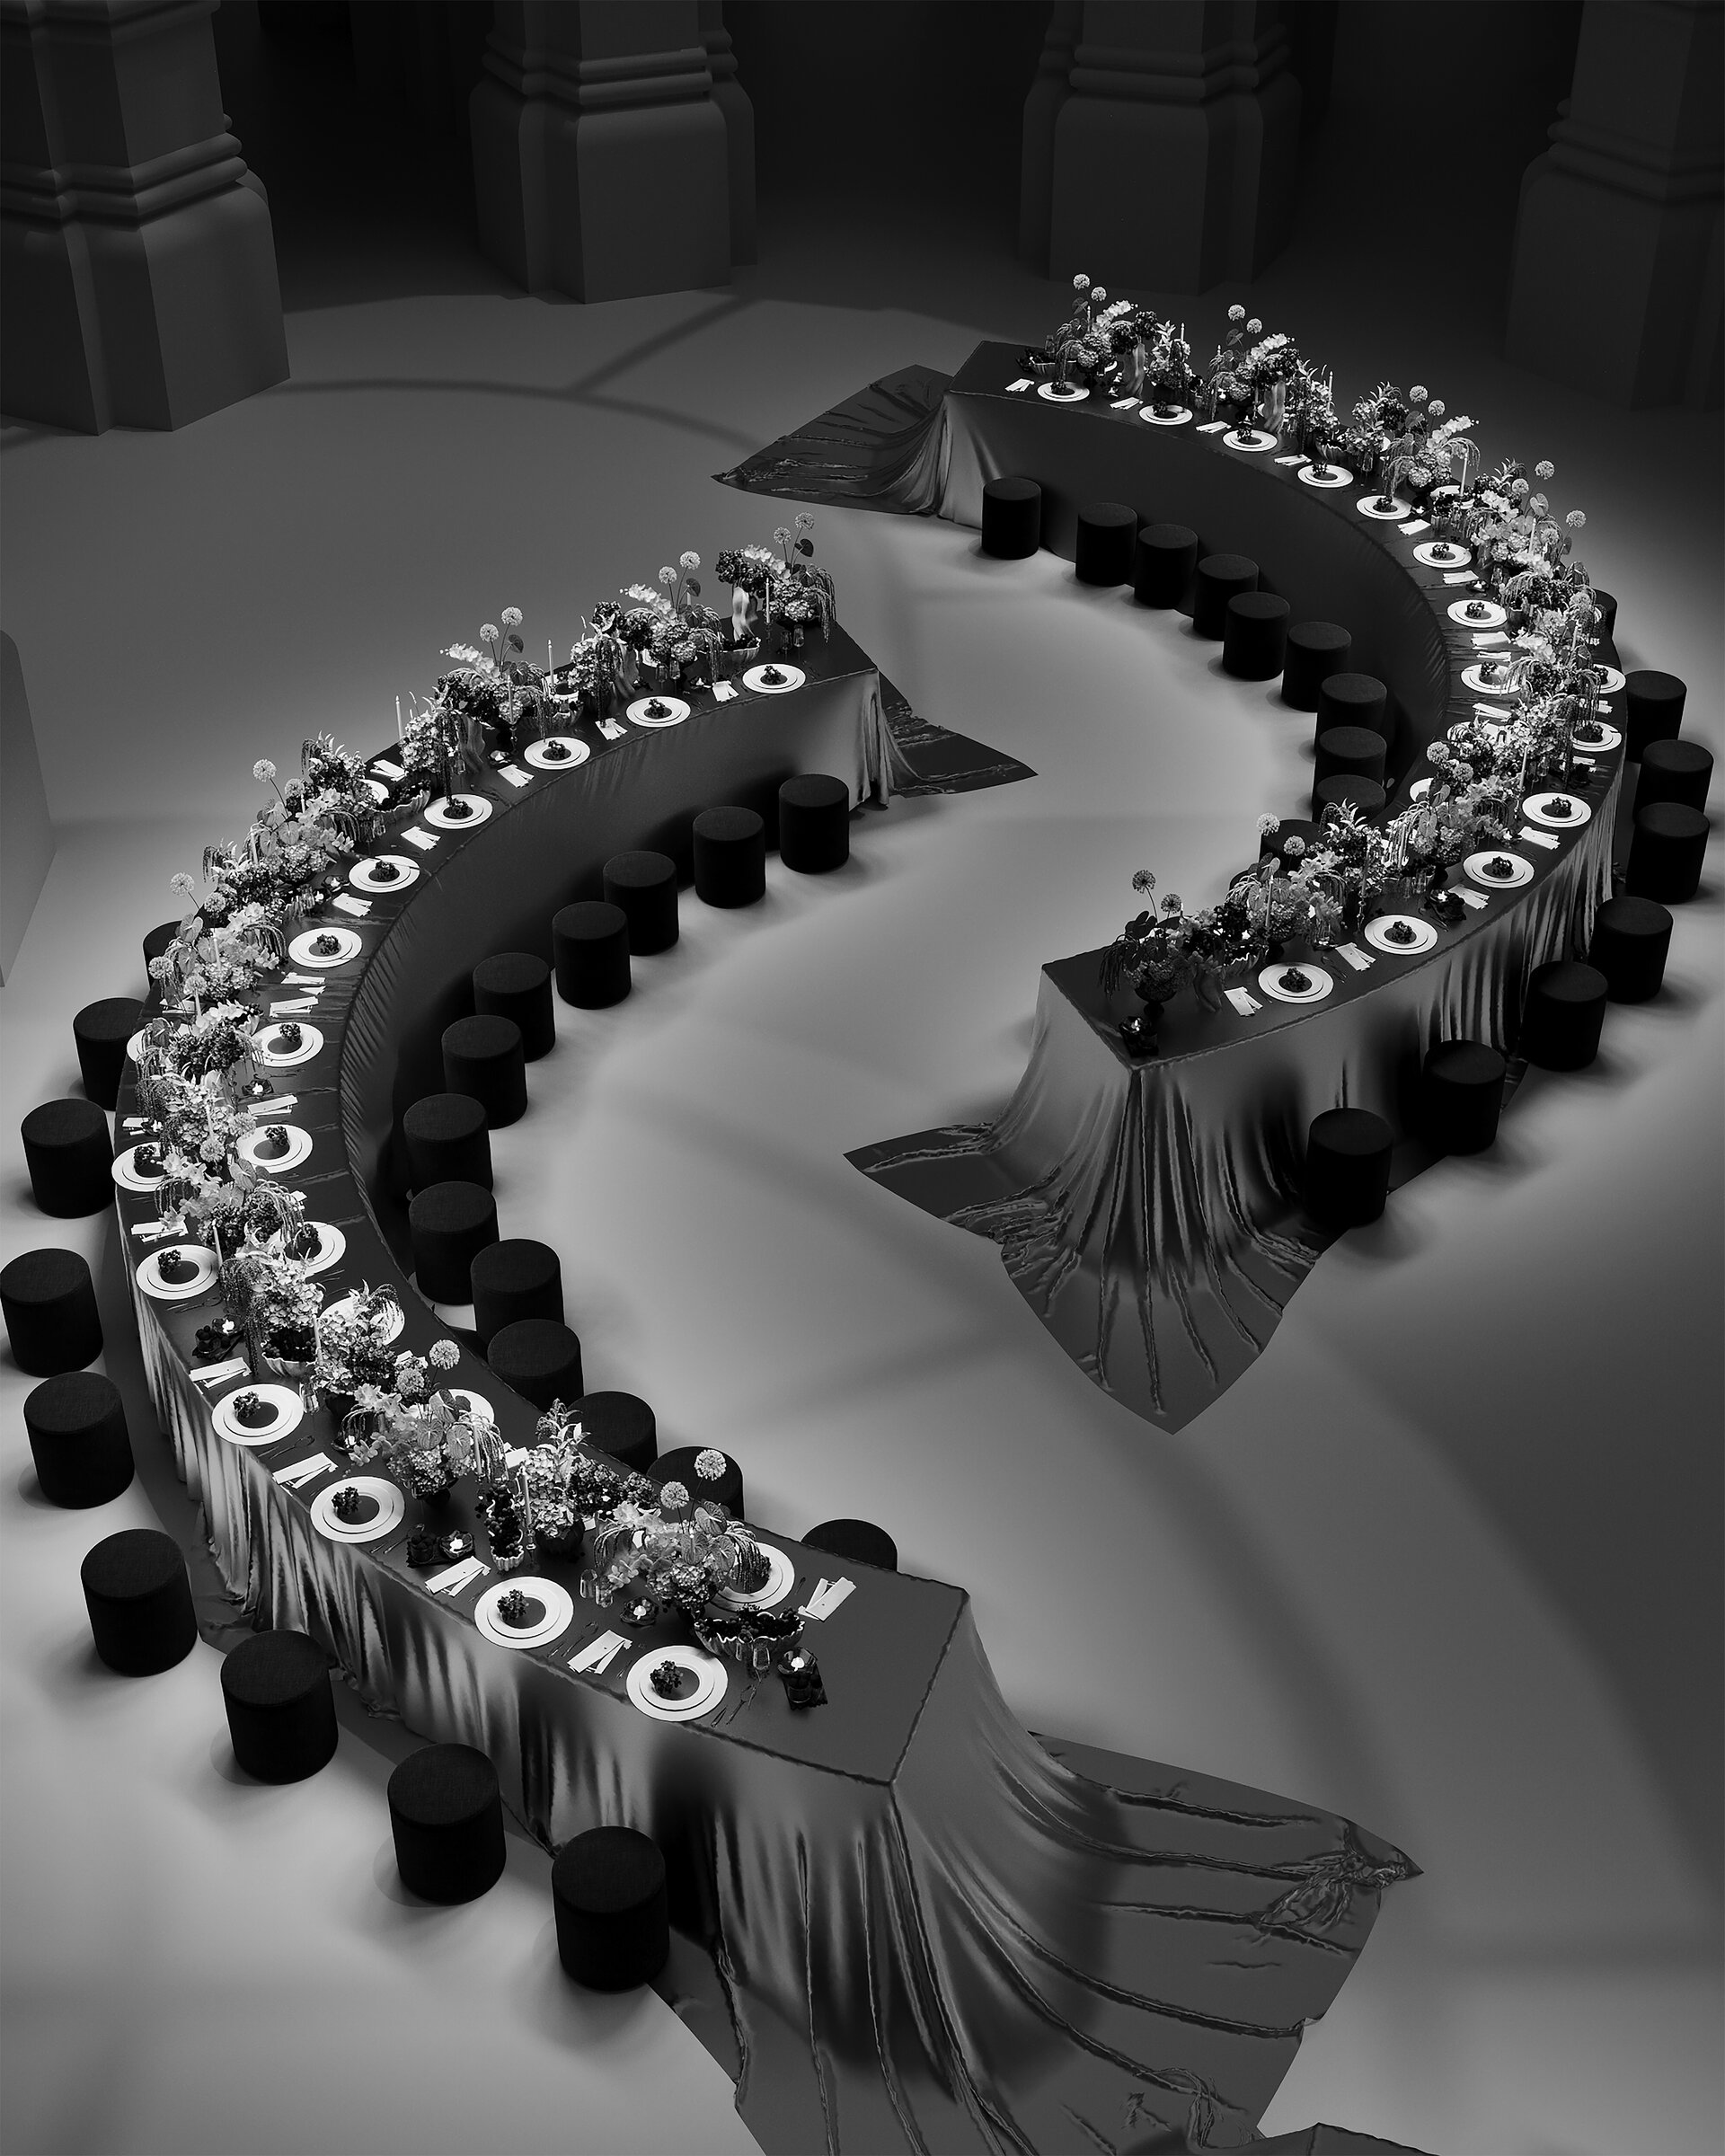
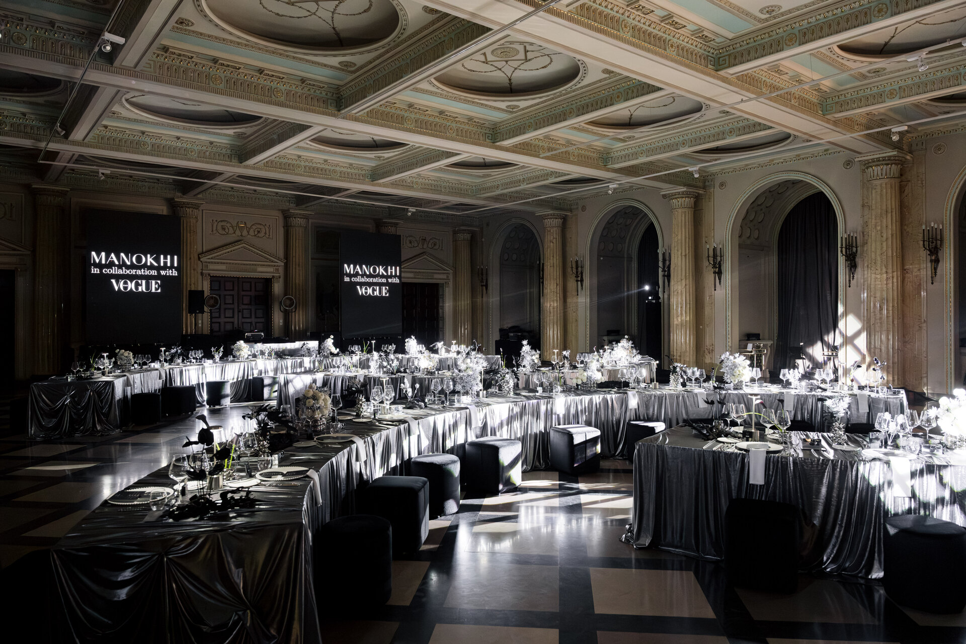
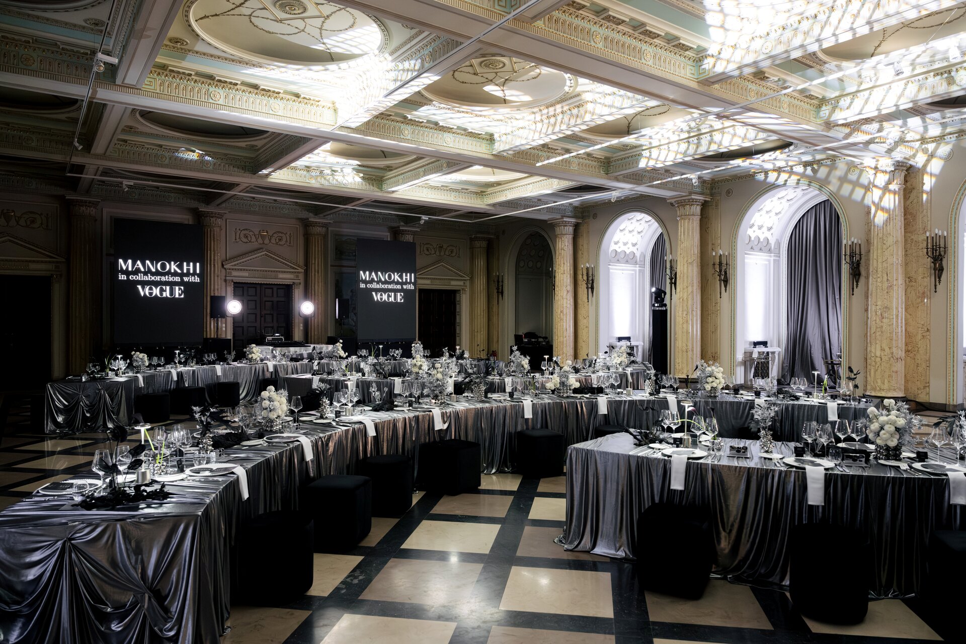
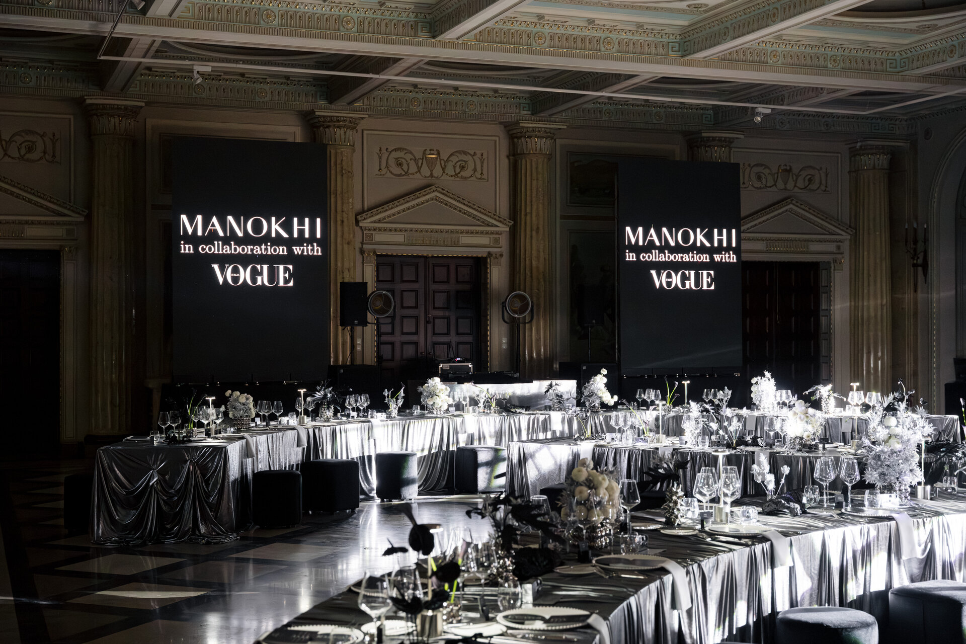
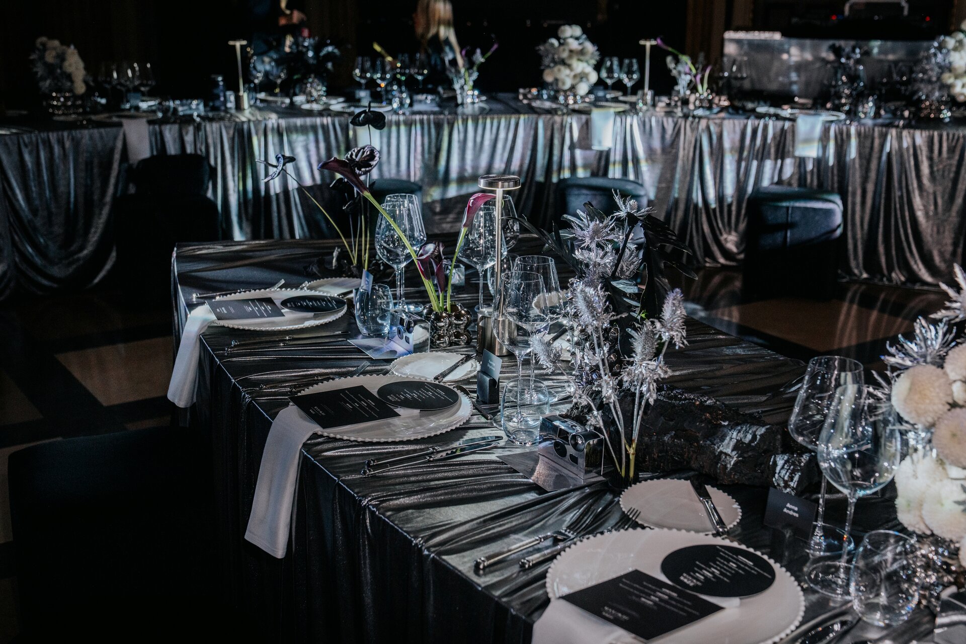
For this dinner event held within a grand historic hall, the table arrangement was conceived as a scenographic intervention inspired by the idea of continuity. Multiple layout options were explored in response to the geometry of the room, the positioning of guests, and the opportunities for interaction. The final configuration consists of two interwoven curved paths that subtly evoke the infinity symbol without literally reproducing its form.
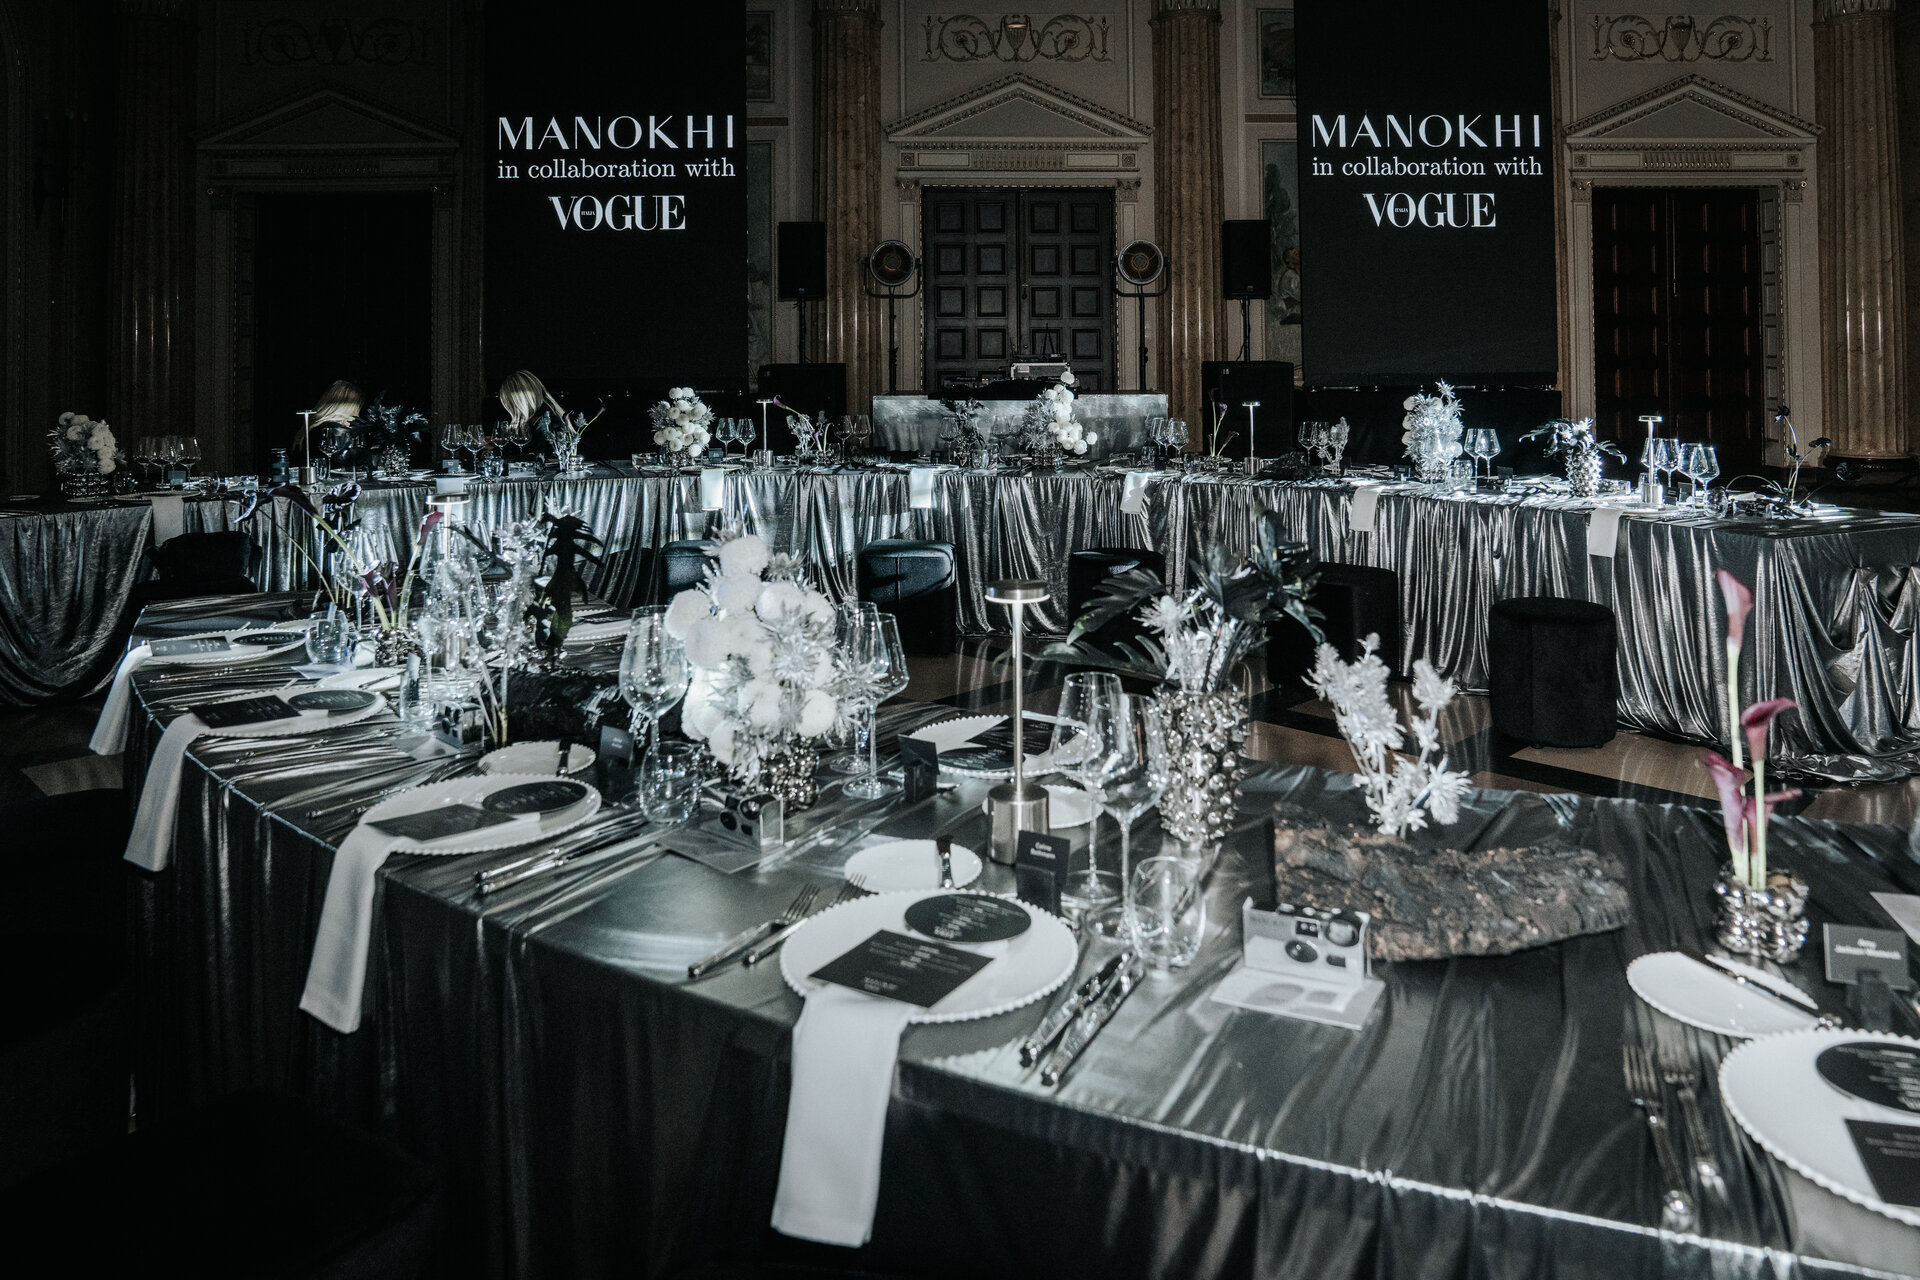
Viewed as a whole, the composition generates a fluid and continuous drawing whose appearance shifts as participants move through the space. At the scale of the individual seat, the curves transform the conventional relationship between people seated at a long table, encouraging visual connection and conversation between guests positioned on opposite sides.
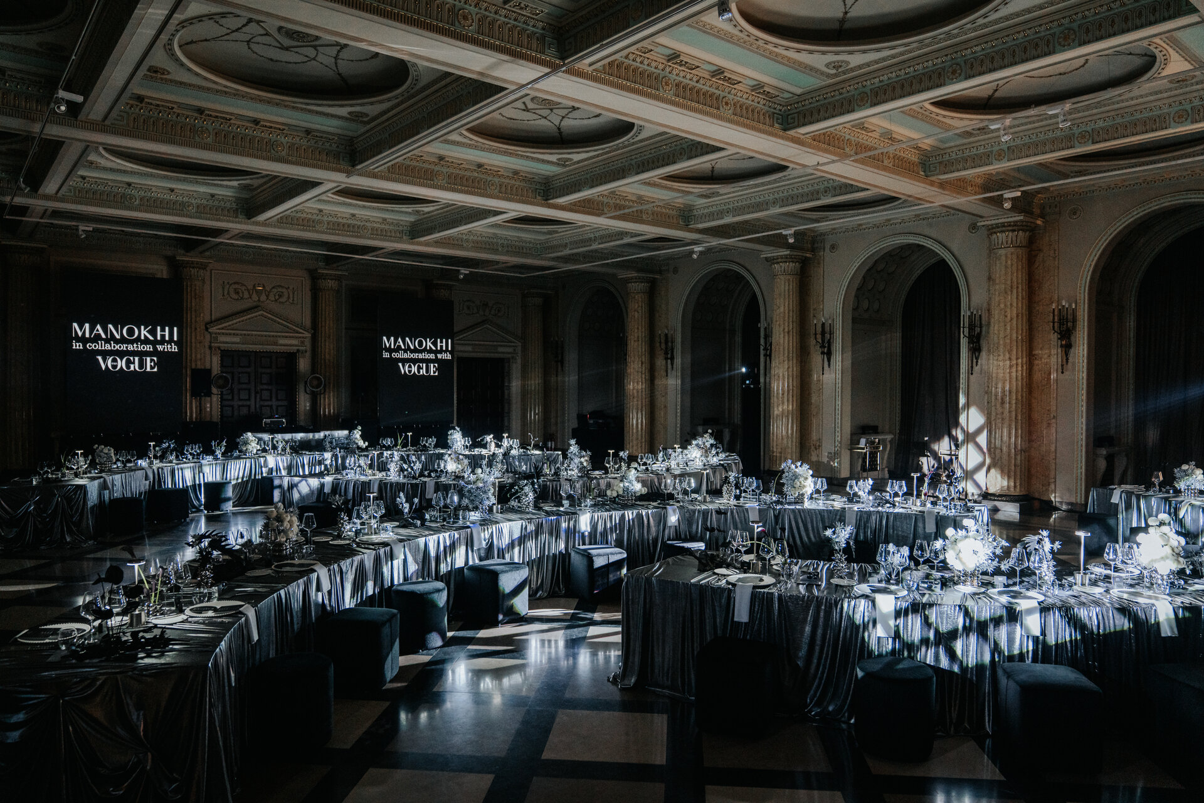
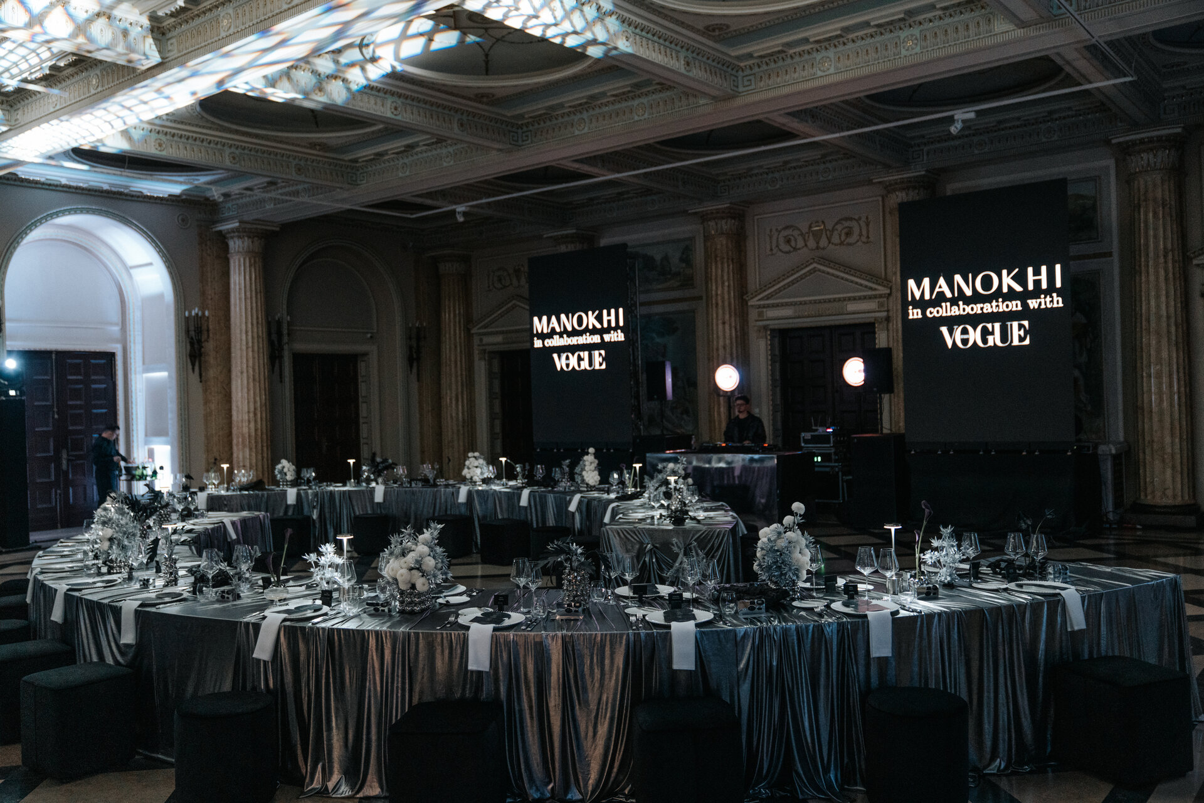
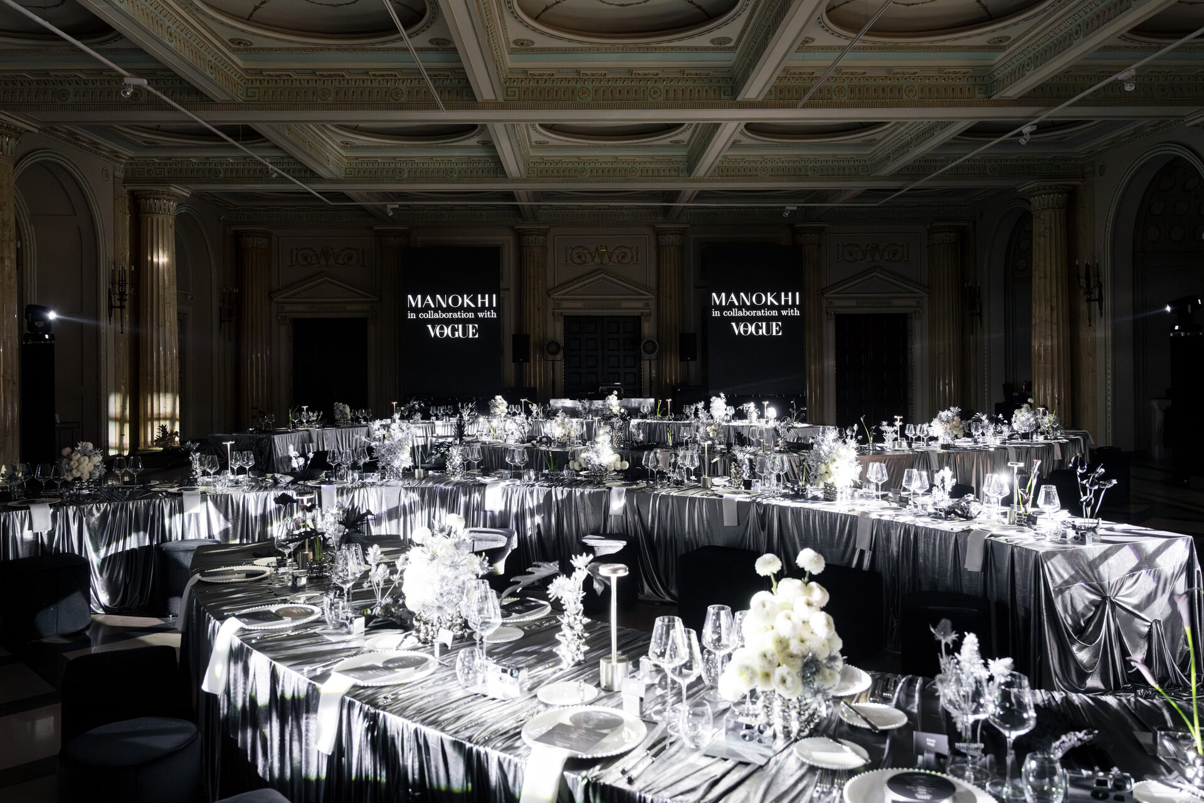
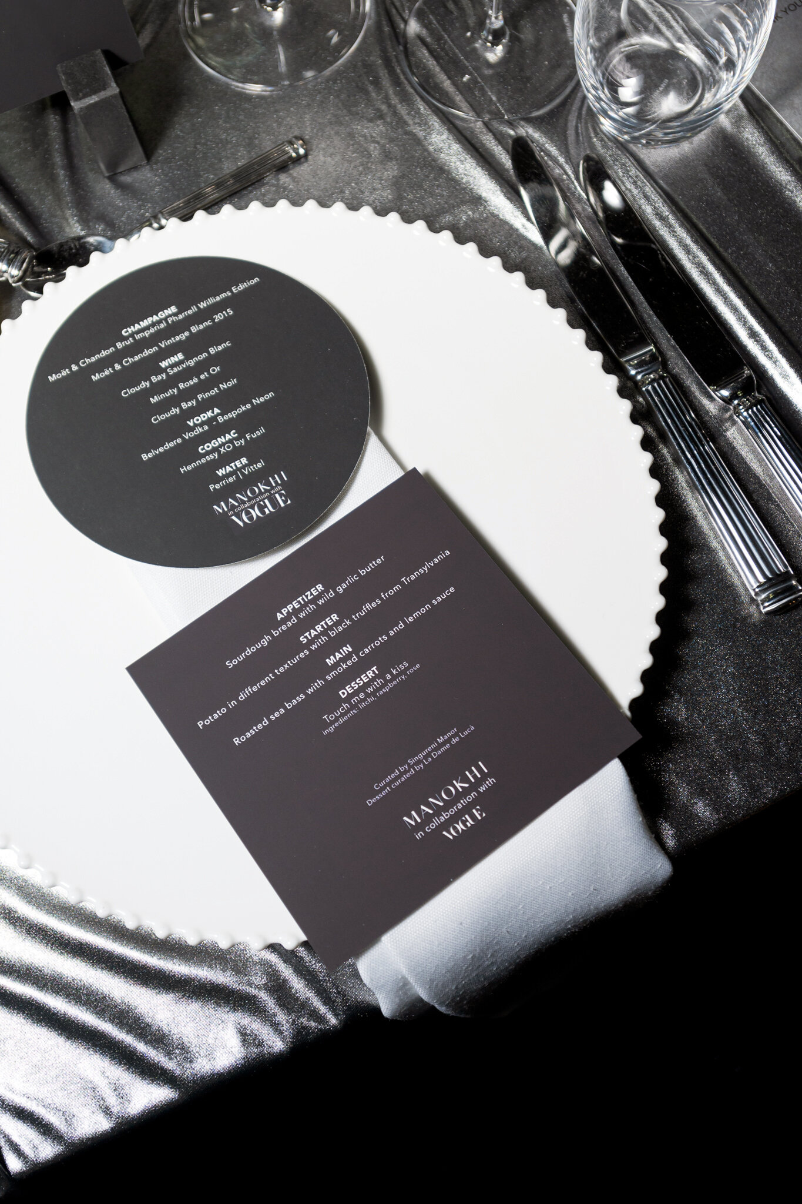
The installation is defined through the relationship between form, materiality, and light. A metallic-finish tablecloth follows the curved trajectories of the composition, while its folds accentuate the geometry of the arrangement. Reflections change according to the lighting conditions and the viewer's position, contributing to an ever-evolving perception of the setting. Compact seating elements preserve the clarity of the overall layout and allow the table geometry to remain fully legible. Floral arrangements complete the composition, reinforcing the dialogue between texture, volume, and light. Within this setting, different creative disciplines converge in an experience centered around the shared act of dining.
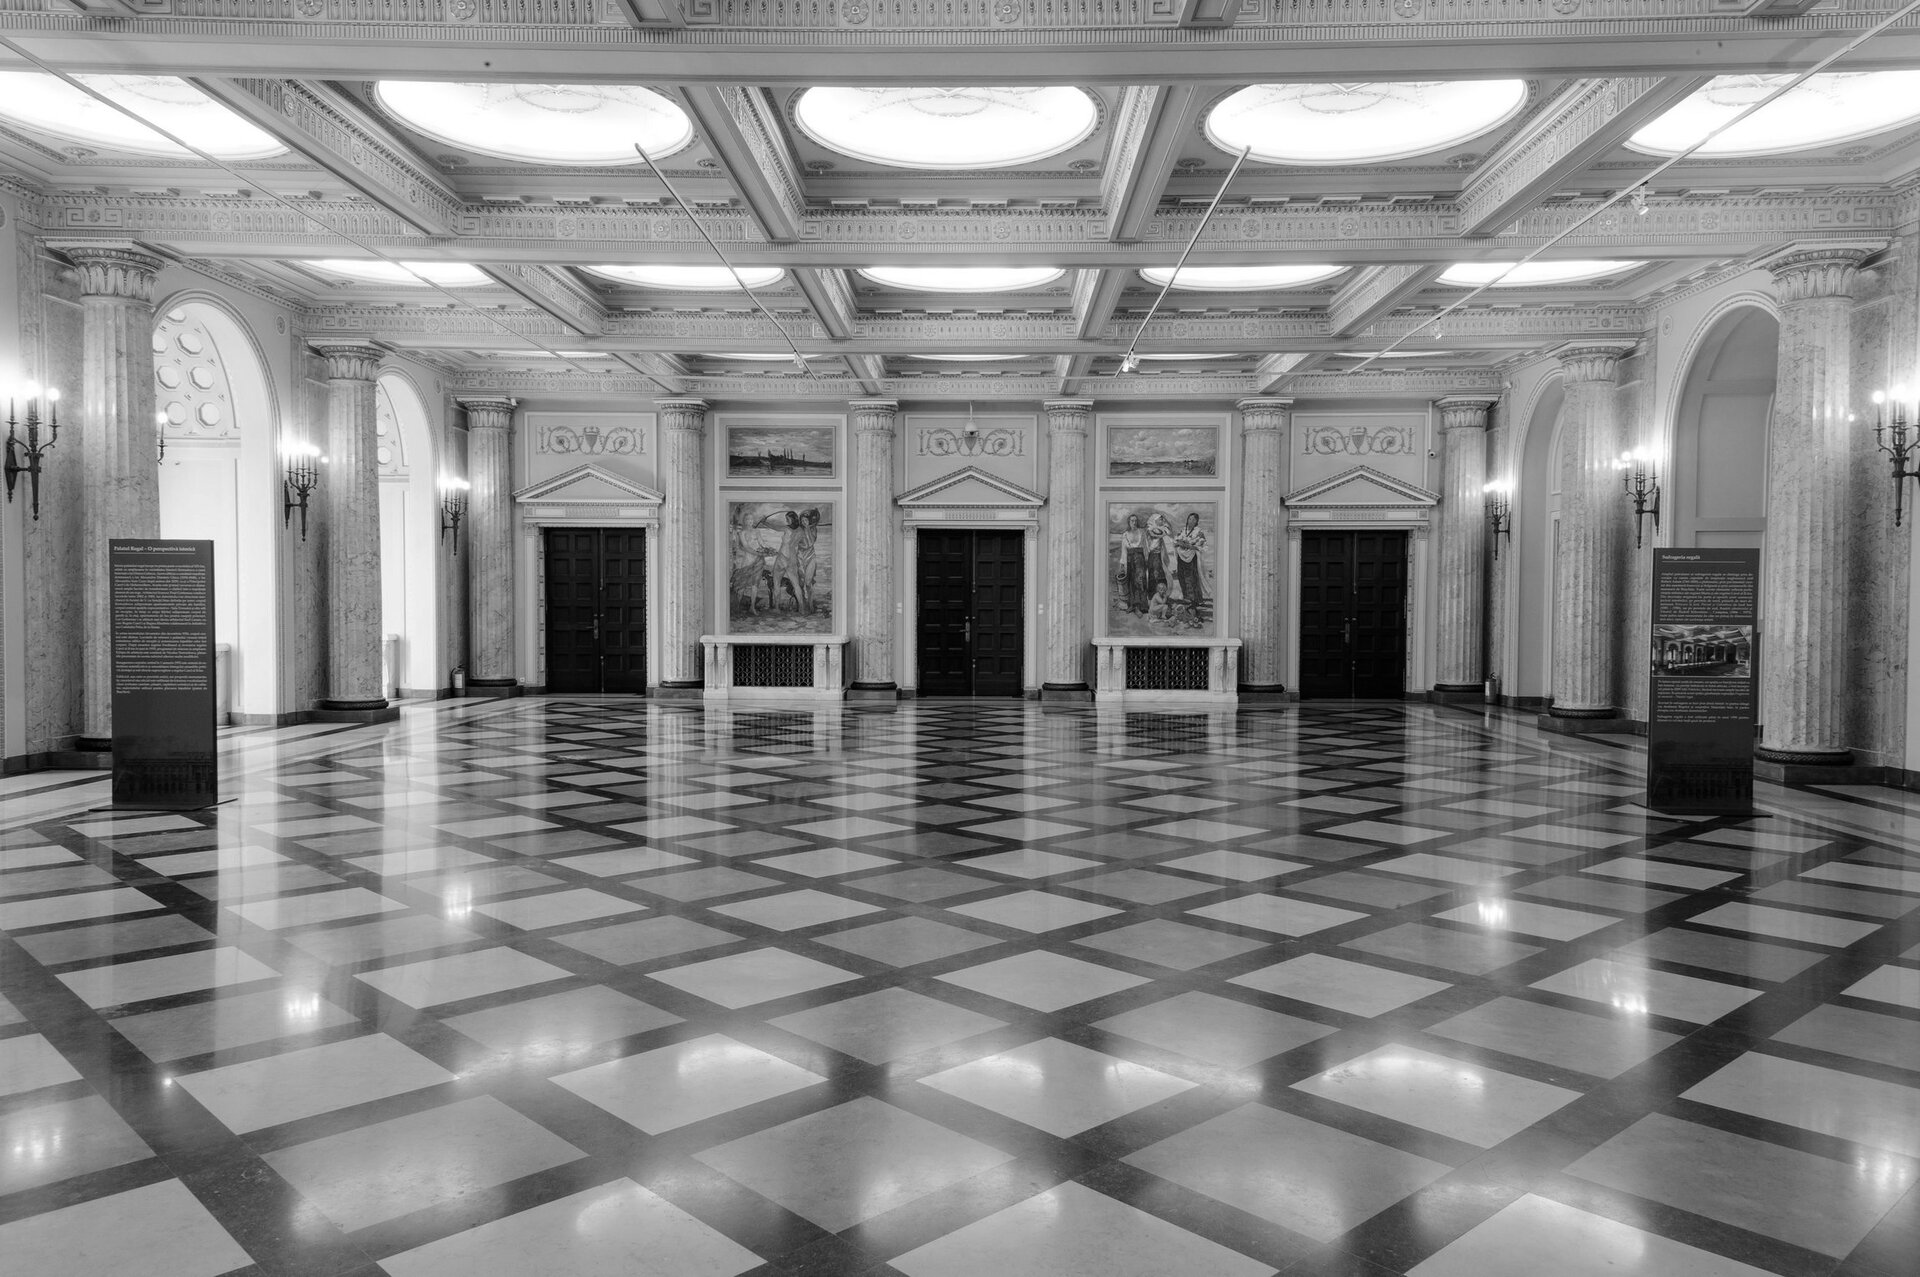
The tables are positioned at the center of the hall, preserving open views toward the room's proportions, decorated ceiling, and architectural details. The configuration can be understood both as an autonomous composition and in relation to the space that surrounds it, without overshadowing its character. For the duration of the event, the intervention temporarily redefined the use and perception of the hall through the arrangement of furniture and the treatment of surfaces, while leaving the existing architecture entirely untouched.
Exhibition and Scenography Design

- Transilvania | Extravaganza
- A World in a Negative
- Why “We Should All Be Feminists”
- The Bucharest That Never Was
- The Infinite Dinner
- Pop-up Gallery at Point - two exhibitions
- Wet Snow
- Architecture of experience: Nijinski · Agony and Ecstasy
- Sides of interconnected learning
- BDF Professional / International Design / UAUIM
- Radical Domesticity
- Cella/kamera
- OFFSIDE / Plans, goals, points
- Rhythmic Stress
- BDF Young
- Highberg Pavilion
- “Lights and Shadows” Temporary Exhibition
- Show me the way
- “Balnea Daciae” Temporary Exhibition at Pompeii


