P+1
Authors’ Comment
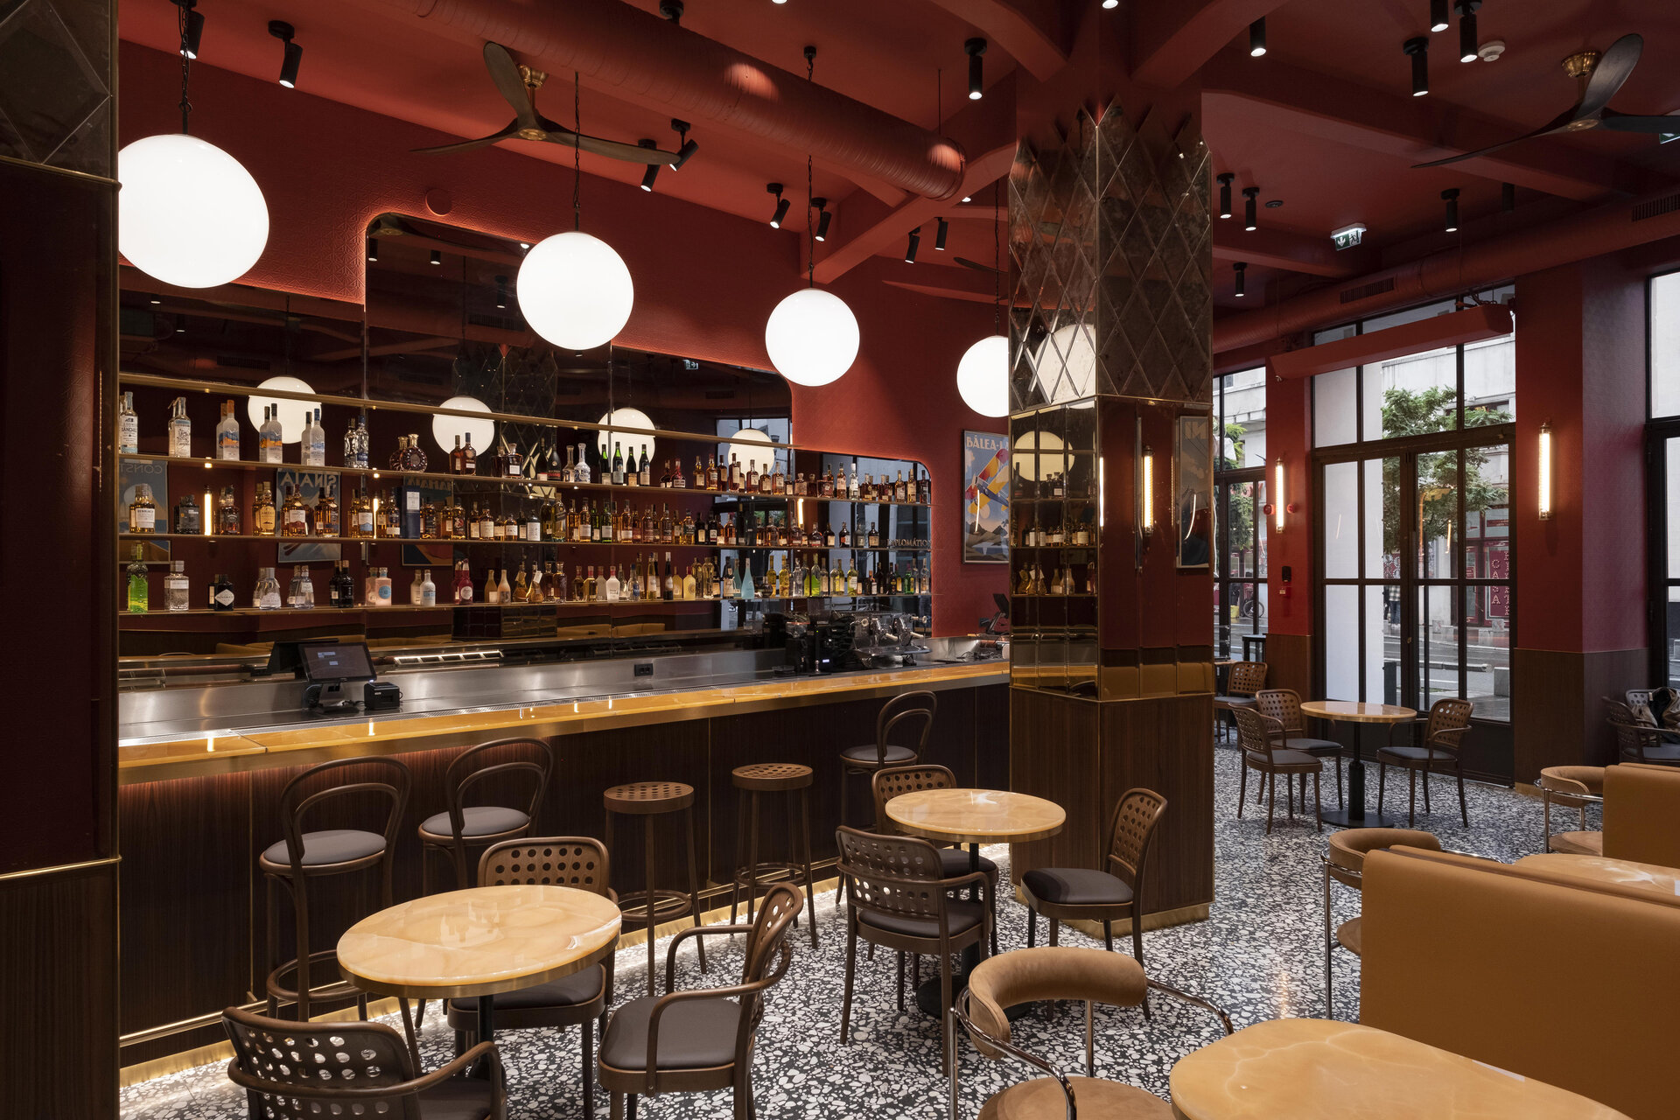
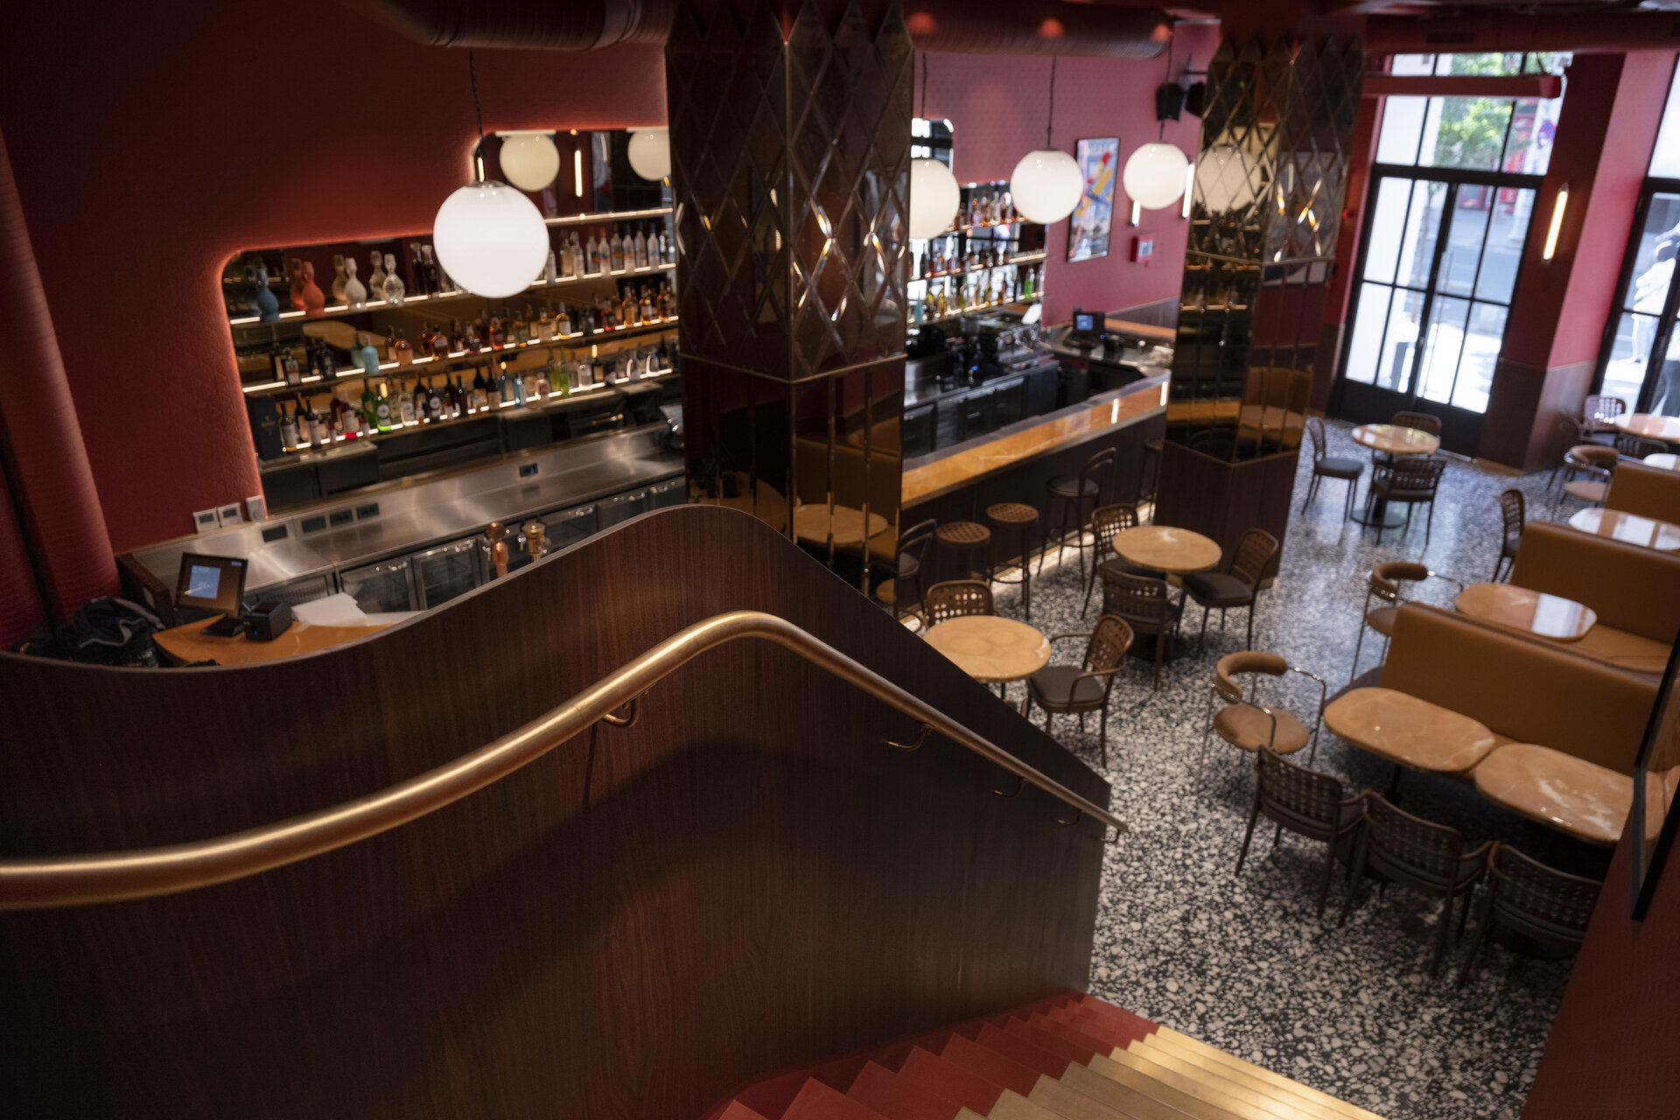
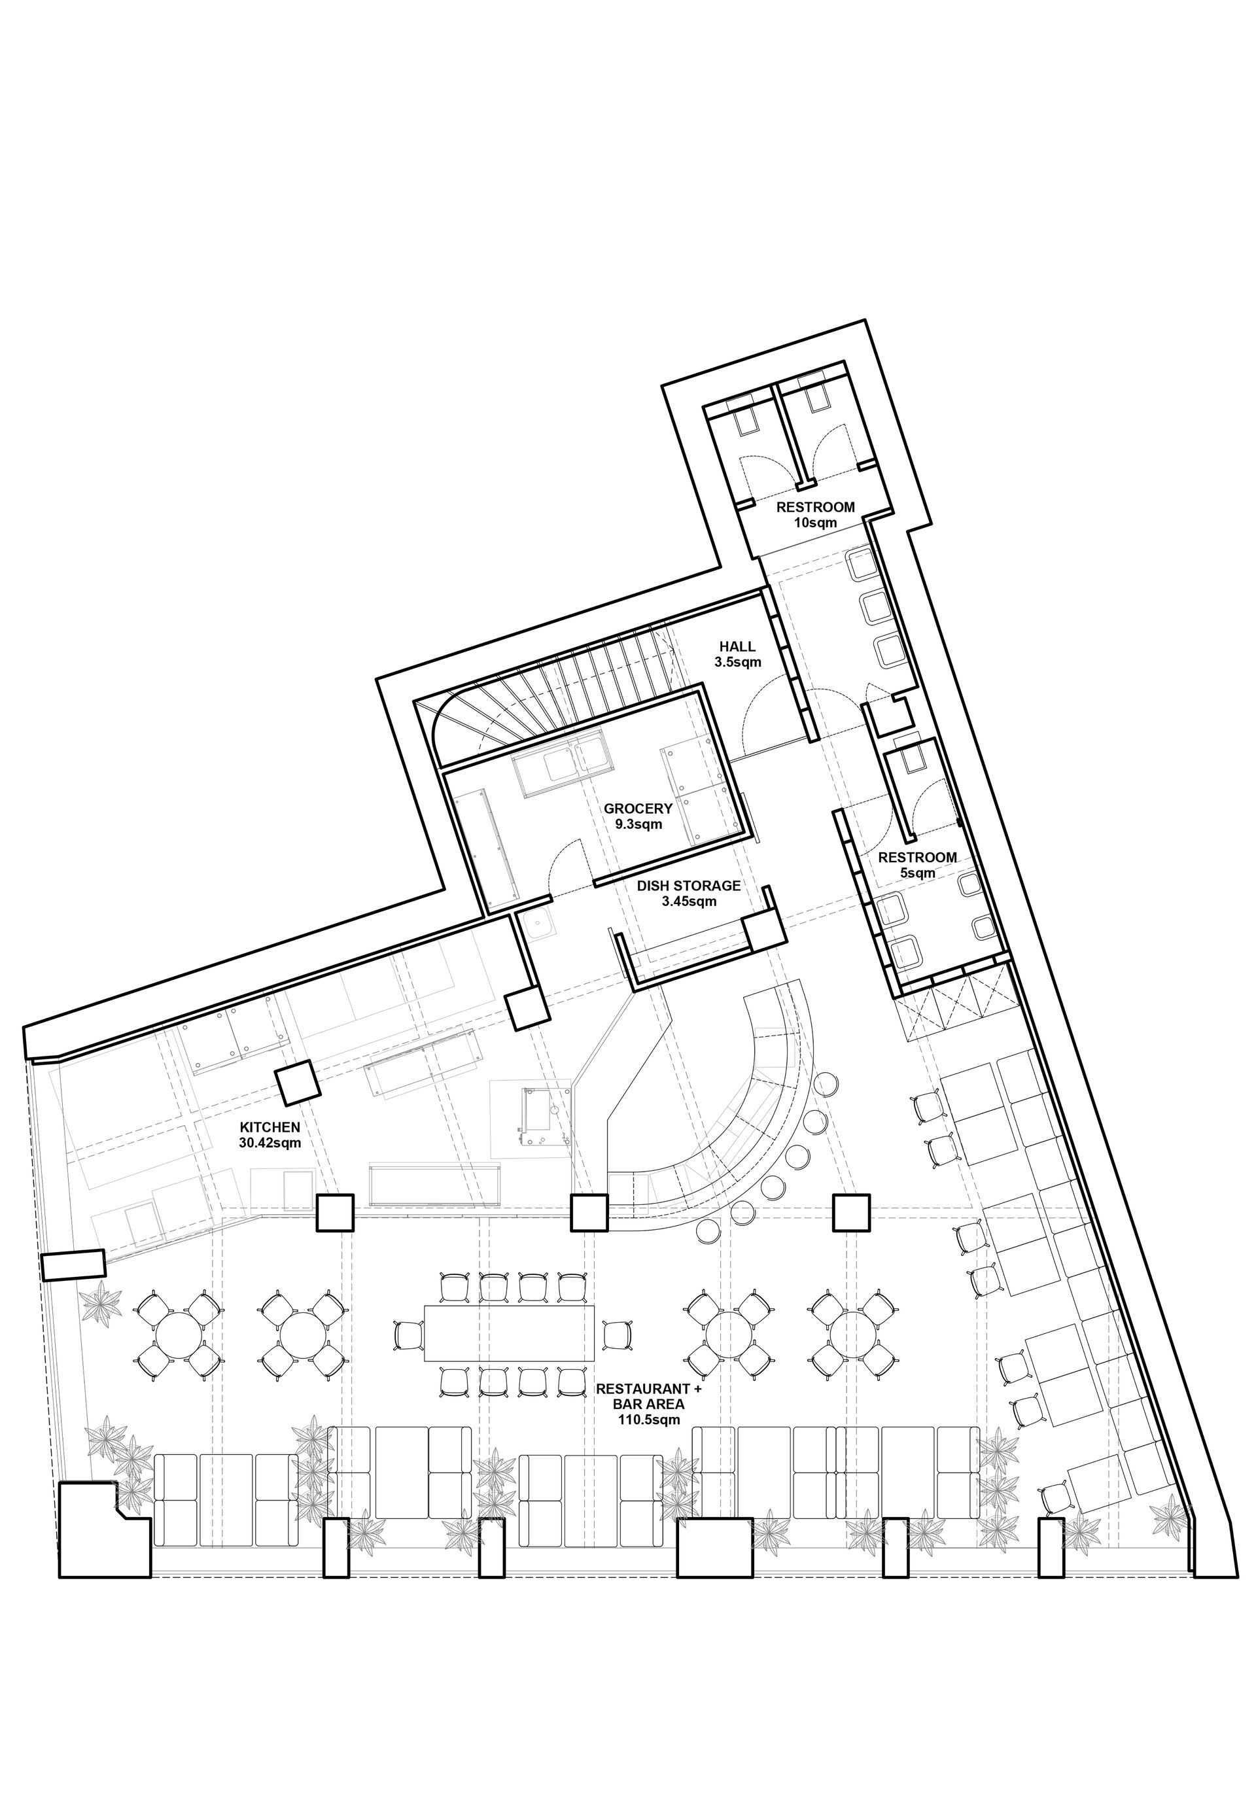
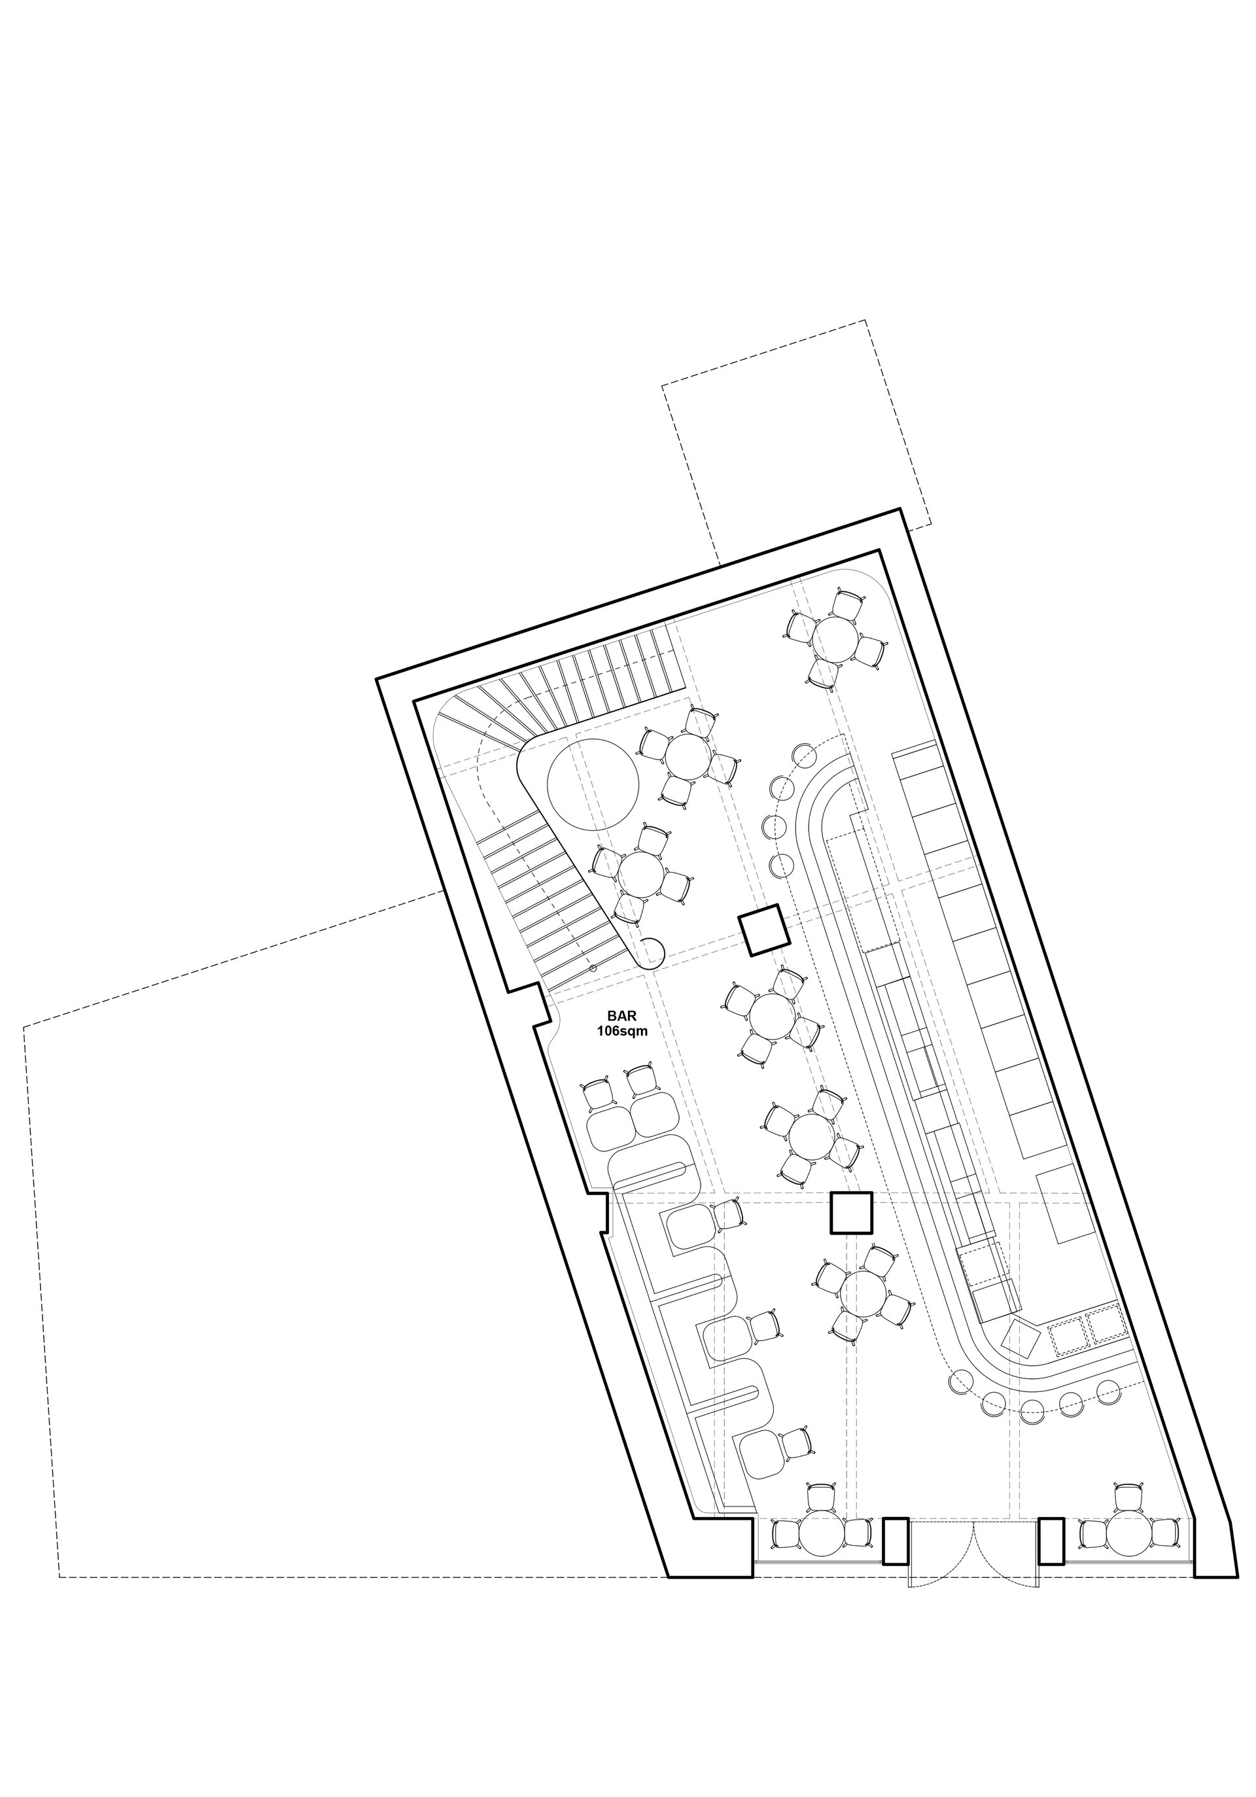
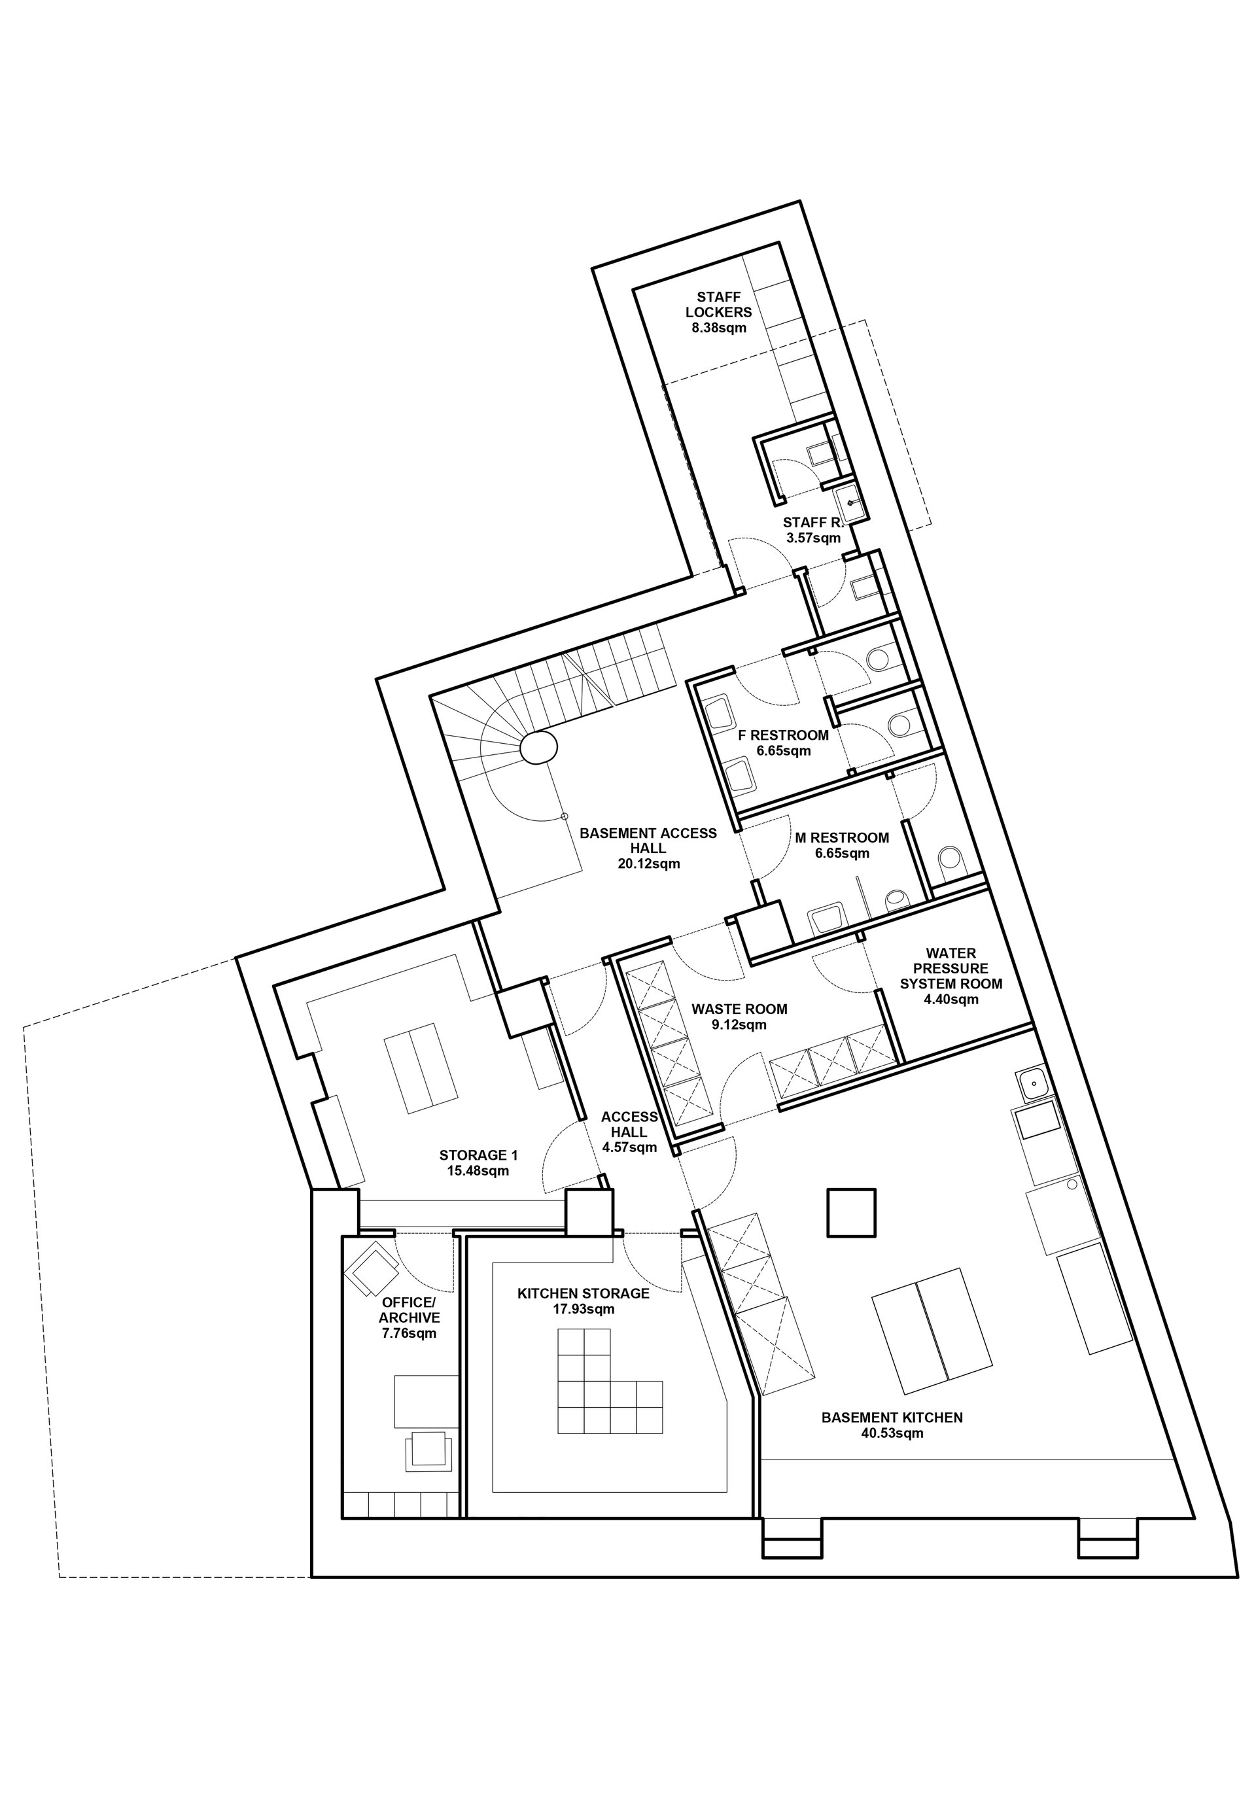
The design brief was to create a venue consisting of a bar and café downstairs and a restaurant upstairs.
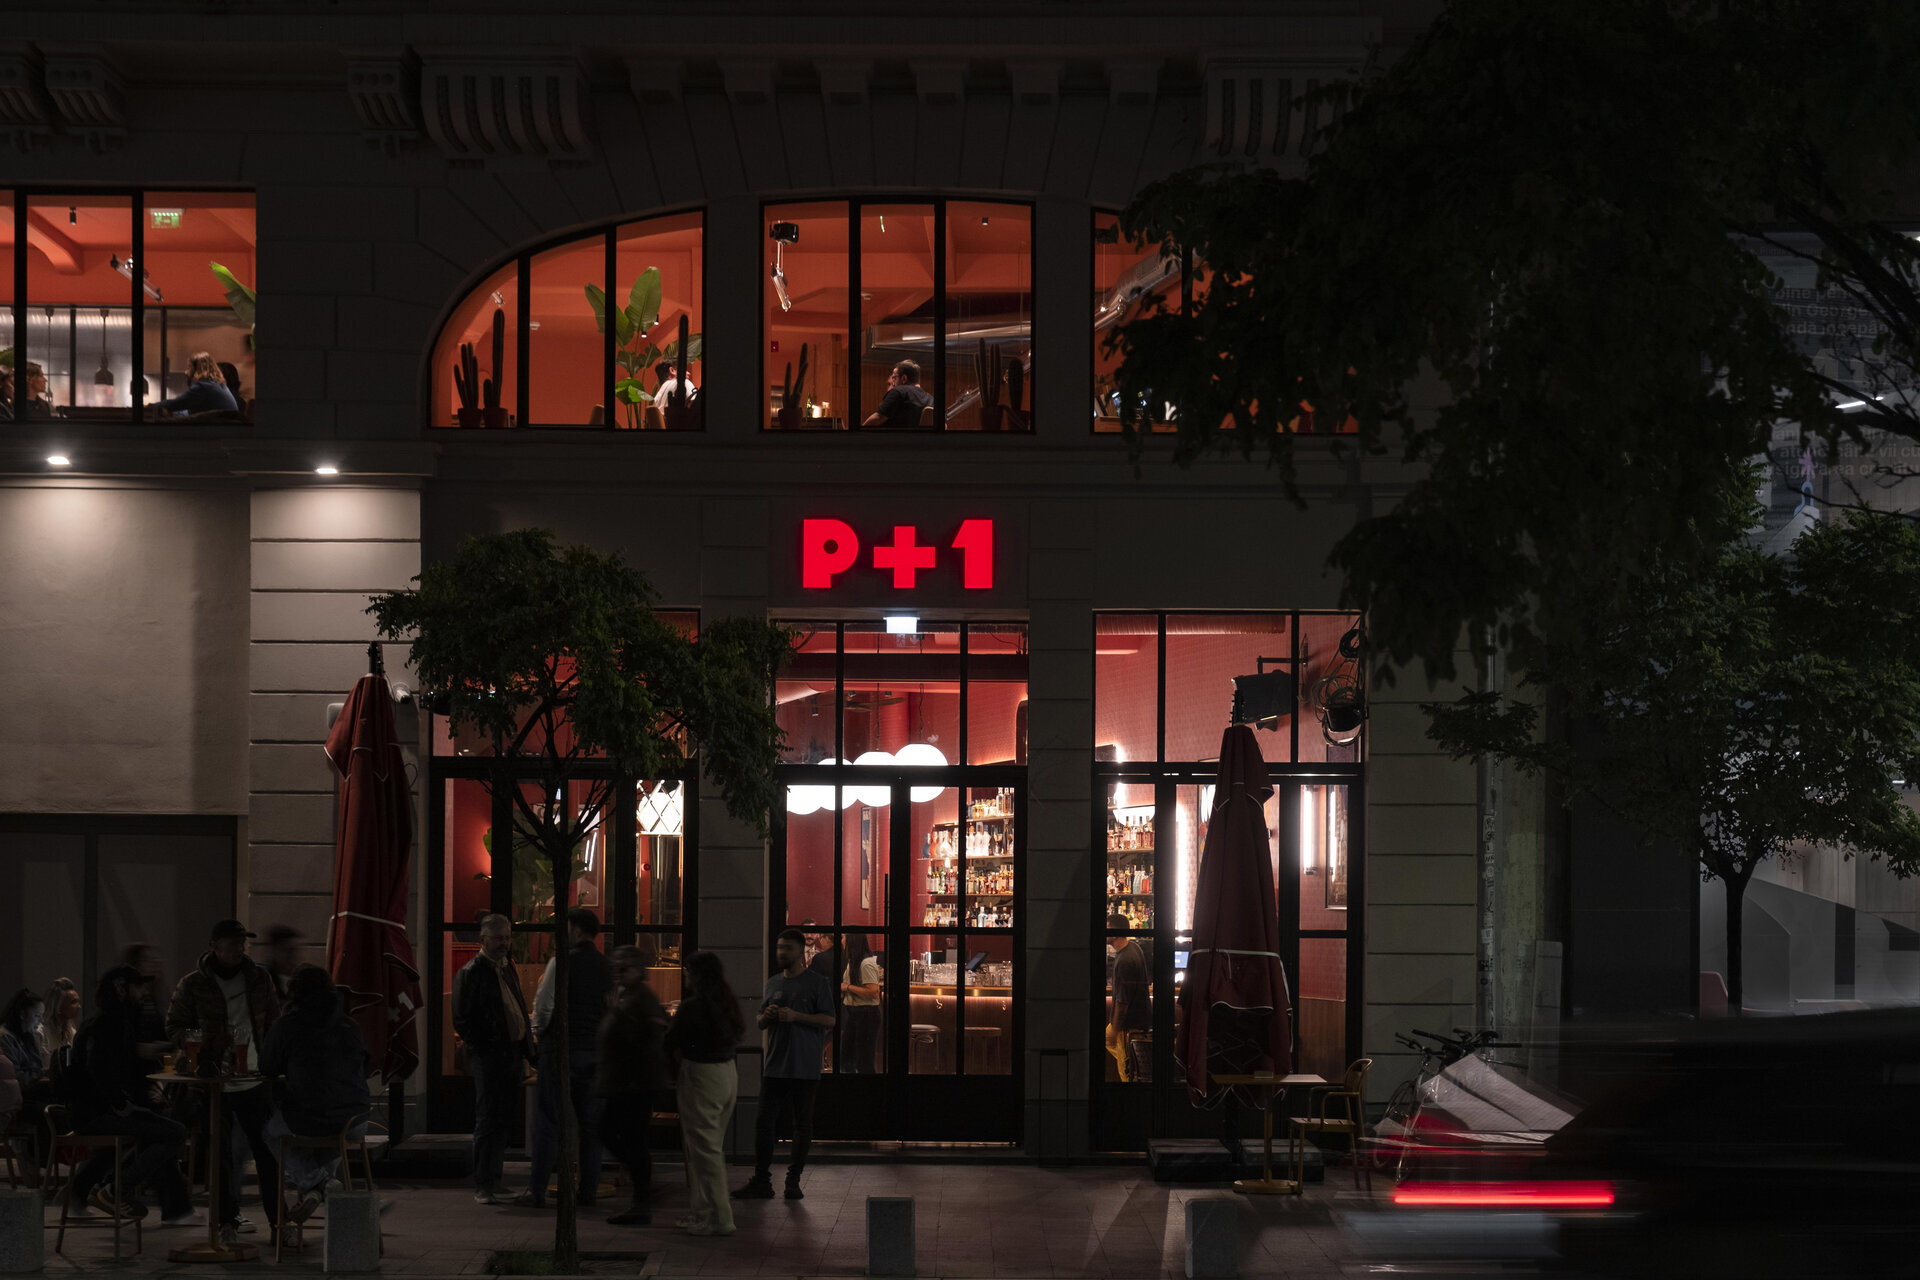
Several of the project’s key challenges originated from the fact that the space is at the ground floor and first floor of a majestic, protected Belle Époque building on Calea Victoriei, the main commercial boulevard in Romania. This is why we faced structural and permitting challenges, but the main challenge was to design a timeless piece to fit the importance of the building and of the area while appealing for a broad range of patrons, to fit into a historical frame without being dated or obsolete.
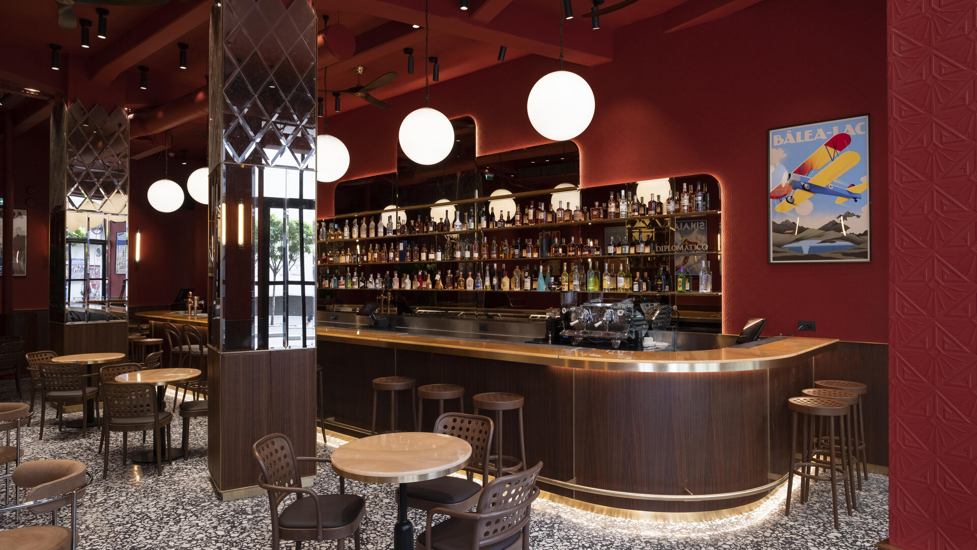
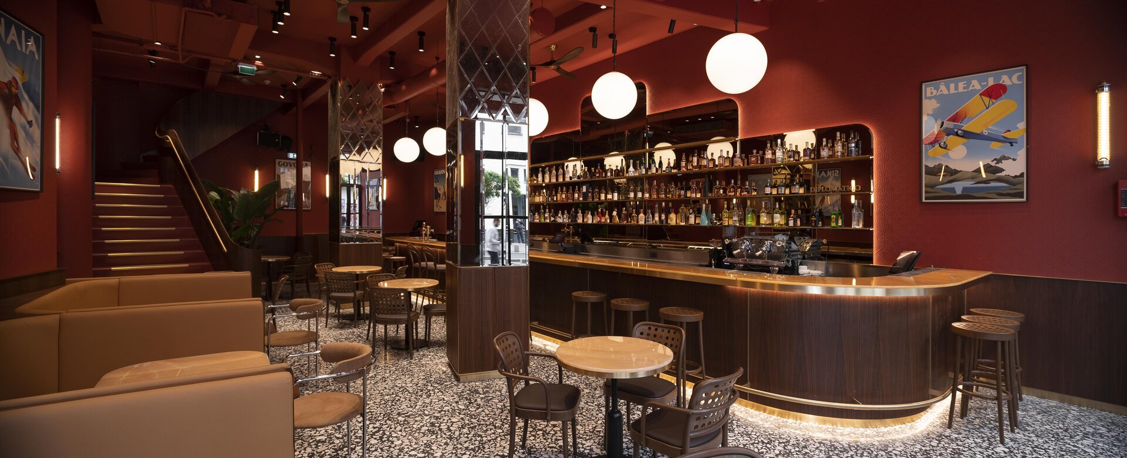
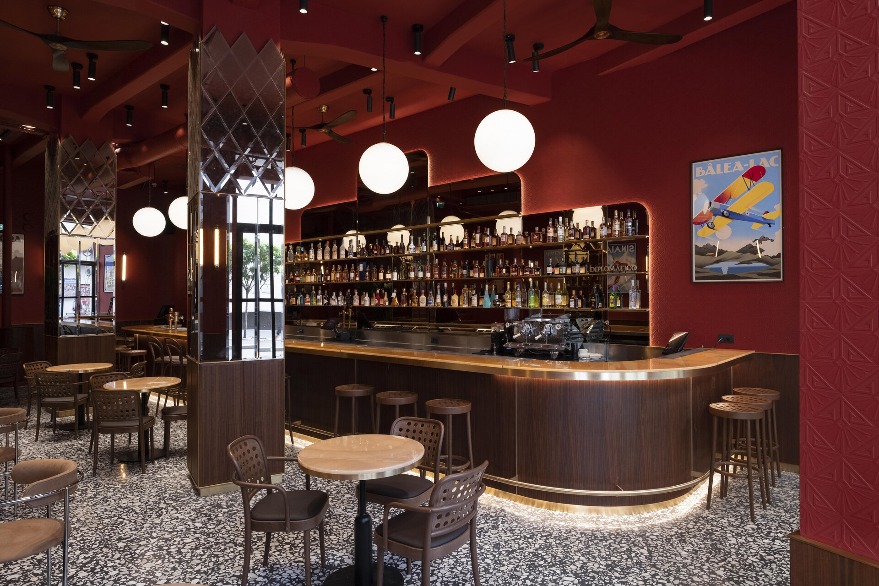
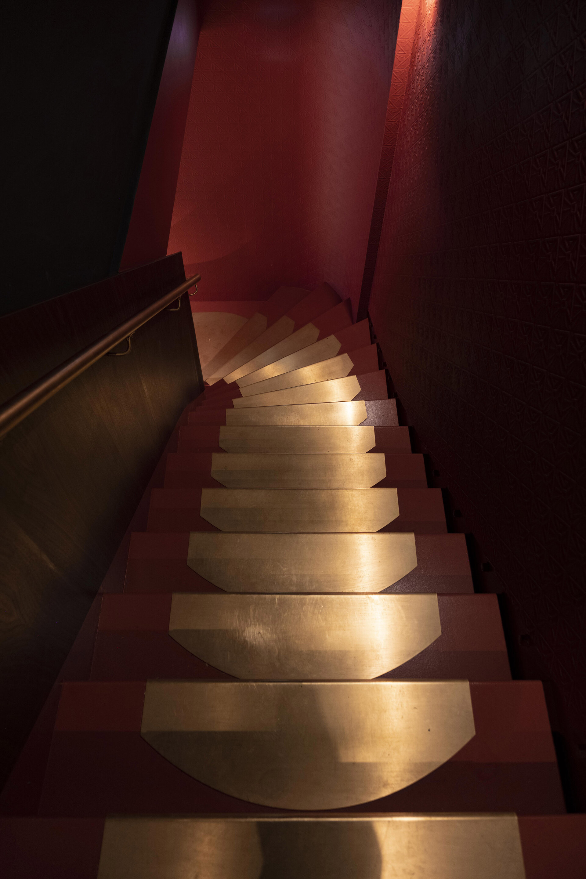
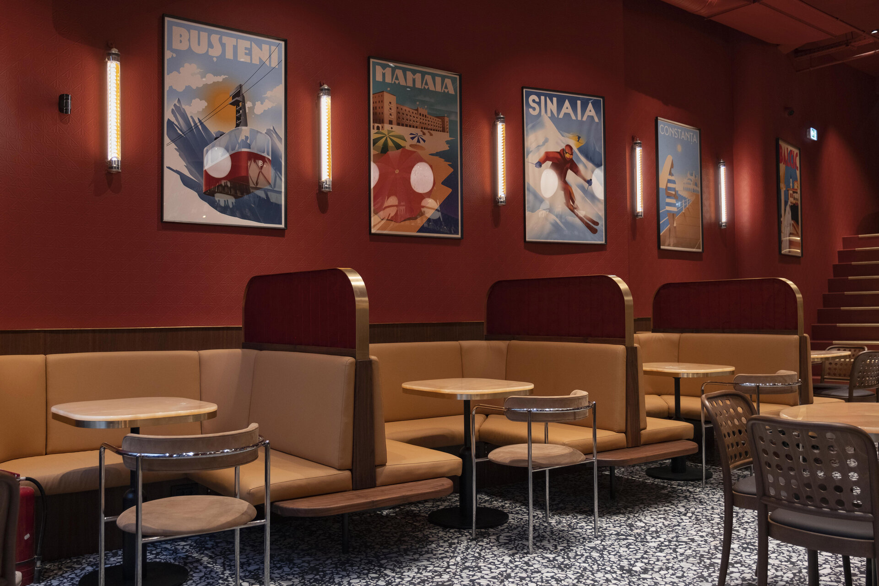
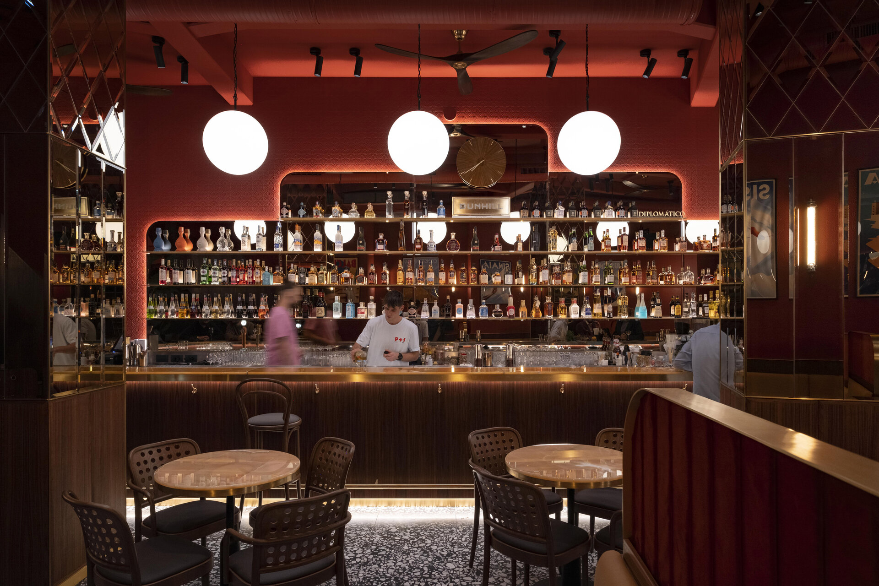
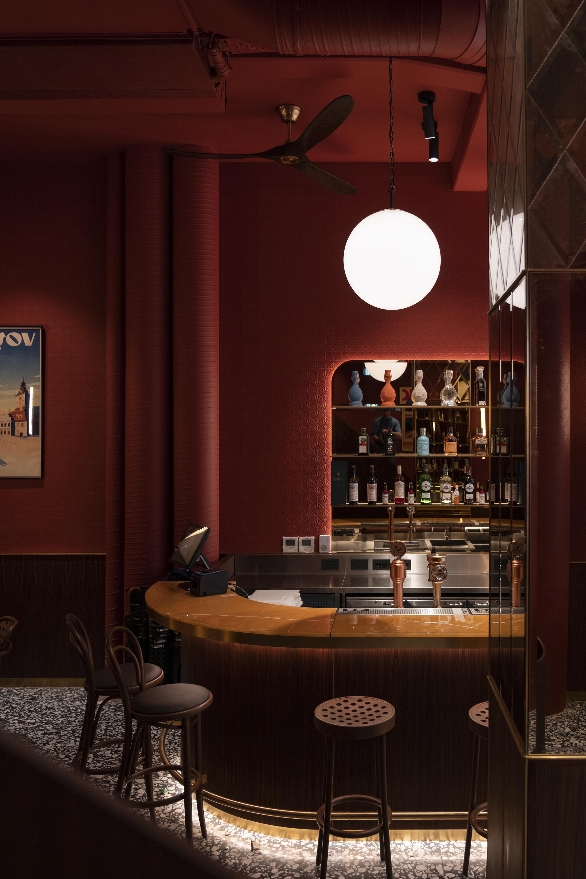
As a result, P+1 is a bar and restaurant located in a majestic Belle Époque building opposite the iconic Art Deco Telephones Palace hence its Art Deco theme. Calea Victoriei was at its glory in the 30's and Romania at its economic and cultural peak. The 30's were also the golden era of cocktail bars. The boulevard shops and restaurants addressed a cosmopolitan and refined clientele which disappeared during Communism, the establishments as well as the genteel people.
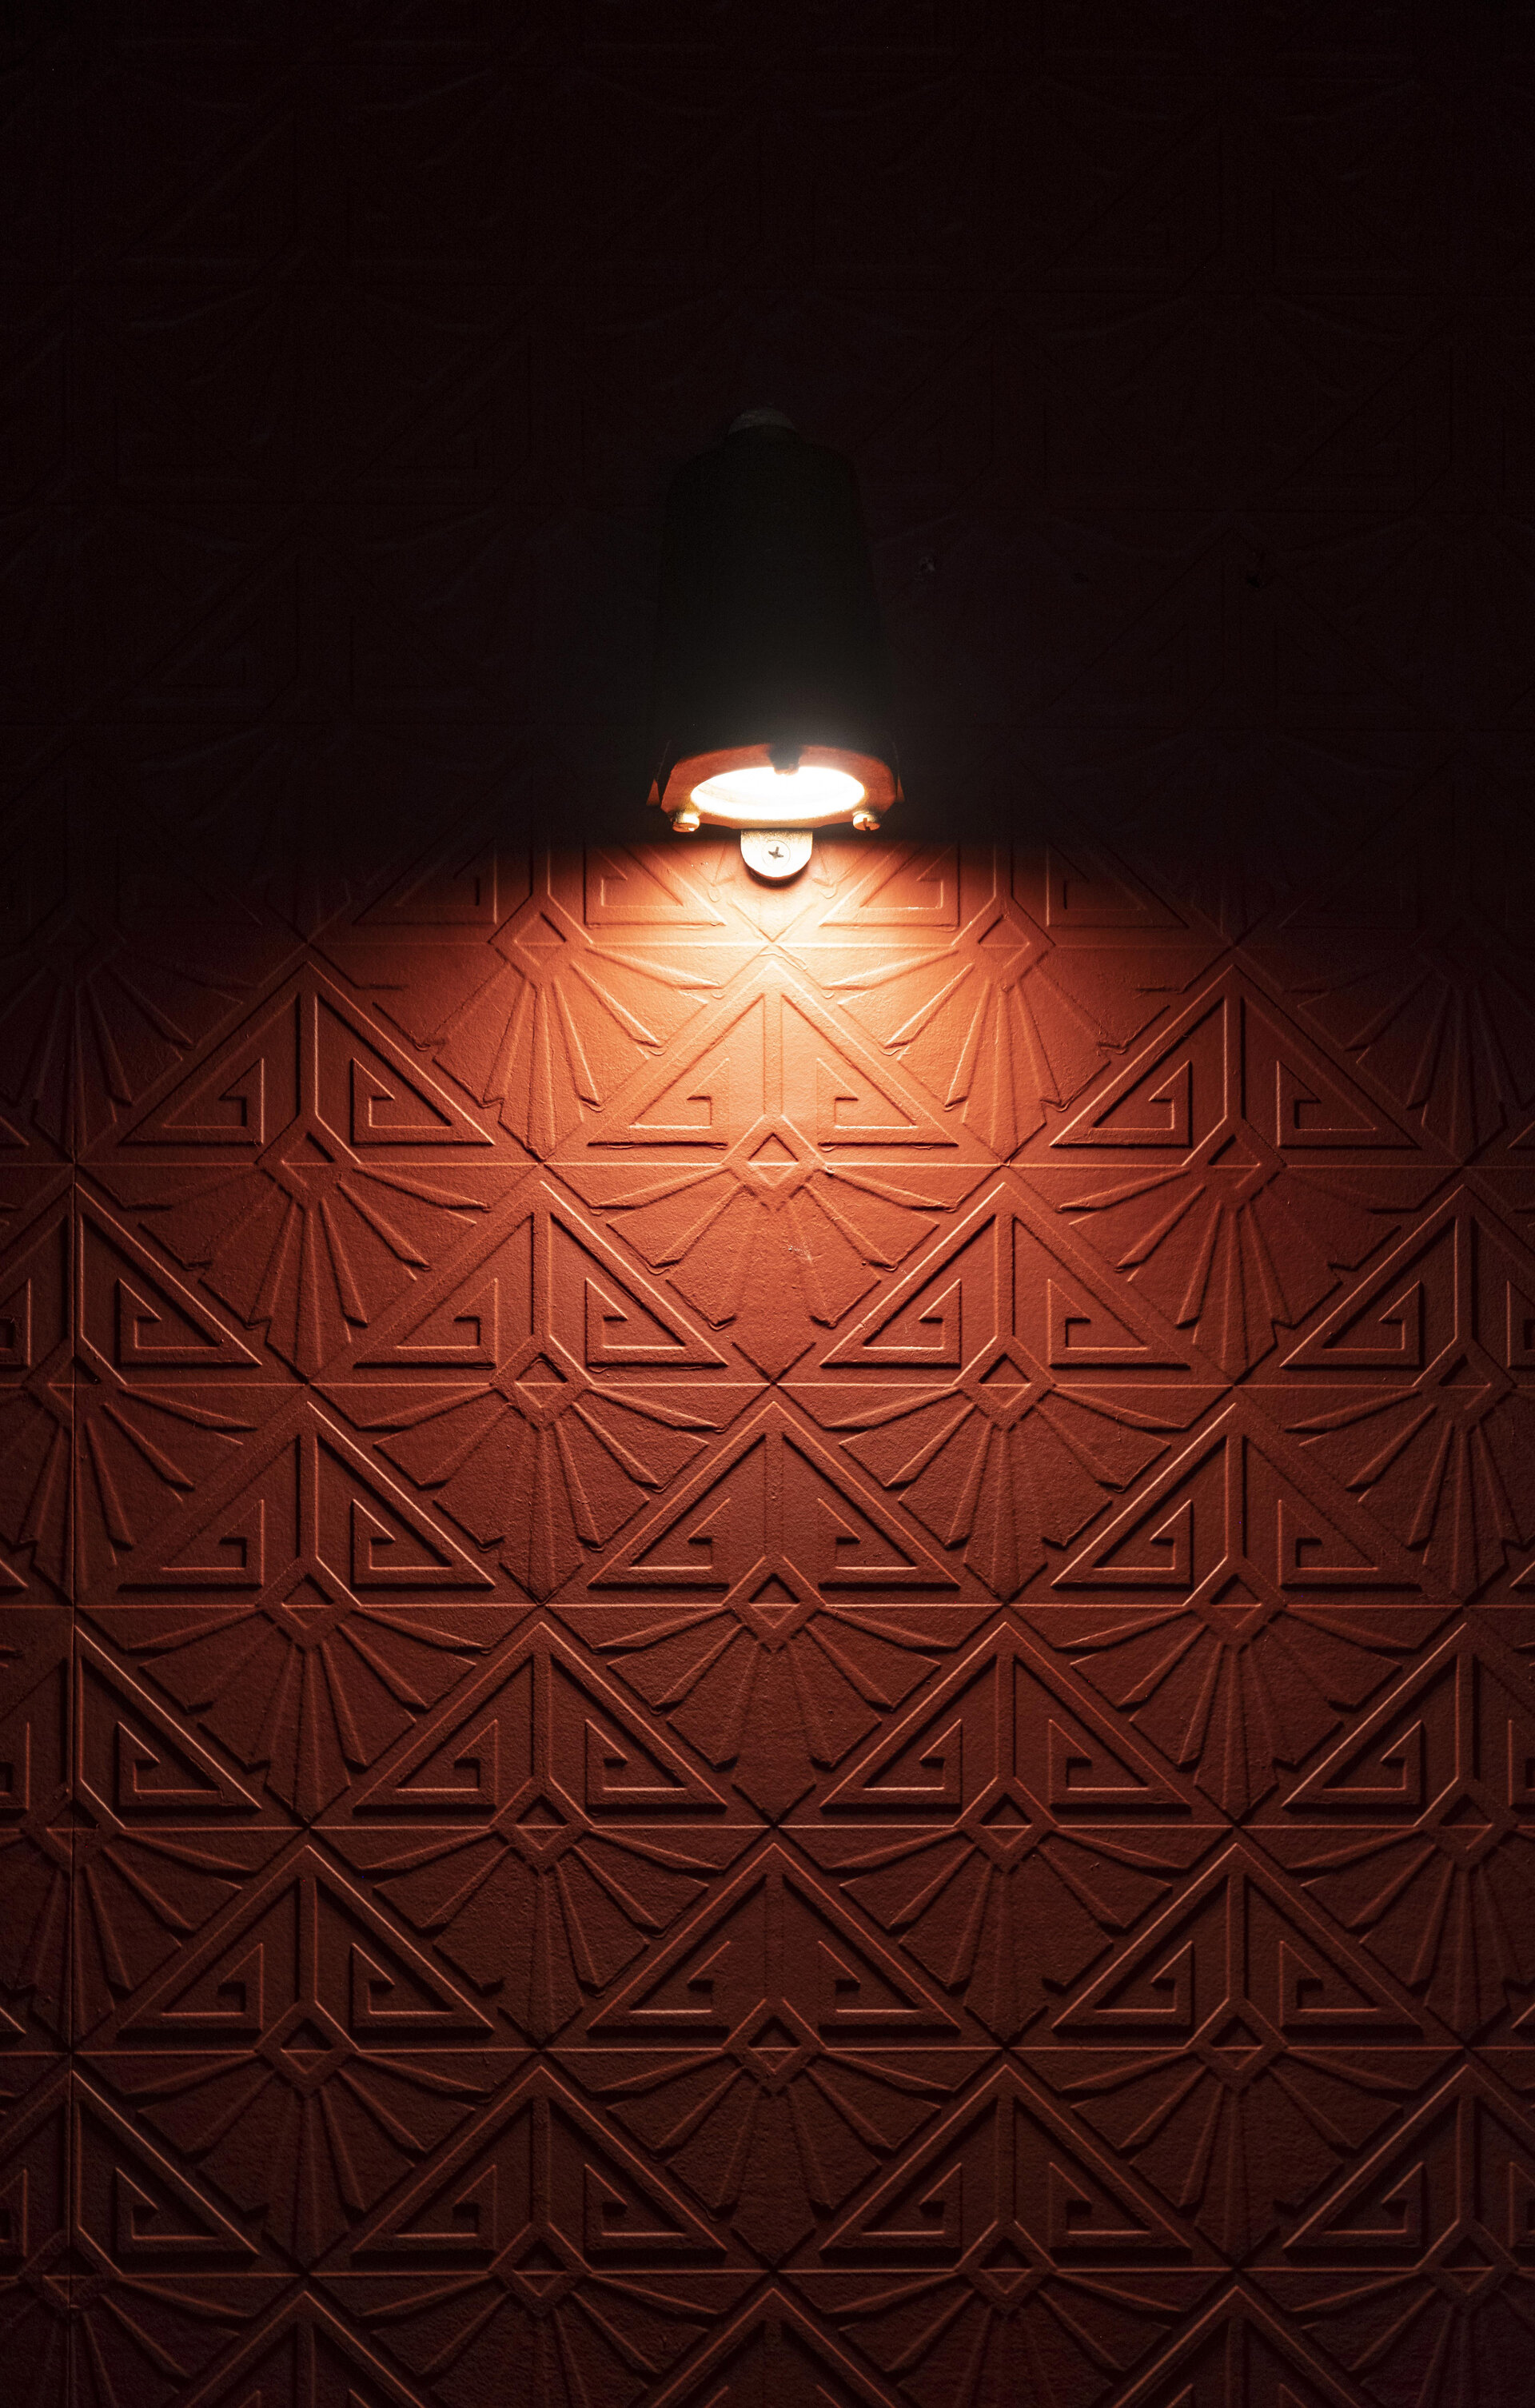
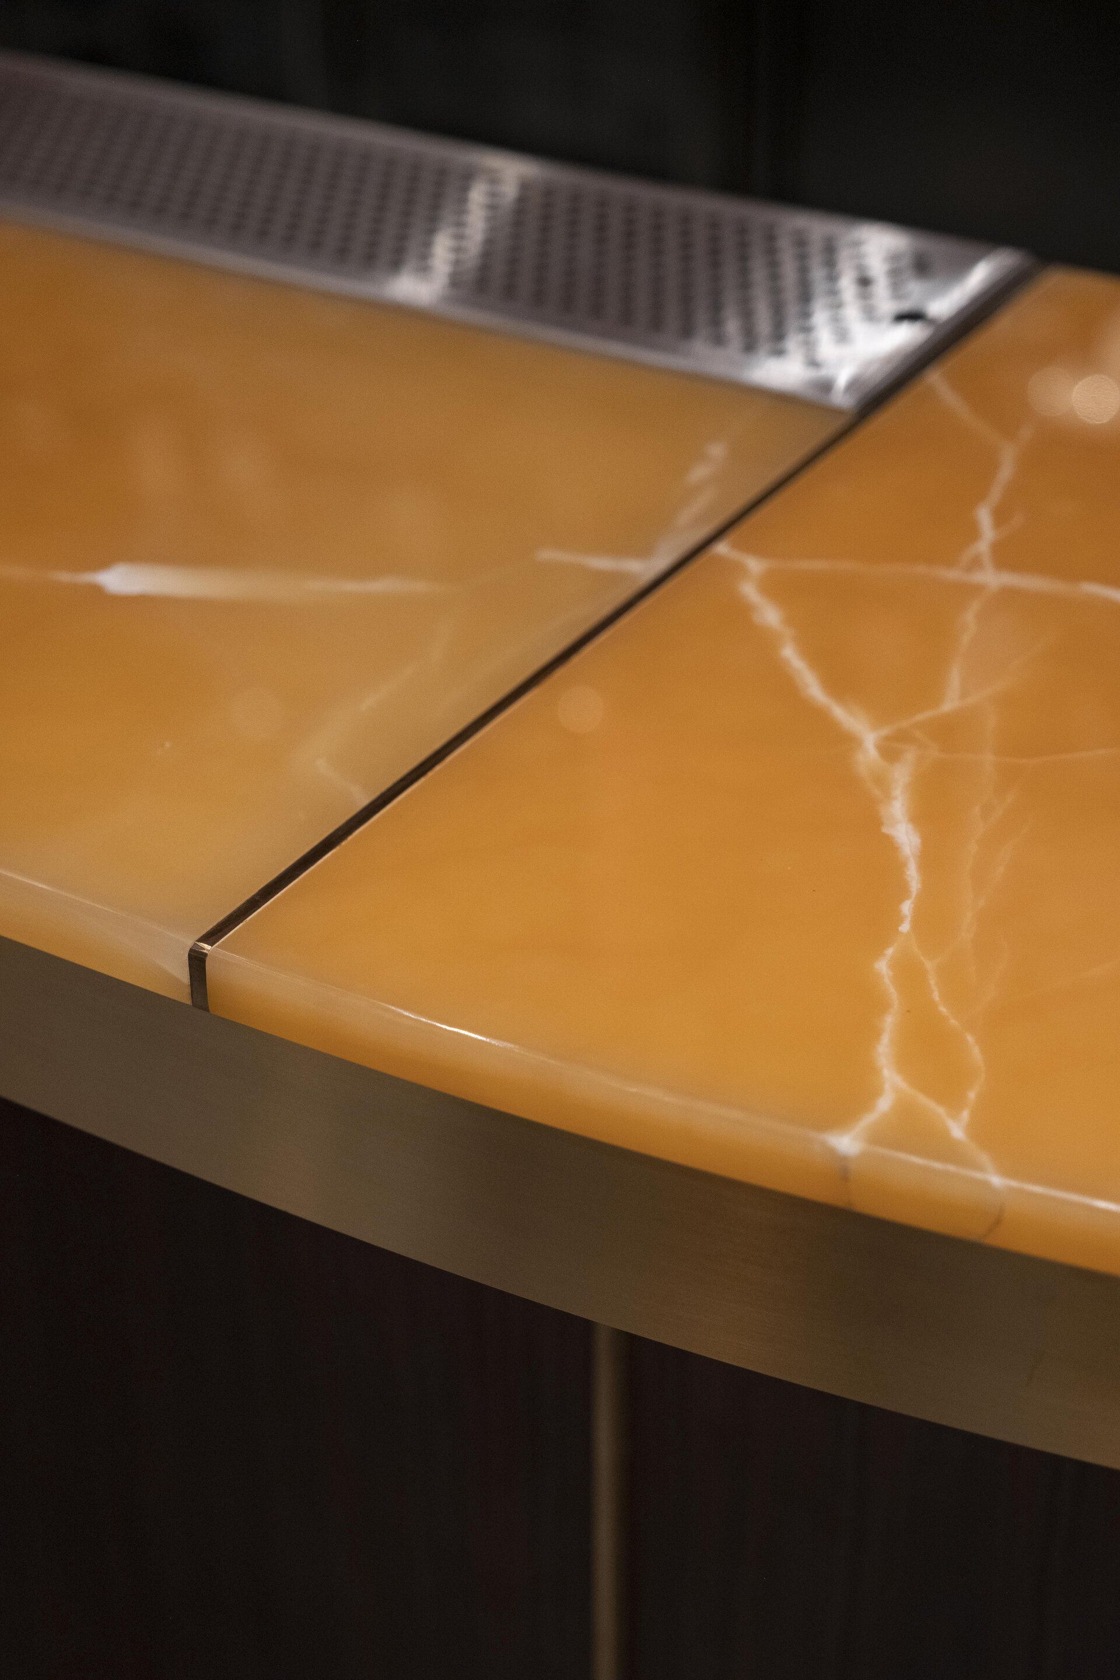
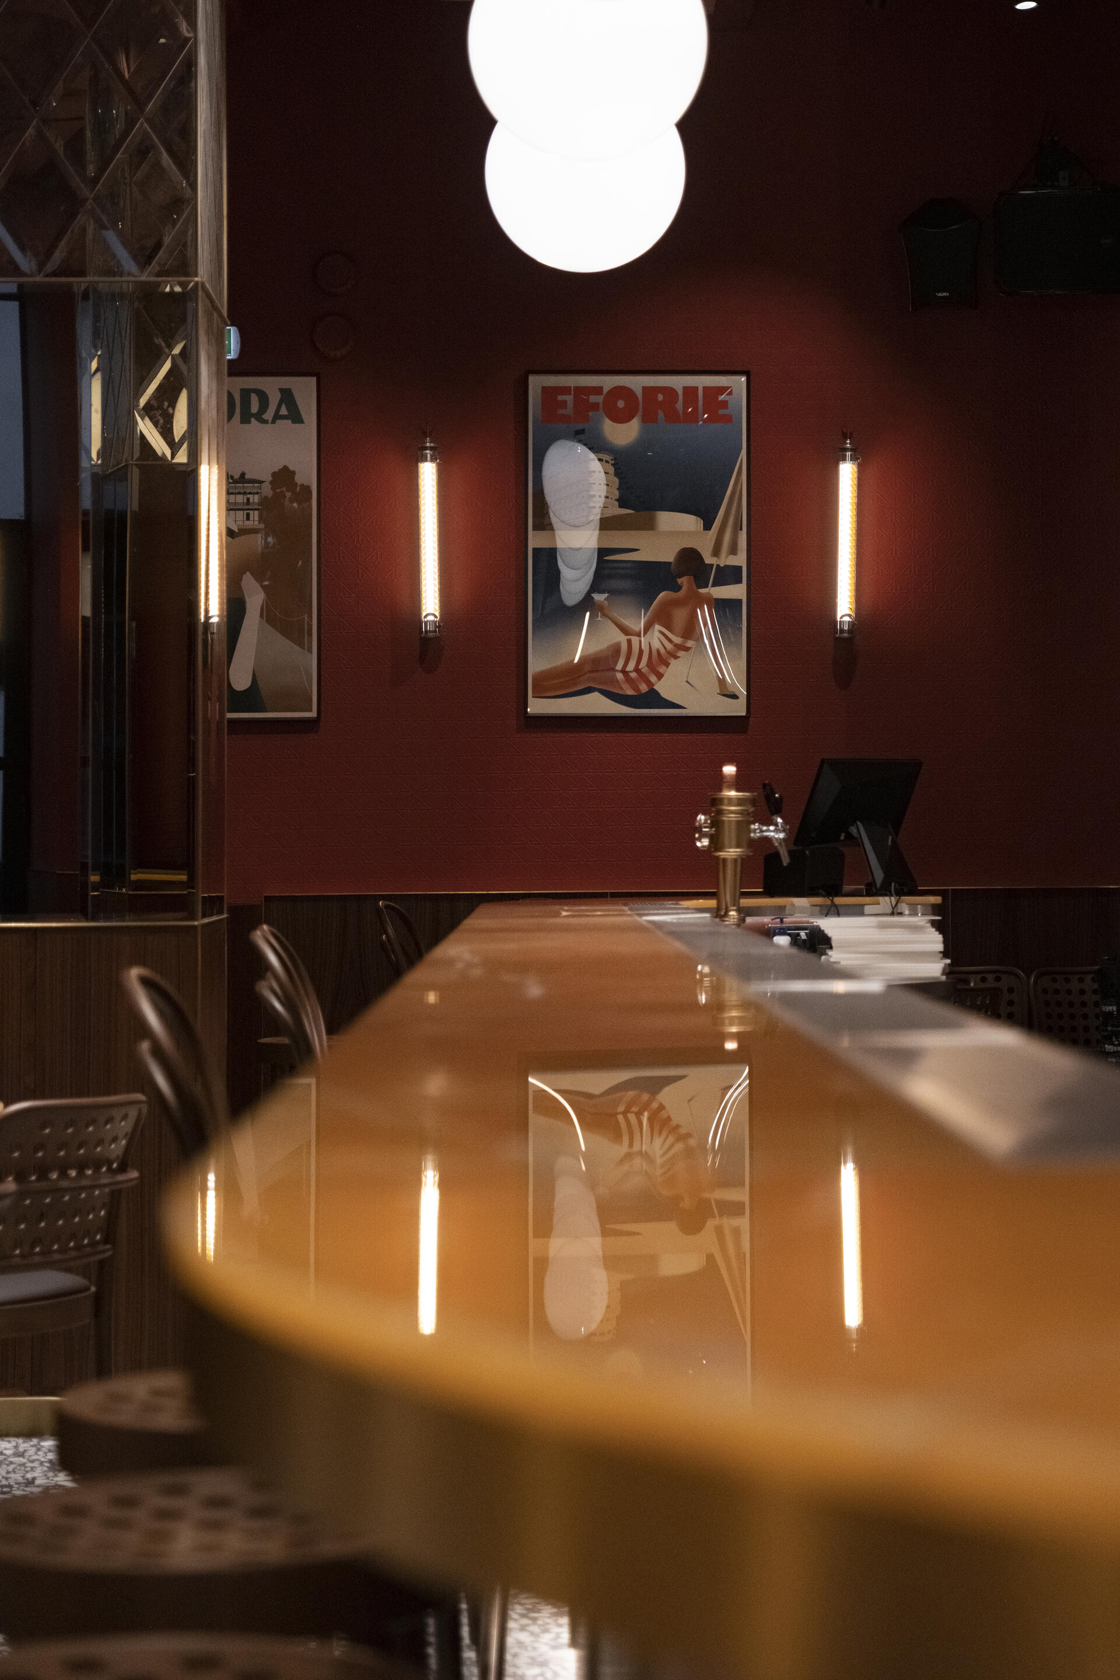
The bar pays homage to past glorious times, it is Art Deco to the detail. It is not a restoration as there was nothing left to restore but neither a replica. It is an ideal interwar bar where the time traveling guest should feel at home. The graphics on the wall were especially created to showcase some of the fashionable destinations of the era, many of them outdated or derelict today.
P+1 means Ground Floor + 1st Floor as there is also a restaurant above the bar.
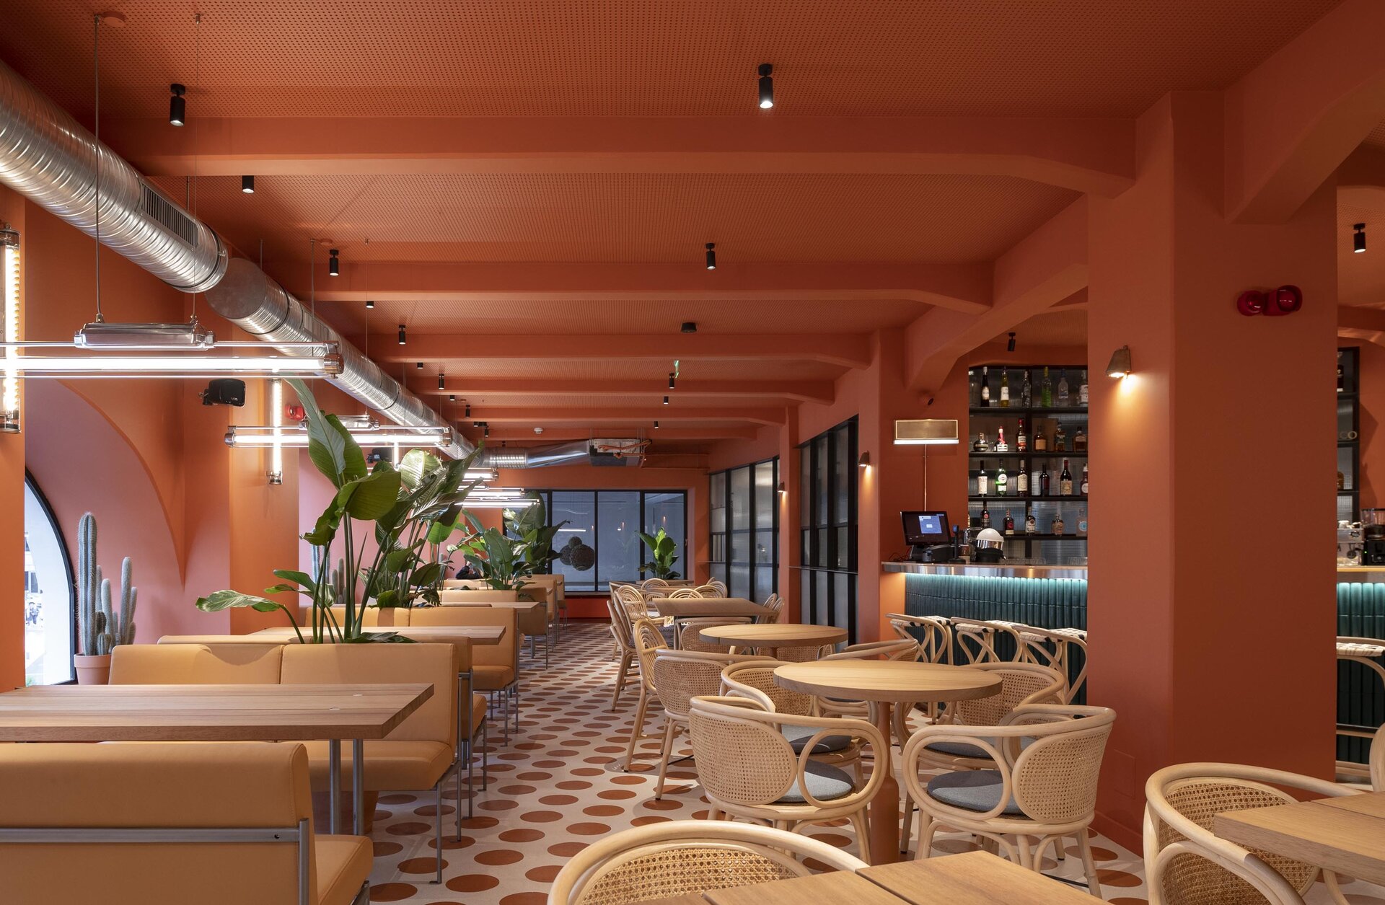
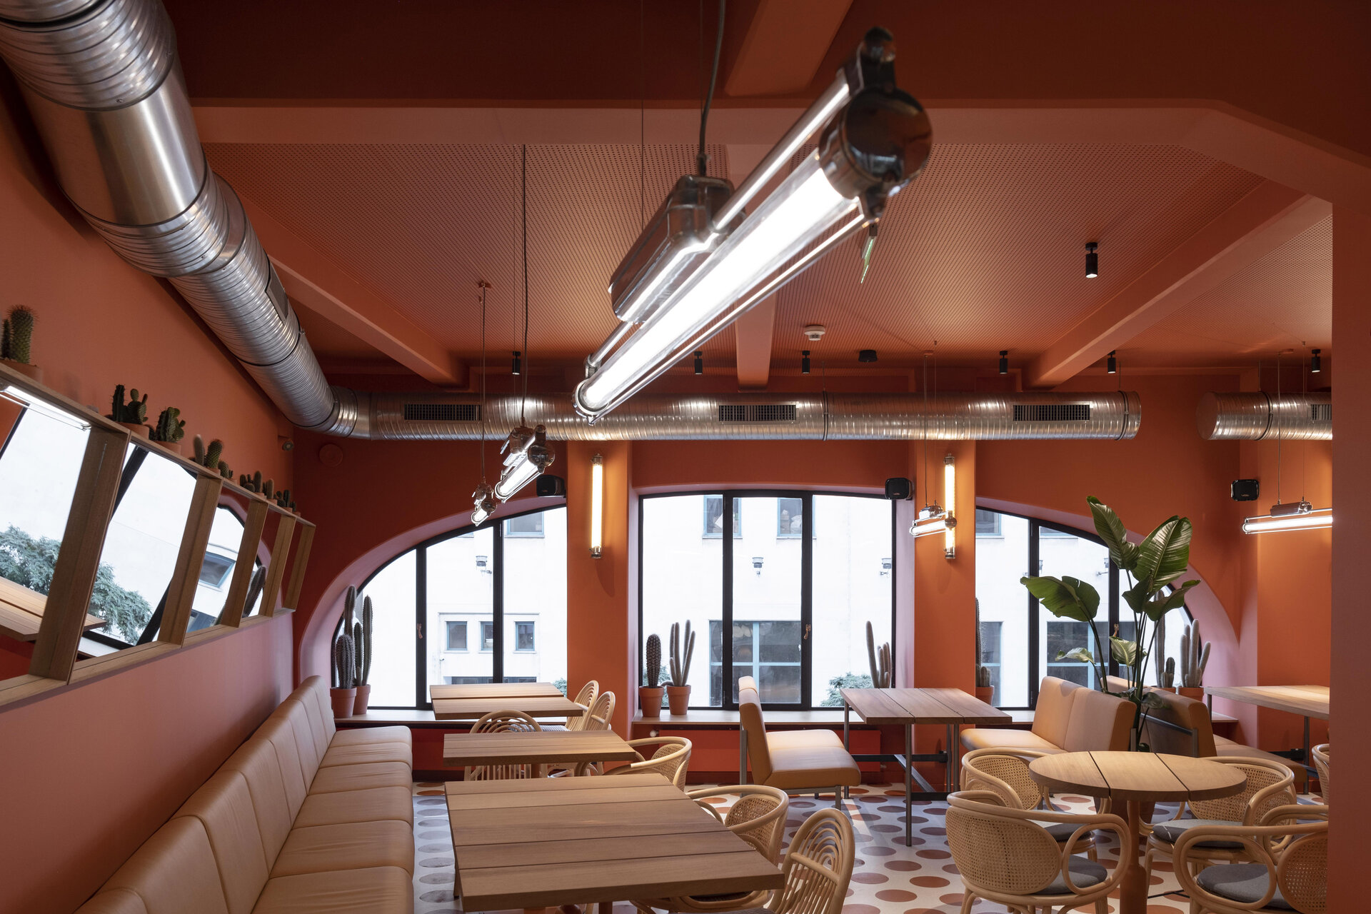
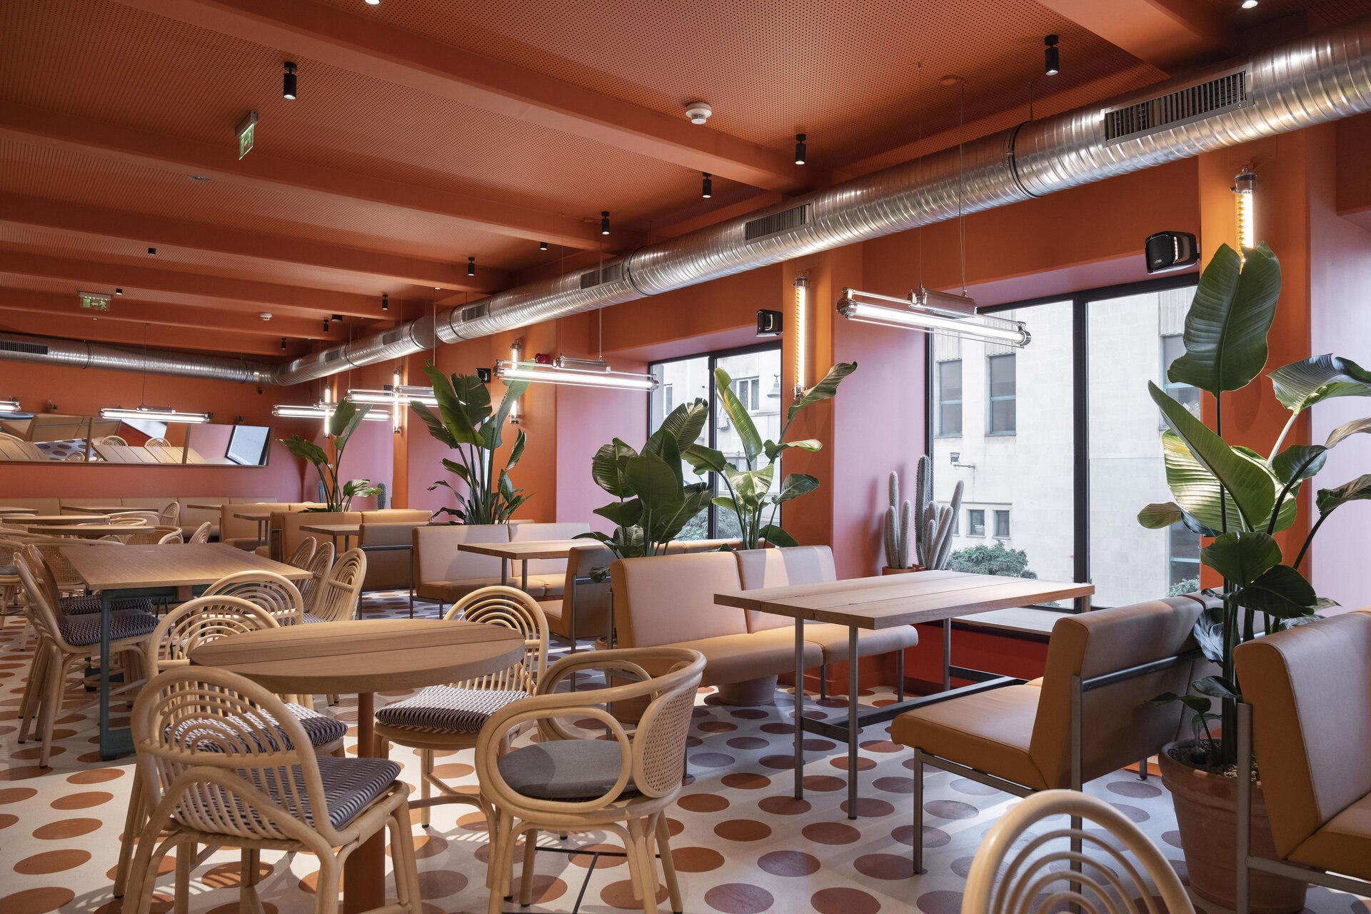
There are only two colors in the upstairs restaurant at P+1: green plants and clay orange. Terracotta inserts in the floor, clay pots and brick walls seem like a natural presence around the plants and orange best compliments green. Most furniture is bamboo or solid Iroko wood, for a natural and exotic feel. Tables and benches are custom designed, for a very light presence but solid, nonetheless. The restaurant has direct view towards one of the most beautiful parts of Calea Victoriei on one side and an open kitchen on the other side. It is completely different, even contrasting, to the Art Deco bar downstairs so that moving from one floor to the other would feel as a completely different experience: a historical cocktail bar downstairs, an exotic and contemporary greenhouse upstairs.
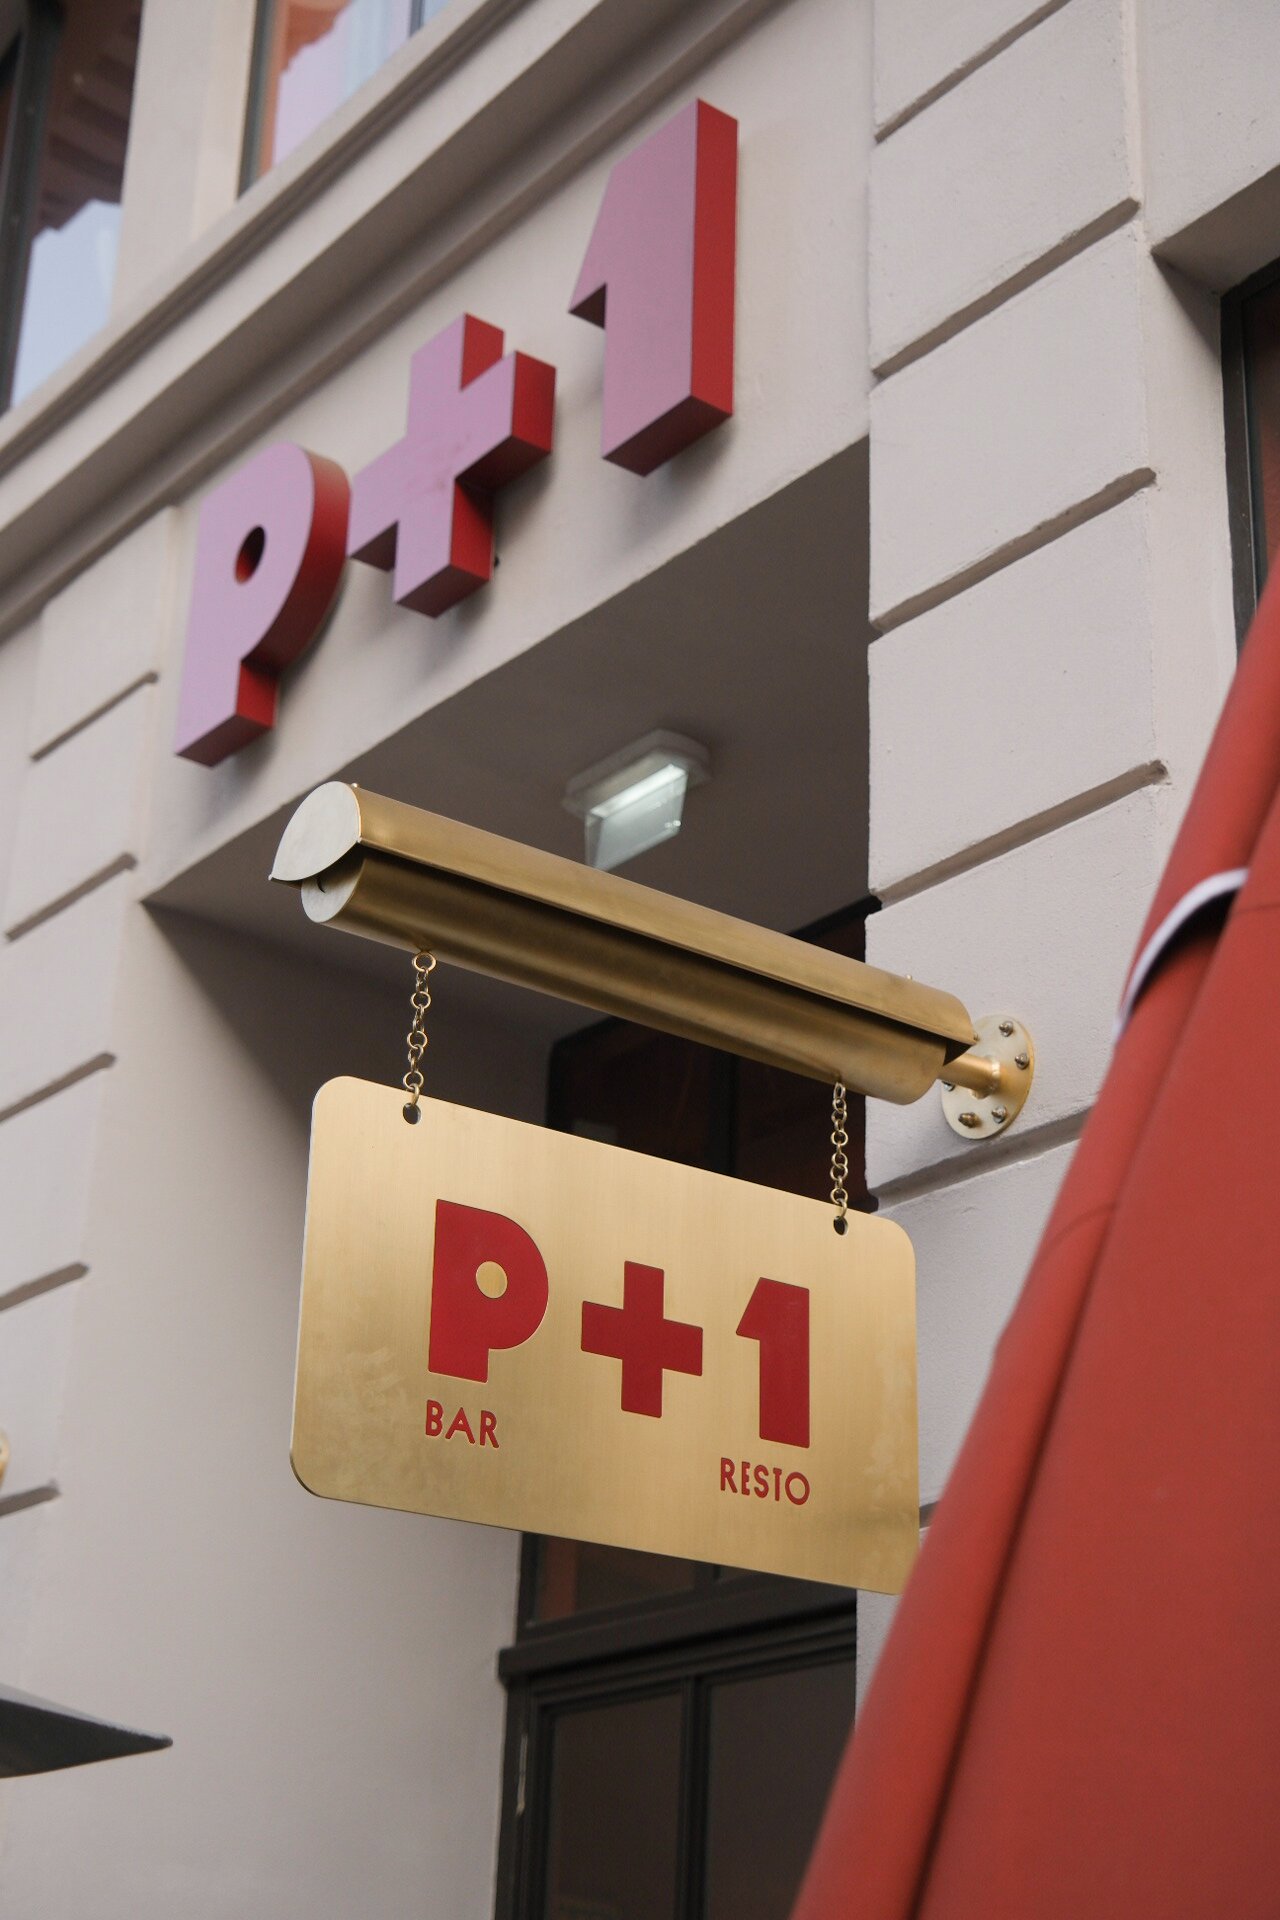
The authors of this project are responsible for the interior design, naming and logo.
HoReCa Design

- Ami Amalia Flagship Store
- Bob Coffee Shop Otopeni Airport
- French Revolution, Rosetti Square
- Uzina de Pizza
- Sweet-shop Casa Victoria - Domenii
- Condesa
- P+1
- Hotel B
- GF Restaurant
- Pandora Winery
- Millo6 Restaurant
- La Grande Bellezza
- Trickshot Afi Cotroceni
- Dieci il Numero
- Zireto Baia Mare
- Villa Ecletico
- Vivo Brașov
- Alma
- Brasserie La Mița Biciclista
- PERL café/bar


