Hotel B
Authors’ Comment
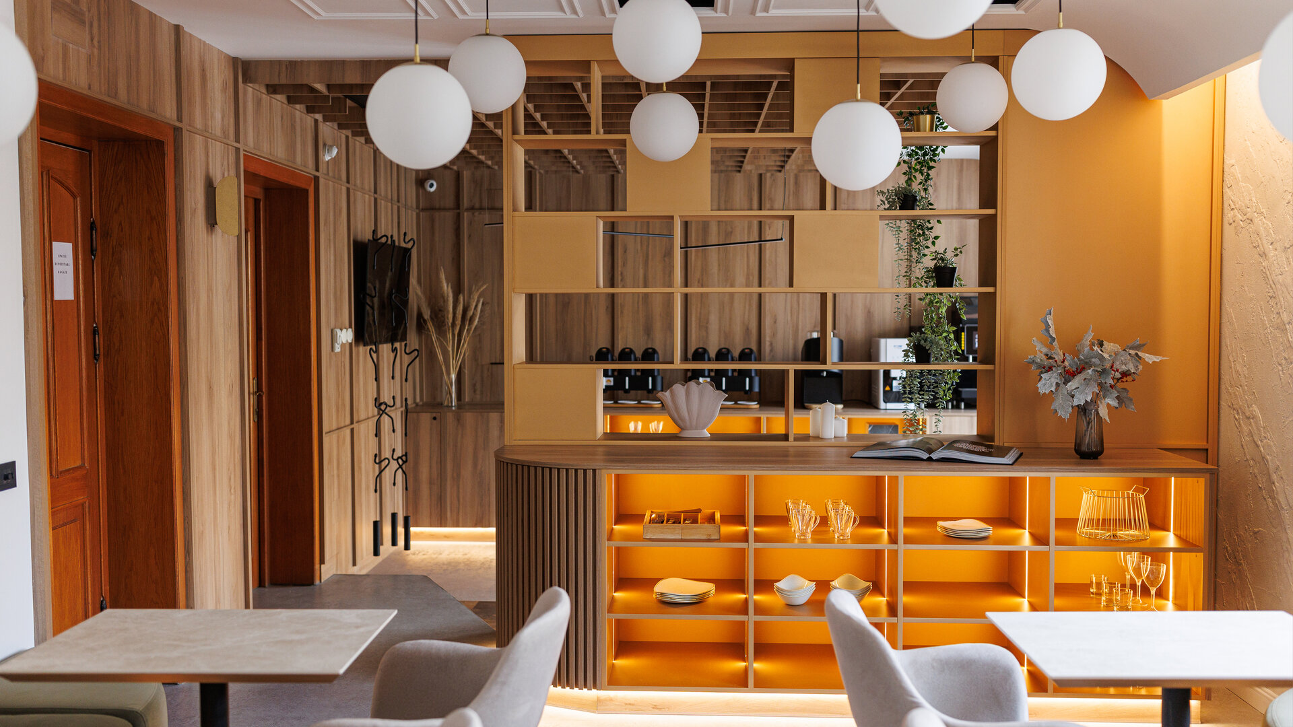
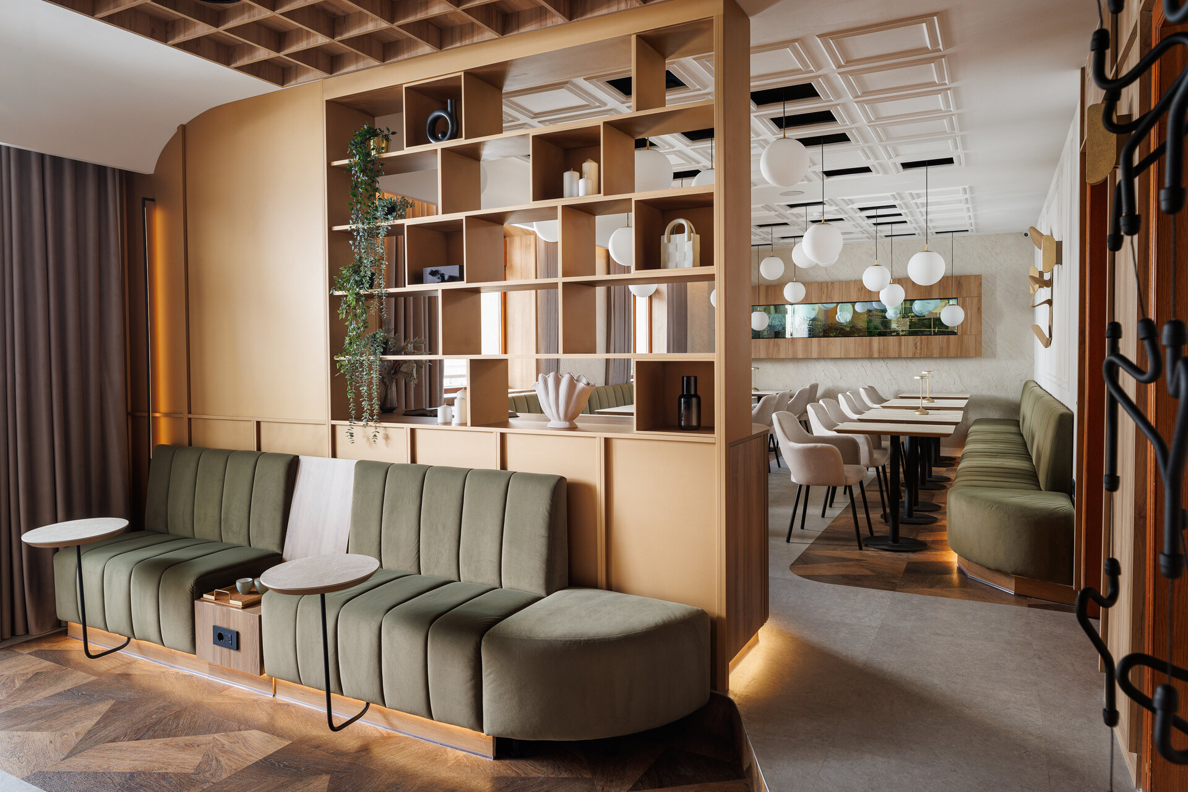
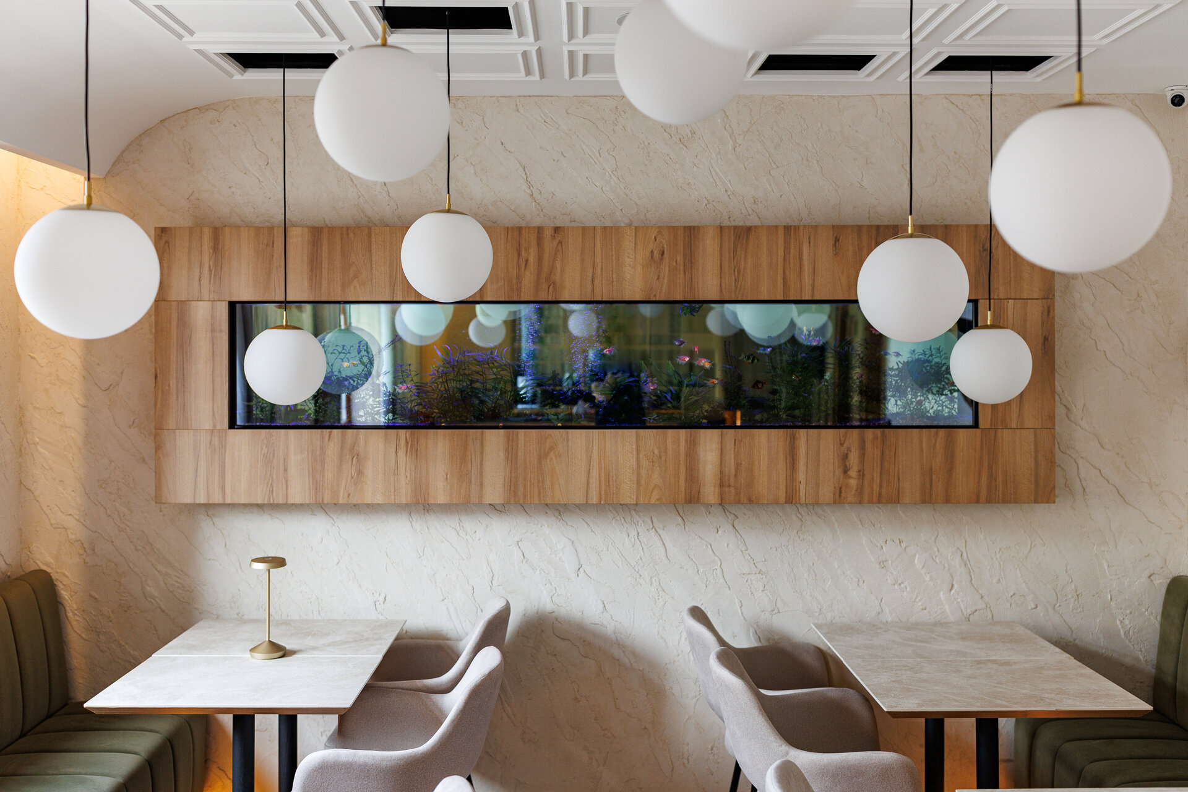
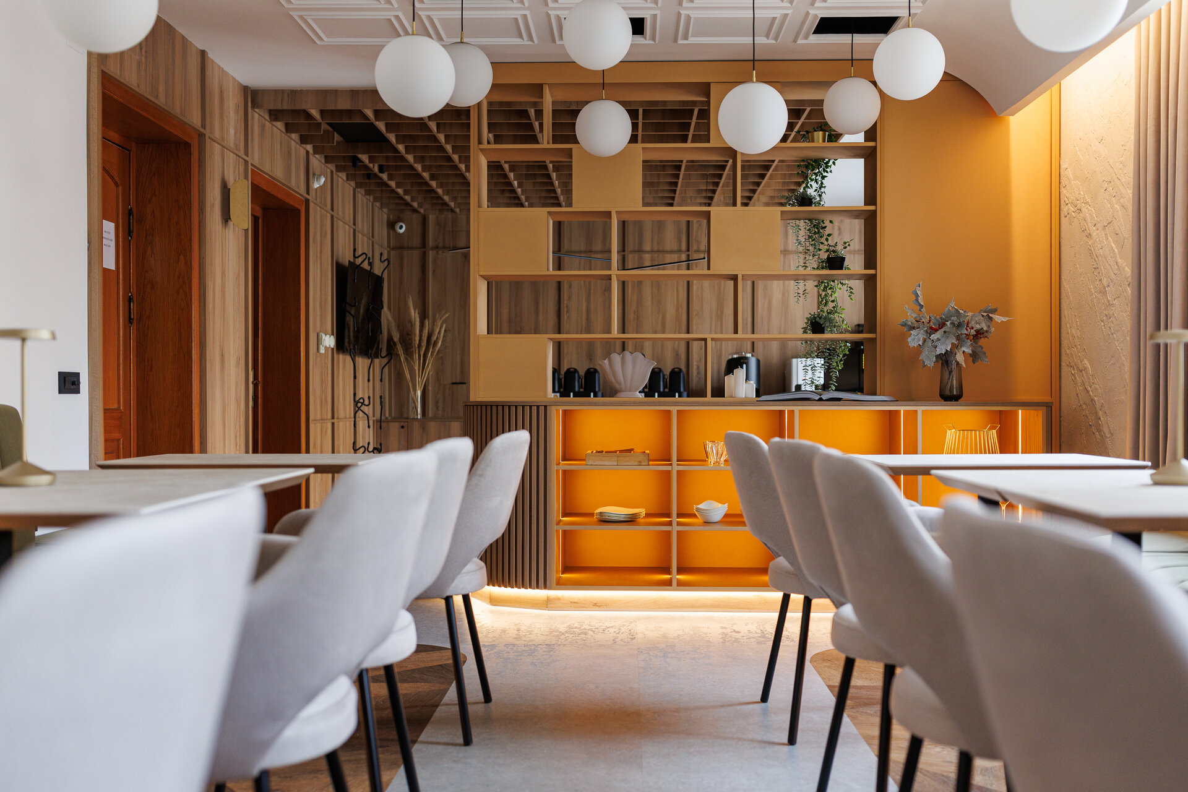
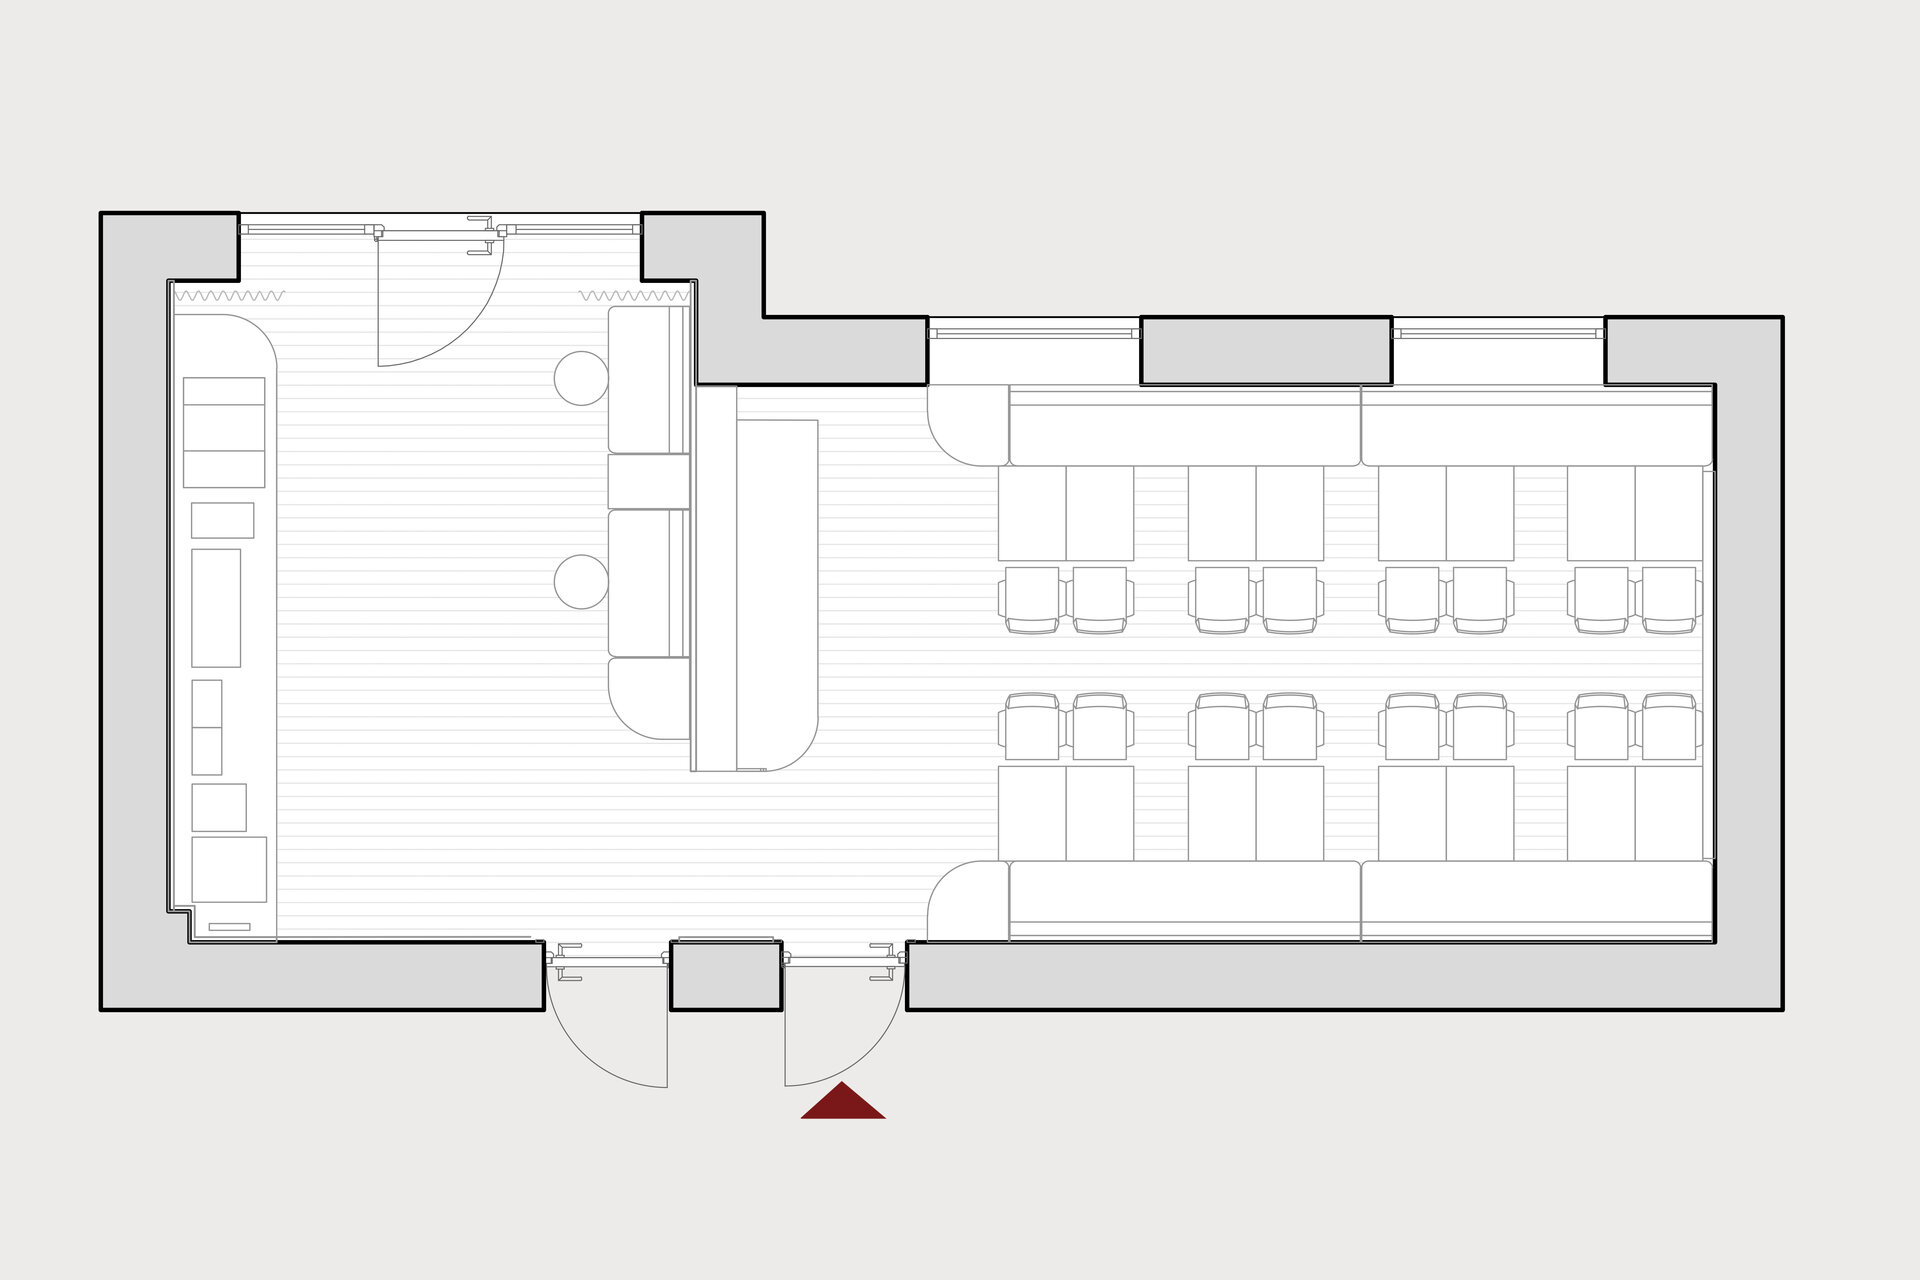
Hotel B – The project involved redesigning the reception area and breakfast lounge to support the new smart hotel concept, optimizing the 50 square meters available to the fullest.
By eliminating the traditional reception desk, the usable area was expanded, resulting in a fluid and welcoming configuration.
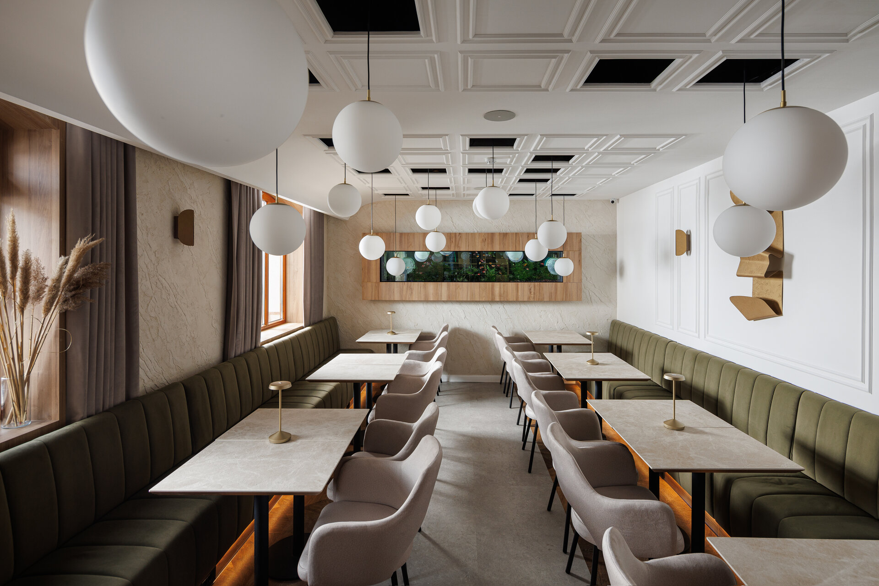
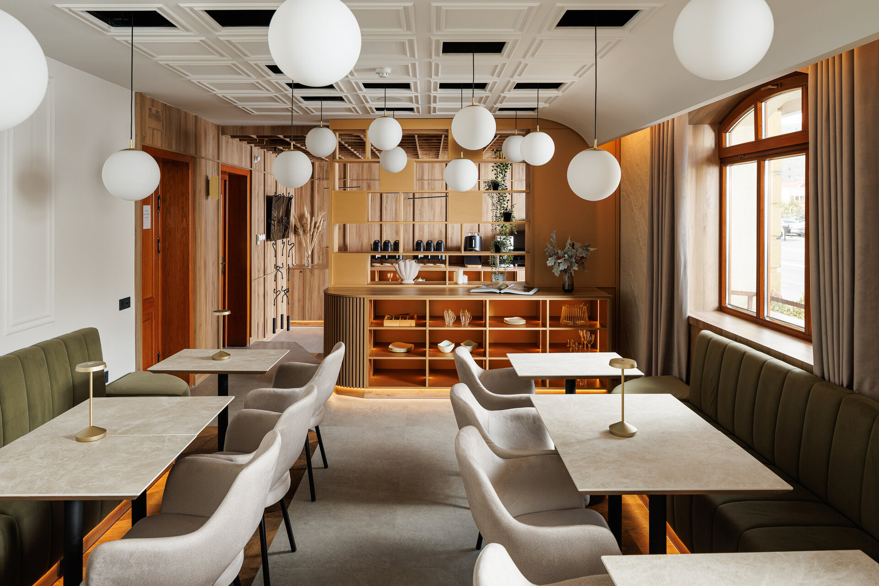
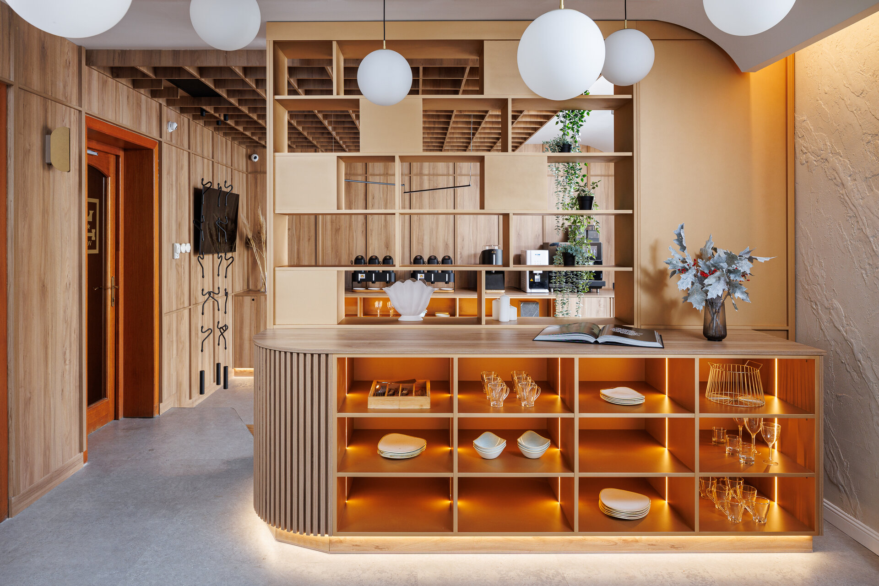
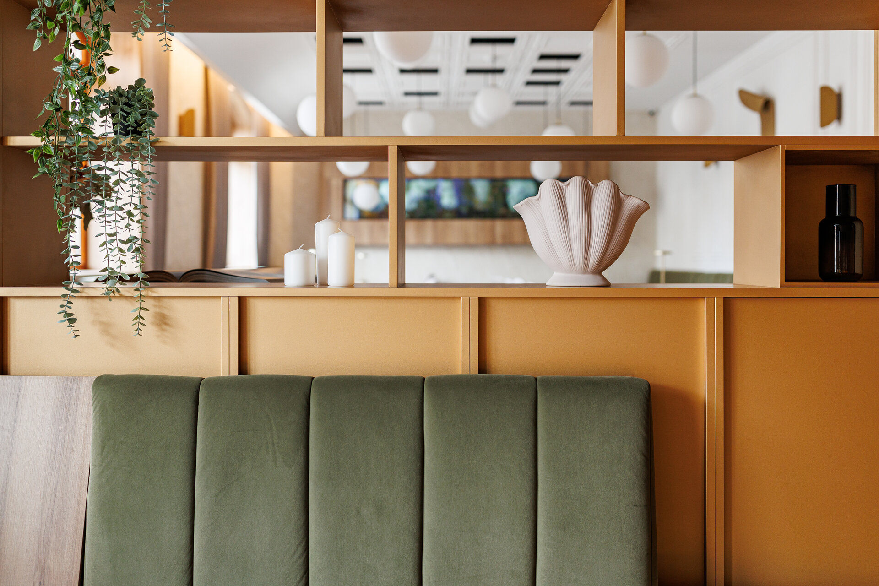
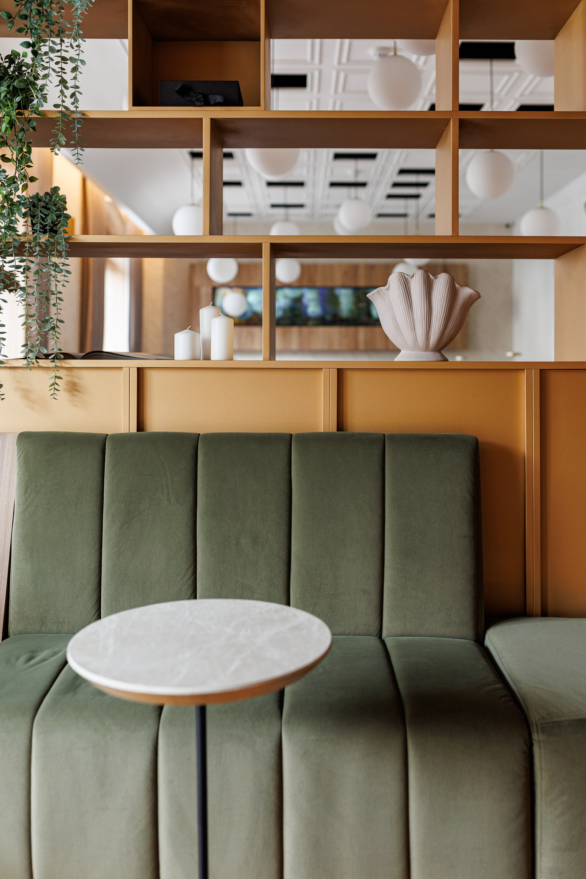
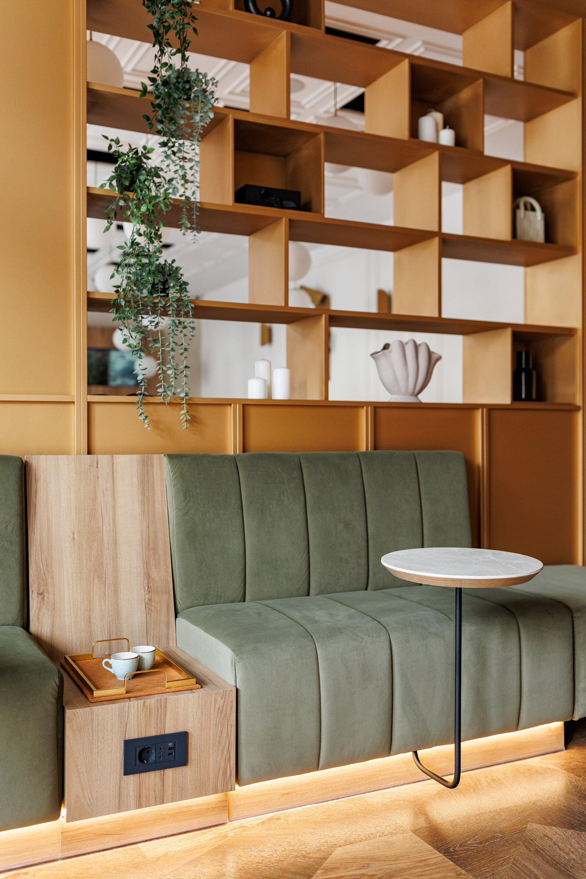
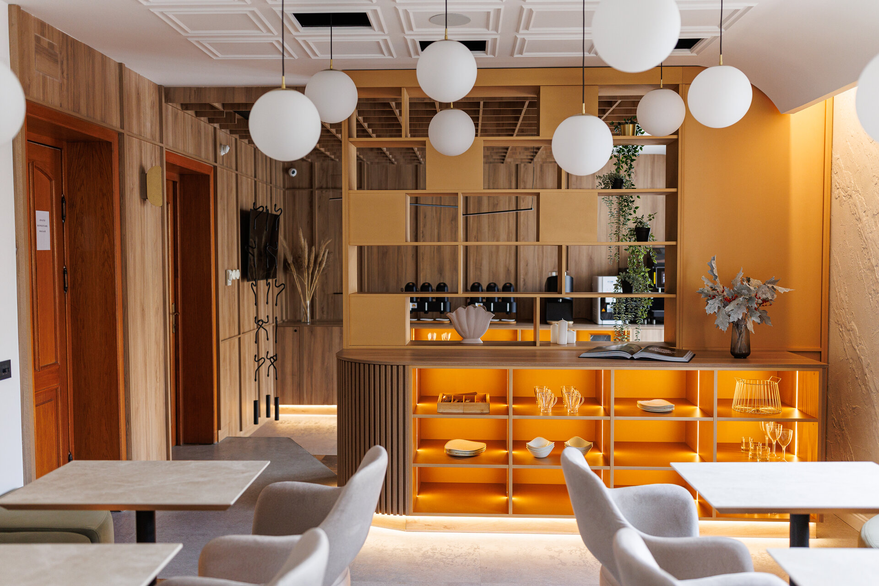
The project started precisely from the idea of transforming the hotel into a smart hotel, with two functional areas—interconnected yet distinct. An open-shelving library with modular cubes subtly separates the entrance from the lounge area, offering both transparency and spatial continuity. At the entrance, wall and ceiling claddings were introduced to give a structured appearance, clearly marking the access zone. In contrast, the lounge was kept open and bright, maximizing natural light and creating a welcoming and relaxing atmosphere. These solutions ensure visual continuity between the two areas while preserving the necessary separation for guest comfort.
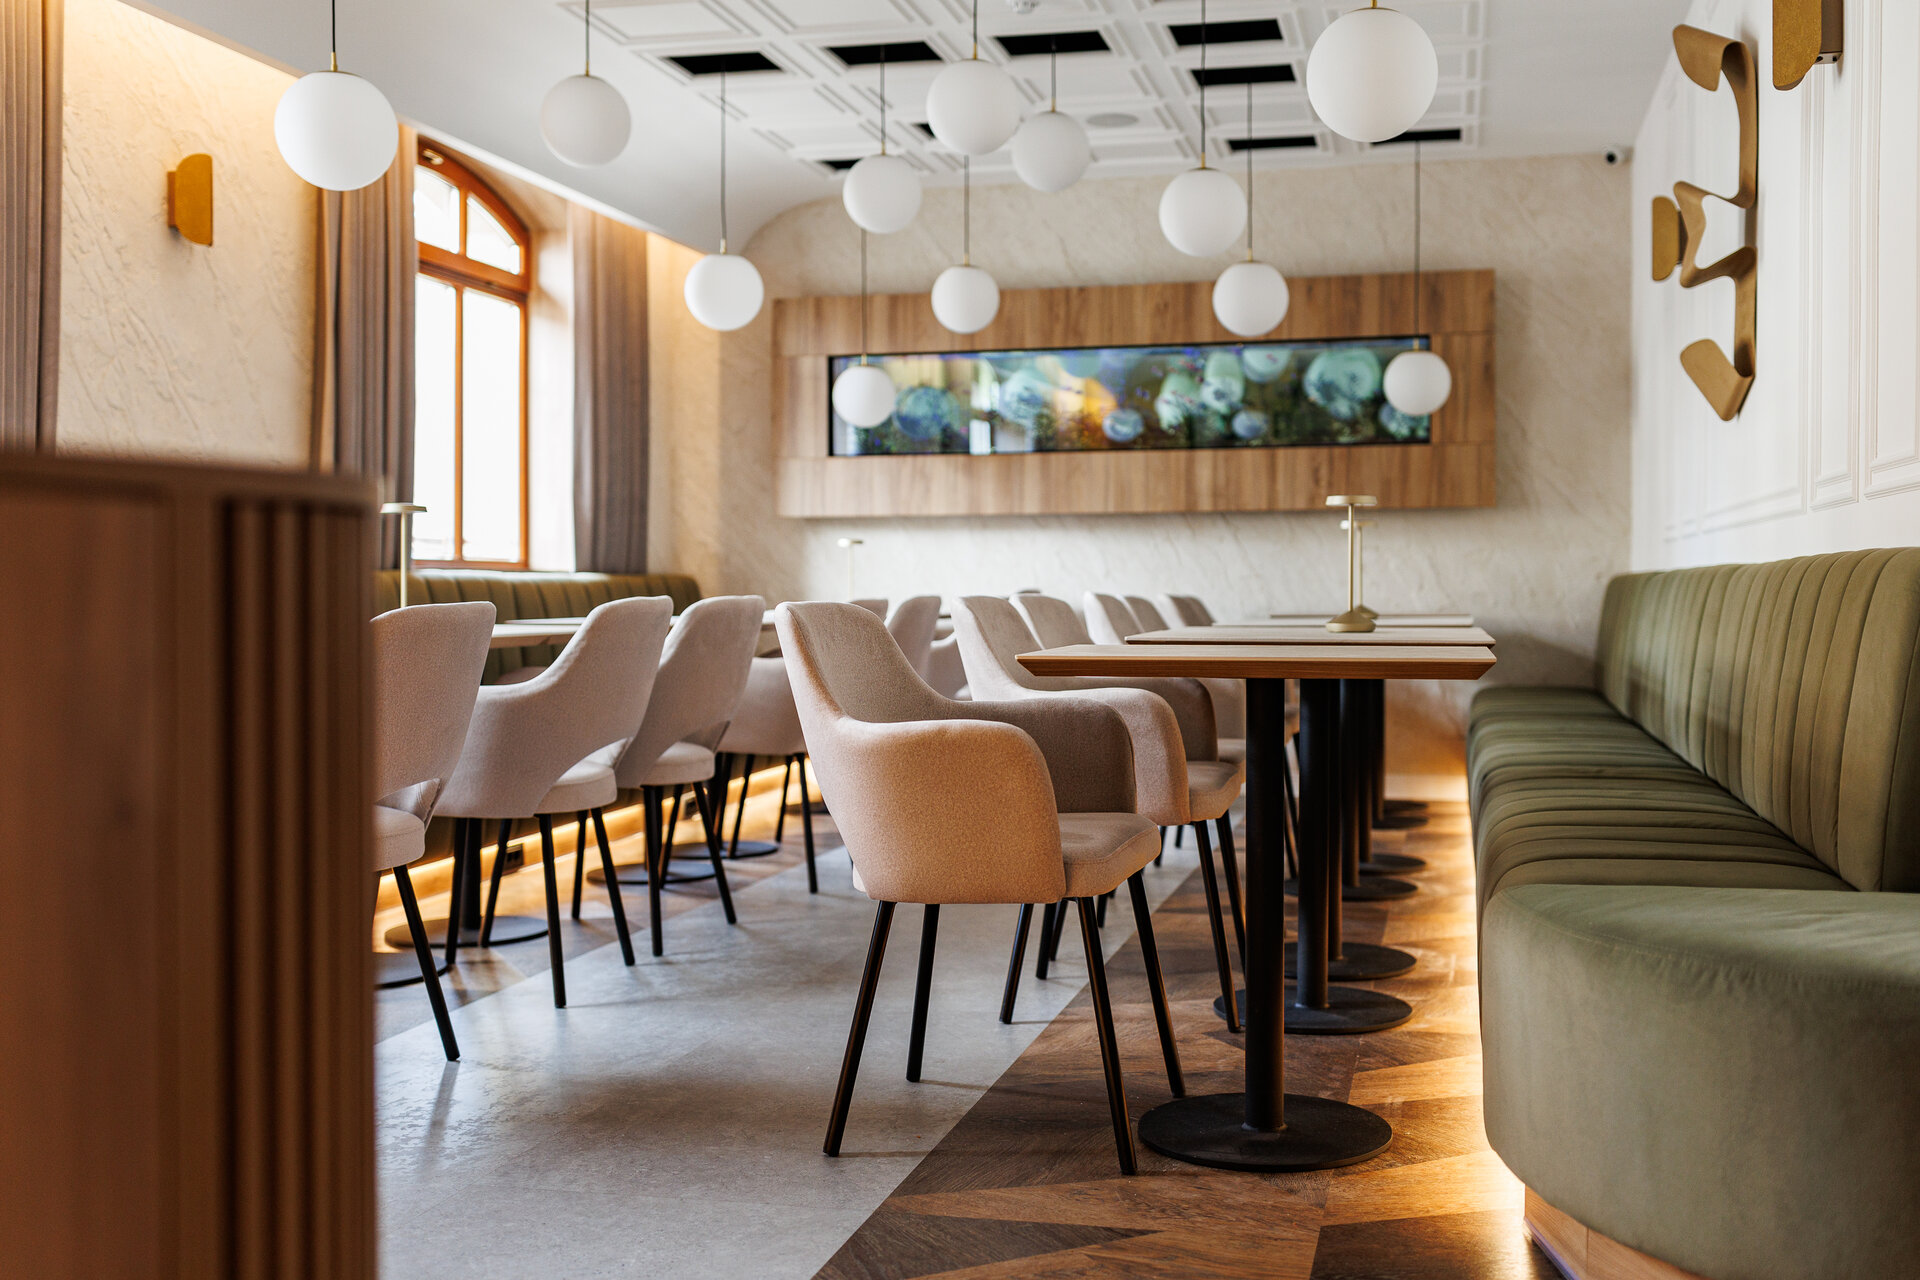
To maximize spatial flexibility, all serving zones were configured so that tables can be easily joined or separated, adapting to the guests’ varied needs.
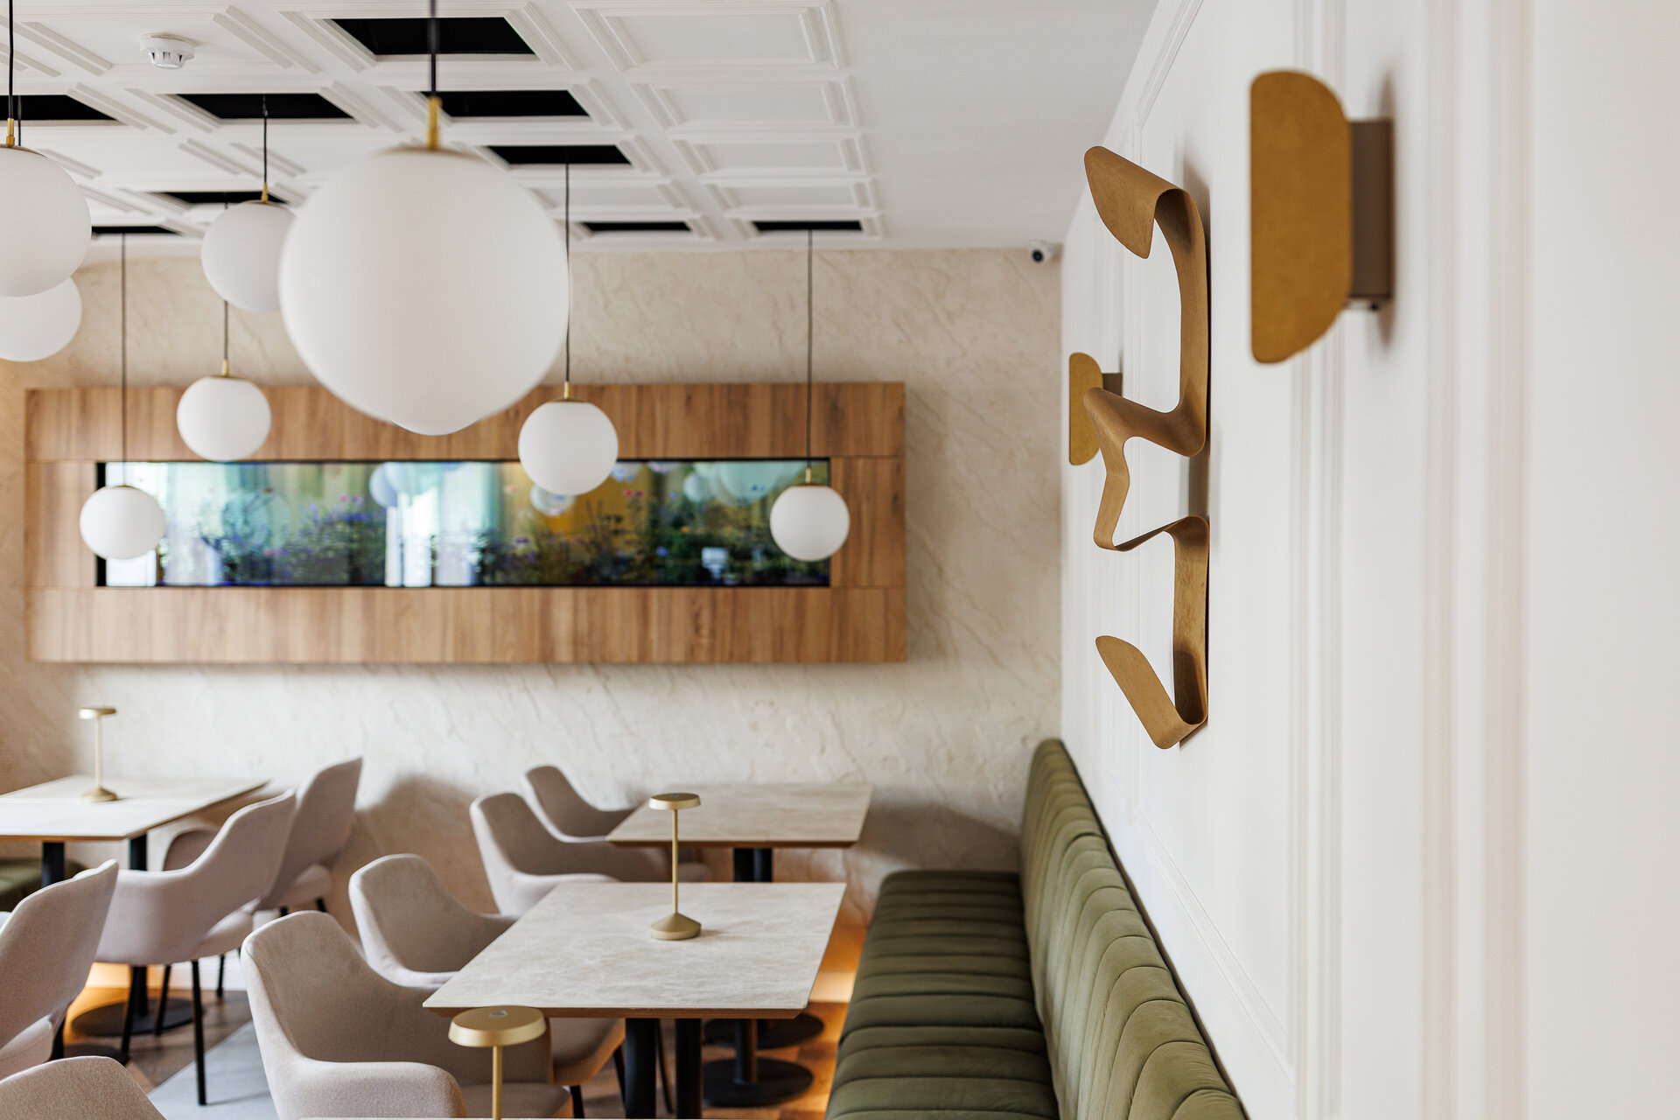
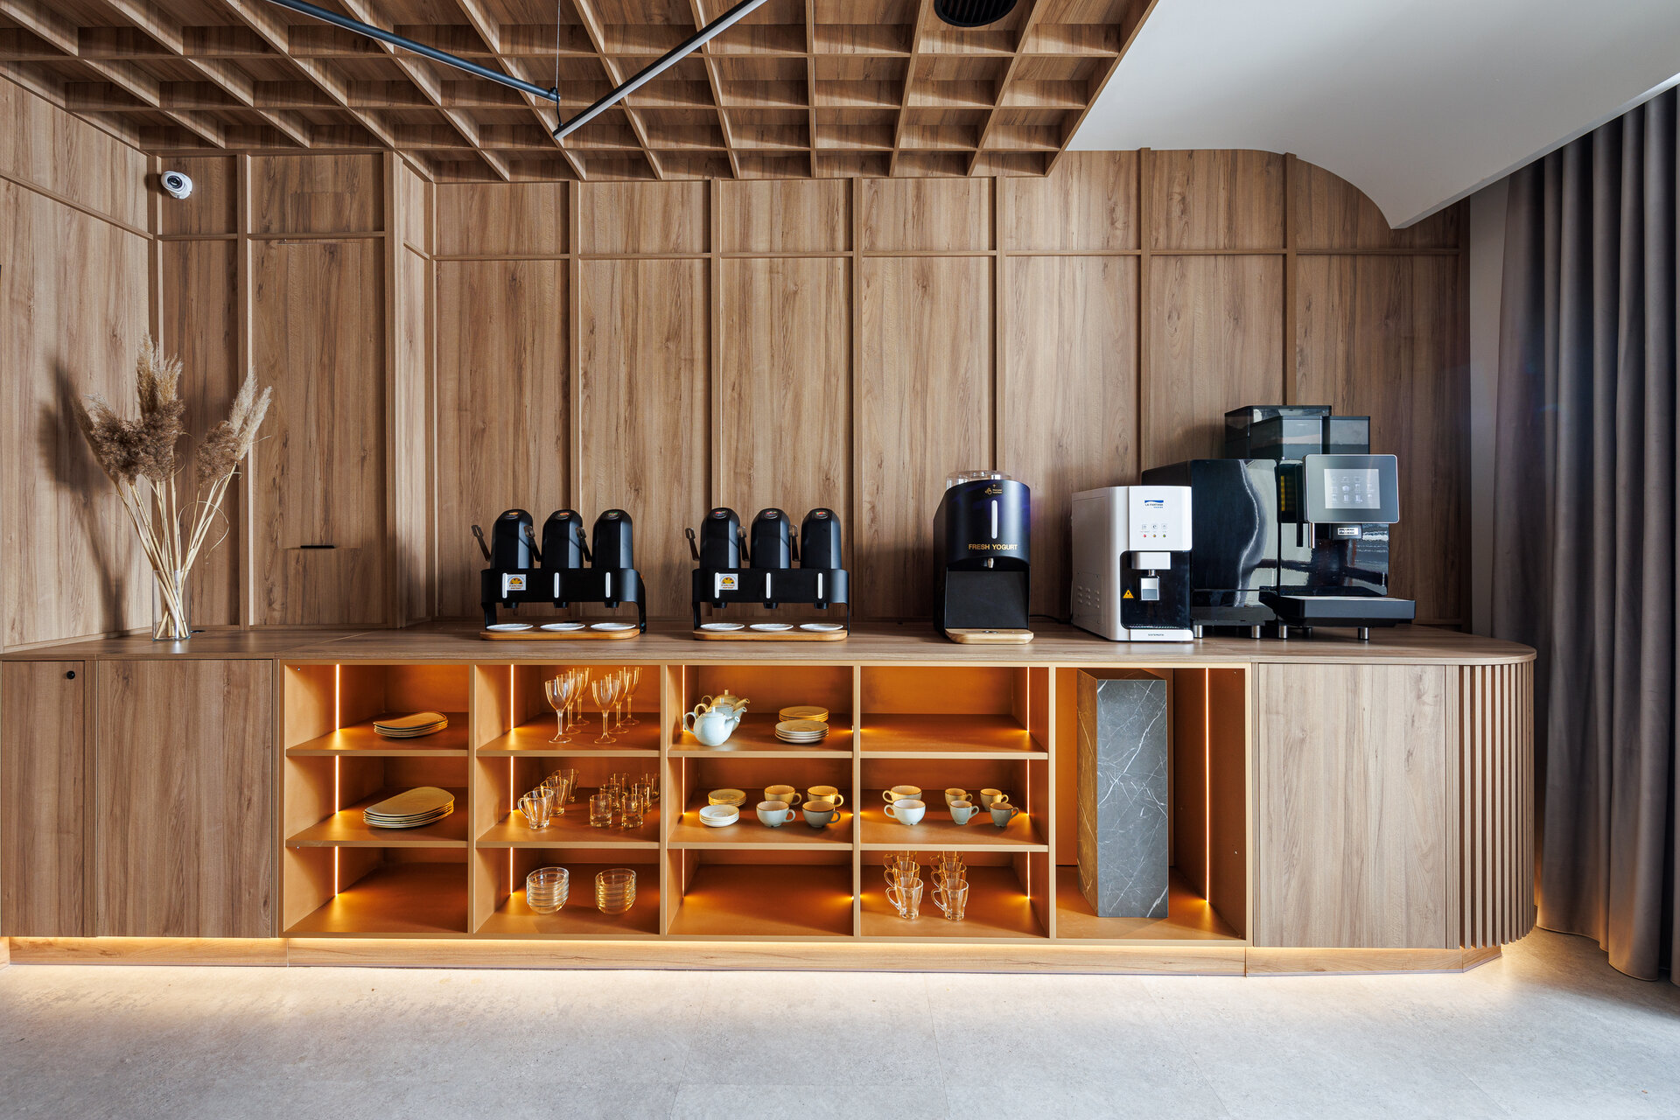
We integrated distinct lighting scenarios: dedicated setups for dining that highlight buffet visibility, as well as ambient settings for moments when the space is used differently.
Preserving original elements, such as the existing wooden window frames, was a priority—paying homage to the place’s history.
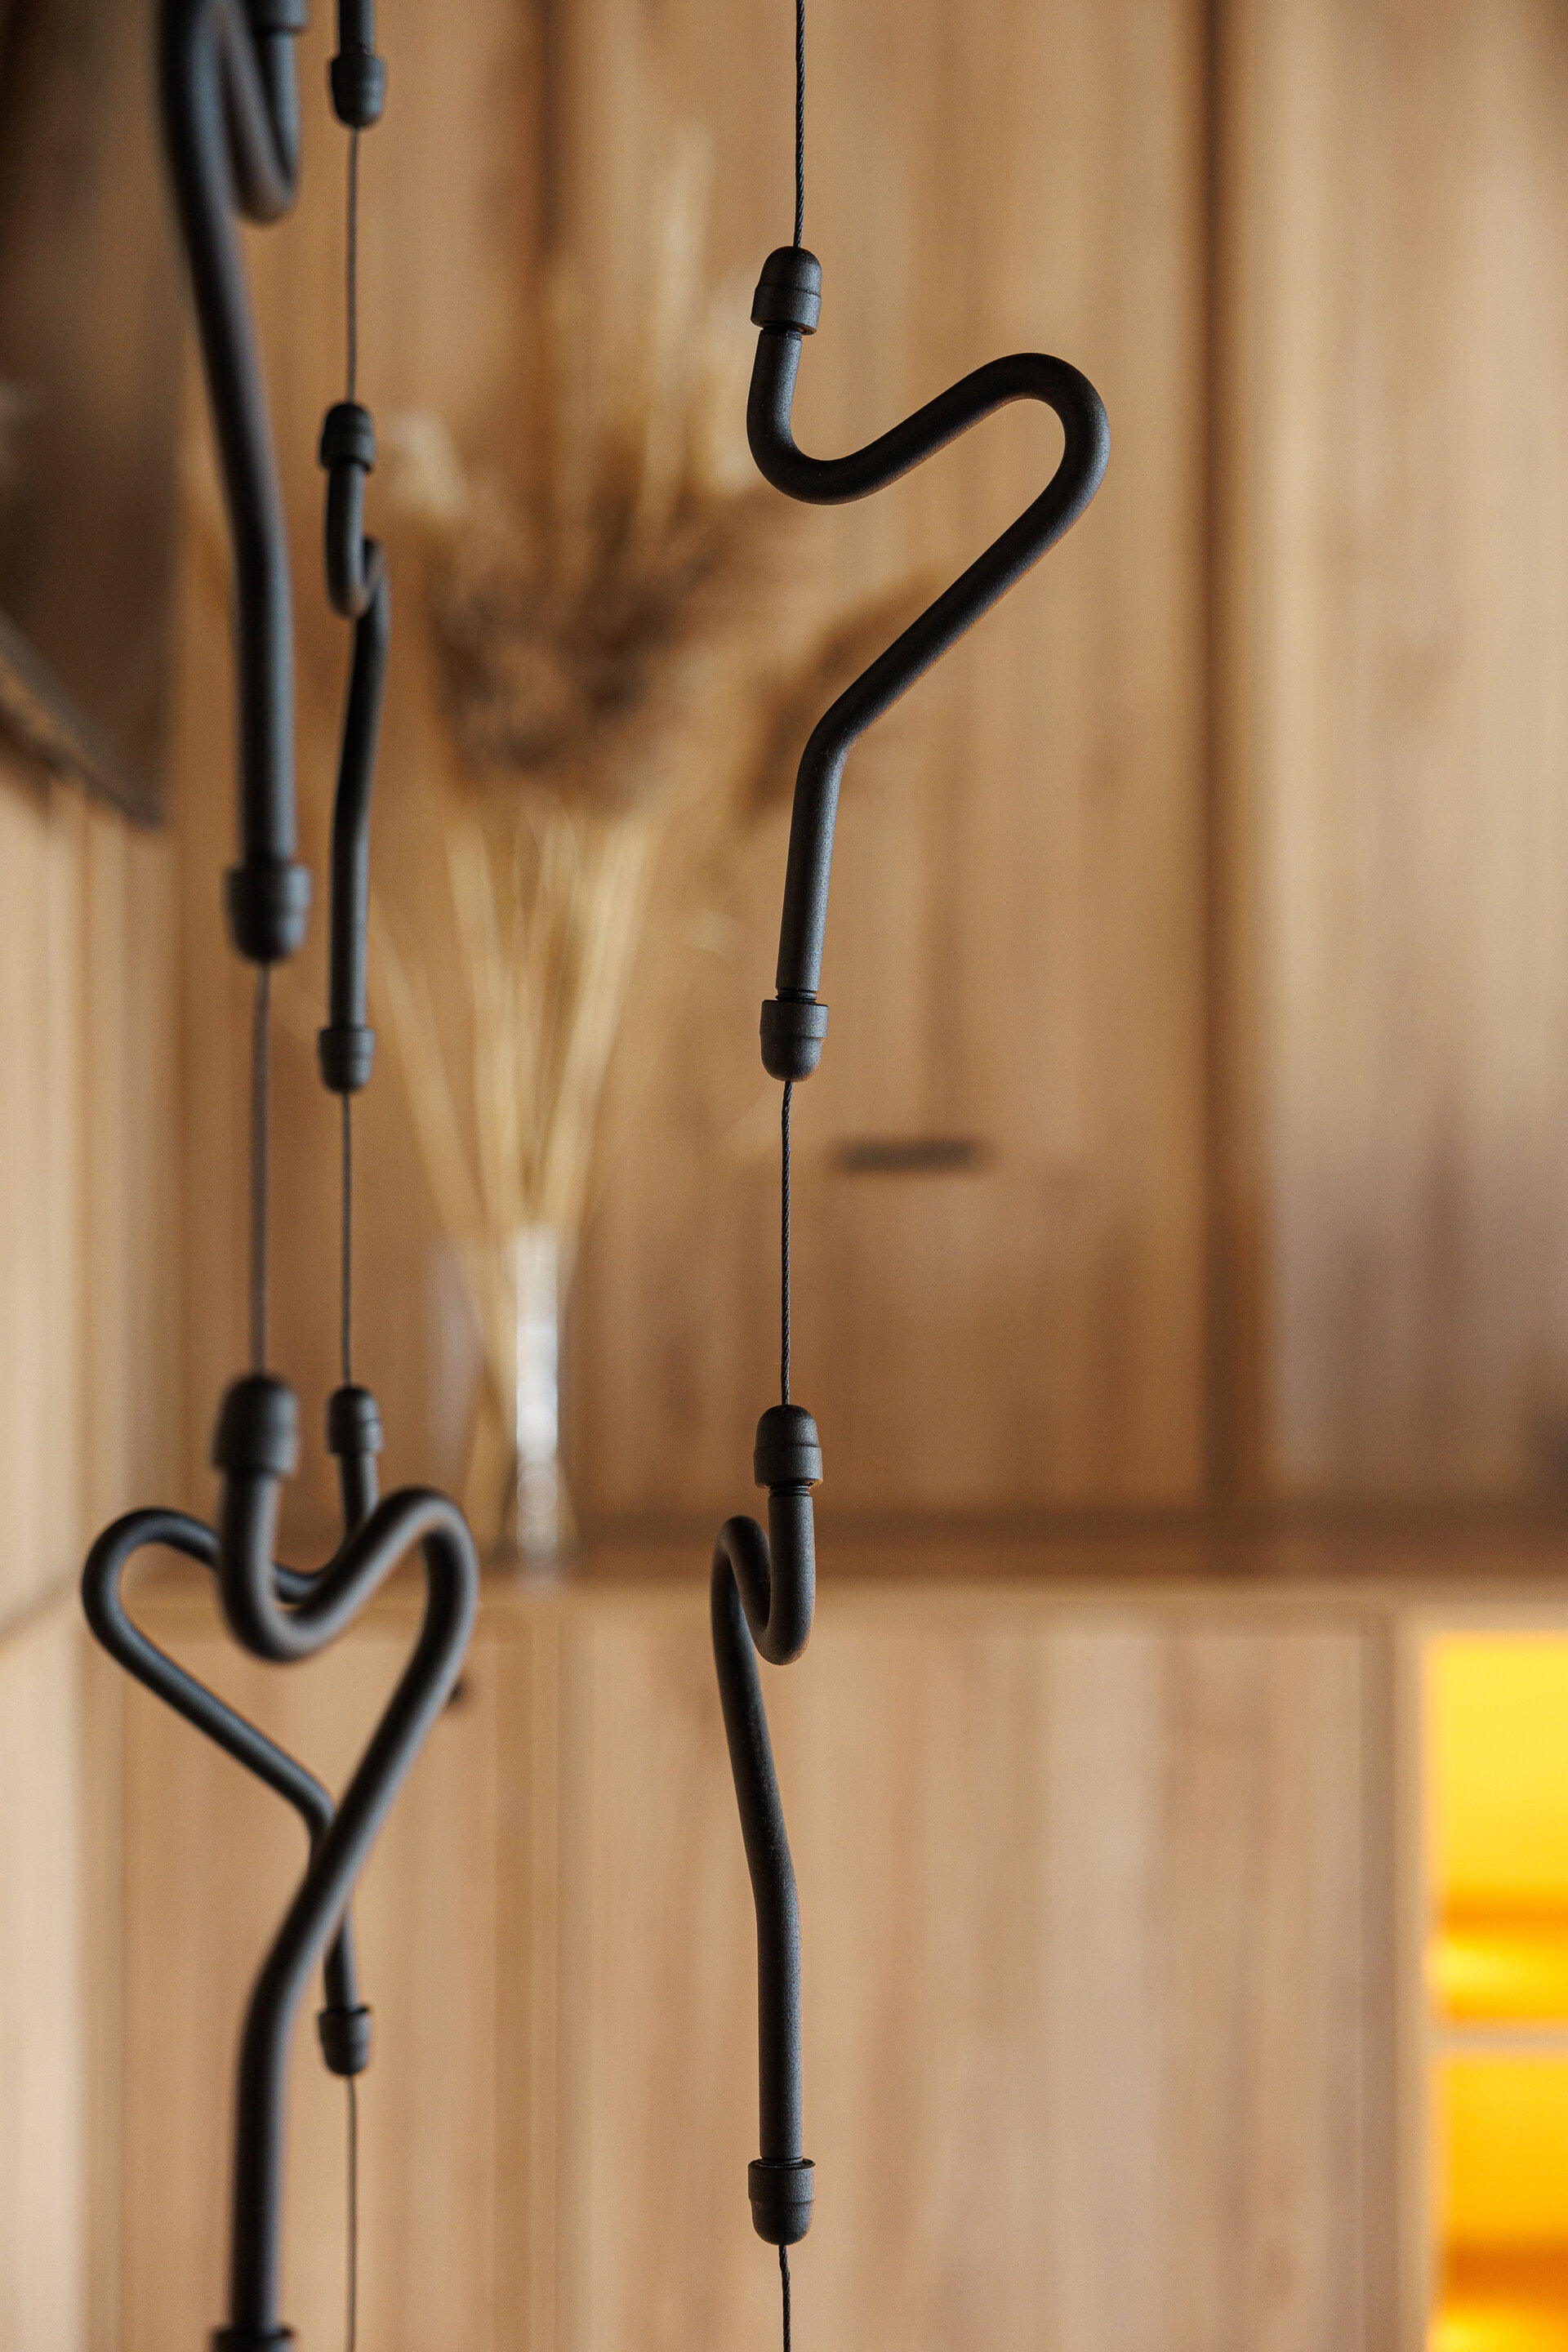
In terms of finishes, complementary textures and colors were used: warm wood tones, concrete-inspired surfaces, metallic accents, and golden details meant to establish visual continuity with the golden hardware already present throughout the hotel. Curved forms and rounded edges introduce an organic note and a subtle connection to nature, creating a harmonious and inviting space.
The final result is a hotel with a contemporary, elegant, and functional design that blends original elements with modern solutions, ensuring a natural transition between old and new
HoReCa Design

- Ami Amalia Flagship Store
- Bob Coffee Shop Otopeni Airport
- French Revolution, Rosetti Square
- Uzina de Pizza
- Sweet-shop Casa Victoria - Domenii
- Condesa
- P+1
- Hotel B
- GF Restaurant
- Pandora Winery
- Millo6 Restaurant
- La Grande Bellezza
- Trickshot Afi Cotroceni
- Dieci il Numero
- Zireto Baia Mare
- Villa Ecletico
- Vivo Brașov
- Alma
- Brasserie La Mița Biciclista
- PERL café/bar


