Millo6 Restaurant
Authors’ Comment
Recently opened on the ground floor of the eponymous office building in central Bucharest, MILLÓ restaurant is a refined expression of contemporary design, set within a historic urban context infused with Art Deco inspiration. The building itself, a remarkable example of architectural intervention in a protected area, hosts a space that blends sophistication with thoughtfully conceived functionality.
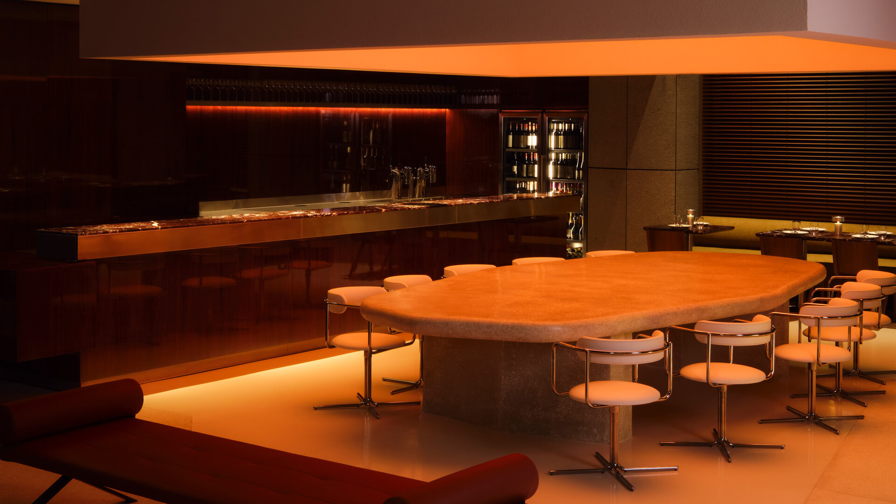
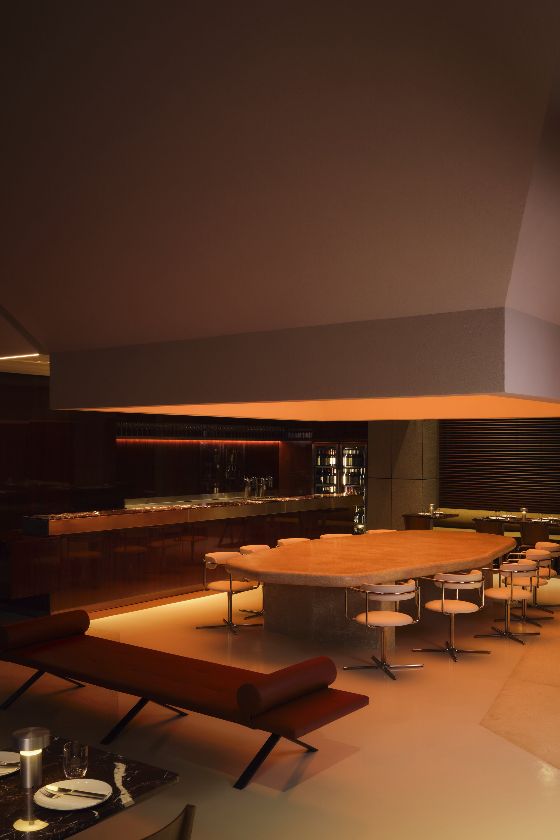
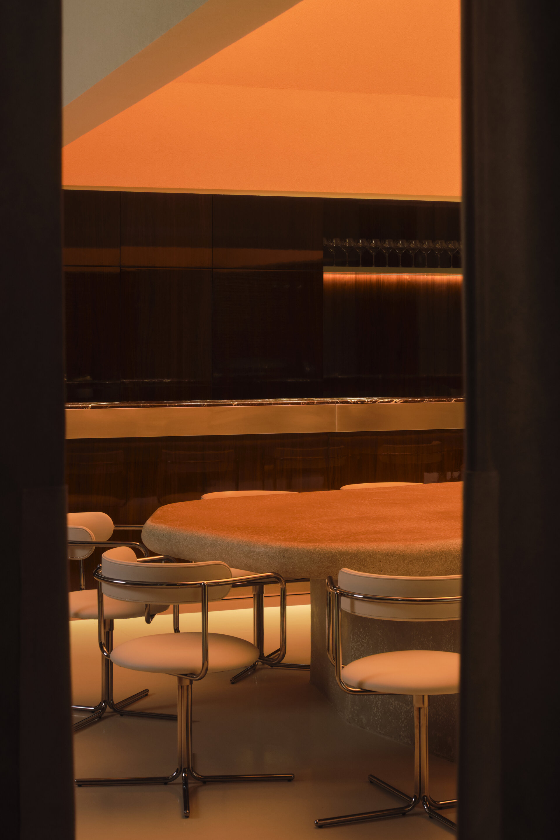
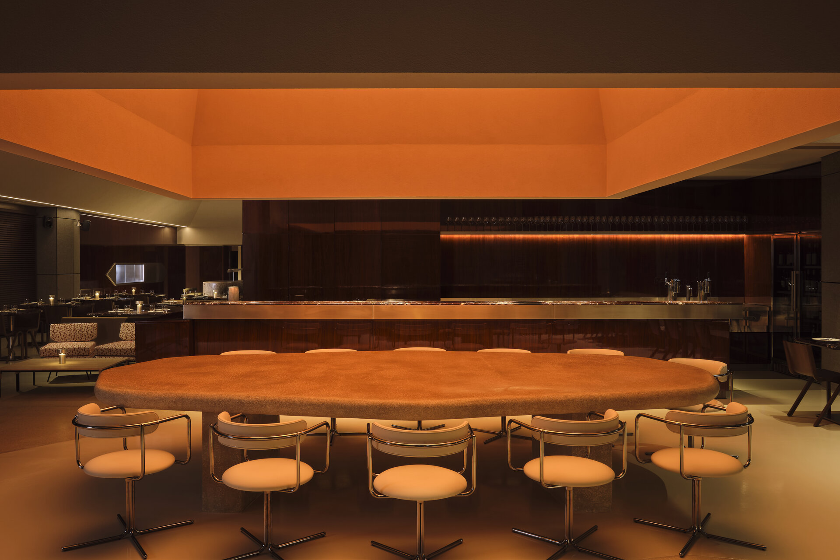
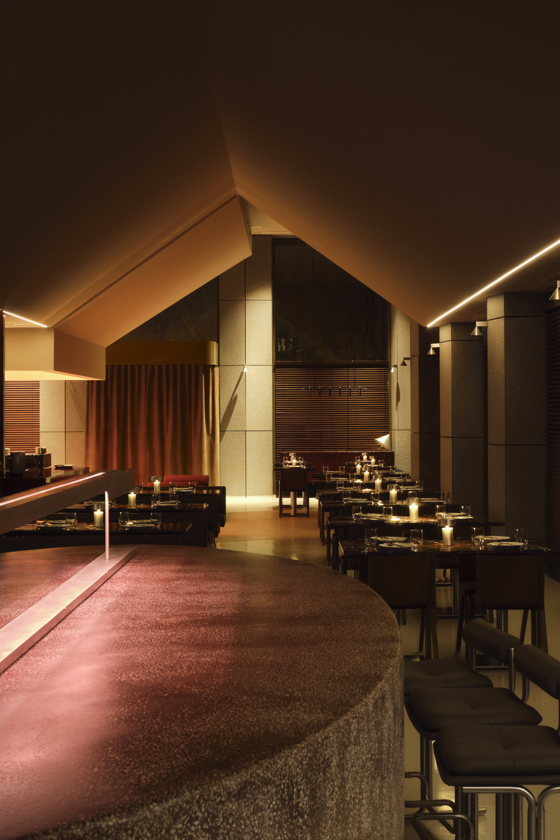
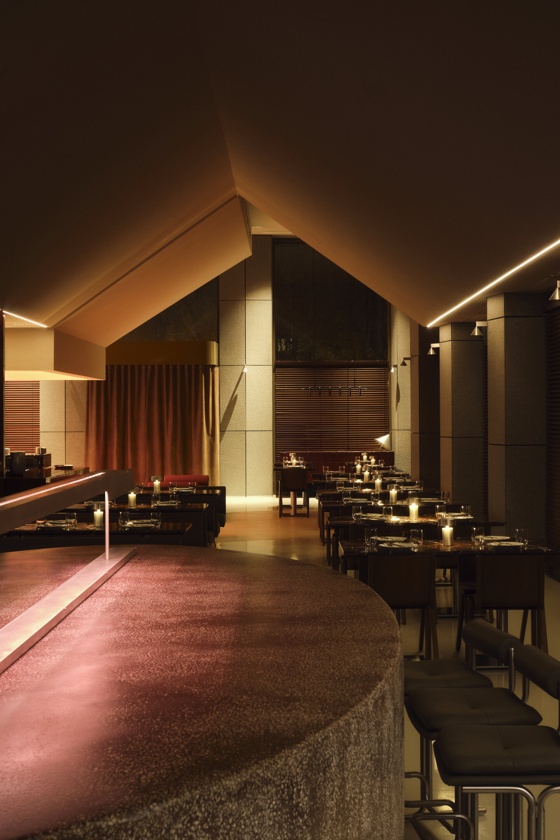
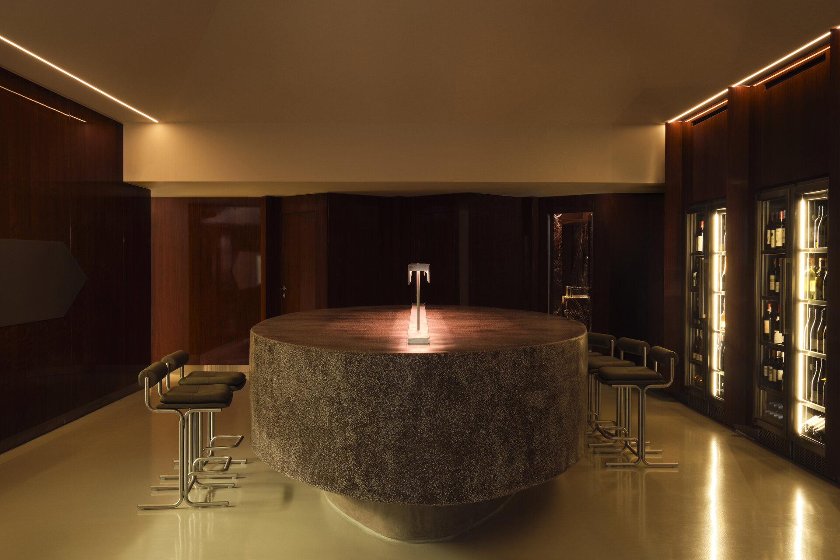
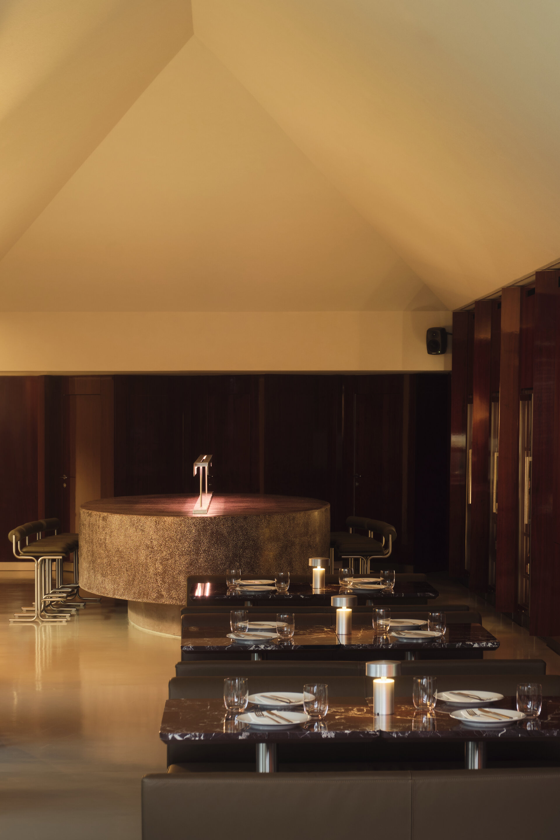
The interior design of MILLÓ evokes materiality, light, and meticulous detailing. Its theatrical atmosphere is created through a rich play of textures and bold contrasts. One of the design’s most distinctive features is the sculptural ceiling, which redefines the spatial experience. Suspended above the main table, the ceiling takes the form of a “volcano of light”—a central element that energizes the space. This architectural solution creates an intimate atmosphere, perfect for social gatherings, and reflects the restaurant’s philosophy of celebrating human interaction around the table.
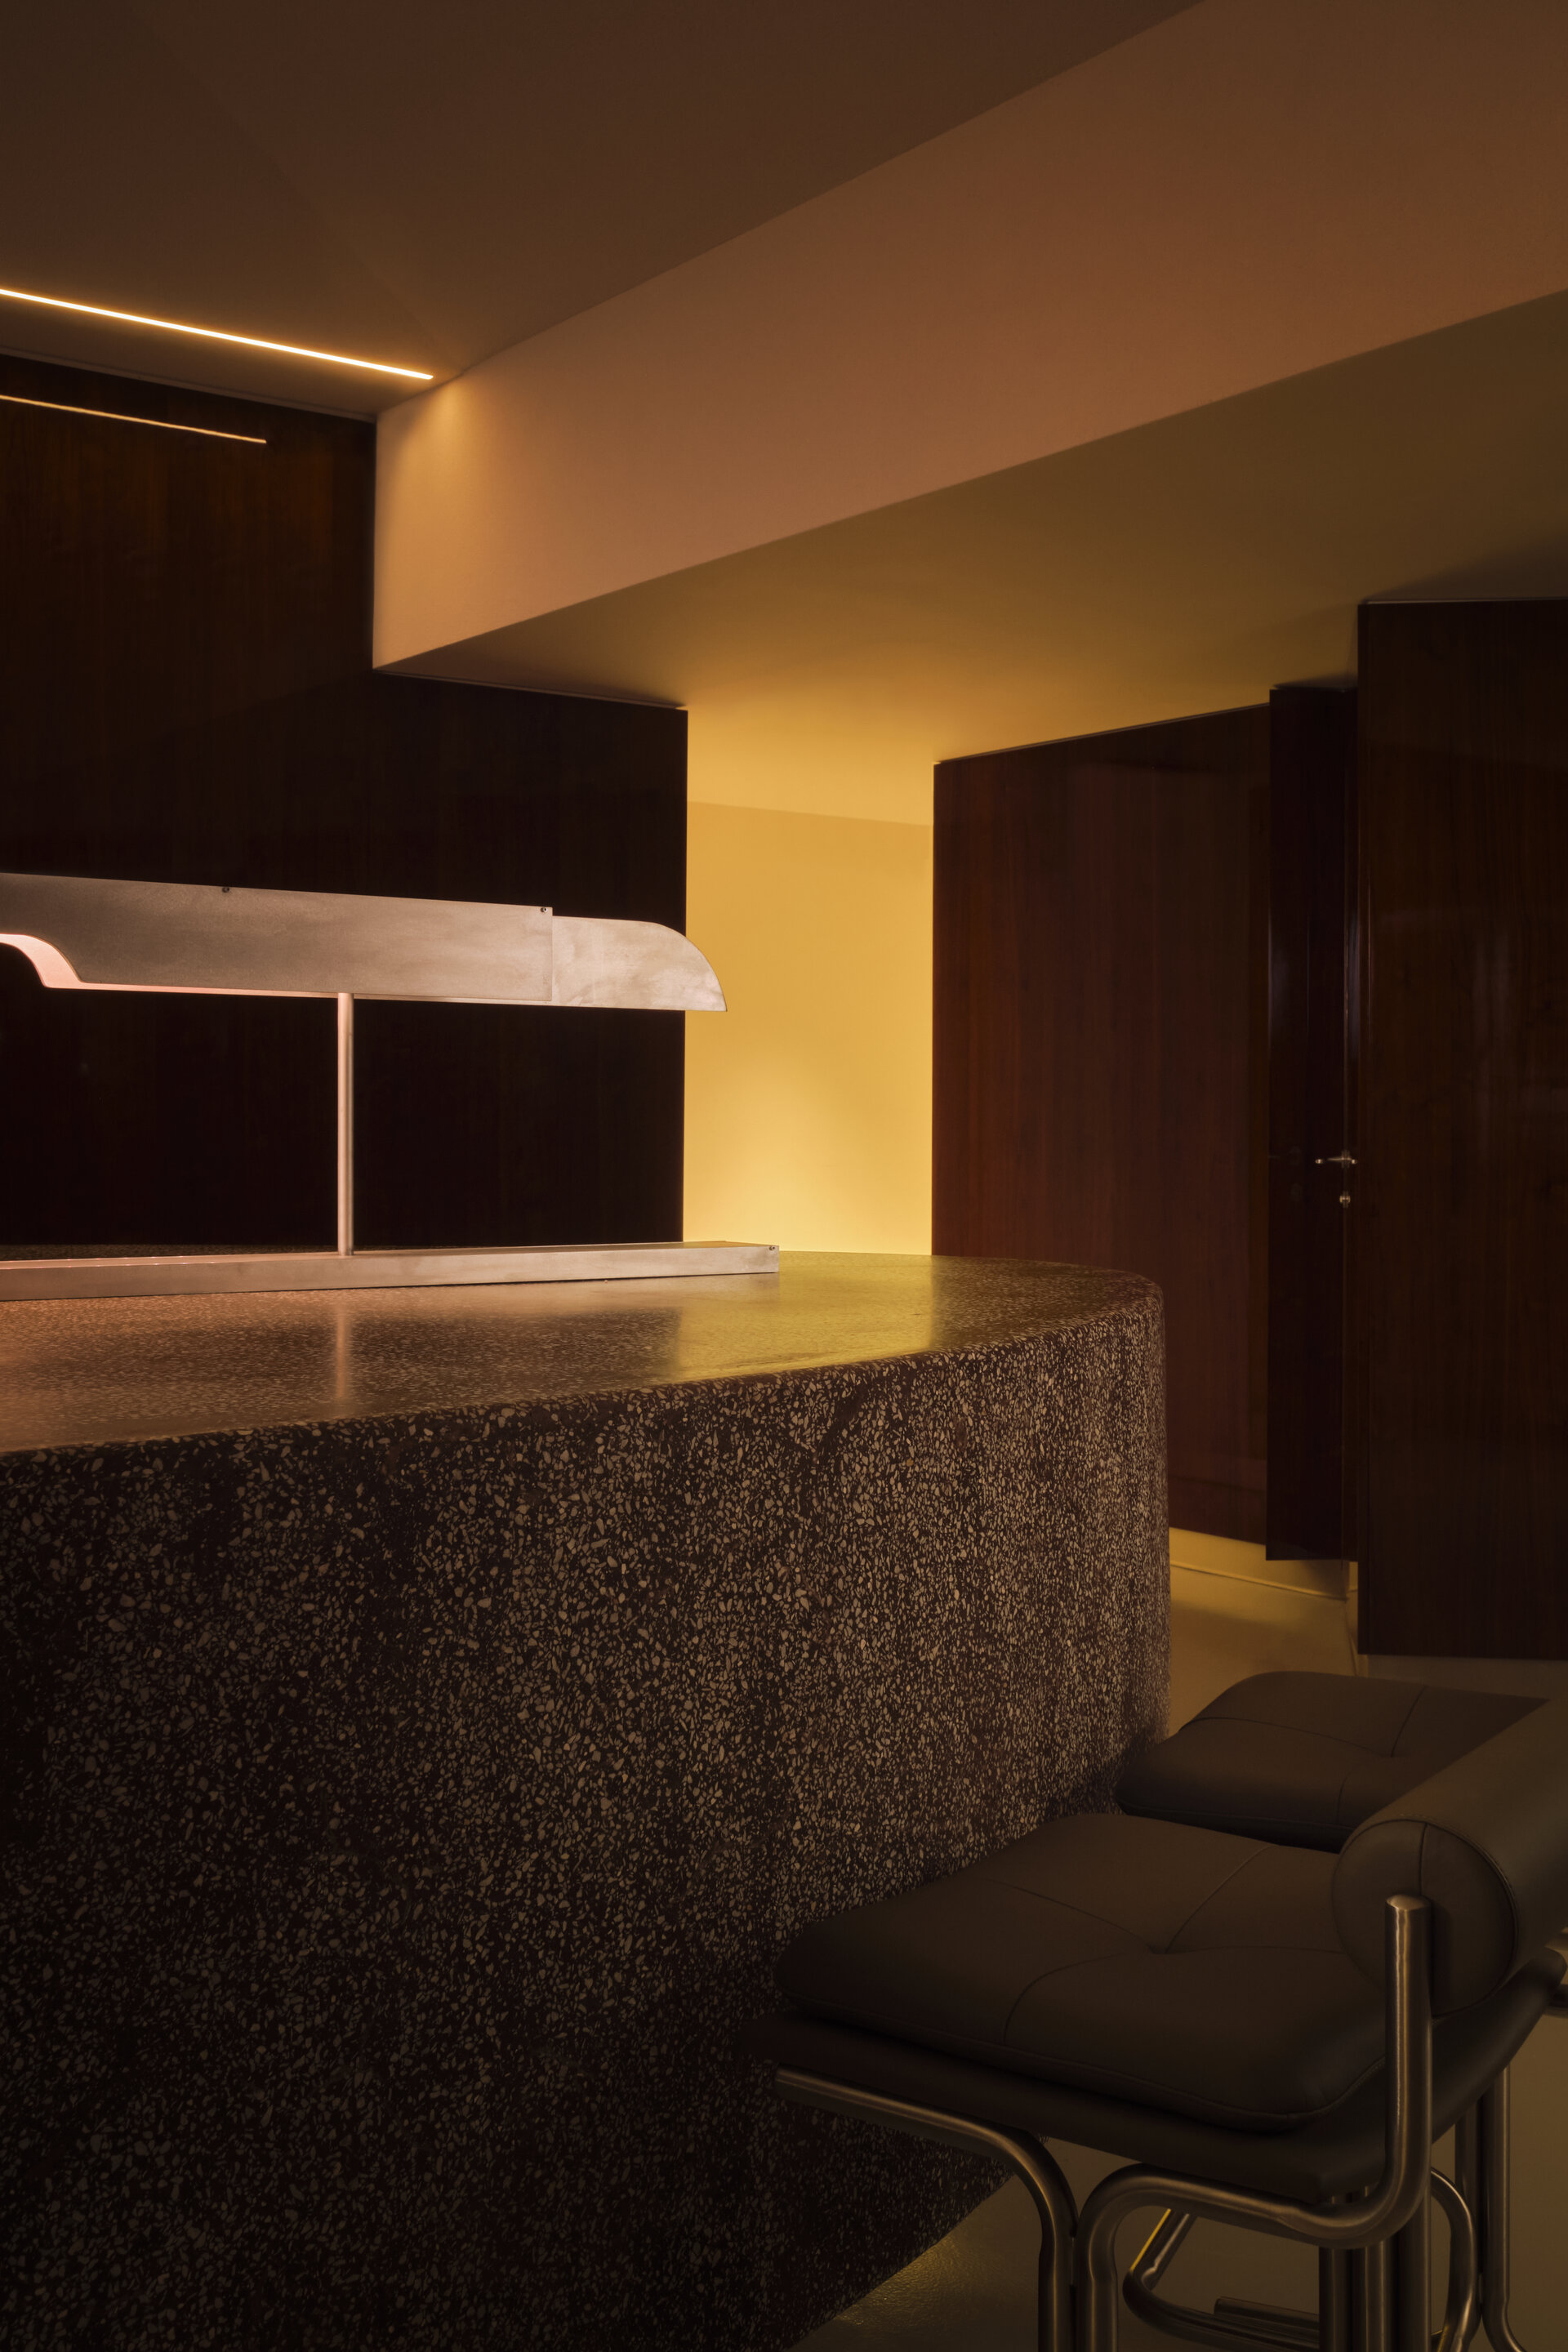
In contrast, the cocktail table area is defined by a sharply sloped ceiling, suggesting a more open space, ideal for conversation and tastings. The interplay of light and shadow is essential to MILLÓ’s ambiance. LED lines integrated at the base of the sloped ceiling highlight the textures and geometry of the space, while the “volcano” can shift colors to mark different times of day. The lighting system thus contributes to a versatile and pleasant atmosphere.
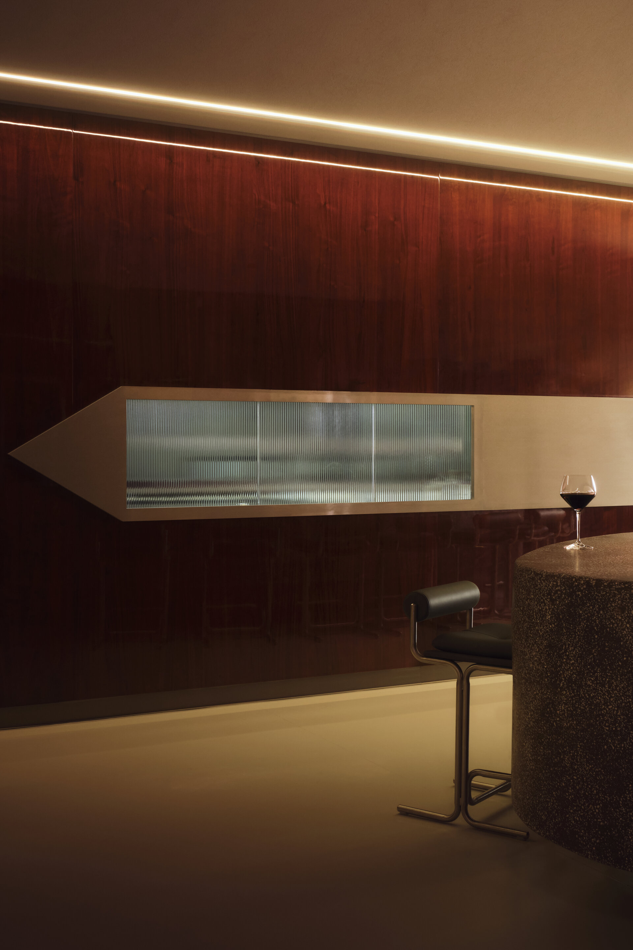
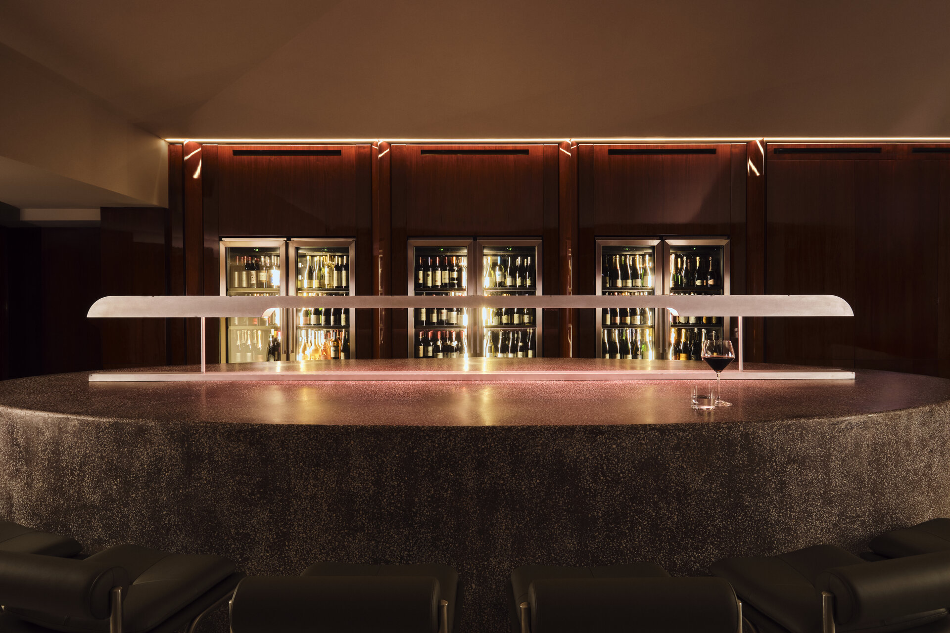
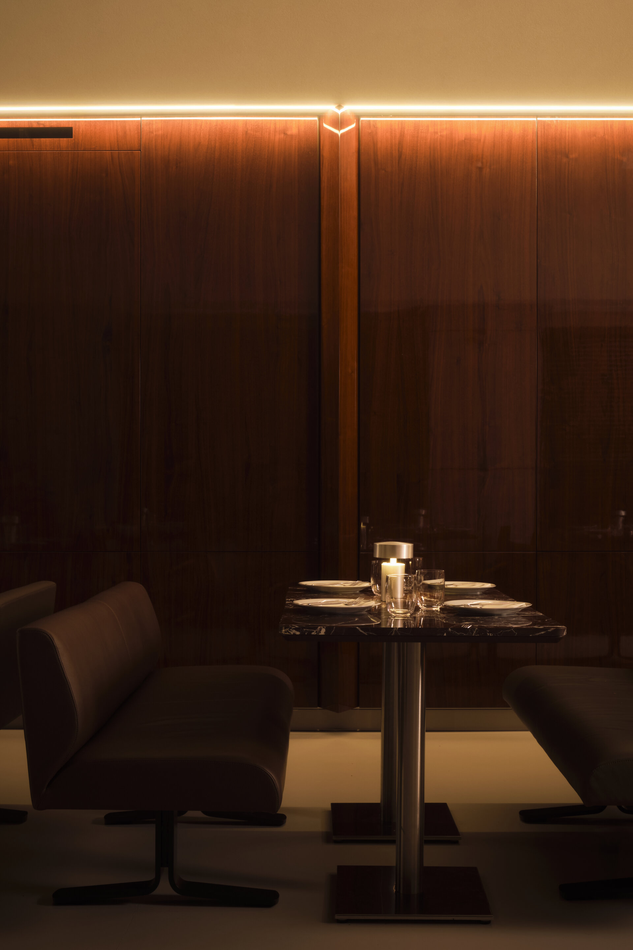
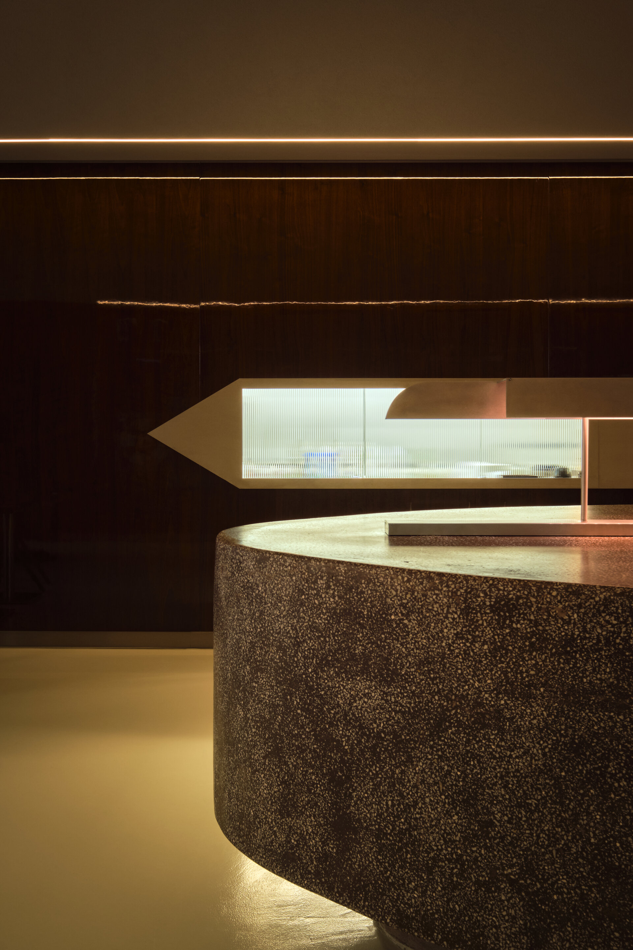
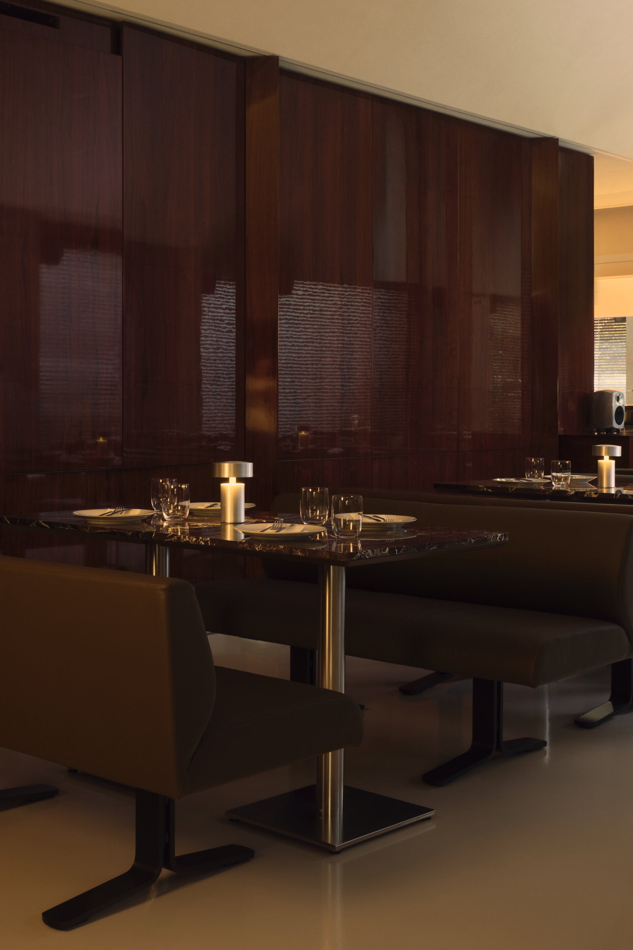
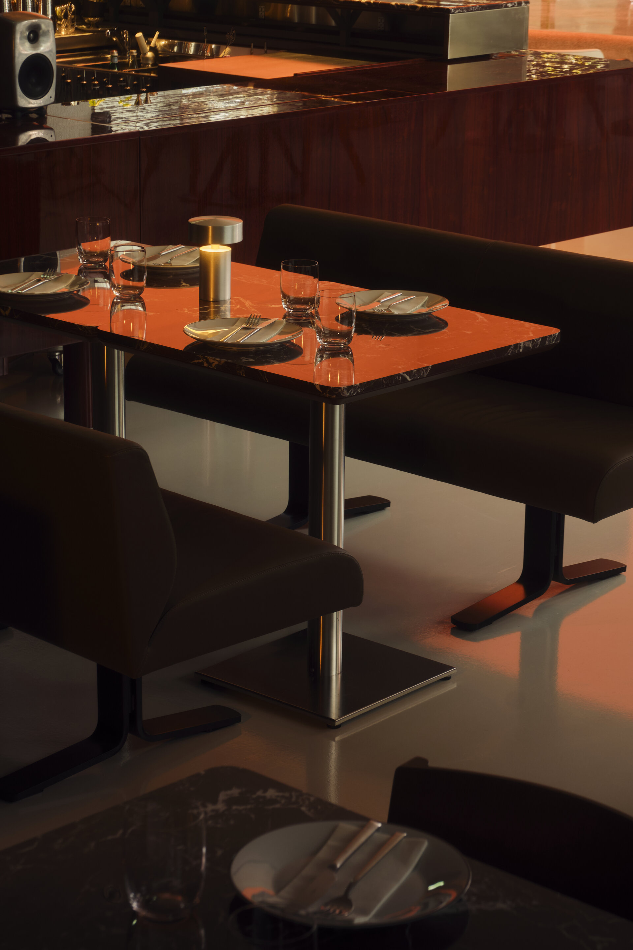

The materials and textures used are an extension of the Millo building’s architecture, serving as evidence of in-situ integration and a site-specific approach. The flooring reinterprets the geometric rhythm of the facade’s columns, using a combination of microcement and terrazzo. The central table, also made of terrazzo, serves as a focal point of the space, while the cocktail table, pigmented in a reddish hue, creates a harmonious contrast with the glossy wooden walls. These walls reflect light and silhouettes, adding a dynamic dimension to the entire space.
The bar, with its vibrant geometric composition, combines stainless steel and cherry Levanto marble, becoming a visual highlight. The DJ booth is discreetly integrated, hidden behind a removable wooden cover. The choice of materials—with their varied textures, from the cherry Levanto marble in the restrooms to the terrazzo tables—shapes a rich atmosphere full of contrast and variation. The custom-made tables were cast in situ and shaped to follow the organic, rounded edges of the design. On the cocktail table stands a sculptural lamp-object created by artist Andrei Arion, while the lighting fixtures above the sideboards—visible from the street—are the work of Polish-born artist Piotr Drabowa.
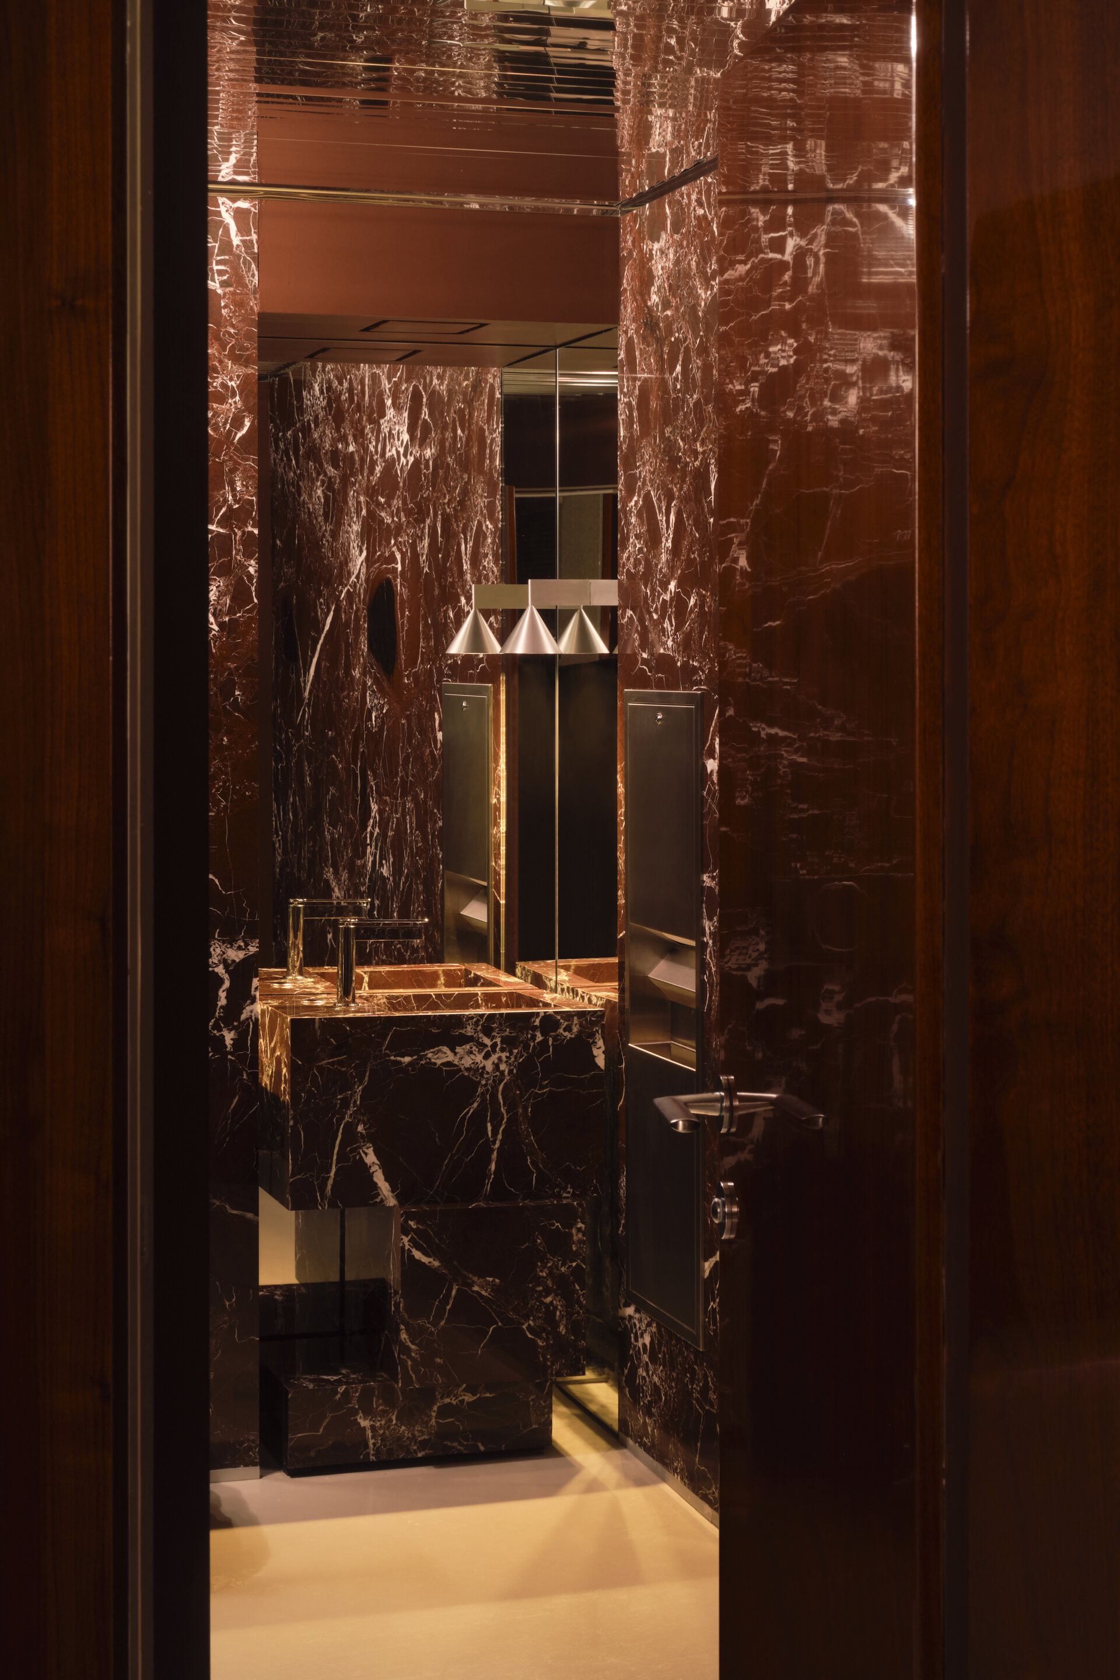
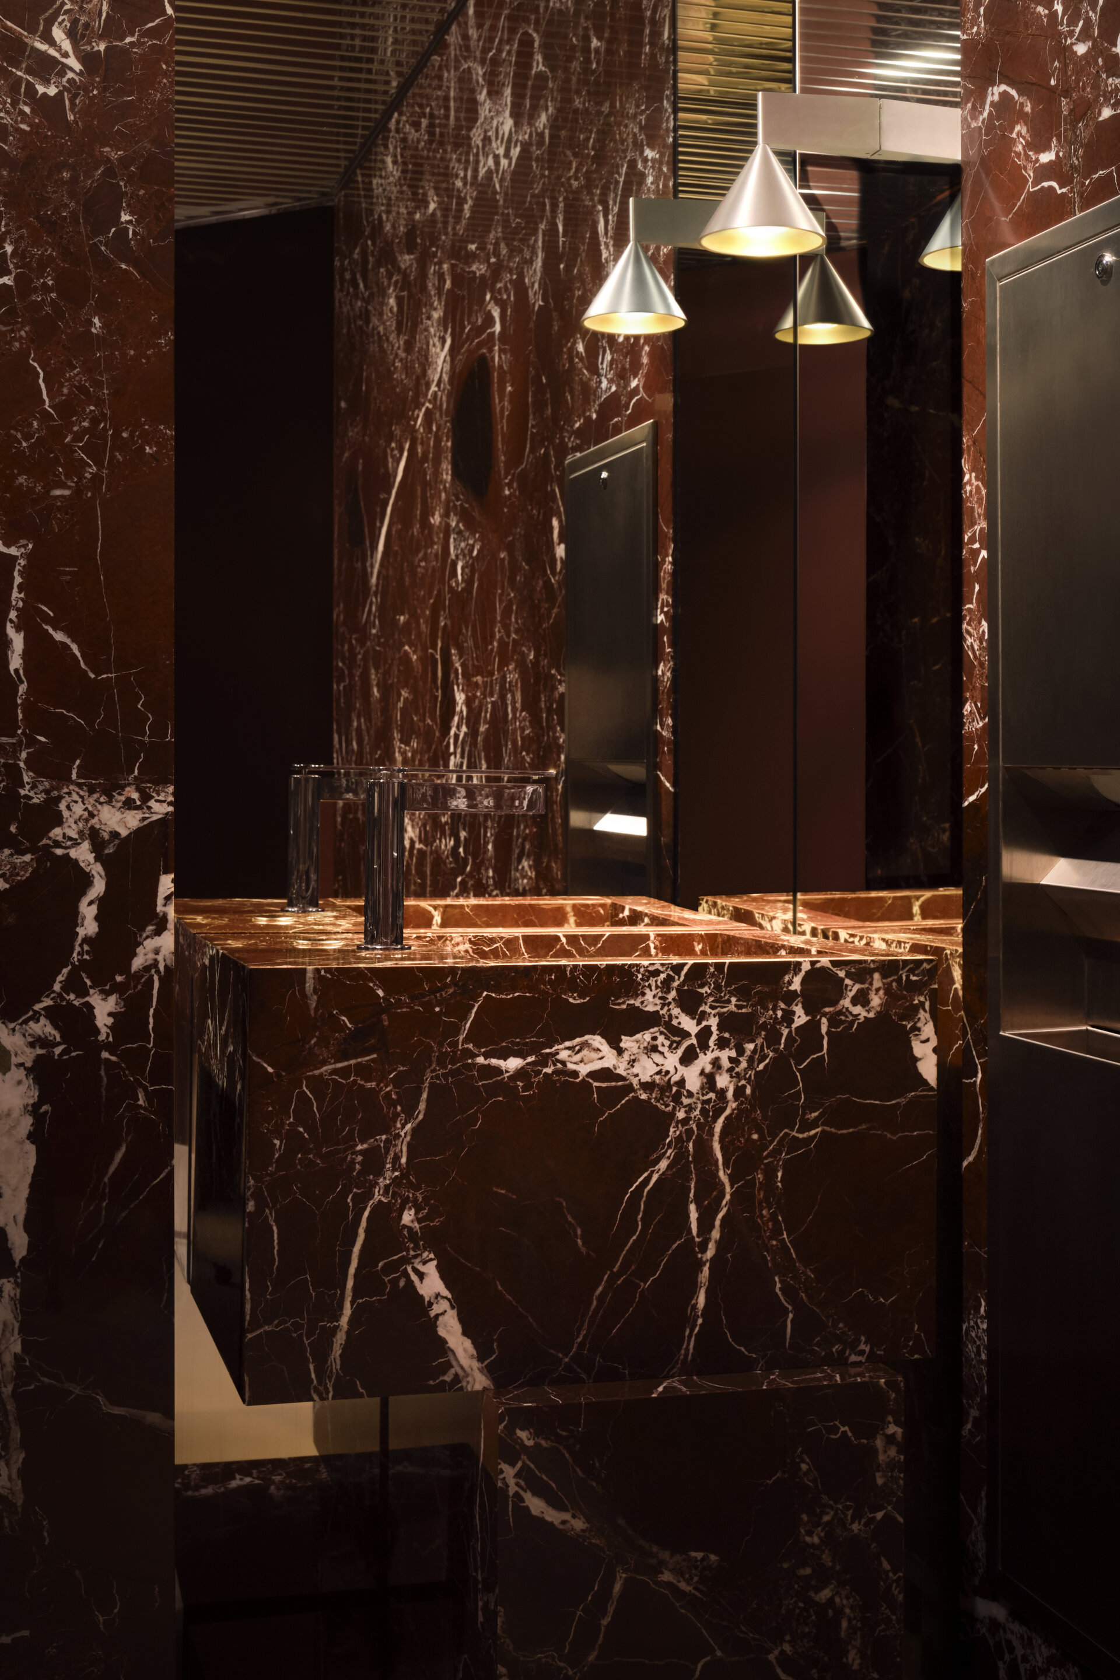
The bathrooms have a distinct design, functioning as sensorial sanctuaries. With cherry Levanto marble walls (echoing the texture of the restaurant’s tables), sculptural sinks, and atmospheric lighting, they create an almost cinematic experience.
In this way, MILLÓ is more than a restaurant; it is an example of design where art, functionality, and aesthetics coexist harmoniously. In every detail, MILLÓ reaffirms the idea that good design can transform the everyday into art.
HoReCa Design

- Ami Amalia Flagship Store
- Bob Coffee Shop Otopeni Airport
- French Revolution, Rosetti Square
- Uzina de Pizza
- Sweet-shop Casa Victoria - Domenii
- Condesa
- P+1
- Hotel B
- GF Restaurant
- Pandora Winery
- Millo6 Restaurant
- La Grande Bellezza
- Trickshot Afi Cotroceni
- Dieci il Numero
- Zireto Baia Mare
- Villa Ecletico
- Vivo Brașov
- Alma
- Brasserie La Mița Biciclista
- PERL café/bar


