Pandora Winery
Authors’ Comment
Pandora Winery – A Dialogue Between Wine, Architecture, and Light.
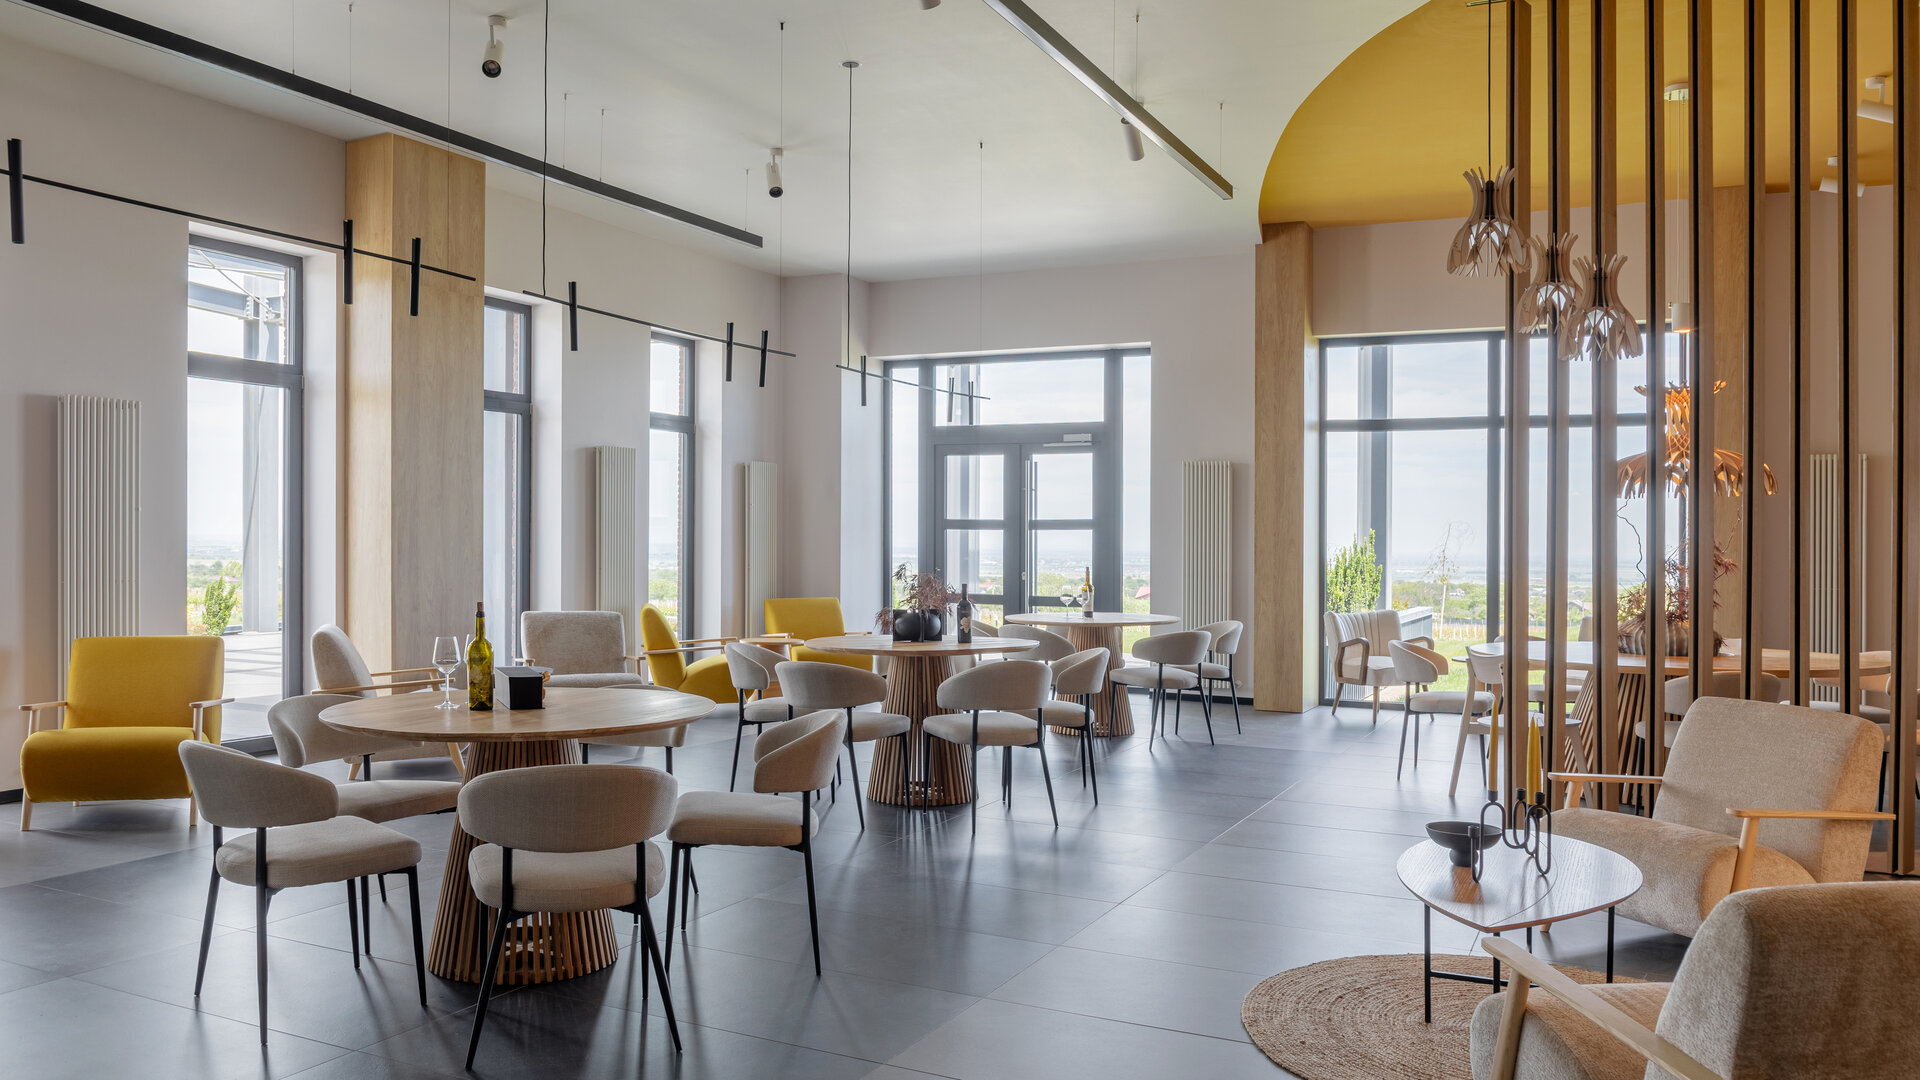
Pandora Winery offers a complete sensorial experience where interior architecture becomes a medium for expressing the core values of wine: depth, balance, and refinement. Designed by OMEGA INTERIOR DESIGN AND ARCHITECTURE, the project explores the synergy between viticultural tradition and a contemporary design language through a cohesive composition of materials, light, and spatiality.
The space unfolds as a narrative journey, with a clear functional logic and integrated aesthetics, beginning with the first visual impression and continuing through tasting, exploration, and contemplation. The intervention articulates a coherent ensemble of specialized zones that communicate both formally and materially. The emphasis lies on authenticity, elegance, and atmosphere.
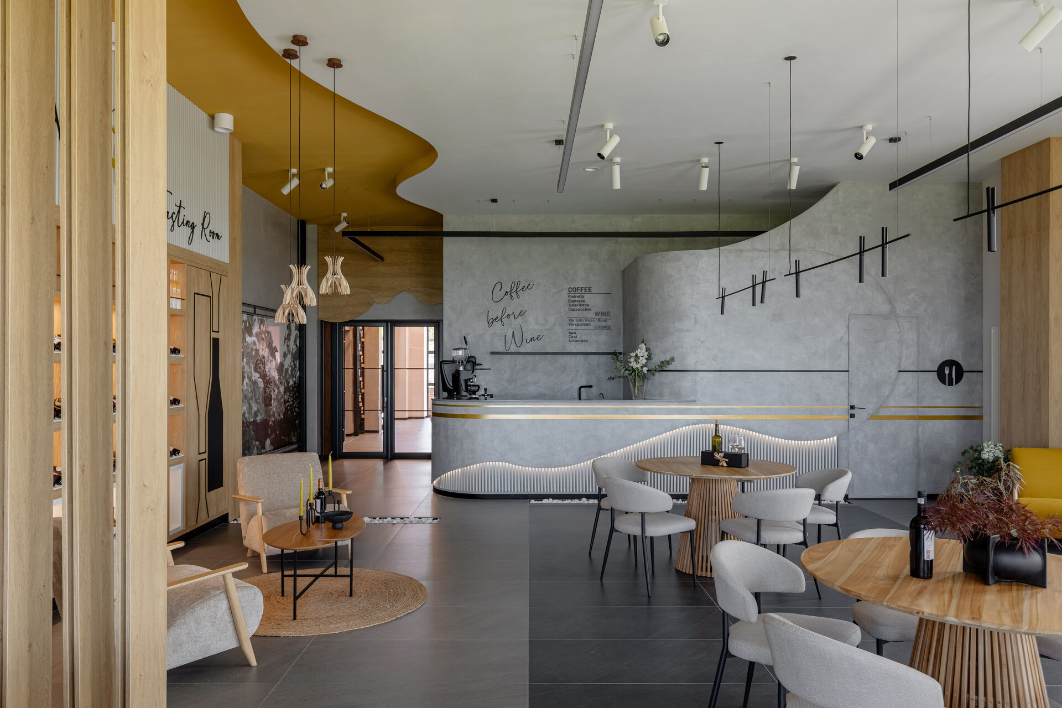
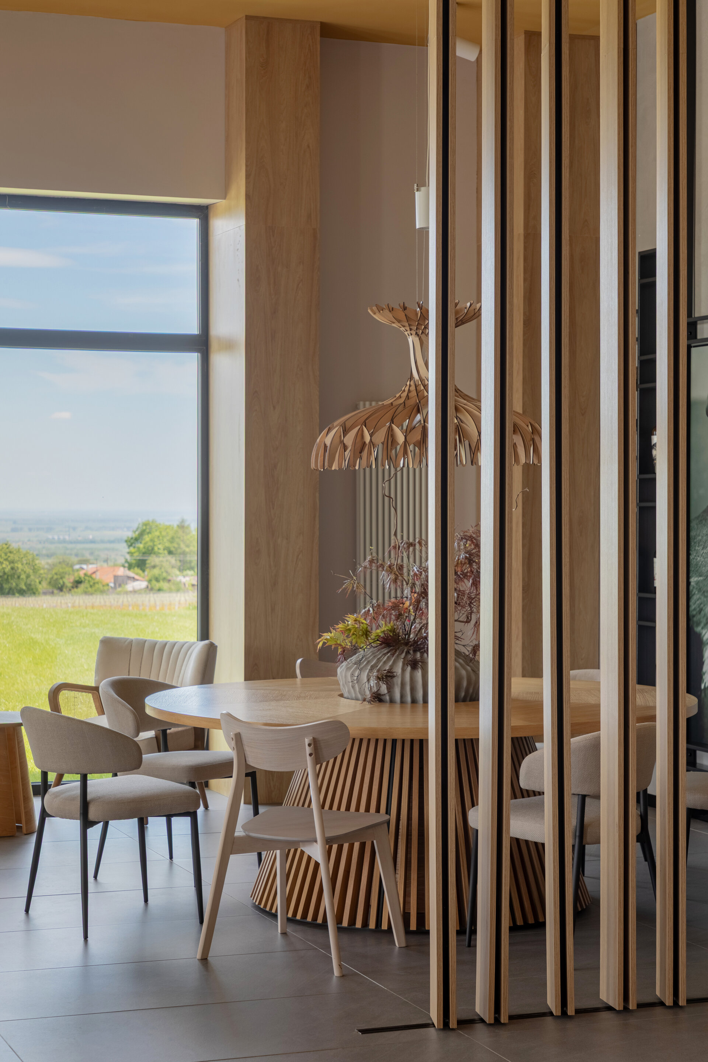
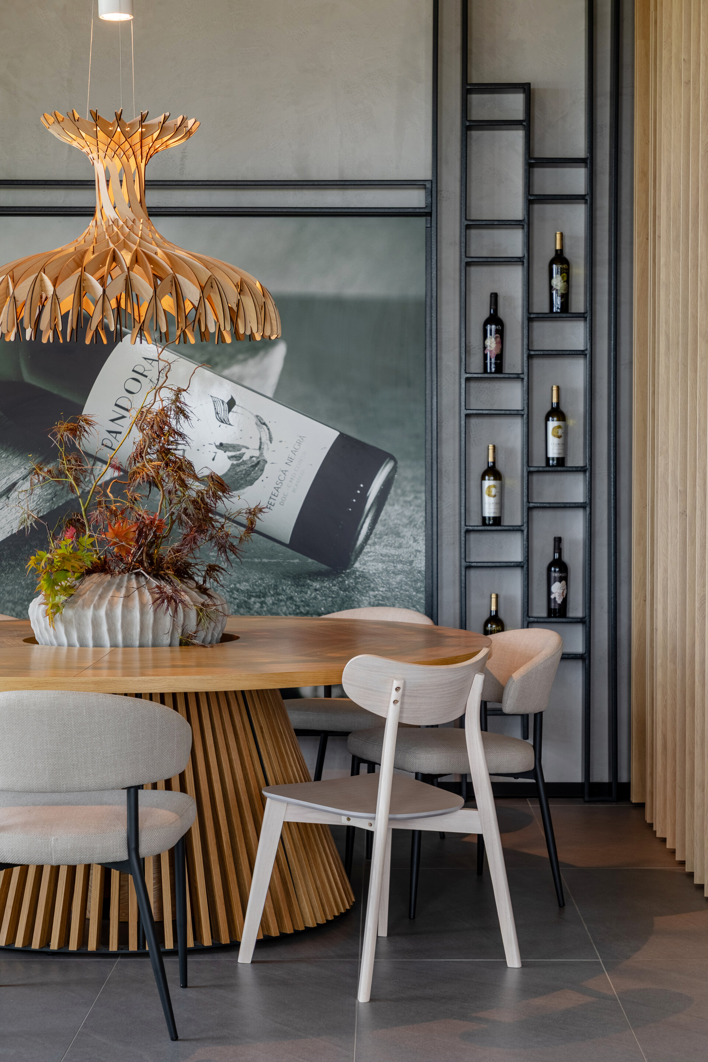
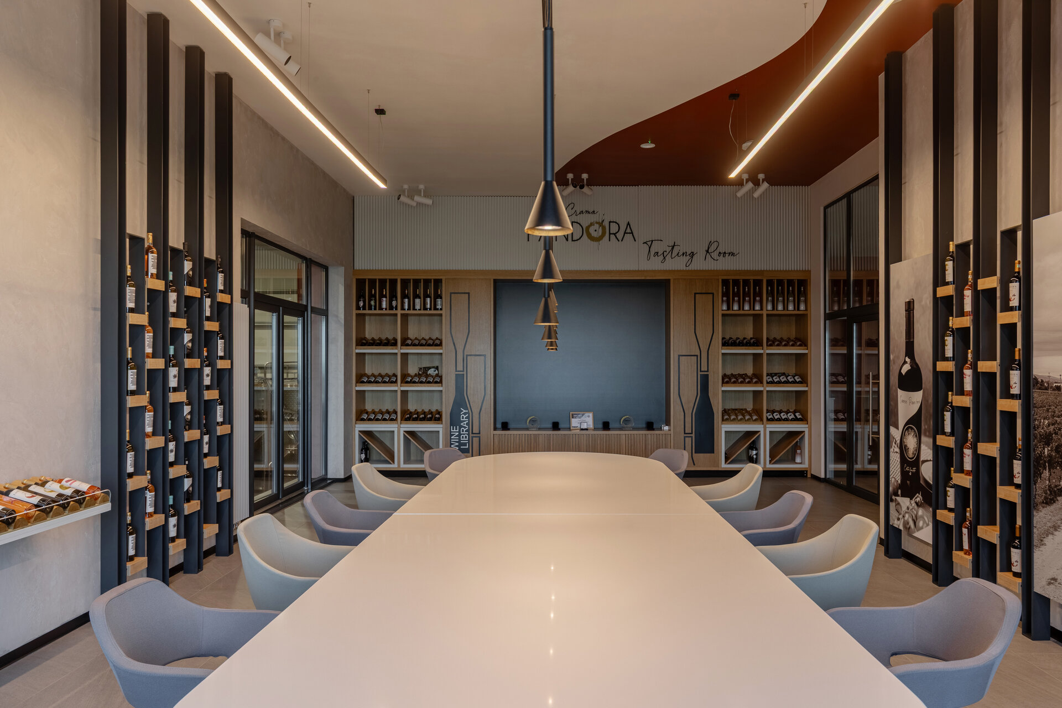
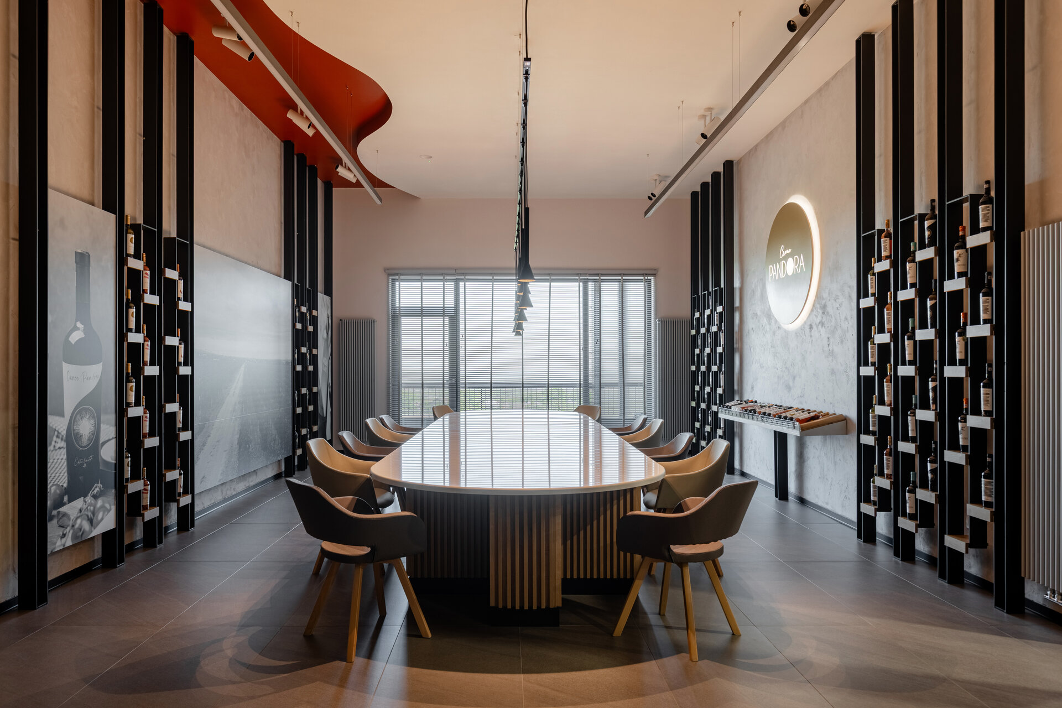
The main tasting hall, located on the upper floor, is organized around an oval table that acts as the centrepiece of the interior layout. The space is calibrated for interaction, with a sober yet warm design, where focused lighting highlights the textures of the materials. Natural wood, matte, black-painted metal, and large-format ceramics define a sophisticated ambiance in which design enhances the oenological experience.
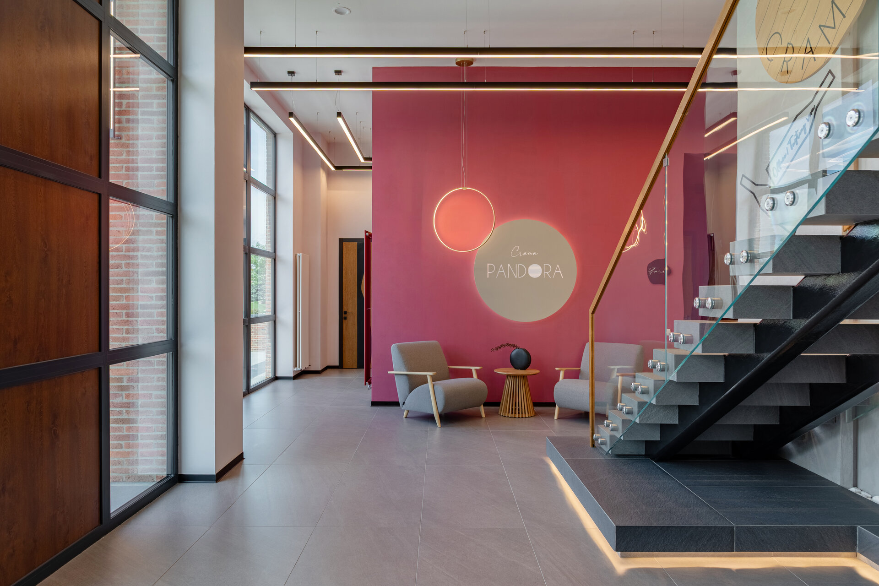
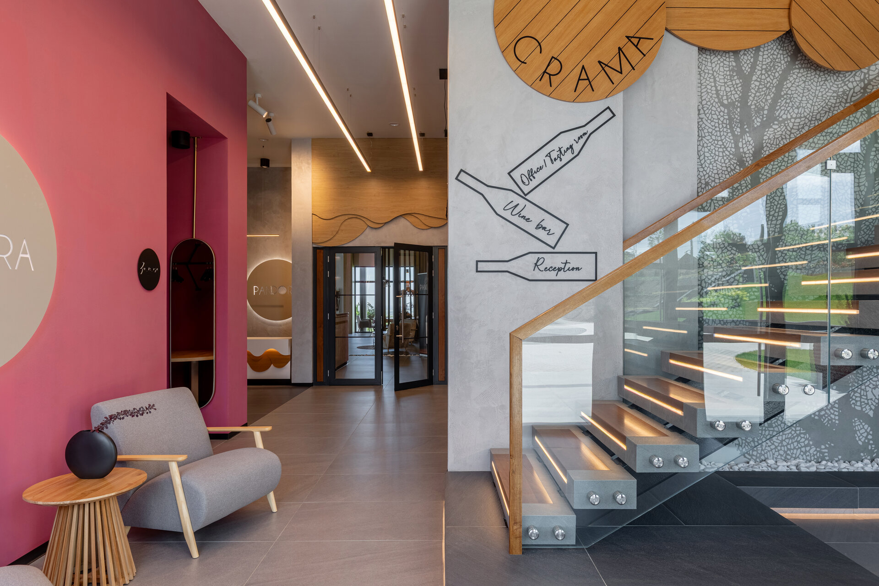
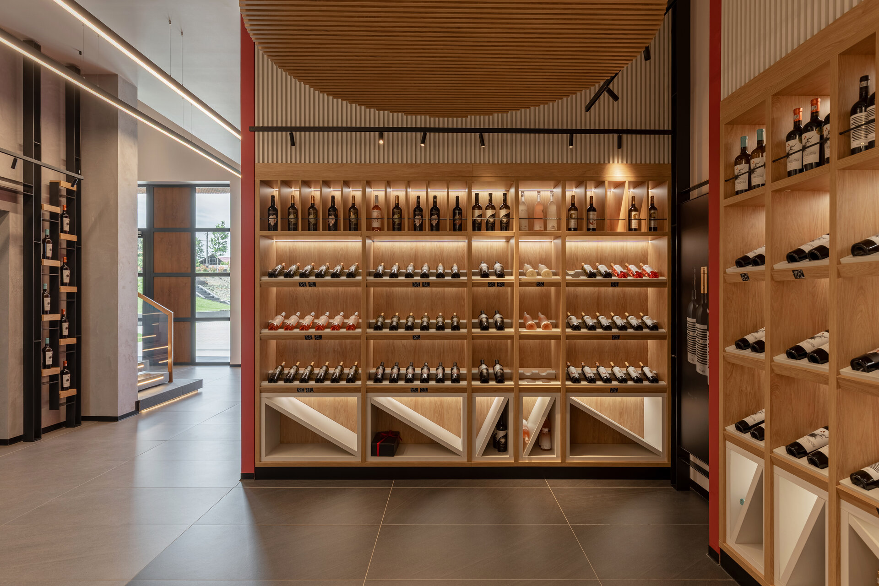
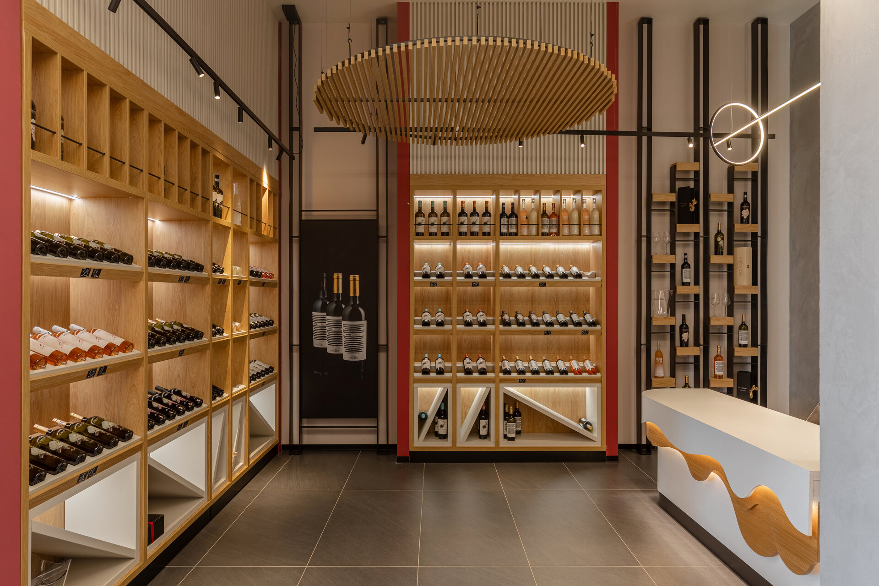
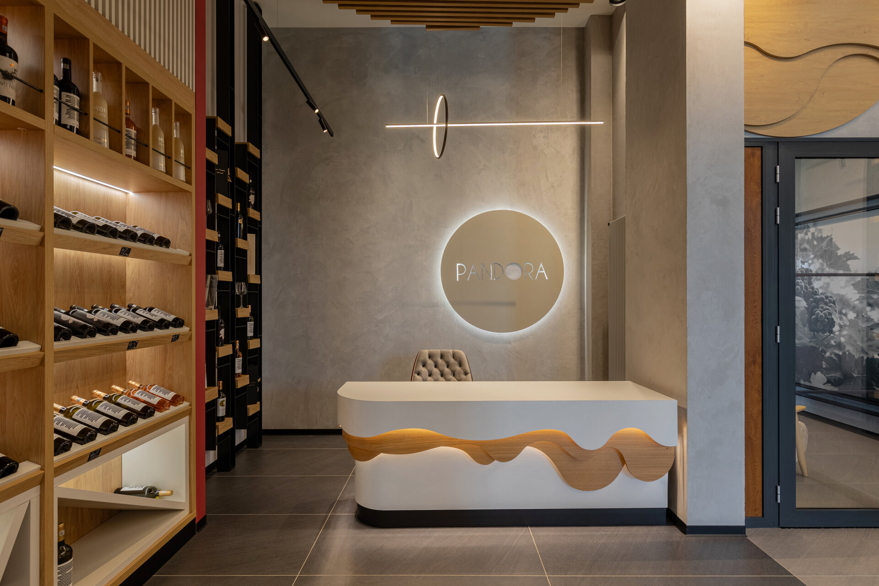
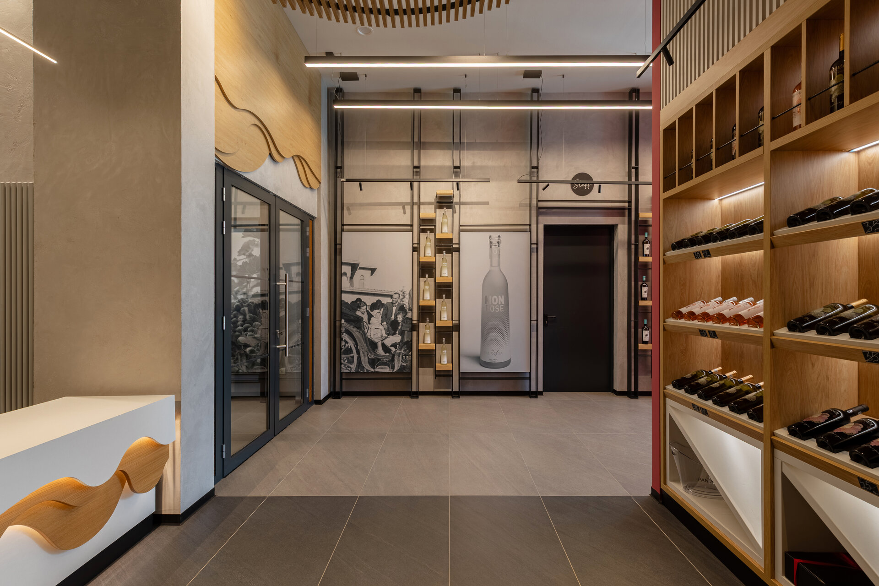
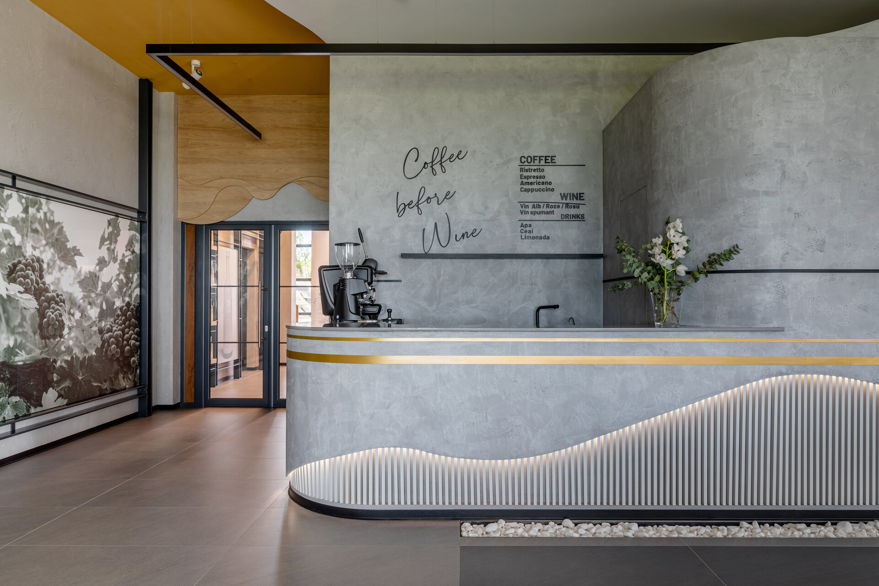
The reception area, retail shop, and informal coffeeshop-style tasting zone complete the visitor’s path, offering diverse points of interaction. These functions are subtly differentiated through lighting variations, colour palettes, and finish treatments, while maintaining a unified design language. Each element is calibrated to support a coherent and multisensory experience. In our vision, every detail contributes to a memorable atmosphere where form serves content.
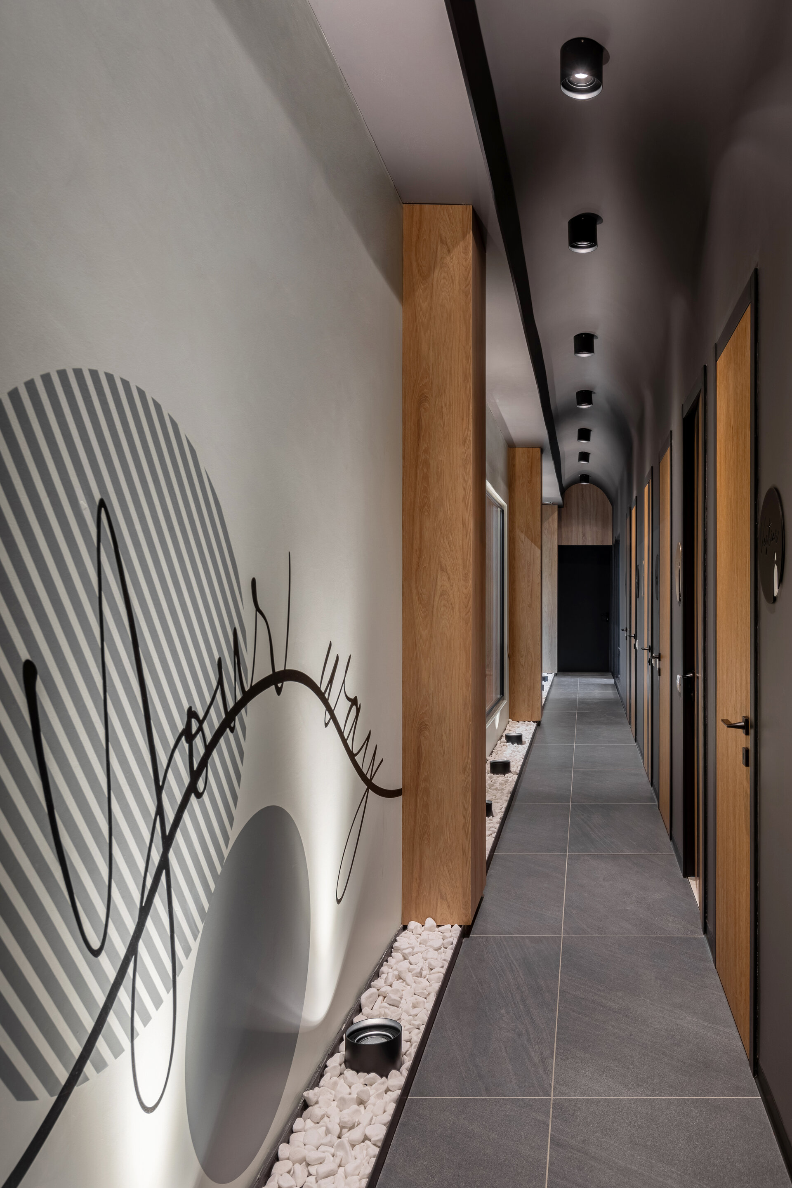
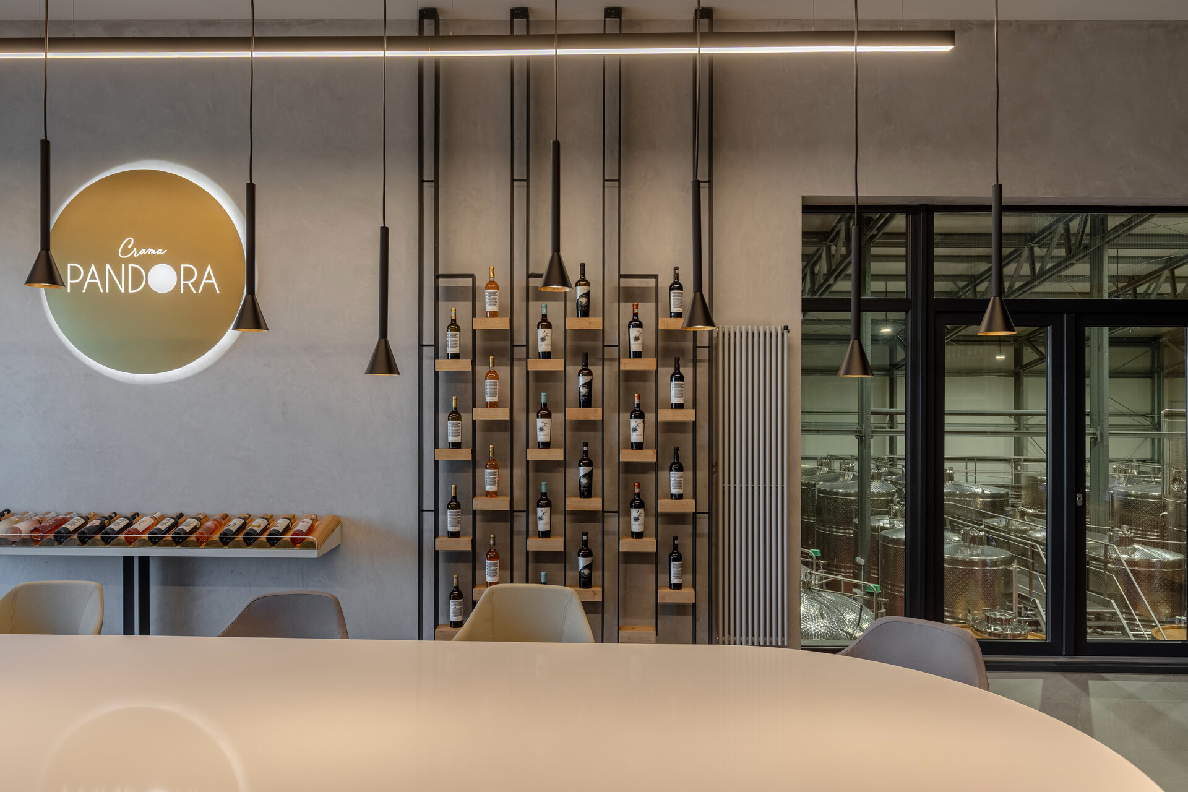
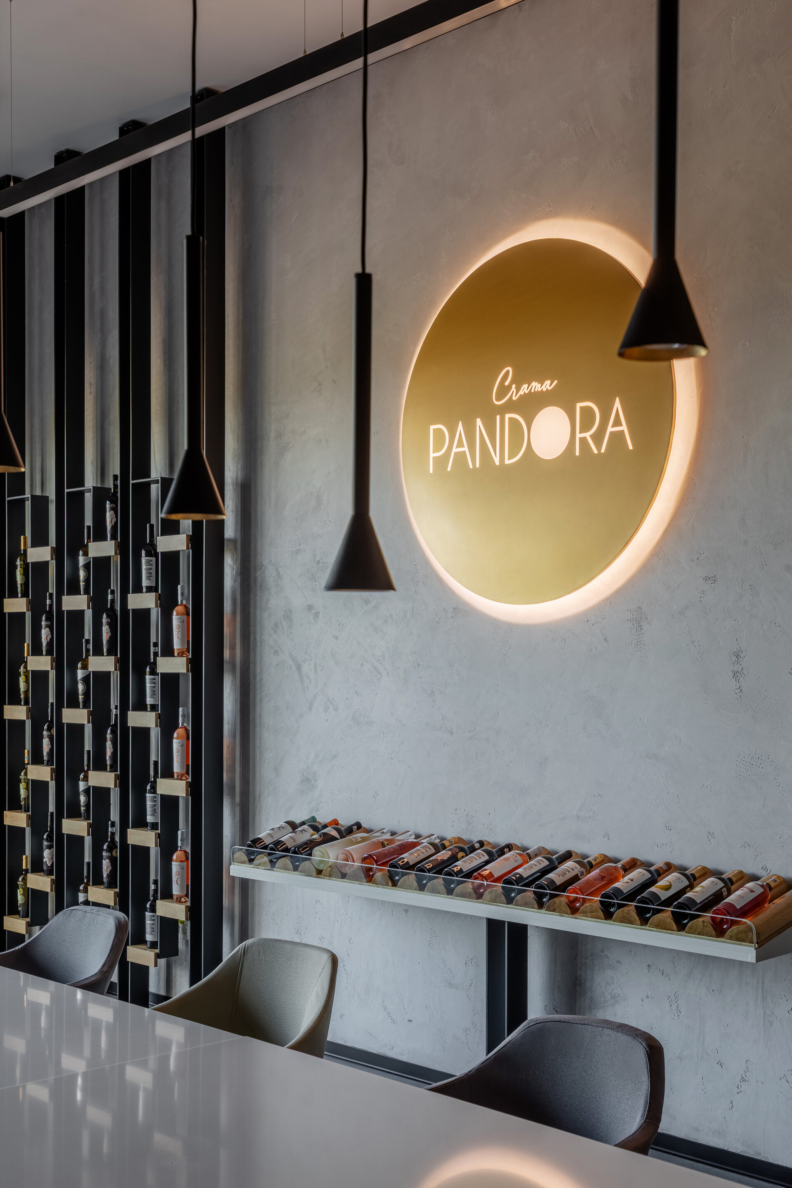
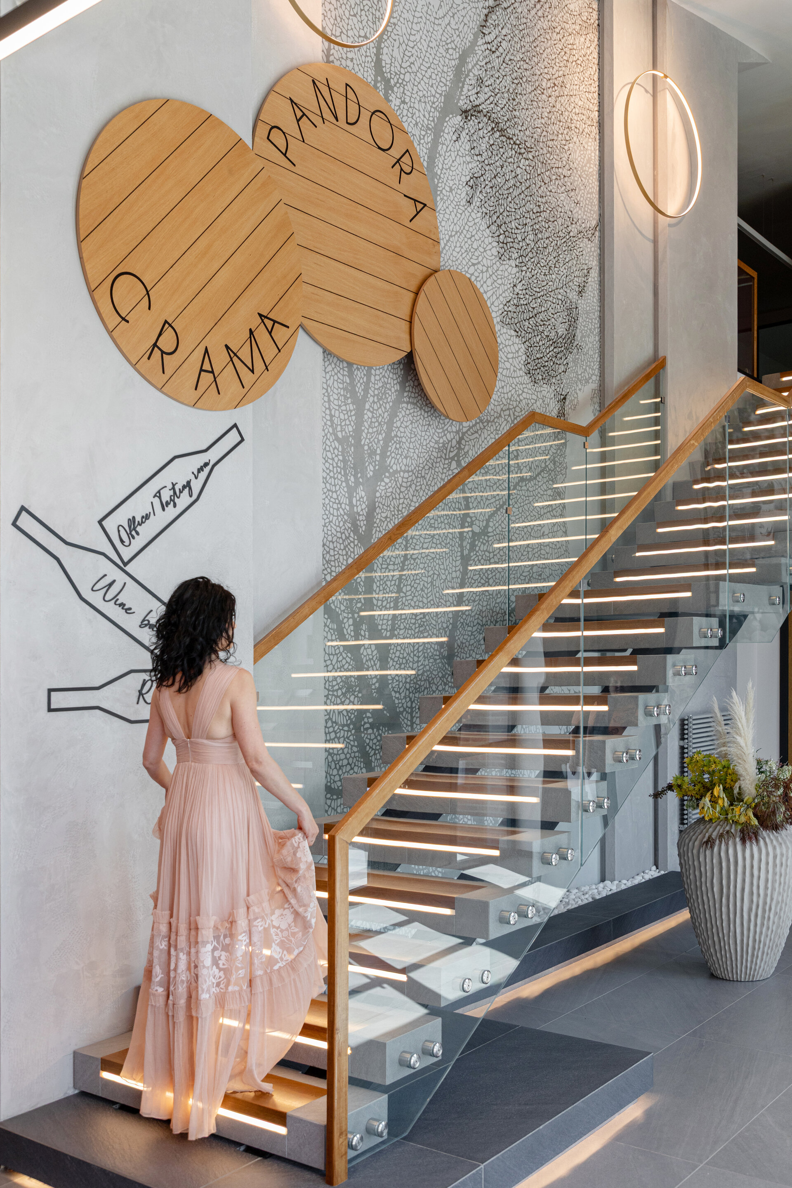
Wayfinding elements are architecturally integrated, becoming active parts of the spatial composition. Directional graphics and branding components are discreetly embedded, conveying the visual identity without disrupting the spatial coherence. The winery’s logo is strategically placed in three key areas – the reception, the shop, and the main tasting room – each emphasized by illuminated circular backdrops that evoke the shape of a wine bottle.
The transition to the technical area takes place through a chiaroscuro-inspired corridor, designed as a sensory passage. This space introduces a shift in rhythm, heightening visual and auditory perception upon entering the production zone. It becomes an allegory for the shift from contemplation to process, from ritual to technology.
The chromatic palette is inspired by the tones of the wines themselves: warm greys, earthy hues, and accents of cherry pink, golden yellow, and brick red. Suspended and directional lighting shapes the volumes and enhances surface textures, contributing to a refined and intimate ambiance. Warm-colour-temperature LEDs create depth and a welcoming atmosphere.
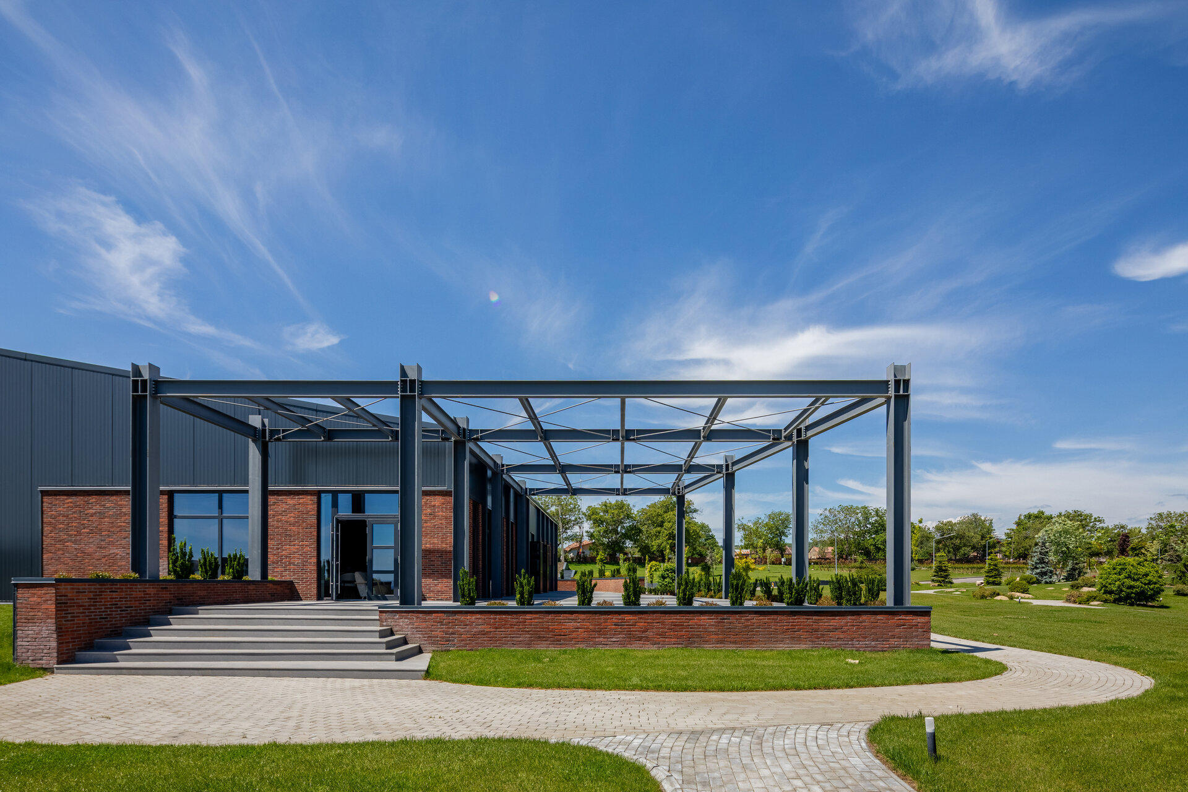
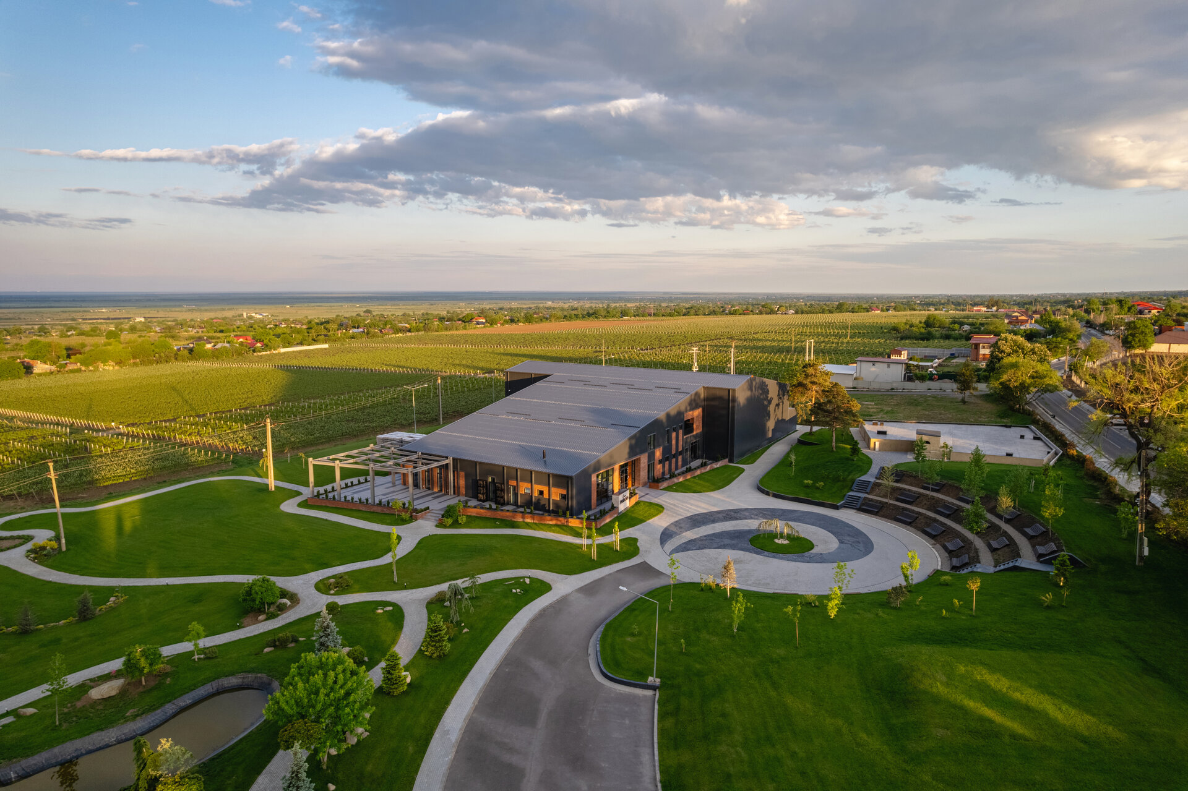
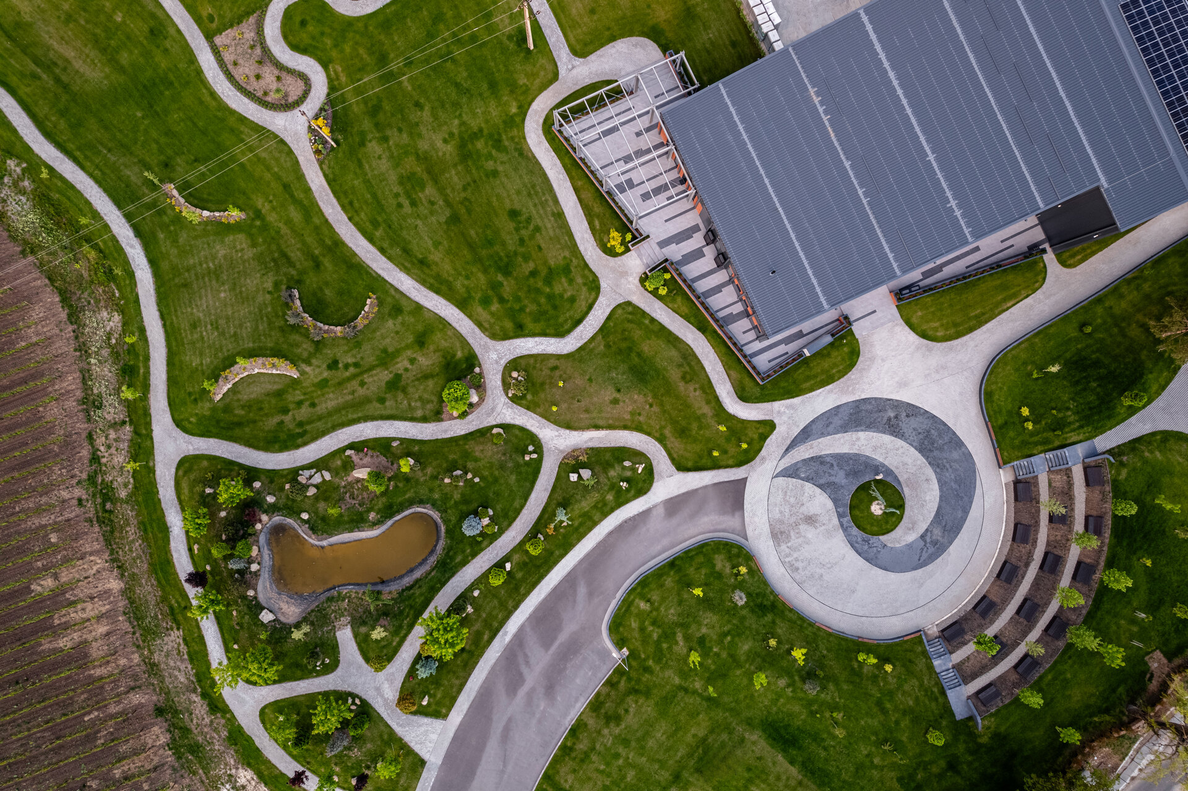
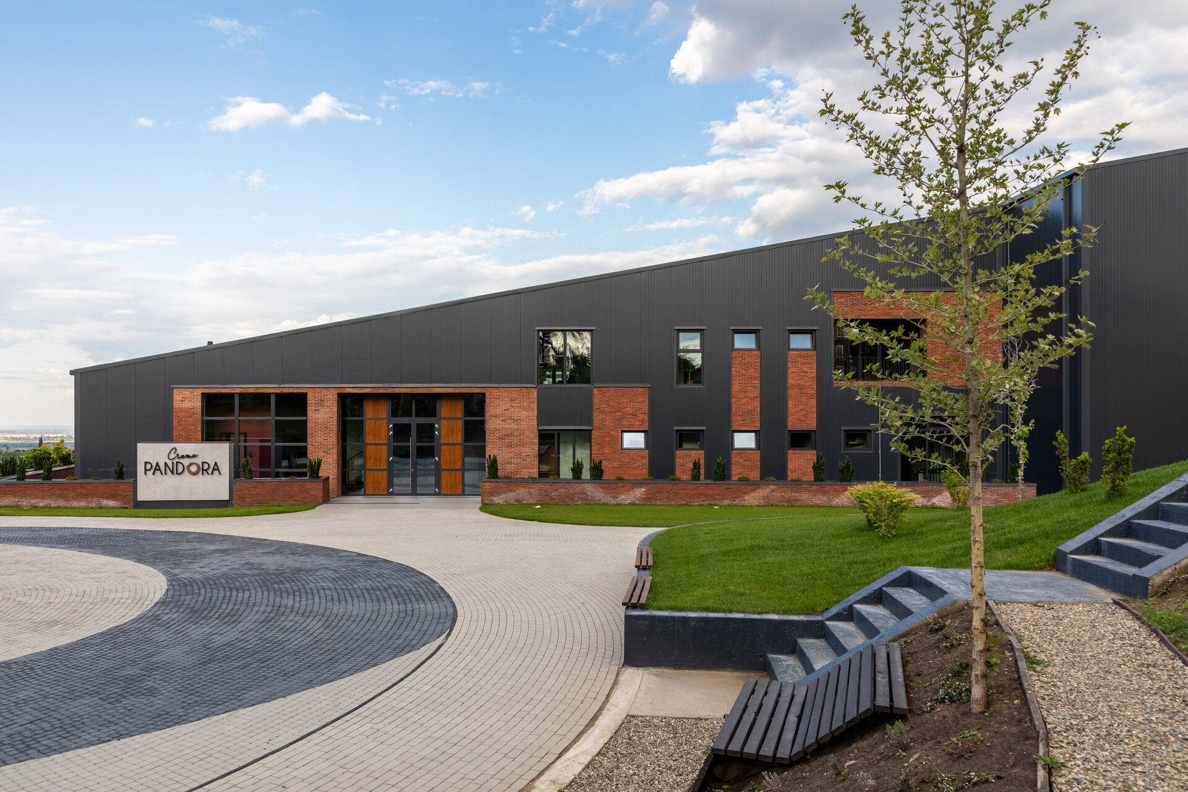
The exterior of the winery has been reimagined as a public extension – a promenade with cultural potential, including an artificial lake and amphitheatre-style area for events. The historic cellar has been restored and repurposed as a space for wine aging and themed gatherings. In this stage, we focused on preserving authenticity and subtly integrating the intervention into the natural landscape.
Pandora Winery is more than a space dedicated to wine – it is an architectural manifestation of its essence: patience, depth, and light. A place where design elevates both the taste and the story of wine.
HoReCa Design

- Ami Amalia Flagship Store
- Bob Coffee Shop Otopeni Airport
- French Revolution, Rosetti Square
- Uzina de Pizza
- Sweet-shop Casa Victoria - Domenii
- Condesa
- P+1
- Hotel B
- GF Restaurant
- Pandora Winery
- Millo6 Restaurant
- La Grande Bellezza
- Trickshot Afi Cotroceni
- Dieci il Numero
- Zireto Baia Mare
- Villa Ecletico
- Vivo Brașov
- Alma
- Brasserie La Mița Biciclista
- PERL café/bar


