PERL café/bar
Authors’ Comment
The Brief
Femininity and transformation, the pearl, in its unassuming appearance captures the essence of the imagined identity. A hidden gem waiting to be discovered becomes, symbolically, the expression of an ever-changing destination: a café during the day always replaced by the intimate, late-night atmosphere of a bar.
The Space
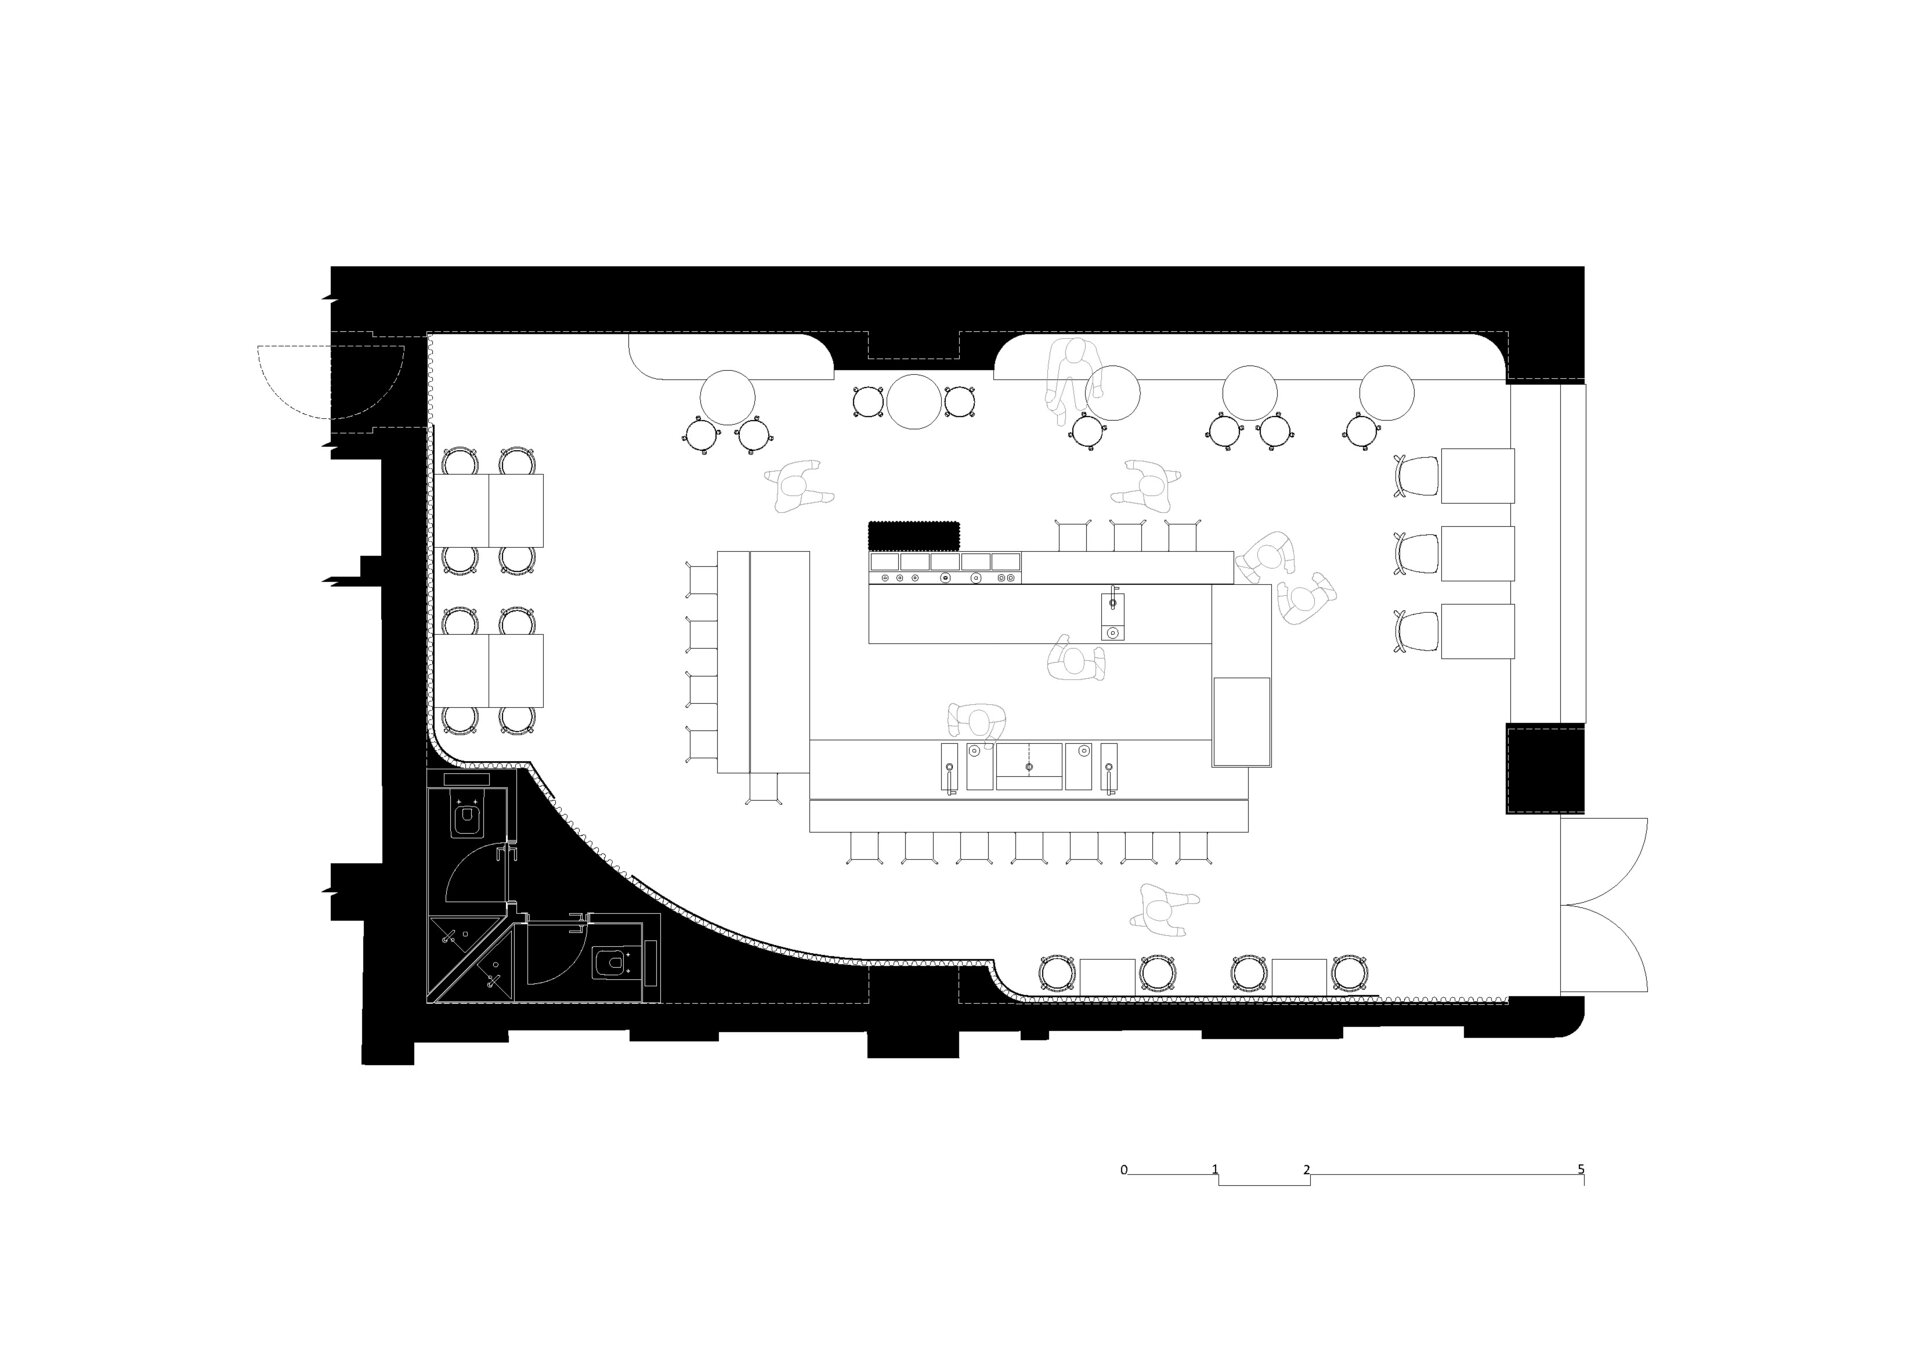
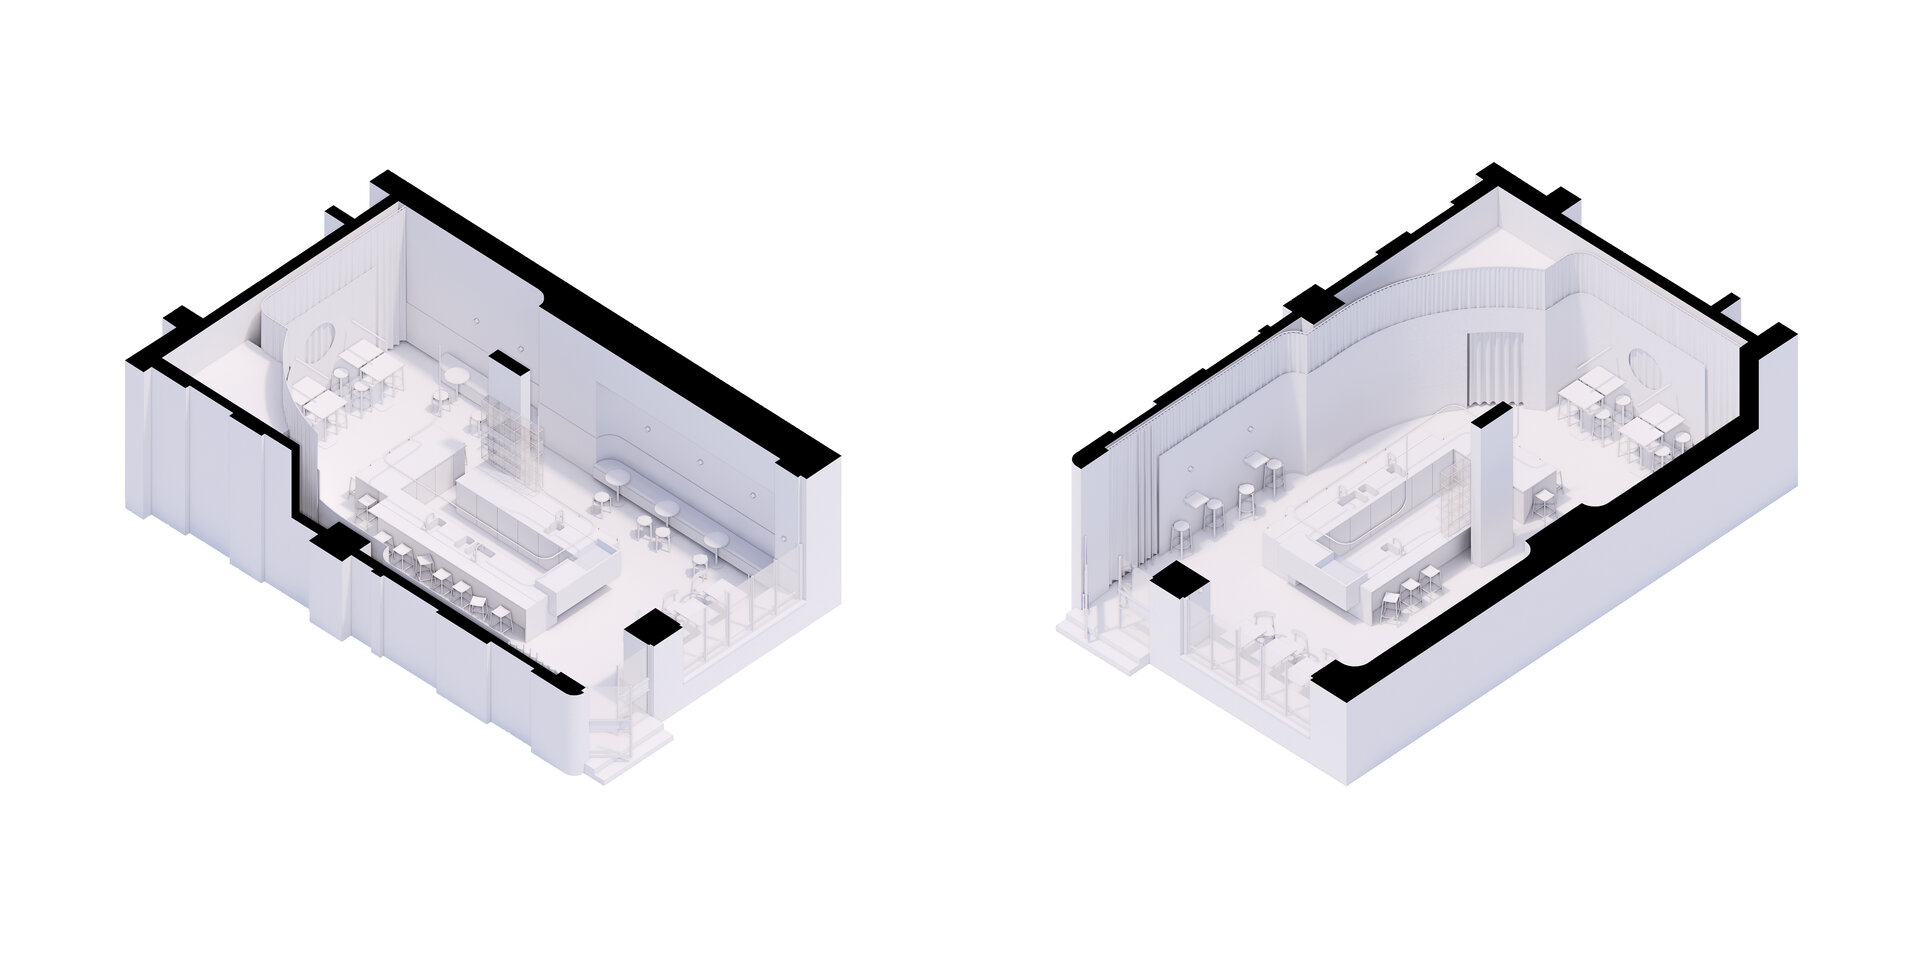
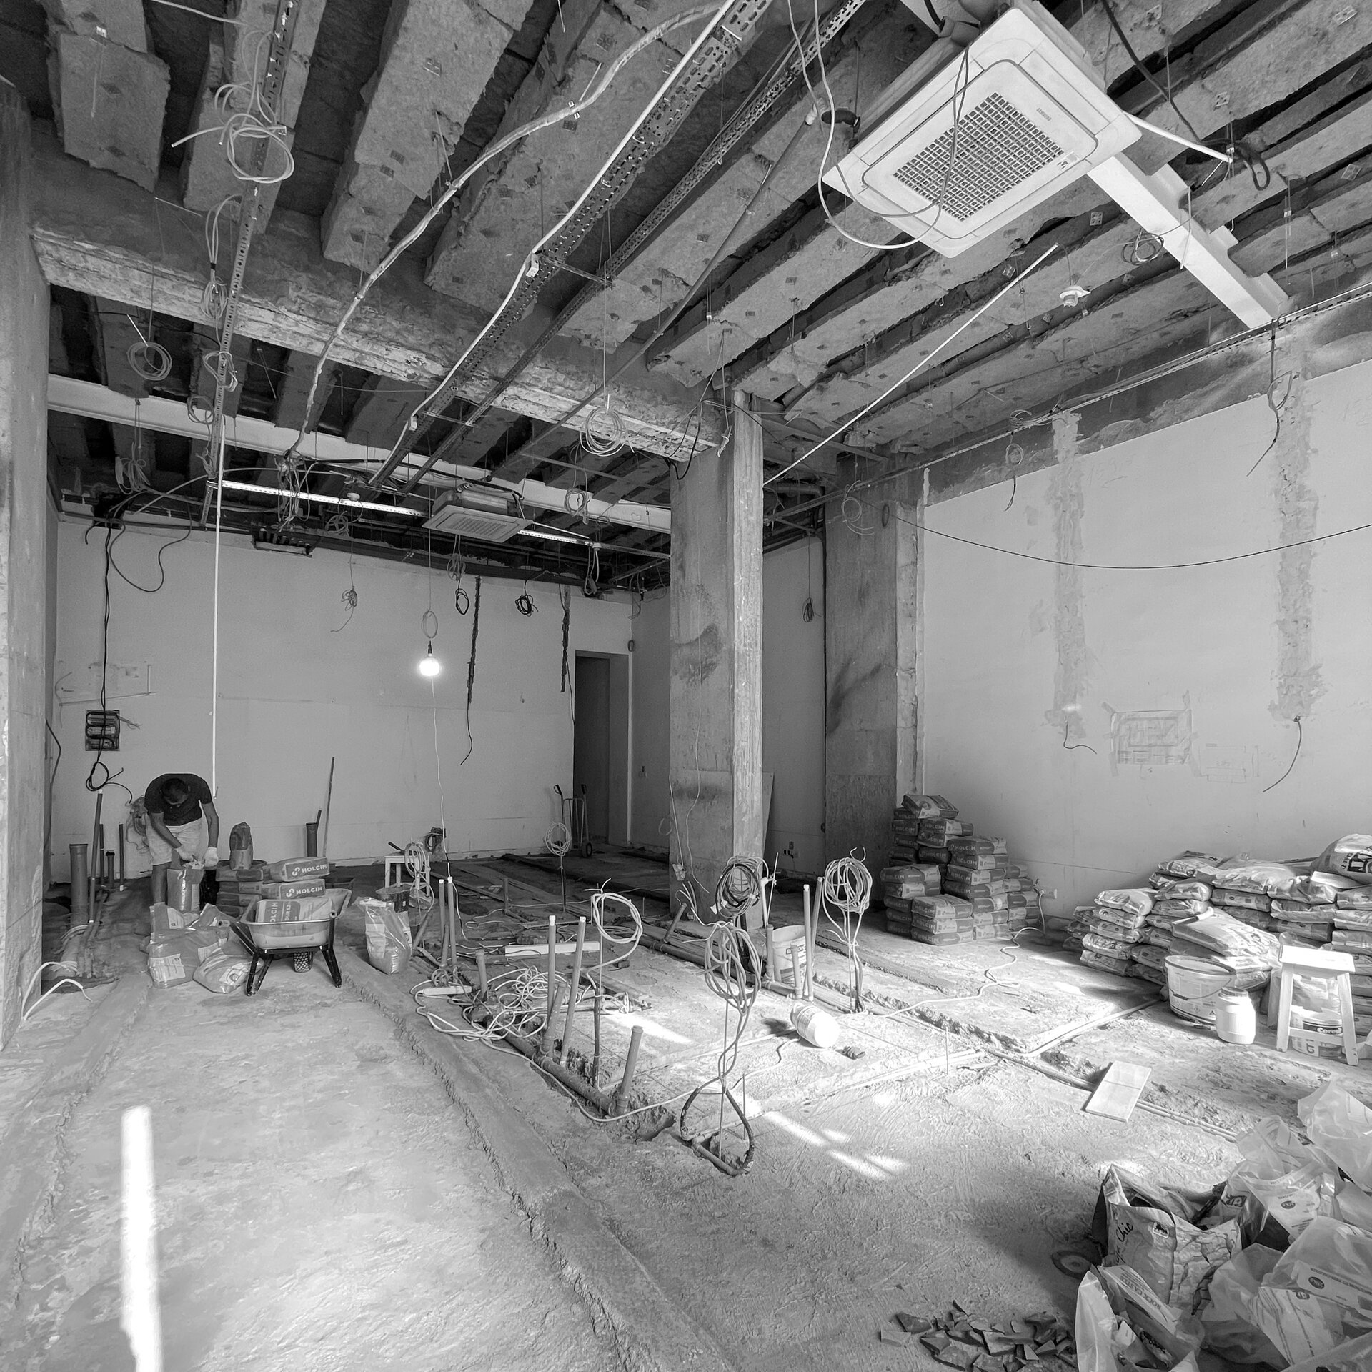
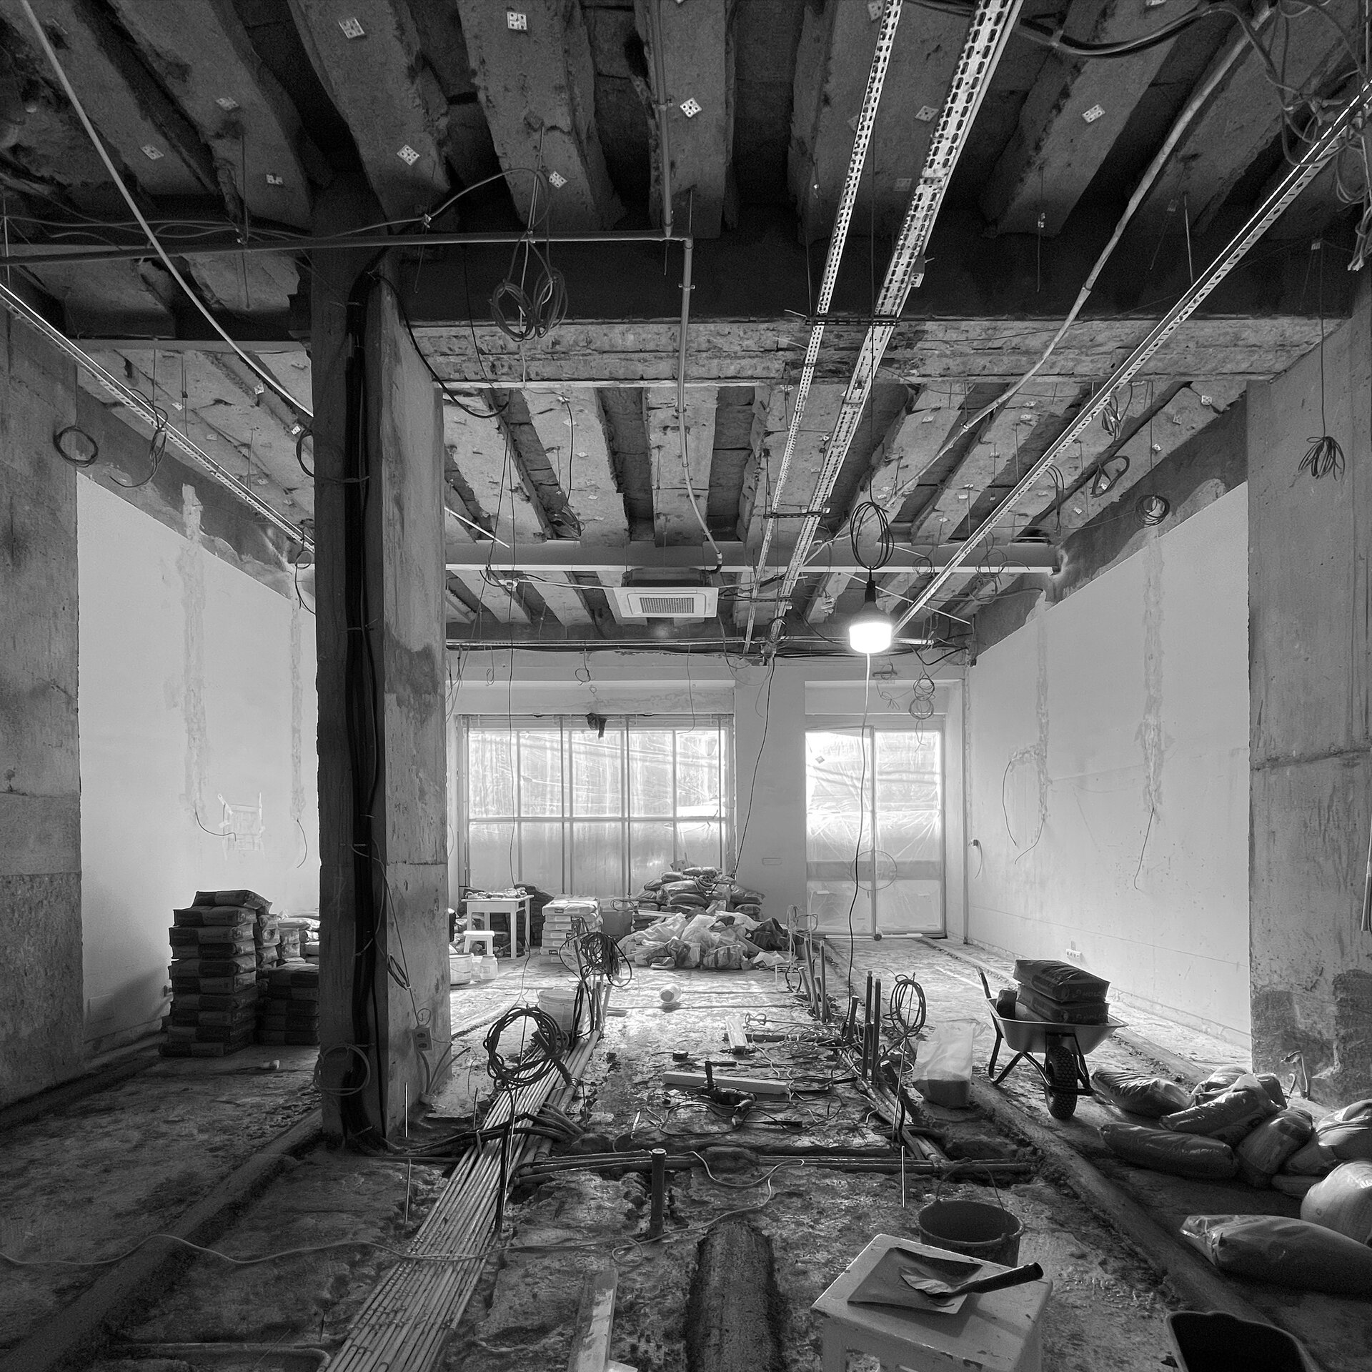
A simple, rectangular room, where the only orientation is given by the depth of the facade facing Queen Elisabeth Boulevard and the elegance of the building that hosts it. A colonnade of pillars from a period of consolidation perforates the central space, and diametrically opposite the access, a narrow connection with what is to be the kitchen extends the depth of the space. The light gradually loses its intensity and hierarchizes the space, somewhat altering its centrality.
The Proposal
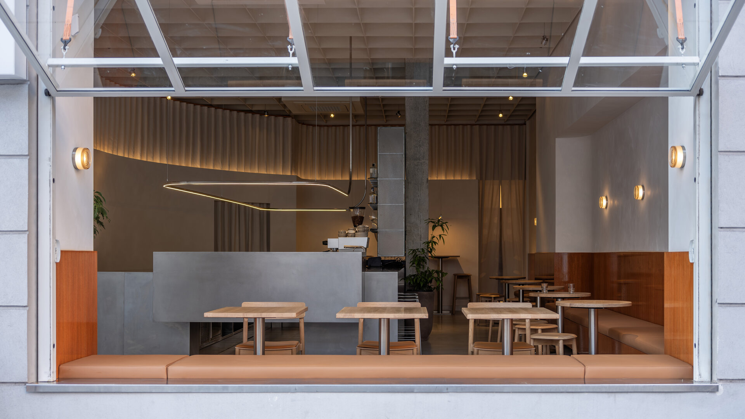
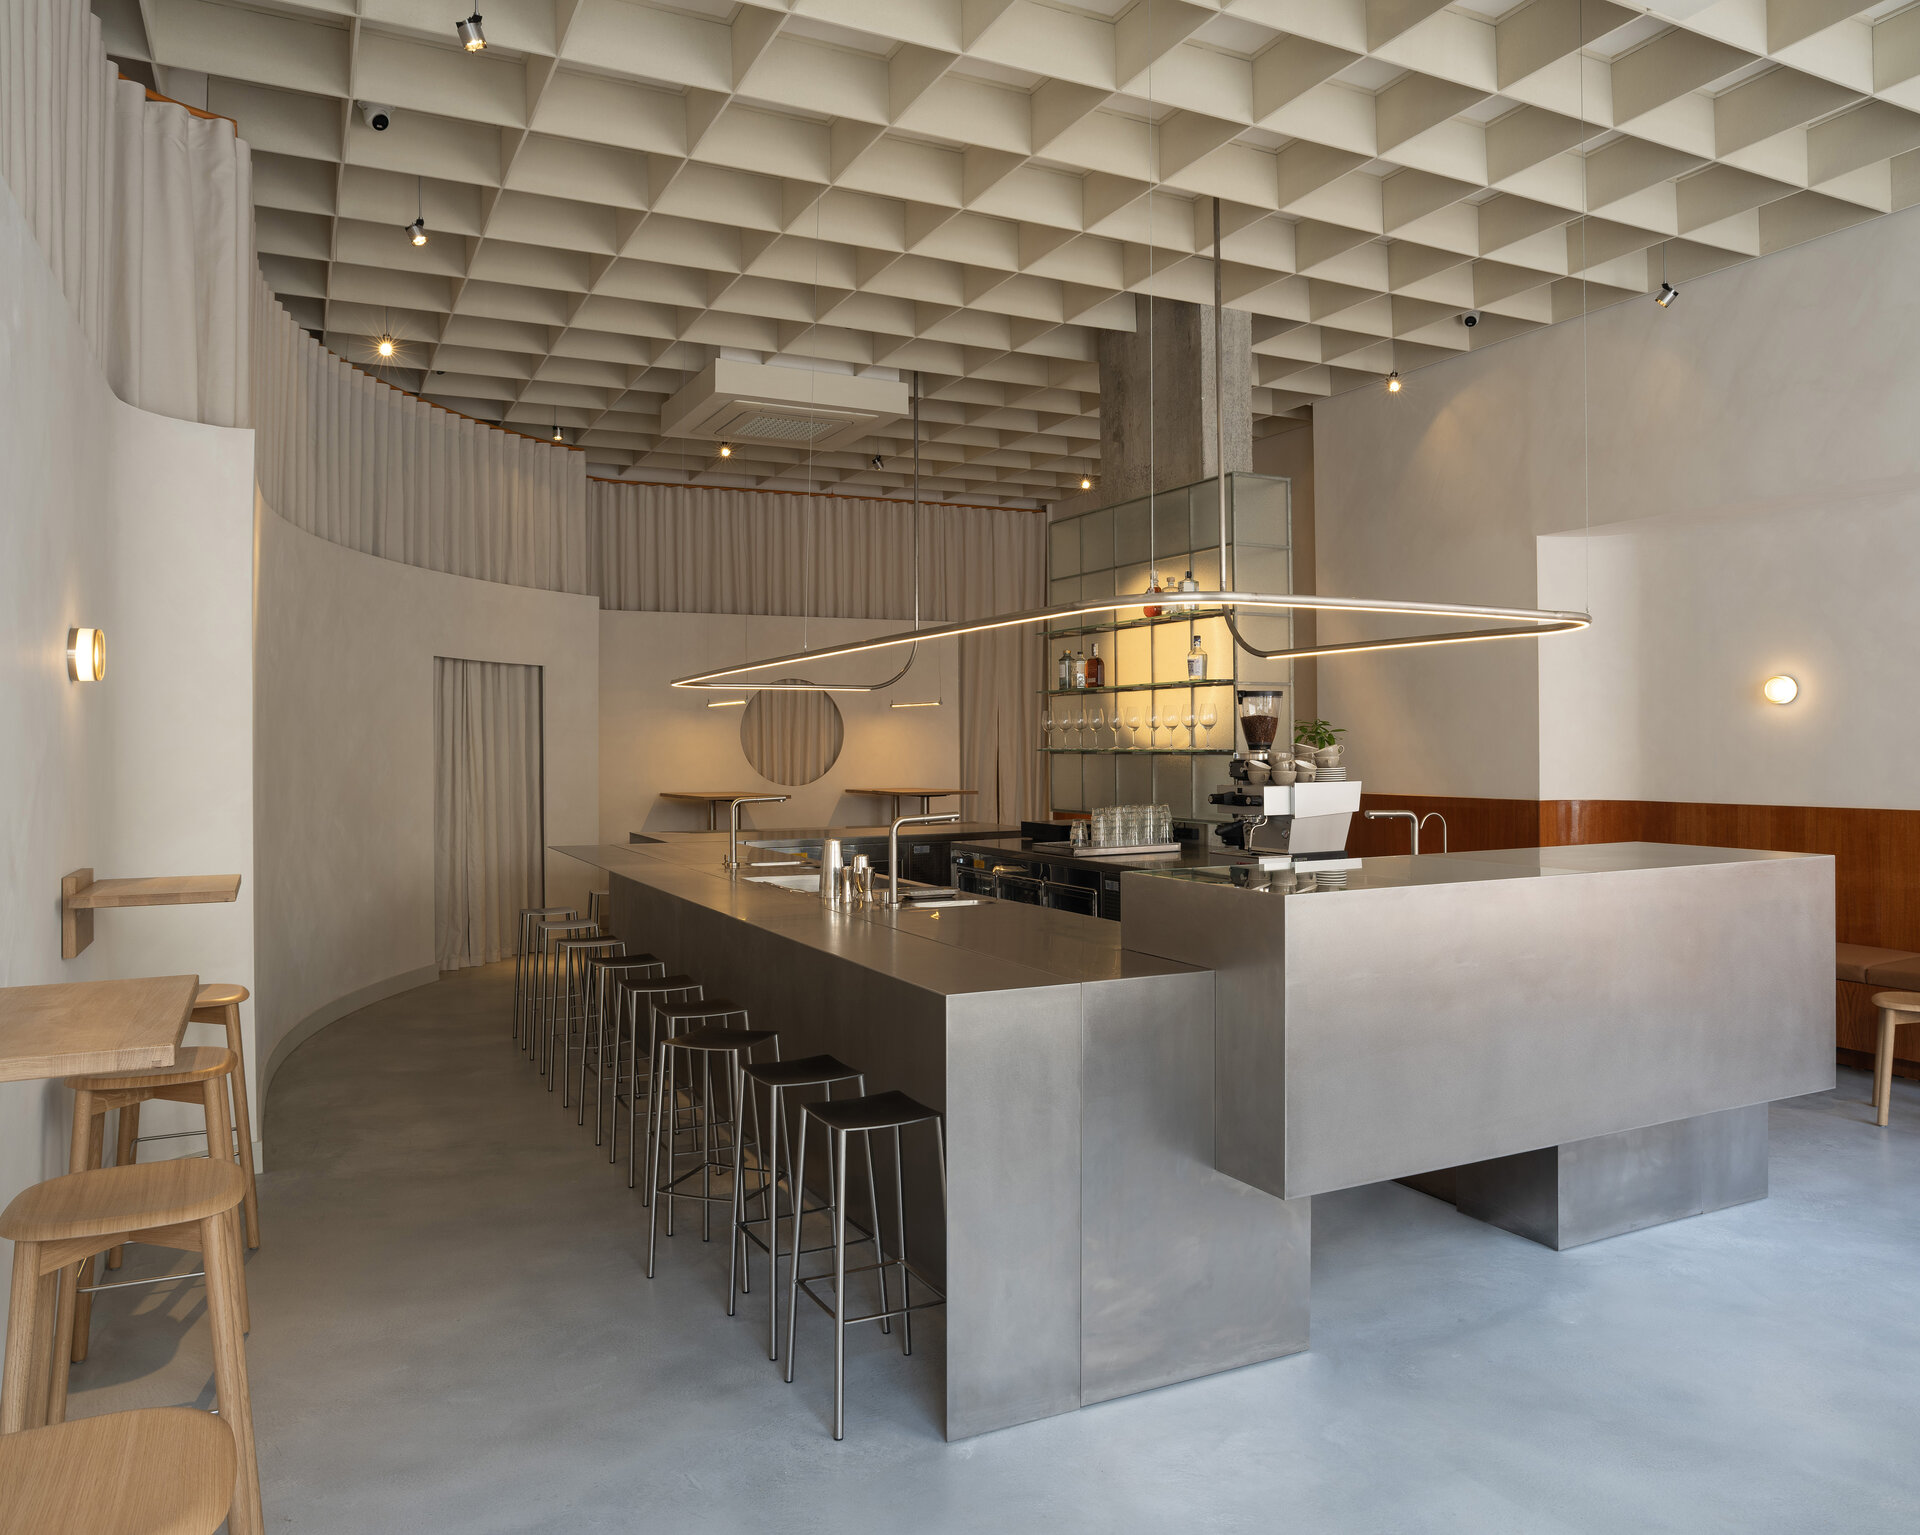
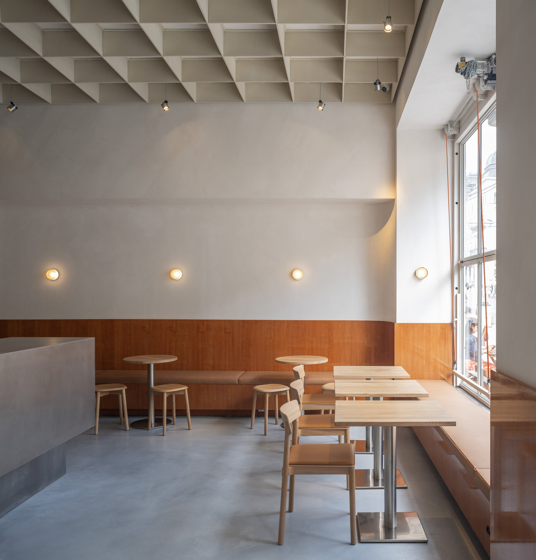
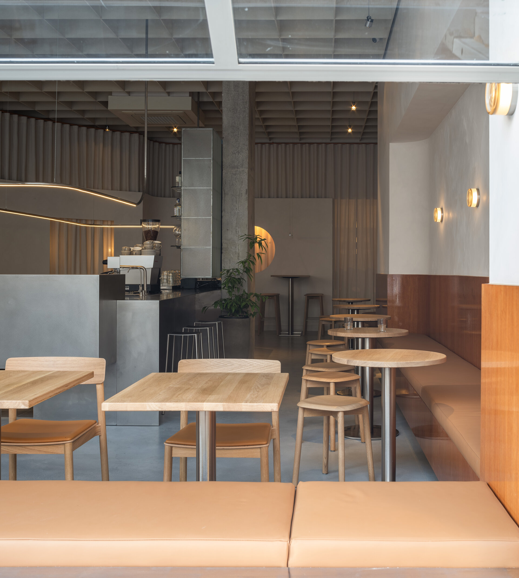
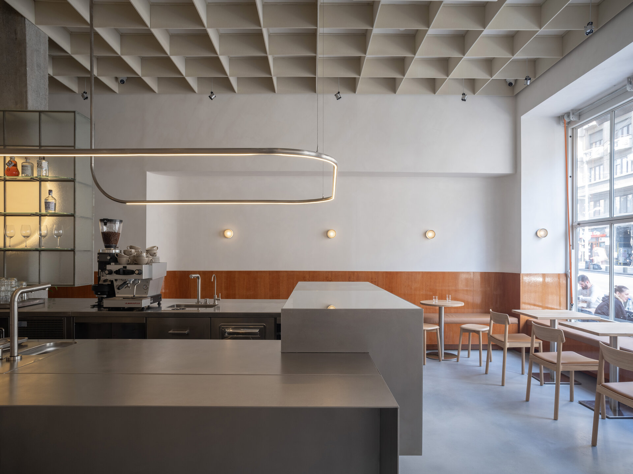
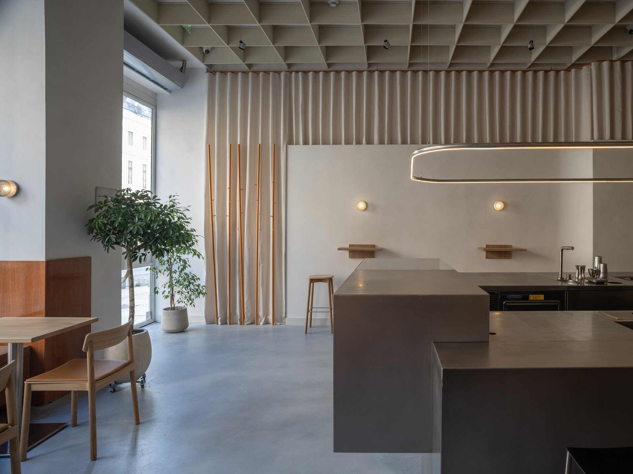
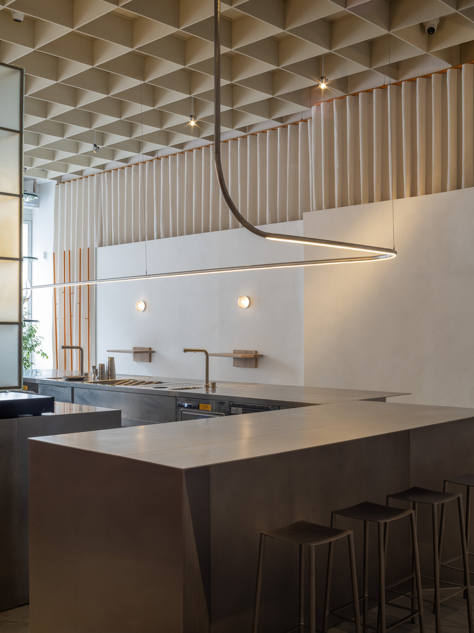
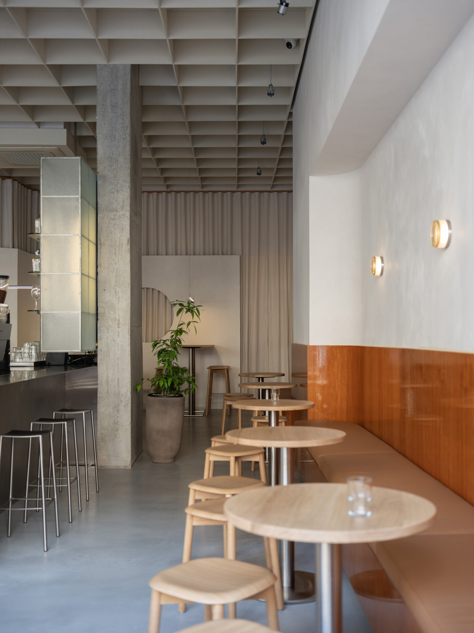
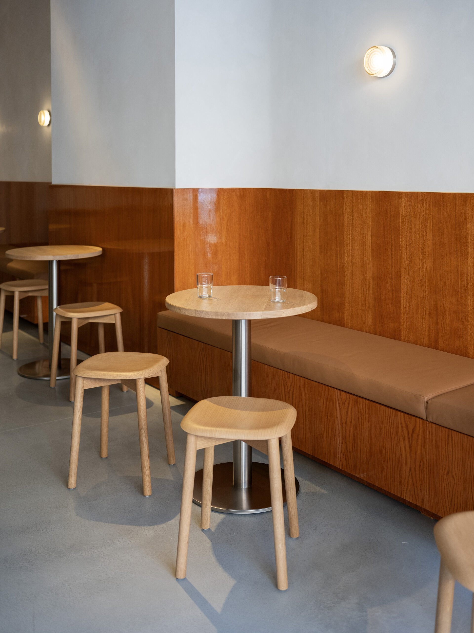
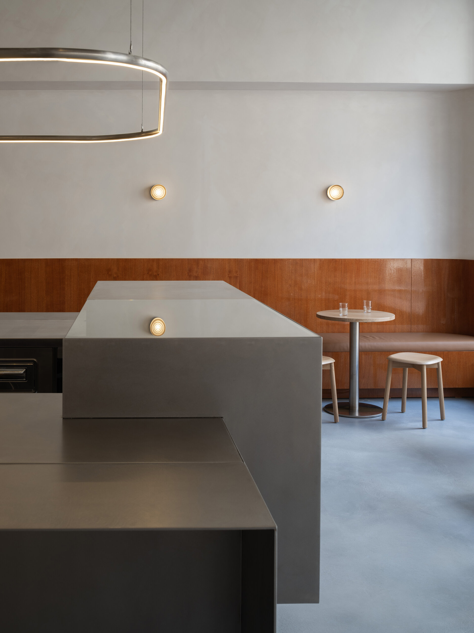
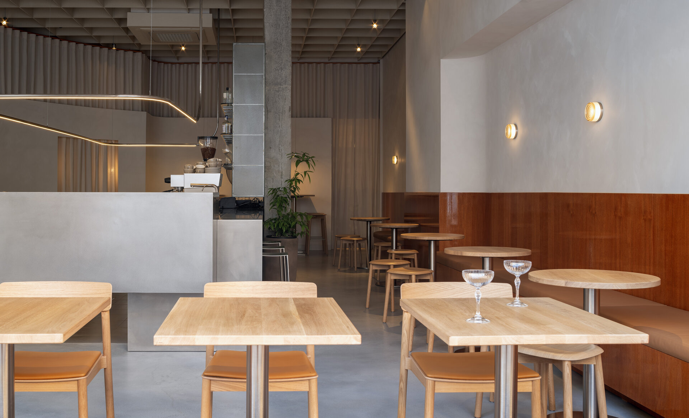
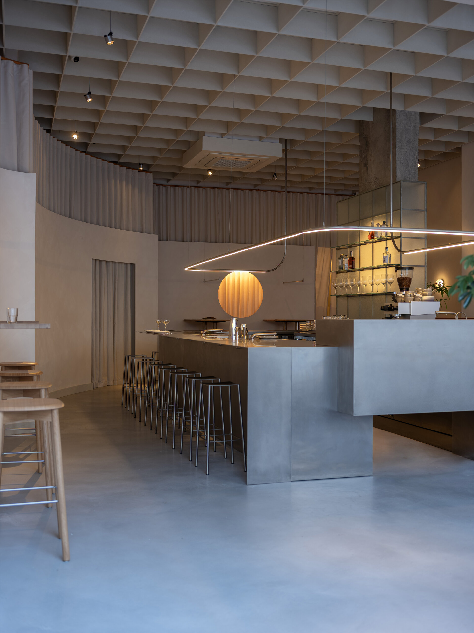
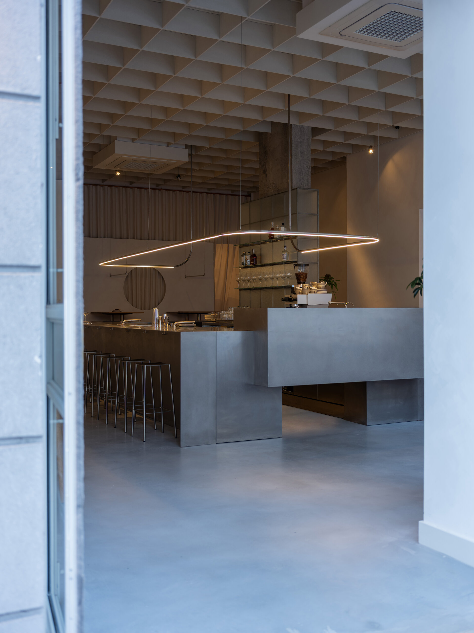
The space is defined by the central bar which, through its placement, organizes the circulation. The initial room is remodeled to compartmentalize two restrooms and restore centrality to the space. A screen-partition wall along the entrance masks one of the reinforcing pillars but also “cuts out” the bathroom space. The reinforcing pillar of the opposite wall is “dissolved” by being integrated into a niche with fixed furniture. These gestures offer the possibility of accommodating 45 seats and their diversity allows the space to be experienced from different positions: at the bar or in the wall niche, on the window sill or at the high table in the back, at the counter near the entrance or on the back bench.
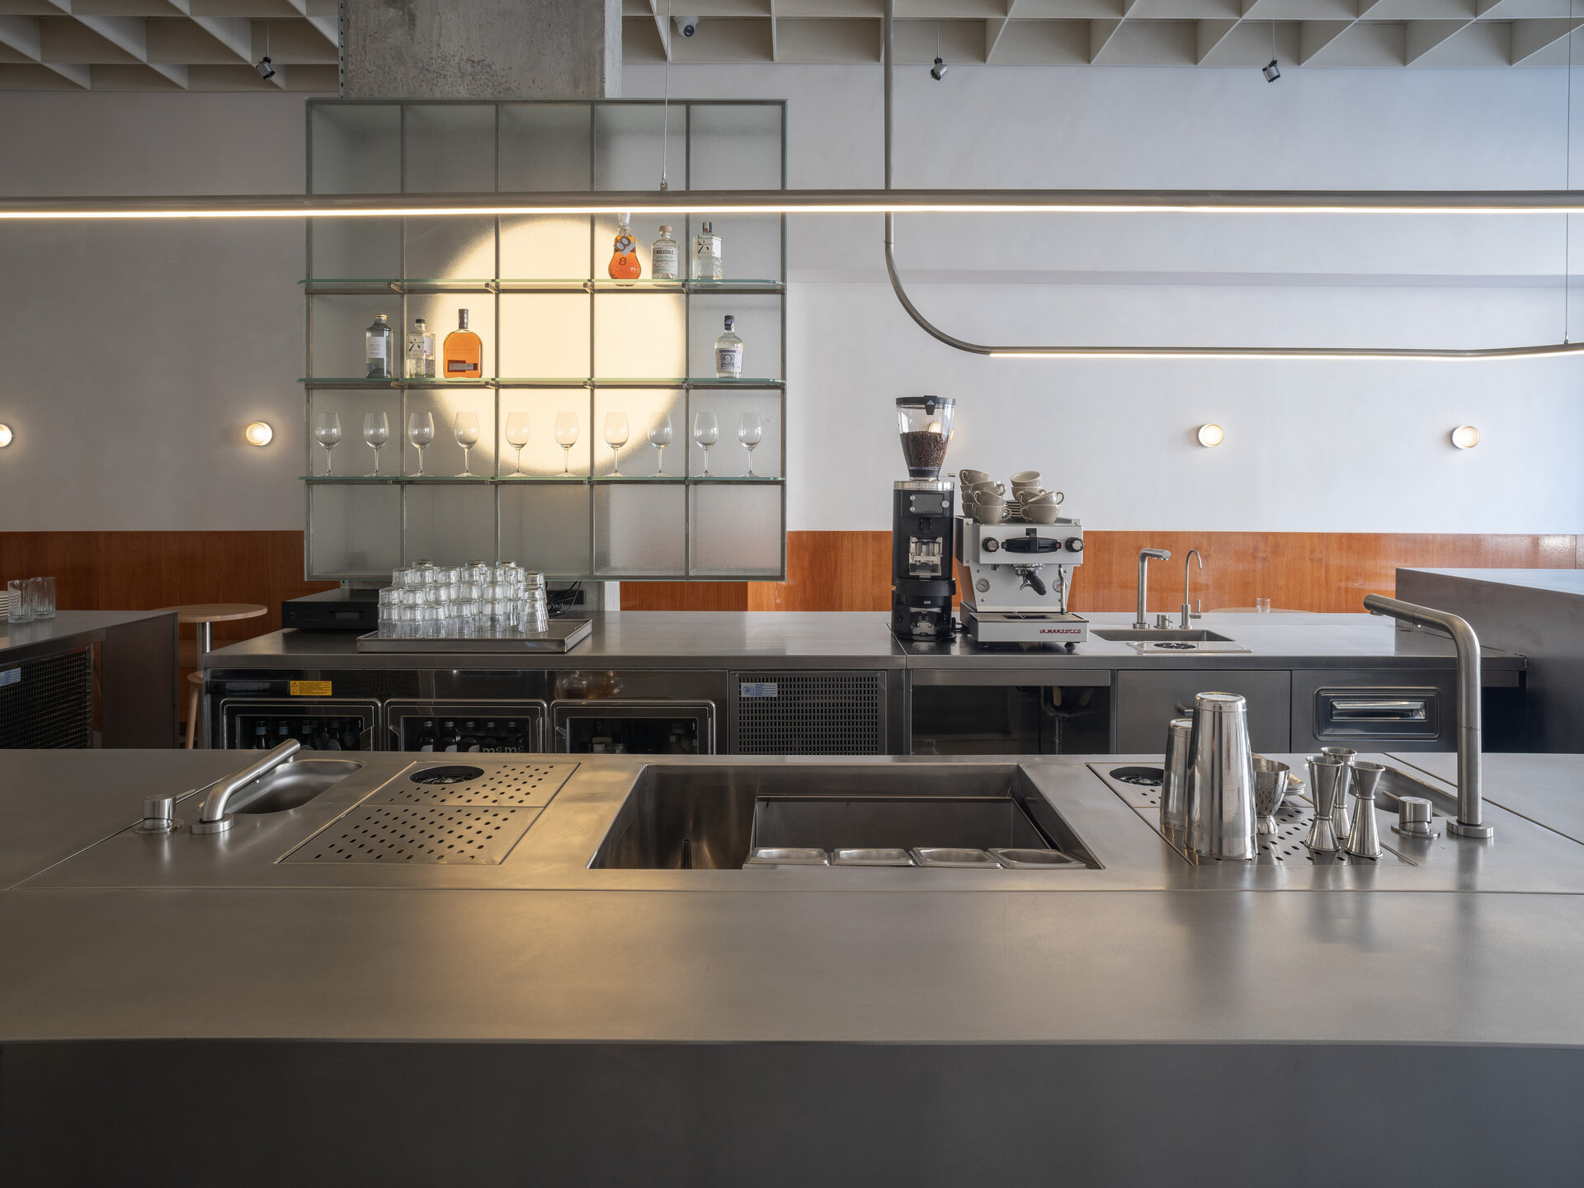
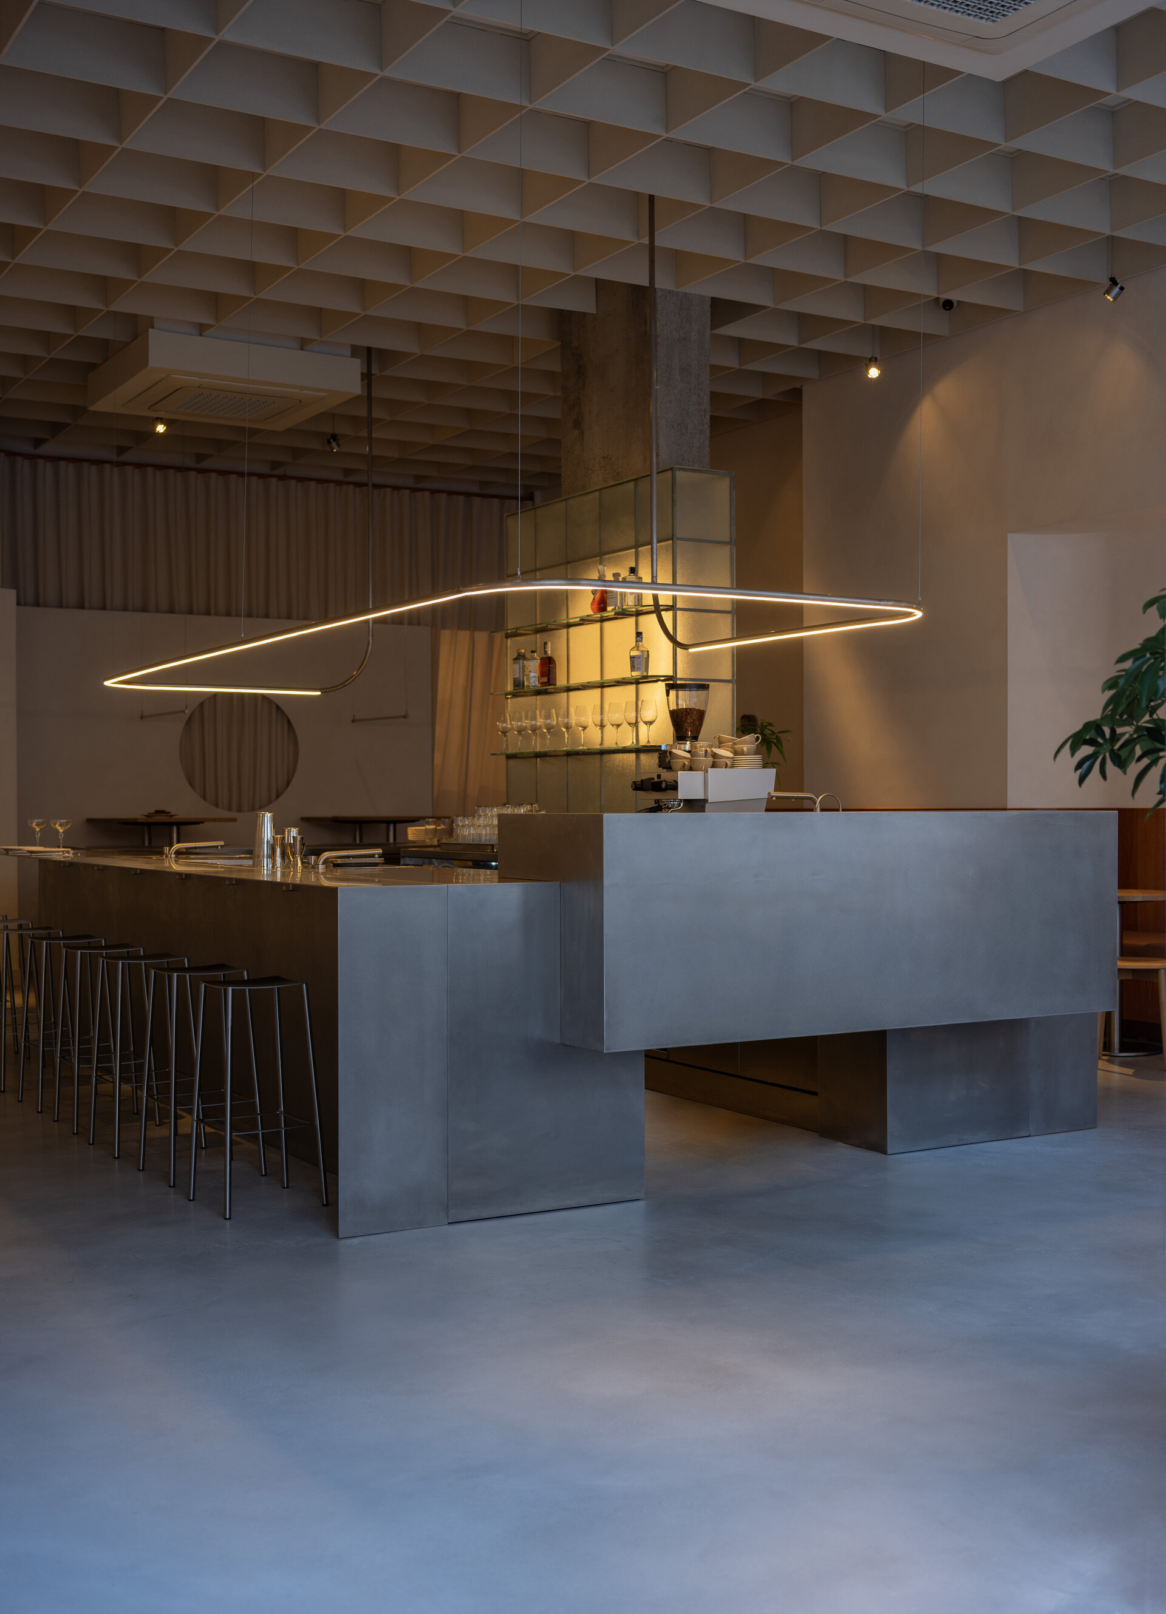
The central bar, through its low height, eliminates the visual barrier, becoming a catalyst for interaction between staff and users but also between users from different seating areas, who thus become spectators to the way the activities are carried out, the whole space becoming a stage for social interaction.
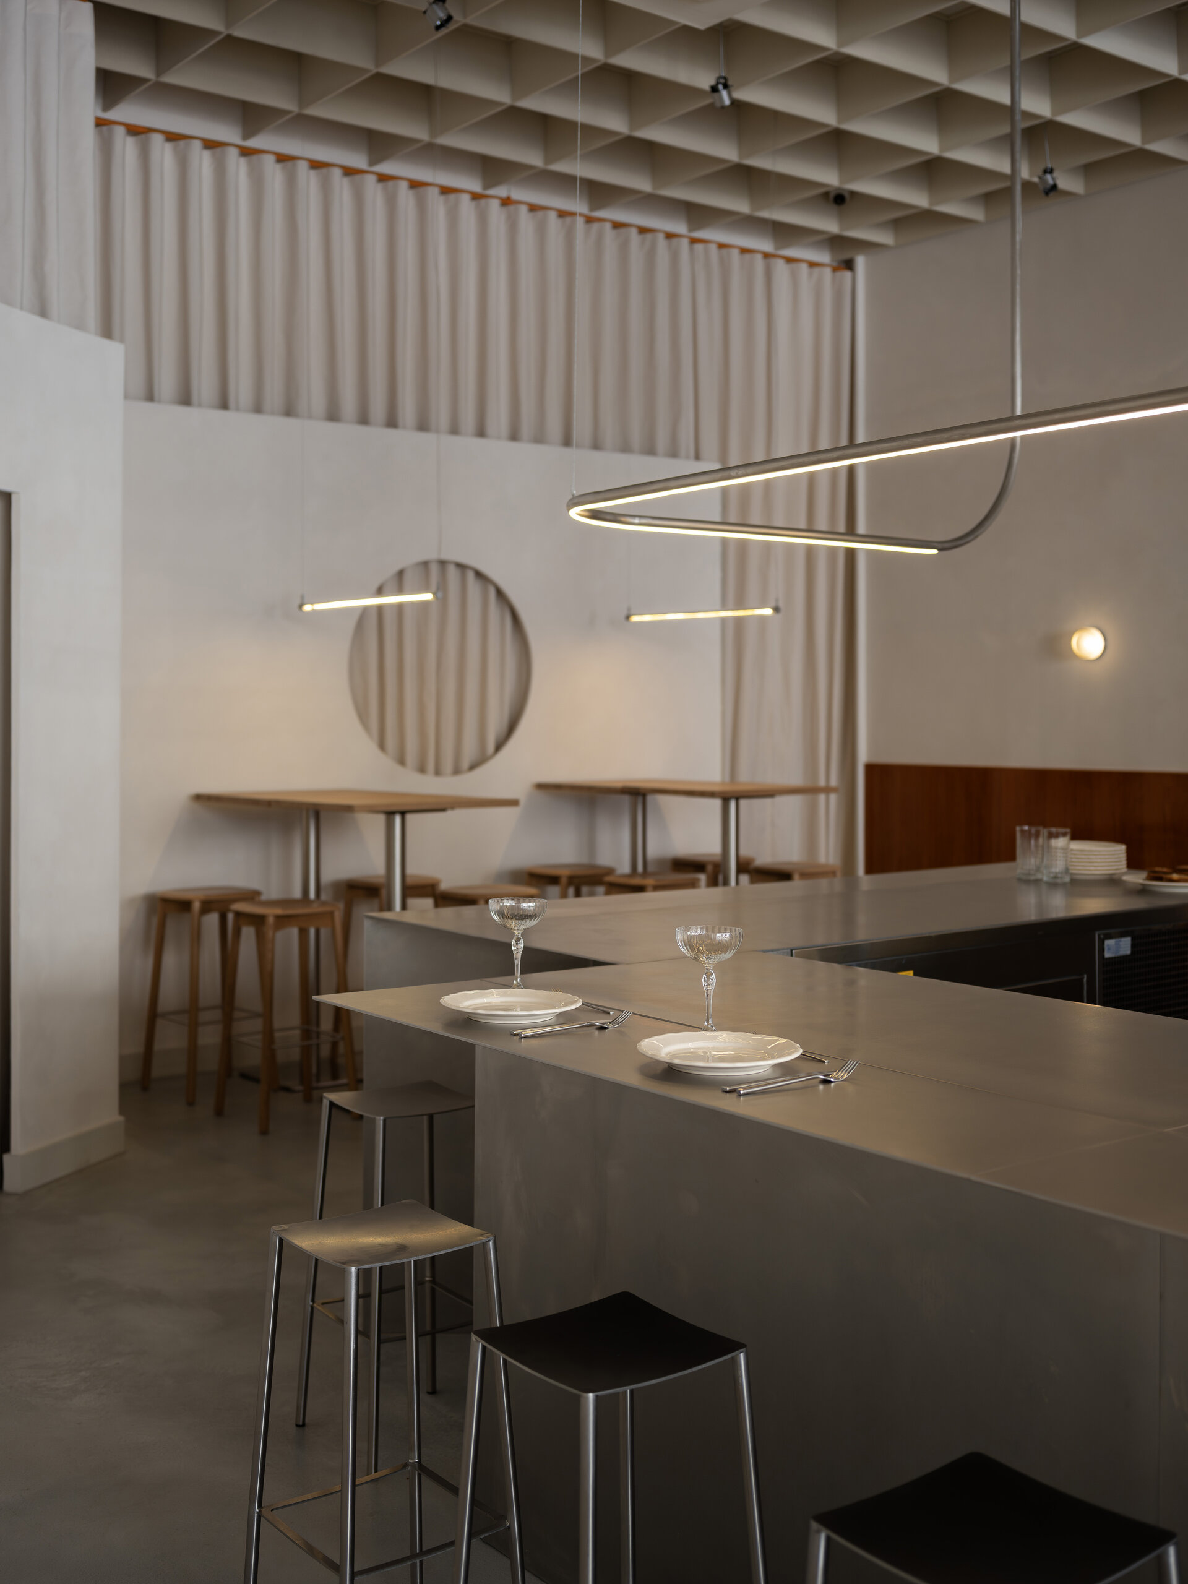
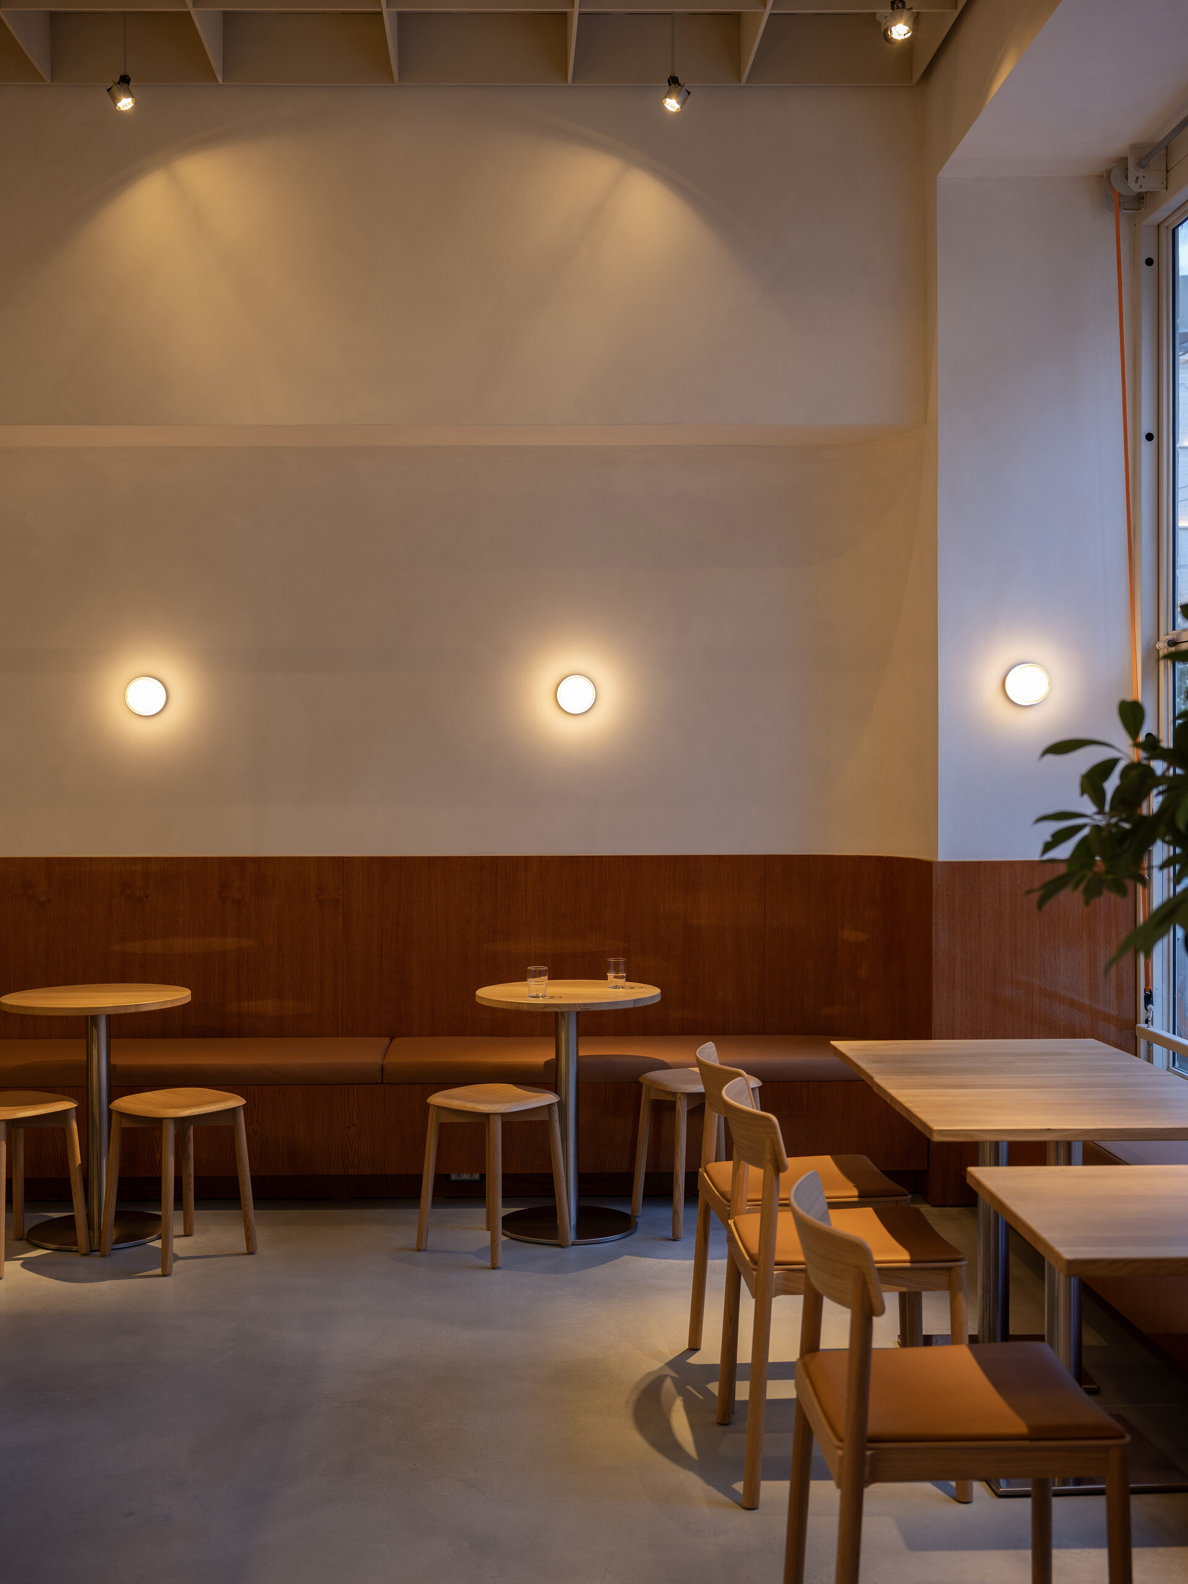
The palette of materials and textures is based on the tension between modest and refined. Soft and hard shells arranged in a combination of classic, minimalist and industrial elements: monolithic brushed stainless steel bar - cool to the touch but able to reflect the evening lights; oak veneer - whiskered and gloss-finished, brings warmth to classic tones; mineral plaster - hand-applied in pearly tones, diffuses light on the curved walls, giving fluidity to the room; micro-cement flooring - creates a neutral and continuous backdrop; fabric curtains - with sinuous folds, evoke the delicate timeless elegance while the coffered ceiling made of stiff felt slats - gives rhythm and round the whole.
The space takes on multiple depths when light meets crafted moments. By day, sunlight pours over raw concrete, warm wood and almost matte metal - these are the hours of morning contemplation. In the evening, the space undergoes its own metamorphosis: the bar's cold, industrial presence is softened by the ambient choreography of the light; a luminous display-wall changes the metal to golden tones and the perfectly round cutout in the screen-wall pours yellow light meant to simulate a second facade of the room; the lighting is designed as an adaptable mise-en-scène and allows the space to be transformed to create different scenographies.
The spatial diversity, the different degrees of reflection of the materials, the conversations of the ambient light, the carefully selected non-fixed furniture that embodies the harmony between simplicity and quality, compose the framework of atmospheres where every detail tells its own story.
HoReCa Design

- Ami Amalia Flagship Store
- Bob Coffee Shop Otopeni Airport
- French Revolution, Rosetti Square
- Uzina de Pizza
- Sweet-shop Casa Victoria - Domenii
- Condesa
- P+1
- Hotel B
- GF Restaurant
- Pandora Winery
- Millo6 Restaurant
- La Grande Bellezza
- Trickshot Afi Cotroceni
- Dieci il Numero
- Zireto Baia Mare
- Villa Ecletico
- Vivo Brașov
- Alma
- Brasserie La Mița Biciclista
- PERL café/bar


