Kaleidoscope House
Authors’ Comment
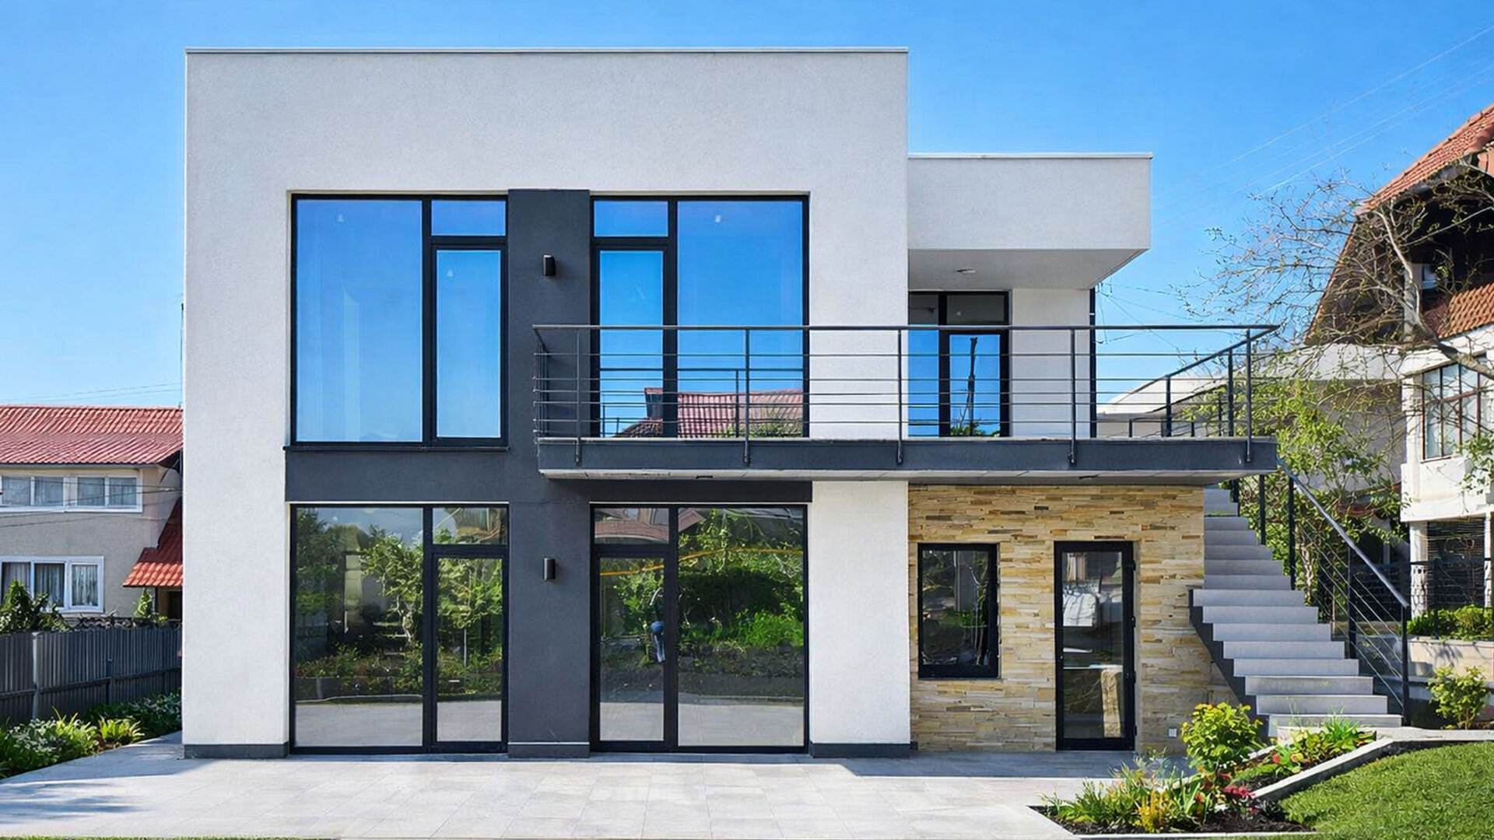
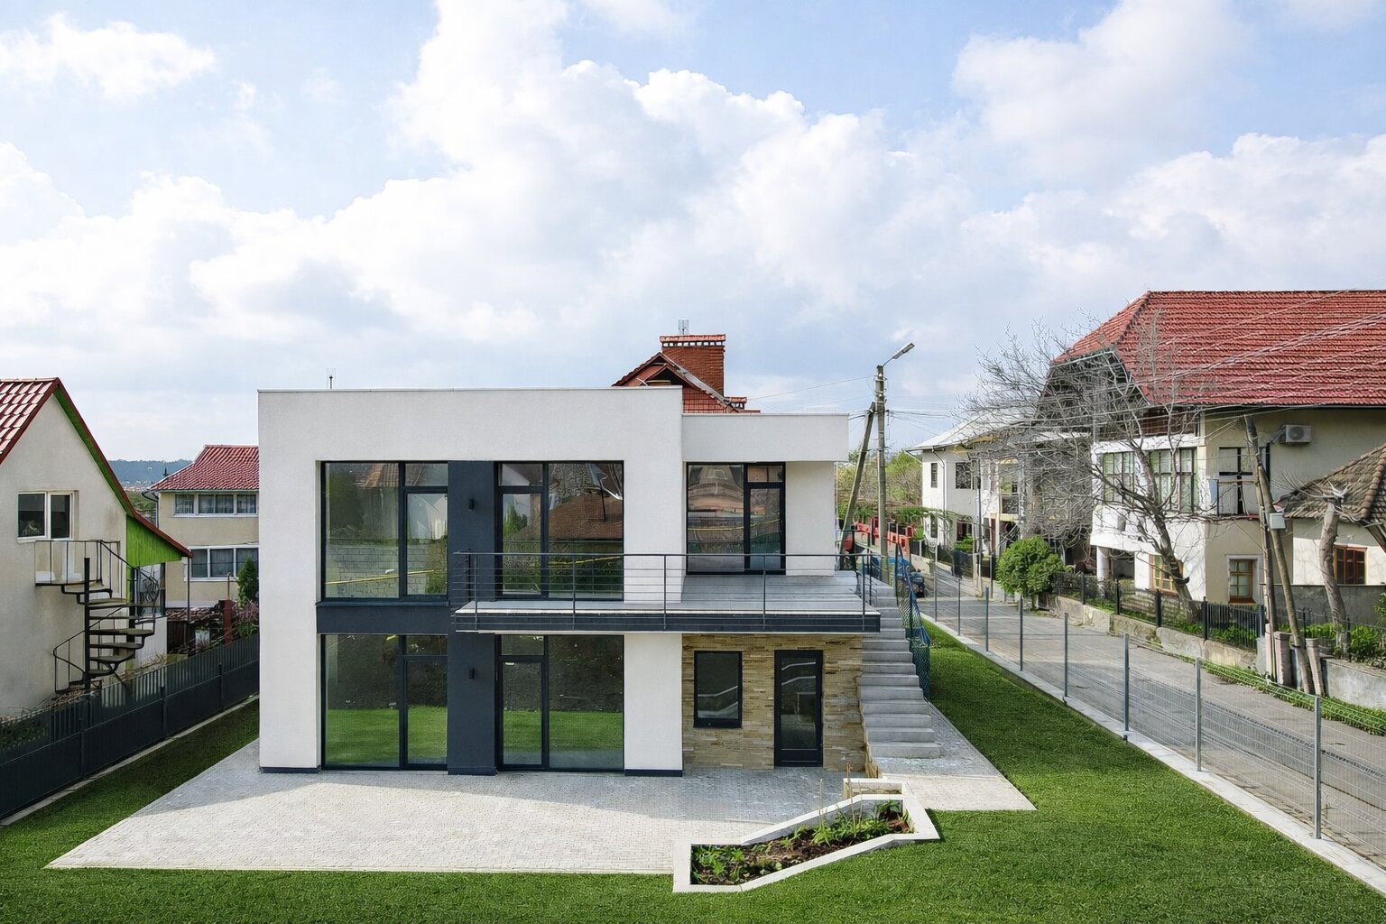
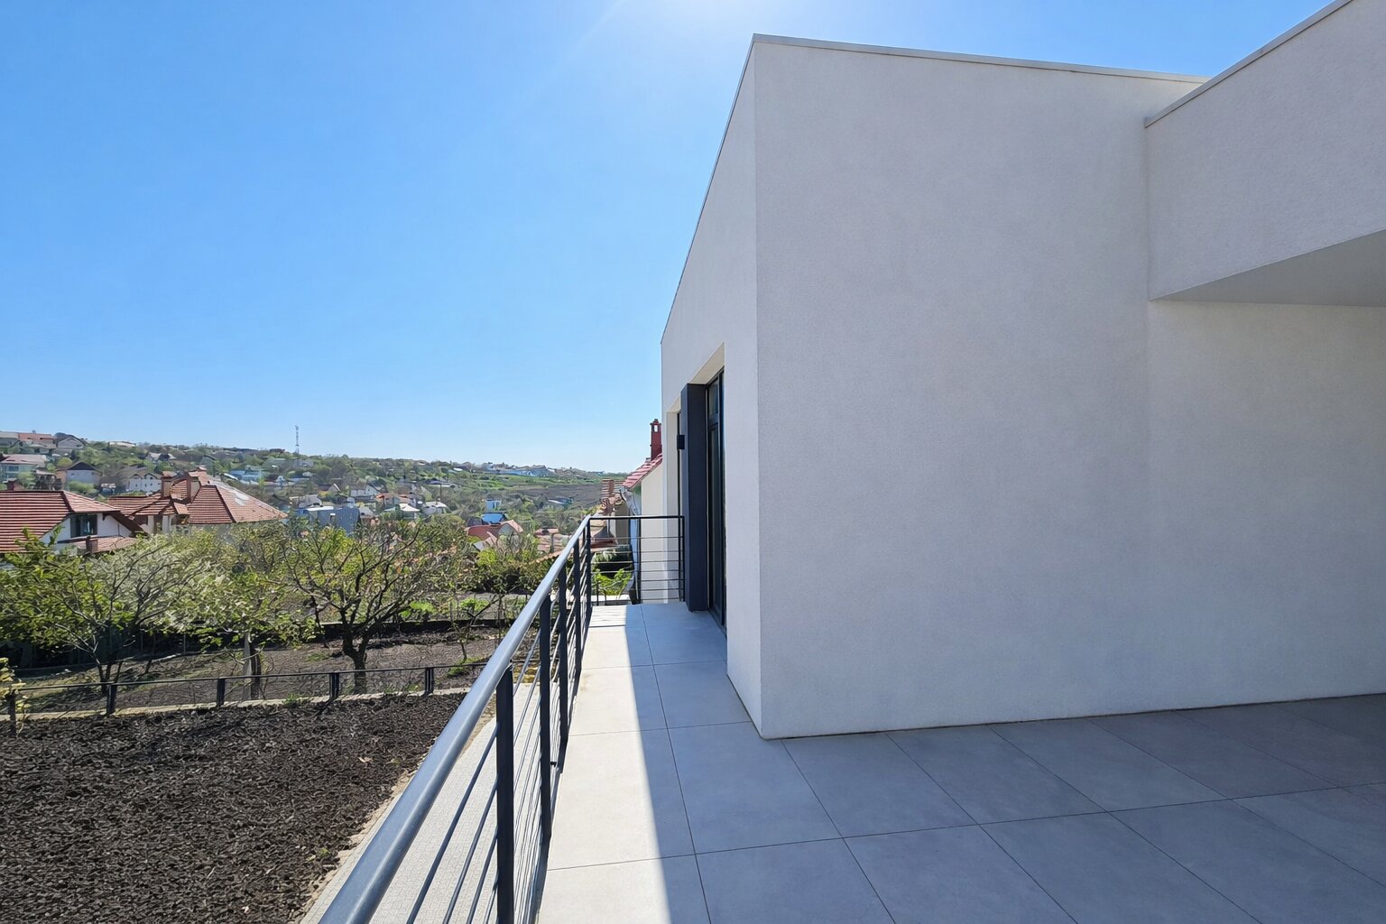
Set on a hill in the green outskirts of Chișinău, between vineyards and orchards, this two-storey house (ground floor plus one) sits in a quiet neighbourhood with generous views of the landscape. The project begins with its relationship to the place: the sloping terrain, the wide horizon and the surrounding vegetation determined both the positioning of the volumes and the way the house looks outward.
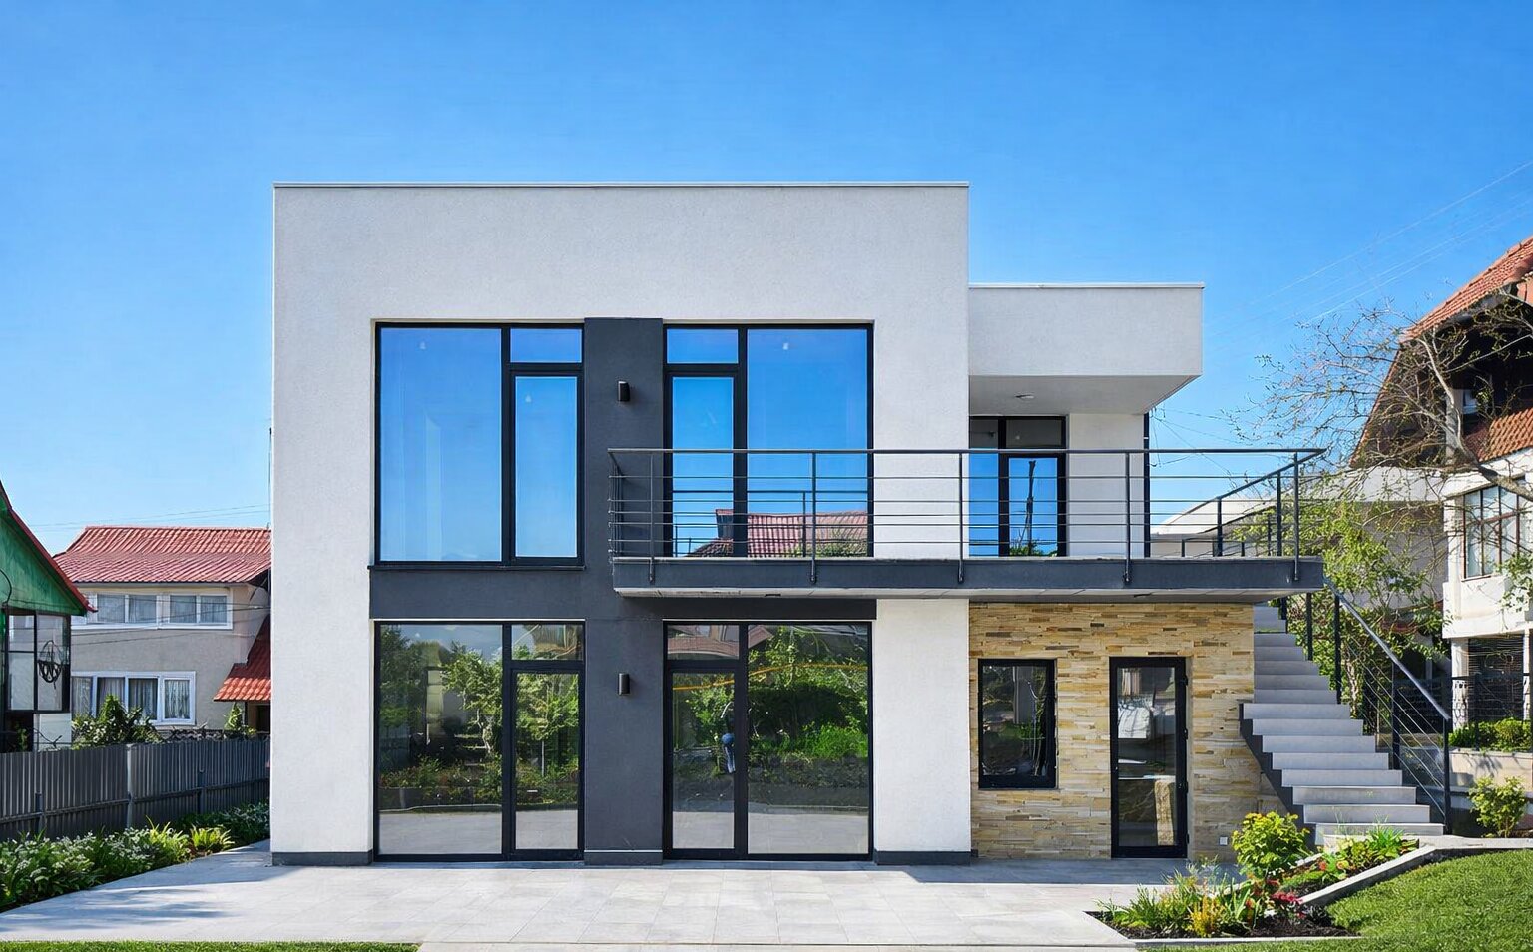
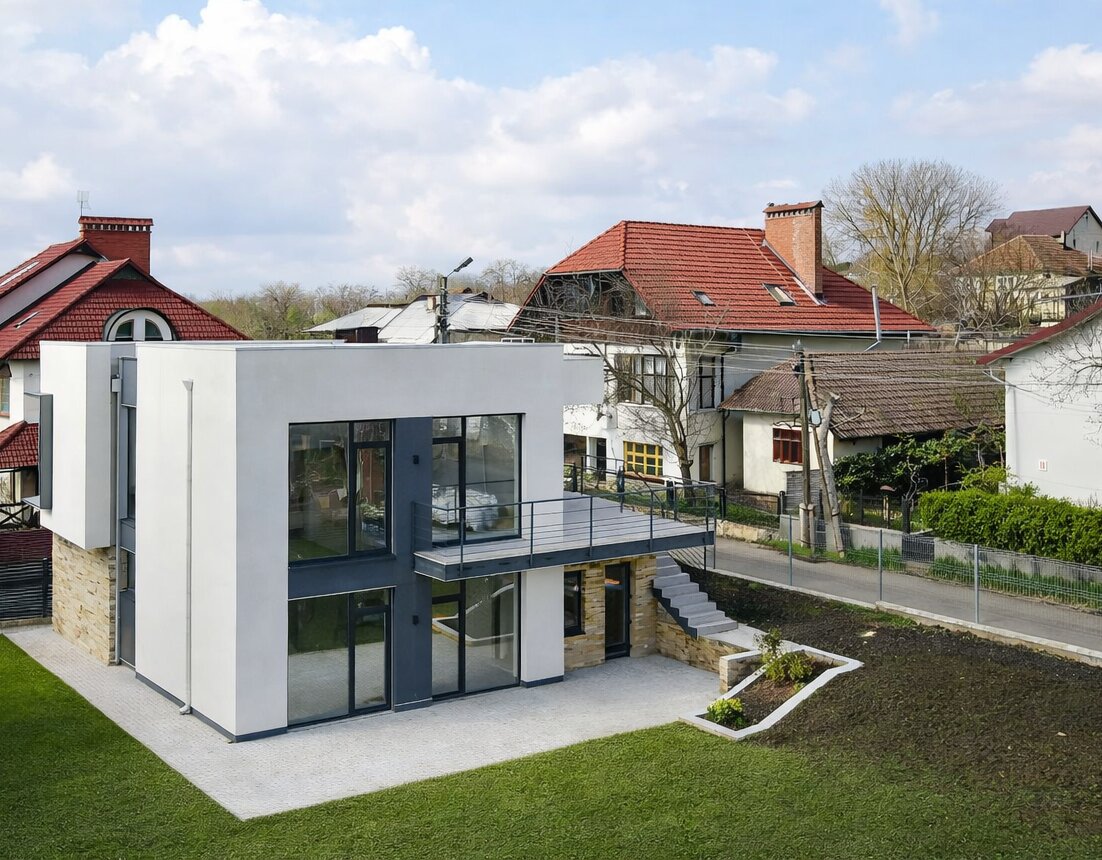
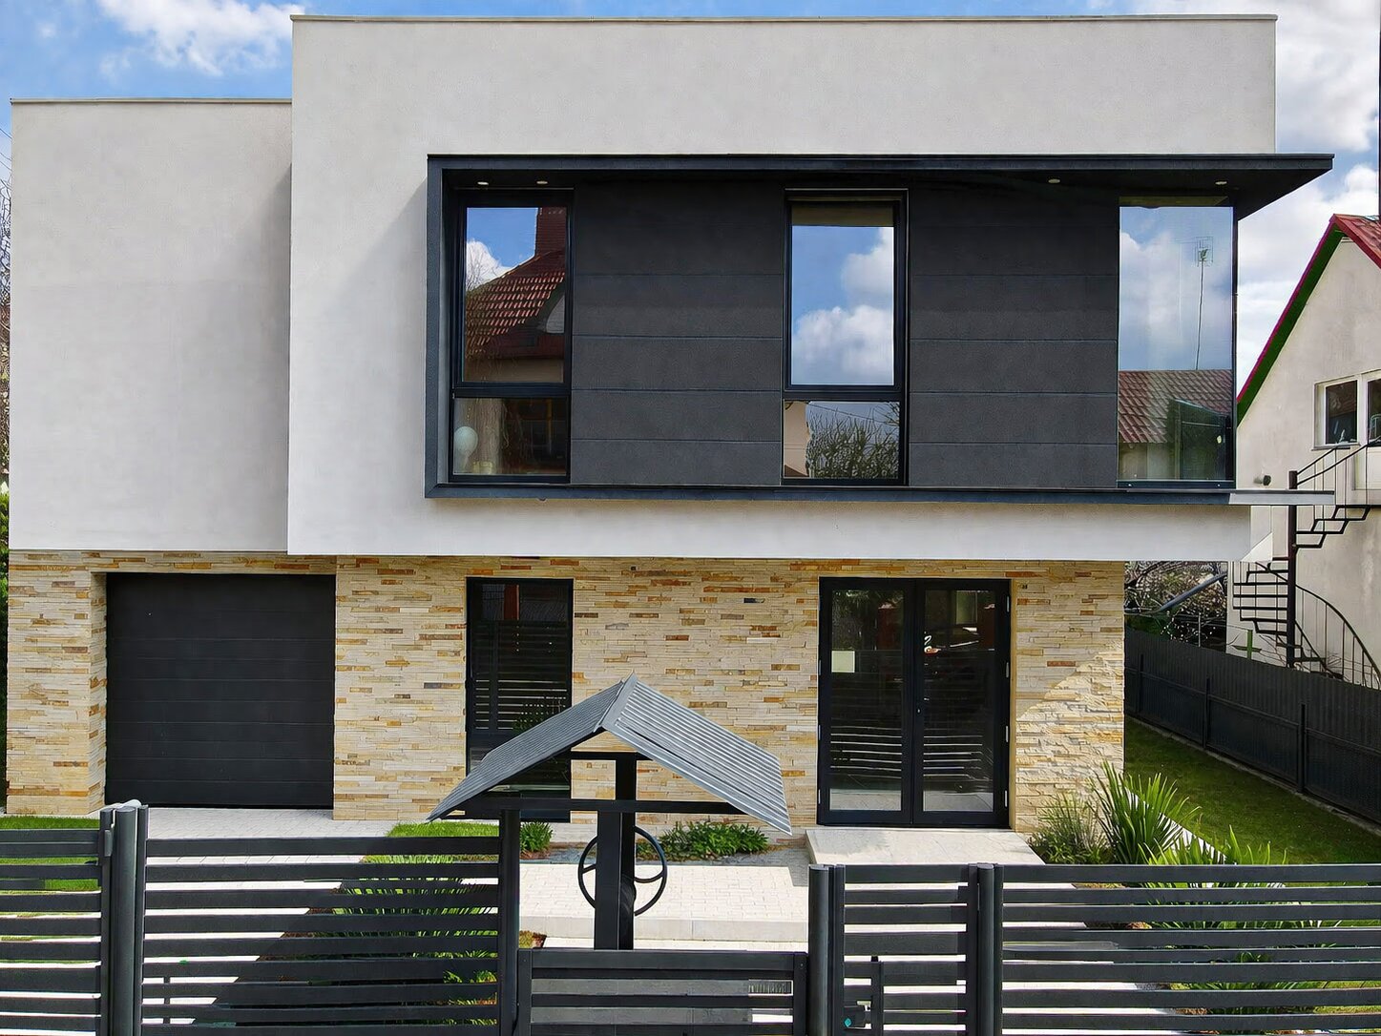
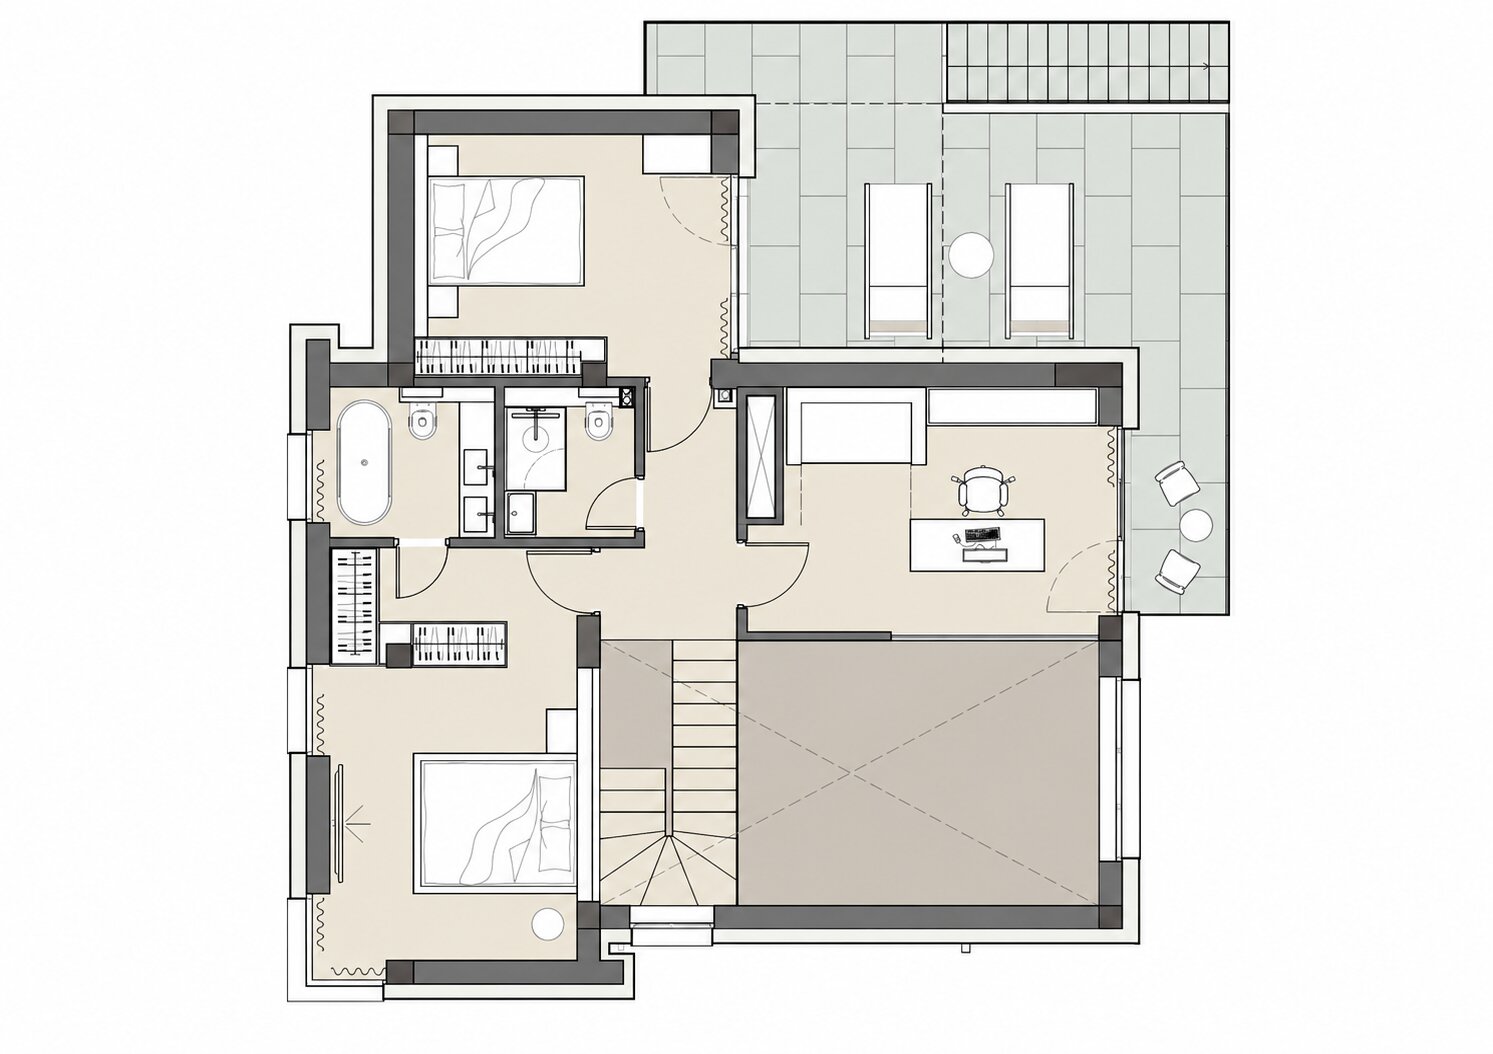
The architectural response is a geometric composition of pure cubes, in which the balance between solid and void, between mass and transparency, defines the entire expression. The offsets between volumes are not decorative gestures but generators of space: on the upper level they open panoramic terraces toward the hills, while at the entrance the volume projects into a cantilever that marks the arrival and shelters the threshold between exterior and interior.
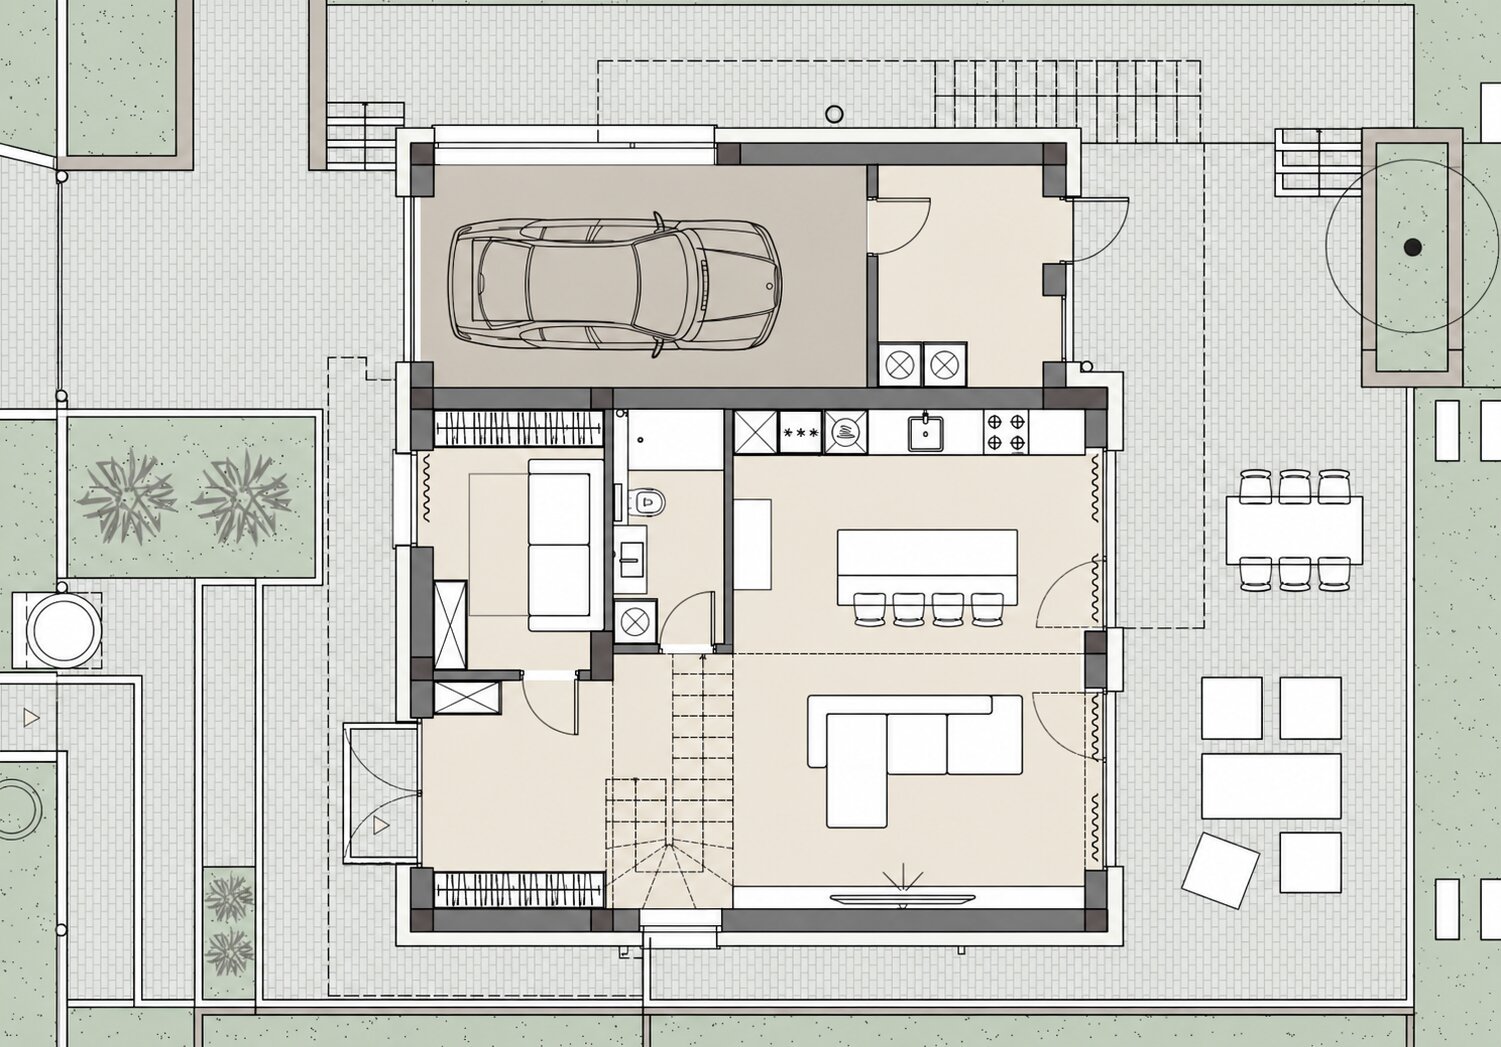
The core of the house is the double-height living room, oriented toward the garden. Large windows and corner glazing dissolve the boundary between inside and outside, and the space becomes a kaleidoscope of perspectives: each angle frames the orchard, the sky and the horizon differently, and the interior is redefined with the daylight and the seasons. Living unfolds in constant dialogue with the landscape.
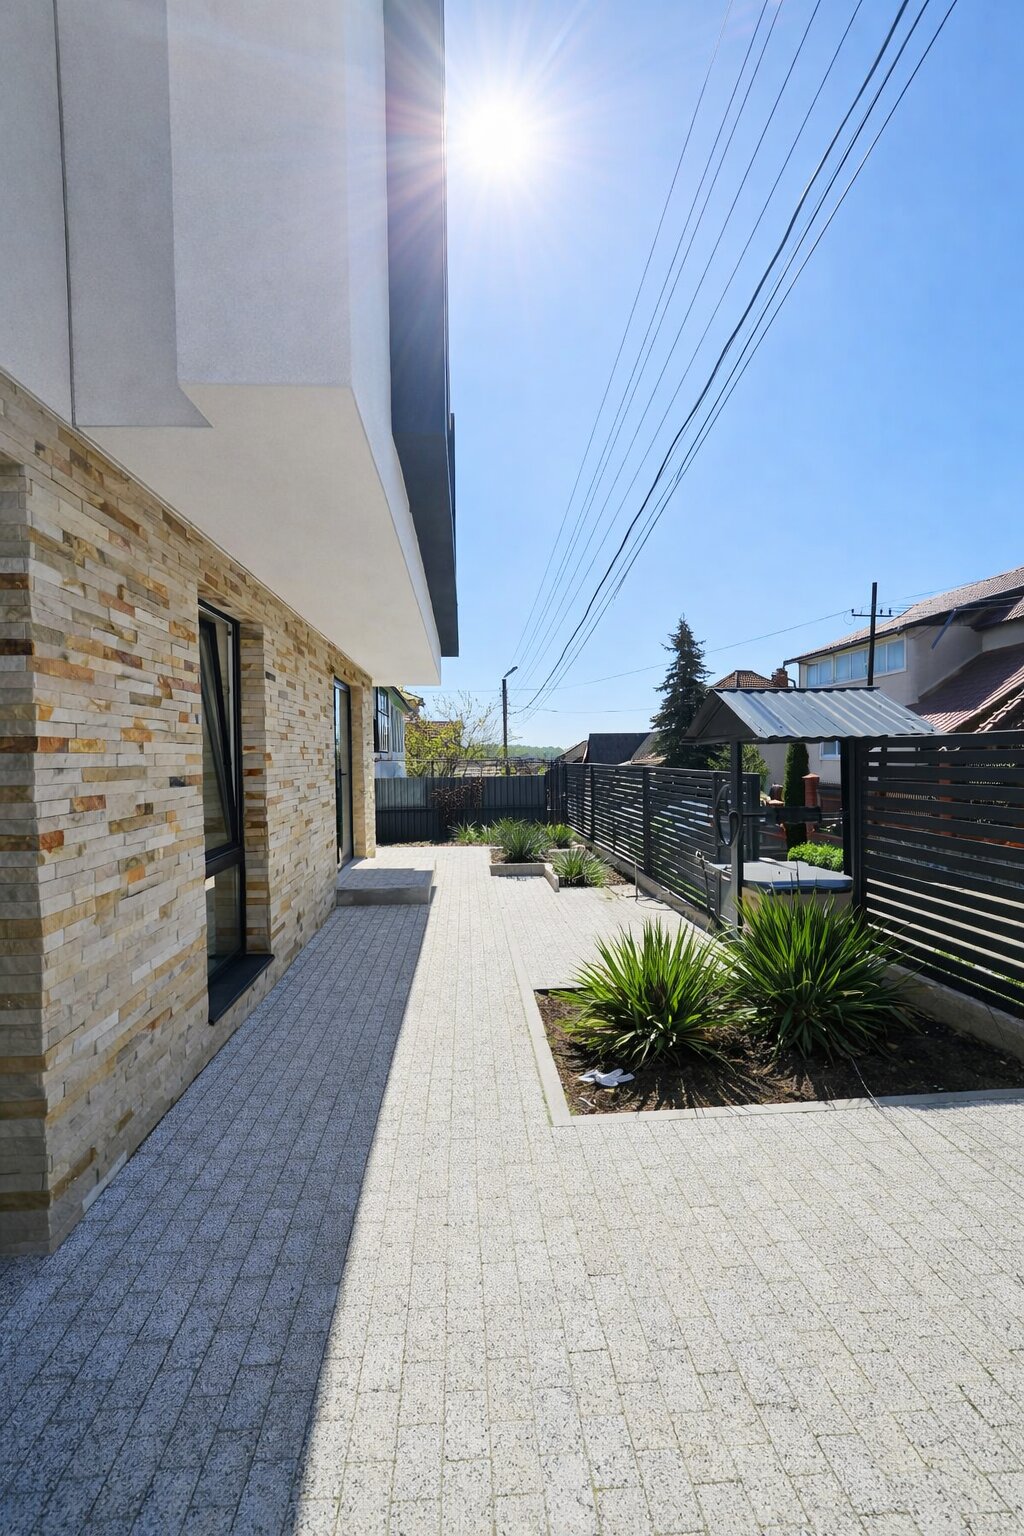
The materiality is restrained and precise. At ground level, local stone anchors the building to the site and gives it weight and belonging. It contrasts with the white render of the upper volumes and with the anthracite accents of the window frames, the façade panels and the horizontal-line balustrades, which underline the geometry of the composition.
Balanced proportions, sober detailing and volumetric discipline give the house a calm, contemporary modernist character, naturally integrated into its landscape.
Individual House Architecture

- Talea House
- Growing Plantelor
- Geavela House
- House at the Black Sea
- Kaleidoscope House
- House on Traian Vasile st.
- House Between Two Streets – RCU
- DGI — Around a Courtyard
- STC House — Architecture as an Act of Reclamation
- Single Family Dwelling in Bucharest
- Mitropolit Grigore 33 House
- House with garden
- FJ House
- Between Two Streets
- Prahova House
- Quinta Villa
- Kosc House — Between Two Worlds
- Lake house
- The “Railway Car” House by the Lake
- Rehabilitation and Remodeling of an Existing Residence


