- Prize of the “Built Architecture / Individual House Architecture” section
Talea House
Authors’ Comment
The village of Talea keeps the structure typical of small mountain settlements in the Prahova Subcarpathians. Households are scattered across the hillsides or strung along the main road, with large yards, gardens and orchards.
Siting.
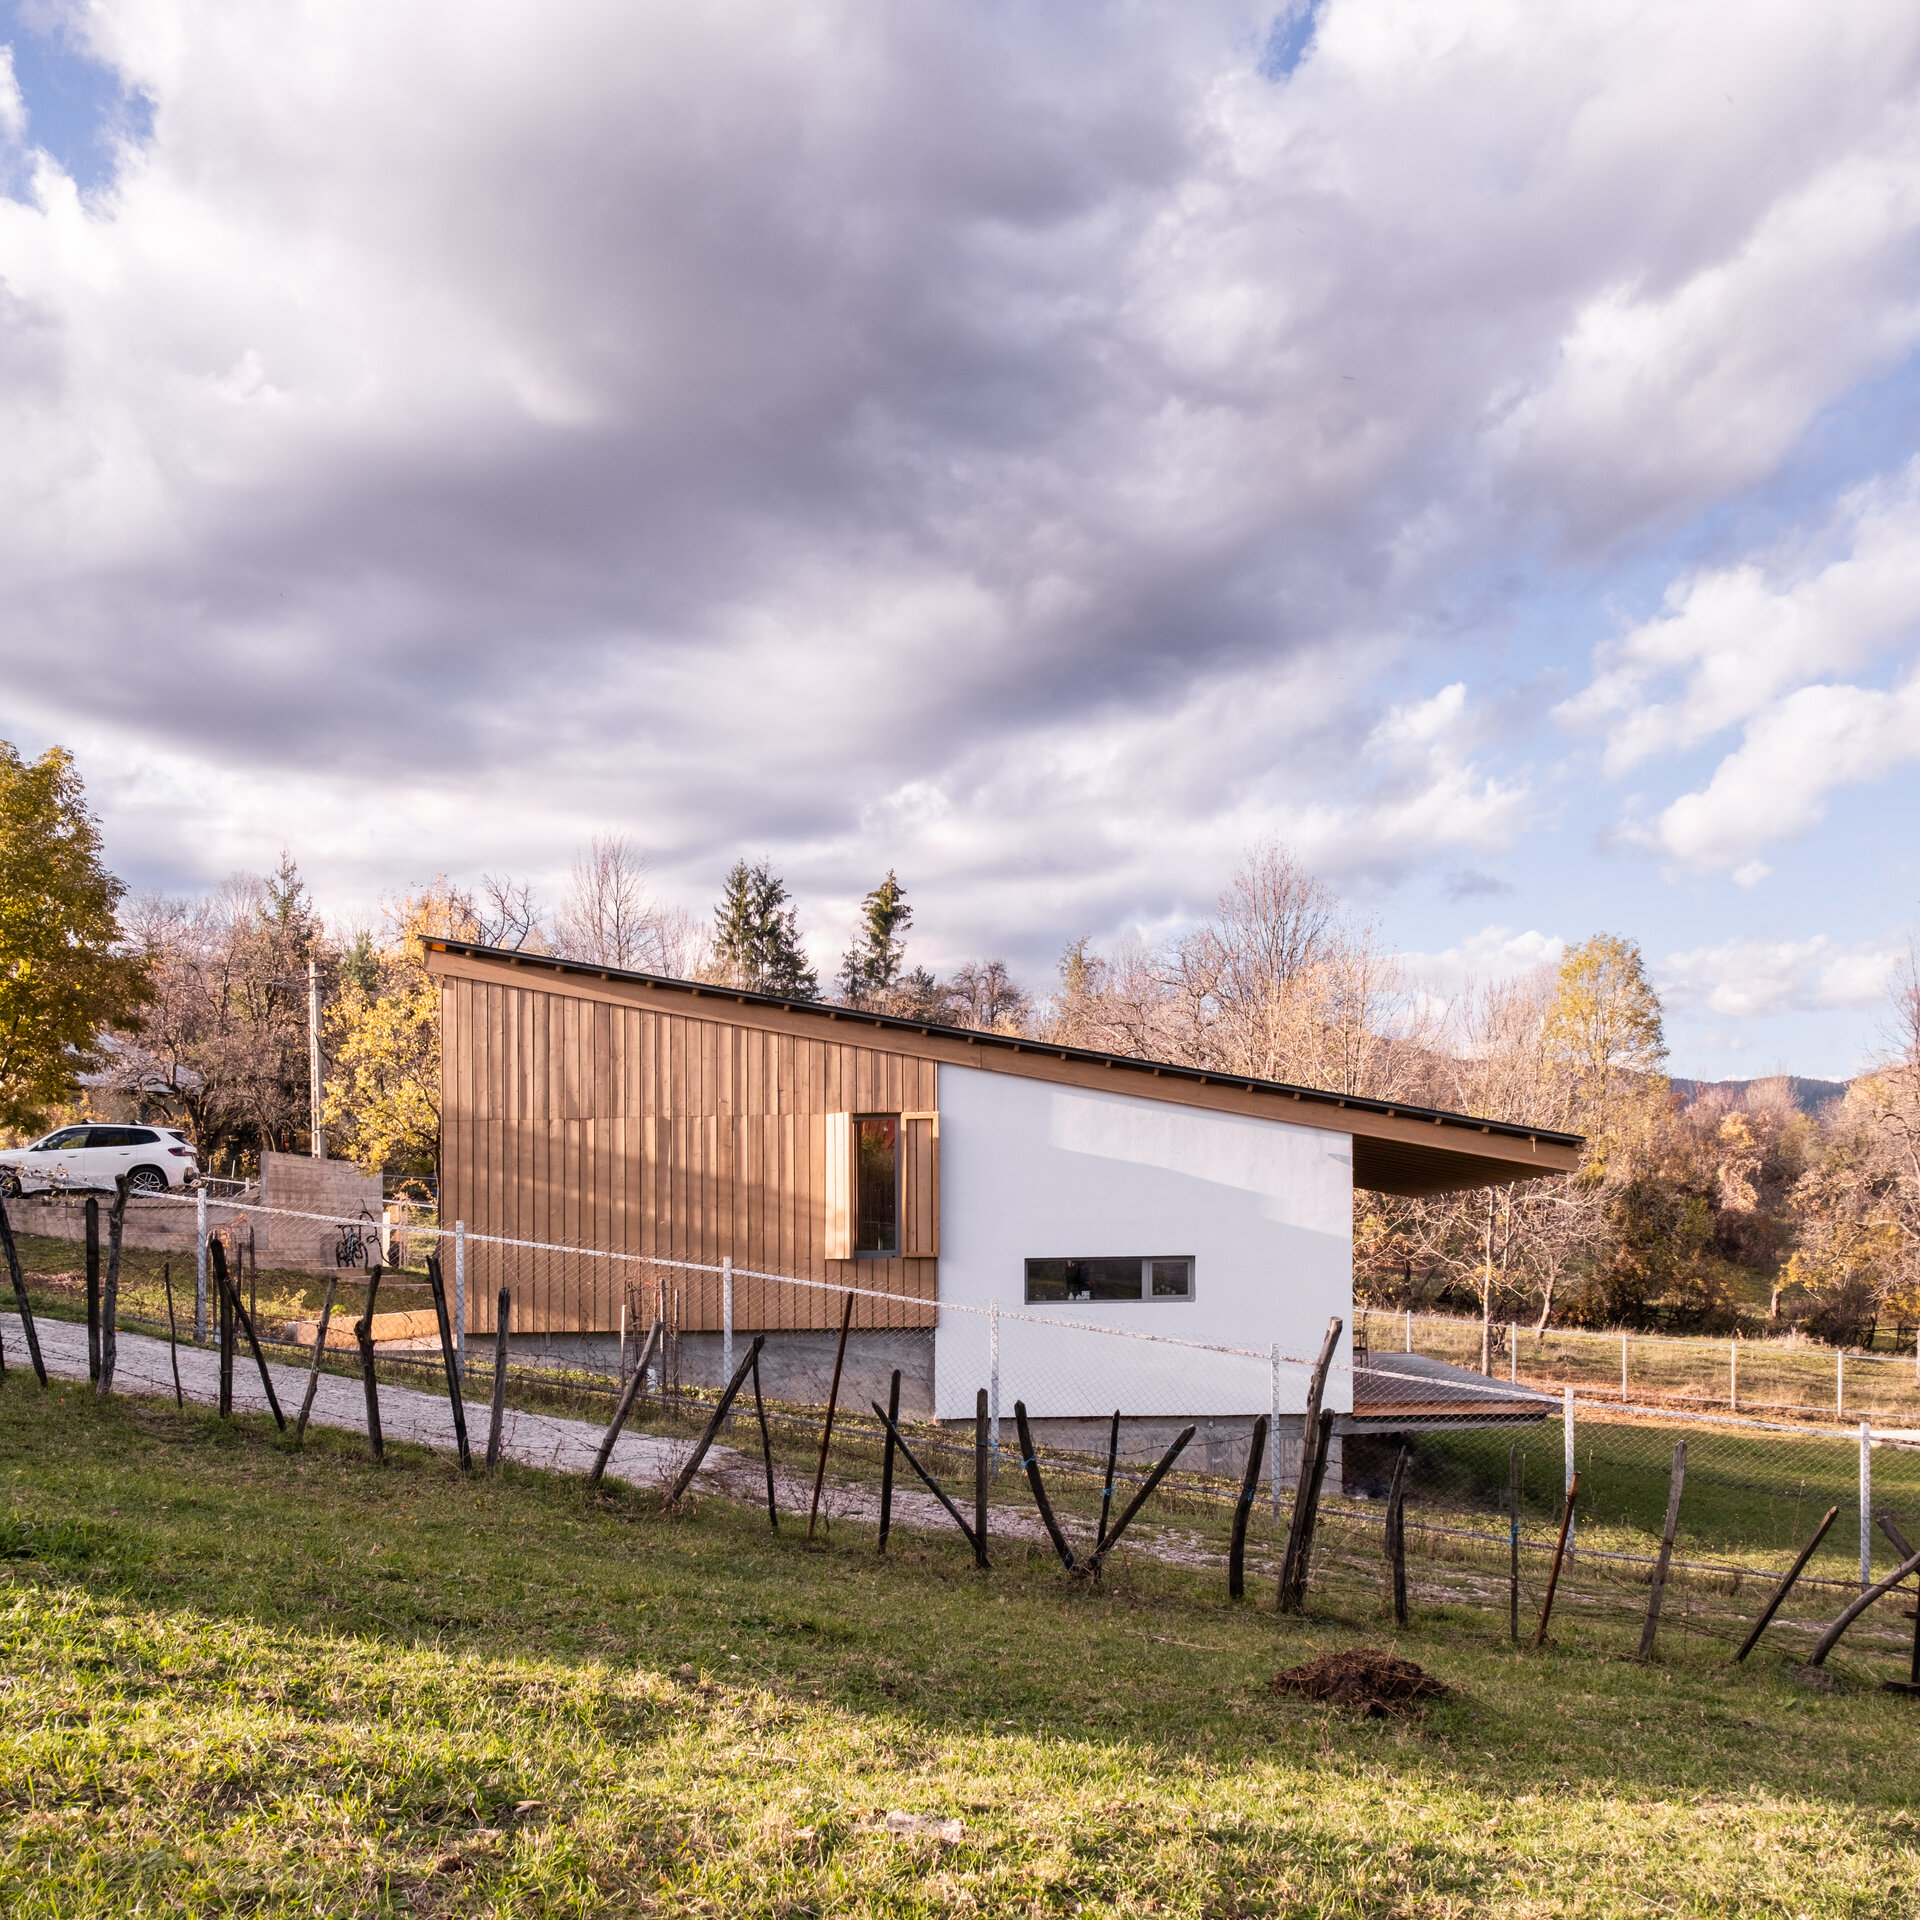
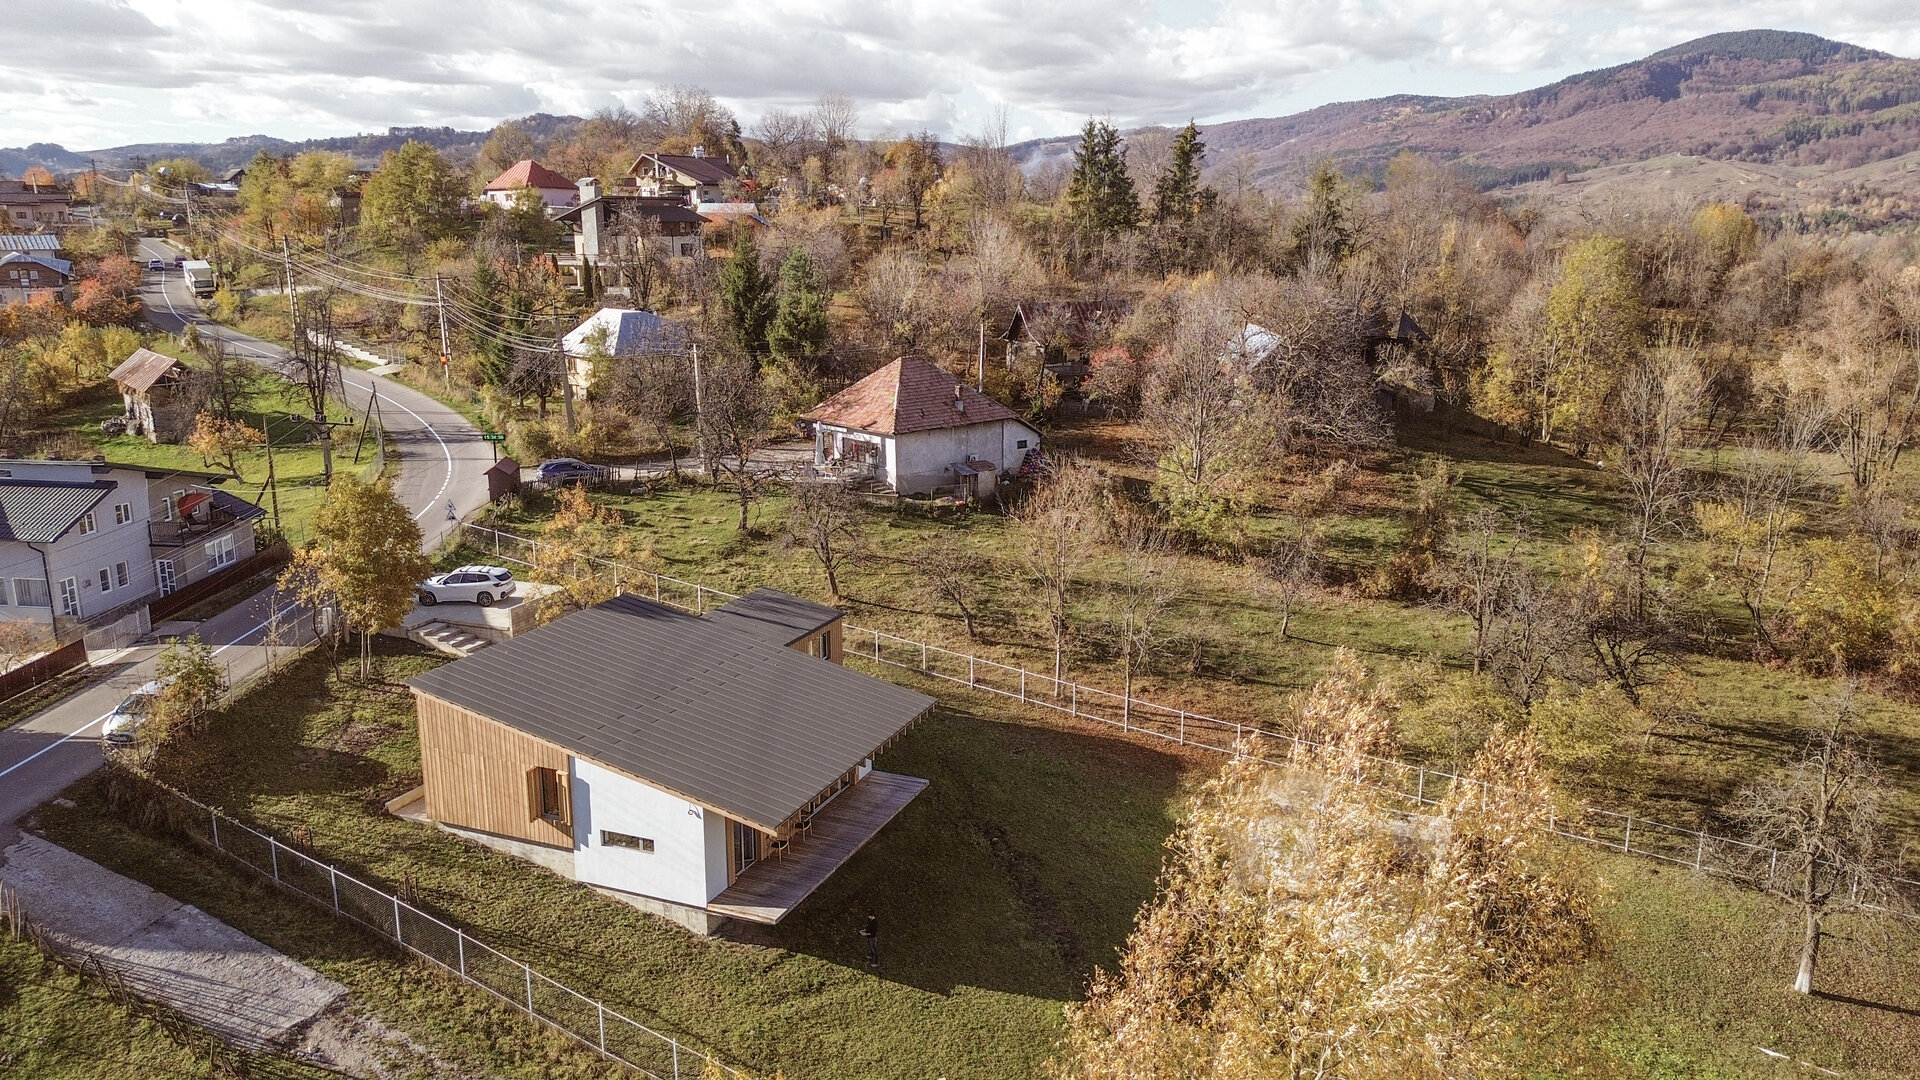
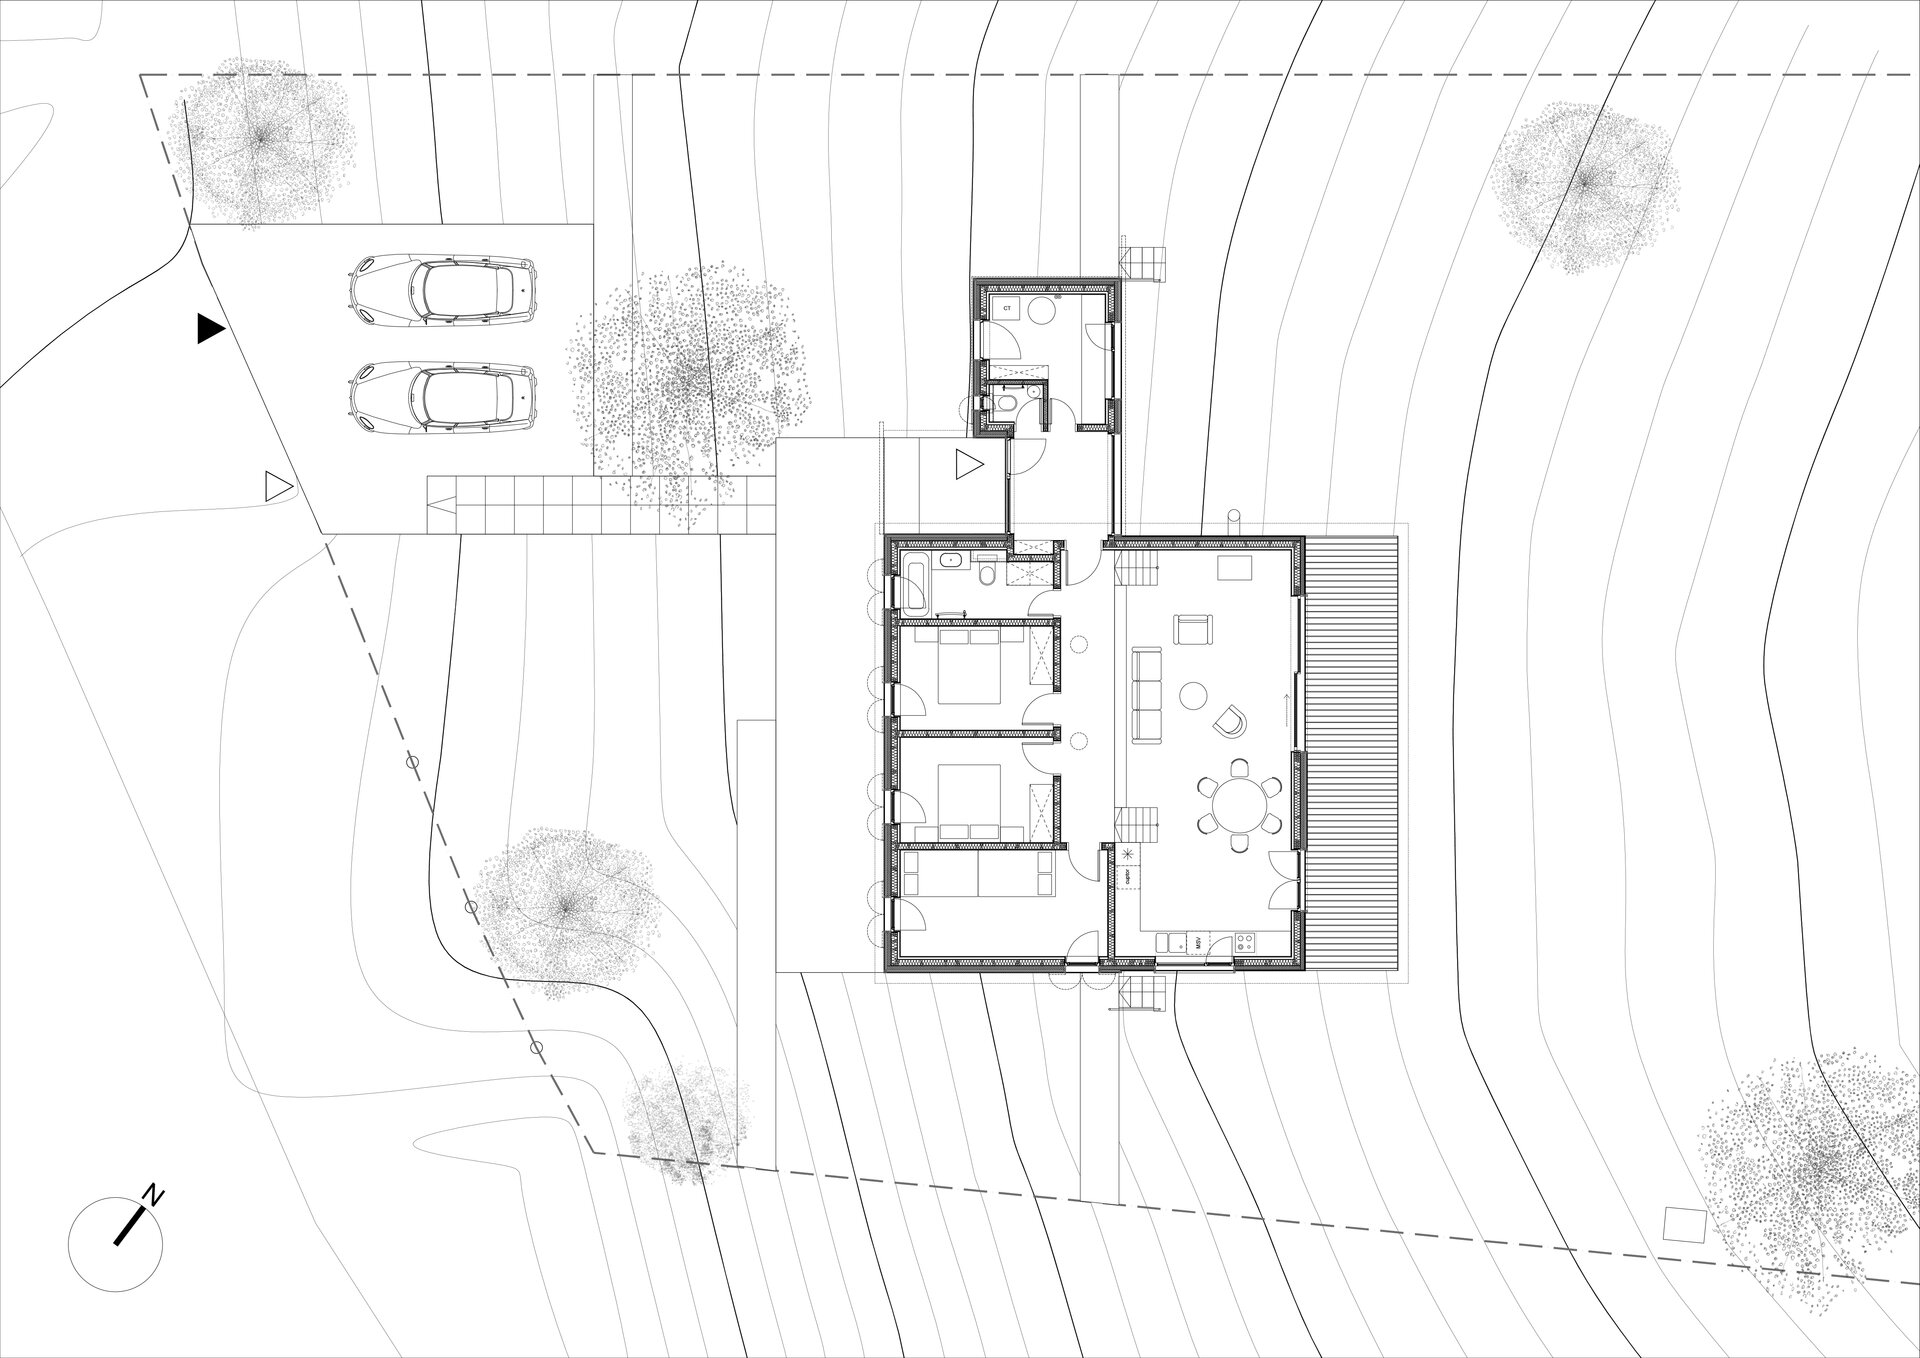
The plot slopes gently from the street down towards the valley of a stream, and its lower part is taken up by an orchard.
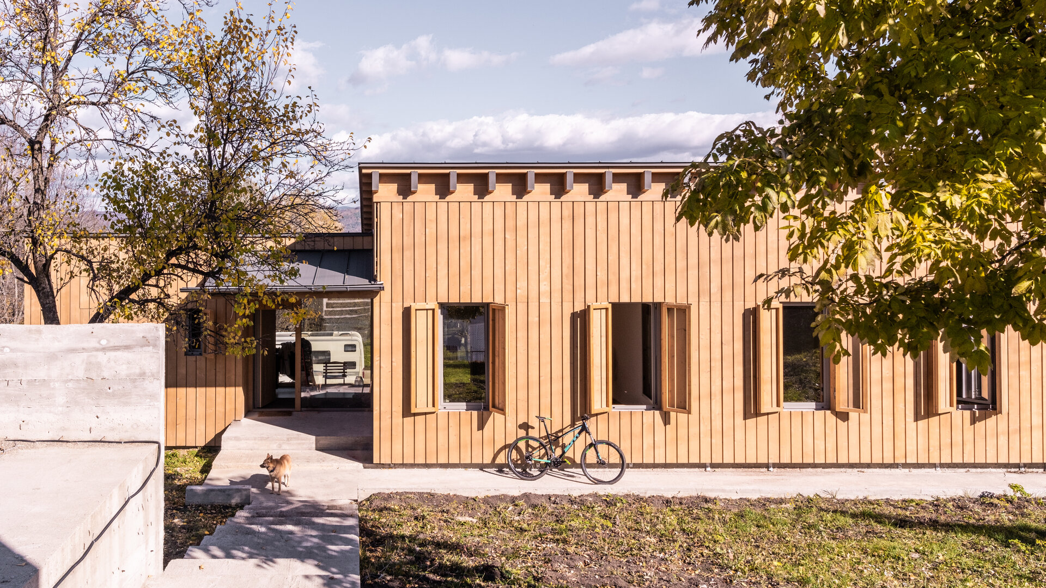
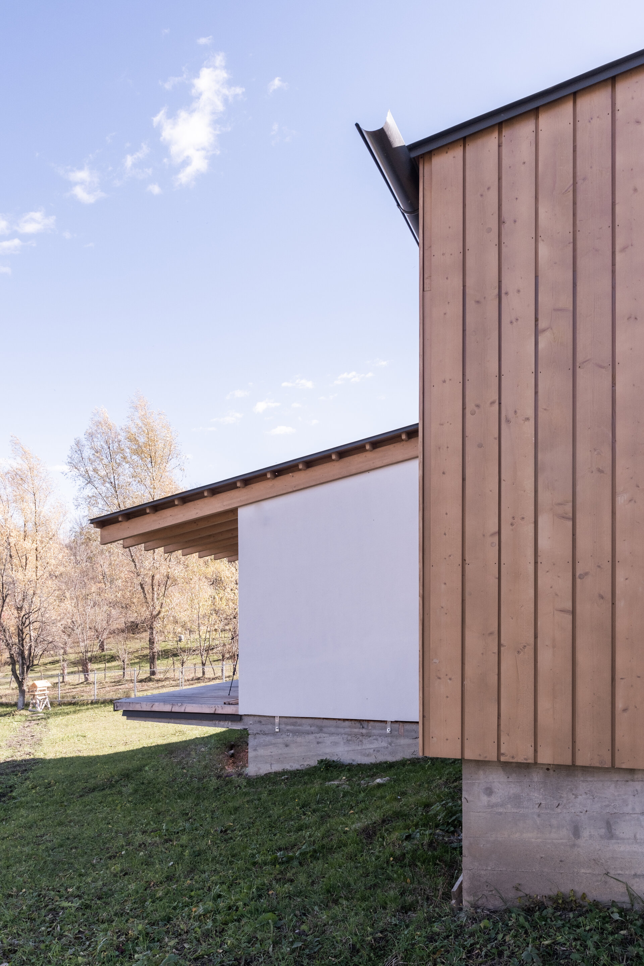
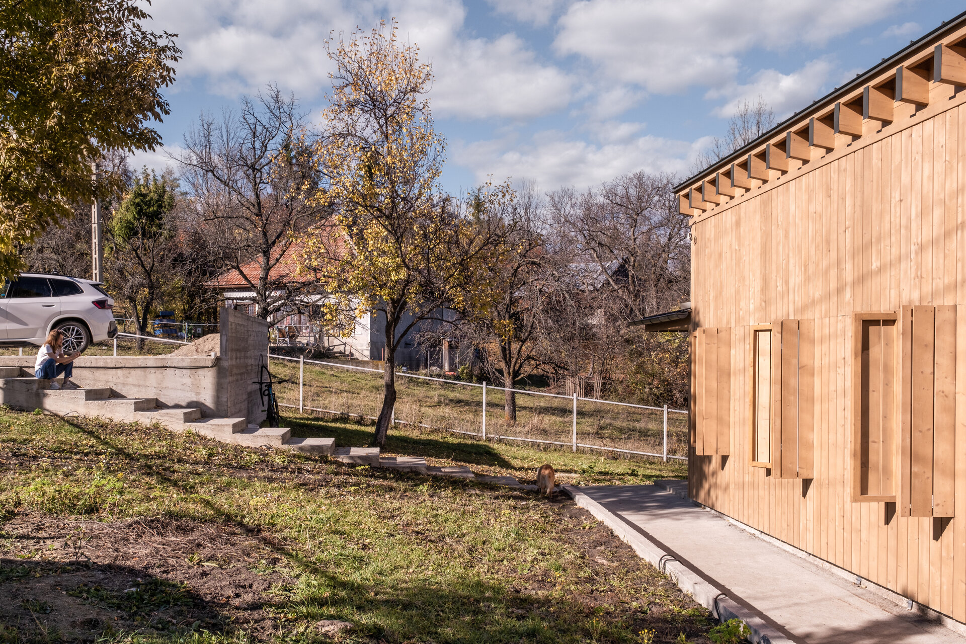
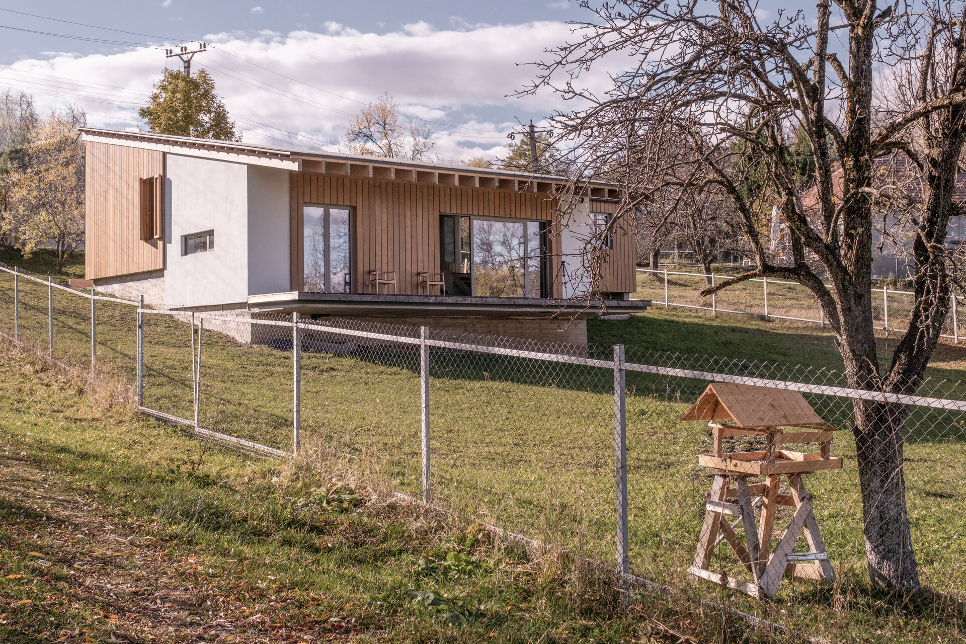
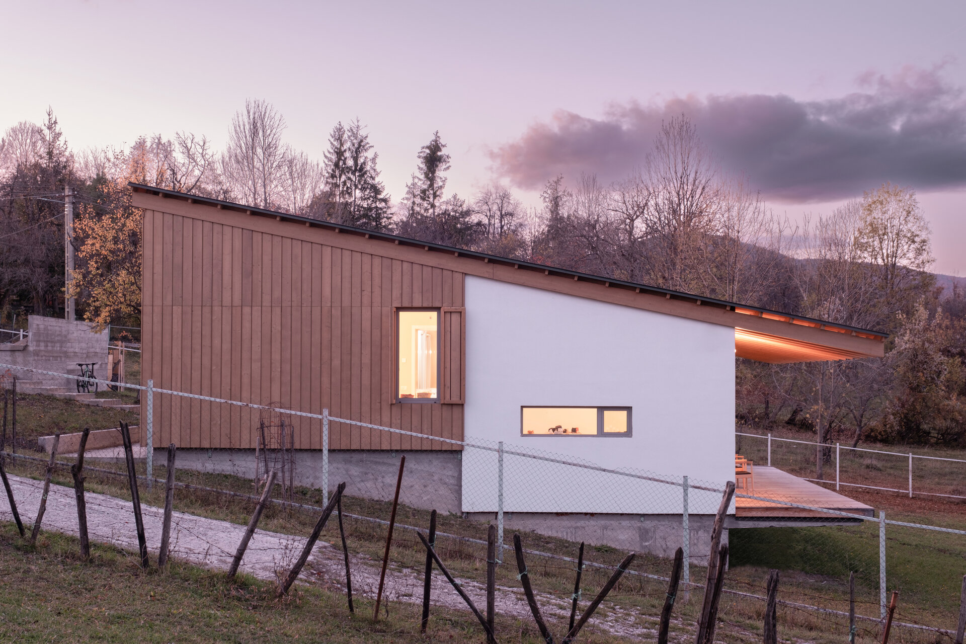
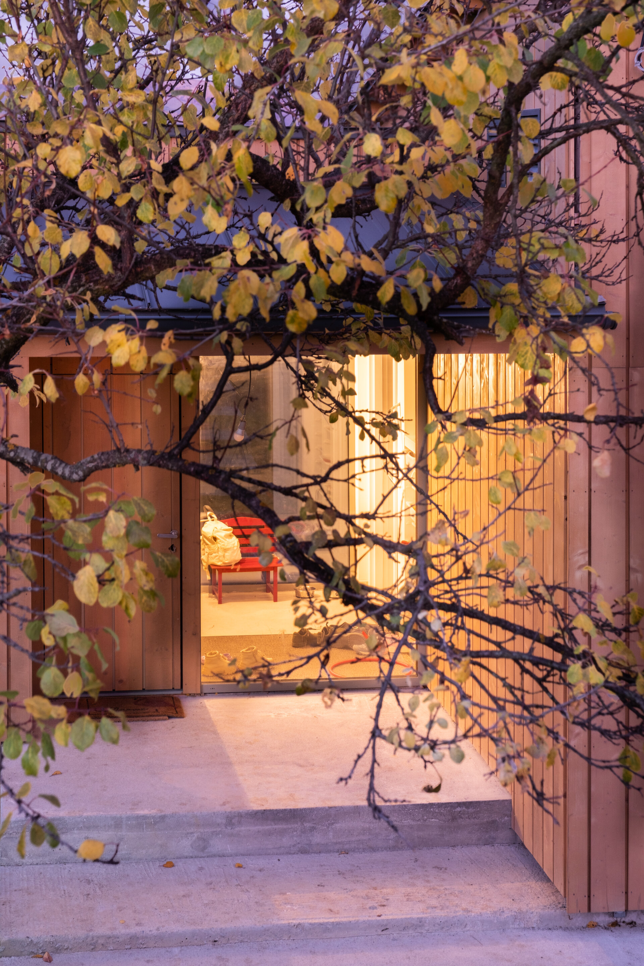
The house is placed close to the road, with enough setback for seclusion and privacy. This position leaves most of the plot and the orchard free. The volume follows the slope: the interior levels are offset and step down with the terrain, keeping excavation and fill to a minimum. A concrete plinth takes up the difference in level. Car access and the entrance stairs are resolved at street level, with exposed concrete retaining walls.
Relationship to the street and the garden.
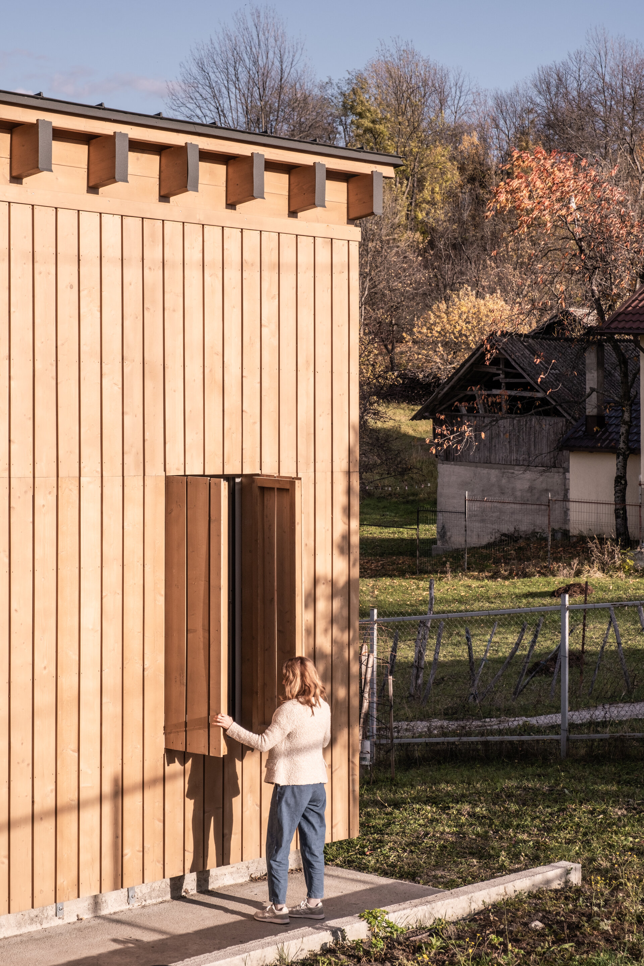
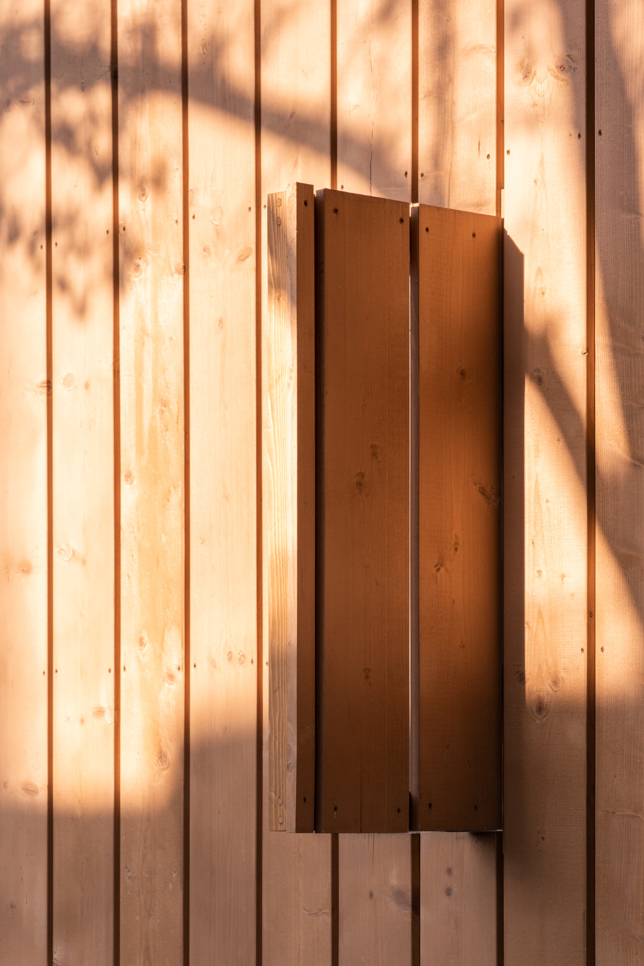
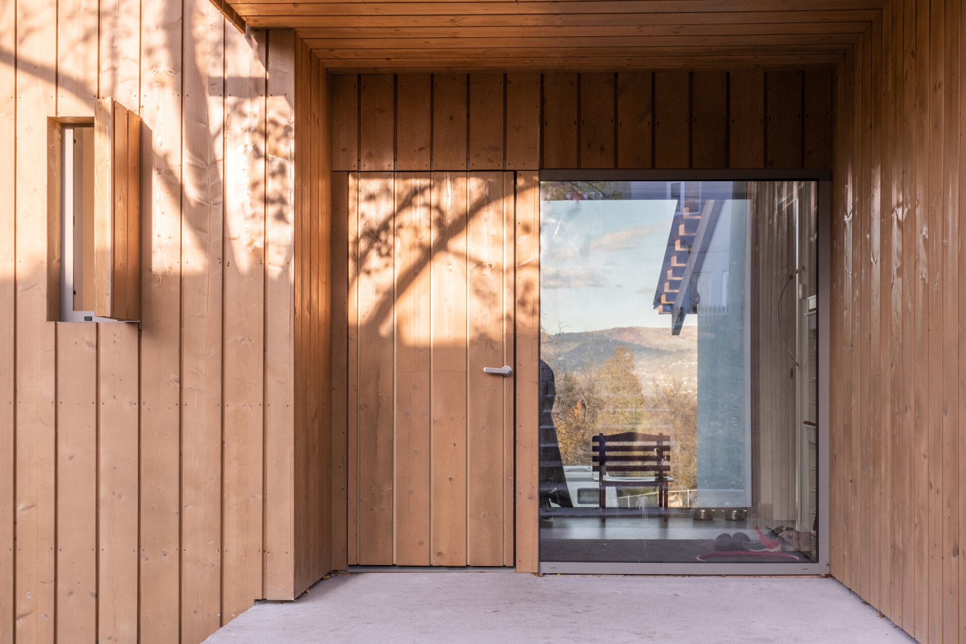
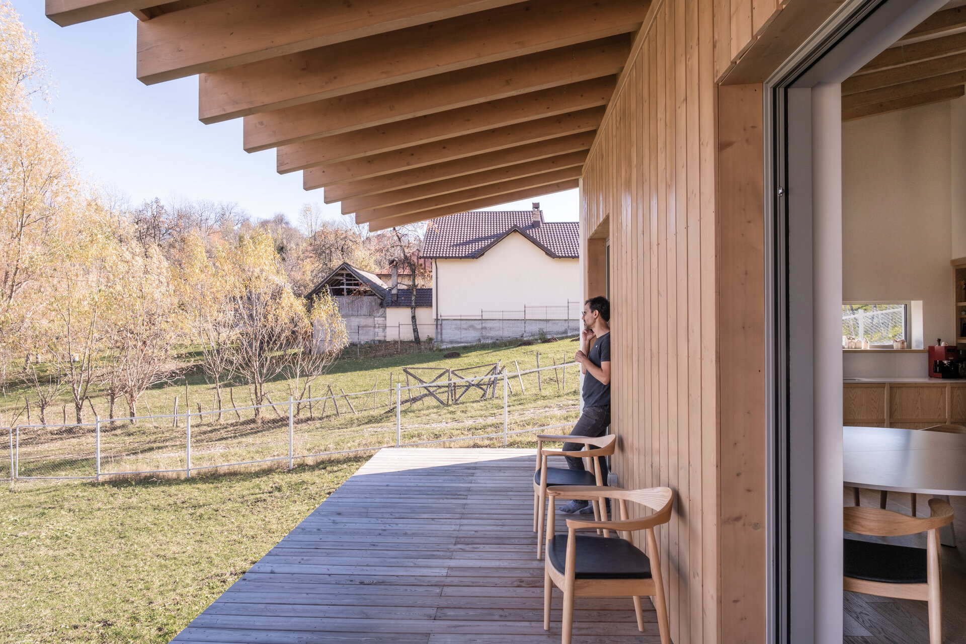
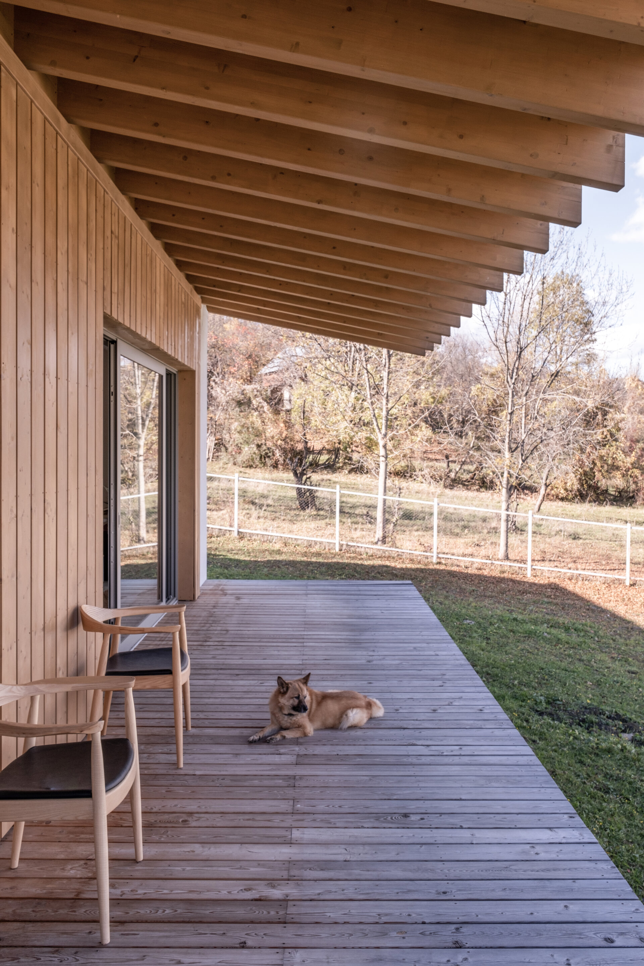
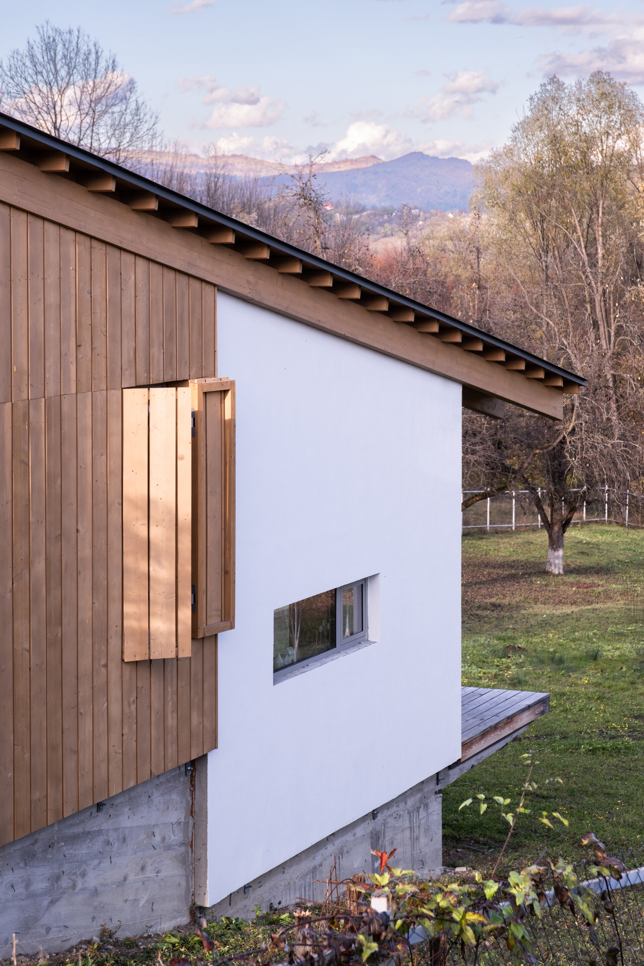
The house has two faces. Towards the street, the façade is closed, clad in vertical timber boards with integrated shutters made of the same material. When closed, the shutters can no longer be told apart from the rest of the façade, and the bedrooms are protected from view from the road. Towards the orchard, the house opens onto a timber deck covered by the extension of the roof. The garden thus remains the private space of the house, separated from the street by the built volume.
Construction.
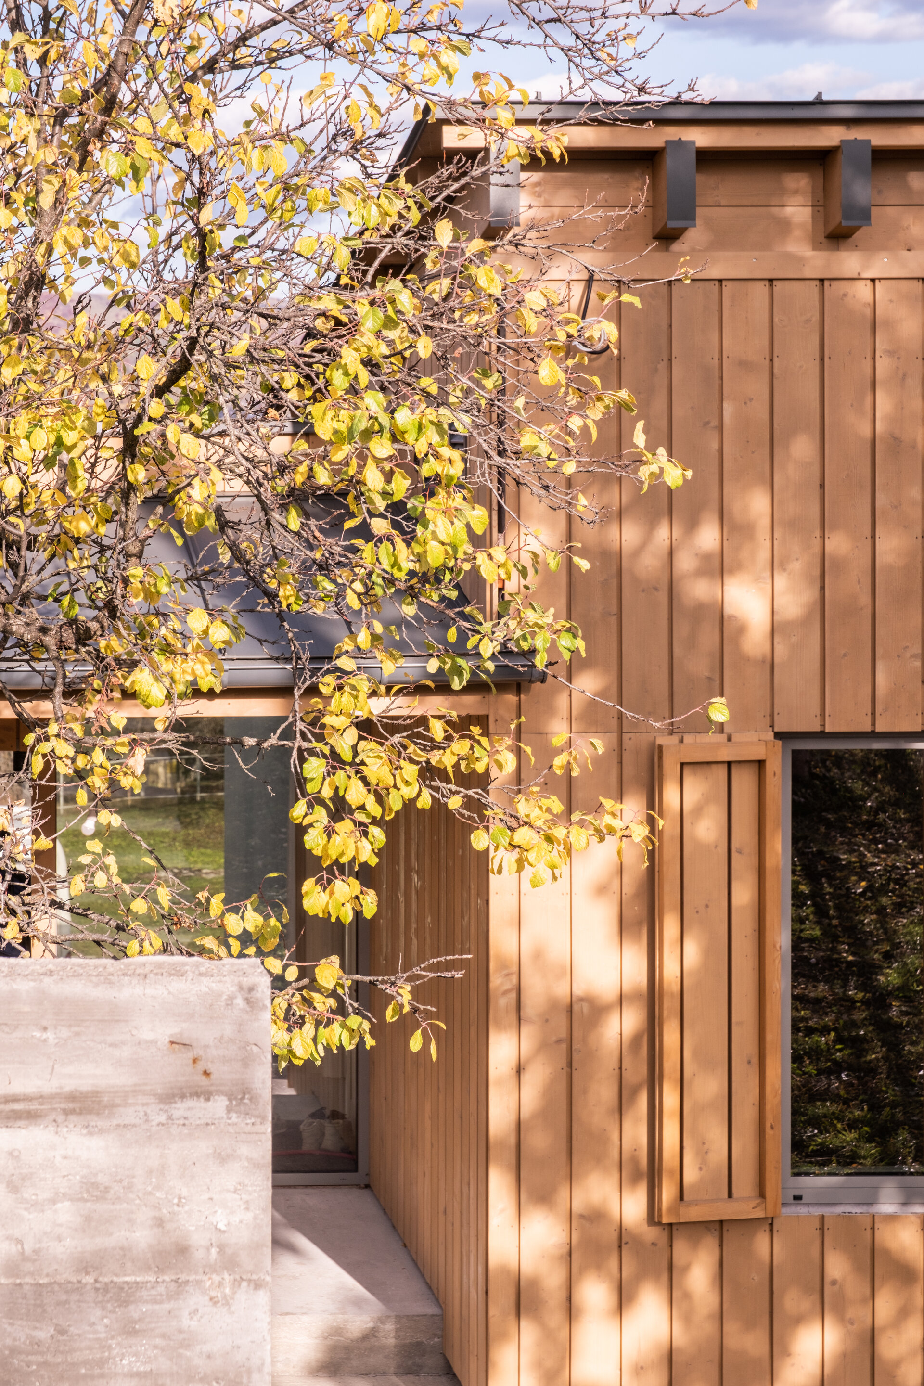
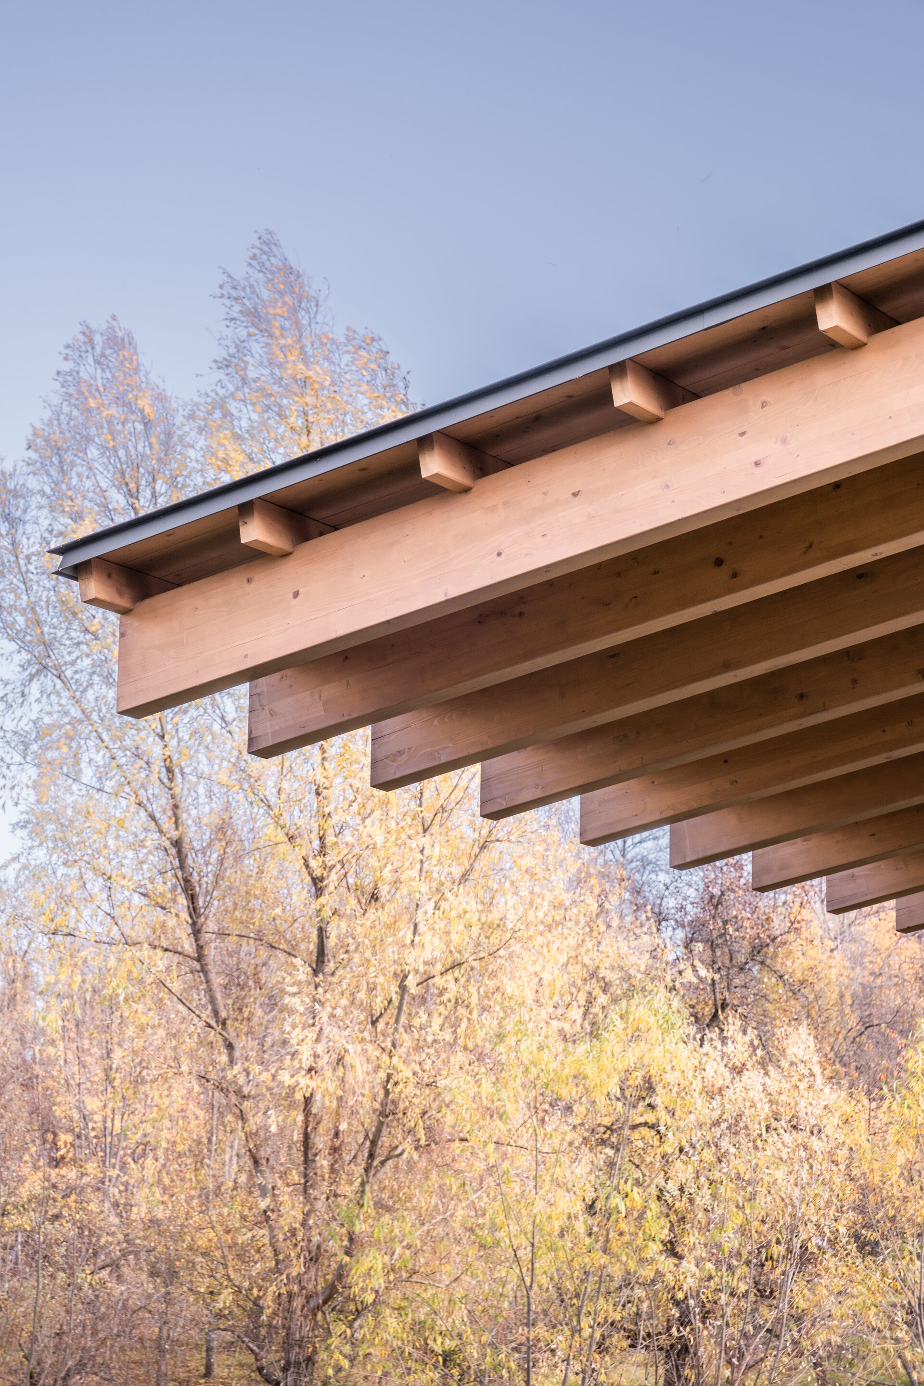
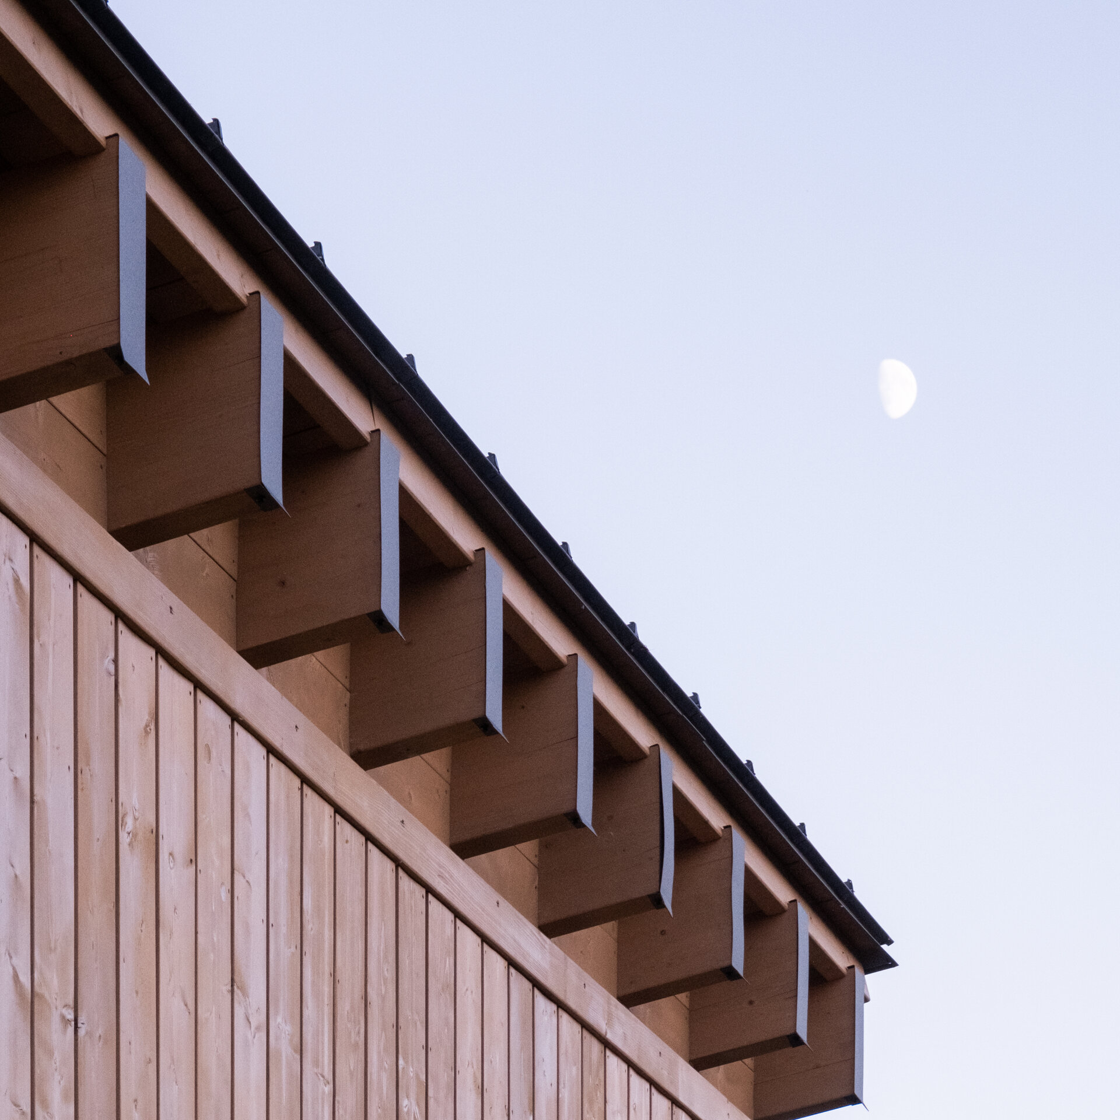
The house has a prefabricated timber-frame structure. The panels were made in the factory and assembled on site in two weeks. Wet works were limited to the foundations and the interior finishes, which were carried out under cover once the envelope was closed. Prefabrication shortened the building time, limited disturbance to the neighbors and allowed better quality control. Materials are few and left exposed: timber for the façades, beams and floors, white plaster inside and on the side façade, exposed concrete for the plinth and the outdoor hard landscaping, and grey standing-seam metal roofing.
Use.
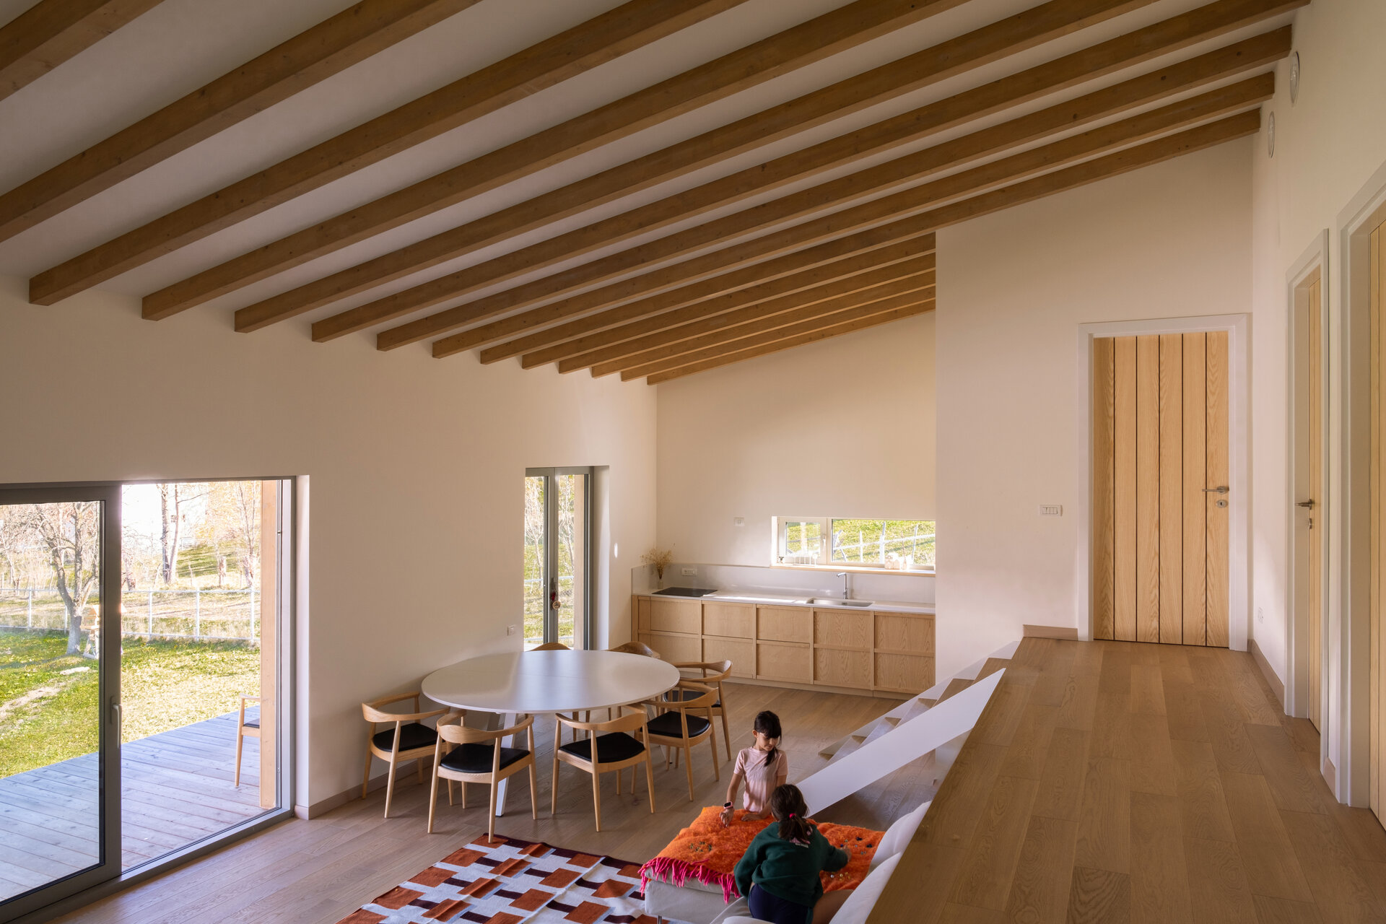
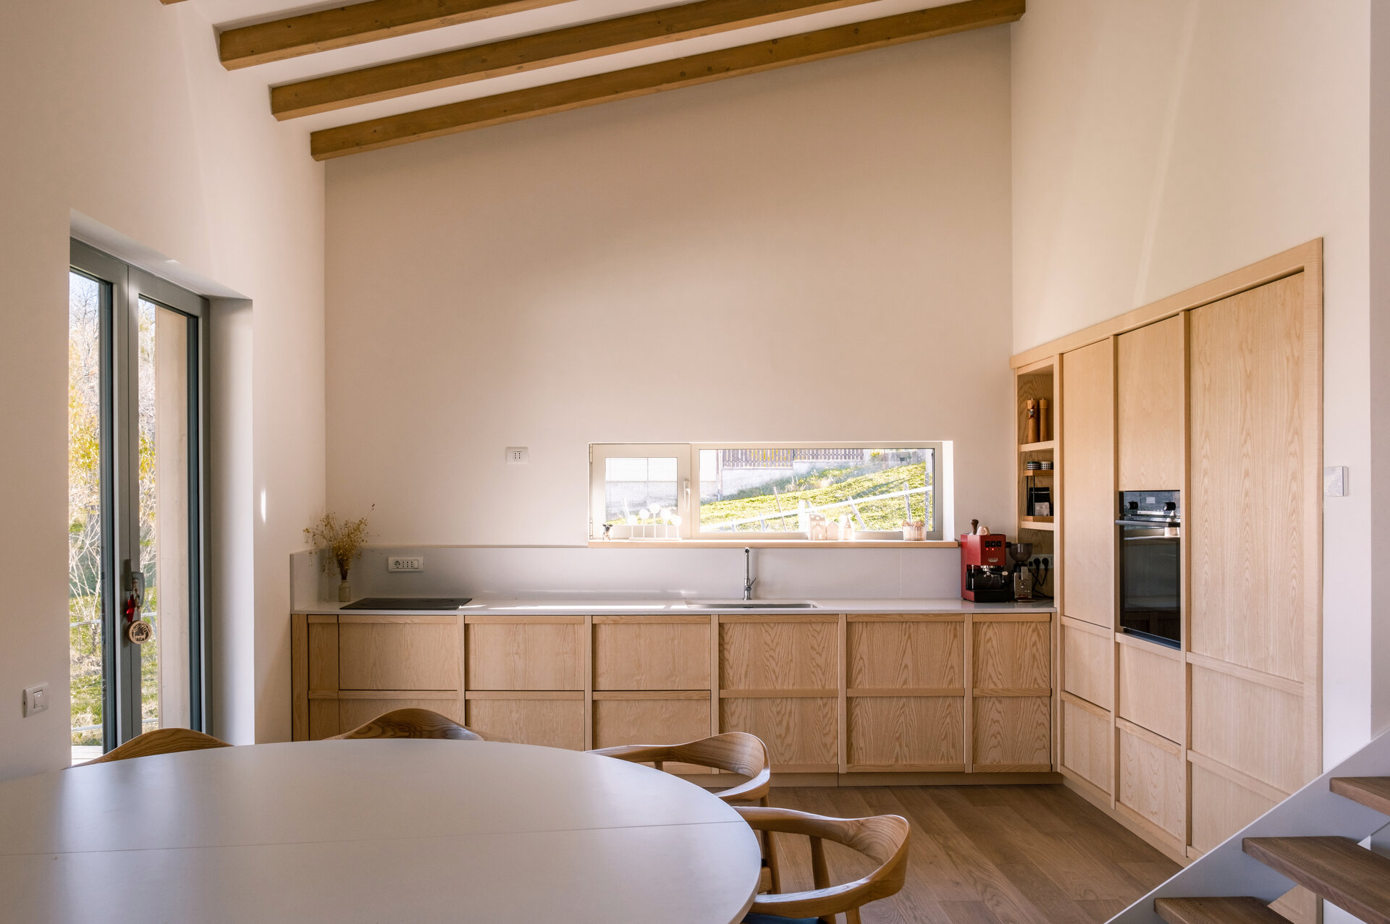
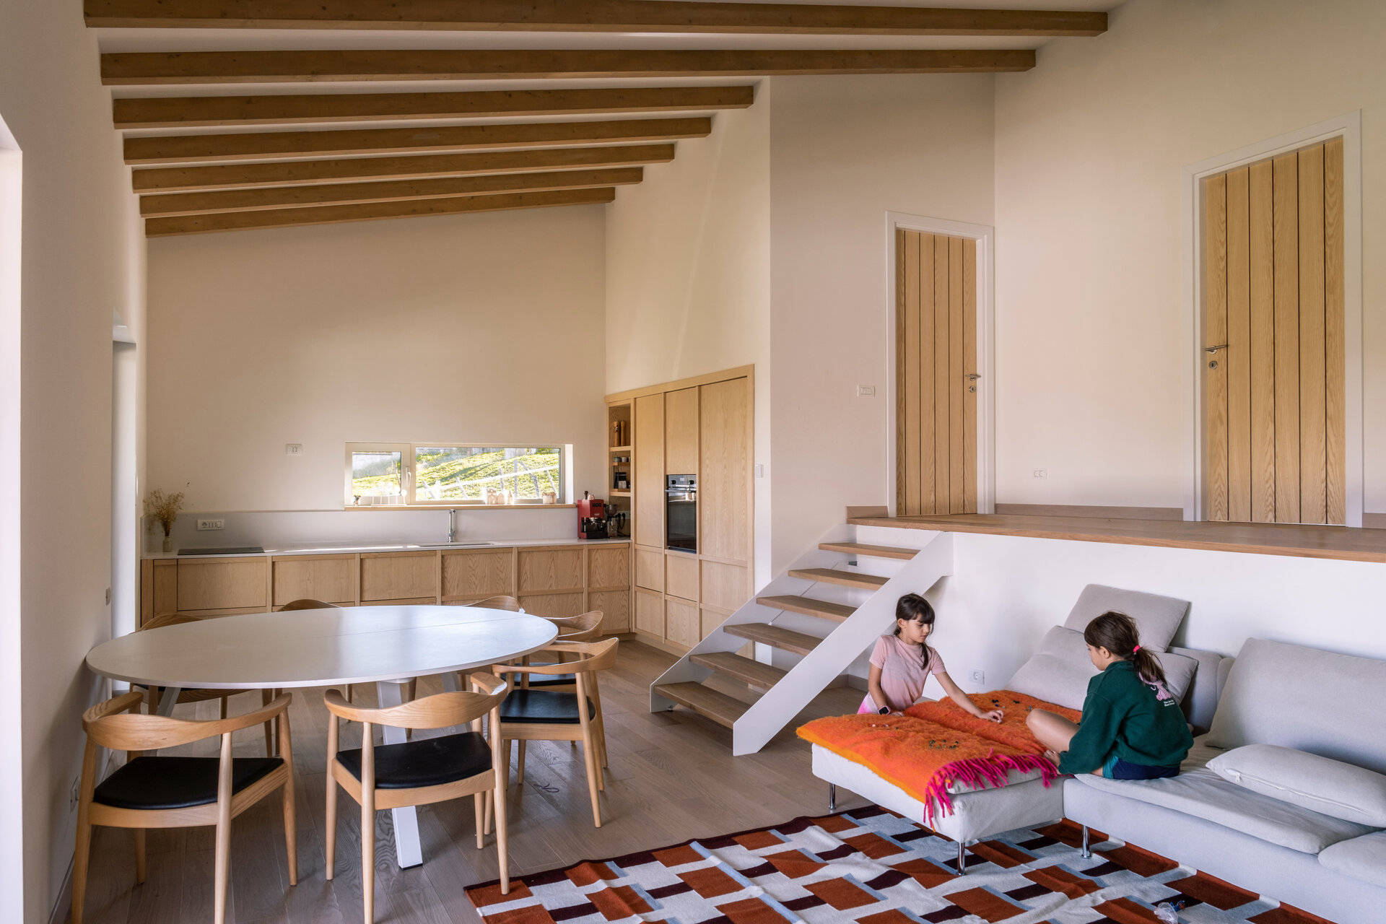
The clients wanted a weekend and holiday retreat that would be as simple as possible to build, use and maintain. The spaces follow one another directly, without connecting corridors. The living room, kitchen and dining area open onto the deck and the garden, under the pitched roof with exposed beams. The raised level holds the three bedrooms facing the street and a workshop set in the more secluded part of the house. The change in level separates the day and night areas without additional walls or corridors.
Finishes are simple and easy to maintain, and the house is used directly, without pretension: by day the doors open onto the deck, in the evening the shutters close towards the road.
The house does not try to impose itself on the landscape, but rather to follow and complete it. It settles on the slope, closes towards the street and opens towards the orchard.
Individual House Architecture

- Talea House
- Growing Plantelor
- Geavela House
- House at the Black Sea
- Kaleidoscope House
- House on Traian Vasile st.
- House Between Two Streets – RCU
- DGI — Around a Courtyard
- STC House — Architecture as an Act of Reclamation
- Single Family Dwelling in Bucharest
- Mitropolit Grigore 33 House
- House with garden
- FJ House
- Between Two Streets
- Prahova House
- Quinta Villa
- Kosc House — Between Two Worlds
- Lake house
- The “Railway Car” House by the Lake
- Rehabilitation and Remodeling of an Existing Residence


