STC House — Architecture as an Act of Reclamation
Authors’ Comment
STC House — Architecture as an Act of Reclamation
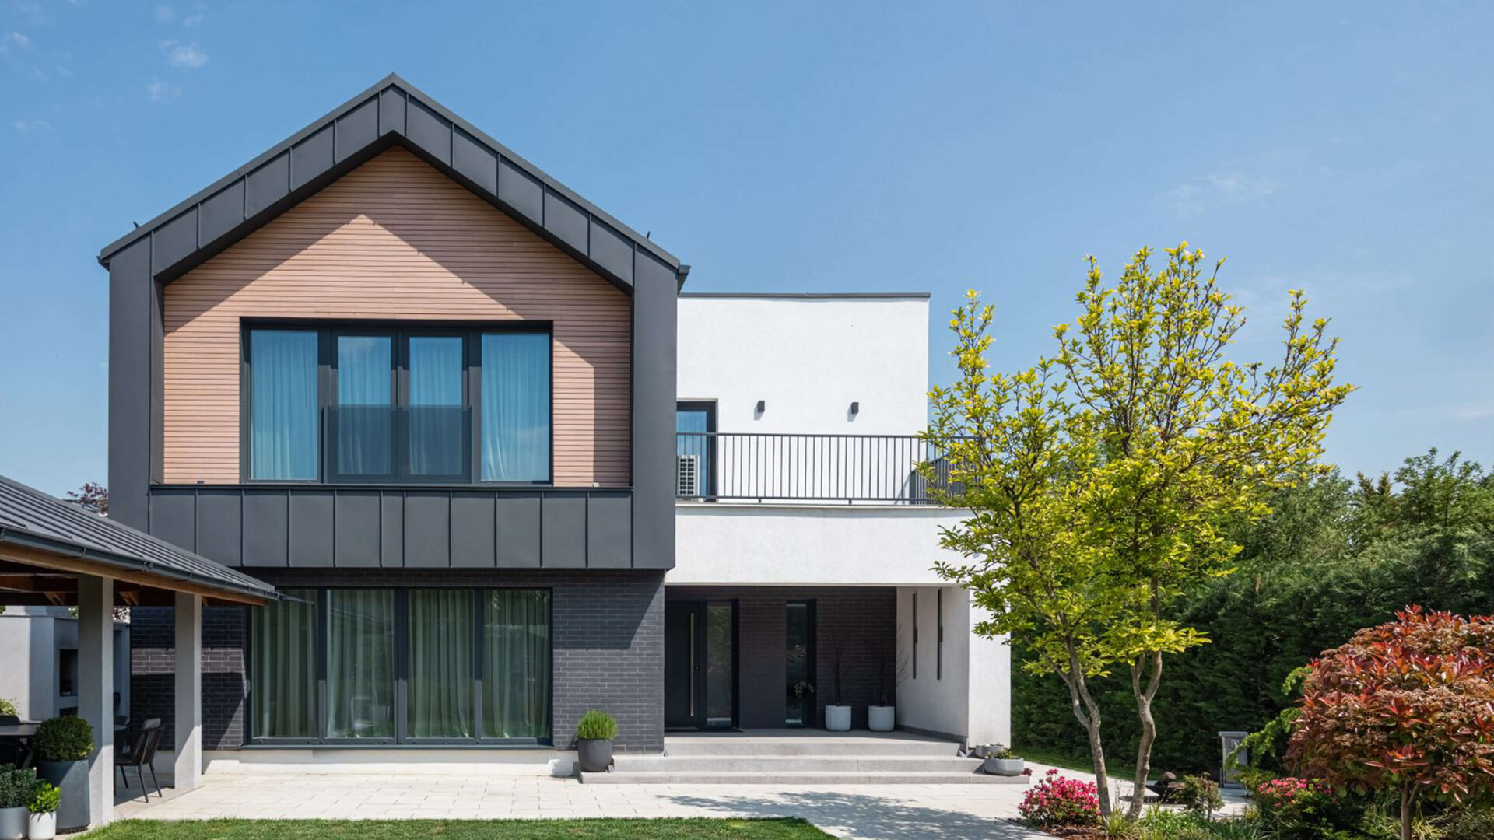
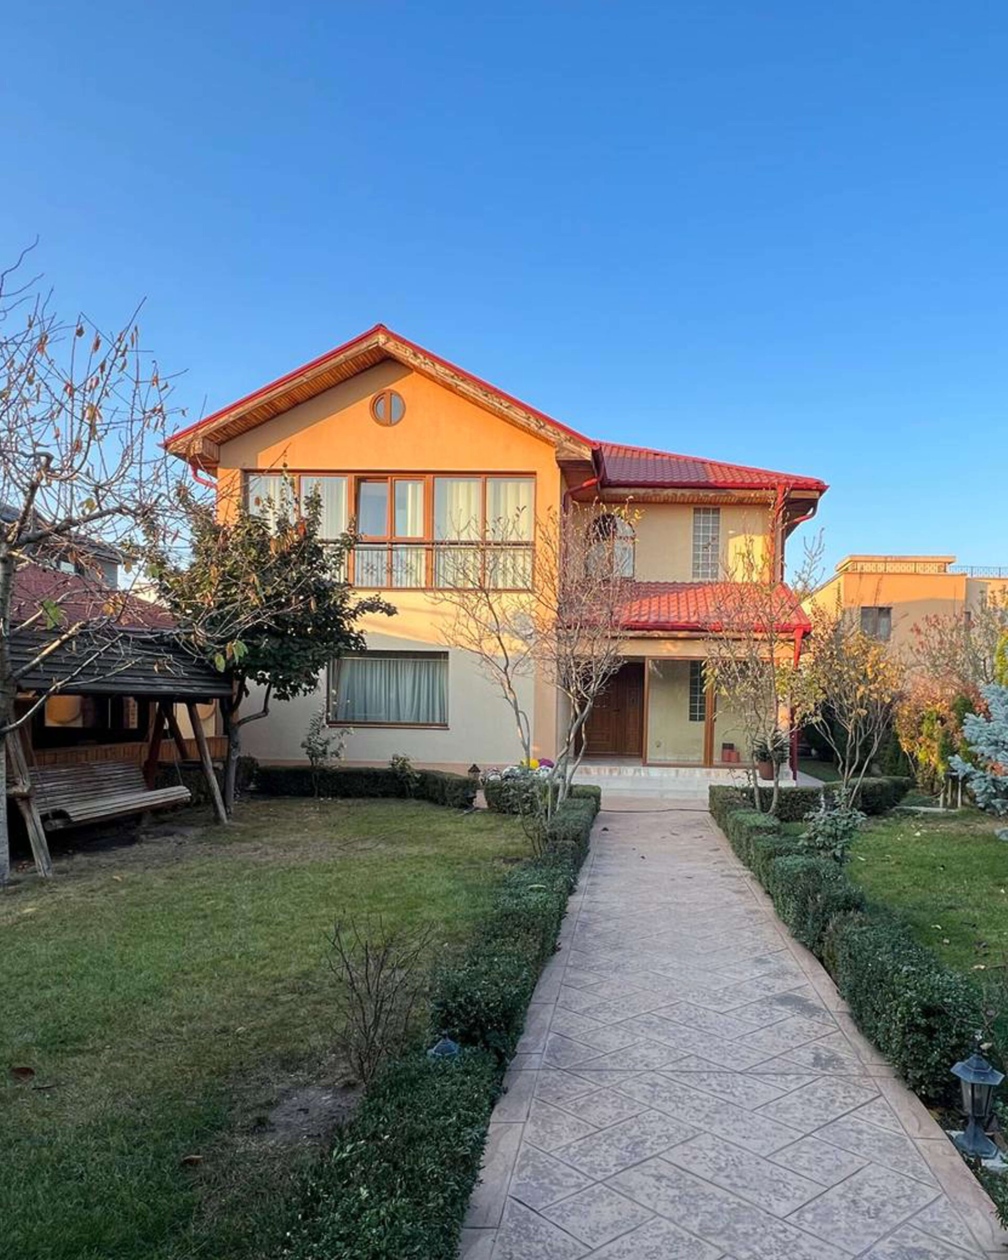
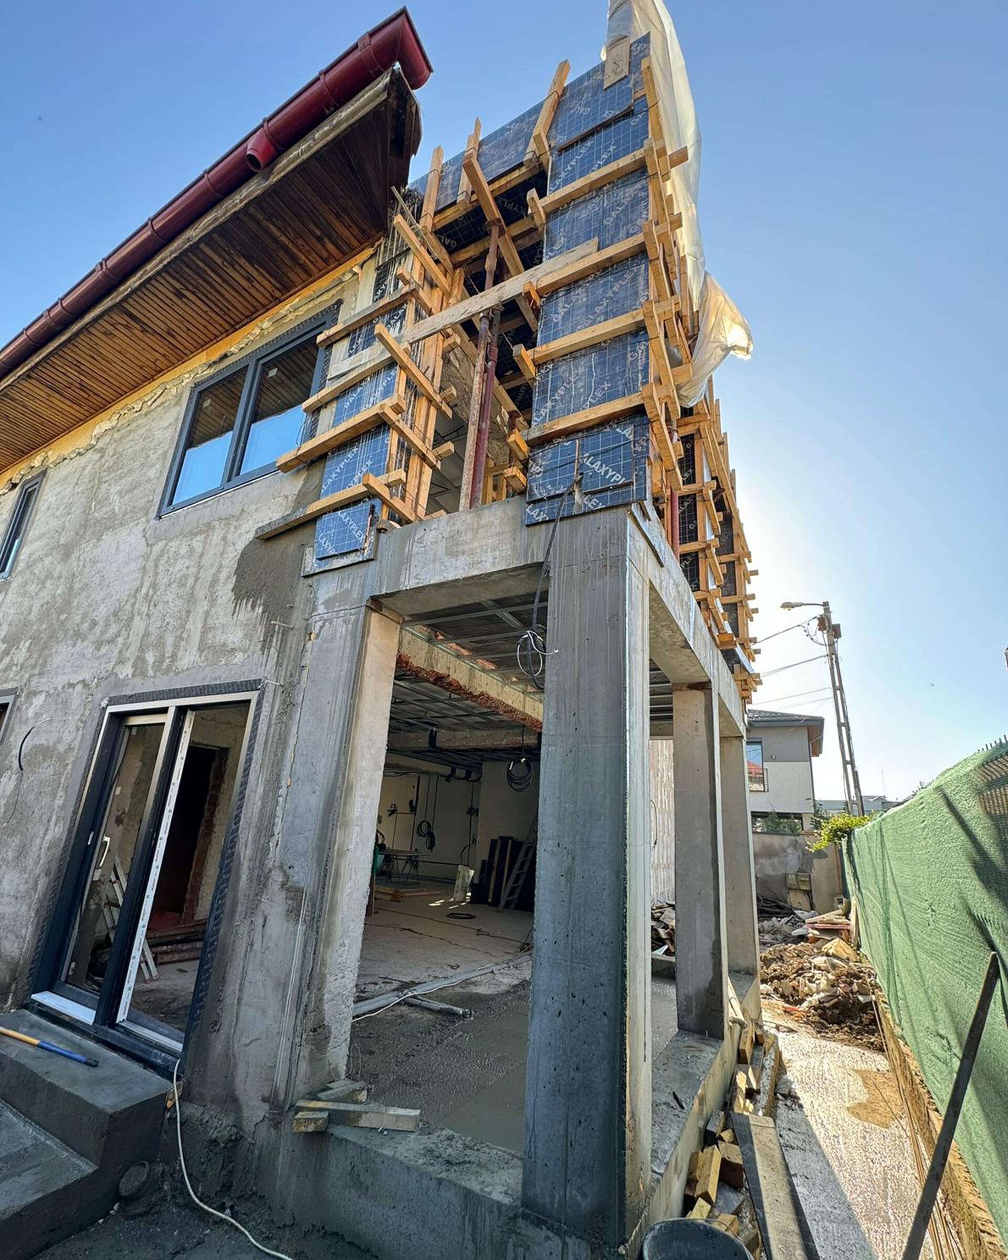
The transformation of STC House began with retaining an existing building and adapting it to a new way of living. Although the house had no particular heritage significance, its structure and layout offered opportunities for reuse. The project explored this potential, working with the proportions, constraints and possibilities of the original building.
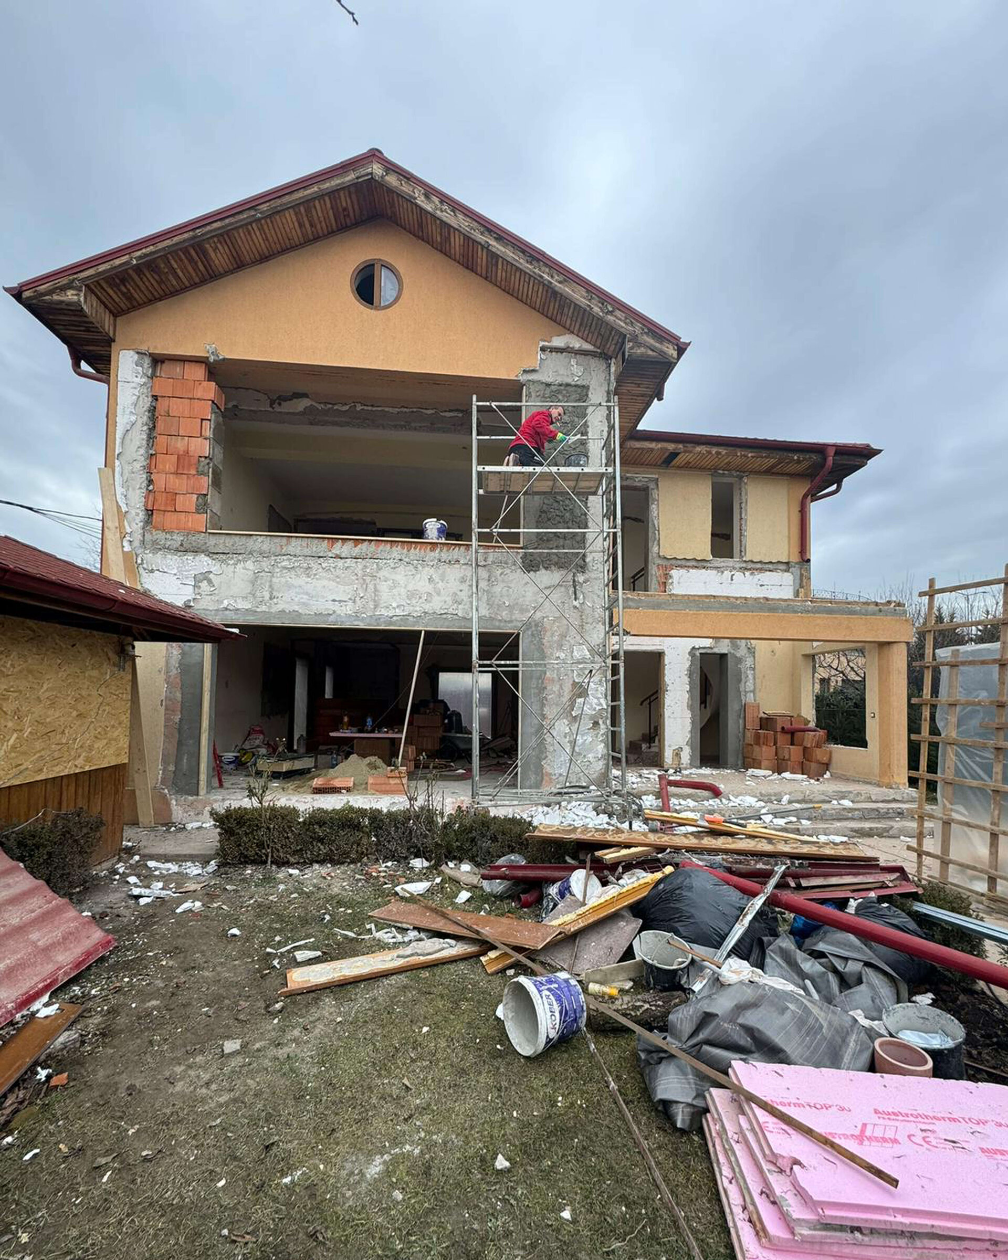
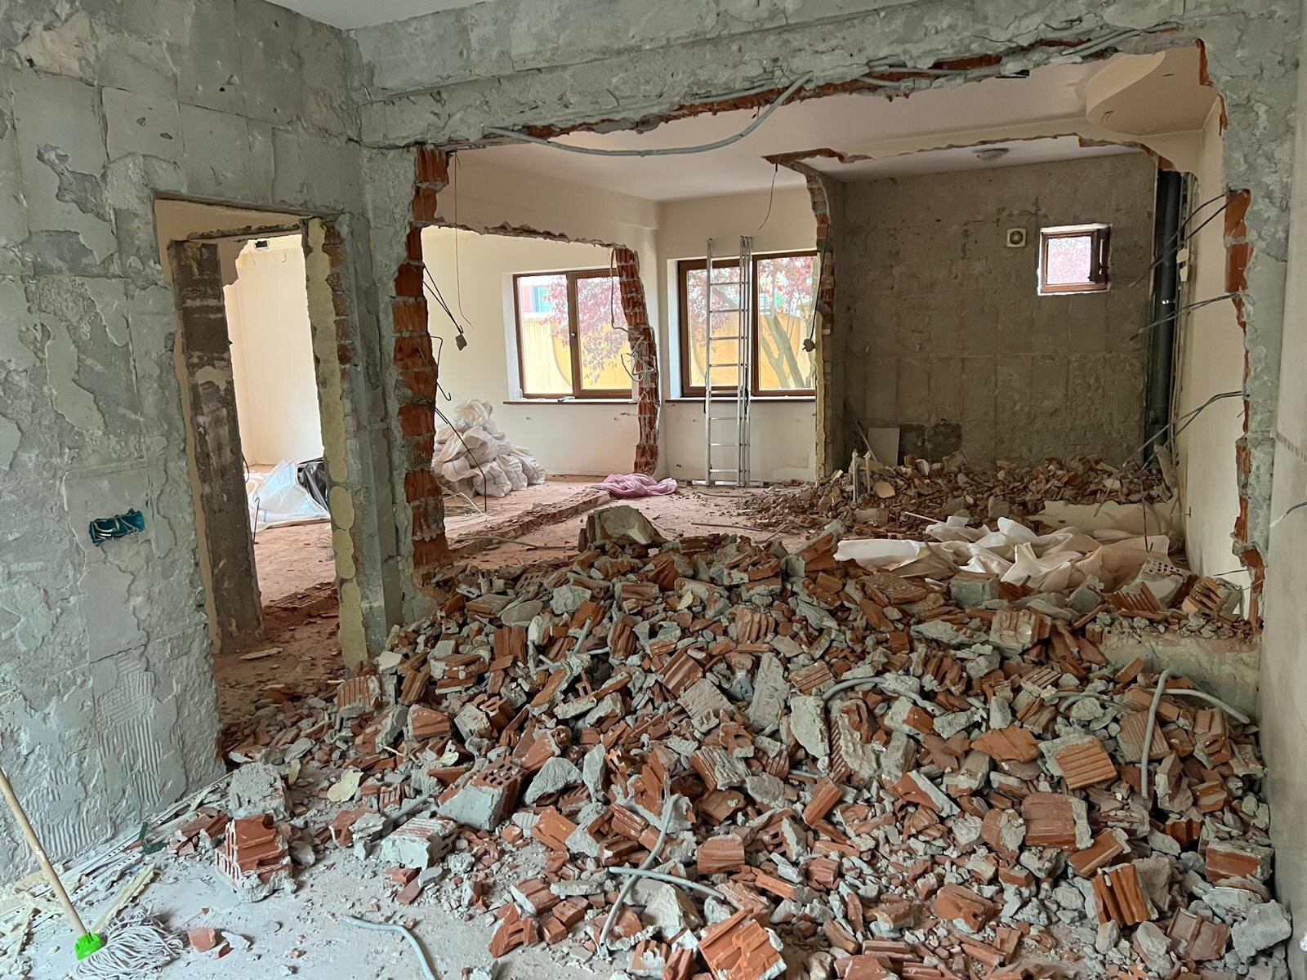
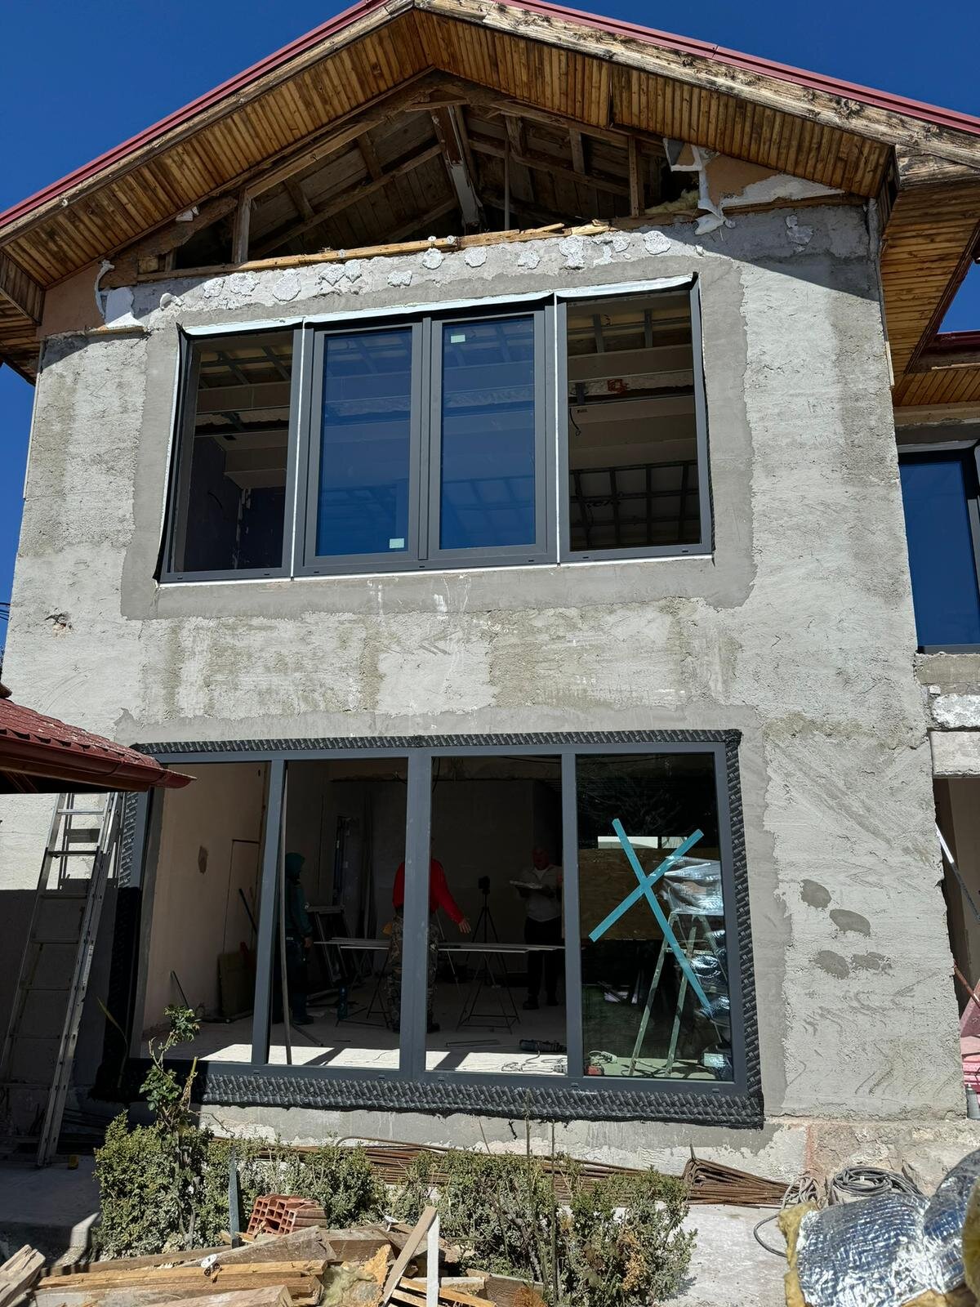
Approximately 95% of the external walls and 80% of the internal walls were retained. Strengthening the masonry and making targeted changes to the layout allowed the new home to develop in continuity with the existing one. The original massing remains largely intact, while the architectural transformation emerges through adjustments to the roof, the reconfiguration of openings and the complete renewal of the building envelope.
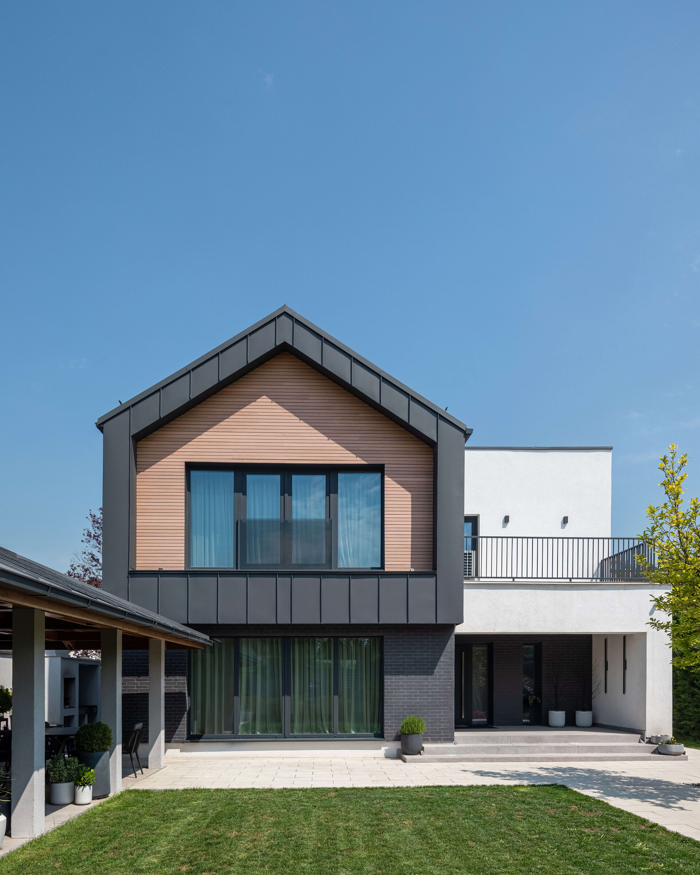
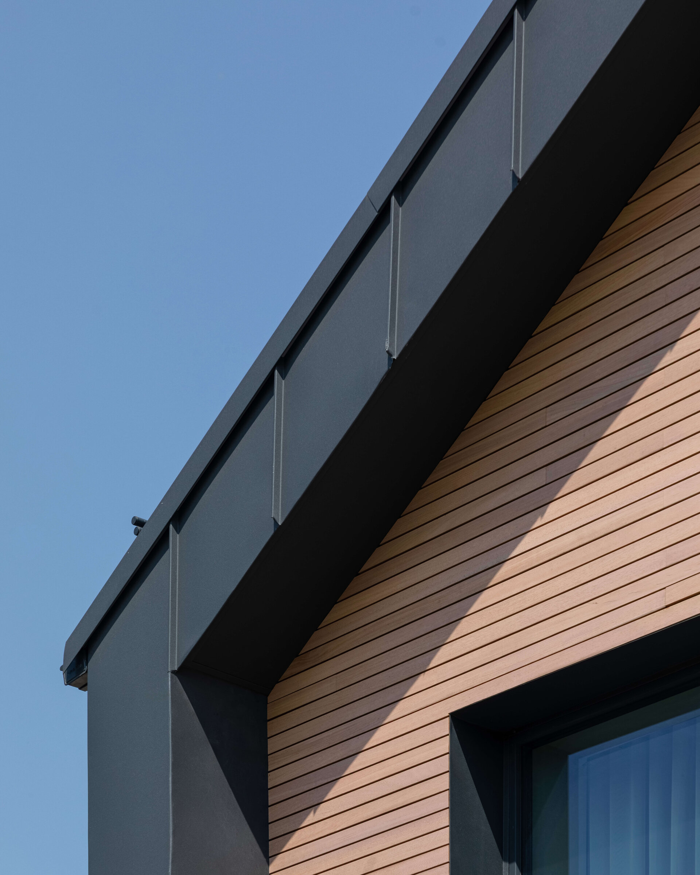
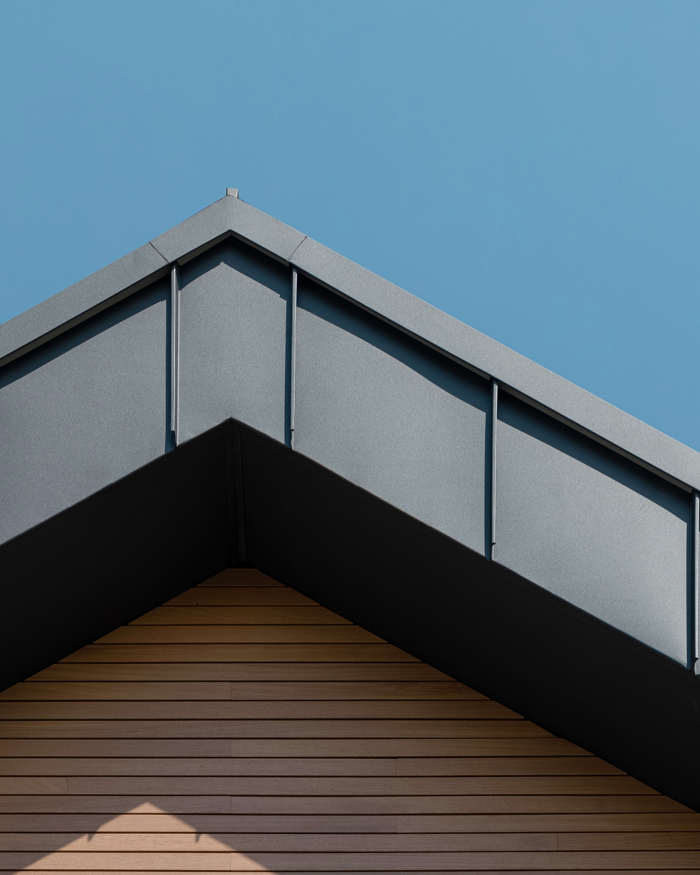
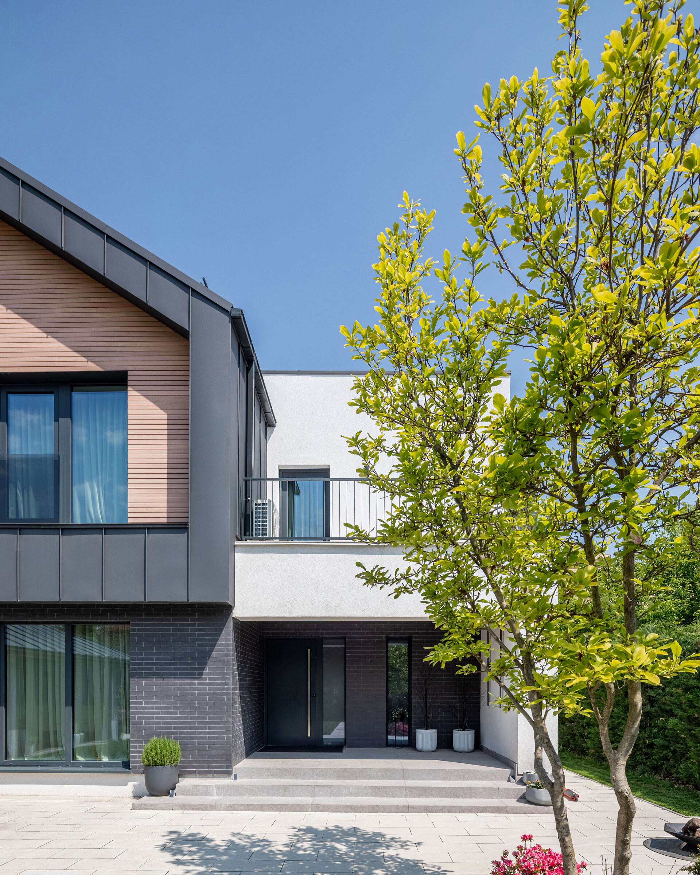
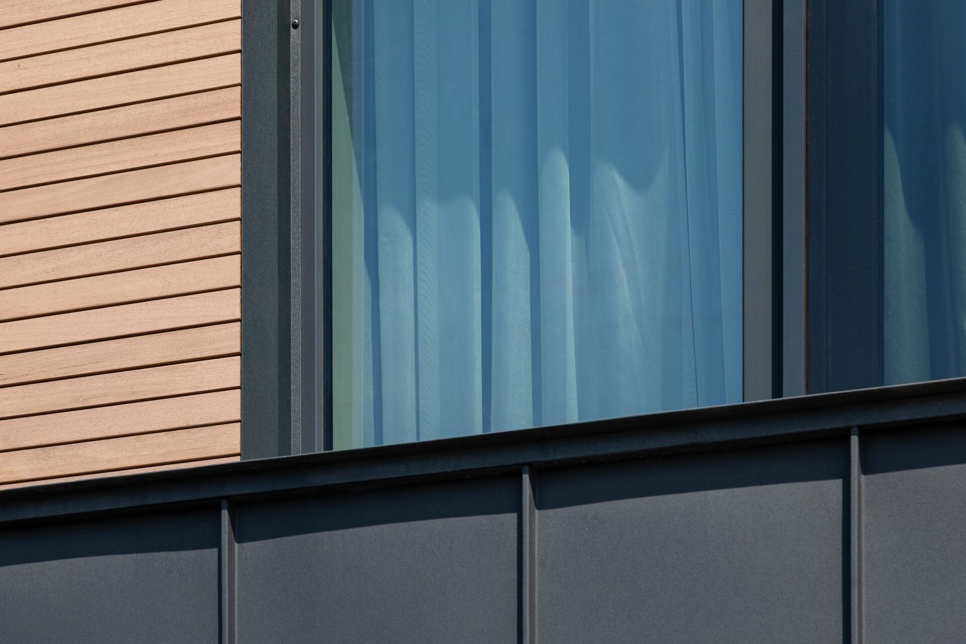
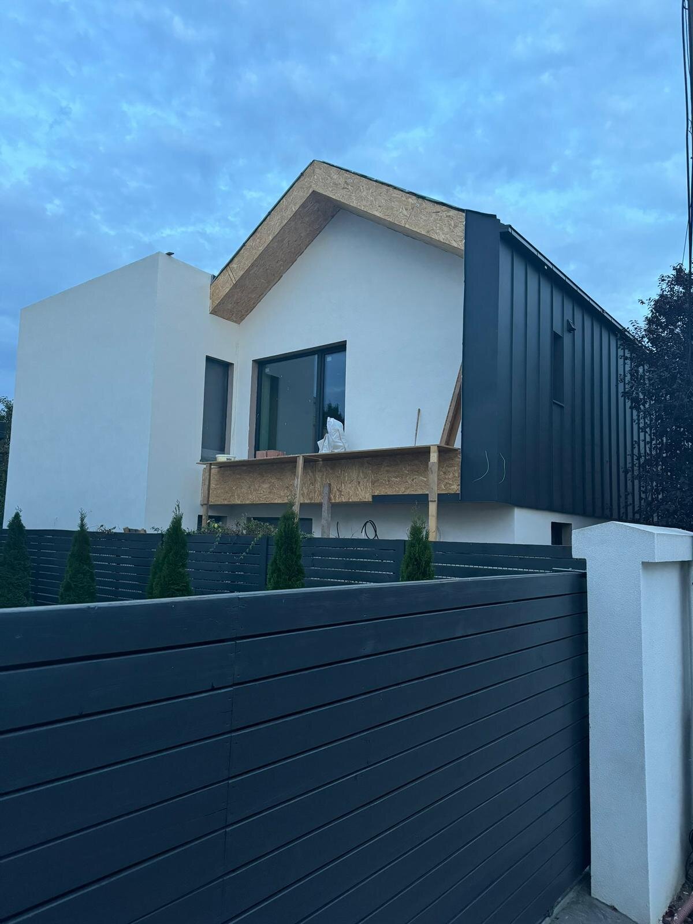
The house’s new expression is defined by the juxtaposition of a pitched-roof volume and white rendered surfaces with horizontal outlines. Dark sheet-metal cladding follows the roof profile and wraps onto the façade, framing the timber-clad surface. The fine rhythm of the timber, the texture of the facing brick and the rendered planes articulate the different parts of the façade and give depth to the composition.
Generous openings towards the garden establish a direct connection between indoors and outdoors. The ground-level terrace and recessed sections of the façade create transitional spaces, while the entrance is sheltered by the volume above. The relationship between house and garden unfolds through a sequence of glazed surfaces, sheltered areas and open spaces.
The renewal of the building envelope also addresses energy performance. New windows, mineral wool insulation, ventilated façades and cellulose insulation in the attic are complemented by heat-recovery ventilation and a heat pump. Together, these interventions aim to improve comfort and extend the building’s useful life.
STC House explores the capacity of an ordinary building to acquire a new architectural identity. The retained structure, the materials and the relationship with the garden together form the basis of a contemporary home shaped by what was already there.
Individual House Architecture

- Talea House
- Growing Plantelor
- Geavela House
- House at the Black Sea
- Kaleidoscope House
- House on Traian Vasile st.
- House Between Two Streets – RCU
- DGI — Around a Courtyard
- STC House — Architecture as an Act of Reclamation
- Single Family Dwelling in Bucharest
- Mitropolit Grigore 33 House
- House with garden
- FJ House
- Between Two Streets
- Prahova House
- Quinta Villa
- Kosc House — Between Two Worlds
- Lake house
- The “Railway Car” House by the Lake
- Rehabilitation and Remodeling of an Existing Residence


