Mitropolit Grigore 33 House
Authors’ Comment
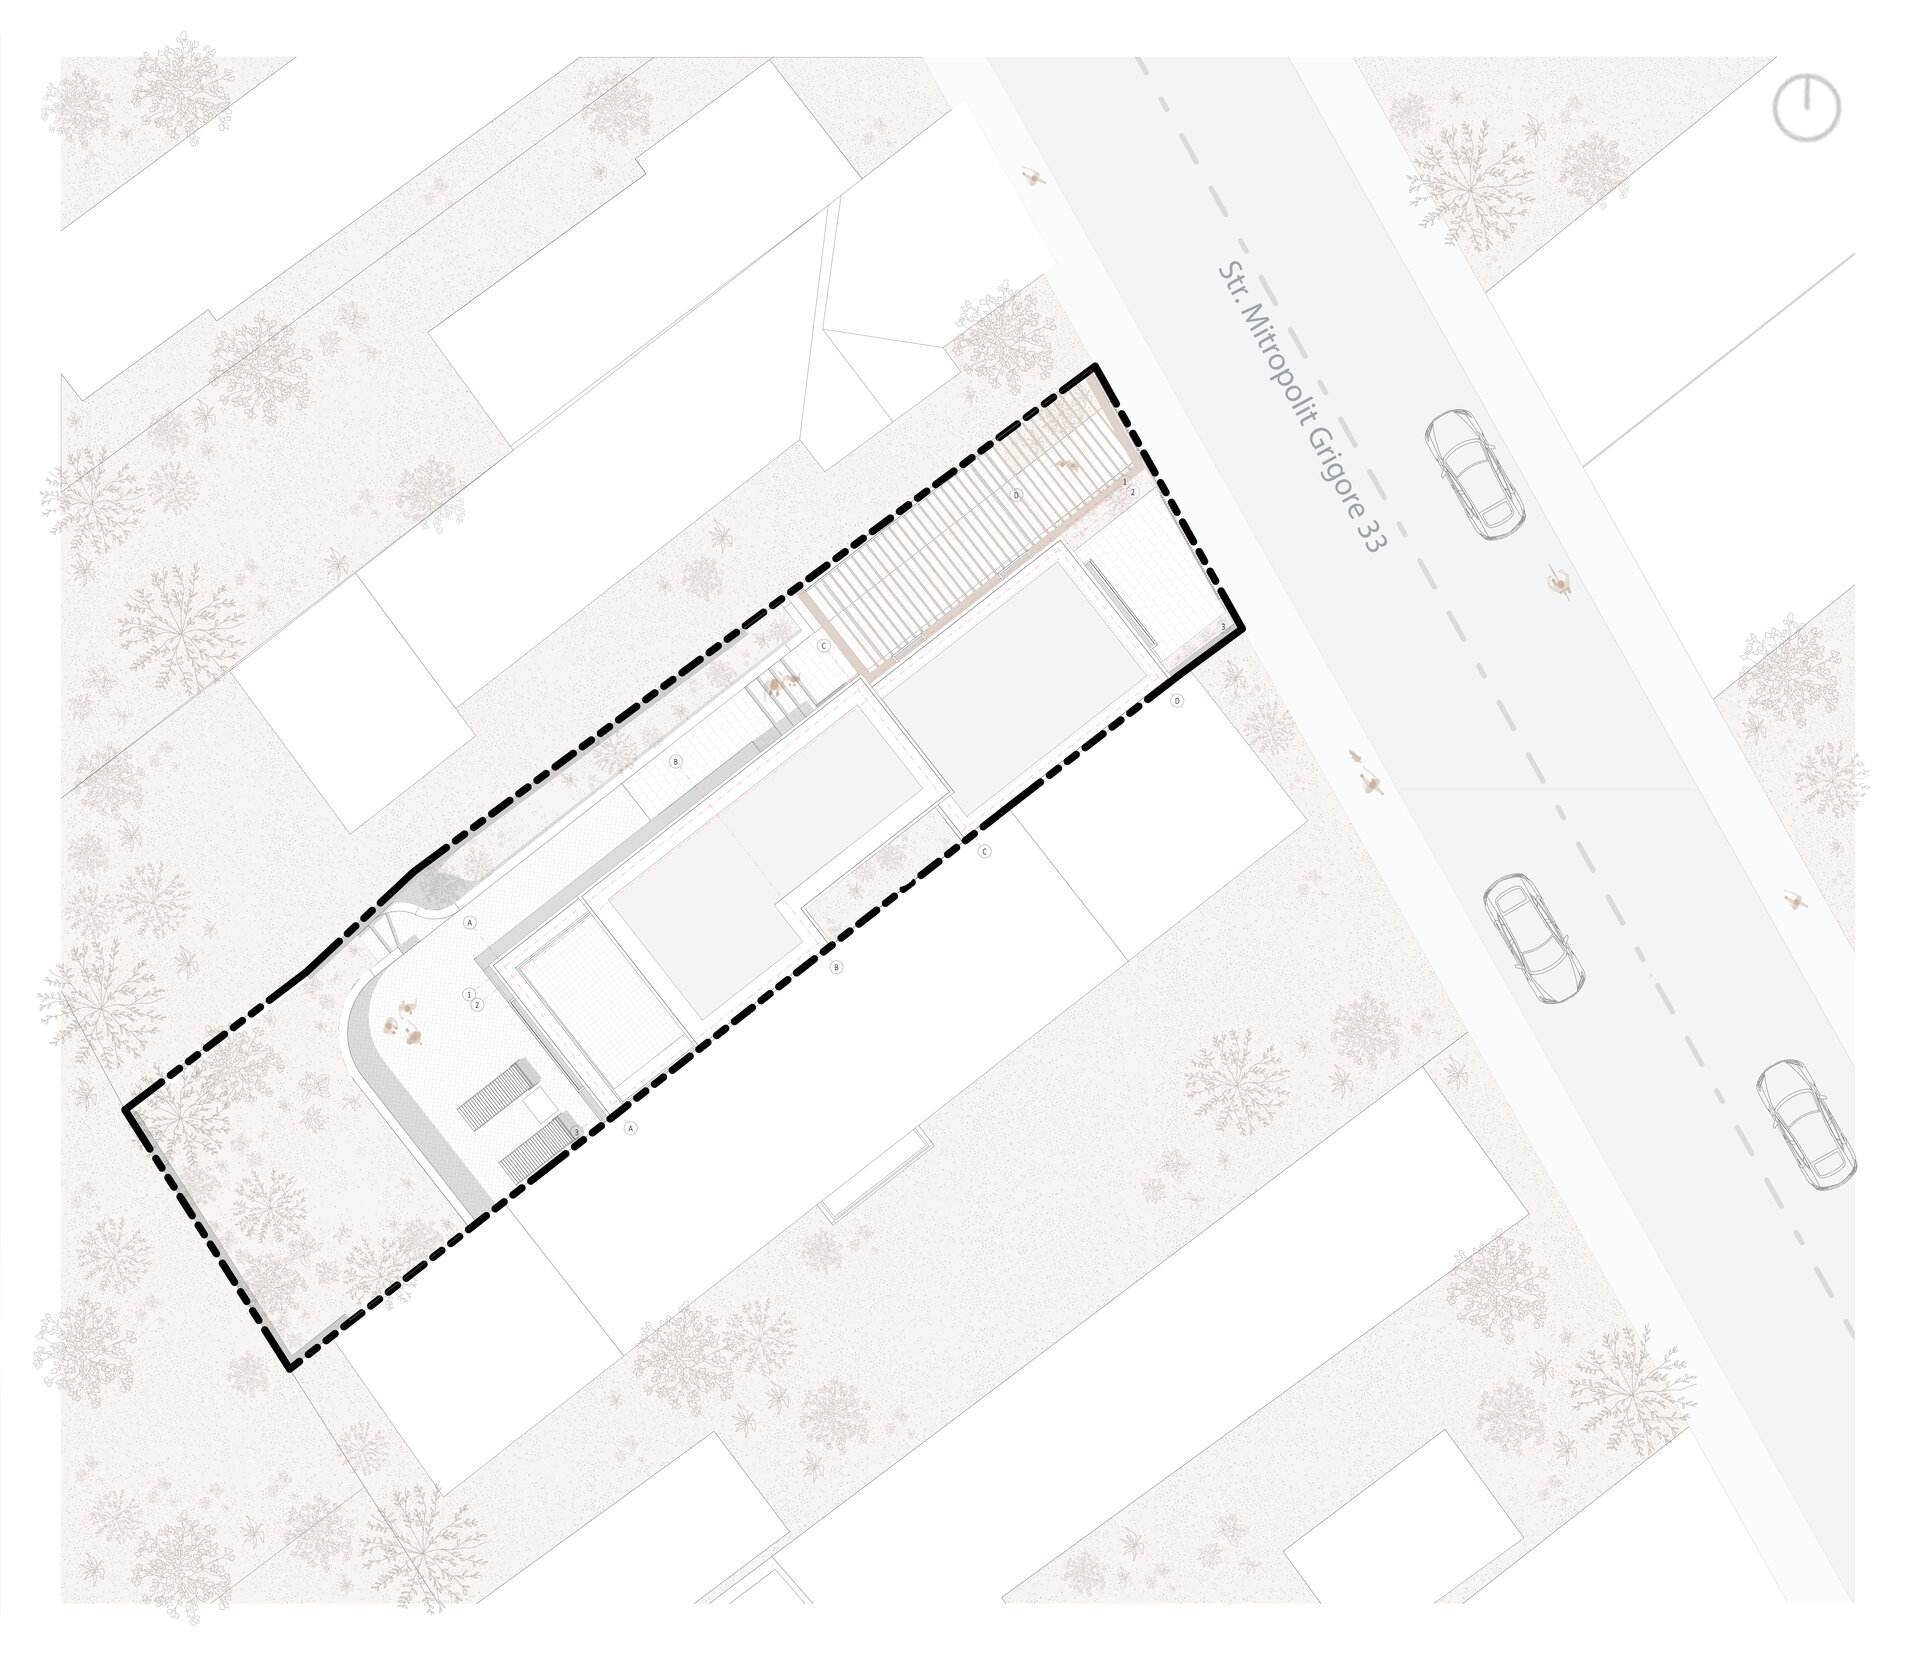
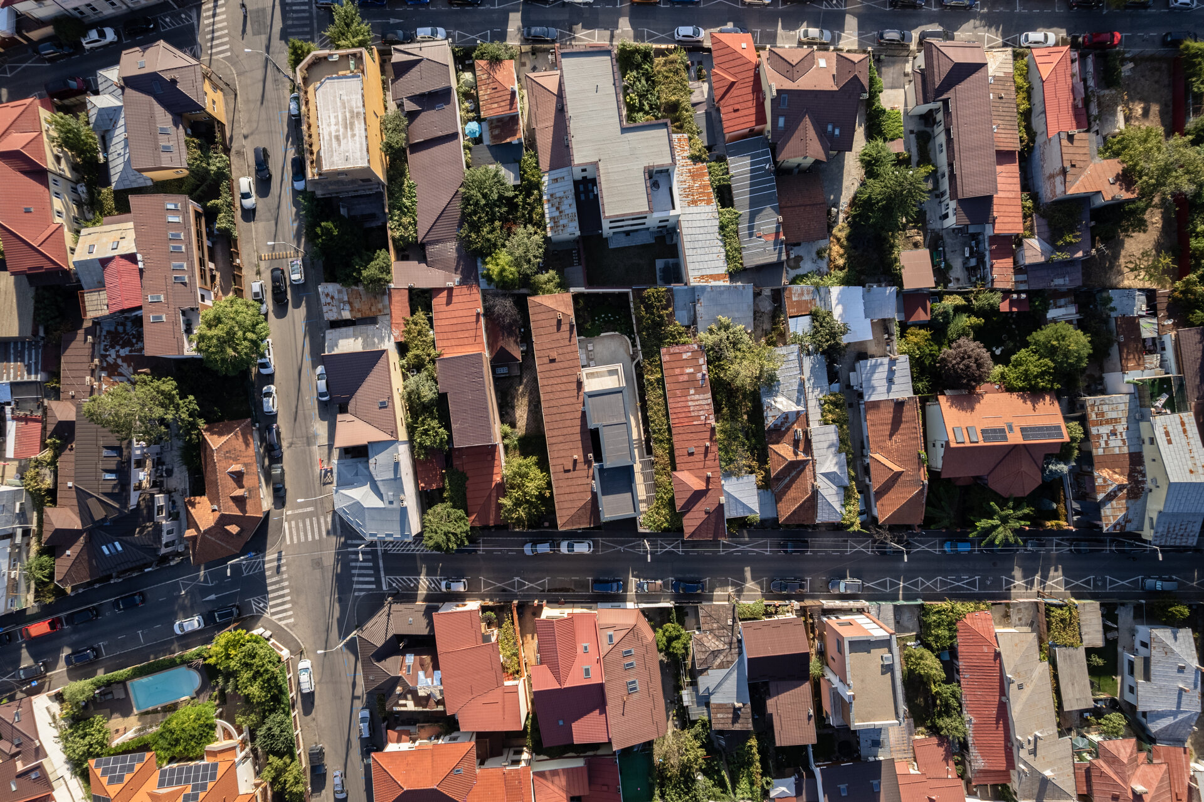
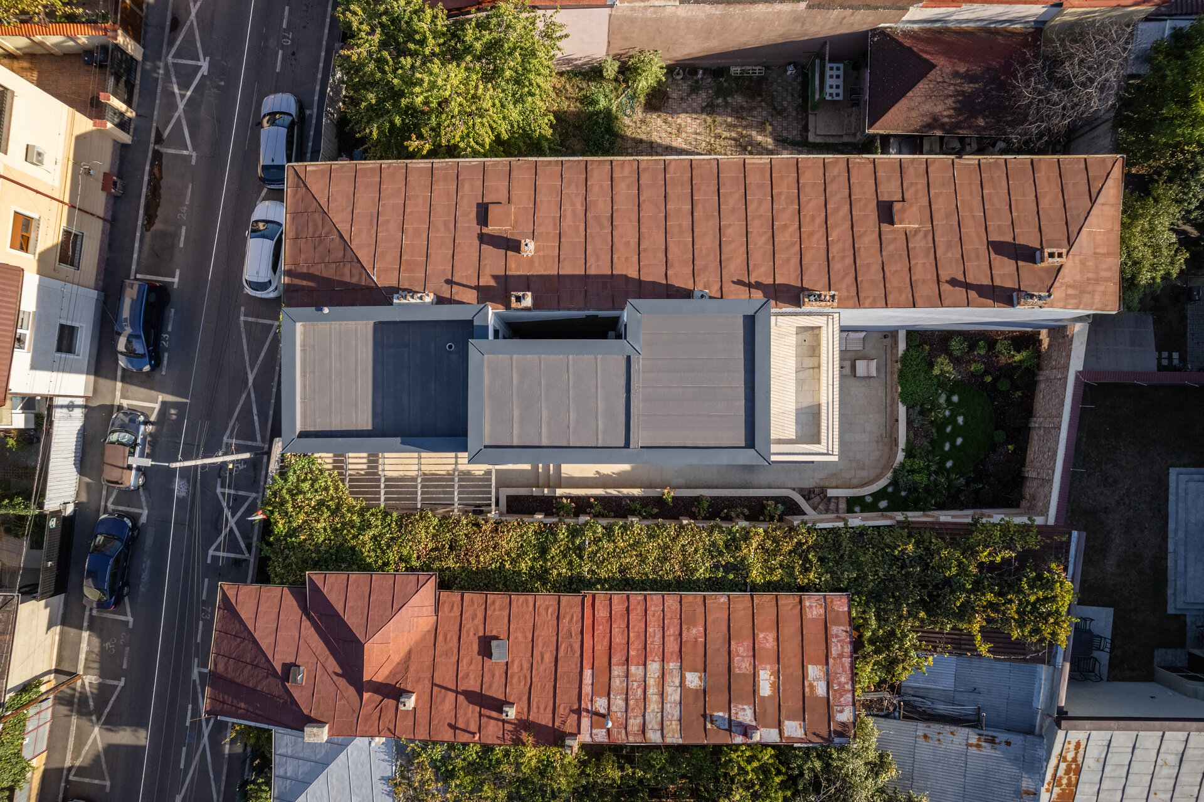
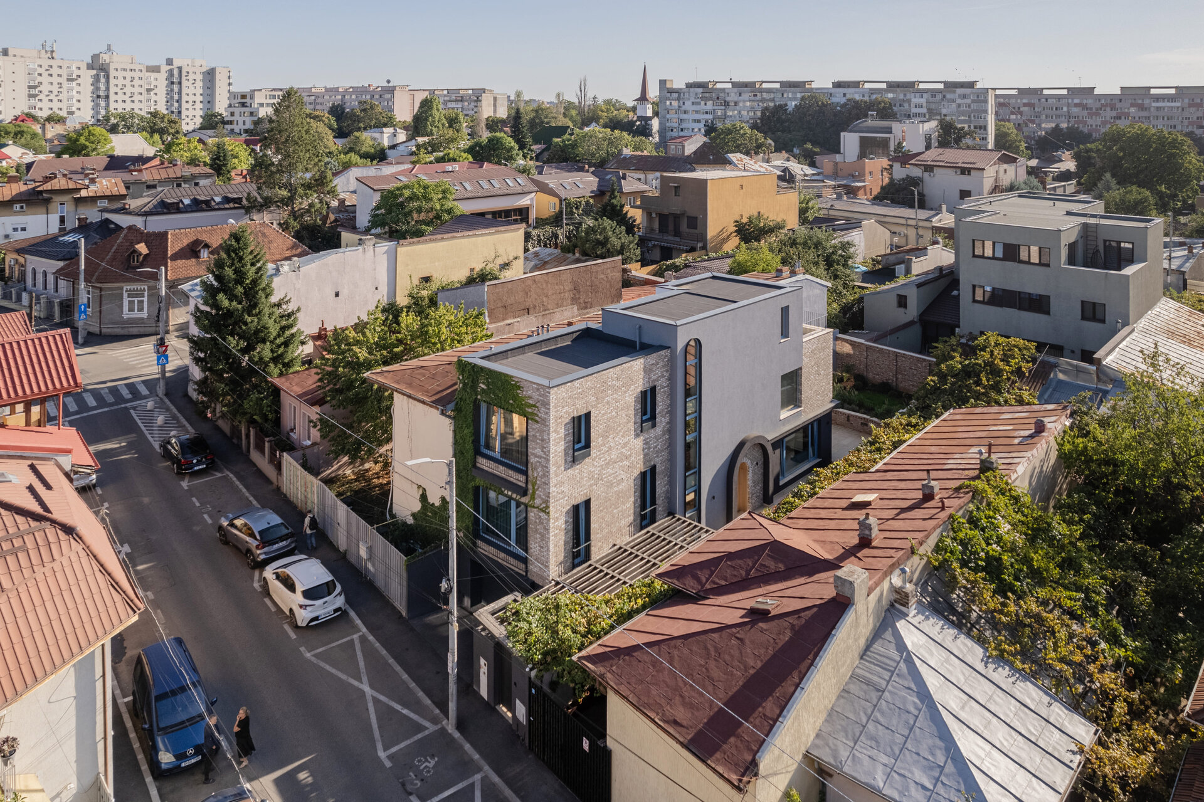
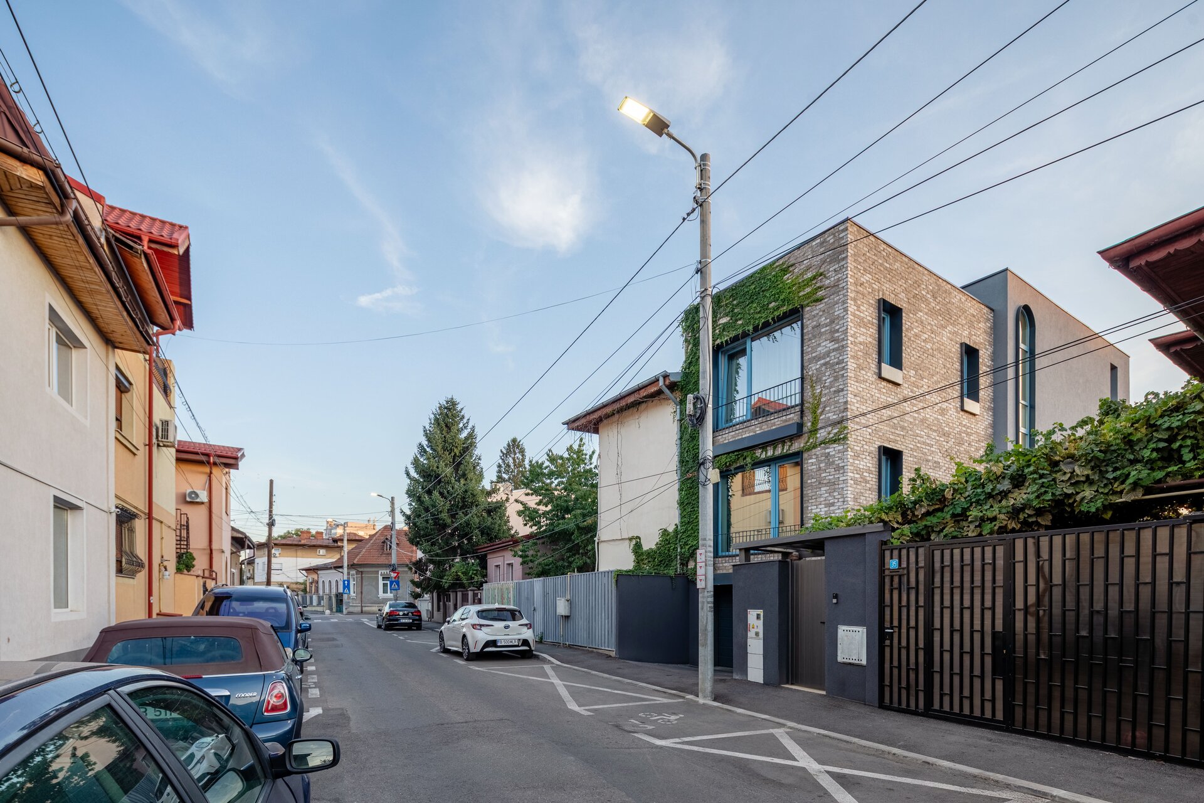
The house at 33 Mitropolit Grigore Street is located in the Carol area, within a heterogeneous urban fabric shaped by detached houses, interwar buildings, successive extensions and contemporary infill. Street fronts are fragmented, plots are generally narrow and deep, and the relationship between street, courtyard and building retains the specific character of Bucharest neighbourhoods that have evolved gradually through layers of additions and transformations.
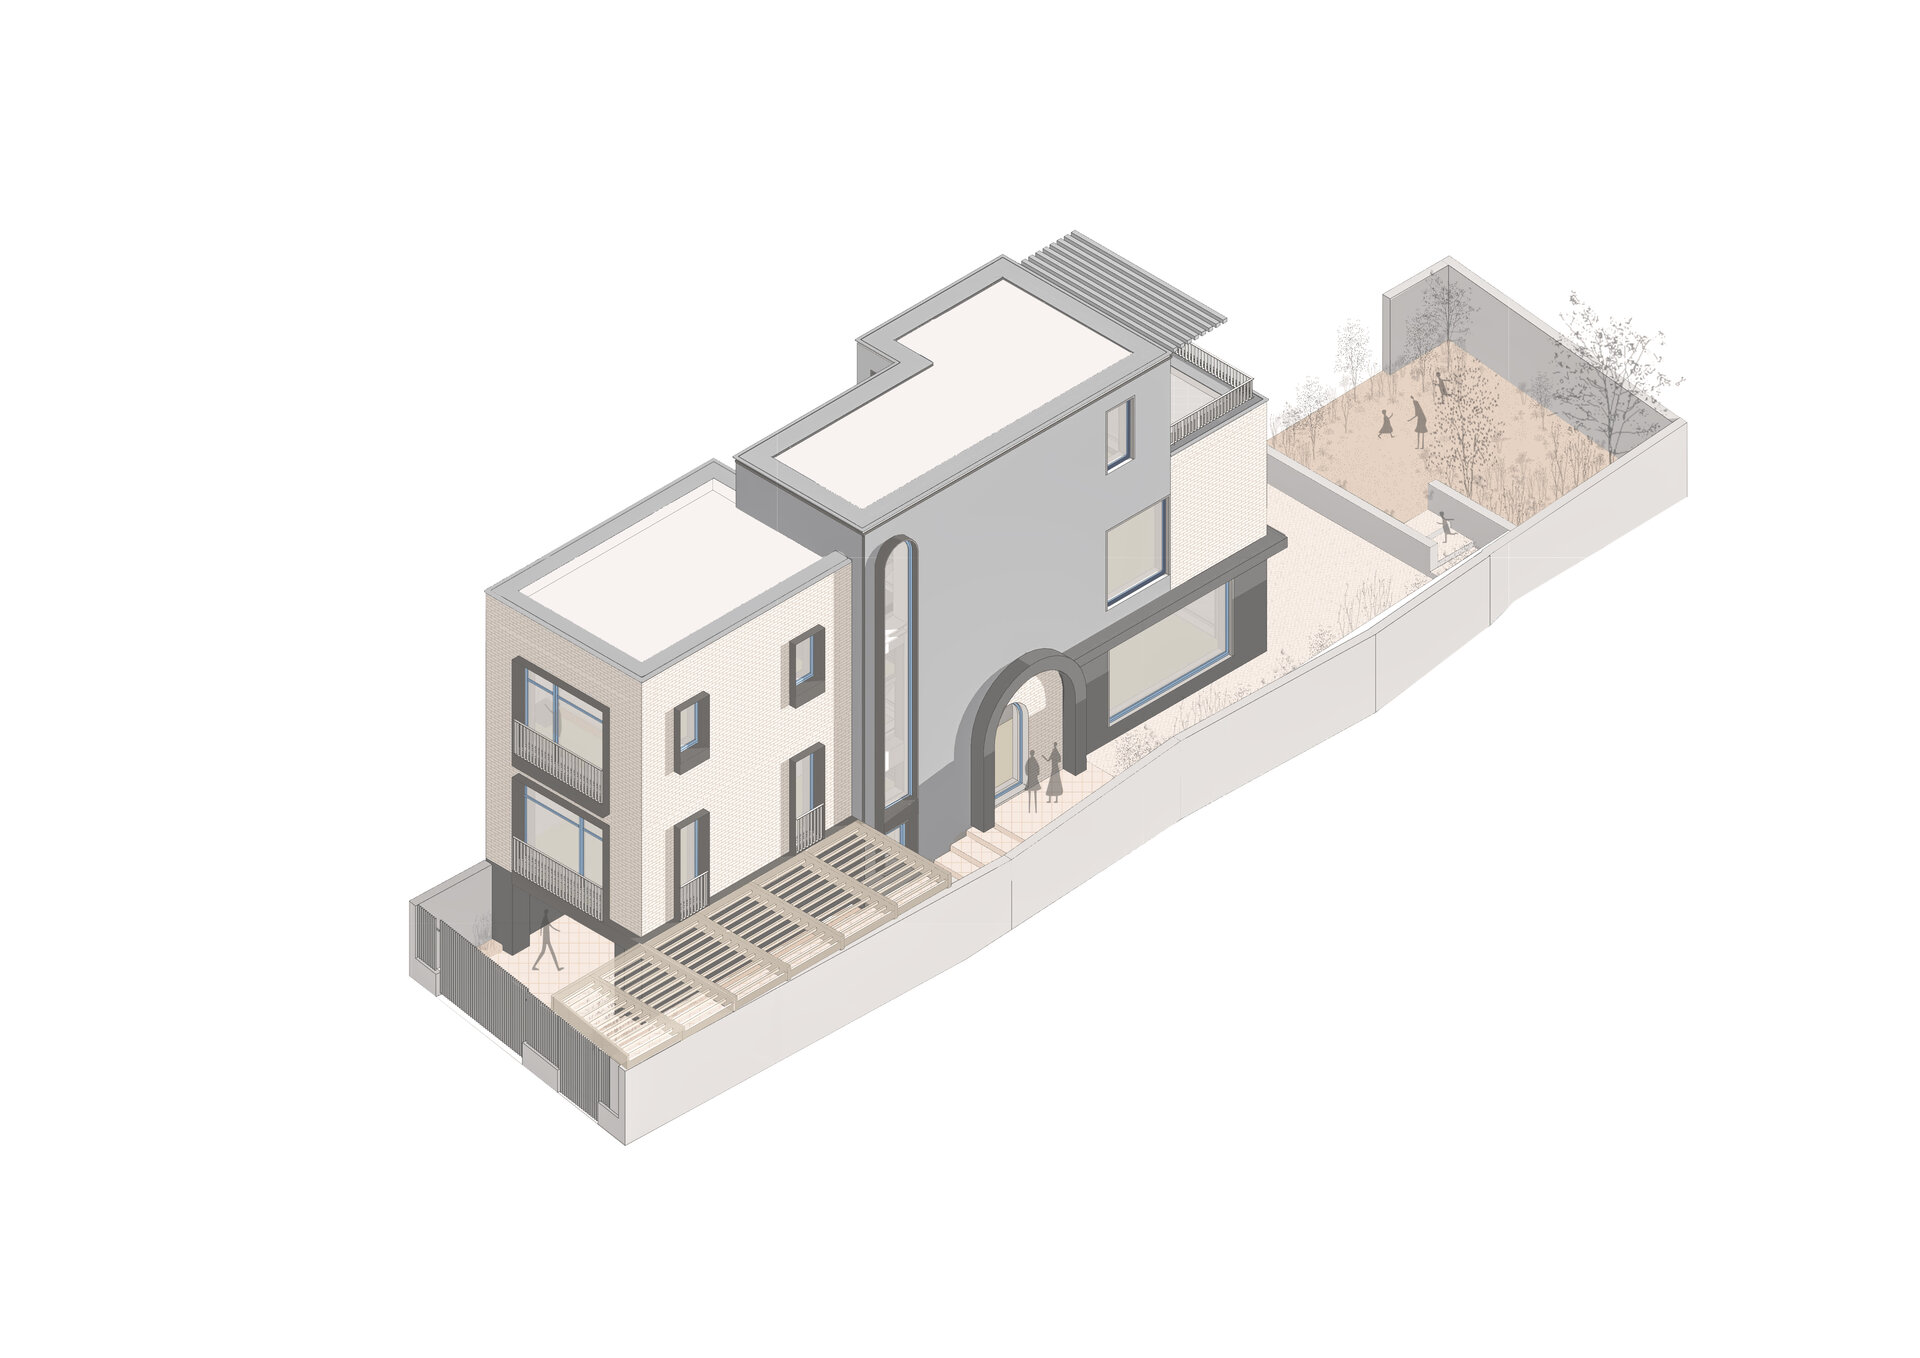
The project starts precisely from one of these typical conditions: a very narrow and elongated plot, enclosed by neighbouring built limits. Rather than being treated as a constraint, this geometry becomes the main generator of the house.
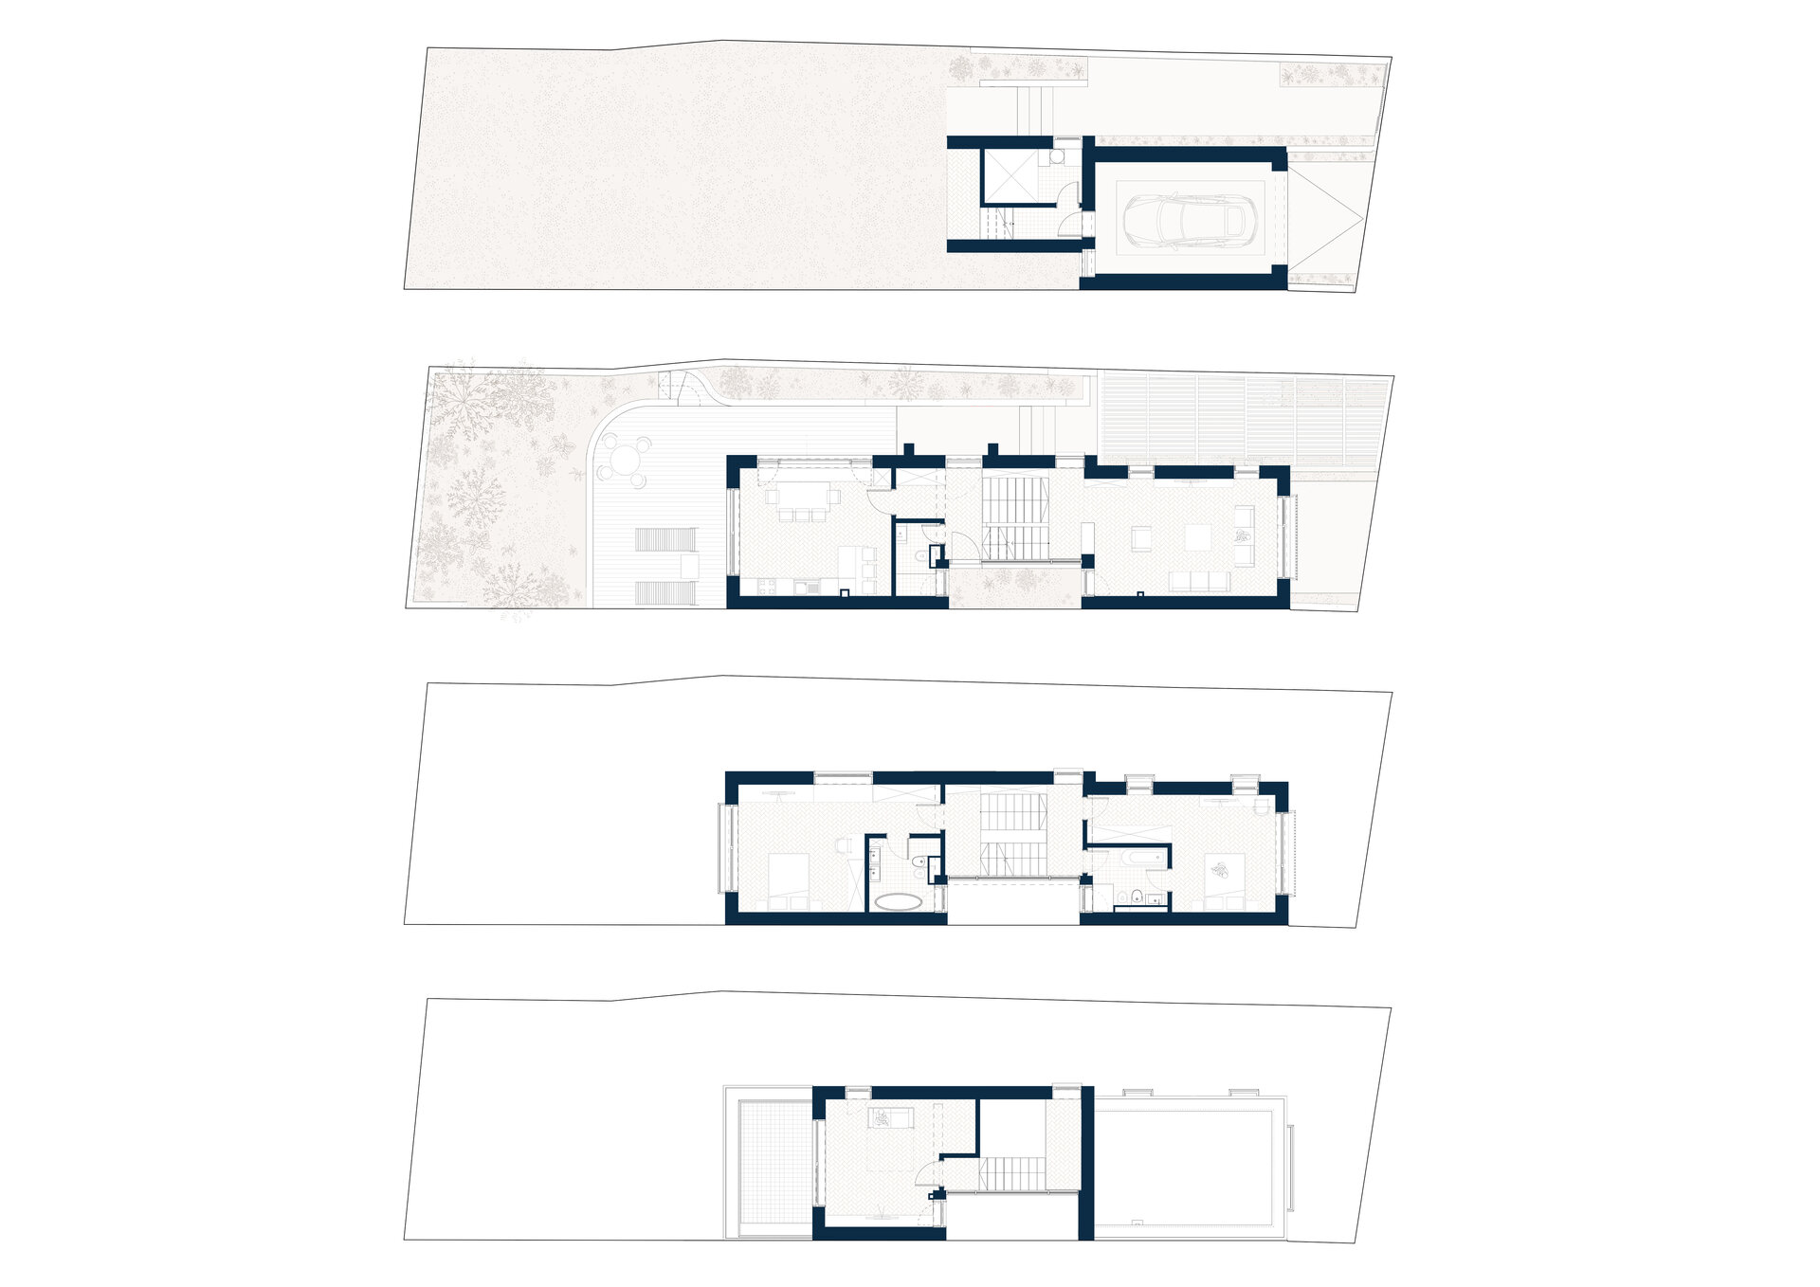
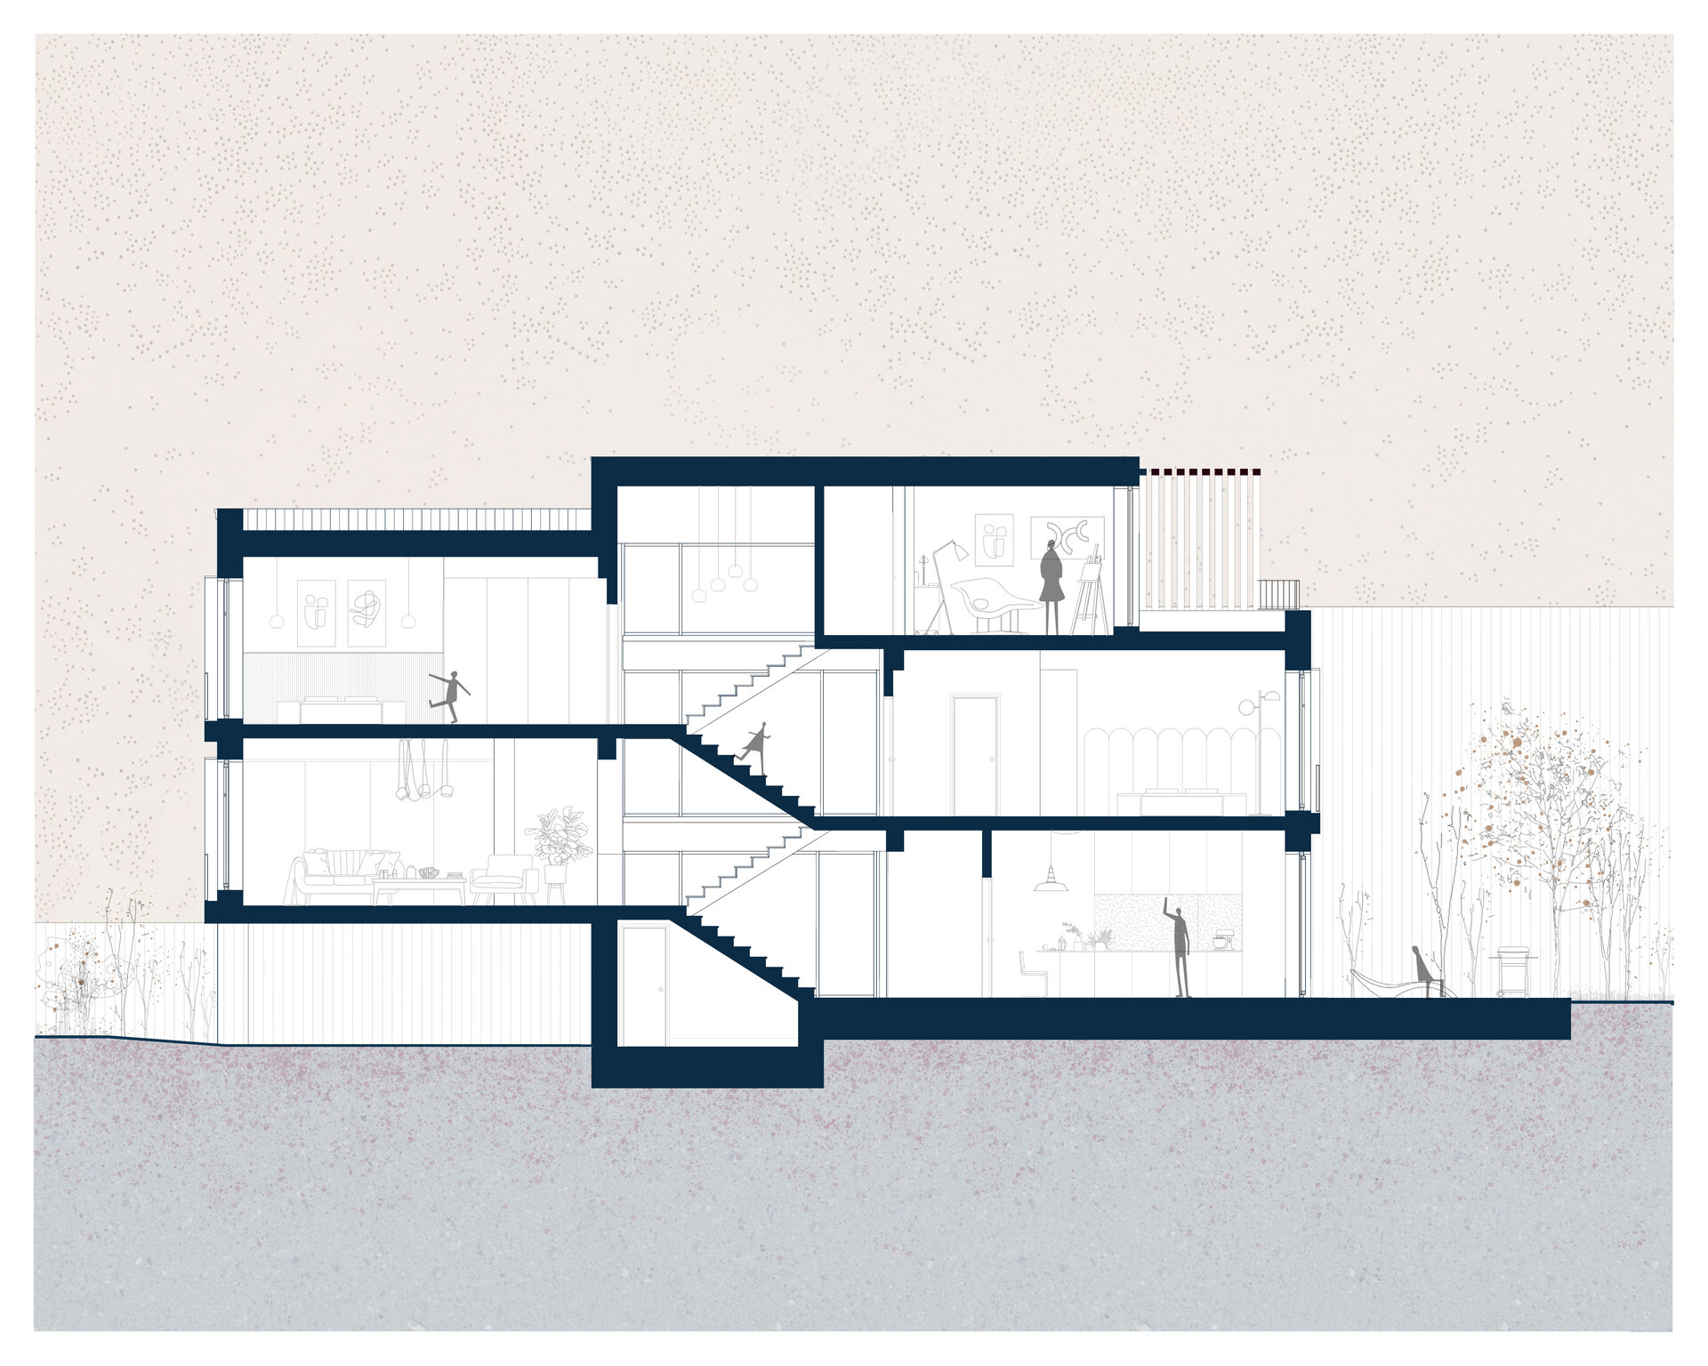
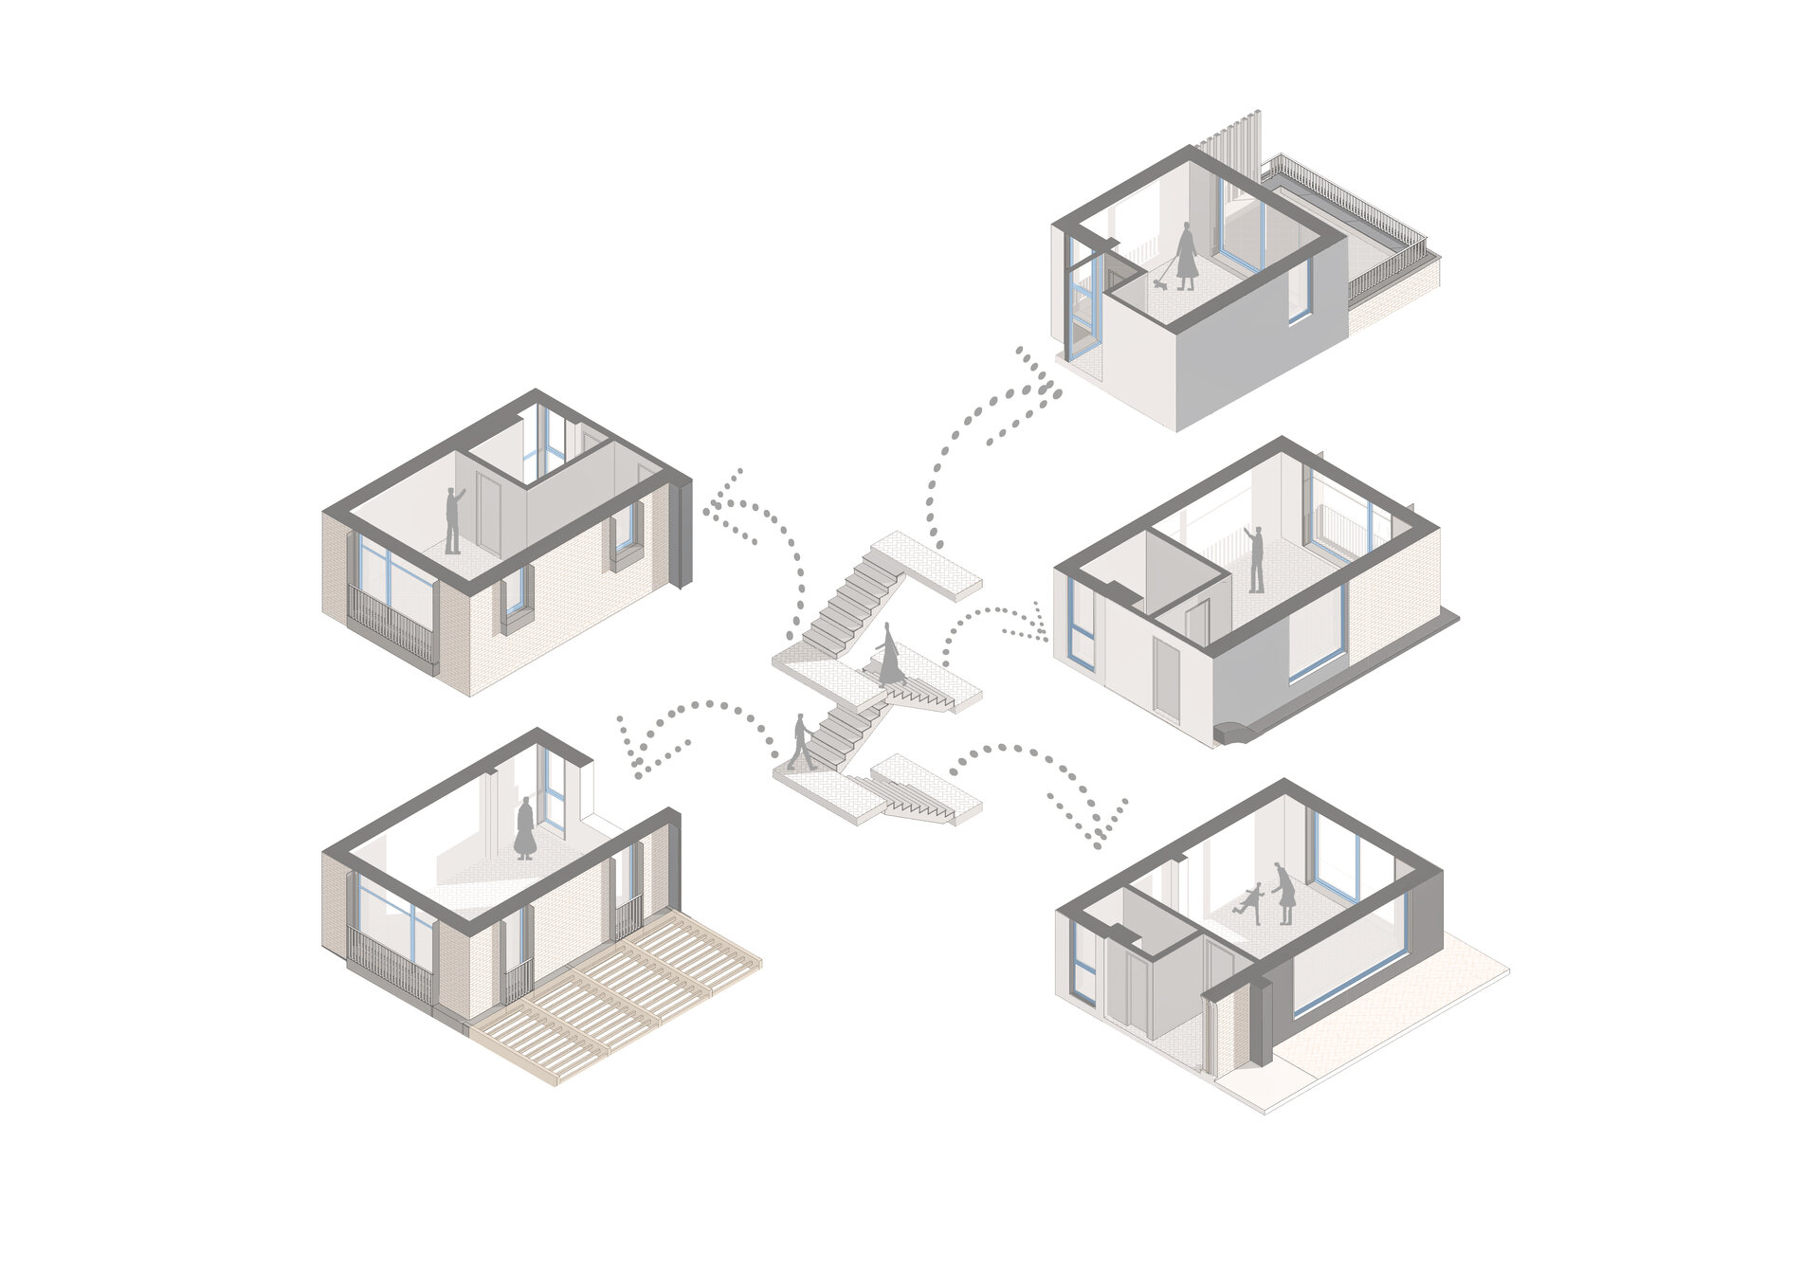
The interior is organised through a sequence of split levels, allowing the spaces to unfold gradually both along the depth of the plot and vertically. Instead of a rigid, linear layout, the house develops through overlapping perspectives, shifts in level and visual connections between functions.
The daytime area is divided into two complementary zones: the kitchen and dining area open towards the rear garden, while the living room occupies the opposite split level. Although distinct, the two remain connected through the central staircase, which becomes more than a circulation element and acts as the main spatial organiser of the house.
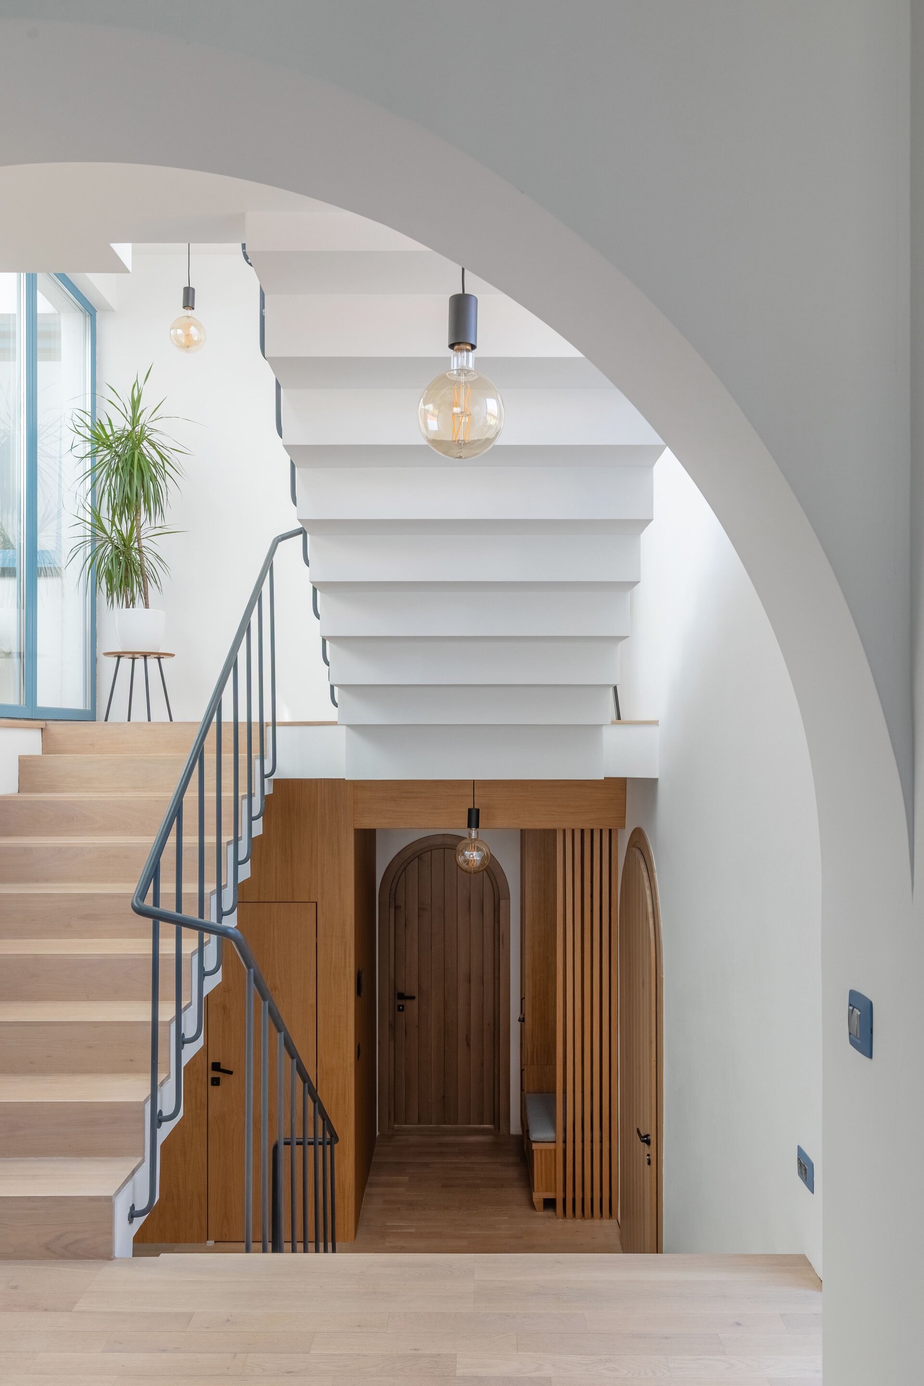
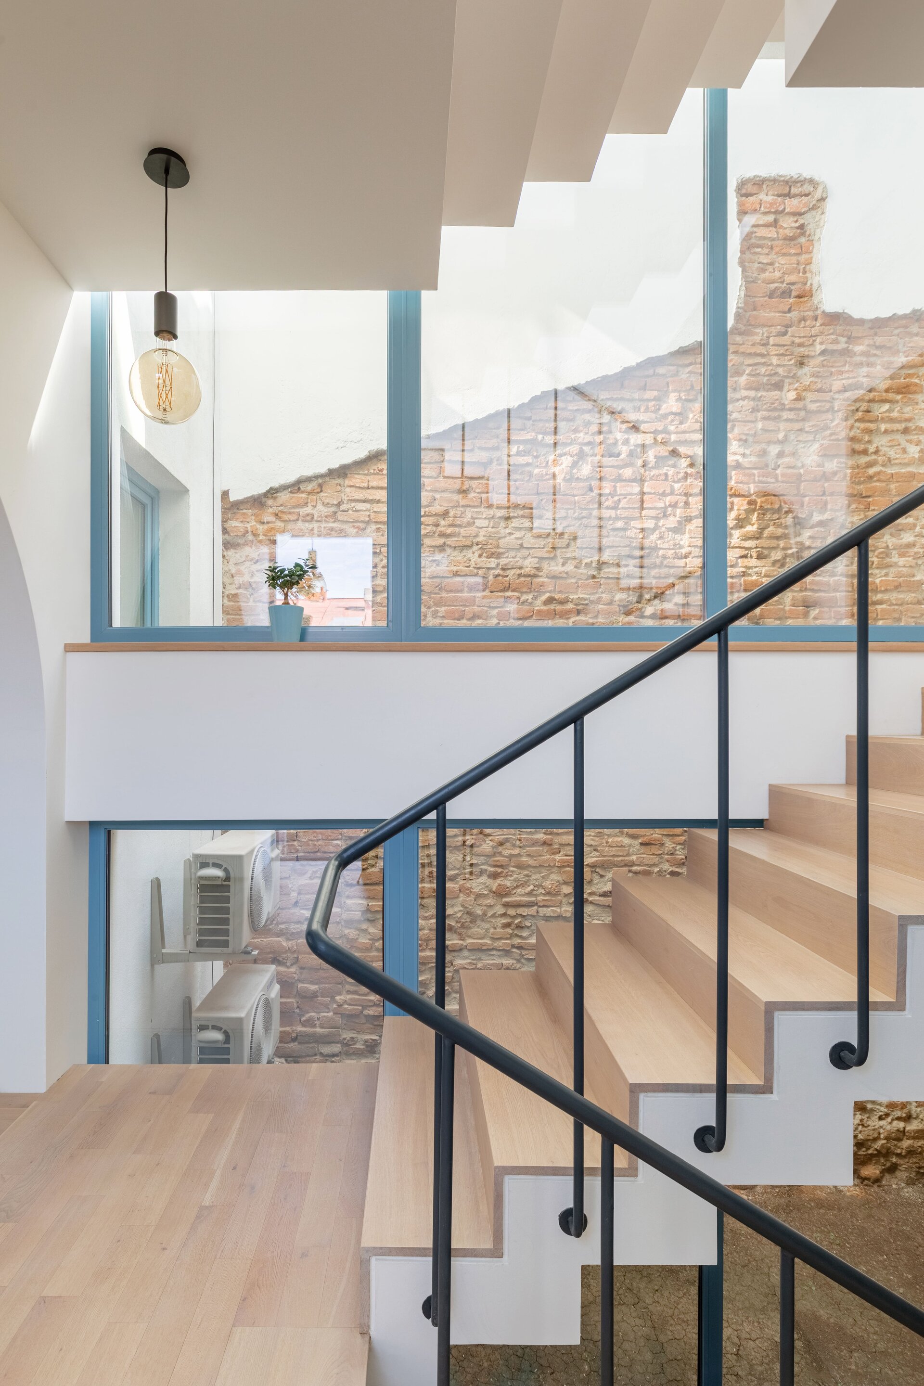
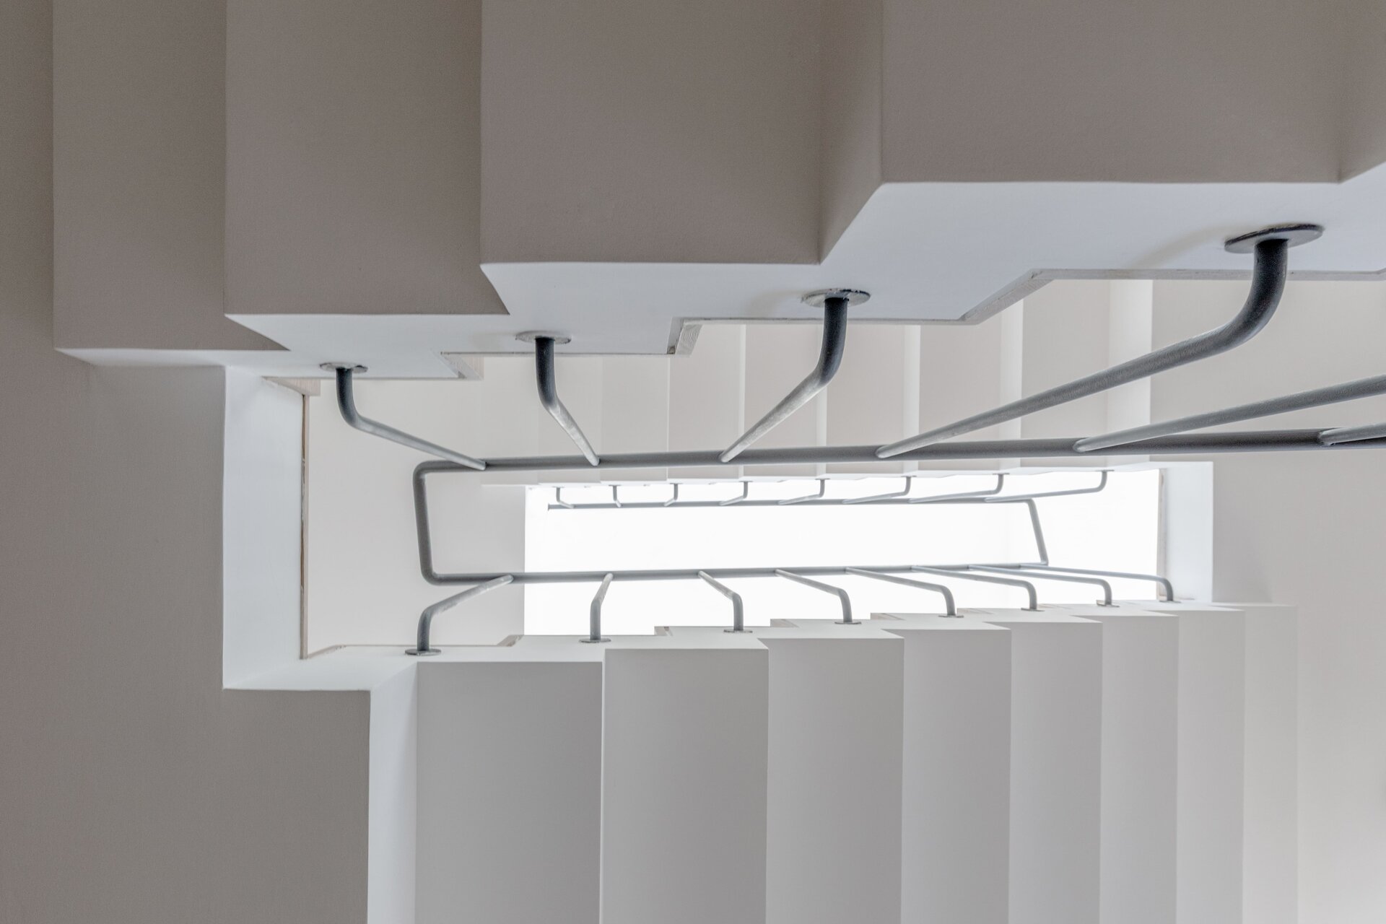
The staircase works as the backbone of the project. It links the different levels, distributes circulation and turns movement through the house into a continuous sequence of views and spatial frames. The changes in level allow each room to maintain a degree of autonomy while remaining part of a continuous spatial whole.
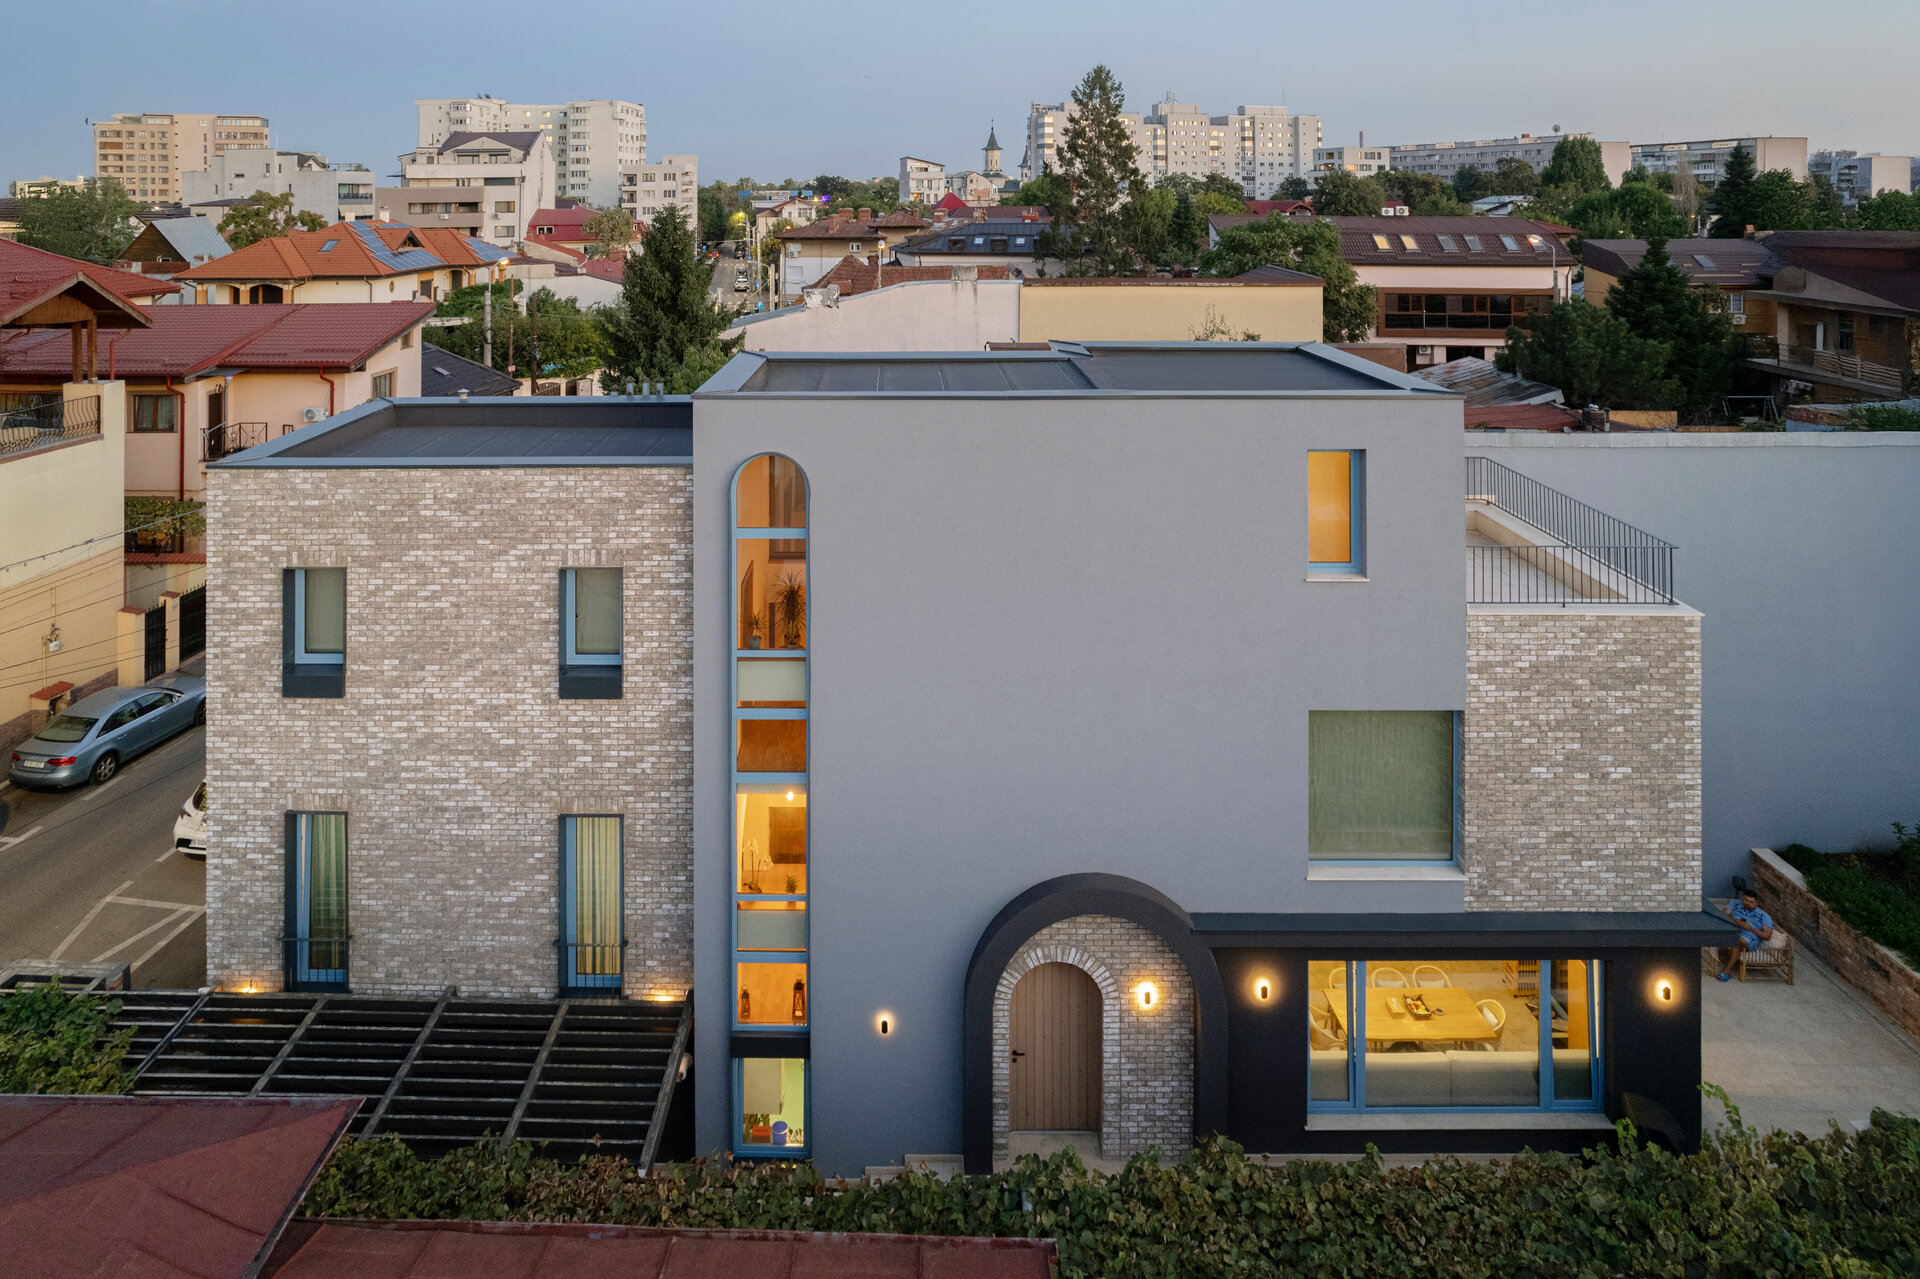
Natural light plays a fundamental role in this spatial structure. Glazed surfaces placed around the central circulation bring daylight deep into the house and transform the staircase into an intermediate space between interior and exterior. Existing masonry, visible through these openings, becomes part of the interior experience and introduces a trace of the site's memory into the house.
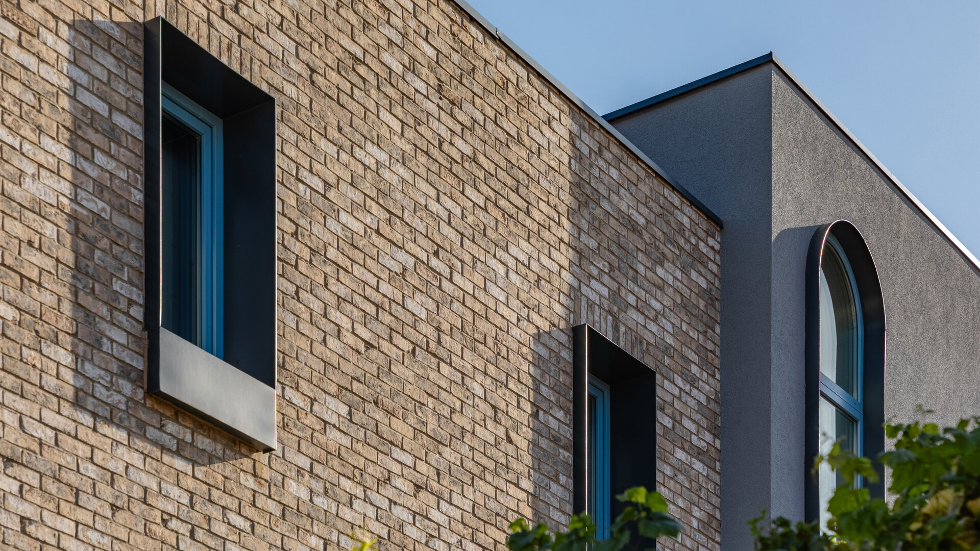
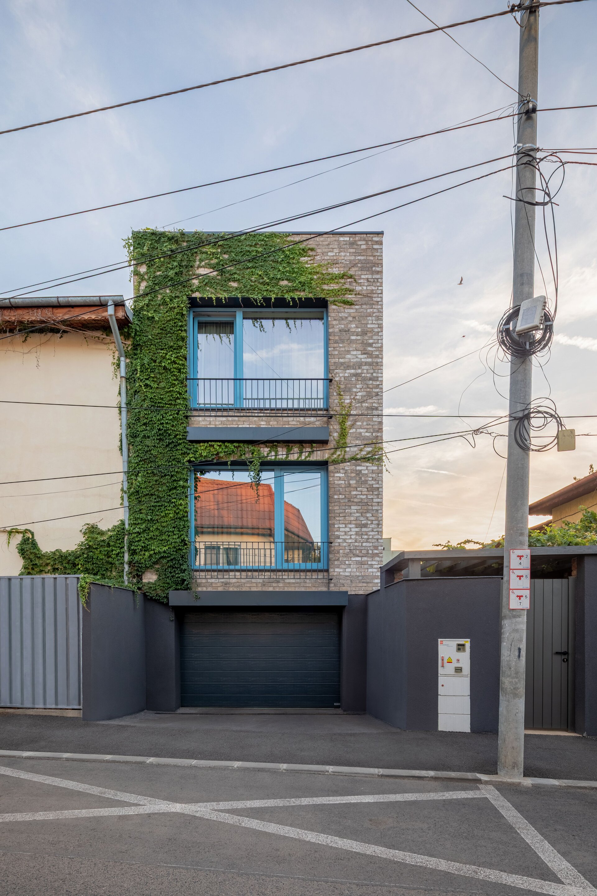
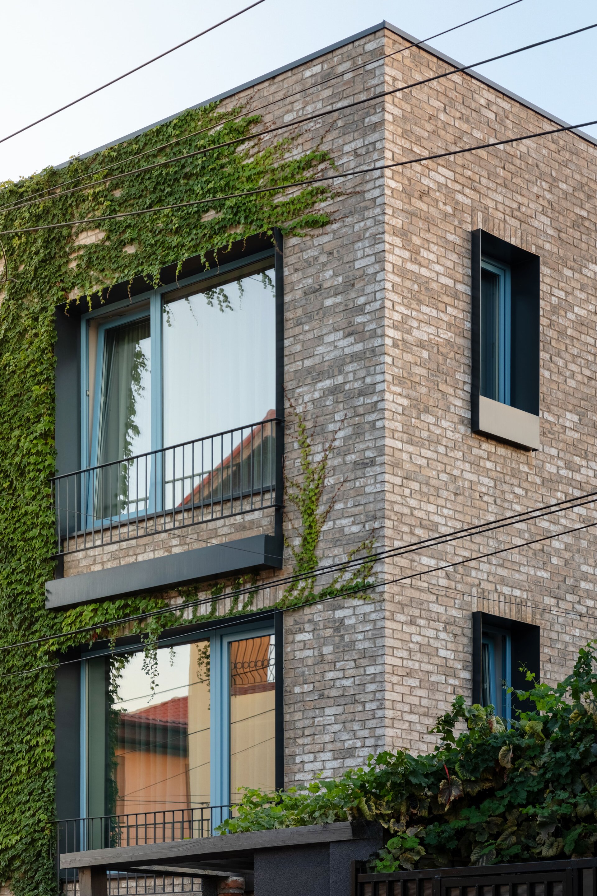
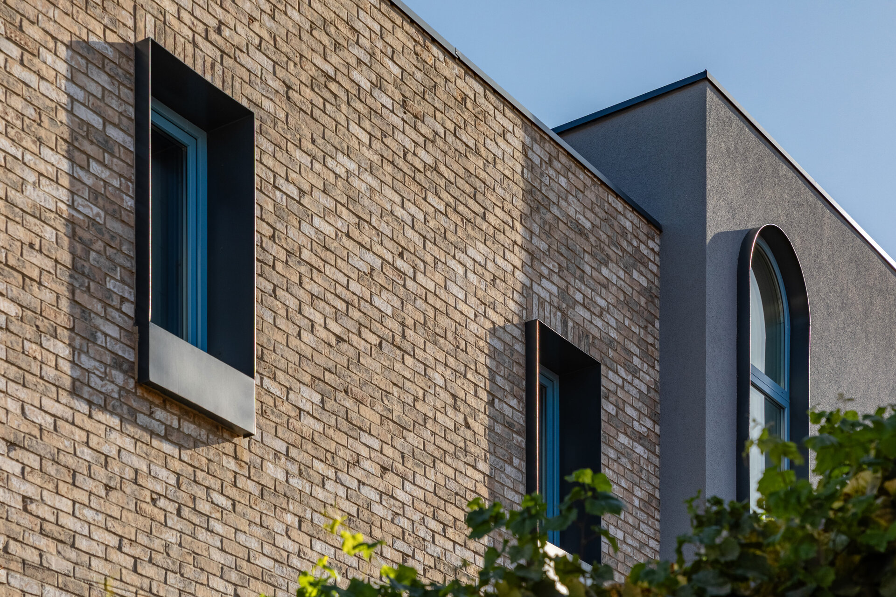
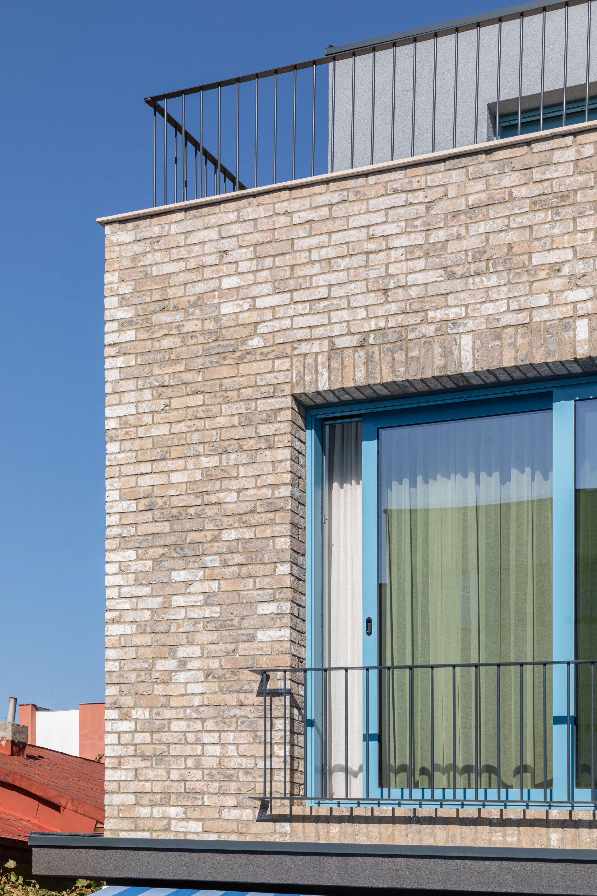
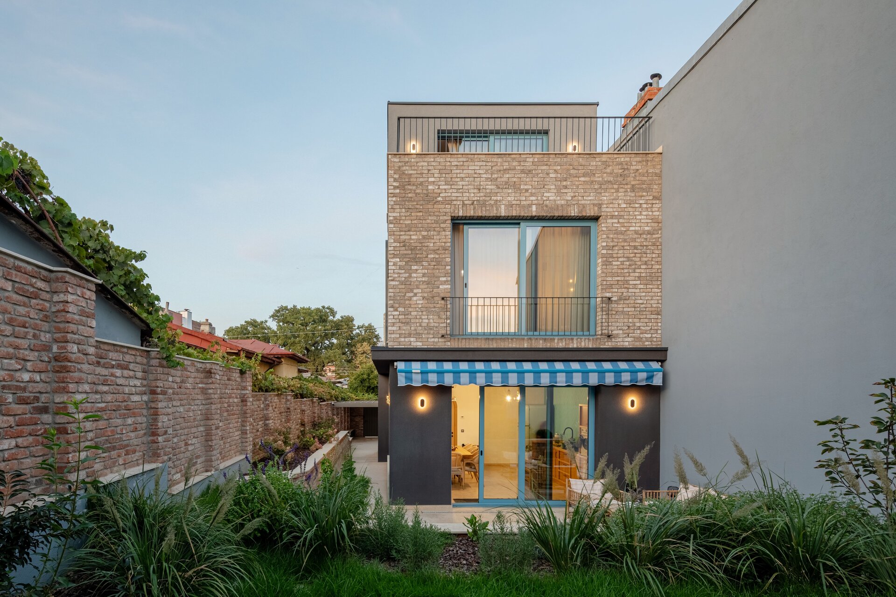
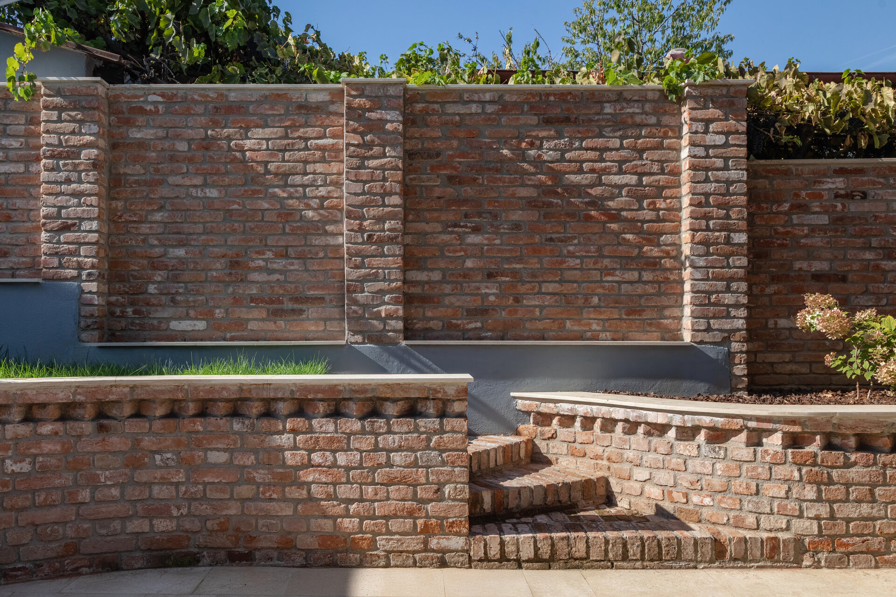
The material palette reinforces the dialogue between context and contemporary intervention. Light-toned exposed brick refers to the traditional built fabric of the area and gives the facades texture and depth. Dark grey rendered volumes introduce a more abstract language and emphasise the fragmentation of the composition.
The arch appears as a subtle recurring motif, both at the entrance and within the vertical stair void. Its curved geometry softens the otherwise orthogonal composition and creates a visual continuity between exterior and interior.
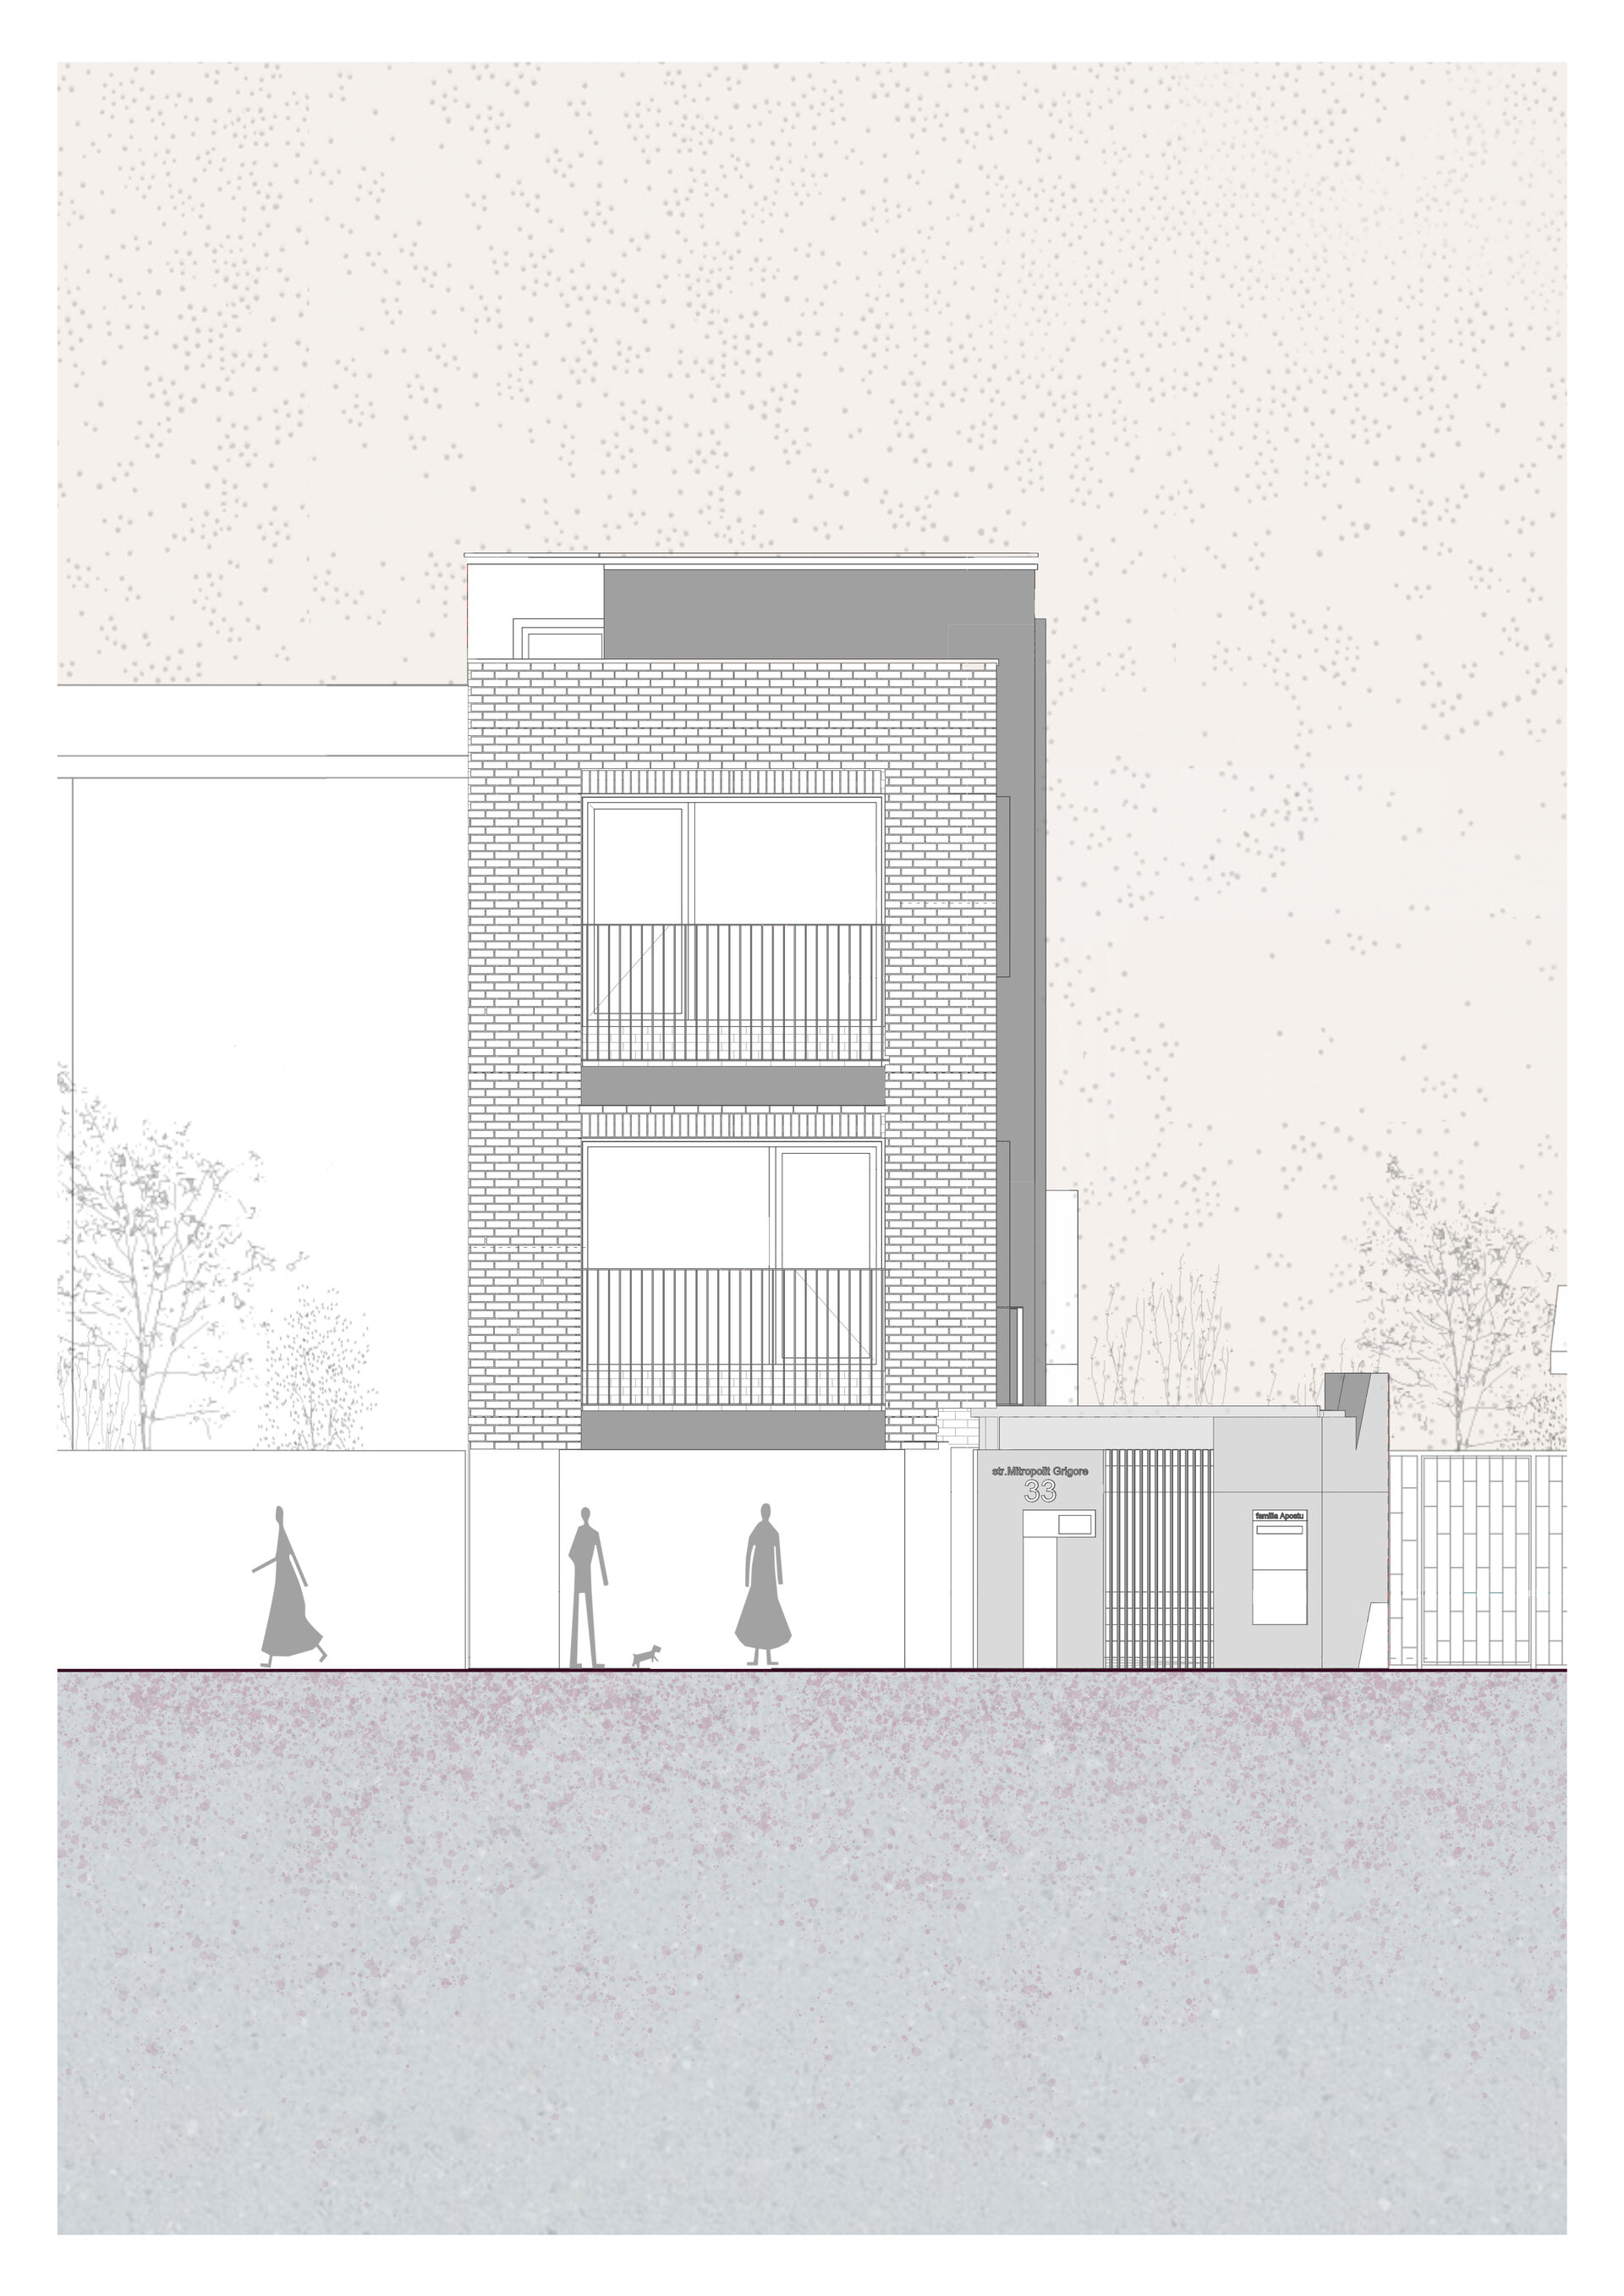
Towards the street, the house maintains a compact and vertical presence, aligned with the scale of the existing frontage. Towards the rear, the volumes gradually fragment and open towards the garden. Vegetation climbs the facade, adding over time a living layer to the mineral character of the building.
The project therefore turns the difficulty of a narrow plot into a mechanism for generating space. The generosity of the house does not come from size, but from the sequence of levels, visual continuity, natural light and the way the interior is experienced as a spatial journey.
The house becomes a sequence of interconnected spaces in which the limitations of the site are not concealed, but embraced and transformed into an architectural identity.
Individual House Architecture

- Talea House
- Growing Plantelor
- Geavela House
- House at the Black Sea
- Kaleidoscope House
- House on Traian Vasile st.
- House Between Two Streets – RCU
- DGI — Around a Courtyard
- STC House — Architecture as an Act of Reclamation
- Single Family Dwelling in Bucharest
- Mitropolit Grigore 33 House
- House with garden
- FJ House
- Between Two Streets
- Prahova House
- Quinta Villa
- Kosc House — Between Two Worlds
- Lake house
- The “Railway Car” House by the Lake
- Rehabilitation and Remodeling of an Existing Residence


