Between Two Streets
Authors’ Comment
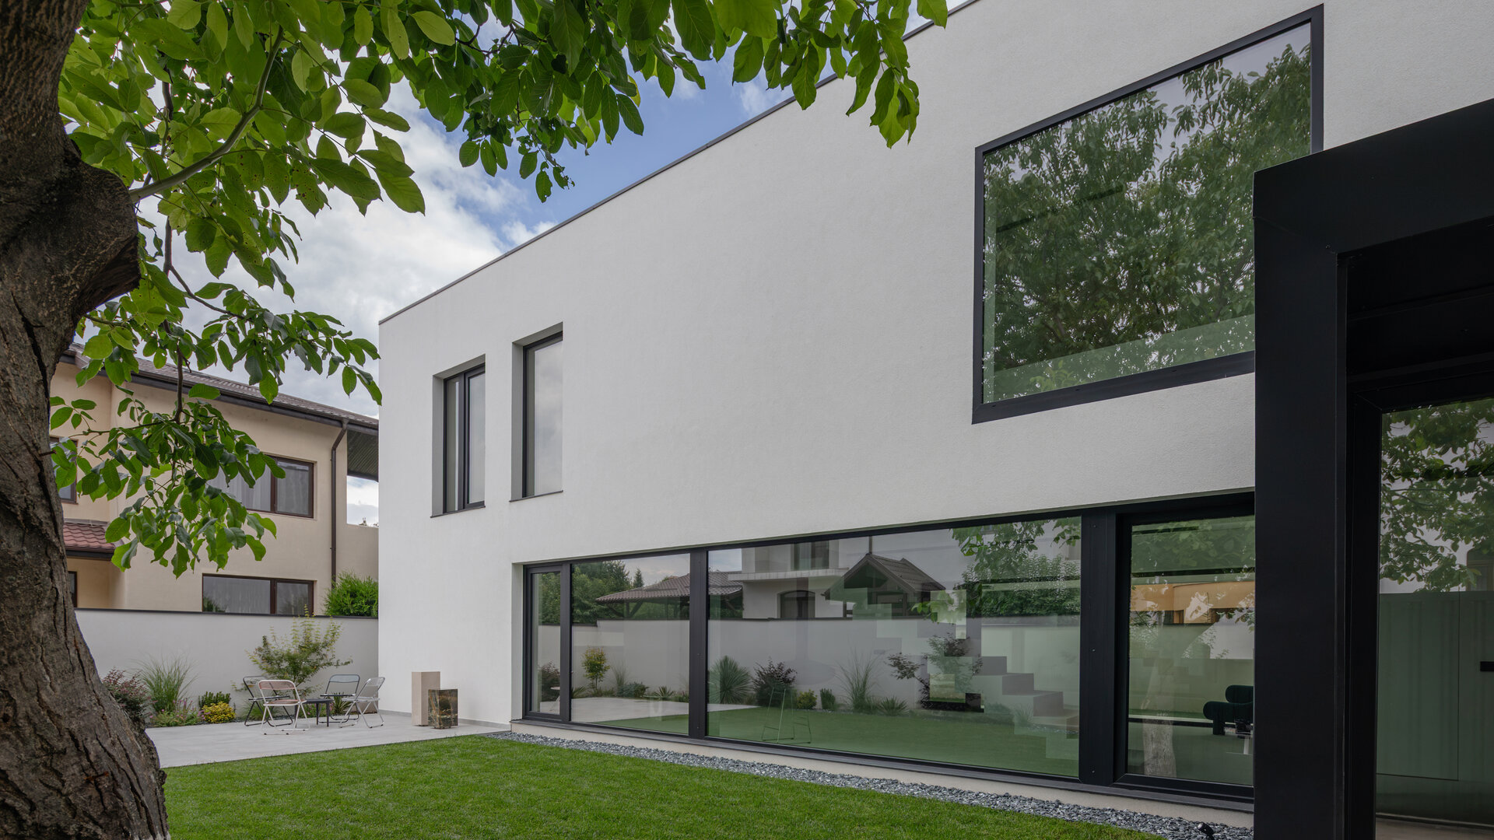
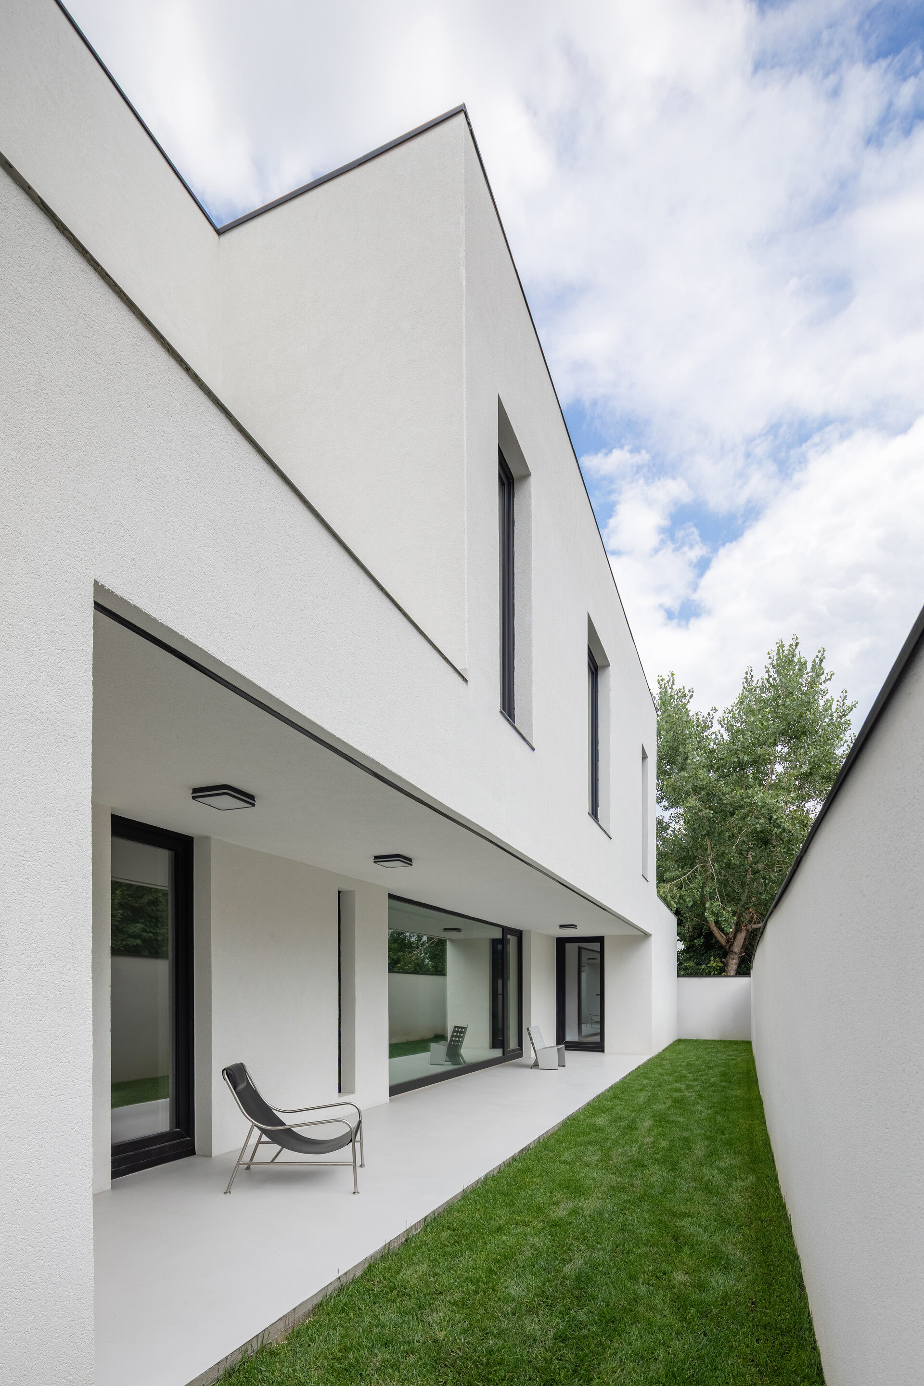
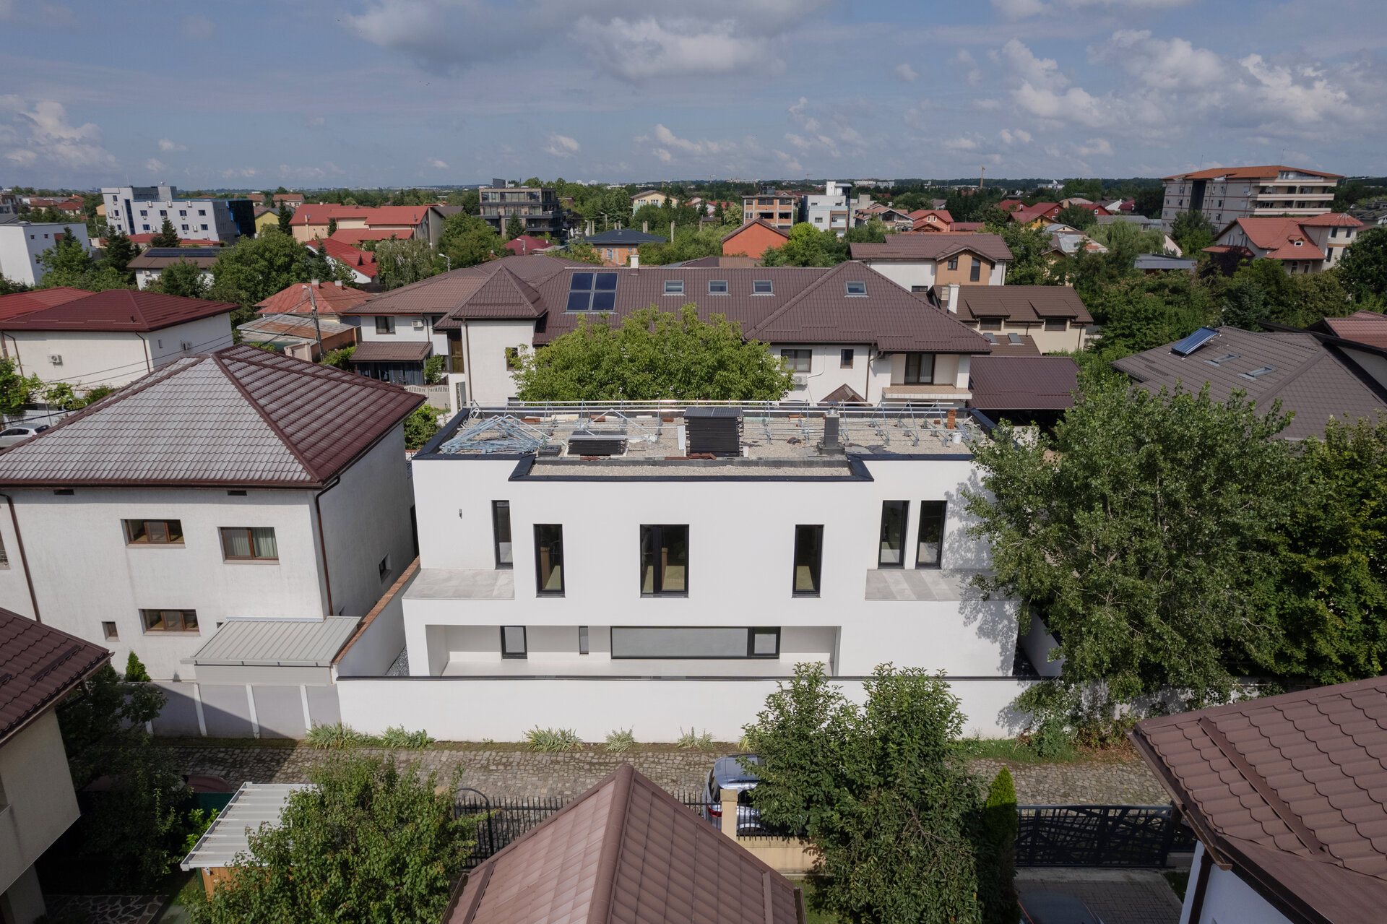
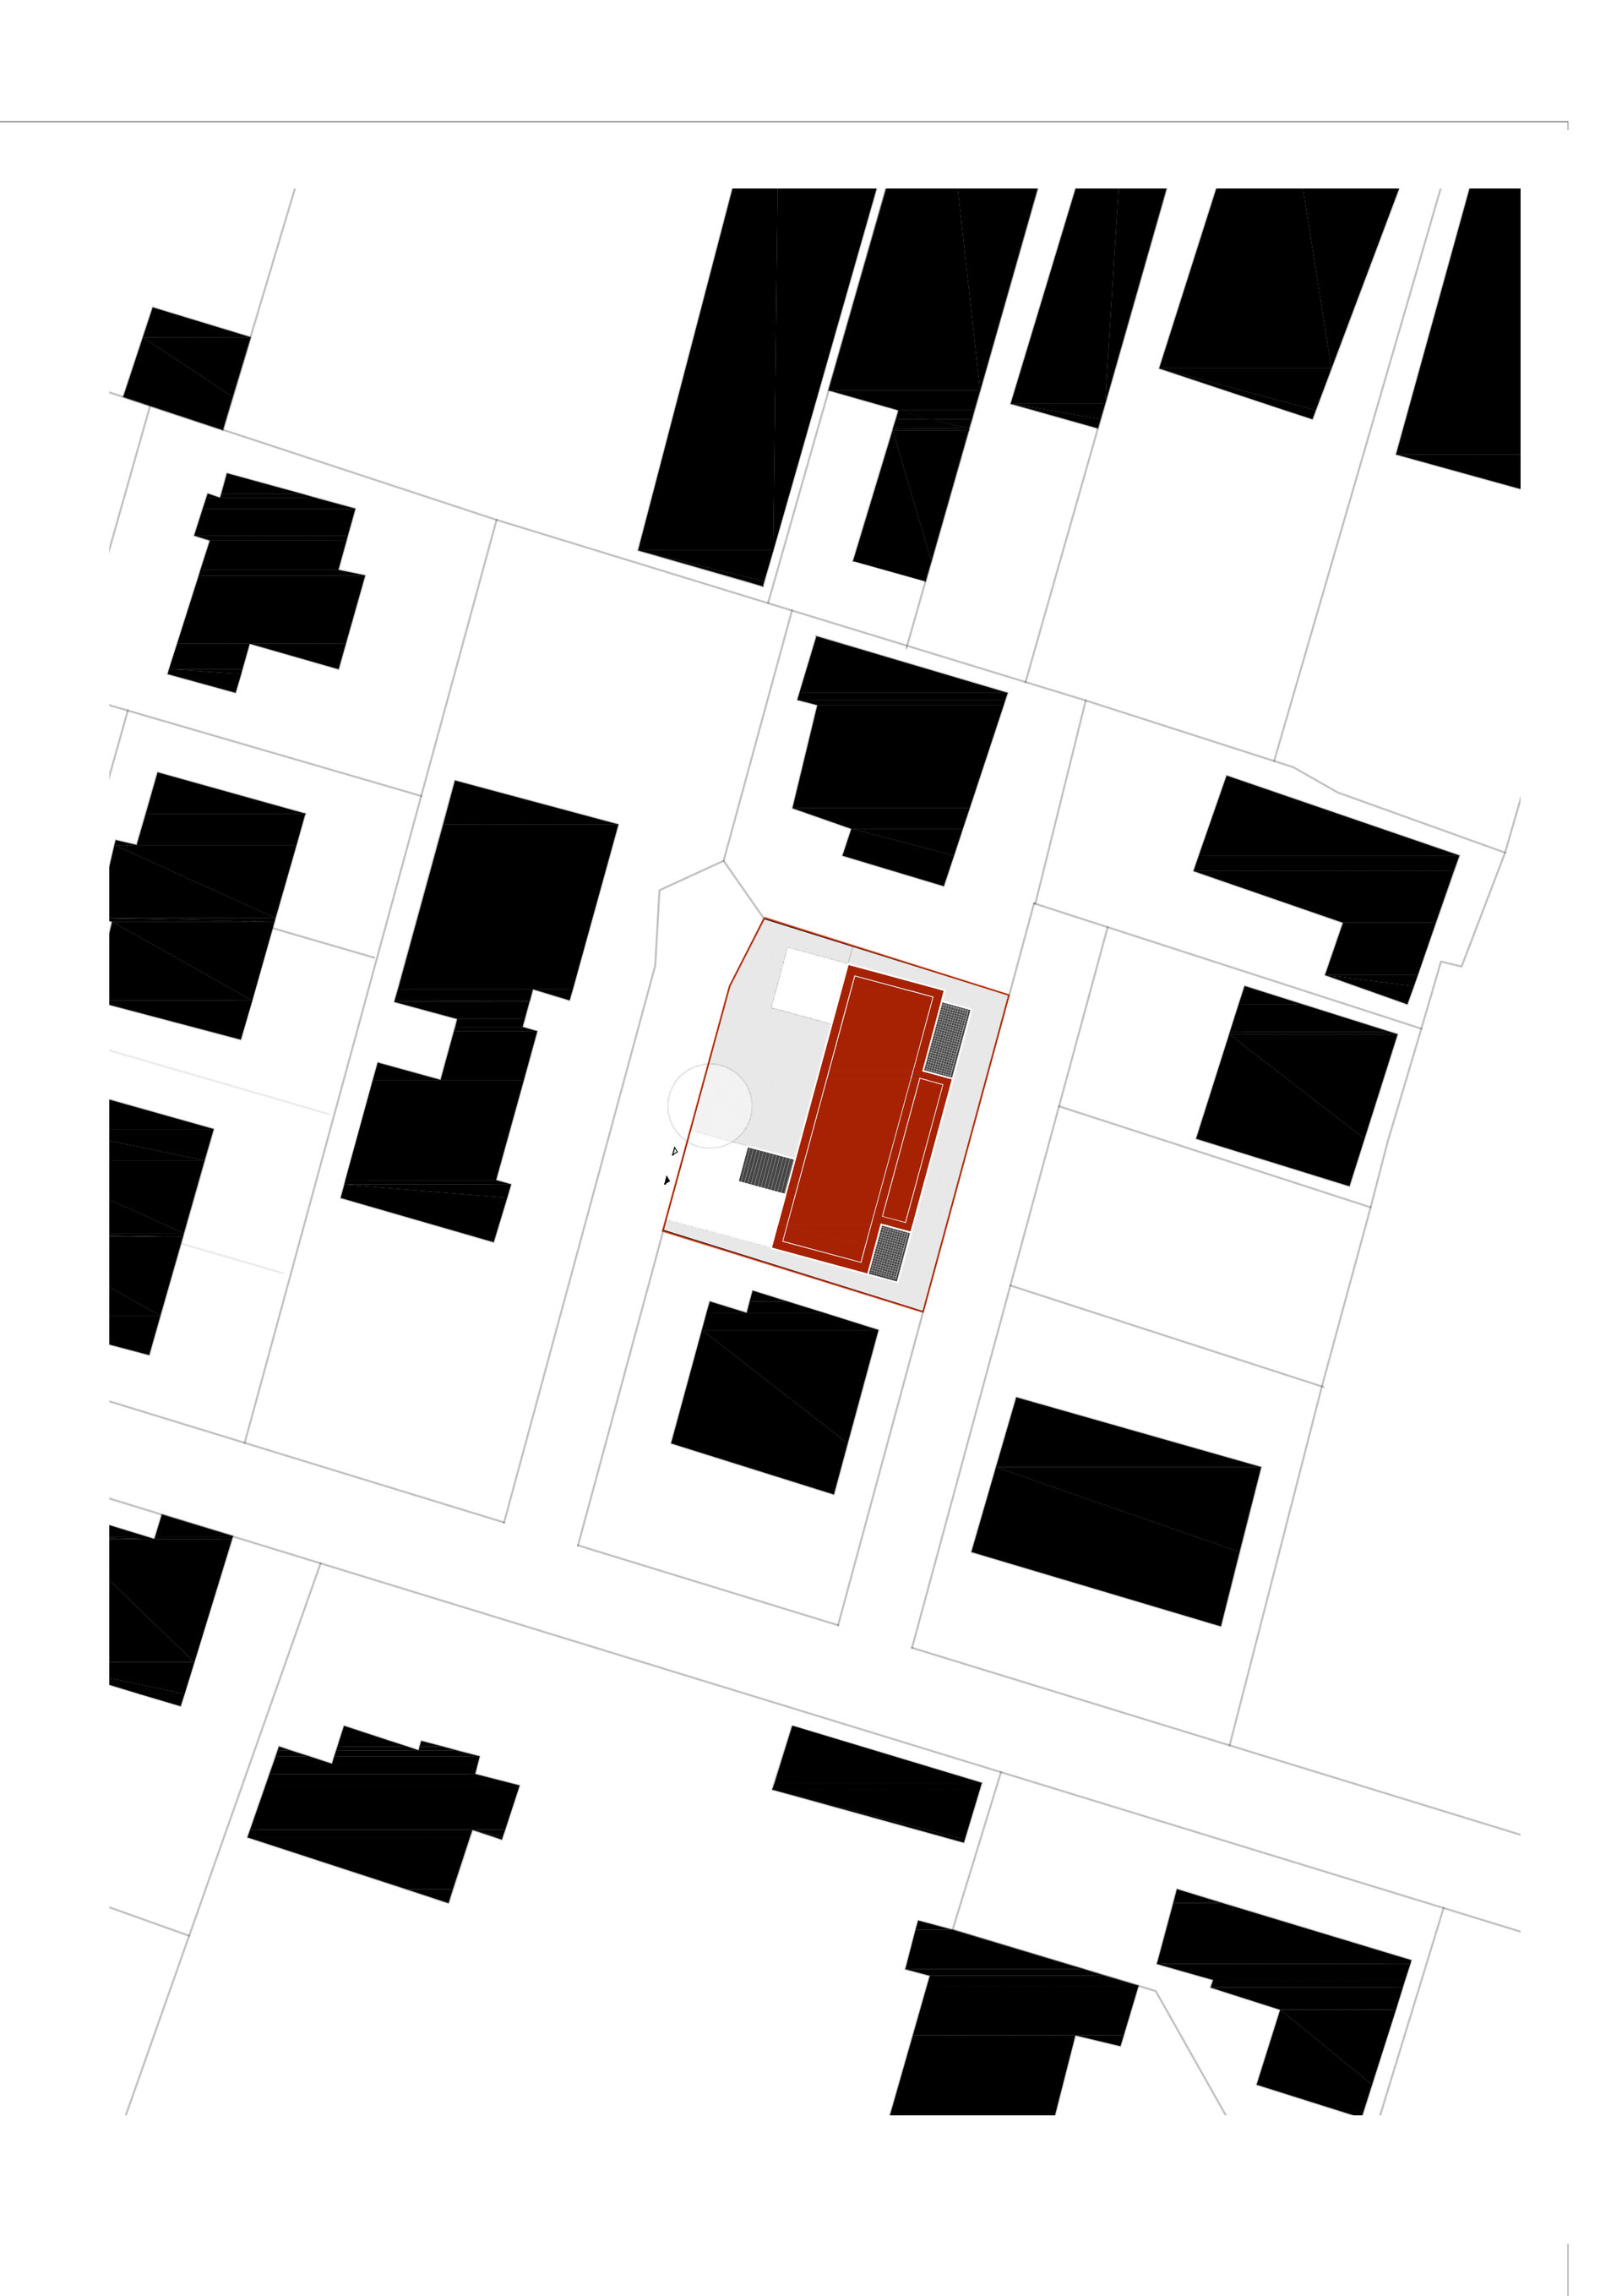
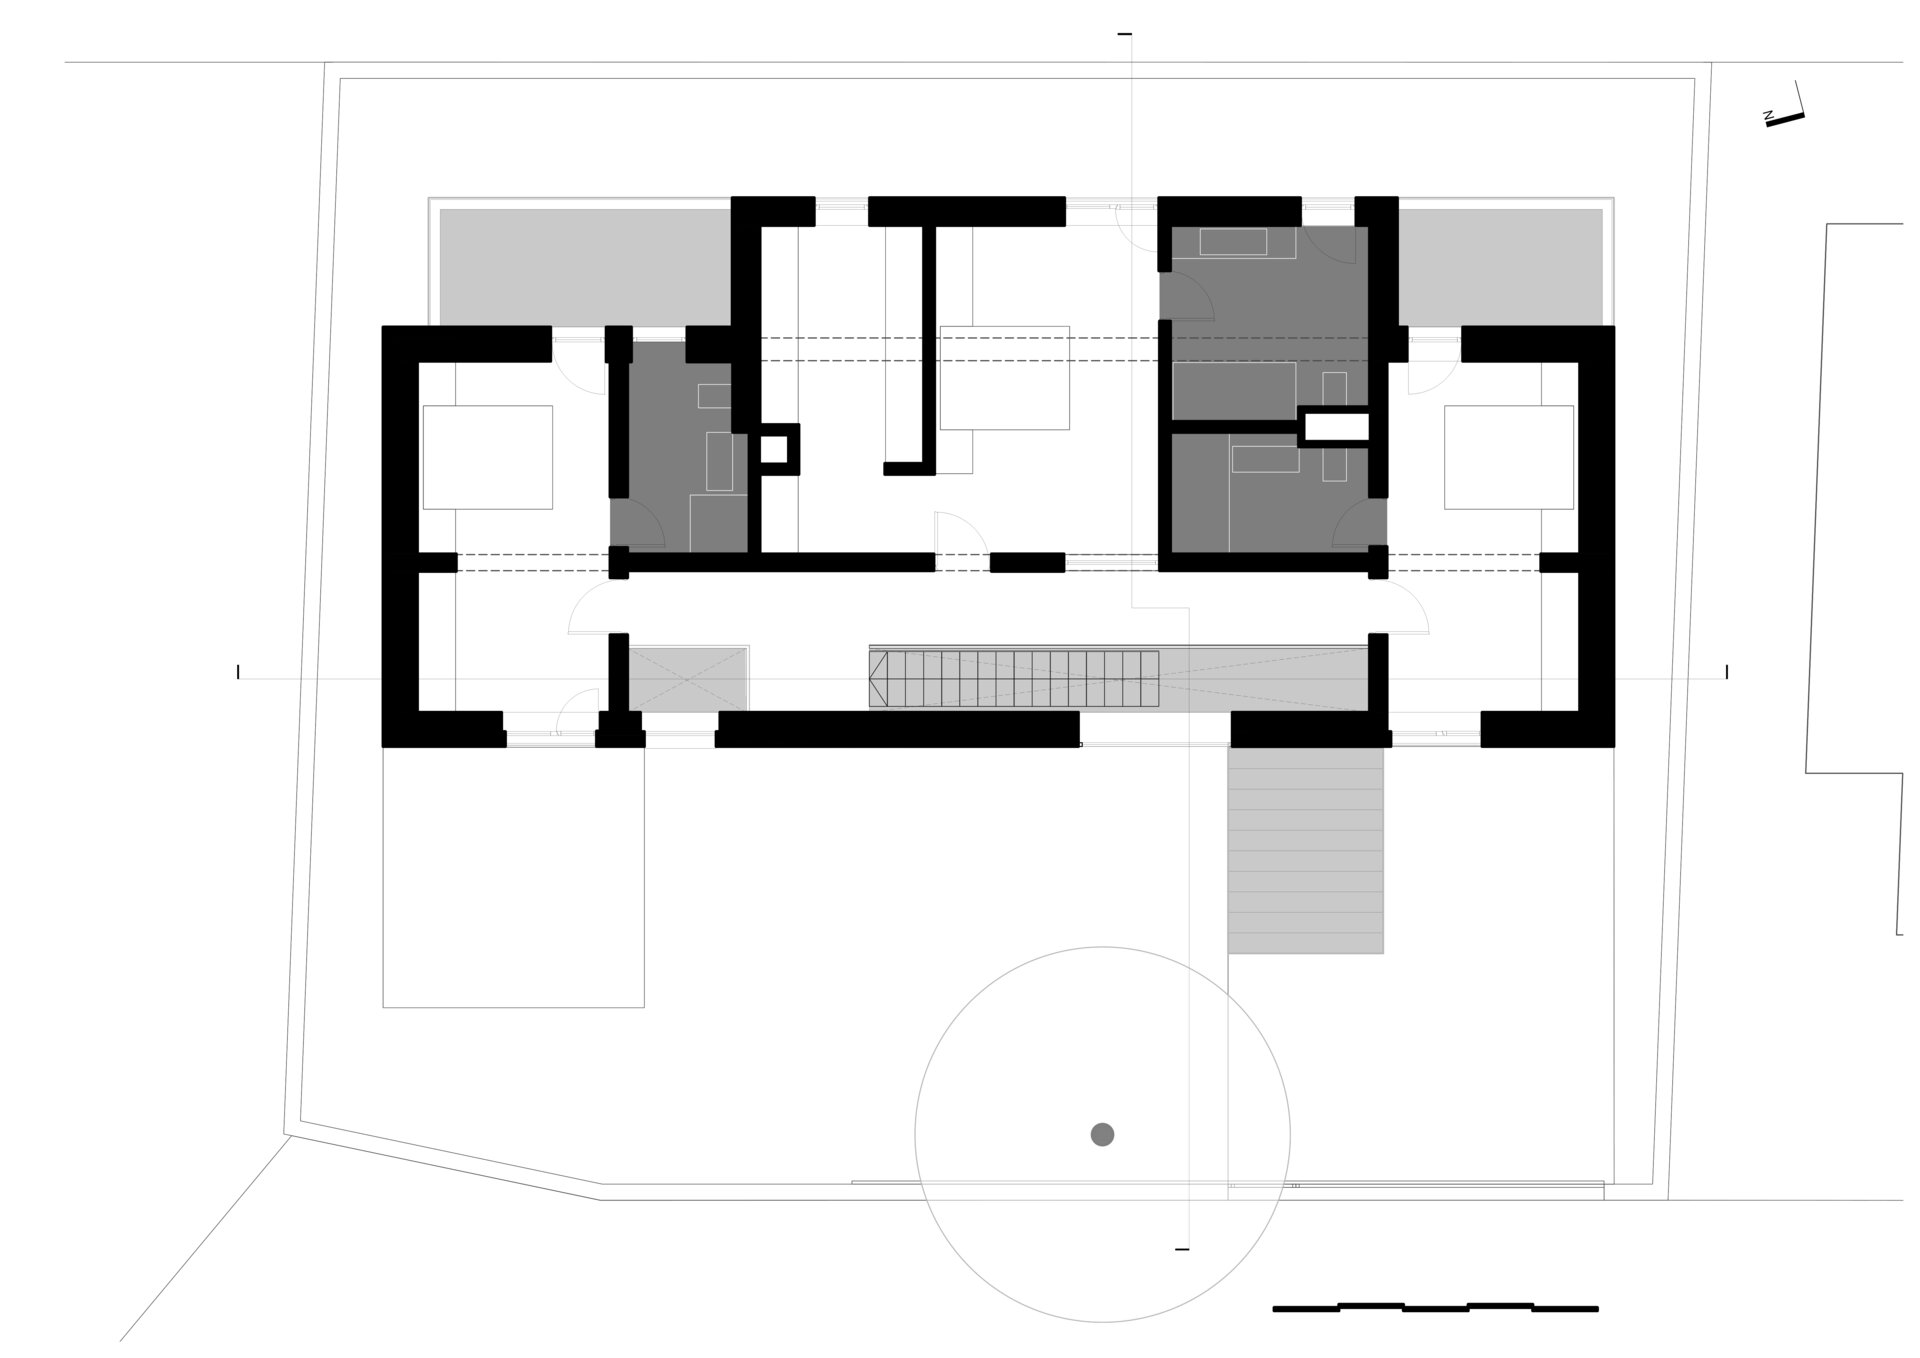
The unusual configuration of the plot, opening onto two dead-end streets created through successive subdivisions, defines the direction of the project. Rather than privileging one of its two boundaries, the house addresses both: a narrow, elongated volume extends across the site and establishes a direct relationship with the two streets, turning this particular urban condition into a principle for organising the dwelling.
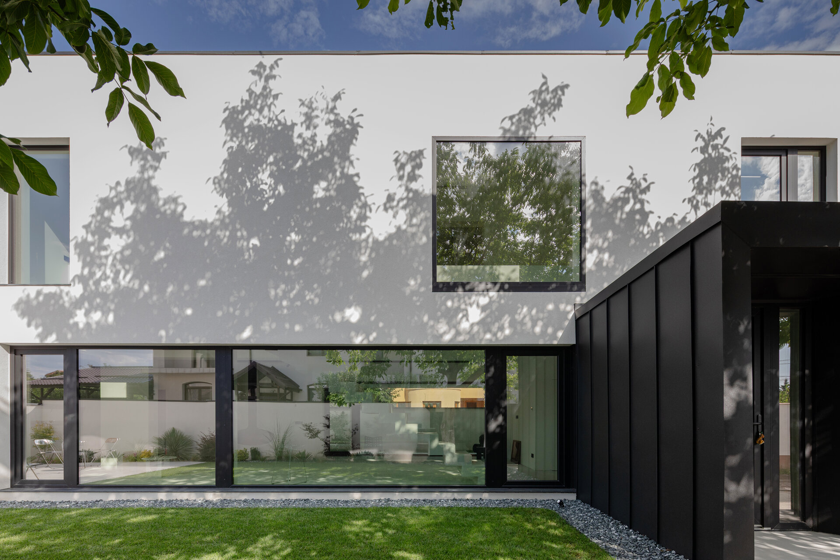
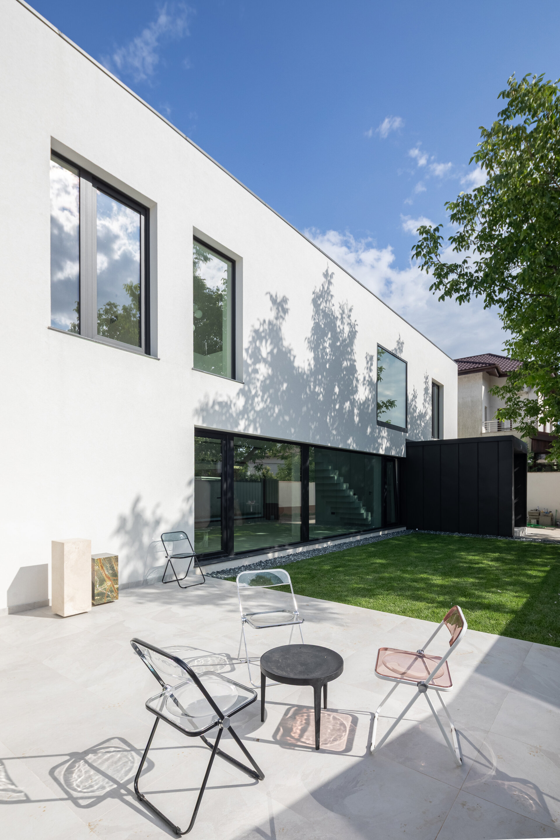
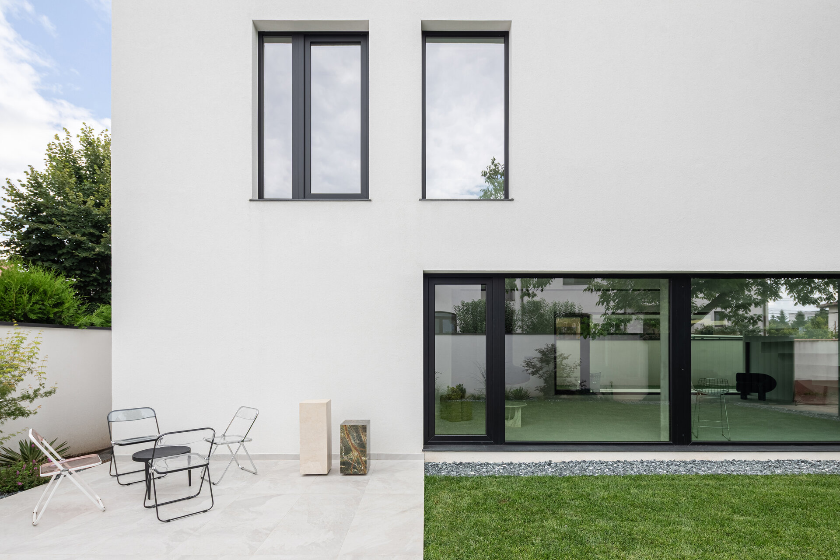
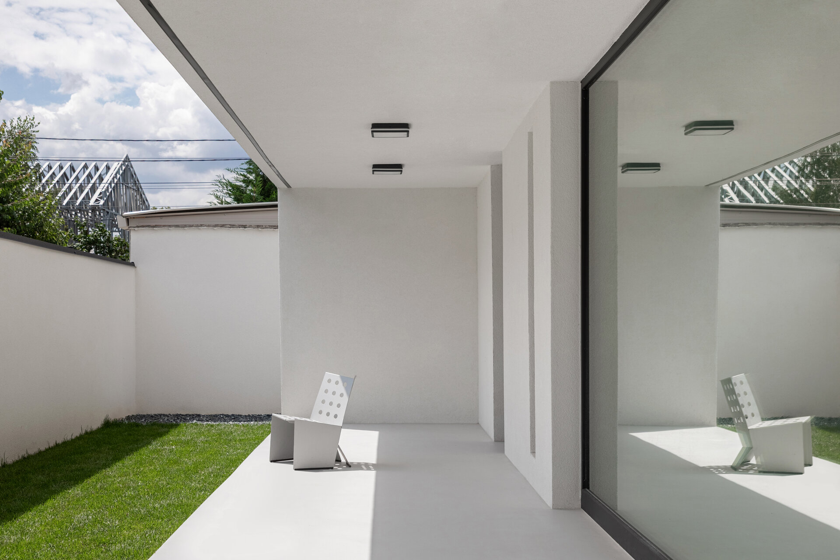
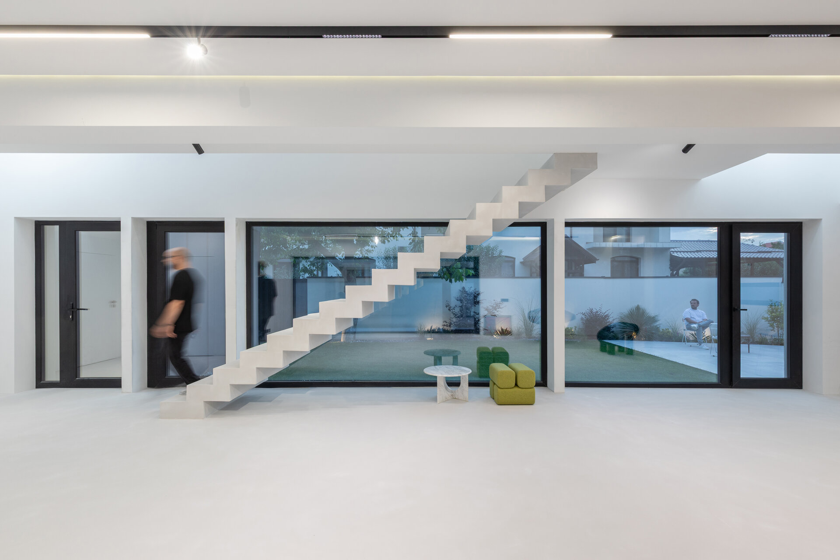
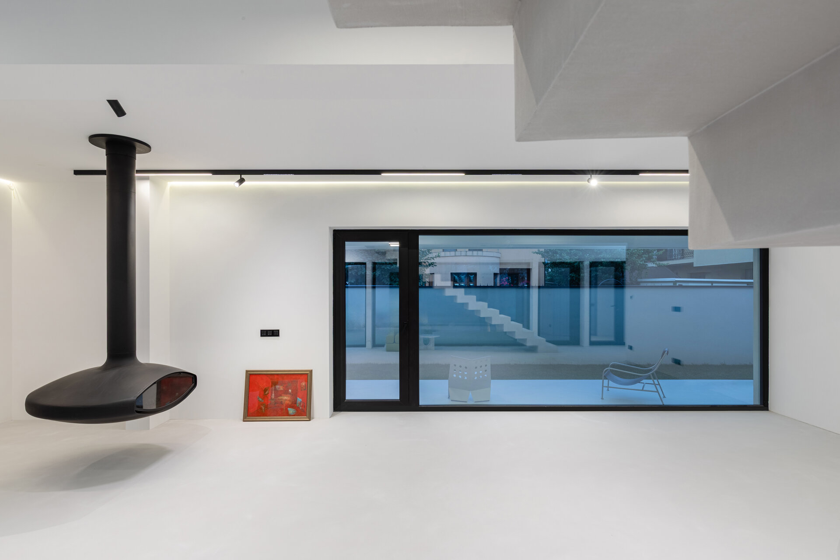
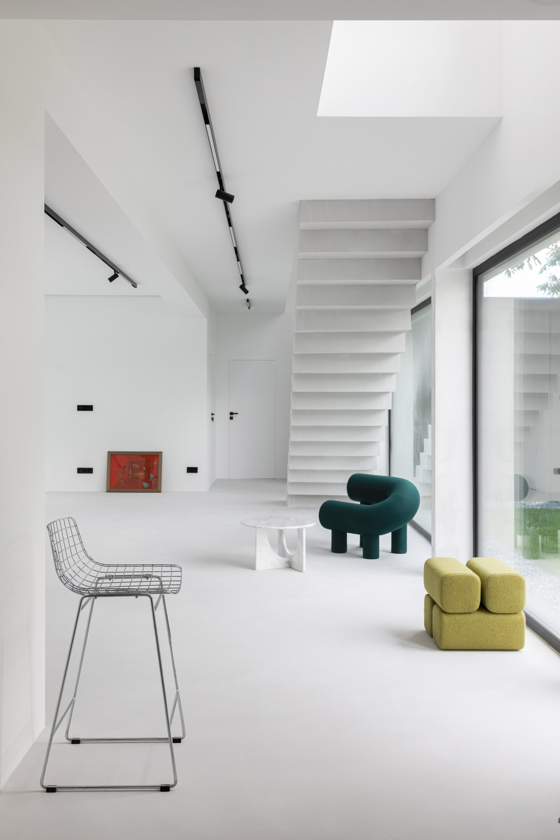
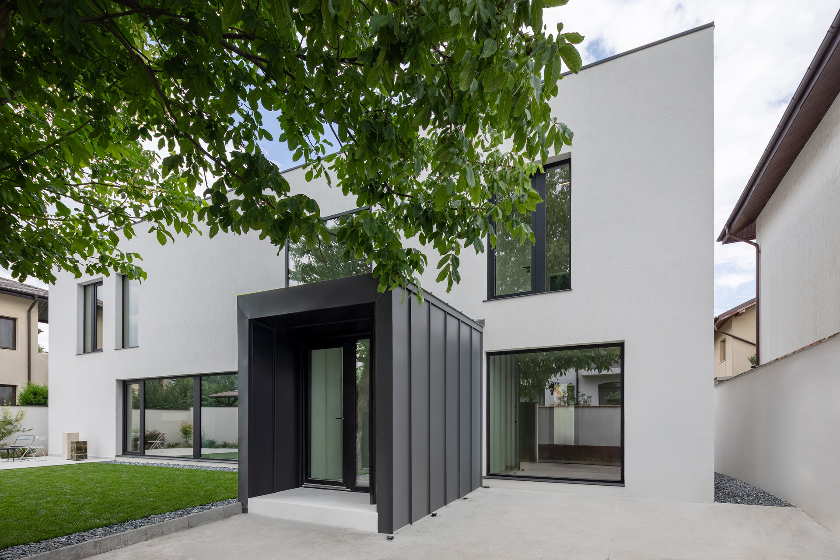
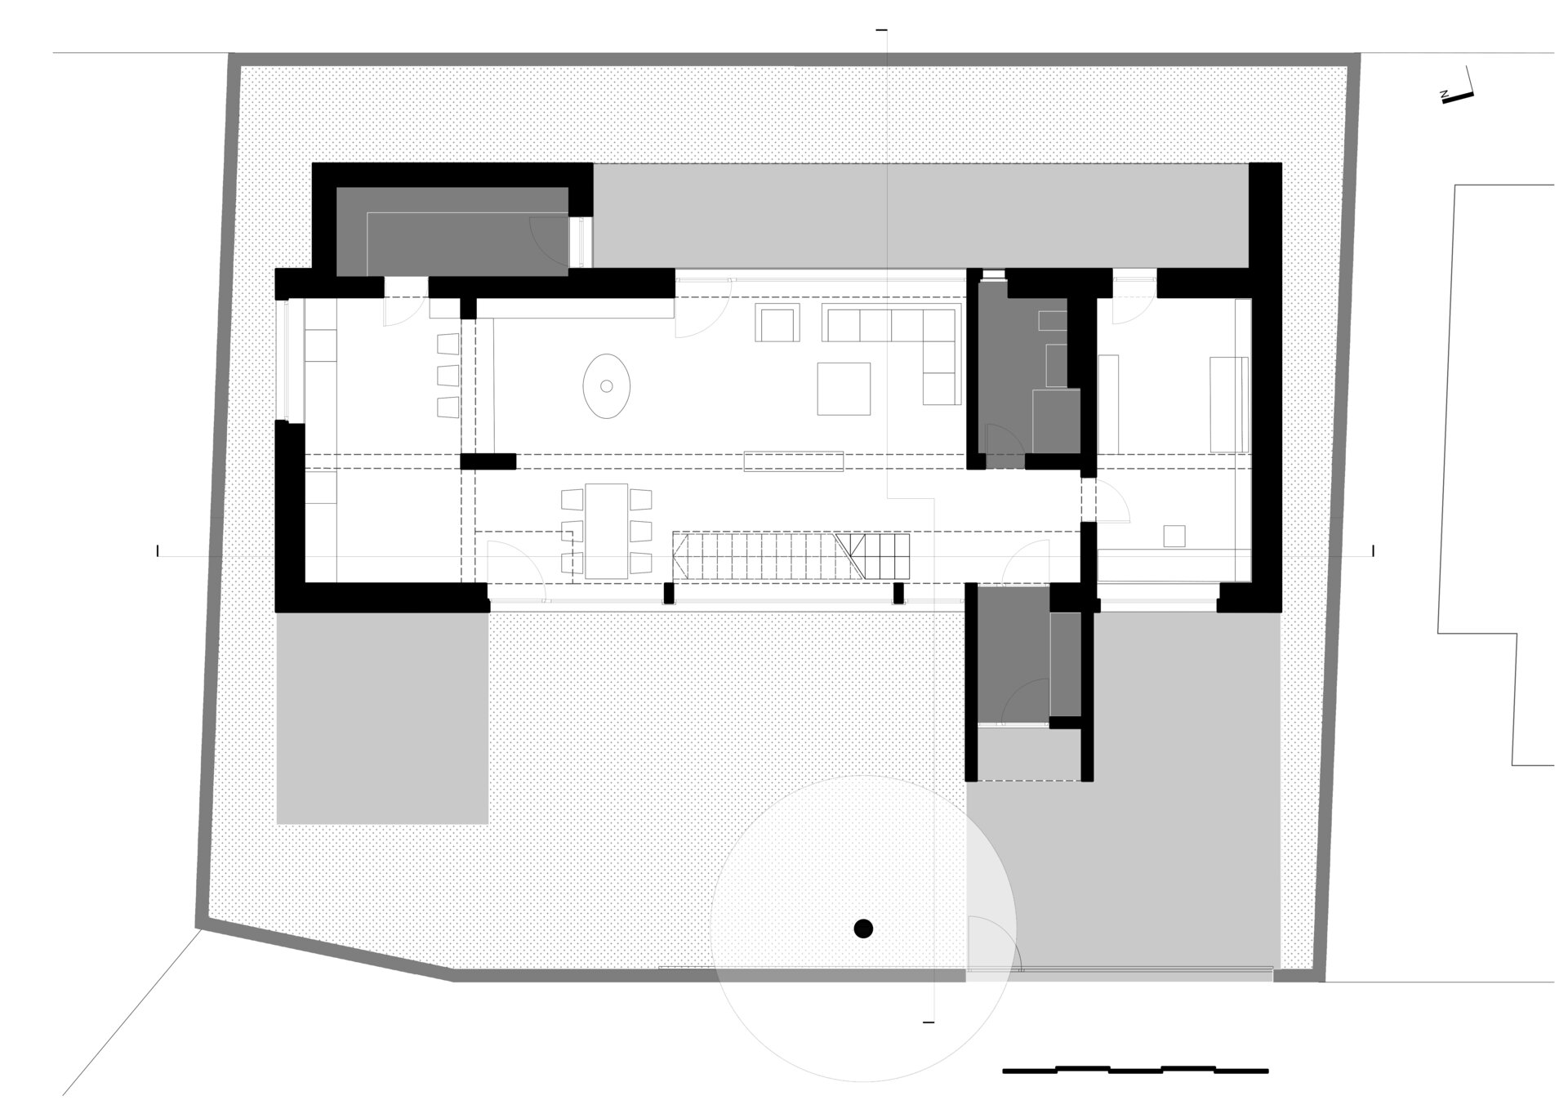
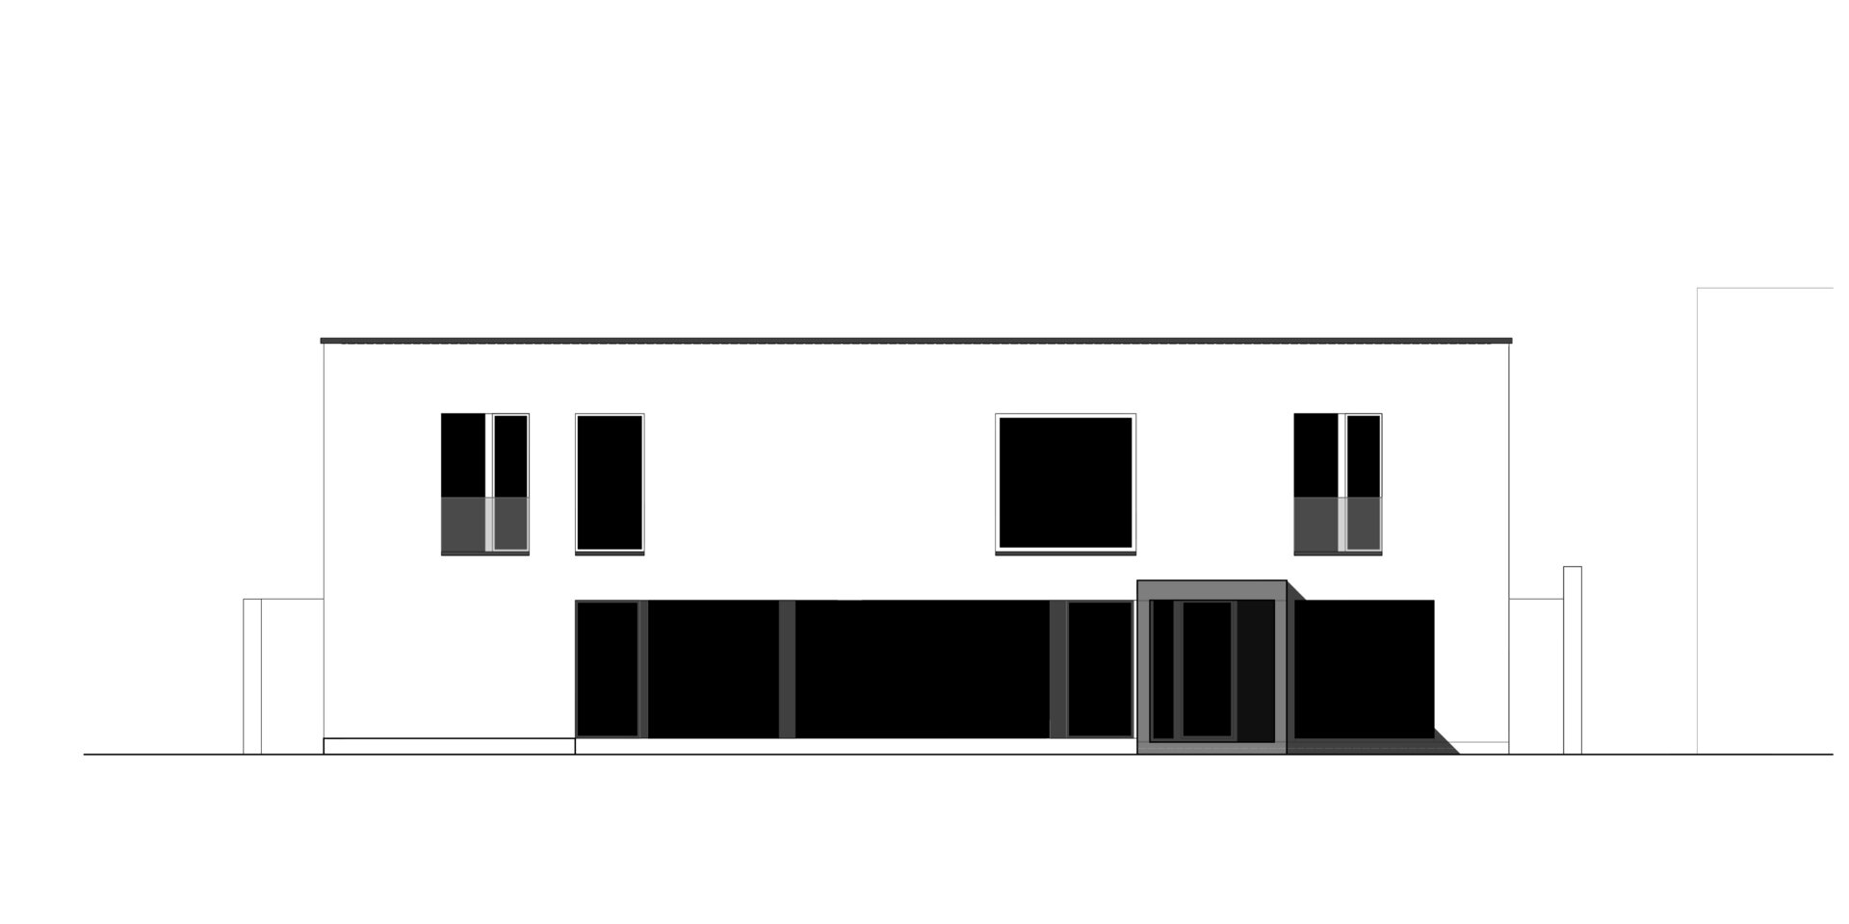
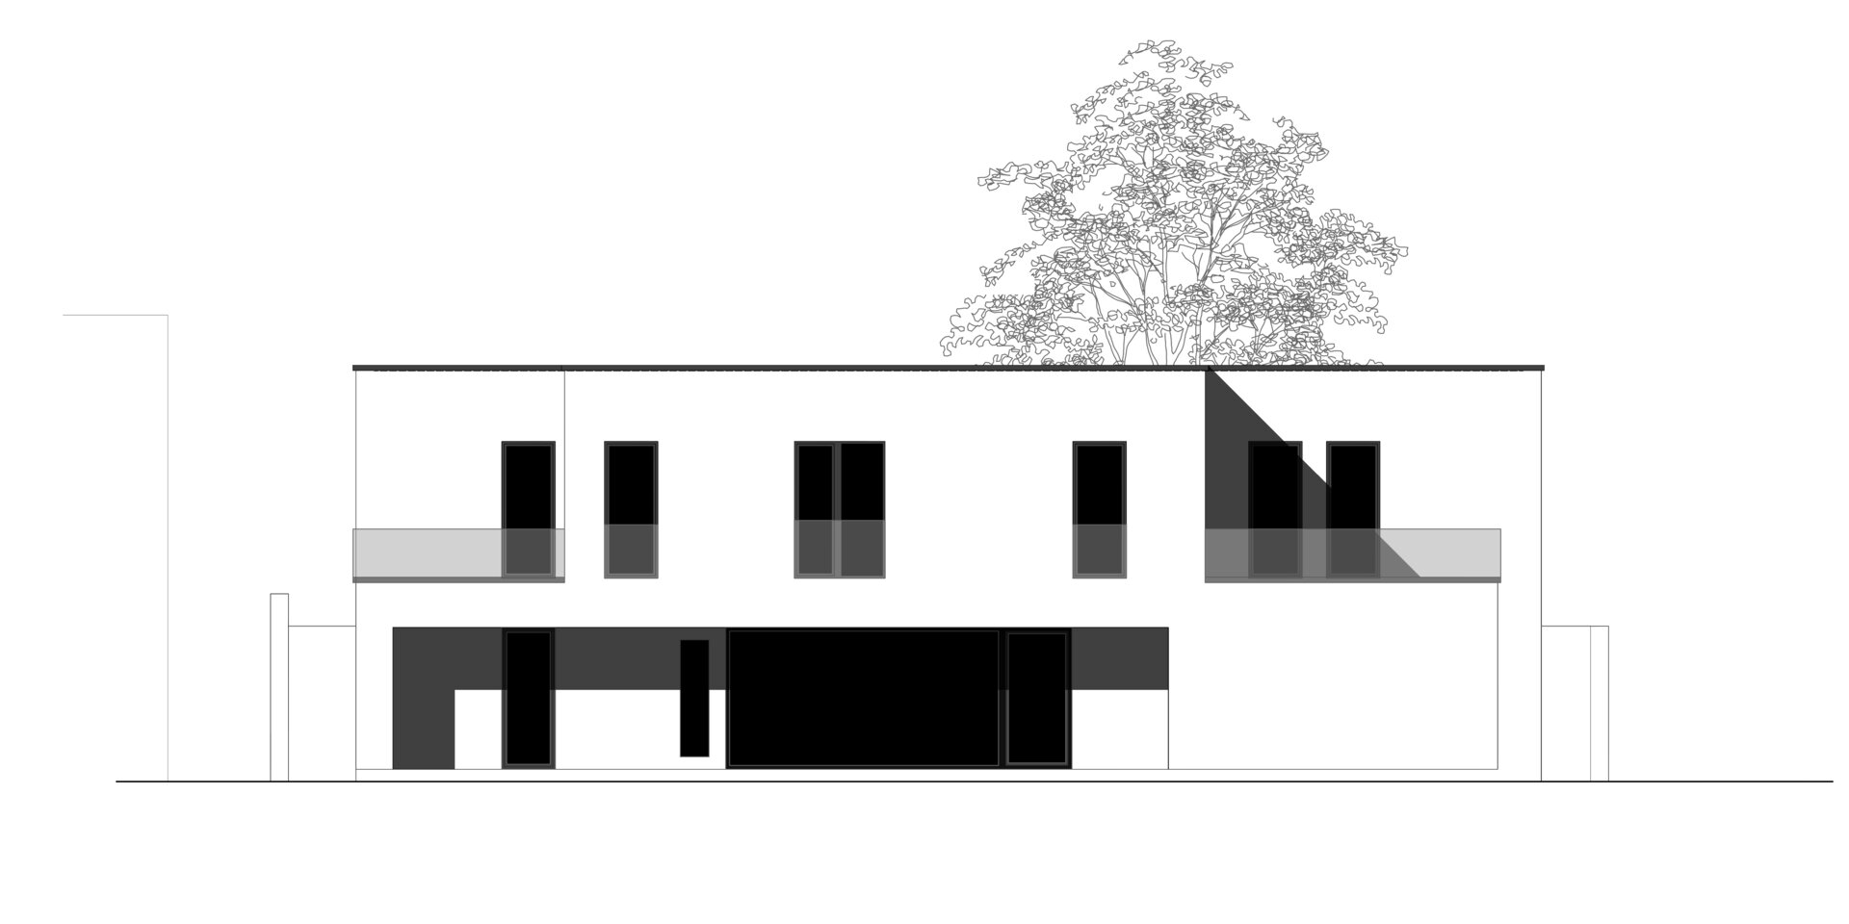
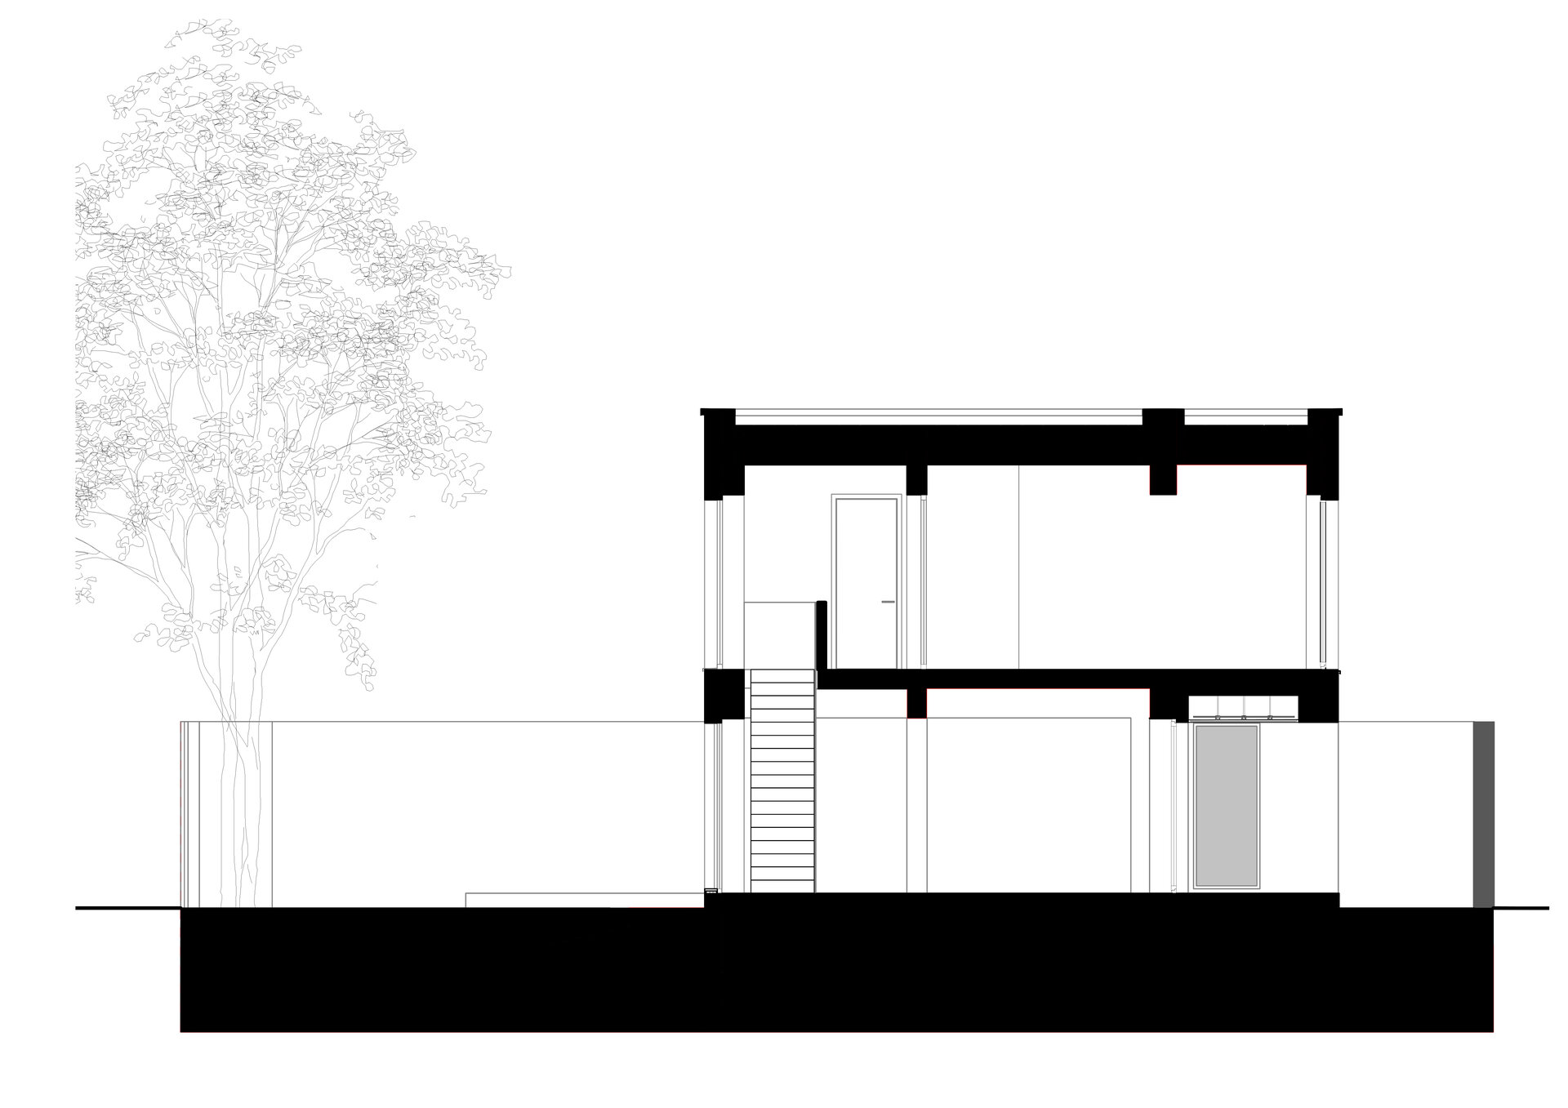
The two exterior spaces become courtyards with distinct characters. On the entrance side, a generous courtyard extends the living area and acts as an outdoor room. On the opposite side, a more secluded courtyard continues the interior spaces through a longitudinal loggia. Between them, the ground floor remains as open as possible, allowing views to pass through the entire house. Only the entrance volume departs from the overall geometry, articulating the access and separating the parking area from the reception courtyard.
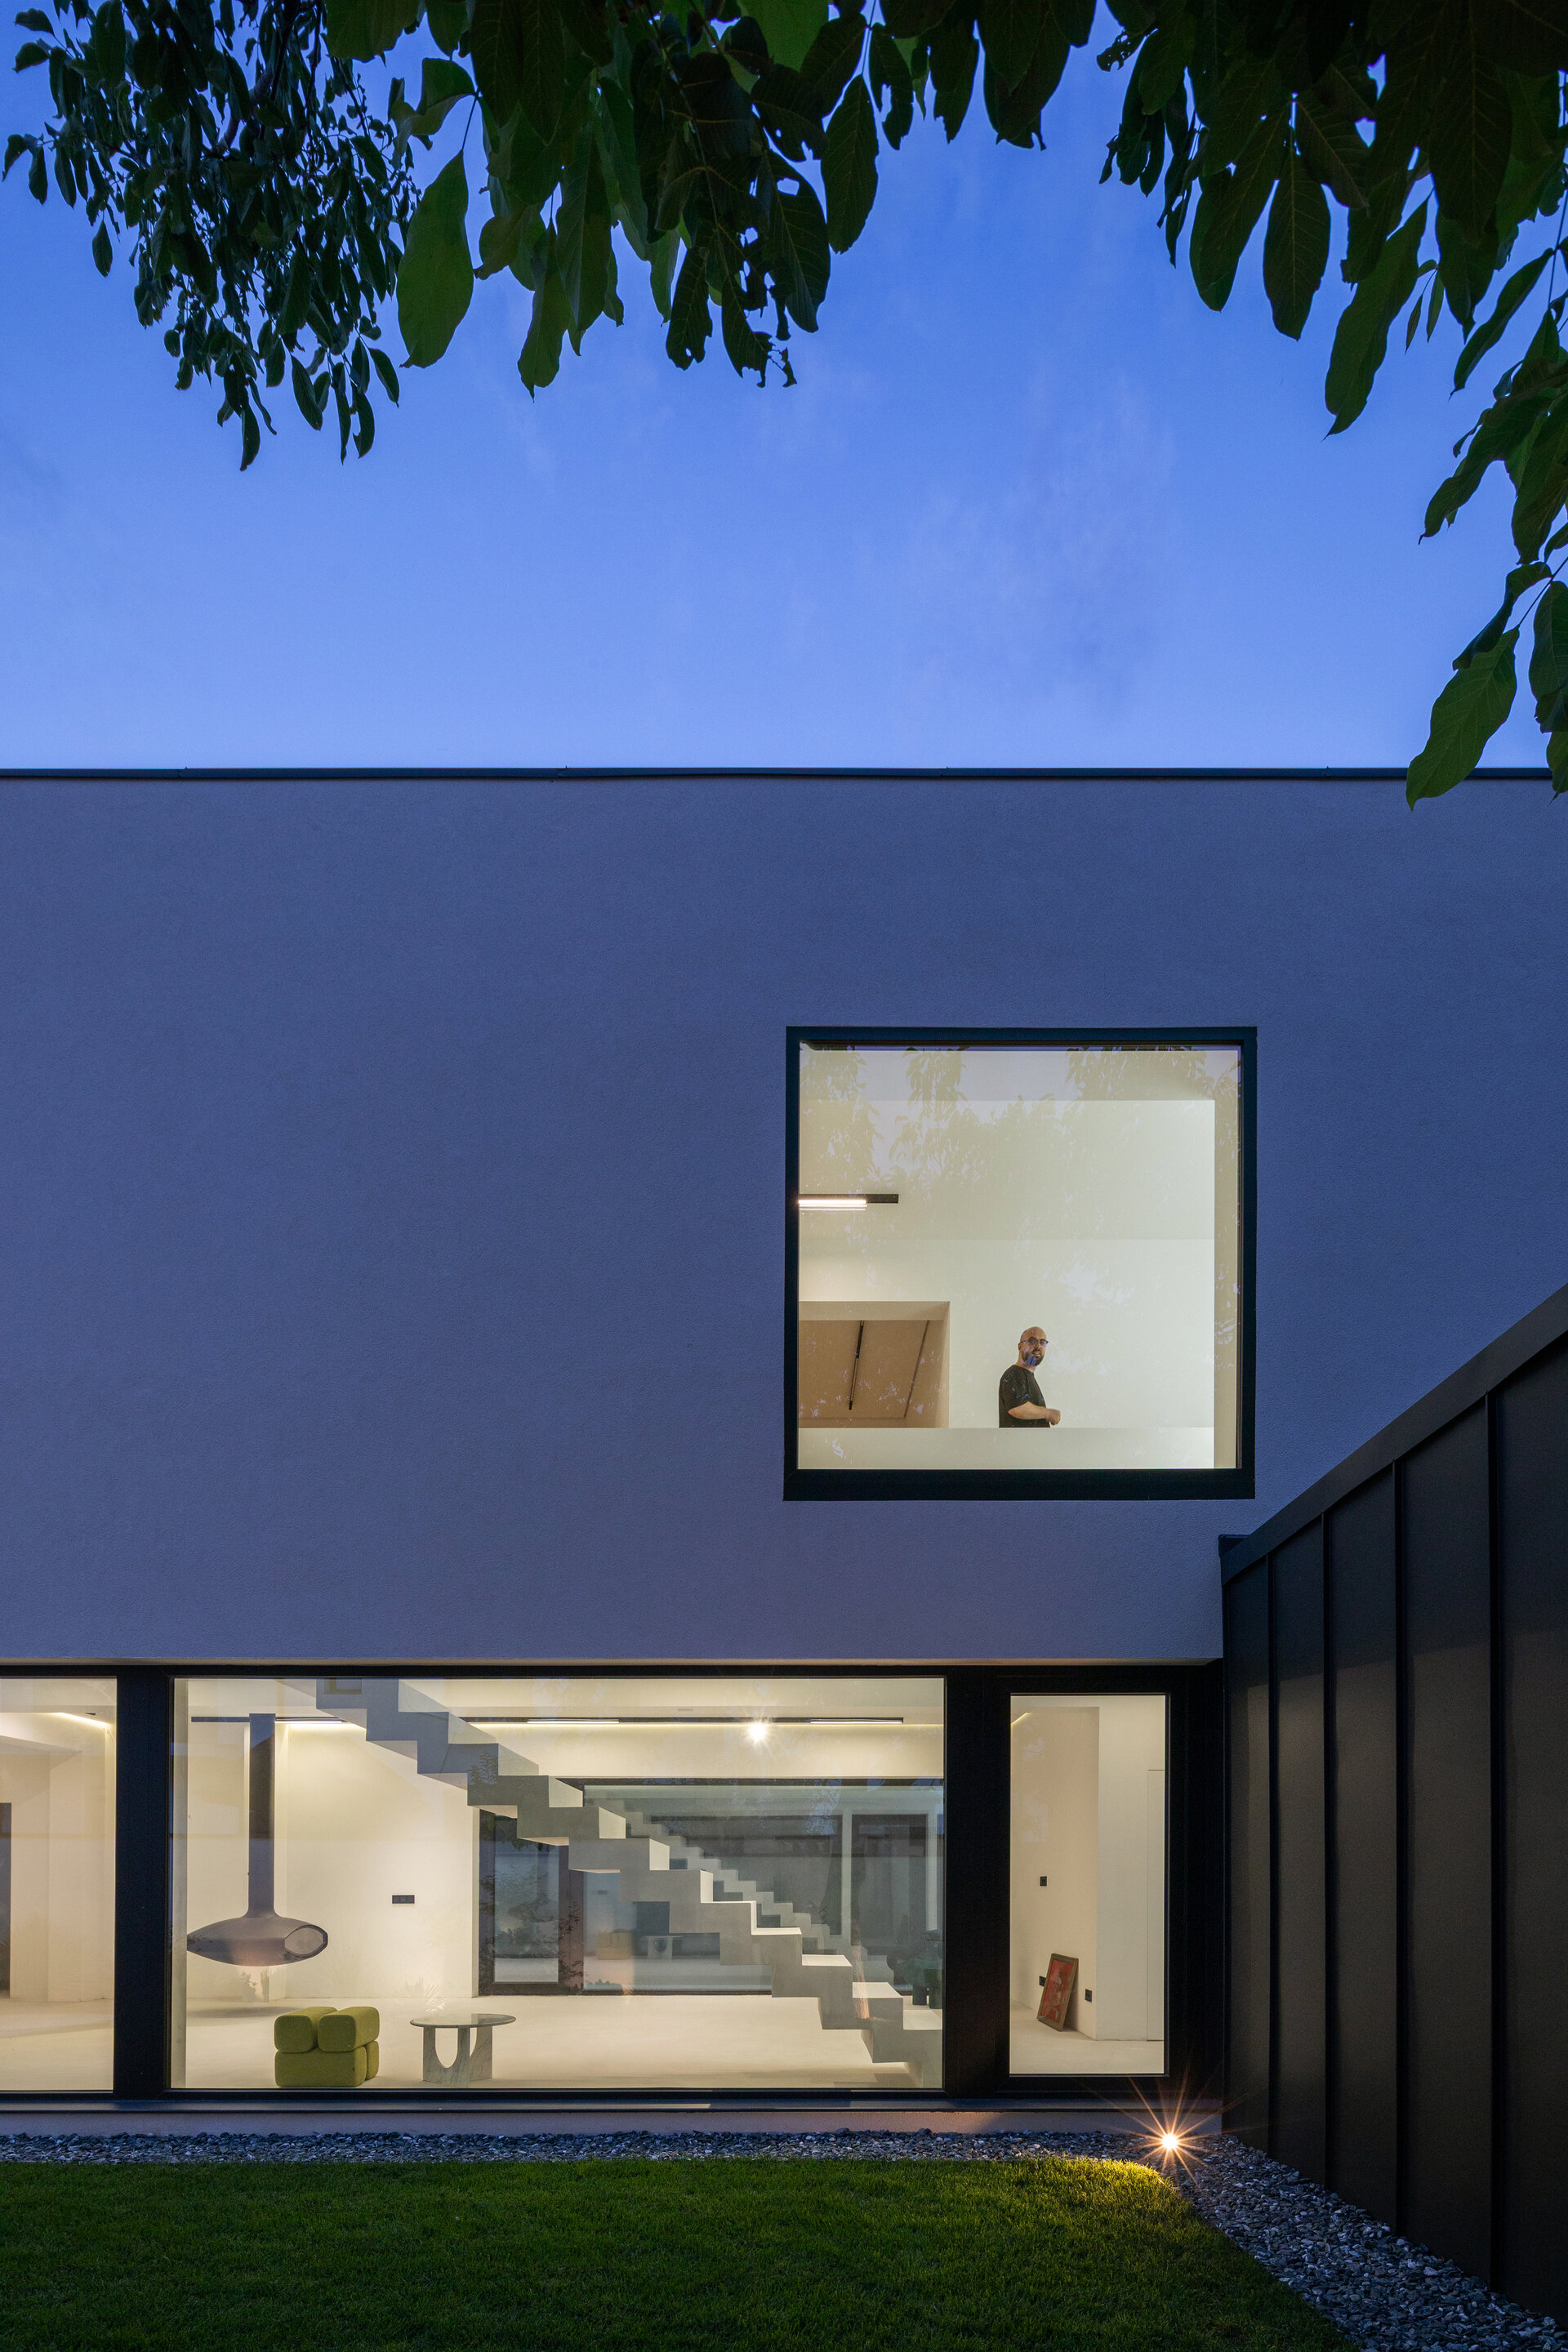
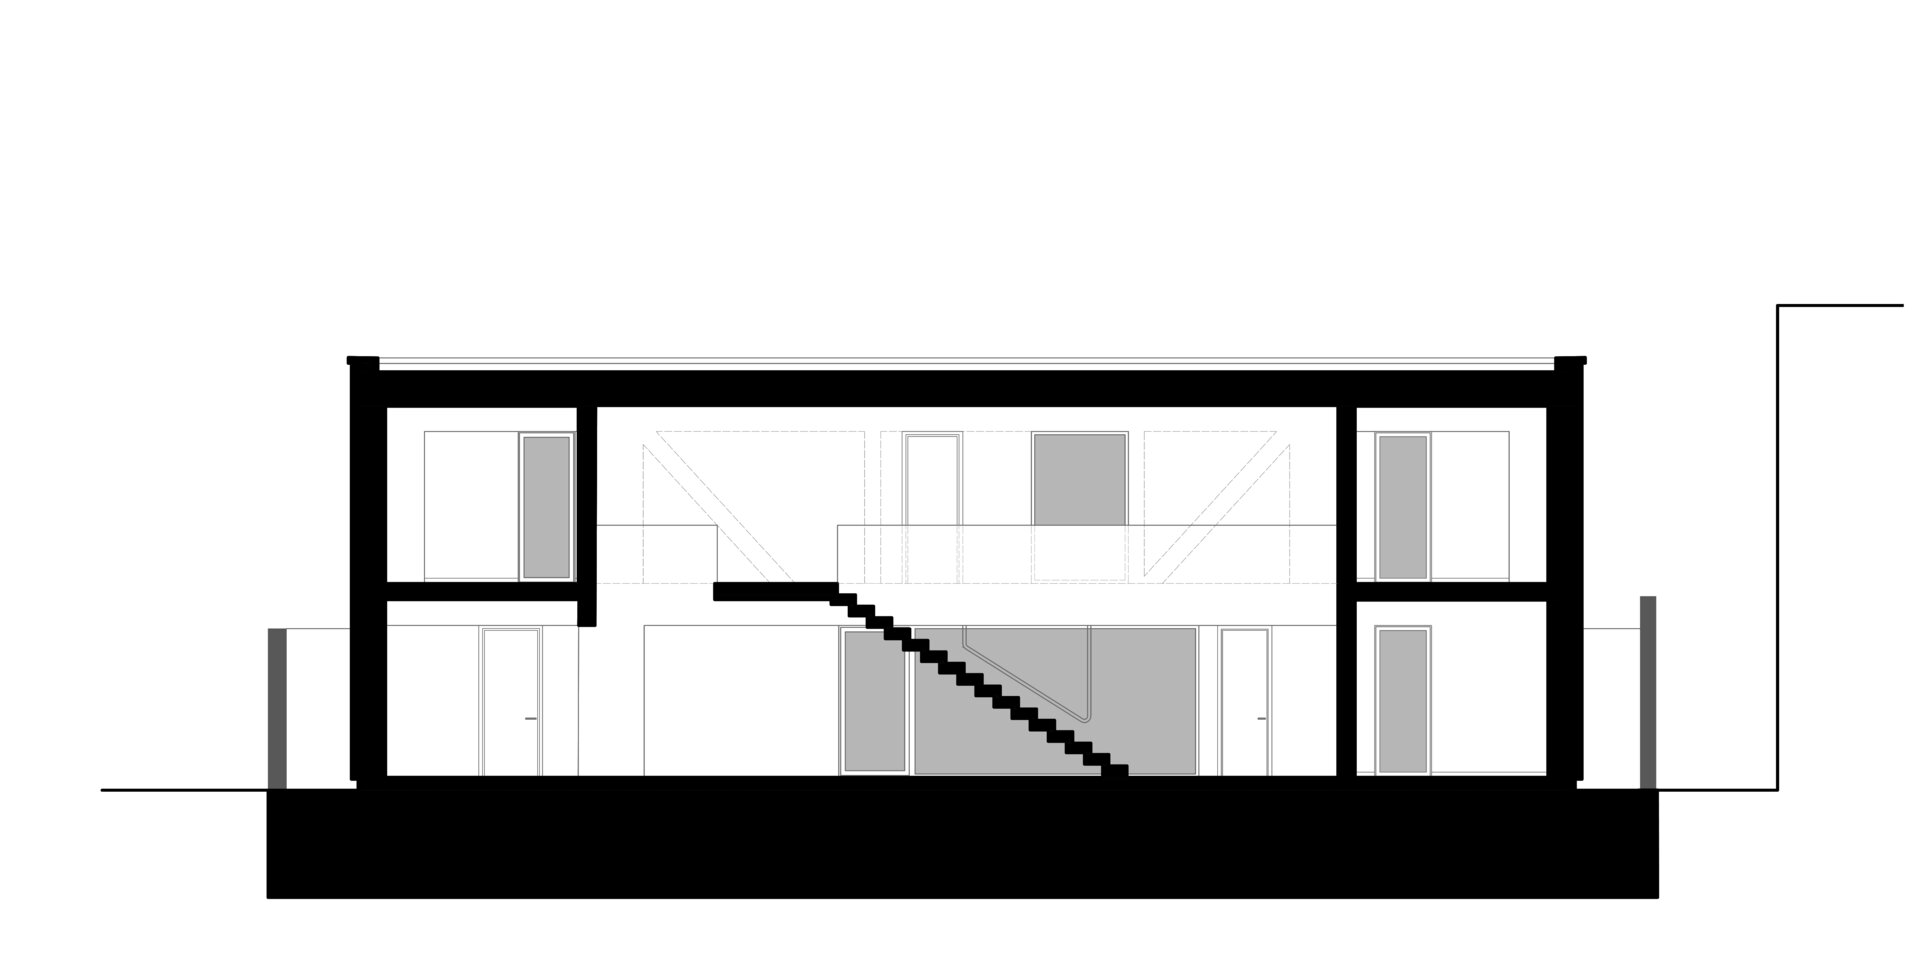
This visual continuity is made possible by the spatial and structural configuration of the upper level. The first floor acts as a truss suspended above the ground floor, with reinforced-concrete diagonals concealed within the wall of the master bedroom. This structural solution creates a 13-metre clear span, allowing the exterior–interior sequence to be perceived as a continuous spatial experience.
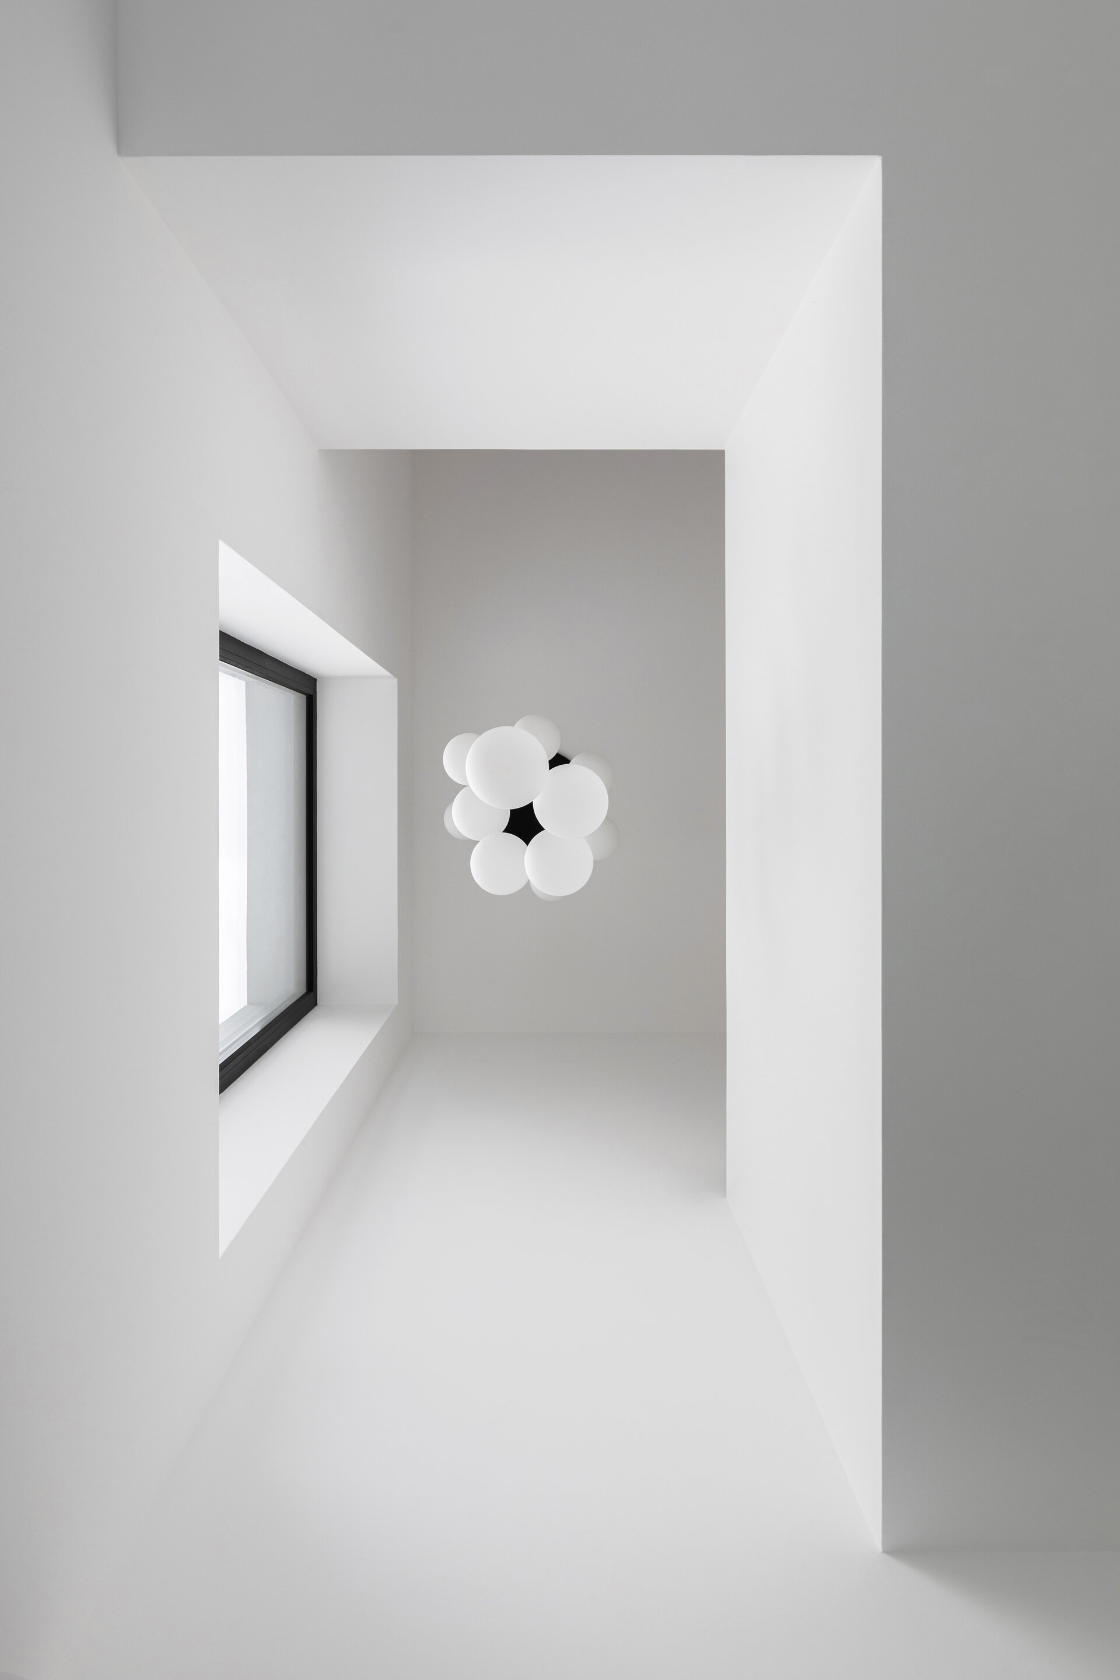
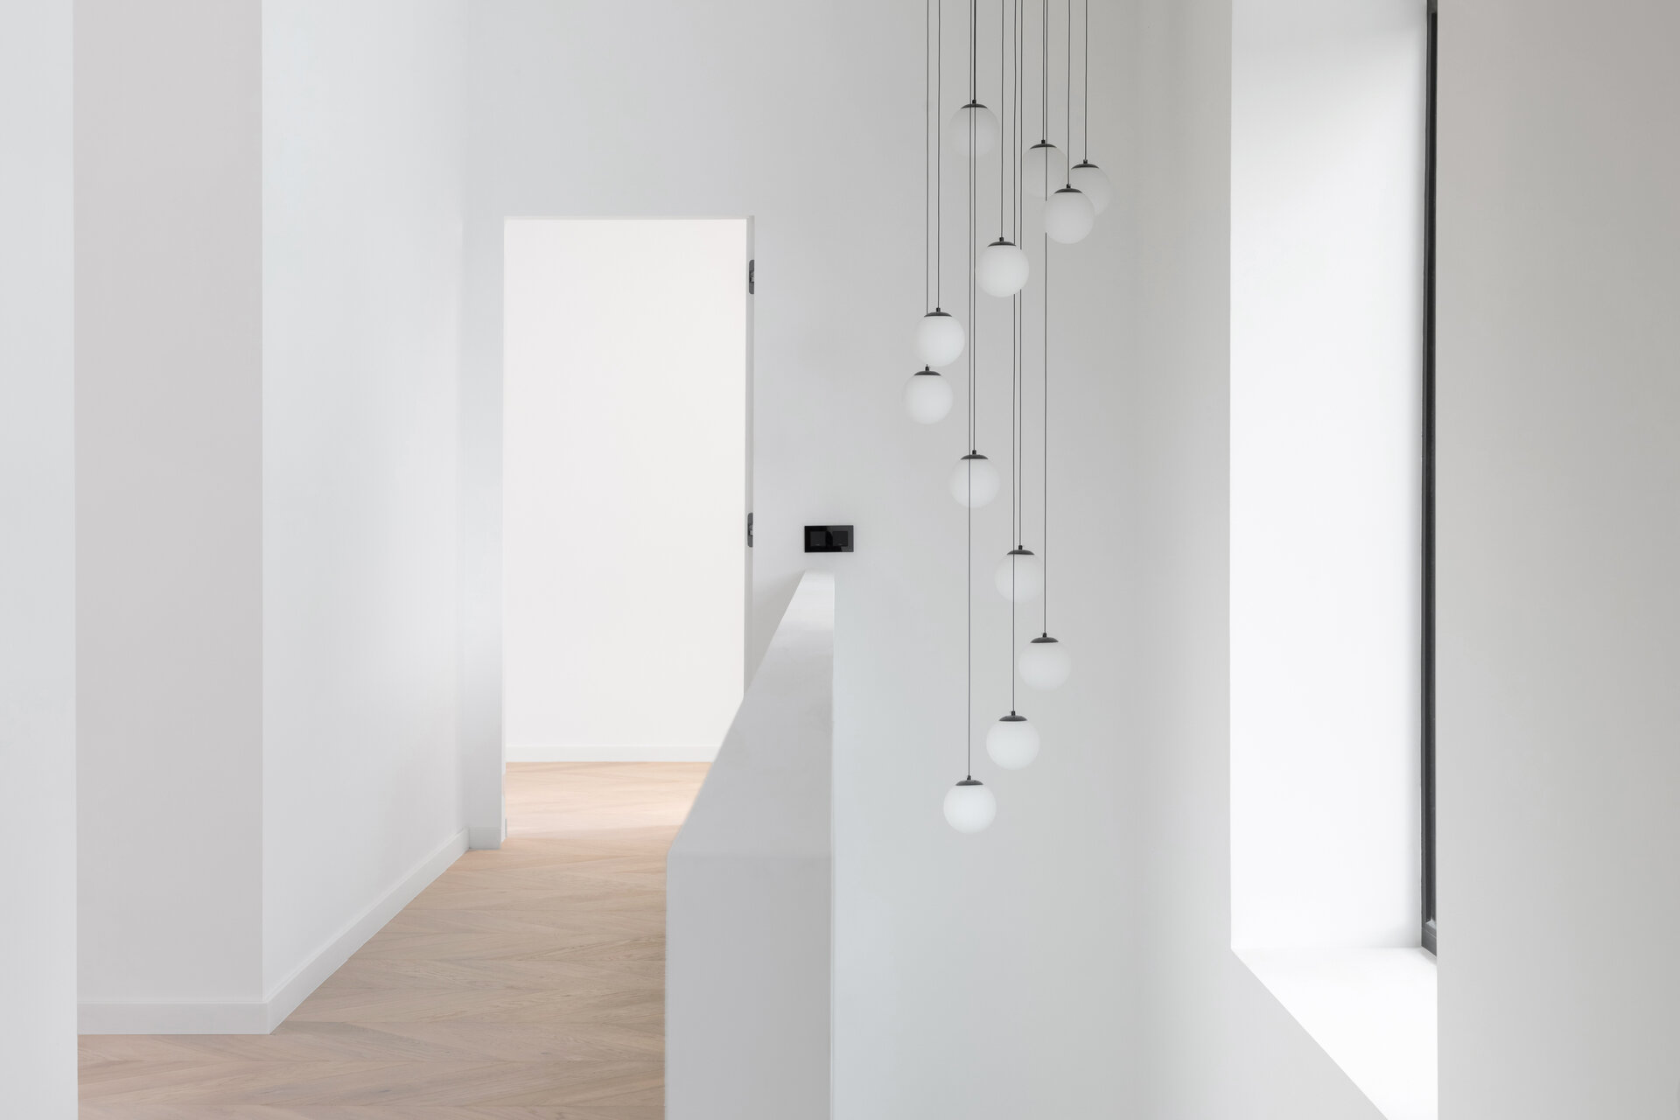
The structure also contributes to the organisation of circulation. The staircase runs along the courtyard façade, while its trajectory is continued on the upper floor by a longitudinal corridor, introducing a secondary plane within the composition of the inner façade. Light, openings and structure jointly shape the white, monolithic volume, allowing architectural expression and constructive logic to operate as a single system.
The existing vegetation also contributes to this spatial sequence. A walnut tree retained on the site becomes a visual reference for the living area and determines both the position of the master bedroom window and that of the square opening in the main façade.
Seen from the street, the house appears as a simple yet assertive intervention, closing the perspective while simultaneously providing a backdrop to the two dead-end streets. From within, the same geometry becomes the framework for a way of living defined by the continuous relationship between the two courtyards, structure and light.
Individual House Architecture

- Talea House
- Growing Plantelor
- Geavela House
- House at the Black Sea
- Kaleidoscope House
- House on Traian Vasile st.
- House Between Two Streets – RCU
- DGI — Around a Courtyard
- STC House — Architecture as an Act of Reclamation
- Single Family Dwelling in Bucharest
- Mitropolit Grigore 33 House
- House with garden
- FJ House
- Between Two Streets
- Prahova House
- Quinta Villa
- Kosc House — Between Two Worlds
- Lake house
- The “Railway Car” House by the Lake
- Rehabilitation and Remodeling of an Existing Residence


