House on Traian Vasile st.
Authors’ Comment
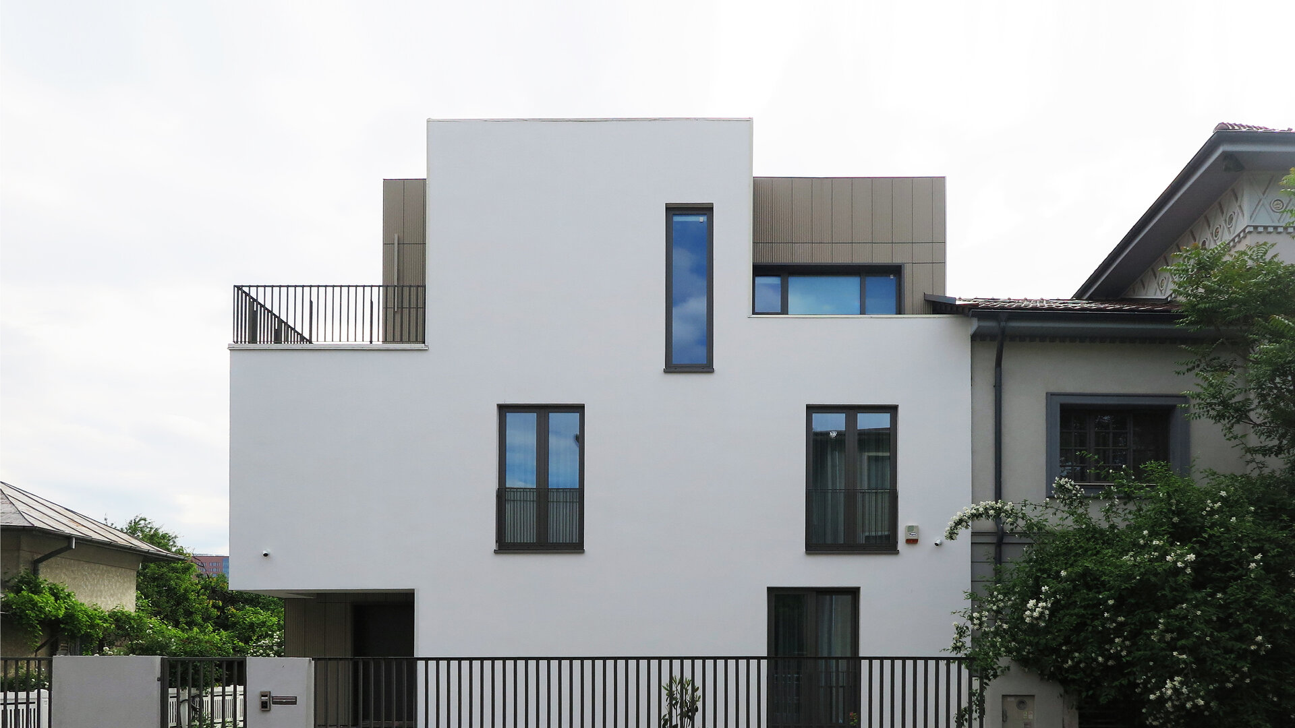
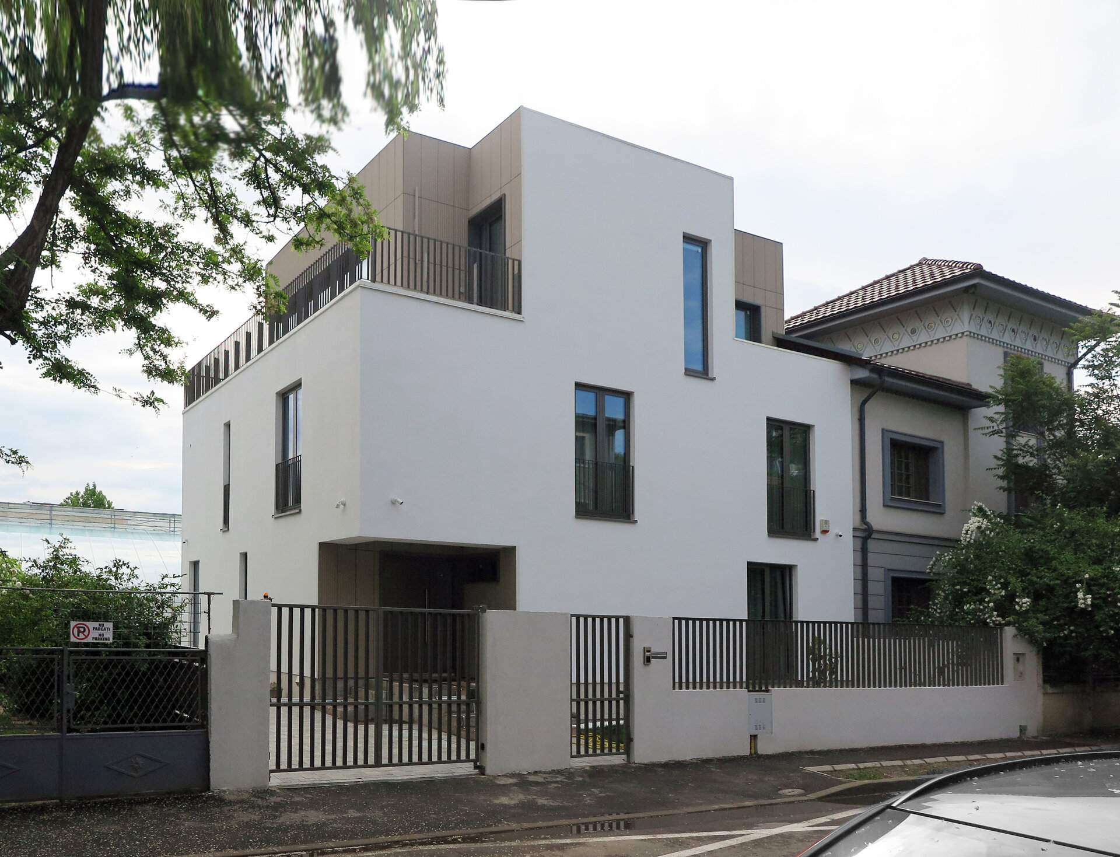
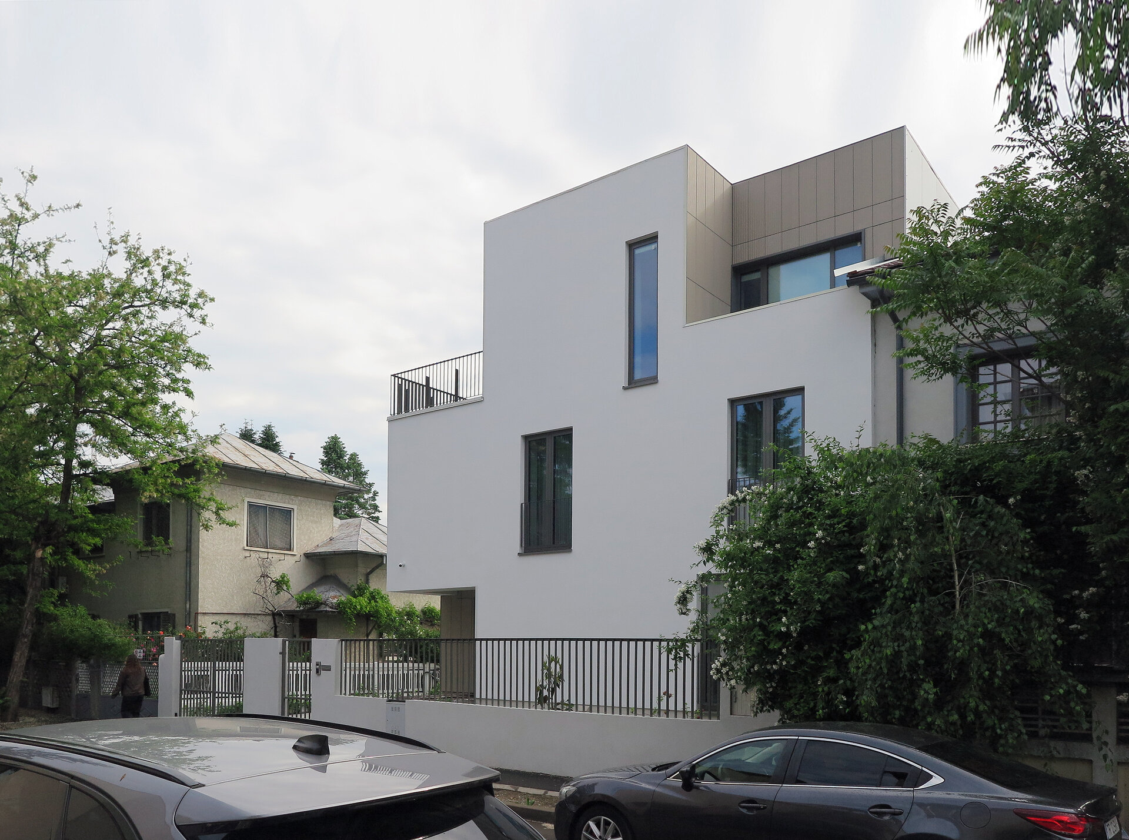
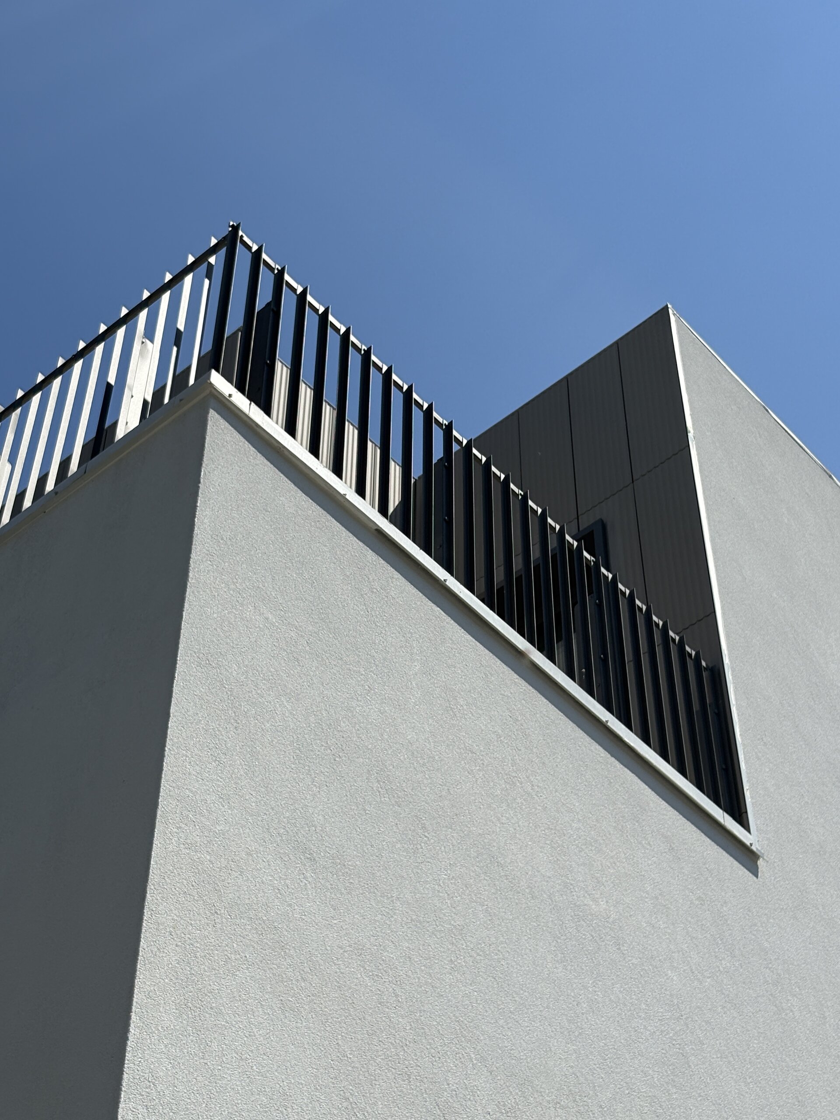
Viewed from the outside, the building presents a robust, cube-like volume—a simple form featuring strategic cutouts: a recess at the base defines and shelters the entrance, while two additional recesses on the second floor—flanking the stairwell—accentuate the central element, evoking the towers and turrets characteristic of the area. To enhance these effects, the recessed areas are clad in textured, colored ceramic tiles; the texture shifts with the sun's movement throughout the day, while the color creates a striking contrast against the volume's predominantly white finish.
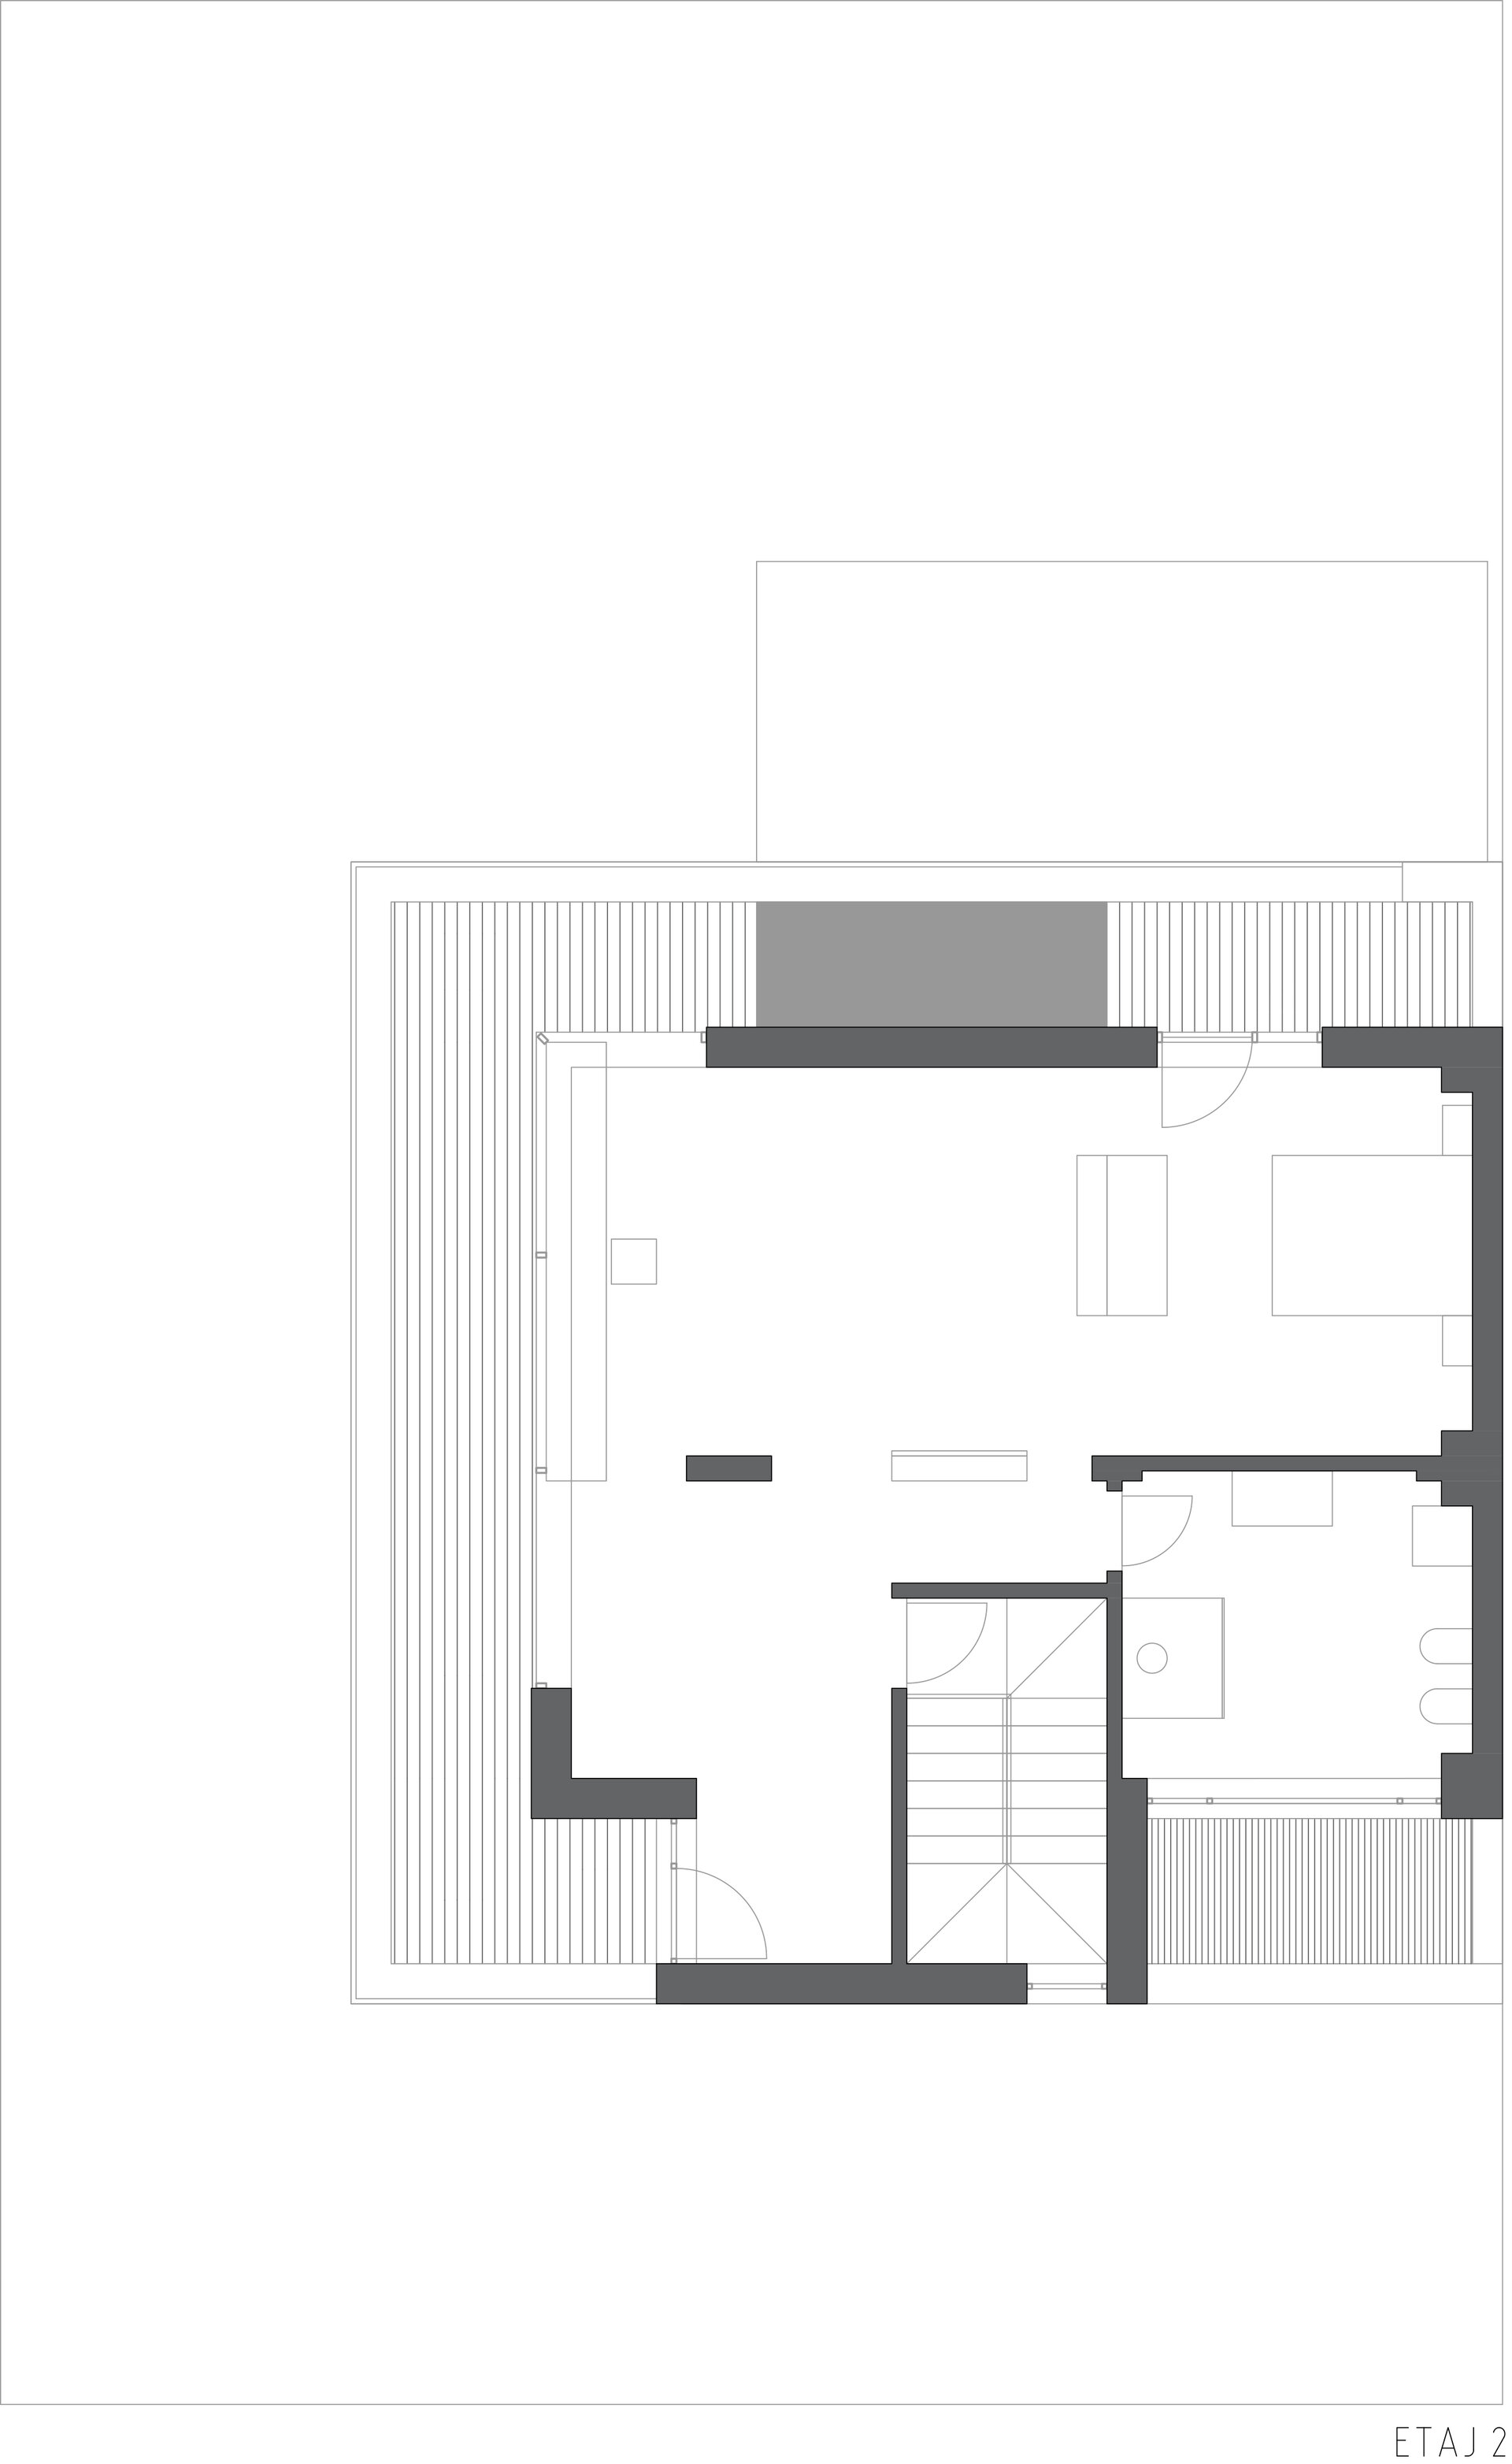
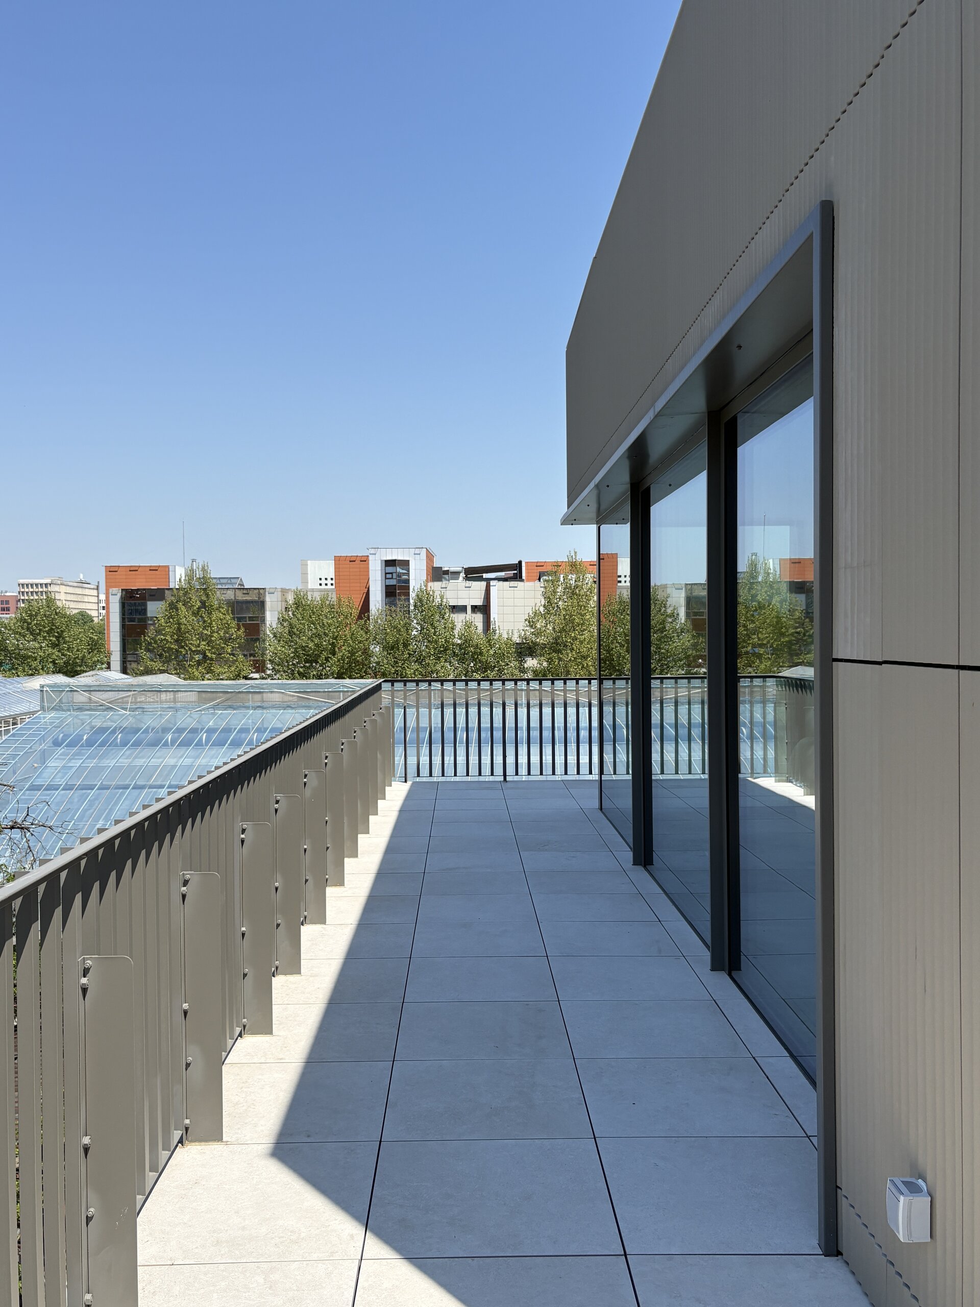
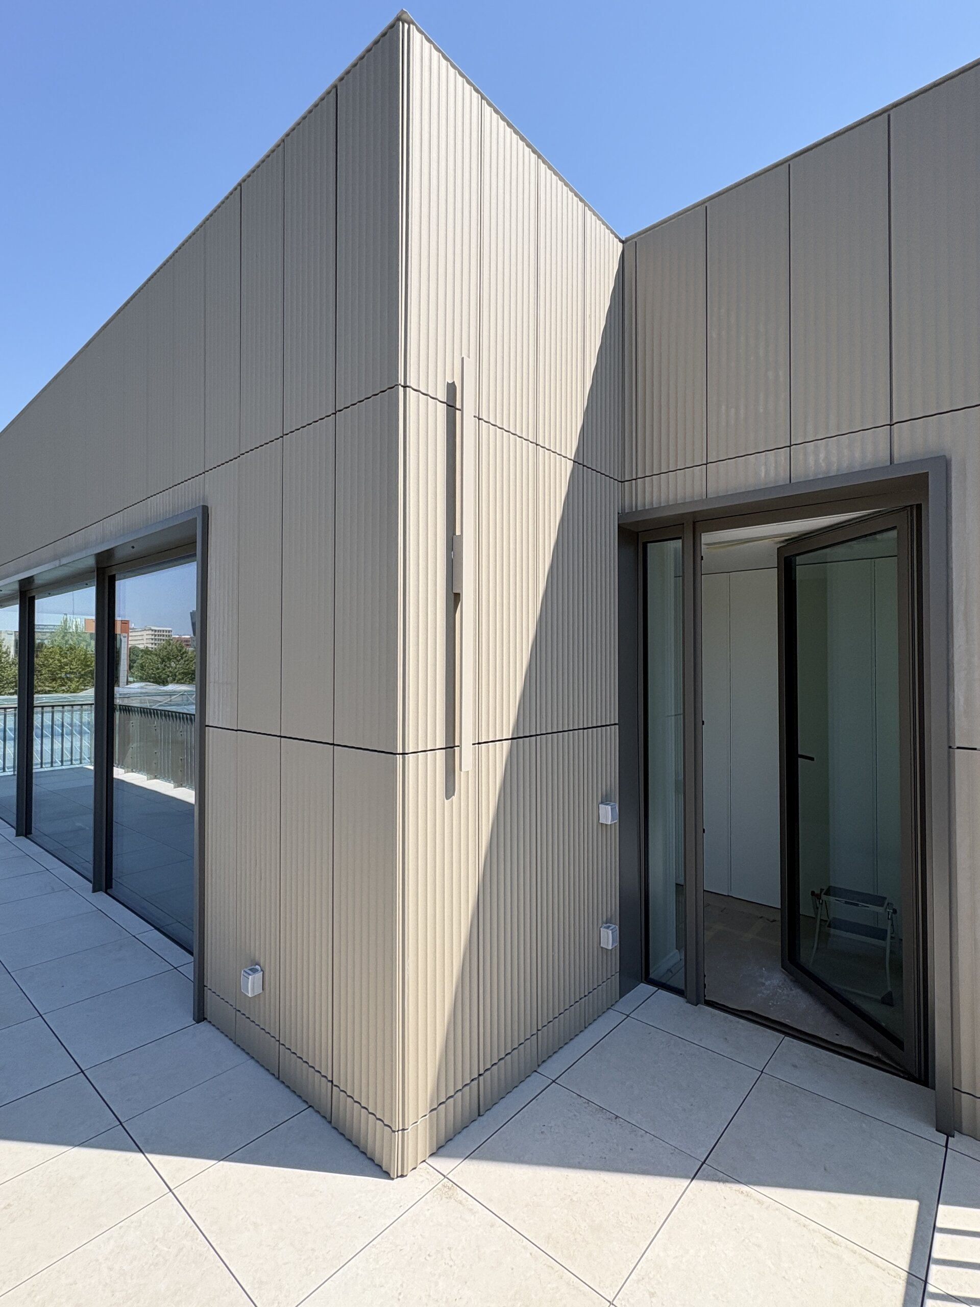
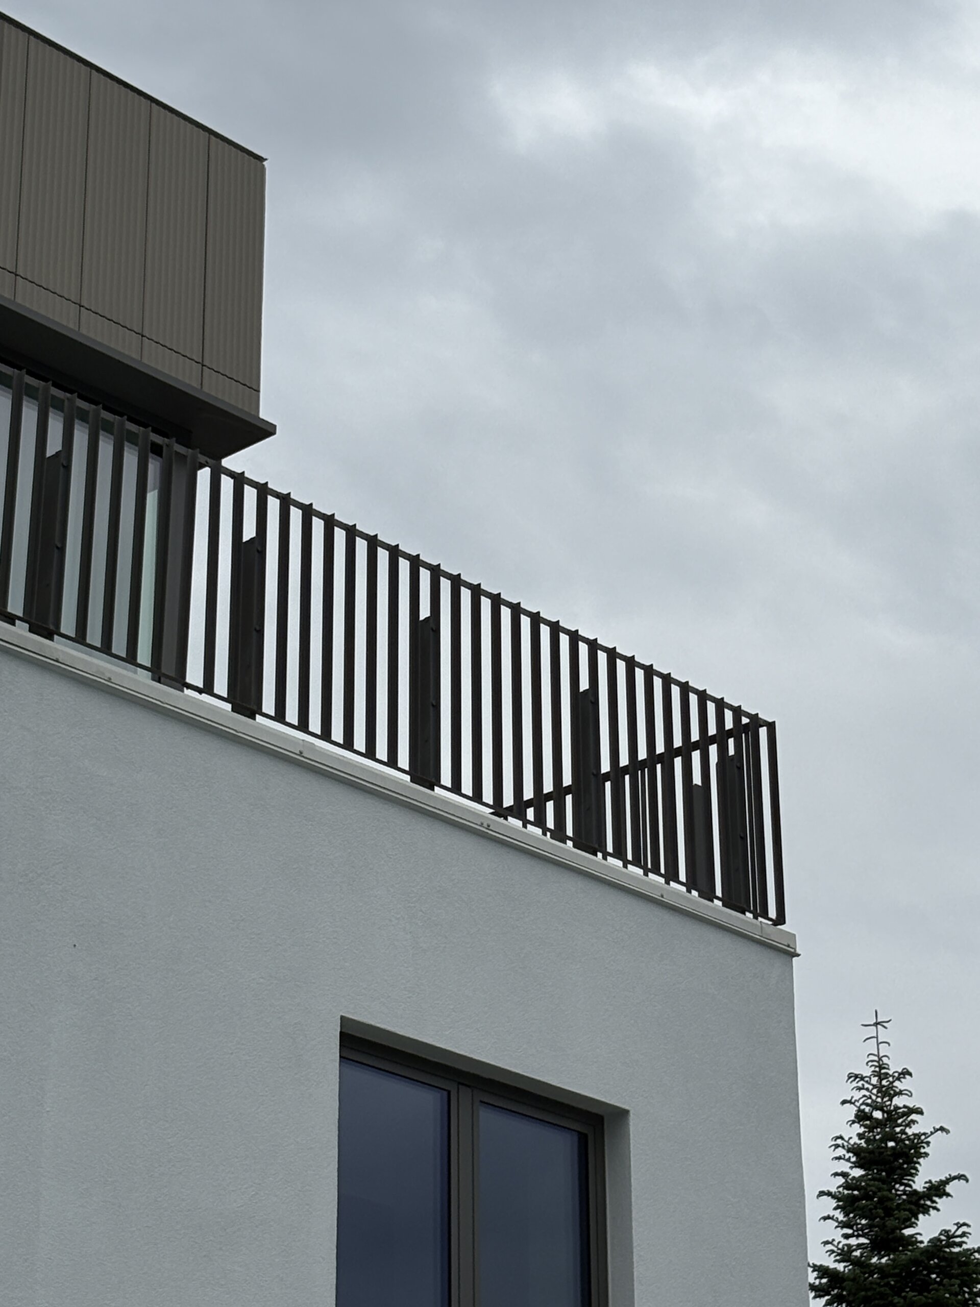
The second-floor setbacks on two sides create a dual-aspect terrace facing north and, more importantly, east—offering expansive, unobstructed views of the urban landscape—while transparent metal railings further contribute to the sense of spatial openness.
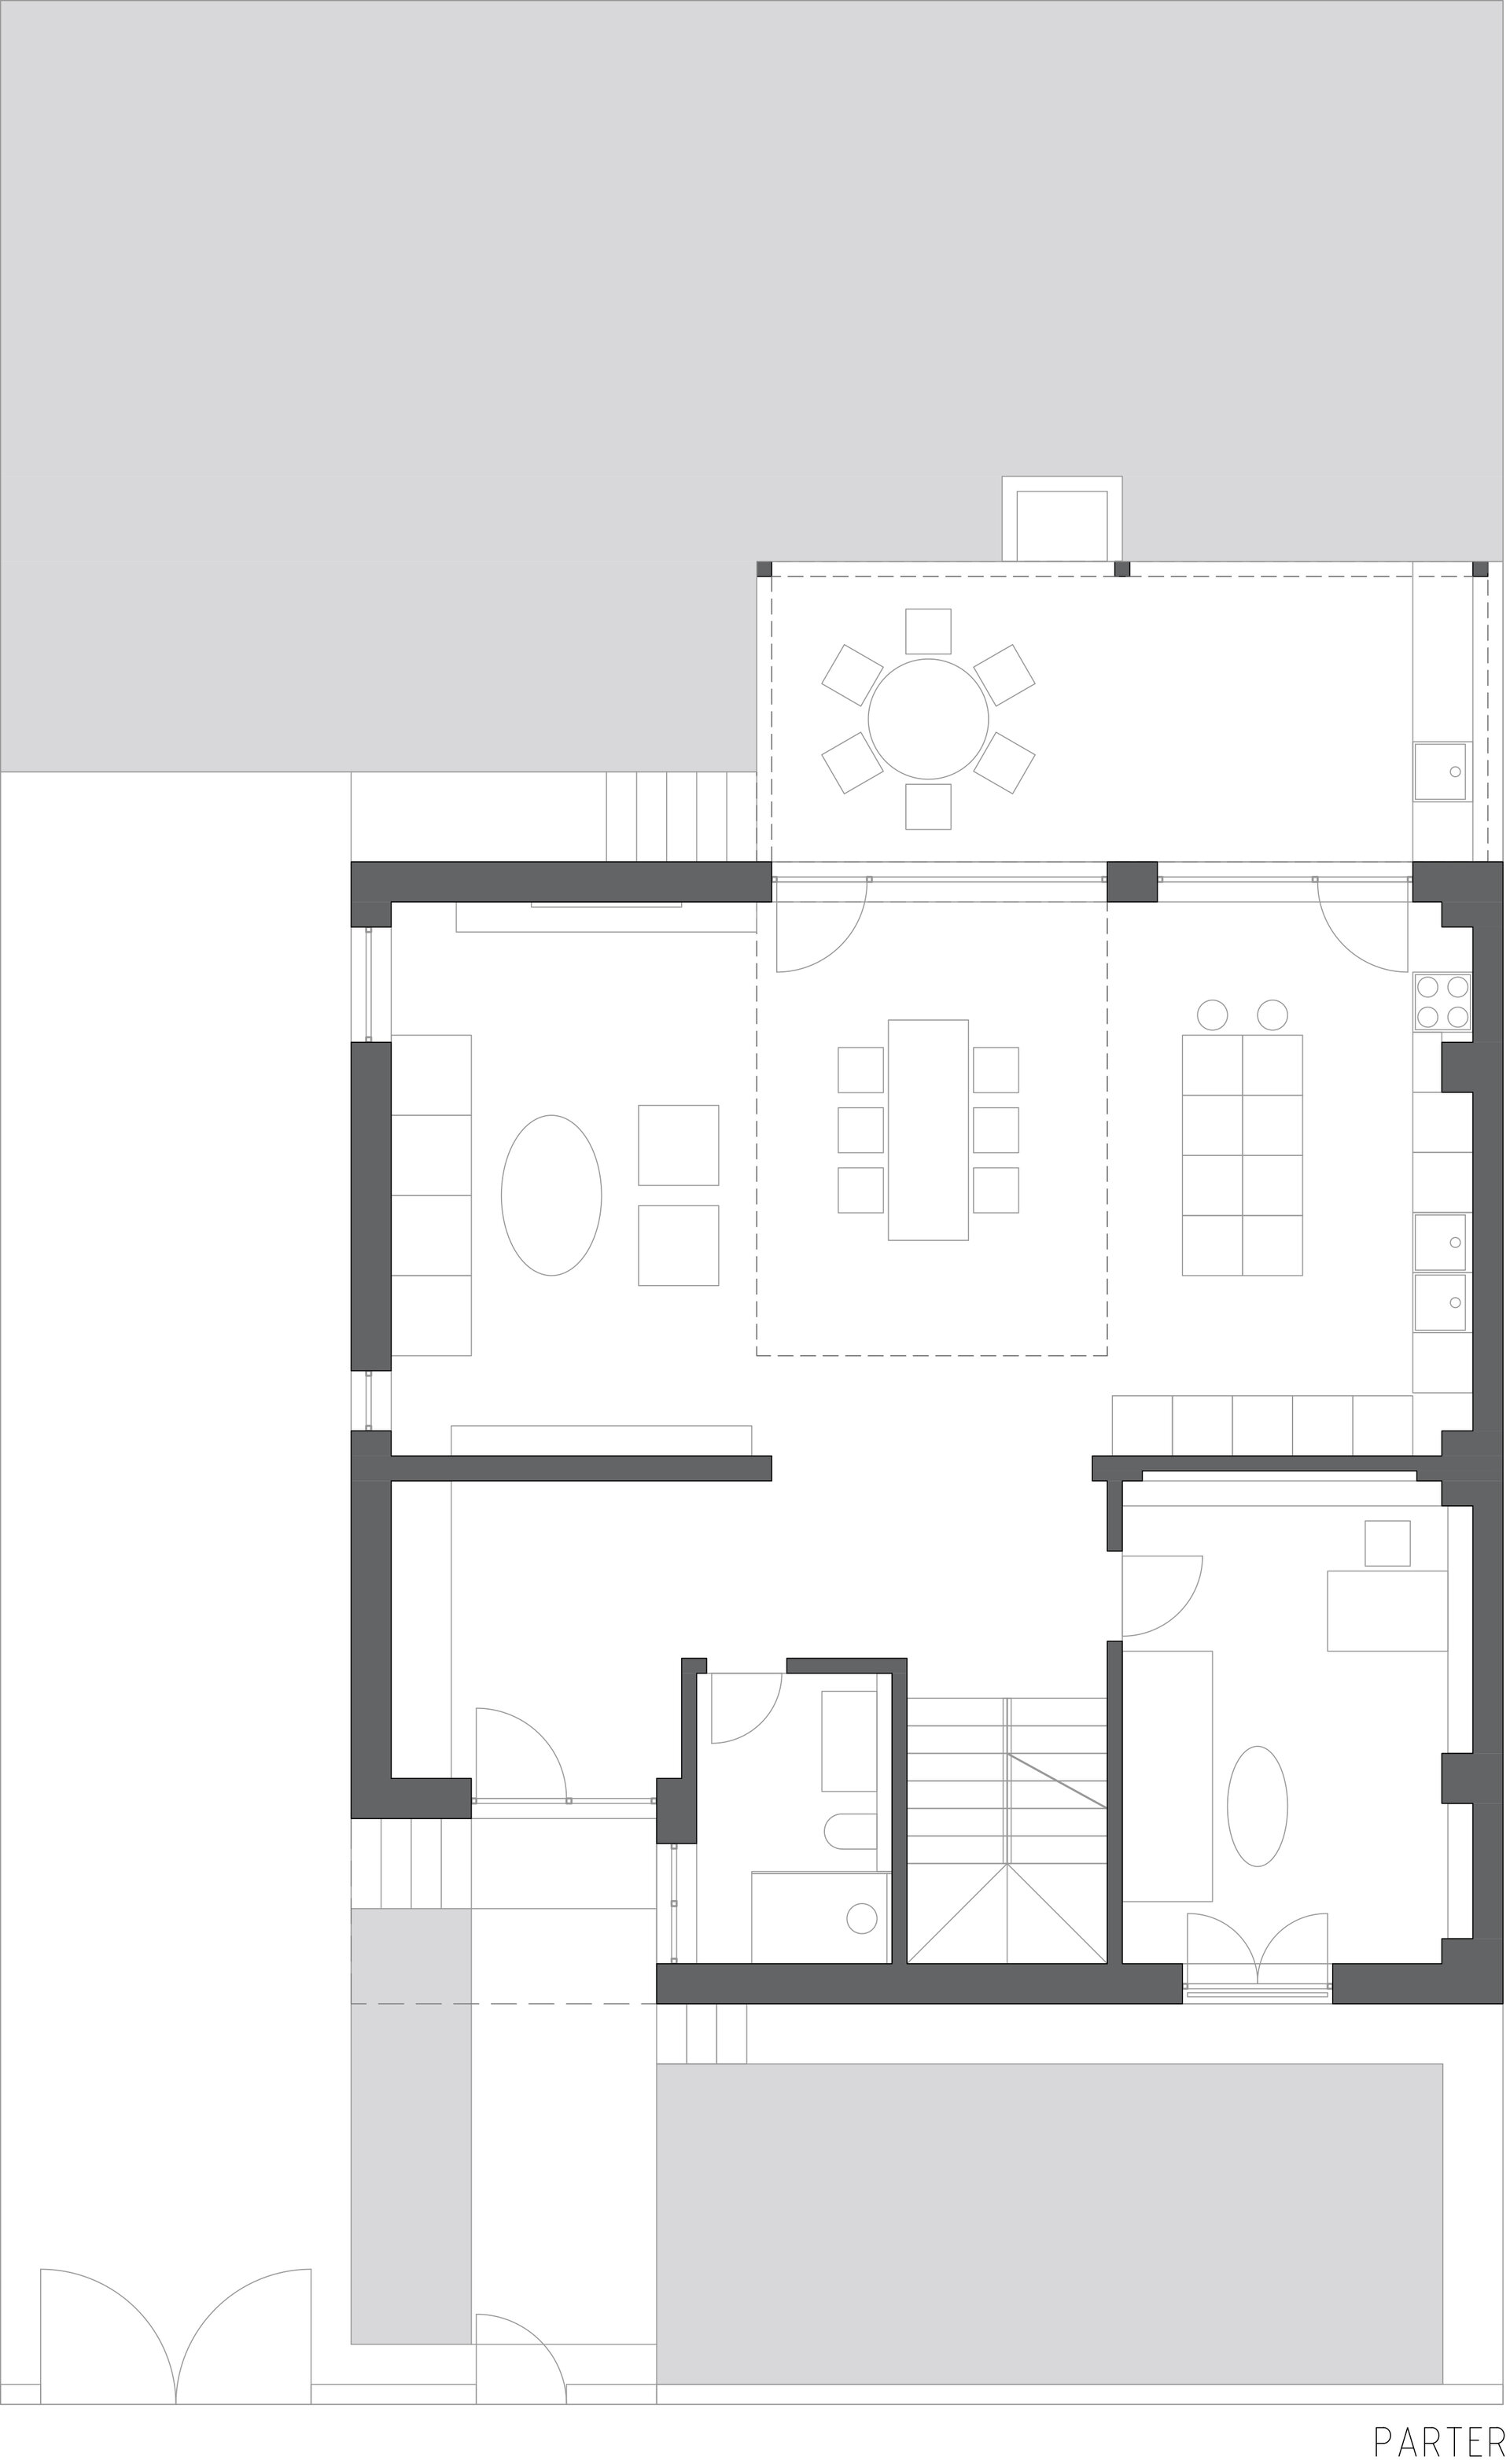
The primary openings face the rear garden, with a conservatory/orangery on the ground floor, whereas smaller-scale openings face the street and the side yard.
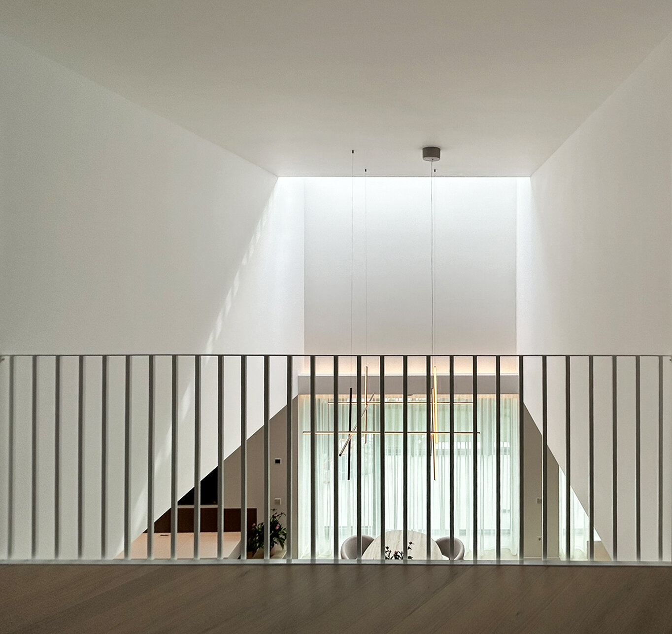
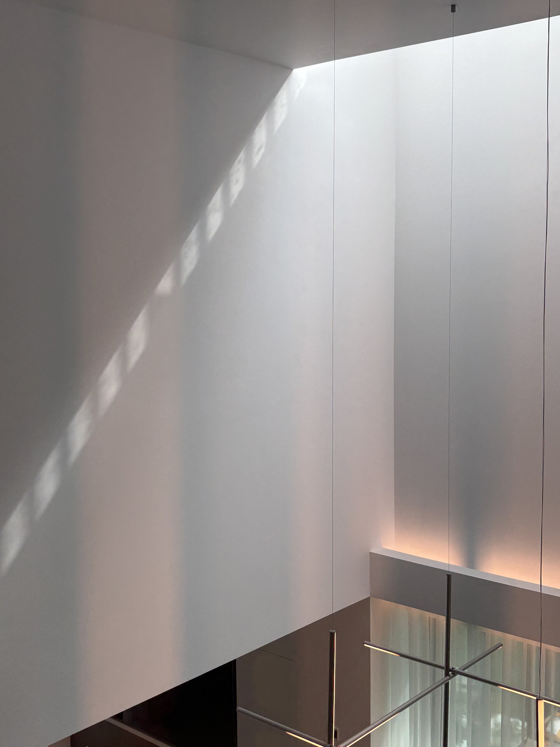
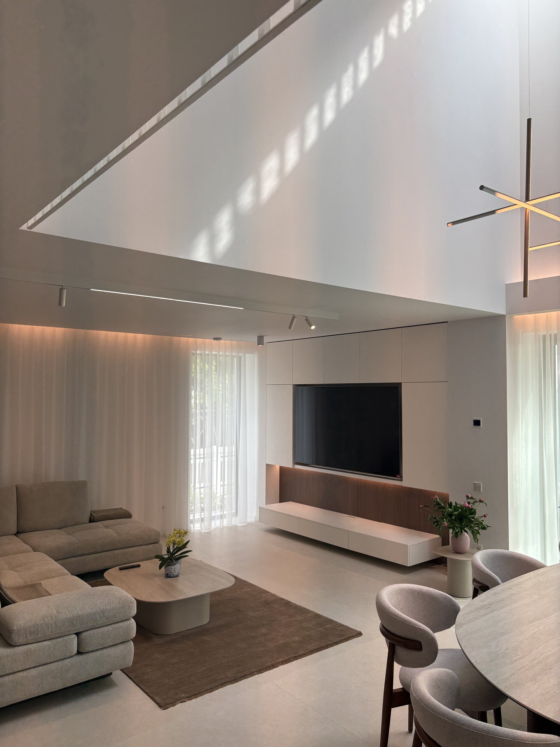
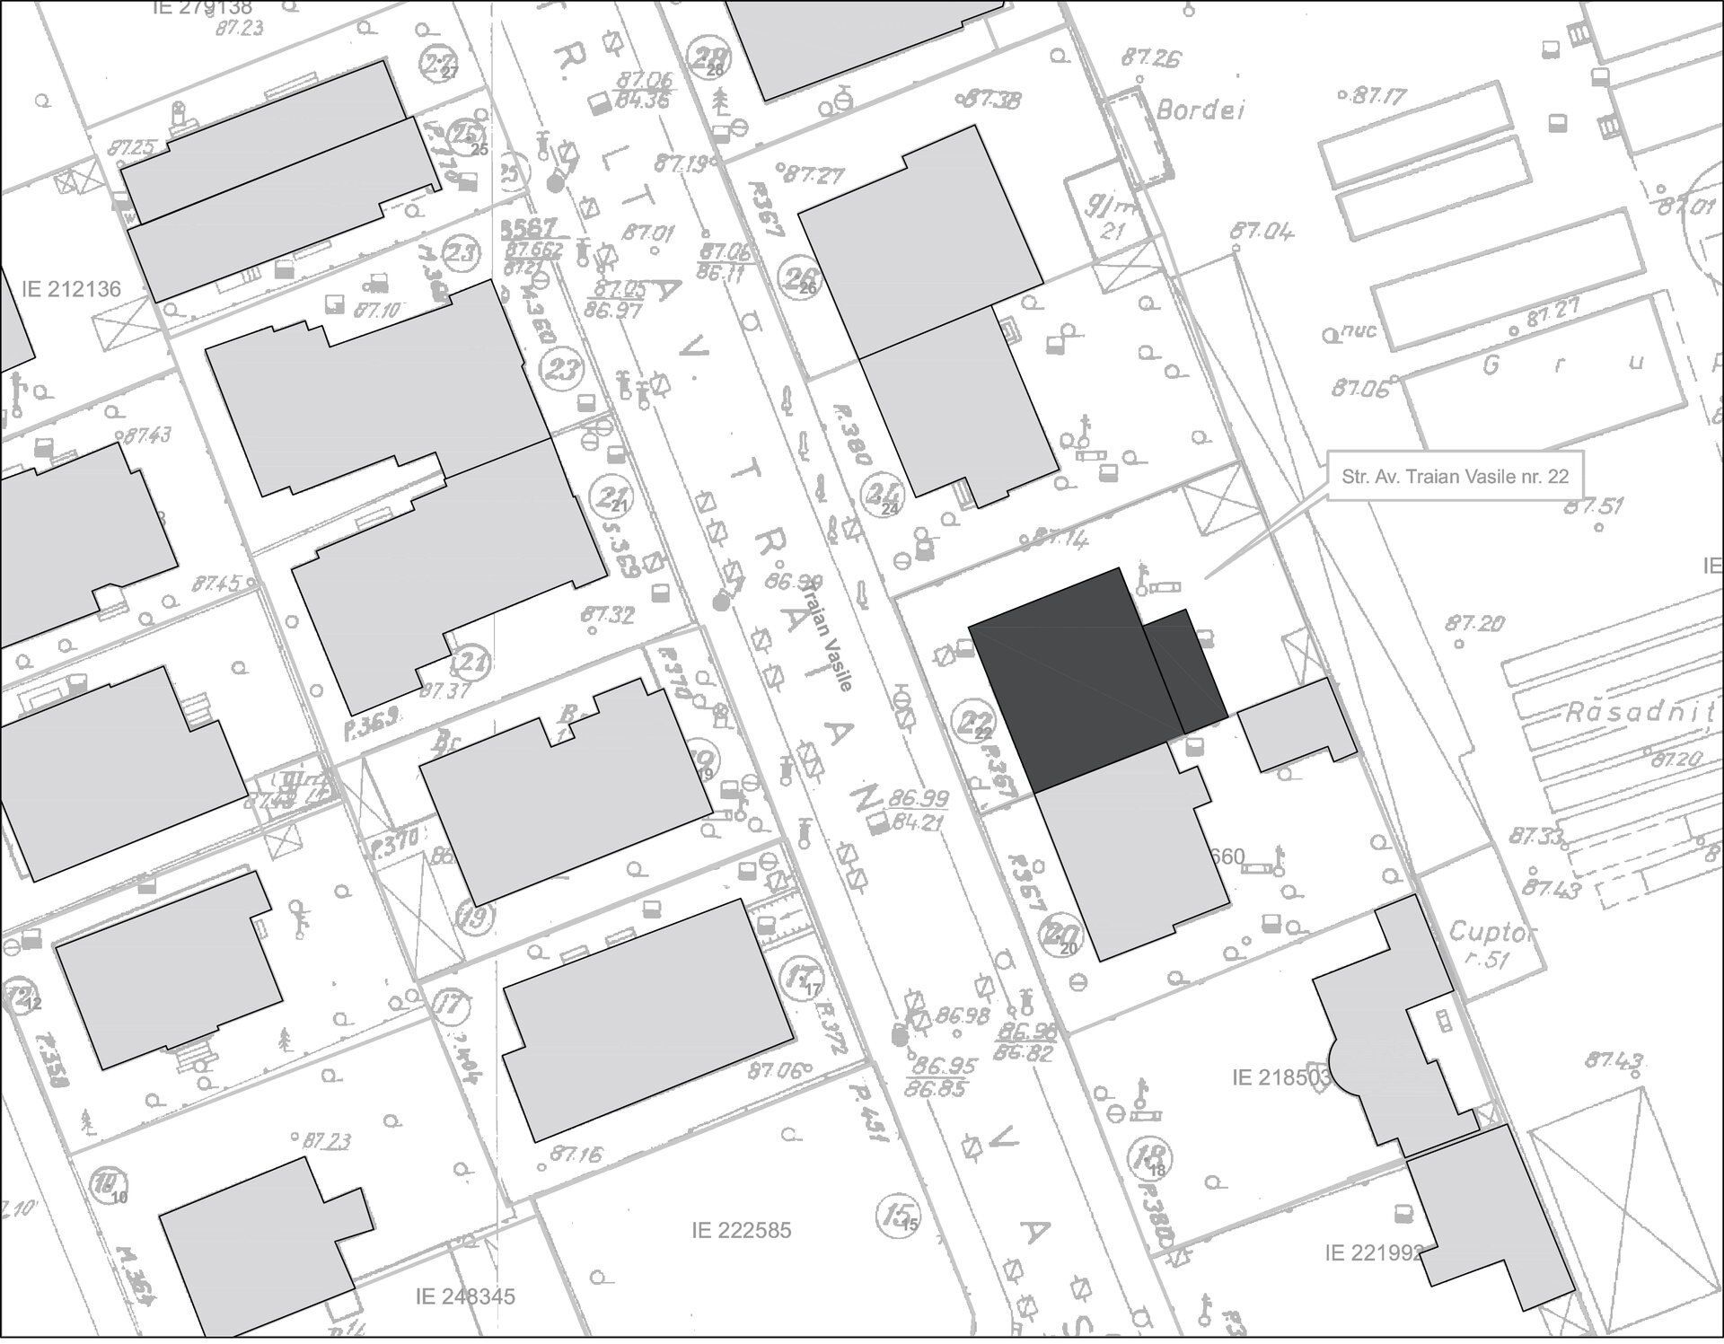
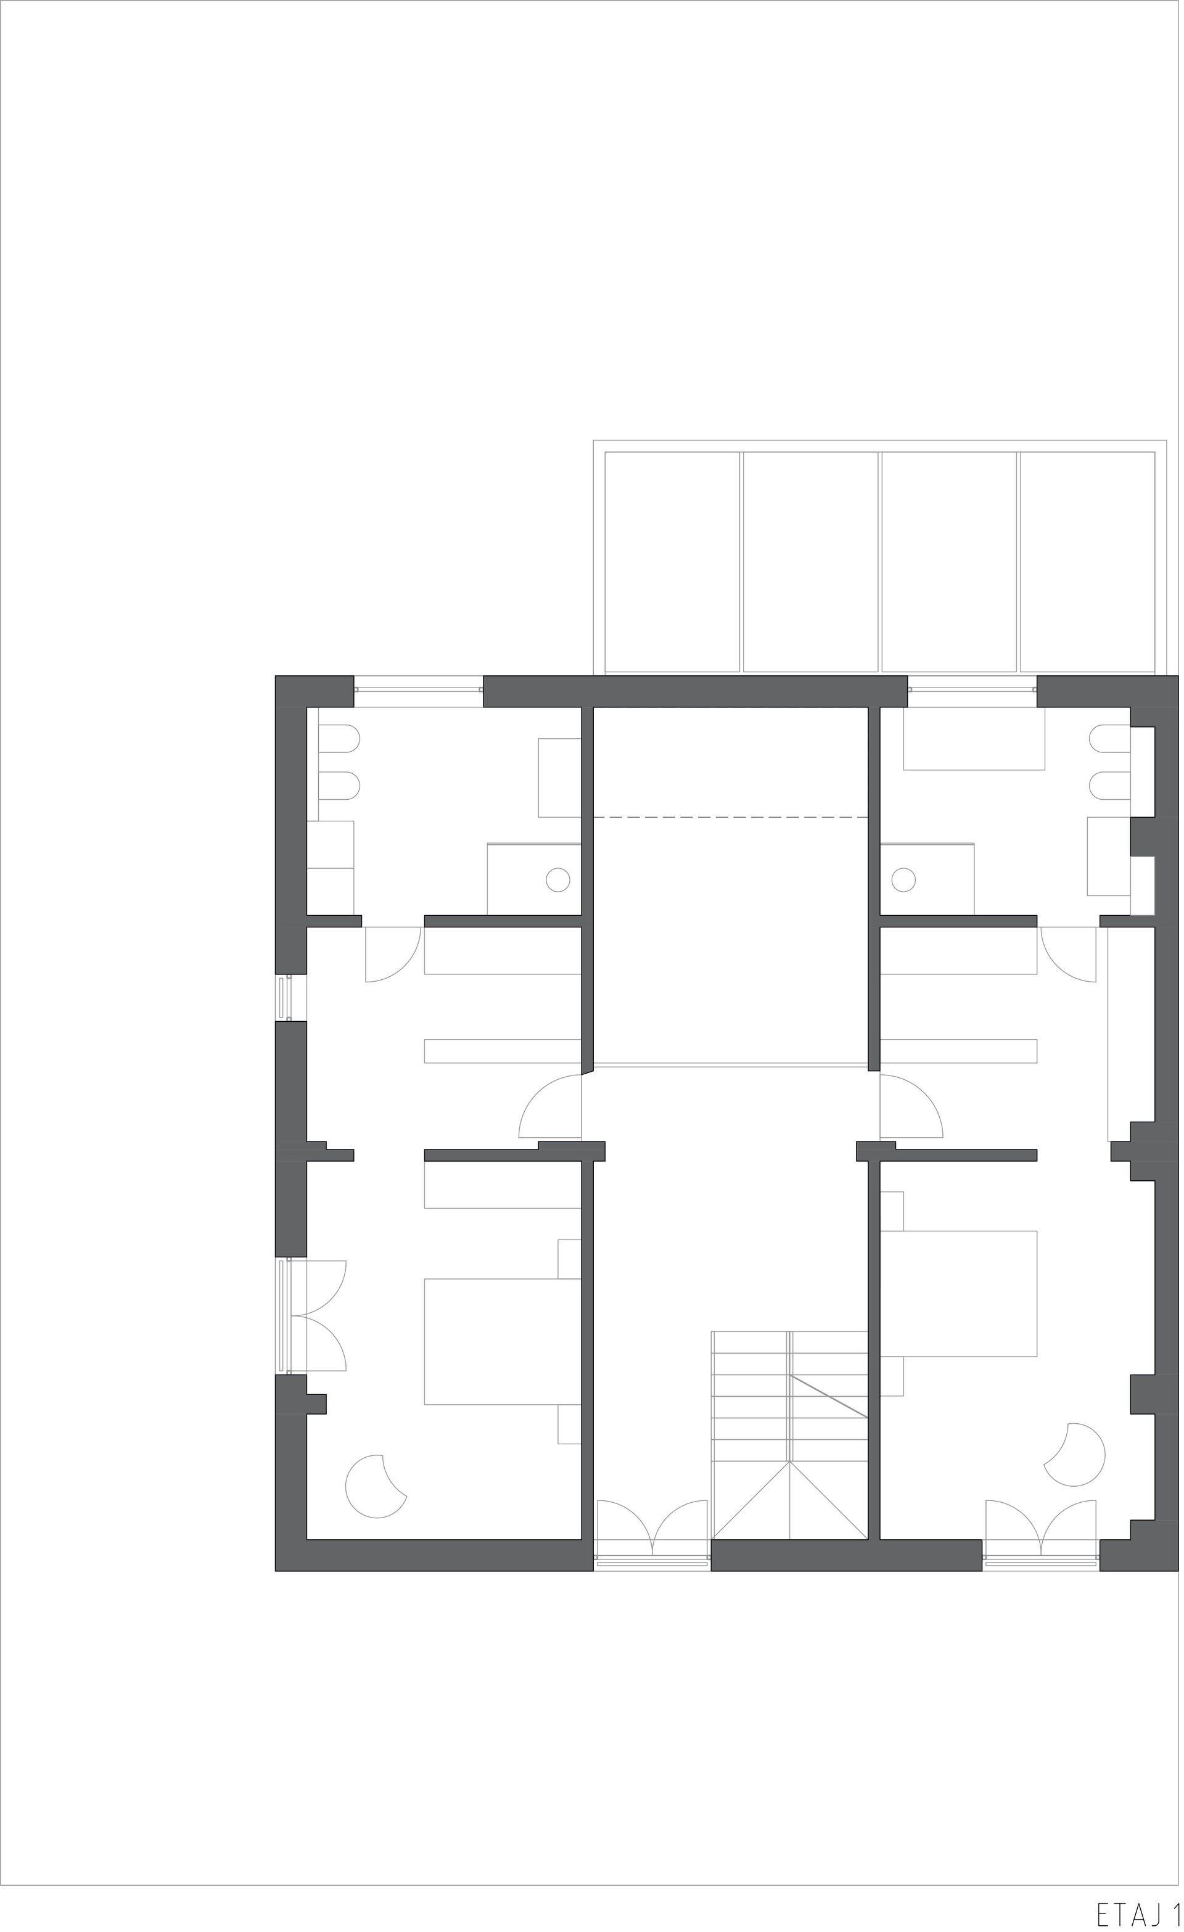
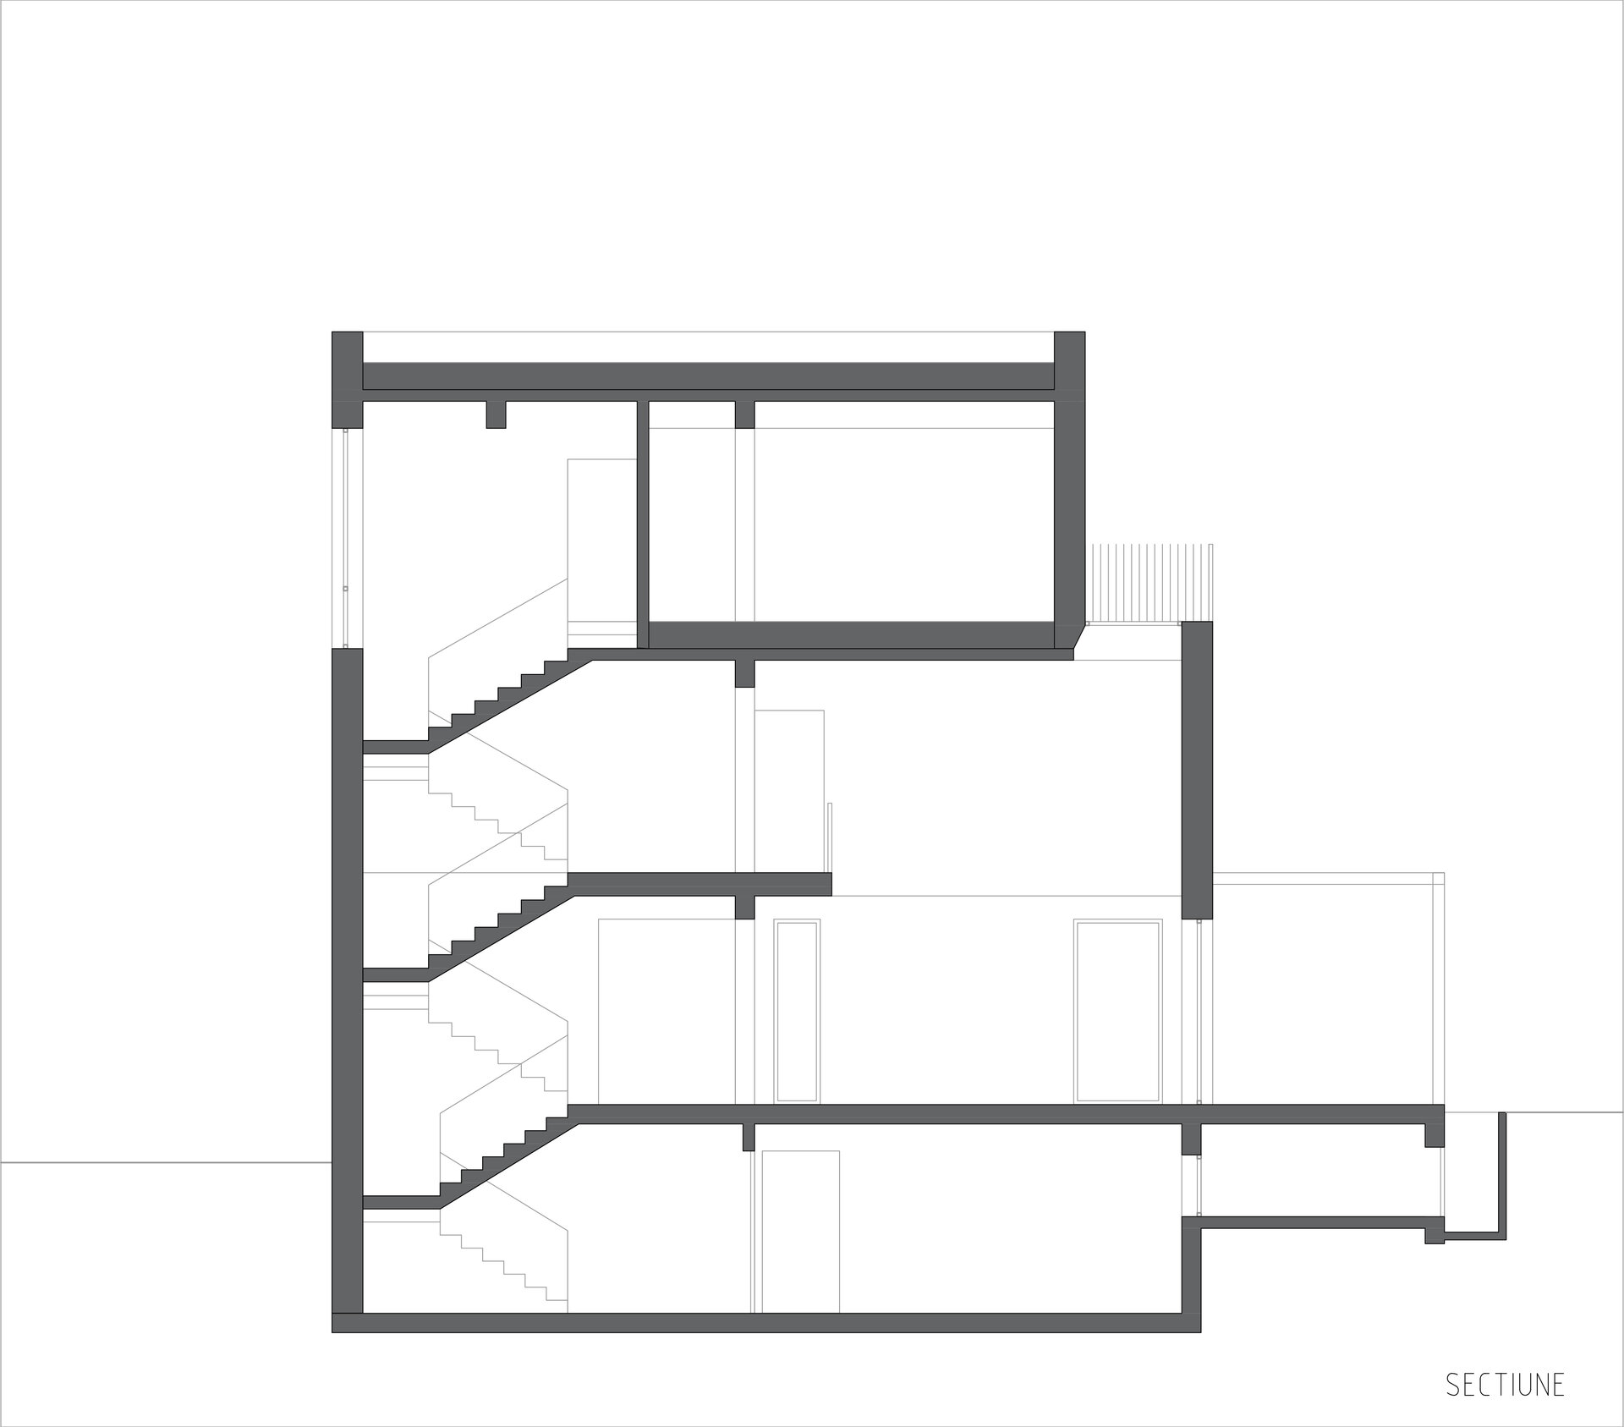
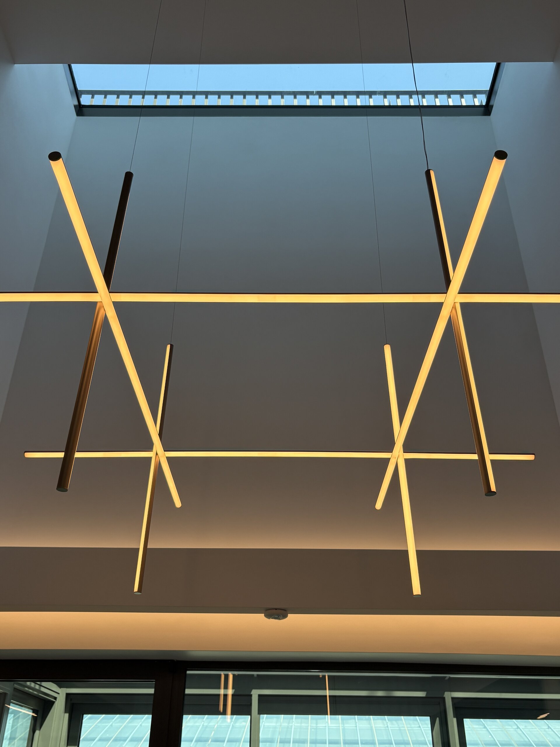
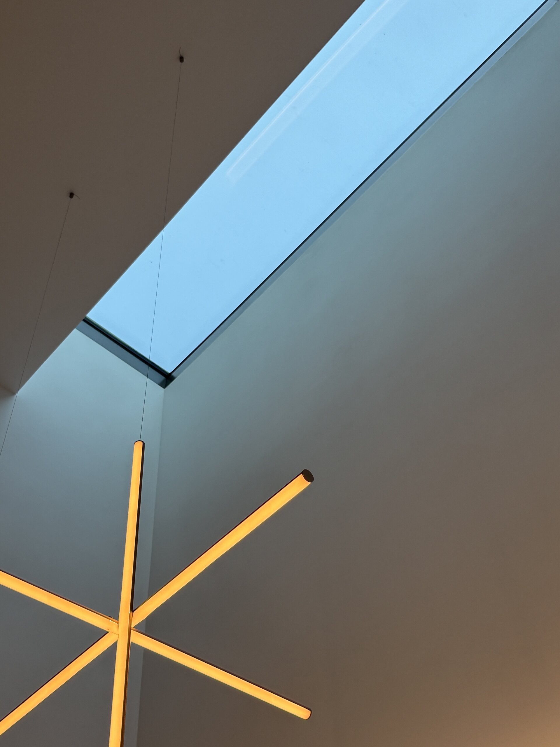
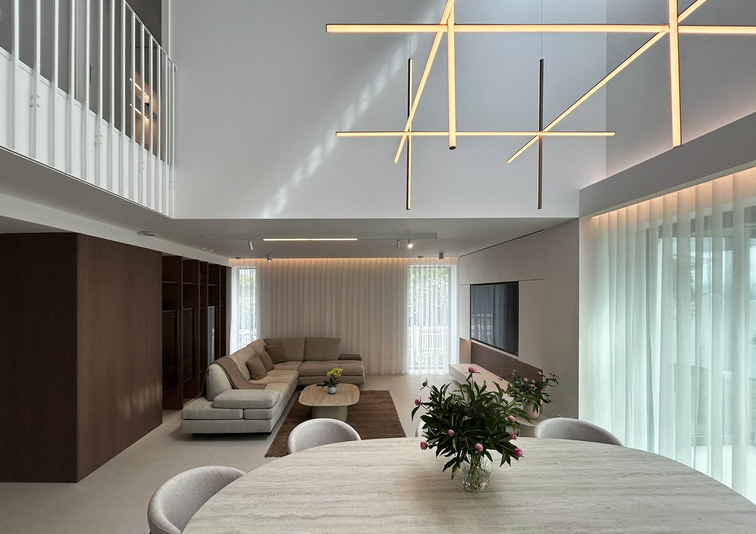
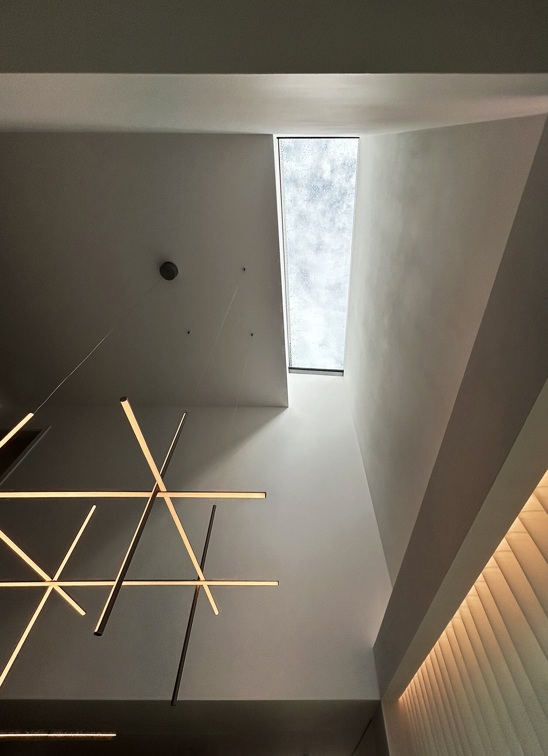
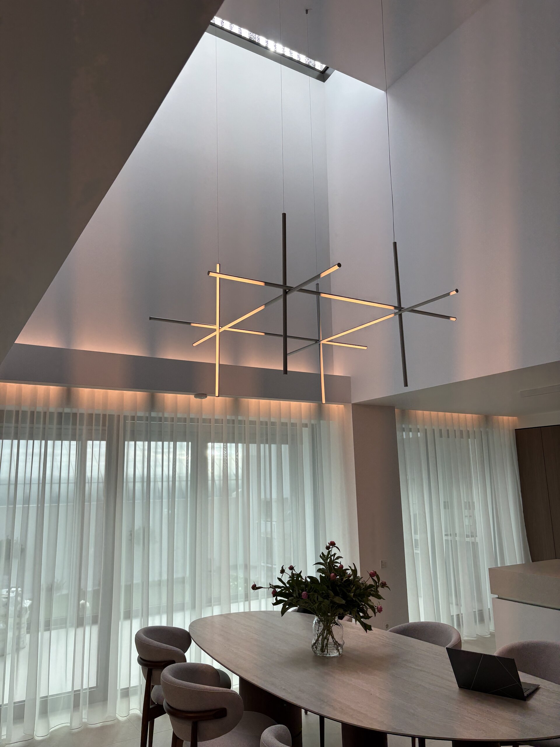
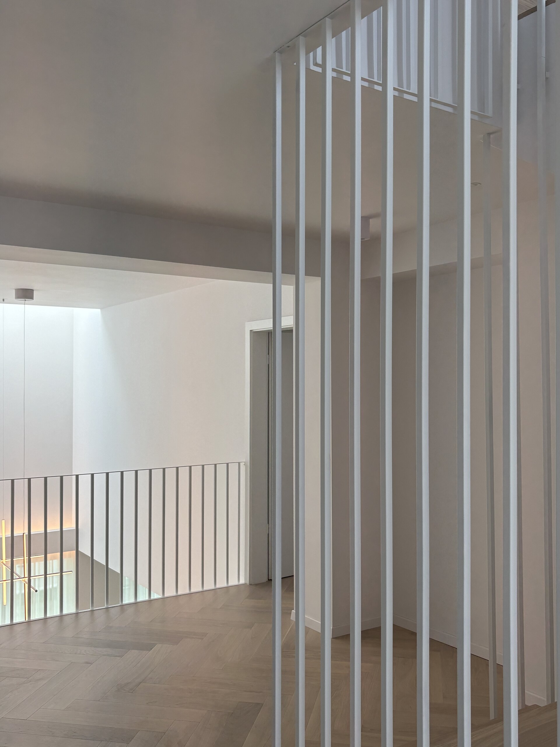
As this is a semi-detached house, the design incorporates specific dimensional cues from the neighboring property—particularly regarding the main cornice line and the transparent fence—allowing for a clear view of the building's volume from the street. The most significant interior feature is the vertical expansion of the living, dining, and kitchen areas—located at the rear of the house facing the garden via the conservatory—and the integration of the staircase (along with its own natural light source) into the living area; a skylight was installed to maximize this effect. This creates a series of interior and exterior vistas—sometimes surprising ones—enhanced by the interplay of sunlight and shadow. The solid concrete staircase maintains a sense of transparency through the use of a metal grille in the stairwell, while its landing serves as a veritable "balcony" overlooking the dining area. The two bedrooms on the first floor are arranged somewhat symmetrically around the central space, each forming a classic suite comprising a bedroom, dressing room, and bathroom (featuring a large window).
The second floor enjoys a degree of independence, designed as a studio-style layout: a living area, sleeping area, dressing room, and bathroom, partially surrounded by the aforementioned terrace.
The partial basement houses the utility and storage areas. The building features a concrete structure with masonry infill walls and a terrace roof; aluminum joinery; and flooring consisting of ceramic tiles on the ground floor and basement, and wooden floorboards on the first and second floors.
Individual House Architecture

- Talea House
- Growing Plantelor
- Geavela House
- House at the Black Sea
- Kaleidoscope House
- House on Traian Vasile st.
- House Between Two Streets – RCU
- DGI — Around a Courtyard
- STC House — Architecture as an Act of Reclamation
- Single Family Dwelling in Bucharest
- Mitropolit Grigore 33 House
- House with garden
- FJ House
- Between Two Streets
- Prahova House
- Quinta Villa
- Kosc House — Between Two Worlds
- Lake house
- The “Railway Car” House by the Lake
- Rehabilitation and Remodeling of an Existing Residence


