House Between Two Streets – RCU
Authors’ Comment
House Between Two Streets – RCU
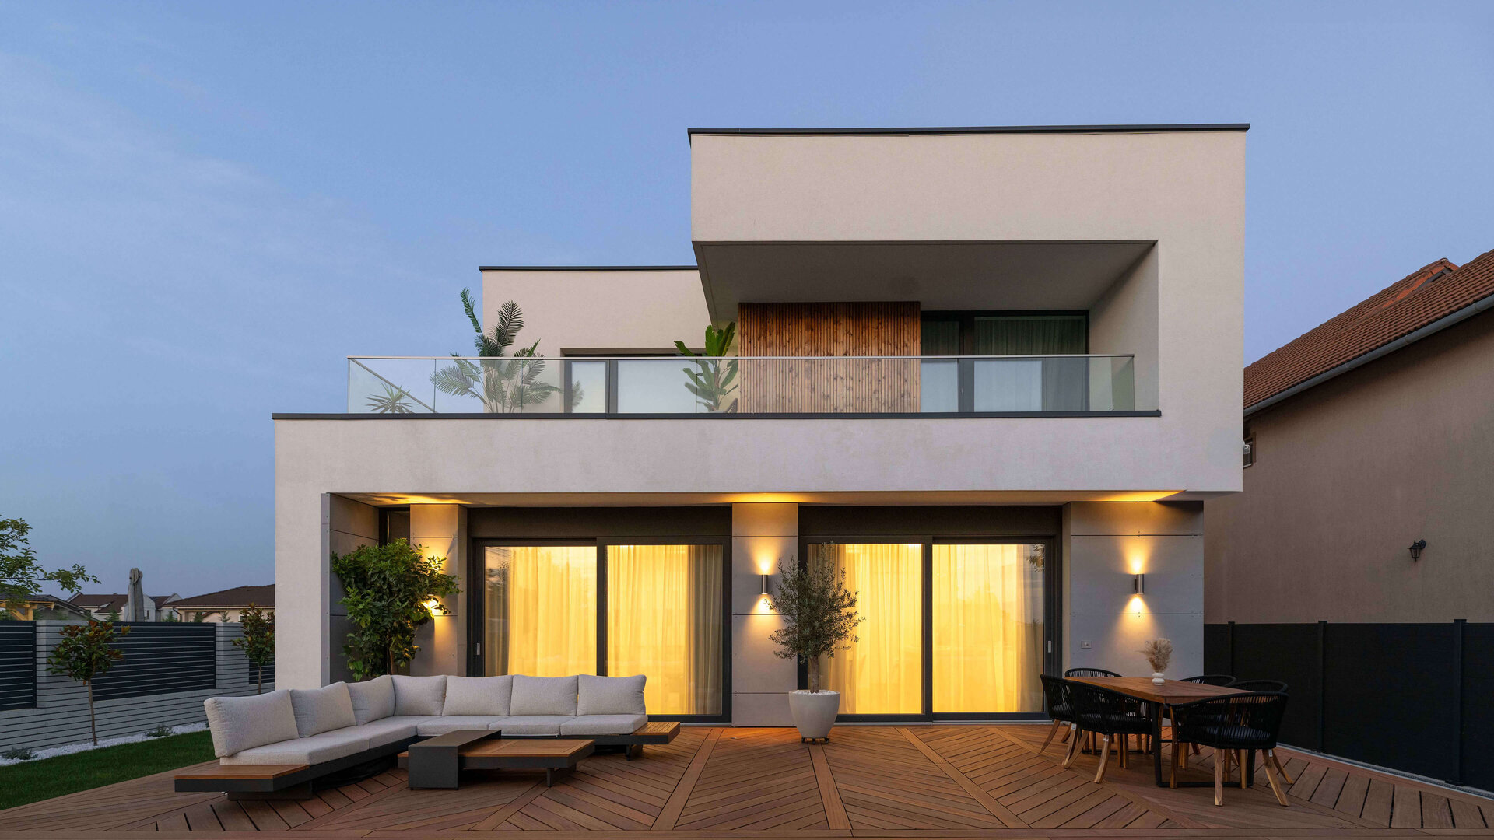
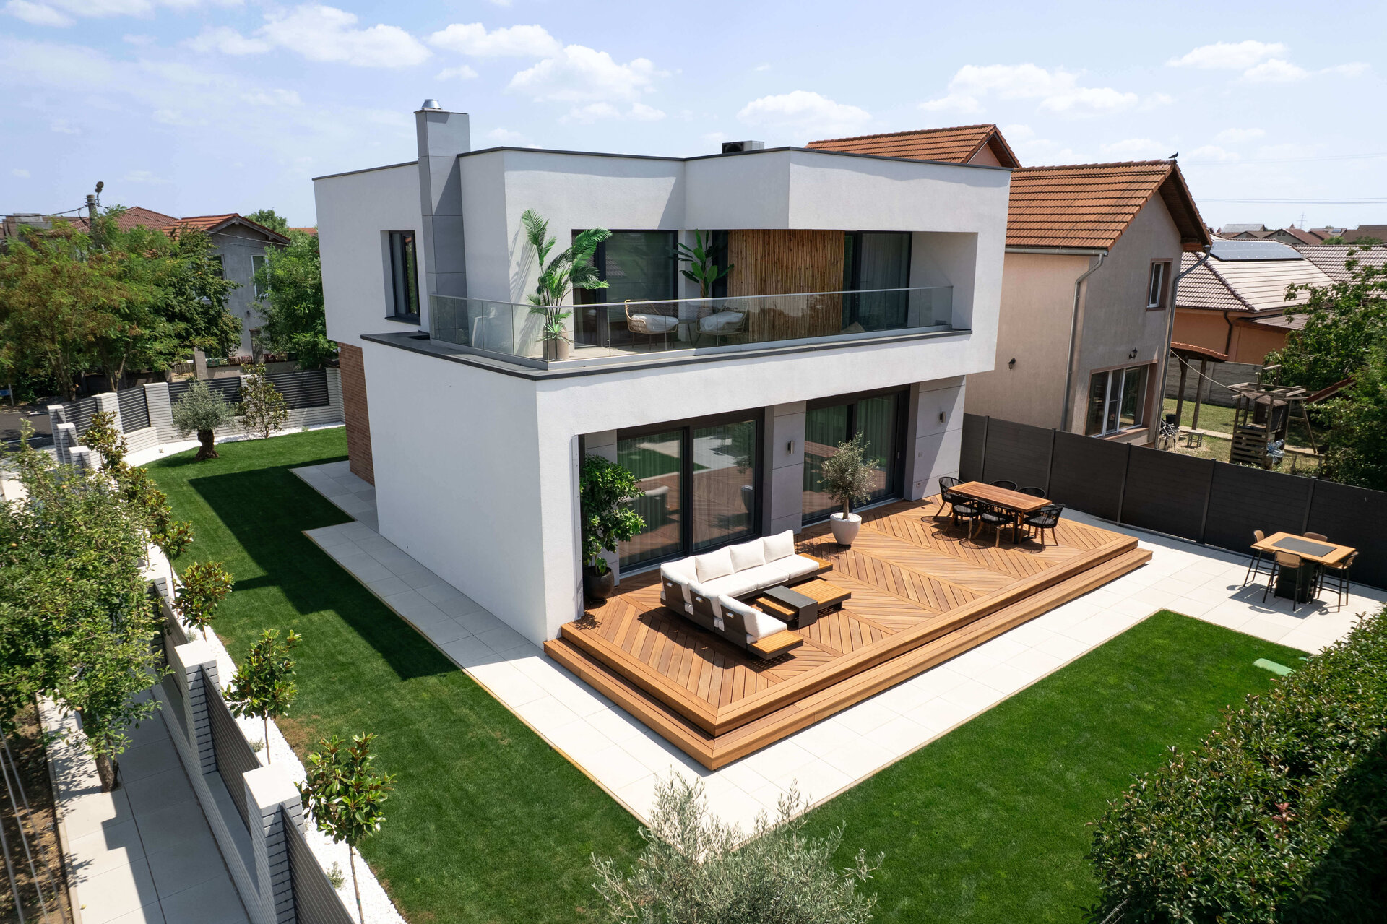
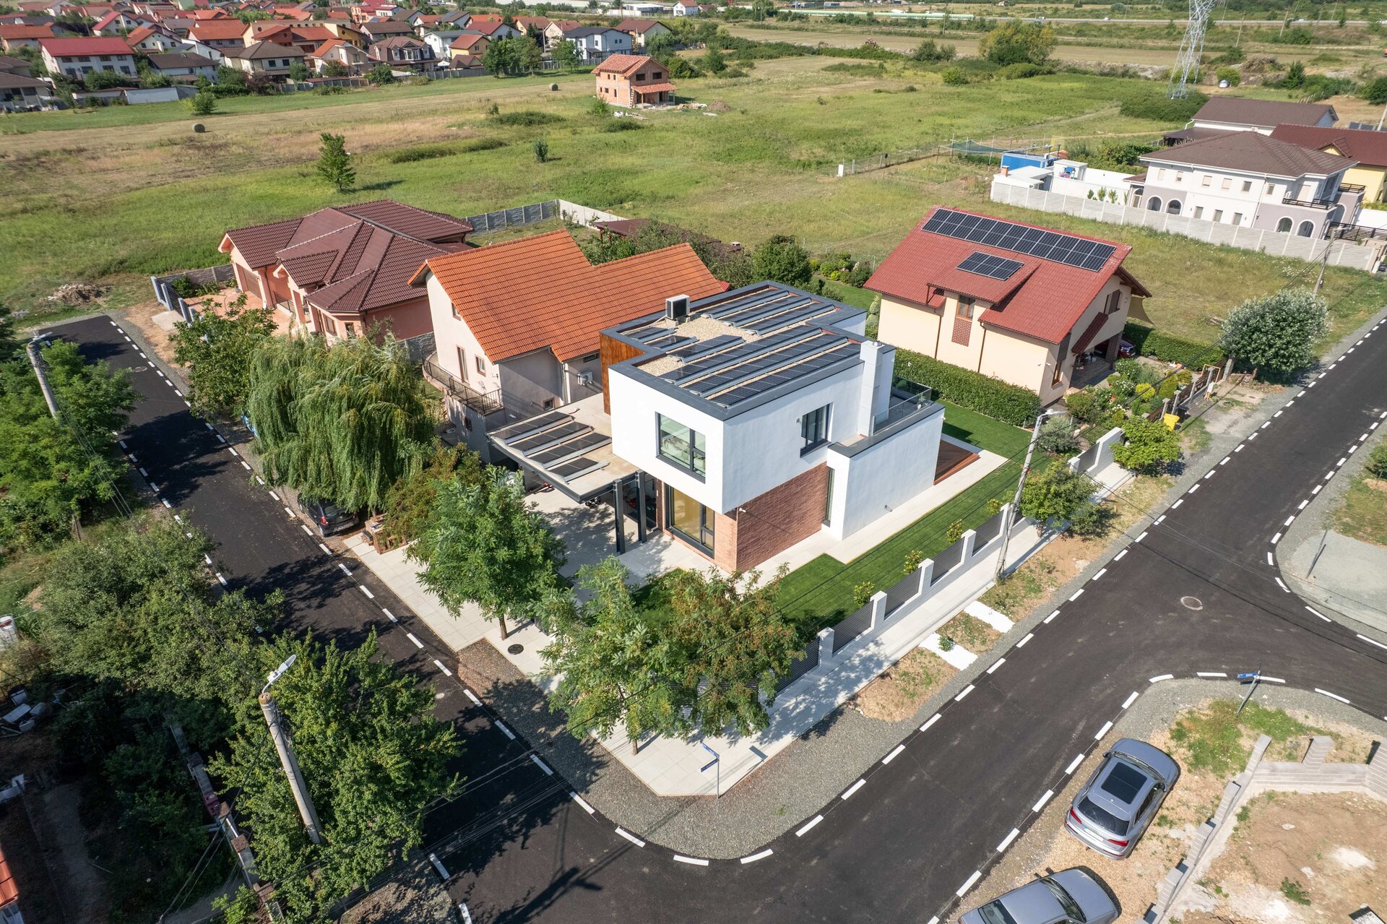
Set on a corner plot in a small town near Timișoara, the house grew out of a need for privacy on a site exposed to two streets.
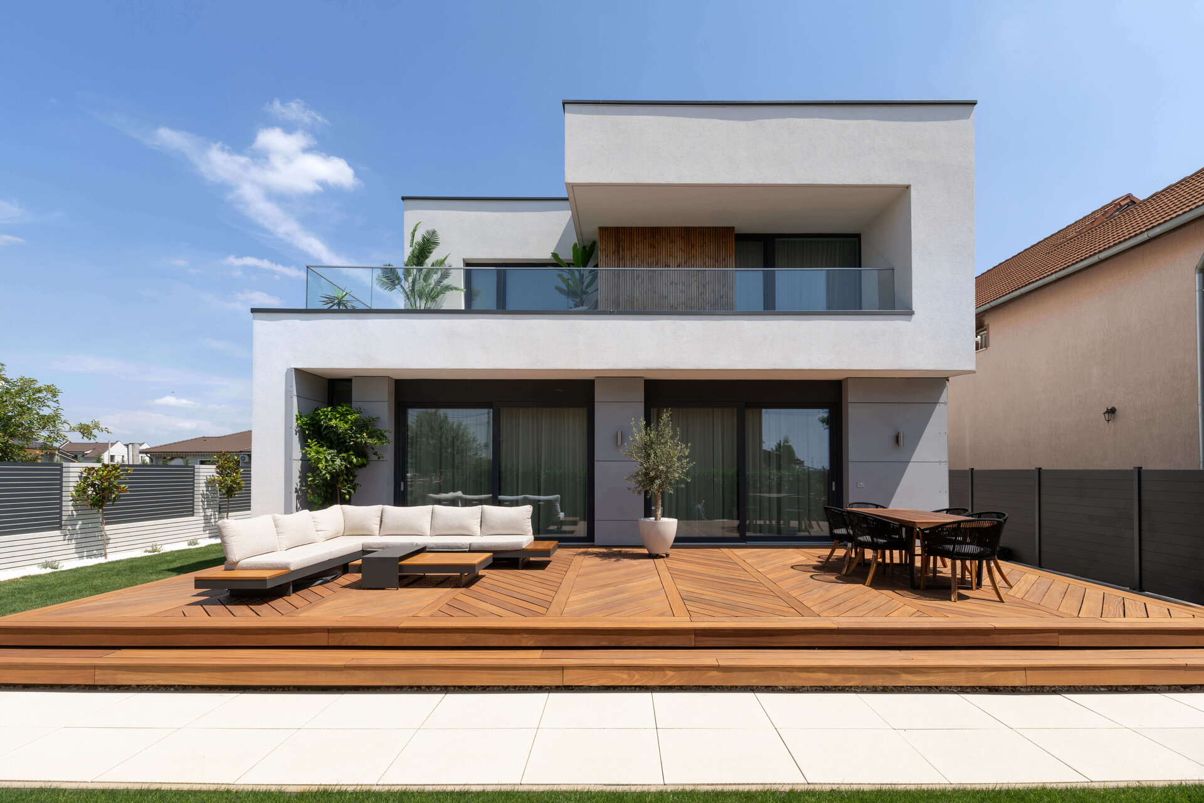
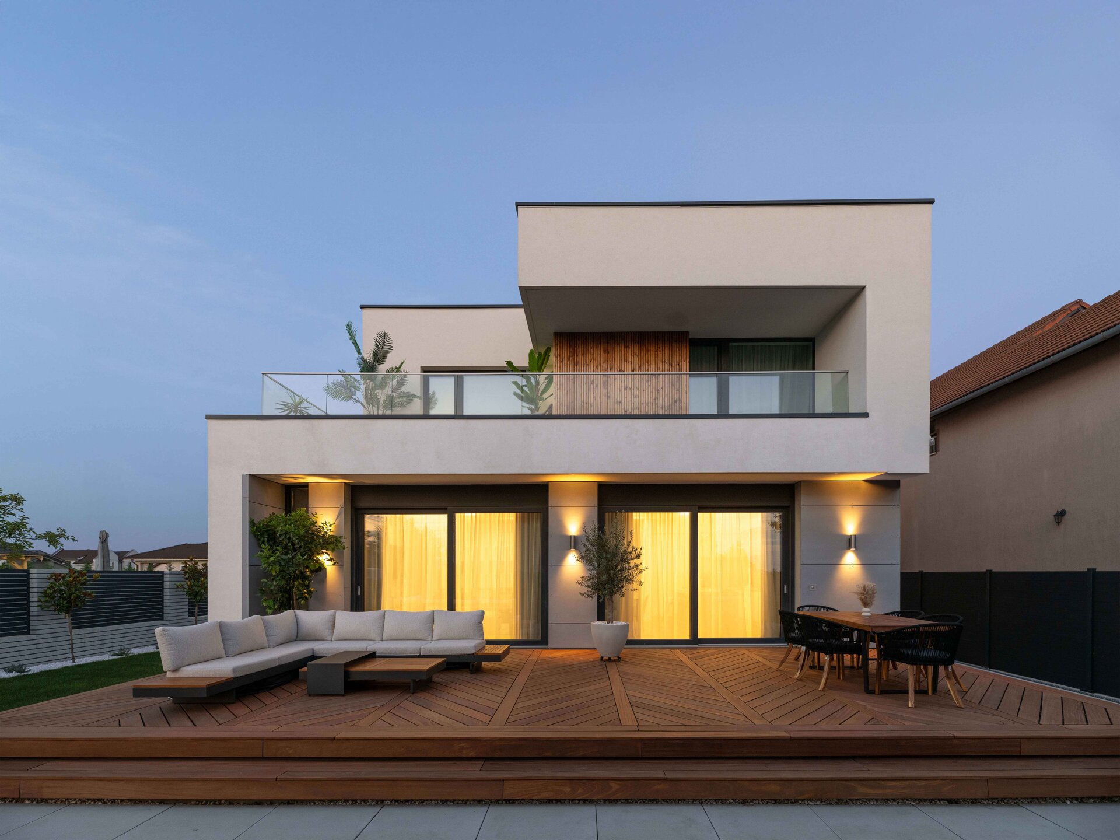
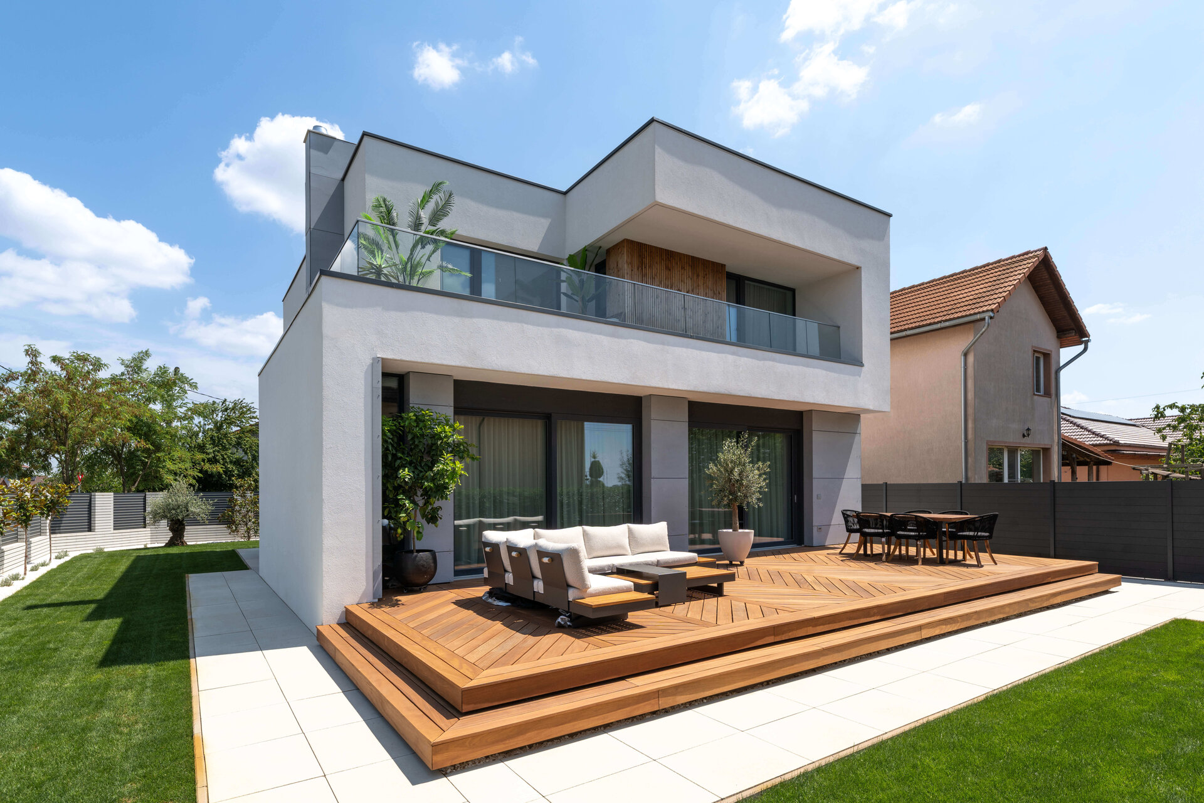
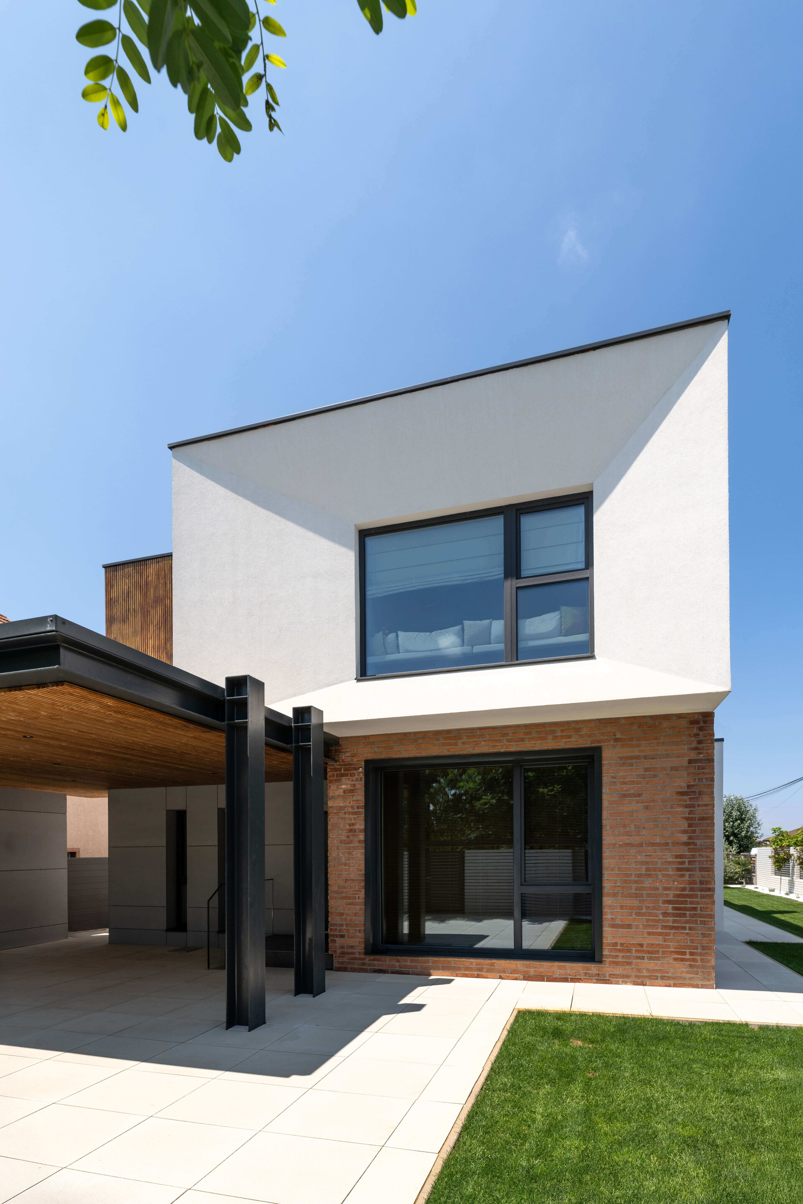
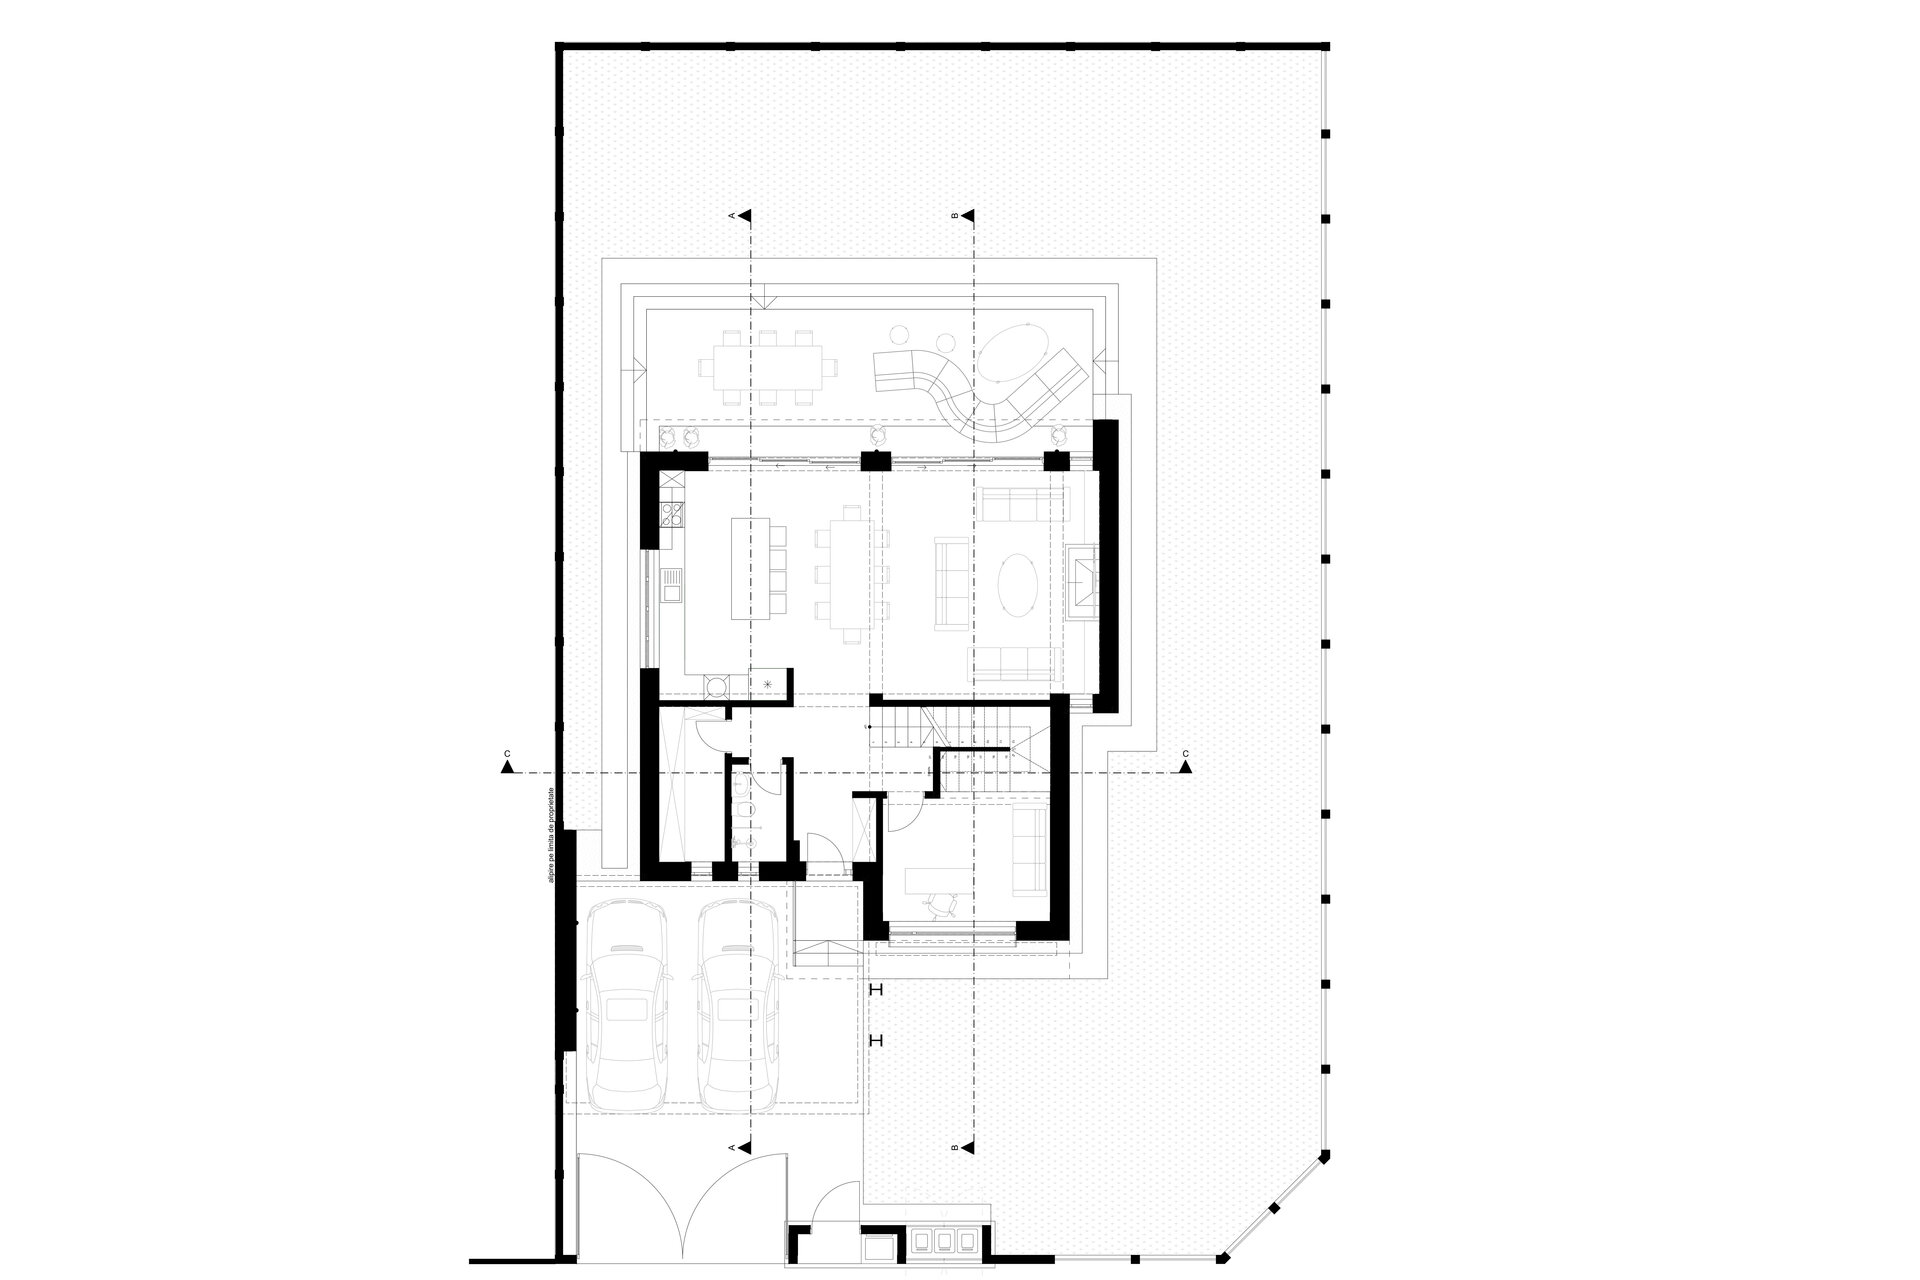
The design responds by orienting the main living spaces towards the private courtyard. The street-facing façades are more restrained, with carefully controlled openings, while the living area opens generously onto the garden. The courtyard becomes the heart of the home, drawing together light, views and everyday activities.
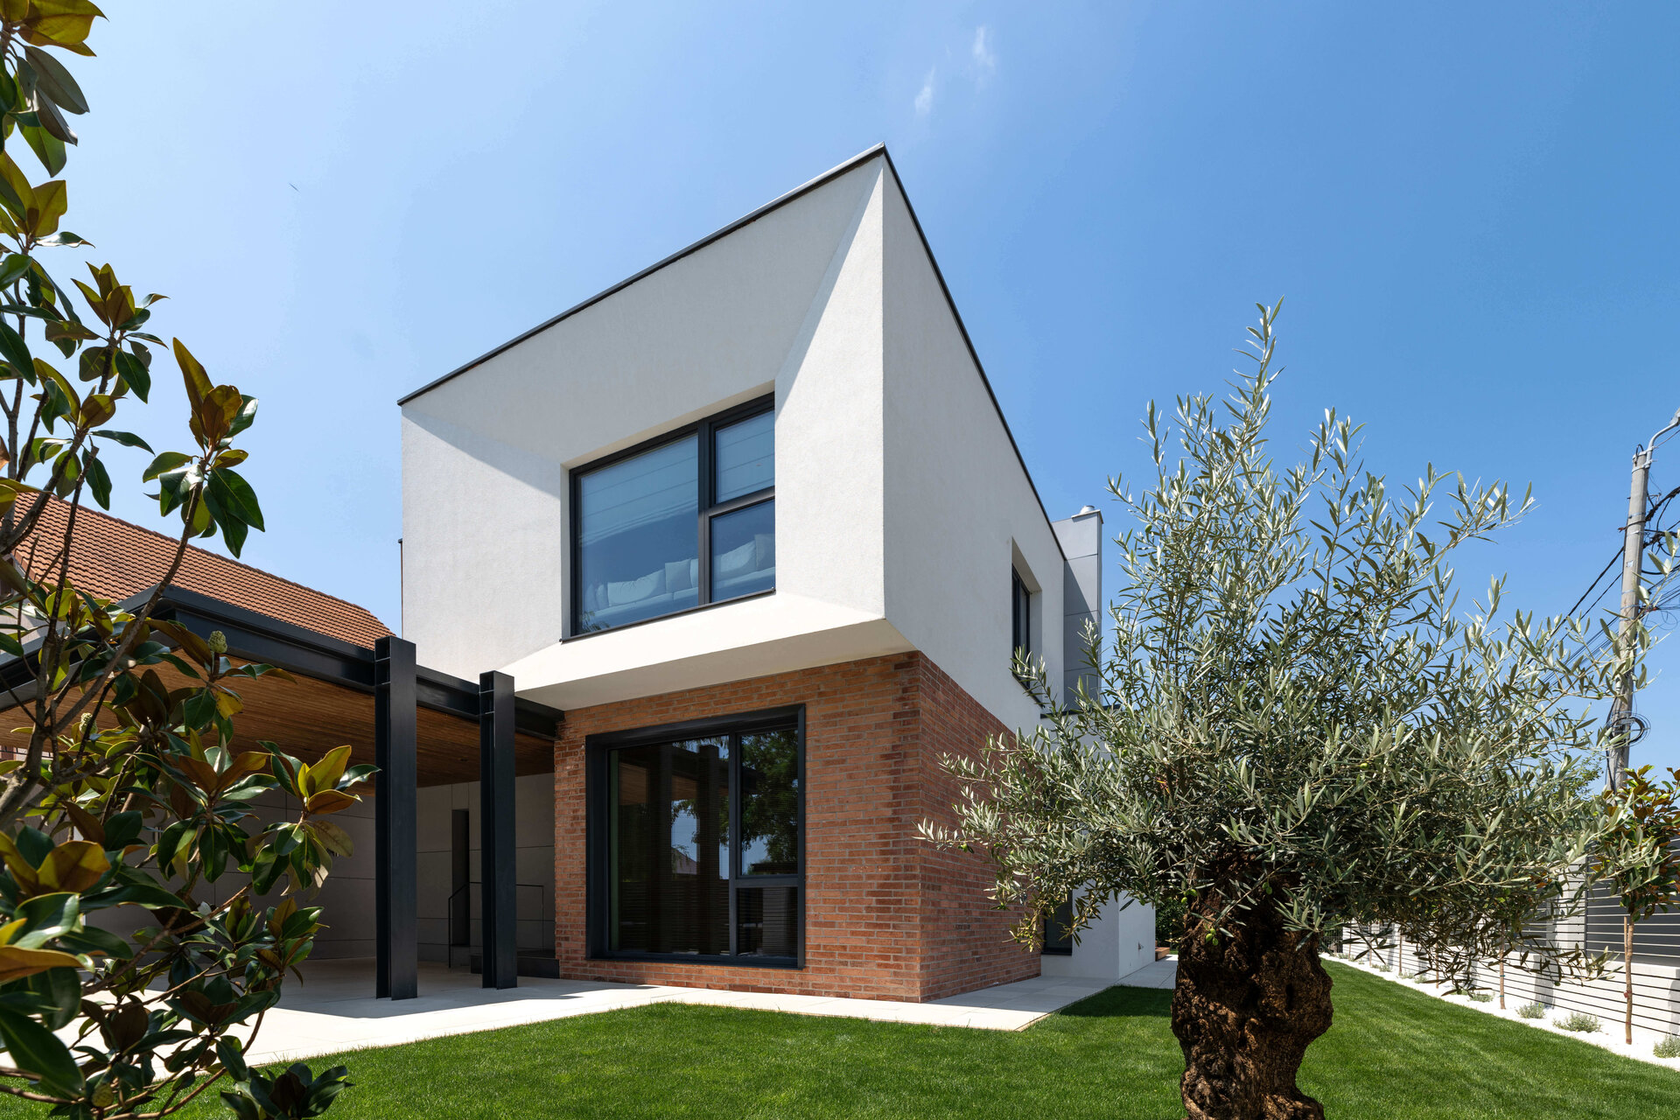
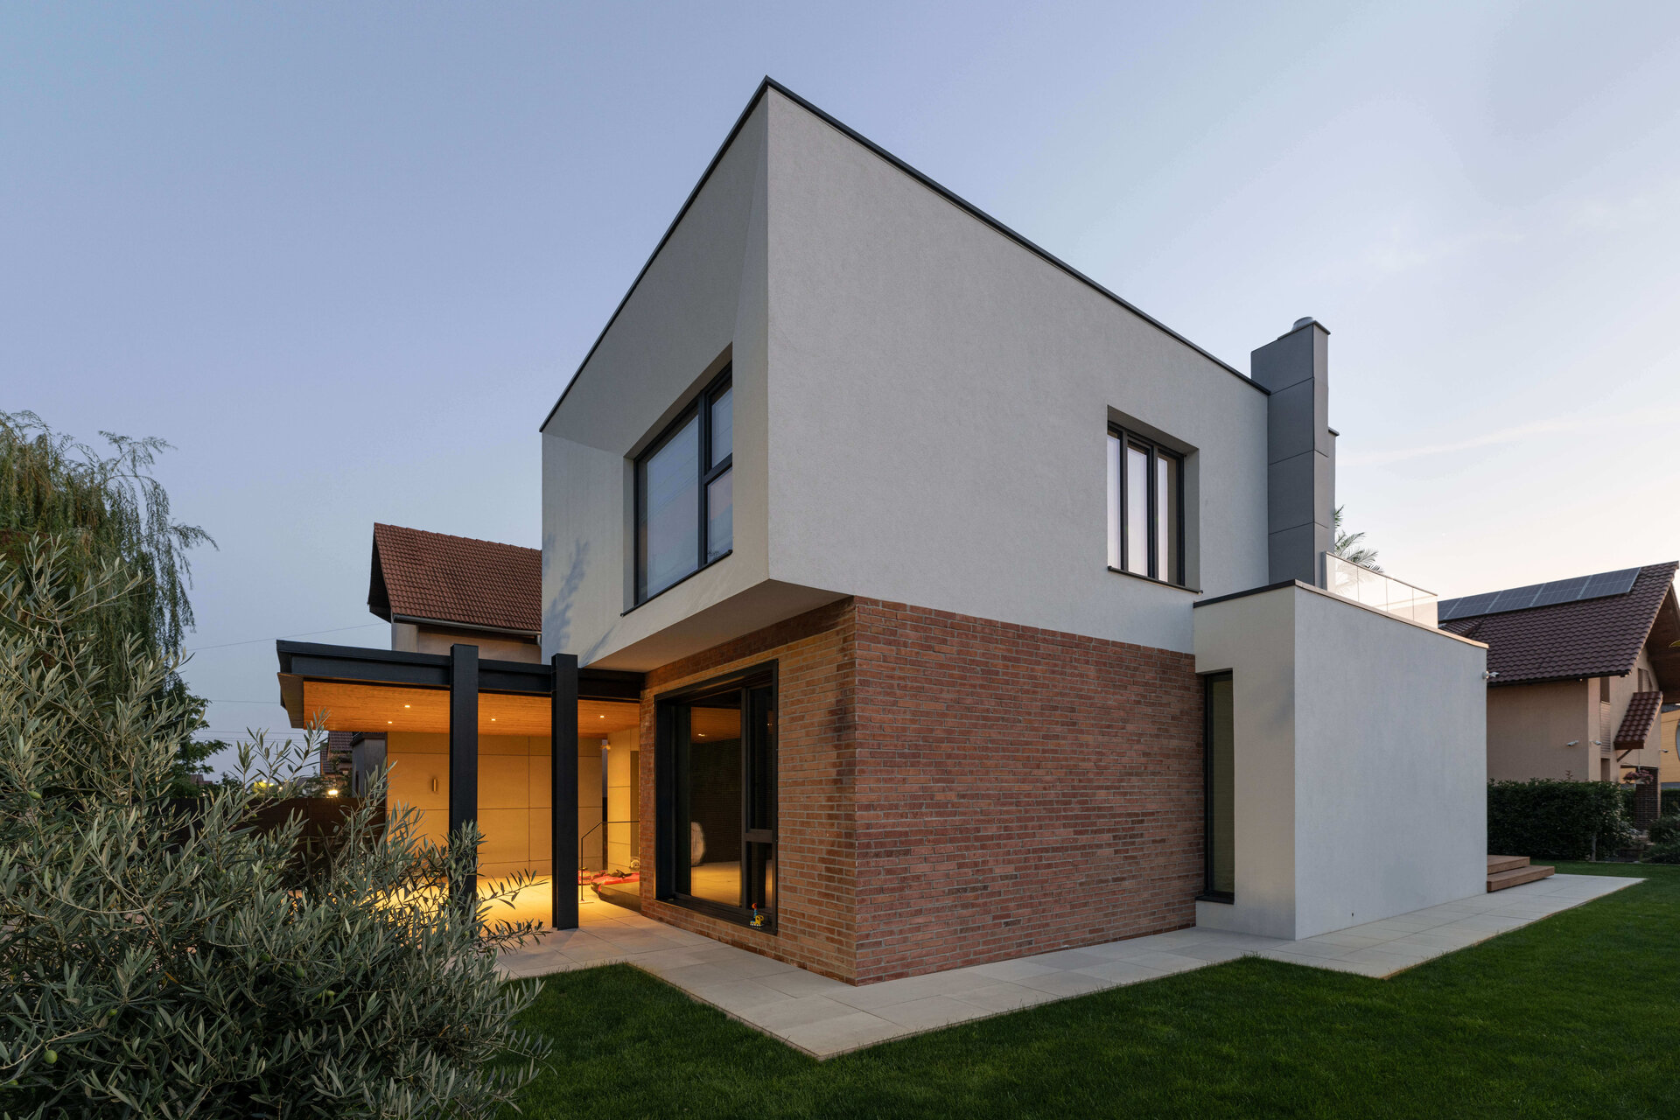
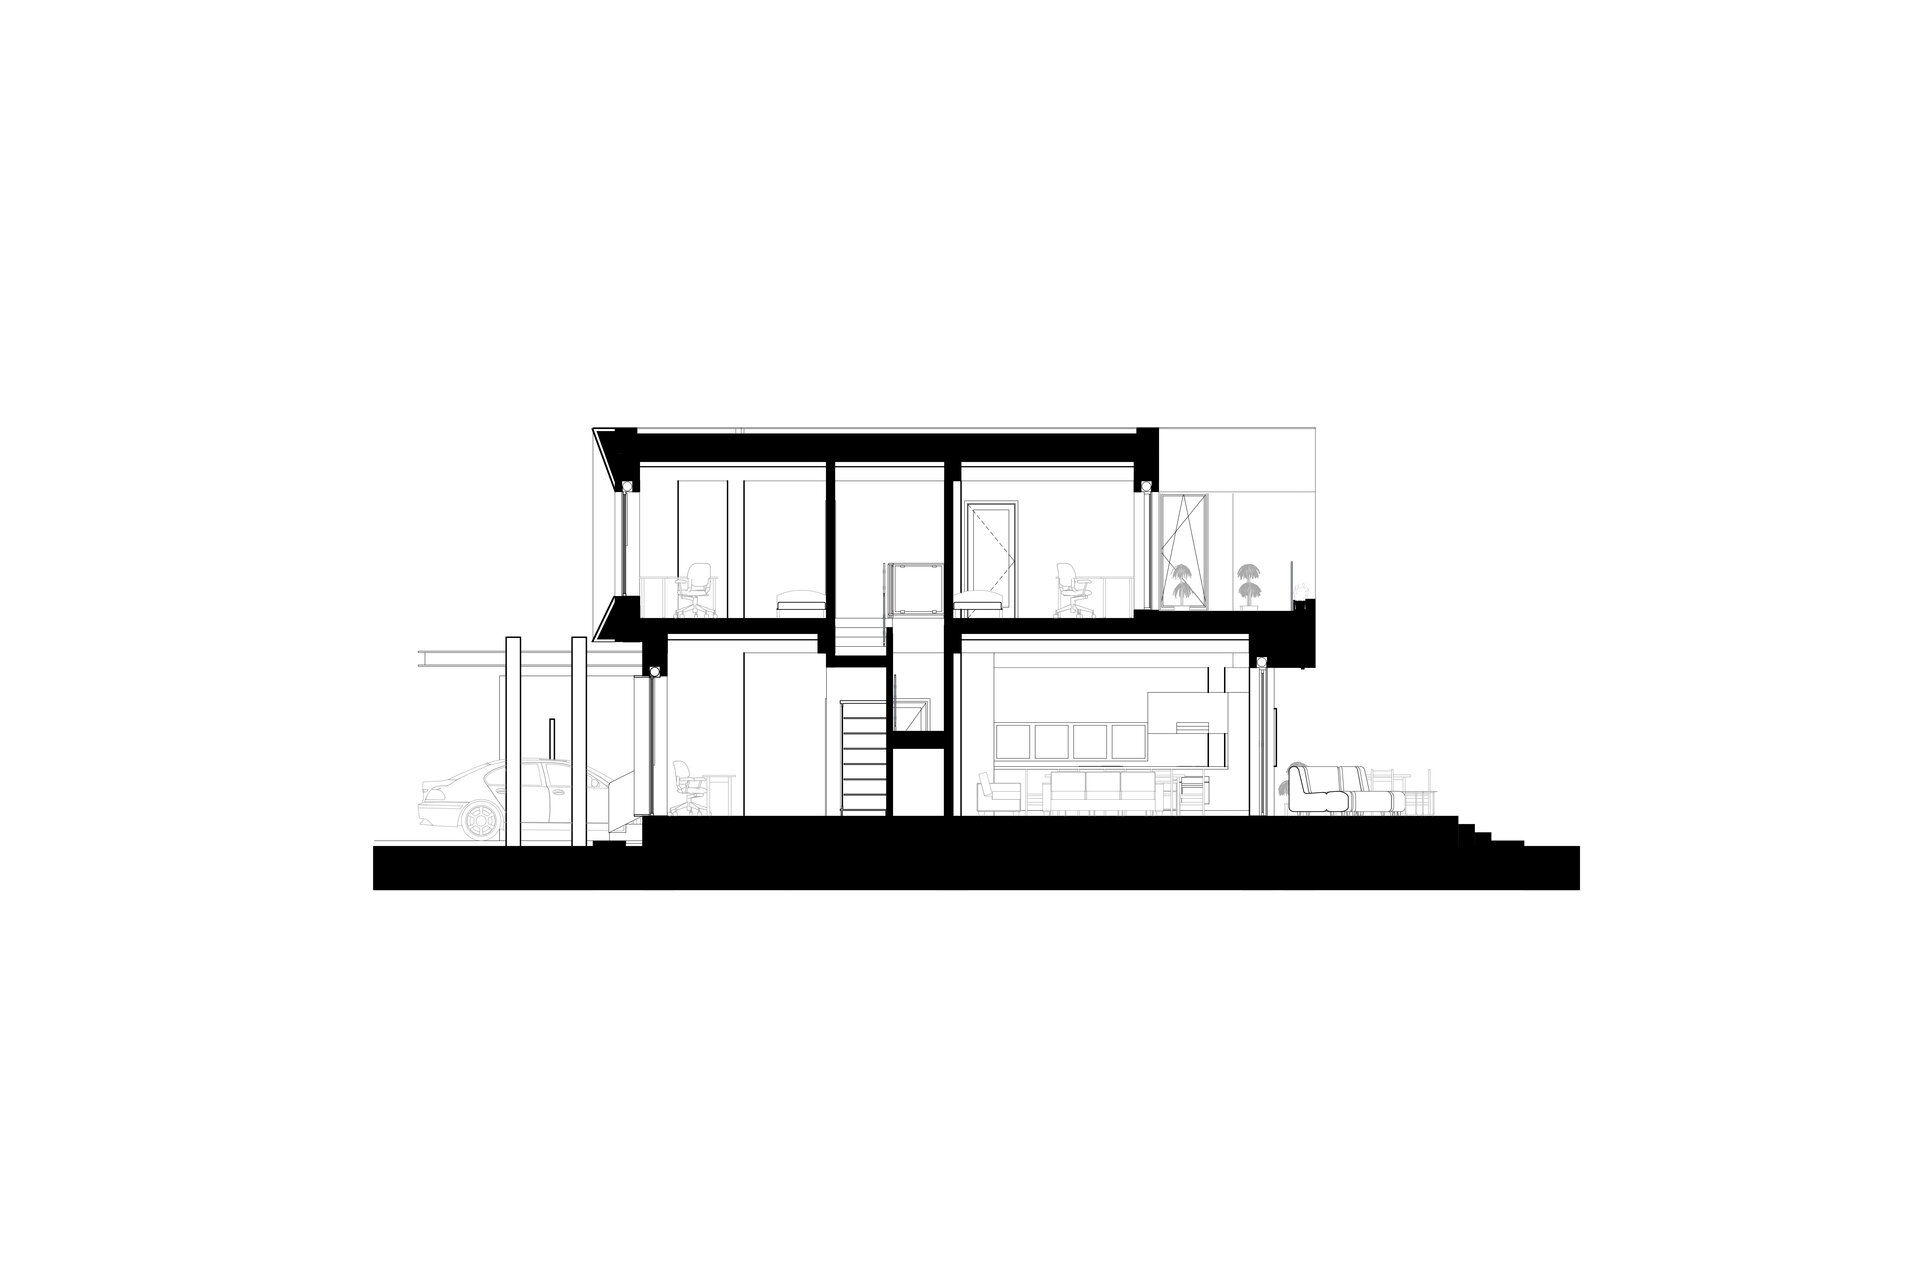
The building’s form reflects this distinction between the public exterior and the sheltered interior. Solid and glazed surfaces are positioned according to their degree of exposure, rather than as a purely compositional exercise. The house is more enclosed towards the street and more open towards its own courtyard, while maintaining natural light and a connection to the outdoors.
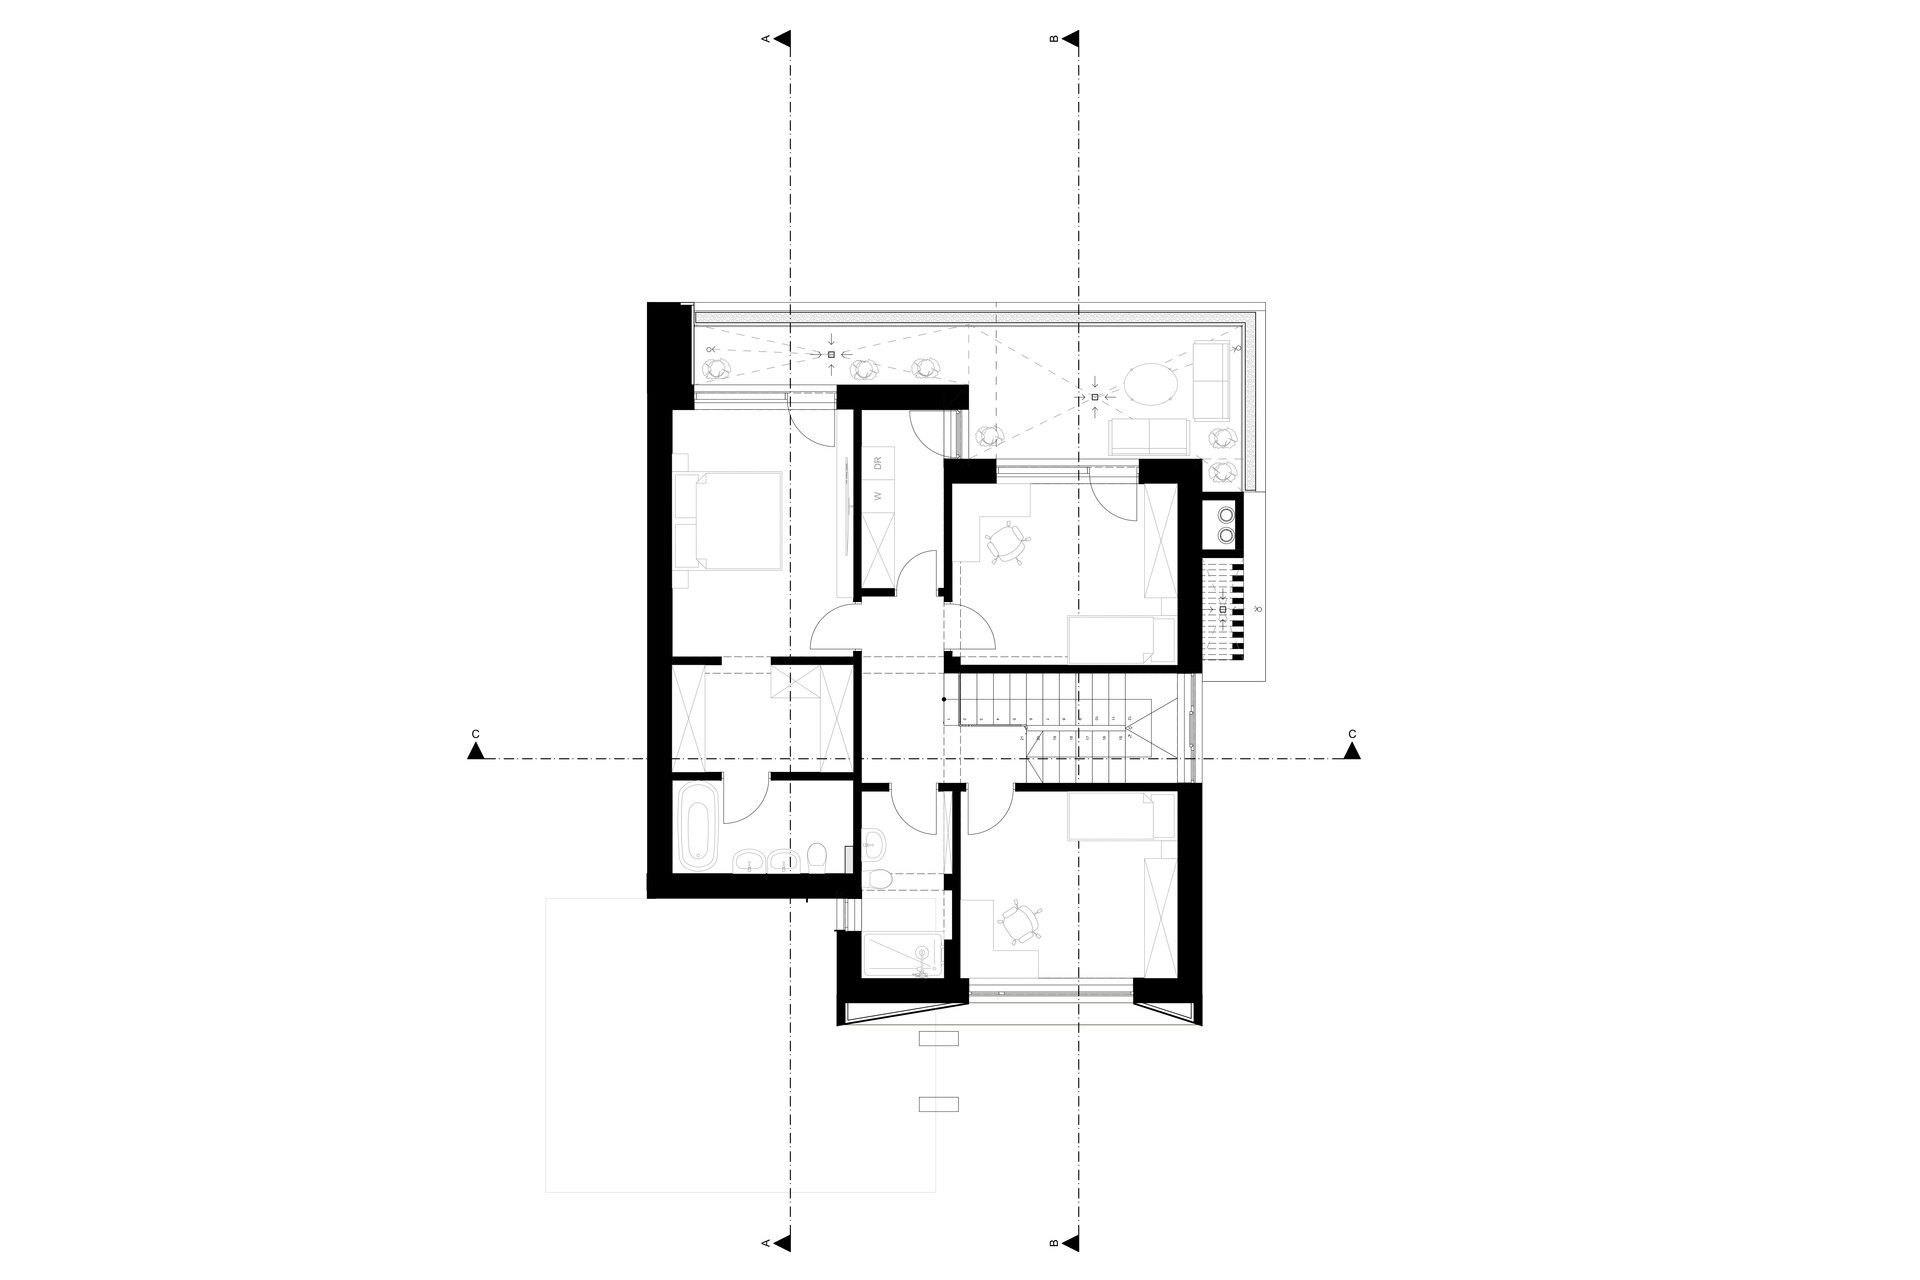
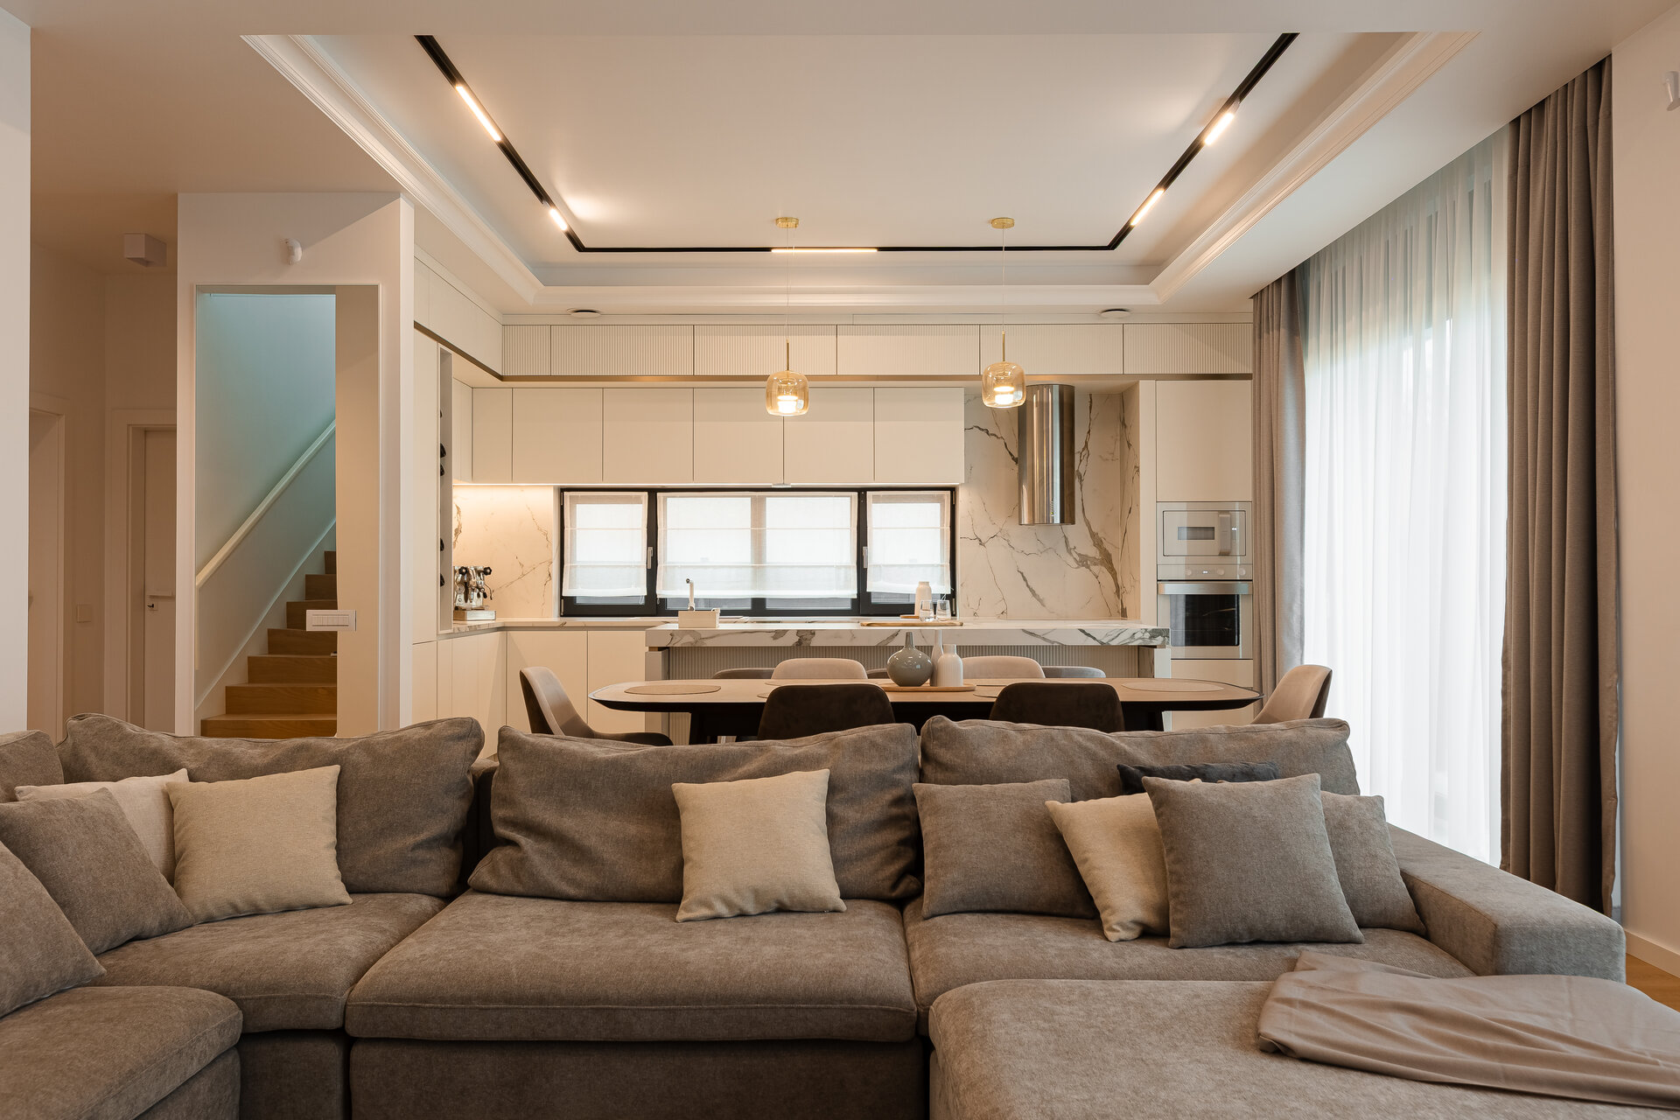
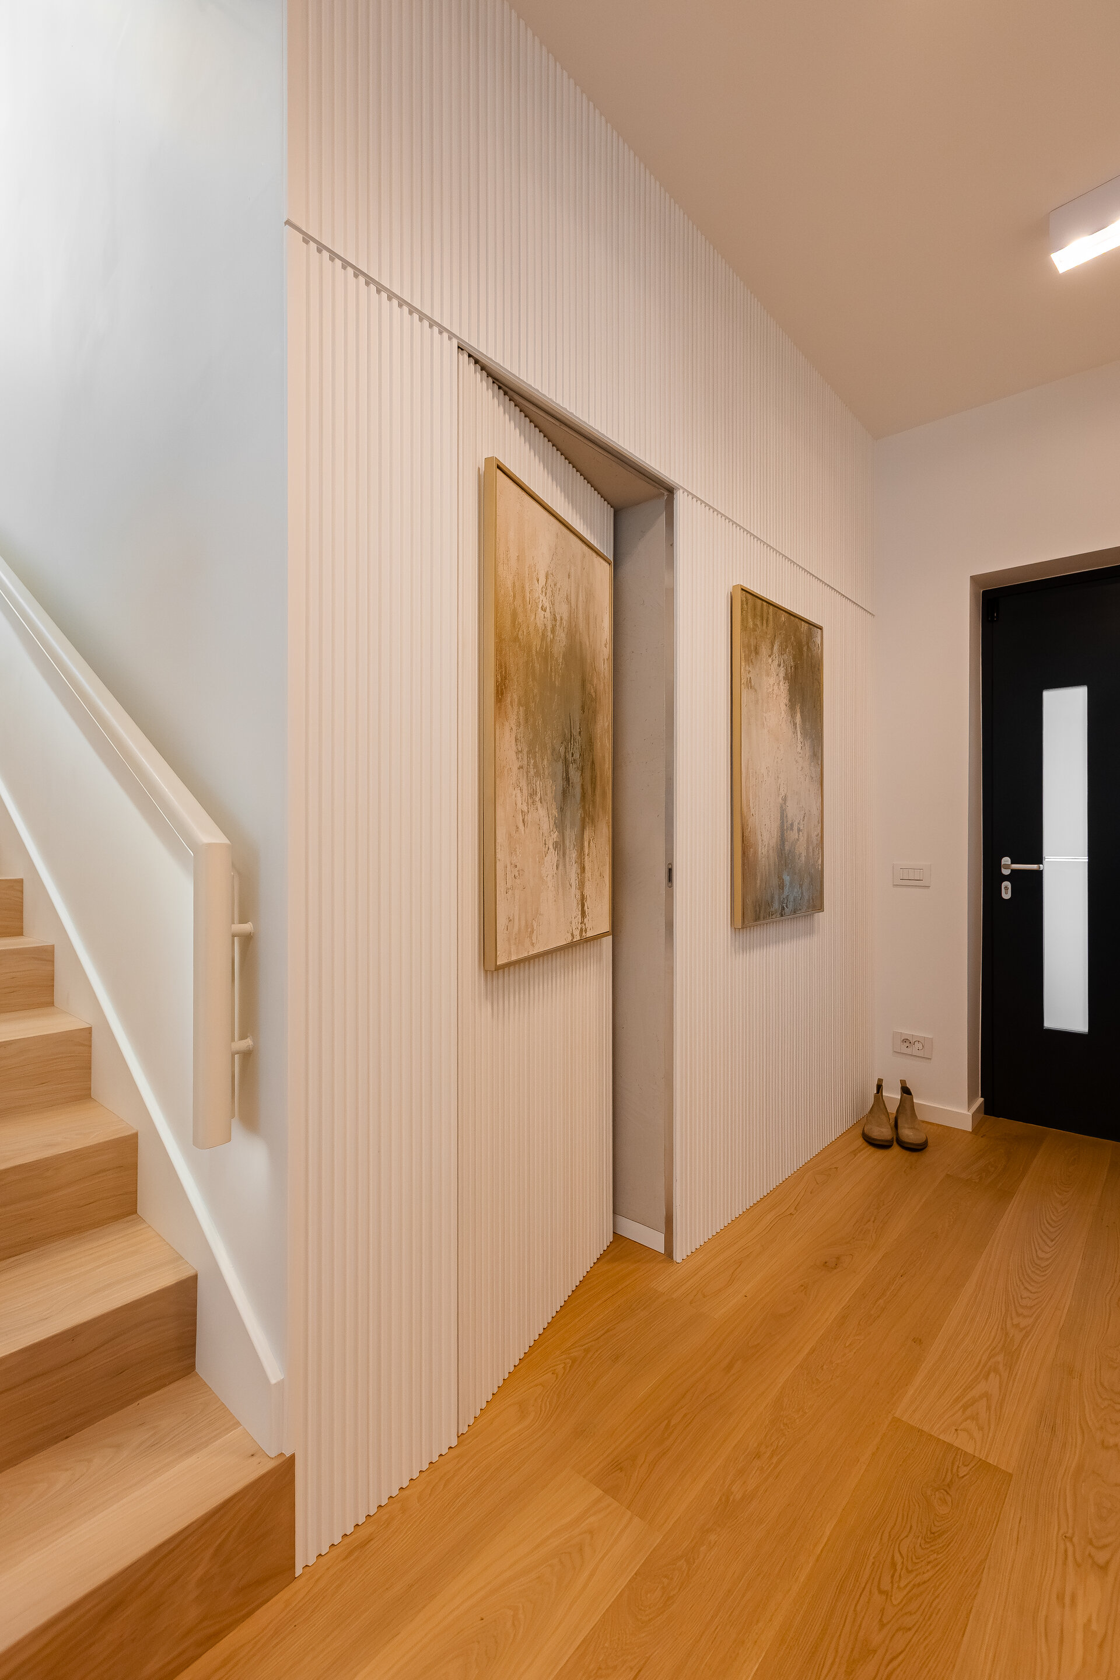
The interior layout follows the same logic. The living spaces have direct access to the garden, while functions requiring greater privacy are positioned along the exposed boundaries. The façade materials—timber and ceramic cladding—add depth to the building envelope and reinforce the relationship between shelter and openness.
Energy performance was integrated naturally into the design through an efficient building envelope, high-performance windows and building services designed for low energy consumption.
House Between Two Streets is an introverted home, yet not an isolated one: a house that finds its openness in its own outdoor space.
Individual House Architecture

- Talea House
- Growing Plantelor
- Geavela House
- House at the Black Sea
- Kaleidoscope House
- House on Traian Vasile st.
- House Between Two Streets – RCU
- DGI — Around a Courtyard
- STC House — Architecture as an Act of Reclamation
- Single Family Dwelling in Bucharest
- Mitropolit Grigore 33 House
- House with garden
- FJ House
- Between Two Streets
- Prahova House
- Quinta Villa
- Kosc House — Between Two Worlds
- Lake house
- The “Railway Car” House by the Lake
- Rehabilitation and Remodeling of an Existing Residence


