The “Railway Car” House by the Lake
Authors’ Comment
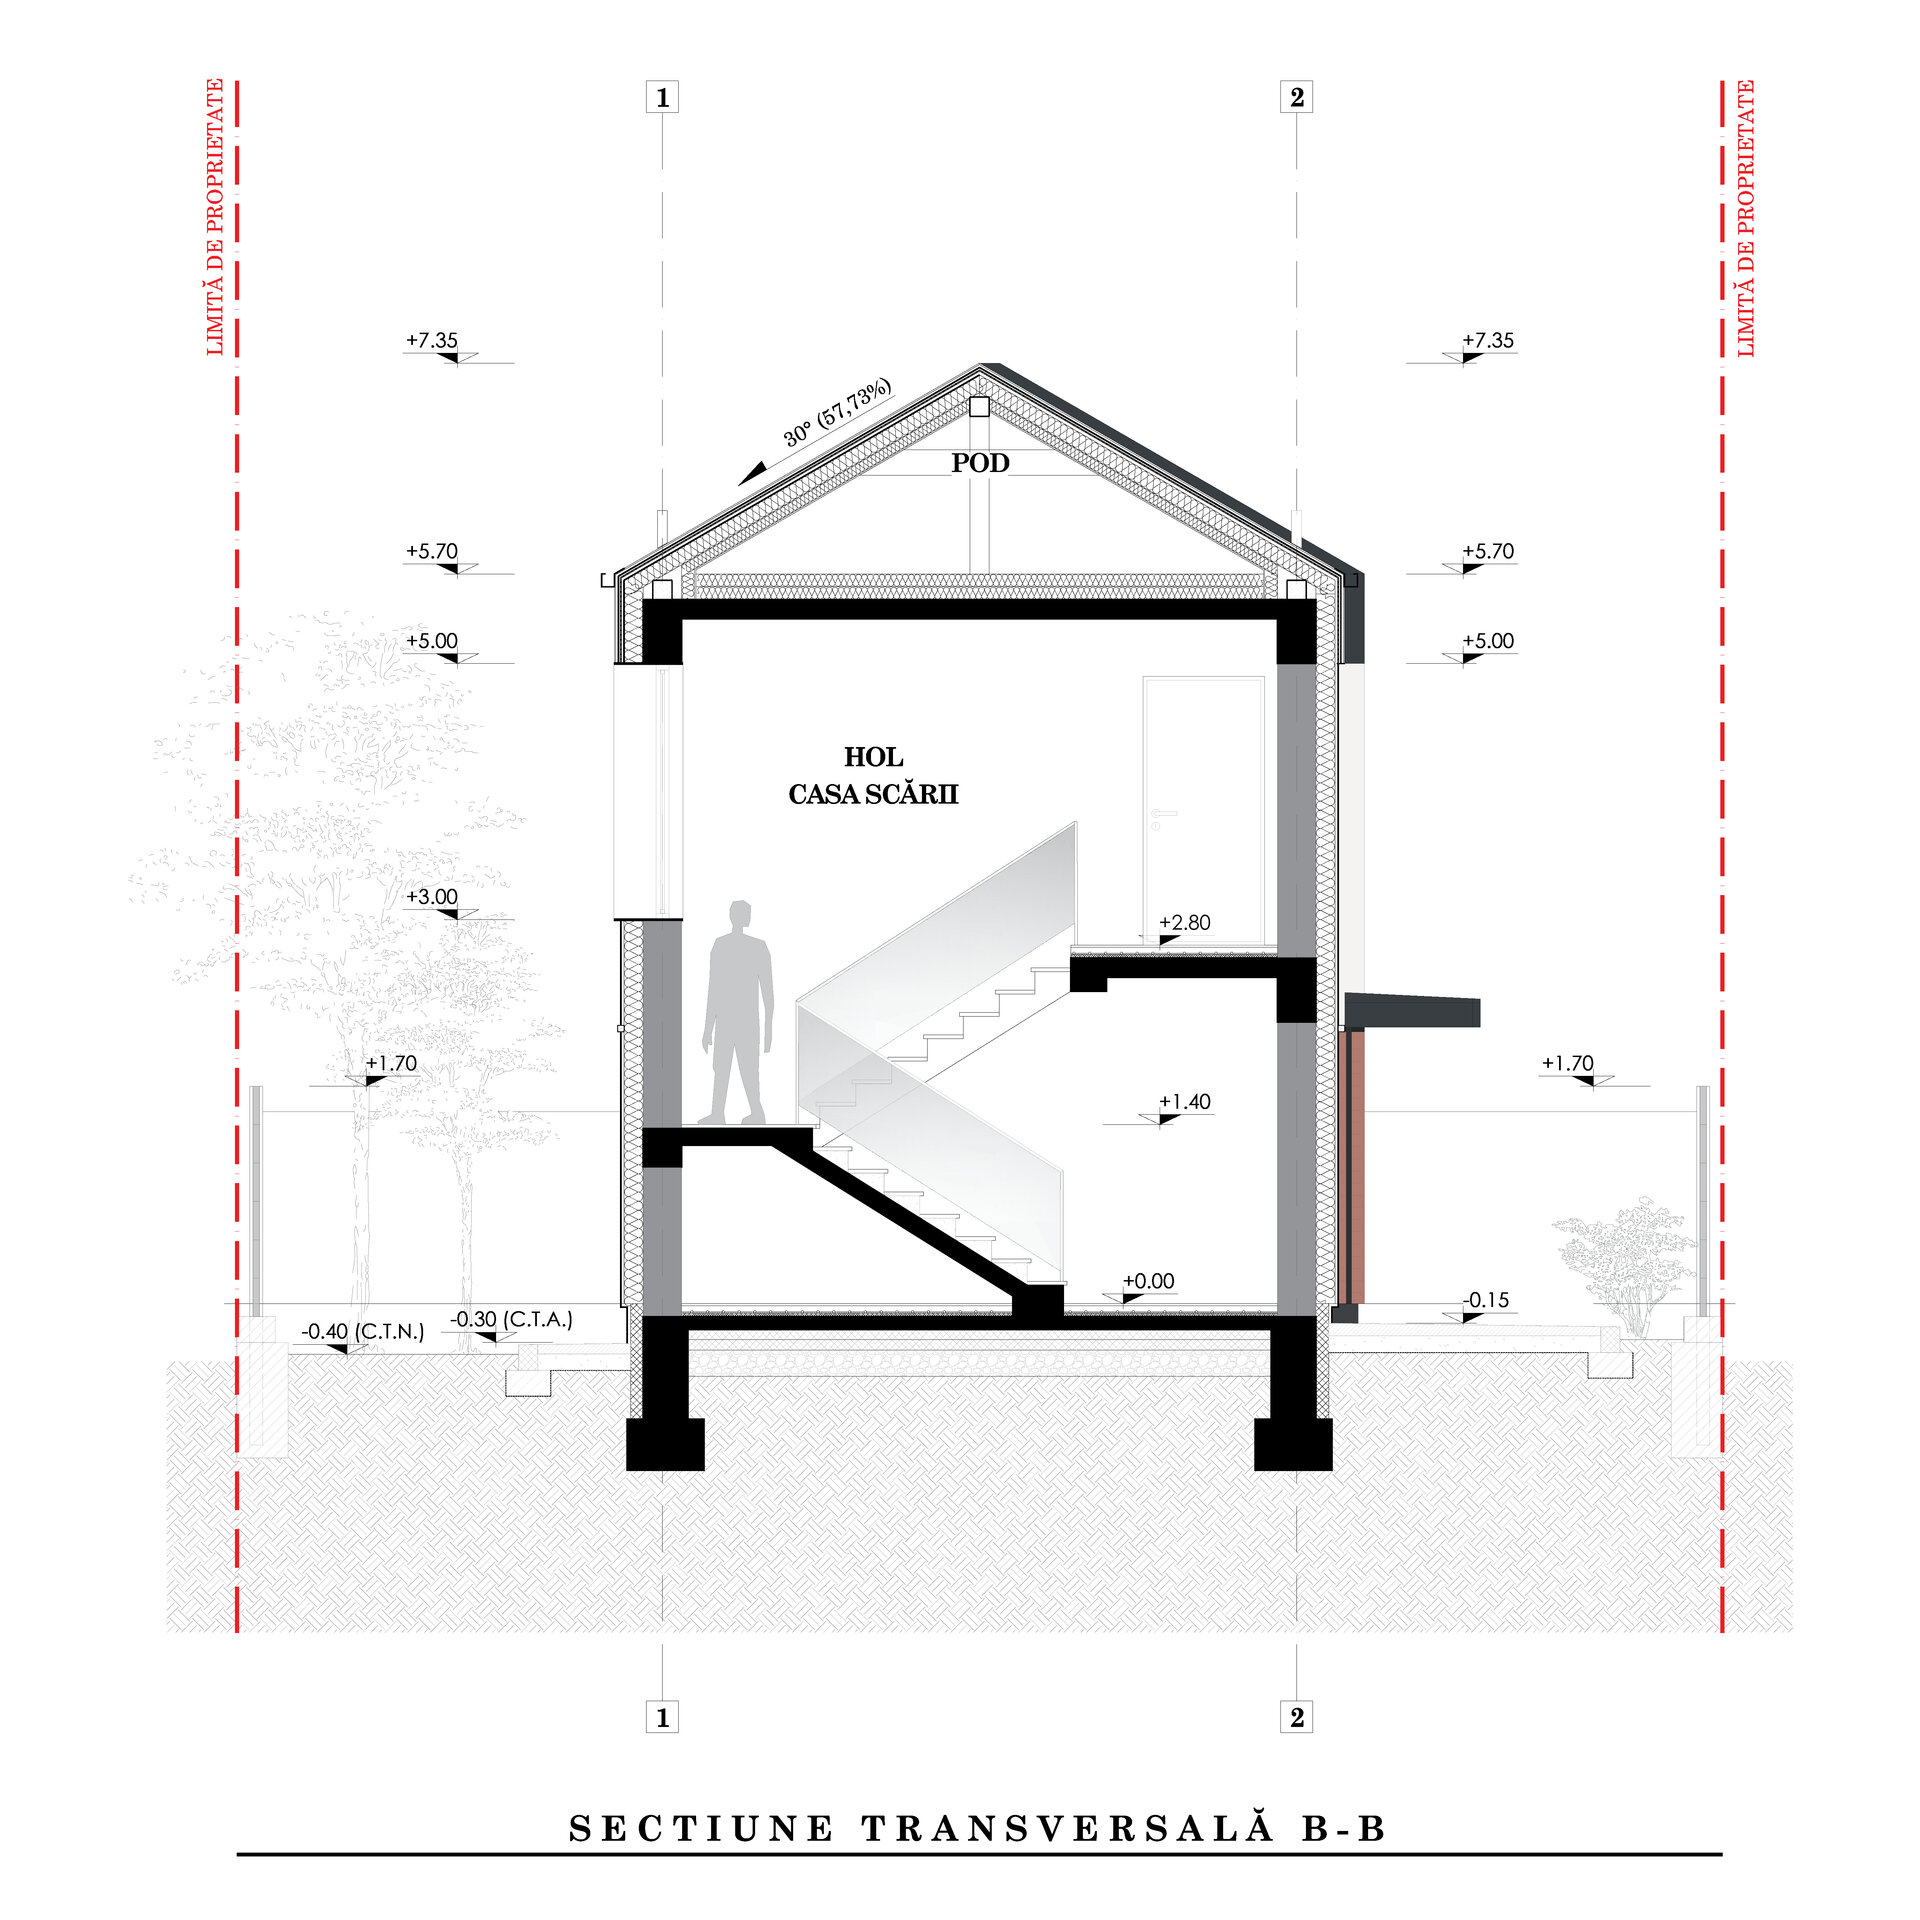
Located on the shore of Lake Mogoșoaia, the house is shaped by two defining conditions: the unusual geometry of the plot and the need to accommodate two generations of the same family under one roof.
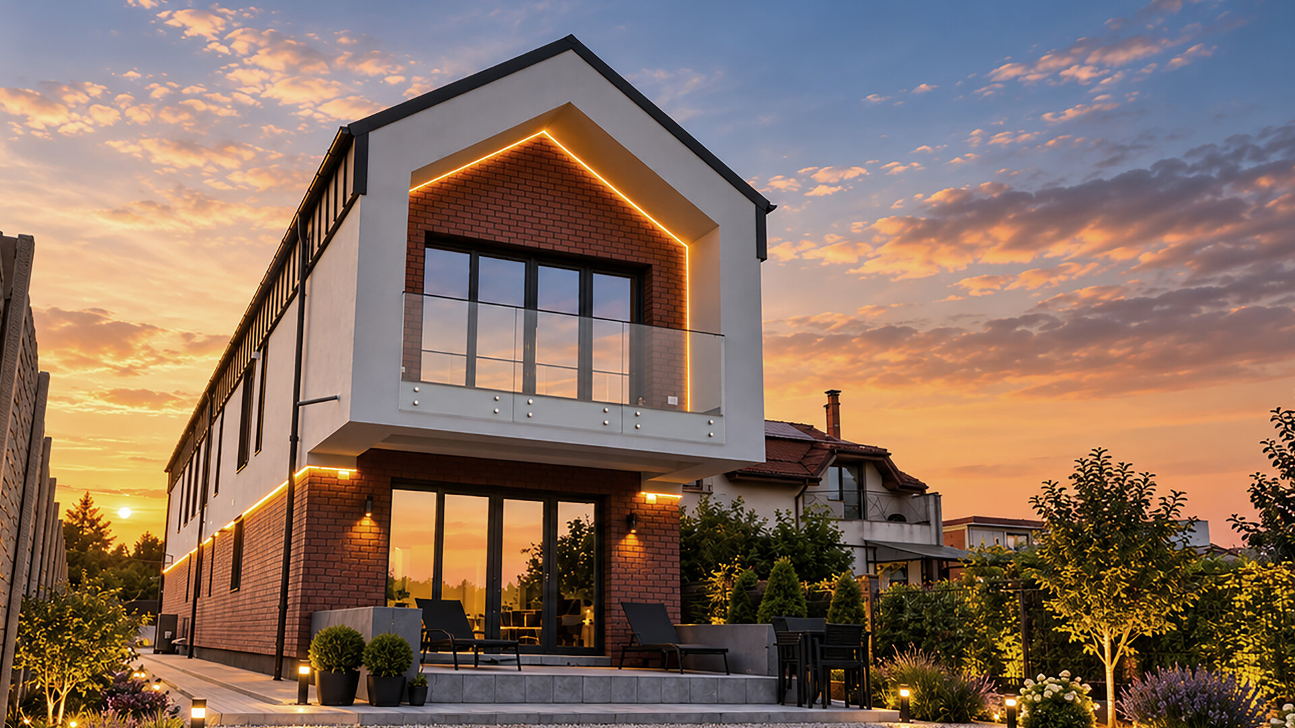
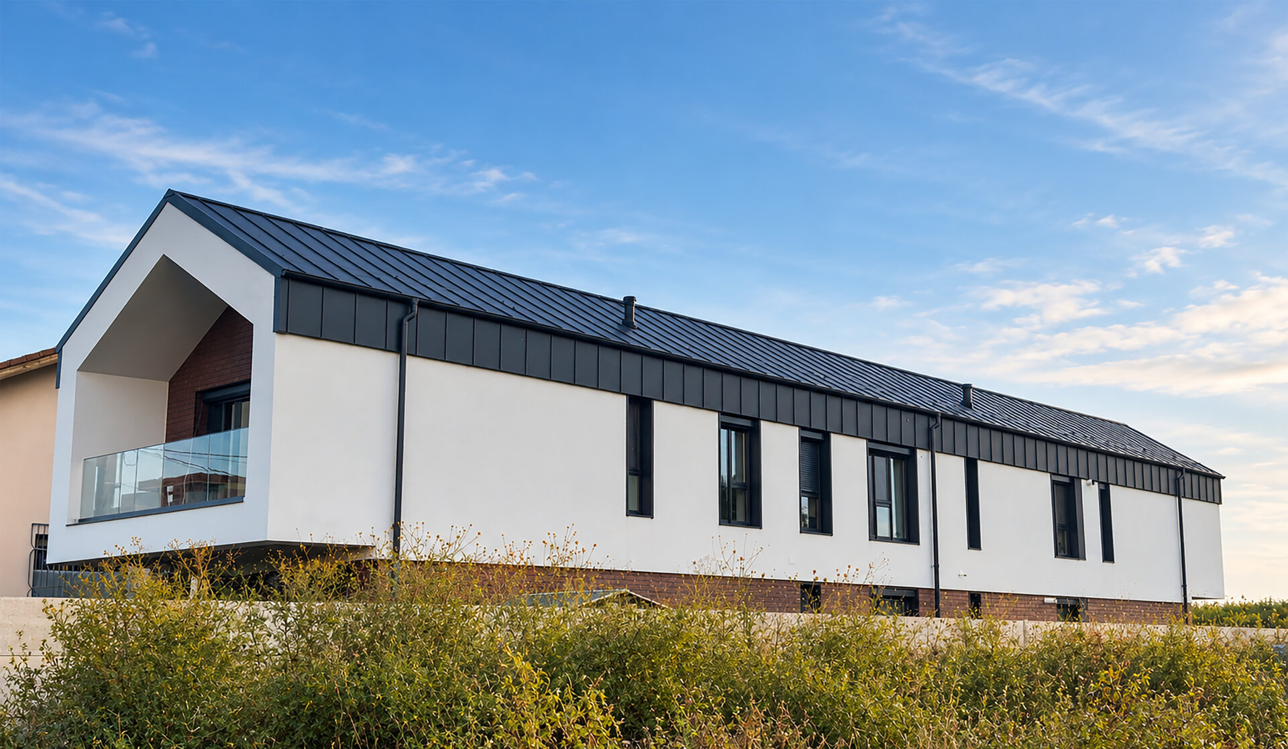
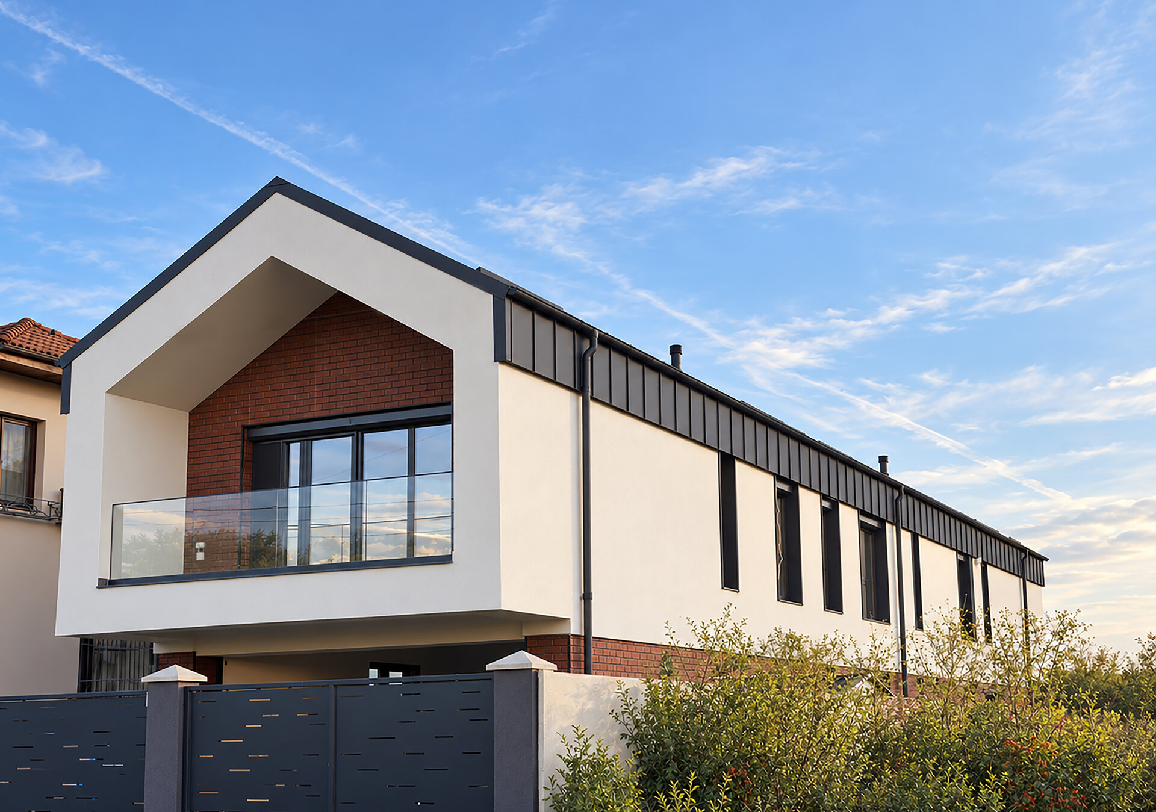
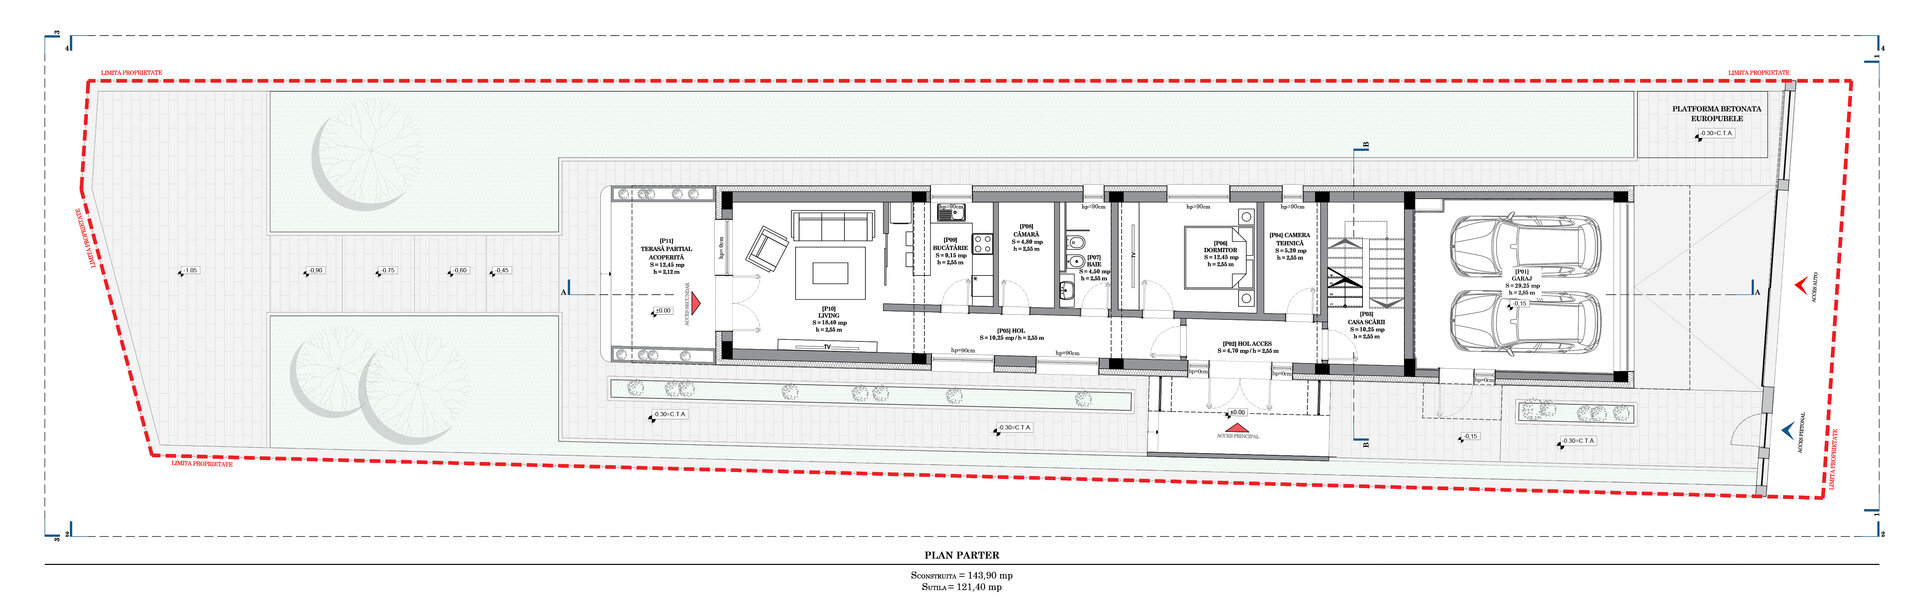
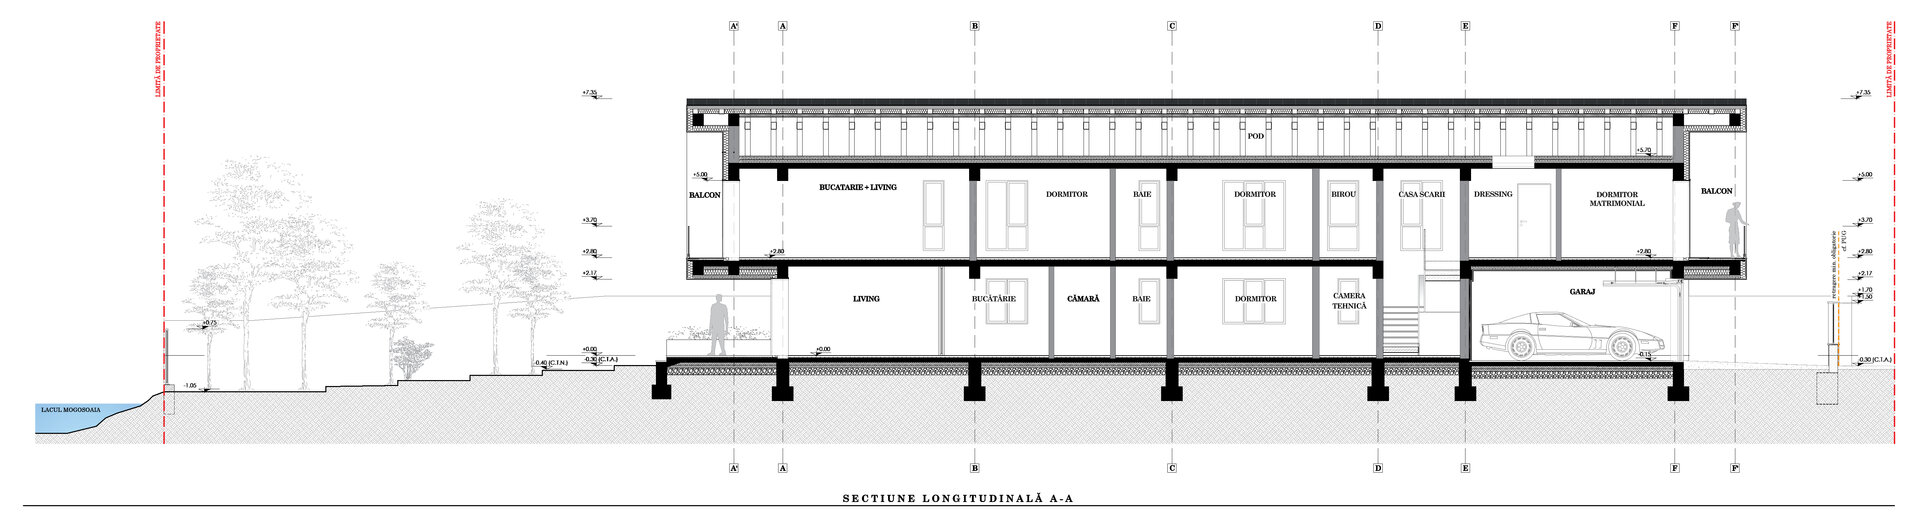
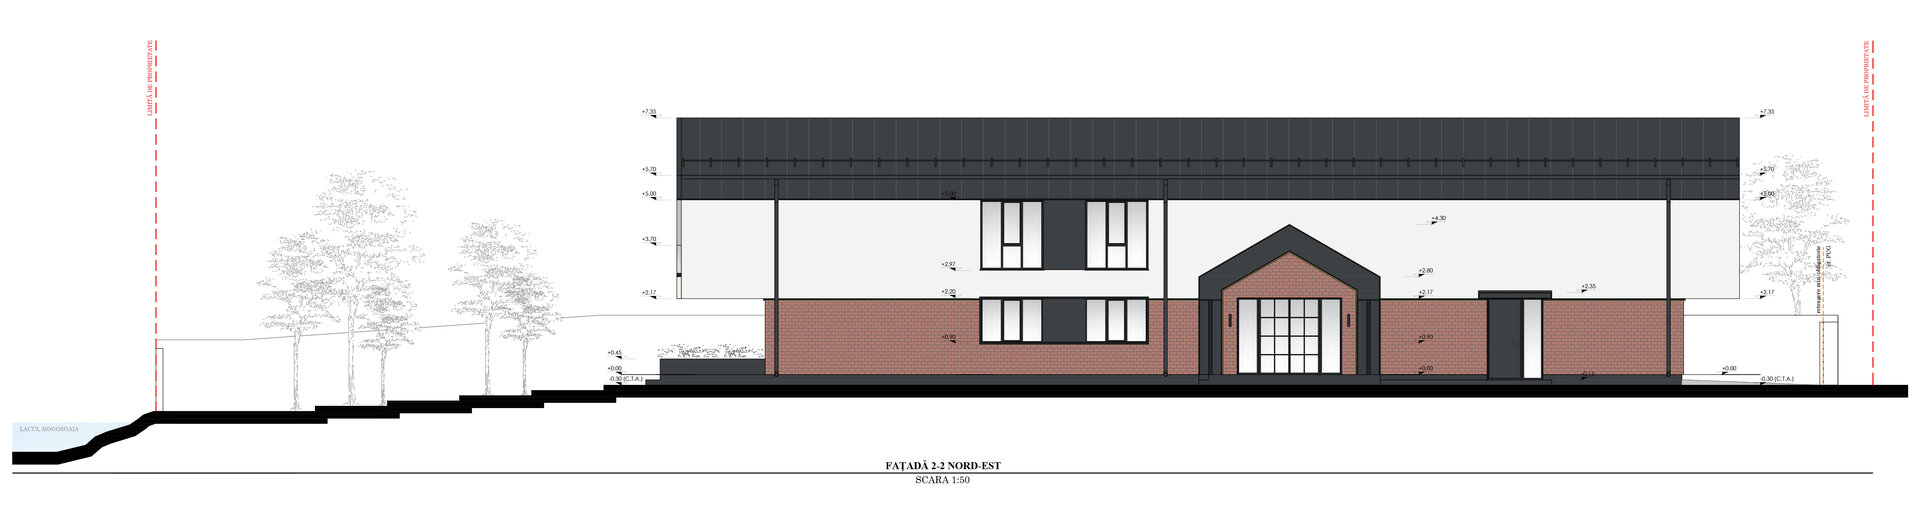
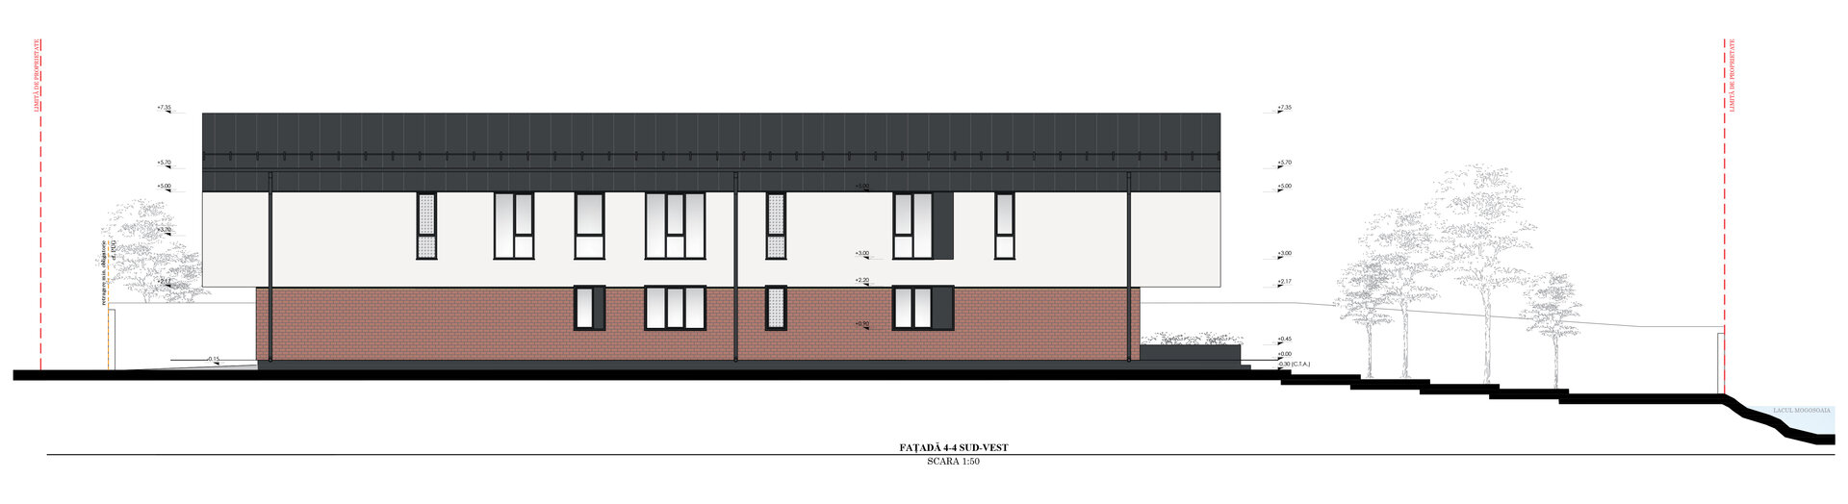
The site, with a narrow frontage and considerable depth, together with the specific local planning regulations, led to a distinctly elongated volume. What could have been perceived merely as a constraint became the central theme of the project: a “railway car” house organised longitudinally, where the sequence of spaces gradually leads from the street towards the garden and, ultimately, the lake.
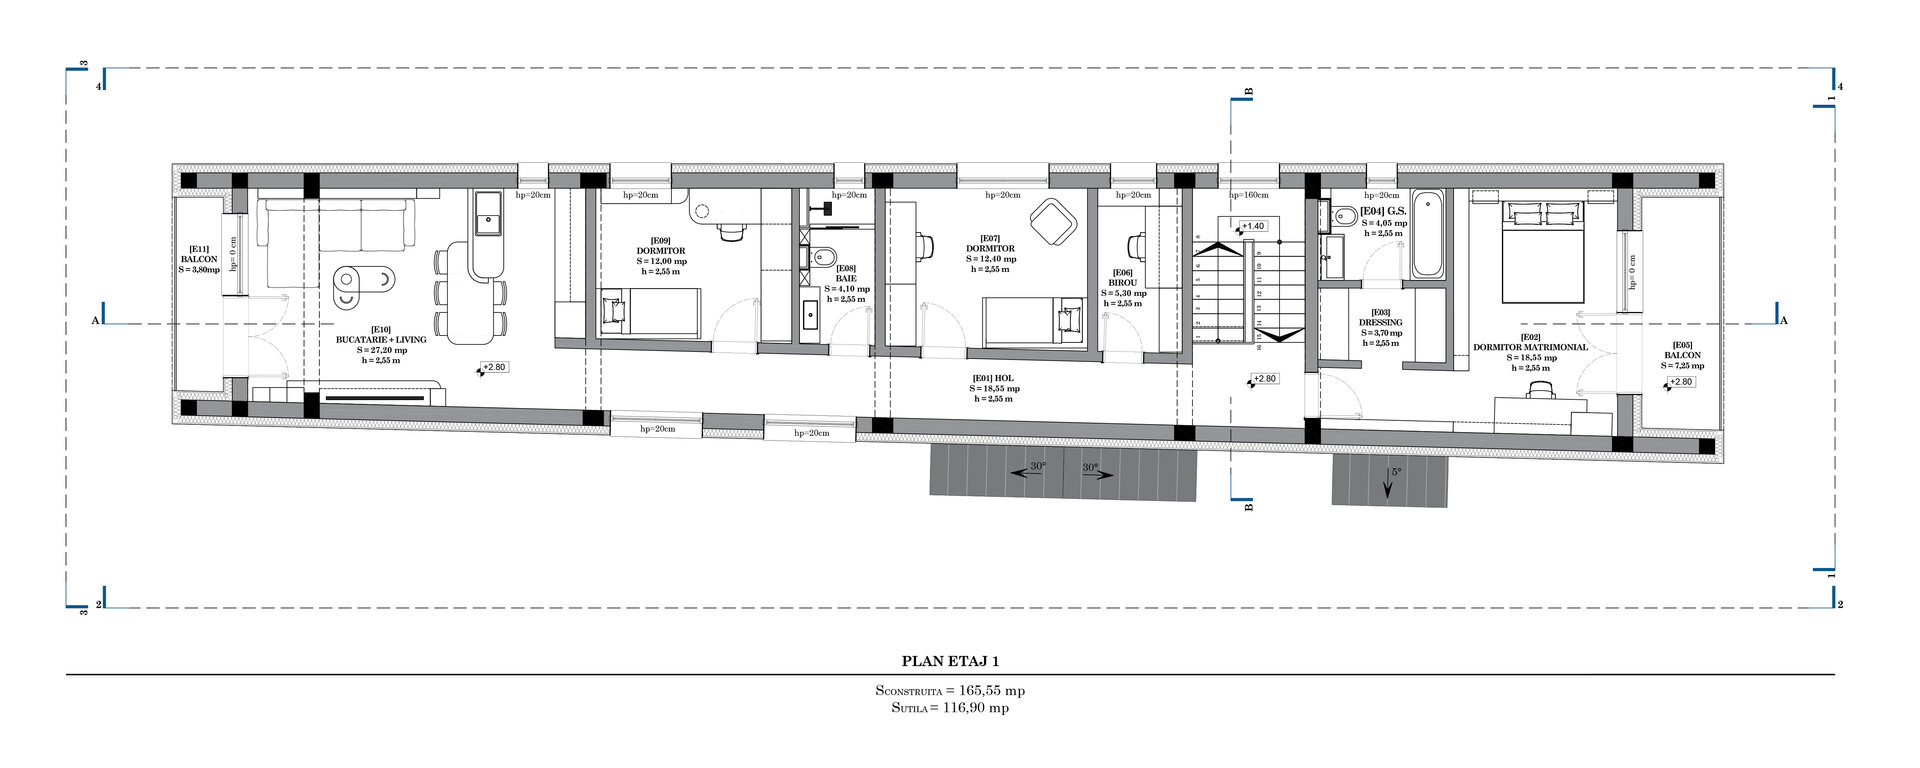
The house is designed for an extended family and accommodates two distinct households while maintaining a close relationship between generations. The ground floor is intended for the grandparents, while the upper floor accommodates the younger family and their two children. The functional layout seeks to balance the autonomy of everyday life with the possibility of experiencing the house as a whole.
The relationship with the lake played a fundamental role in shaping the project. The main living areas are oriented towards the green end of the site and open onto the garden through generous glazed surfaces, terraces and balconies, visually extending the interior towards the landscape. The considerable depth of the plot is therefore not treated as a disadvantage, but as a gradual spatial journey towards the water.
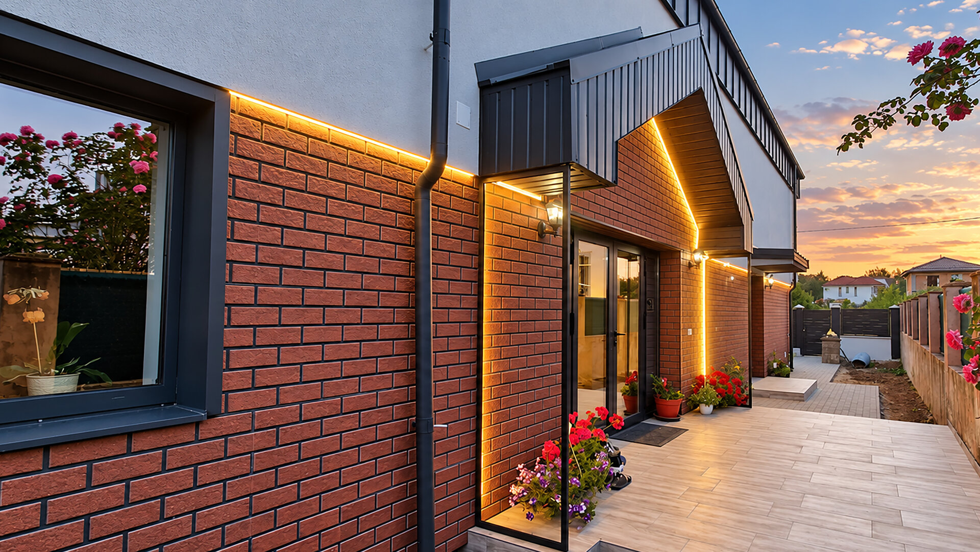
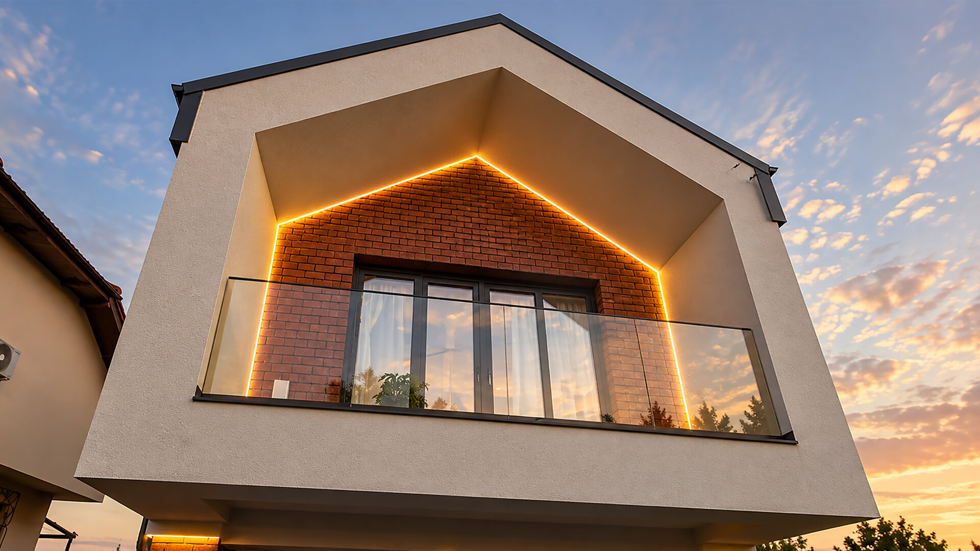
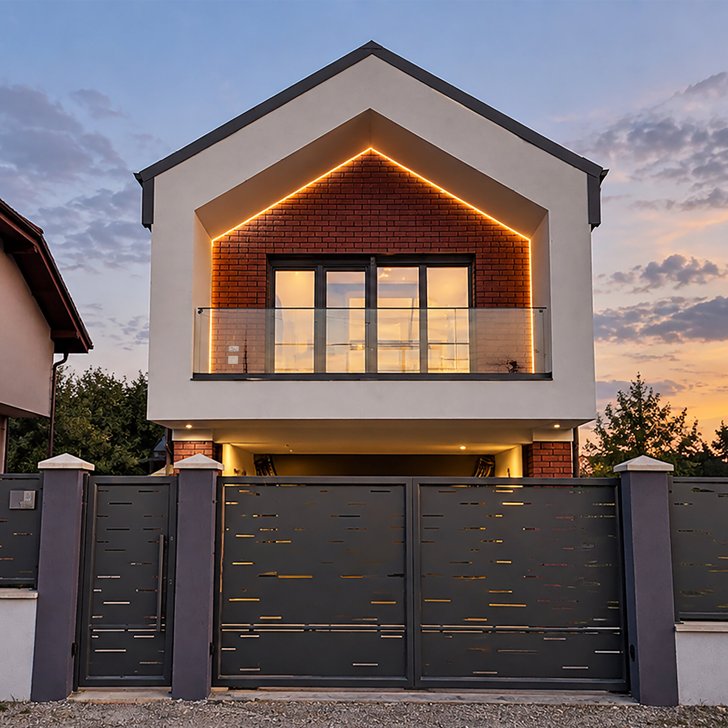
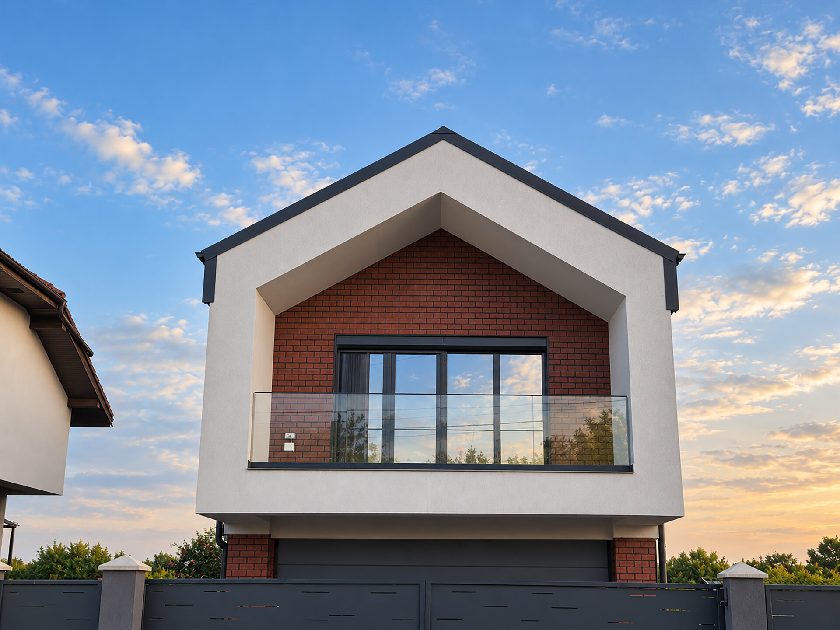
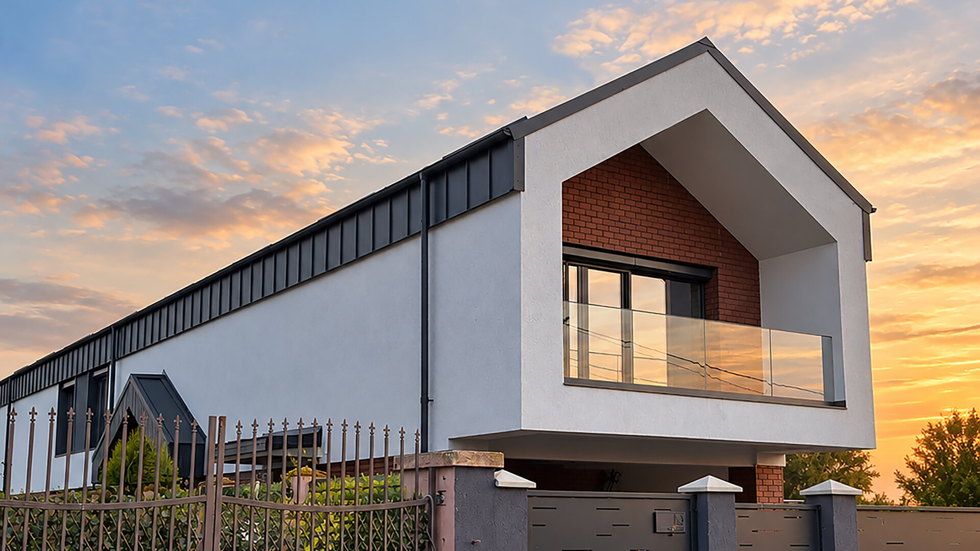
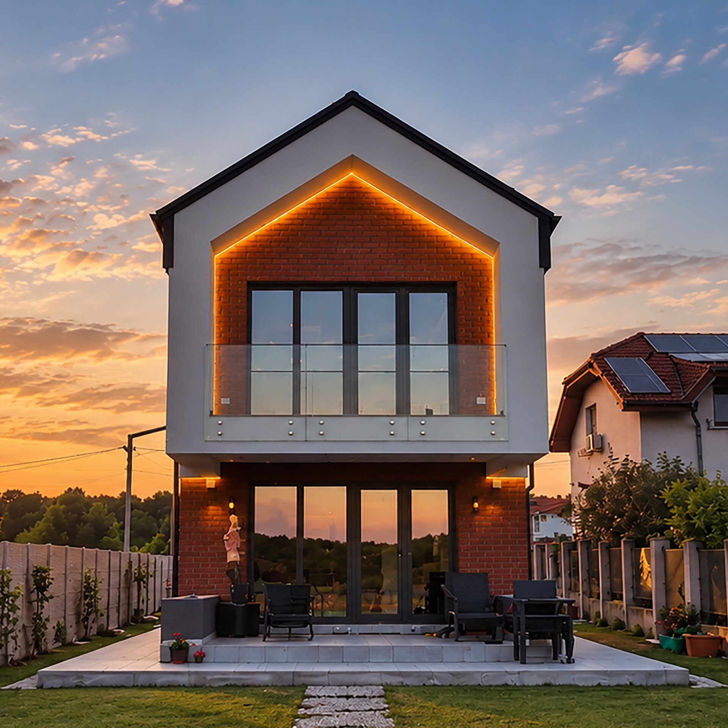
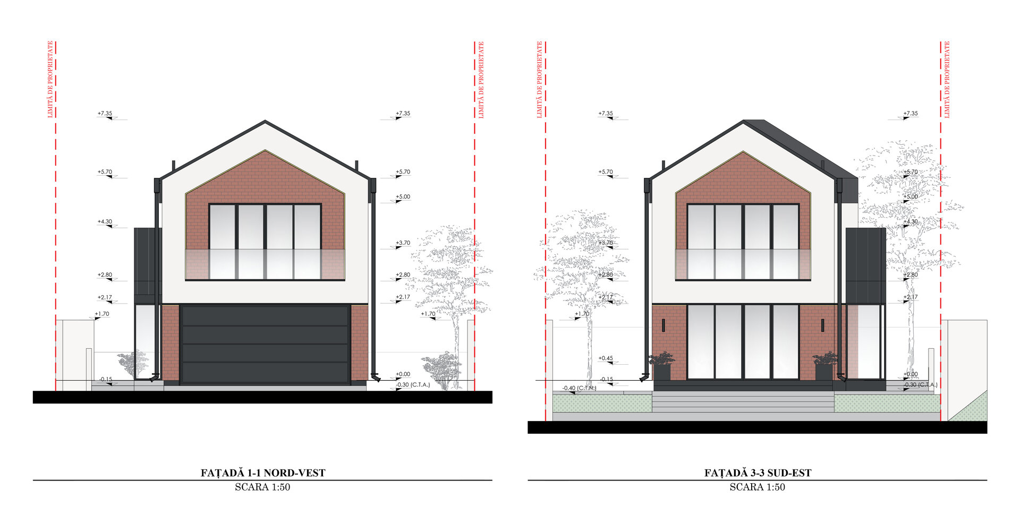
The architectural expression seeks a balance between the familiar image of the pitched-roof house and a contemporary language. White rendered surfaces are combined with exposed brick and dark metal elements. At both ends of the elongated volume, the archetypal outline of the house is emphasised through deep recesses and brick surfaces, turning the short façades into the main identity-defining elements of the project. Integrated architectural lighting follows the same geometry, highlighting the depth of these recessed planes after dark.
The longitudinal façades are deliberately more restrained, articulated through the rhythm of openings and the material differentiation of the two levels, helping to control the perception of an unusually long building.
Ultimately, the “Railway Car” House by the Lake is a project about transforming constraint into character: a challenging plot becomes the generator of a recognisable architectural identity, while the linear organisation allows two generations to live together without giving up their own way of life.
Individual House Architecture

- Talea House
- Growing Plantelor
- Geavela House
- House at the Black Sea
- Kaleidoscope House
- House on Traian Vasile st.
- House Between Two Streets – RCU
- DGI — Around a Courtyard
- STC House — Architecture as an Act of Reclamation
- Single Family Dwelling in Bucharest
- Mitropolit Grigore 33 House
- House with garden
- FJ House
- Between Two Streets
- Prahova House
- Quinta Villa
- Kosc House — Between Two Worlds
- Lake house
- The “Railway Car” House by the Lake
- Rehabilitation and Remodeling of an Existing Residence


