FJ House
Authors’ Comment
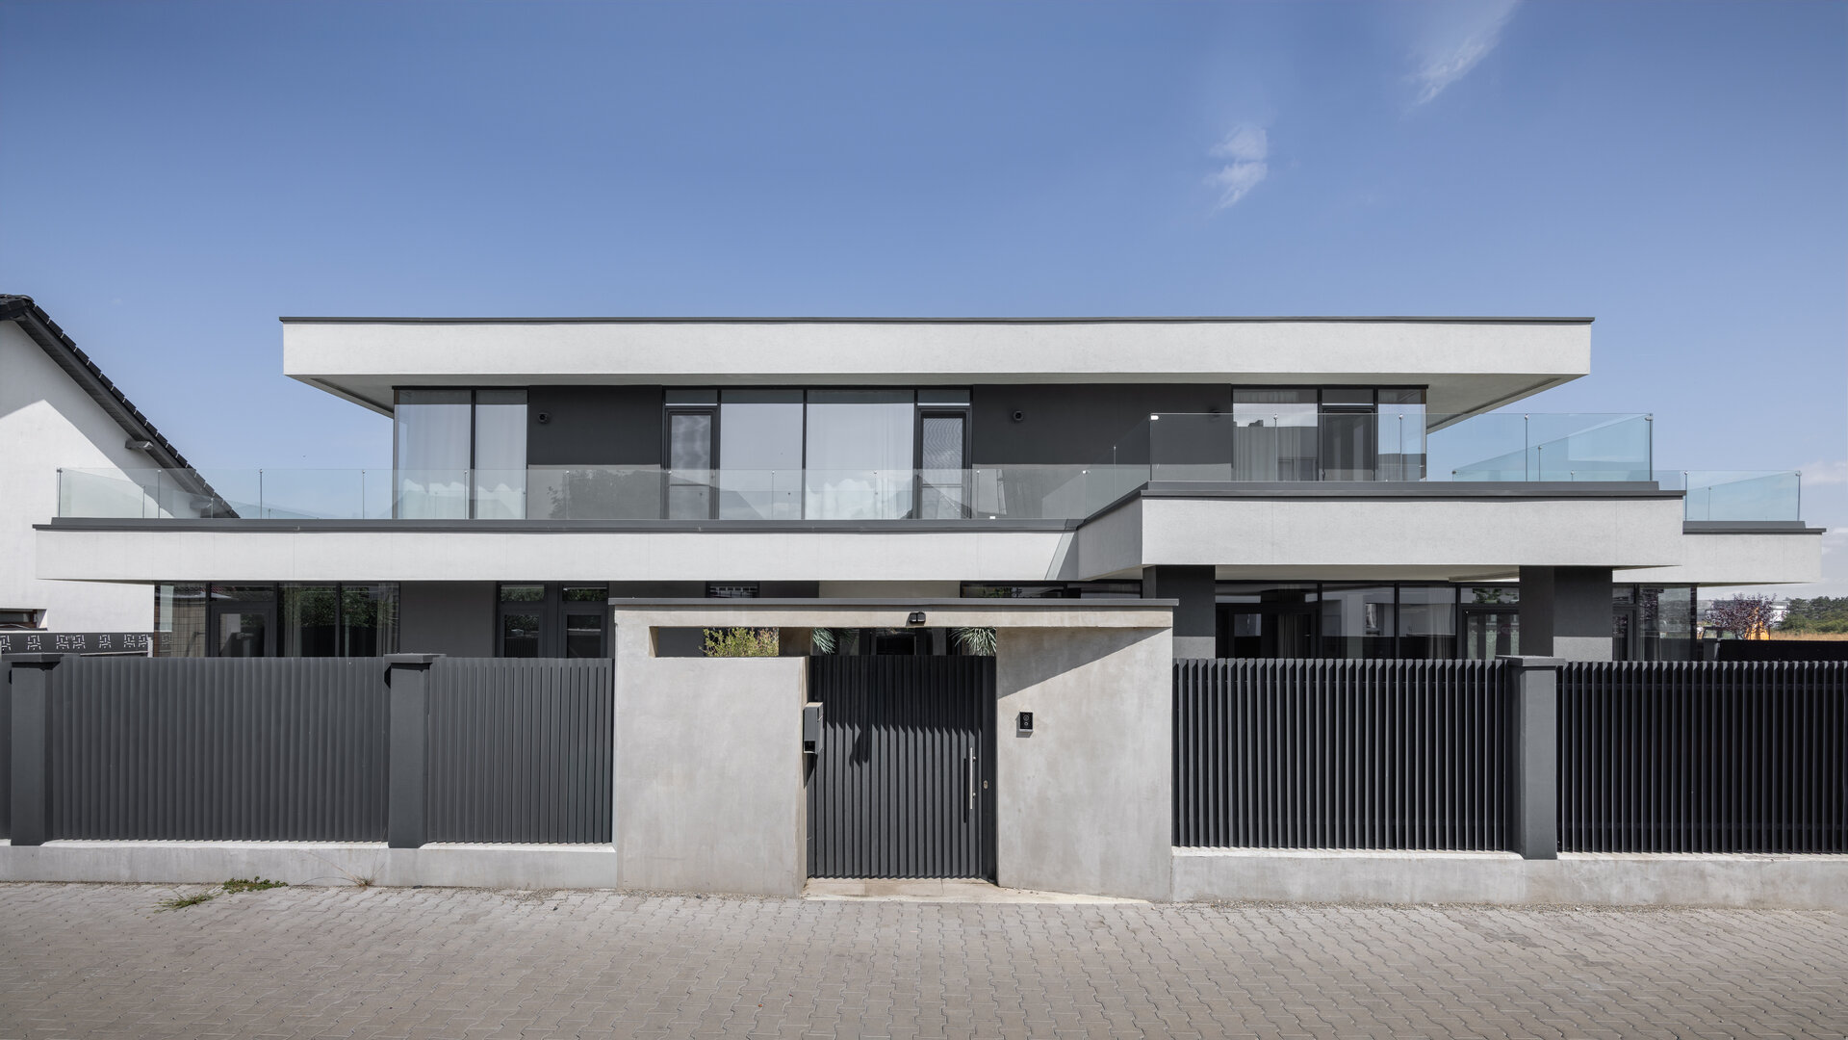
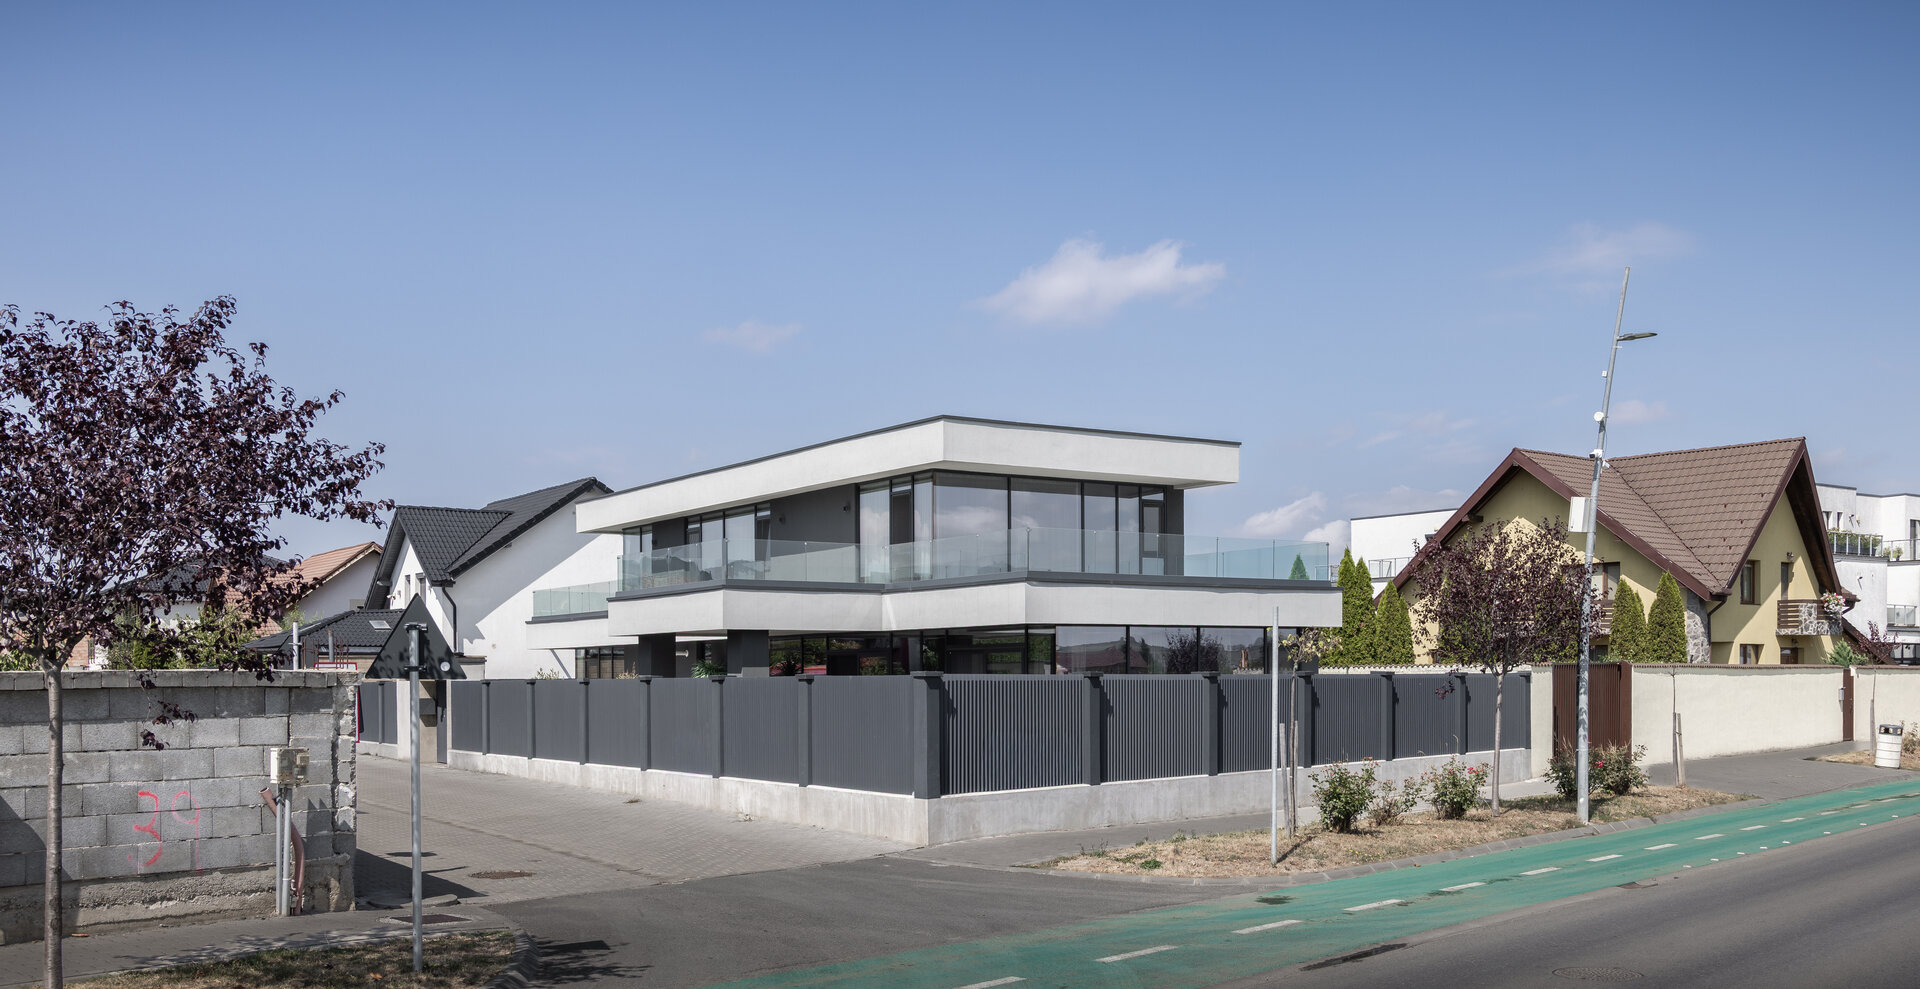
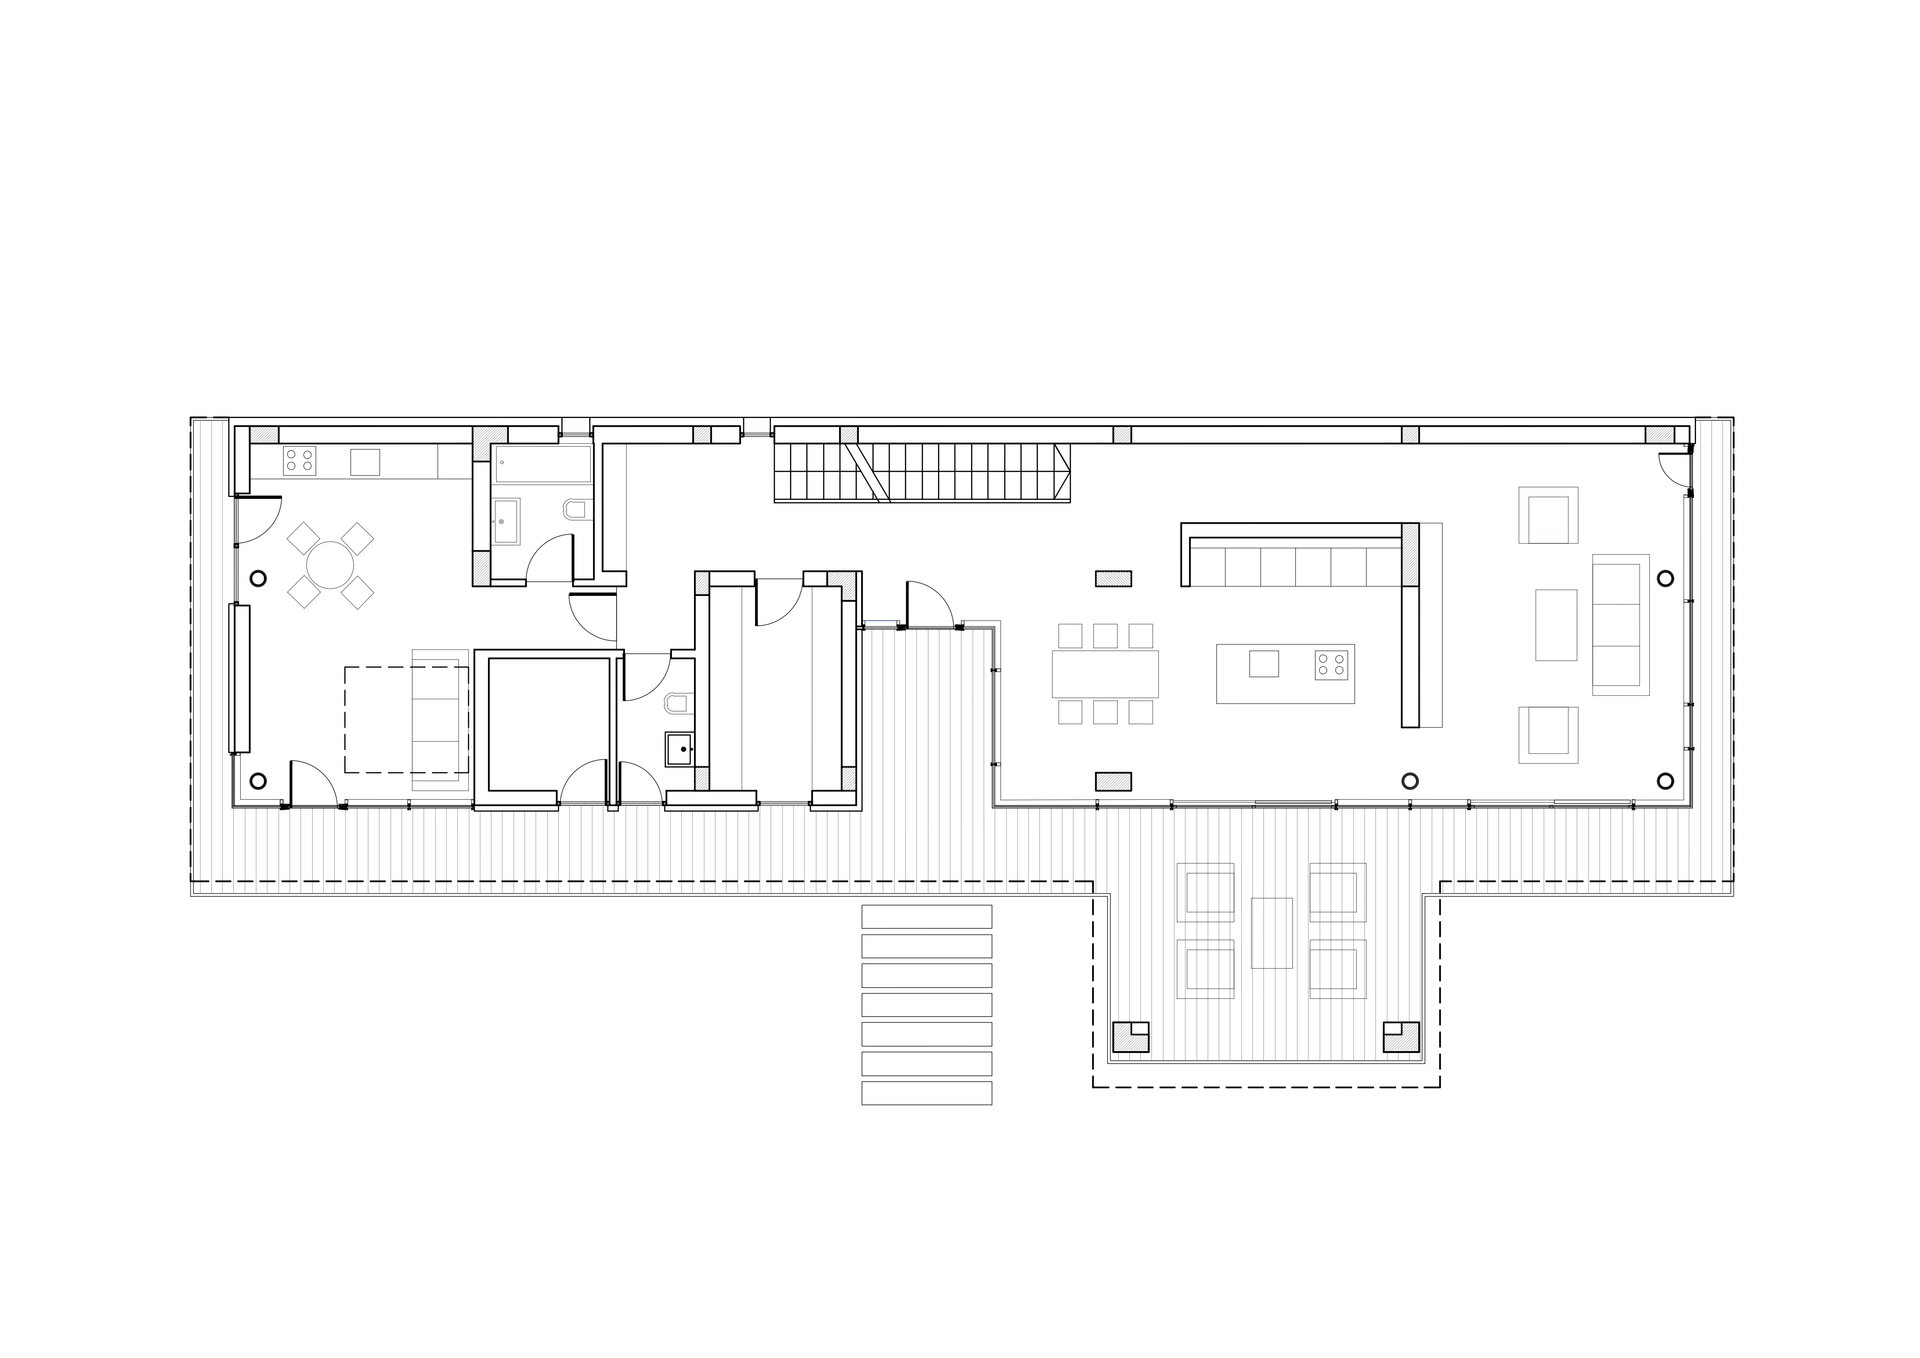
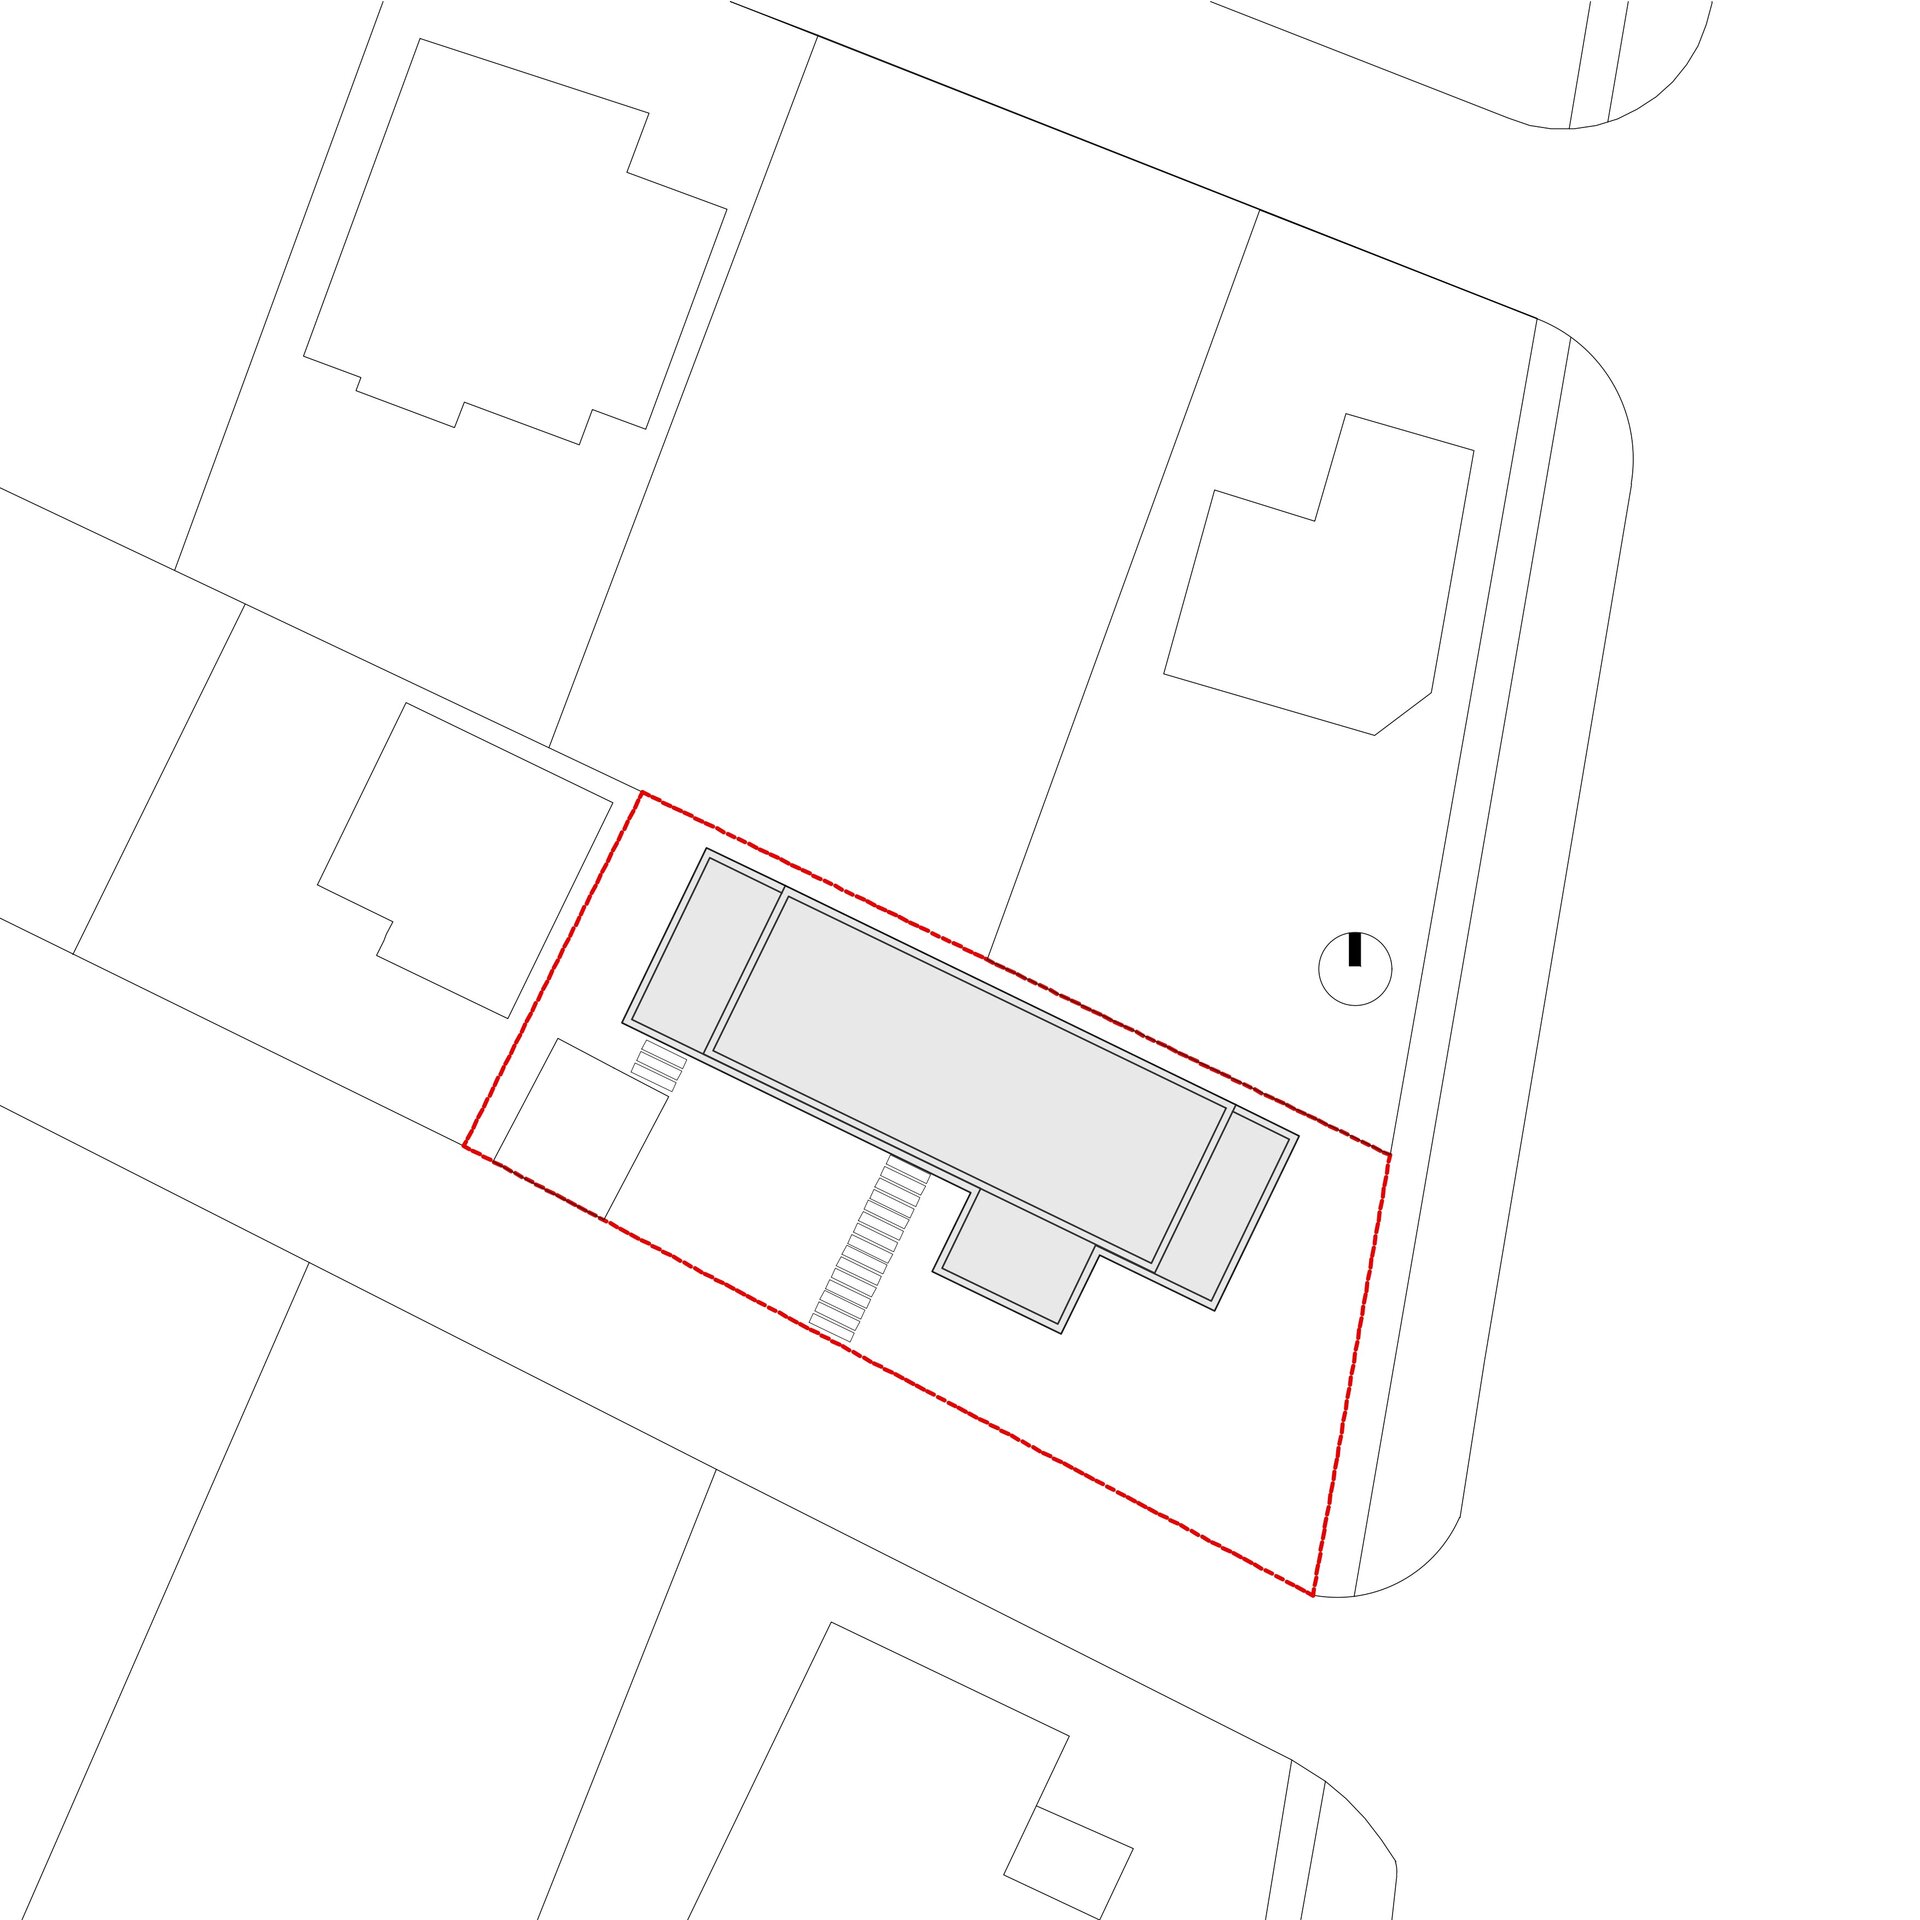
The project represents a response to constraints coming from three directions: the client's design brief, the urban context (the elongated shape of the plot, corner placement, perspective lines), and energy efficiency standards.
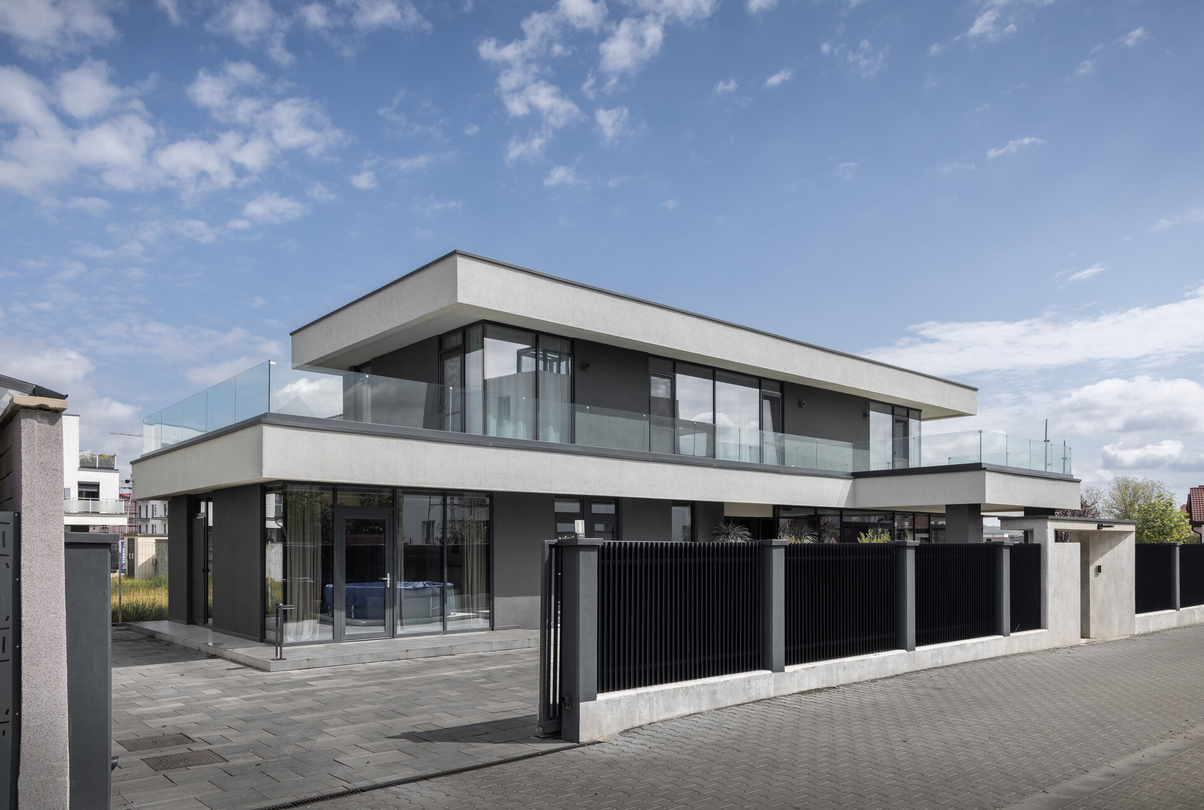
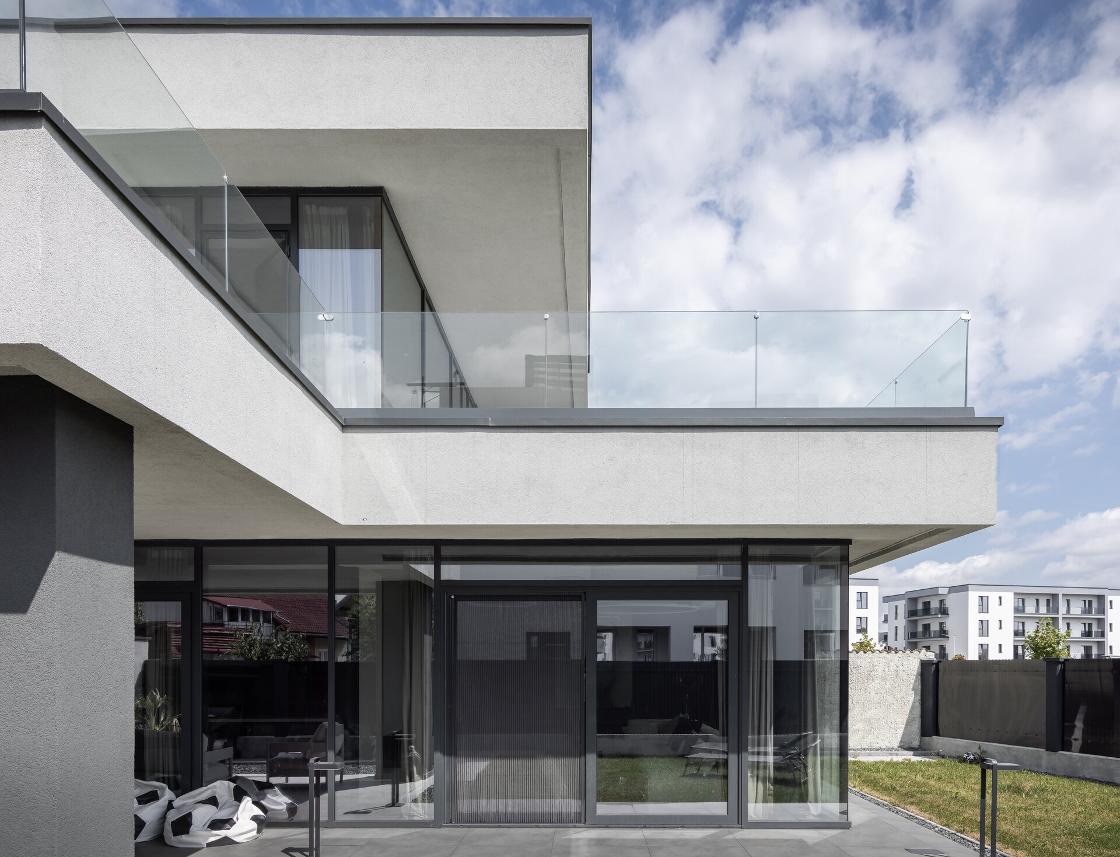
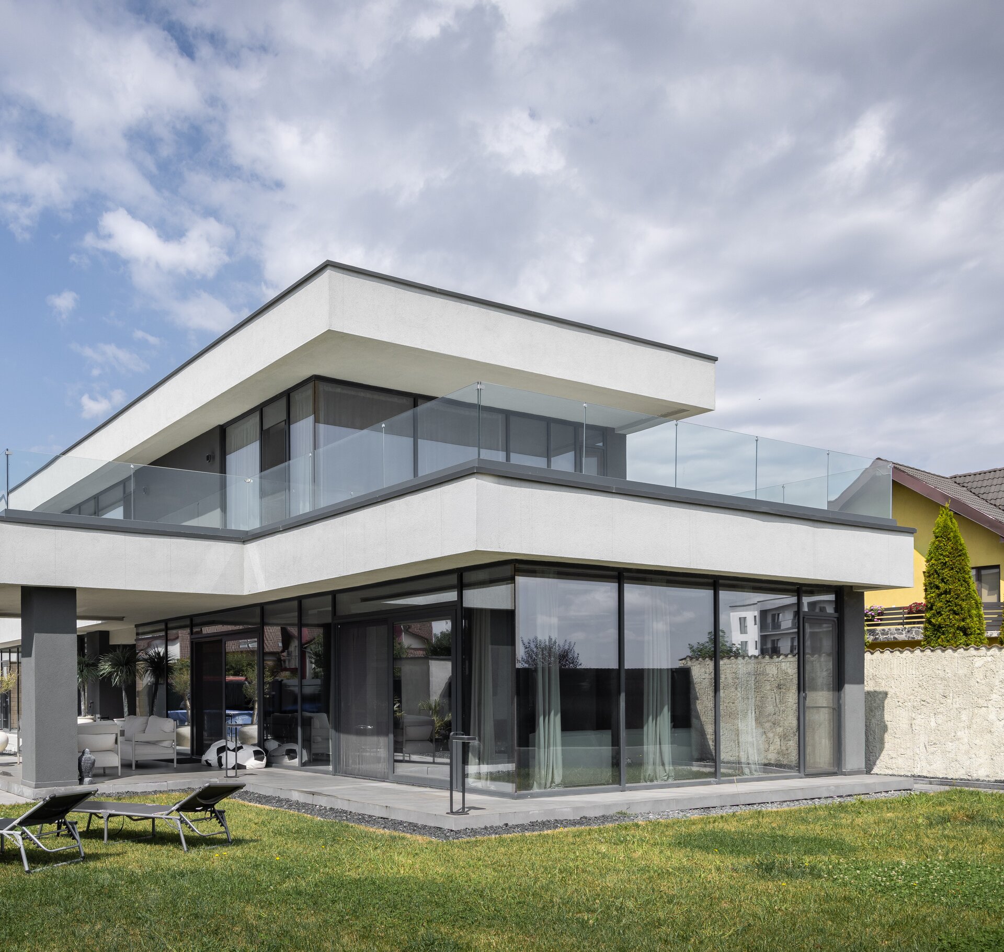
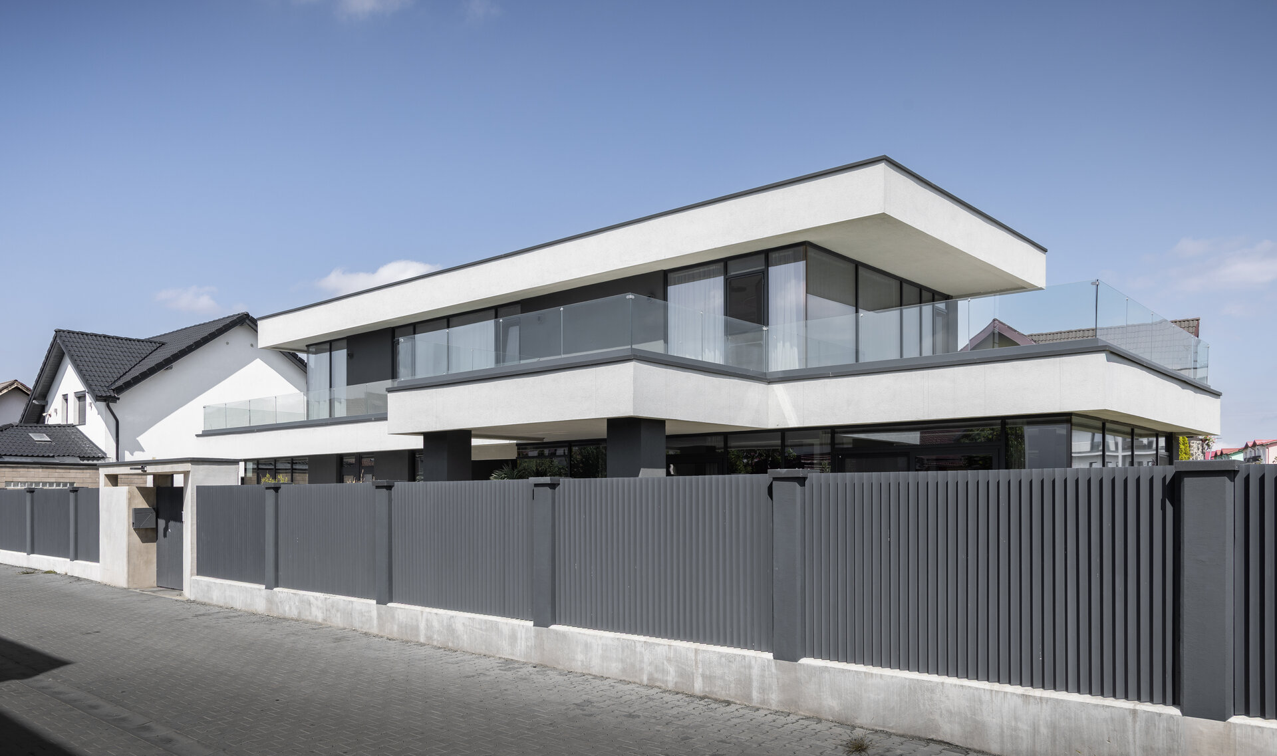
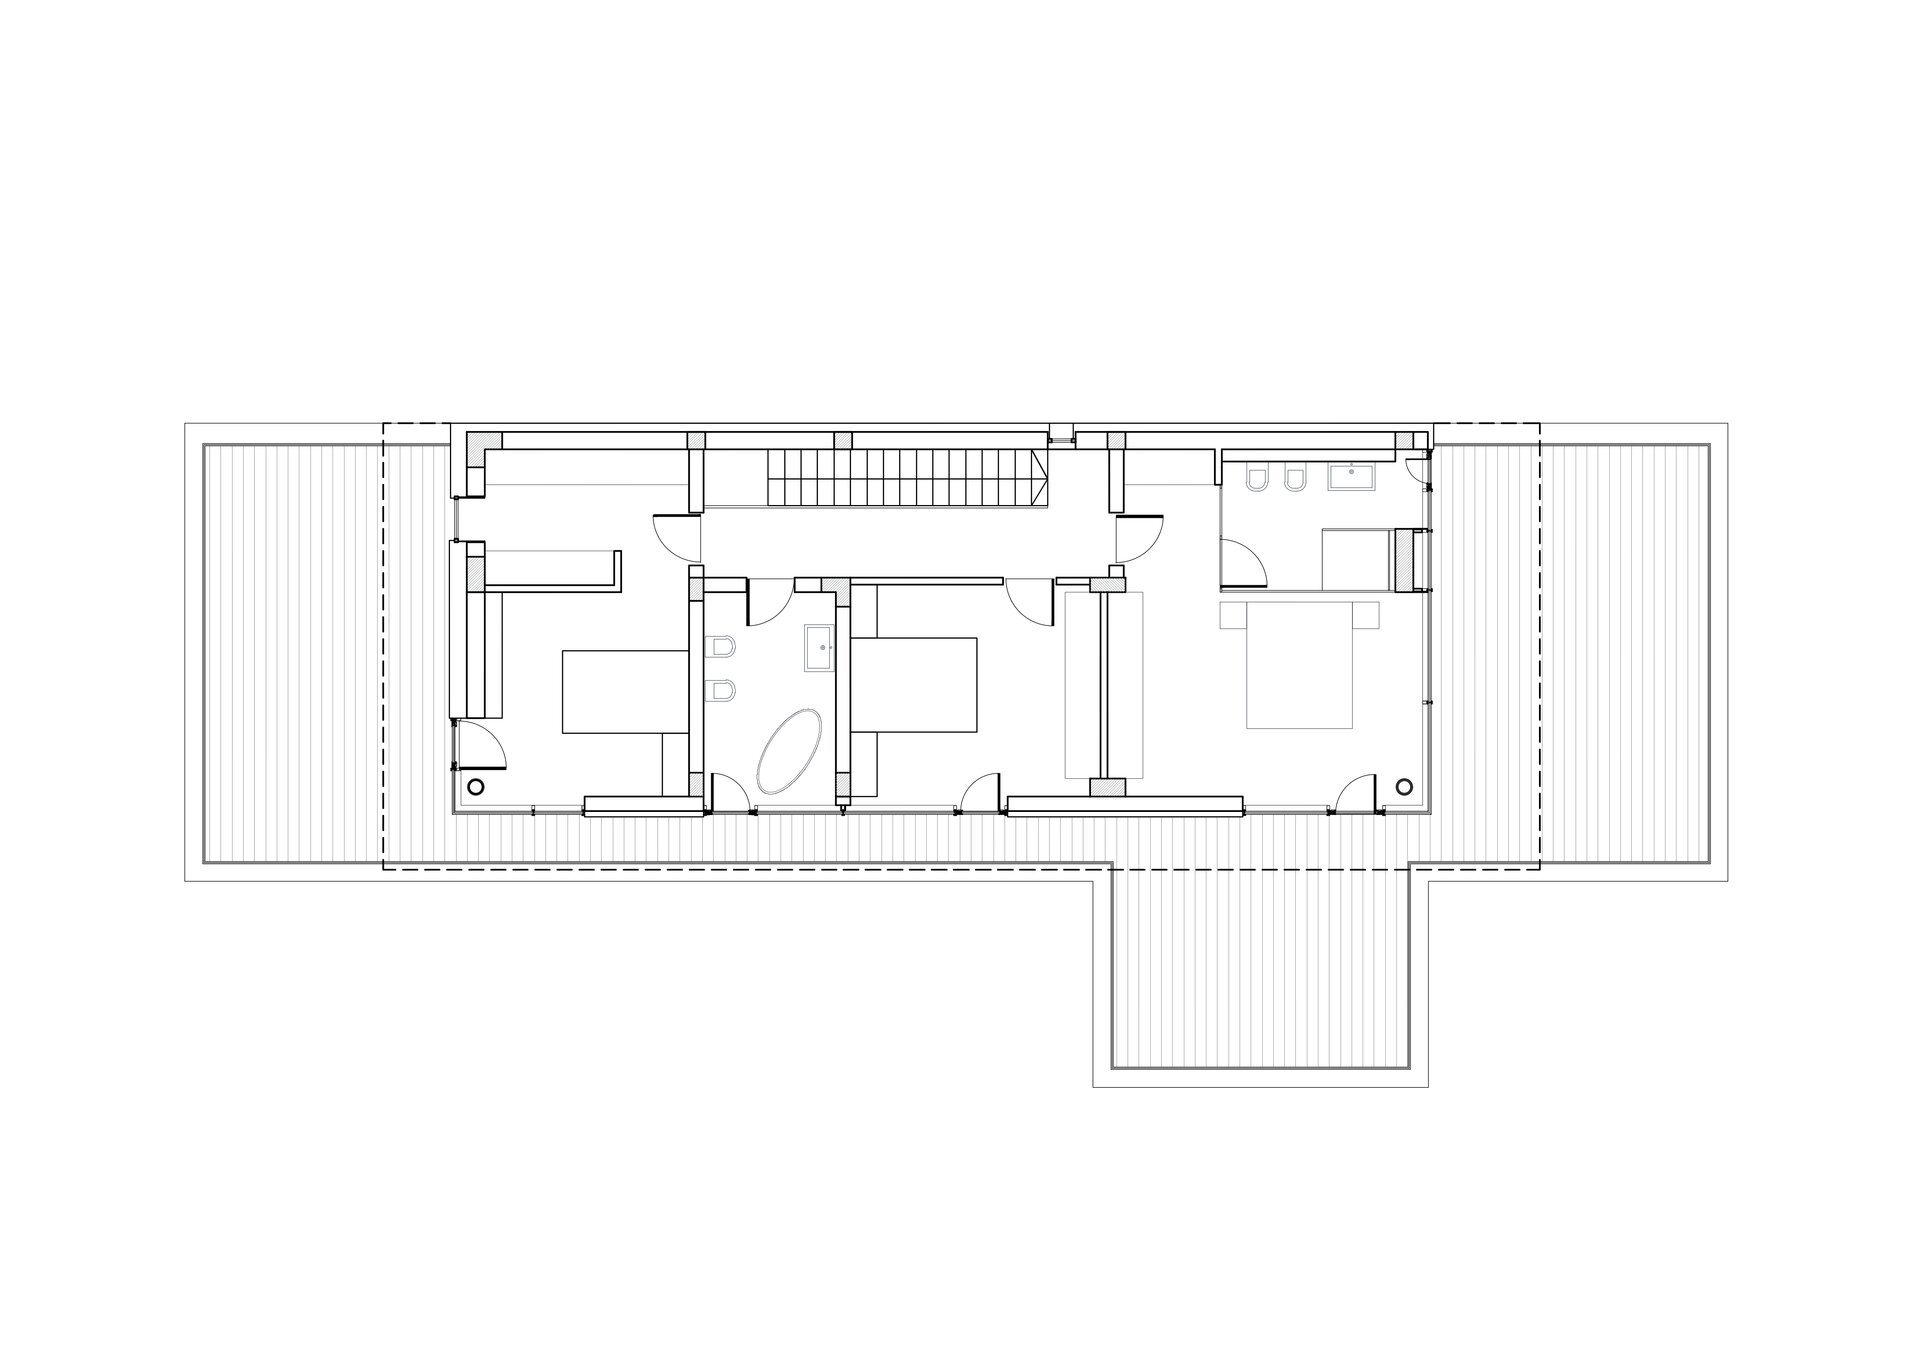
Through the use of horizontal registers, the volume reduces its massiveness, gains stability, and anchors itself into the site. The two upper-level registers are also reflected in the fence base using the same dimensions and material. Thus, the house does not merely occupy the site, but continues it, becoming a unified body with it. The overhangs of the horizontal registers—reminiscent of the cantilevered eaves of traditional timber-framed roofs—also serve to shade the facades, contributing to enhanced energy efficiency alongside other passive or active architectural solutions (heat recovery systems, solar panels, photovoltaic panels, underfloor heating, and a solid north-facing wall with no openings).
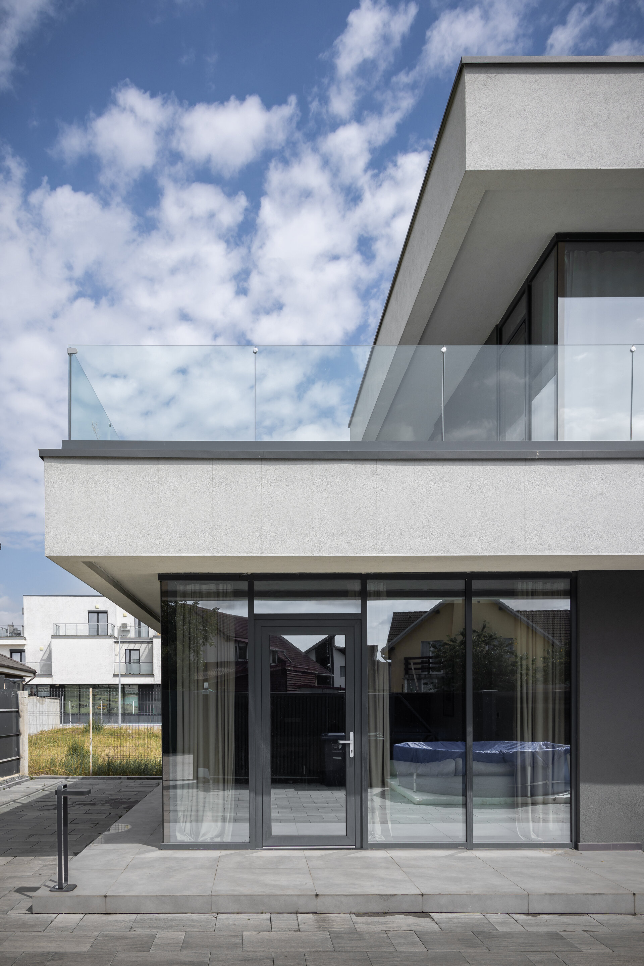
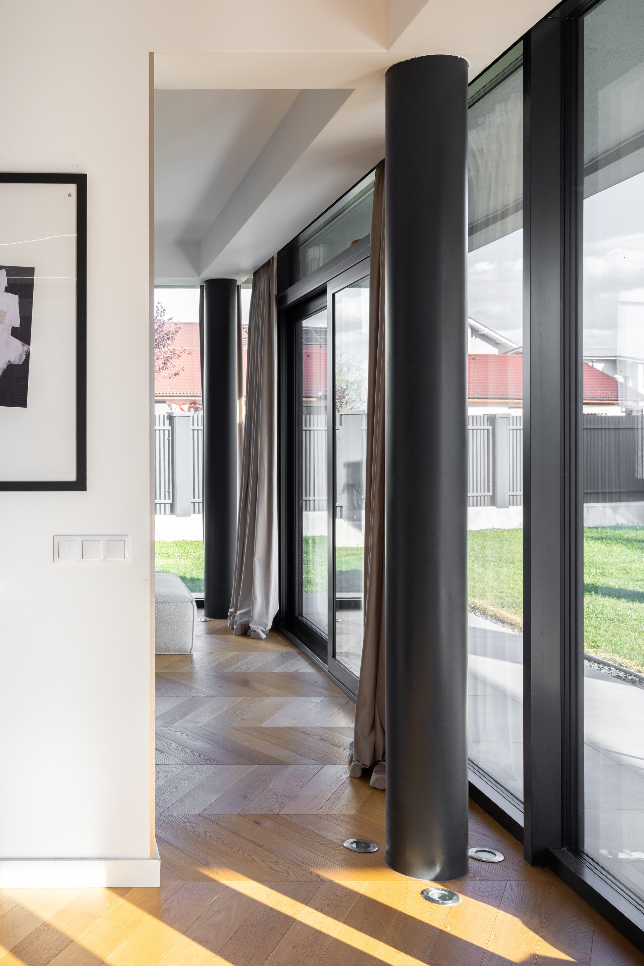
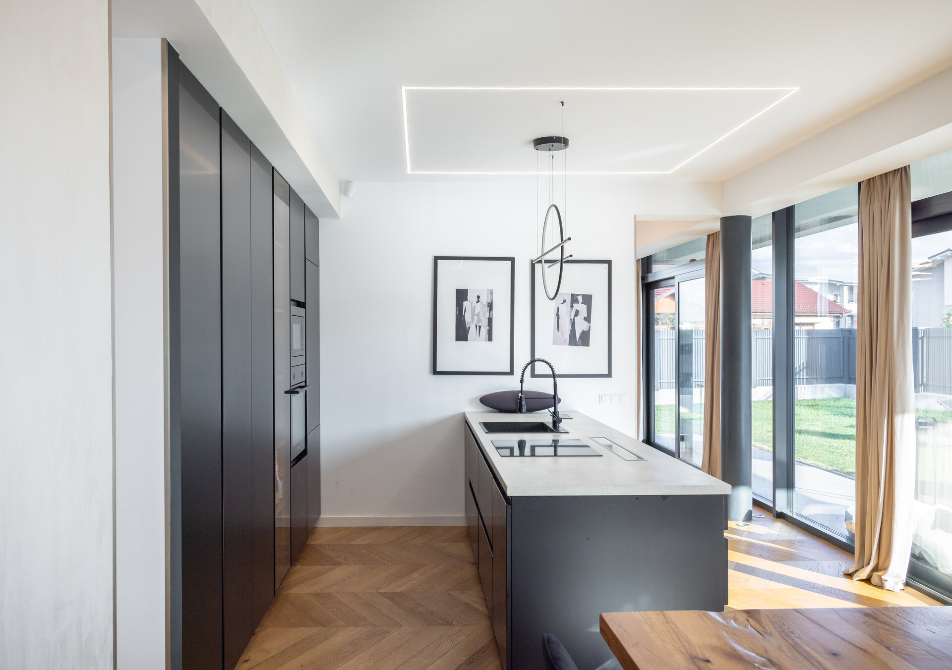
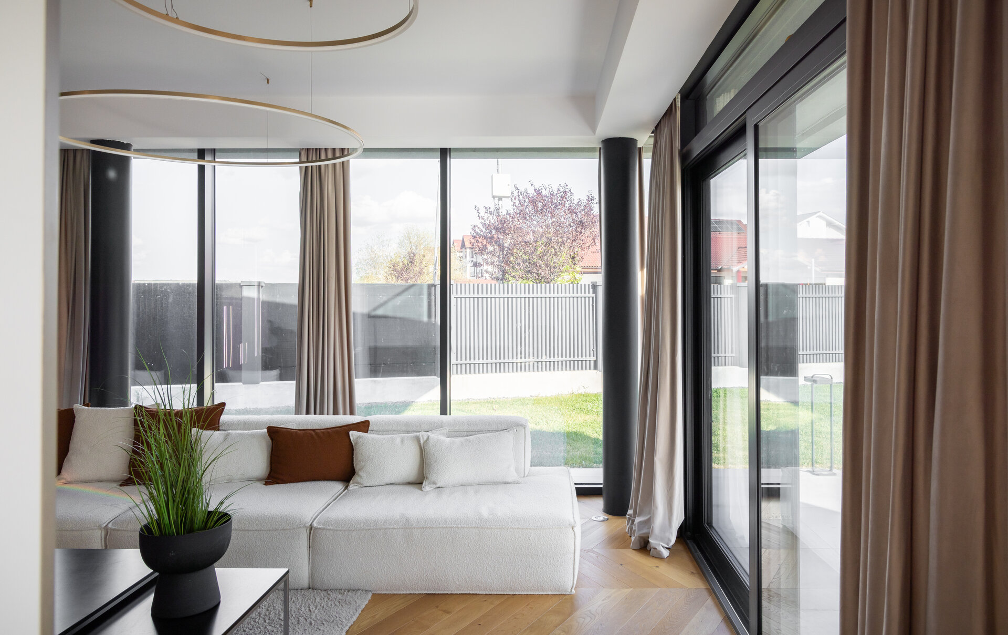
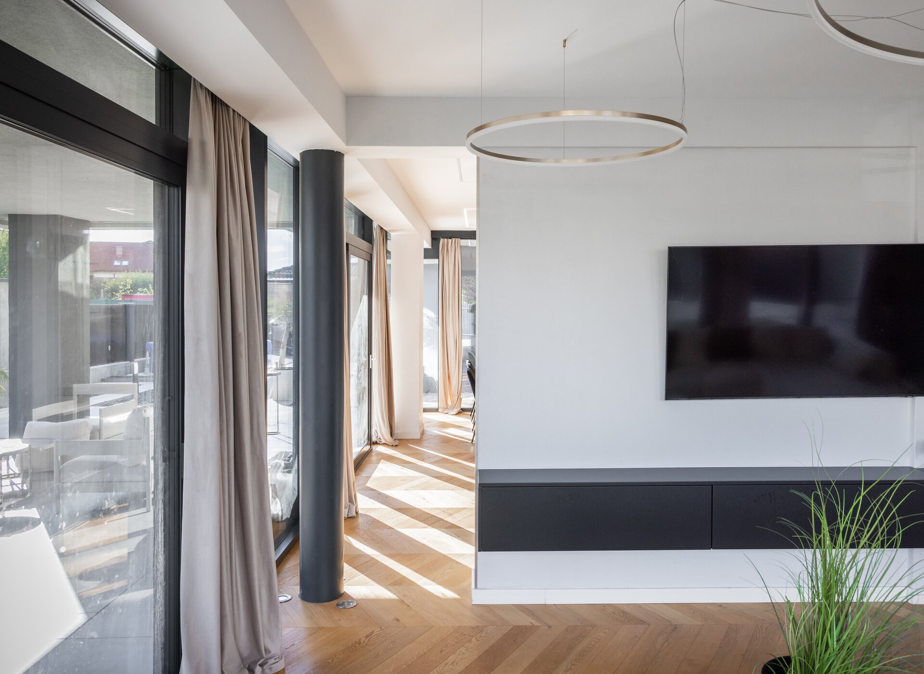
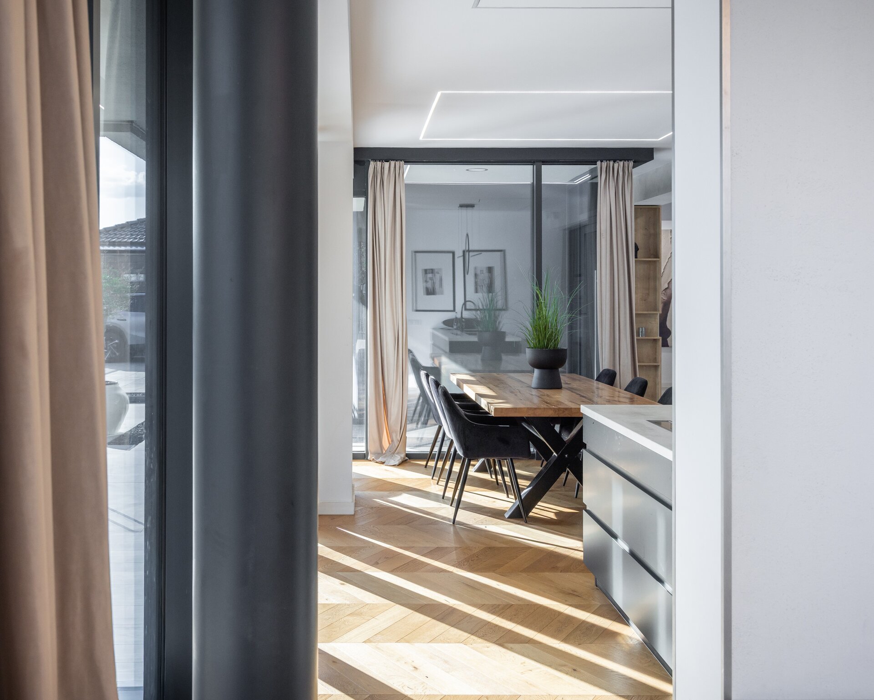
Glass enclosures are the solution to the need for communication and mediation between the interior space and the natural outdoor setting. The glass plane, detached and freed from the metal structure, ensures visual communication, an expanded perception of space, comfort, a healthy atmosphere, and establishes a direct connection with the garden and the dynamics of the natural environment across the changing seasons. The east-facing glazing of the living room and master bedroom provides a direct view of the Făgăraș Mountains.
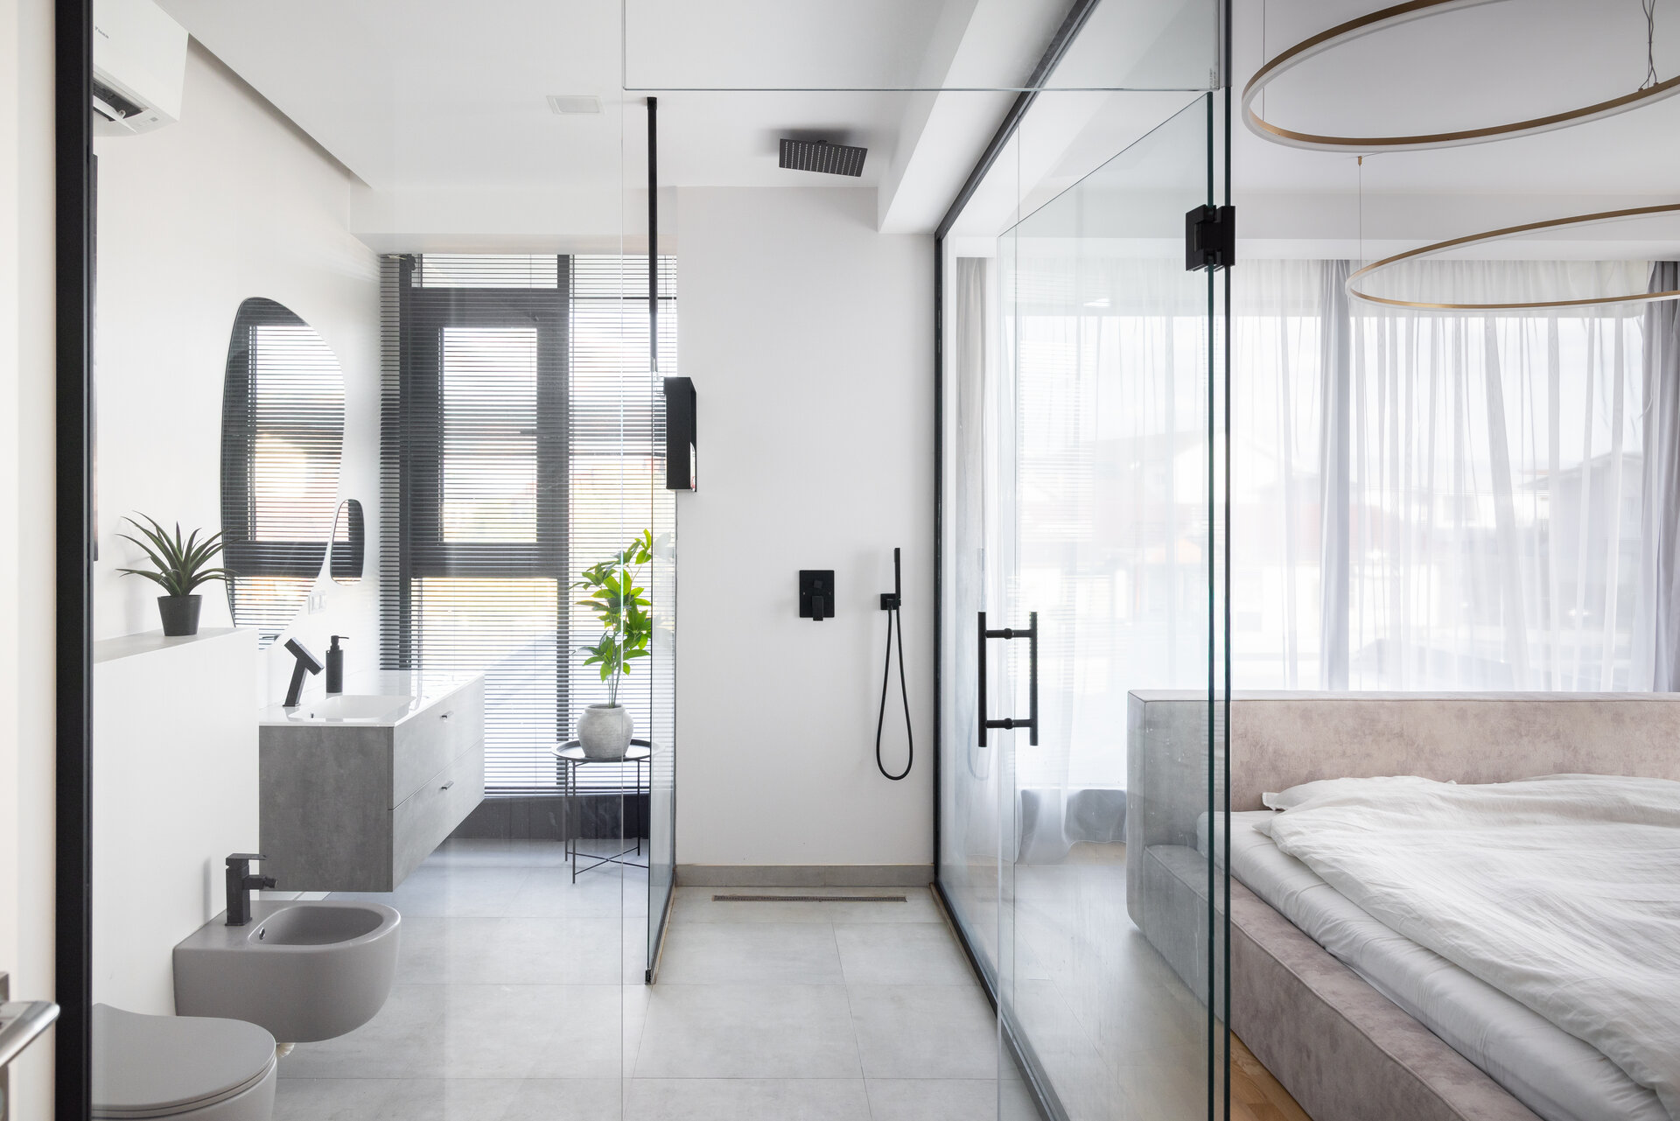
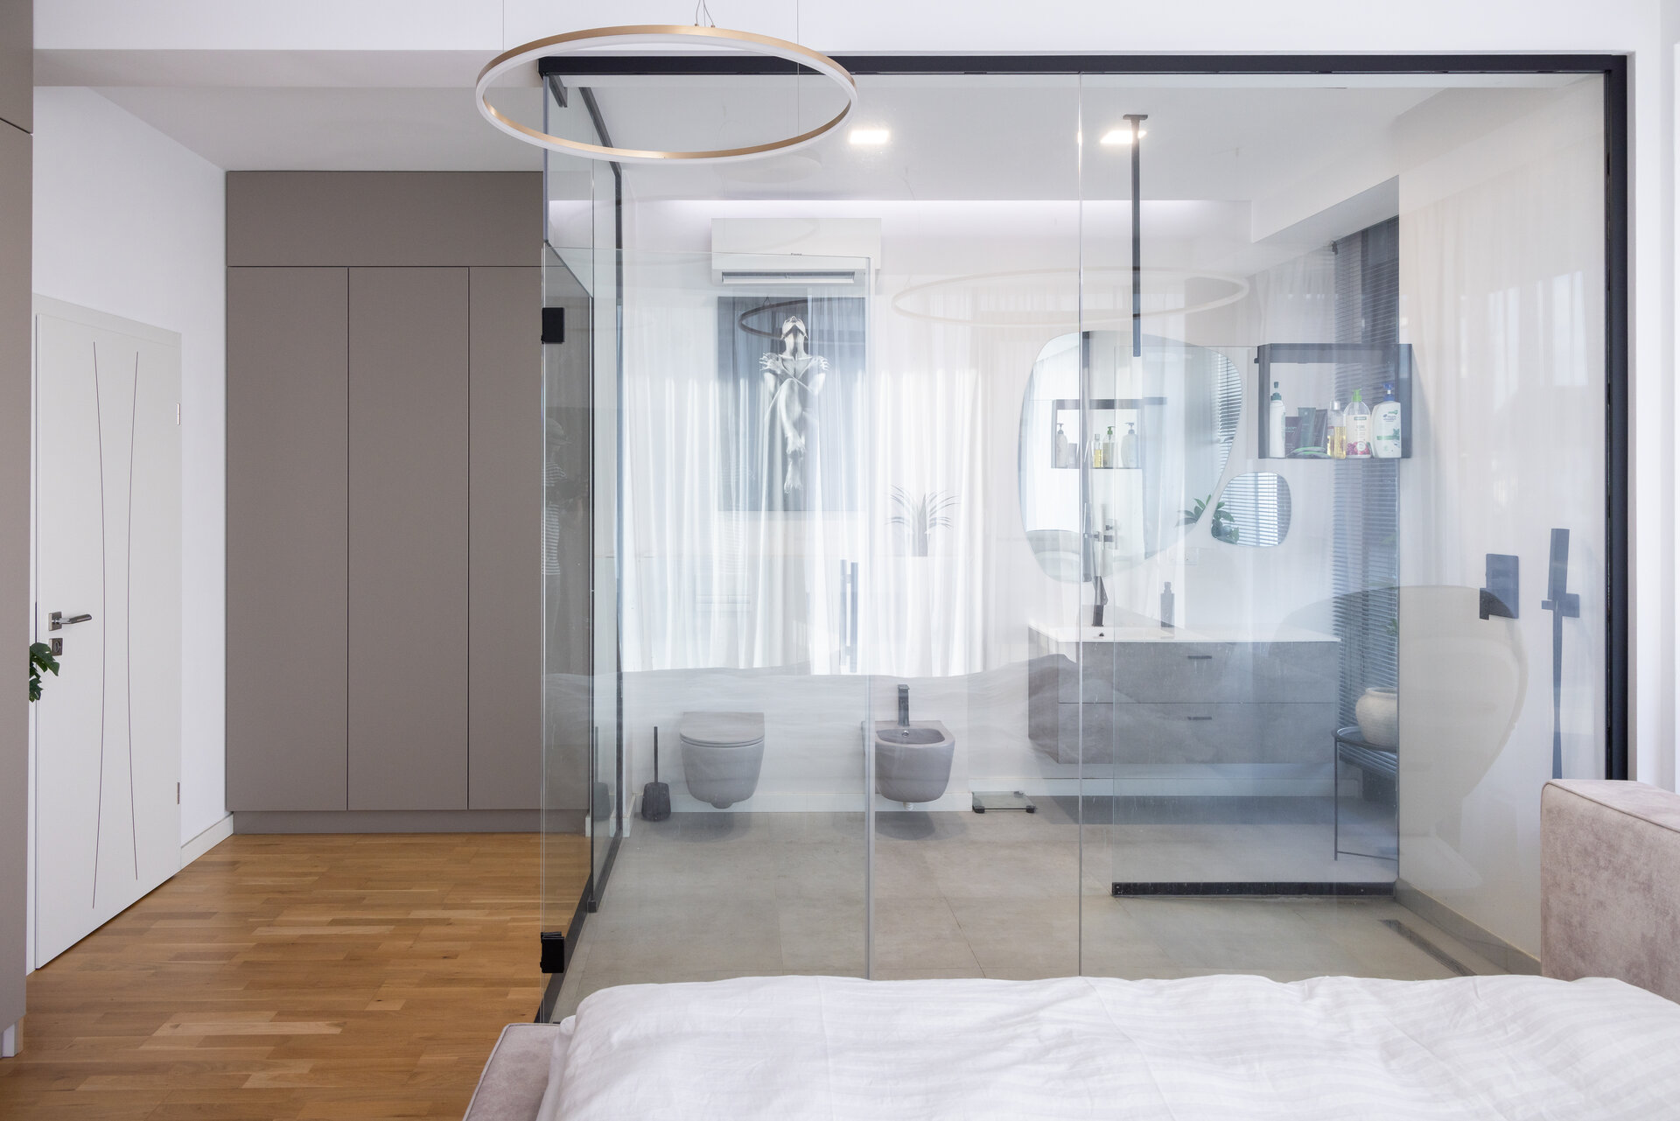
The glass bathroom walls, equipped with transparency and visibility control elements, amplify interior light and expand the space without compromising comfort and privacy, while maintaining the external coherence and unity of the volumetry.
A single-family home is one of the most demanding yet rewarding and challenging architectural programs because it involves precise and deeply personal constraints from the client. The influence of their individual way of living does not stop at the design phase; it continues even after construction is complete, during usage and habitation, as a continuous process of personalization.
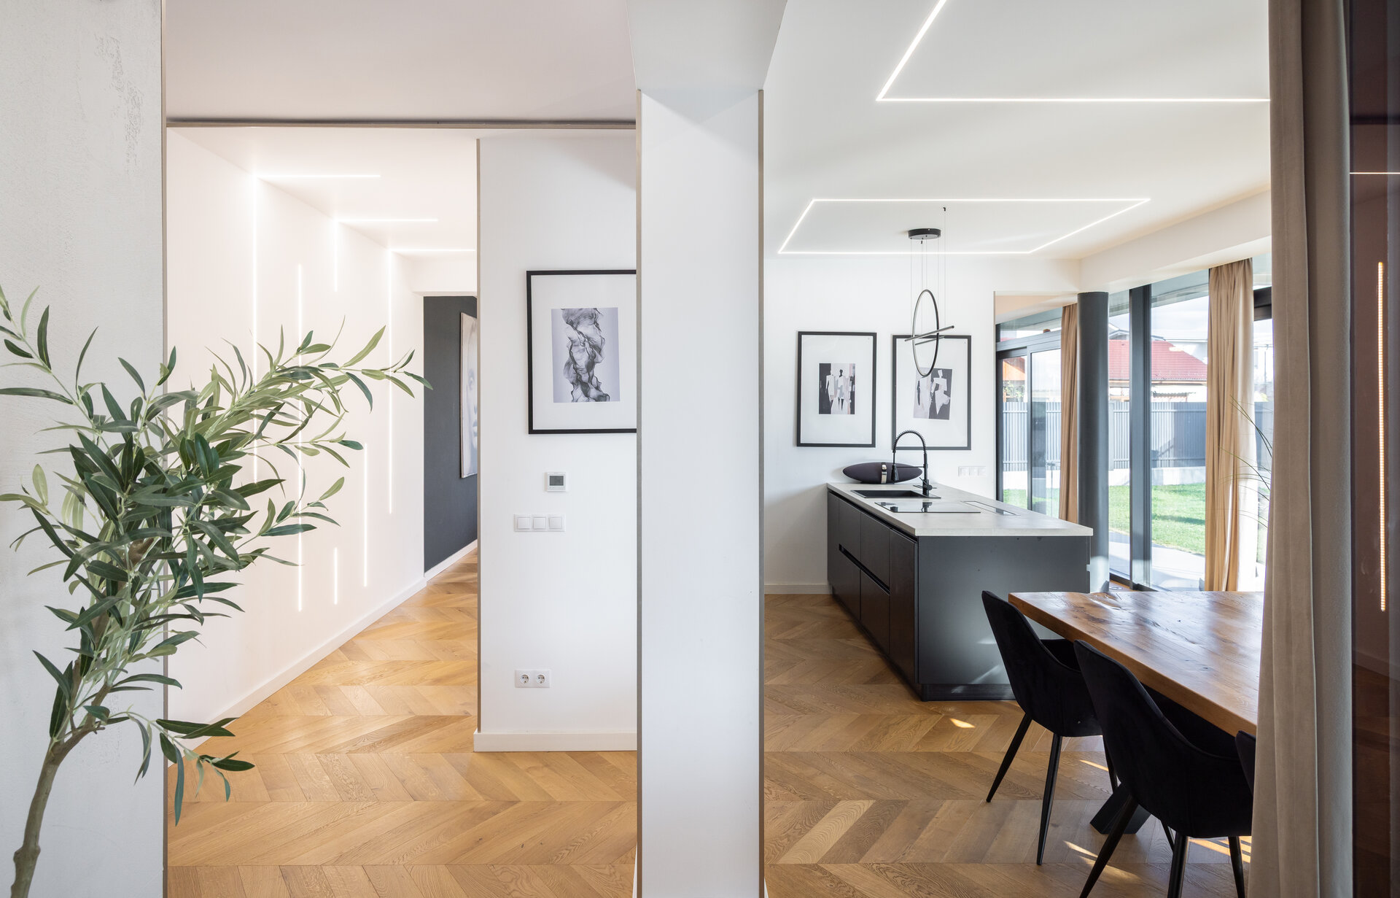
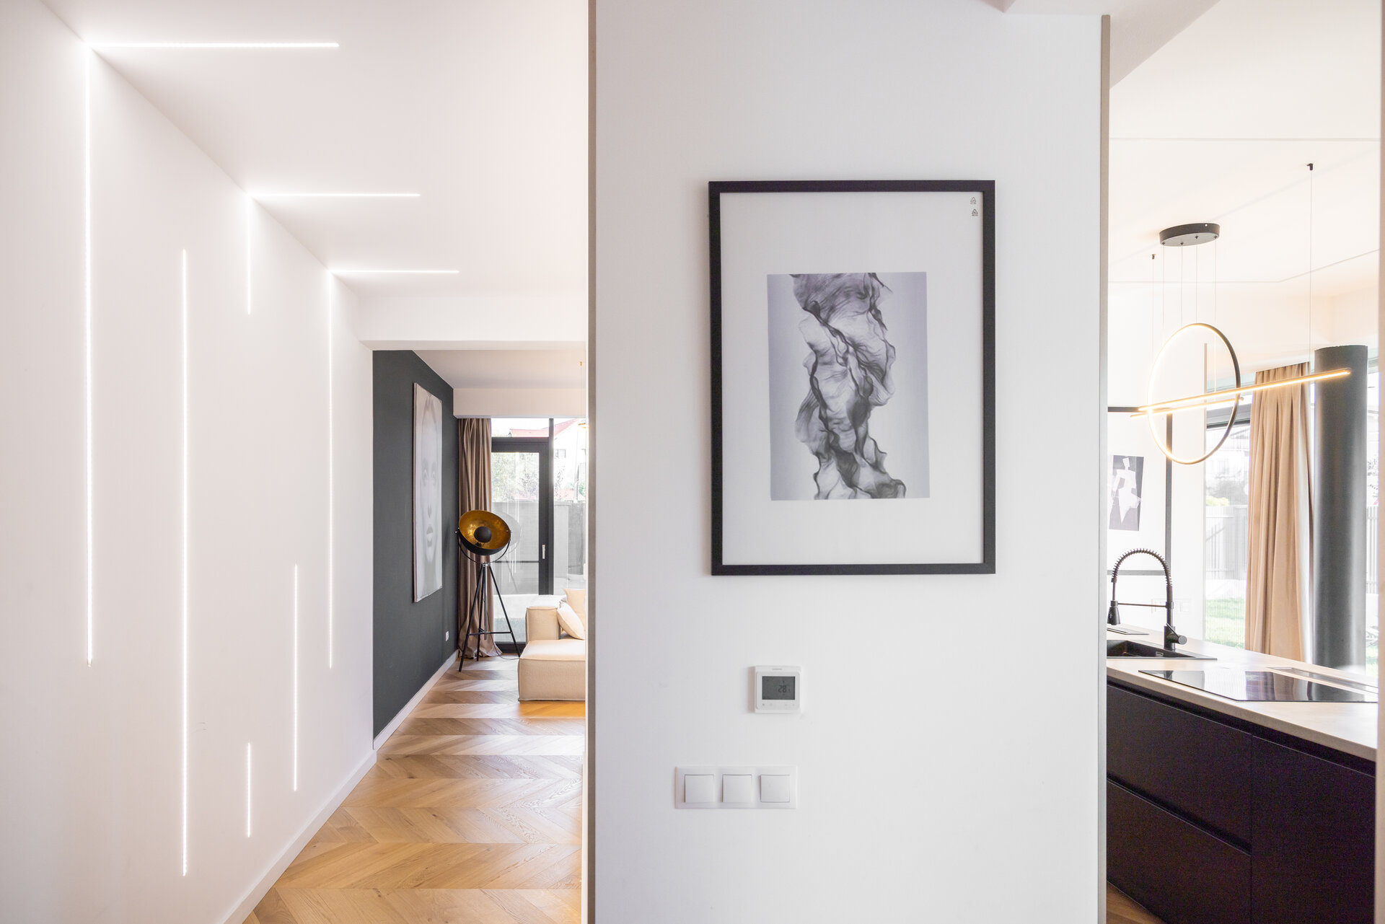
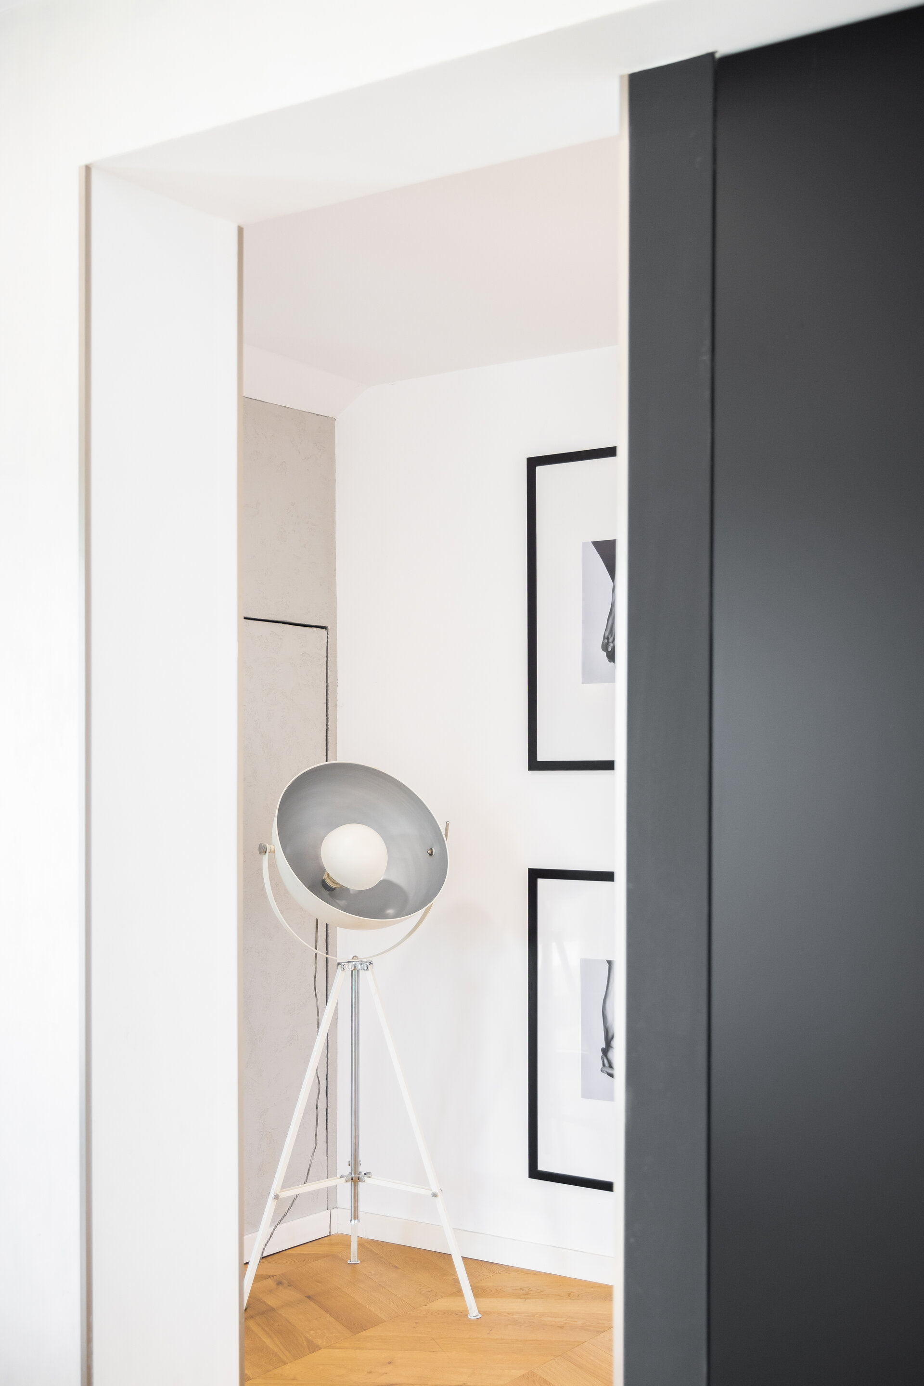
Bearing this in mind, the project pursues a long-term strategy by creating spaces and a background framework scenario that allow flexibility for all other elements of dwelling (furniture, decorations), enabling them to change and adapt over time without compromising the basic structure.
This idea is further supported by the use of materials as close to their raw state as possible (stone, wood, metal, glass) in natural colors. For the facades, materials in gray tones bring calm and visual balance into a context crowded with forms, textures, and colors, favoring a discrete integration into the existing environment.
Individual House Architecture

- Talea House
- Growing Plantelor
- Geavela House
- House at the Black Sea
- Kaleidoscope House
- House on Traian Vasile st.
- House Between Two Streets – RCU
- DGI — Around a Courtyard
- STC House — Architecture as an Act of Reclamation
- Single Family Dwelling in Bucharest
- Mitropolit Grigore 33 House
- House with garden
- FJ House
- Between Two Streets
- Prahova House
- Quinta Villa
- Kosc House — Between Two Worlds
- Lake house
- The “Railway Car” House by the Lake
- Rehabilitation and Remodeling of an Existing Residence


