- Nomination for the “Built Architecture / Individual House Architecture” section
Geavela House
Authors’ Comment
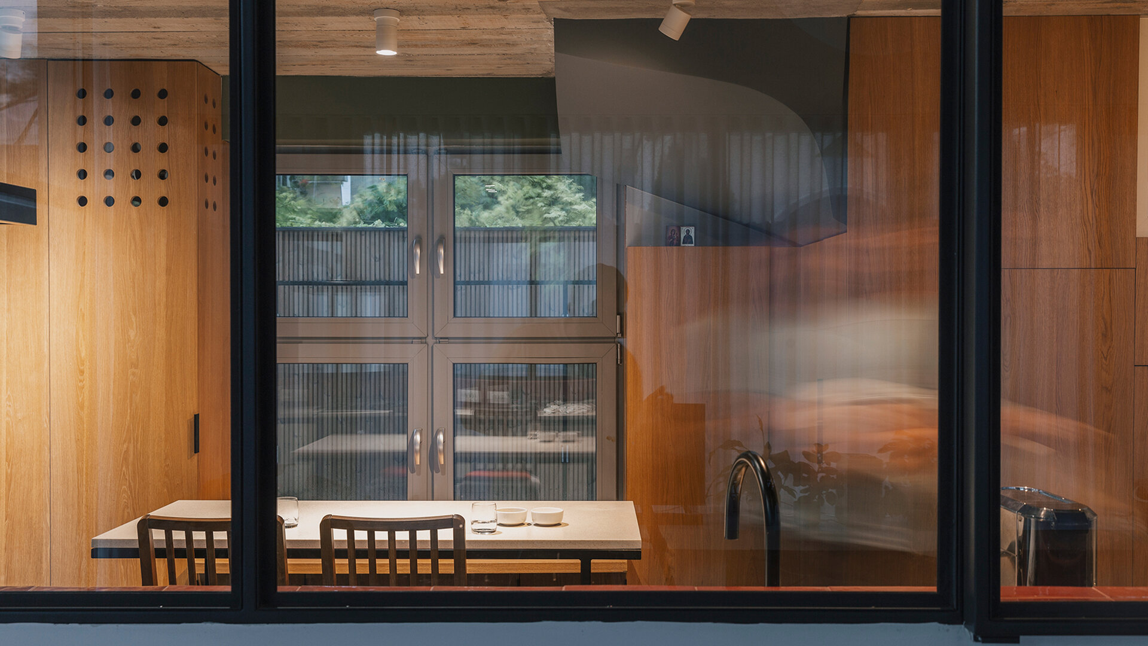
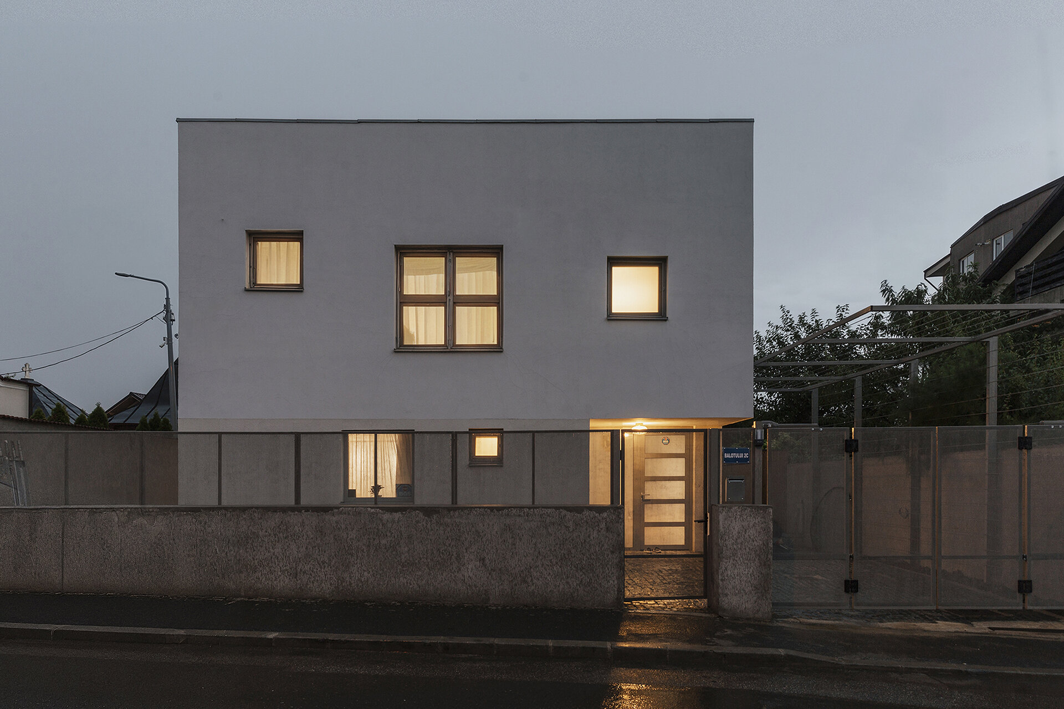
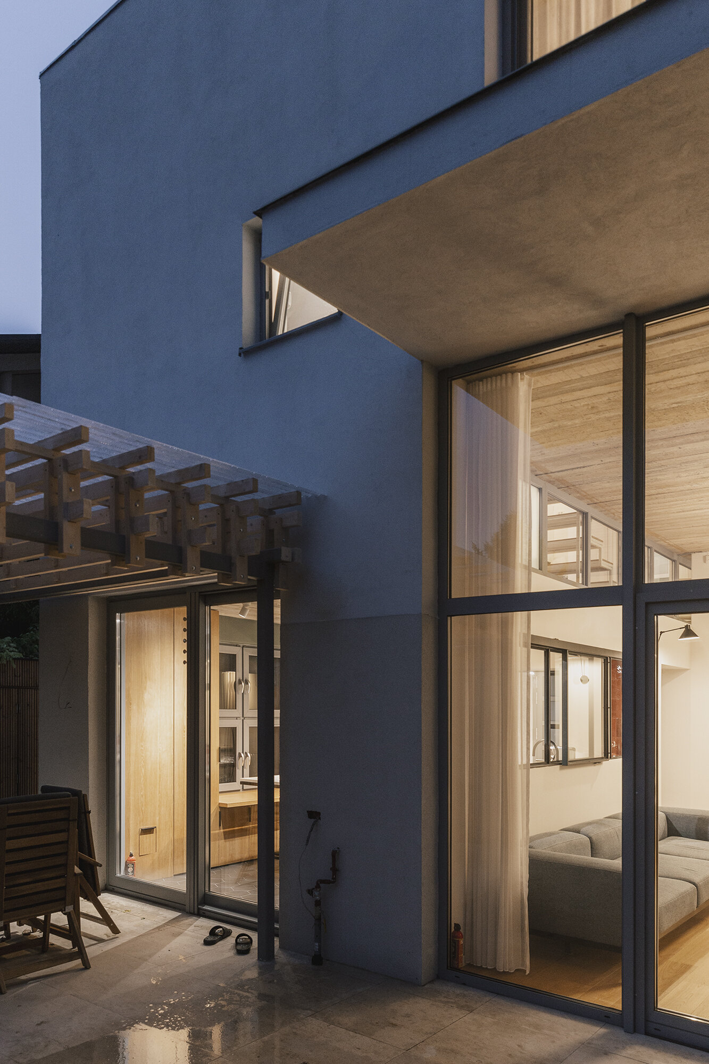
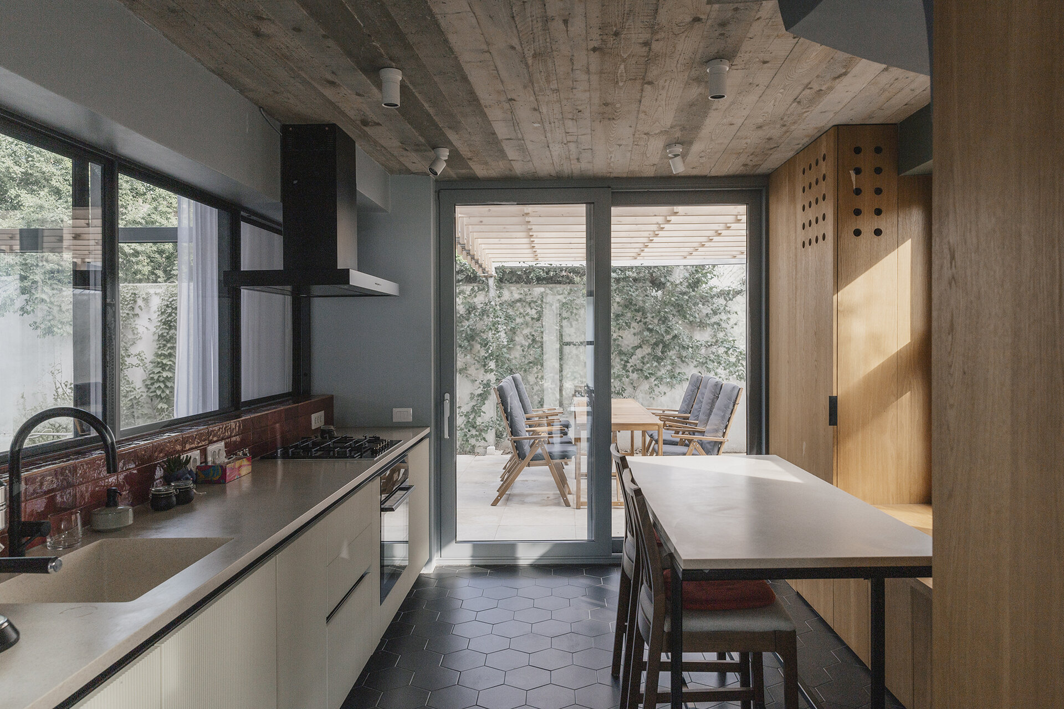
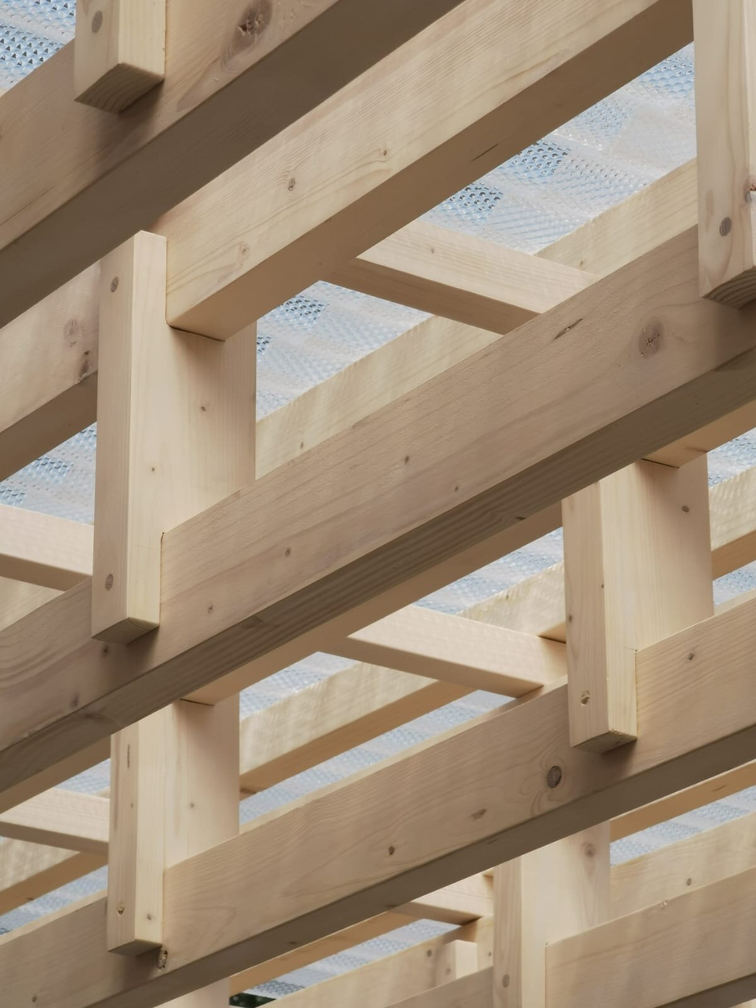
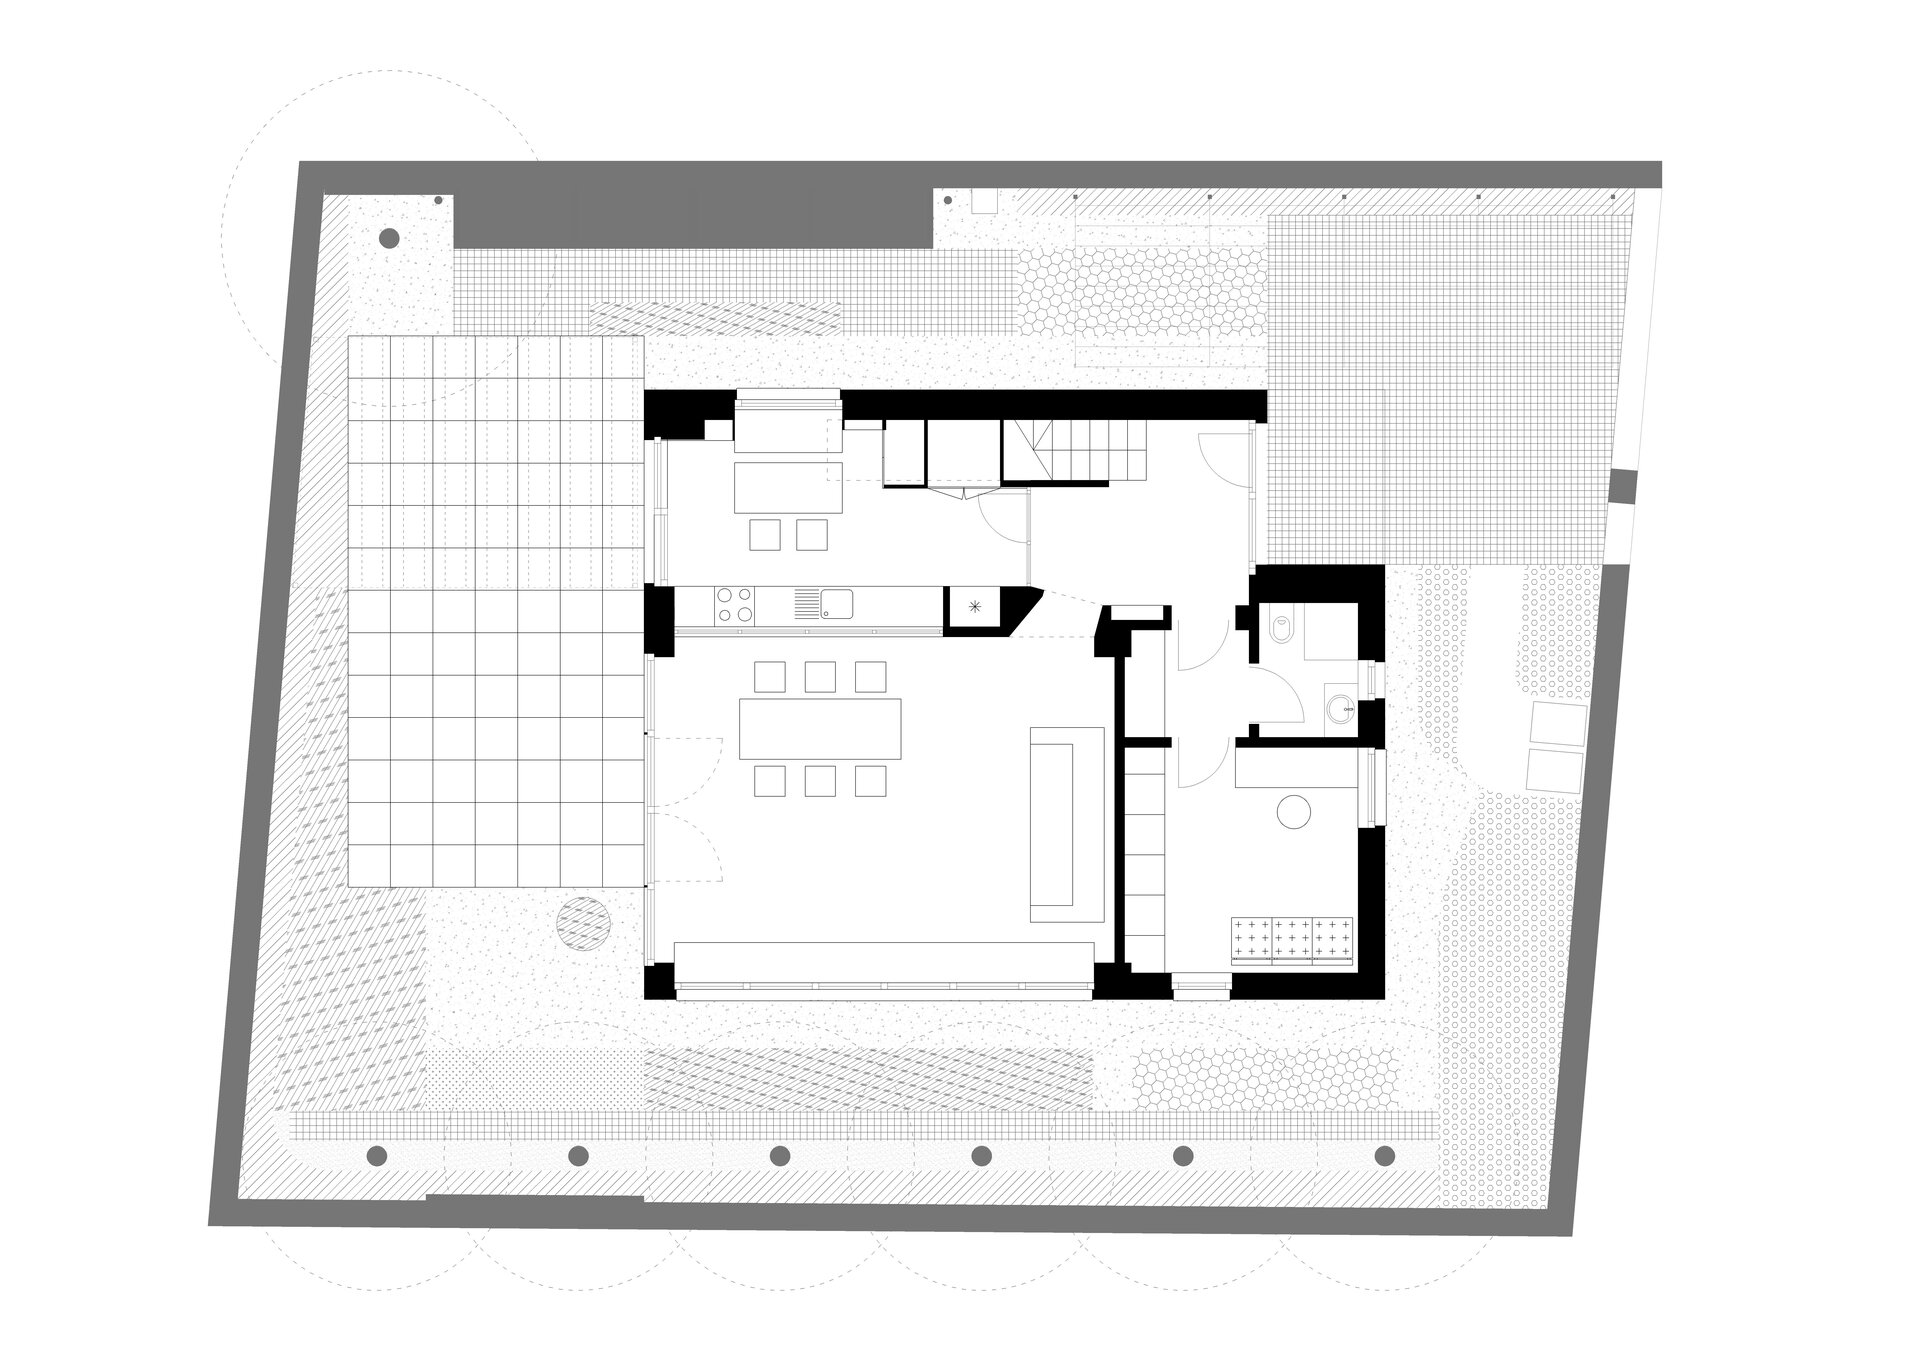
The street is quiet, but has no evident beauty; the site itself is without particular qualities. The project accepts the most efficient and economical form—a rectangular prism—seeking light and, above all, an internal order of its own. The setbacks required by the urban planning regulations become gardens, brought wherever possible into continuity with the interior spaces.
The house finds its reason for being within itself, in its architectural order. The intention is for it to be a single project, governed by one architectural determination, both in plan and in section. The relationship between dominant and served spaces is shifted from function to architectural scale and spatial experience.
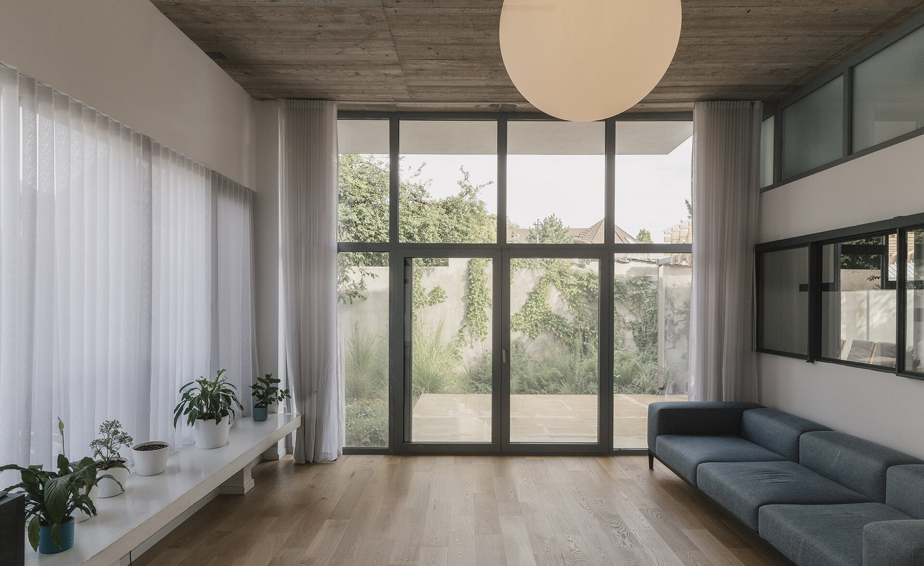
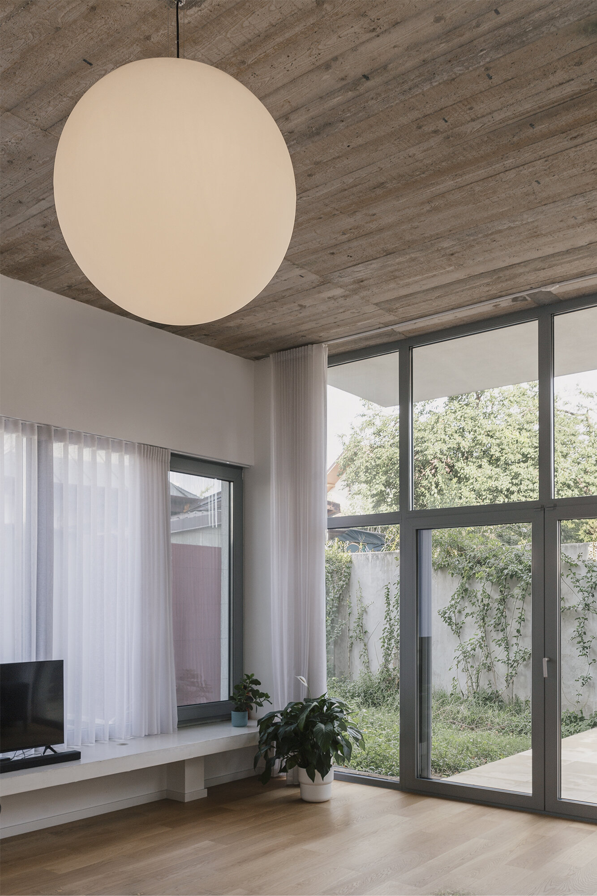
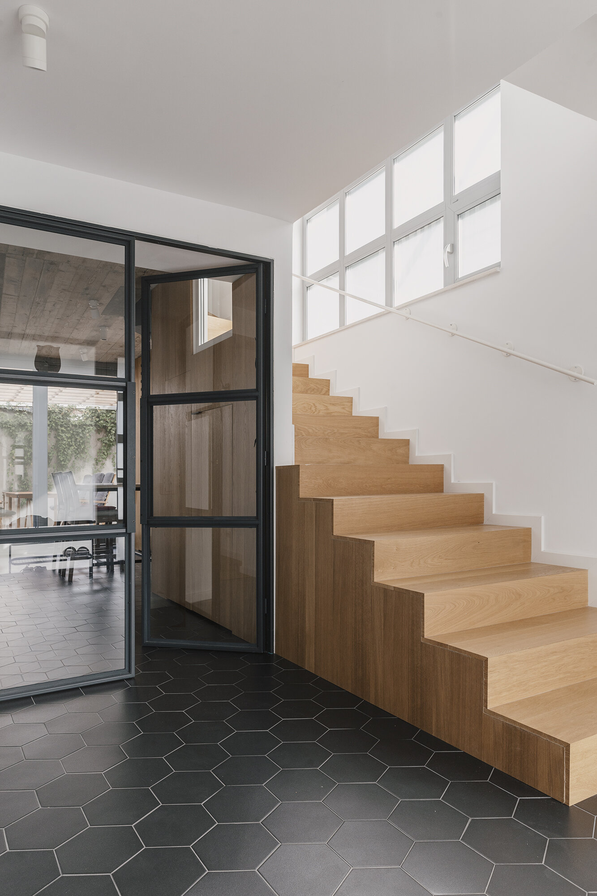
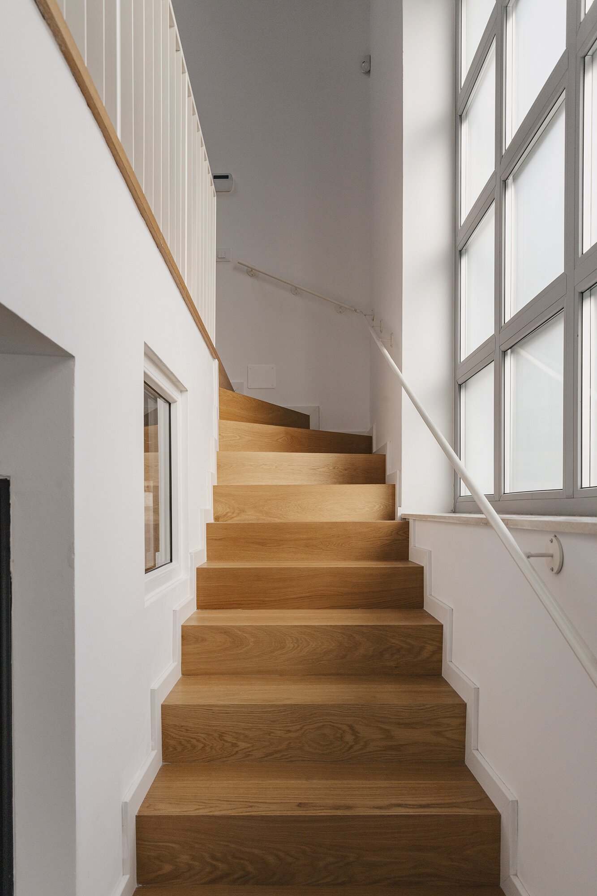
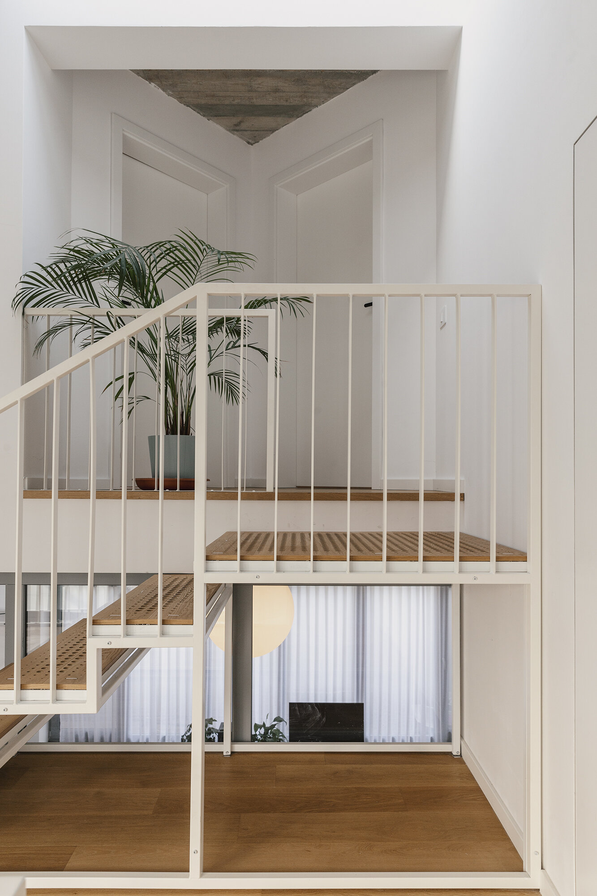
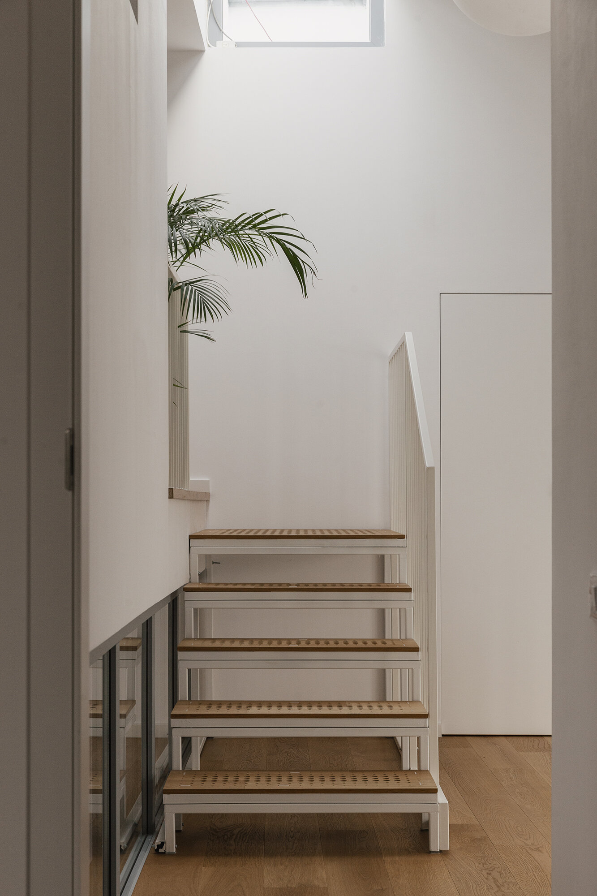
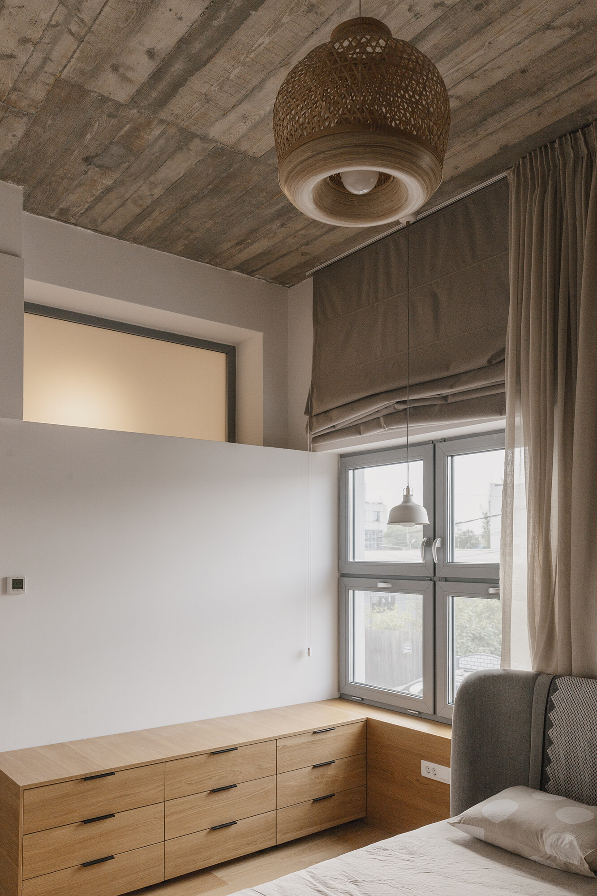
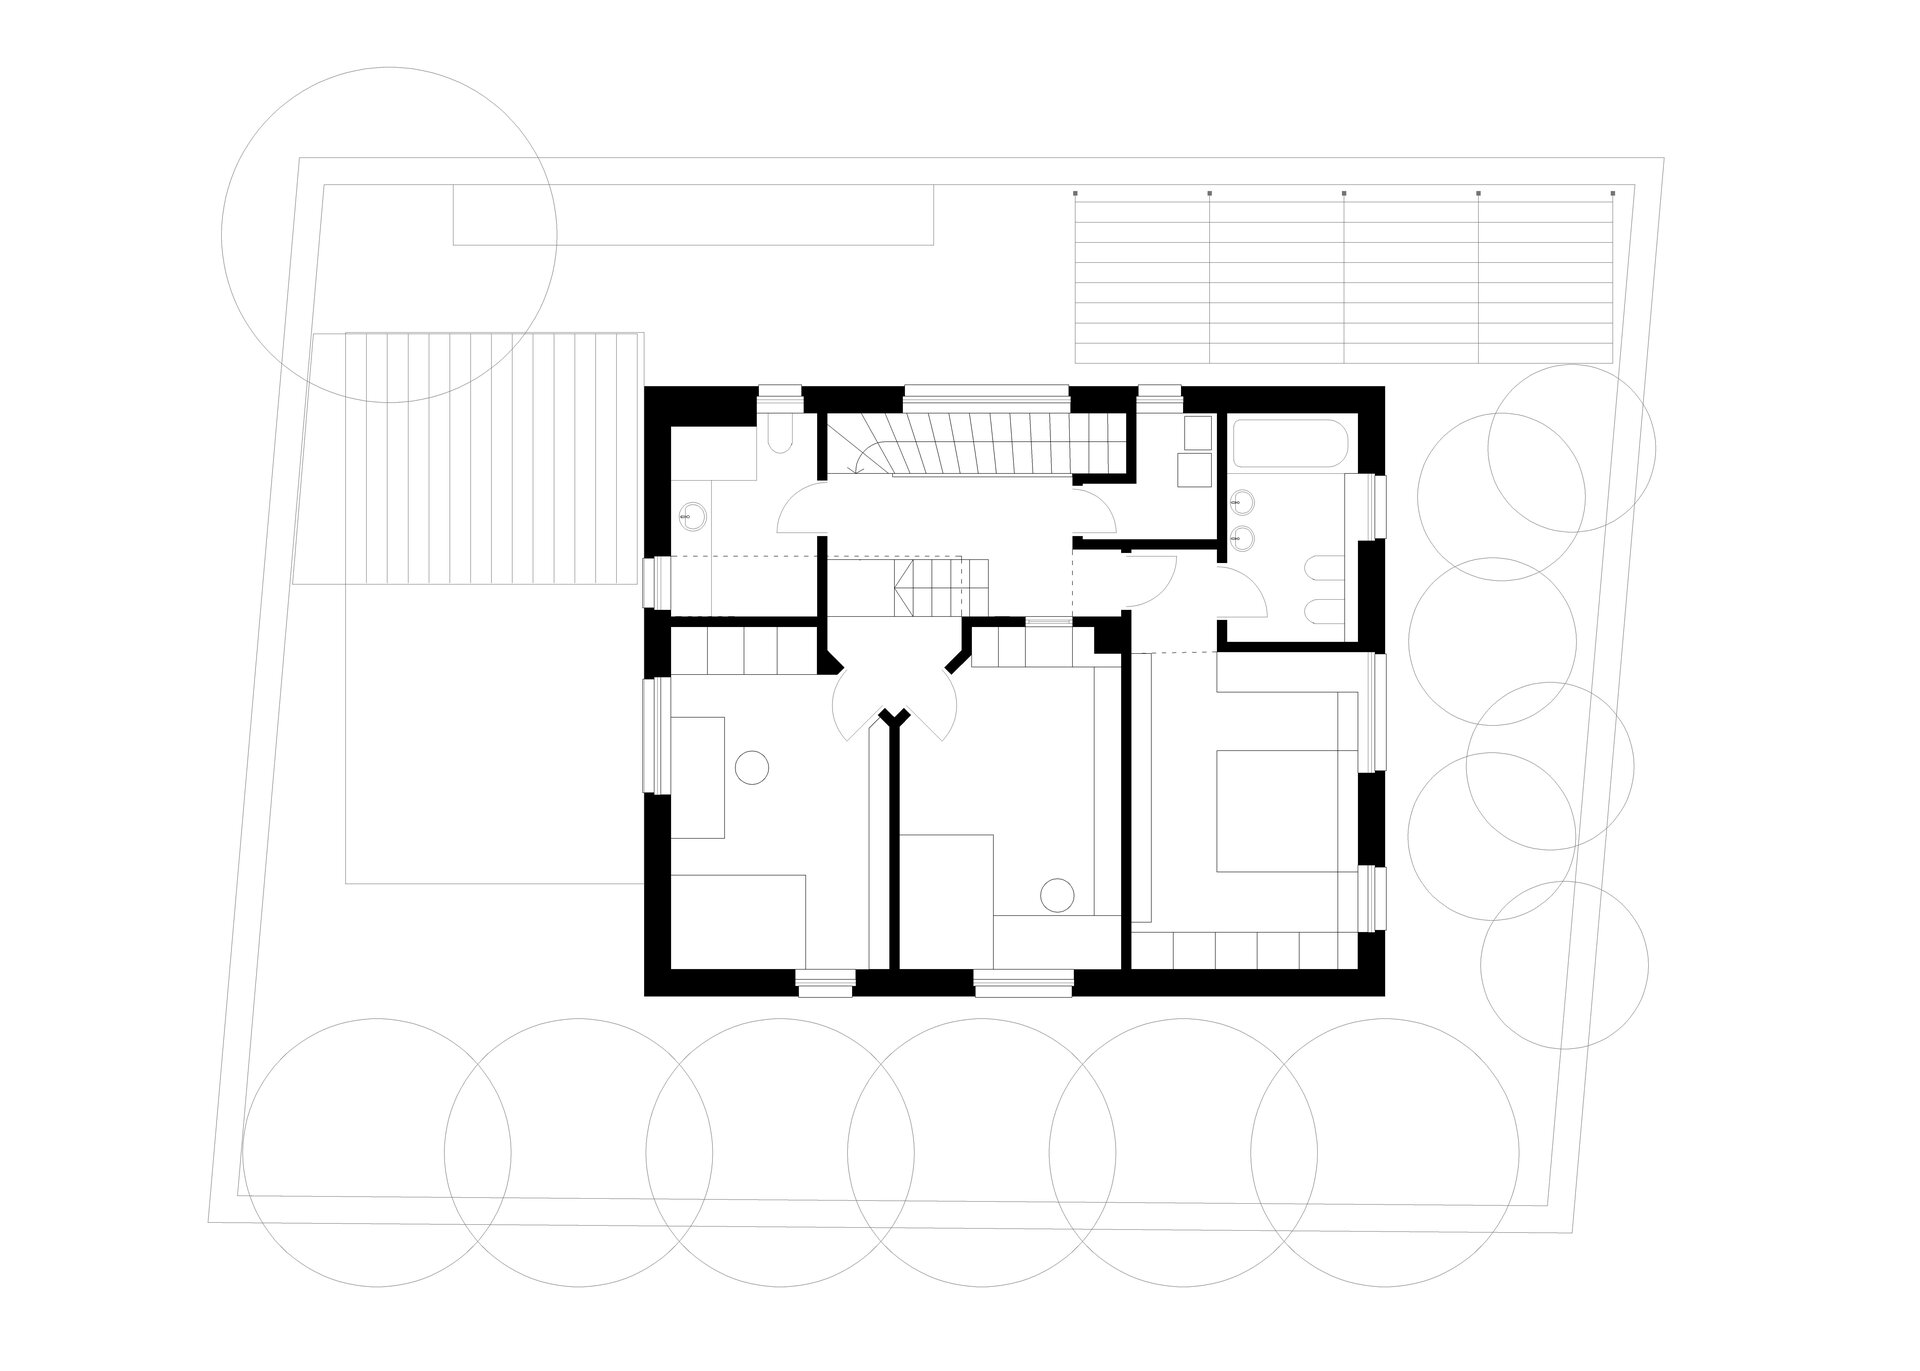
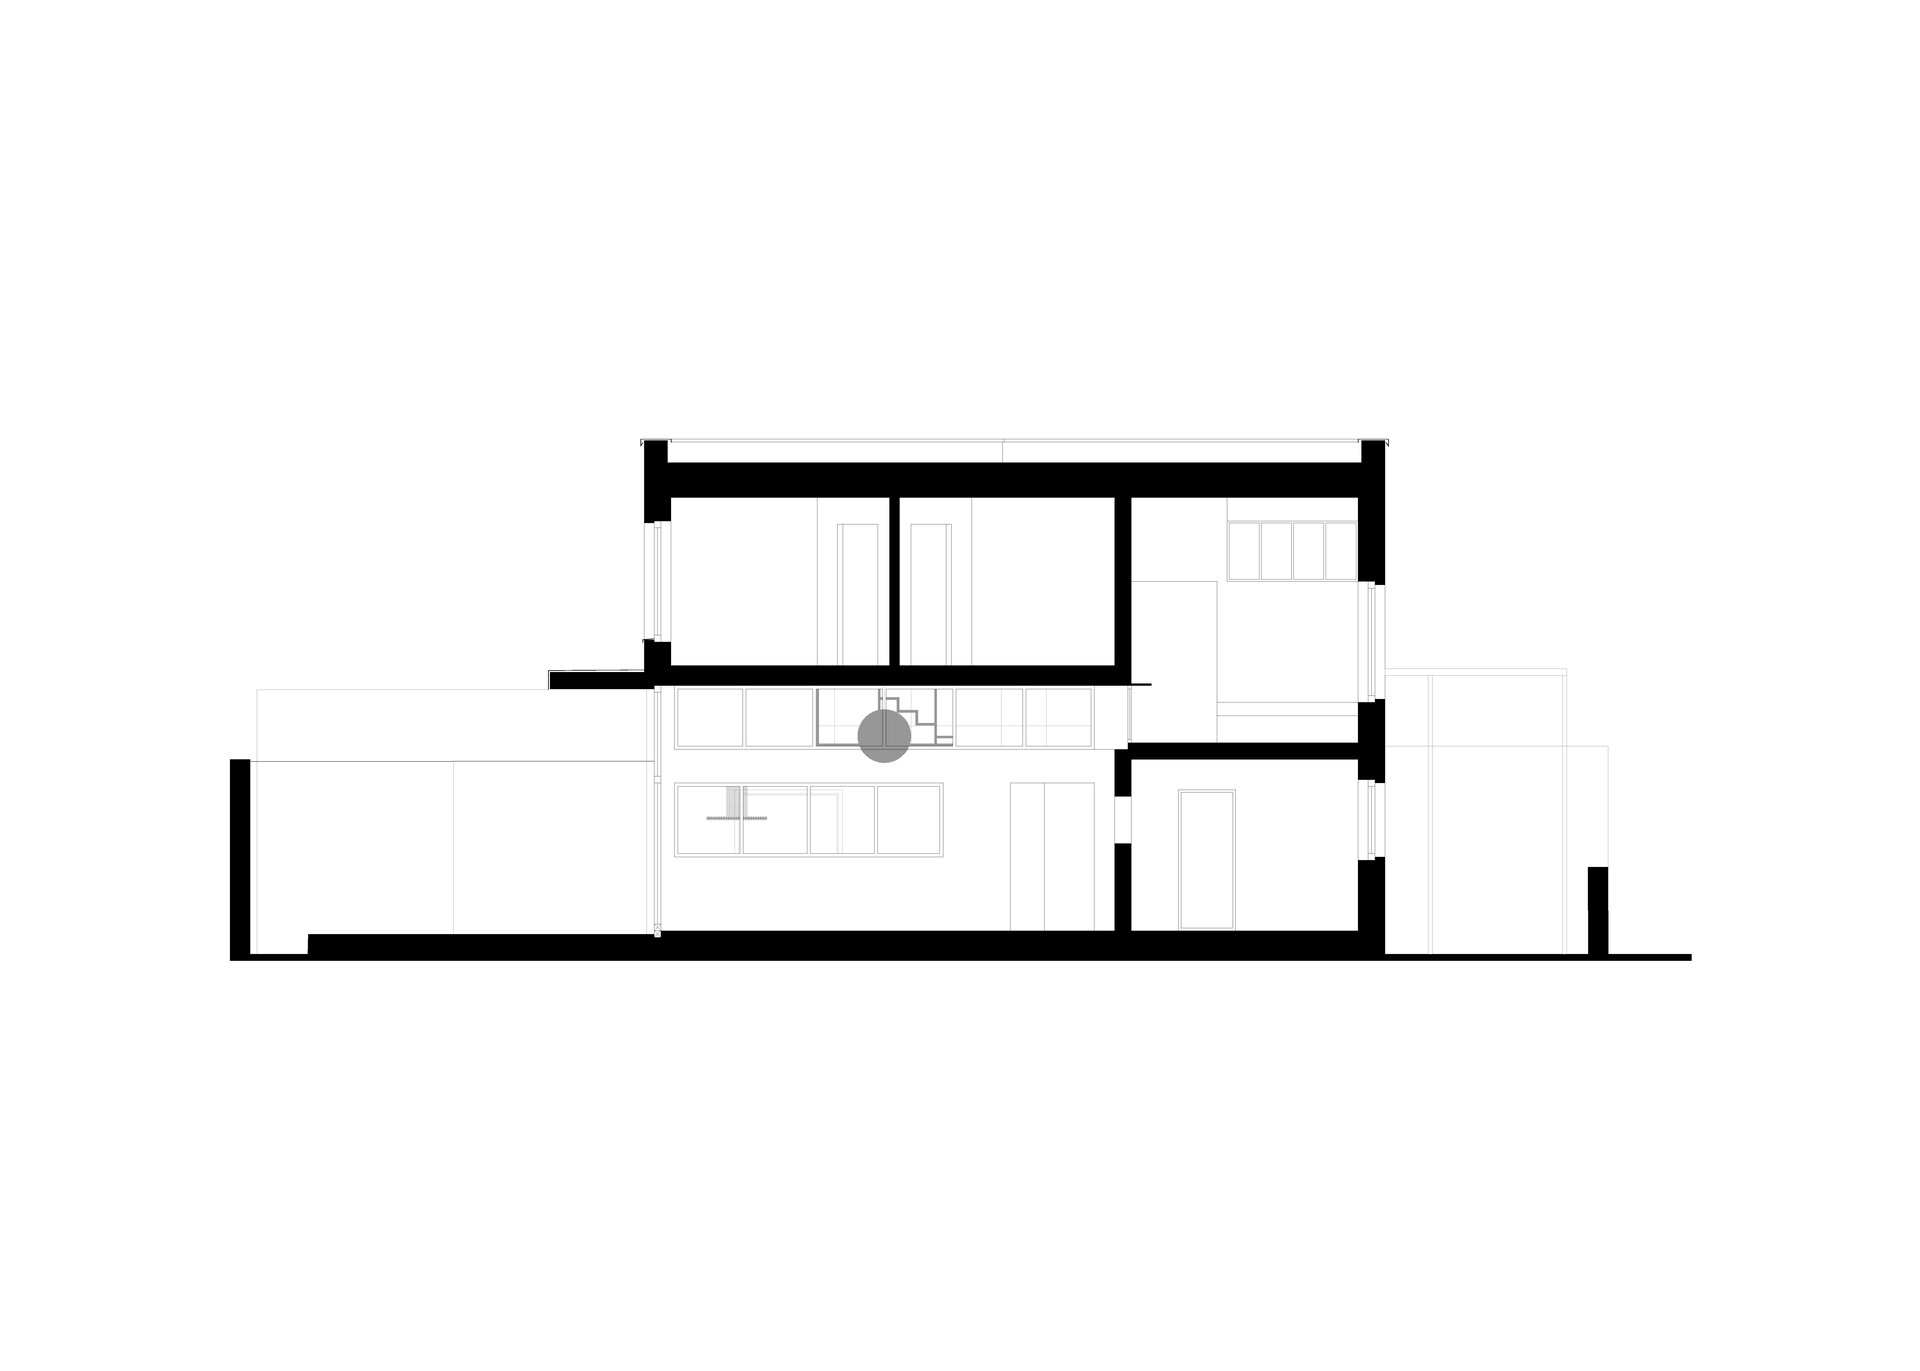
The living room is the major space, strong enough to organise both floors and, consequently, both plan and section. Its height is 3.7 metres—the concrete slab above it being raised by 1.2 metres compared to the other ground-floor rooms. This difference allows the two children’s bedrooms to be placed above the living room, reached by a staircase conceived as a piece of furniture.
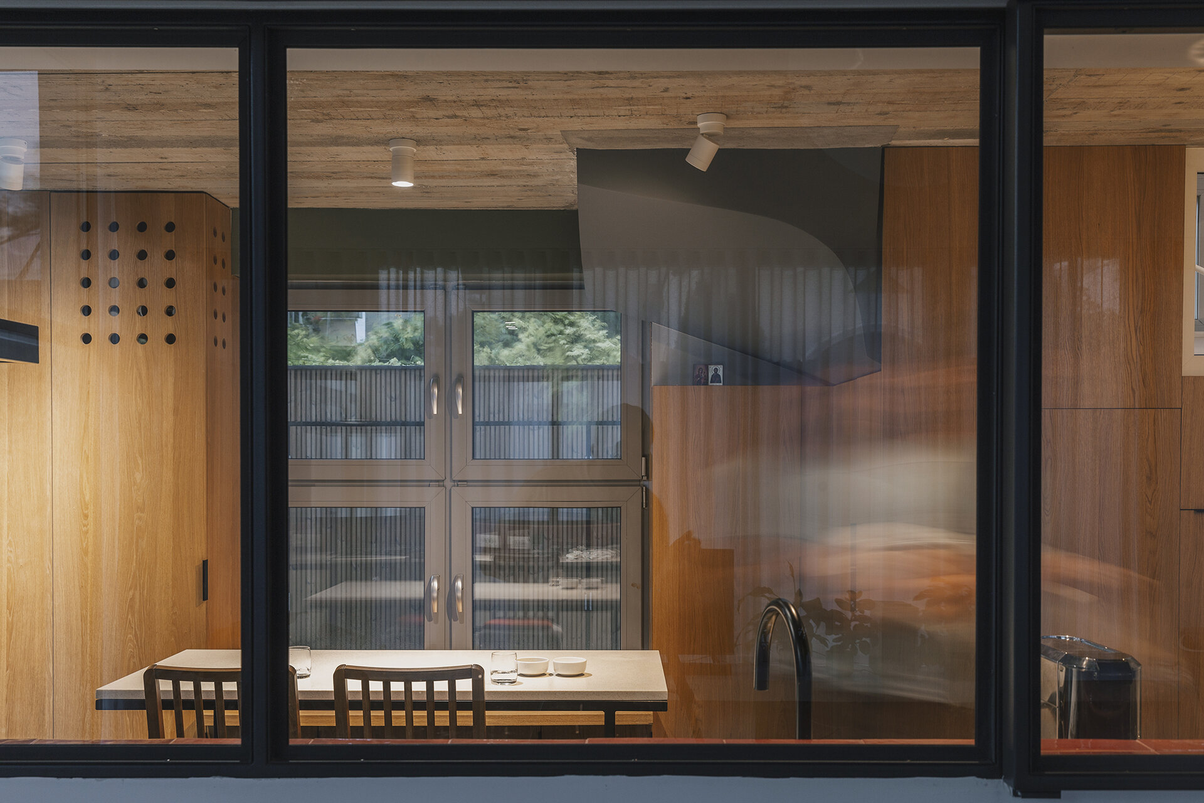
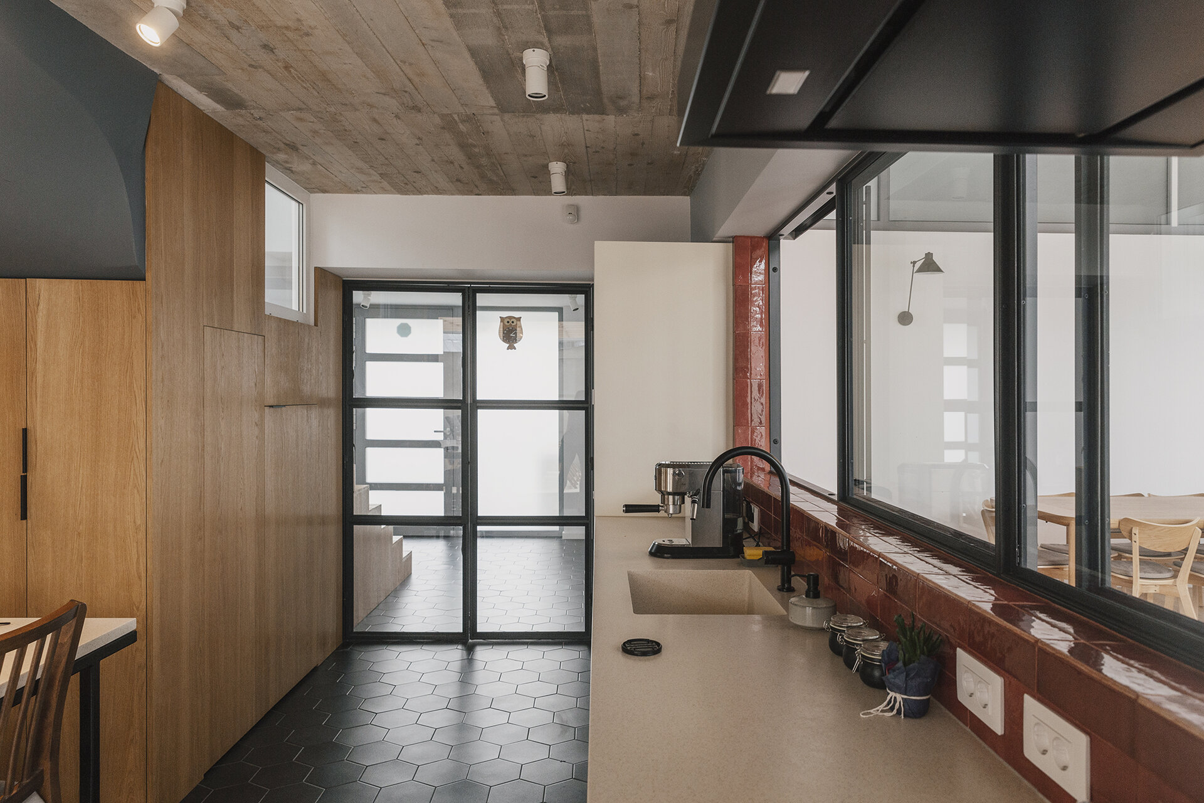
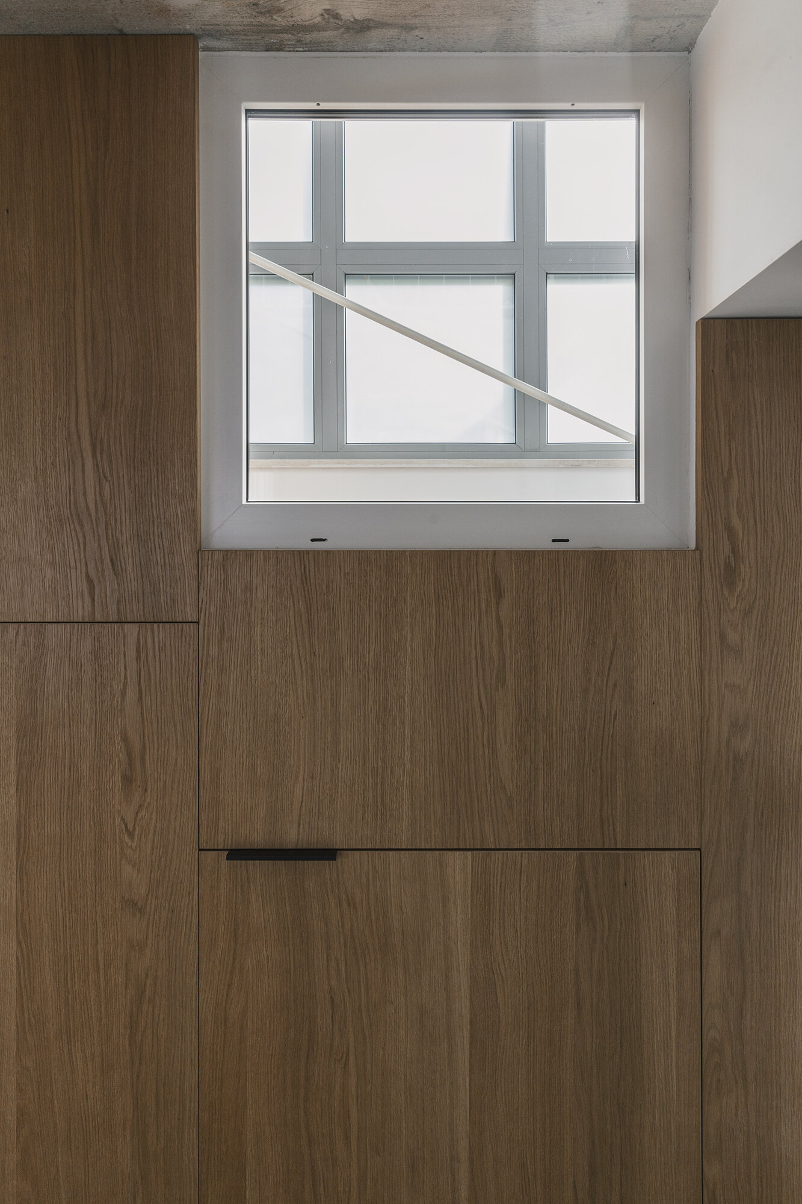
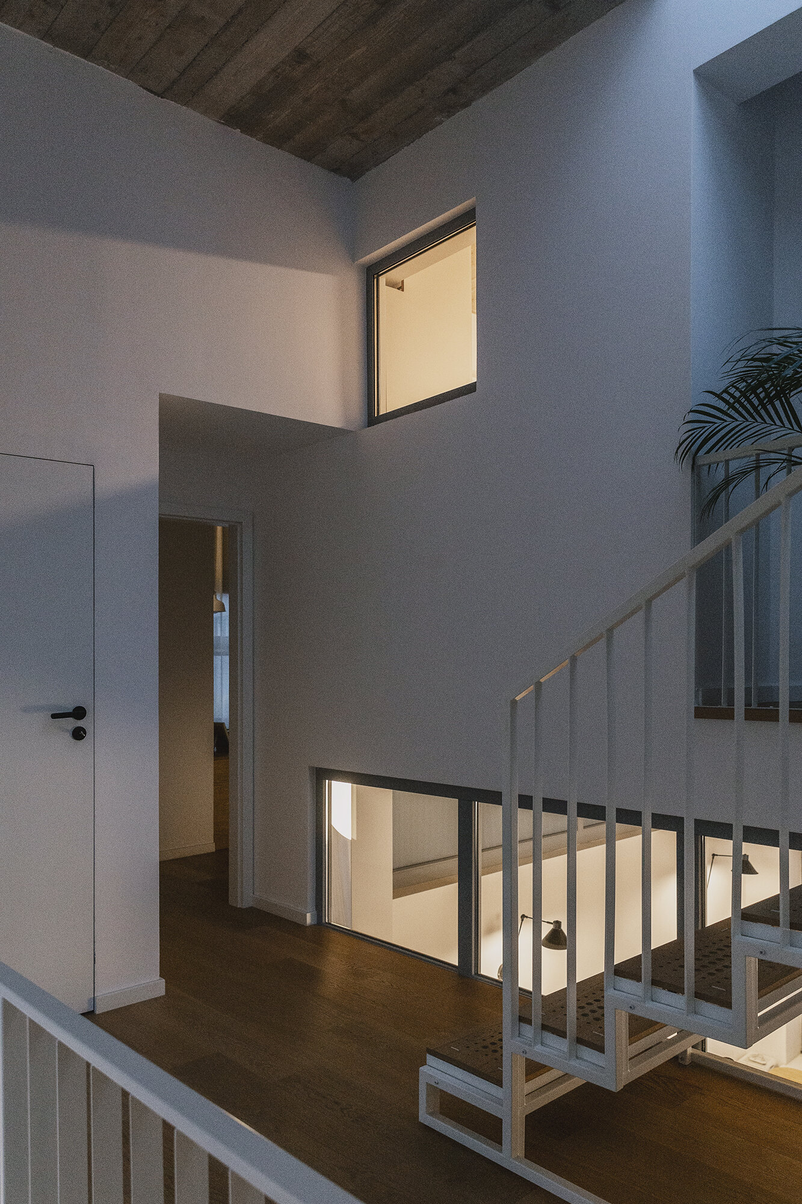
The vertical shift remains perceptible through a series of internal windows, using clear or translucent glass, which connect the living room visually to the rooms above. The same principle extends throughout the house: internal windows create visual connections between adjacent spaces, allowing the rooms to remain distinct while forming a continuous spatial sequence.
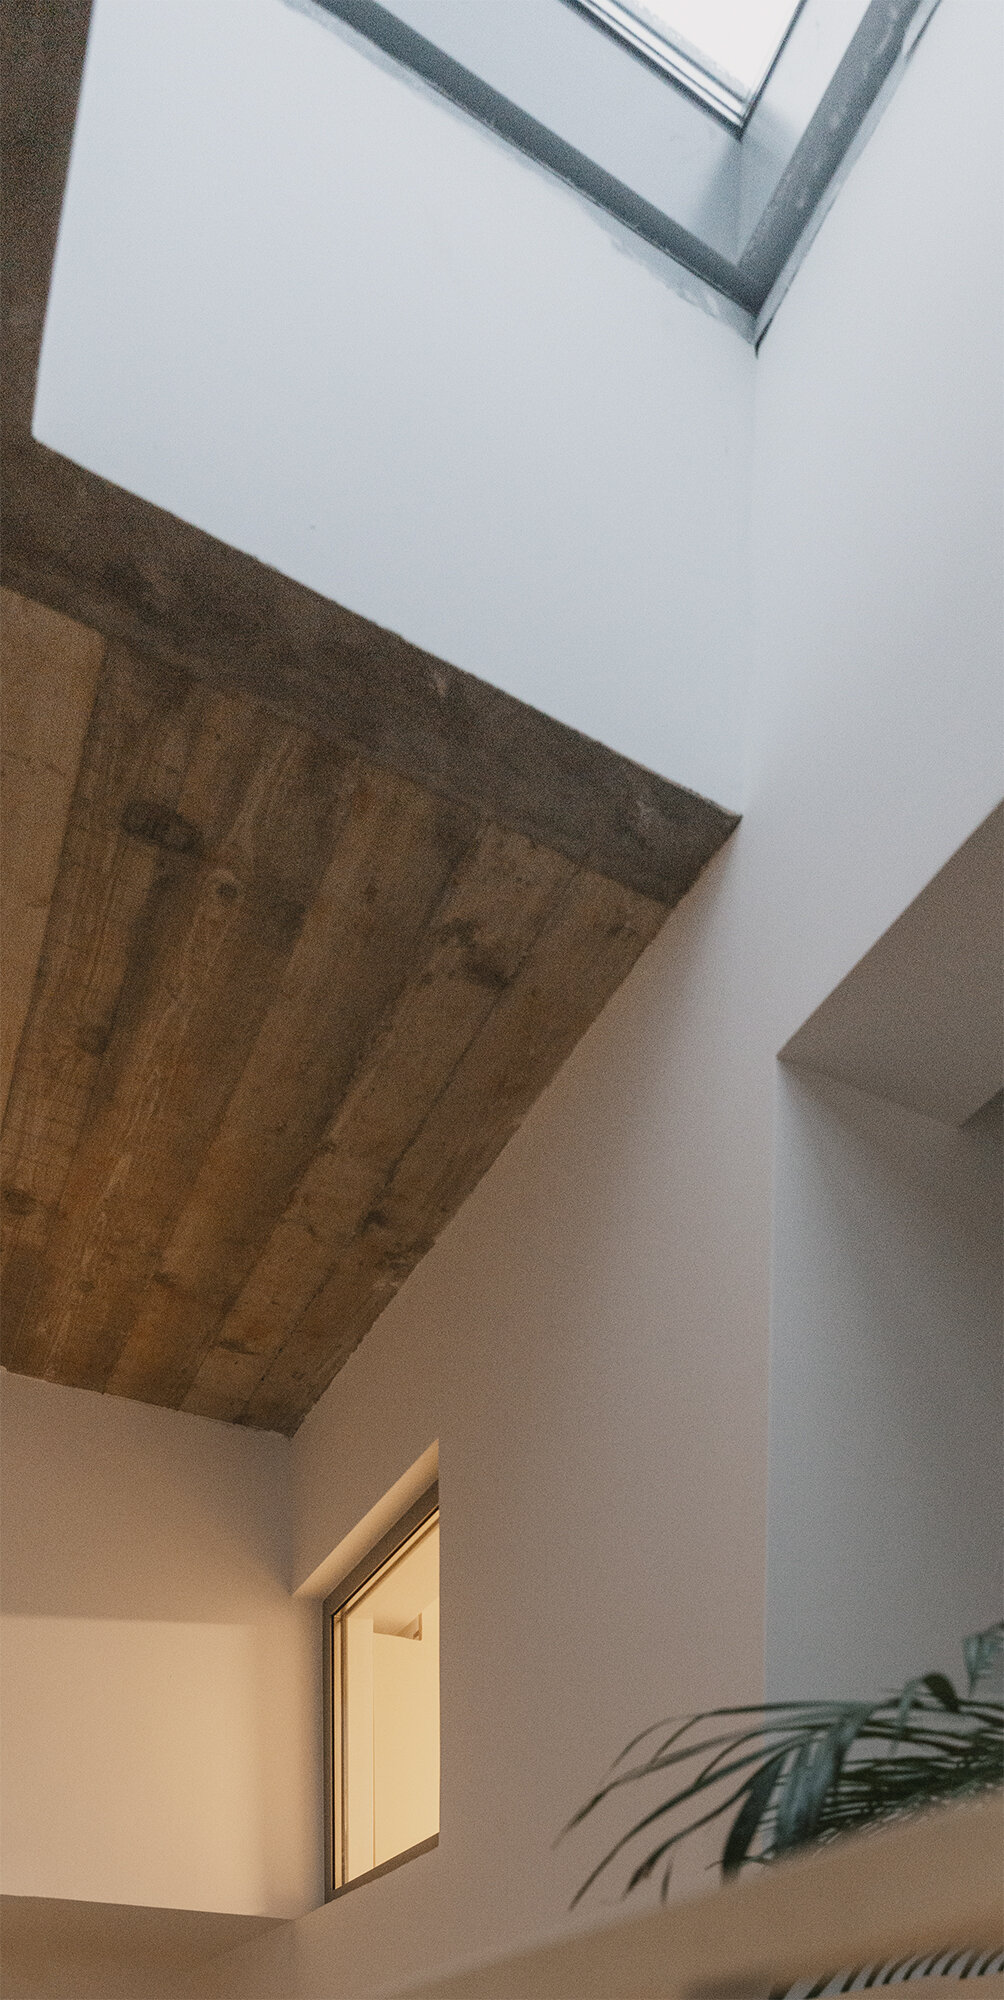
A large skylight above the upper-floor hall and children’s bathroom recalls the initial version of the project, in which a staircase led to the roof terrace. Extending across two rooms, it adds another layer to the perceptual complexity of the house.
Individual House Architecture

- Talea House
- Growing Plantelor
- Geavela House
- House at the Black Sea
- Kaleidoscope House
- House on Traian Vasile st.
- House Between Two Streets – RCU
- DGI — Around a Courtyard
- STC House — Architecture as an Act of Reclamation
- Single Family Dwelling in Bucharest
- Mitropolit Grigore 33 House
- House with garden
- FJ House
- Between Two Streets
- Prahova House
- Quinta Villa
- Kosc House — Between Two Worlds
- Lake house
- The “Railway Car” House by the Lake
- Rehabilitation and Remodeling of an Existing Residence


