- Nomination for the “Built Architecture / Individual House Architecture” section
Growing Plantelor
Authors’ Comment
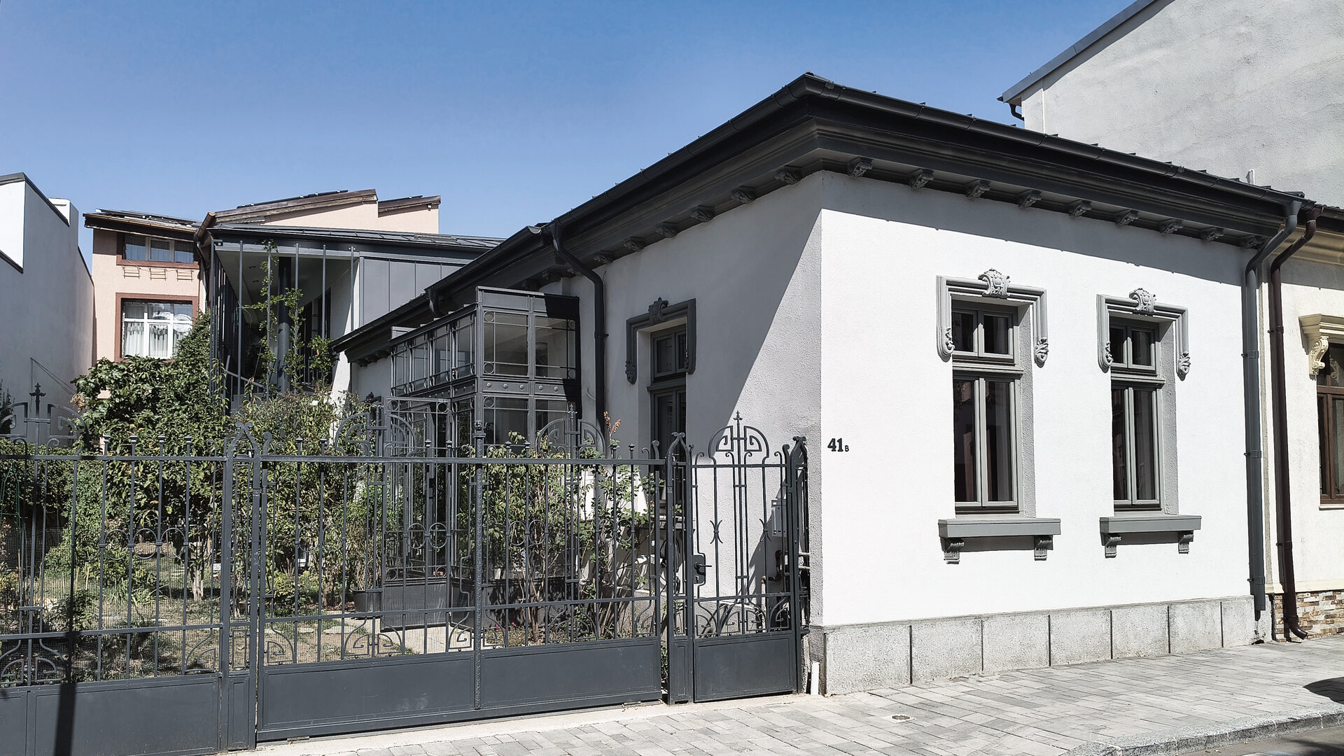
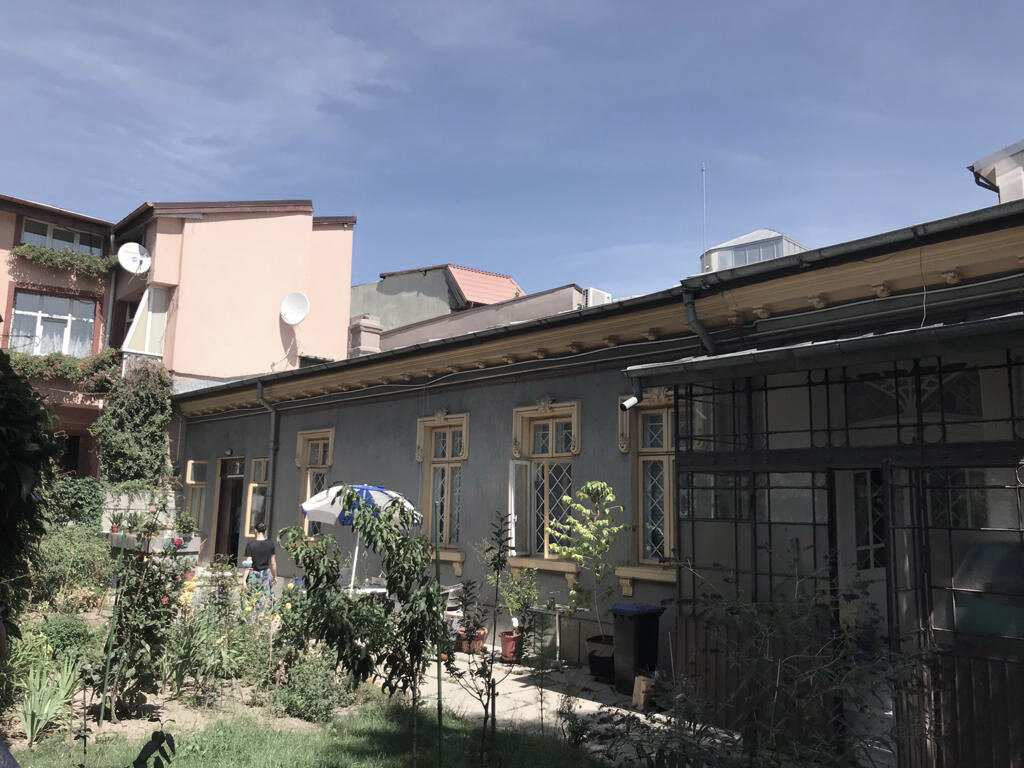
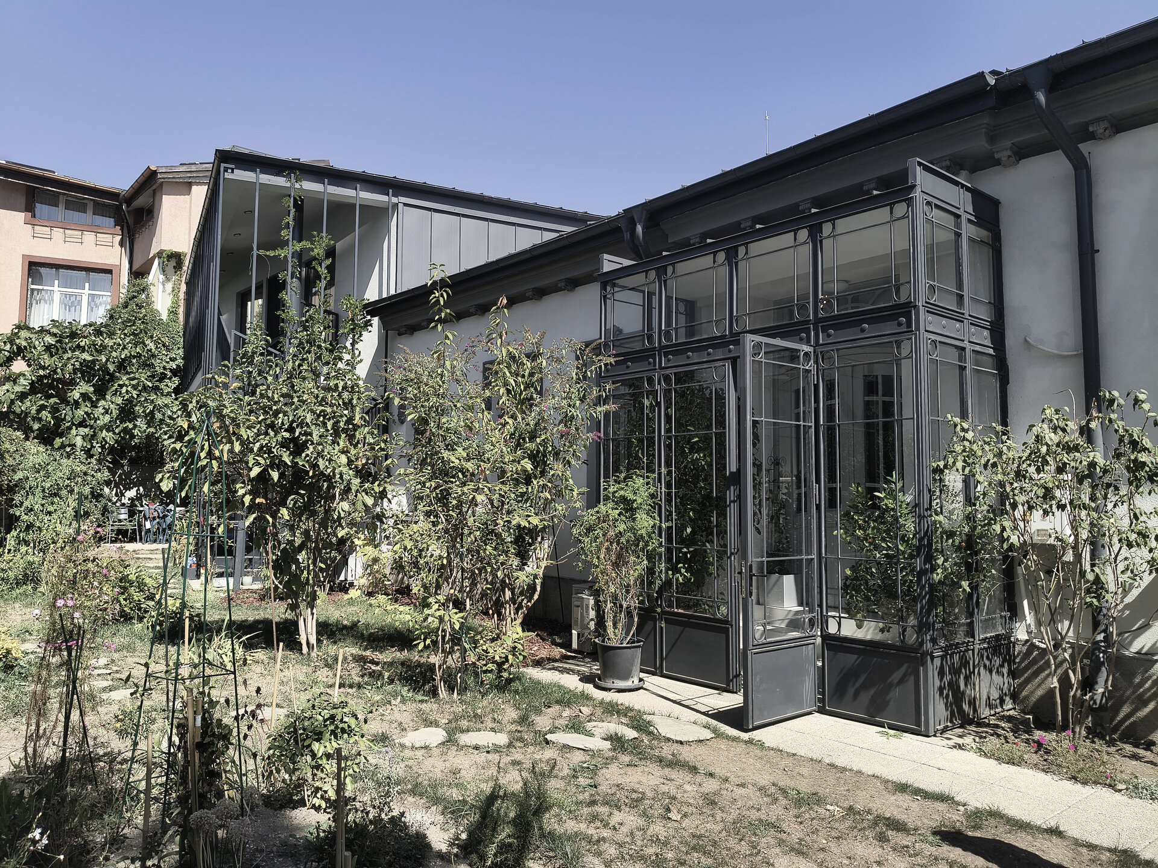
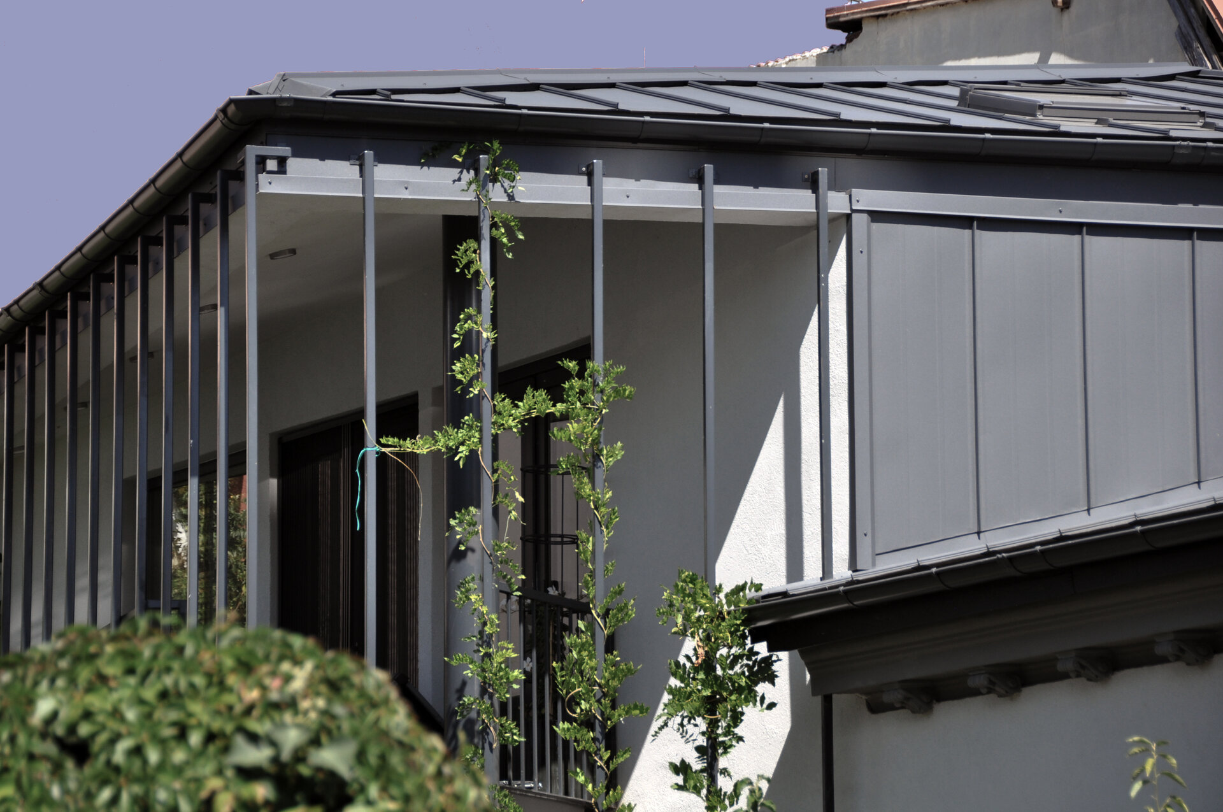
The project involved the repair, transformation and partial vertical extension of a railway-carriage house, with the intention of extending its life and allowing it to function well for another century.
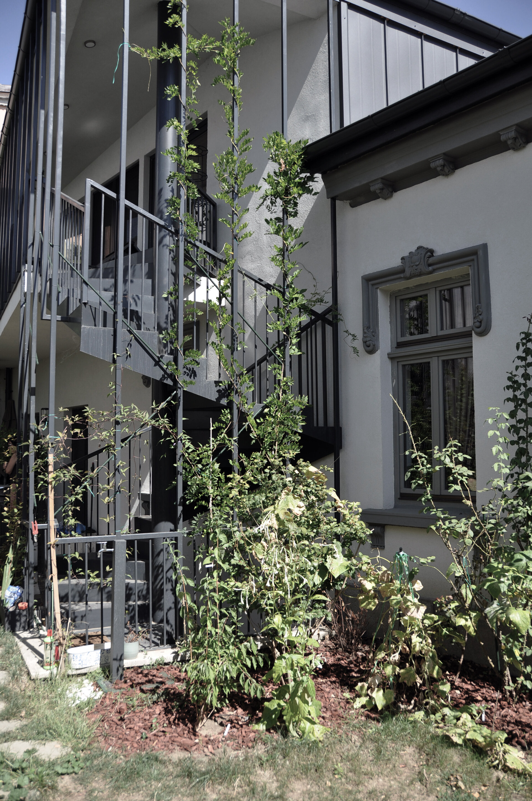
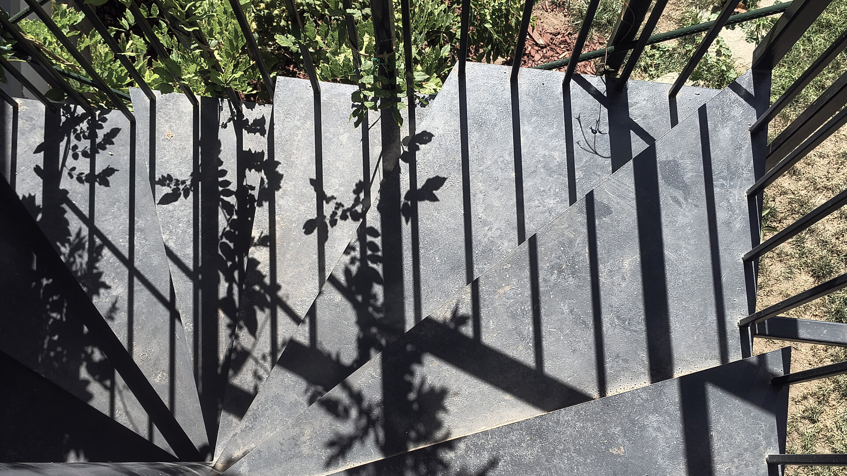
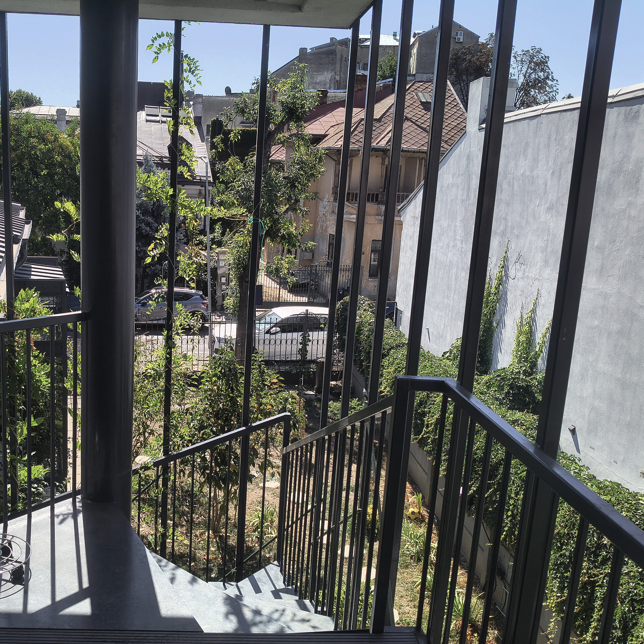
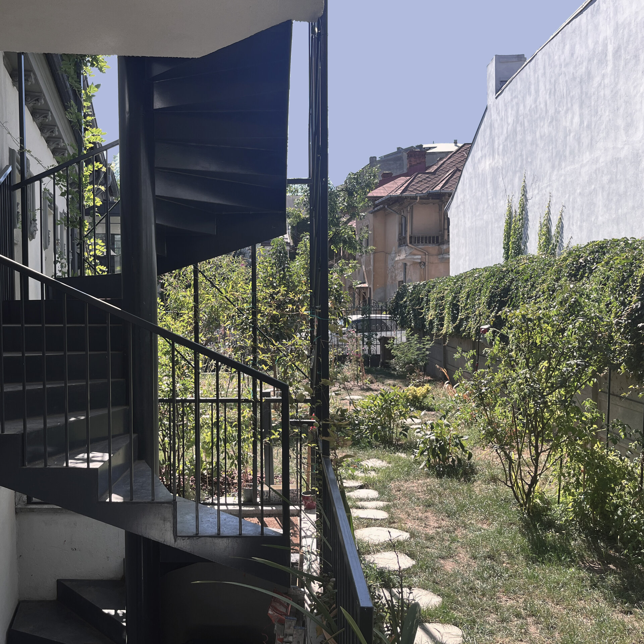
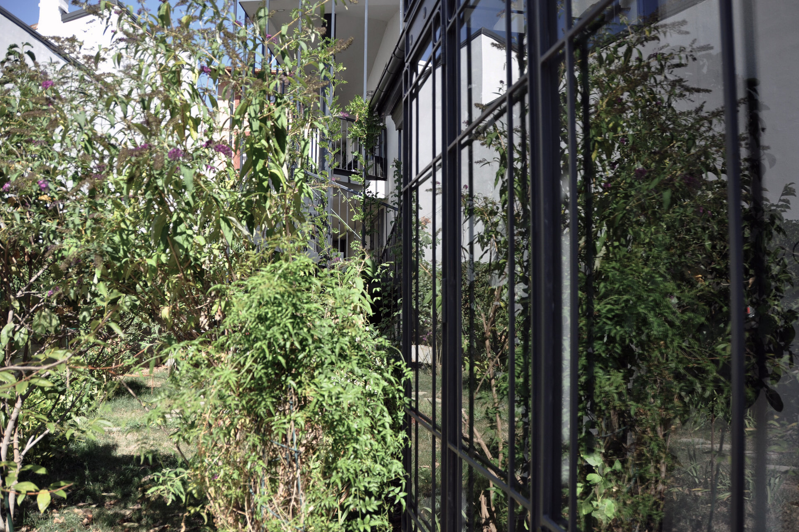
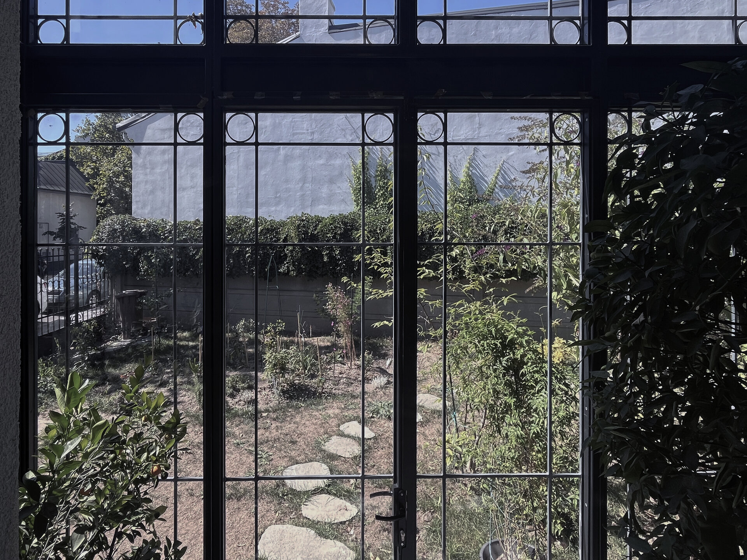
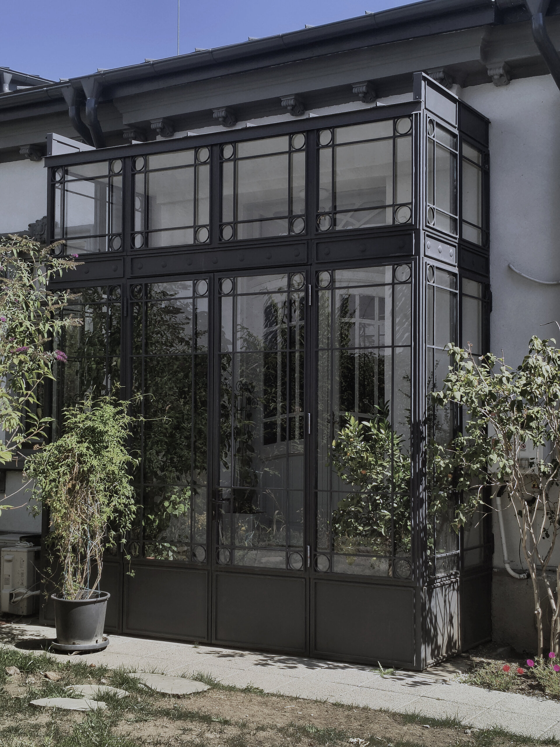
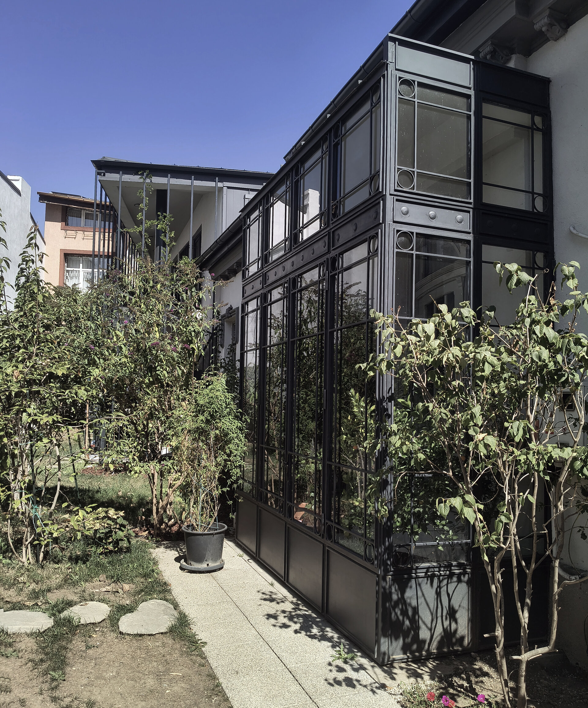
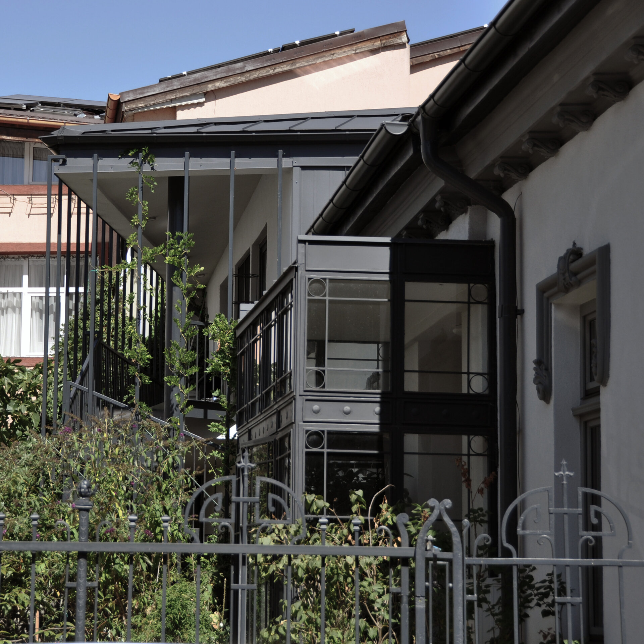
A new piece of equipment — a stair-terrace-structure-vertical garden — is added to the existing house, connecting the extension at the rear of the building to the garden. Through a sunken courtyard that also serves as a storage space for gardening tools, the same structure provides access to the old cellar, originally reached through a simple hatch, and continues upwards to the terrace providing access to the attic. The entire structure becomes a support for the garden’s vertical expansion.
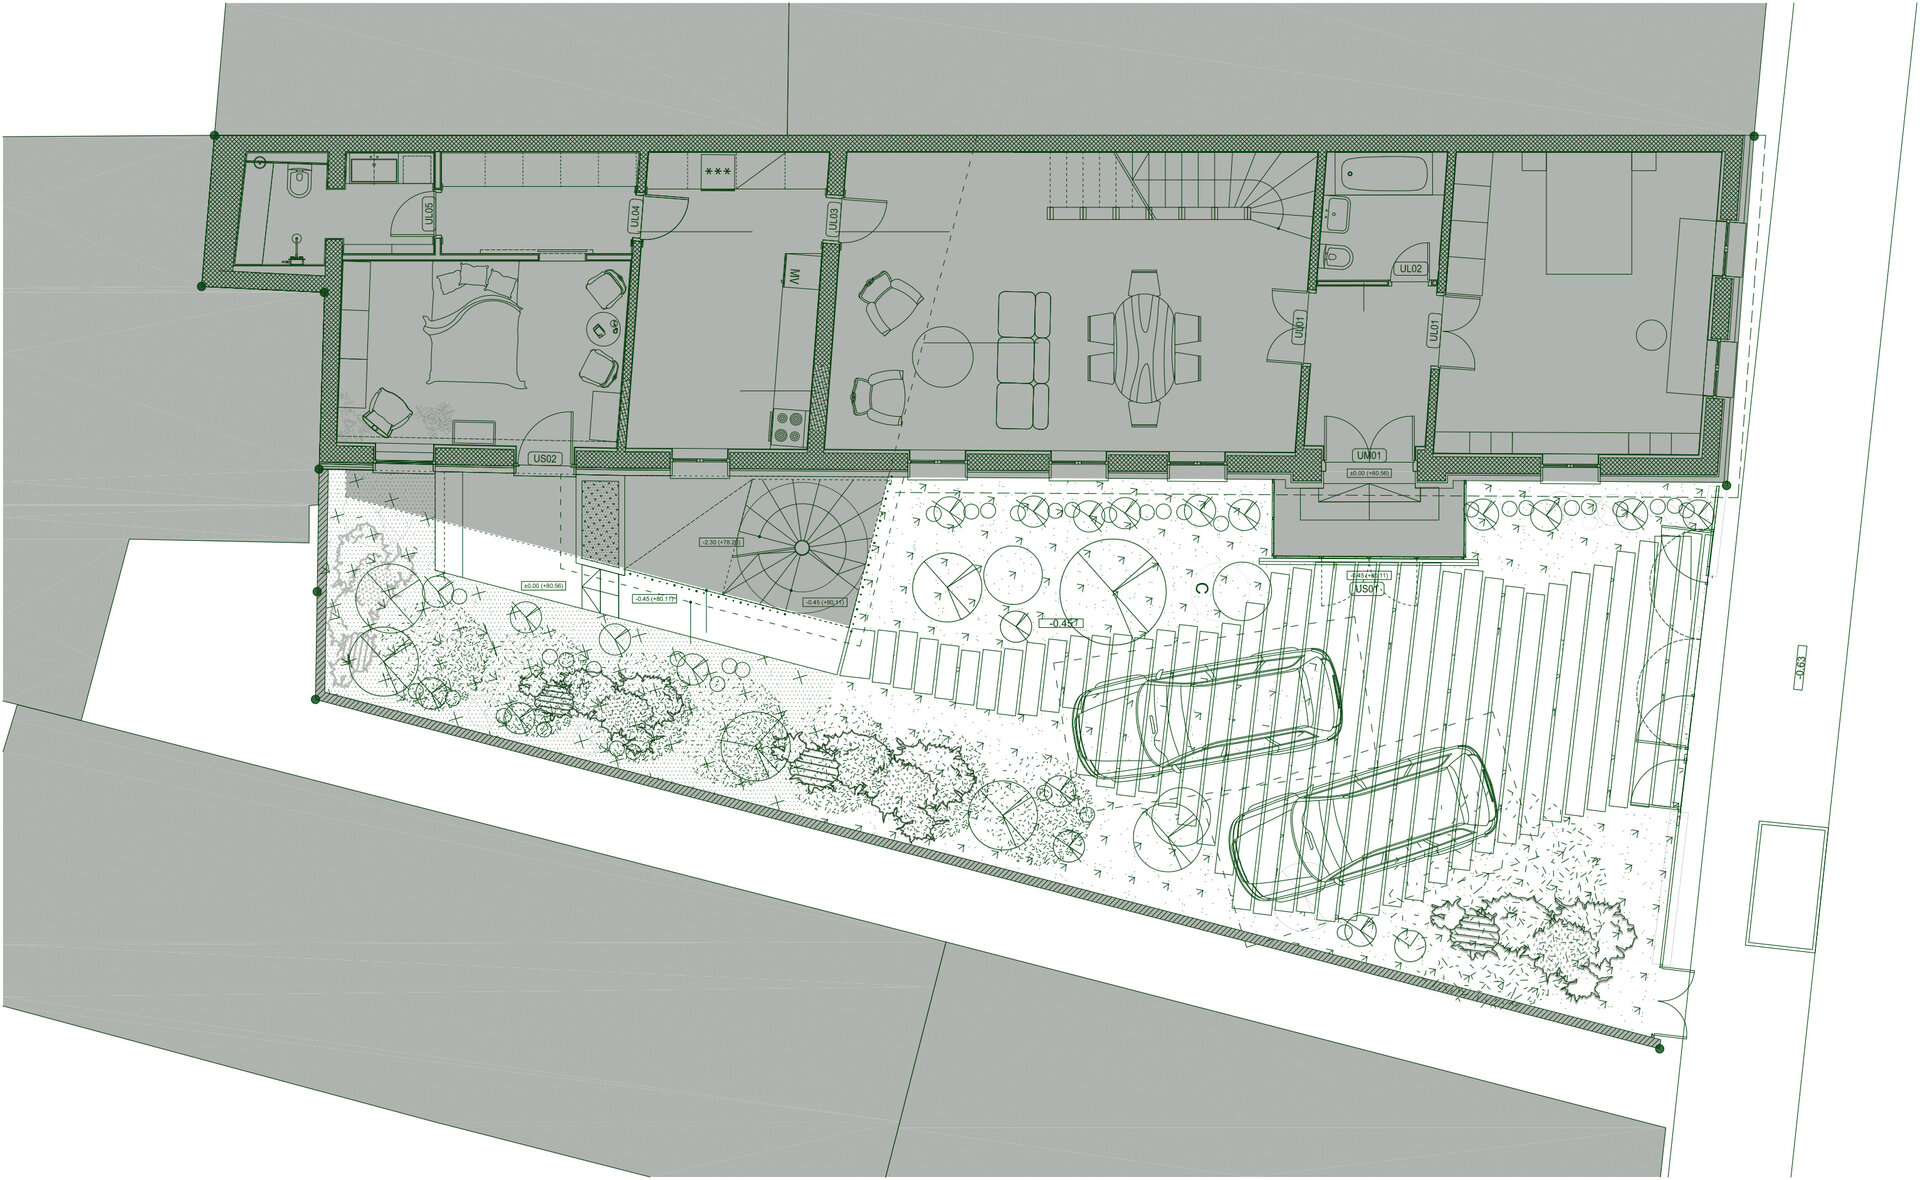
A more discreet intervention was the removal of the driveway that occupied the area alongside the façade and extended deep into the garden, largely cancelling it out as a garden. With its removal, the garden now reaches directly to the façade, bringing the interior spaces into closer contact with the outdoors. Inside, new toilets and bathrooms were introduced, circulation was moved towards the party wall, and a new staircase provides access to the attic.
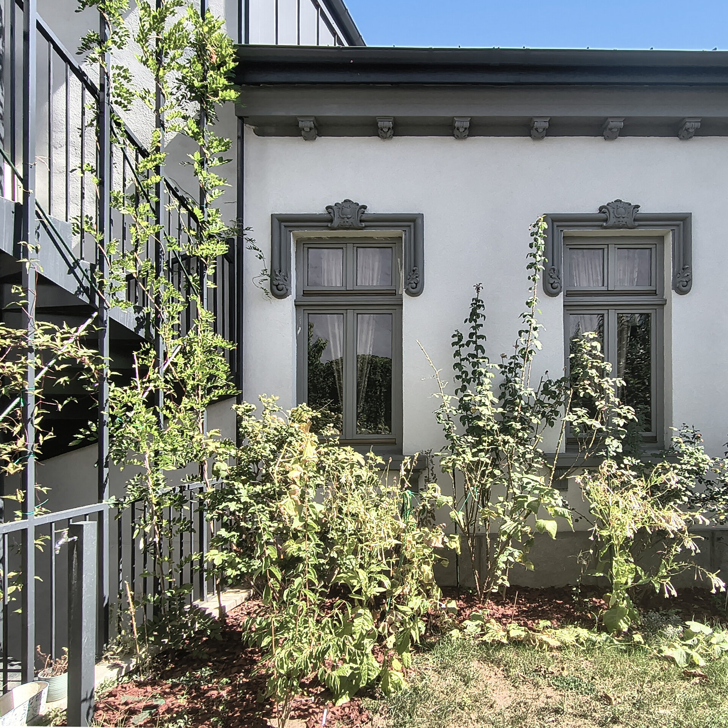
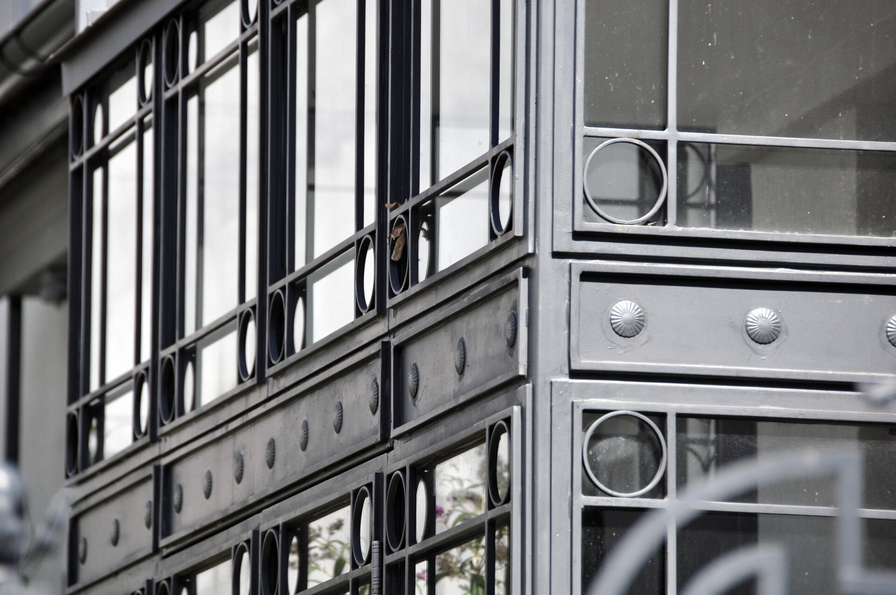
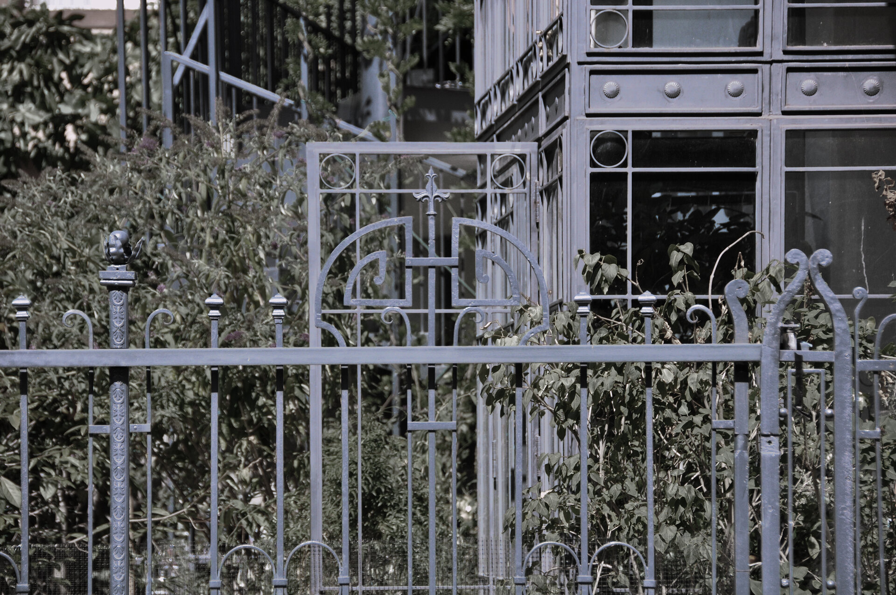
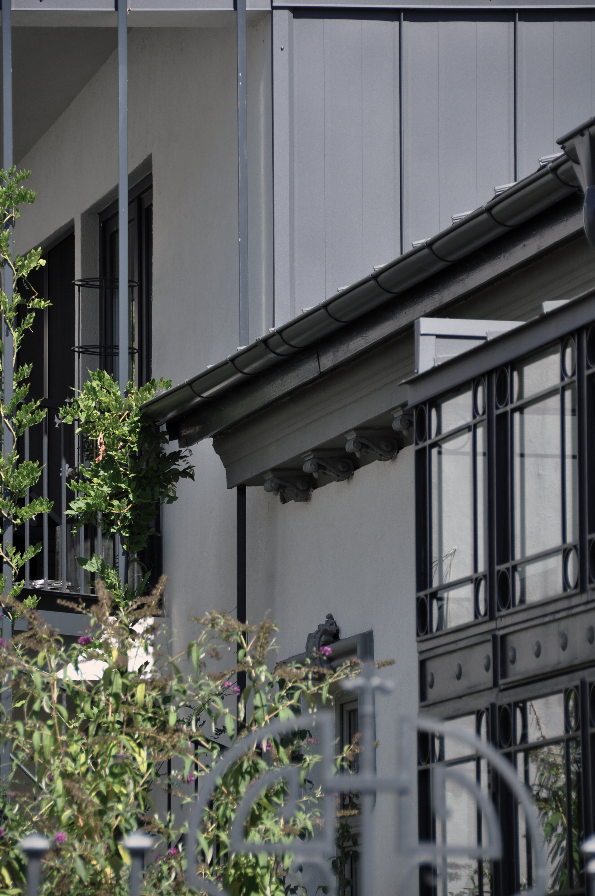
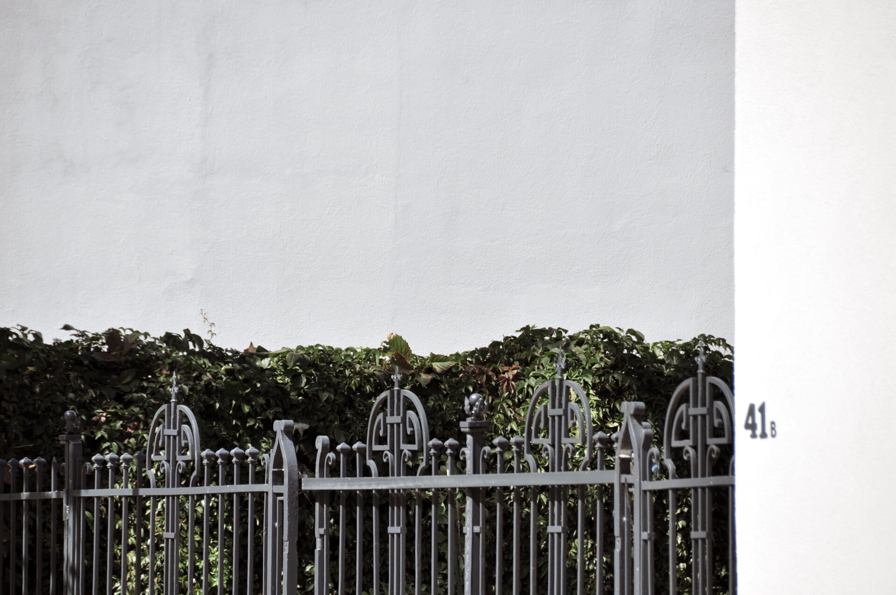
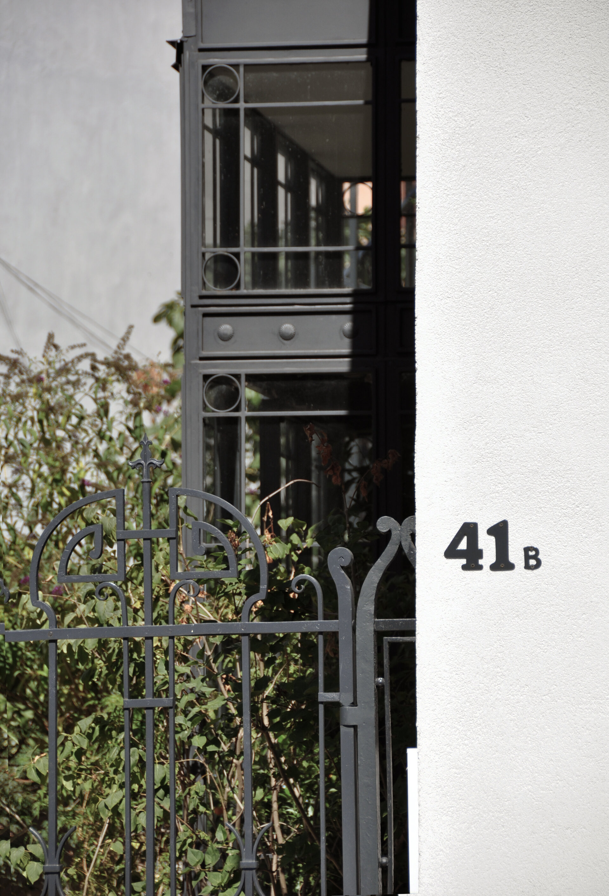
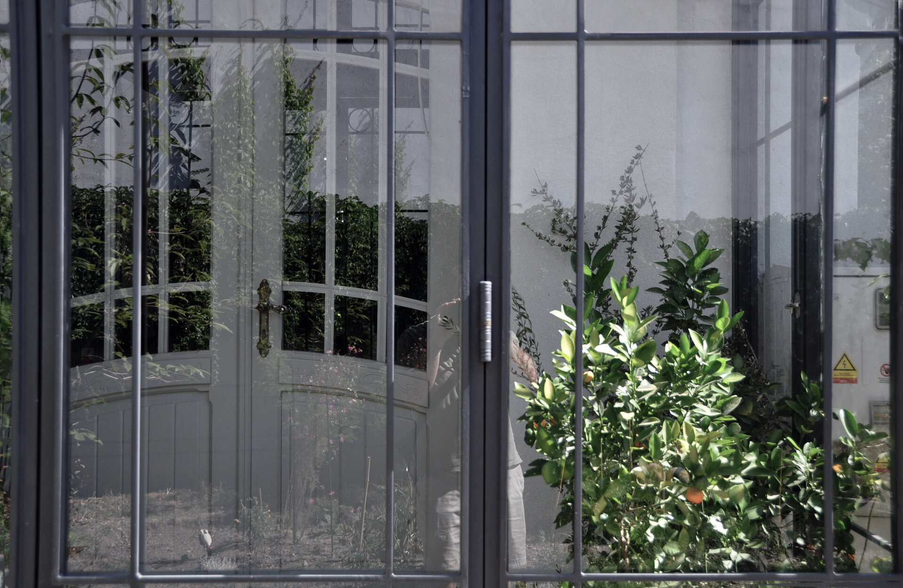
The valuable elements of the old house were carefully restored — the interior joinery, the main entrance door and the wrought-iron fence — or reconstructed where their recovery was no longer possible, as in the case of the entrance canopy.
A house born from its owners’ passion for gardening. A house for plant lovers. A place where attention does not stop at the built elements, but passes through them and turns towards the garden.
Individual House Architecture

- Talea House
- Growing Plantelor
- Geavela House
- House at the Black Sea
- Kaleidoscope House
- House on Traian Vasile st.
- House Between Two Streets – RCU
- DGI — Around a Courtyard
- STC House — Architecture as an Act of Reclamation
- Single Family Dwelling in Bucharest
- Mitropolit Grigore 33 House
- House with garden
- FJ House
- Between Two Streets
- Prahova House
- Quinta Villa
- Kosc House — Between Two Worlds
- Lake house
- The “Railway Car” House by the Lake
- Rehabilitation and Remodeling of an Existing Residence


