Prahova House
Authors’ Comment
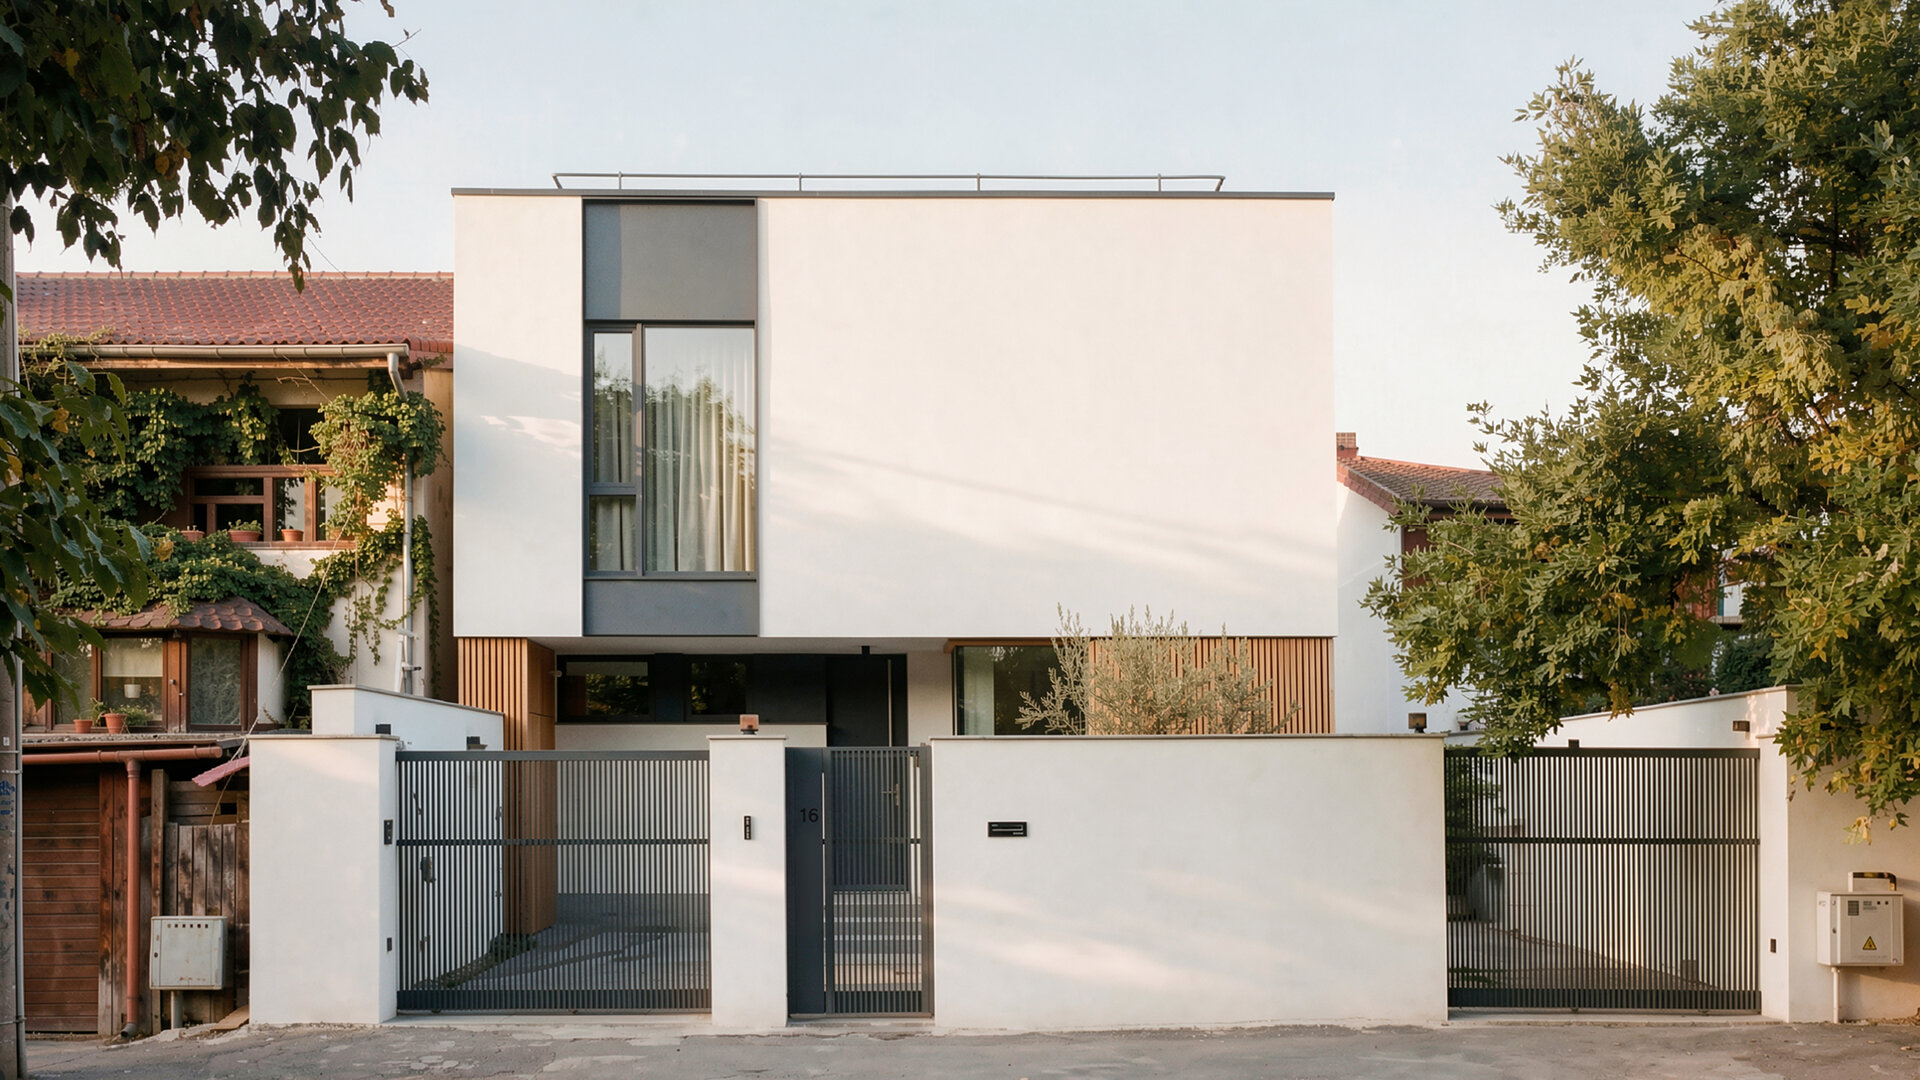
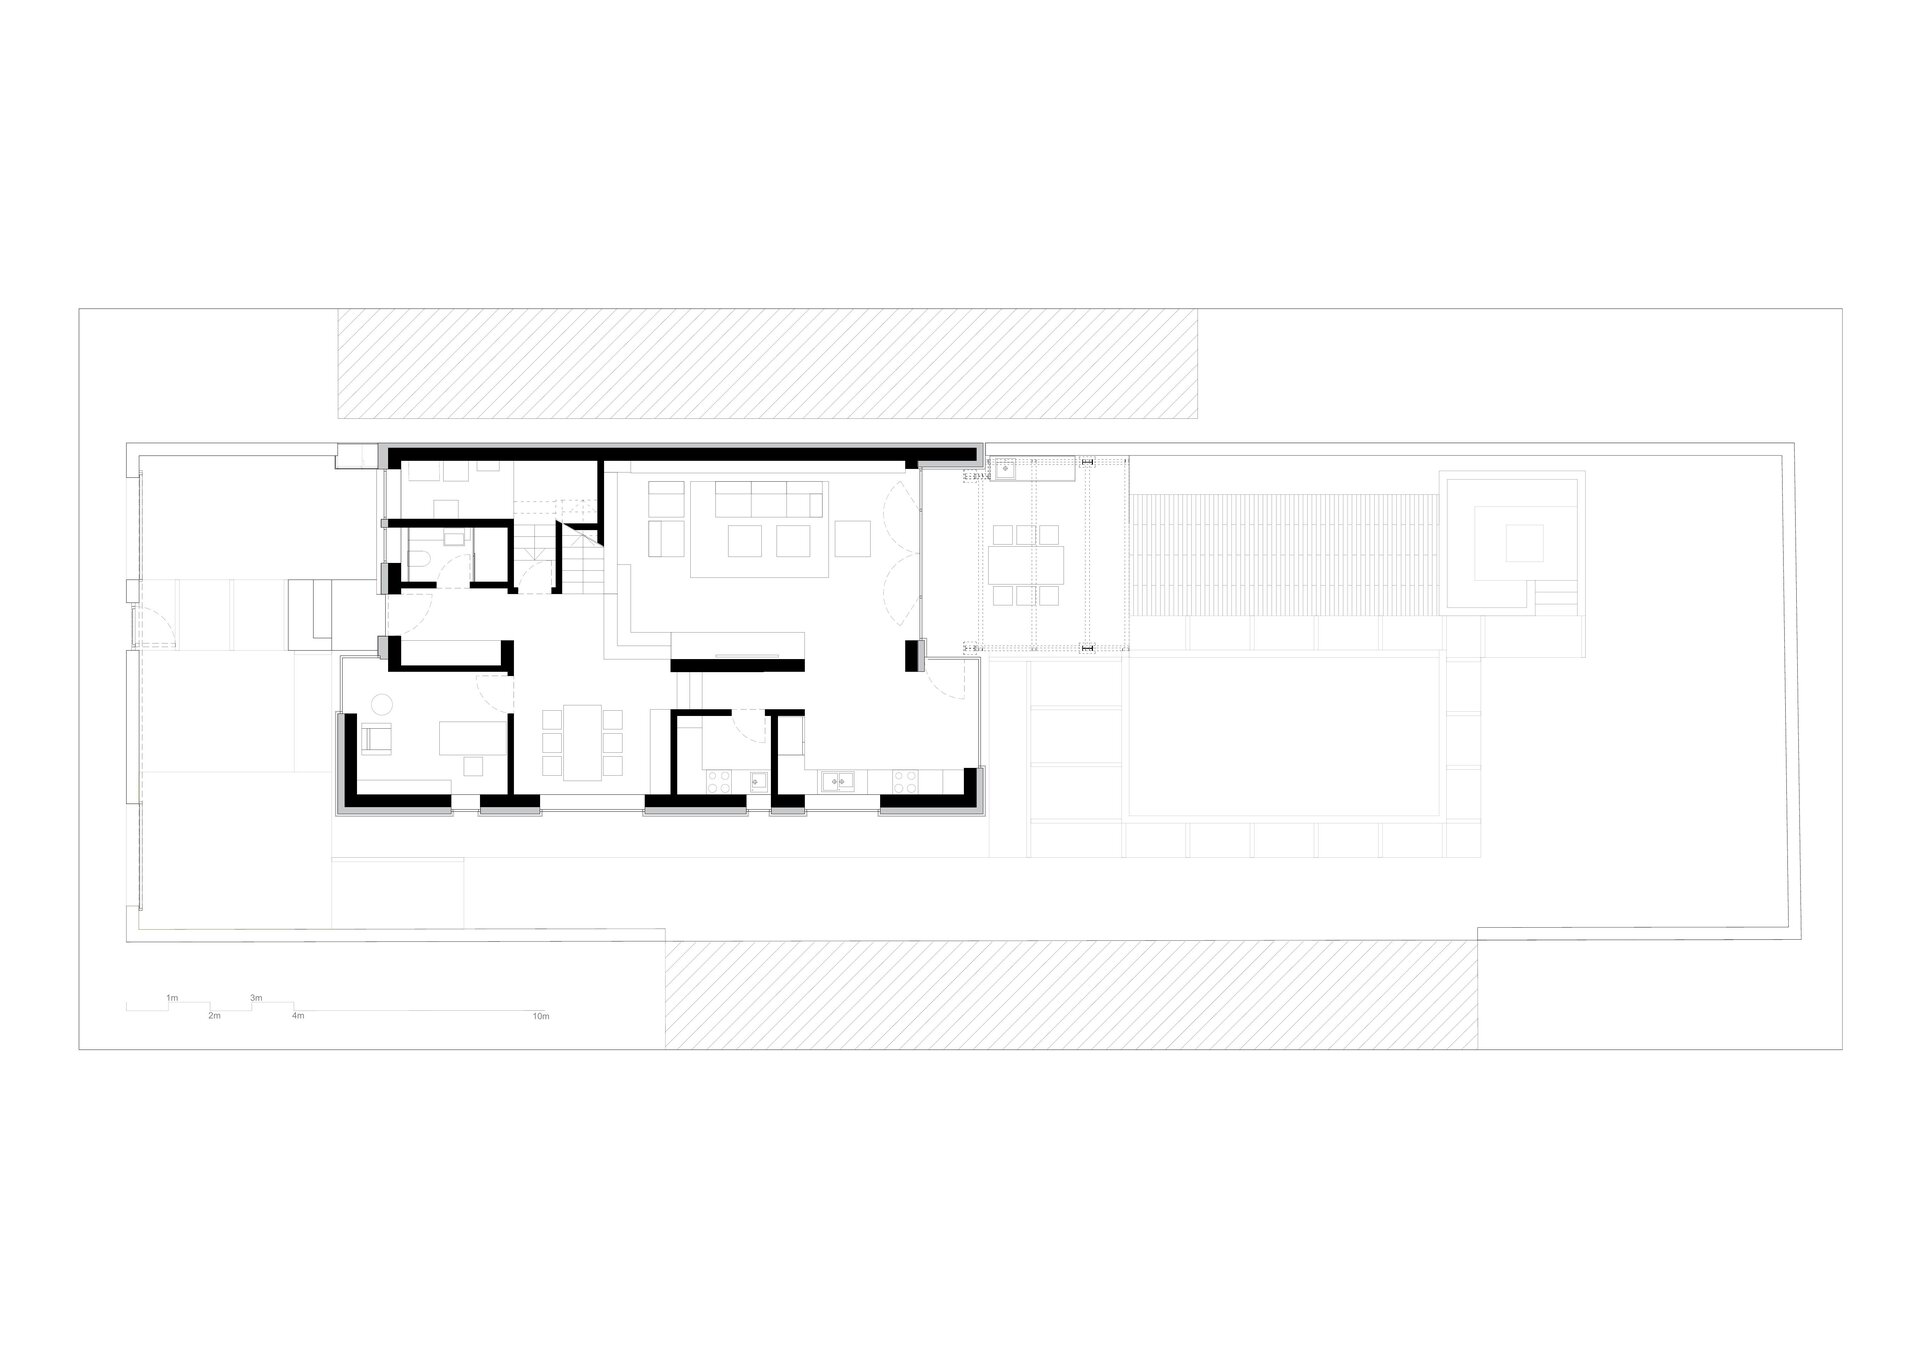
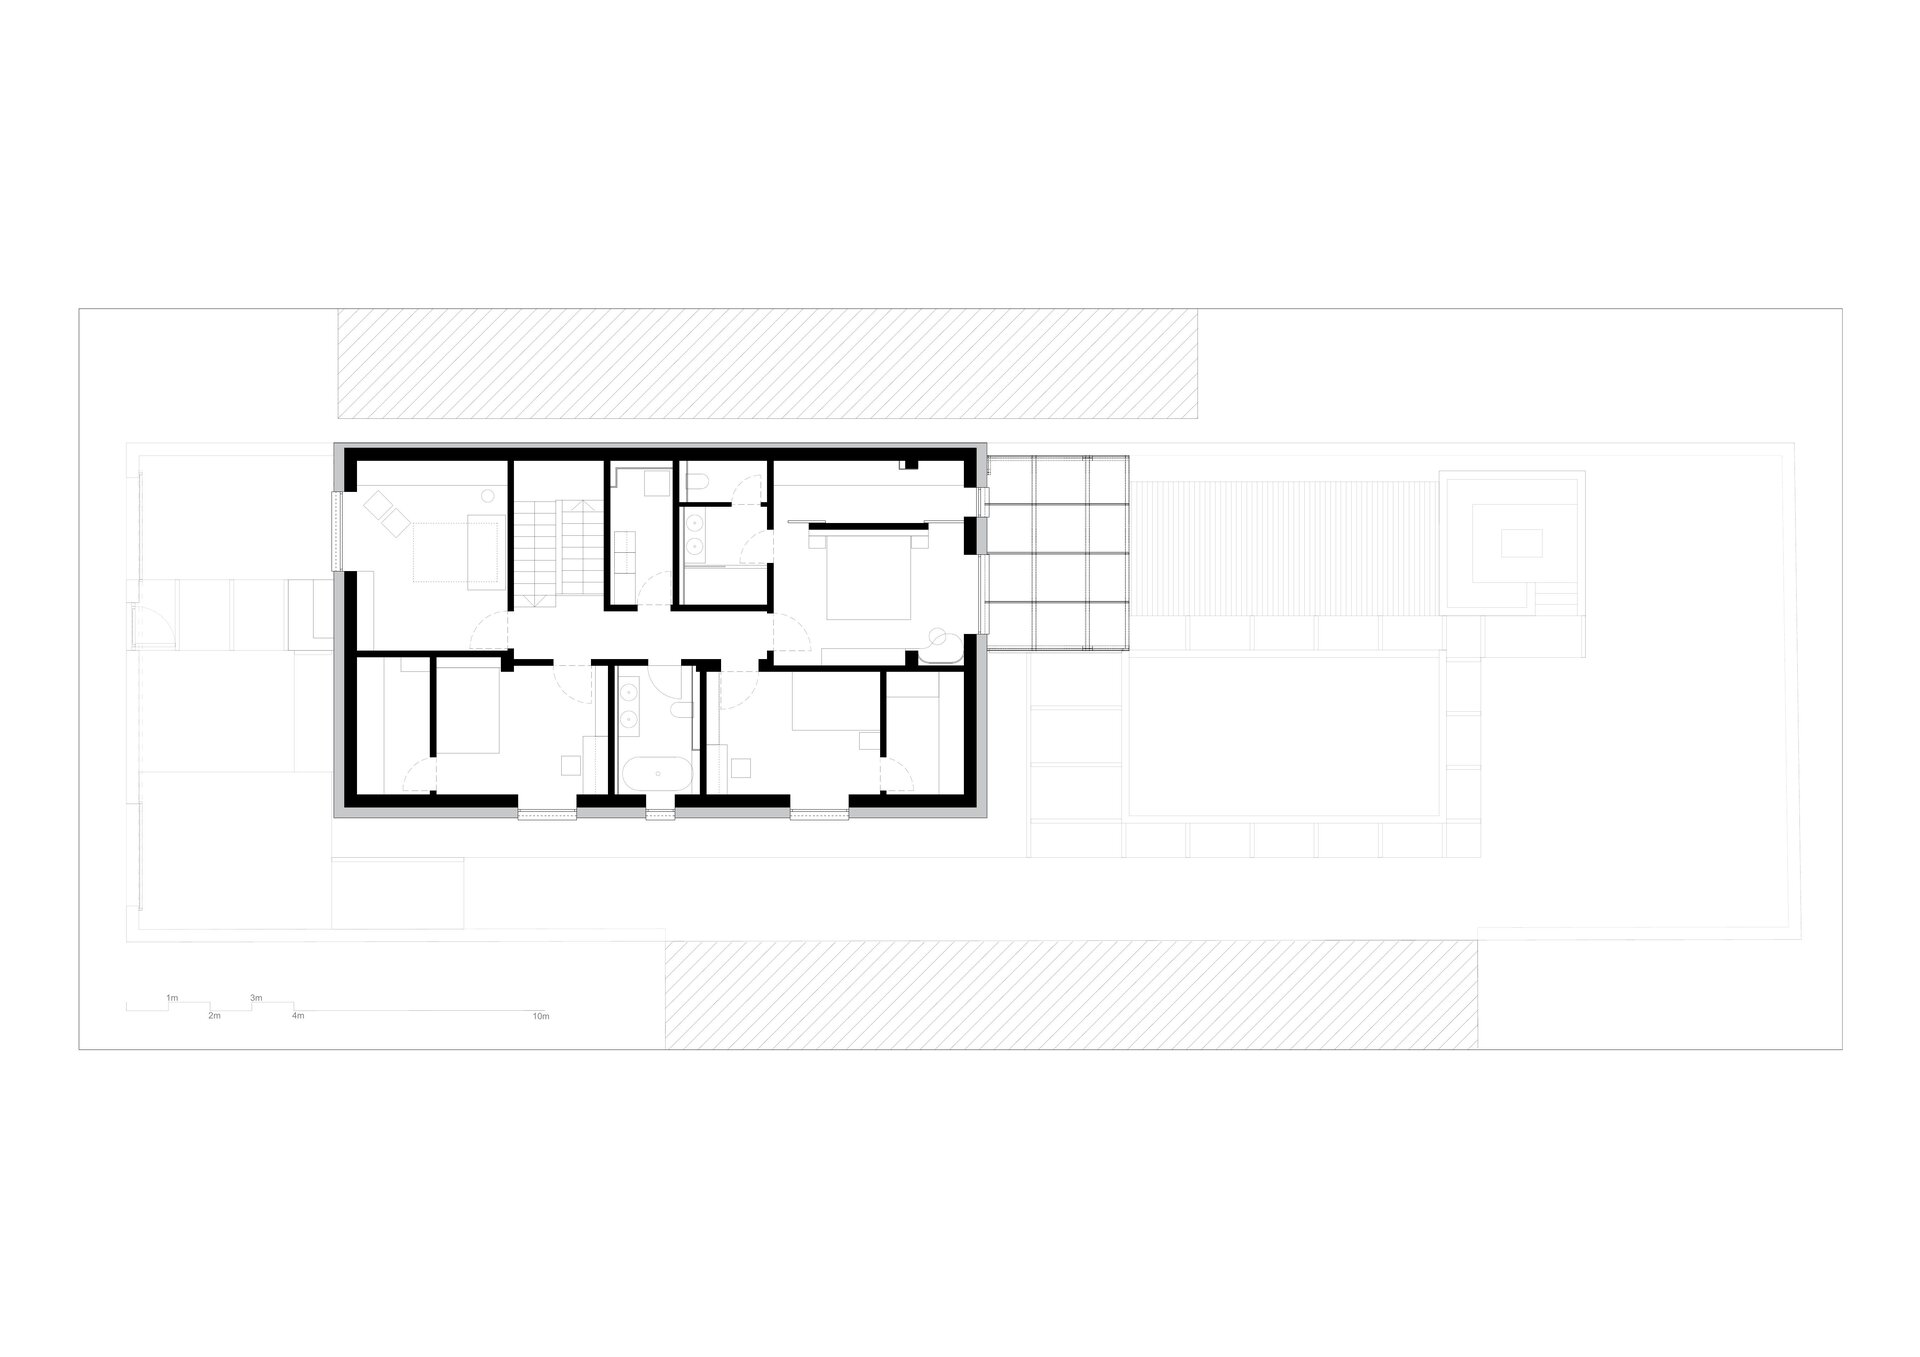
The project, based on a previously approved design that an energy efficiency report commissioned by the client revealed to be flawed, involved removing a story without compromising the originally proposed spatial requirements. The building was redesigned to be a compact volume for structural and functional optimization, while retaining the previously designed foundations.
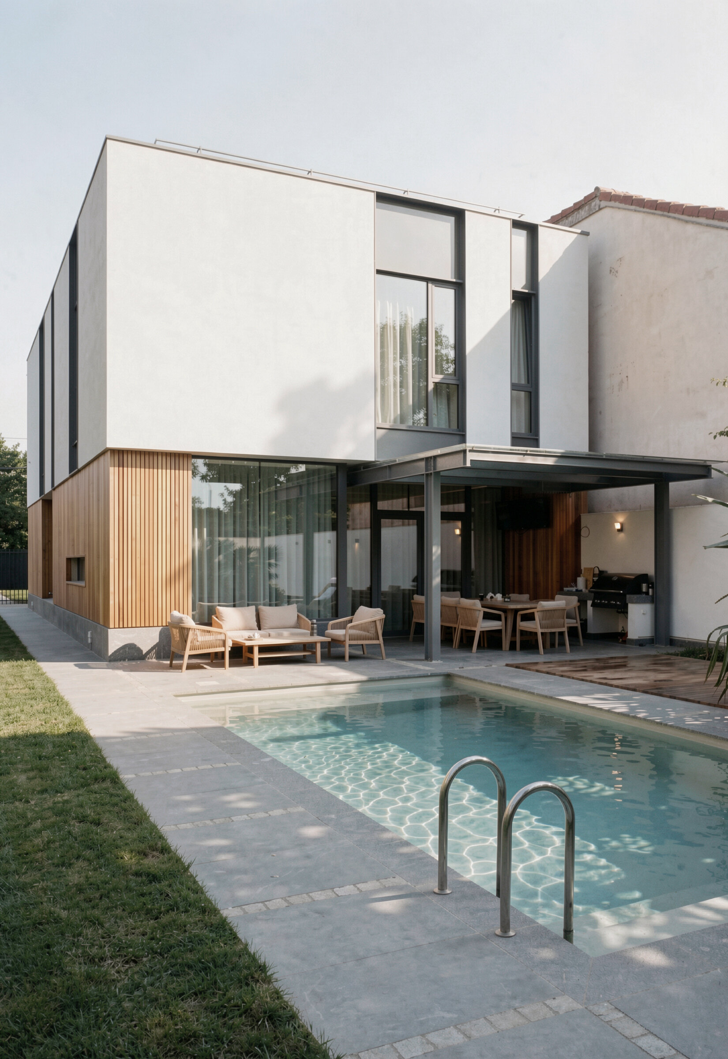
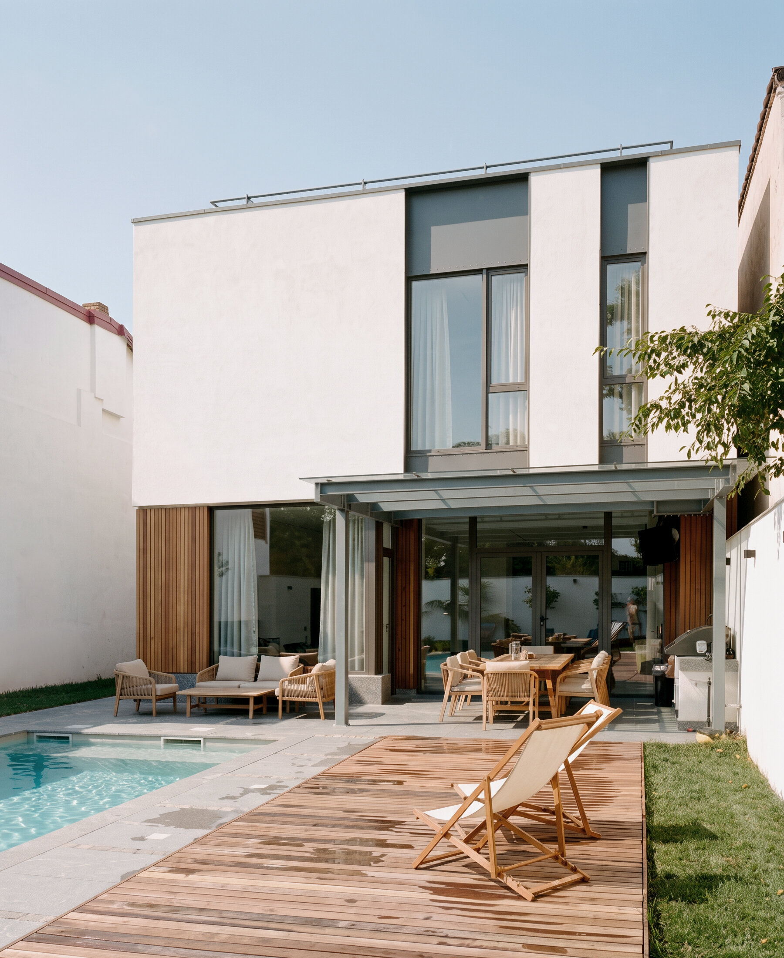
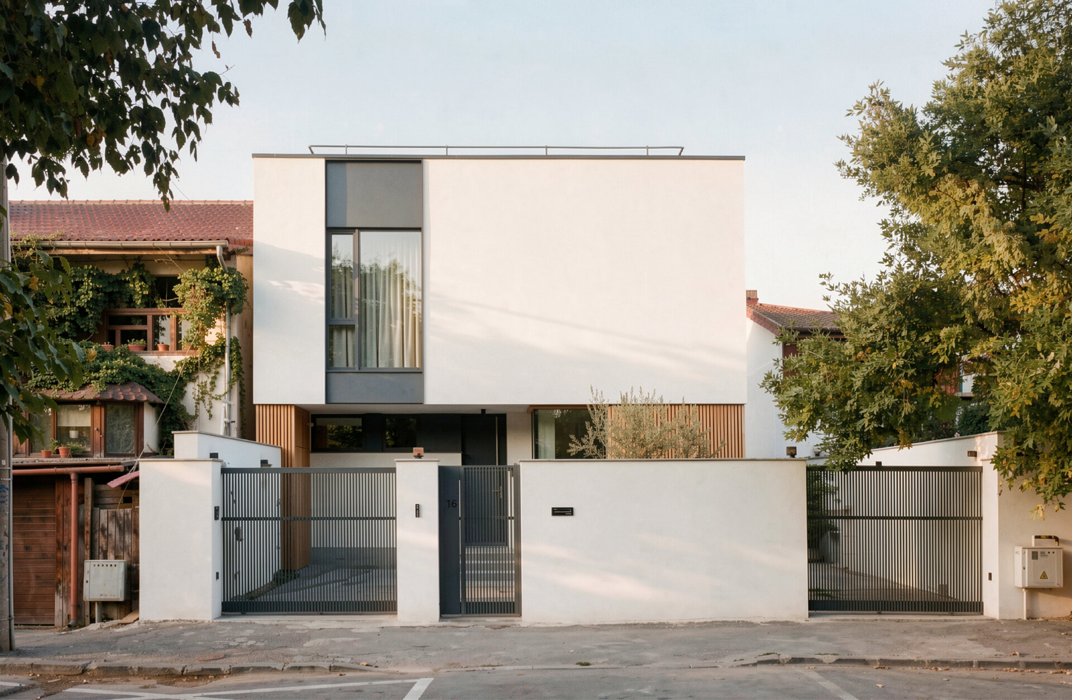
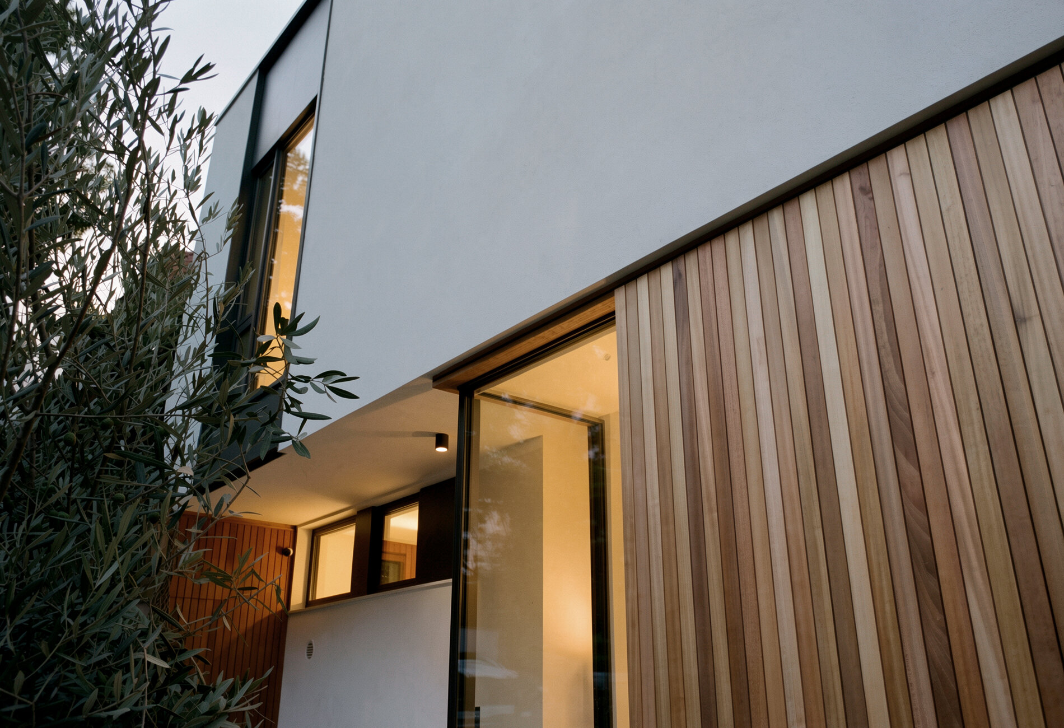
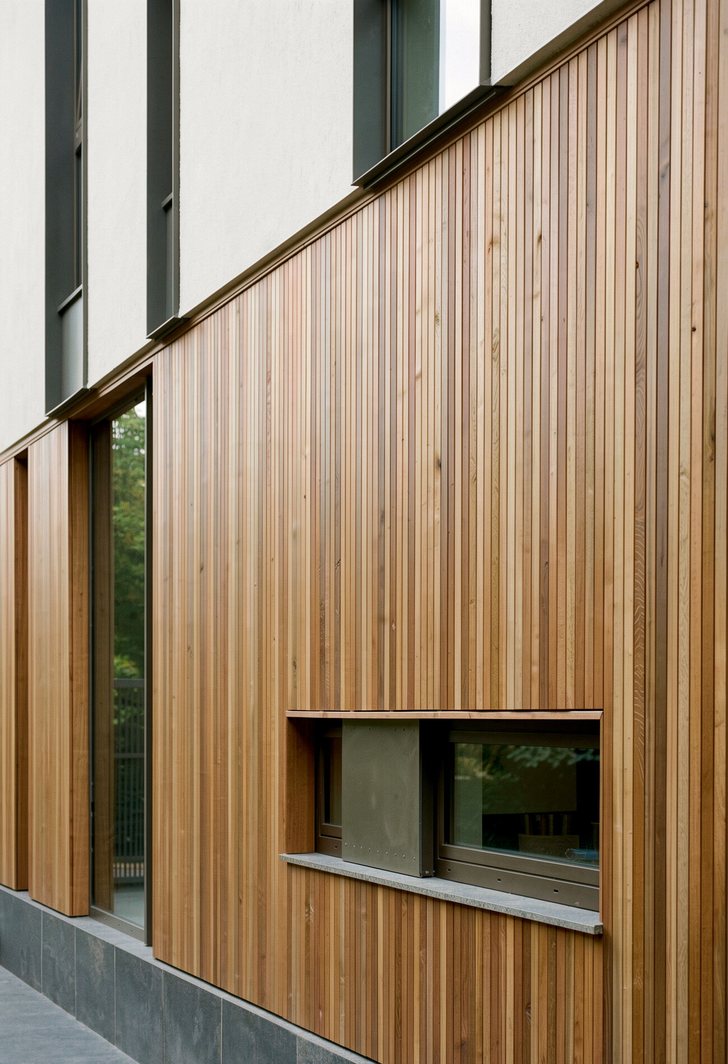
Situated on a narrow, deep plot—typical of dense, semi-central, or peripheral residential areas—and positioned between two party walls (with regulations mandating attachment to only one), the building was shifted to maximize the size of the rear garden. The compact volume features a differentiated treatment for each level: the ground floor is clad in wood, while the upper floor has a white, mineral finish. This horizontal emphasis is counterbalanced by the rhythm of vertical windows framed in metal, which brakes the façade surfaces at intervals.
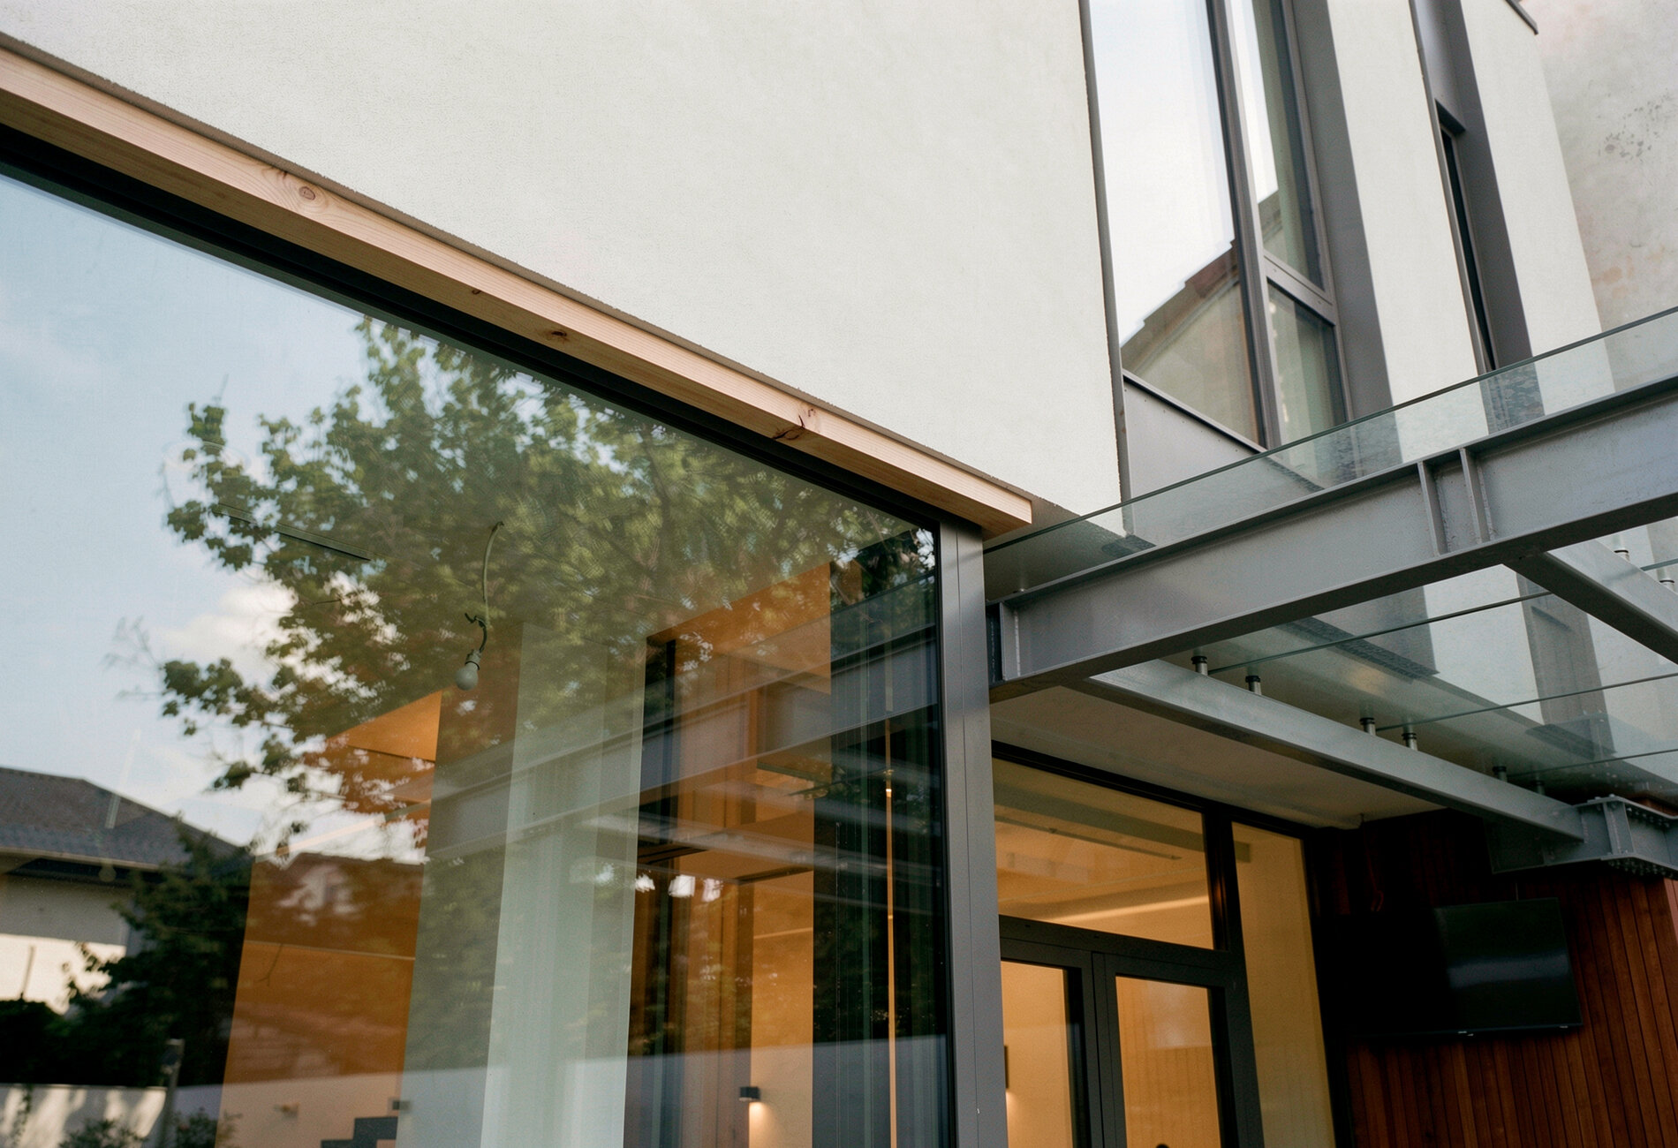
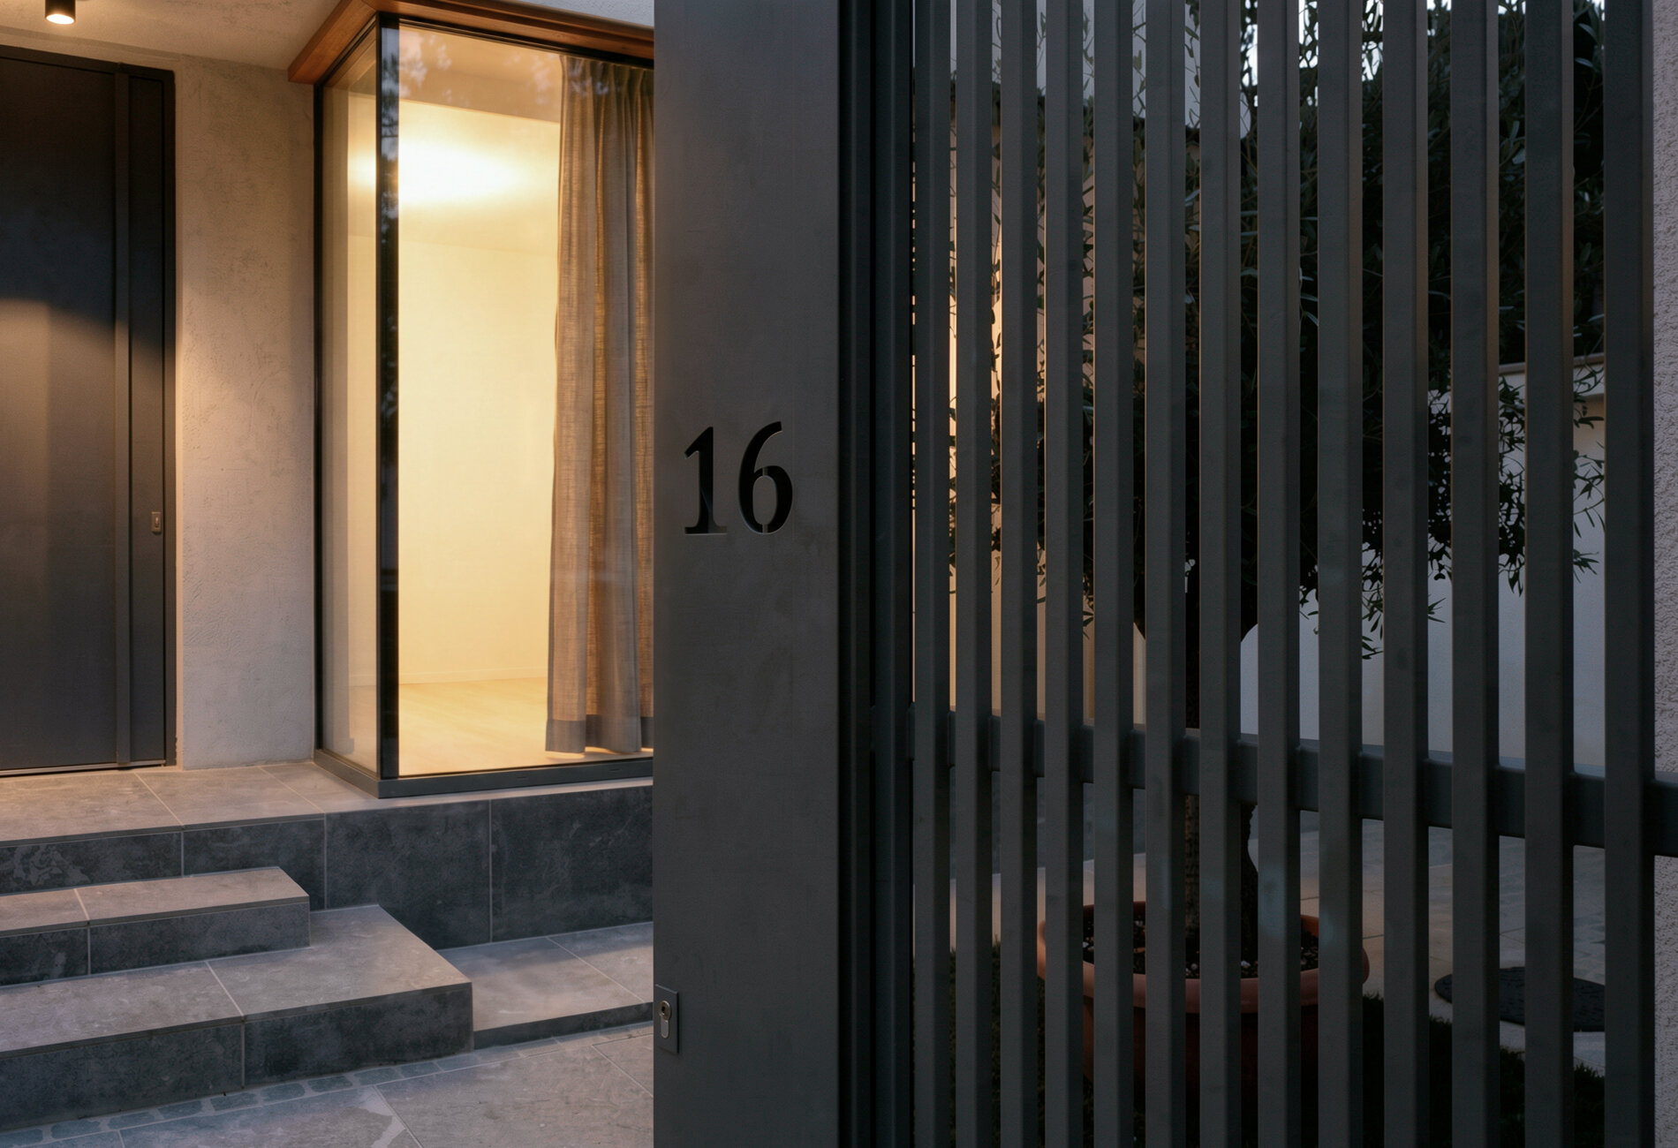
The entrance is discreet, set back and sheltered beneath the upper-floor volume; in contrast, the exit to the rear terrace features large expanses of glazing facing the private garden area. The setback beneath the compact upper volume is maintained, with the overhead cover extended by a metal pergola. The same efficiency demanded by the design brief is applied to the functional layout of the upper-floor rooms, minimizing circulation space to offset the openness of the ground-floor areas, which benefit from the increased ceiling height of the new design.
Individual House Architecture

- Talea House
- Growing Plantelor
- Geavela House
- House at the Black Sea
- Kaleidoscope House
- House on Traian Vasile st.
- House Between Two Streets – RCU
- DGI — Around a Courtyard
- STC House — Architecture as an Act of Reclamation
- Single Family Dwelling in Bucharest
- Mitropolit Grigore 33 House
- House with garden
- FJ House
- Between Two Streets
- Prahova House
- Quinta Villa
- Kosc House — Between Two Worlds
- Lake house
- The “Railway Car” House by the Lake
- Rehabilitation and Remodeling of an Existing Residence


