DGI — Around a Courtyard
Authors’ Comment
DGI — Around a Courtyard
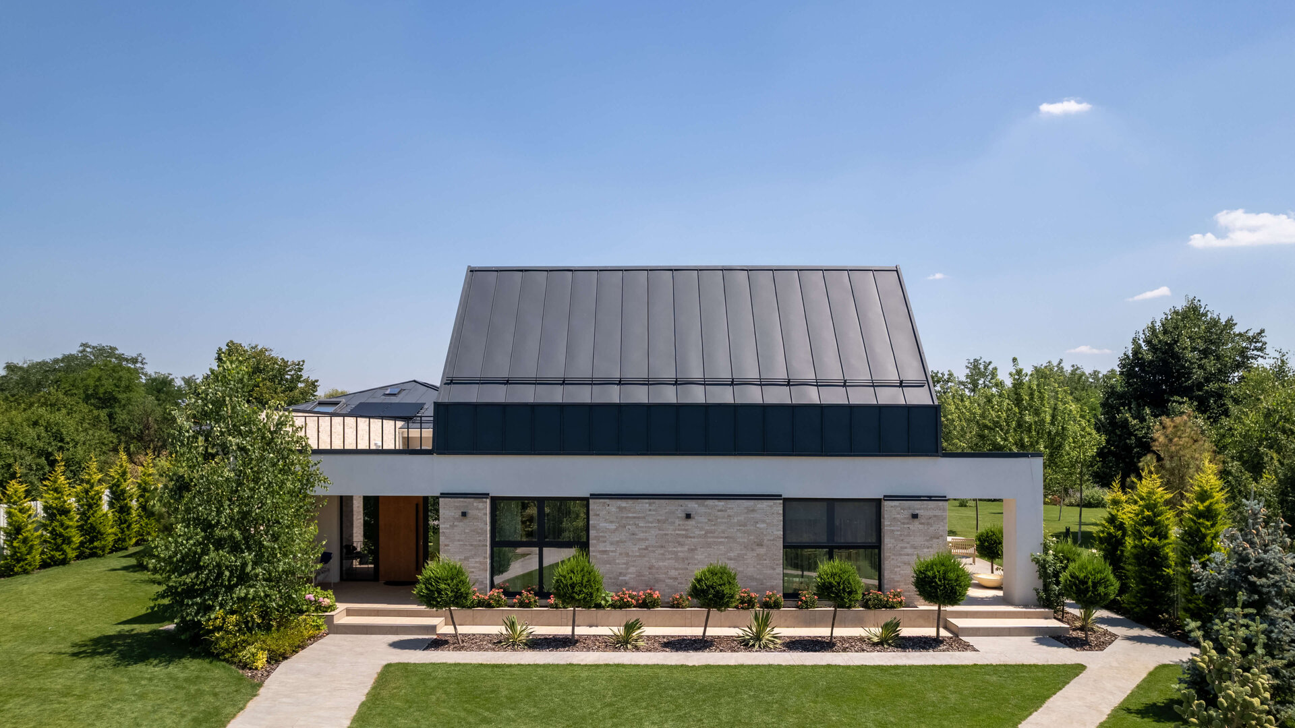
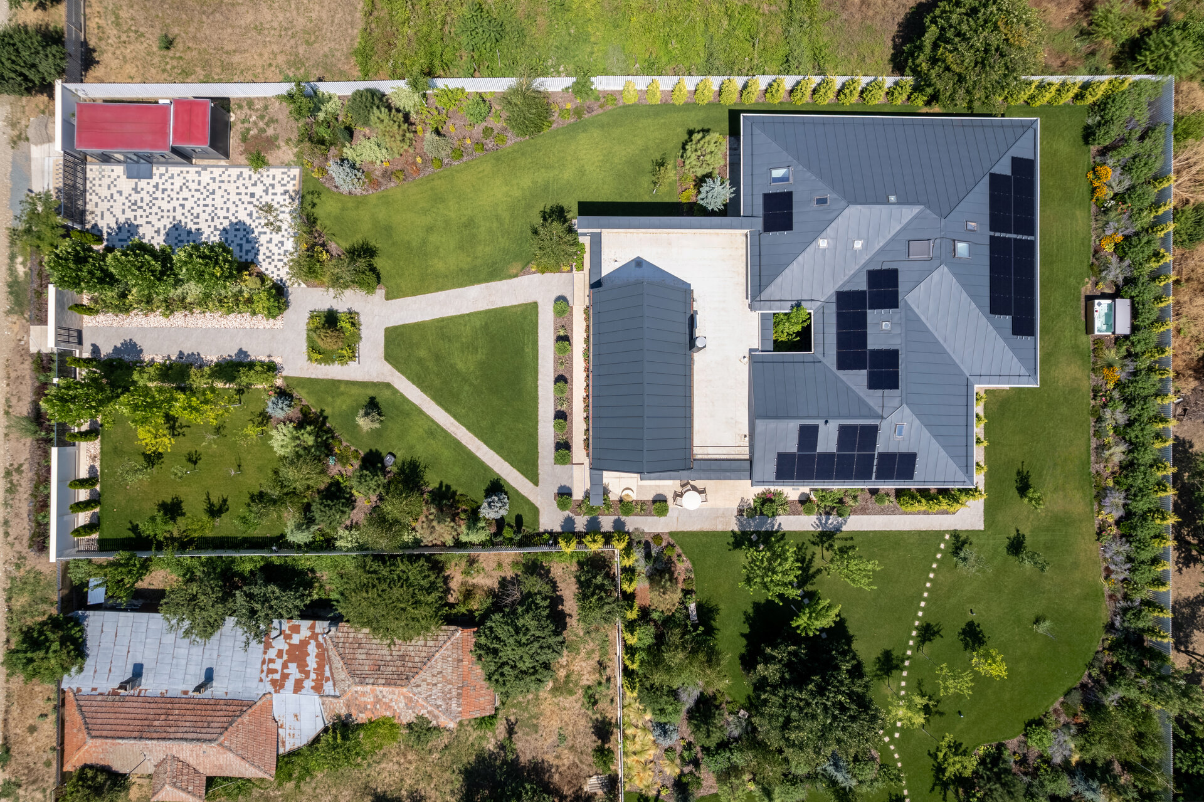
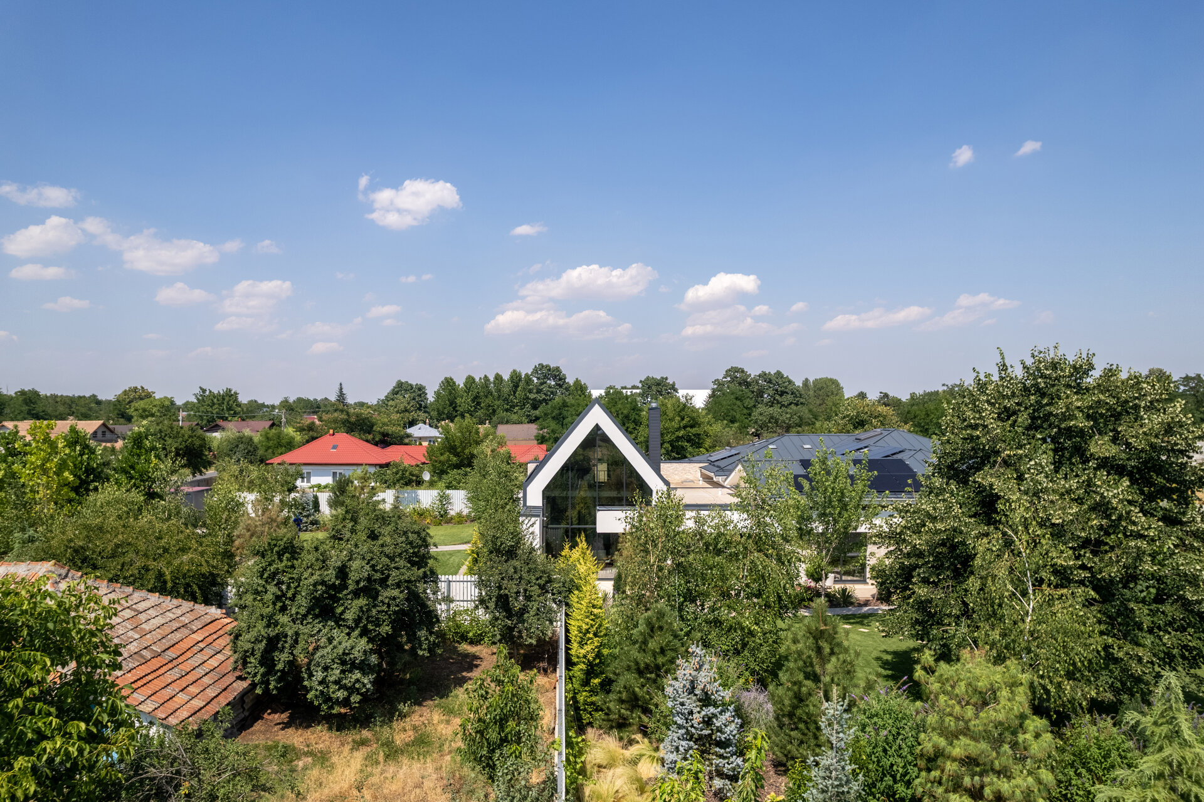
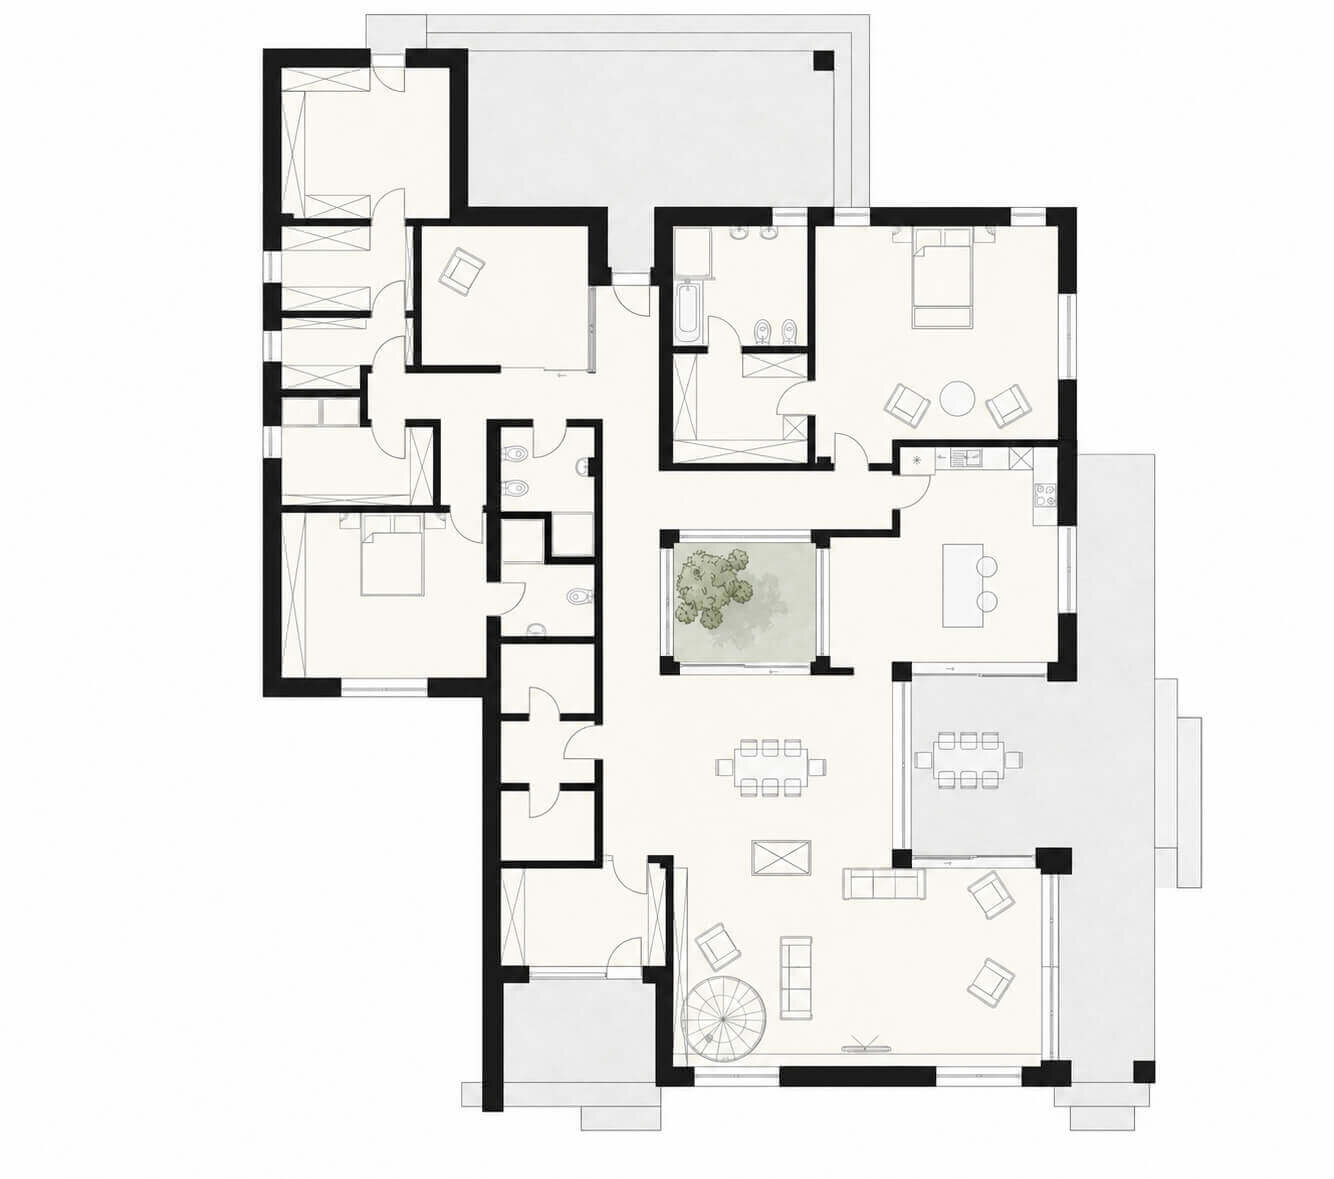
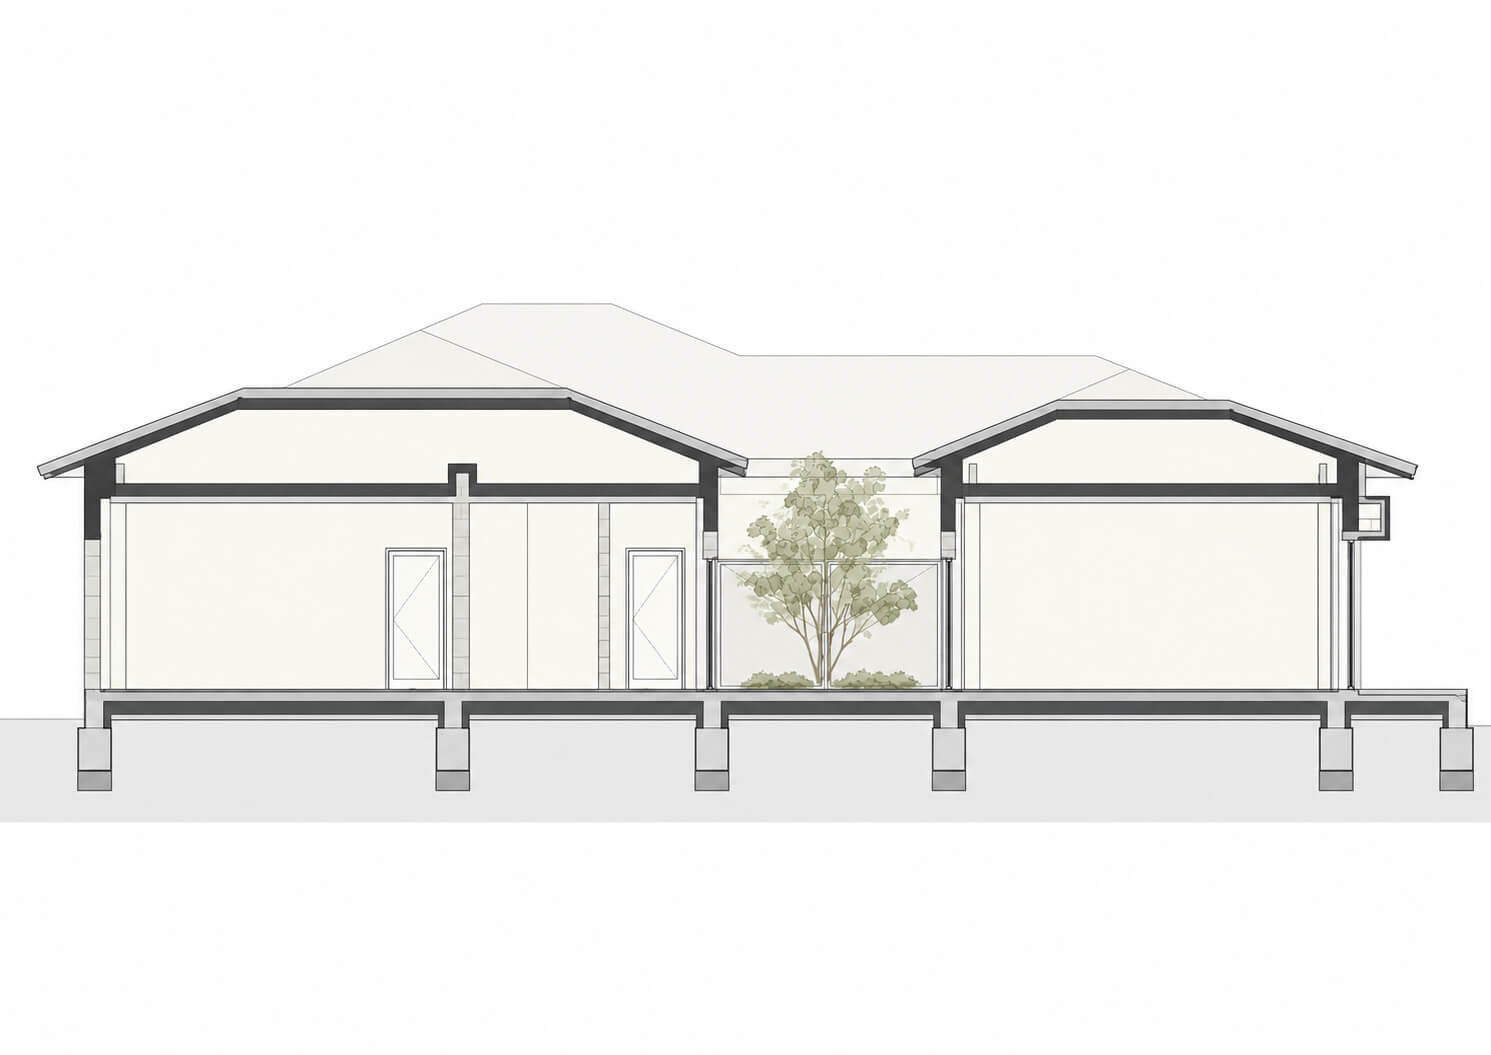
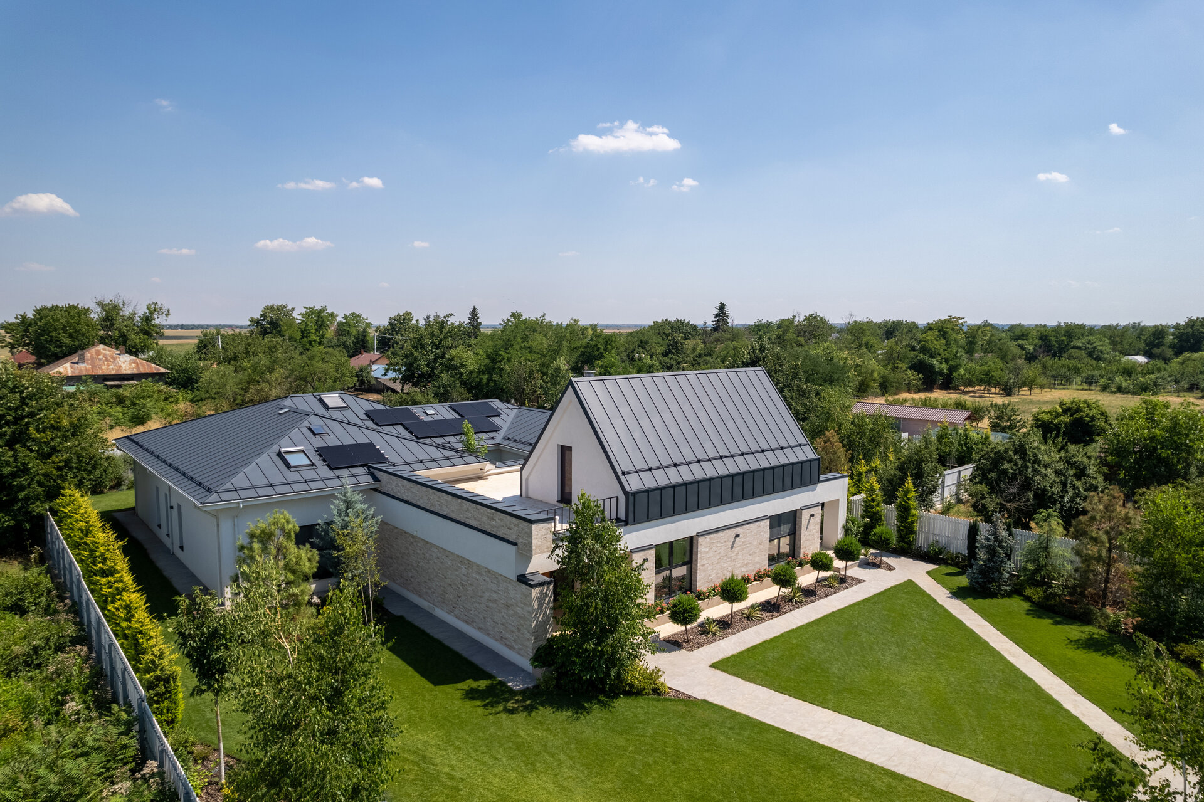
Located in Munteni Buzău, Ialomița, DGI House is a home for a couple, designed to also accommodate periodic visits from their children. The project arranges its spaces around an open-to-sky courtyard, bringing daylight and planting into the depth of the house.
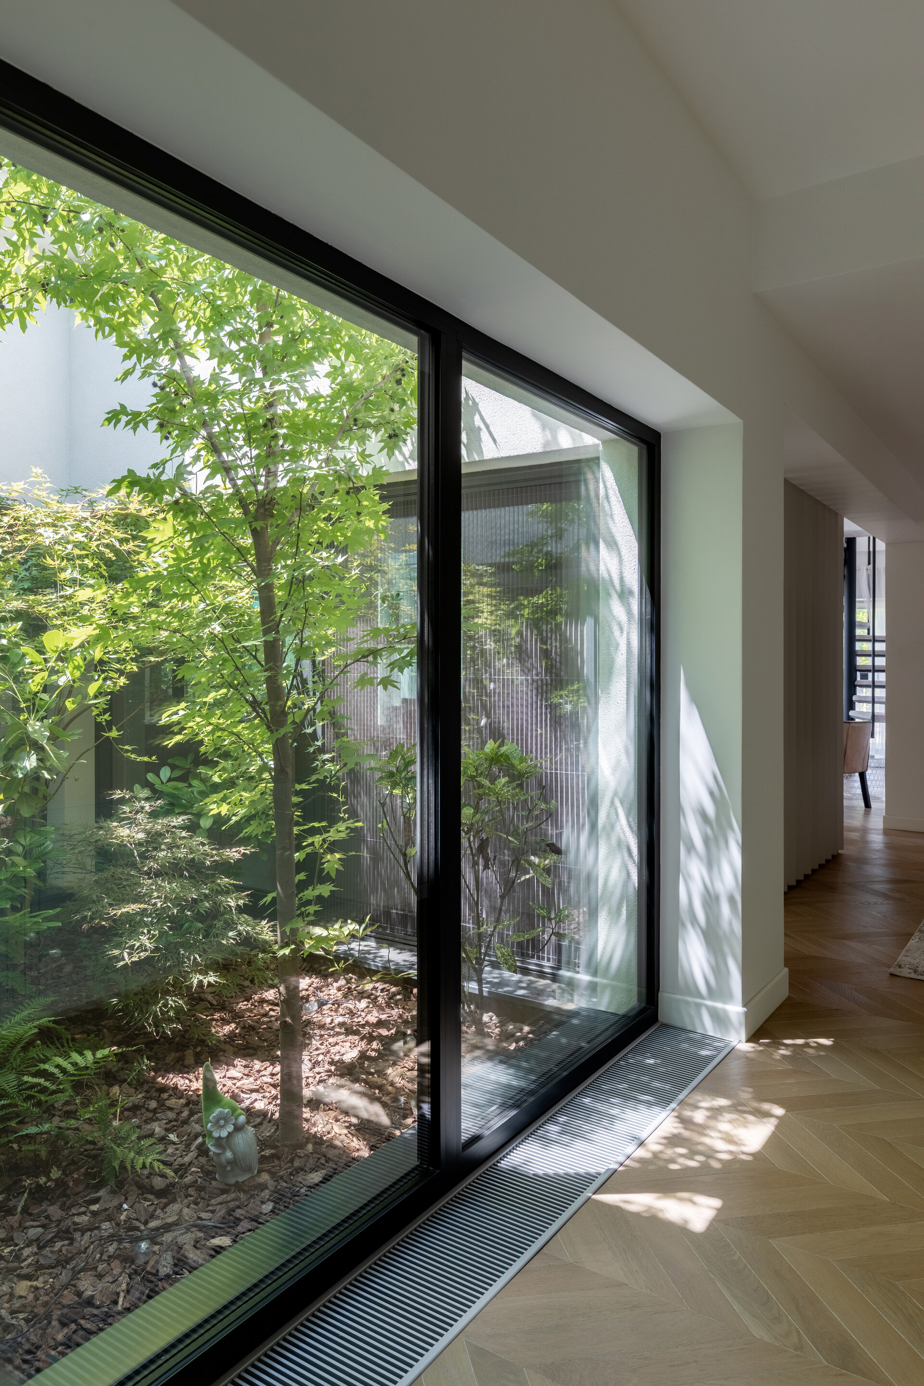
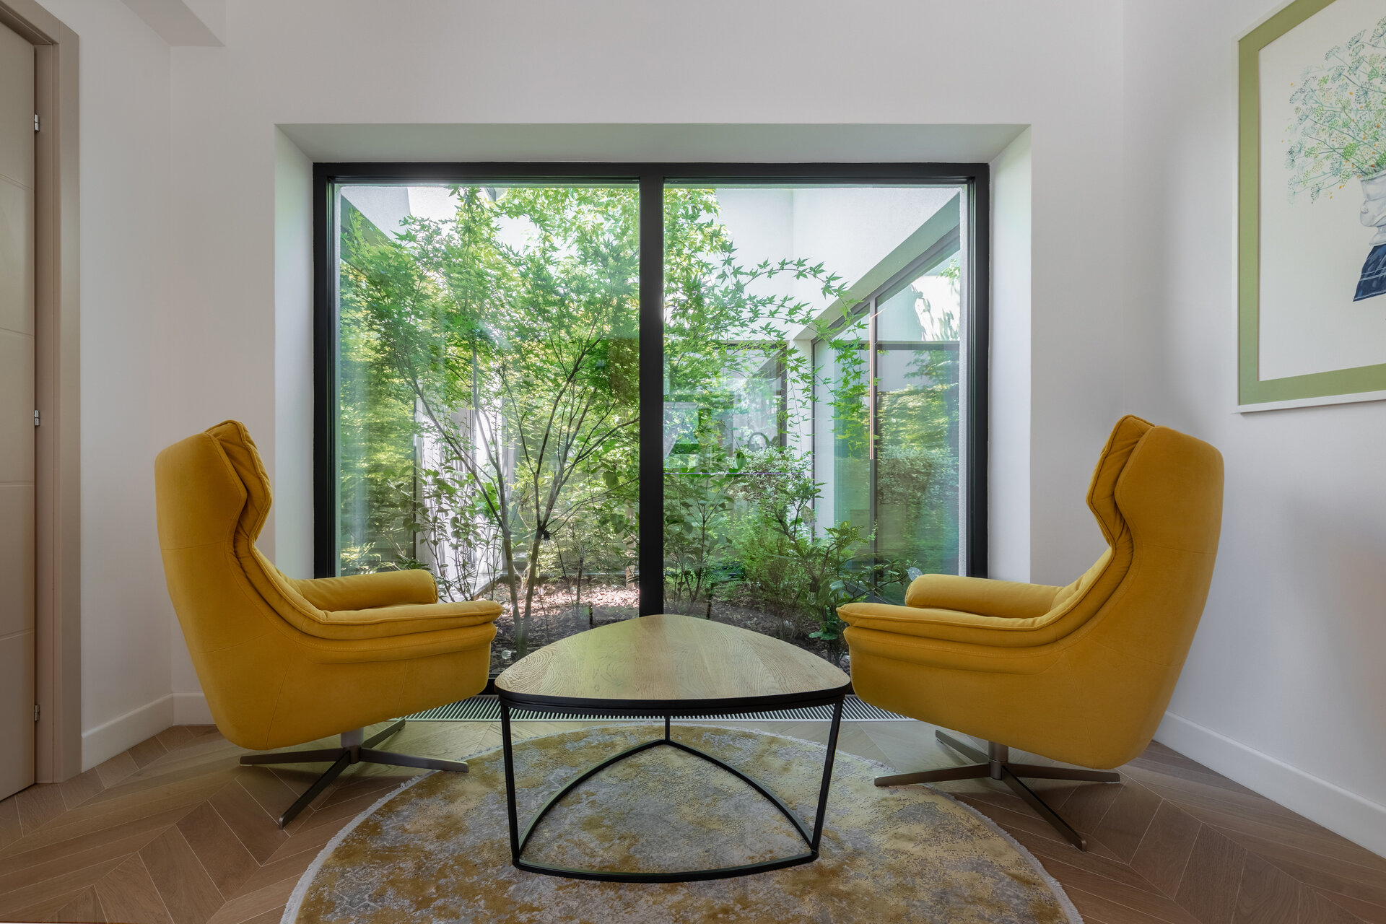
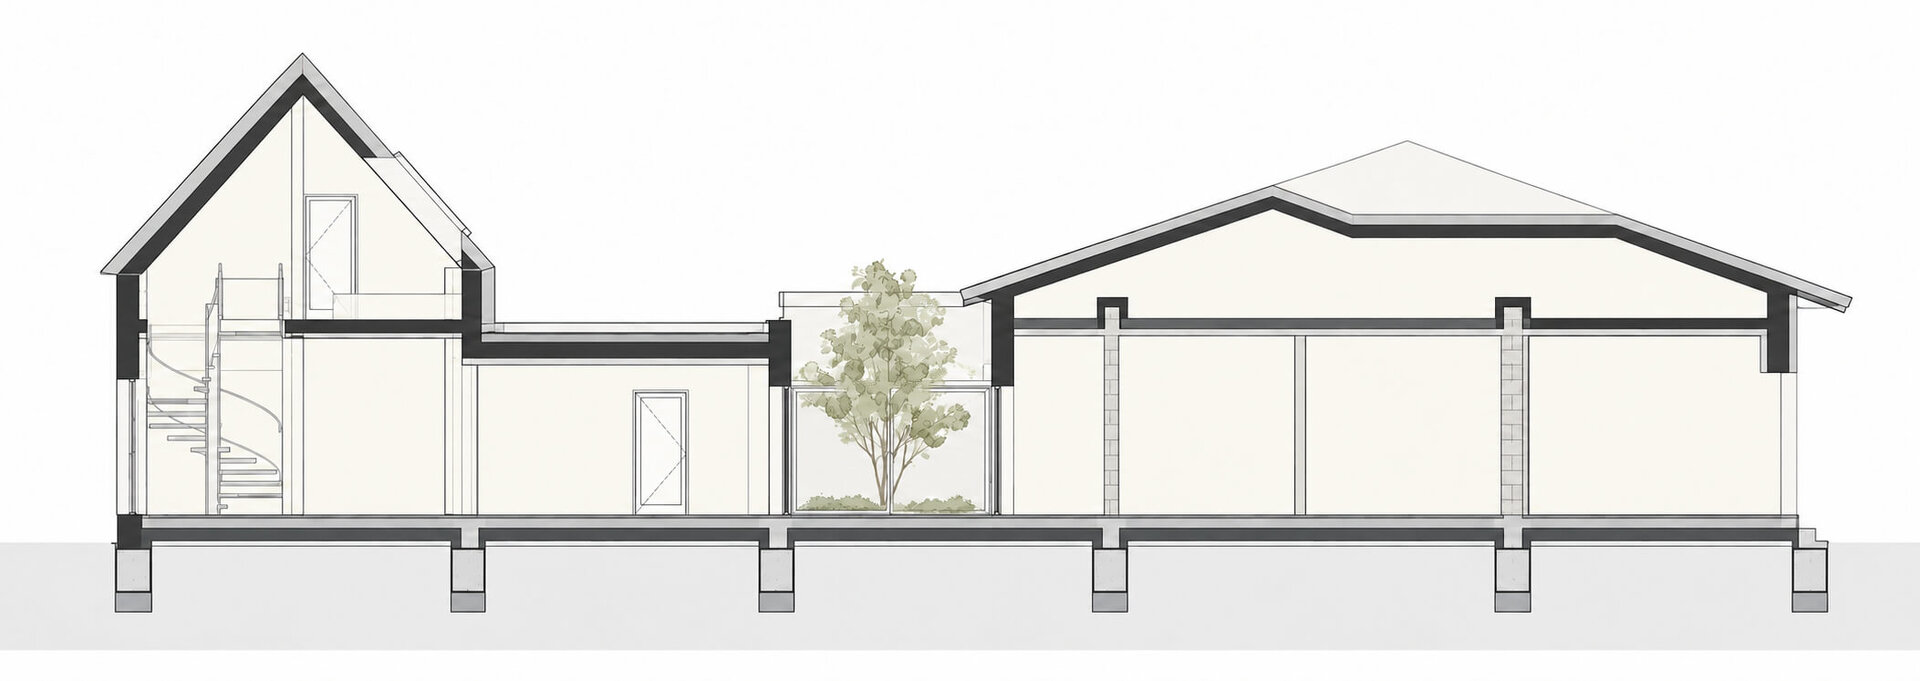
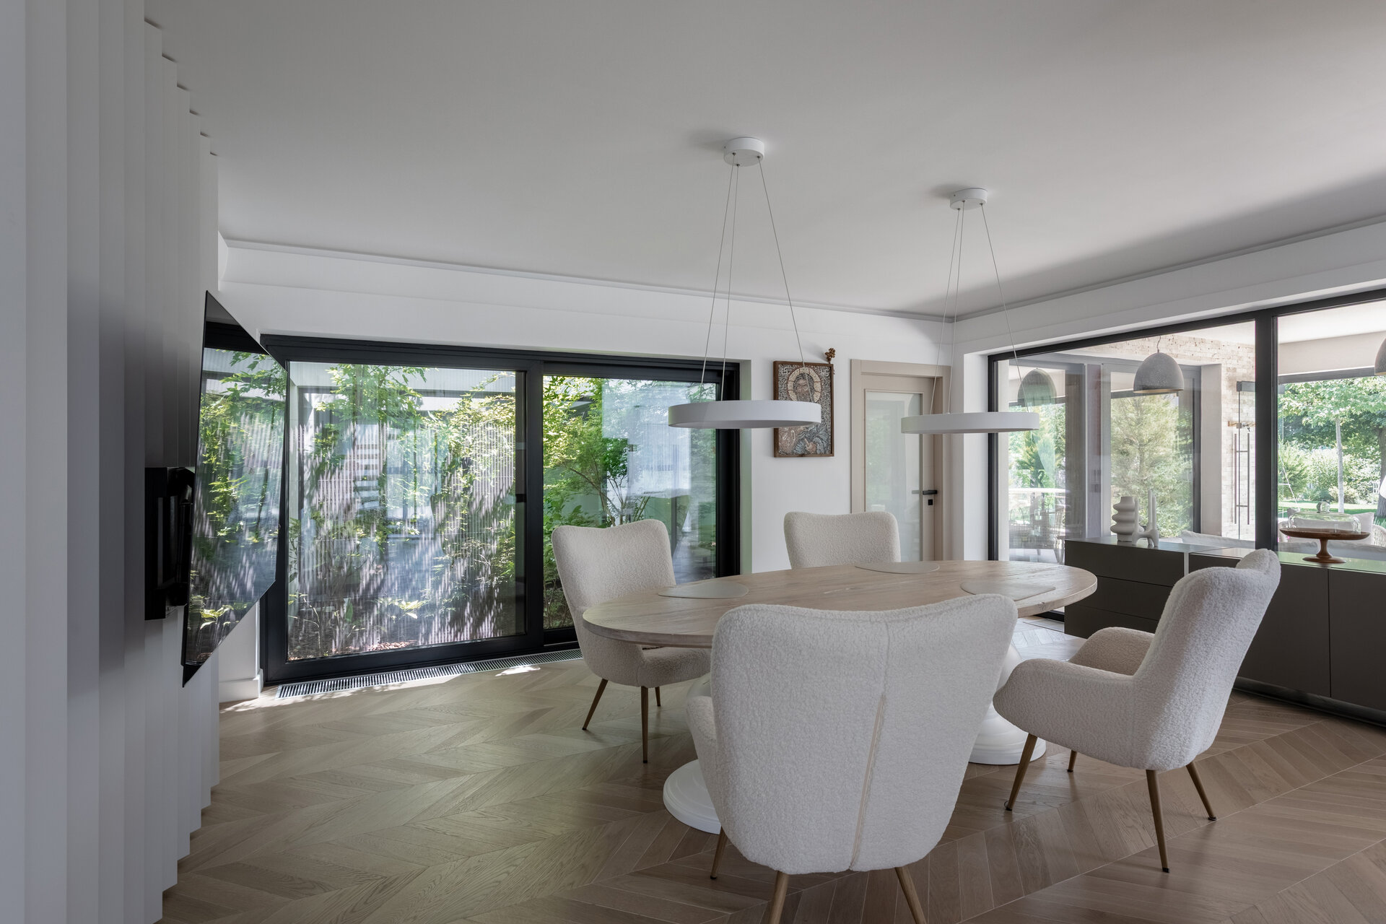
The courtyard provides a shared point of reference for the rooms and the routes connecting them. Enclosed by glazing, it allows views between different parts of the house across an outdoor space. The tree becomes a familiar presence, visible from several directions, while changing light and seasons become part of the daily experience of the home.
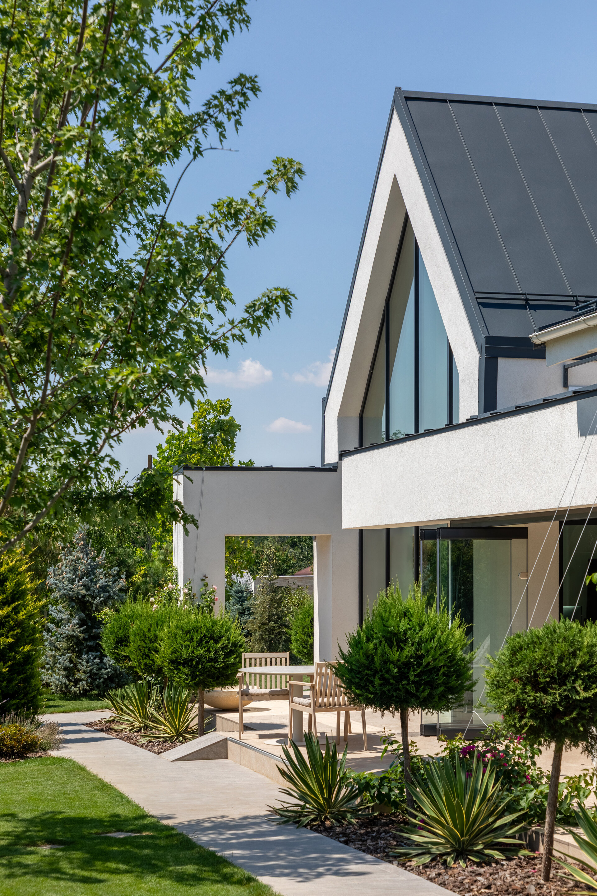
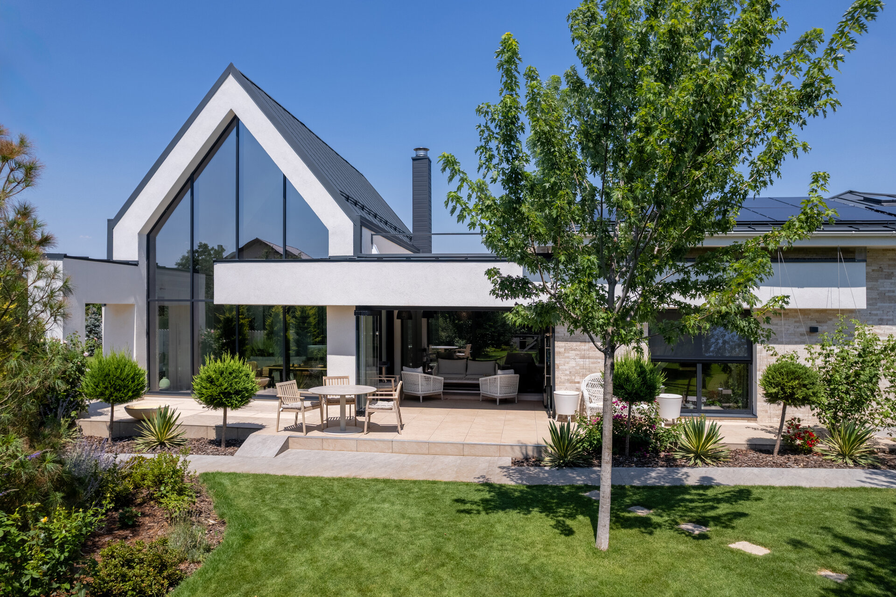
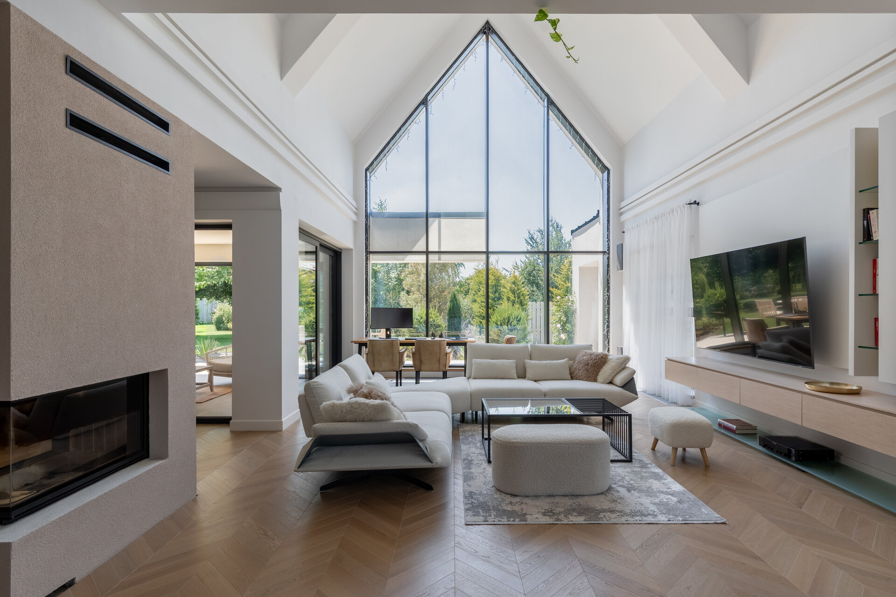
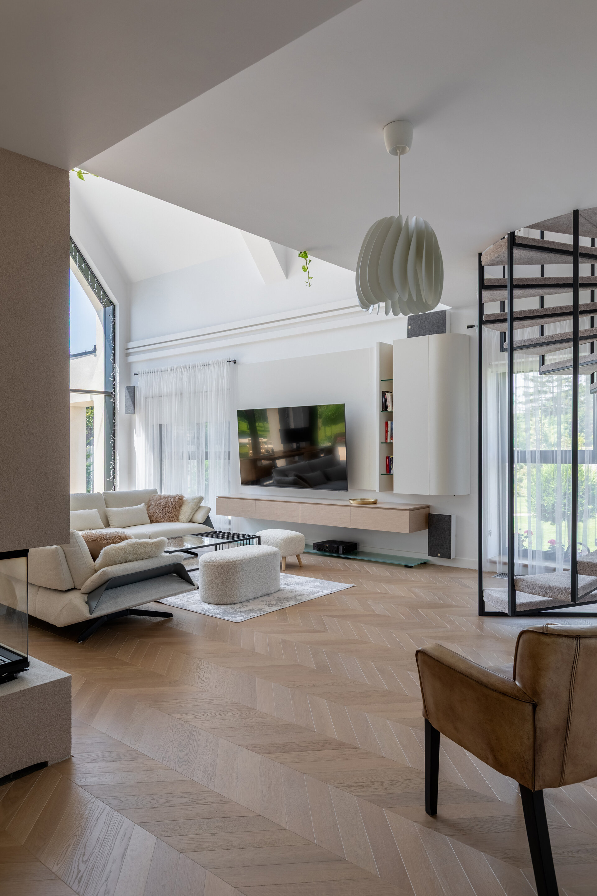
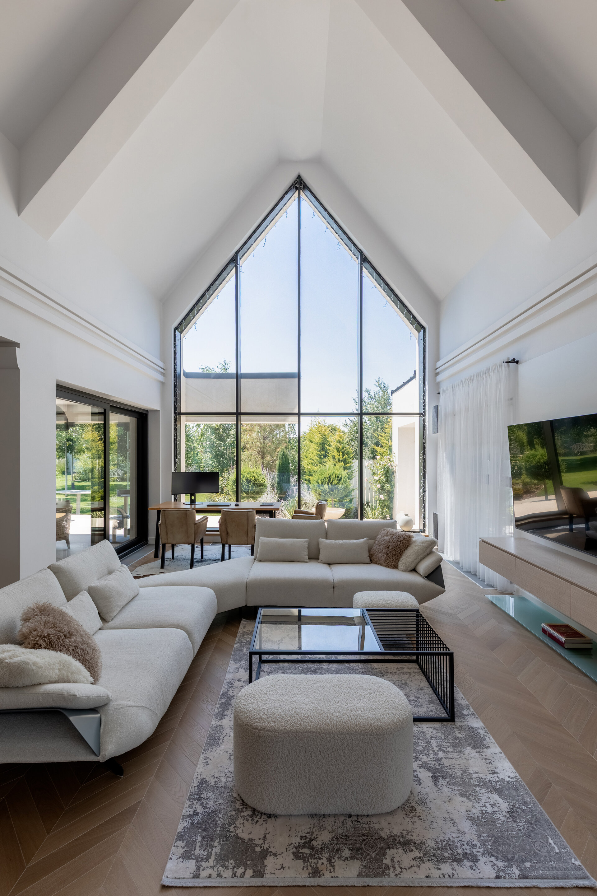
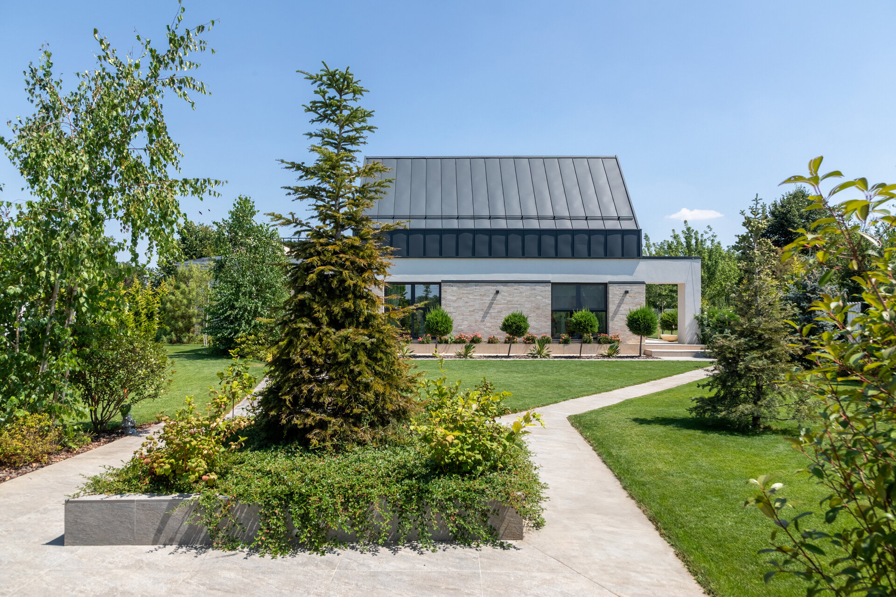
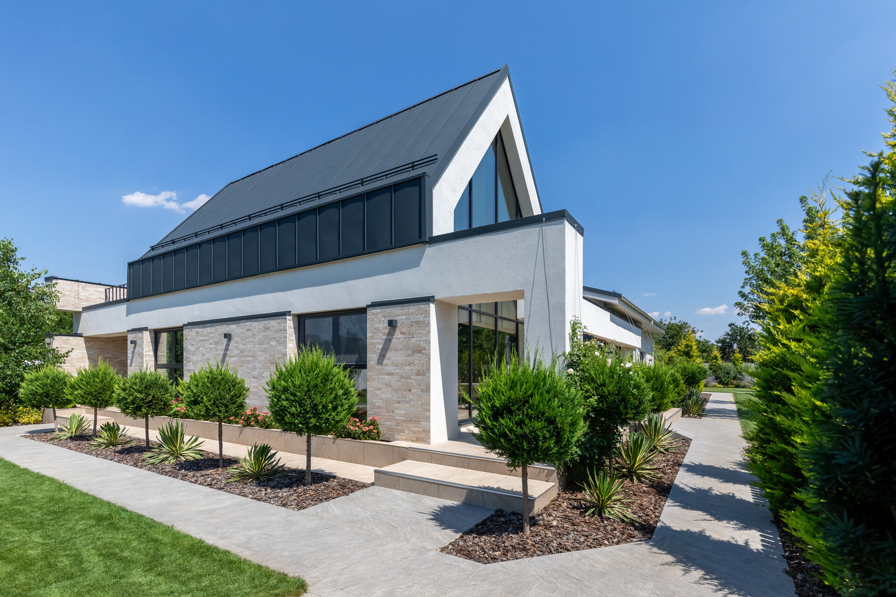
This inward openness extends towards the private garden. Generous glazing connects the living and dining areas with the outdoors, drawing views beyond the boundaries of the rooms. The house establishes privacy by orienting its spaces towards its own outdoor areas, allowing openness and daylight within a sheltered domestic setting.
In section, the double-height living room introduces a shift in scale from the adjoining spaces. Its generous volume follows the roof profile and brings together the main living area and the mezzanine library. Opening directly onto the living room, the mezzanine offers a place of retreat while maintaining visual contact with life below. The two levels share a single volume, offering different perspectives and degrees of intimacy.
The pitched roofs establish a connection with the silhouettes of the village’s older houses. The composition of volumes, glazed surfaces and restrained material palette gives this reference a contemporary expression. Through the relationship between the internal courtyard, the private garden and the vertical openness of the living room, the project keeps spaces for gathering and retreat closely connected.
Individual House Architecture

- Talea House
- Growing Plantelor
- Geavela House
- House at the Black Sea
- Kaleidoscope House
- House on Traian Vasile st.
- House Between Two Streets – RCU
- DGI — Around a Courtyard
- STC House — Architecture as an Act of Reclamation
- Single Family Dwelling in Bucharest
- Mitropolit Grigore 33 House
- House with garden
- FJ House
- Between Two Streets
- Prahova House
- Quinta Villa
- Kosc House — Between Two Worlds
- Lake house
- The “Railway Car” House by the Lake
- Rehabilitation and Remodeling of an Existing Residence


