- Nomination for the “Built Architecture / Individual House Architecture” section
House at the Black Sea
Authors’ Comment
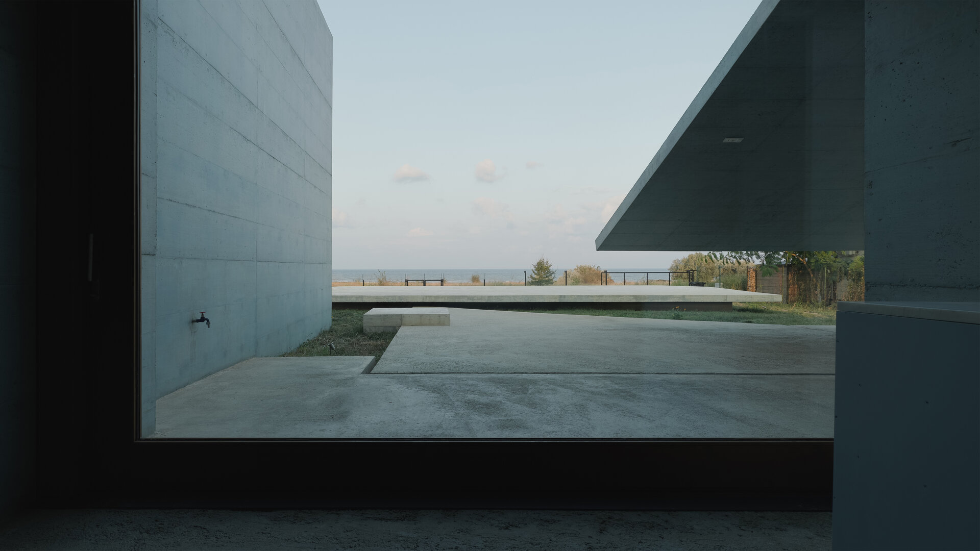
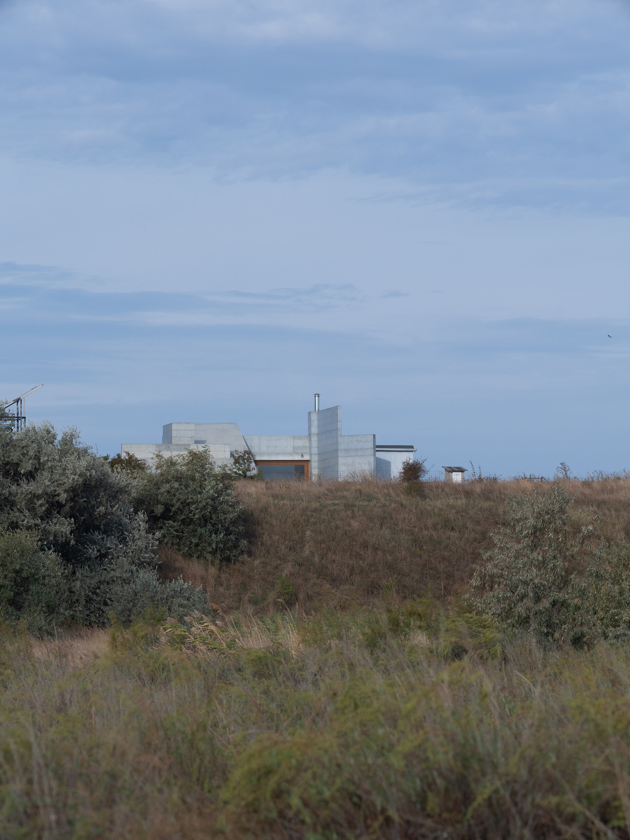
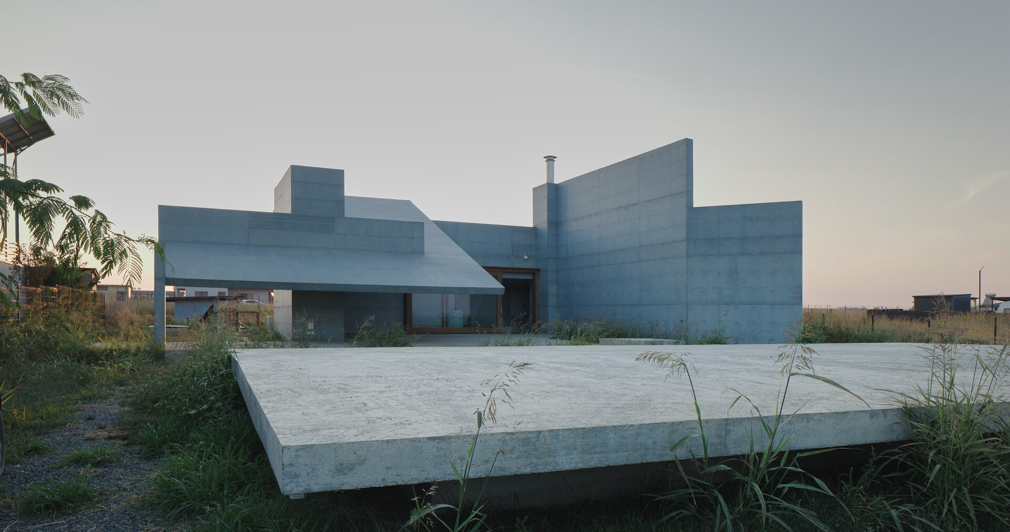
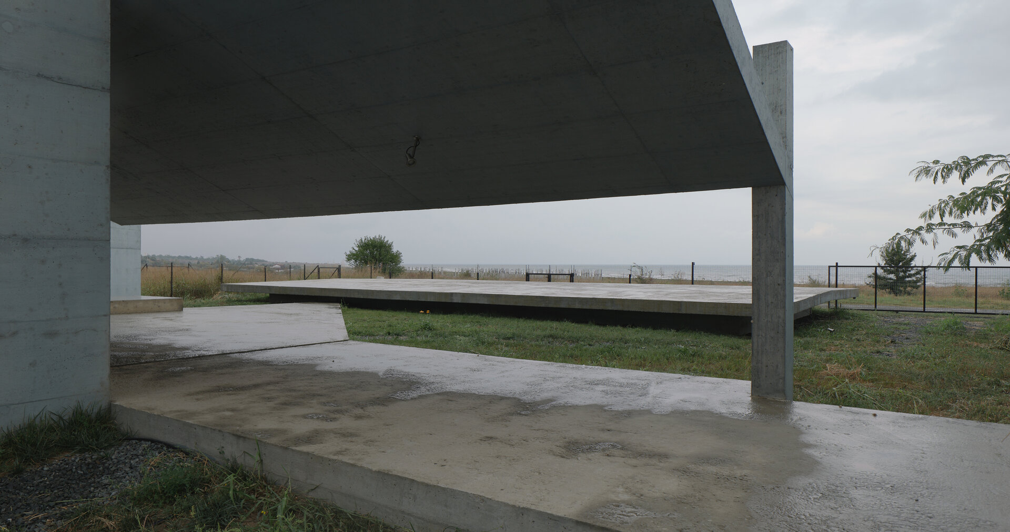
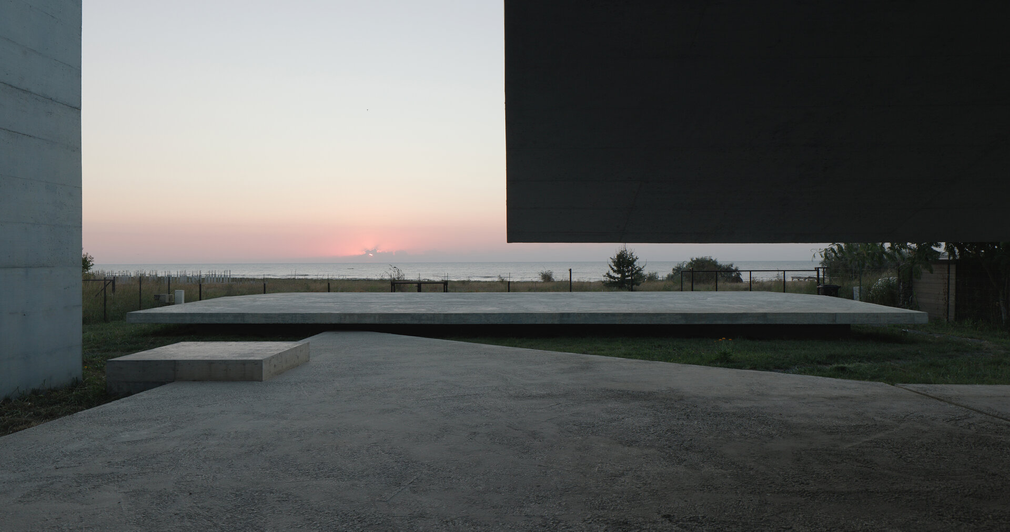
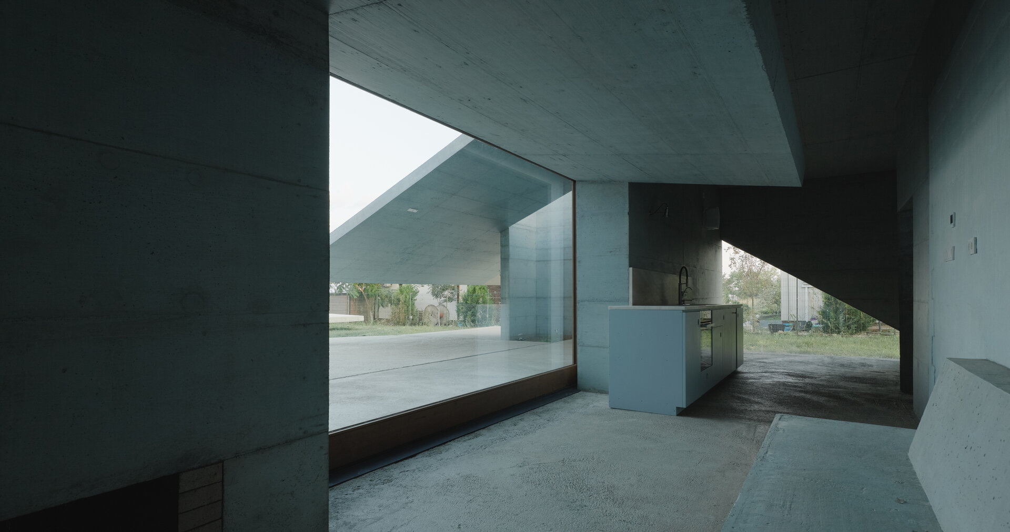
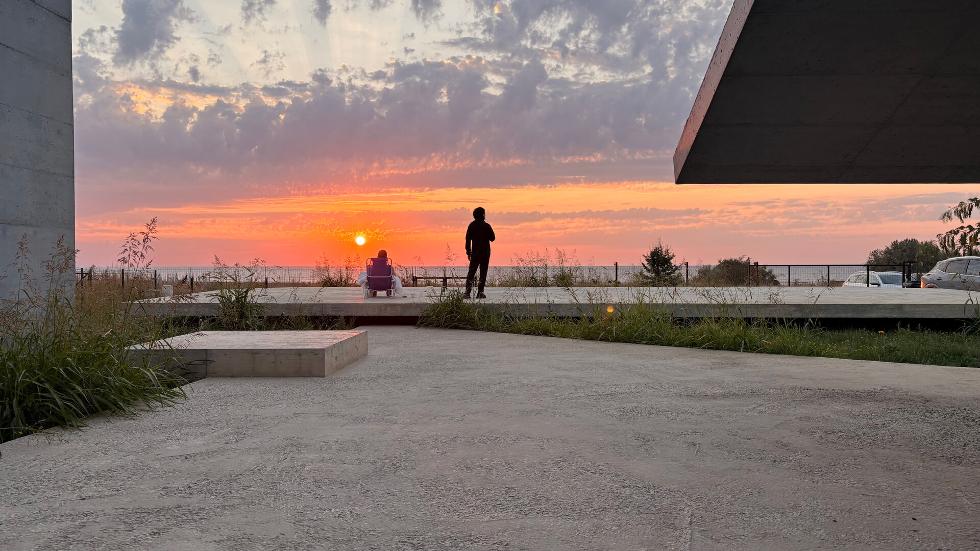
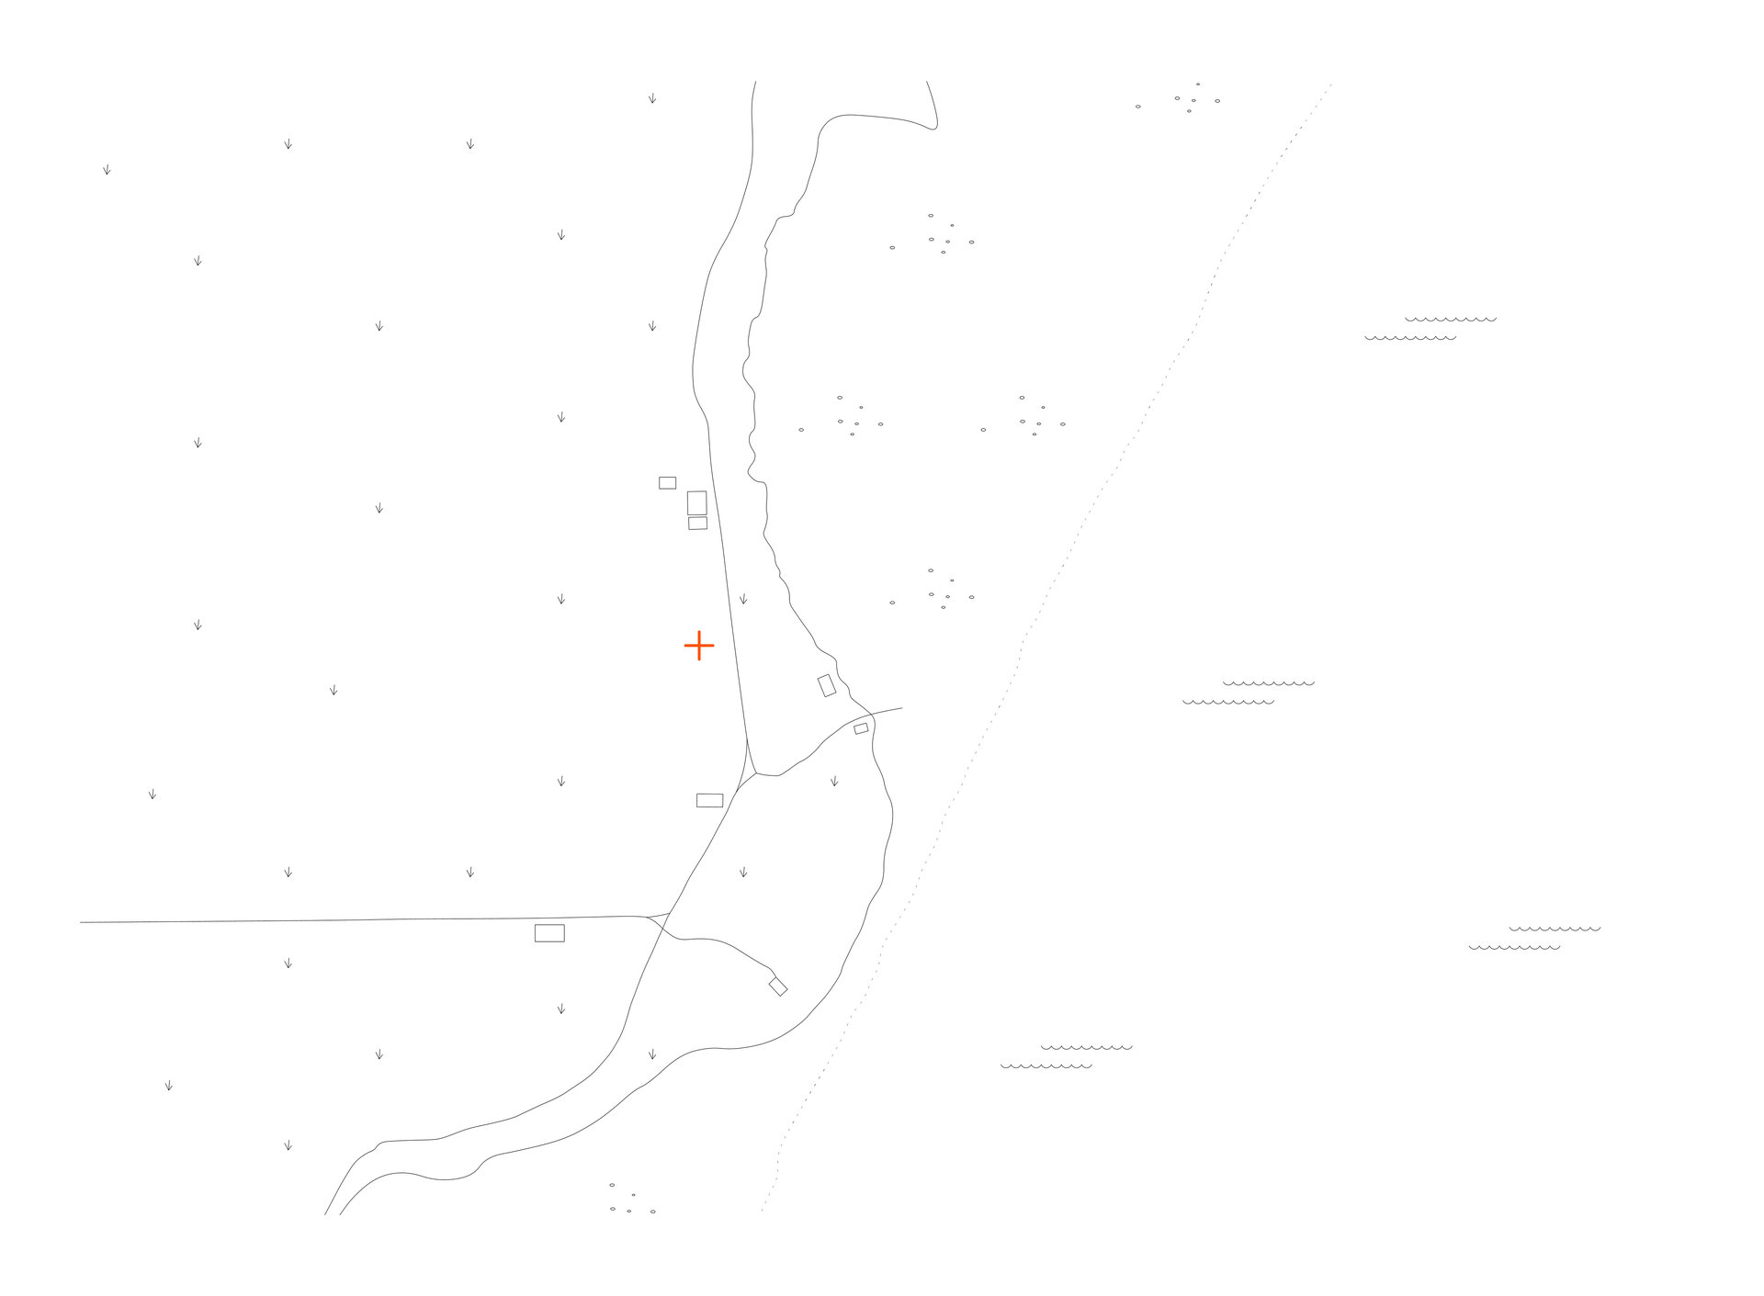
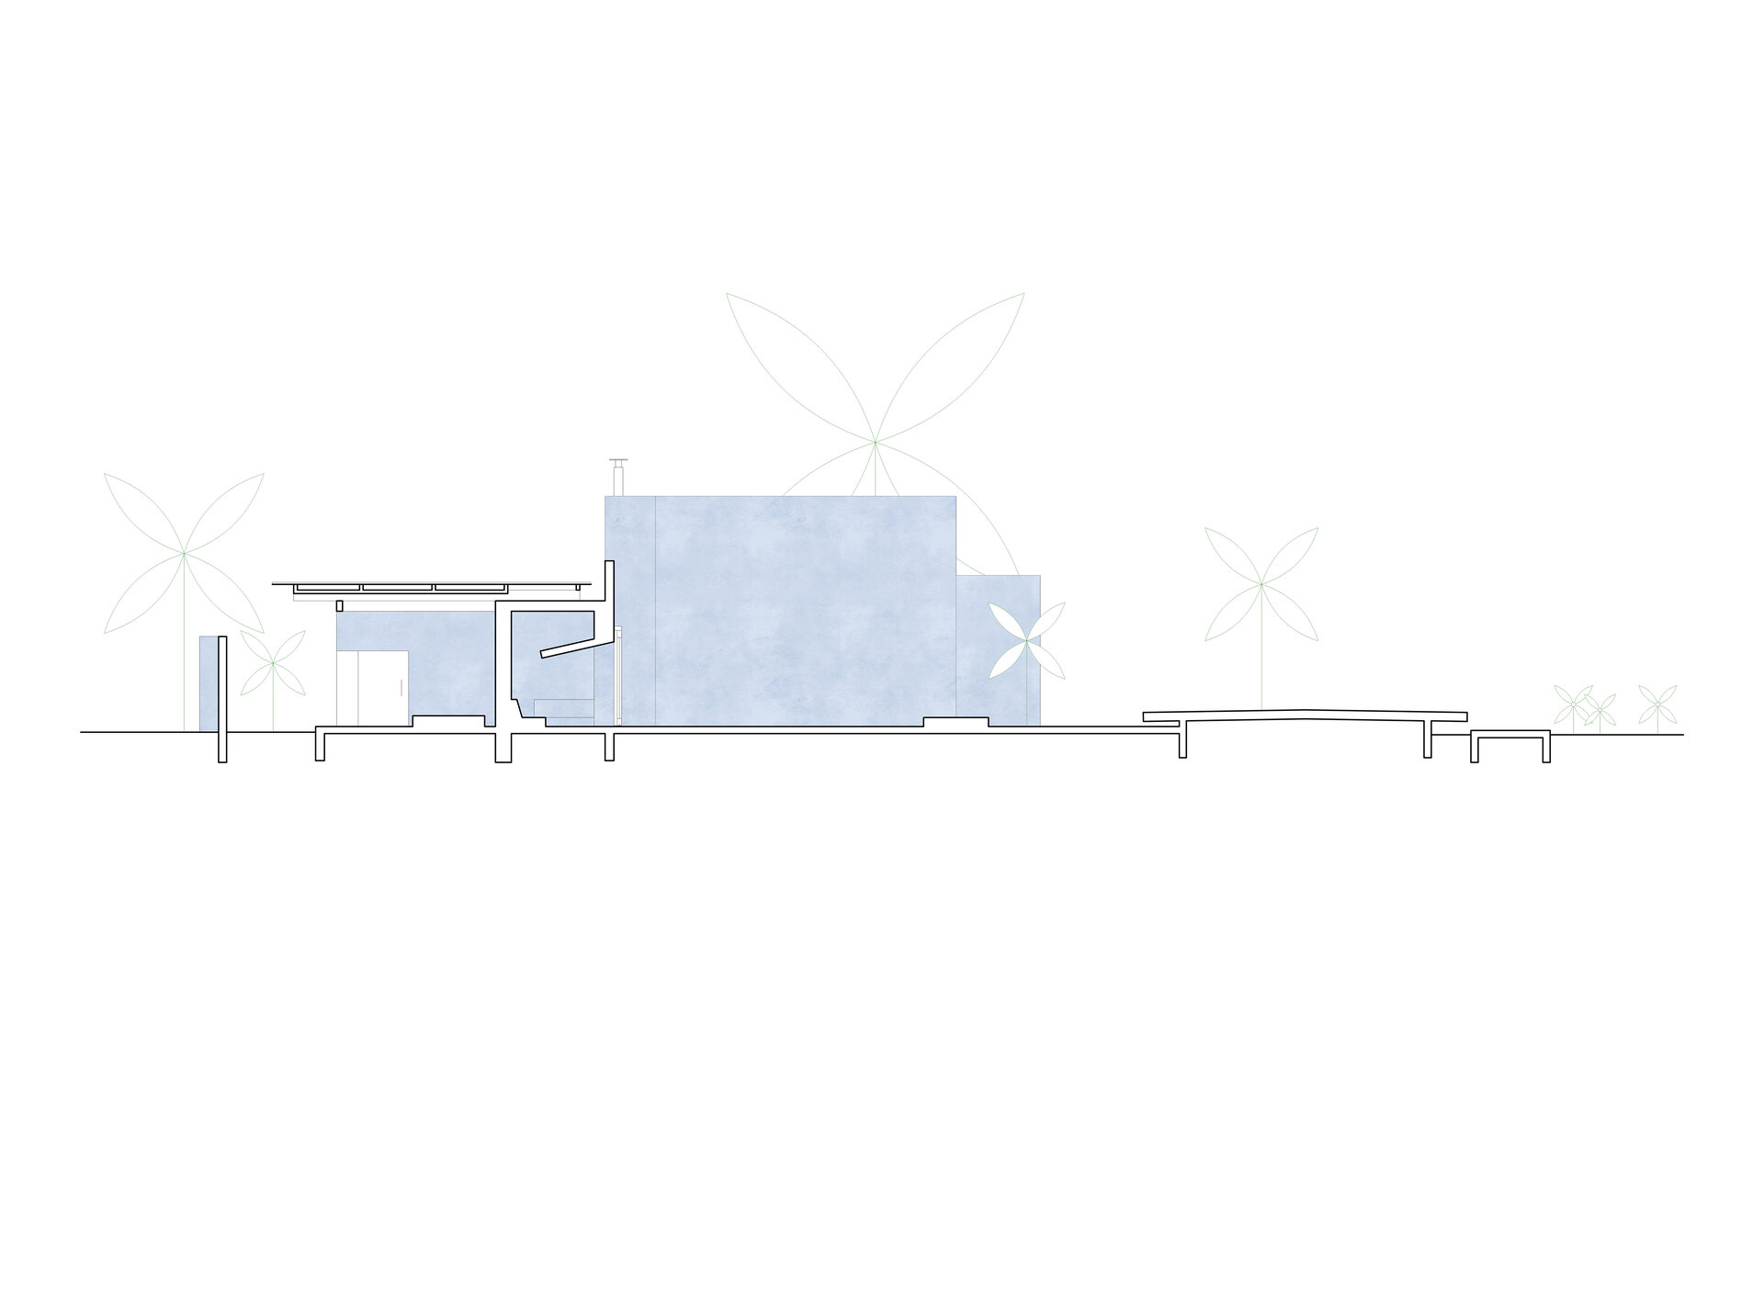
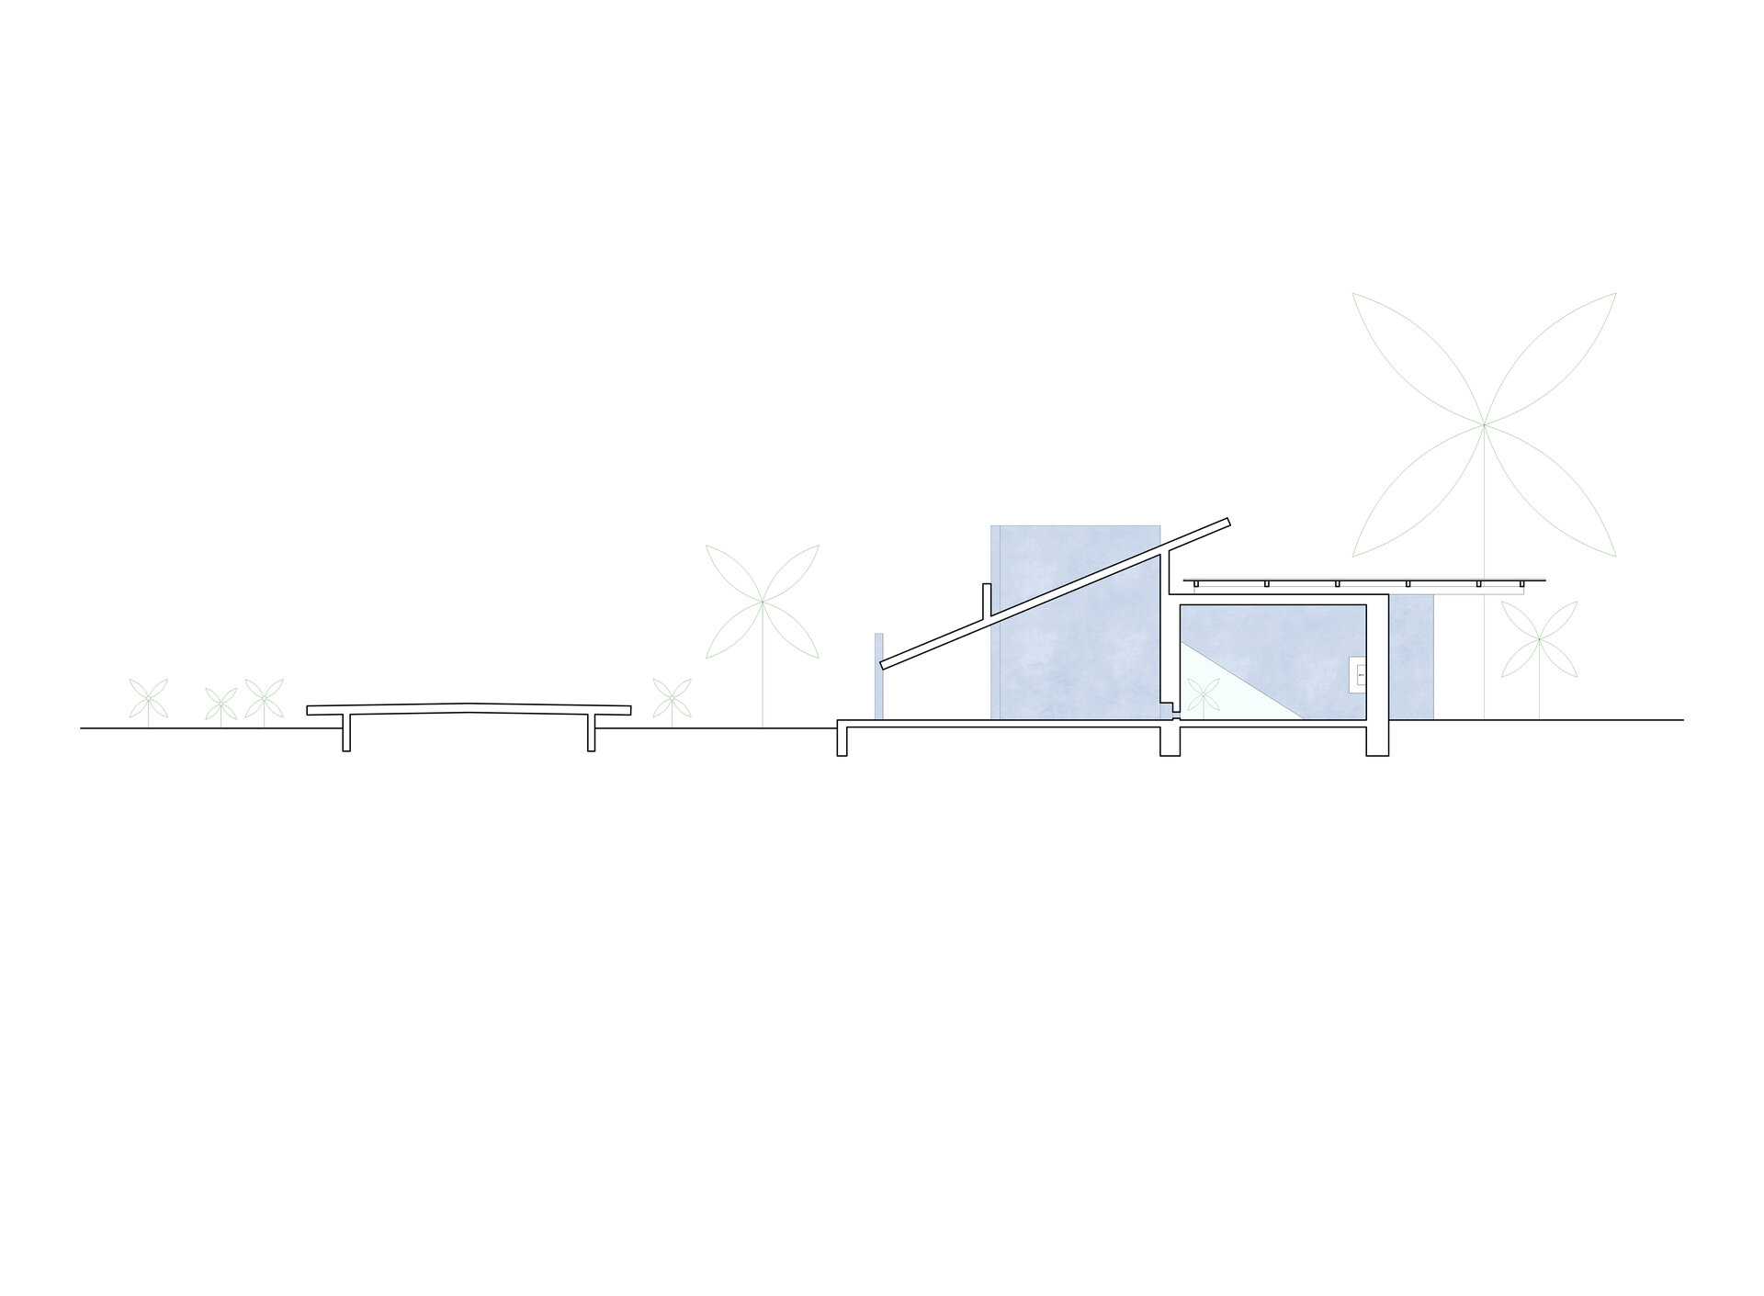
The house sits on a flat plateau with extreme temperatures and strong winds. A stage-like platform of 9 × 16 m, elevated from the earth, creates a radically exposed space towards the sea. Behind it, three high walls define the main space of the house, protected from wind and sun, that is closely connected to the landscape and focuses the view towards the sea, over the platform.
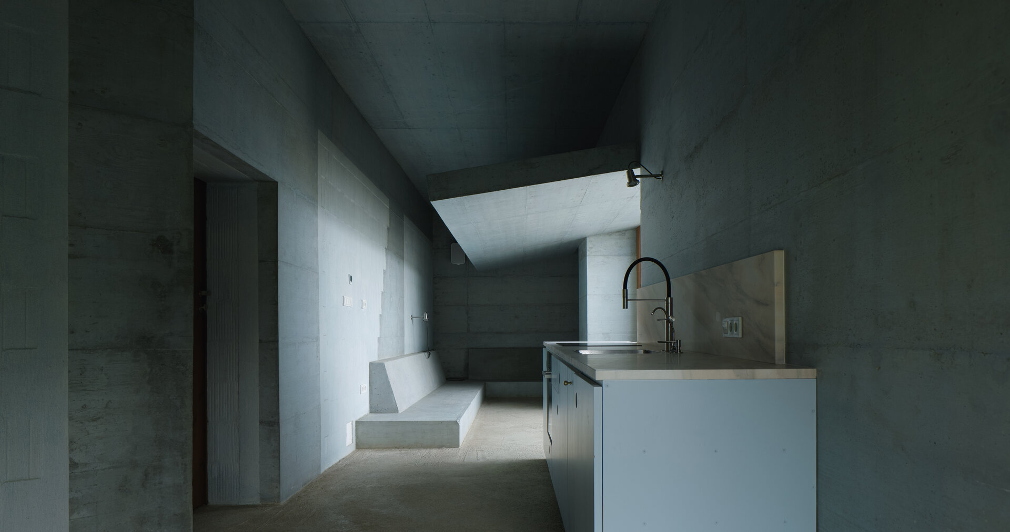
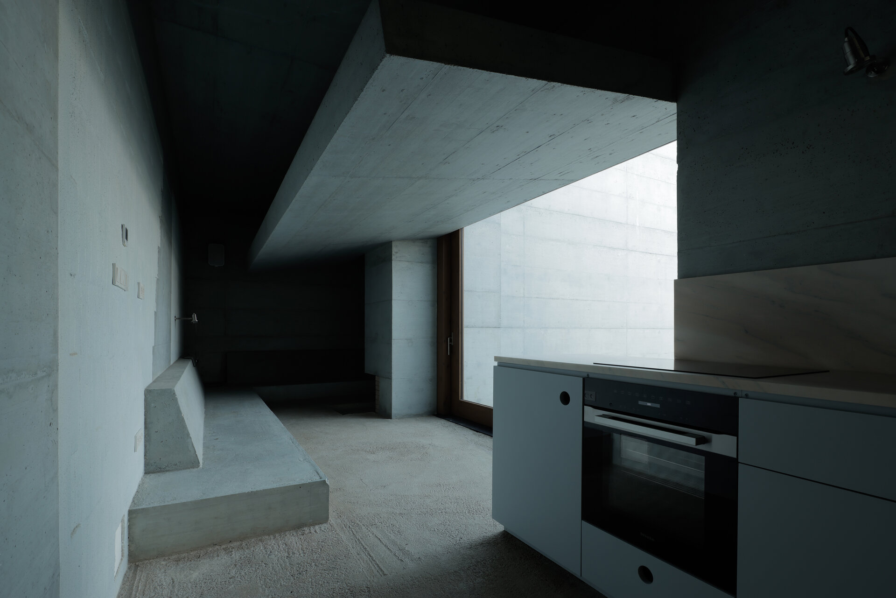
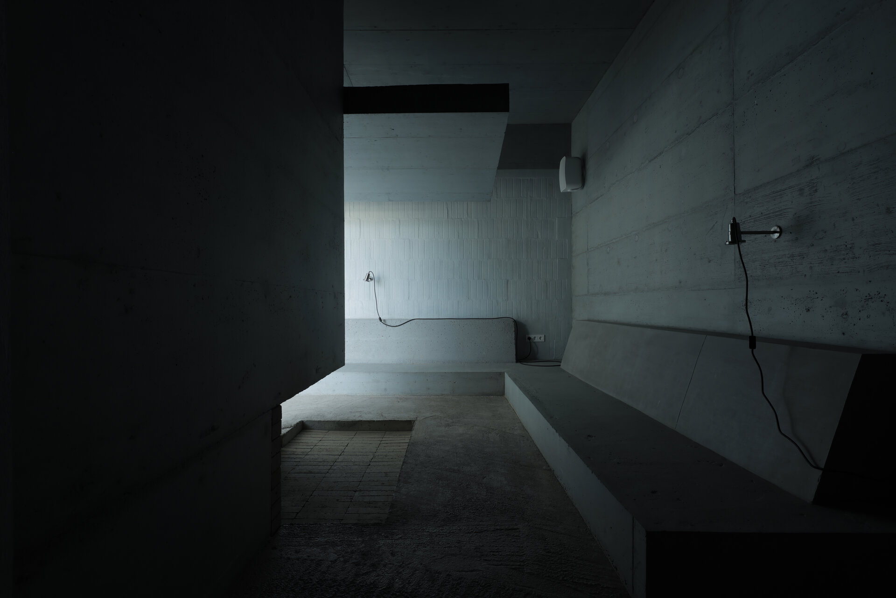
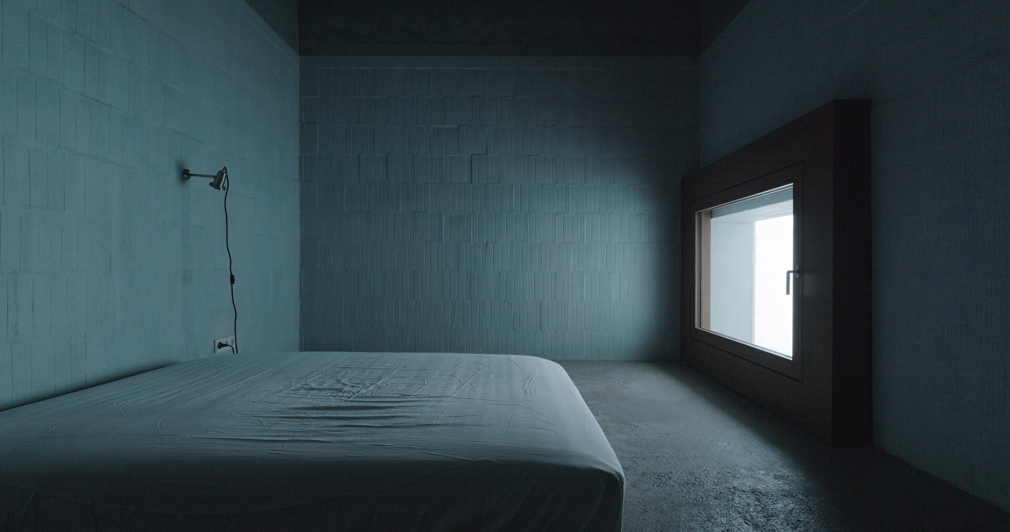
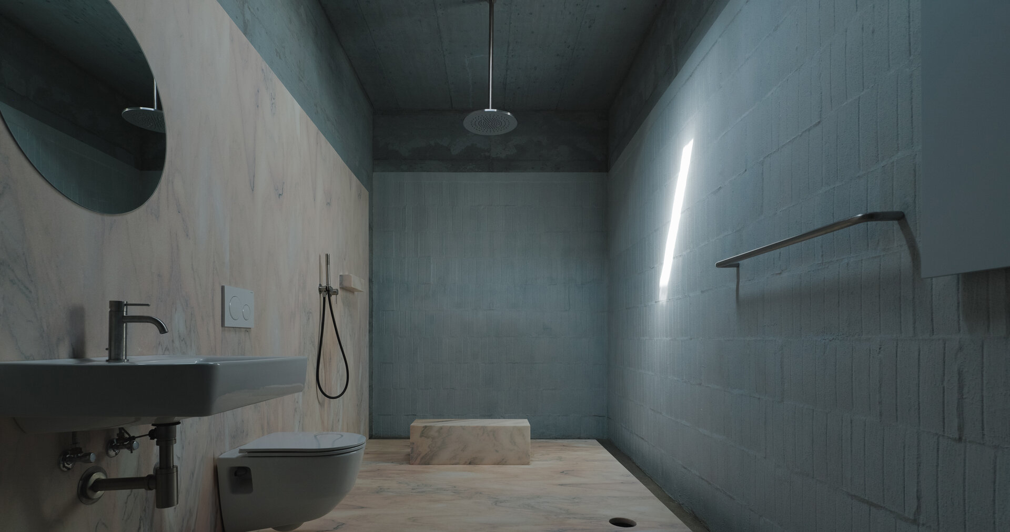
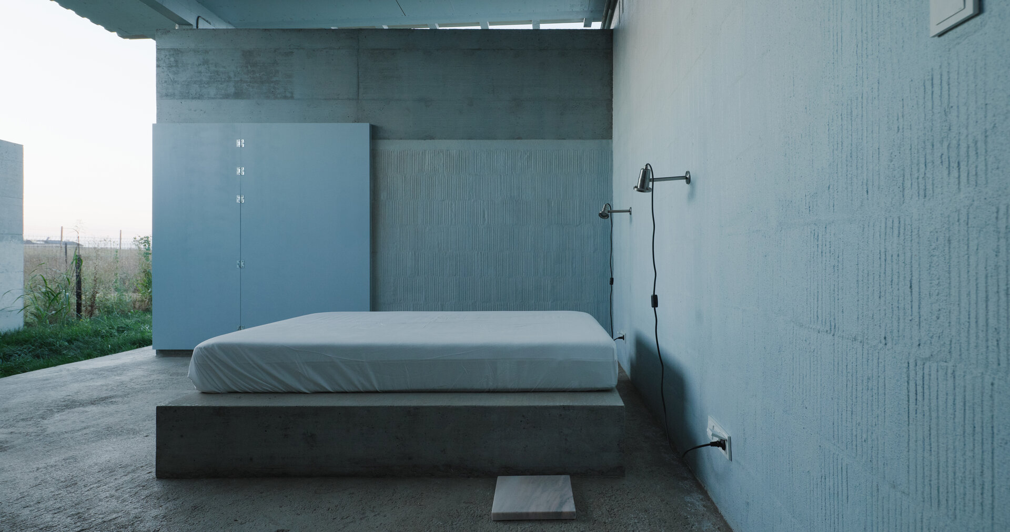
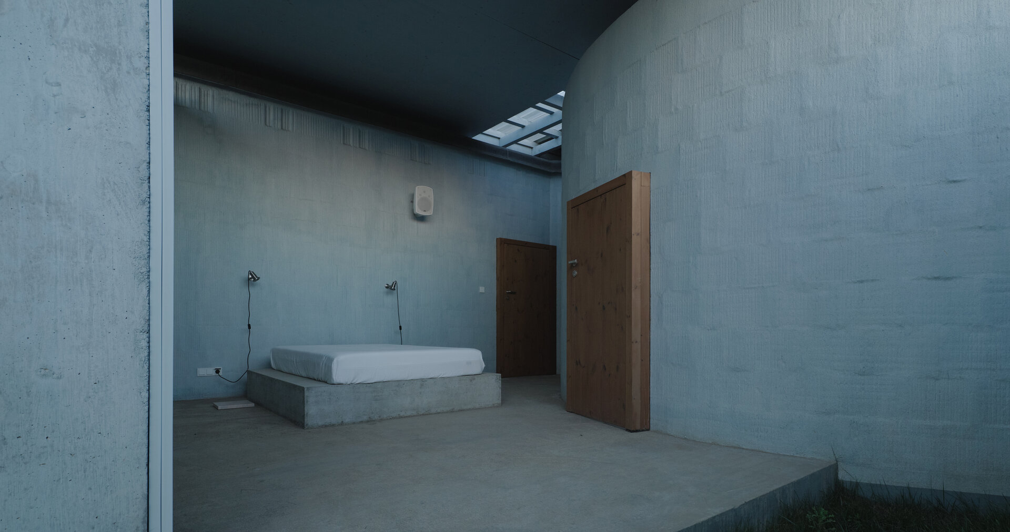
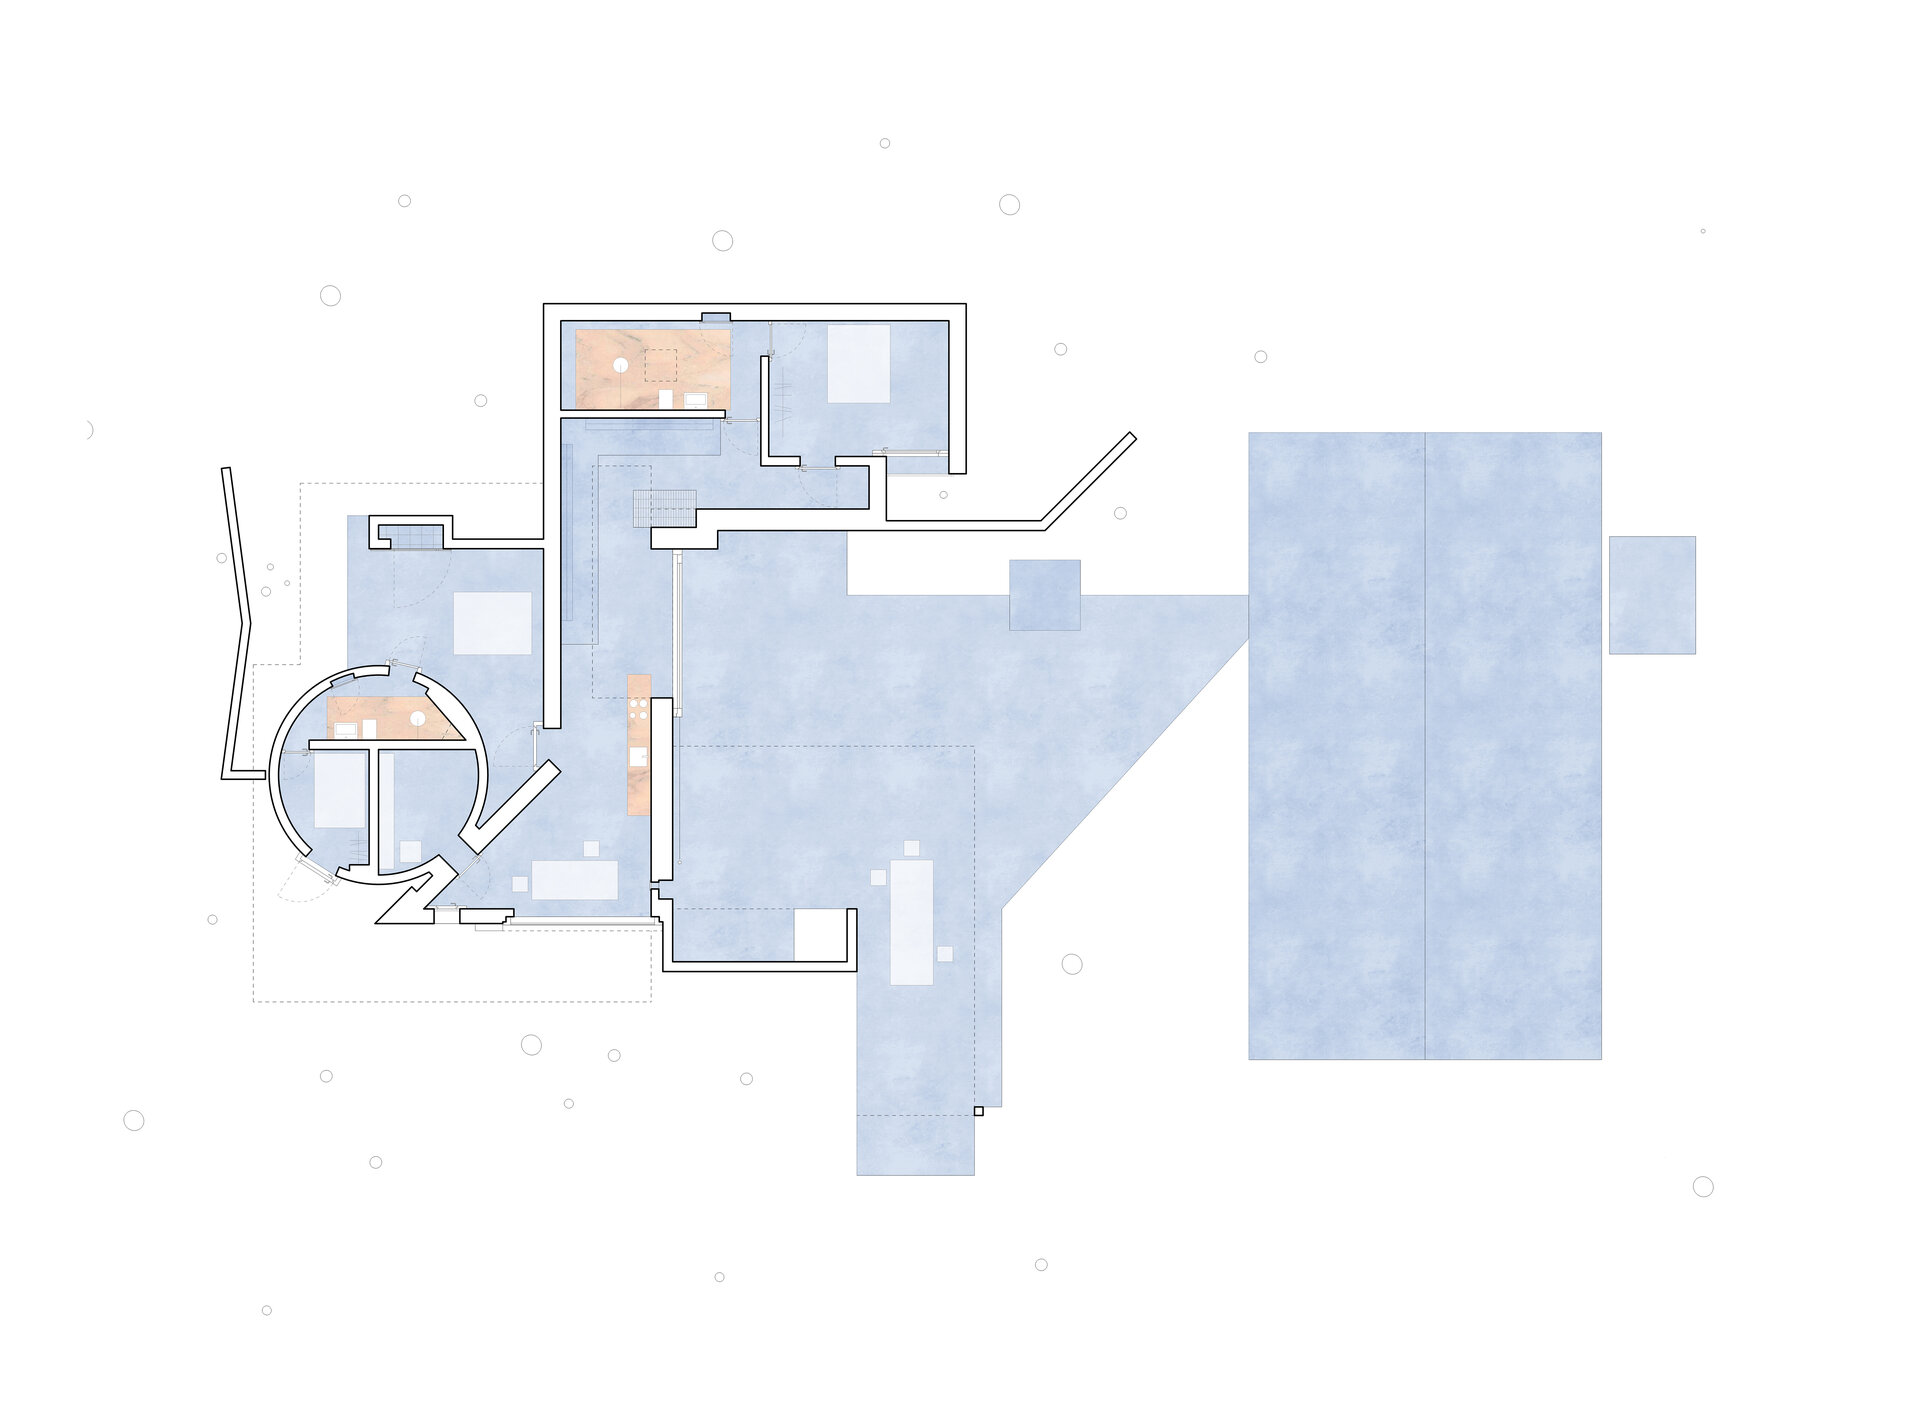
The same three walls hide the private rooms. A long and narrow interior space develops around them. One of its ends disappears in darkness, leading towards a bedroom, while the other opens the living area towards the exterior. The master bedroom and its bathroom are the only entirely perceptible spaces of the house, all the others extend into the invisible. In the axis of the plan, a simple door leads to another bedroom, radically different from the first – a covered outdoor space that connects with the vast landscape in the back. The most intimate spaces, the bathrooms, receive light only from above, emphasizing the sound and memory of the sea.
This subtle development of spaces and architectural elements creates a living environment without clear borders, where interior and exterior intersect in different ways, relating equally to the sea, the agricultural plateau and the surrounding garden. The house creates a smooth transition between contrasts, from intimacy to exposure, from light to darkness, and from the infinite horizon to the domestic garden. The spaces are not defined by their functions, but primarily by their relationship with the surrounding environment.
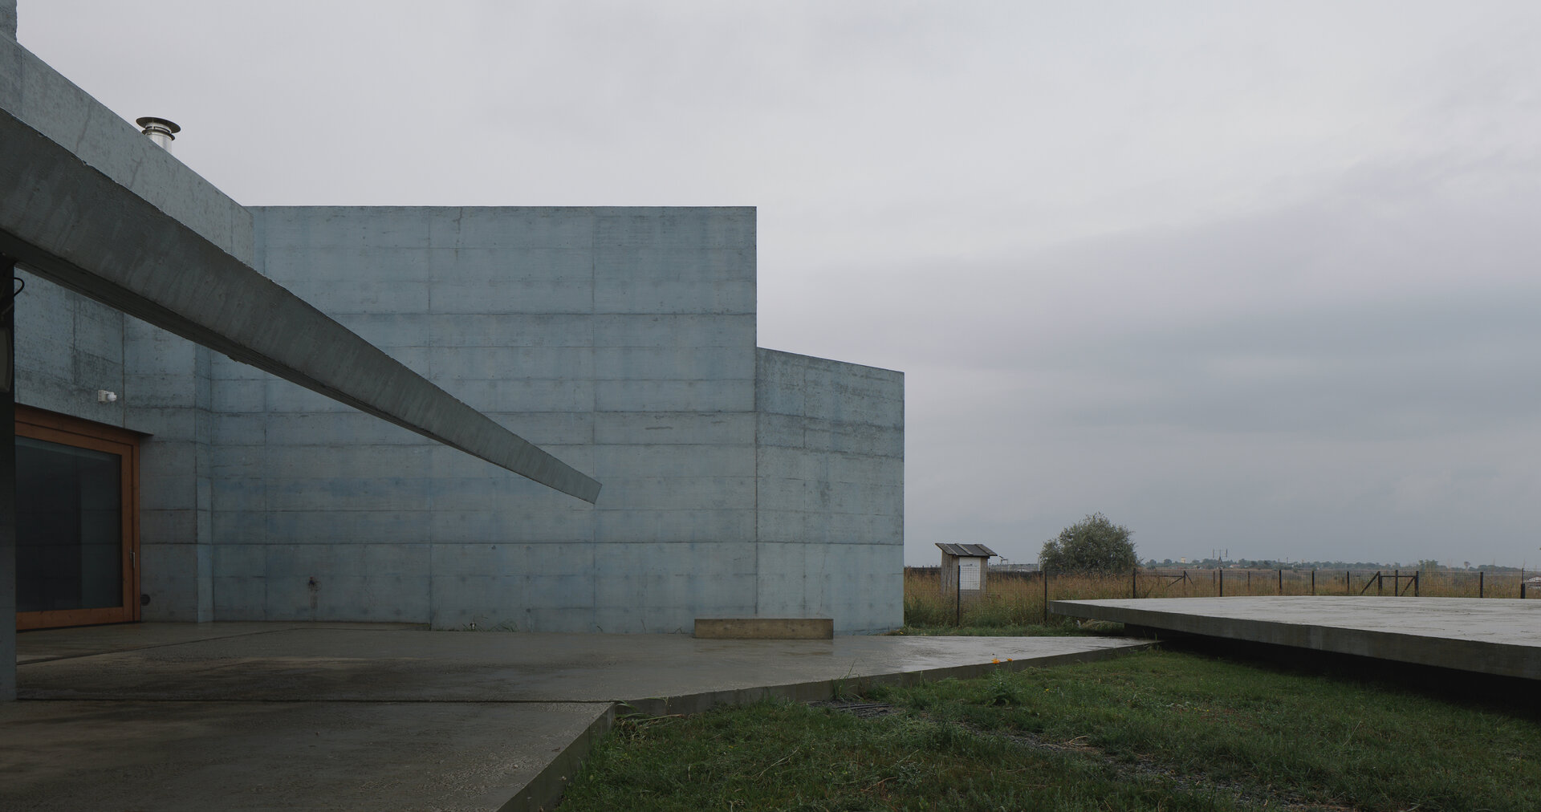
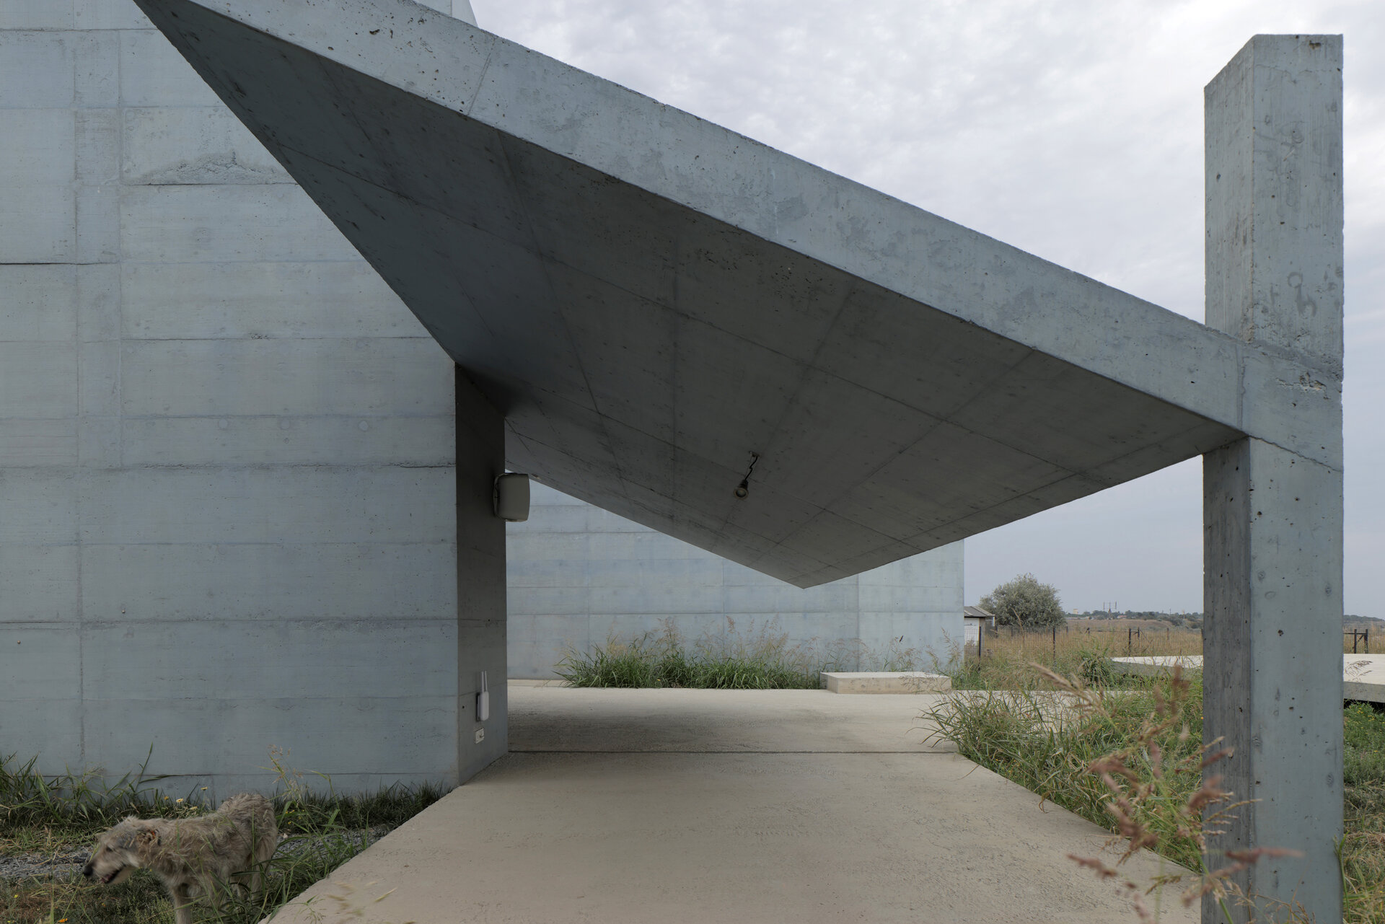
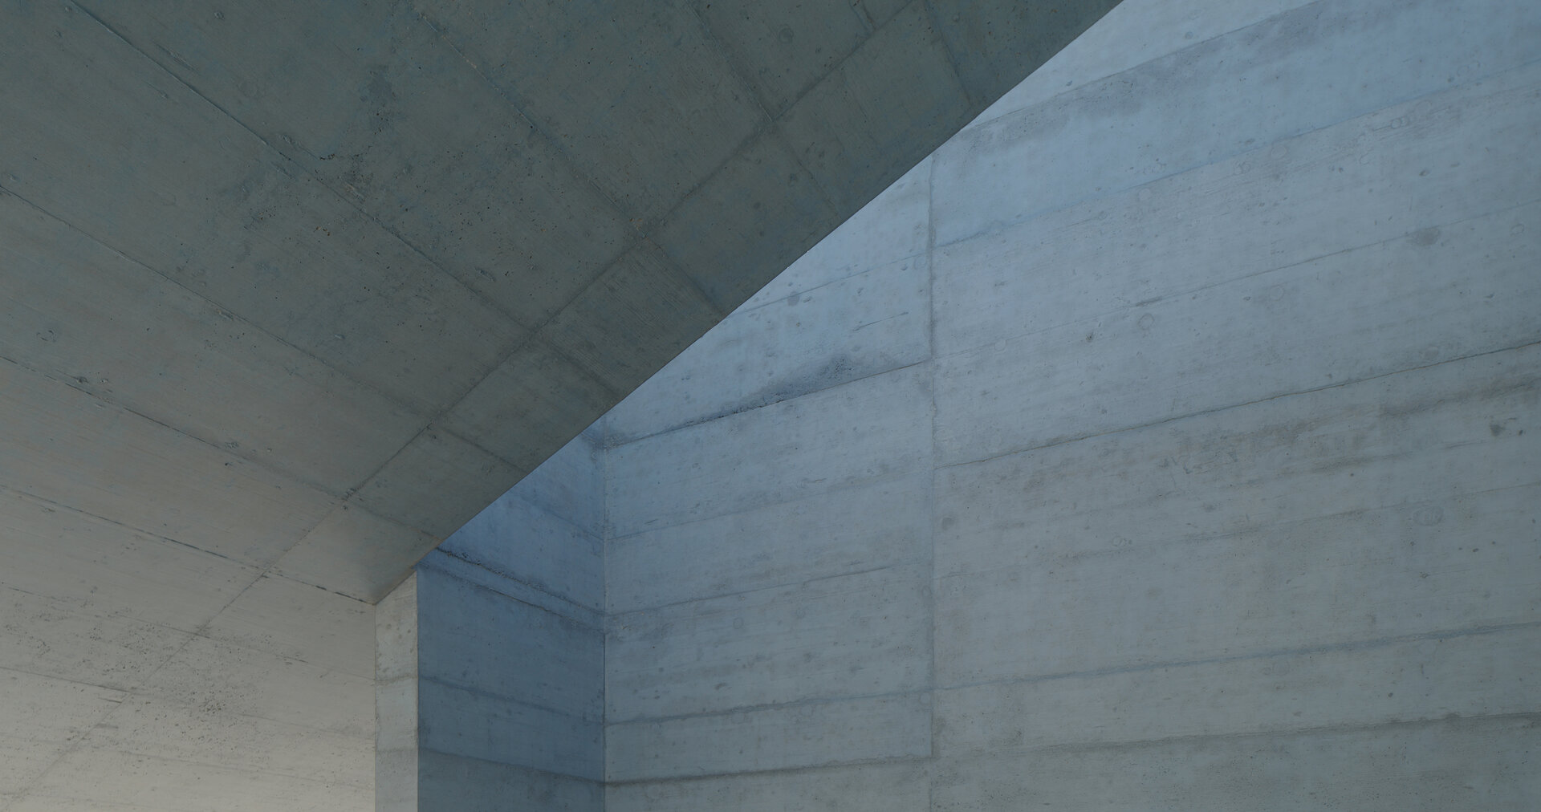
Structurally, exposed concrete and load-bearing brickwork with thermal insulation inserts come together expressively as a solid and amorphous mass, avoiding clear structural definition. The required confinement columns are either concealed in the brickwork or become very present in the walls; the ring beams become massive concrete elements; the oversized lintels mark certain entrances; and the concrete diaphragms respond to specific structural and functional requirements or contribute to the definition of important outdoor spaces. Pink Rușchița marble, used in large slabs and only where necessary, gives a refined character to the most intimate bathing areas. A subtle blue glaze unifies the materials and further dissolves the boundaries between the house, the sea and the sky.
The only free-standing column, which supports the external canopy, is pushed out into the garden, positioned off-center. It once again extends the physical boundaries of the house, making the sea and the entire surrounding landscape part of the house.
Individual House Architecture

- Talea House
- Growing Plantelor
- Geavela House
- House at the Black Sea
- Kaleidoscope House
- House on Traian Vasile st.
- House Between Two Streets – RCU
- DGI — Around a Courtyard
- STC House — Architecture as an Act of Reclamation
- Single Family Dwelling in Bucharest
- Mitropolit Grigore 33 House
- House with garden
- FJ House
- Between Two Streets
- Prahova House
- Quinta Villa
- Kosc House — Between Two Worlds
- Lake house
- The “Railway Car” House by the Lake
- Rehabilitation and Remodeling of an Existing Residence


