Single Family Dwelling in Bucharest
Authors’ Comment
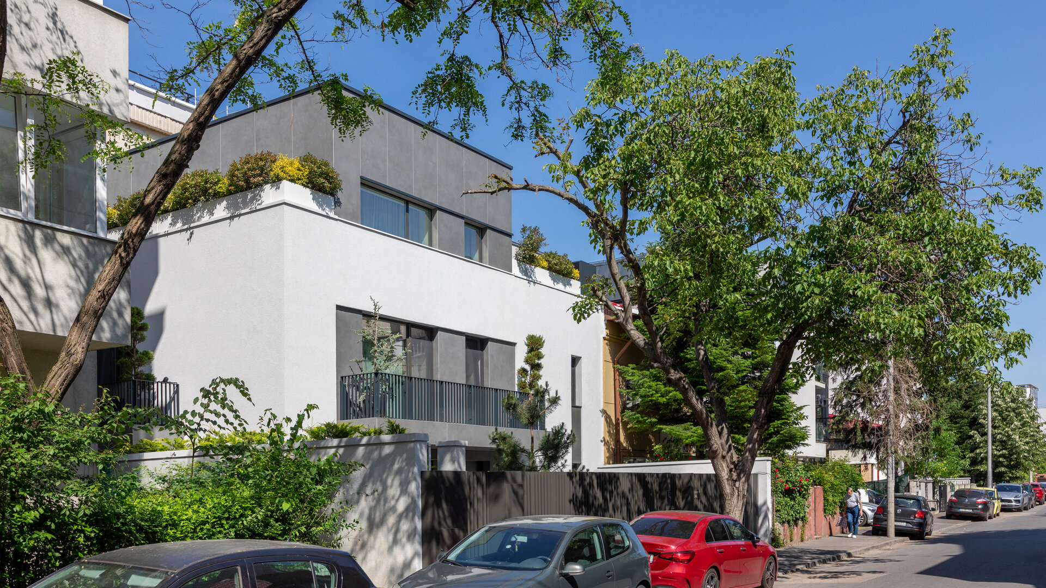
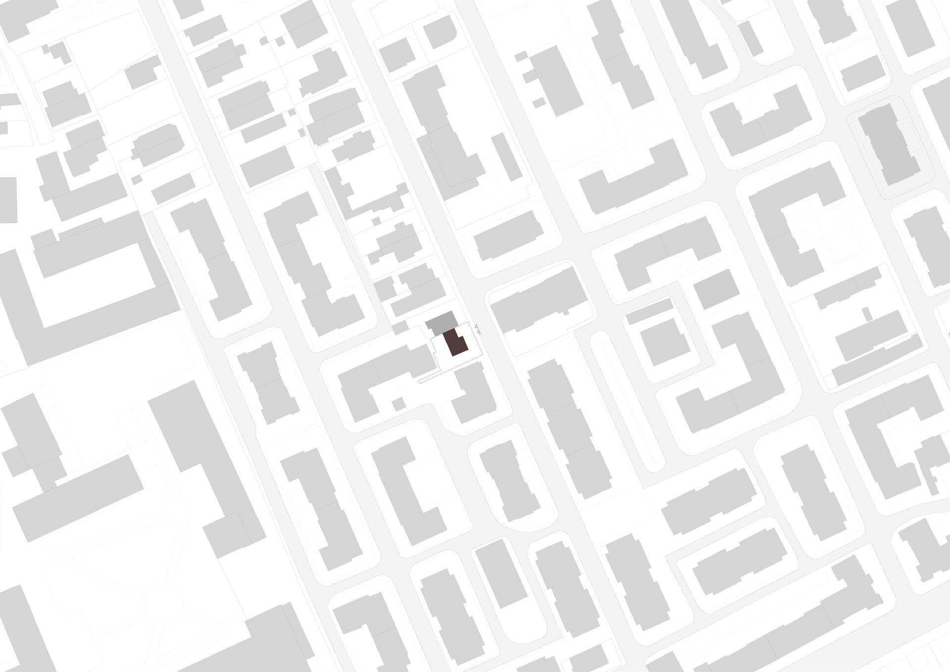
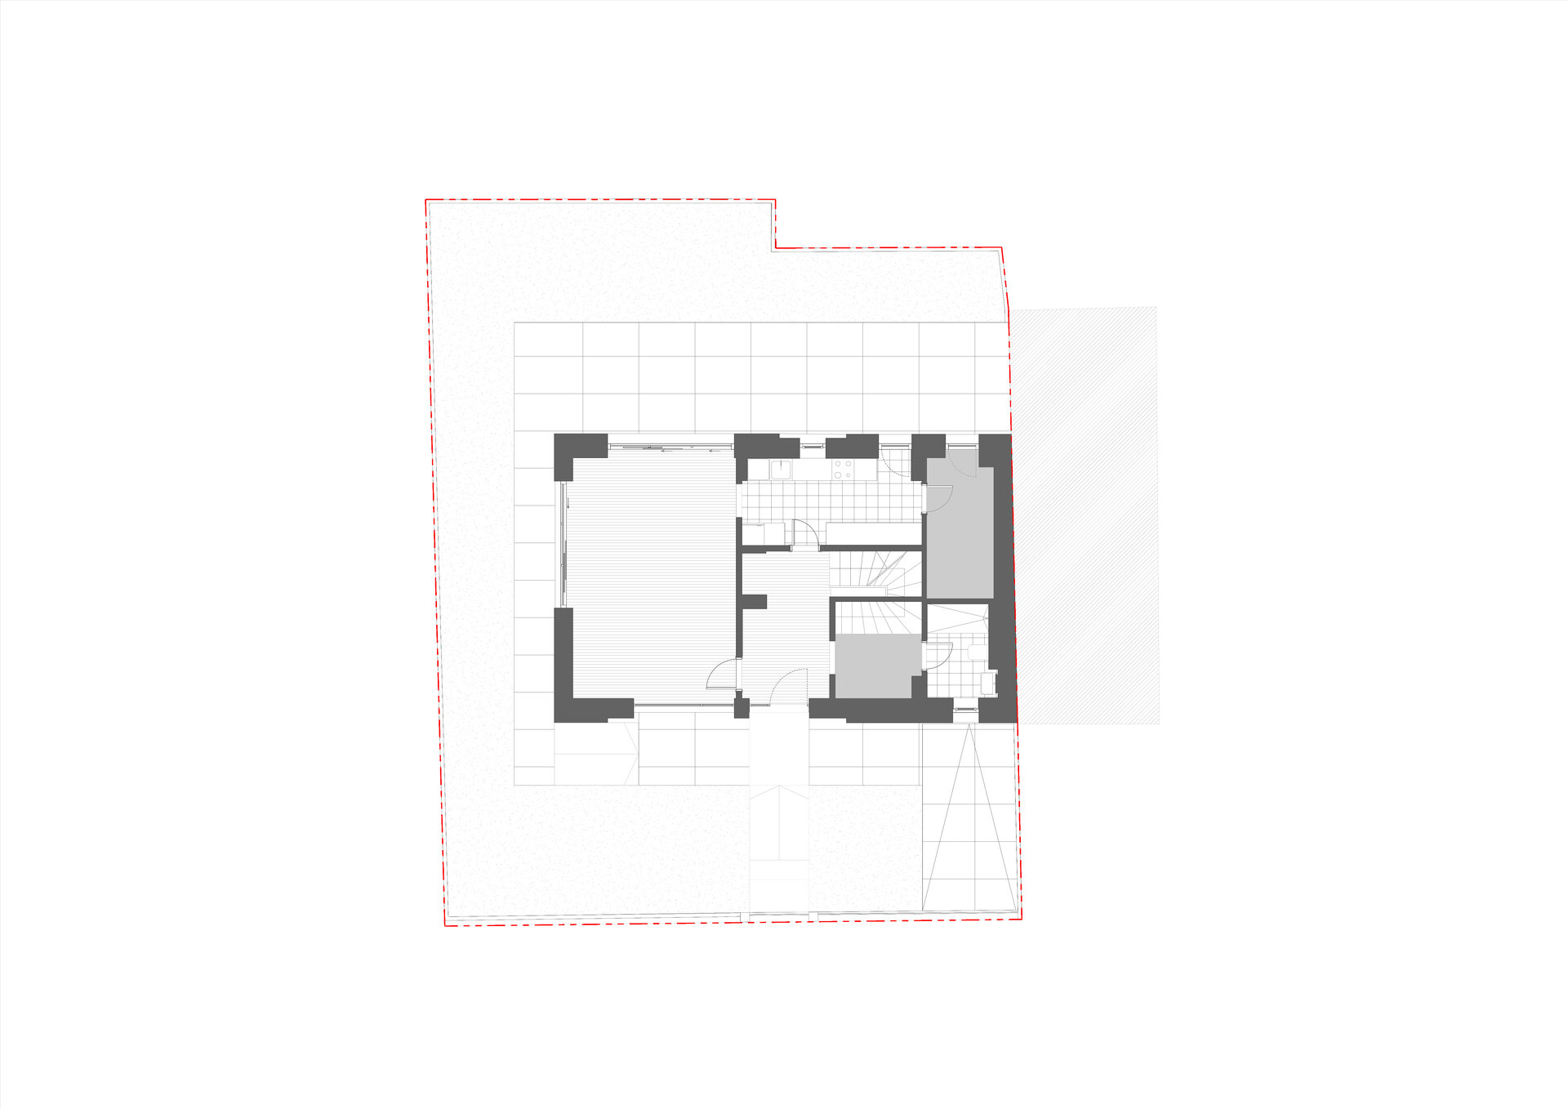
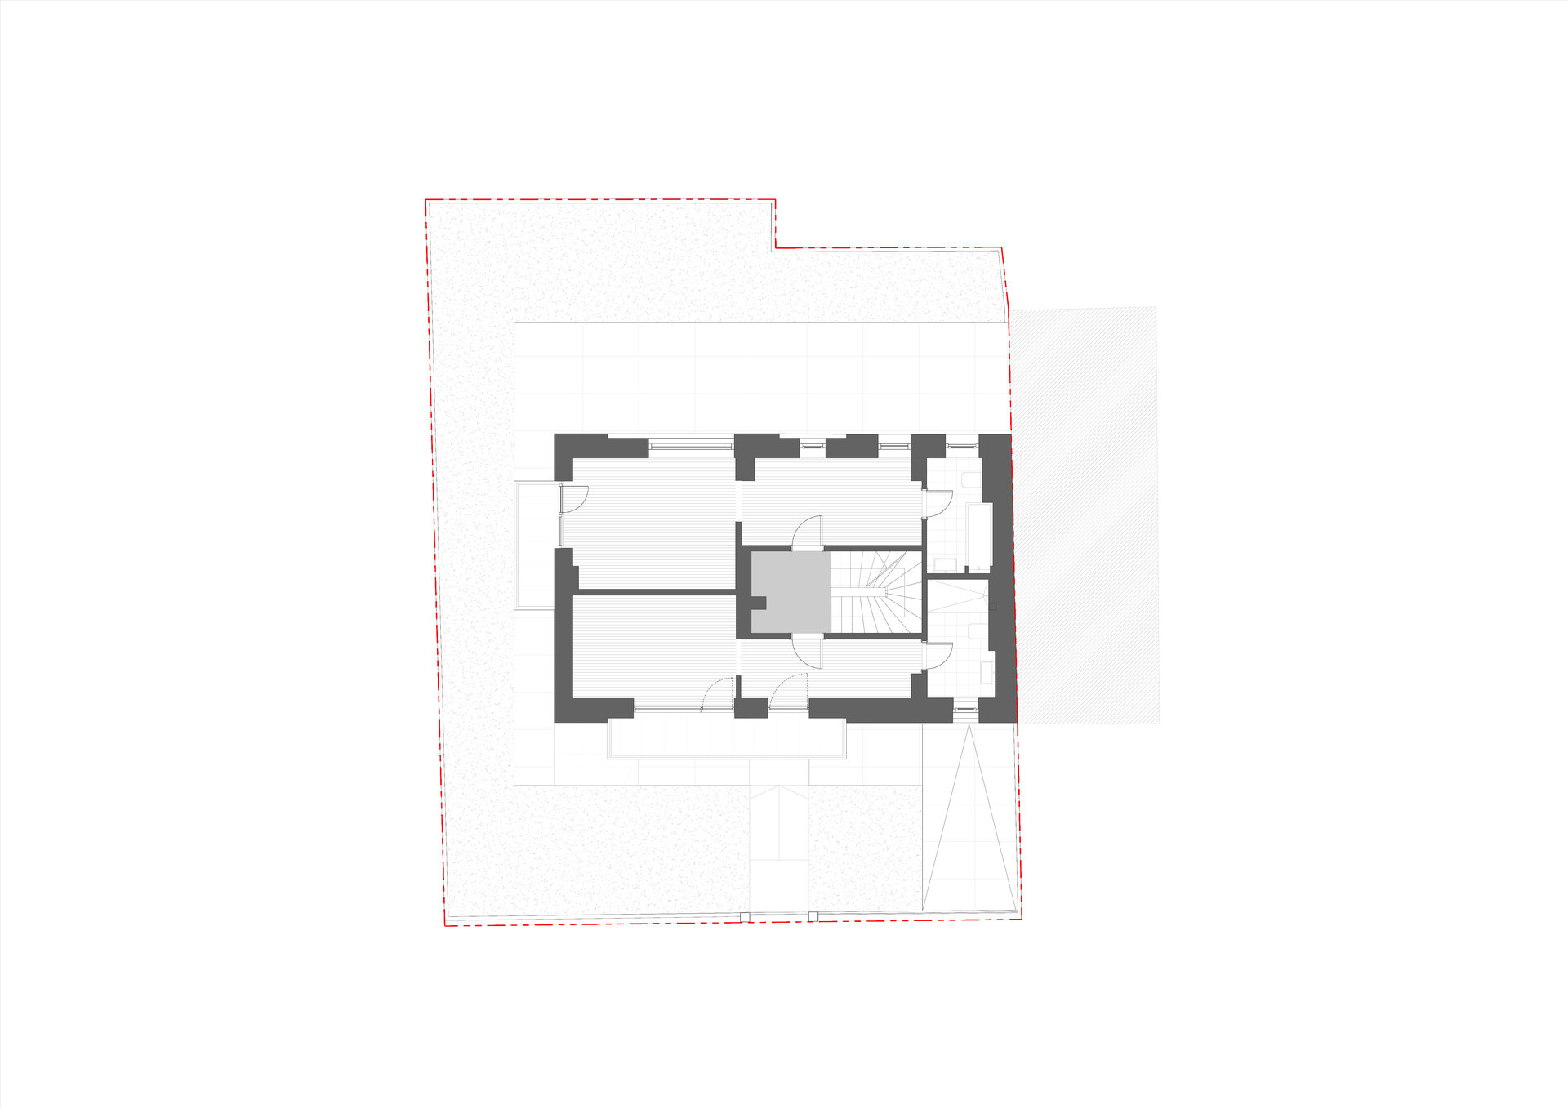
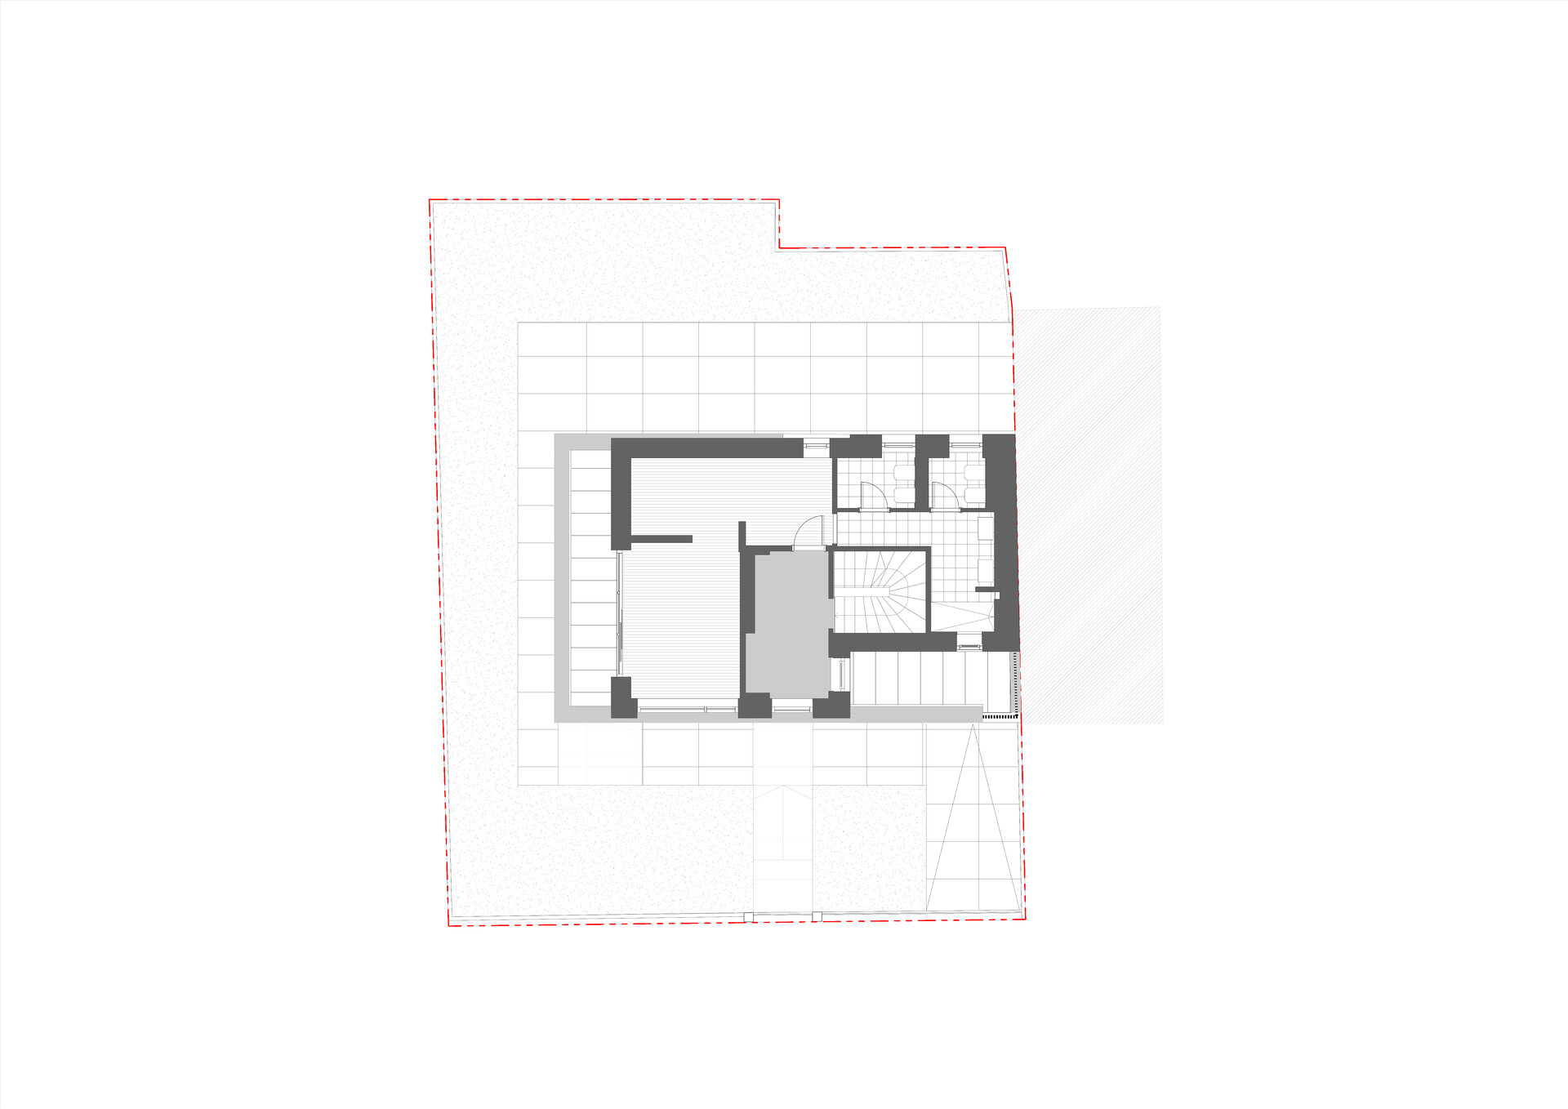
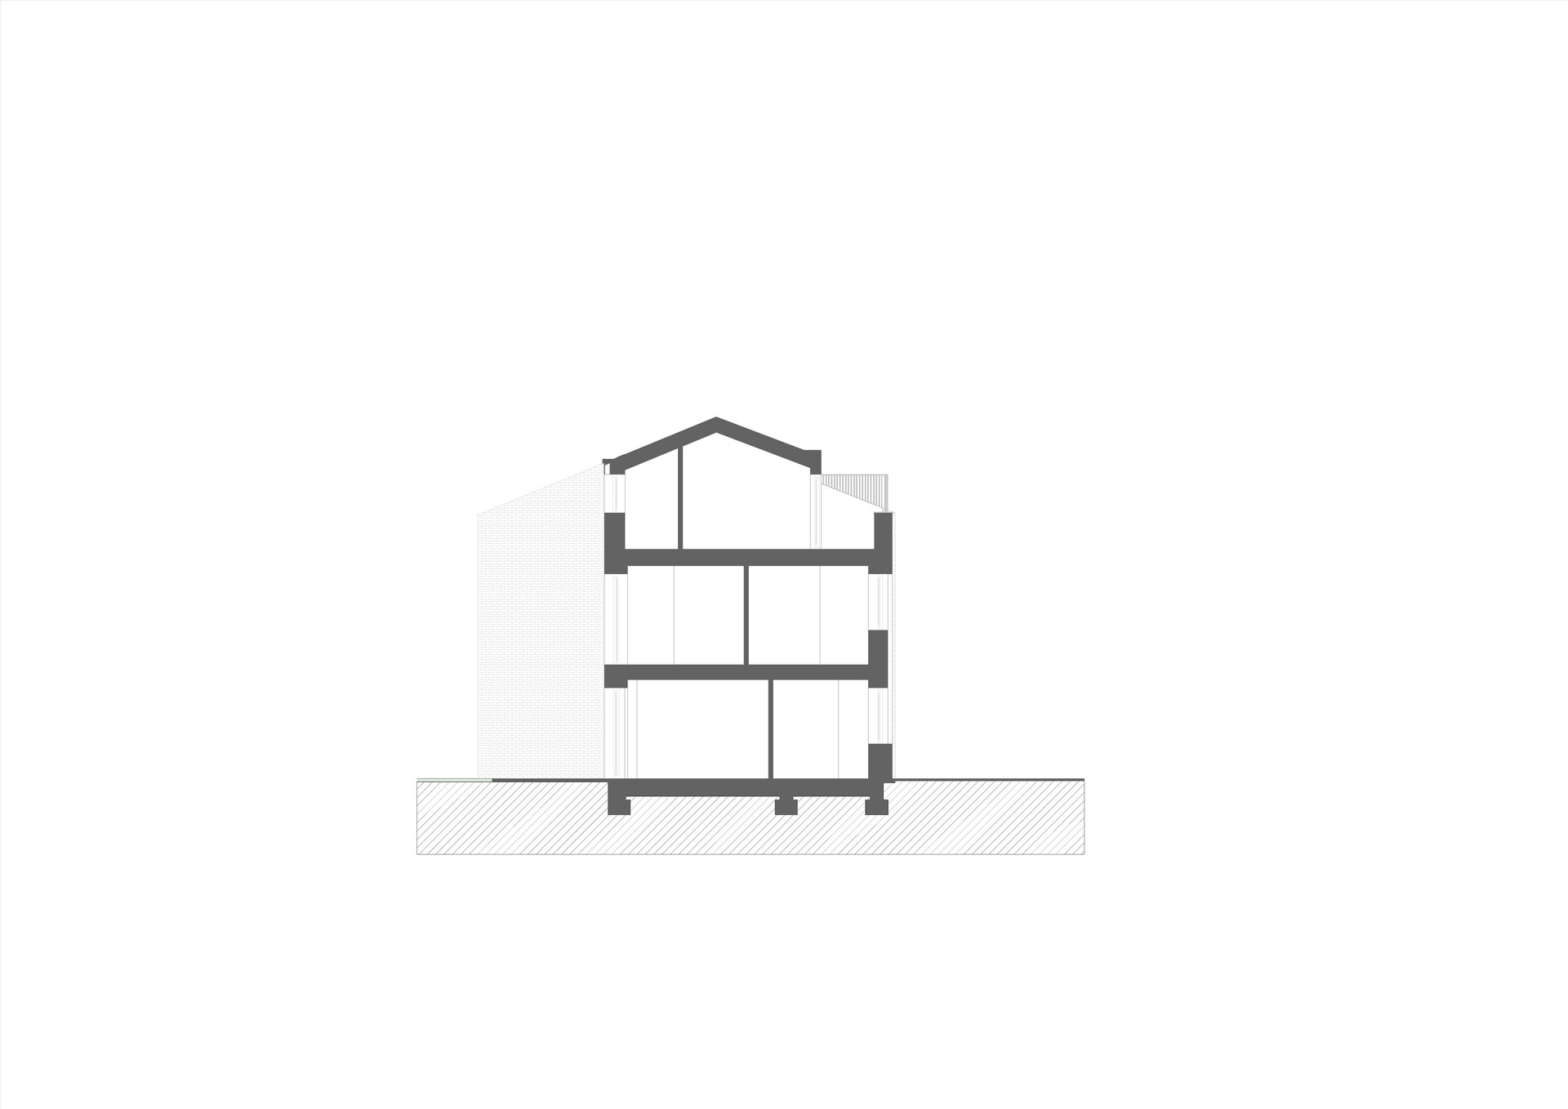
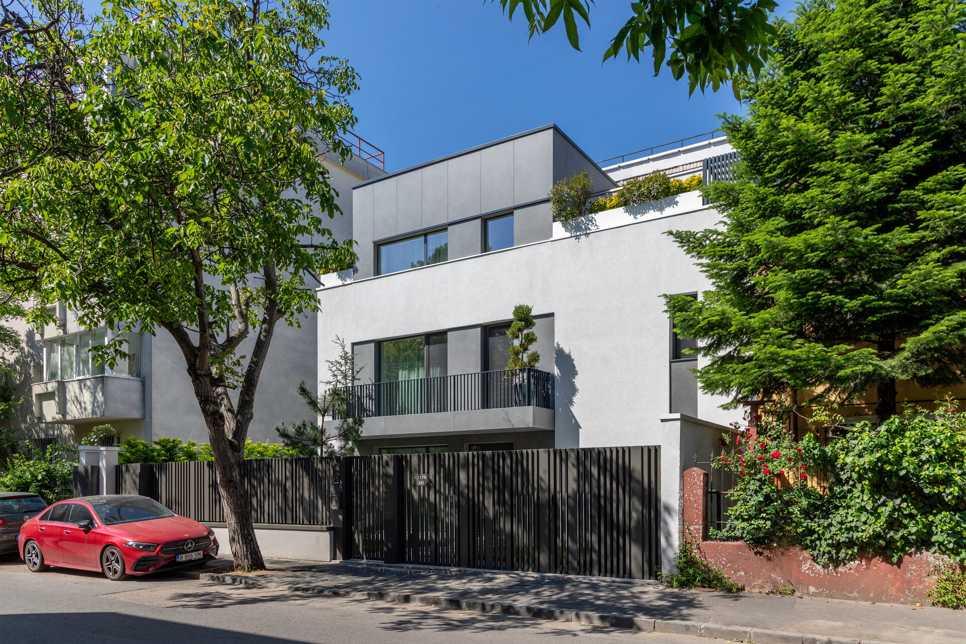
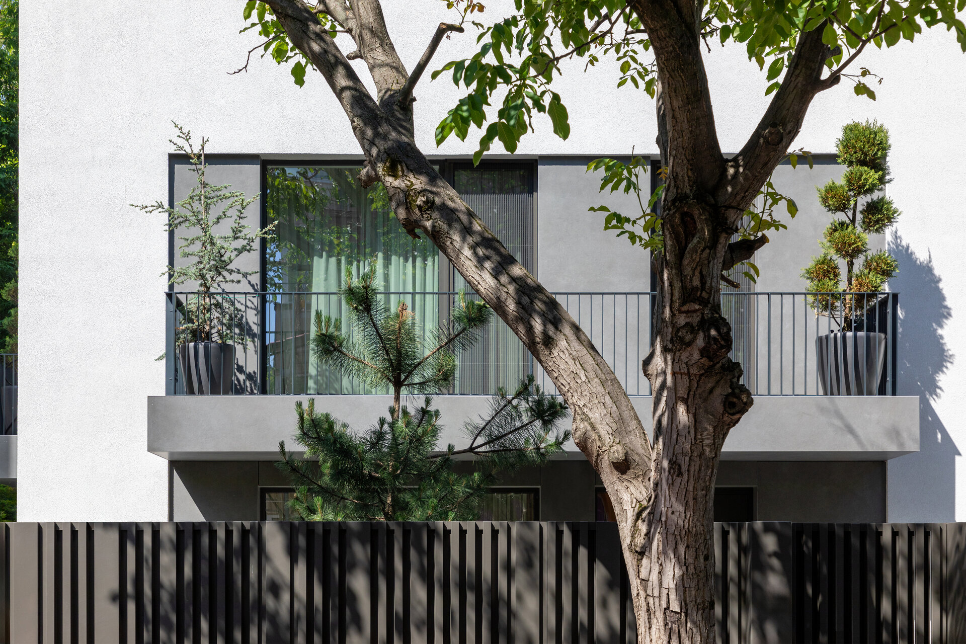
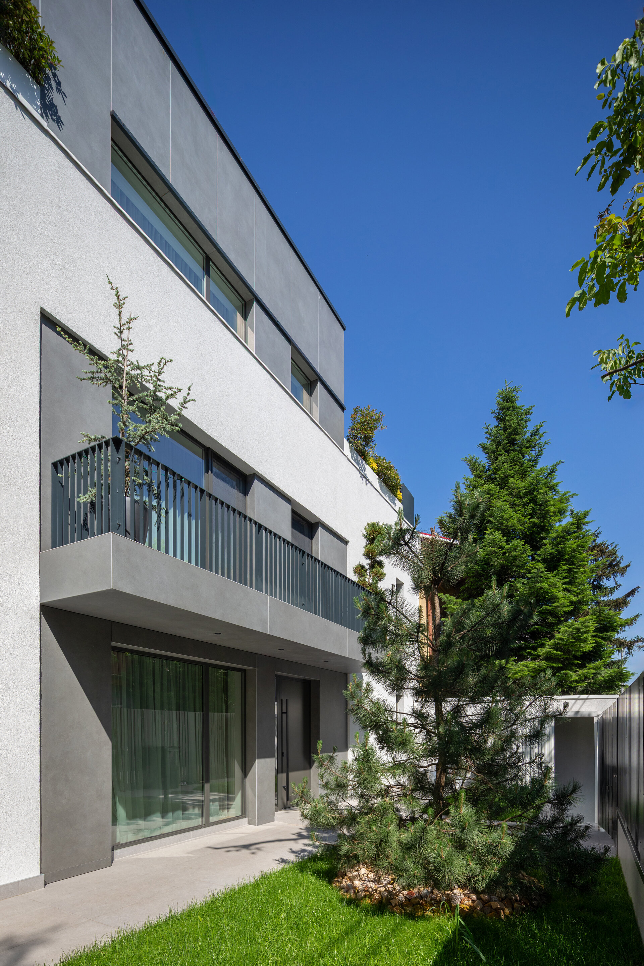
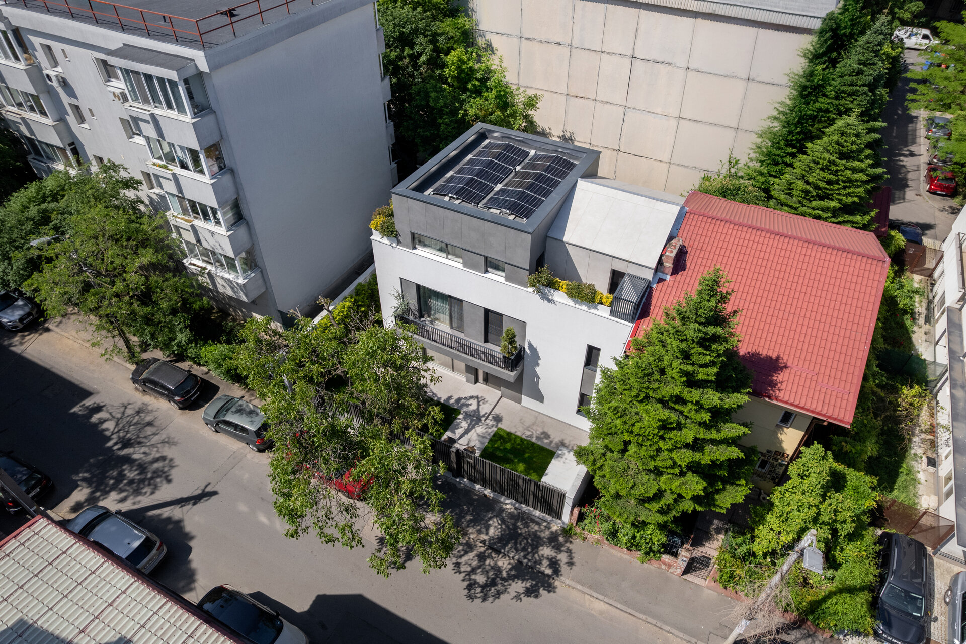
Located at the boundary between two urban fabrics characteristic of the Tei neighborhood — individual houses and taller apartment buildings — the project mediates between their respective scales through the fragmentation of its massing and a gradual increase in height. The main volume maintains the domestic scale of the surroundings, aligning with the cornice level of the adjoining building, while the upper floor is partially set back. Following the profile of the neighboring building’s pitched roof allows its party wall to be integrated into the new volumetric composition.
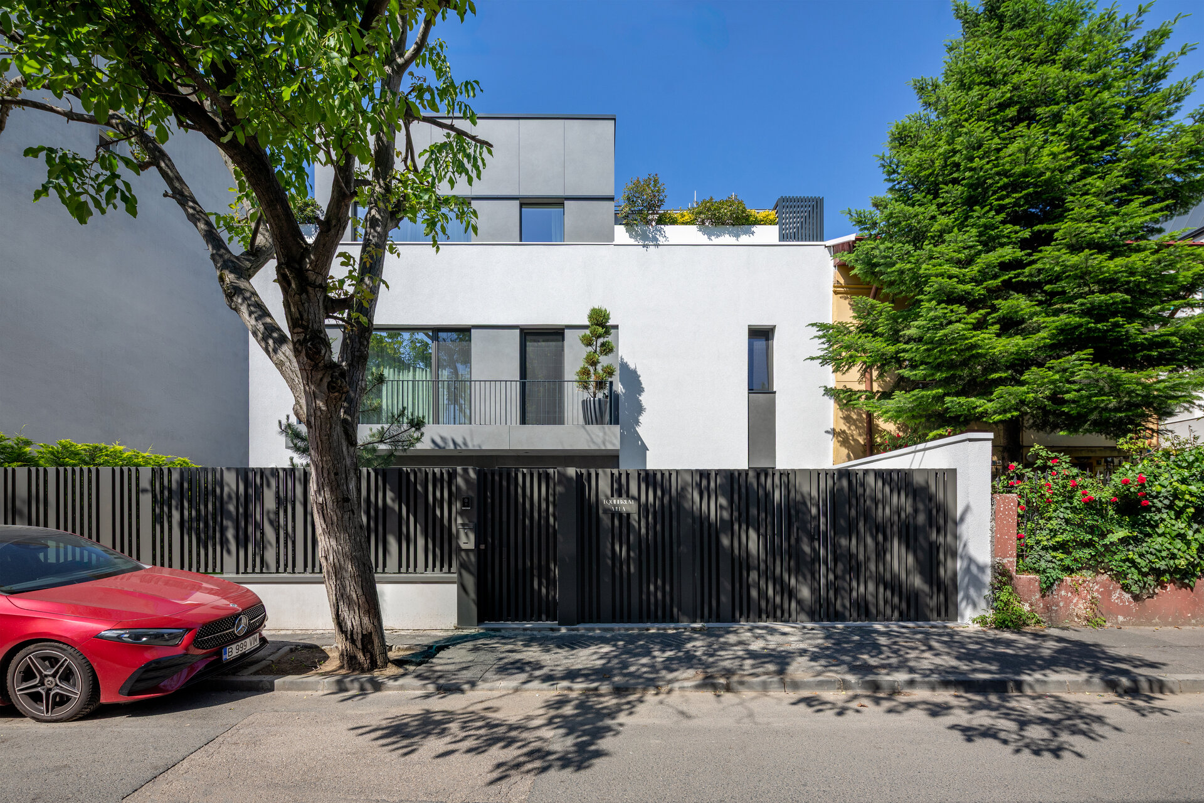
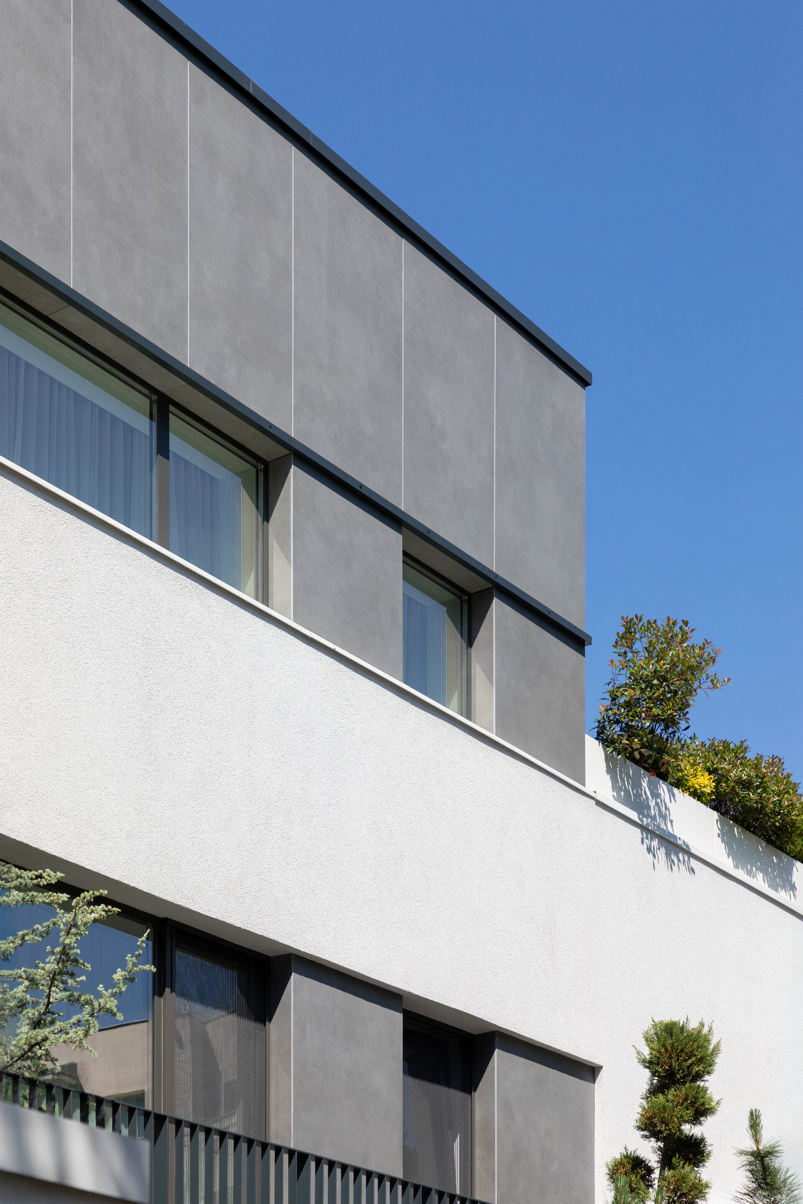
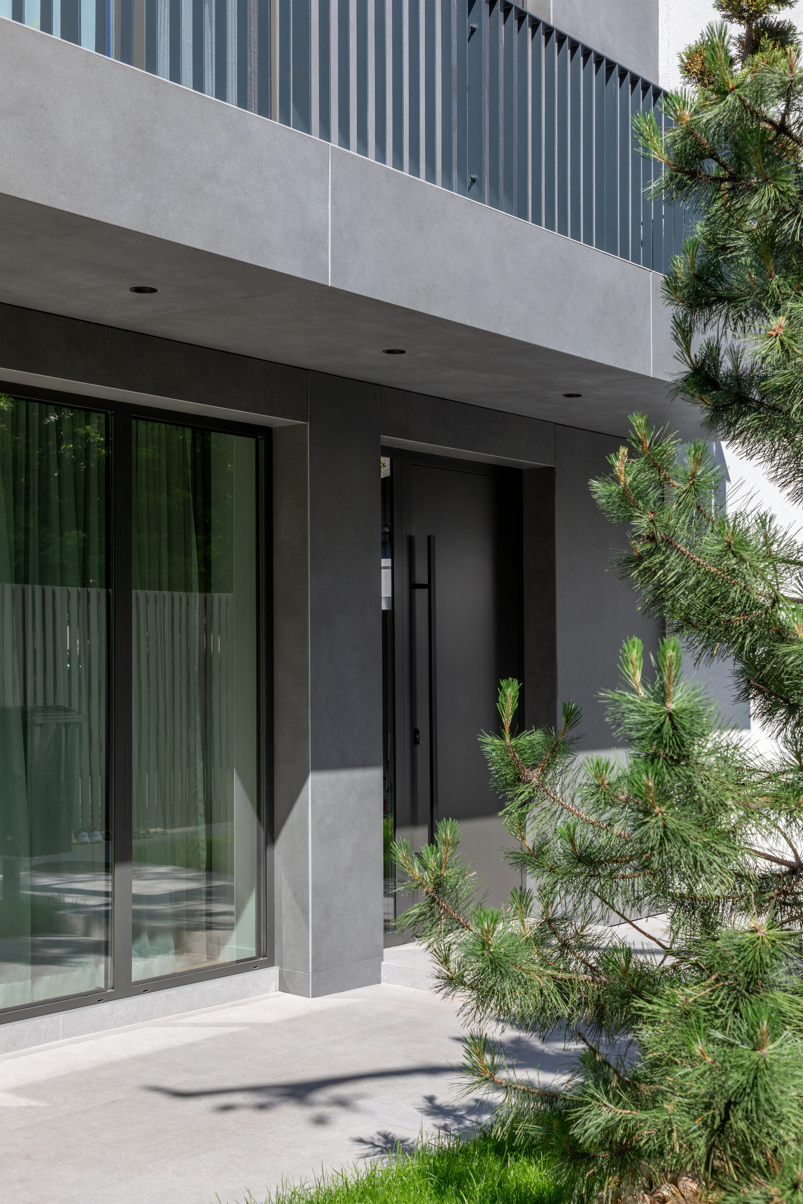
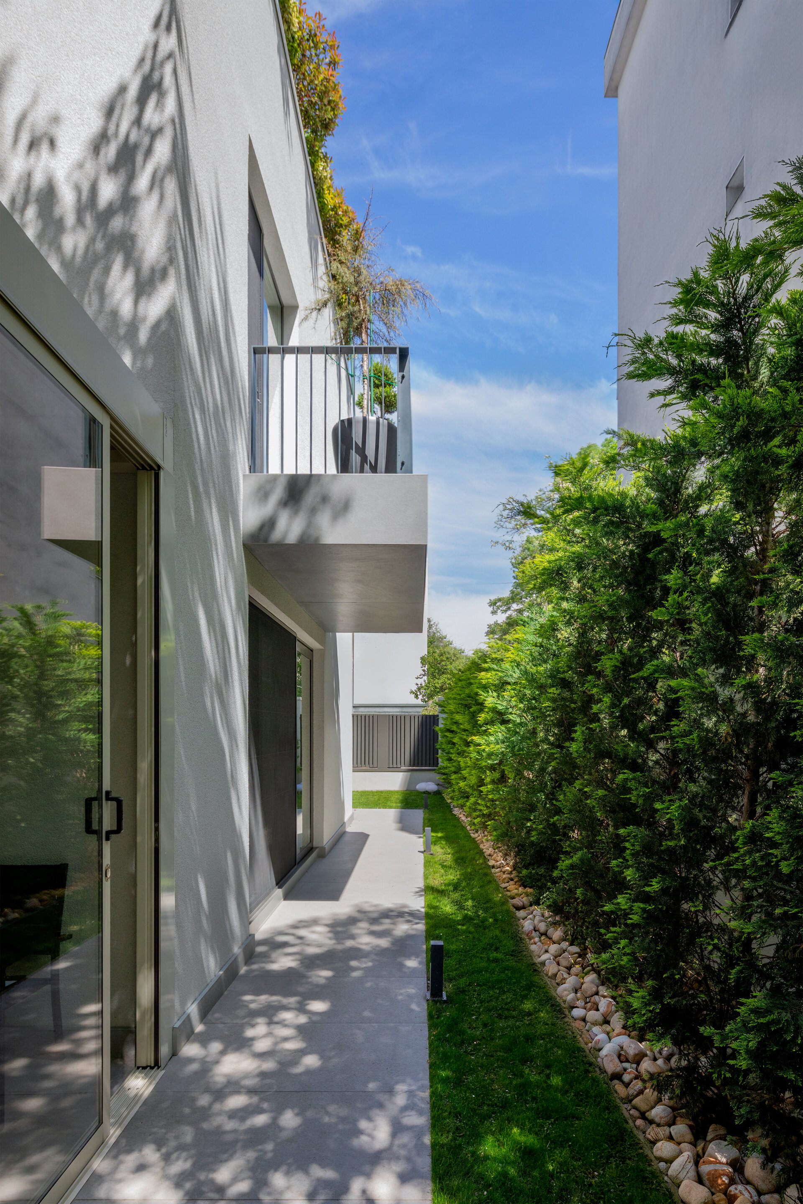
The house adopts a contemporary architectural language defined by orthogonal geometry, compositional clarity and the differentiated treatment of façade planes. The massing establishes a balance between the horizontality of the main volume and the vertical emphasis of the openings. The setback of the upper volume reduces its visual presence at street level and accommodates a planted terrace, introducing vegetation into the building’s composition. The material palette centers on the contrast between white plaster surfaces and grey ventilated façade cladding, whose joints articulate the geometry of the volume. Dark-toned window frames and metal elements define the openings and introduce a subtle rhythm through the balustrades and boundary enclosure. The alternation of opaque surfaces, glazing and recessed planes lends depth to the façade, while vegetation softens the geometric rigor of the composition.
The restrained architectural expression is a deliberate response to the formal diversity of the existing built environment. Through simple volumes and a limited material palette, the project seeks a coherent integration into its context and a gradual transition between the scale of individual houses and that of apartment buildings, while retaining the domestic character inherent to its use.
Individual House Architecture

- Talea House
- Growing Plantelor
- Geavela House
- House at the Black Sea
- Kaleidoscope House
- House on Traian Vasile st.
- House Between Two Streets – RCU
- DGI — Around a Courtyard
- STC House — Architecture as an Act of Reclamation
- Single Family Dwelling in Bucharest
- Mitropolit Grigore 33 House
- House with garden
- FJ House
- Between Two Streets
- Prahova House
- Quinta Villa
- Kosc House — Between Two Worlds
- Lake house
- The “Railway Car” House by the Lake
- Rehabilitation and Remodeling of an Existing Residence


