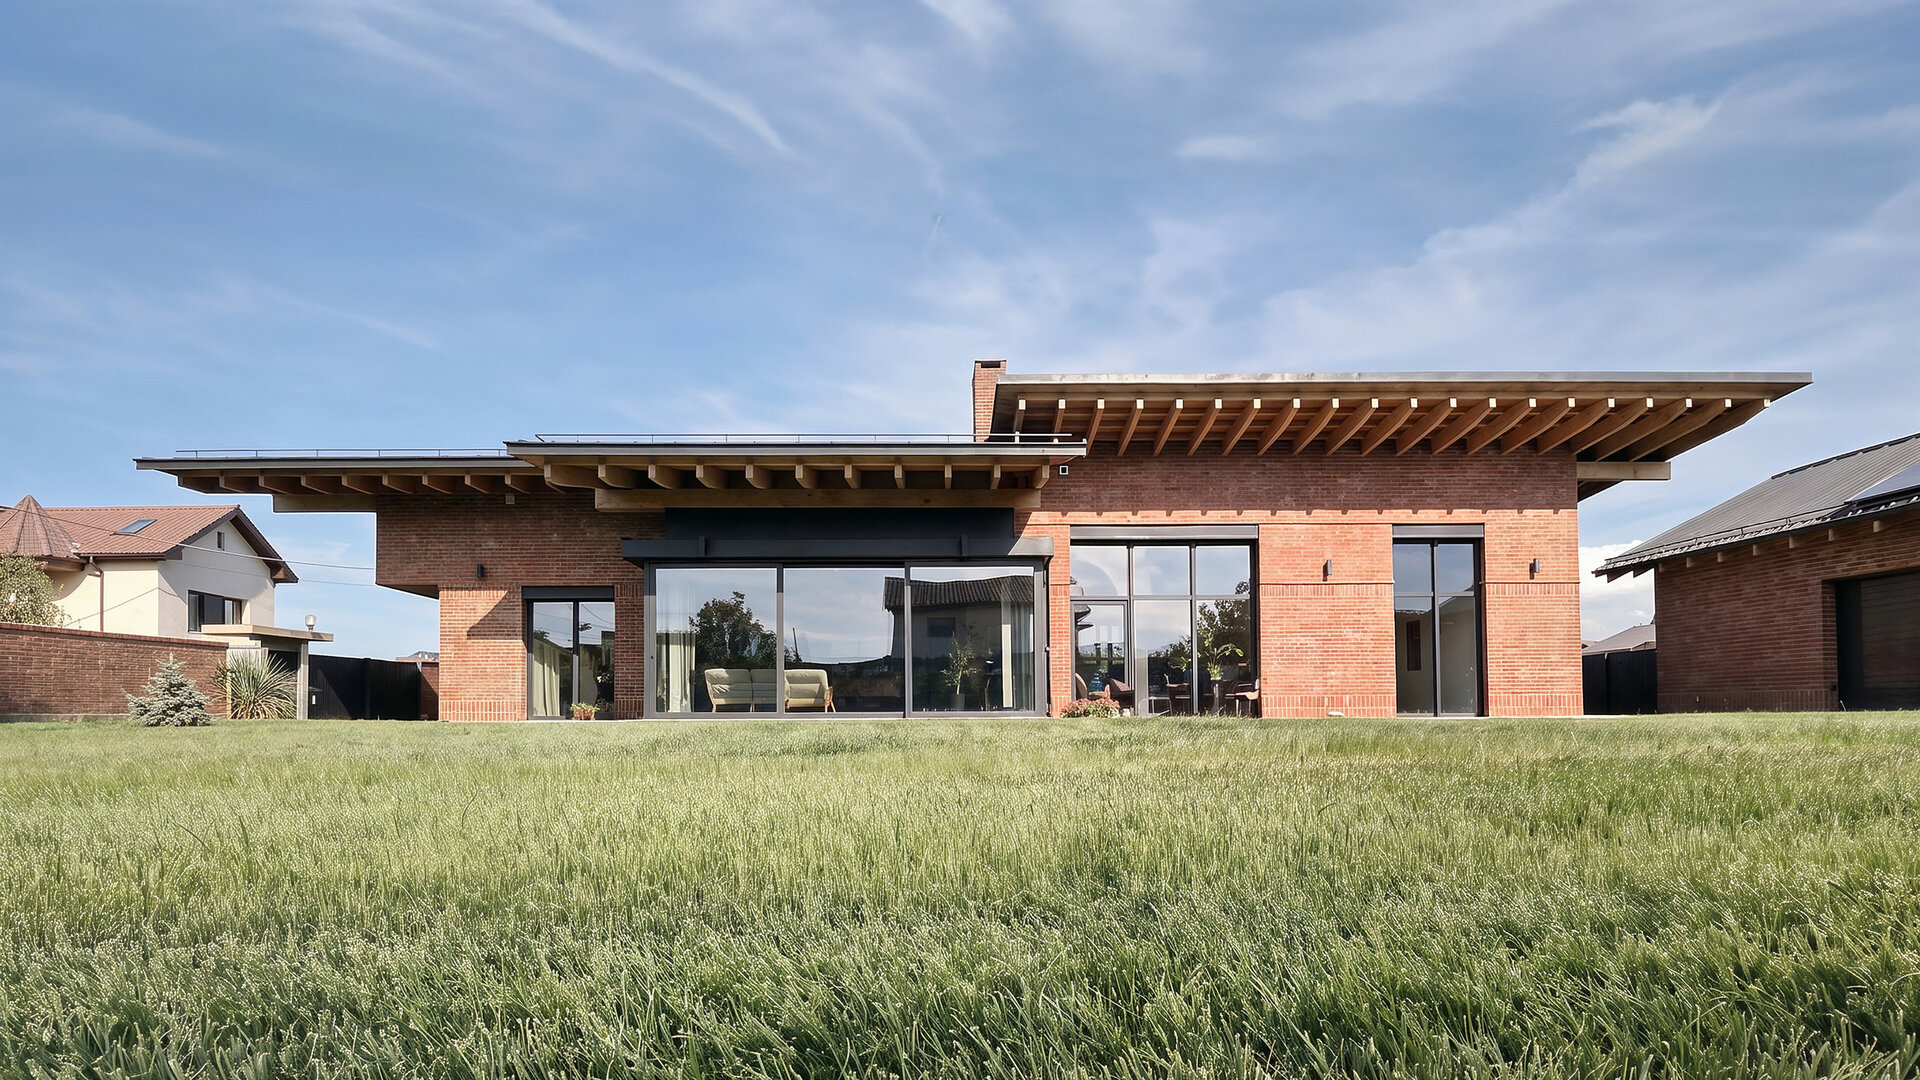
Kosc House — Between Two Worlds
Authors’ Comment
Architecture sometimes begins with an image preserved somewhere deep in time and ultimately becomes a tangible expression of the present.
For the Belgian-born client, now living in Romania, the project holds a personal significance: it is the last house he intended to build, with his way of life and personal memories brought together as the central theme of a coherent architectural expression.
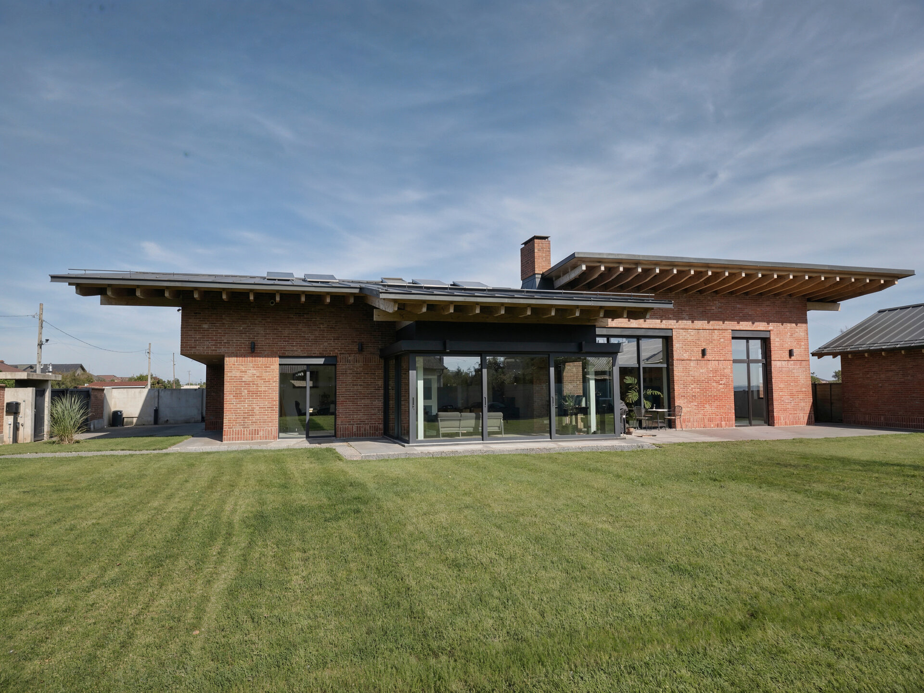
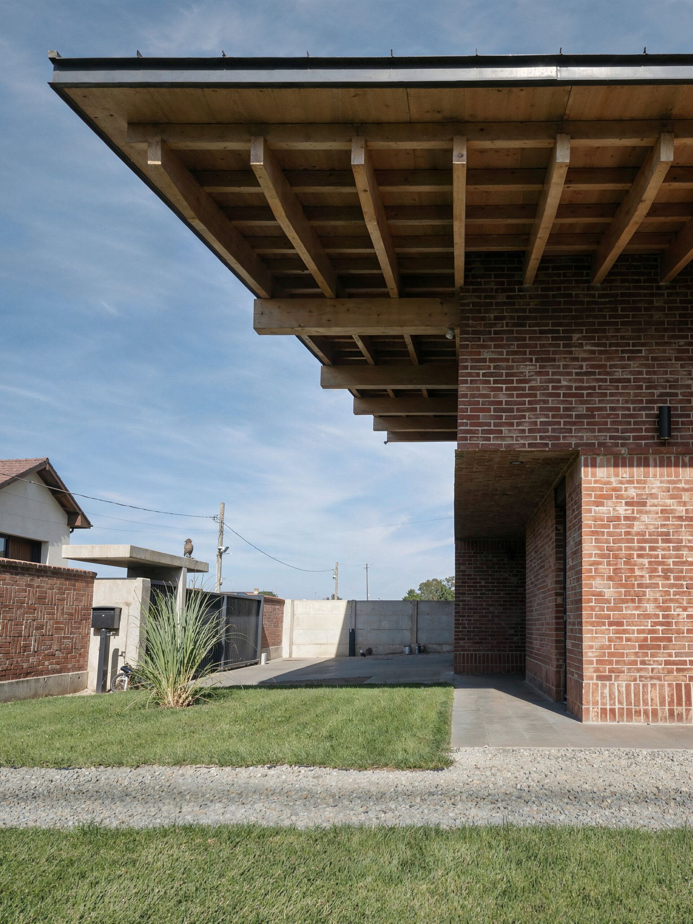
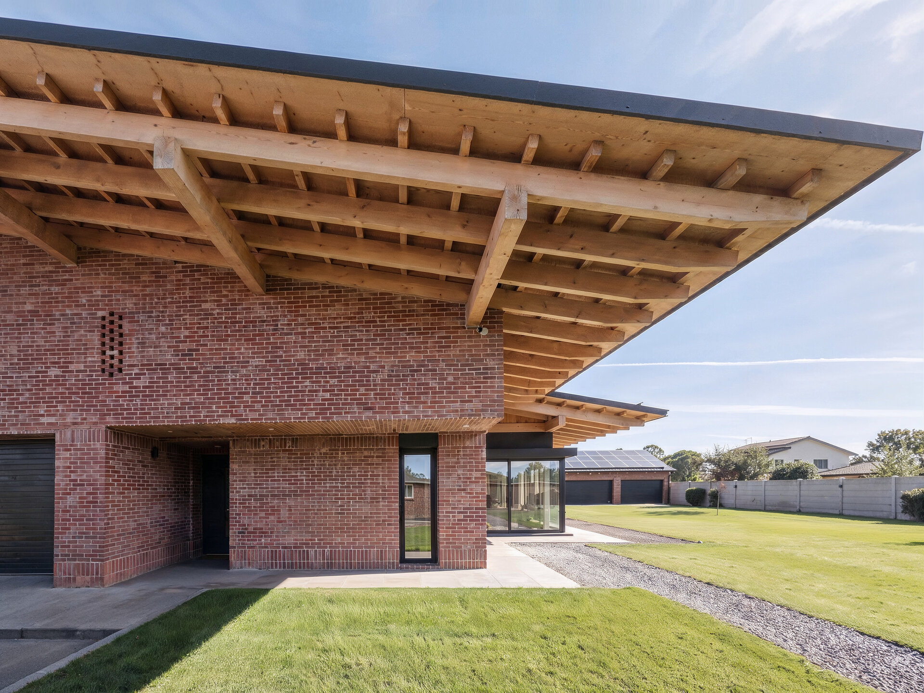
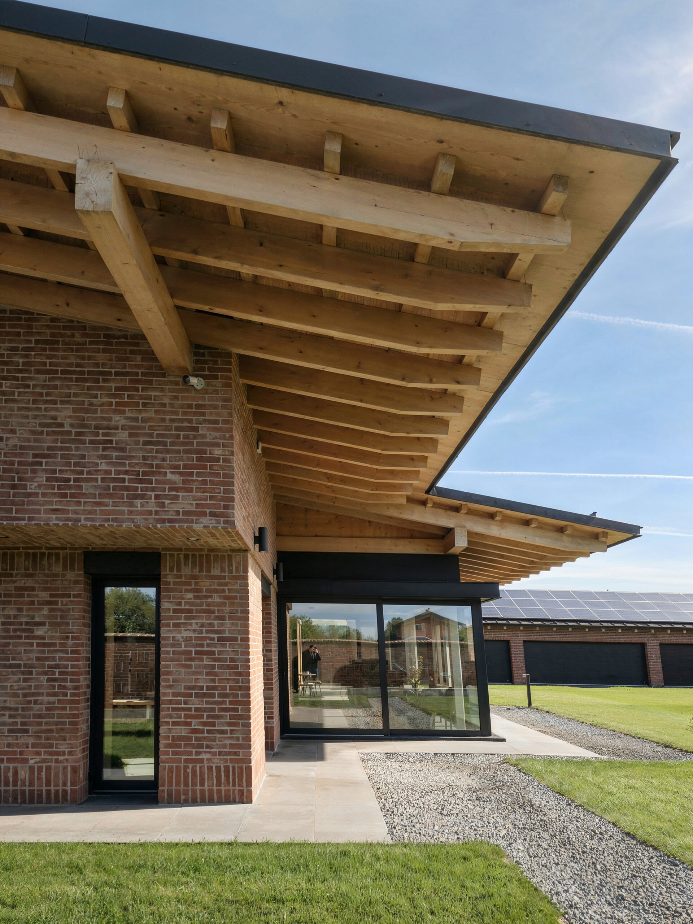
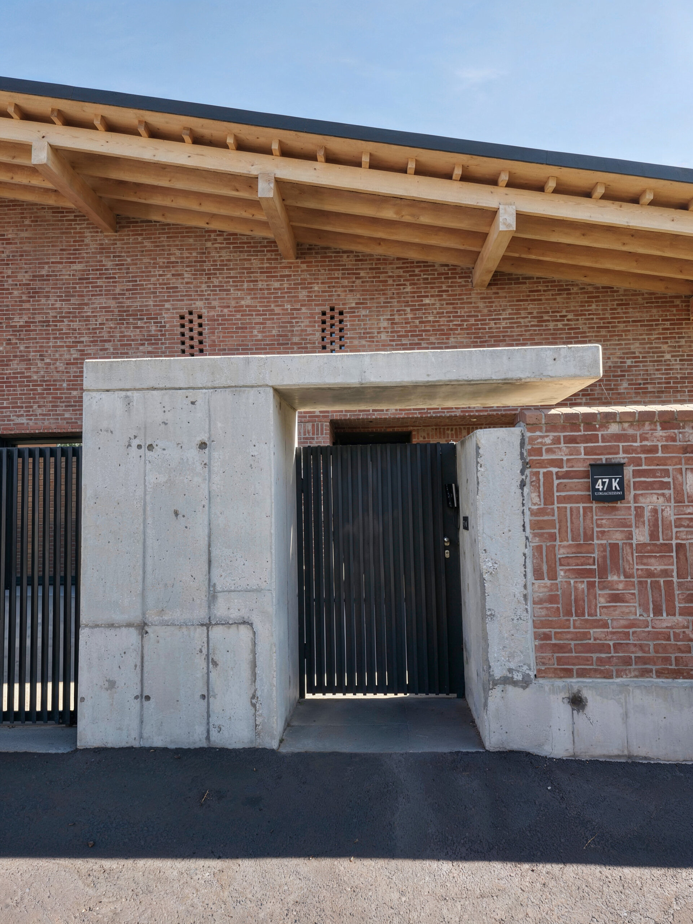
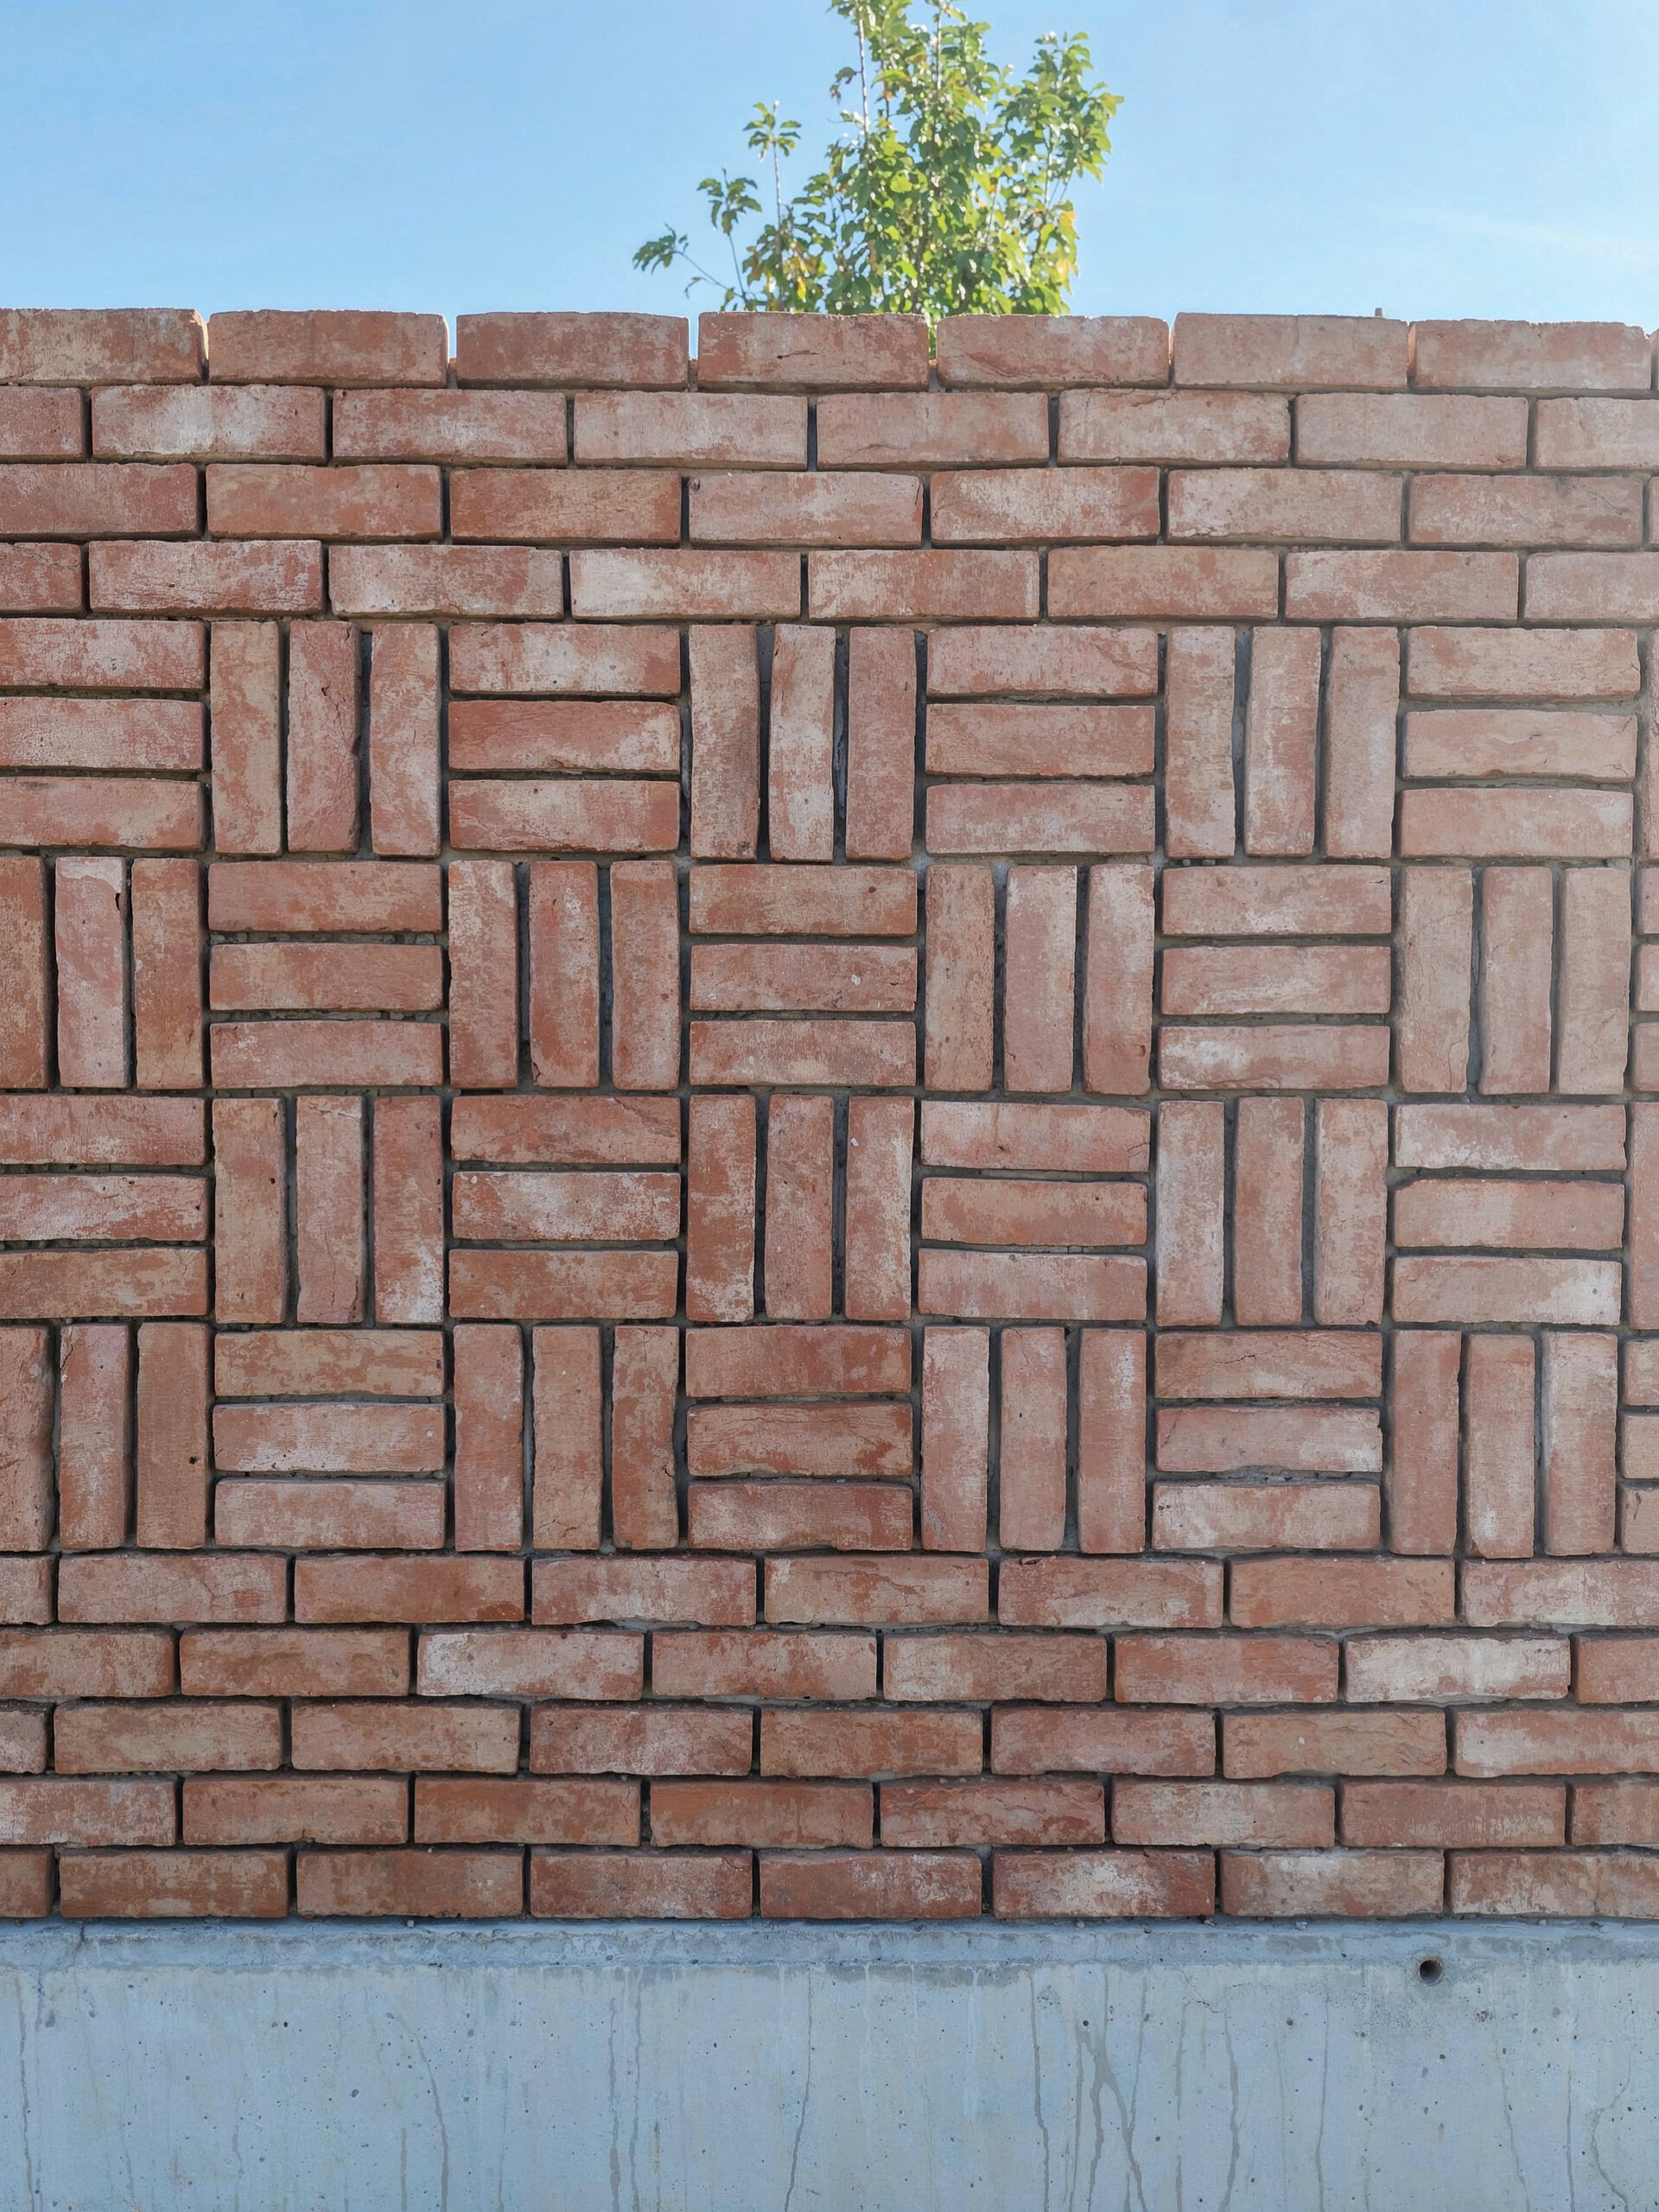
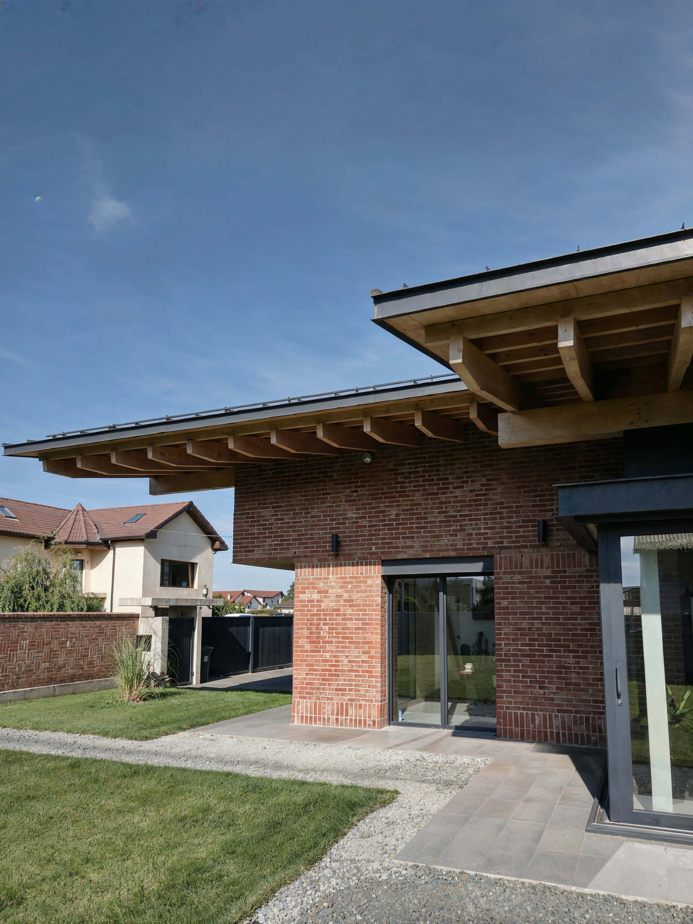
The concept reinterprets elements of Belgian residential architecture associated with the client’s childhood. Rather than reproducing a style, the design draws on and transforms recognisable features — proportions, façade rhythms, the composition of volumes, pitched roofs and materiality — into a contemporary ensemble.
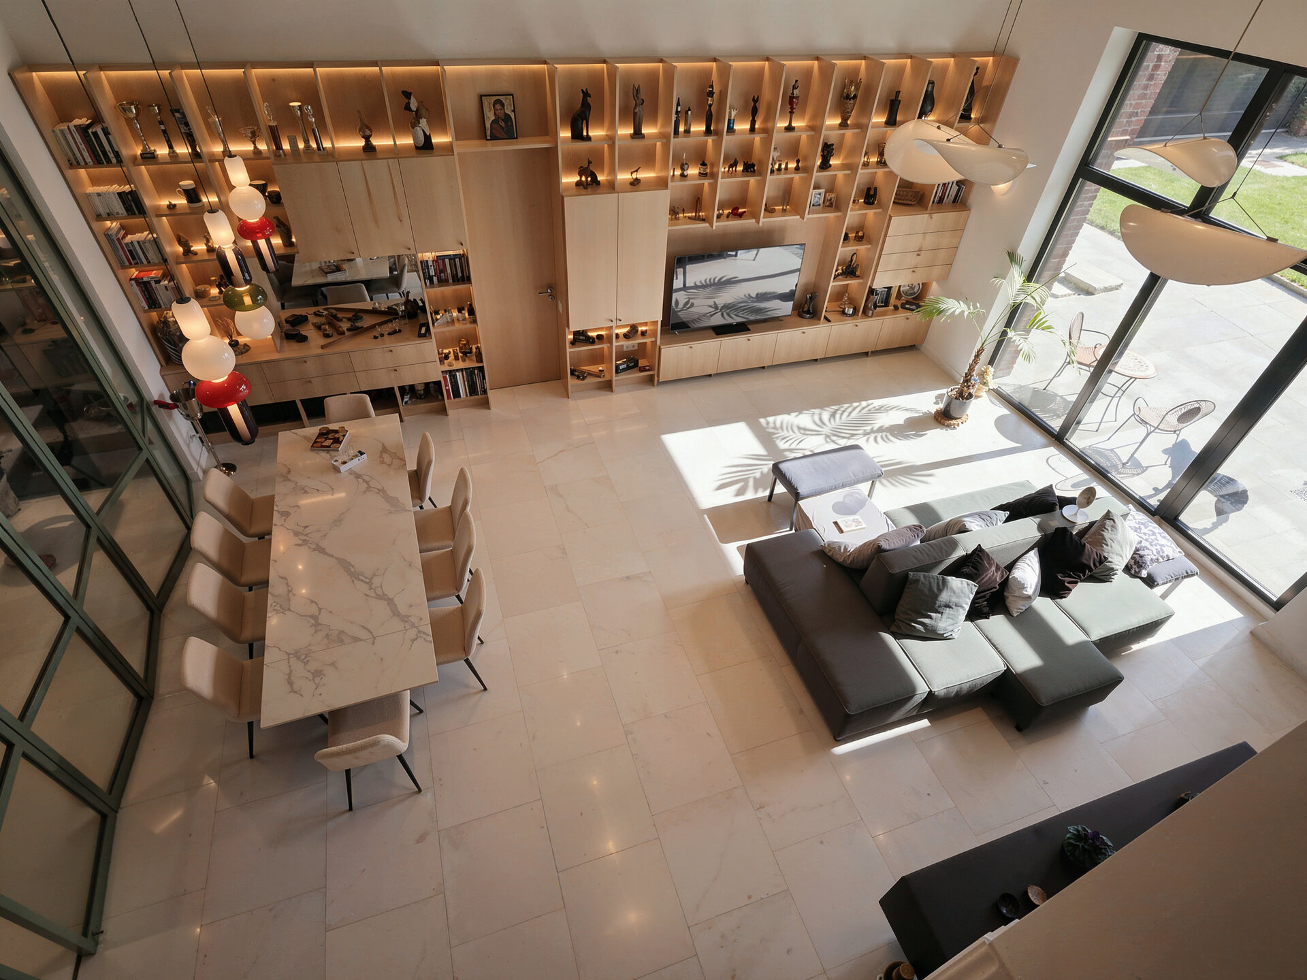
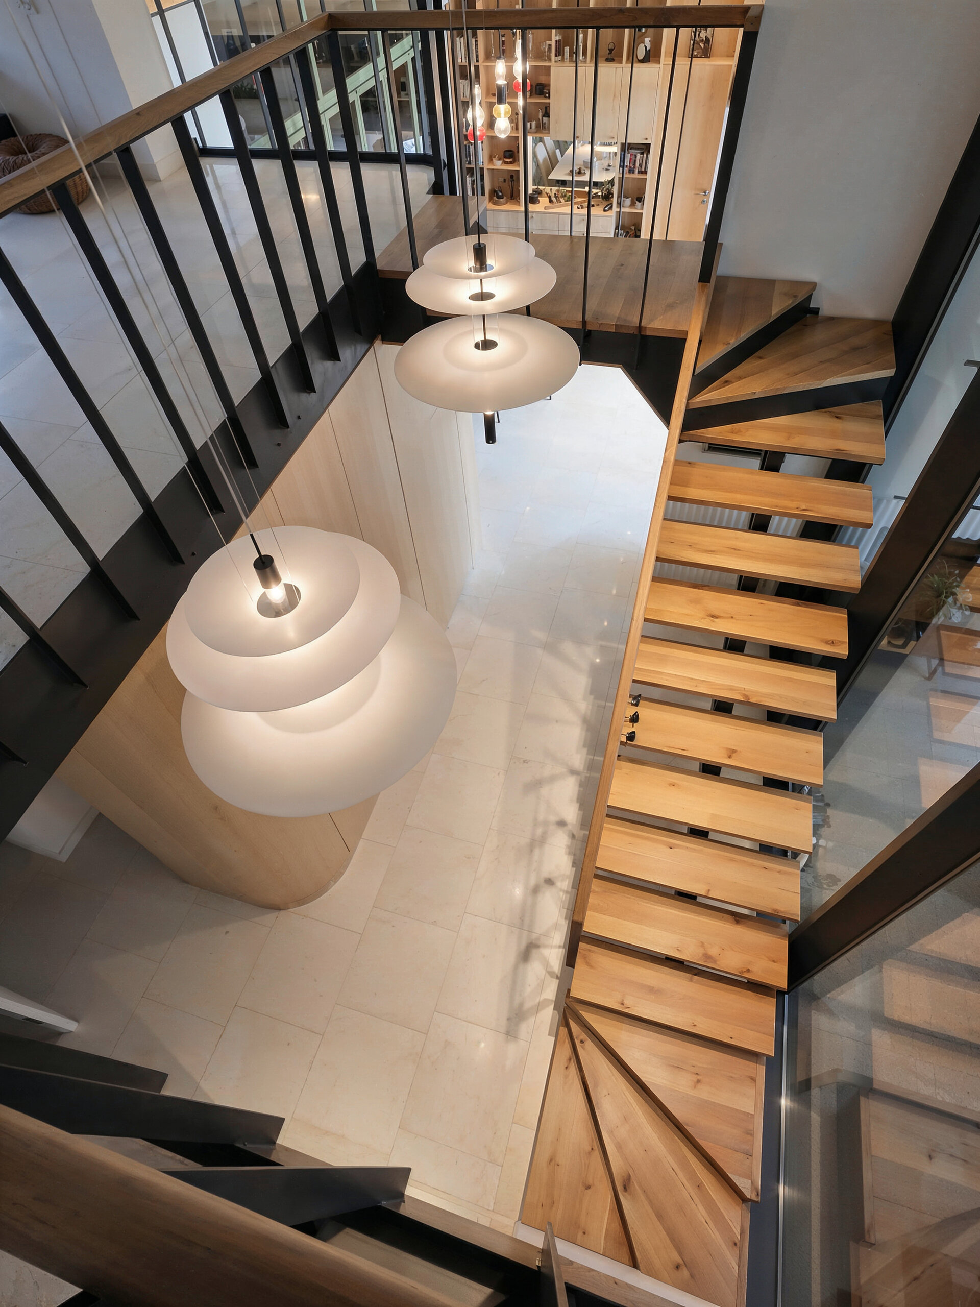
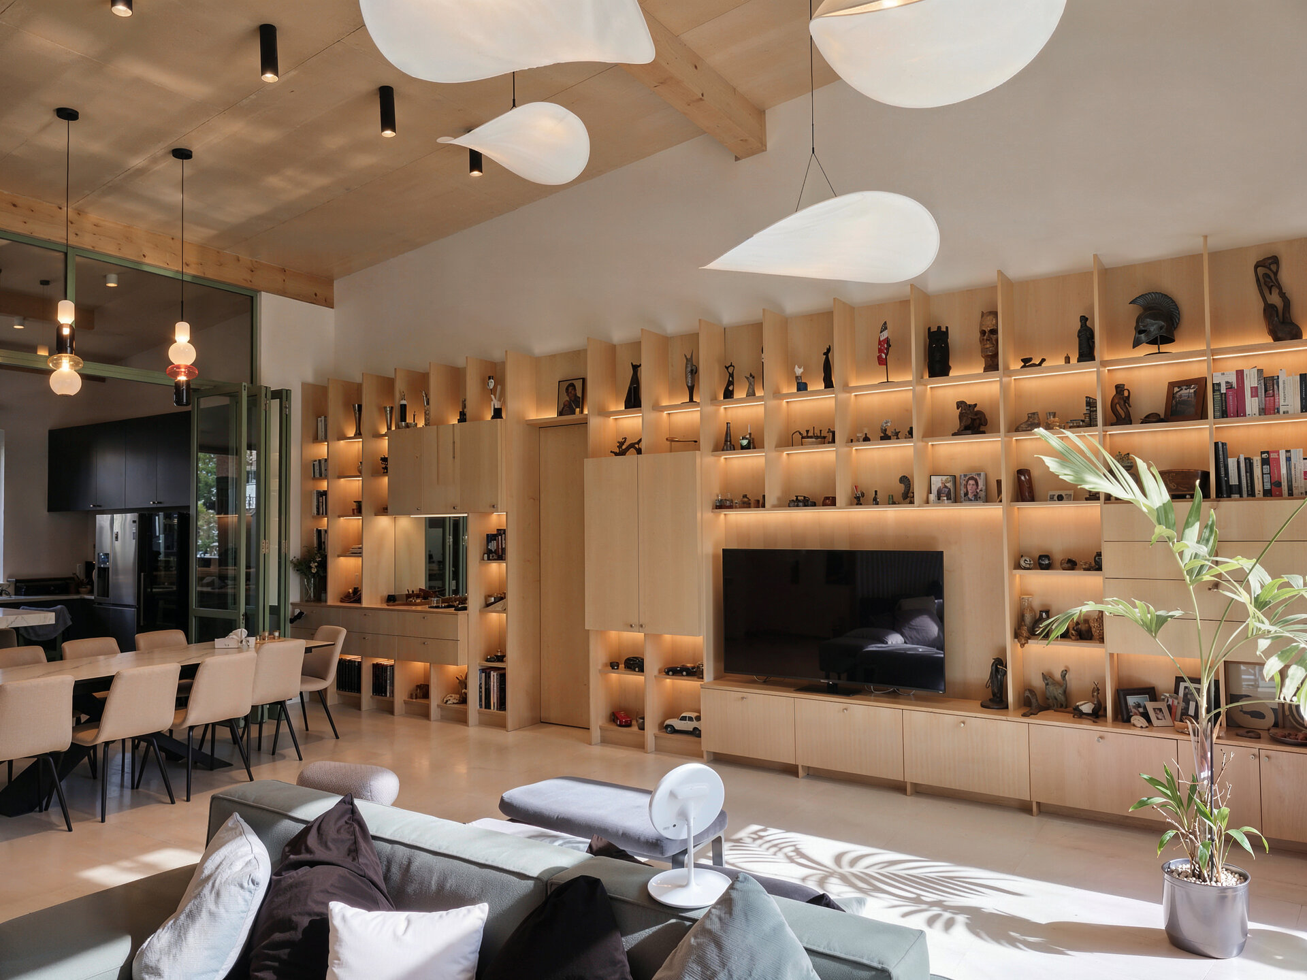
Natural light is one of the project’s generative principles. The geometry of the two roof pitches and the placement of the openings allow daylight to penetrate deep into the spaces and reinforce the relationship between interior and exterior.
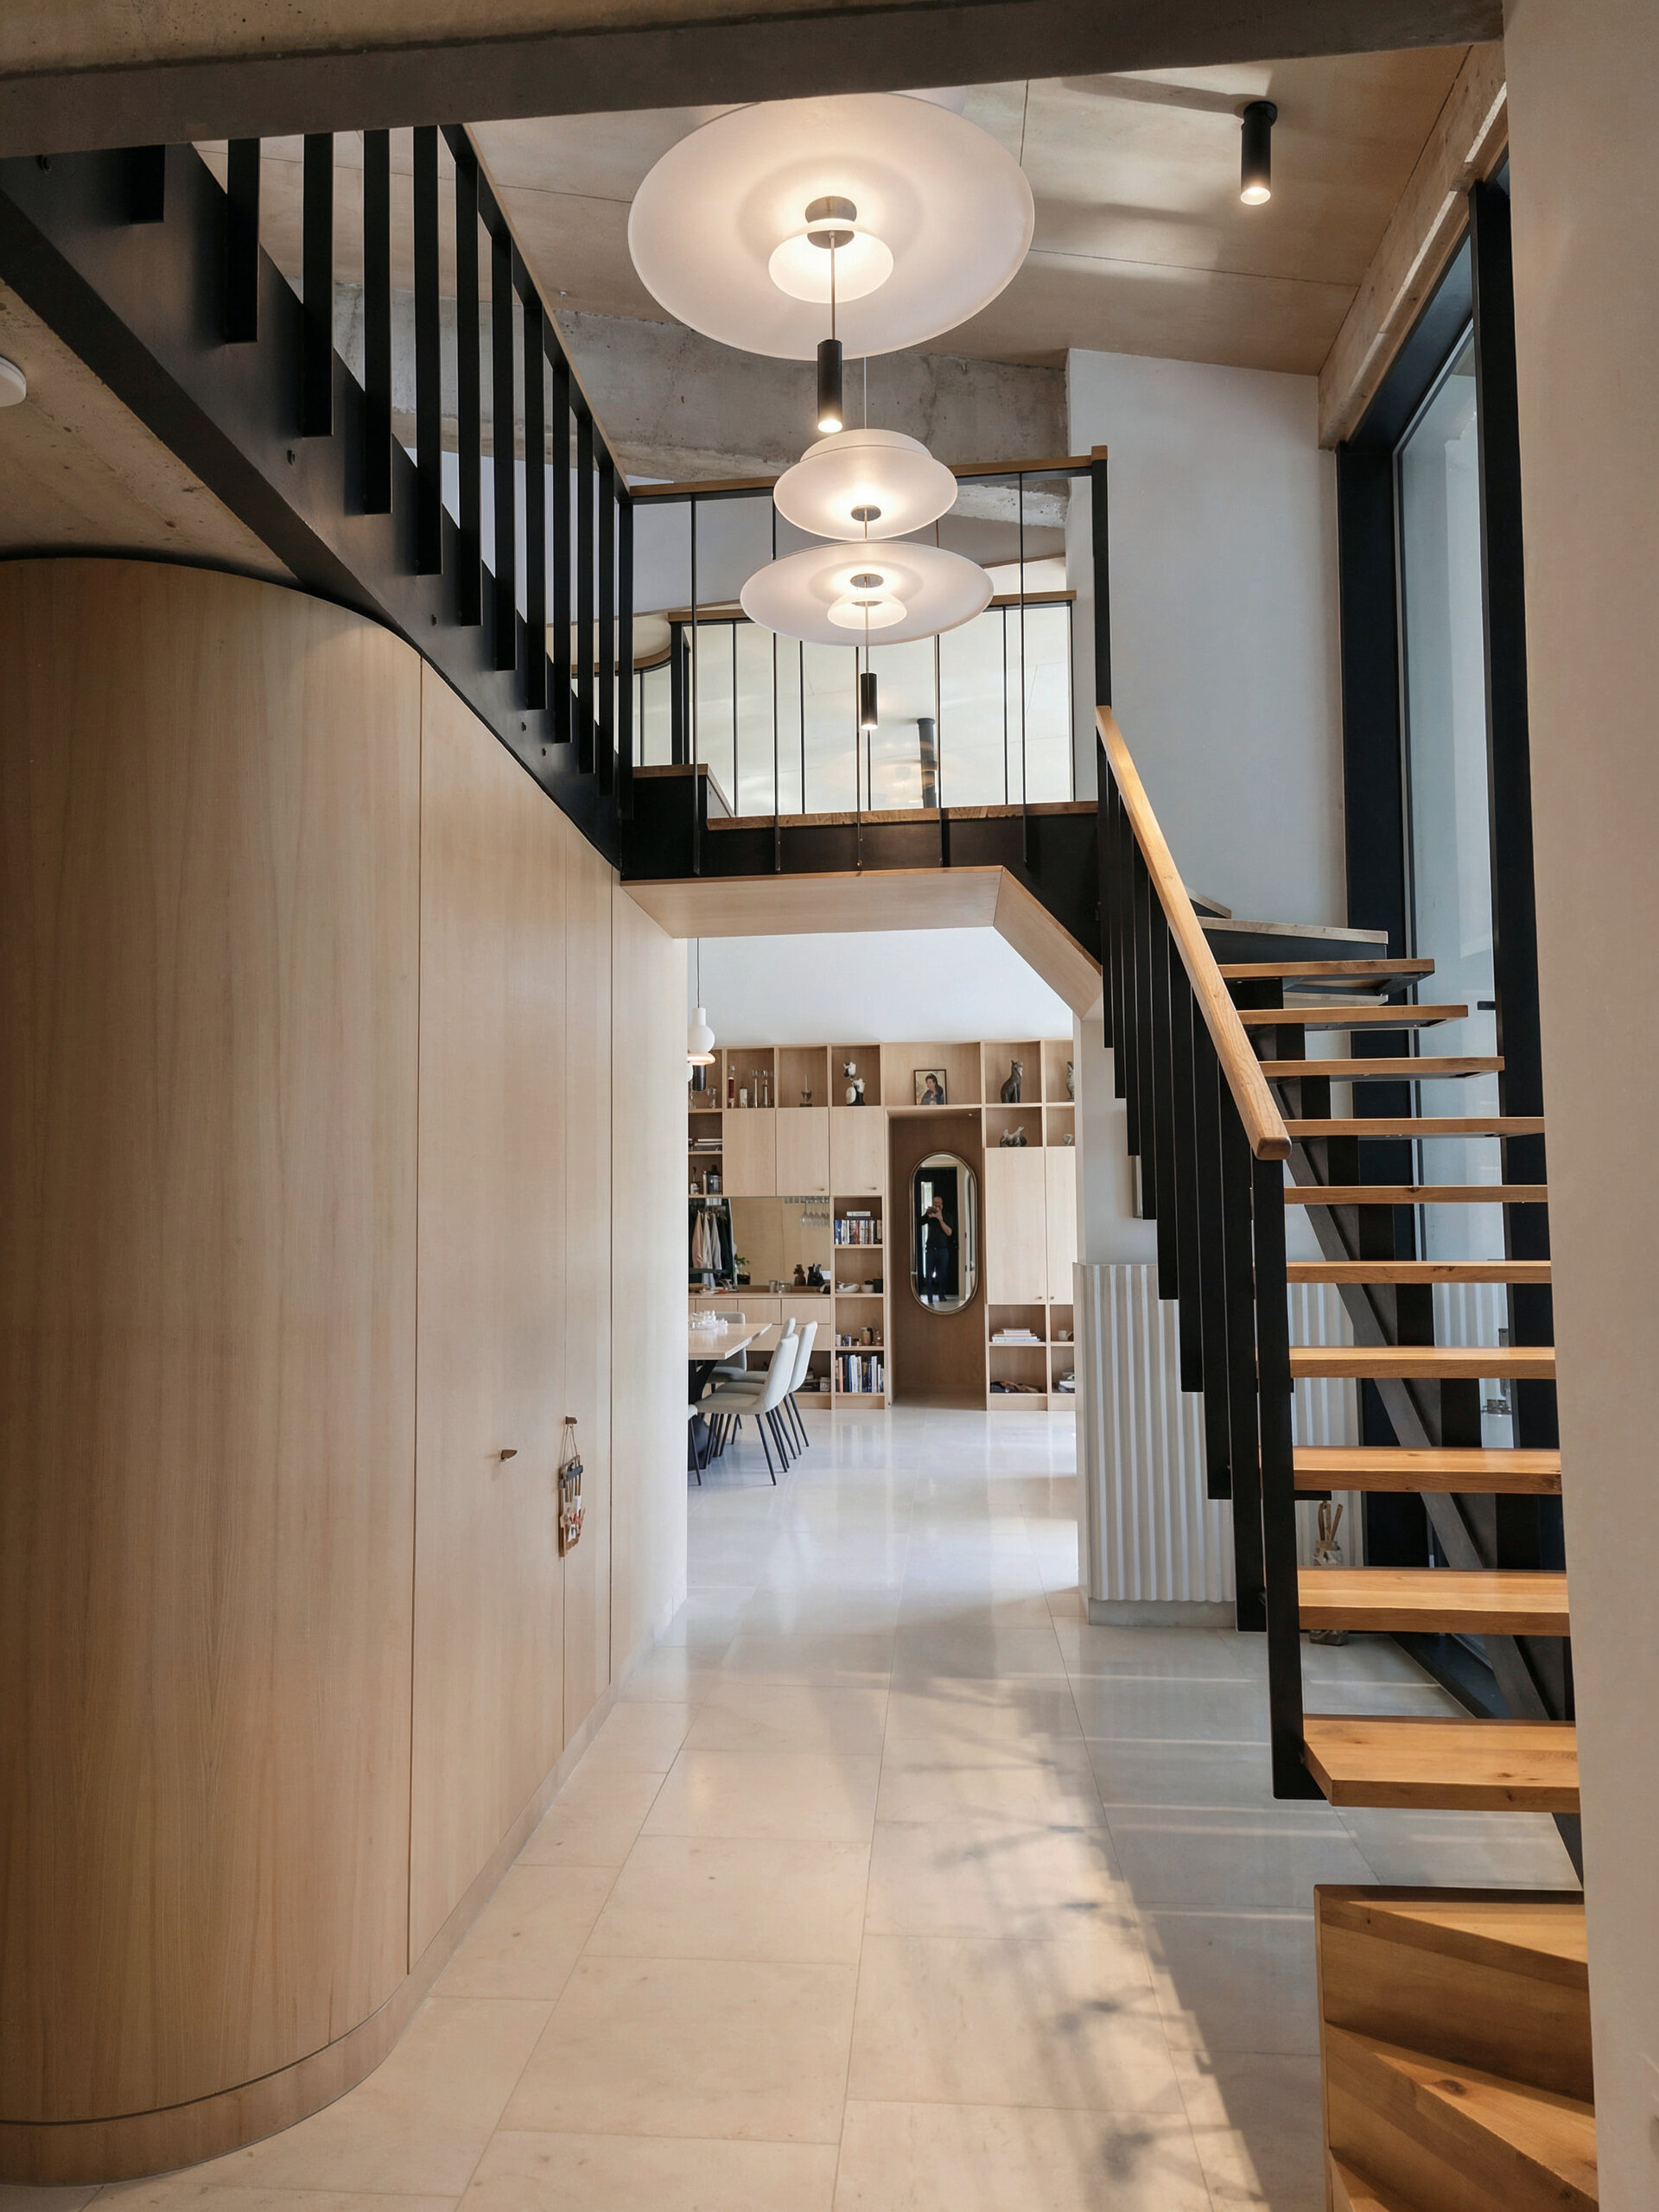
Throughout the day, changing light alters the perception of the interior volumes, reveals the texture of the materials and creates a sequence of distinct perspectives. Light is therefore treated not as a mere effect, but as a design material that shapes the atmosphere and the house’s daily rhythm.
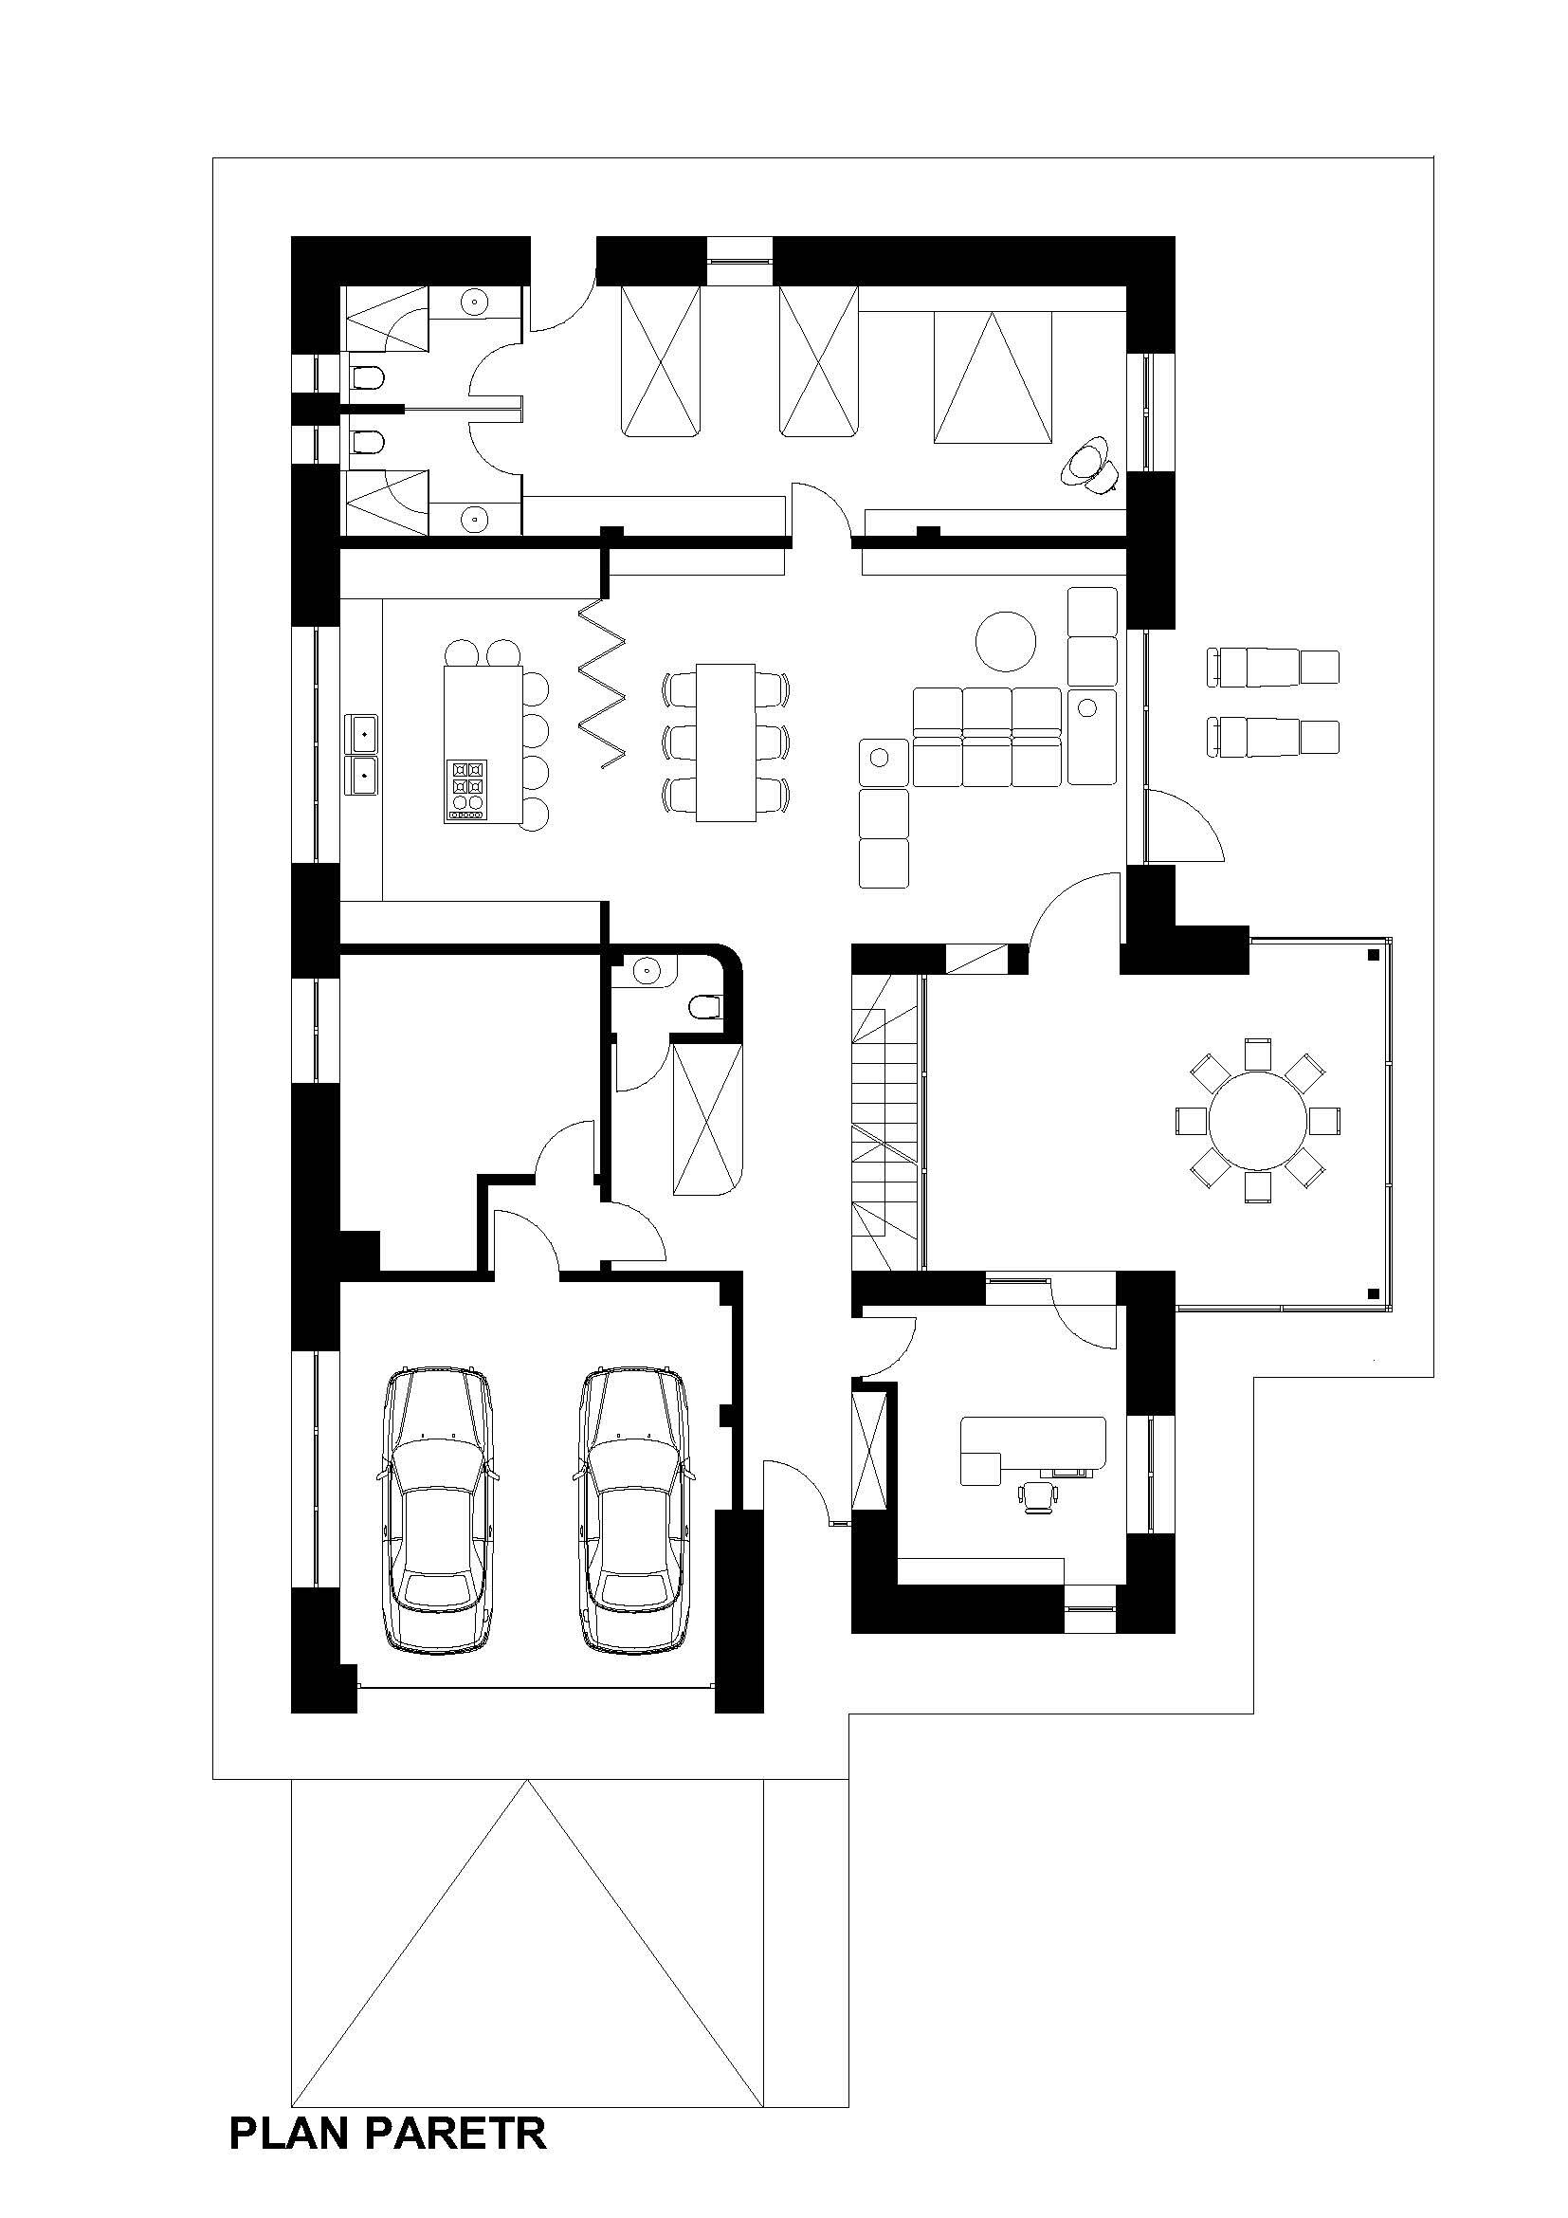
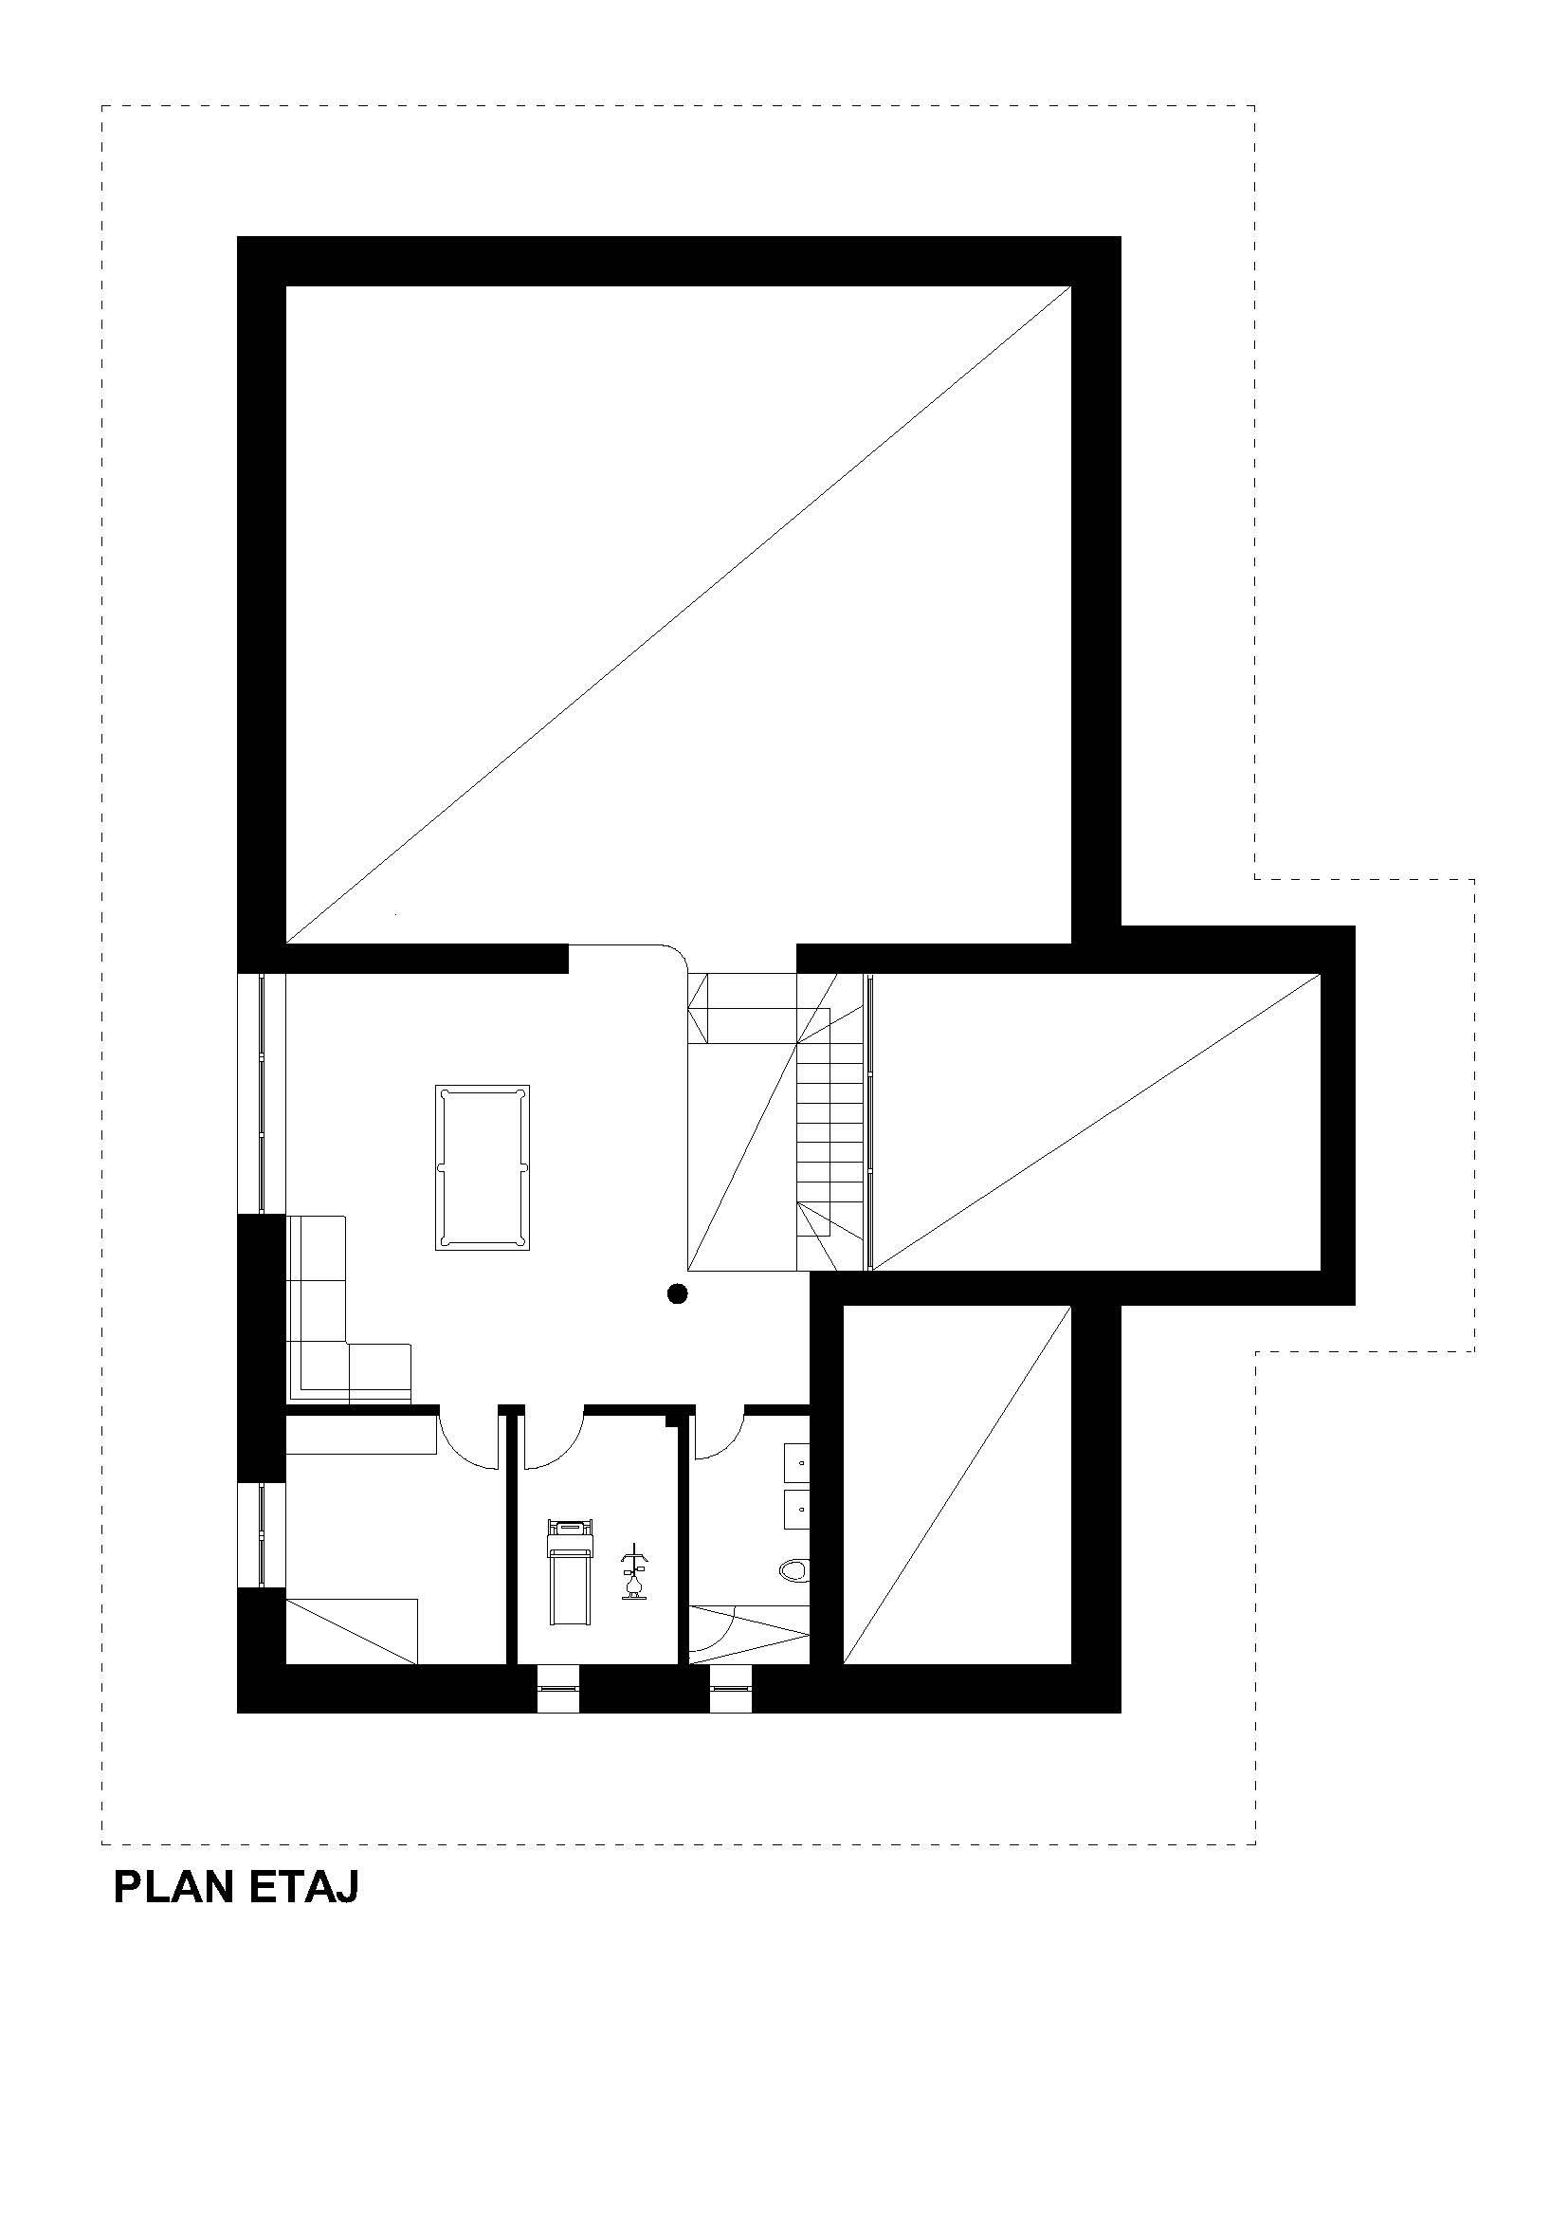
The building has a clear and recognisable volumetric presence, without resorting to ostentatious gestures. Its external expression emerges from the balance between proportion, roof form, openings and materiality. The interior organisation responds directly to the client’s needs, including the requirement for all spaces to face south. The spatial sequence establishes controlled relationships between communal and private areas, and between interior views and openings towards the exterior. Circulation, daylight and sightlines are coordinated to support a natural, comfortable and personal way of living.
The most direct measure of the project’s success is the relationship the client has formed with the house. Since moving in, he no longer feels the need to seek other destinations: the house itself has become the destination.
Ultimately, Kosc House is more than a reinterpretation of Belgian architecture. It is a deeply personal building in which two geographies and two stages of life converge through volume, light, materiality and space, transforming architecture into an everyday experience of well-being.
Individual House Architecture

- Talea House
- Growing Plantelor
- Geavela House
- House at the Black Sea
- Kaleidoscope House
- House on Traian Vasile st.
- House Between Two Streets – RCU
- DGI — Around a Courtyard
- STC House — Architecture as an Act of Reclamation
- Single Family Dwelling in Bucharest
- Mitropolit Grigore 33 House
- House with garden
- FJ House
- Between Two Streets
- Prahova House
- Quinta Villa
- Kosc House — Between Two Worlds
- Lake house
- The “Railway Car” House by the Lake
- Rehabilitation and Remodeling of an Existing Residence


