Lake house
Authors’ Comment
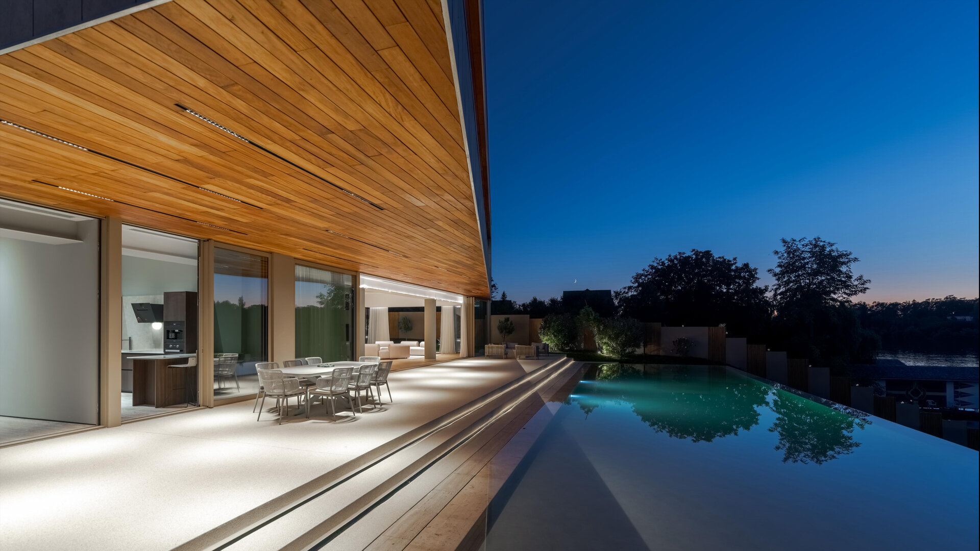
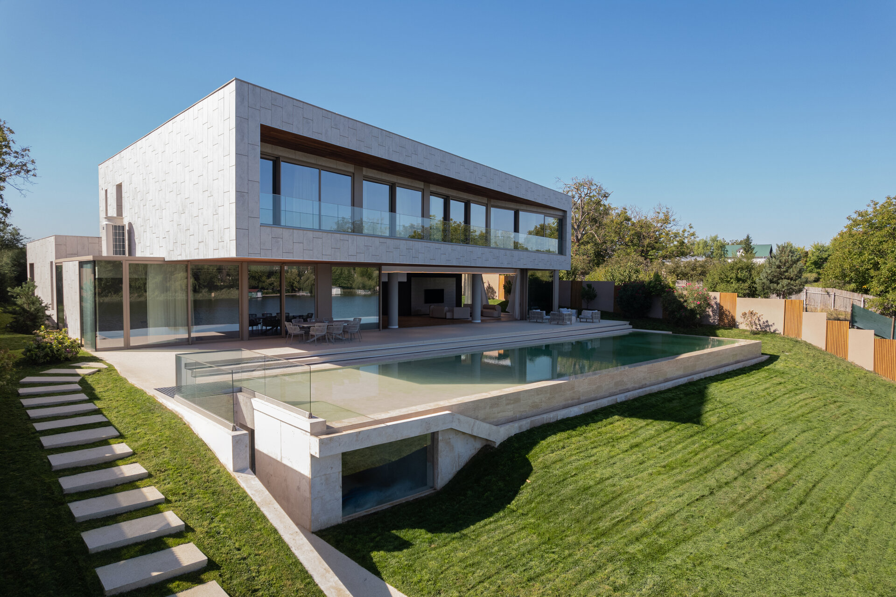
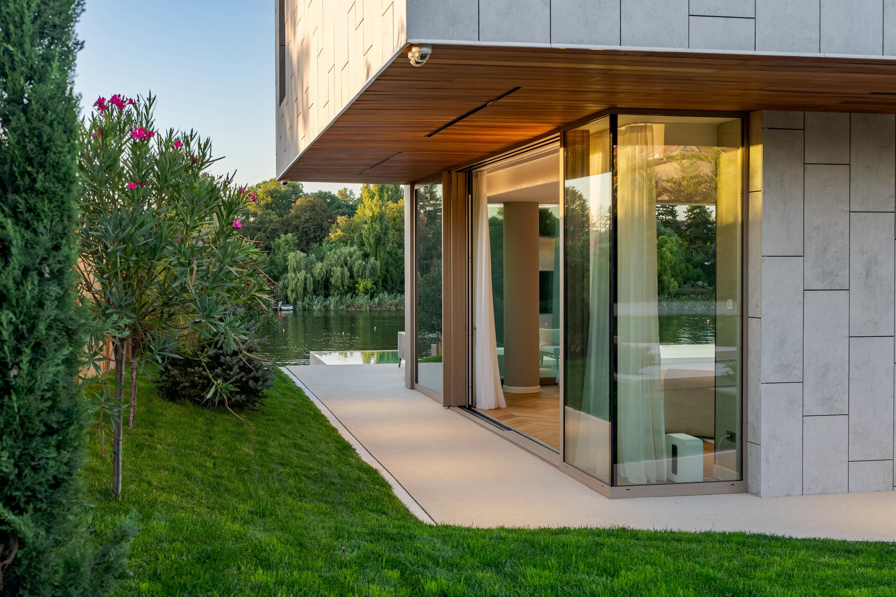
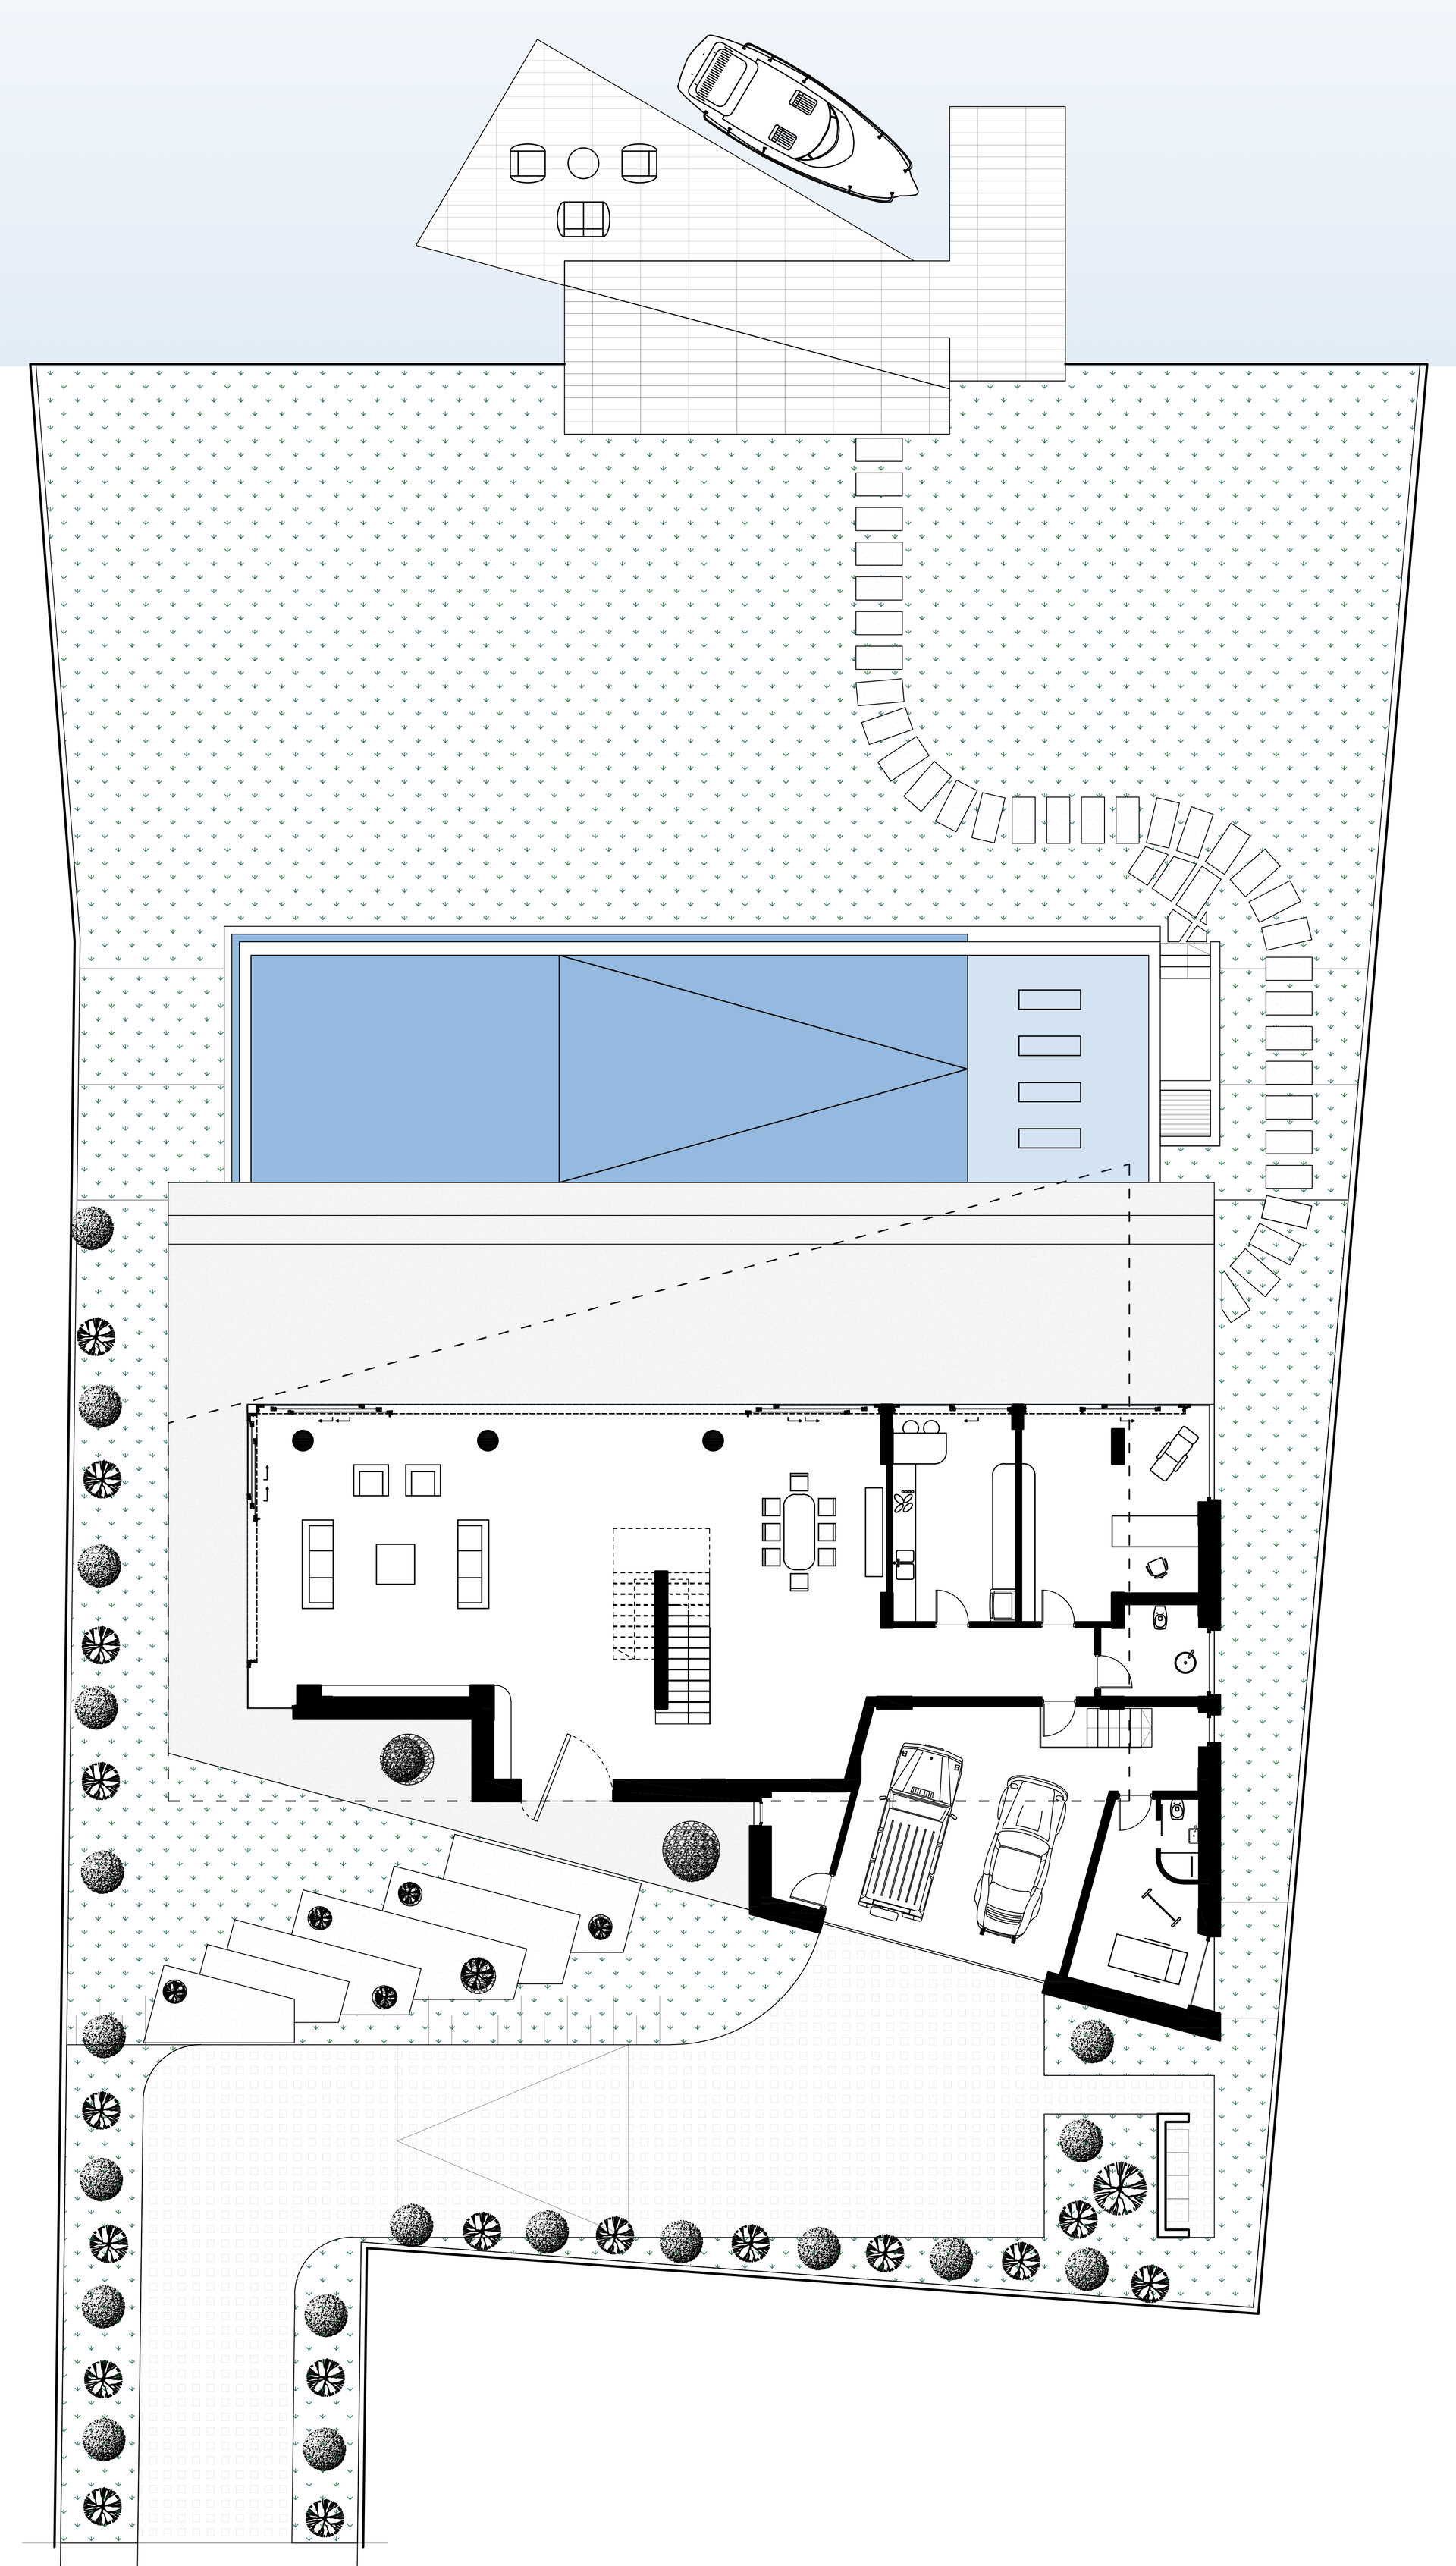
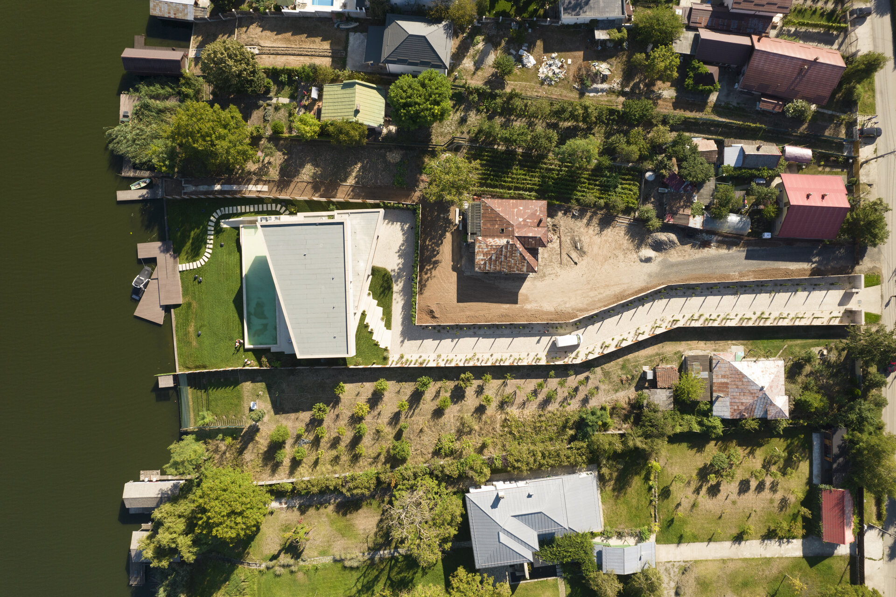
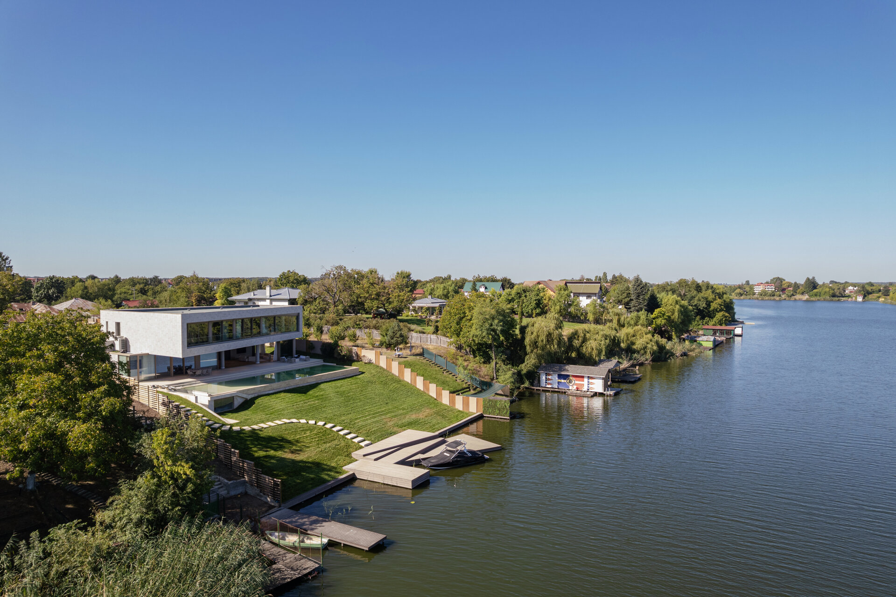
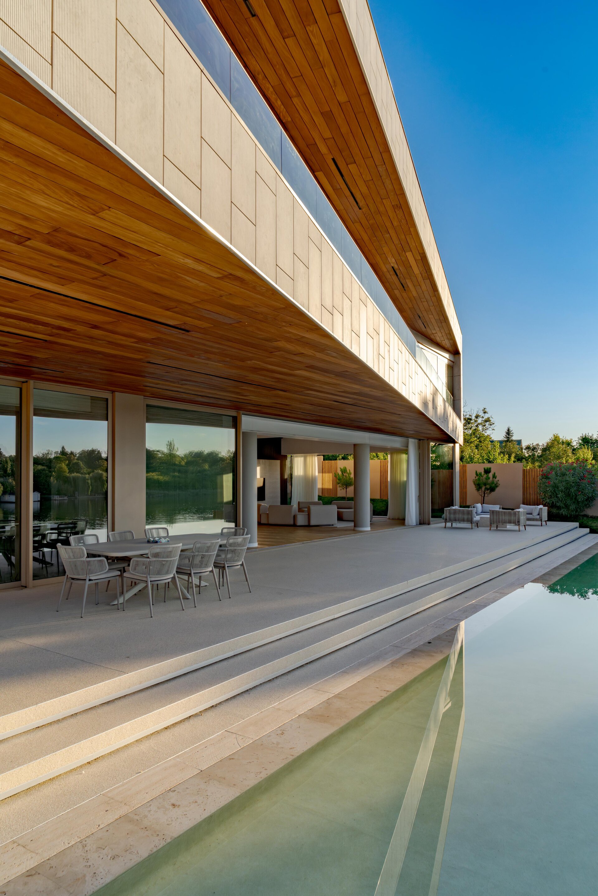
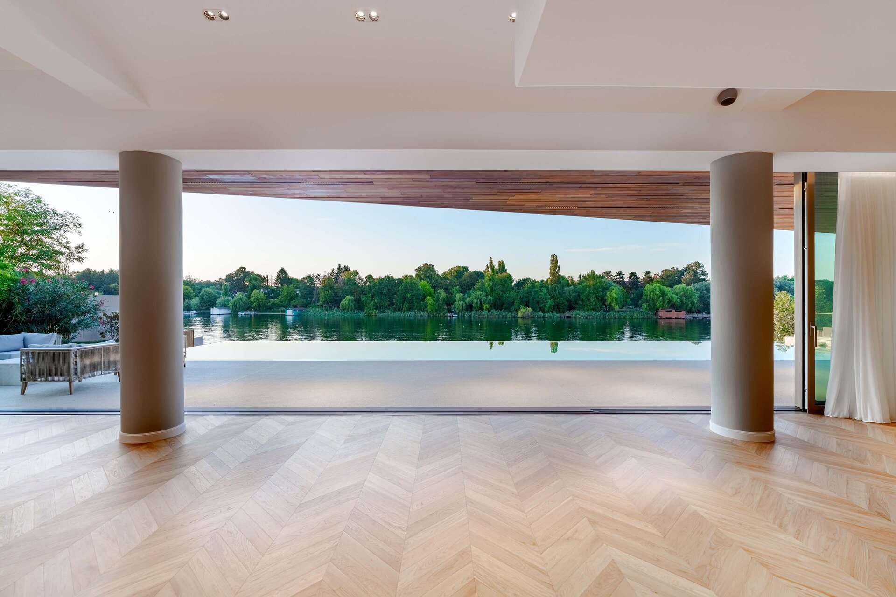
The house is located on a sloping plot of land, which has direct access to the lake, thus benefiting from a spectacular view that the project attempted to highlight.
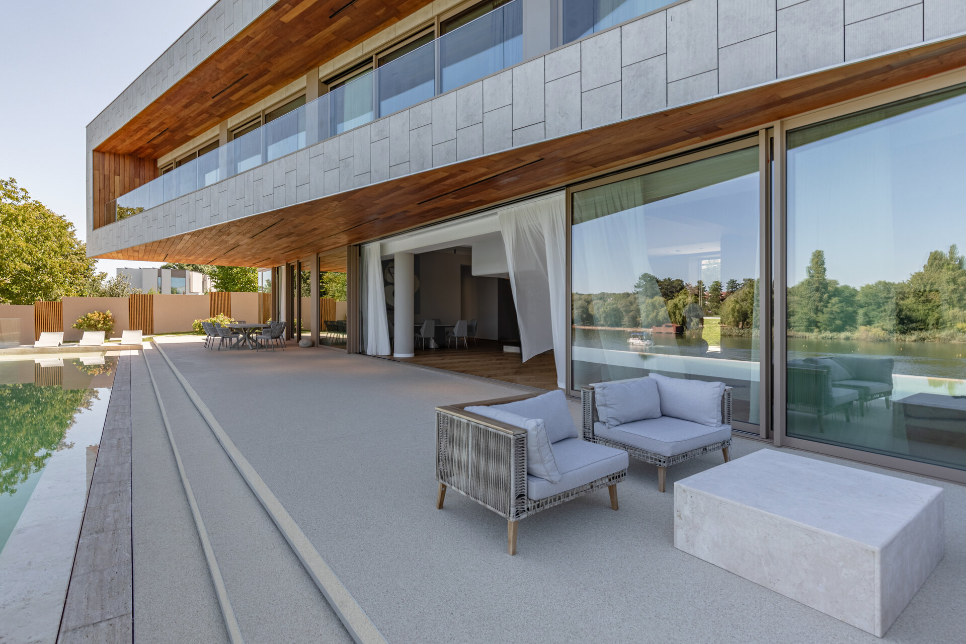
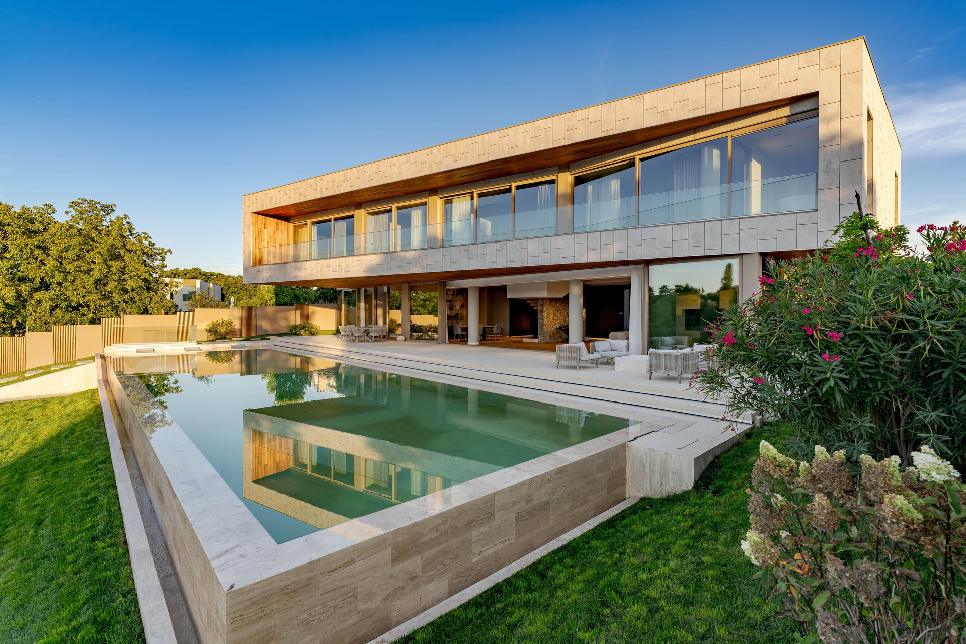
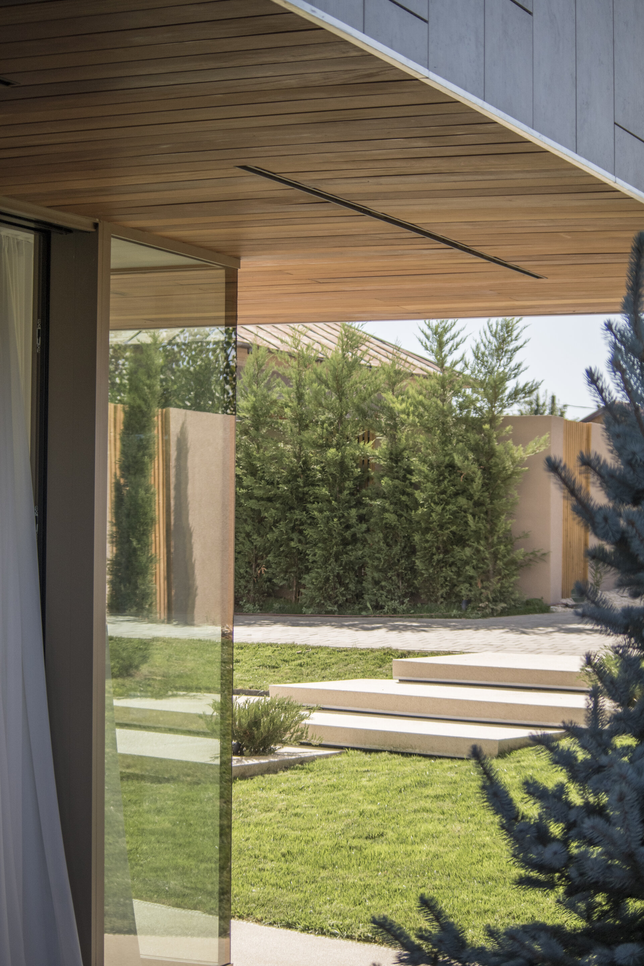
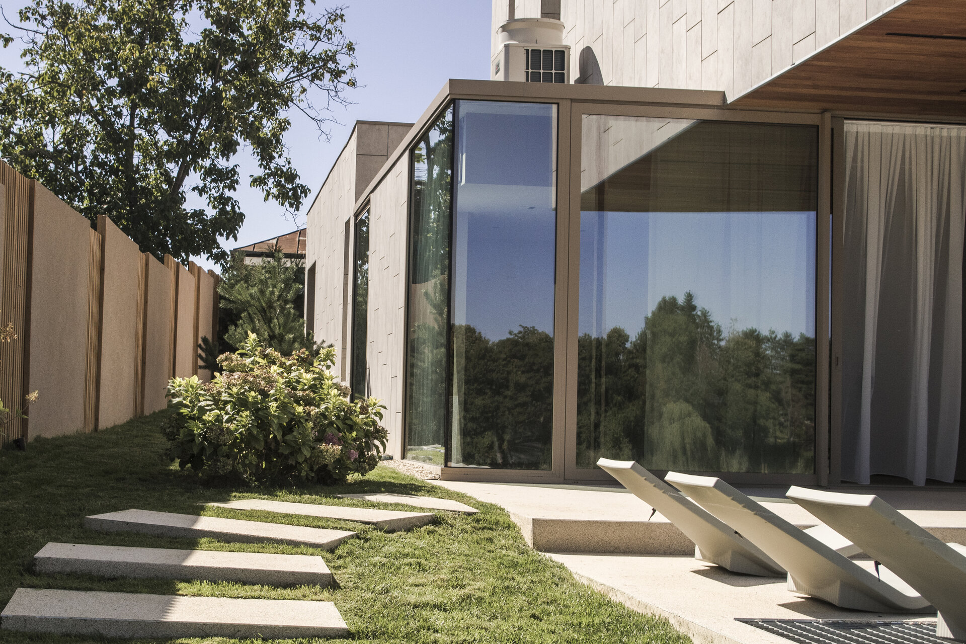
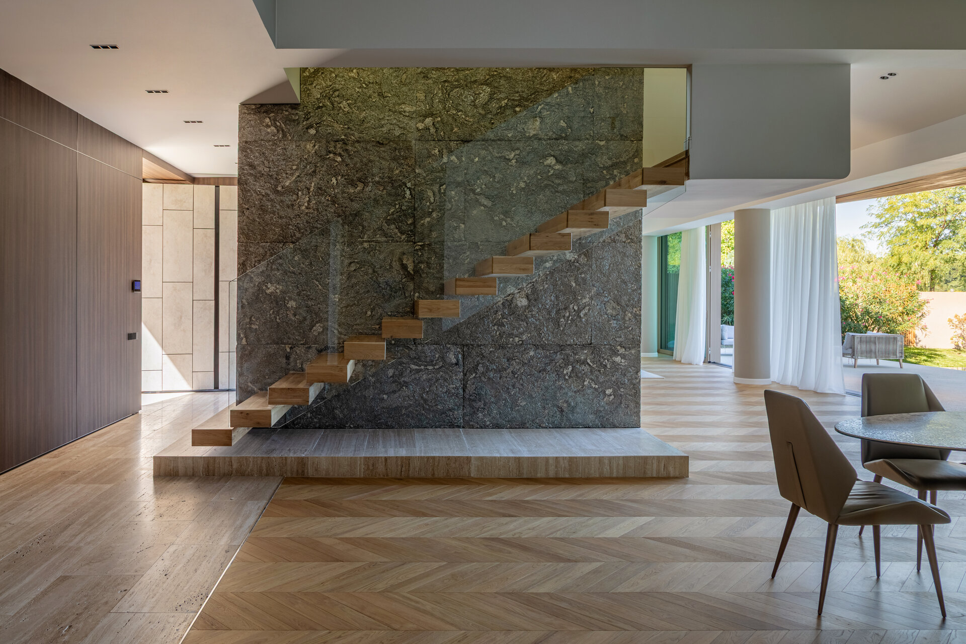
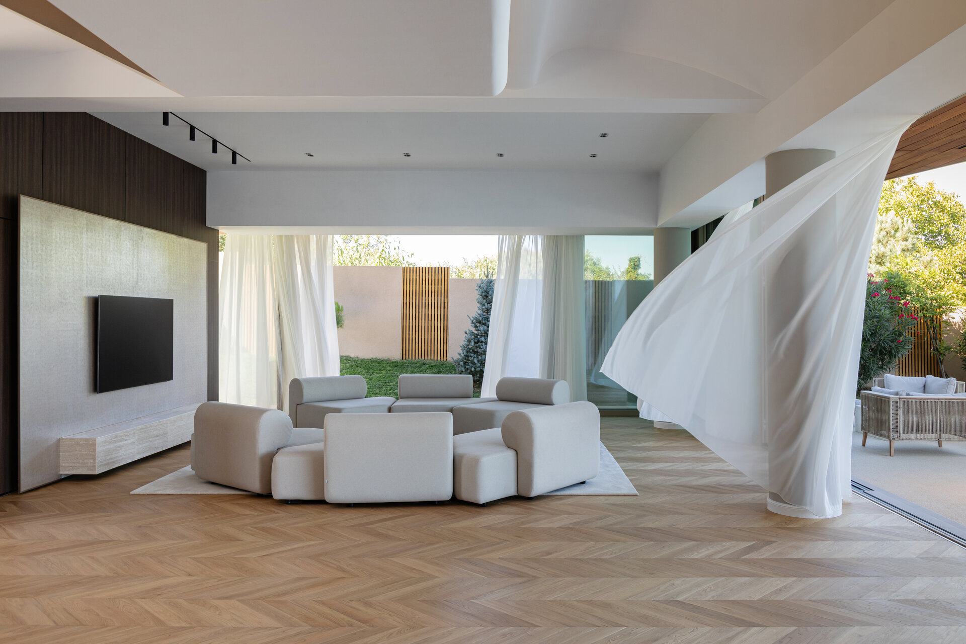
From the moment you step inside, the view of the lake is not obstructed, but continues fluidly from the interior spaces to the terrace and pool, creating a unique and immersive visual experience. Generous glazed surfaces allow the view to naturally extend from the interior to the landscape and by sliding them completely, the terrace becomes a continuation of the living space.
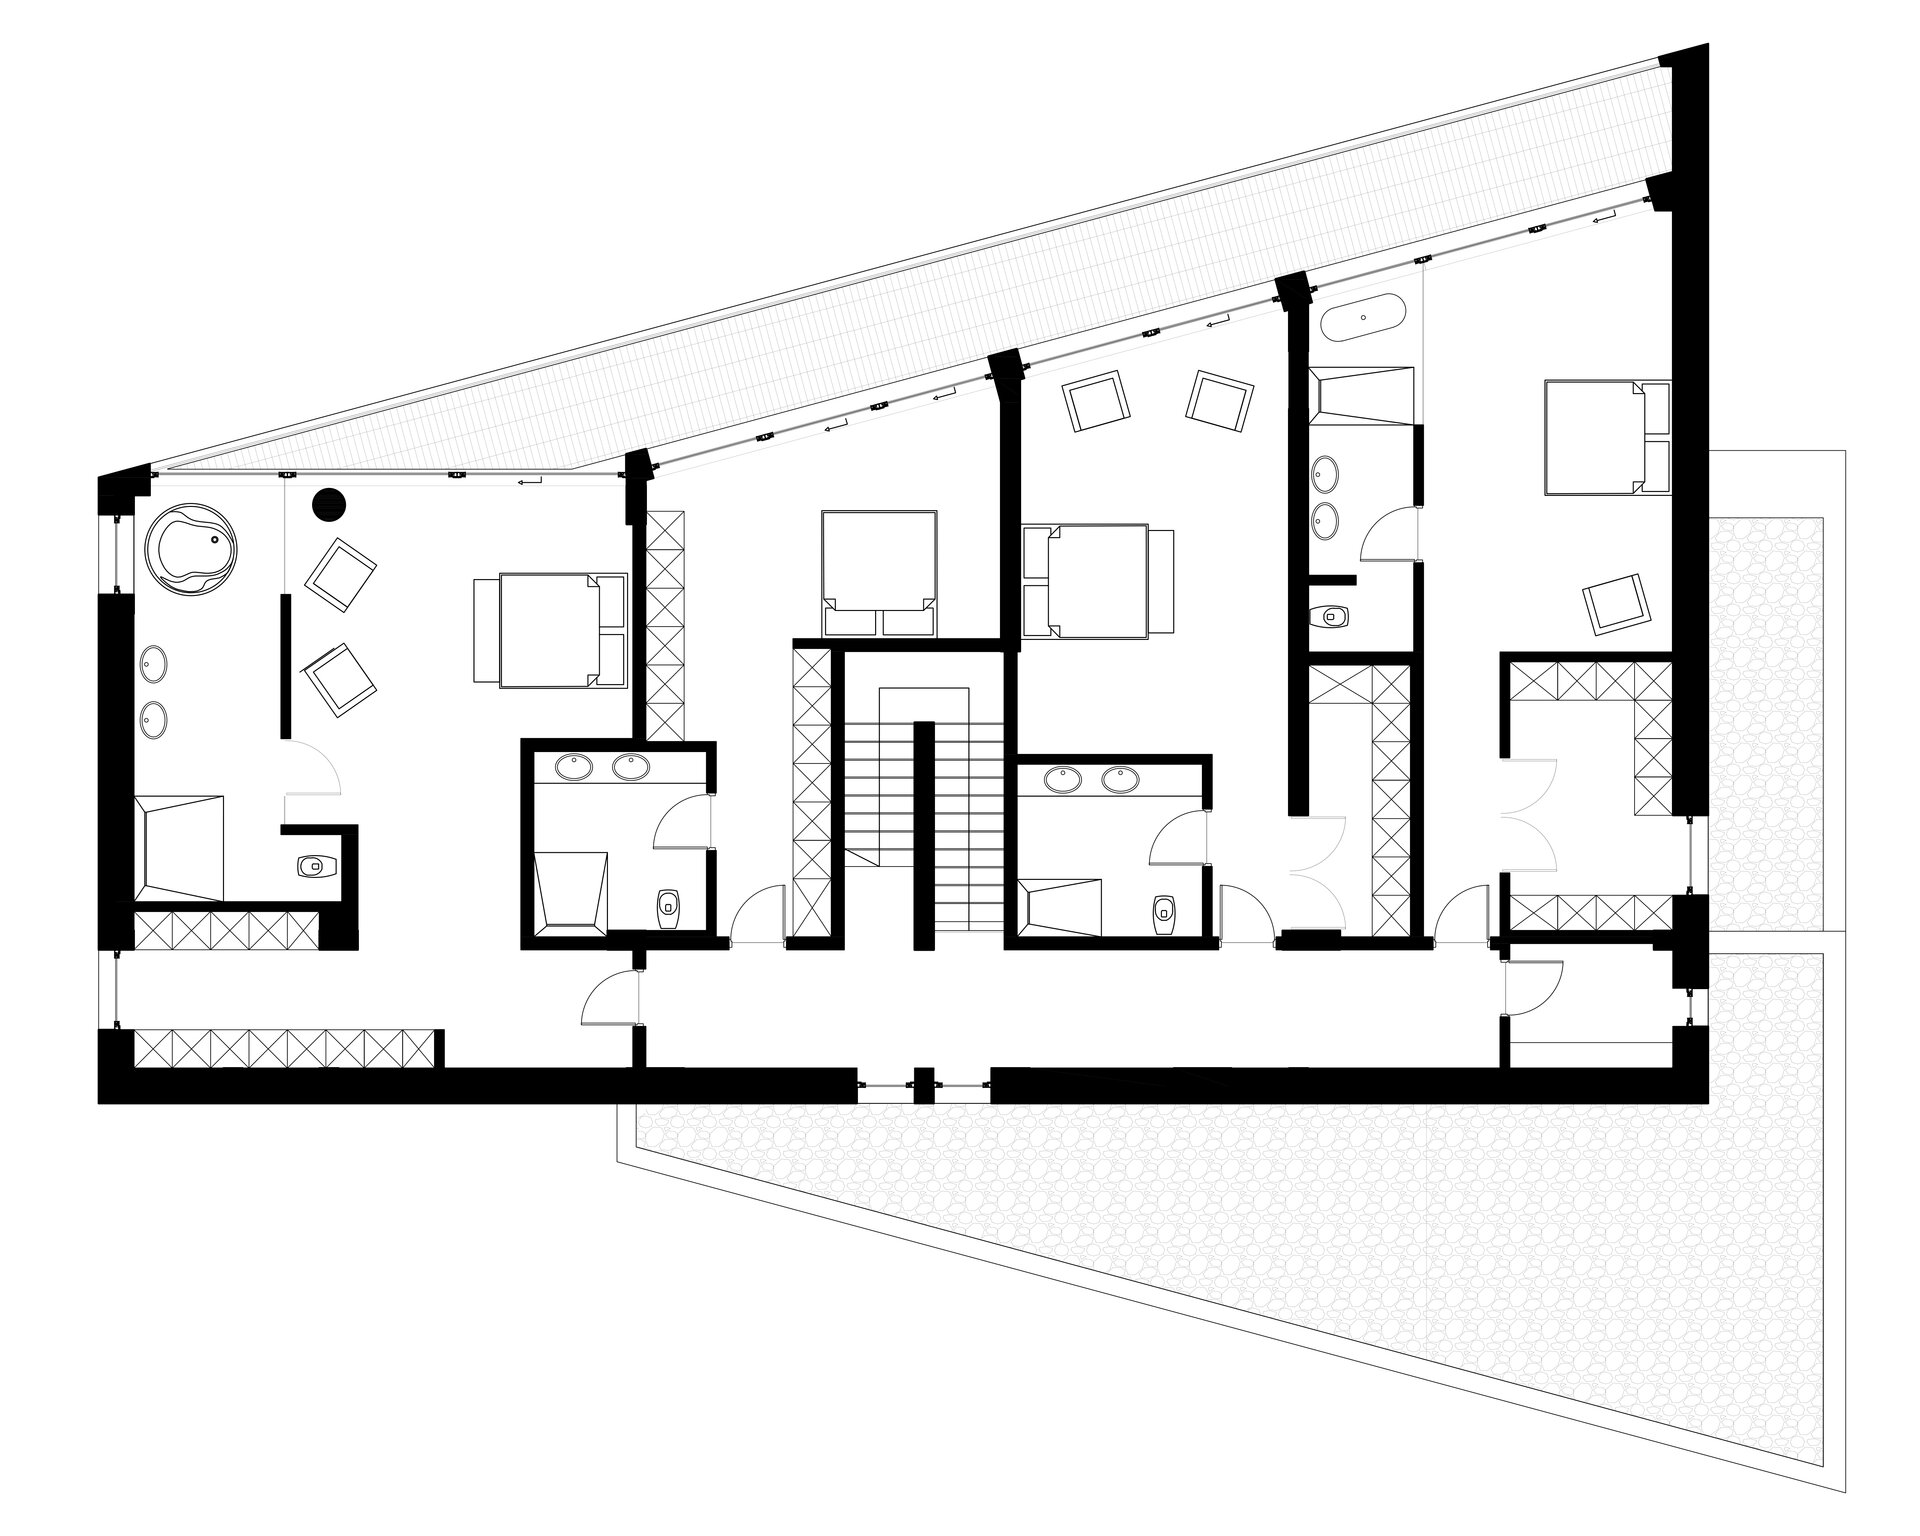
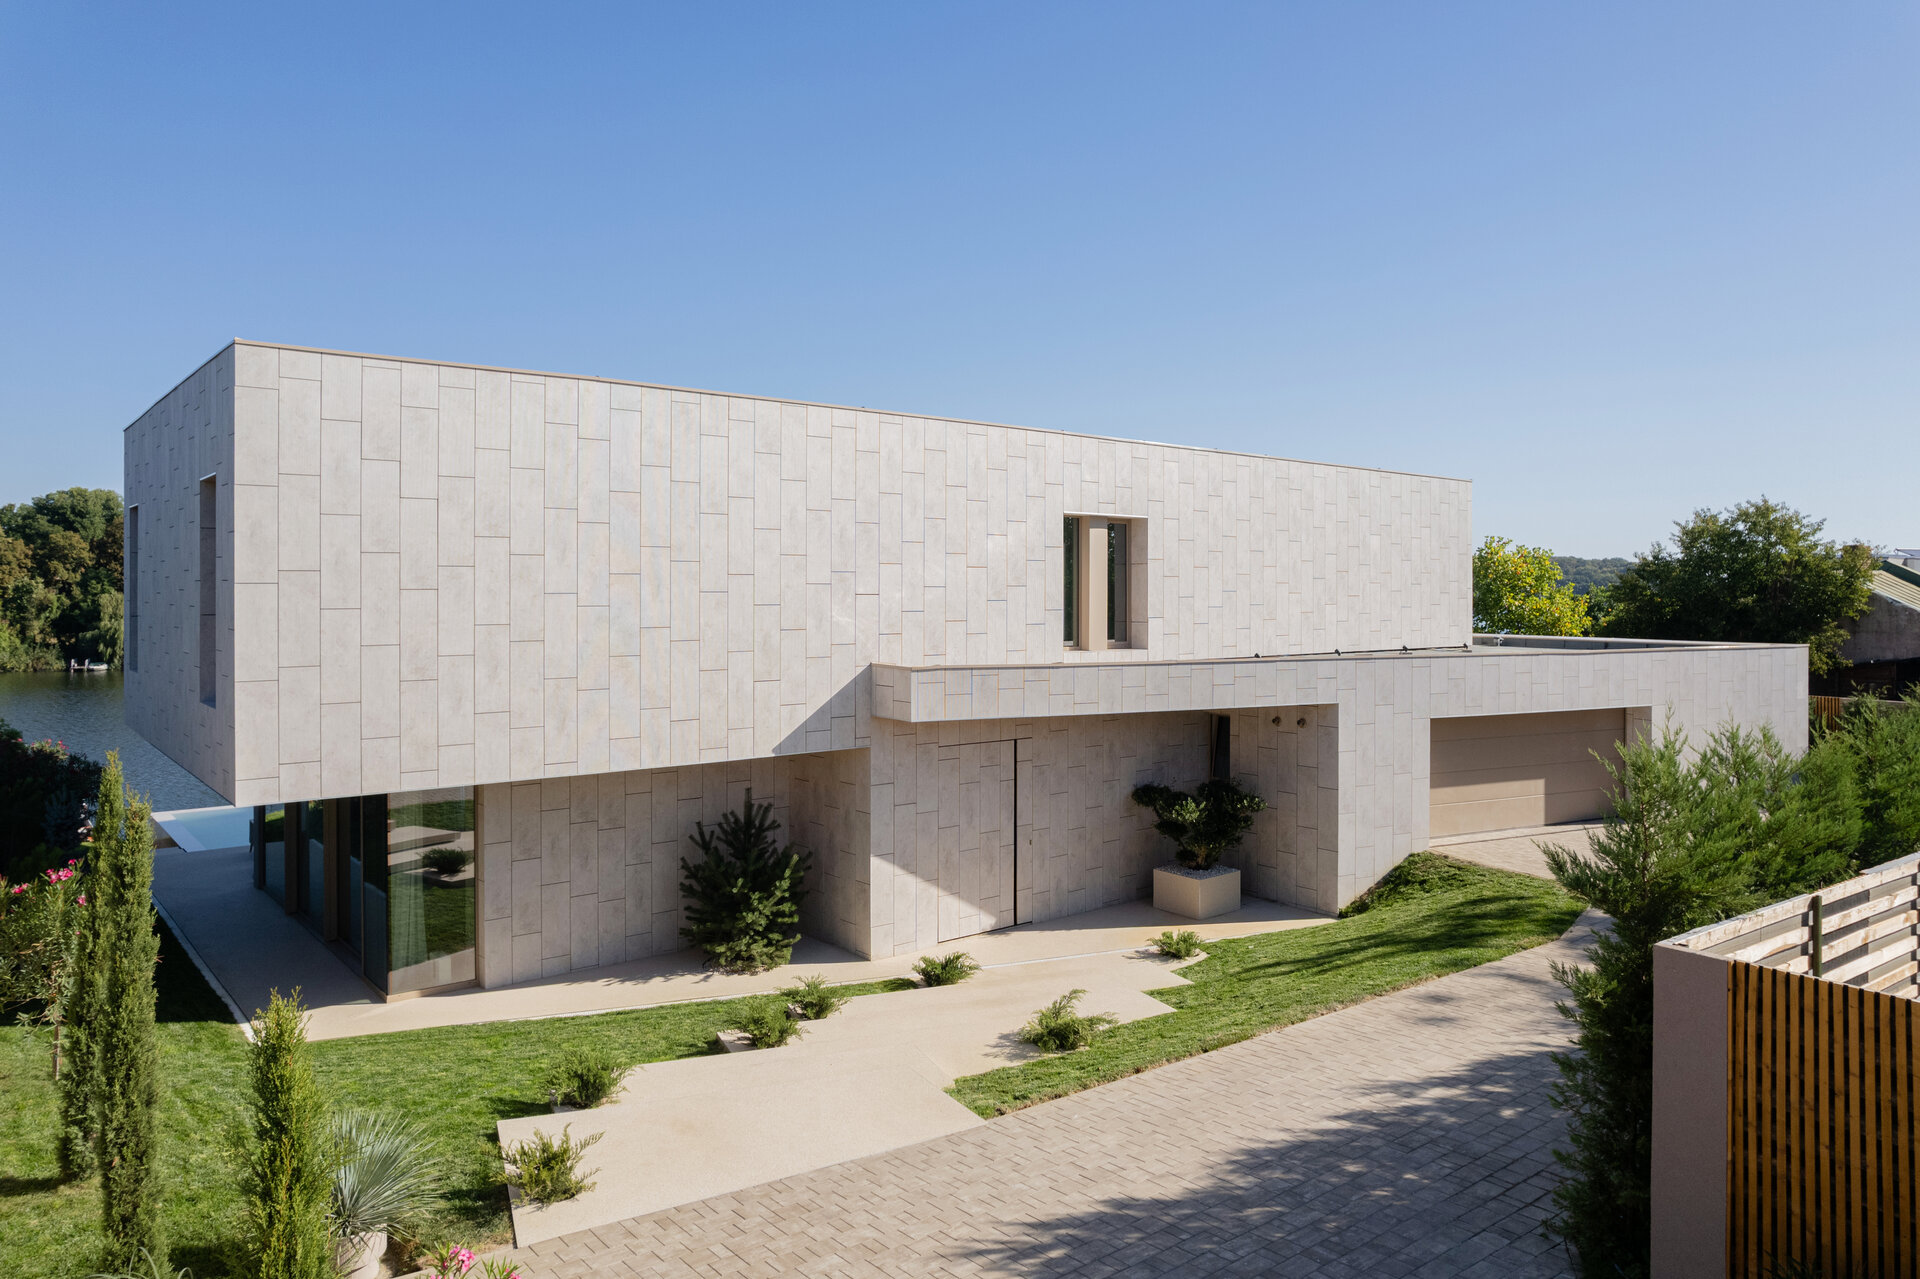
The upper level is given a sense of rotation by orienting the facade slightly to the west, directing the gaze towards the sunset and benefiting from a special visual spectacle over the lake in the evening. This strategic orientation not only emphasizes the rotational effect and dynamism of the house's volume, but also optimizes the panoramic view, making the upstairs balcony benefit from an extended view of the lake and transforming each space intended for relaxation into observation points of the sunset. The angle is also repeated on the ground floor facade in the garage area which helps to direct your look towards the entrance door subtly masked in the facade finish.
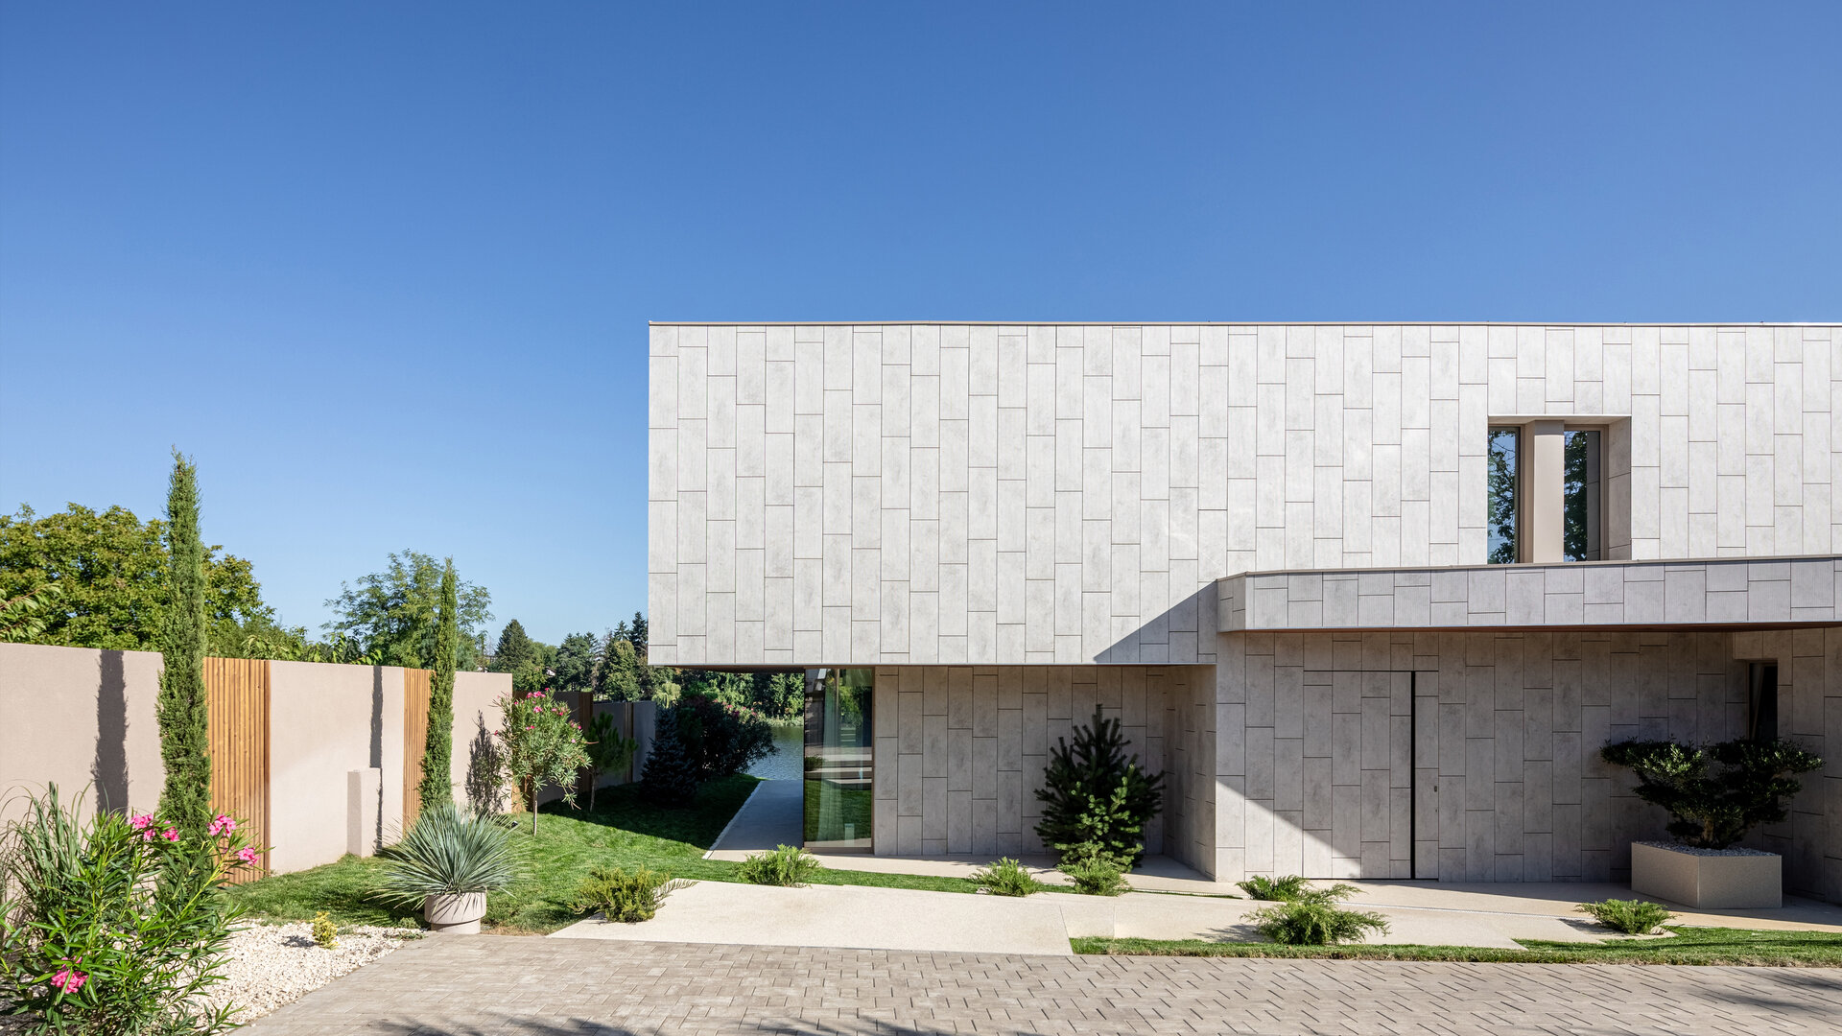
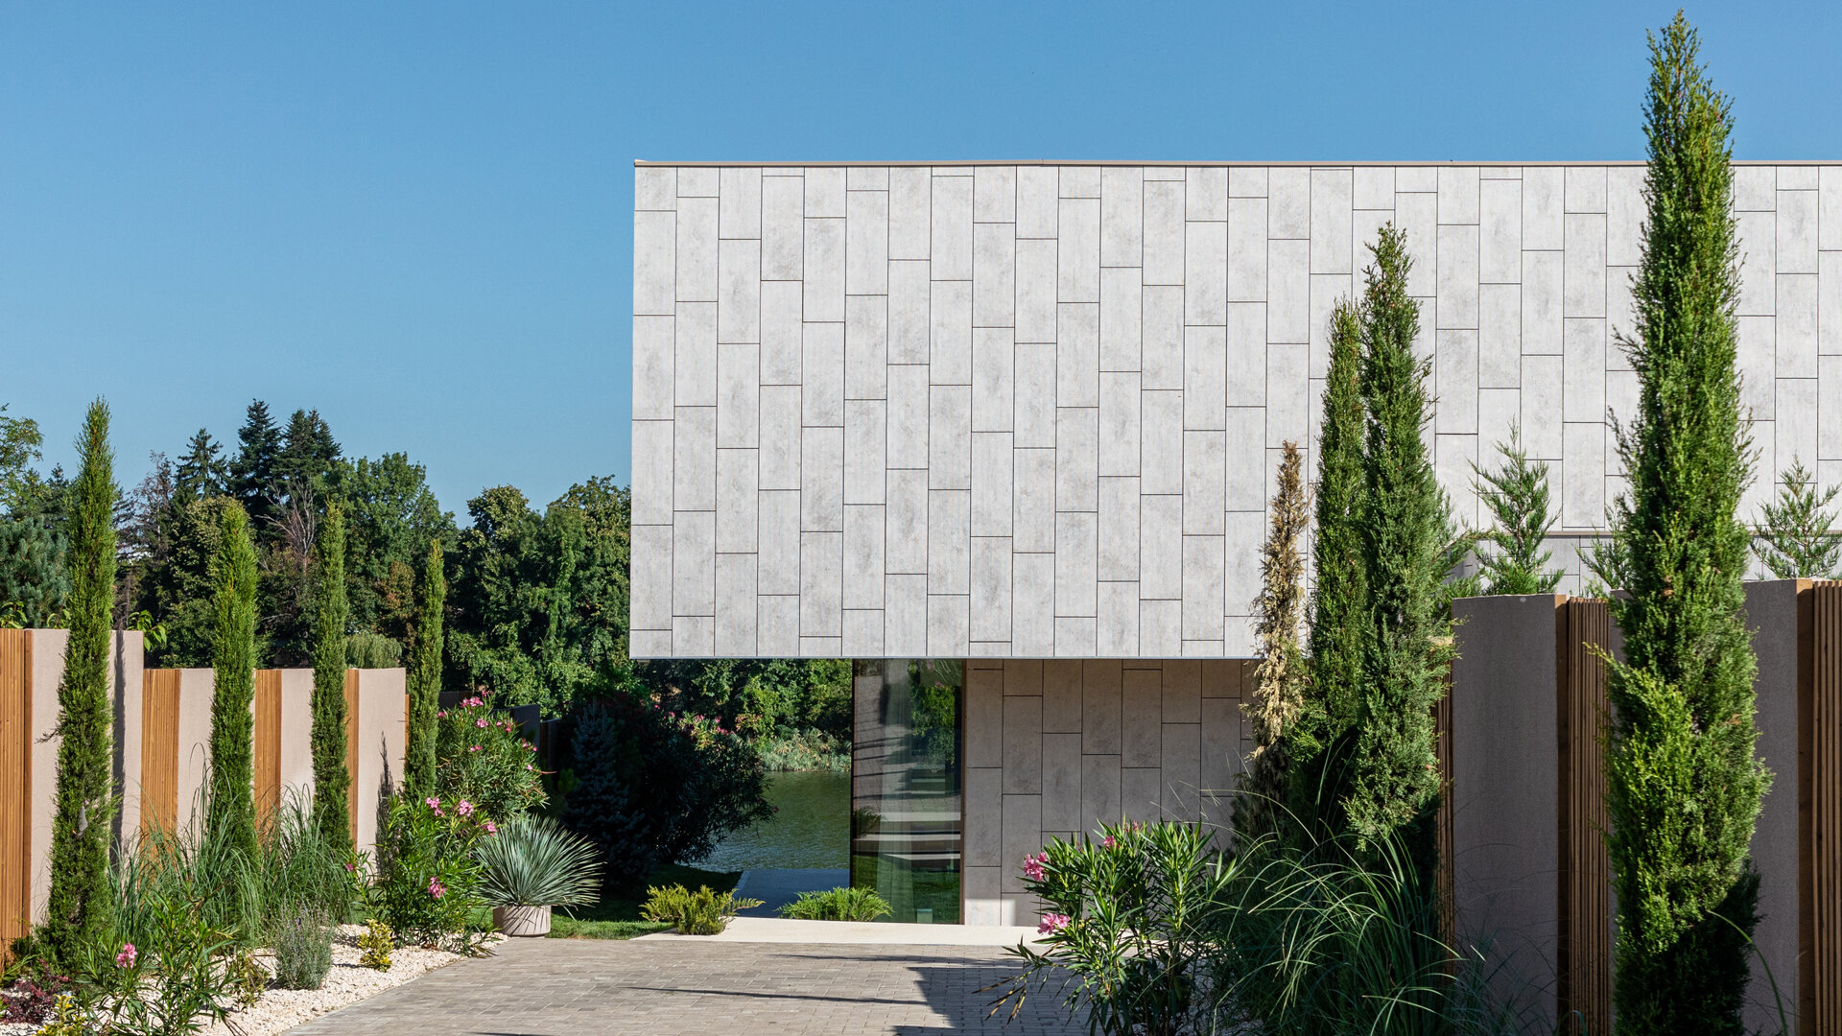
While the lakeside facade emphasizes transparency, natural light, and connection to the outside to capitalize on the spectacular view, the southern facade, which provides access to the house, is dominated by the full. This provides an architectural and functional contrast, ensuring privacy and protection.
Individual House Architecture

- Talea House
- Growing Plantelor
- Geavela House
- House at the Black Sea
- Kaleidoscope House
- House on Traian Vasile st.
- House Between Two Streets – RCU
- DGI — Around a Courtyard
- STC House — Architecture as an Act of Reclamation
- Single Family Dwelling in Bucharest
- Mitropolit Grigore 33 House
- House with garden
- FJ House
- Between Two Streets
- Prahova House
- Quinta Villa
- Kosc House — Between Two Worlds
- Lake house
- The “Railway Car” House by the Lake
- Rehabilitation and Remodeling of an Existing Residence


