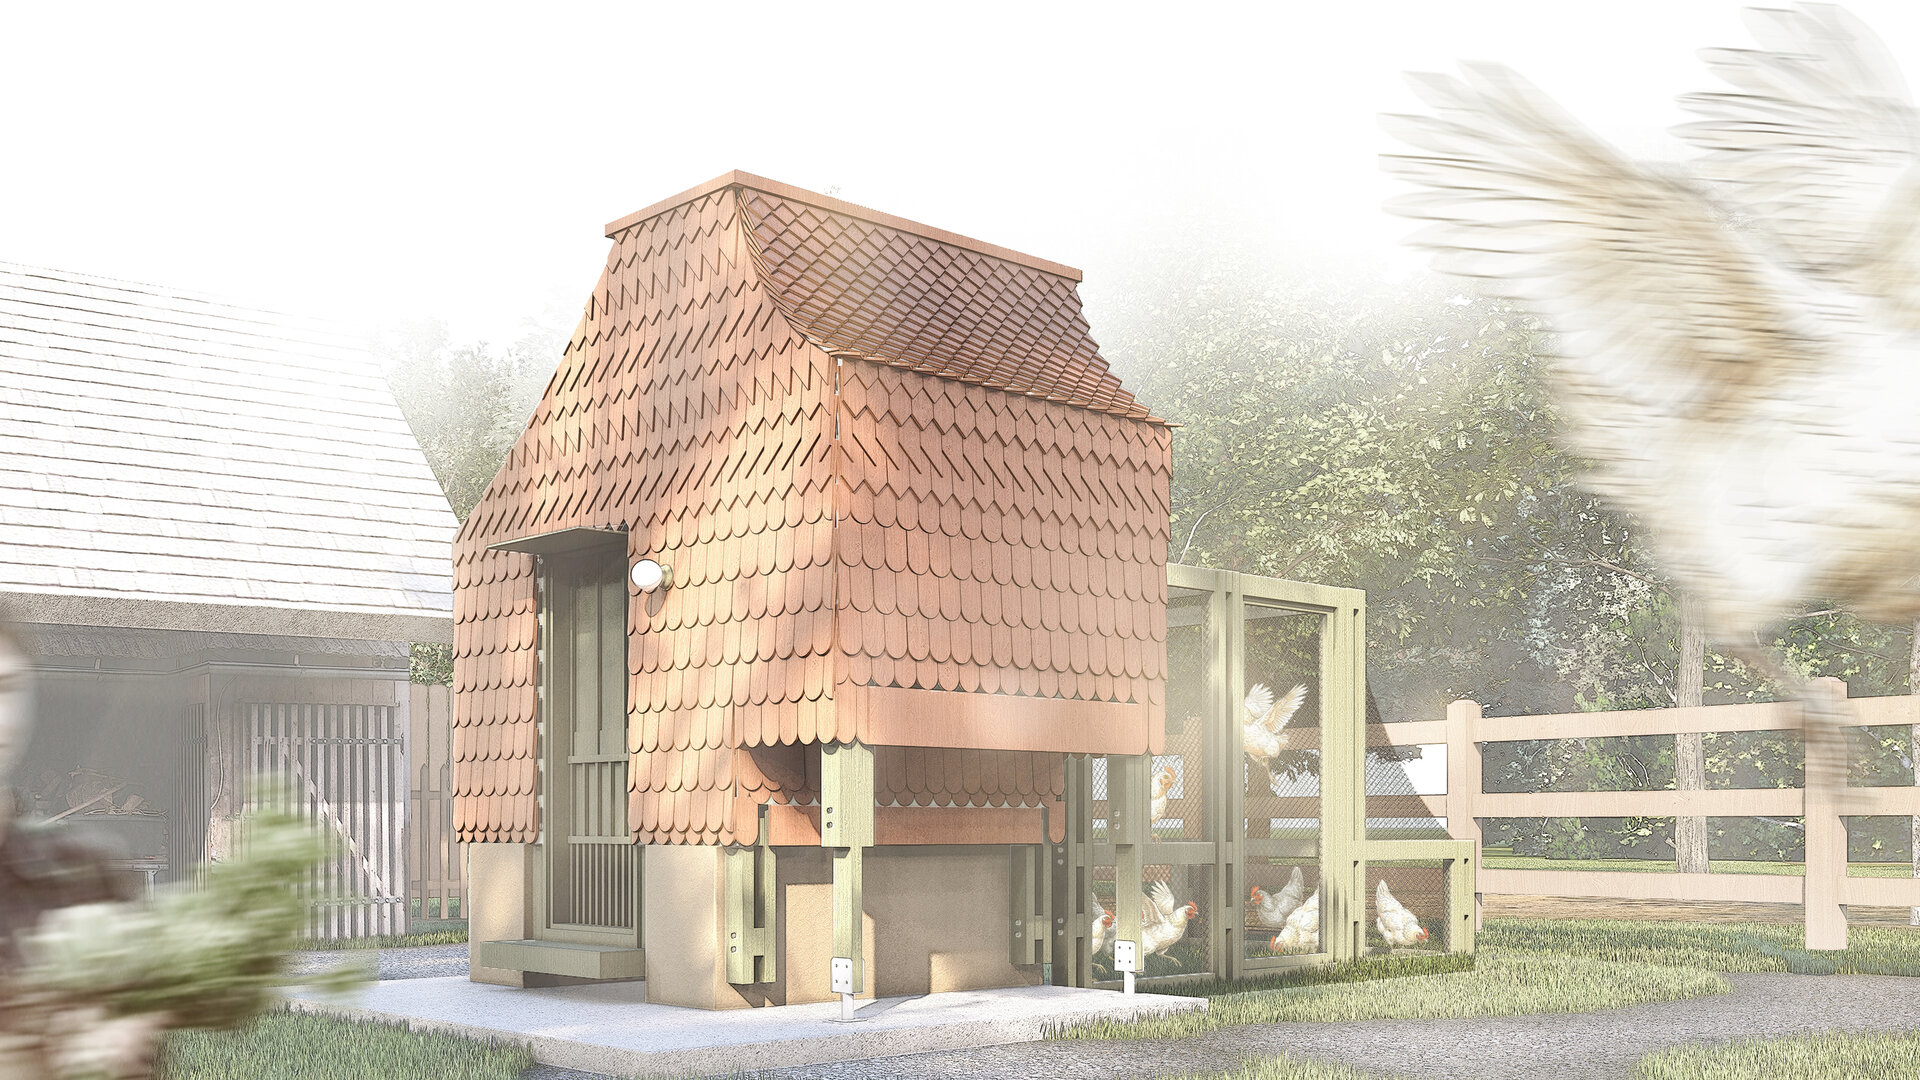
Chicken COOP - Micro-architecture for ten hens
Authors’ Comment
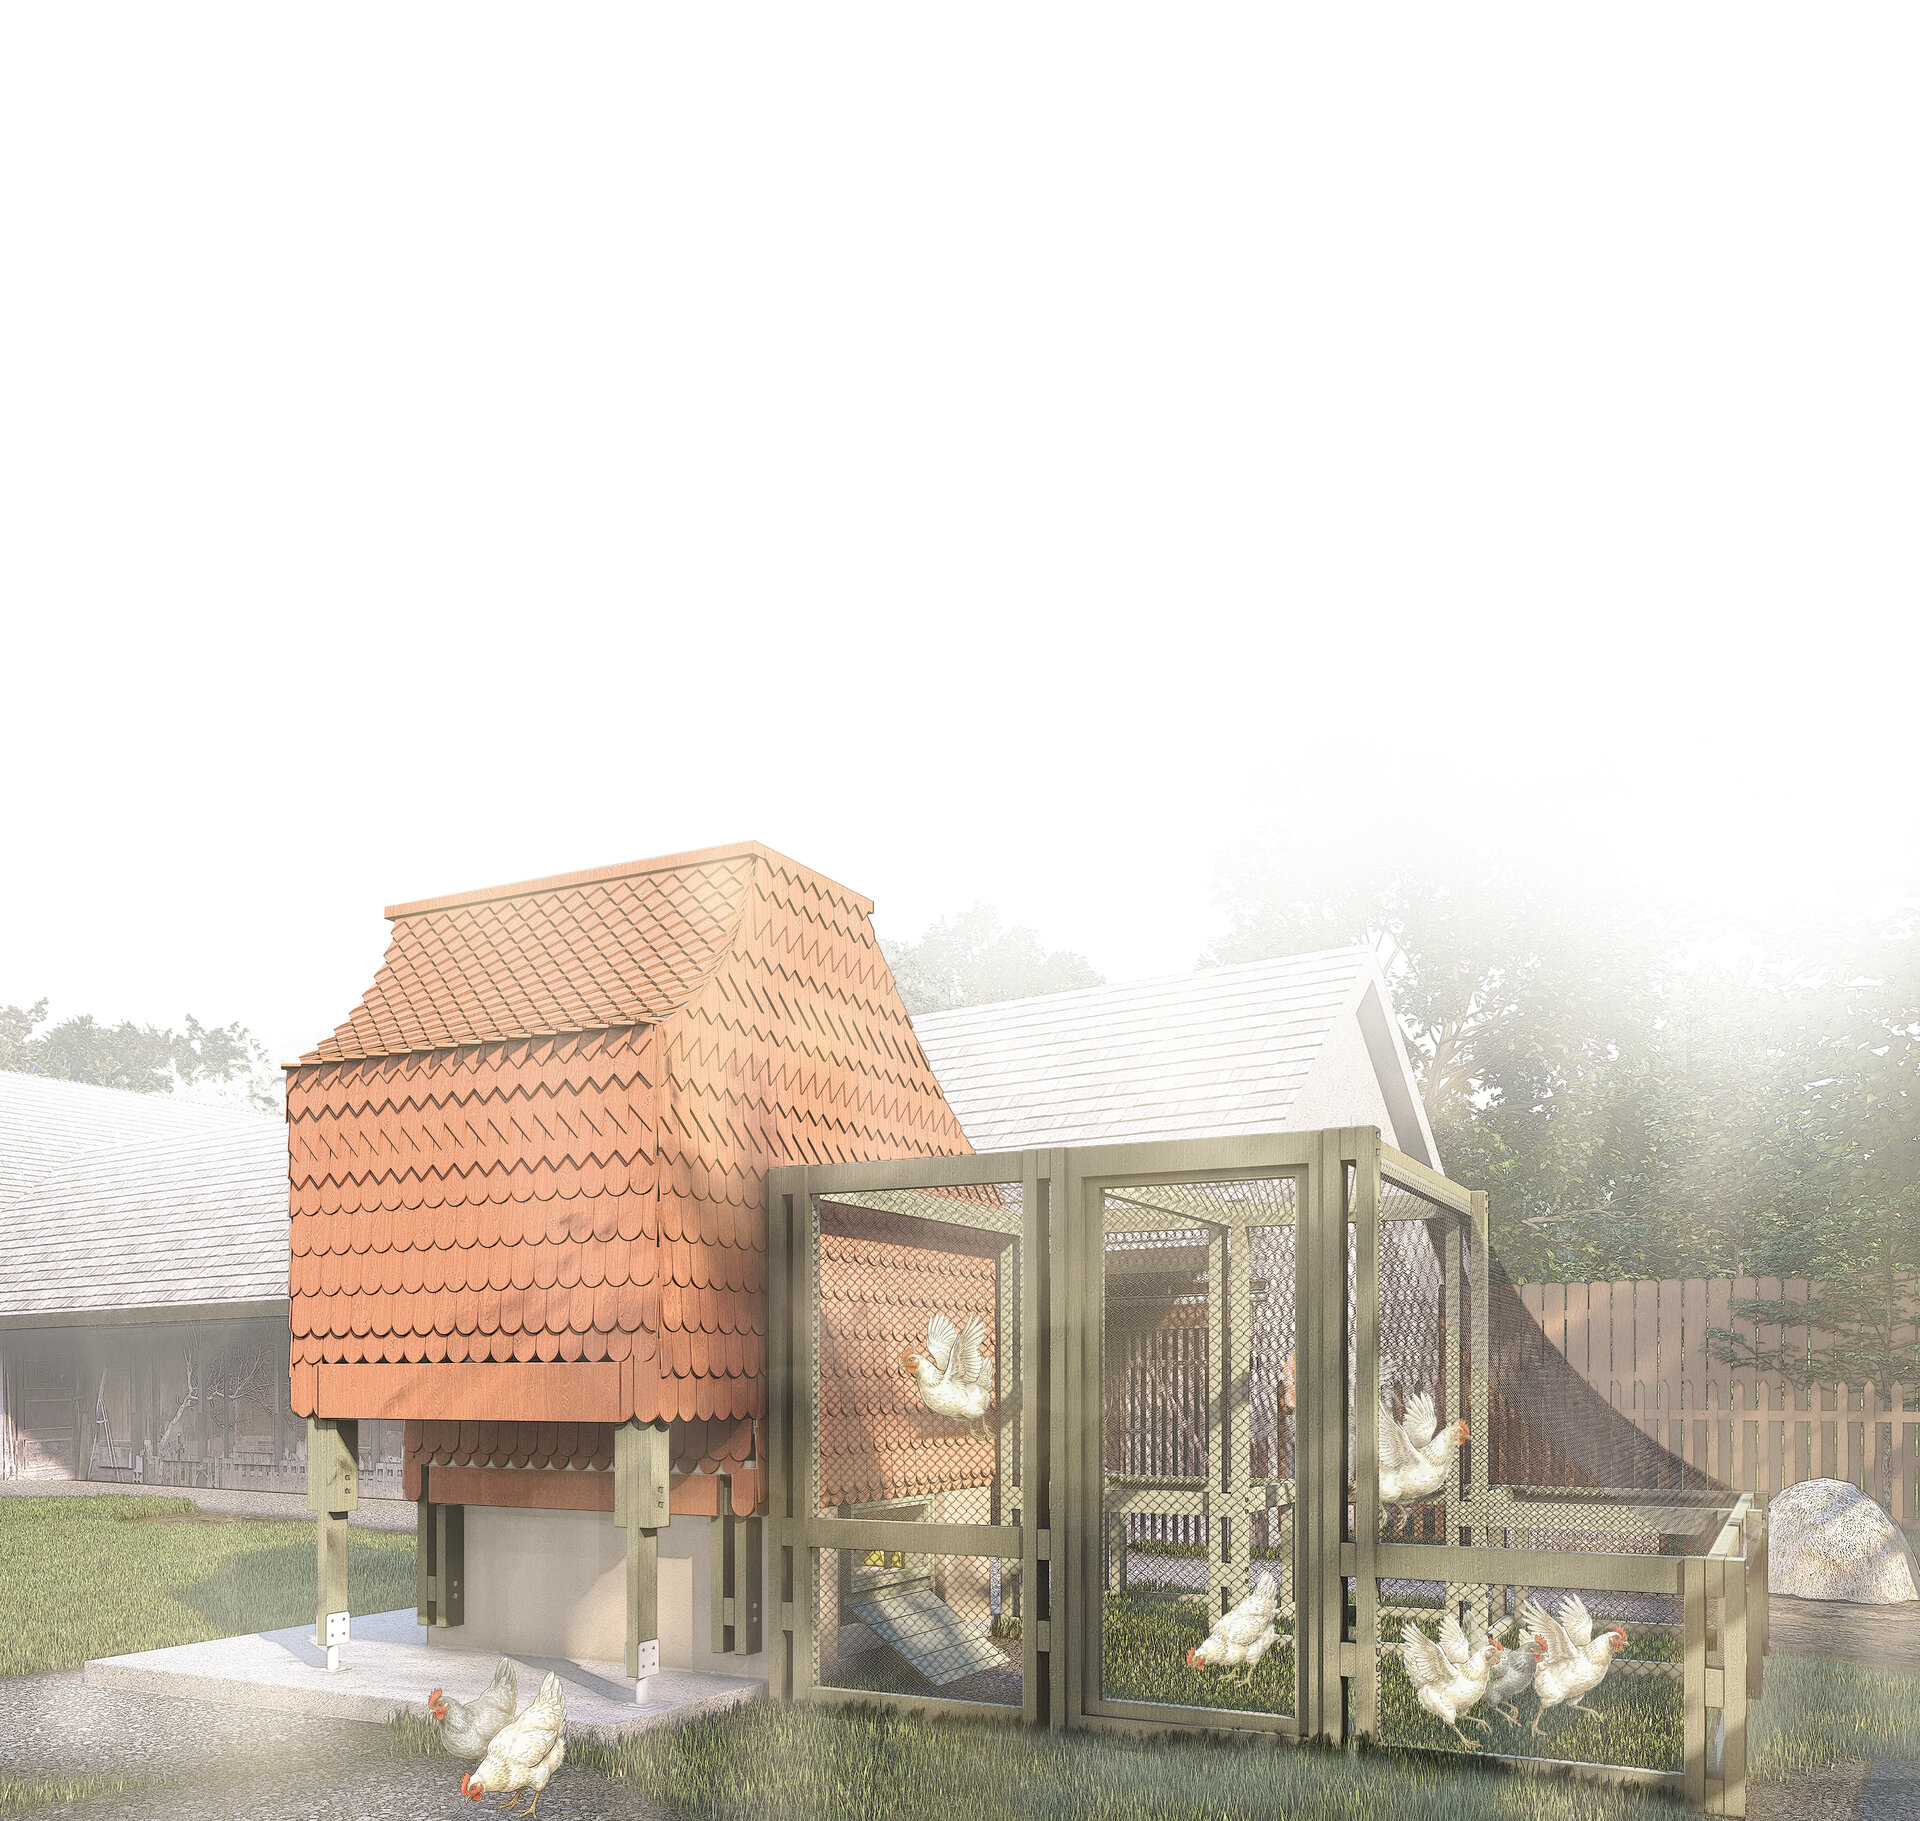
Chicken COOP - Micro-architecture for non-human dwelling / a domestic architecture for ten hens.
Concept
The project was our proposal for the Chicken Coop Competition, an international competition organized by Outsider Magazine, focused on designing a contemporary home for ten hens within a rural farmstead in Dobrava pri Škocjanu, Slovenia. The brief asked for more than a simple shelter: an architecture providing protection, natural light, ventilation, comfort, and easy access for feeding, cleaning, and maintenance, while responding to the rural context and the needs of the animals.
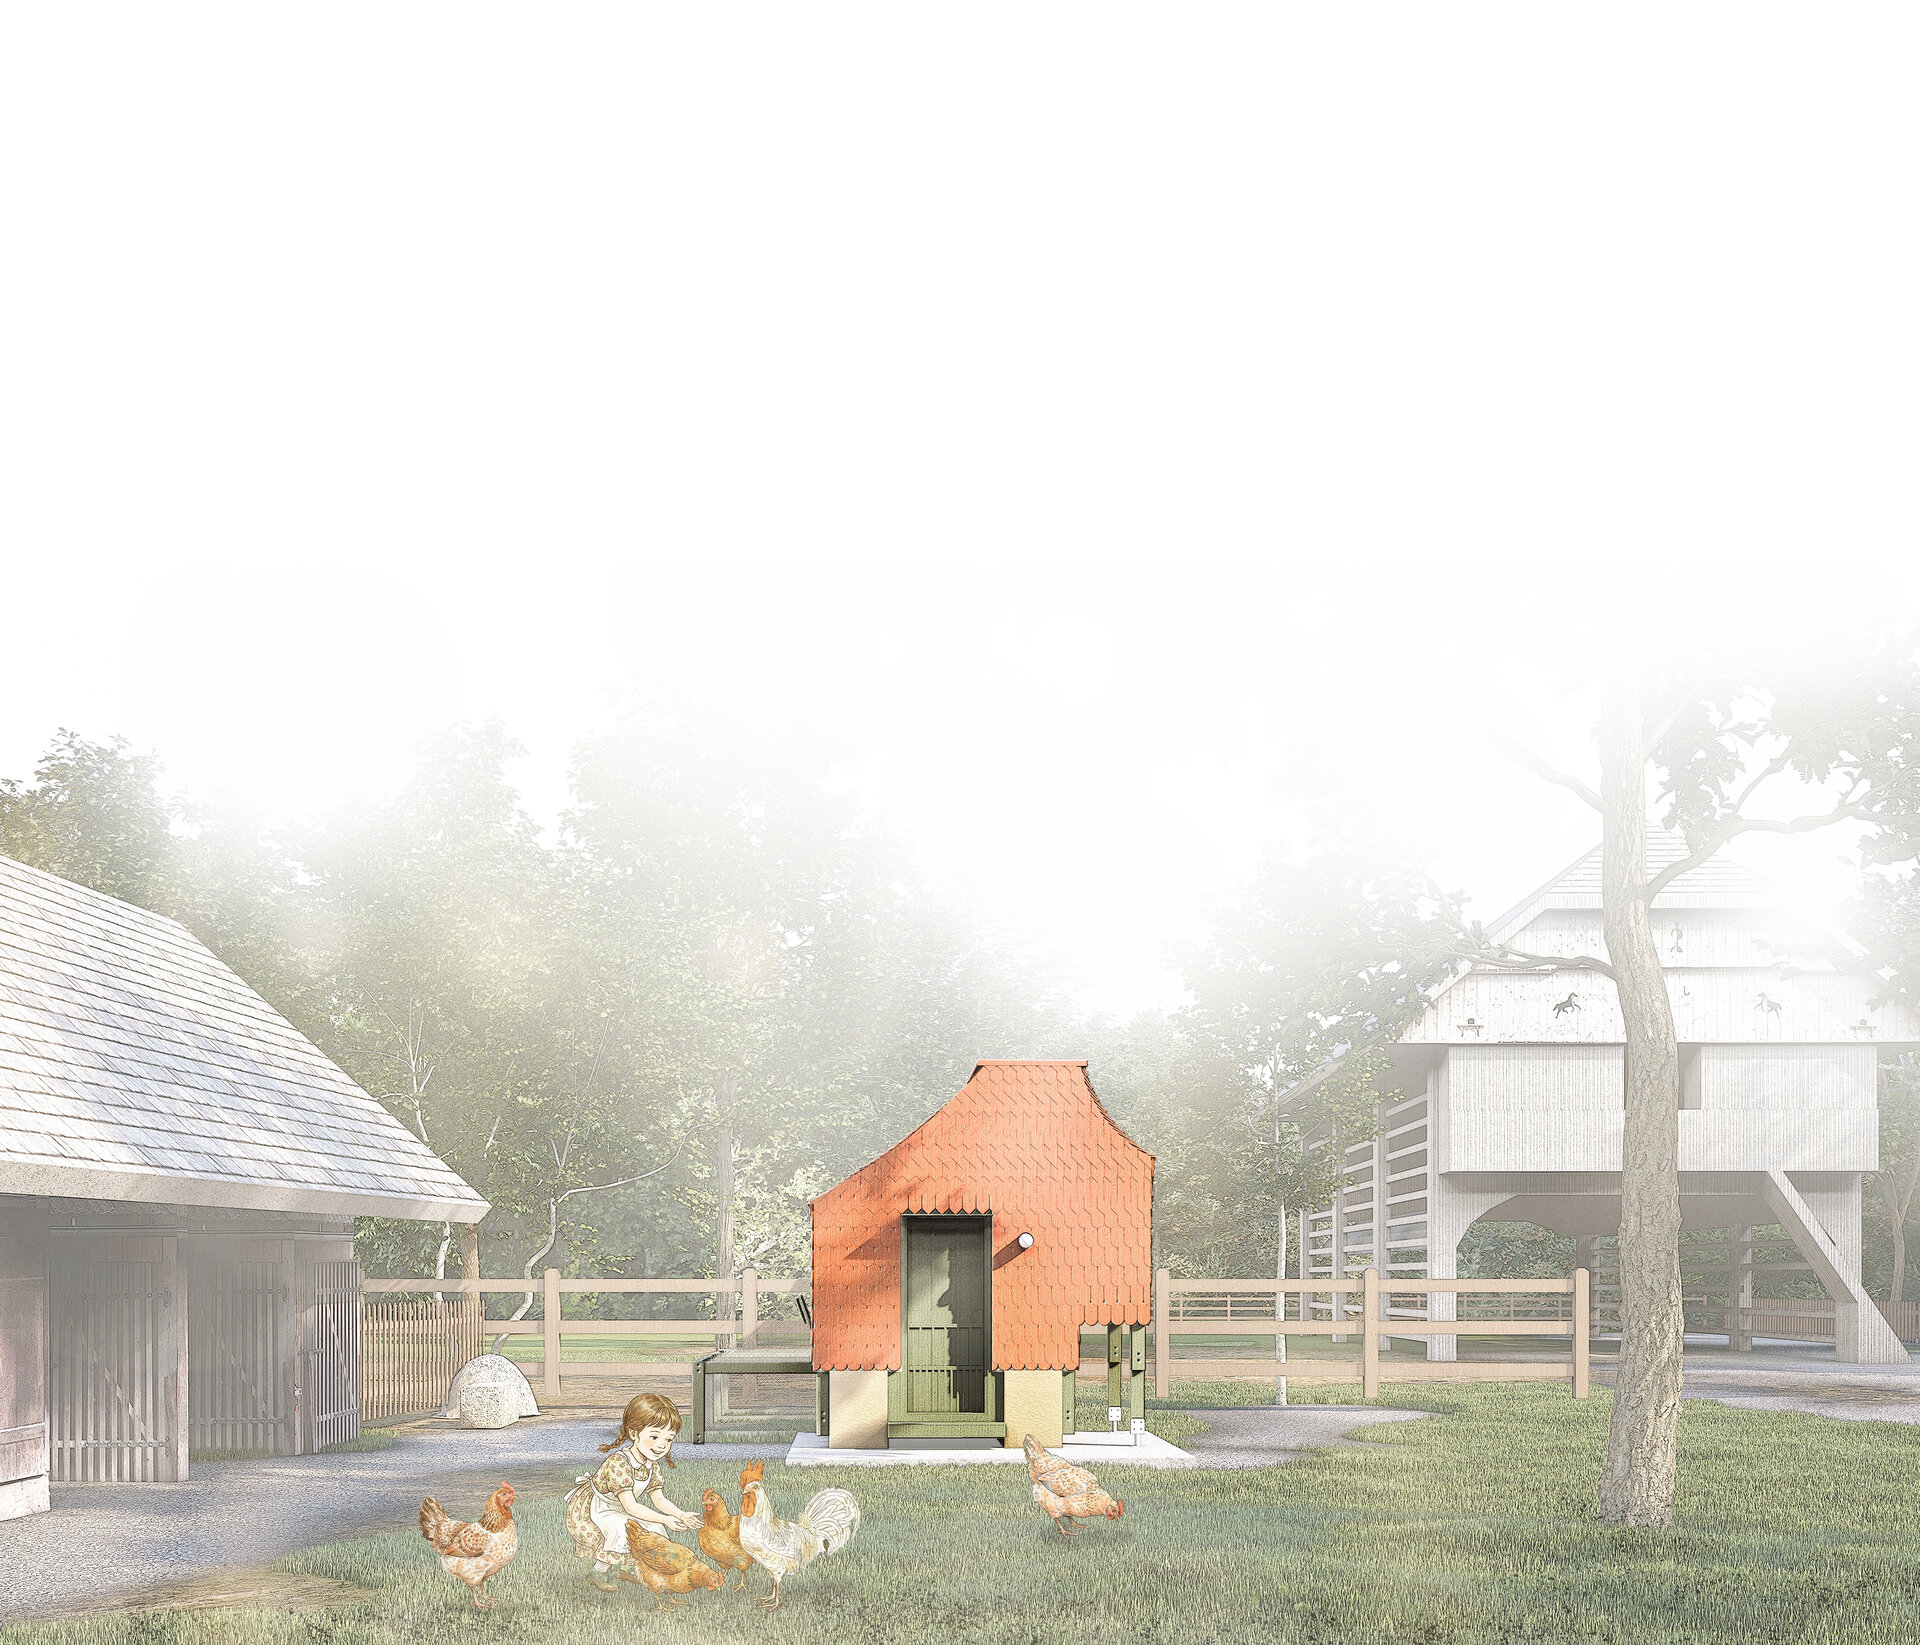
The proposal reinterprets the traditional rural chicken coop as a contemporary micro-architecture rooted in familiar local techniques. The combination of timber and rammed earth integrates naturally into the material language, construction culture, and existing architectural ensemble of the farm.
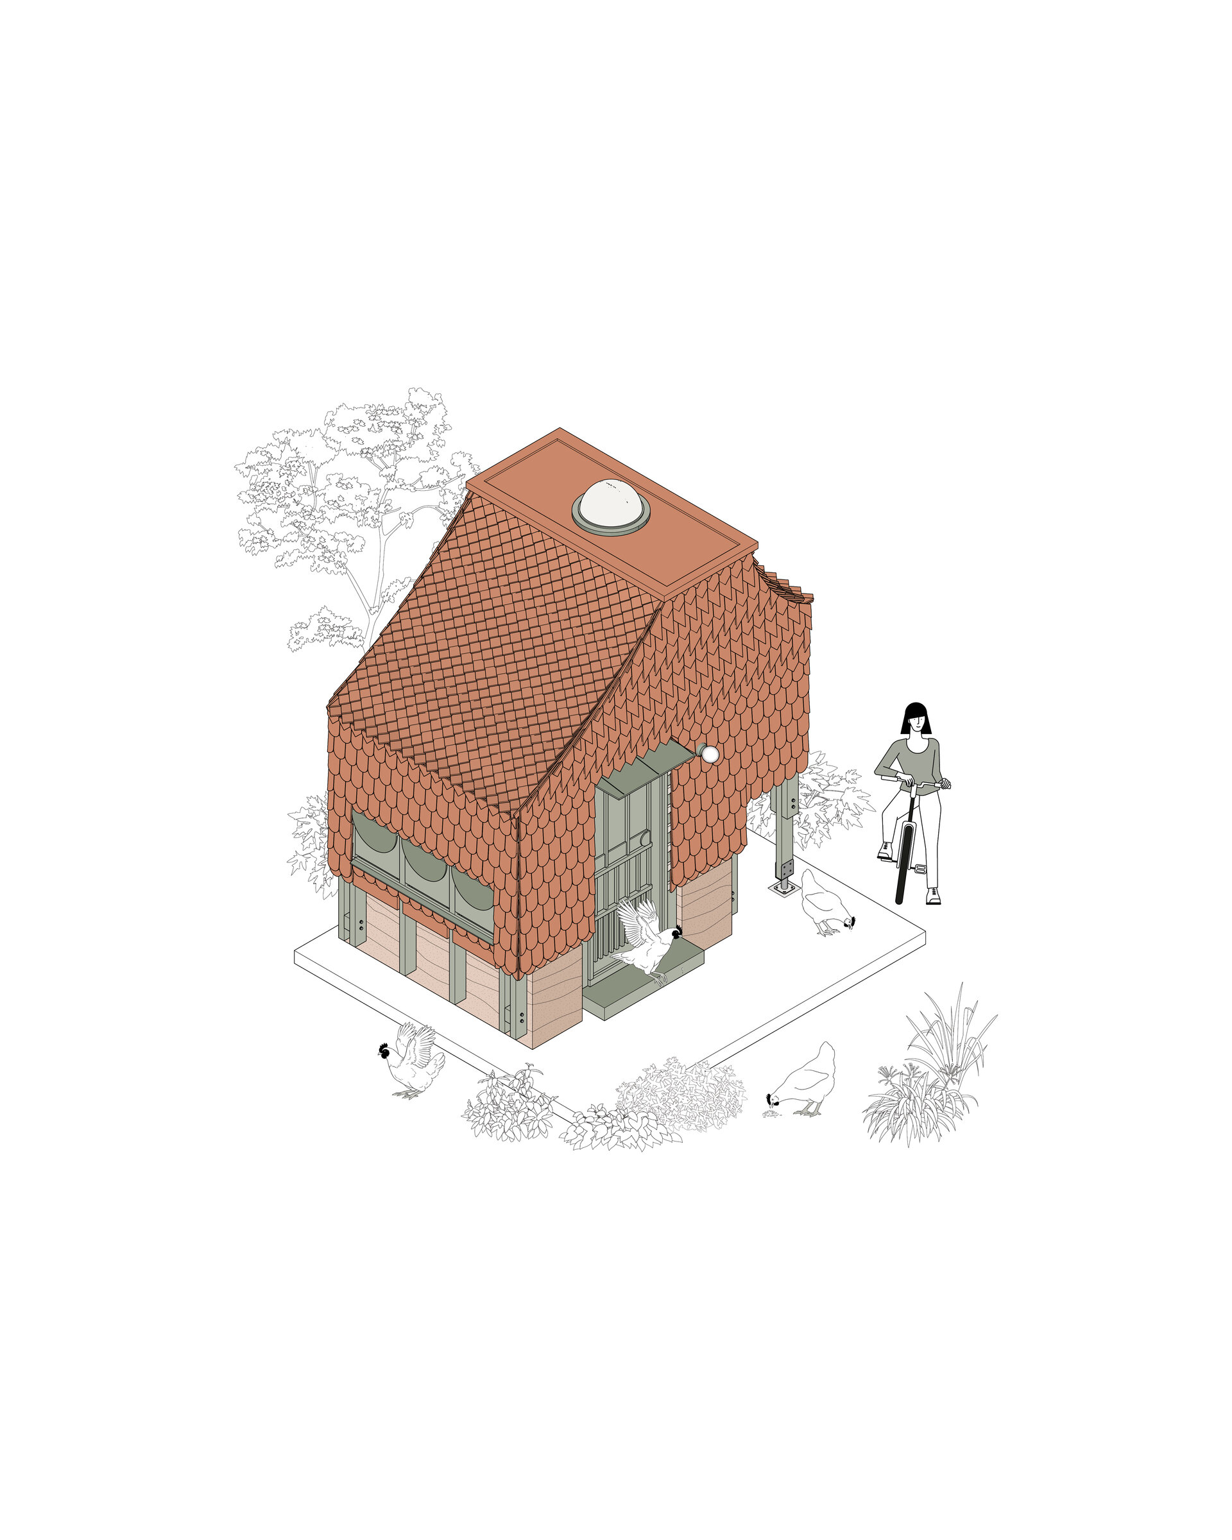
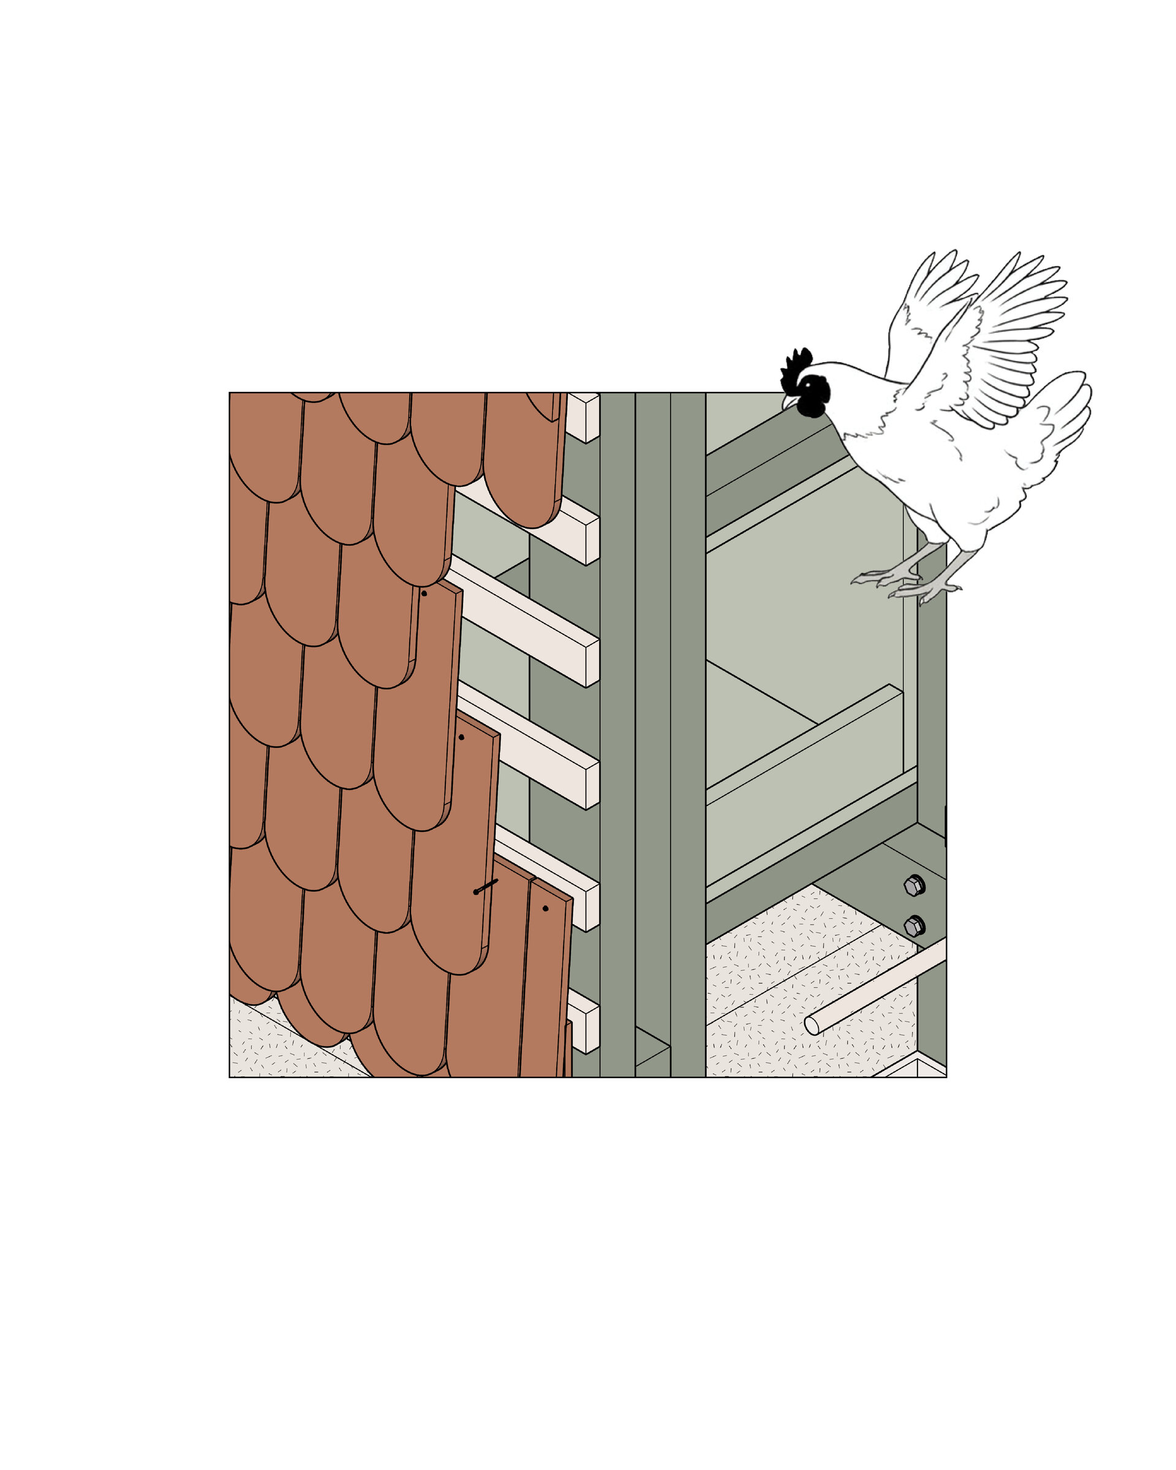
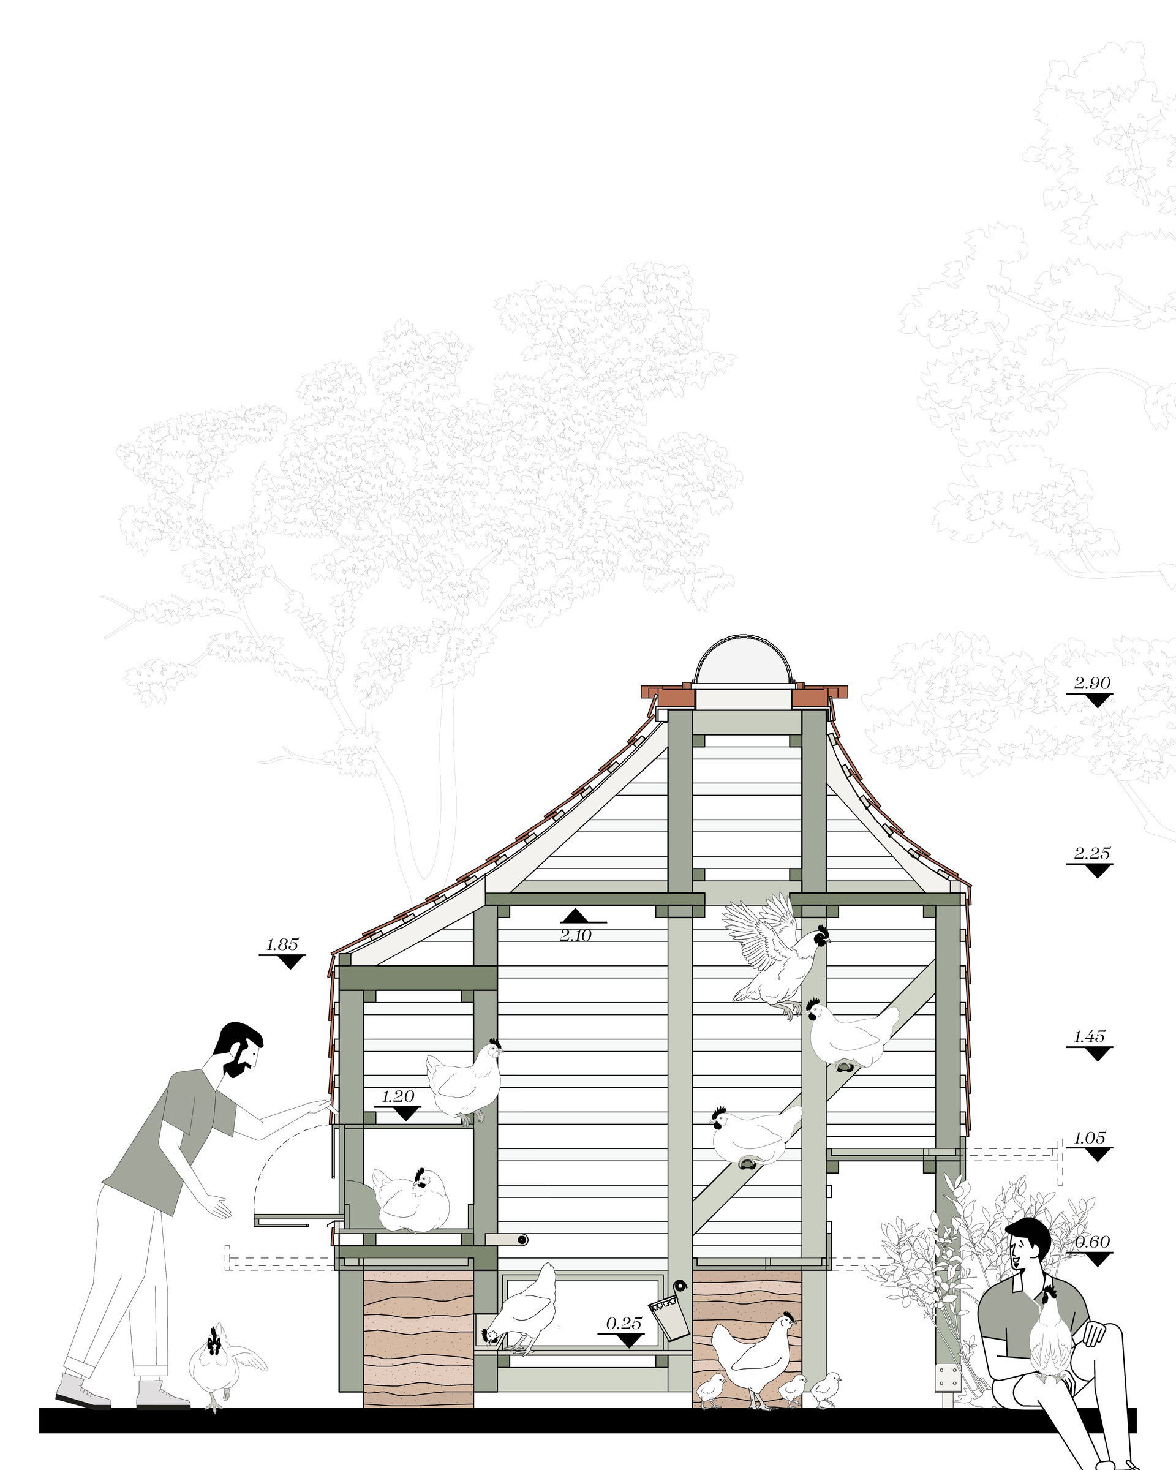
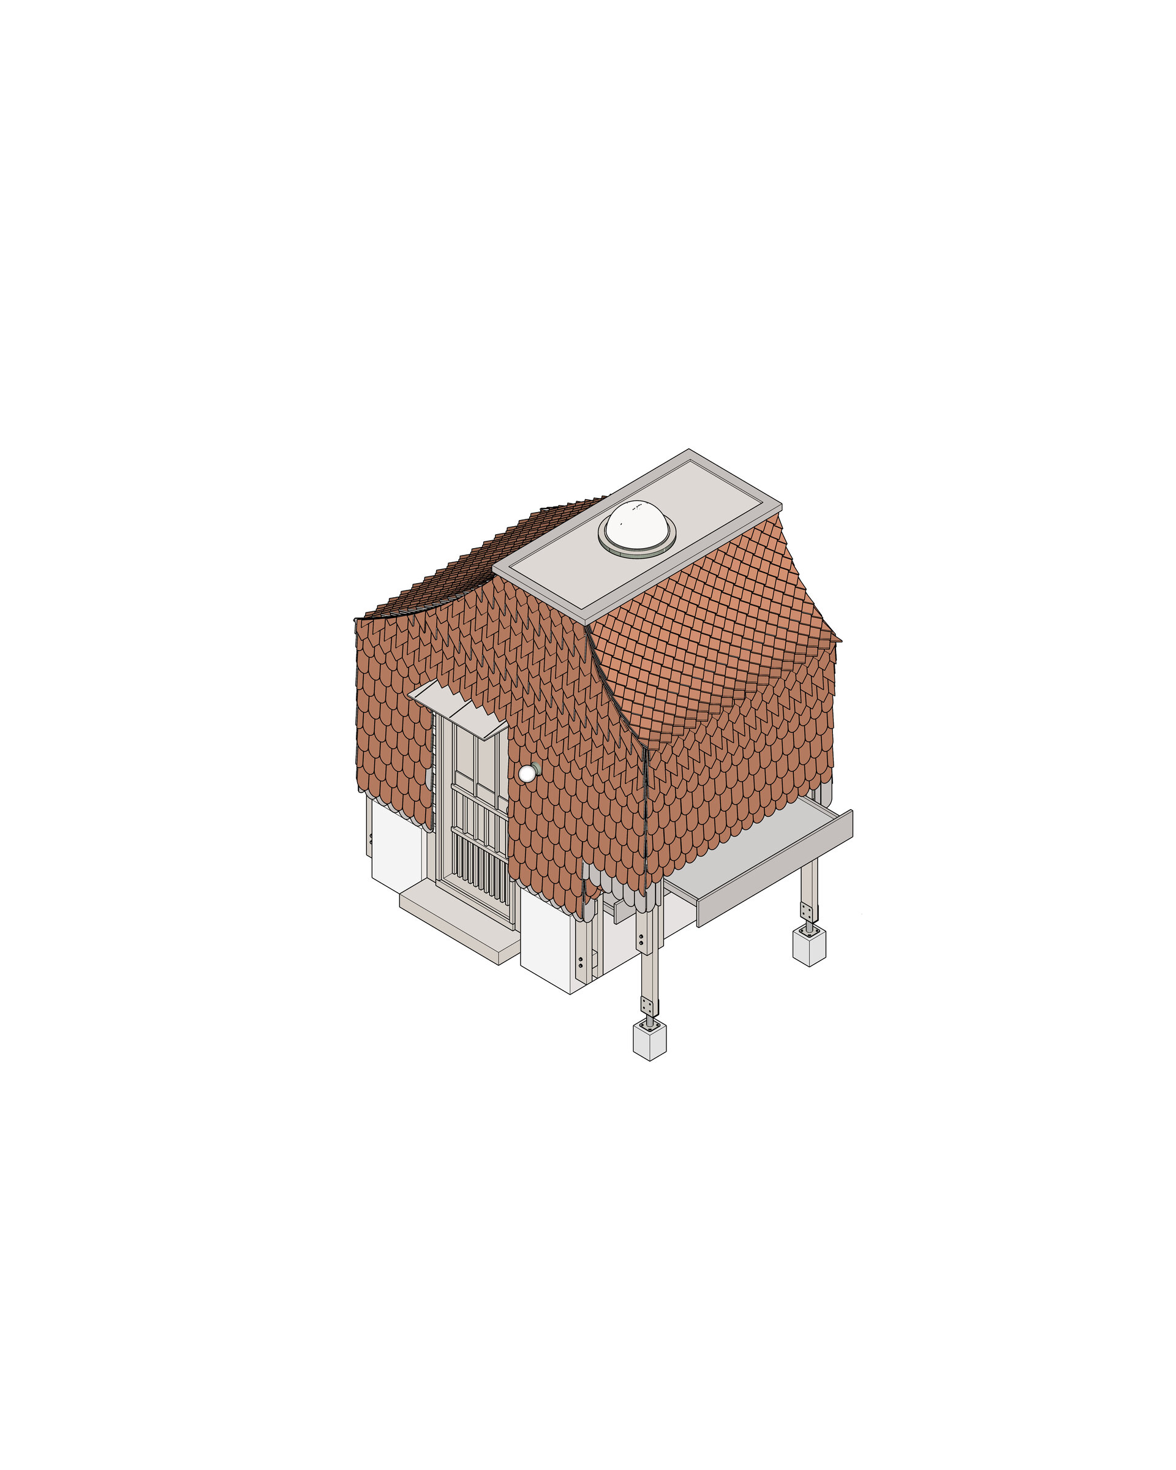
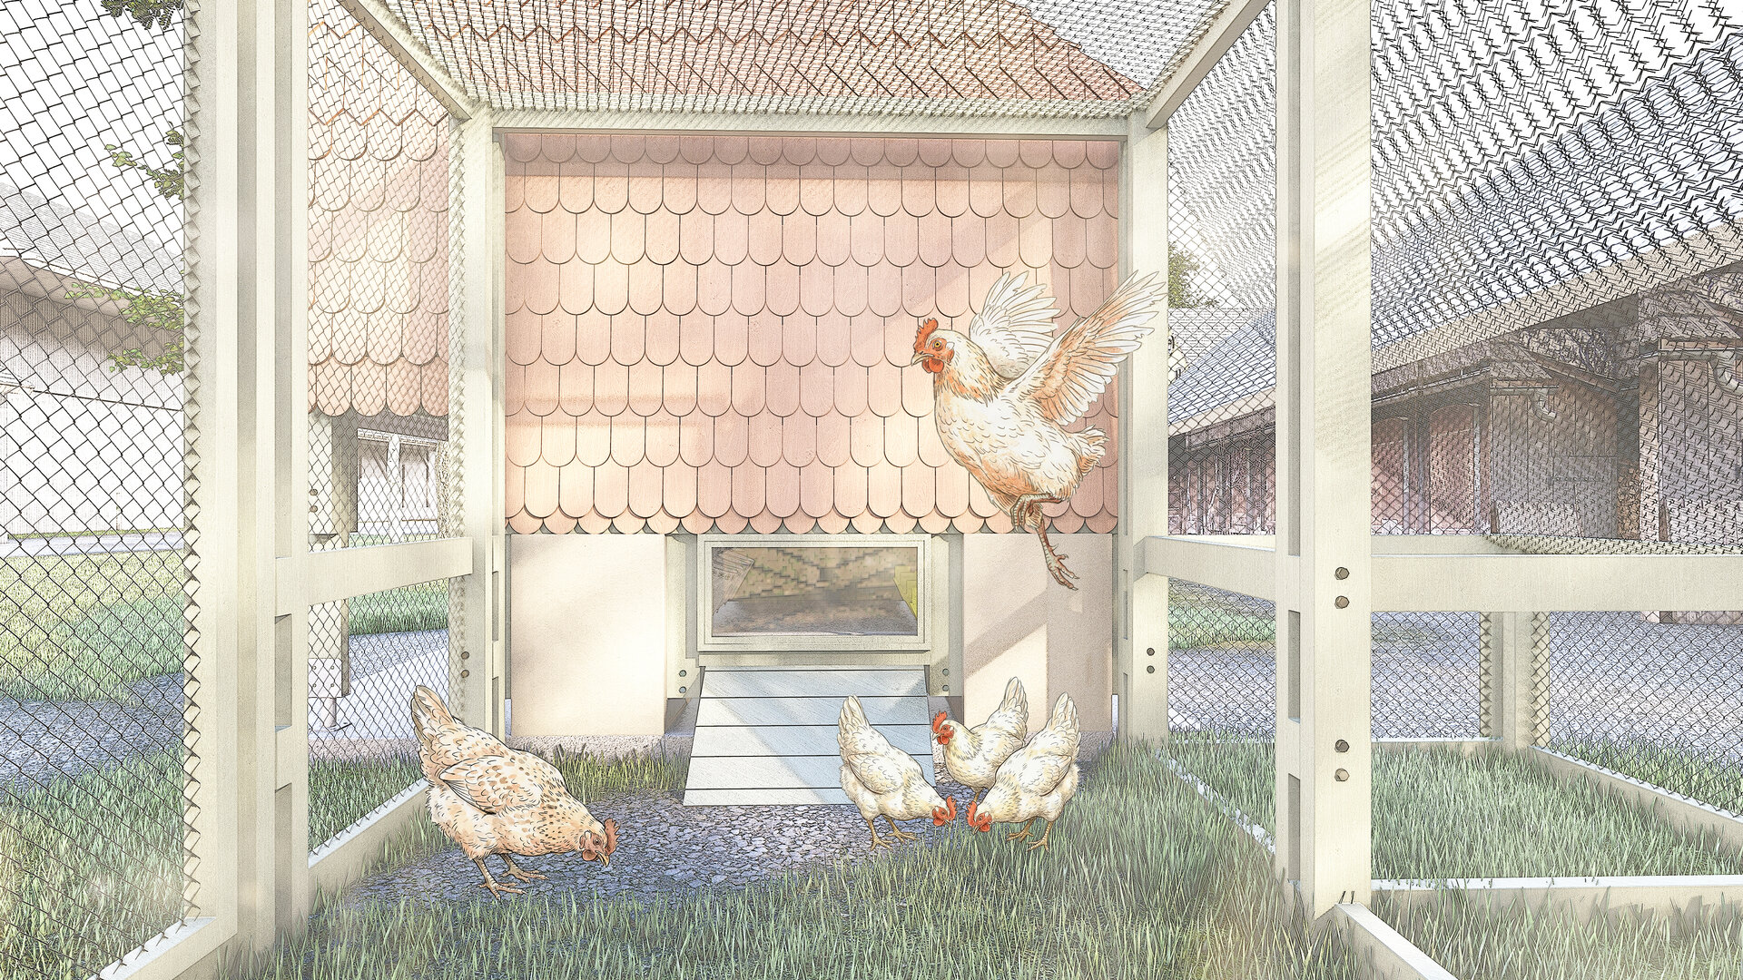
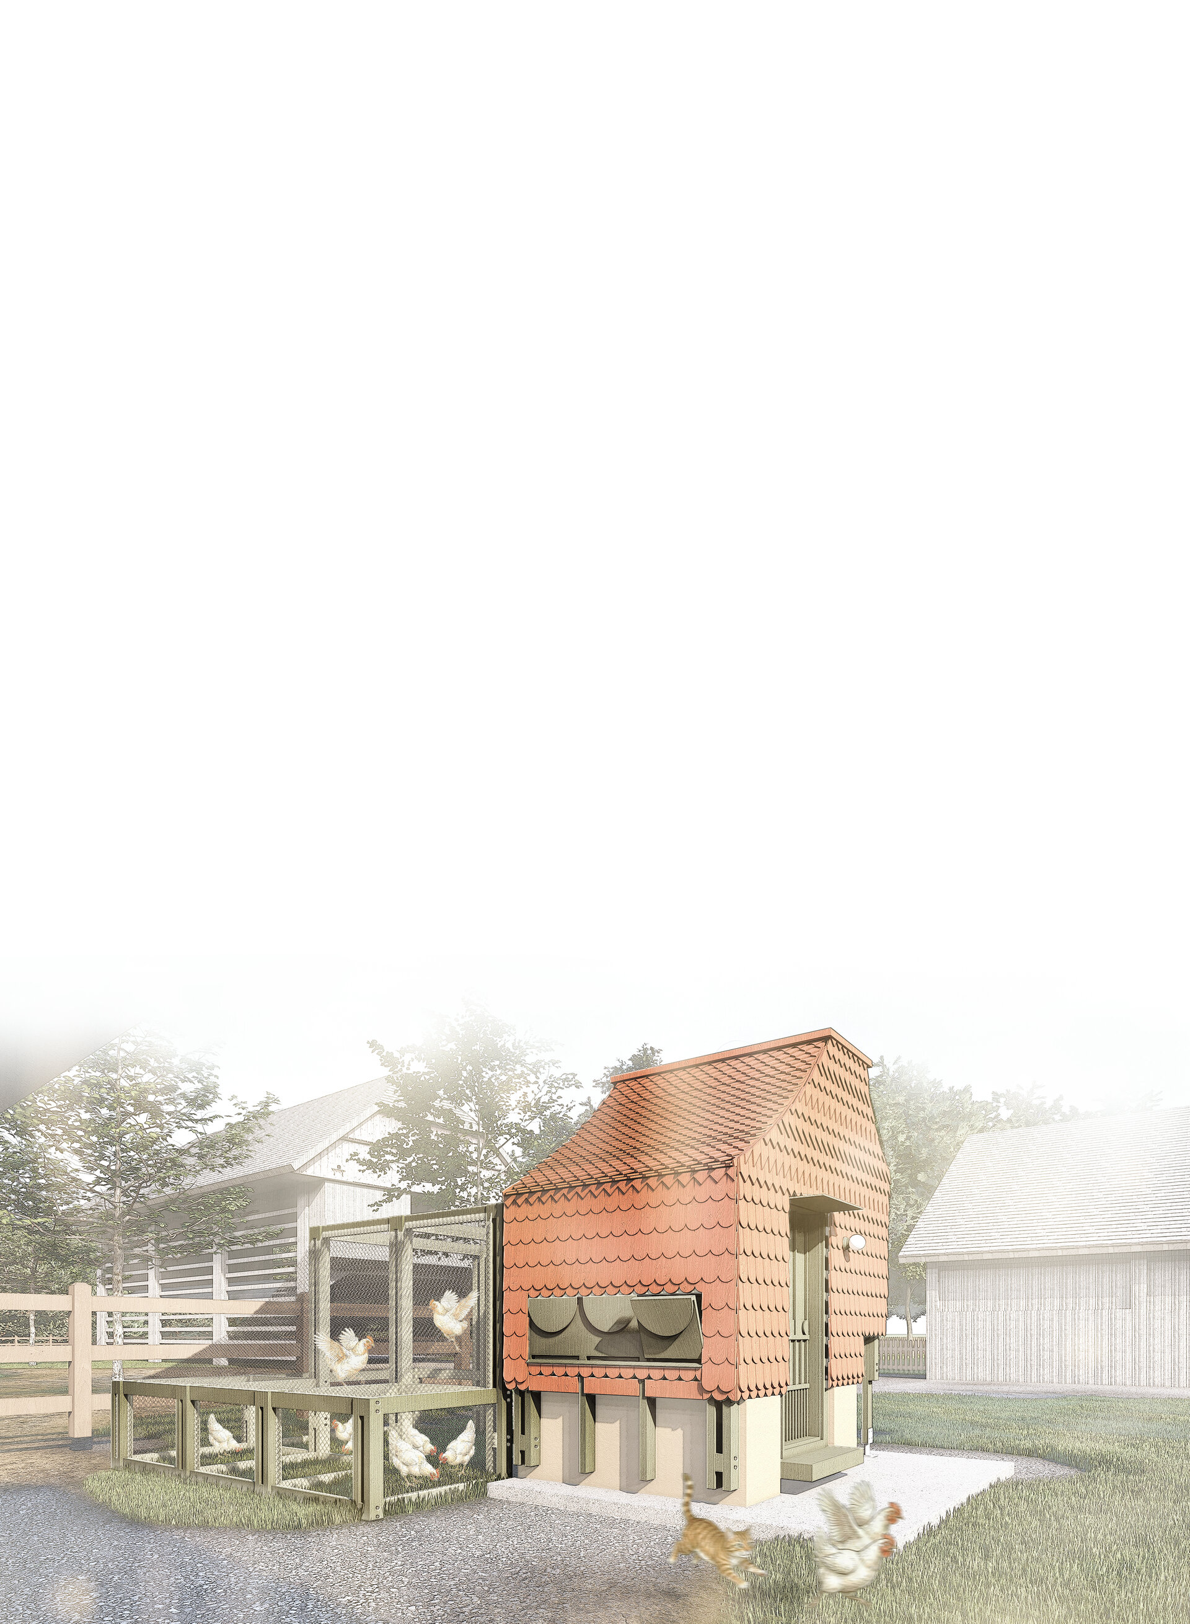
The coop is a subtle yet expressive presence. Its silhouette gently recalls the outline of a hen, introducing a restrained humorous note while maintaining an architectural character. The roof form and timber shingle cladding reinterpret the texture of feathers: rounded and angular shingle terminations create a layered, dynamic surface animated by light and shadow.
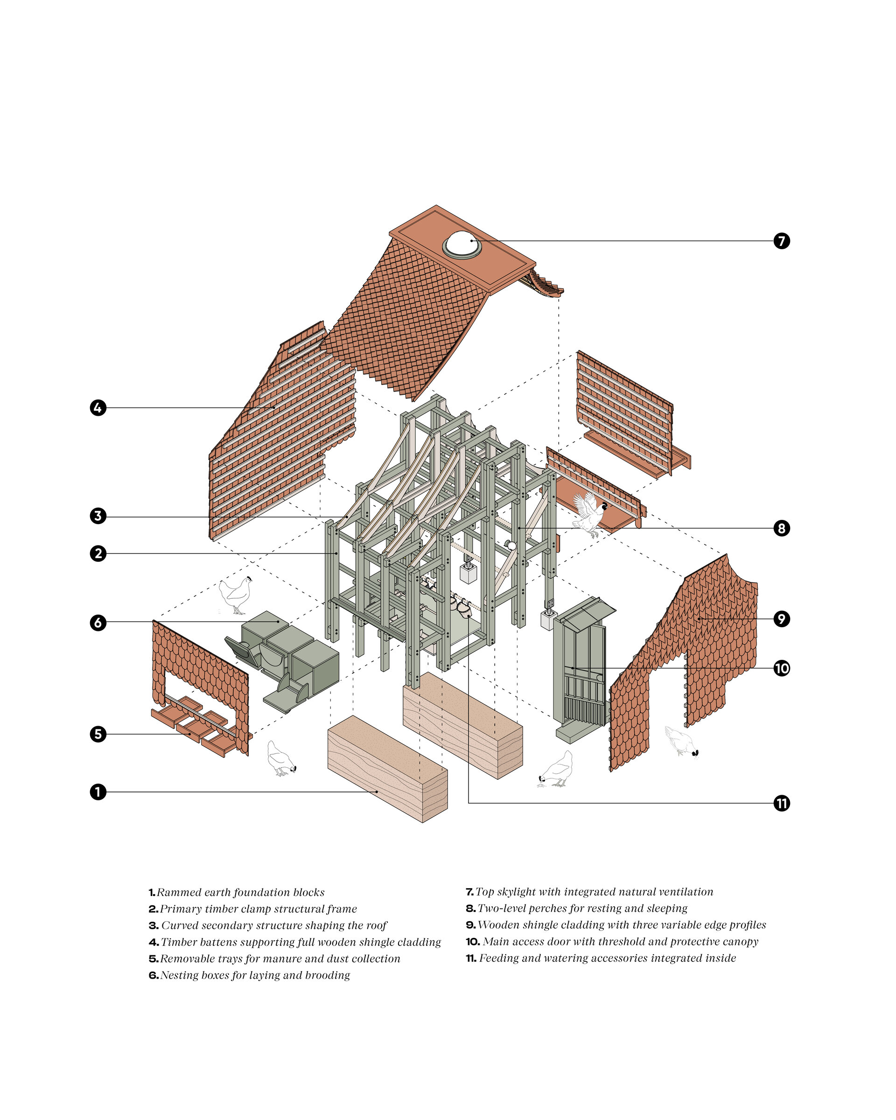
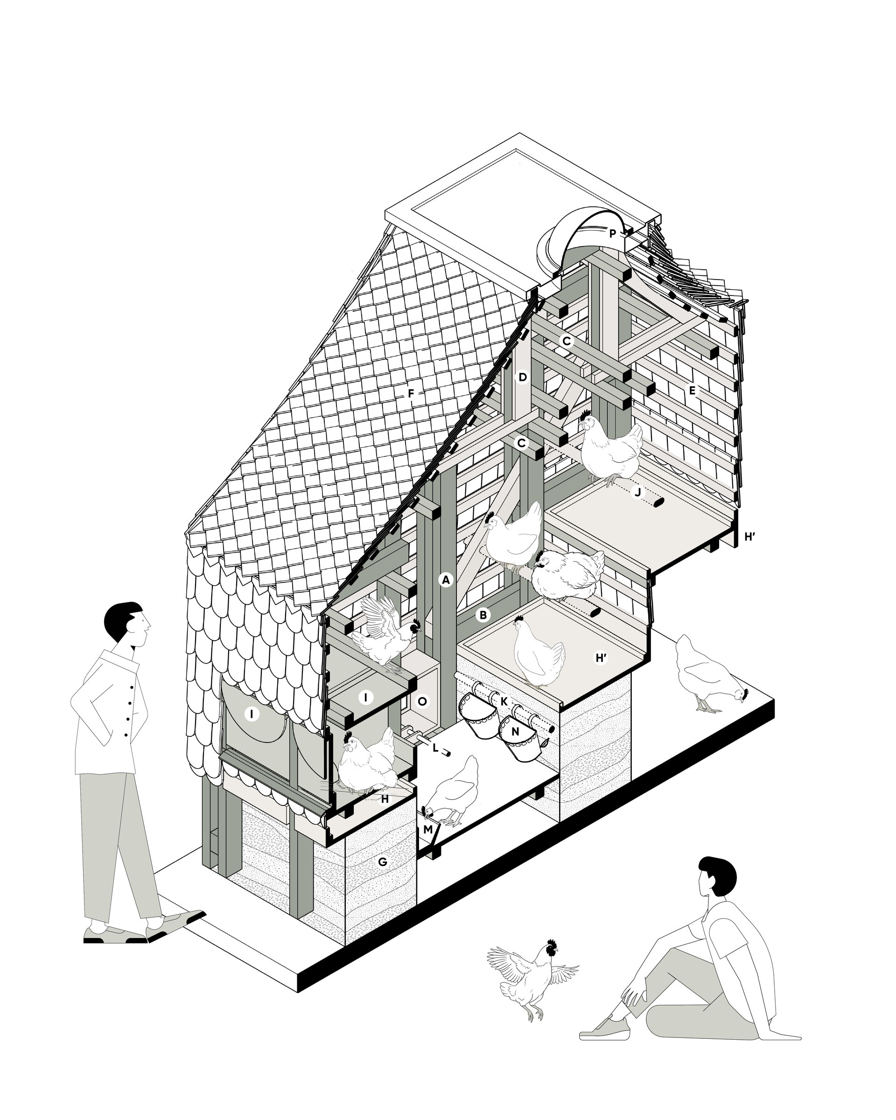
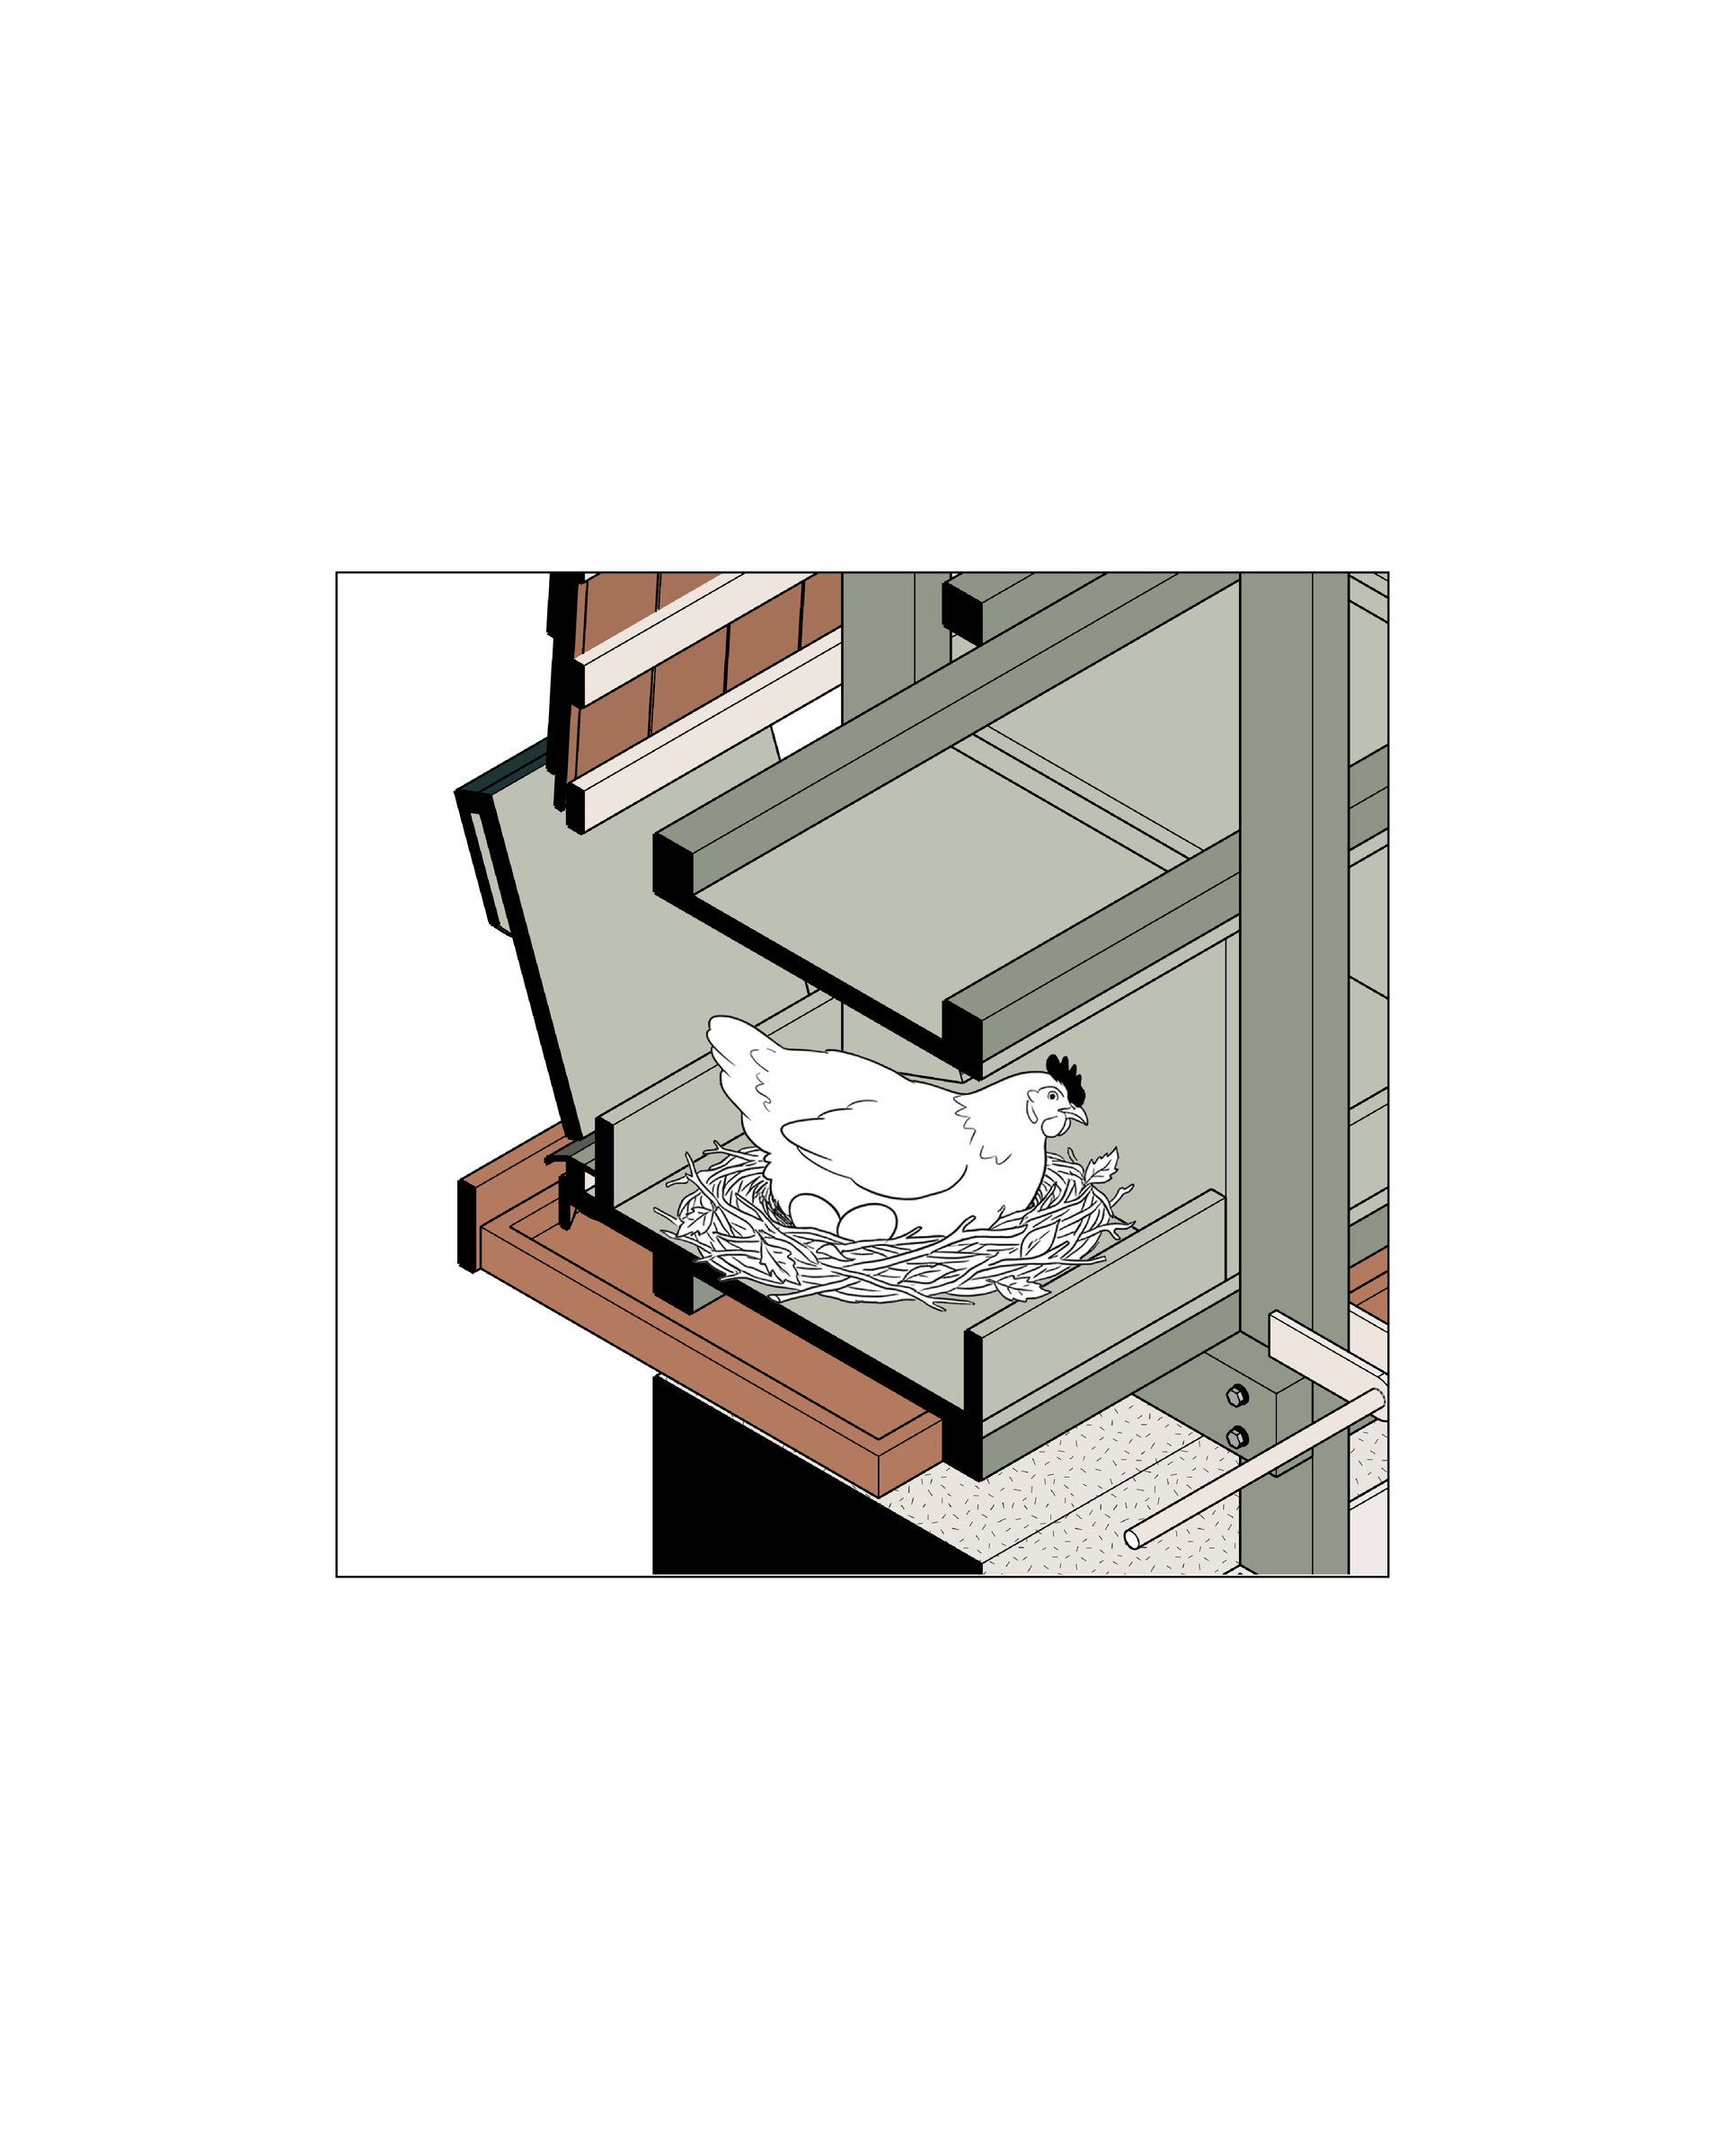
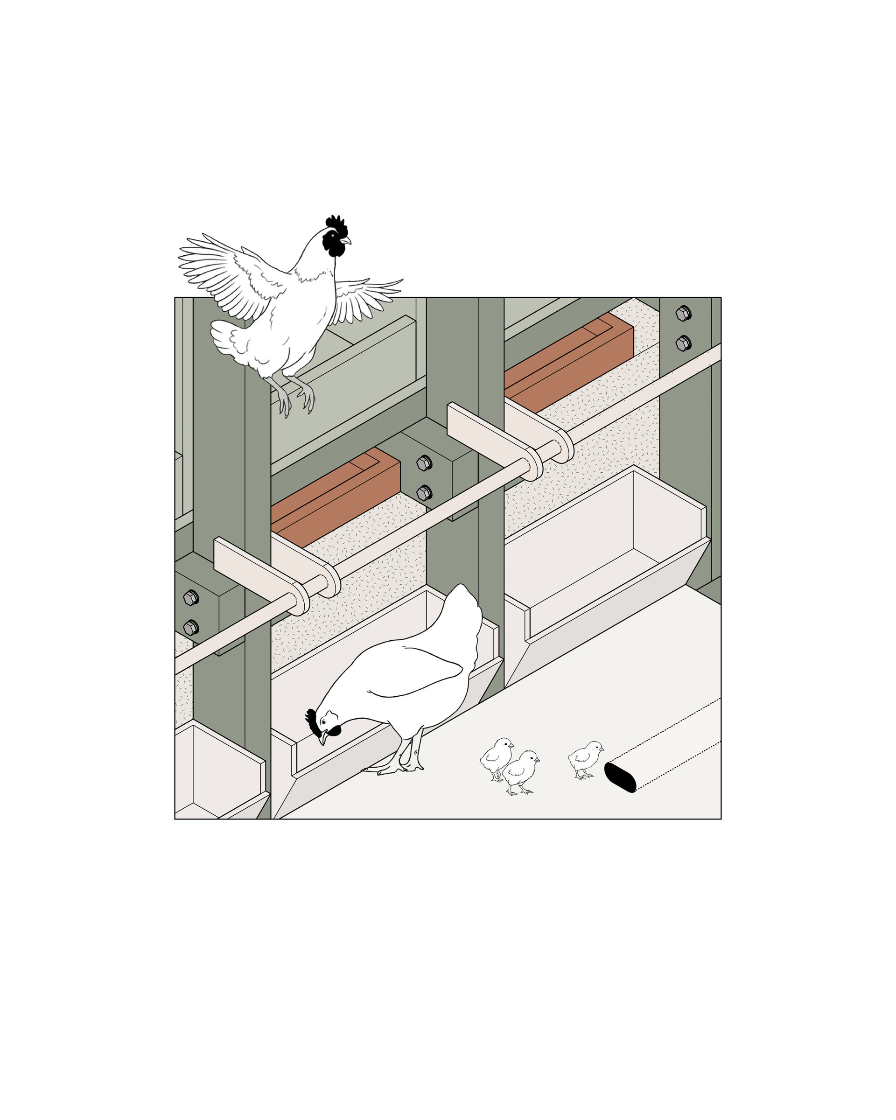
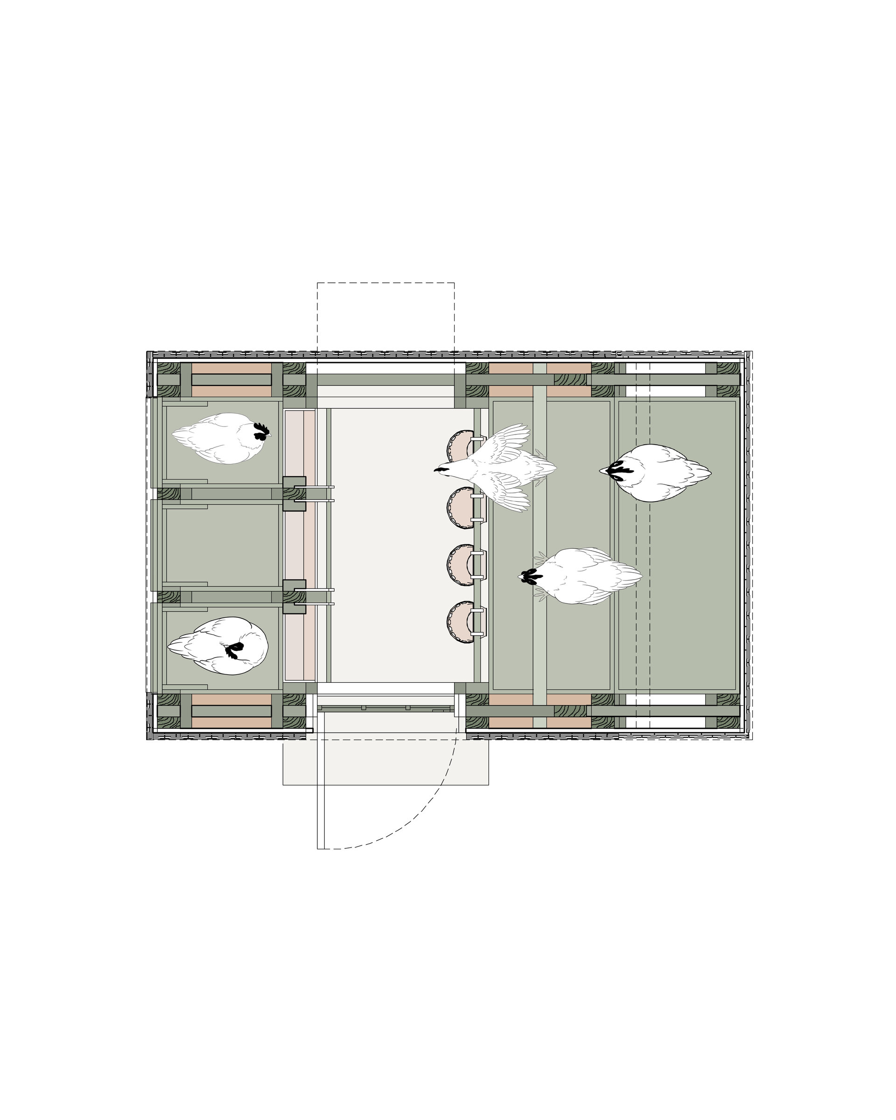
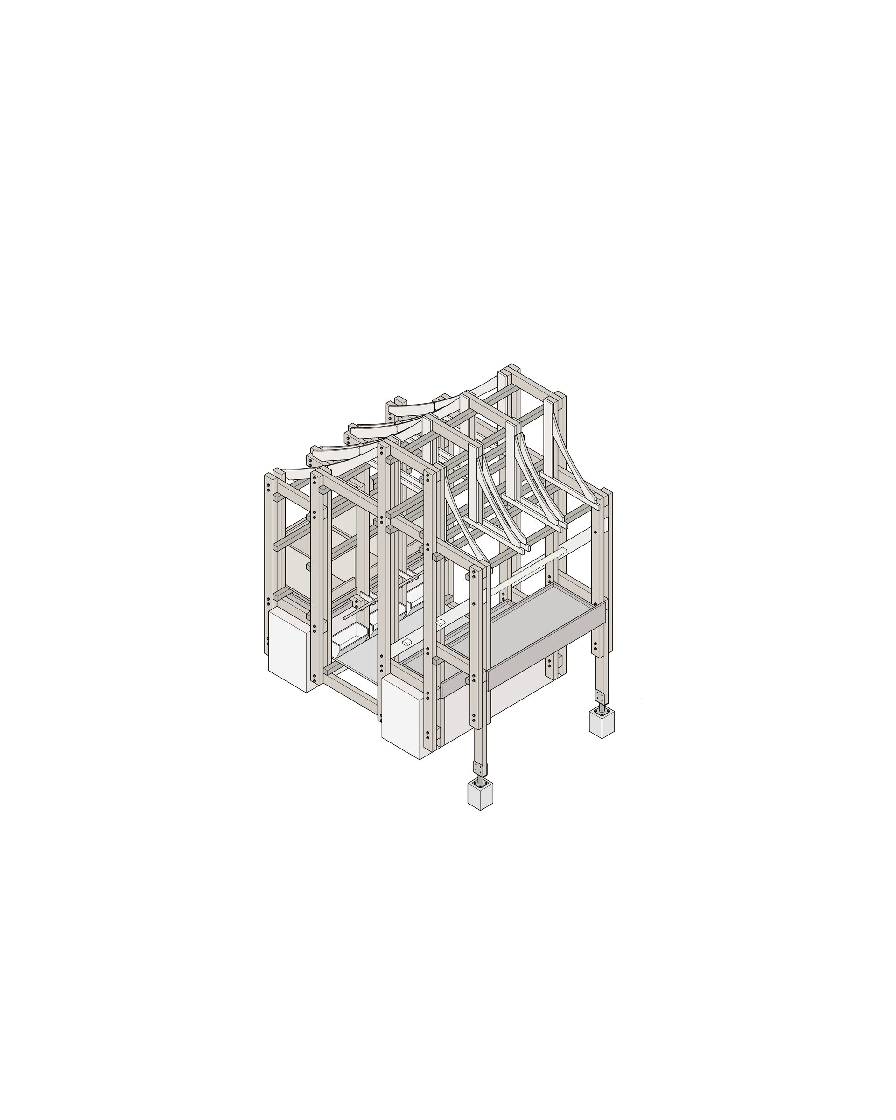
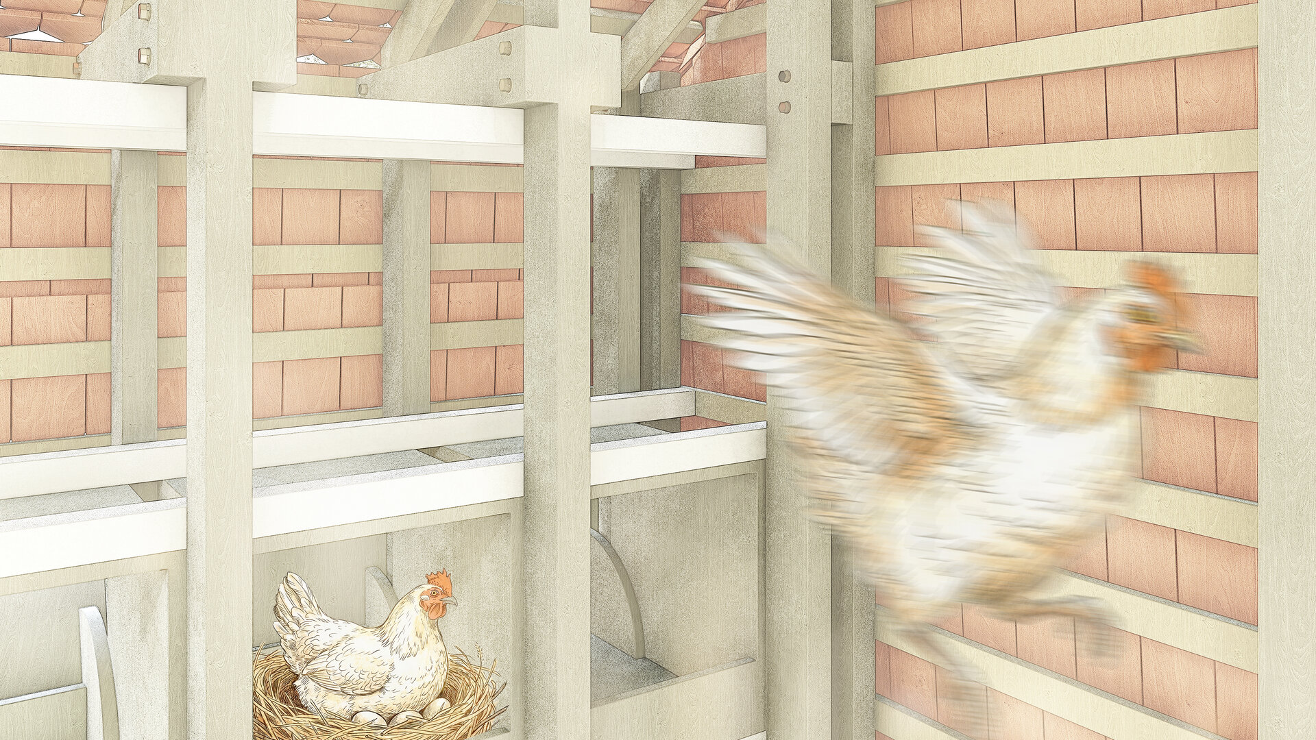
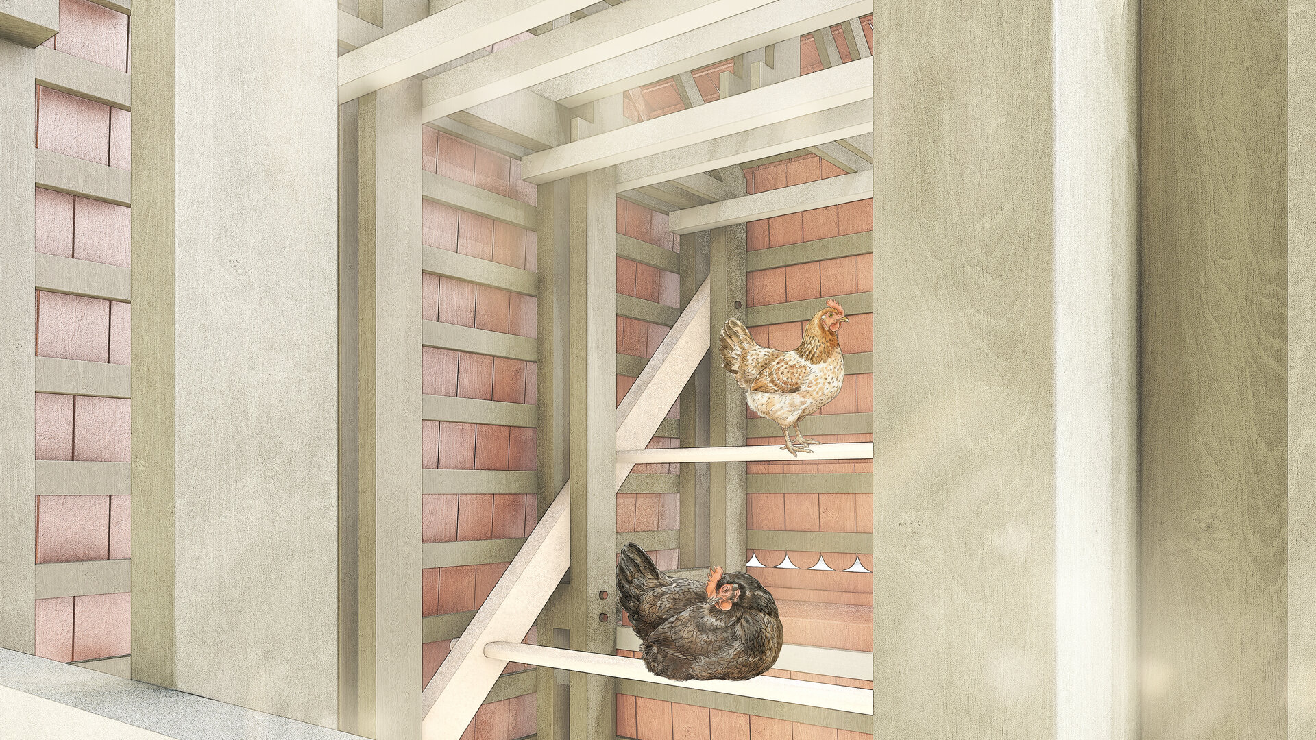
The interior accommodates three individual nesting boxes, two levels of perches with regulated safety distances, feeding and watering accessories, and removable trays beneath the perches and nests for hygiene and maintenance. Each nesting box opens outward through a dedicated door, allowing eggs to be collected directly from outside.
Materiality and Structure
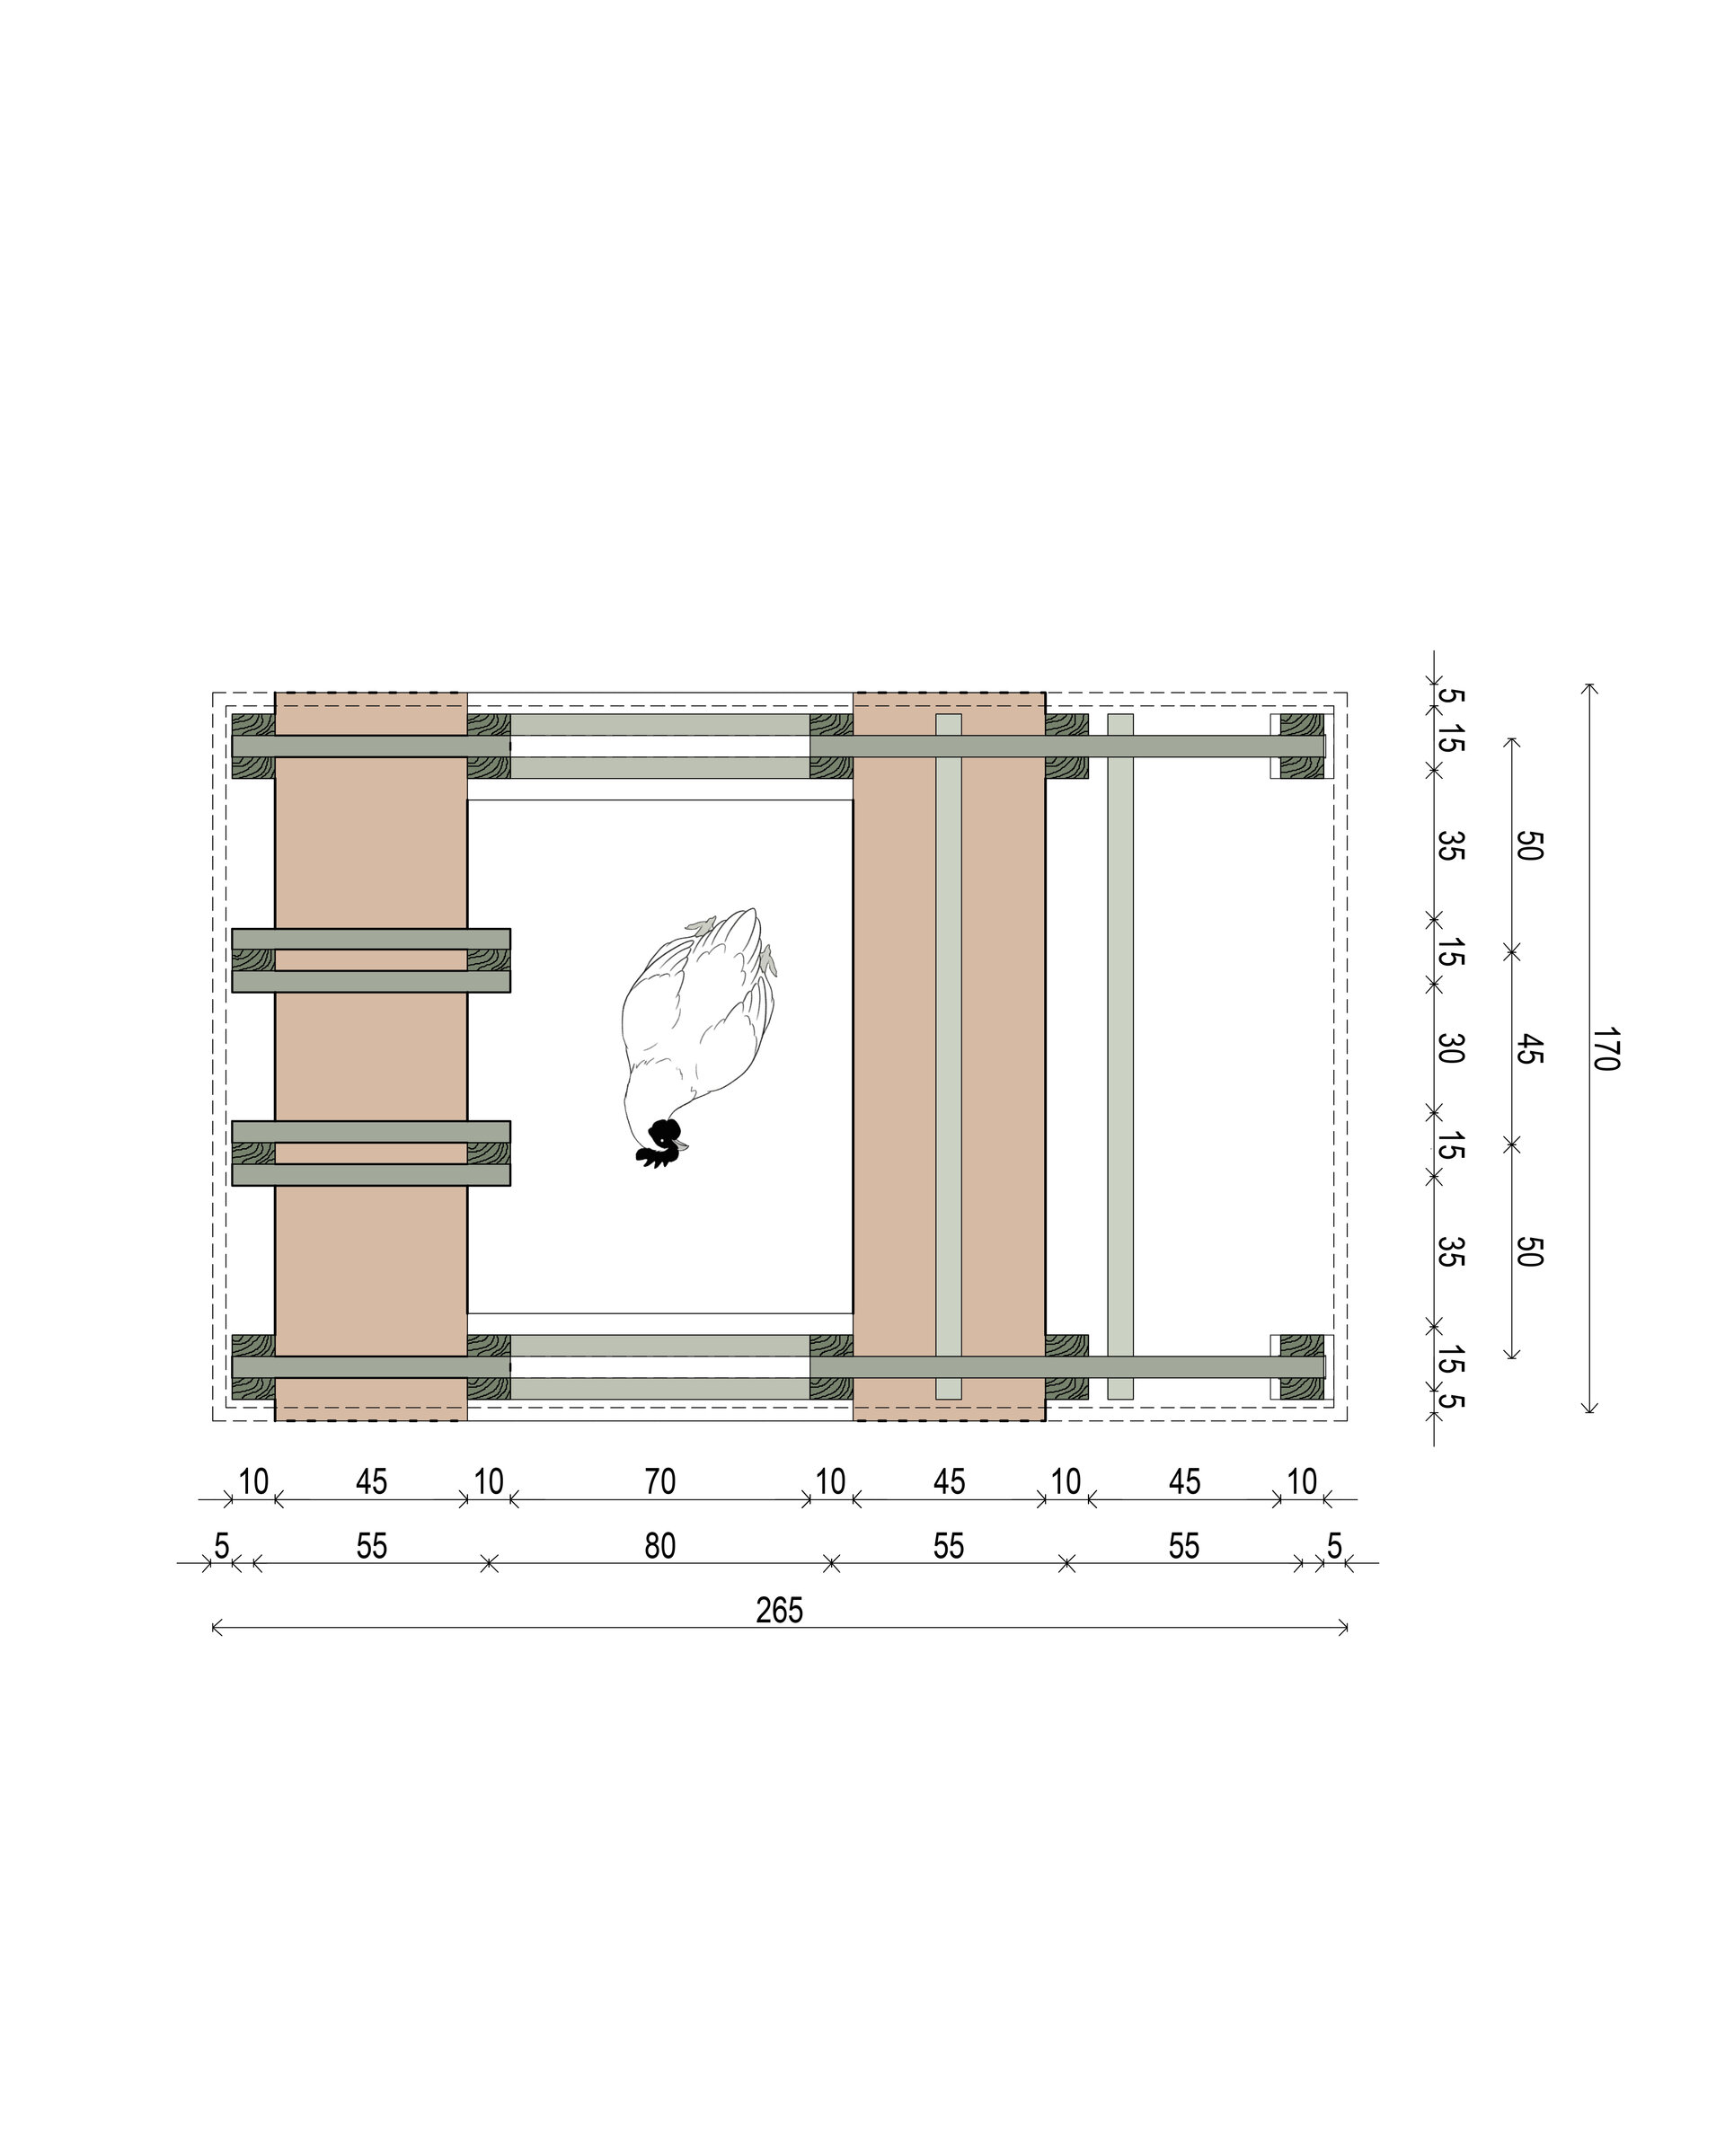
The structure is conceived as a simple, legible timber frame elevated on two solid rammed-earth blocks, measuring 45 × 170 cm and 60 cm in height. These compacted-earth bases lift the coop above ground level, protecting the hens from moisture and predators while ensuring stability and durability.
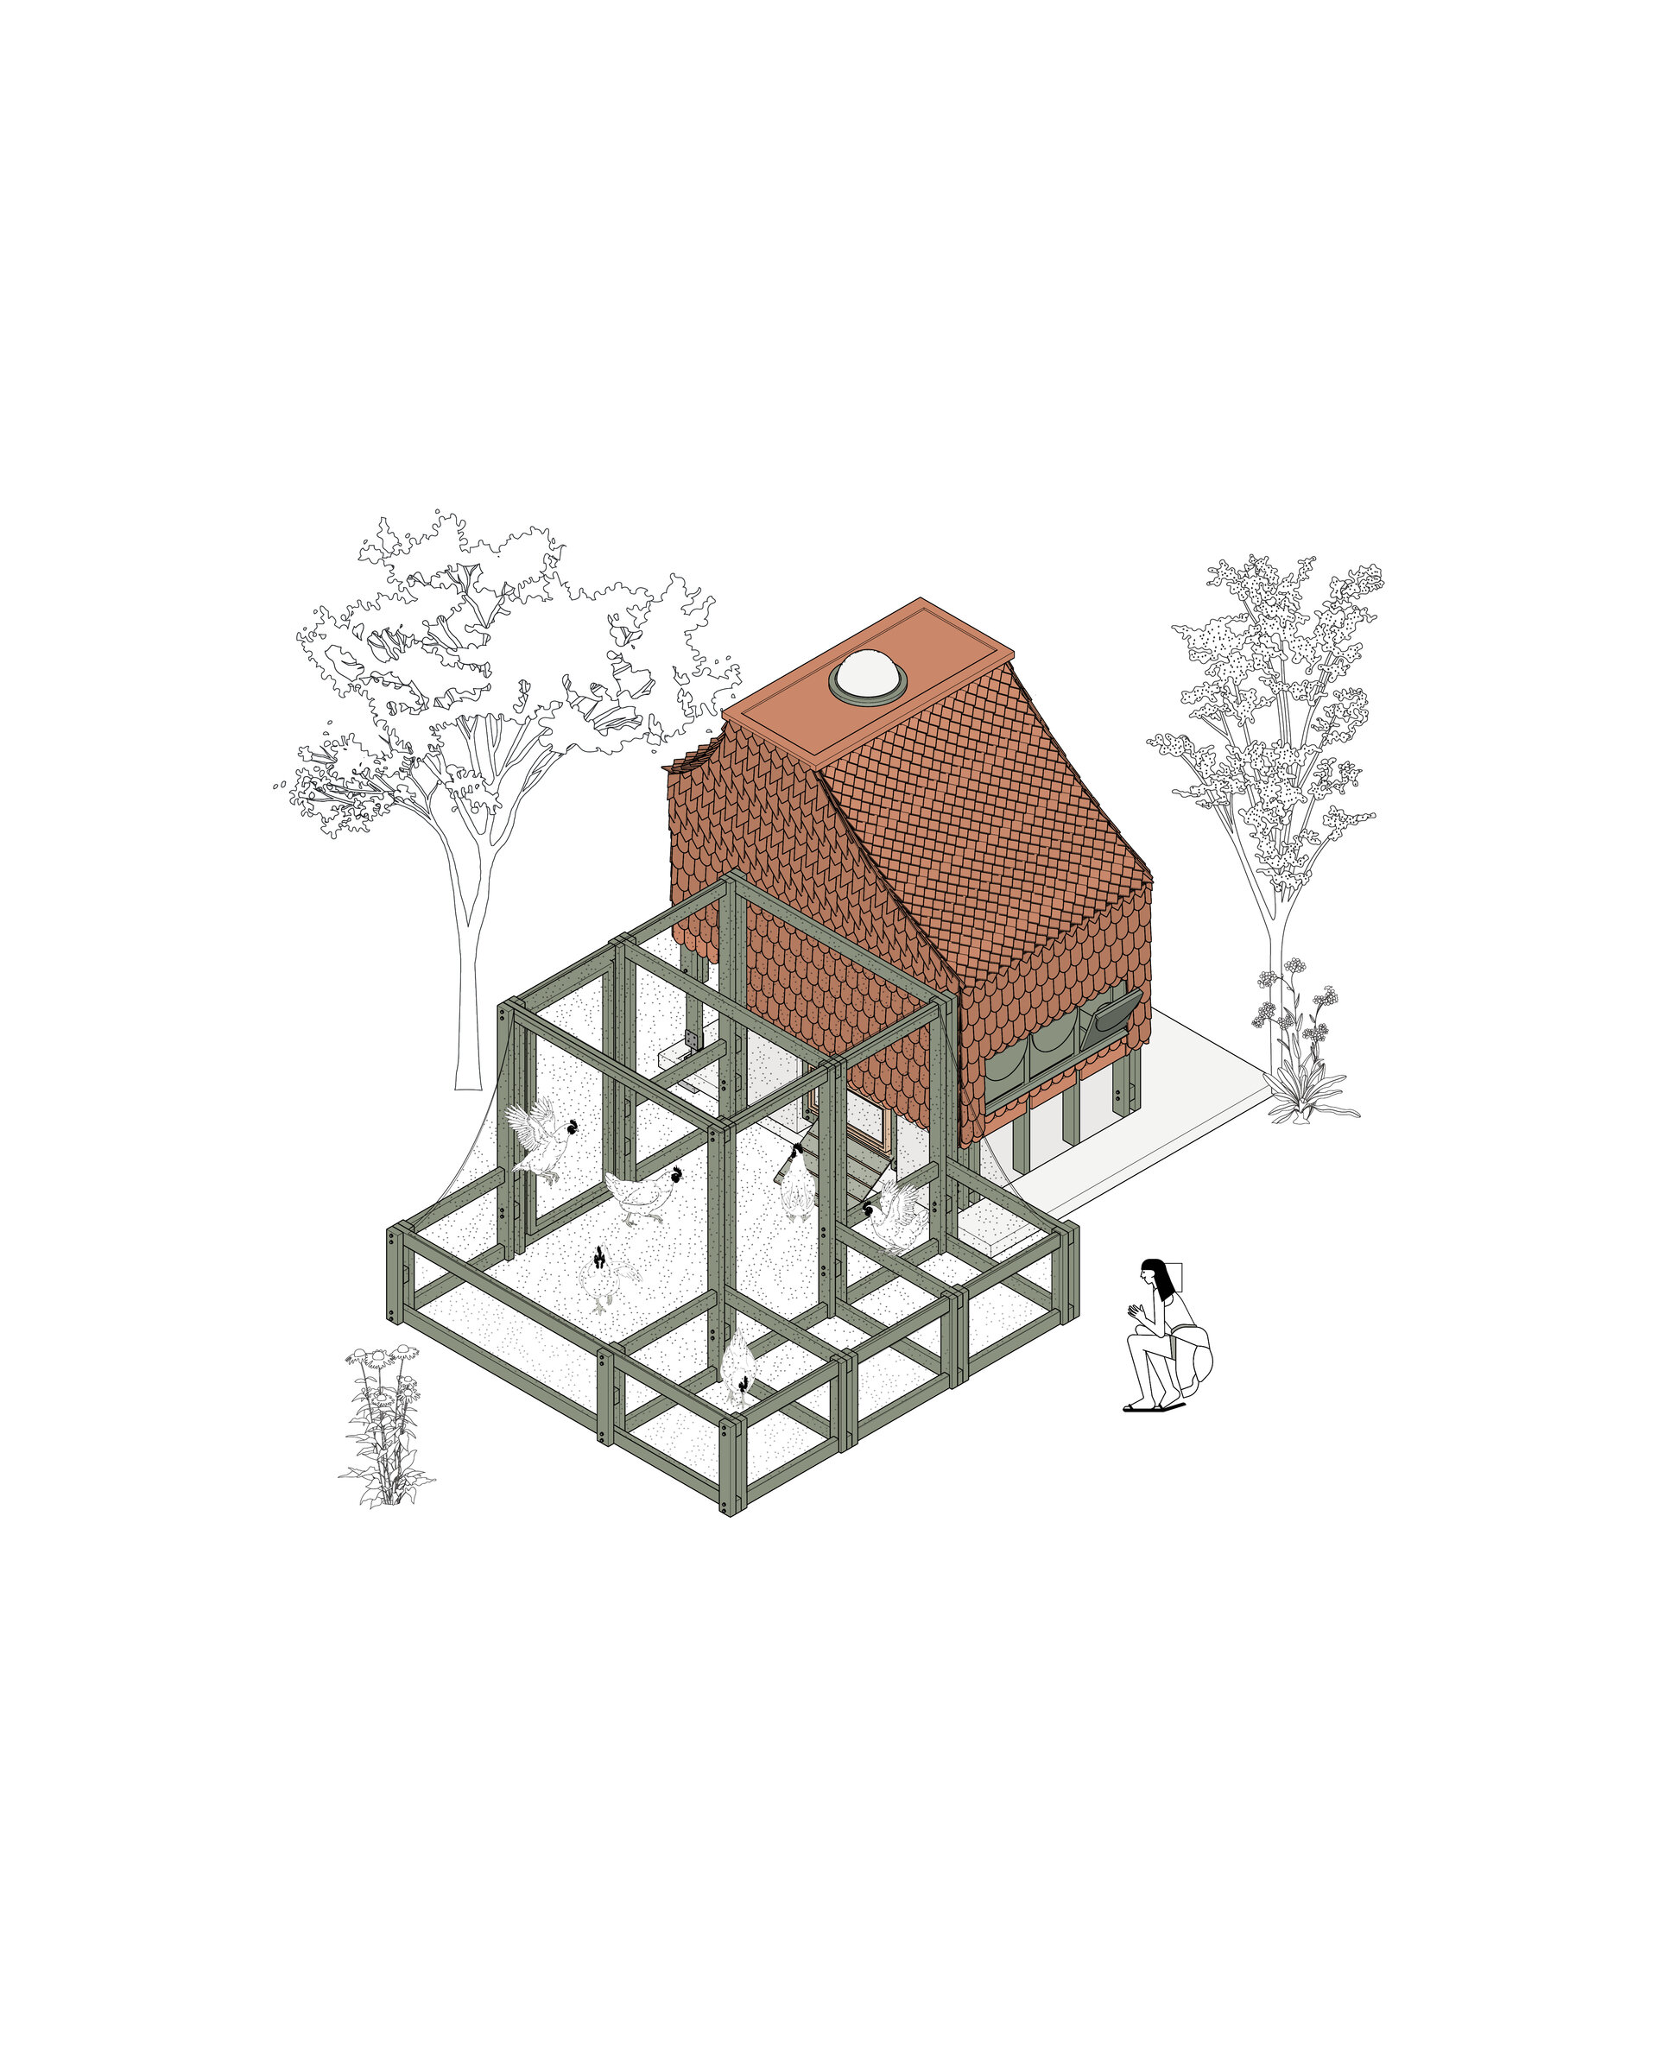
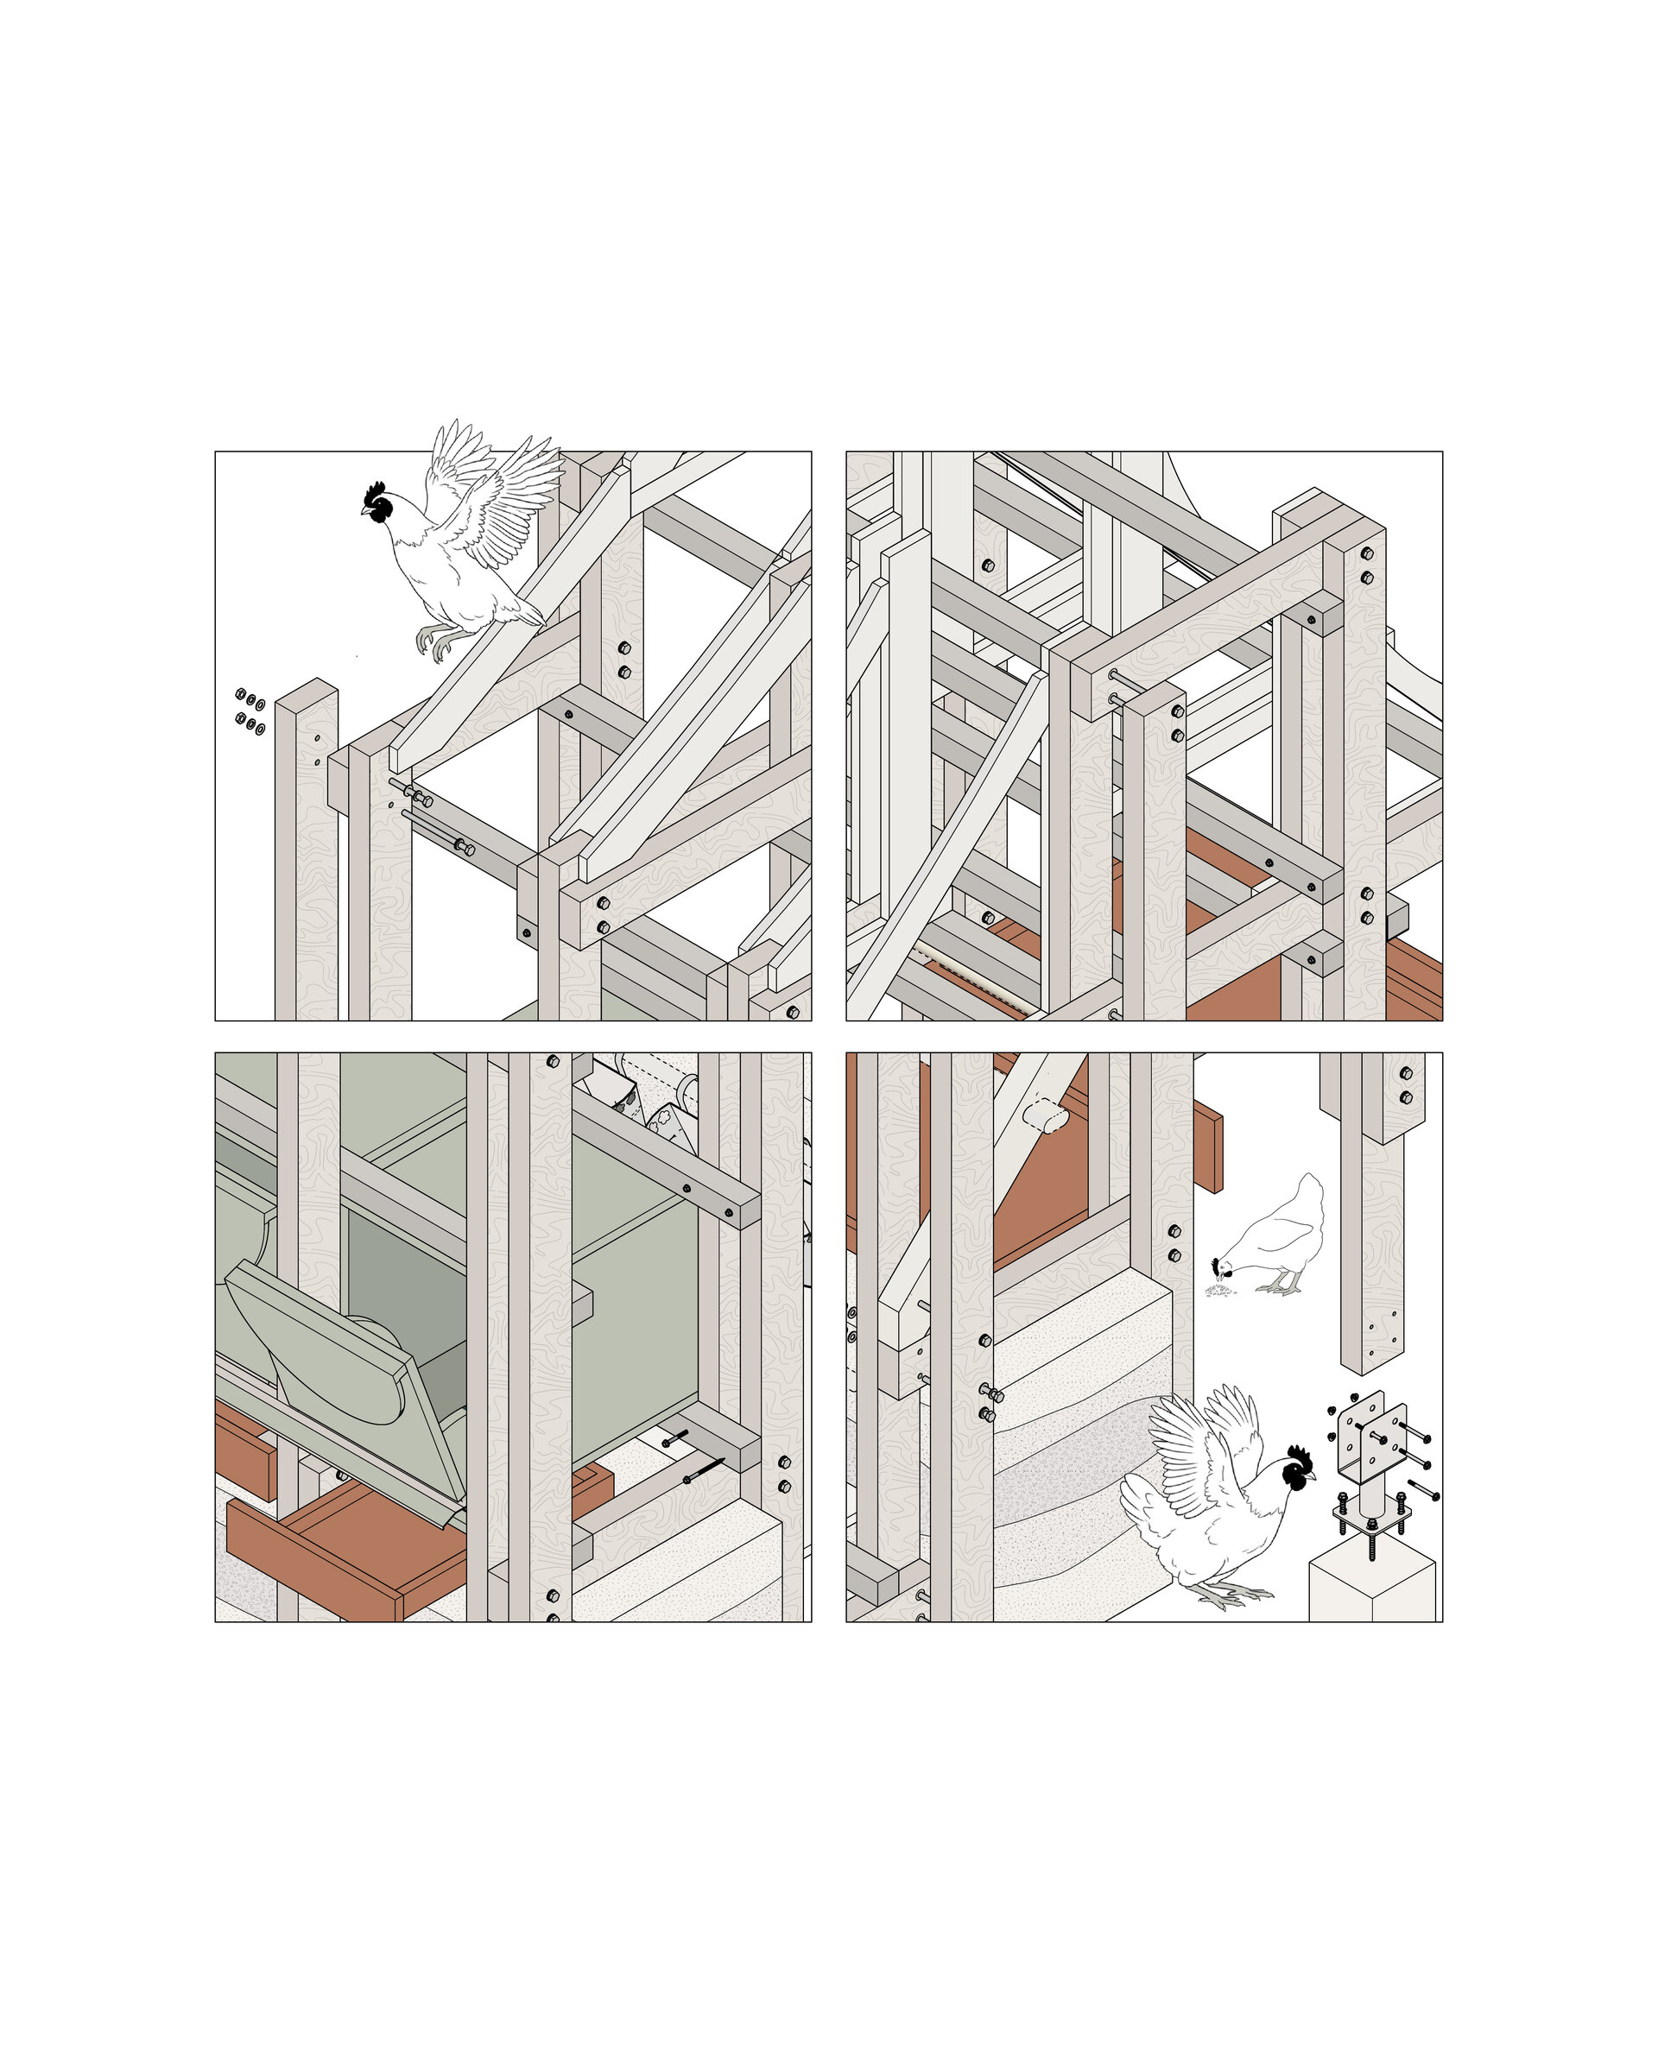
The primary frame uses 10 × 5 cm and 5 × 5 cm timber sections, dimensioned for constructive clarity and ease of assembly. Connections are mechanical and accessible, using threaded rods and tightened nuts, with tensioned hooks as an alternative visible fastening system. This allows straightforward assembly and disassembly within workshop conditions.
The exterior volume follows the functional recesses of the interior, minimizing material waste while expressing the internal organization through form. The timber envelope allows the structure to breathe through natural ventilation while maintaining protection from drafts. Controlled openings provide daylight and comfort without compromising the sheltered character required for resting and laying.
Modularity, Sustainability & Adaptability
The project follows a modular logic, optimizing standard material dimensions and reducing waste. The structural grid can be extended or replicated, allowing the coop to operate as a standalone micro-architecture or as part of a future sequence of similar structures within the farmstead.
The system is designed for easy mounting and dismantling, while mechanical joints allow repair, replacement, and modification without destructive interventions. Locally available timber and earth reduce transport impact and reinforce the material continuity of the existing rural ensemble.
Sustainability is embedded in constructive simplicity: breathable layers, passive ventilation, elevation from ground moisture, and removable maintenance components extend lifespan and improve hygiene. The project therefore becomes more than a shelter: it is a scalable, context-responsive system capable of evolving with the needs of the farm while maintaining architectural clarity and environmental responsibility.
Residential Architecture
- The Sufficient House. A System for Holiday Retreats
- Retreat House
- Housing development Piatra Neamț
- The Village’s House – An Architecture of Solidarity
- Chicken COOP - Micro-architecture for ten hens
- CAVO - The Plug-in Façade Habitat
- House on the Medow
- The Measure of Dwelling
- Lantern House
- House of Connections
- House on the Hill
- House 34
- T House
- Dwelling Otherwise
- Workshop and Dwelling
- The Room Coffee House
- Residential Development Timișoara “Abator”
- Mogoșoaia House
- Holiday Home - Lerești
- Giurgiu North – Residential Park
- Between Blind Walls. A House in the Armenian neighborhood
- The Artist’s House – A Retreat in the Landscape
- LE21 House


