- Nomination for the “Portfolio Architecture / Residential Architecture” section
Retreat House
Authors’ Comment
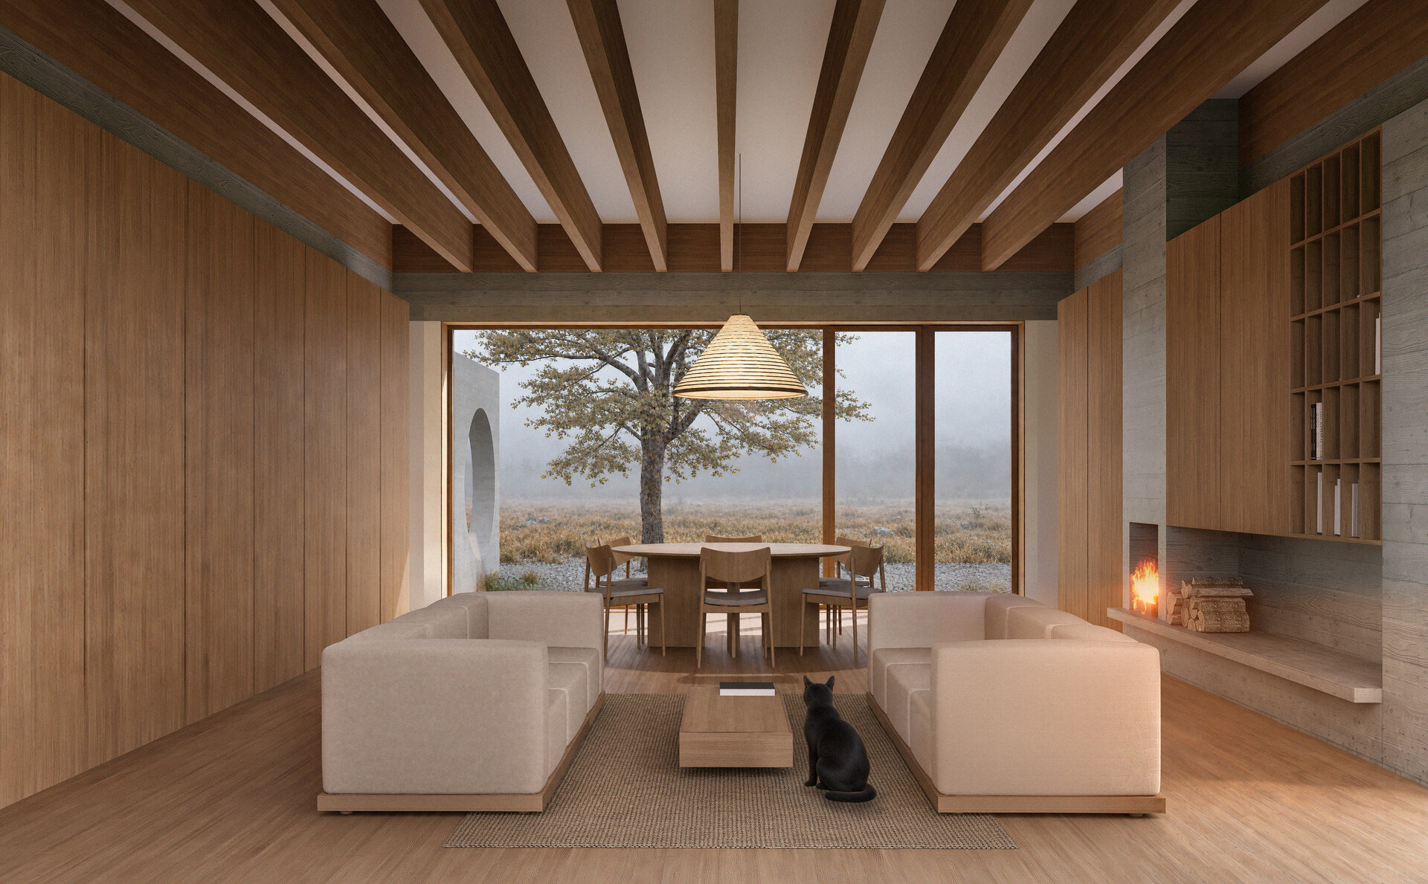
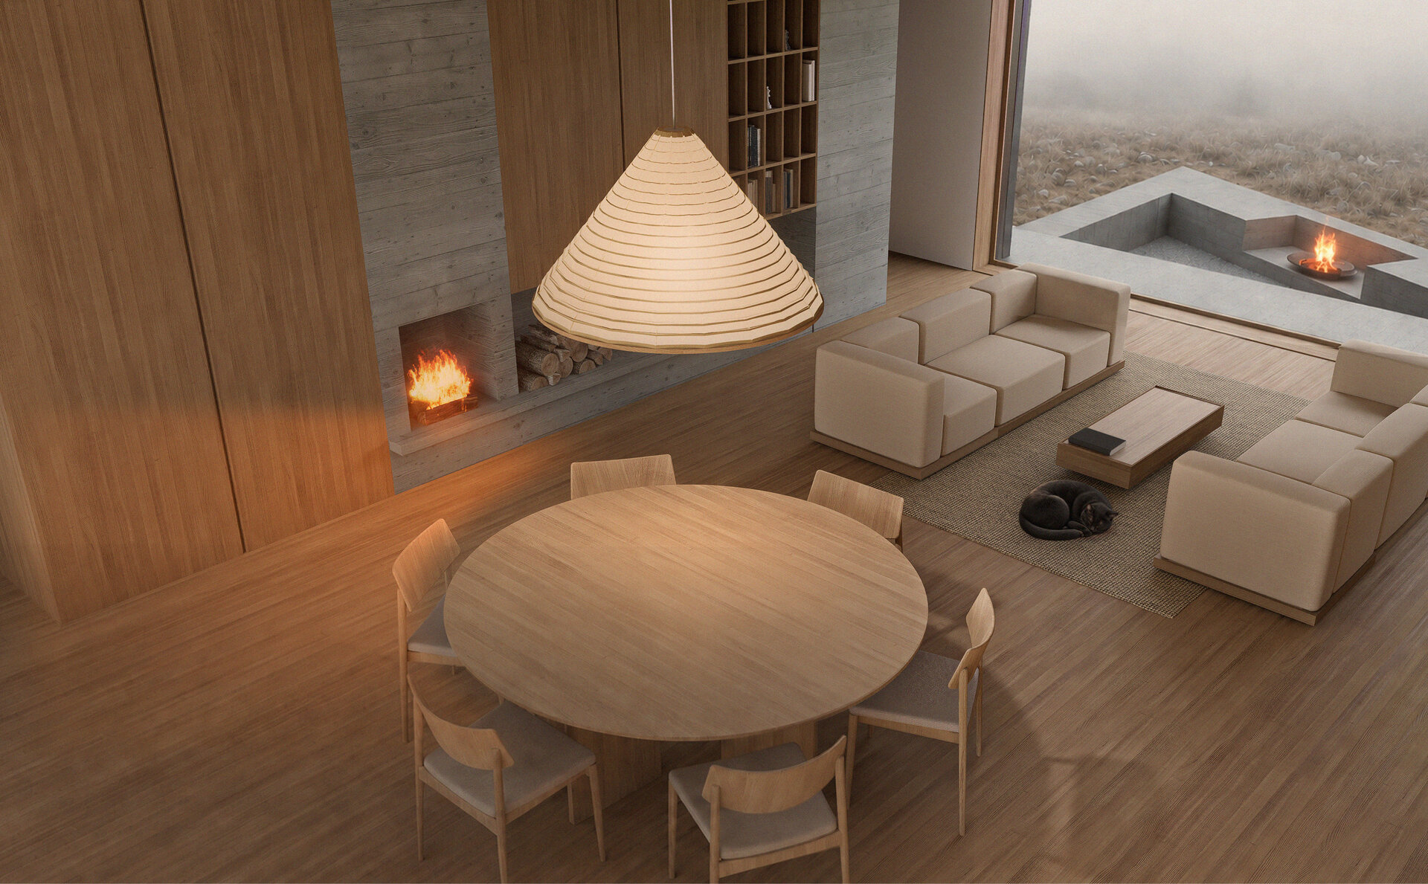
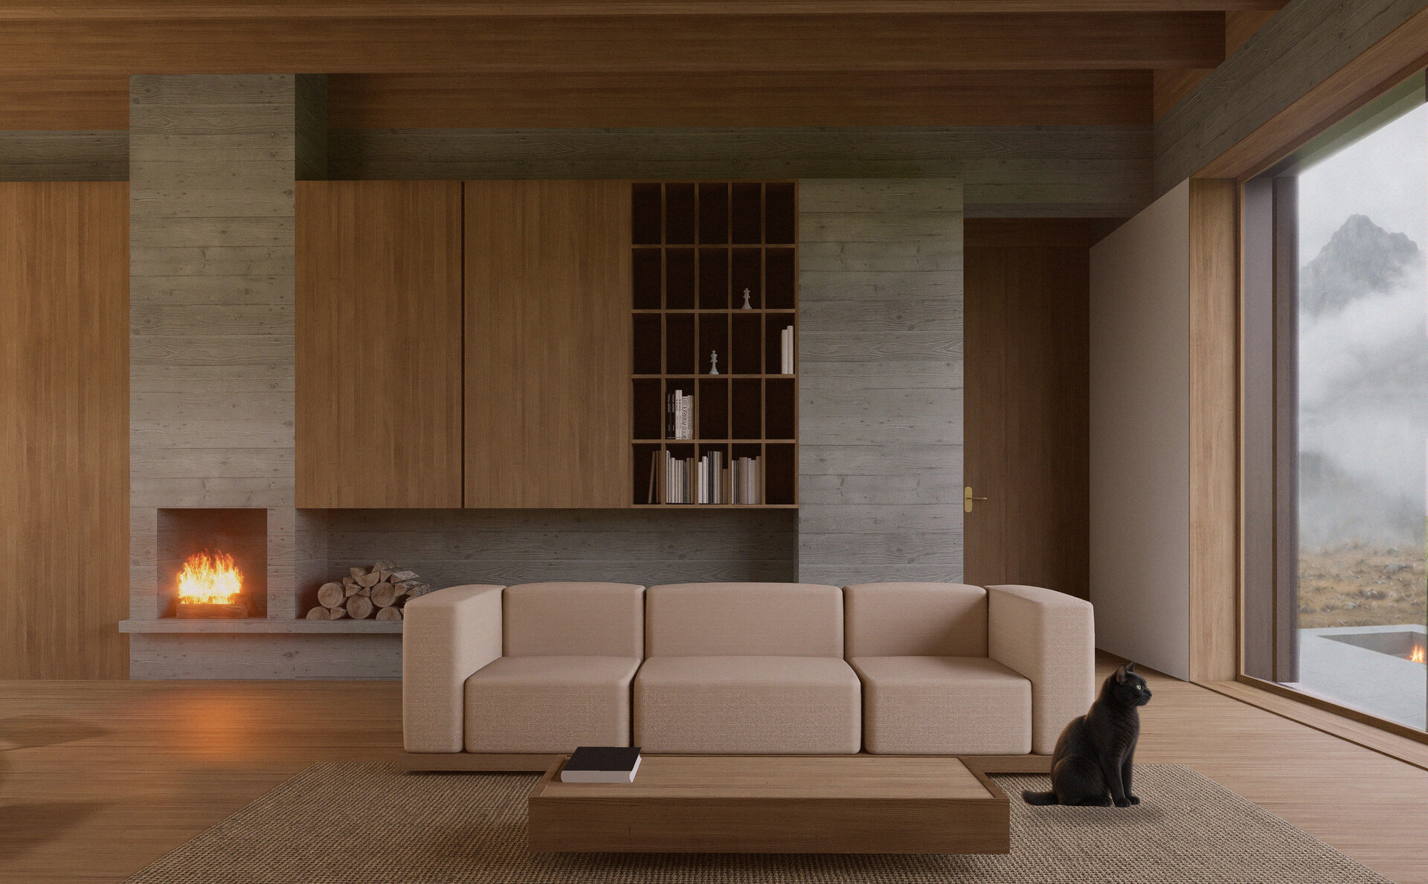
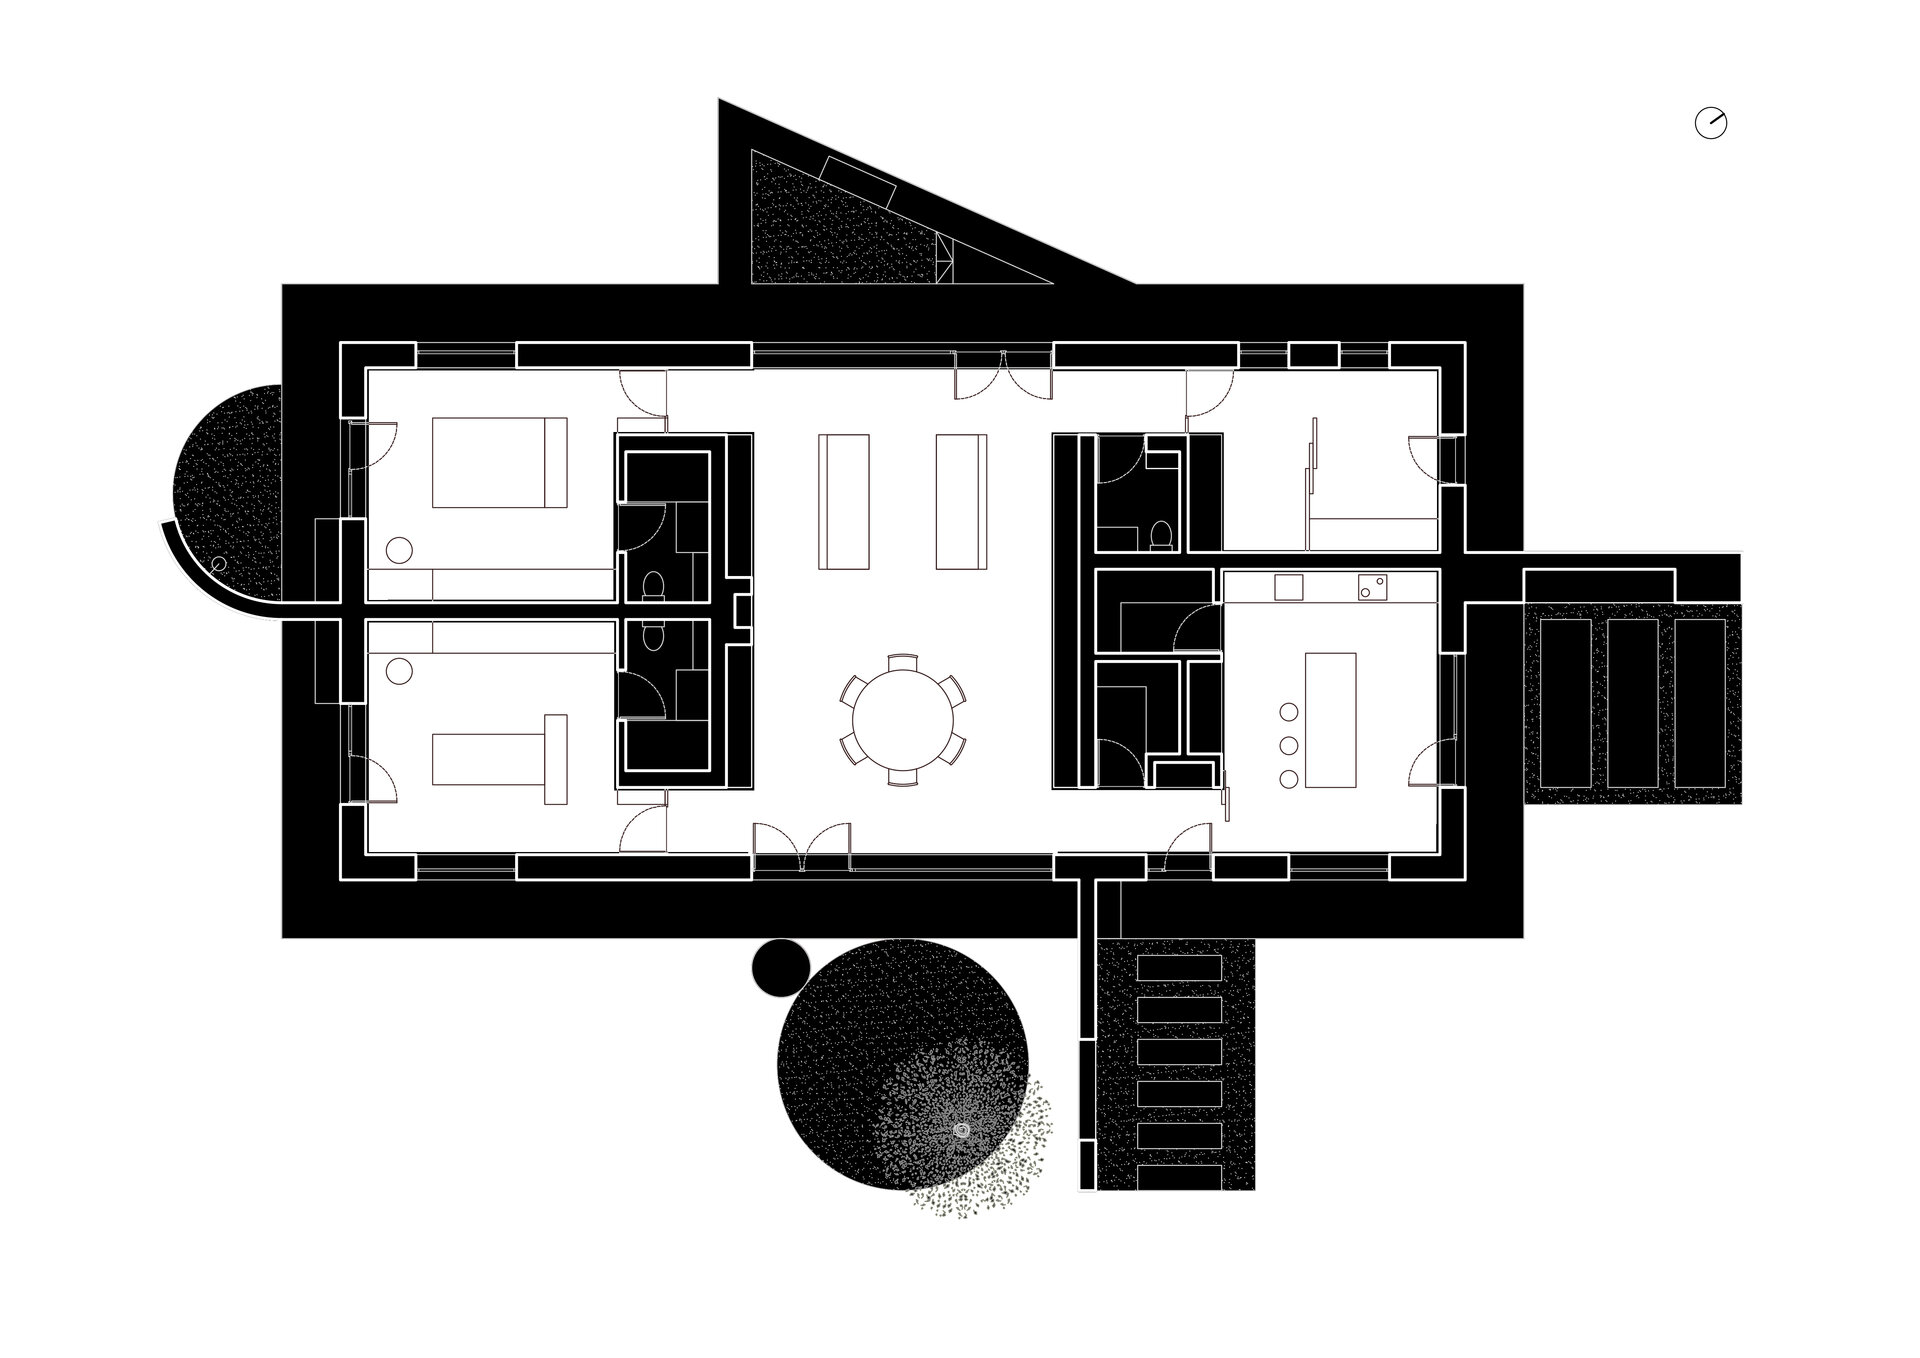
The concept begins from within, at the core of the house, and develops outwards. At its centre is a protective place that gathers the family around the fire — the “symbol of repose,” as Bachelard calls it.
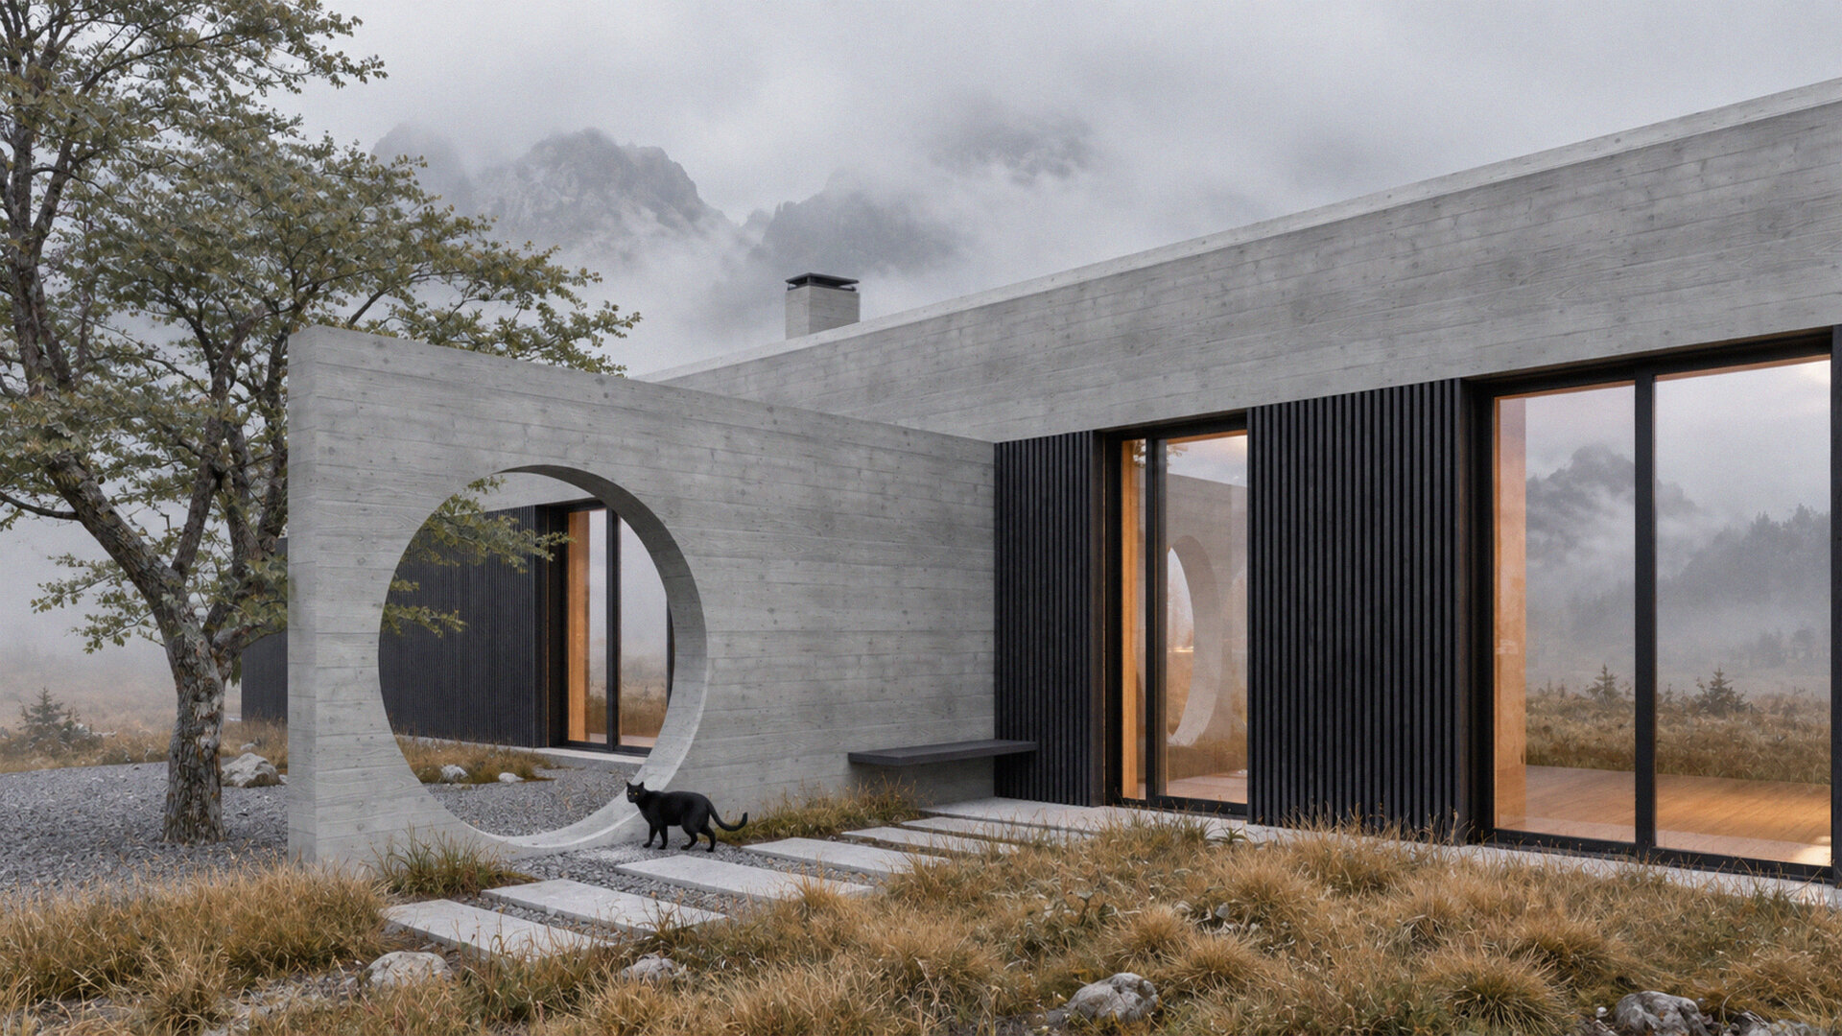
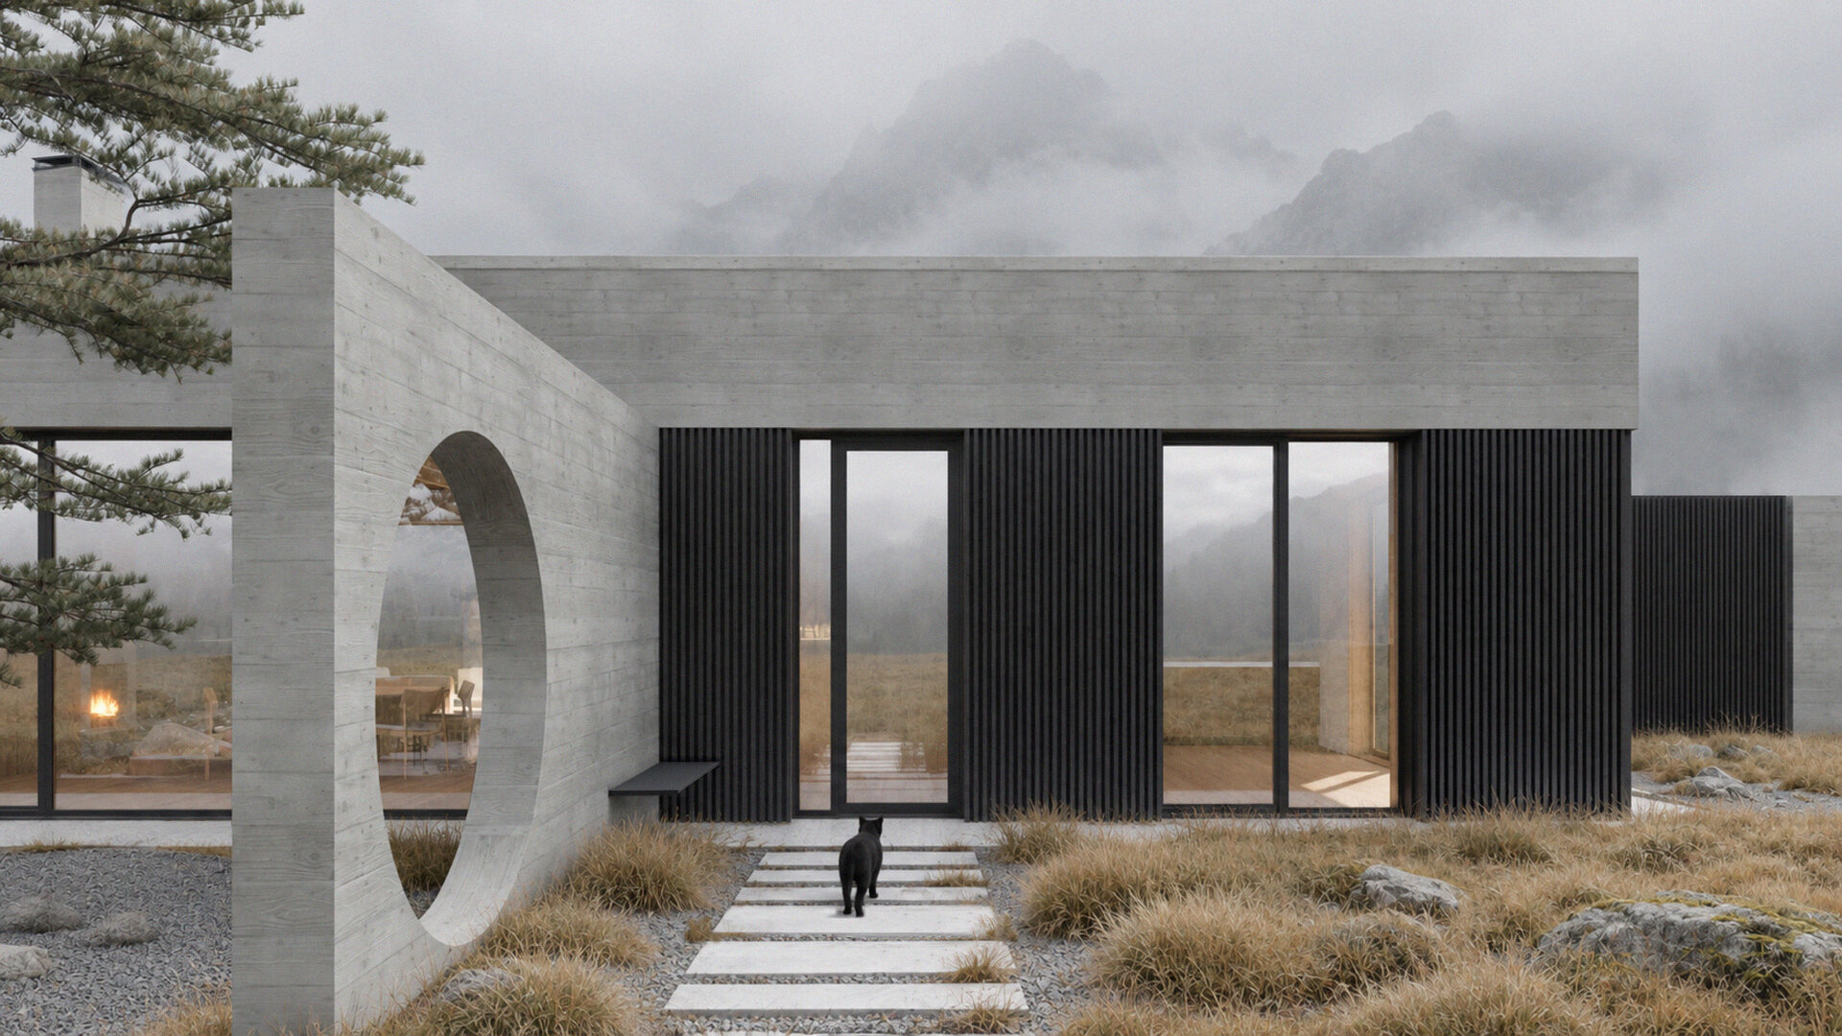
The façade as a sequence of inhabited thresholds. The principal activities of the house extend outdoors. The seating area around the fireplace finds its exterior counterpart in a partially sunken triangular seating area. The dining area extends into a mineral courtyard, sheltered by the landmark tree and the house’s organizing wall. The entrance area is likewise accompanied by an outdoor seating place. Pierced by a circular opening, the organizing wall filters the transition between these spaces and frames the landmark tree. The kitchen is complemented by an outdoor kitchenette, while the primary bedroom opens onto an outdoor shower. Through this systematic correspondence between interior activities and exterior spaces, the façade ceases to be merely a boundary and becomes a sequence of inhabited thresholds.
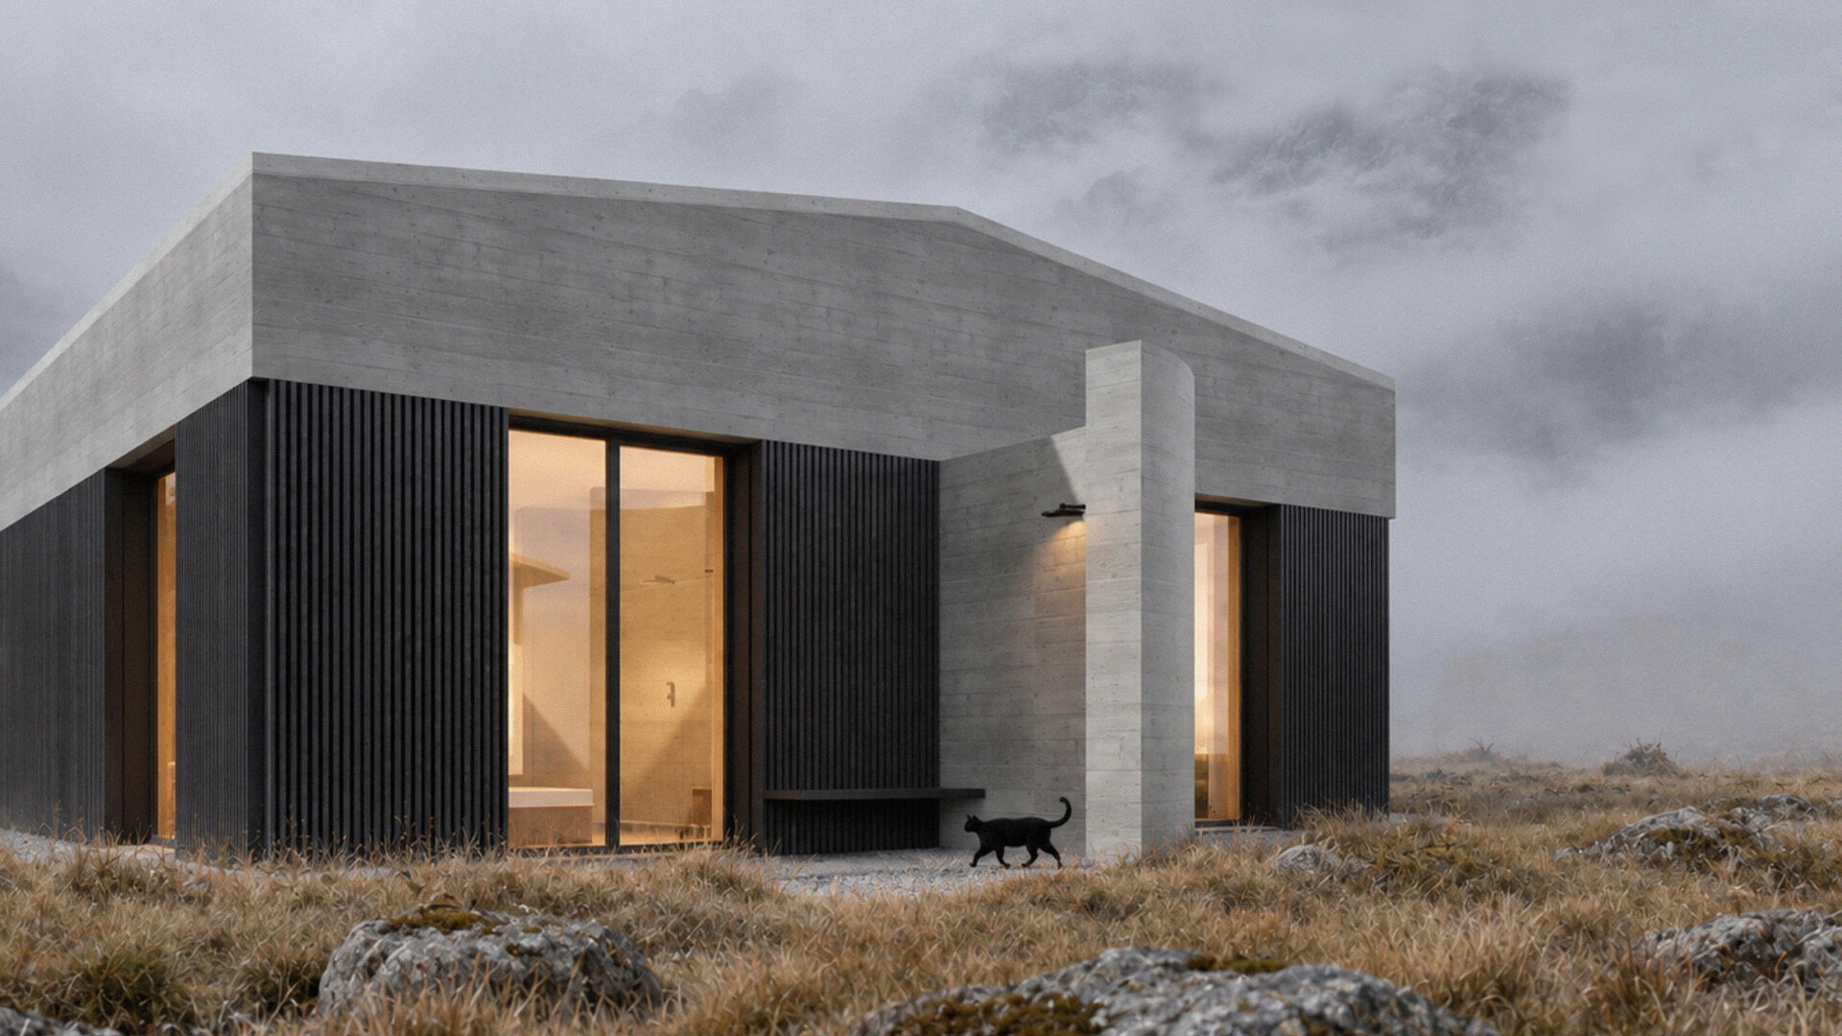
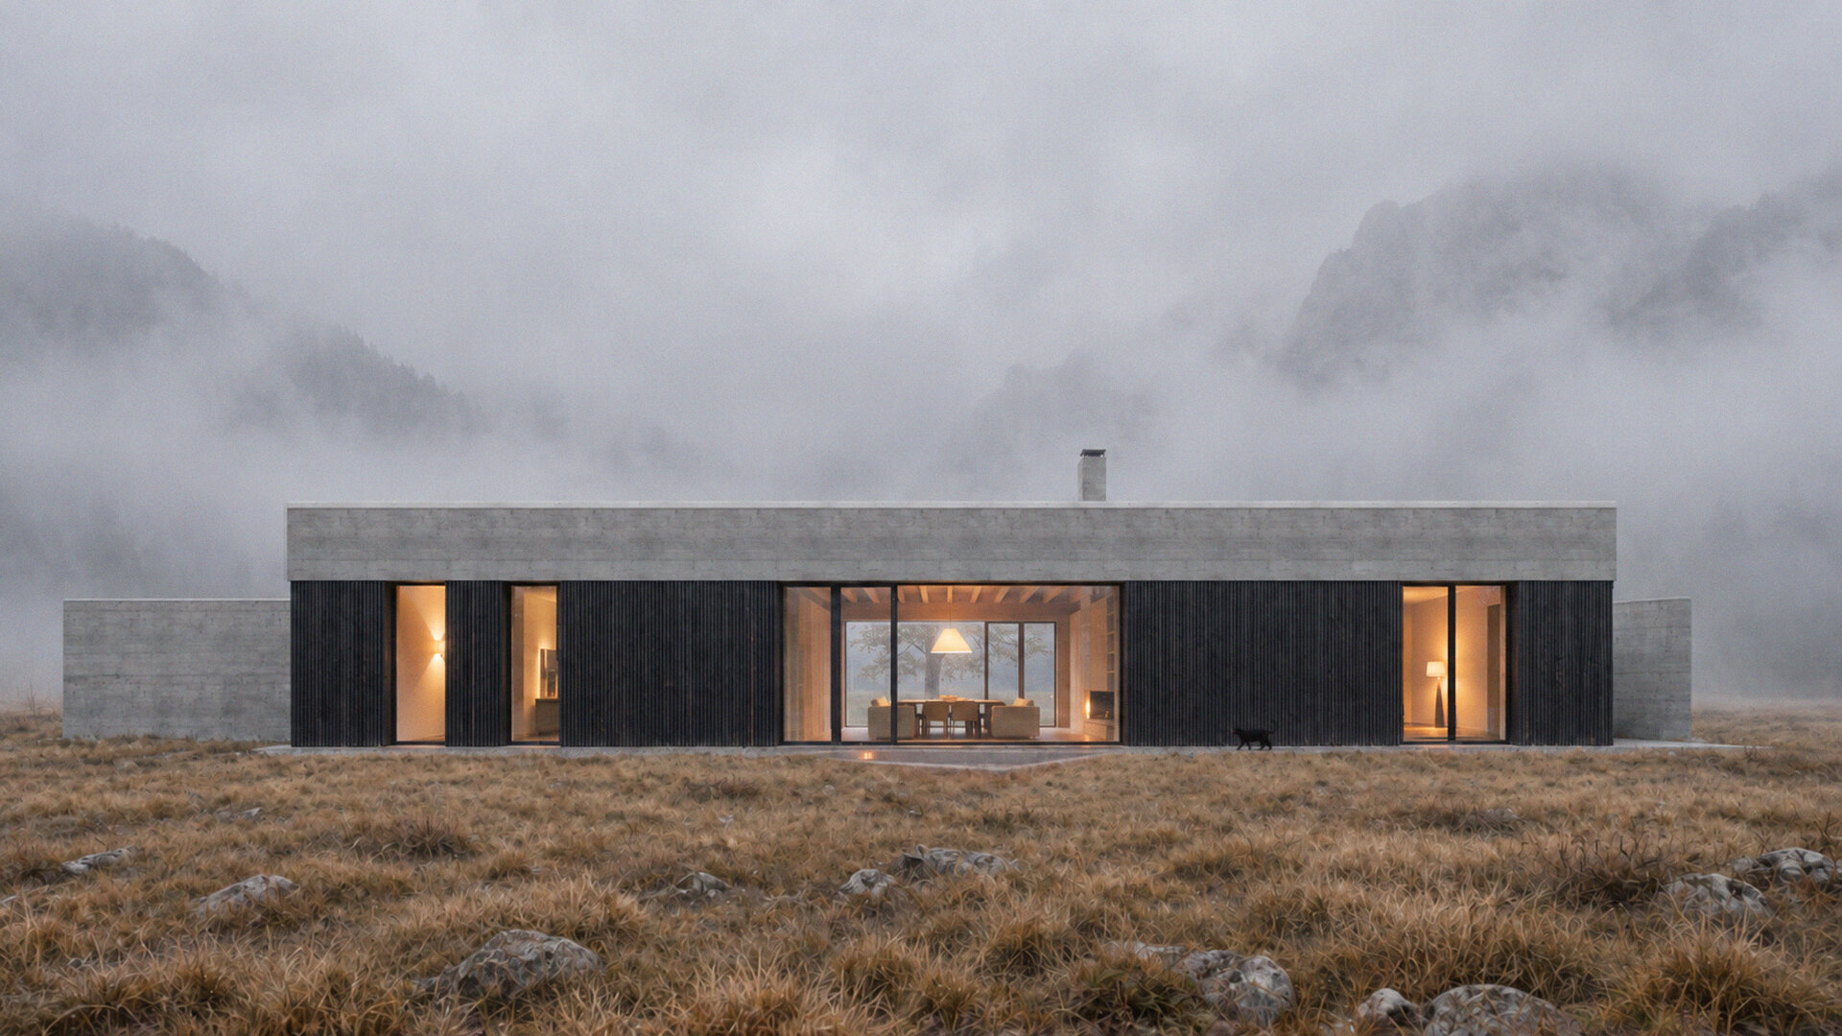
The materiality of a reticent presence. Timber, as a local resource, becomes an important material in the house. The ventilated façade is clad with charred timber battens — a treatment that increases durability and reduces maintenance, while also helping integrate the house into the mountain landscape and its grey tones. Its presence is thus asserted through an apparent absence, created by the natural black produced by charring. In counterpoint to the exterior and to the often cold atmosphere of the mountain setting, the house offers a warm interior, defined by the predominant presence of natural oak.
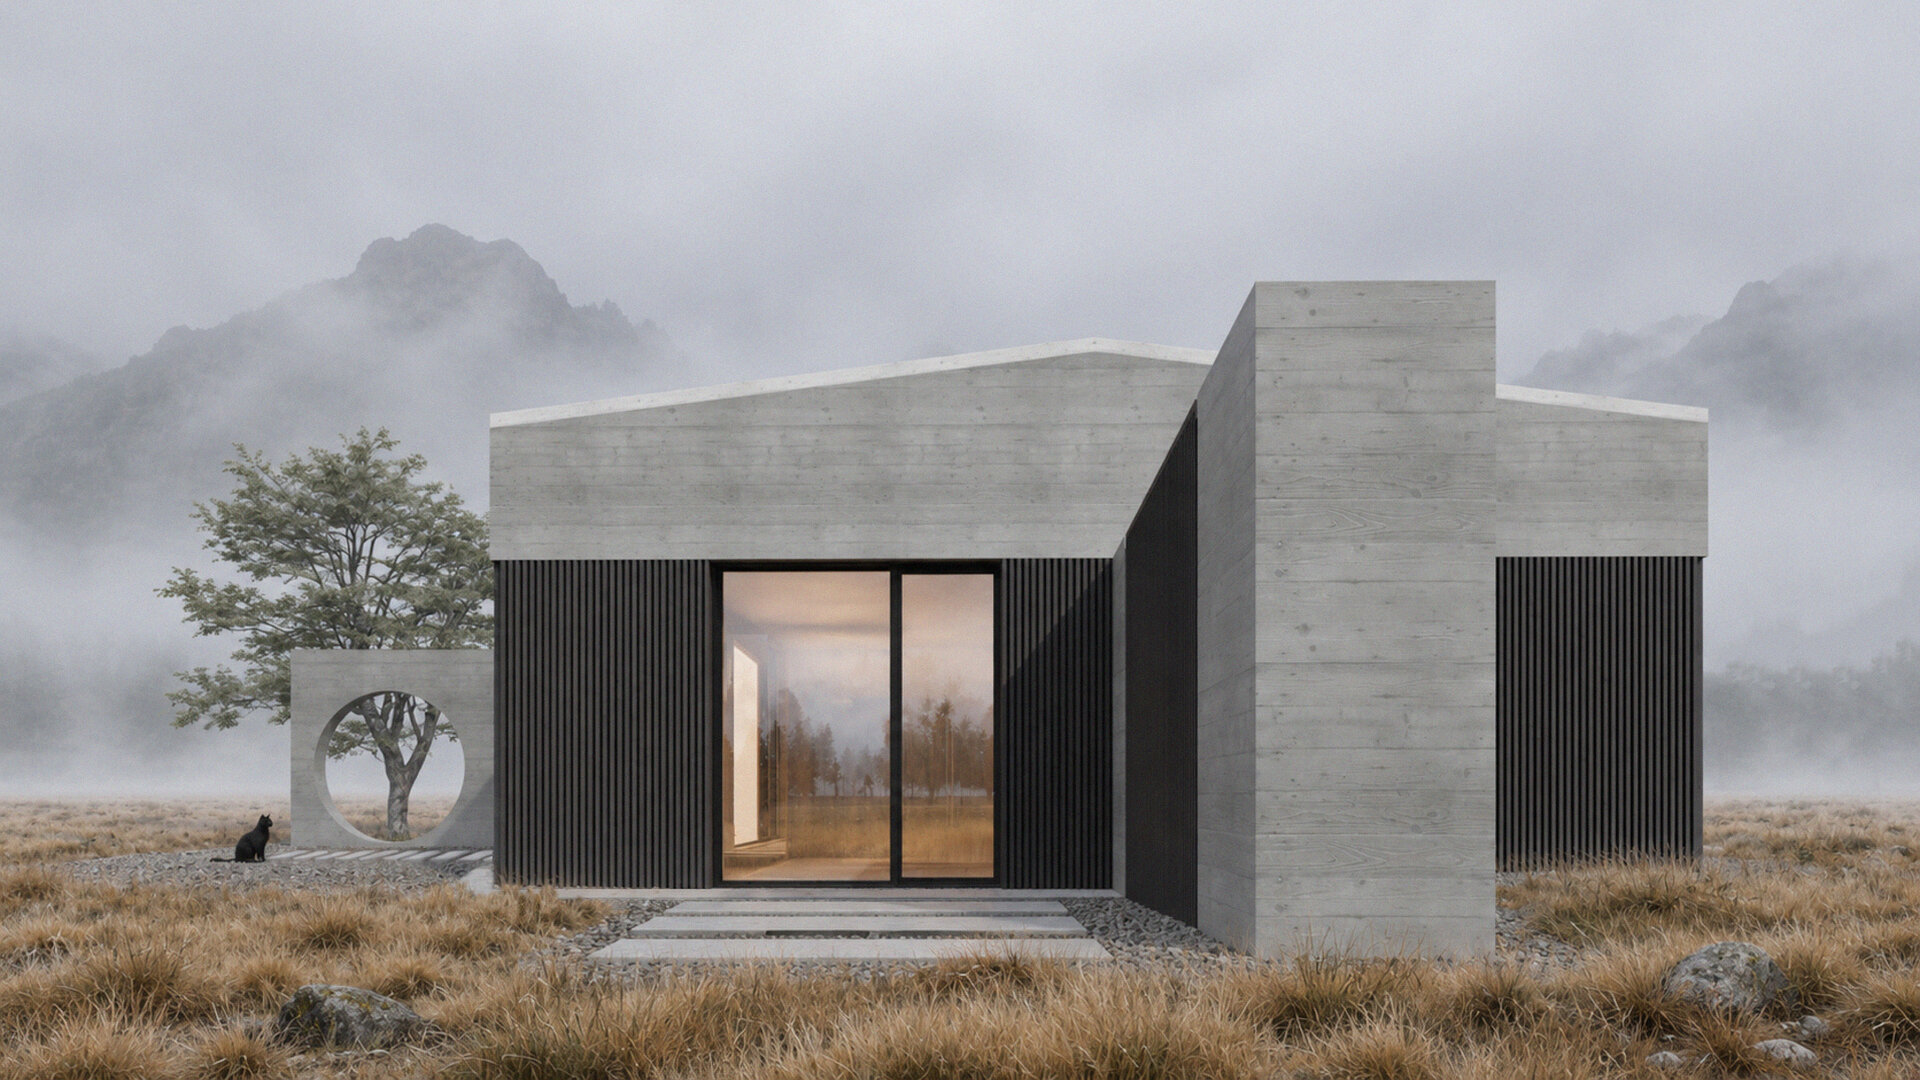
Hybrid structure and economy of means. The house is conceived as a hybrid structural system composed of a permanent mineral structure and lightweight, adaptable components. Concrete is concentrated in those elements where its properties are essential: foundations, frames, seismic shear walls, the service core and the hearth. Used simultaneously as structure and final exposed surface, within a sandwich system that also incorporates thermal insulation, the concrete reduces the need for additional finishing layers. The prefabricated timber roof reduces the mass of the building and the resulting seismic loads, while allowing for efficient dry assembly.
An infrastructure for change. The primary structure establishes a regular grid within which the partition walls remain non-load-bearing, allowing for flexibility over time. Building services are concentrated within a fixed core, while the spaces can be adapted without intervention in the load-bearing system. The house thus separates long-life elements from those designed to accommodate change. Structure becomes the permanent infrastructure of a house capable of evolving with the family. The possibility of living entirely at ground-floor level provides a solution for both accessibility and social sustainability.
Retreating into the landscape. Without attempting to dominate the landscape, low, compact and quiet, the Retreat House mediates between the horizontality of the terrain and the vertical silhouette of the ridges. It deliberately positions itself on the boundary between two worlds that we would like to be able to inhabit simultaneously.
Residential Architecture
- The Sufficient House. A System for Holiday Retreats
- Retreat House
- Housing development Piatra Neamț
- The Village’s House – An Architecture of Solidarity
- Chicken COOP - Micro-architecture for ten hens
- CAVO - The Plug-in Façade Habitat
- House on the Medow
- The Measure of Dwelling
- Lantern House
- House of Connections
- House on the Hill
- House 34
- T House
- Dwelling Otherwise
- Workshop and Dwelling
- The Room Coffee House
- Residential Development Timișoara “Abator”
- Mogoșoaia House
- Holiday Home - Lerești
- Giurgiu North – Residential Park
- Between Blind Walls. A House in the Armenian neighborhood
- The Artist’s House – A Retreat in the Landscape
- LE21 House


