T House
Authors’ Comment
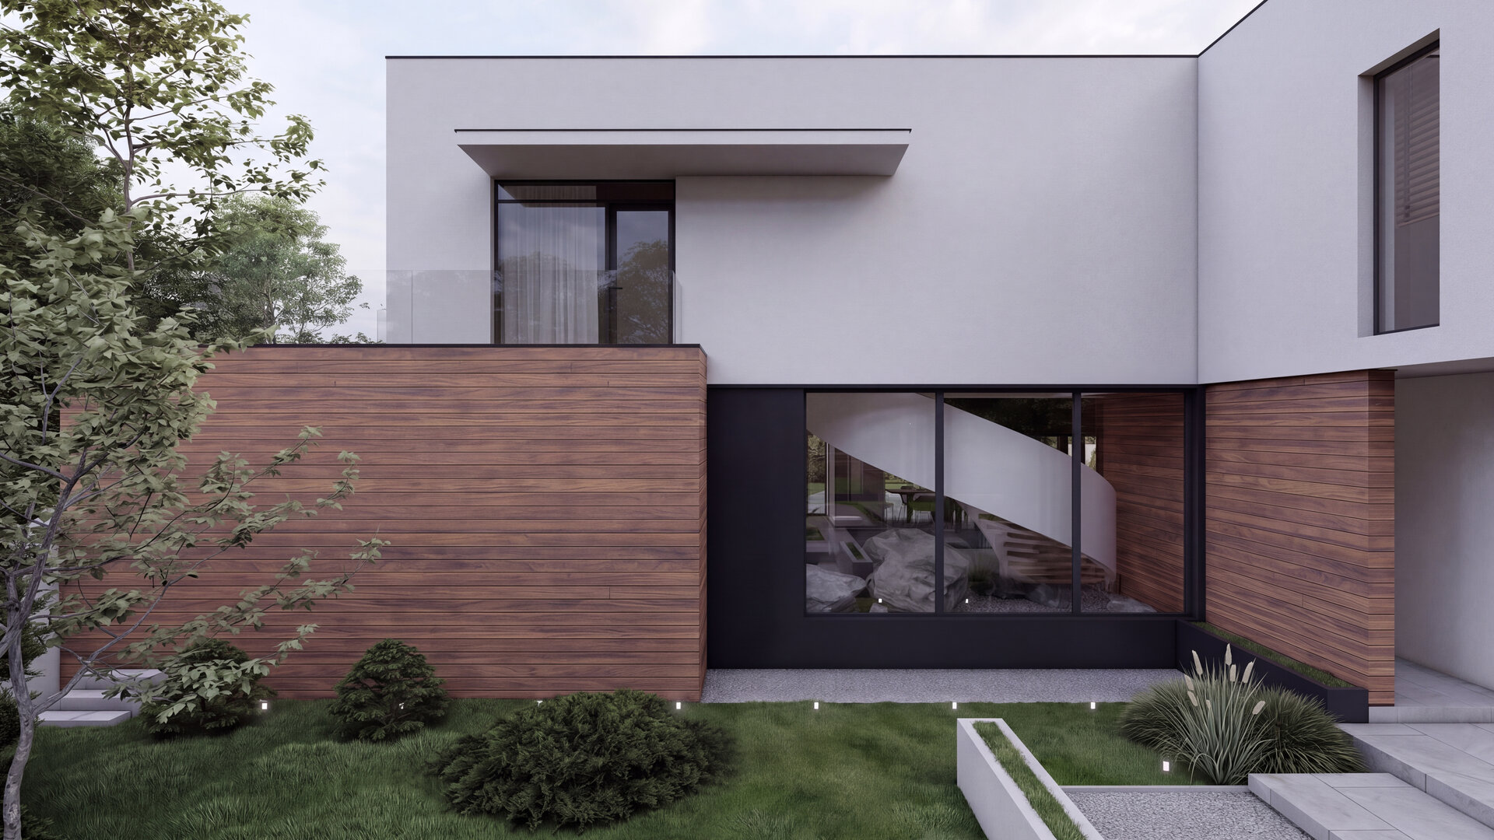
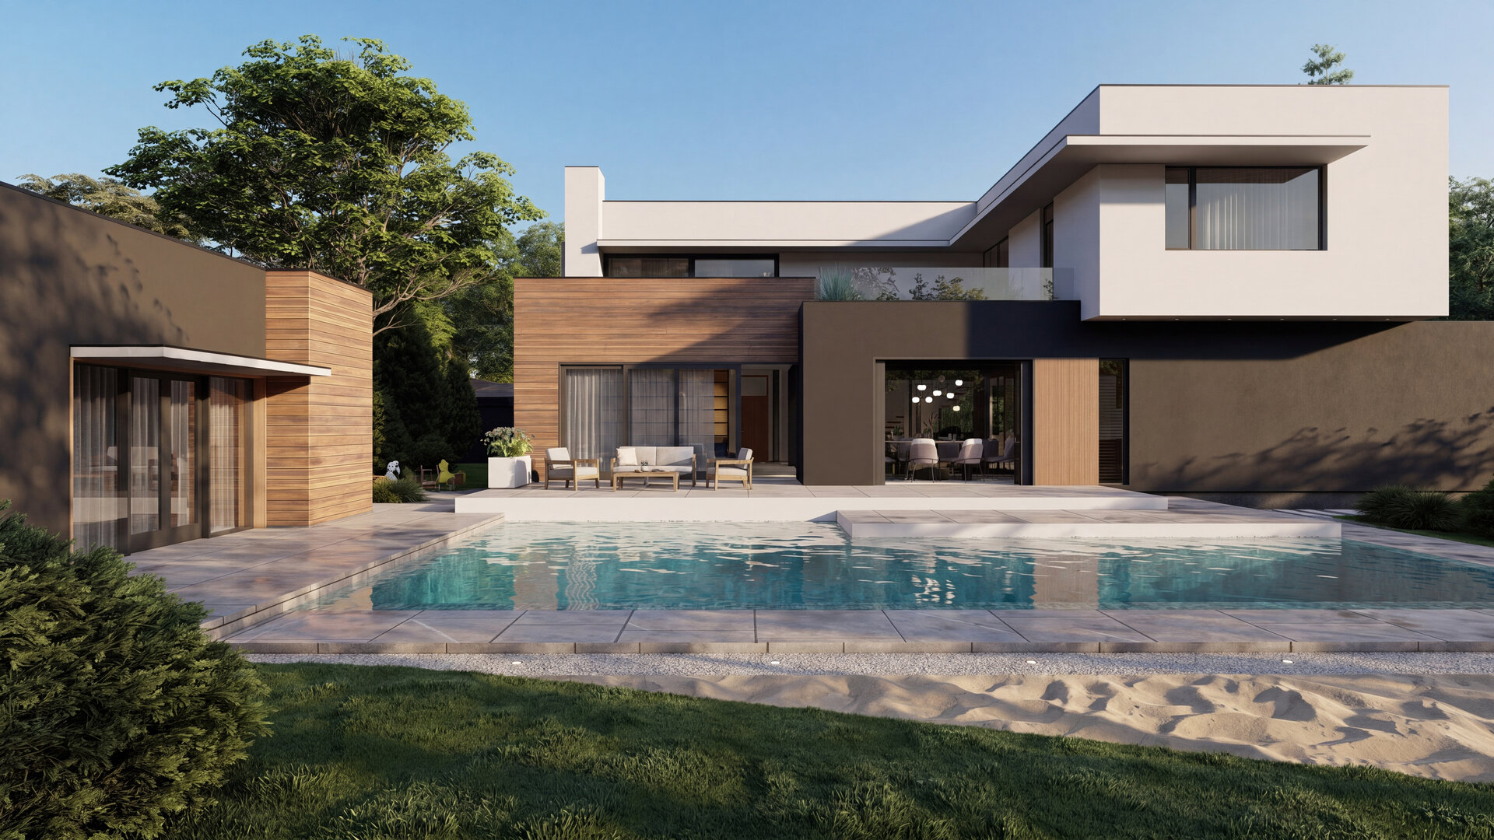
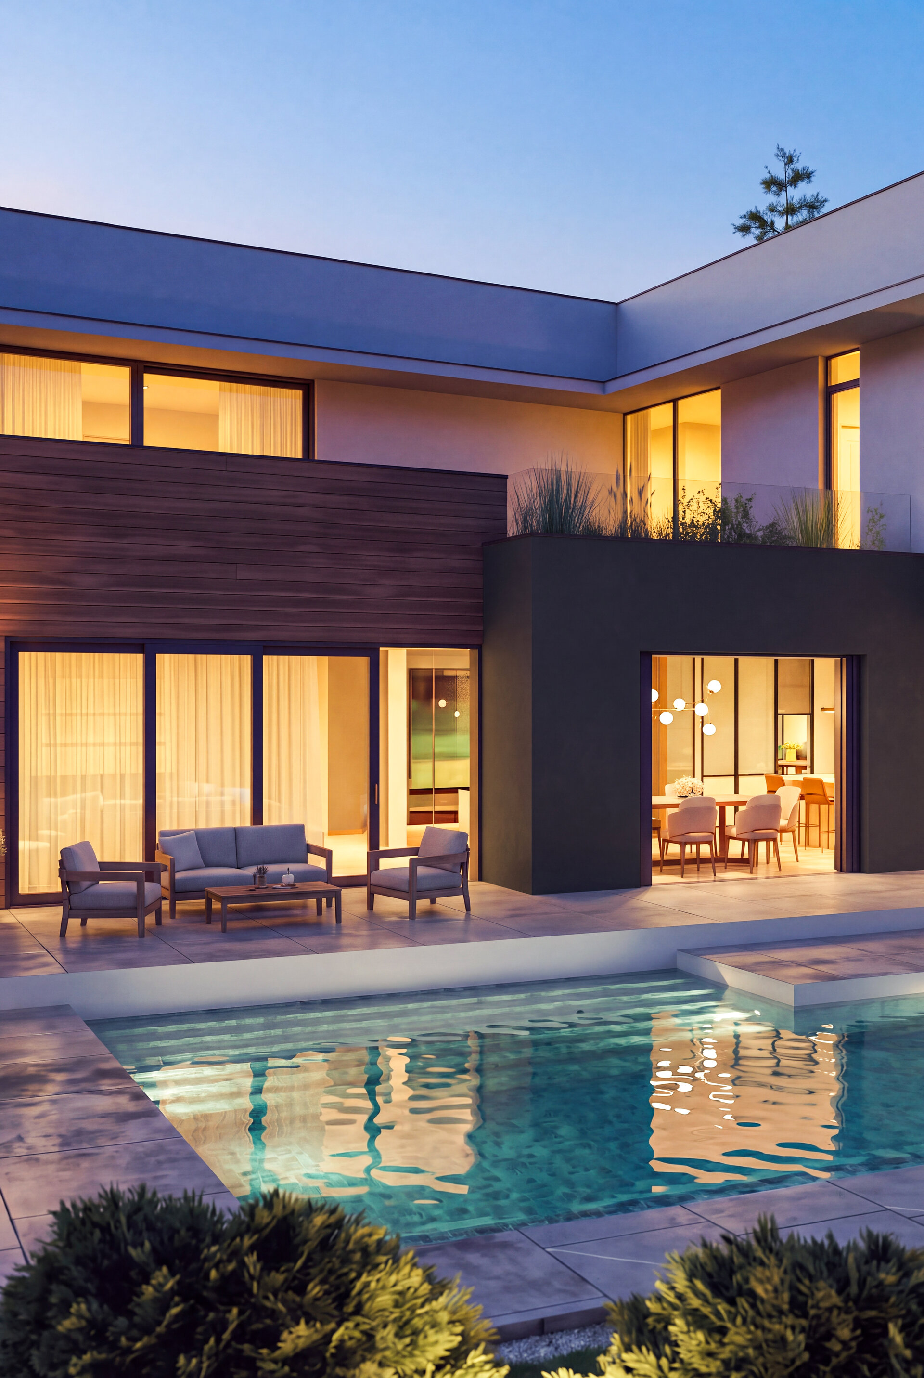
The house is conceived around a clear interplay of geometric volumes, contrasts, and natural materials. The composition alternates expansive white surfaces with timber cladding and anthracite volumes, resulting in contemporary architecture with a strong identity, balanced by the warmth of the finishes and the integration of vegetation.
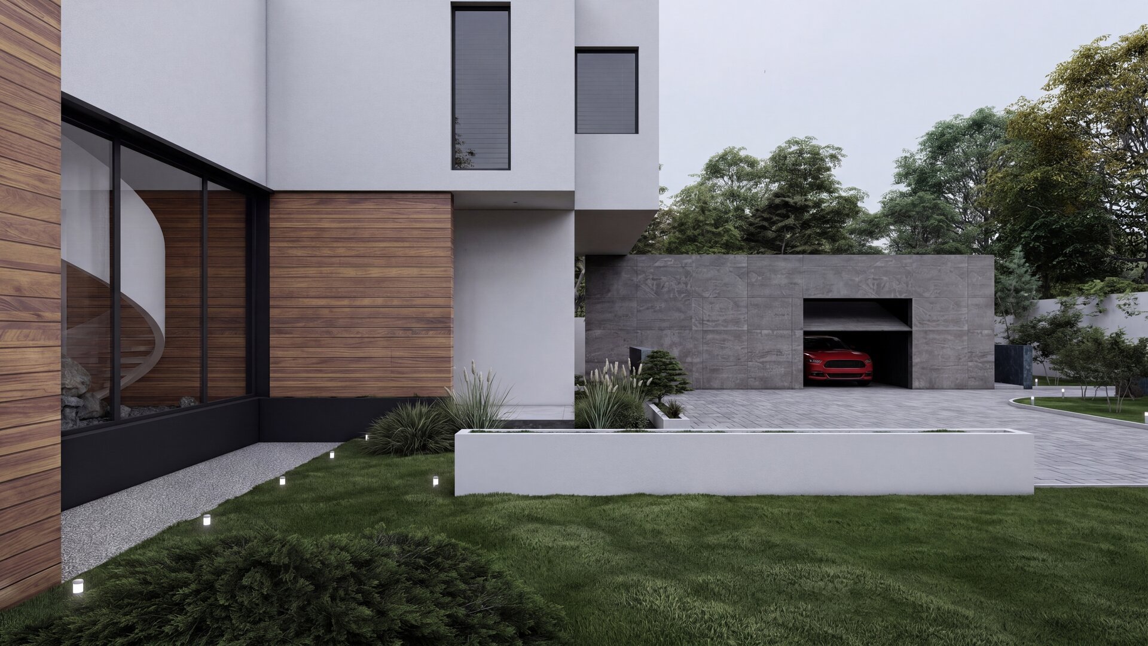
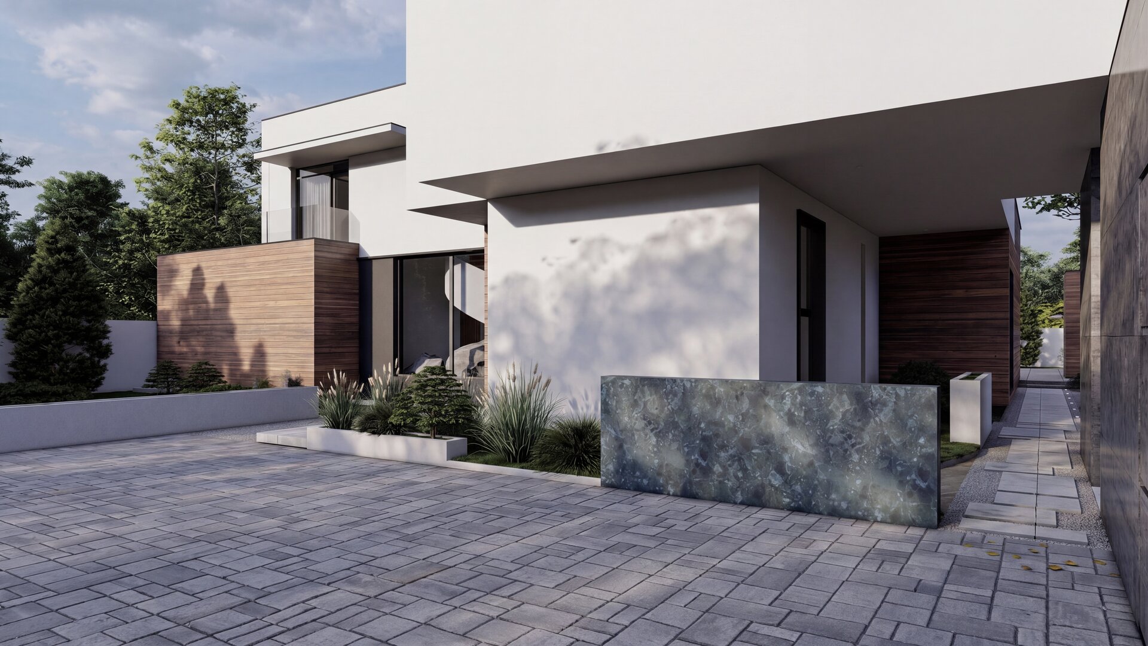
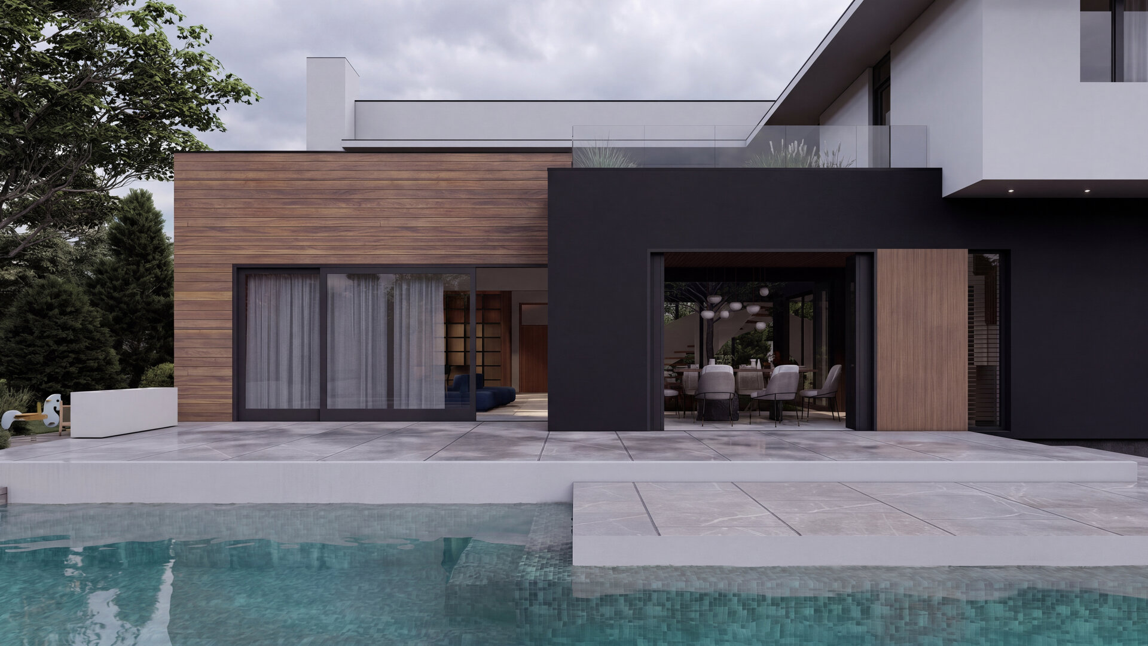
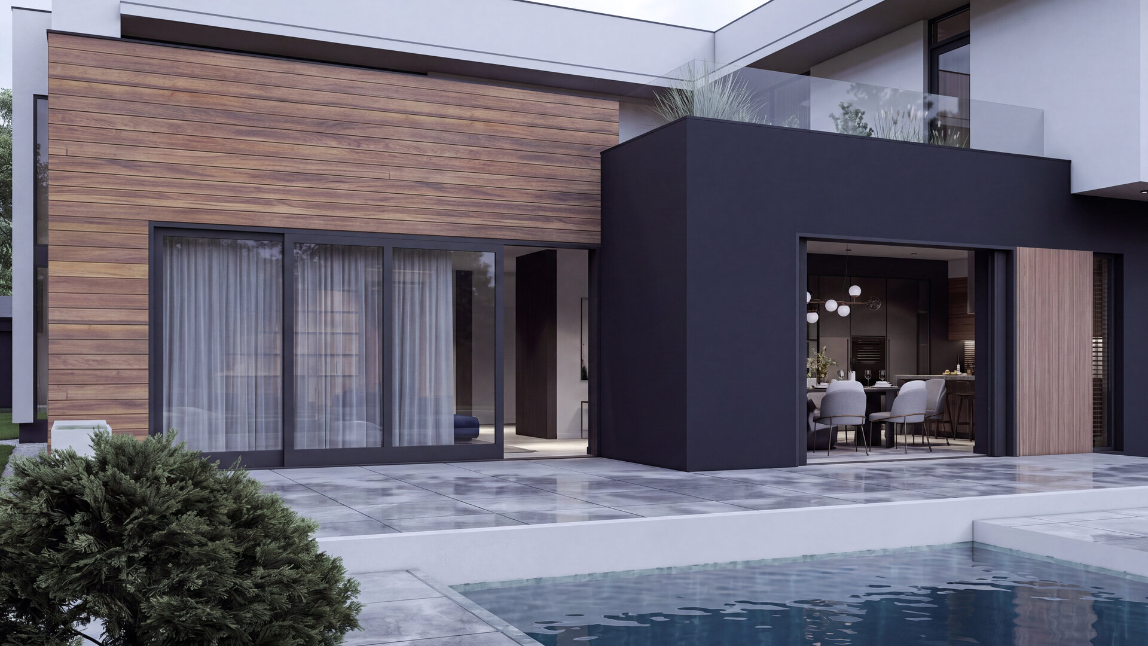
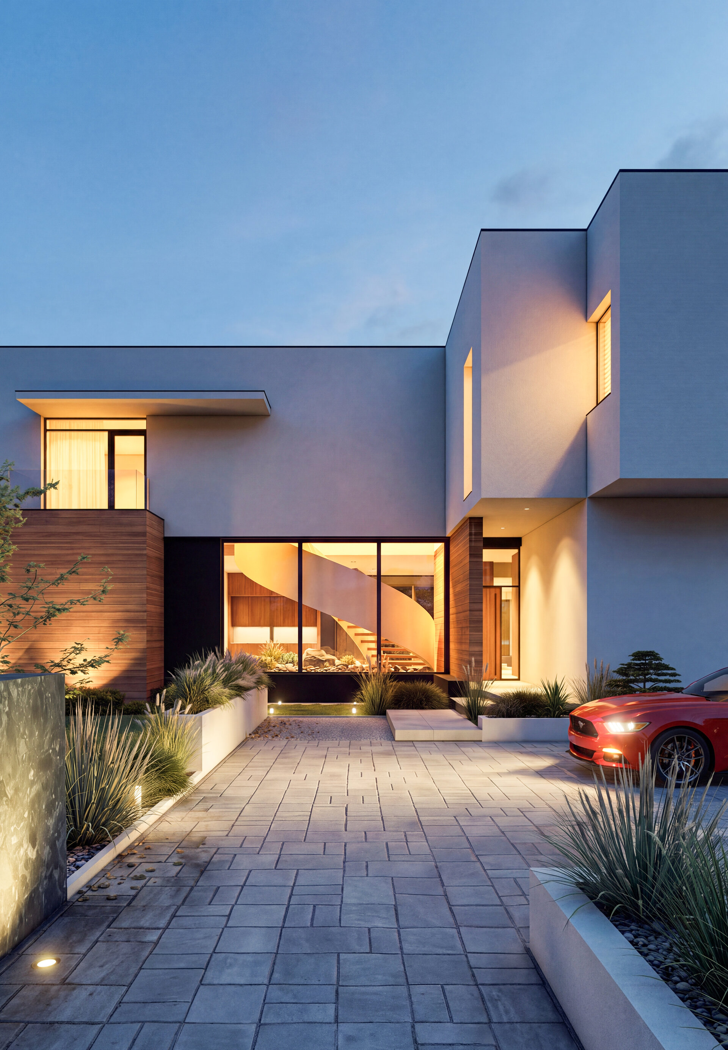
The building mass is fragmented to avoid the perception of a single compact volume. The white upper-floor planes appear to float above the ground floor, while the timber-clad volumes anchor the building and introduce a more human scale. Anthracite surfaces act as connecting elements, emphasizing openings, recesses, and sheltered areas. Dark window frames follow the same visual language, turning the large glazed surfaces into graphic elements of the façades.
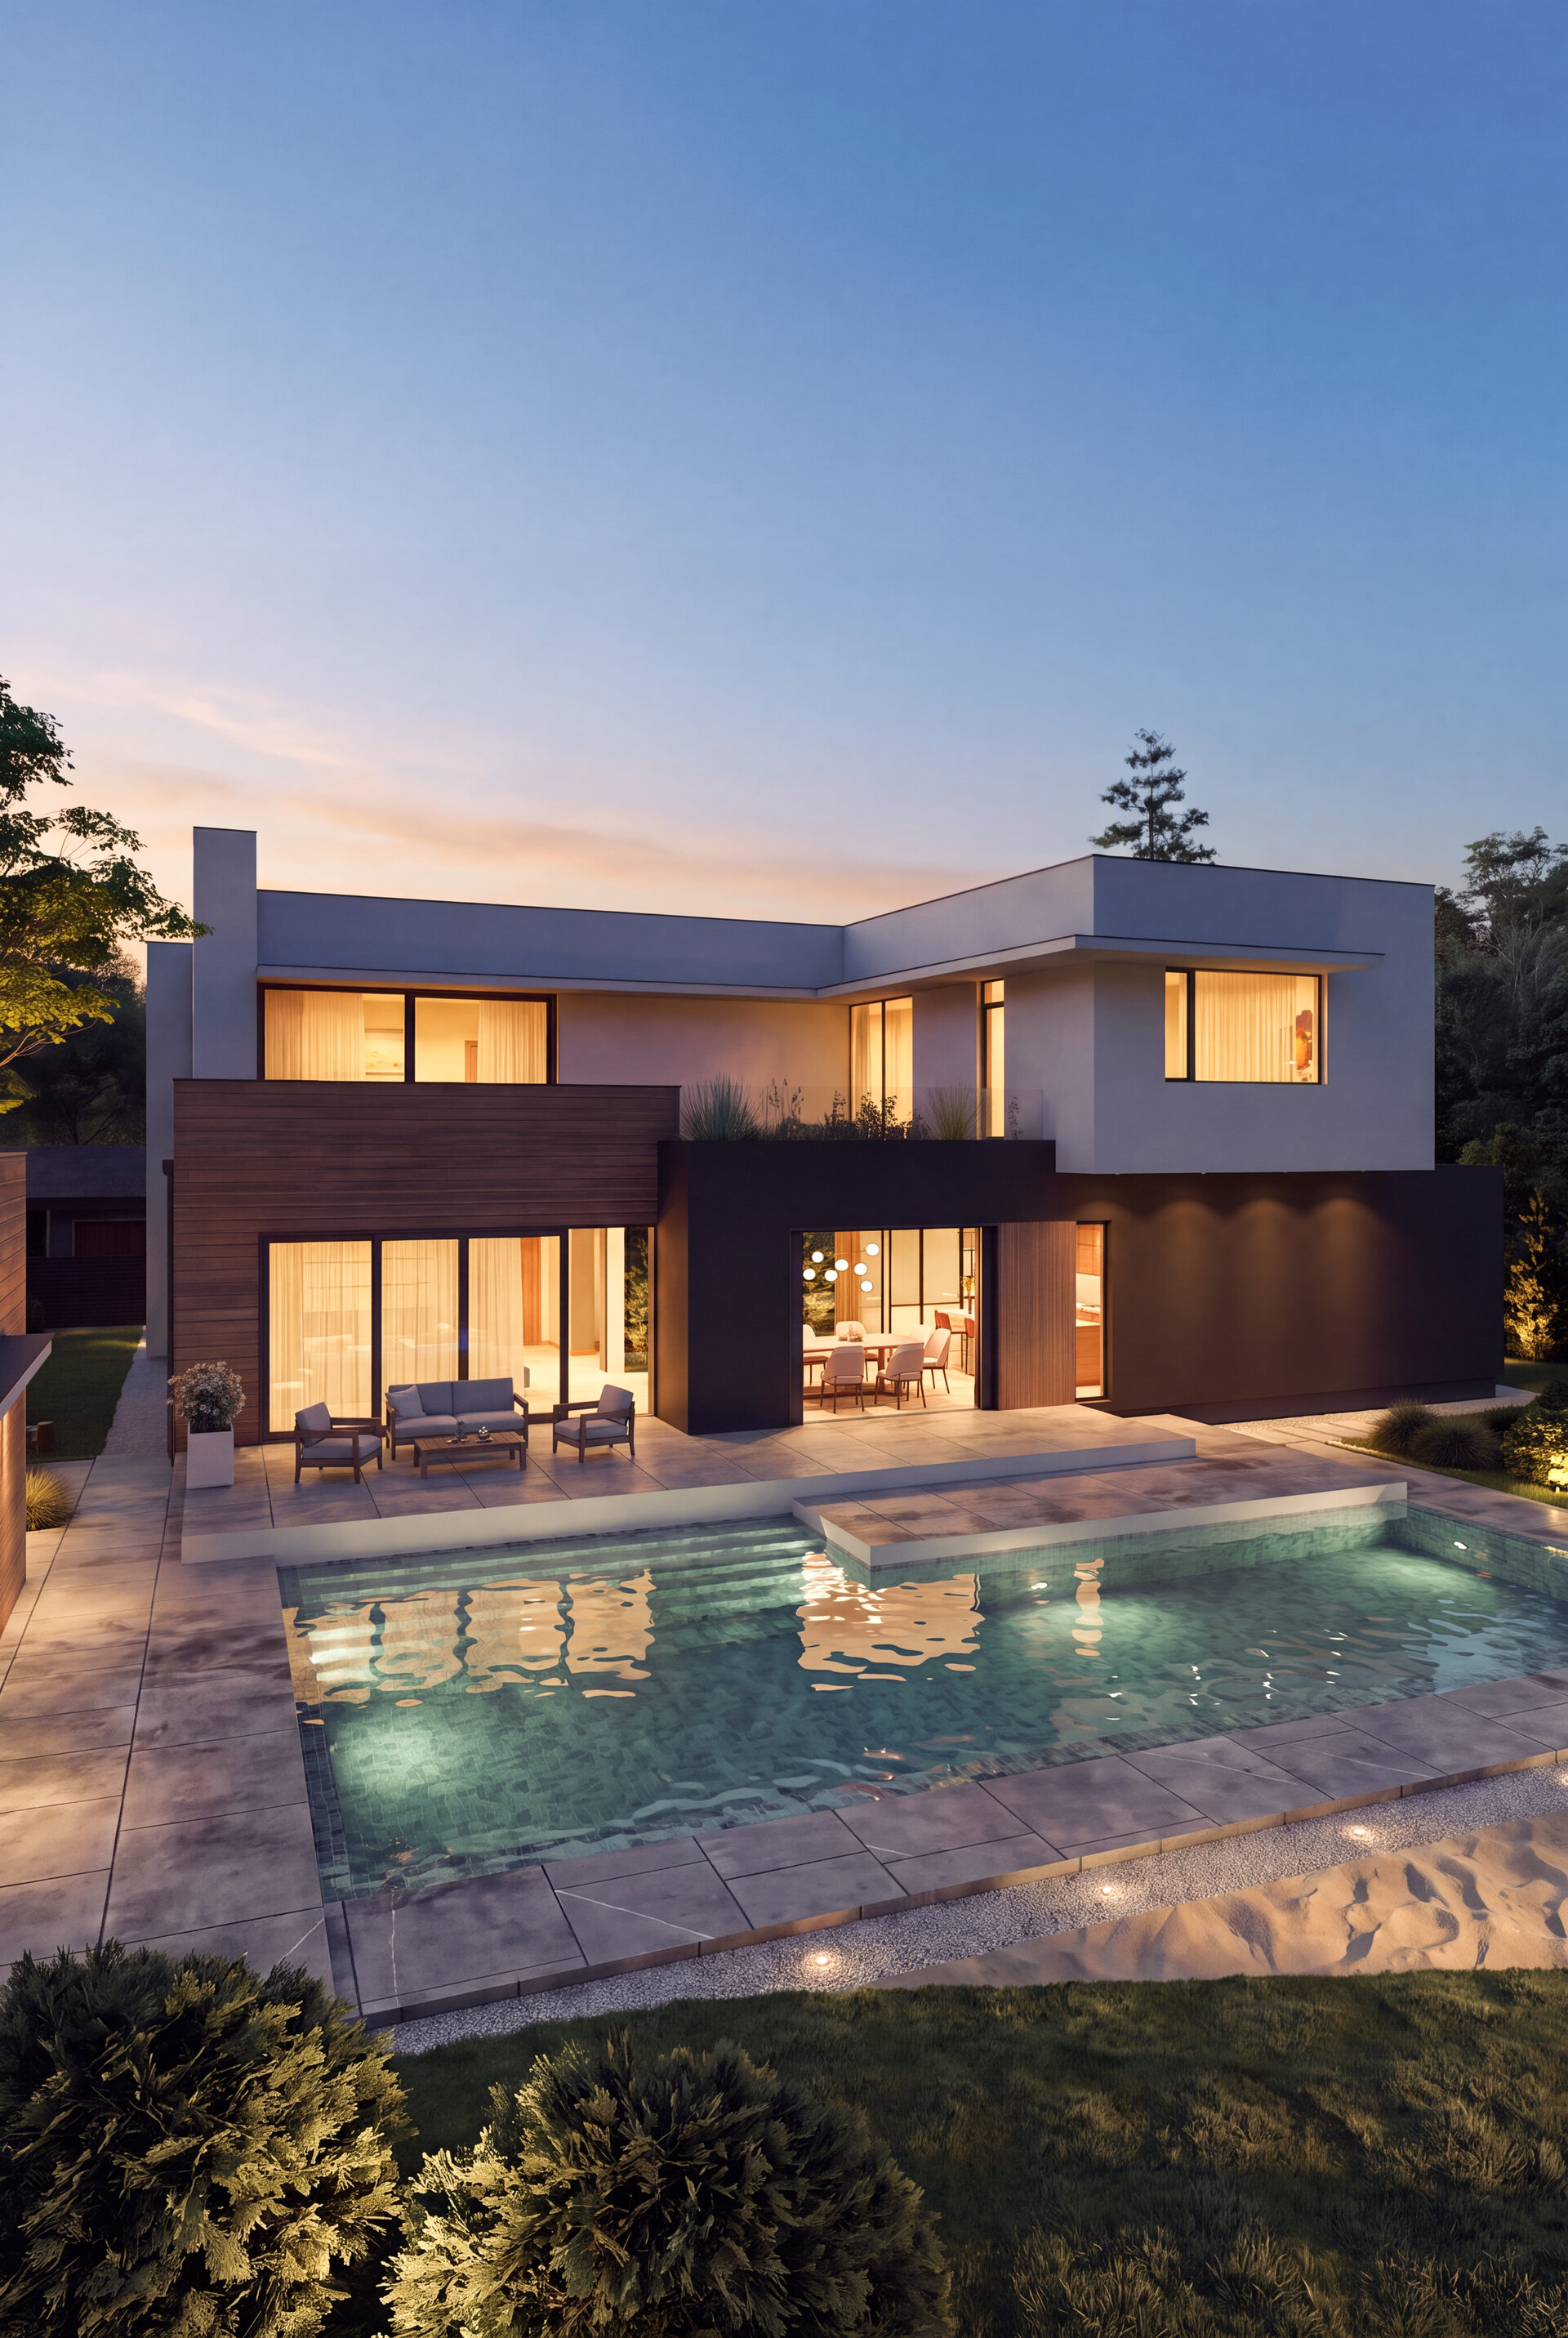
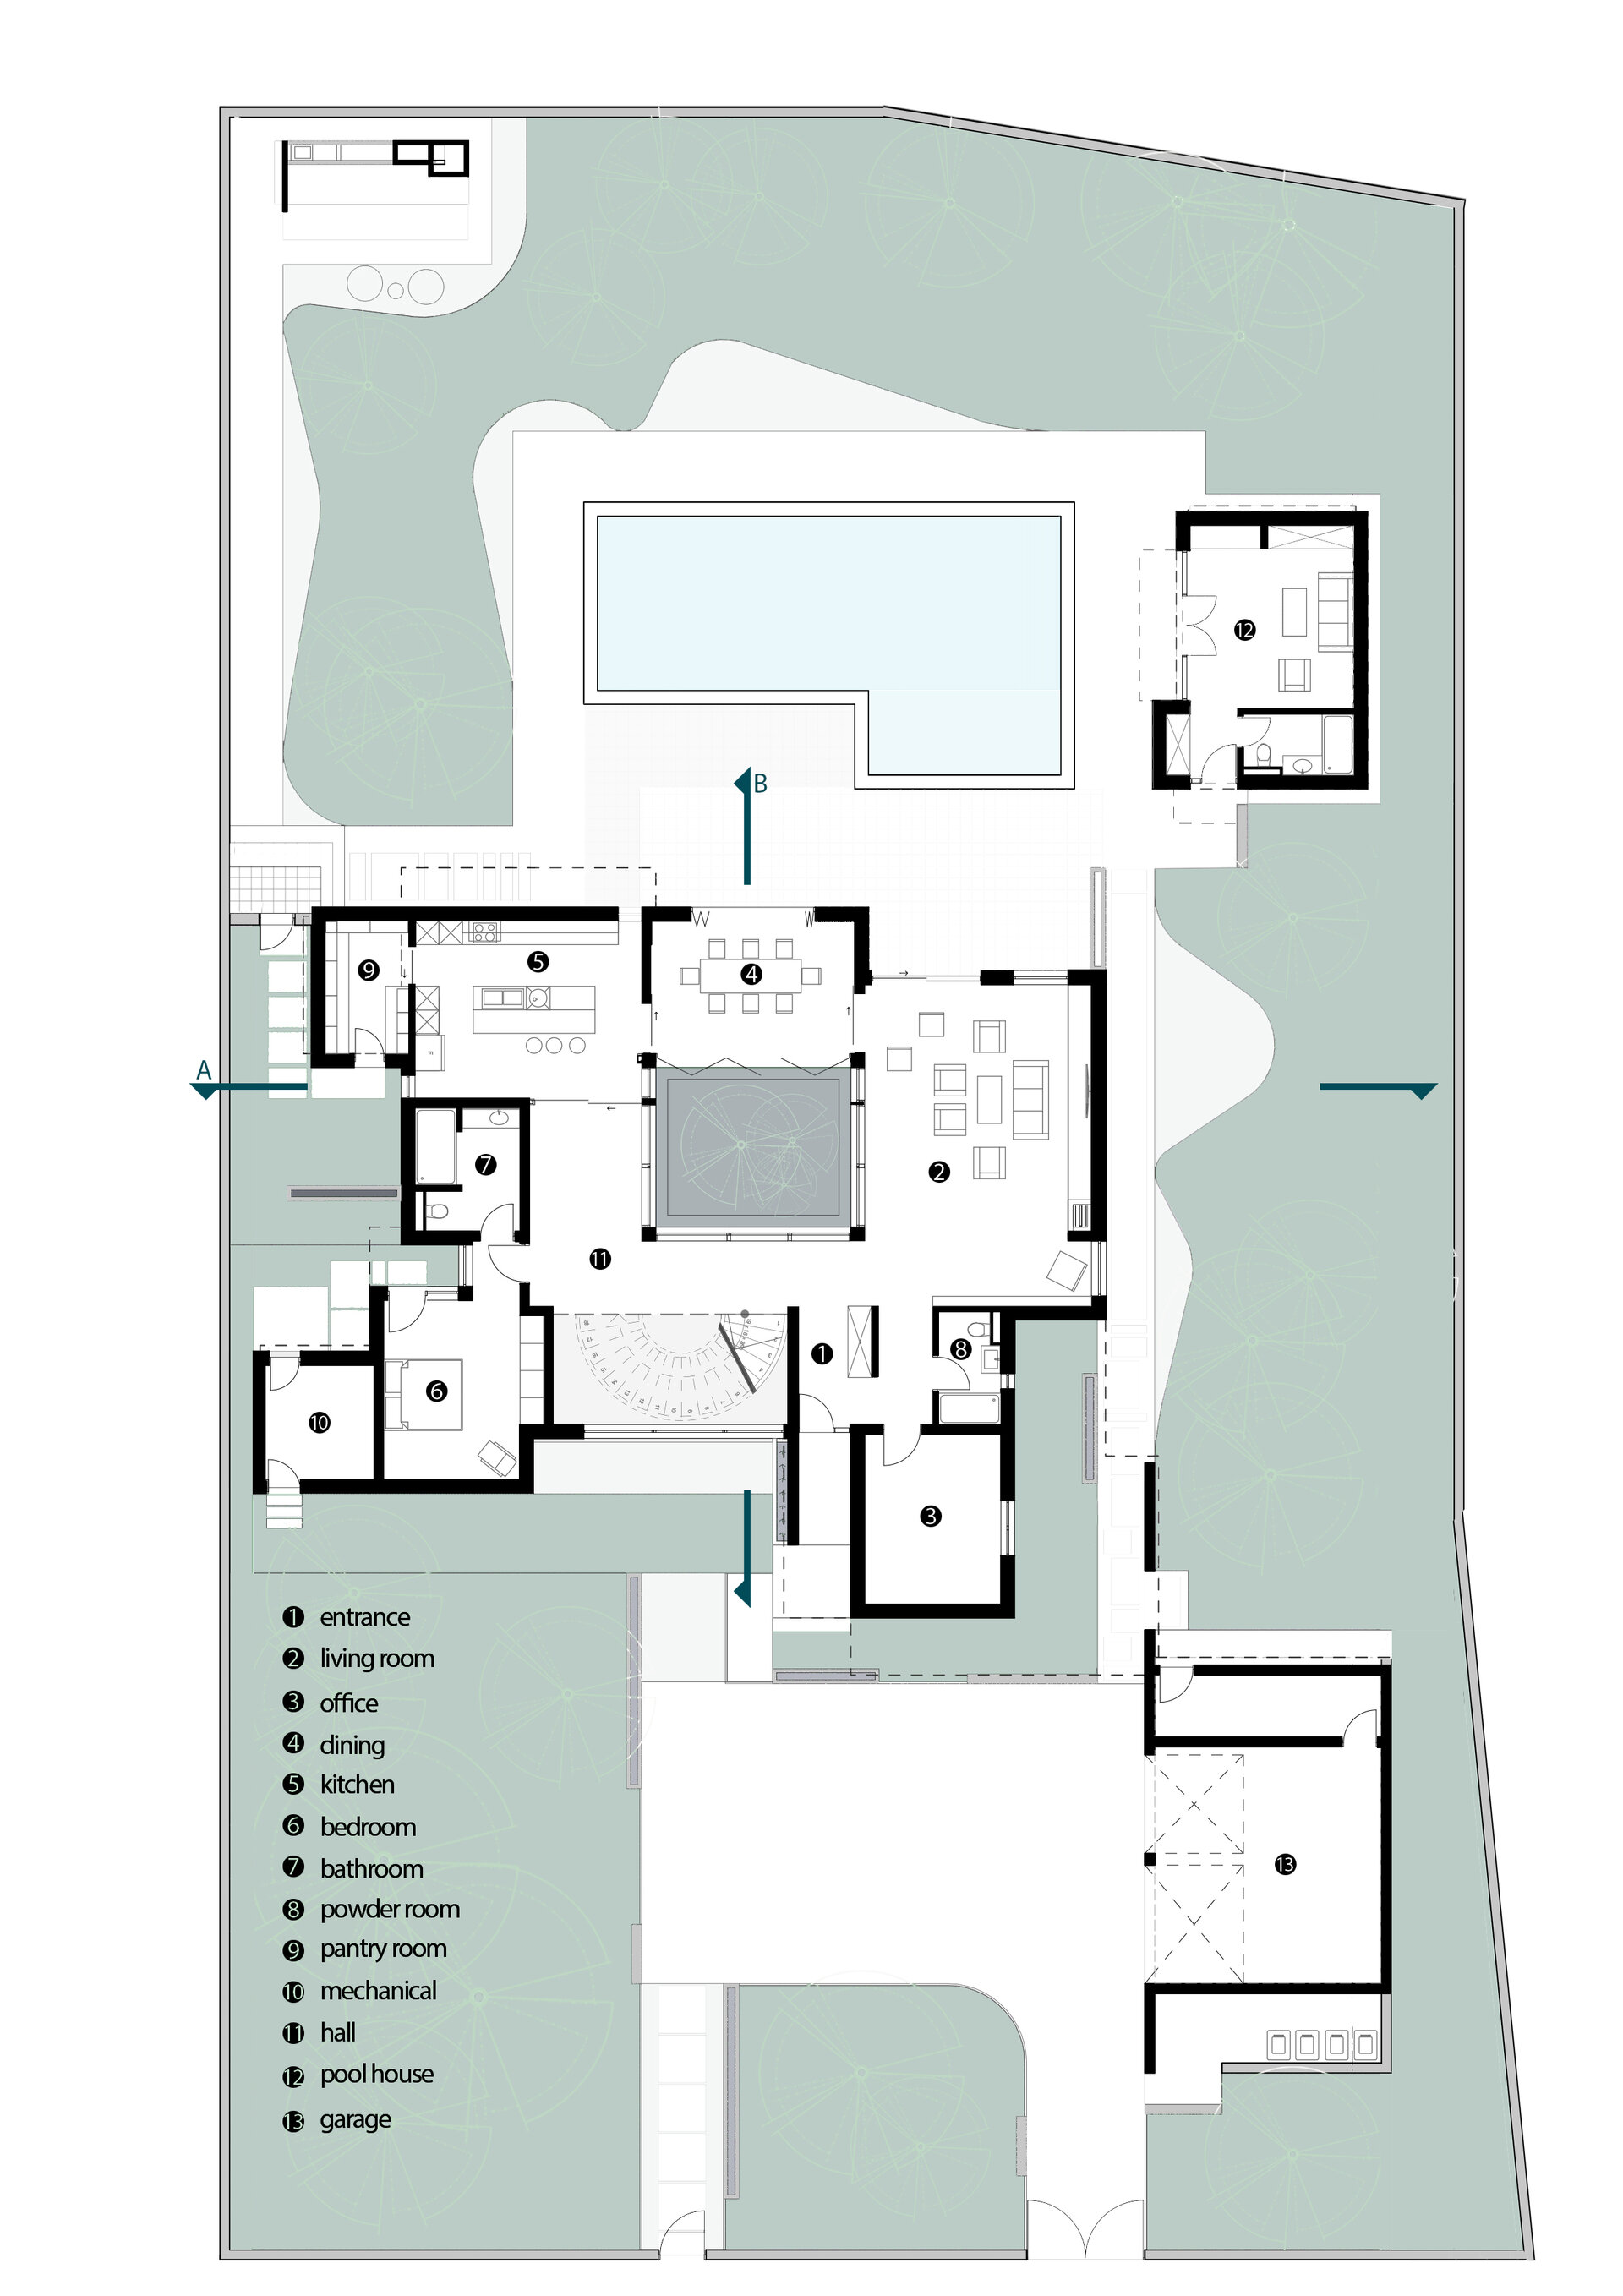
The relationship between interior and exterior is one of the project’s main themes. Generous glazing opens the living spaces towards the garden, terrace, and swimming pool, blurring the boundary between architecture and landscape. The terrace becomes a natural extension of the interior, while the pool is integrated into the architectural composition through its simple geometry and the continuity of the surrounding mineral surfaces.
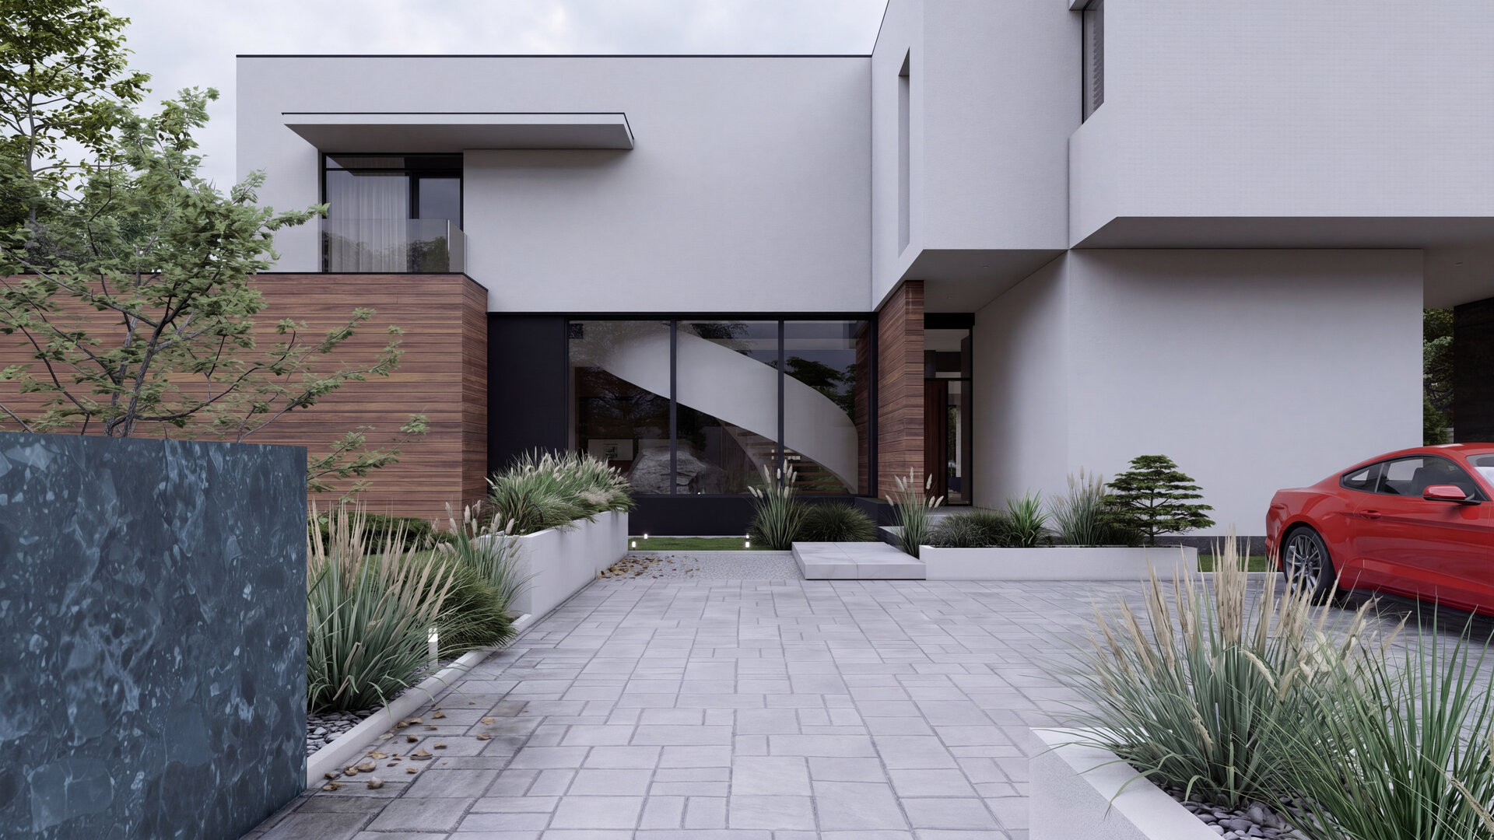
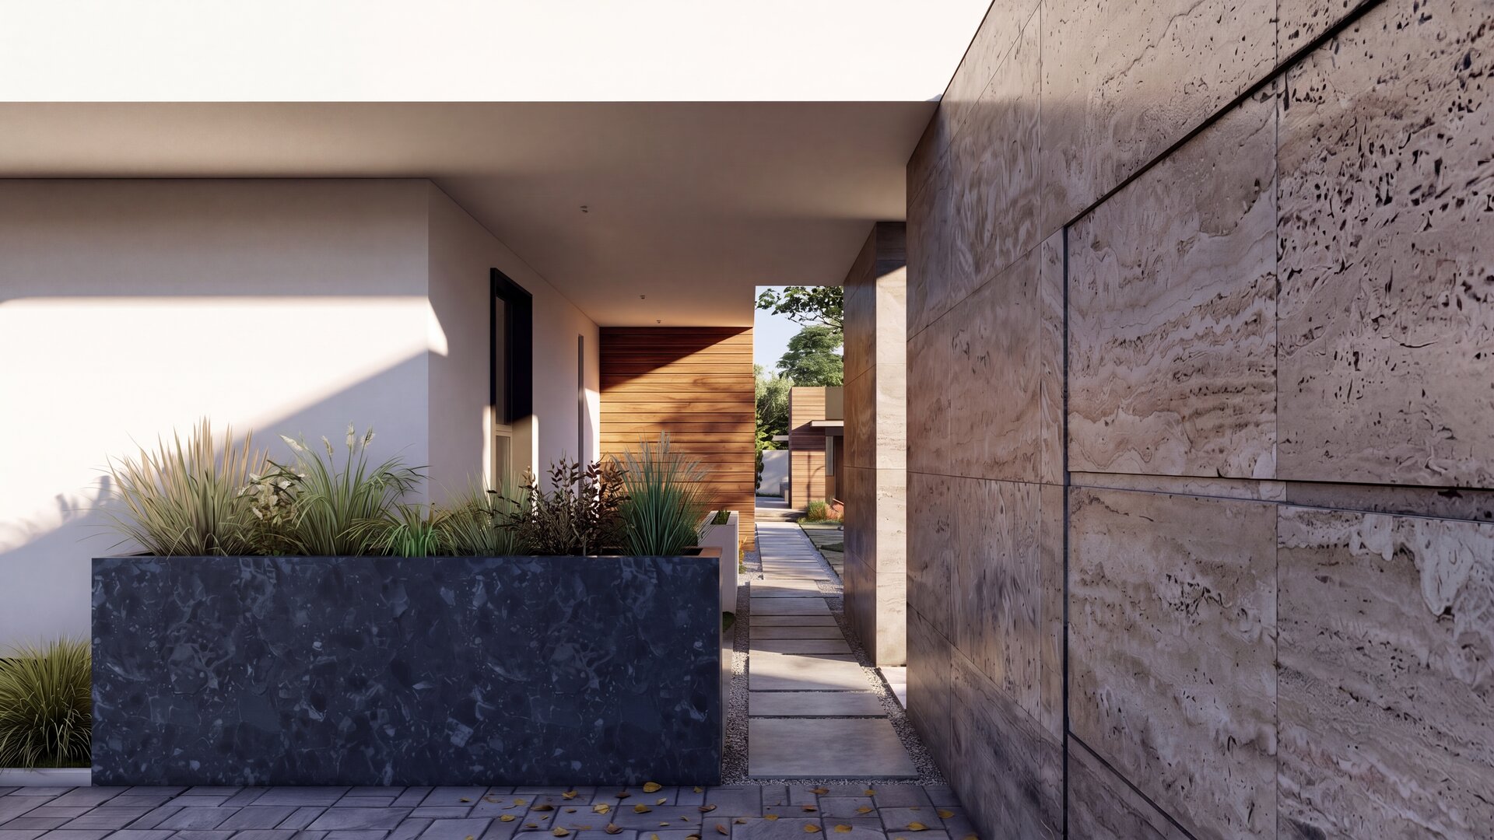
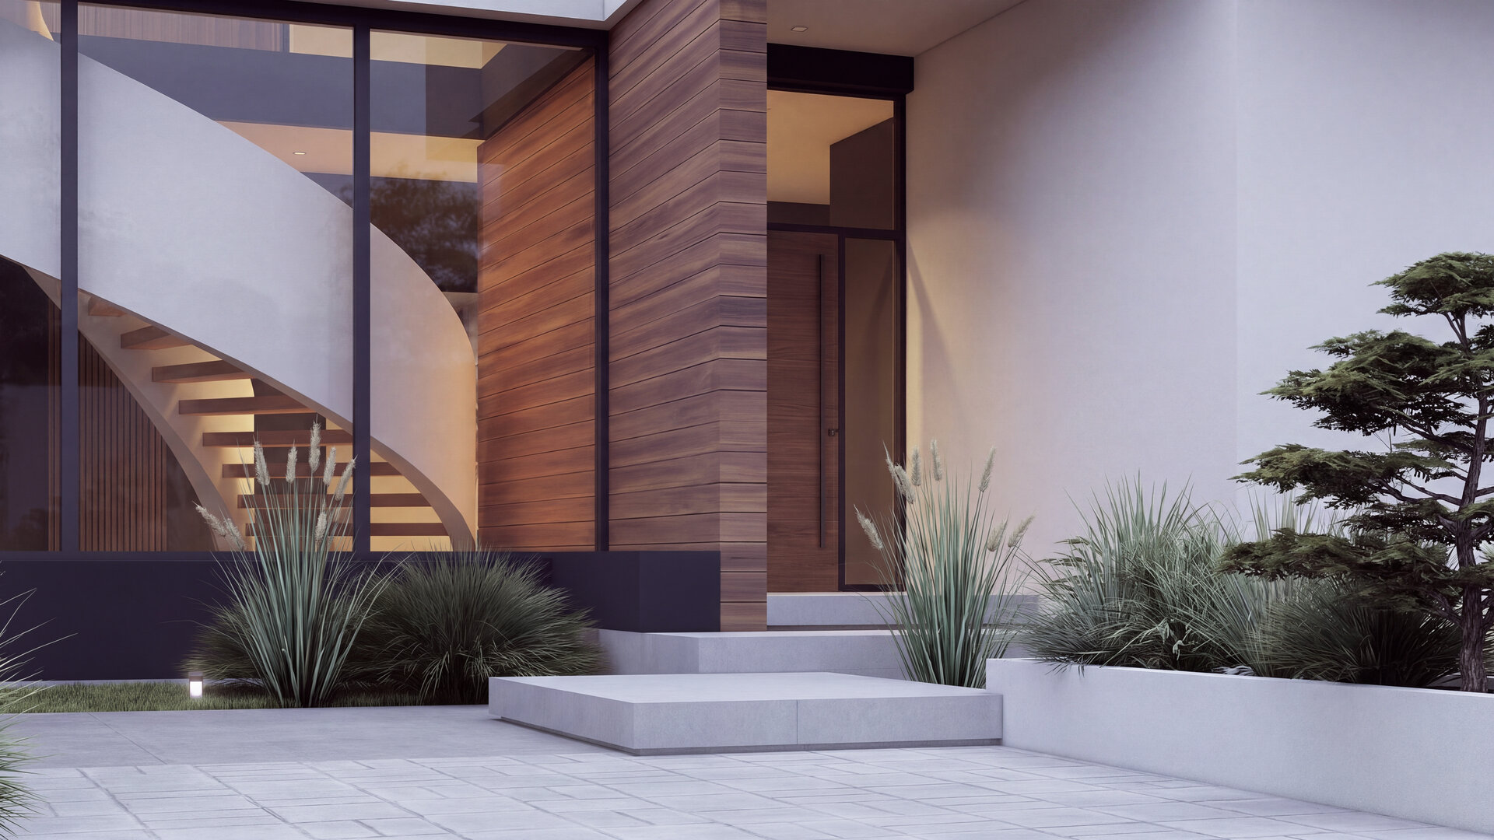
Around the entrance, the architecture becomes more controlled and intimate. The approach is defined by a sequence of platforms, planters, and paved surfaces, while ornamental vegetation filters views towards the house. Timber cladding marks the entrance and continues around several ground-floor volumes, becoming one of the project’s recurring elements.
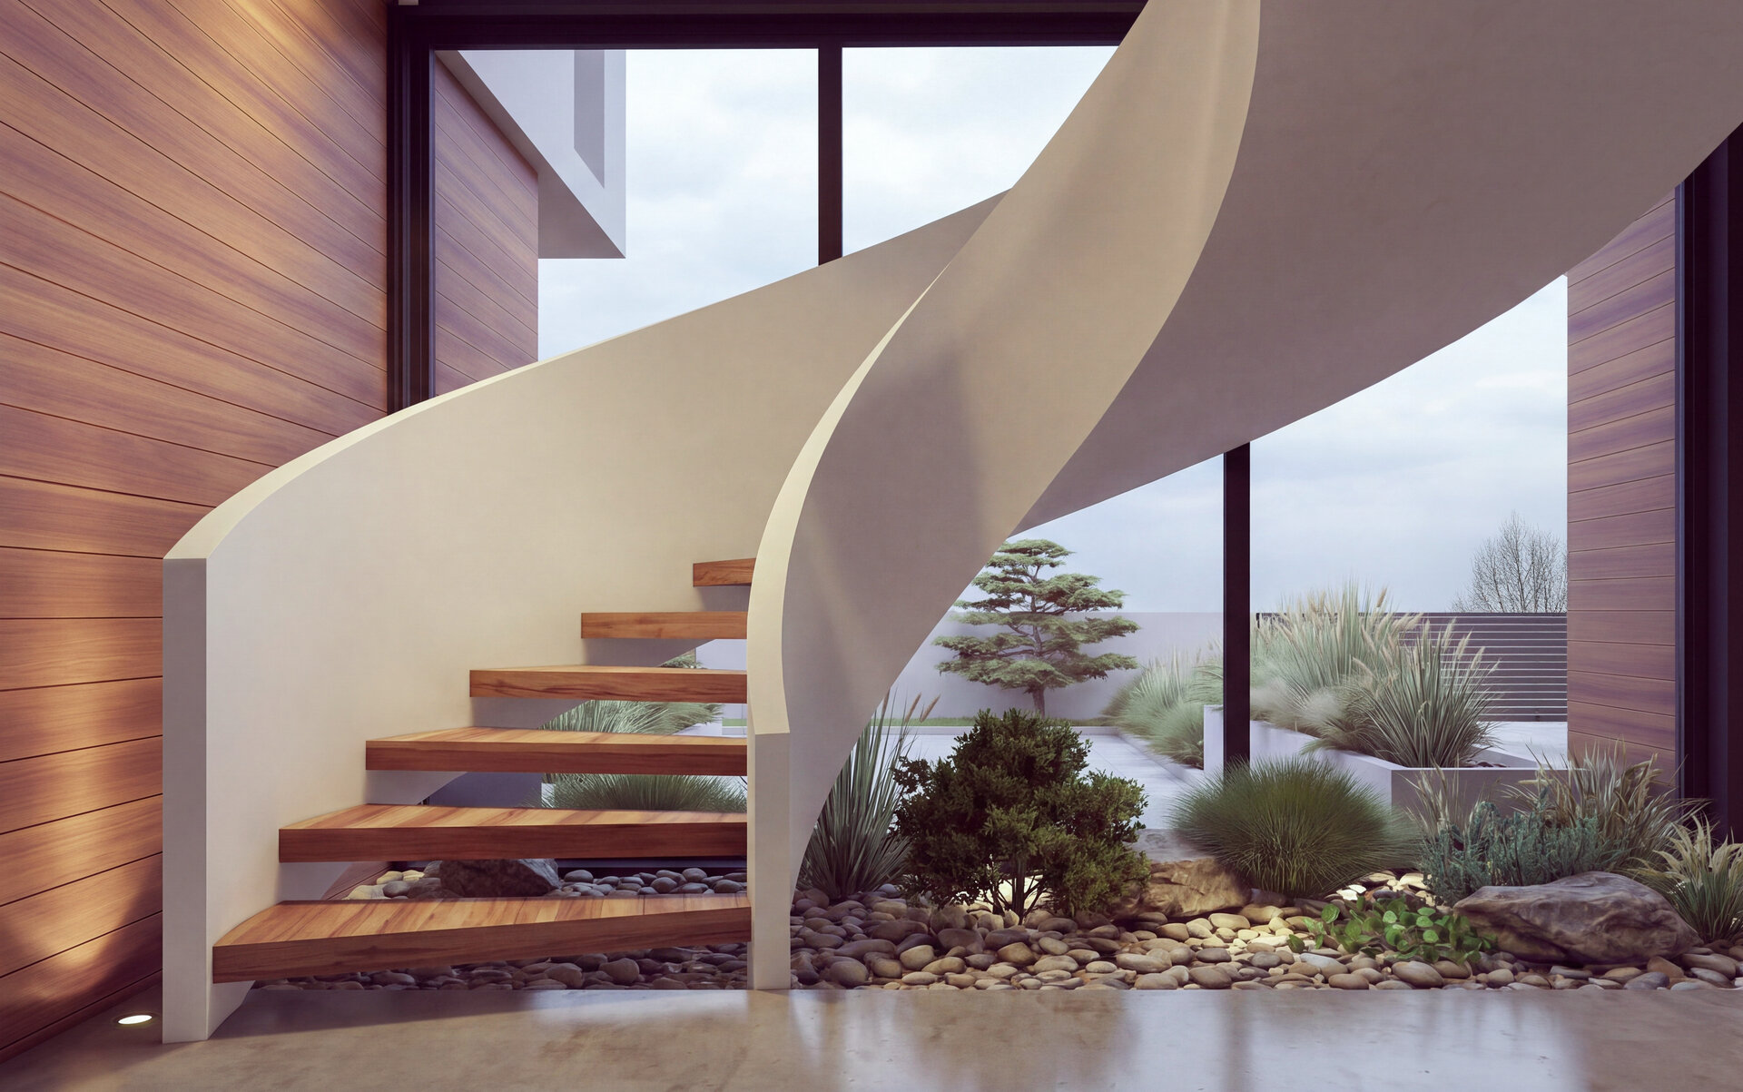
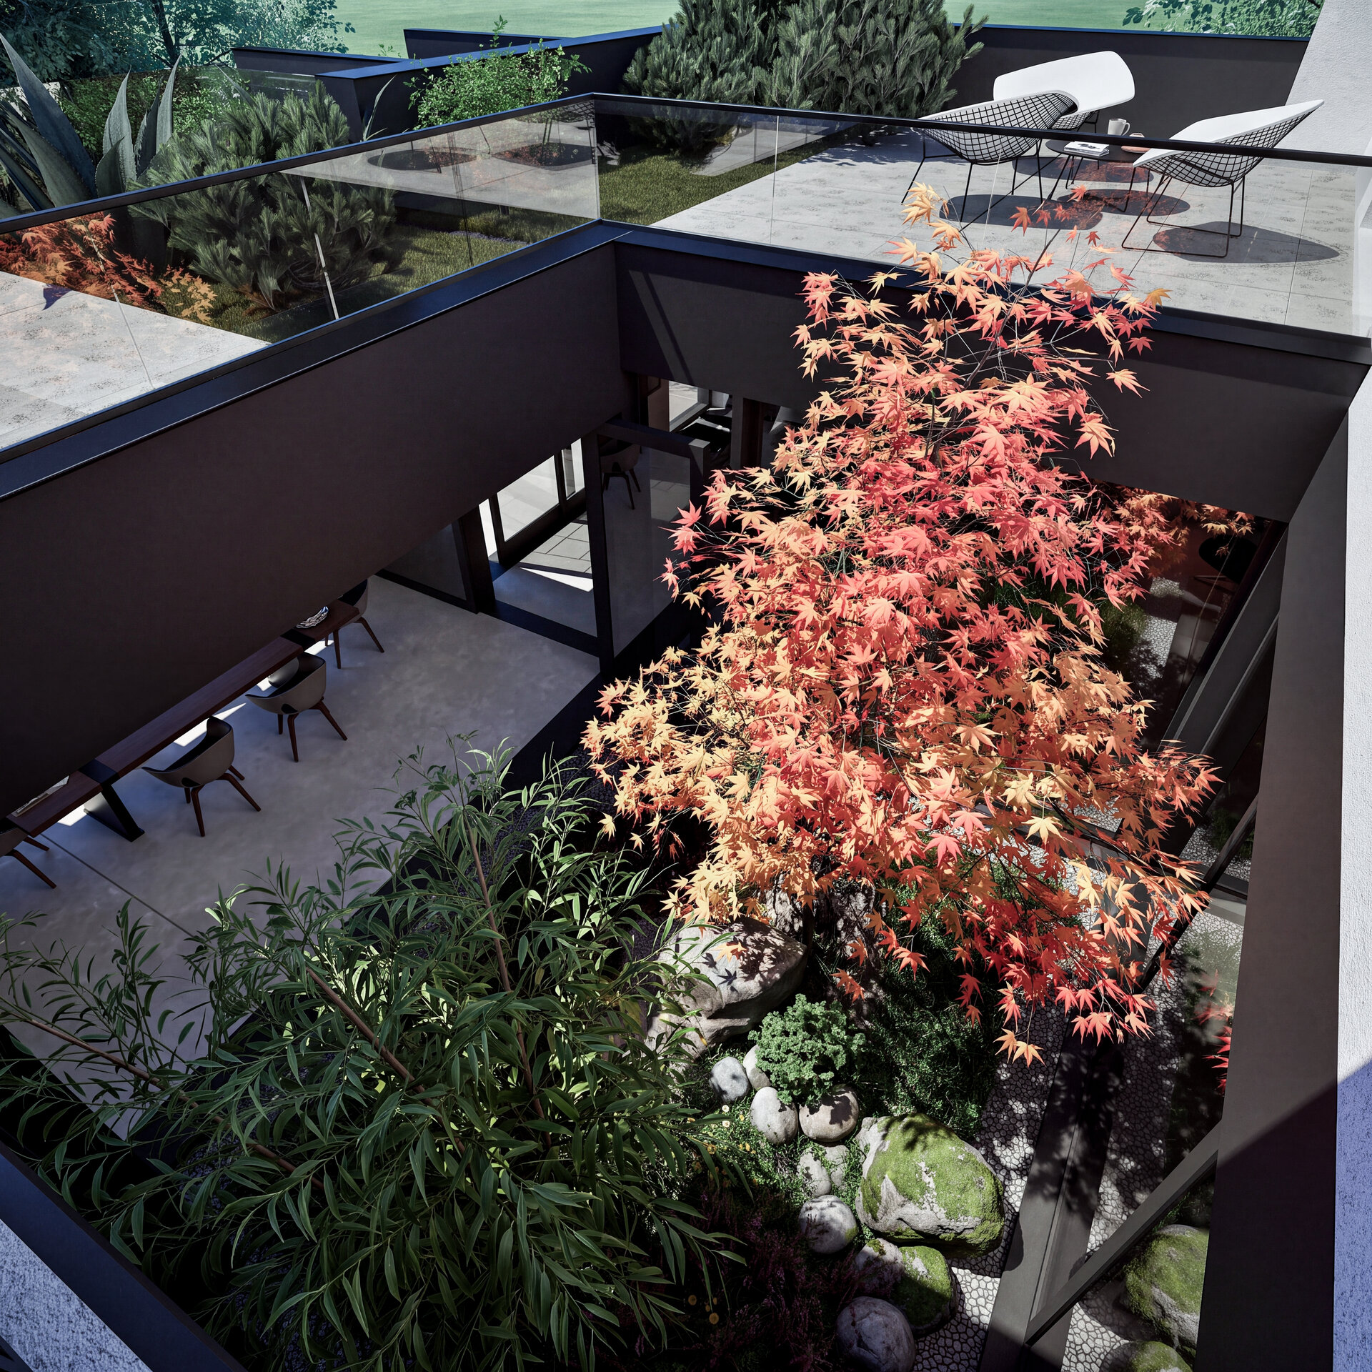
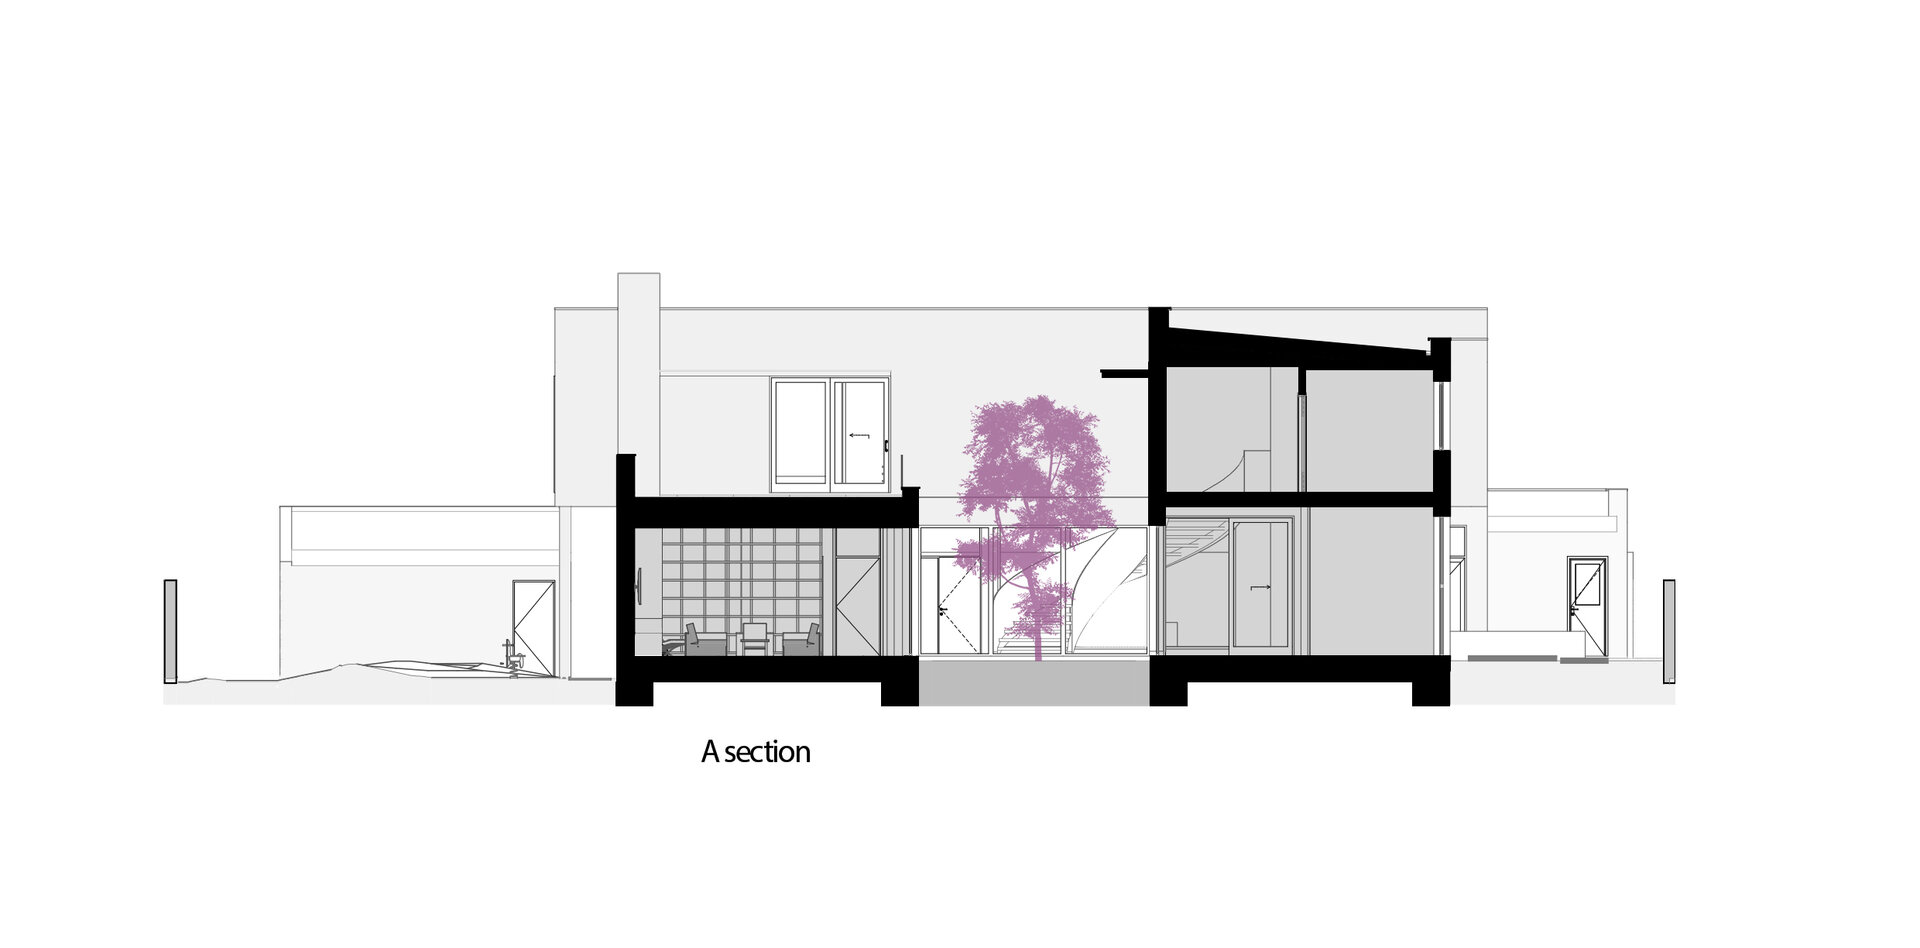
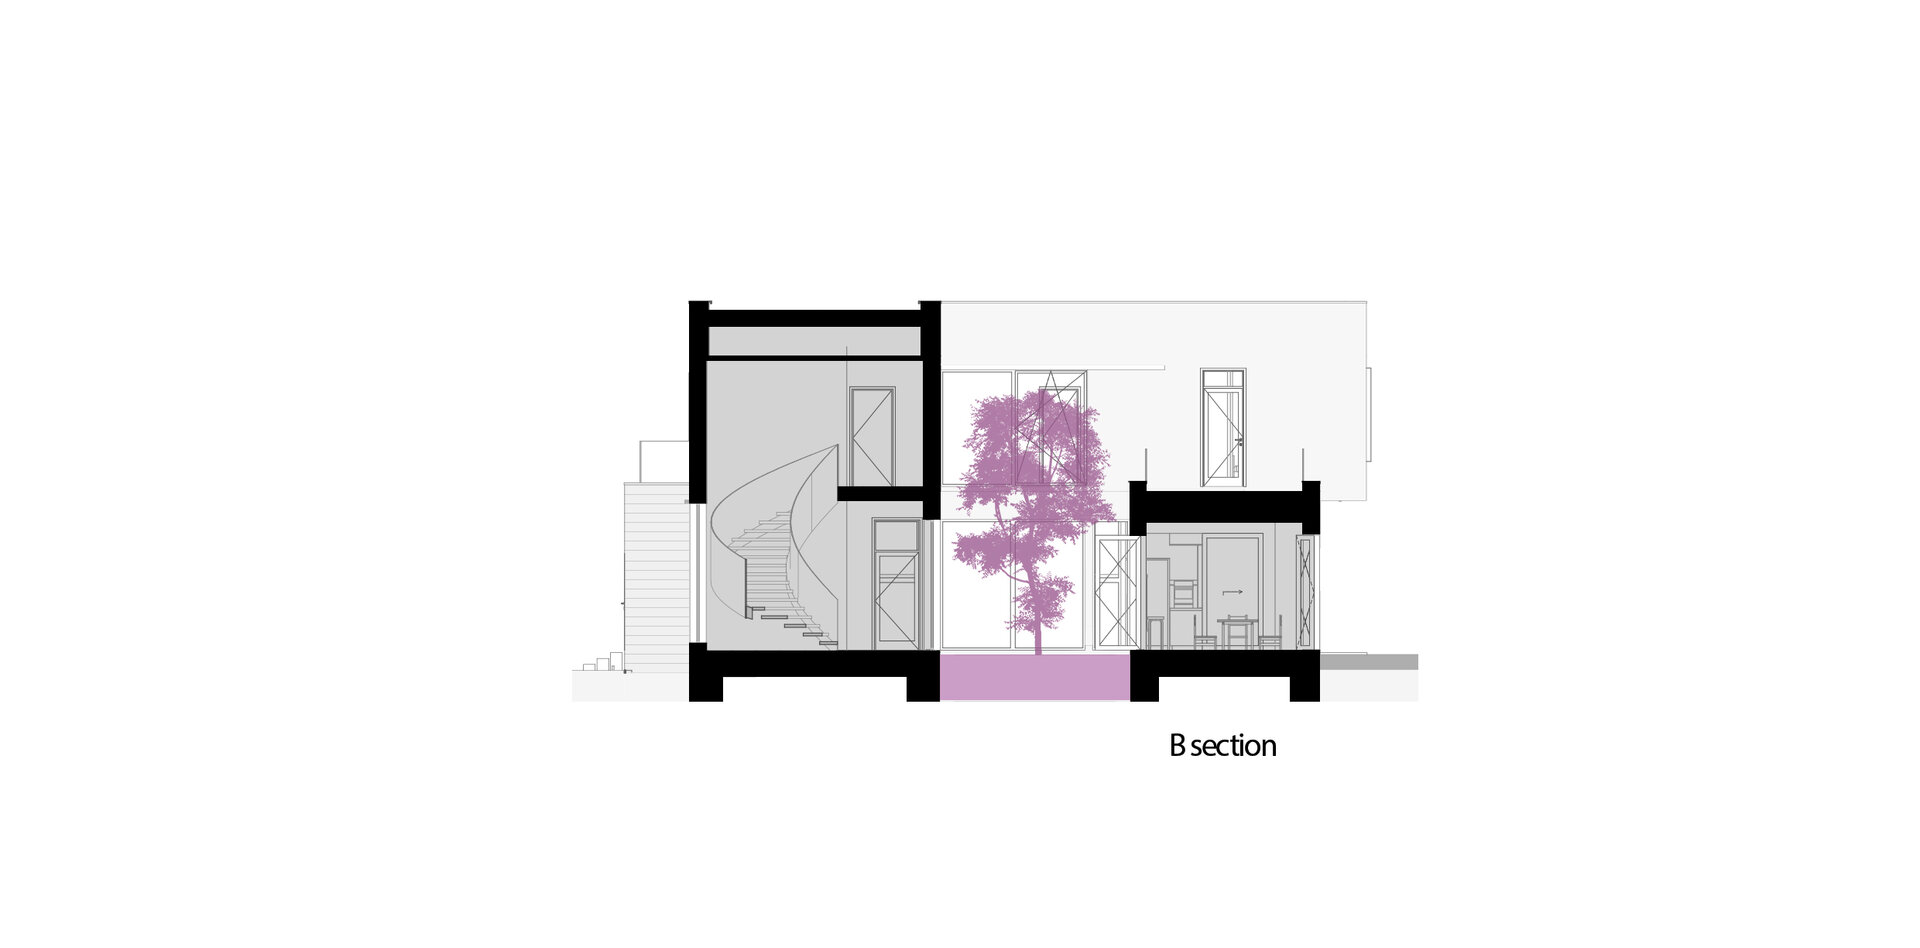
A key feature of the house is the staircase area, visible from outside through the large glazed façade. The curved staircase, with its continuous white balustrade and timber treads, is treated as a sculptural element. At its base, an indoor mineral garden combining natural stone and vegetation visually extends the exterior landscaping into the house. The transparency of the façade makes this sequence visible from the courtyard and establishes a visual connection between the two levels.
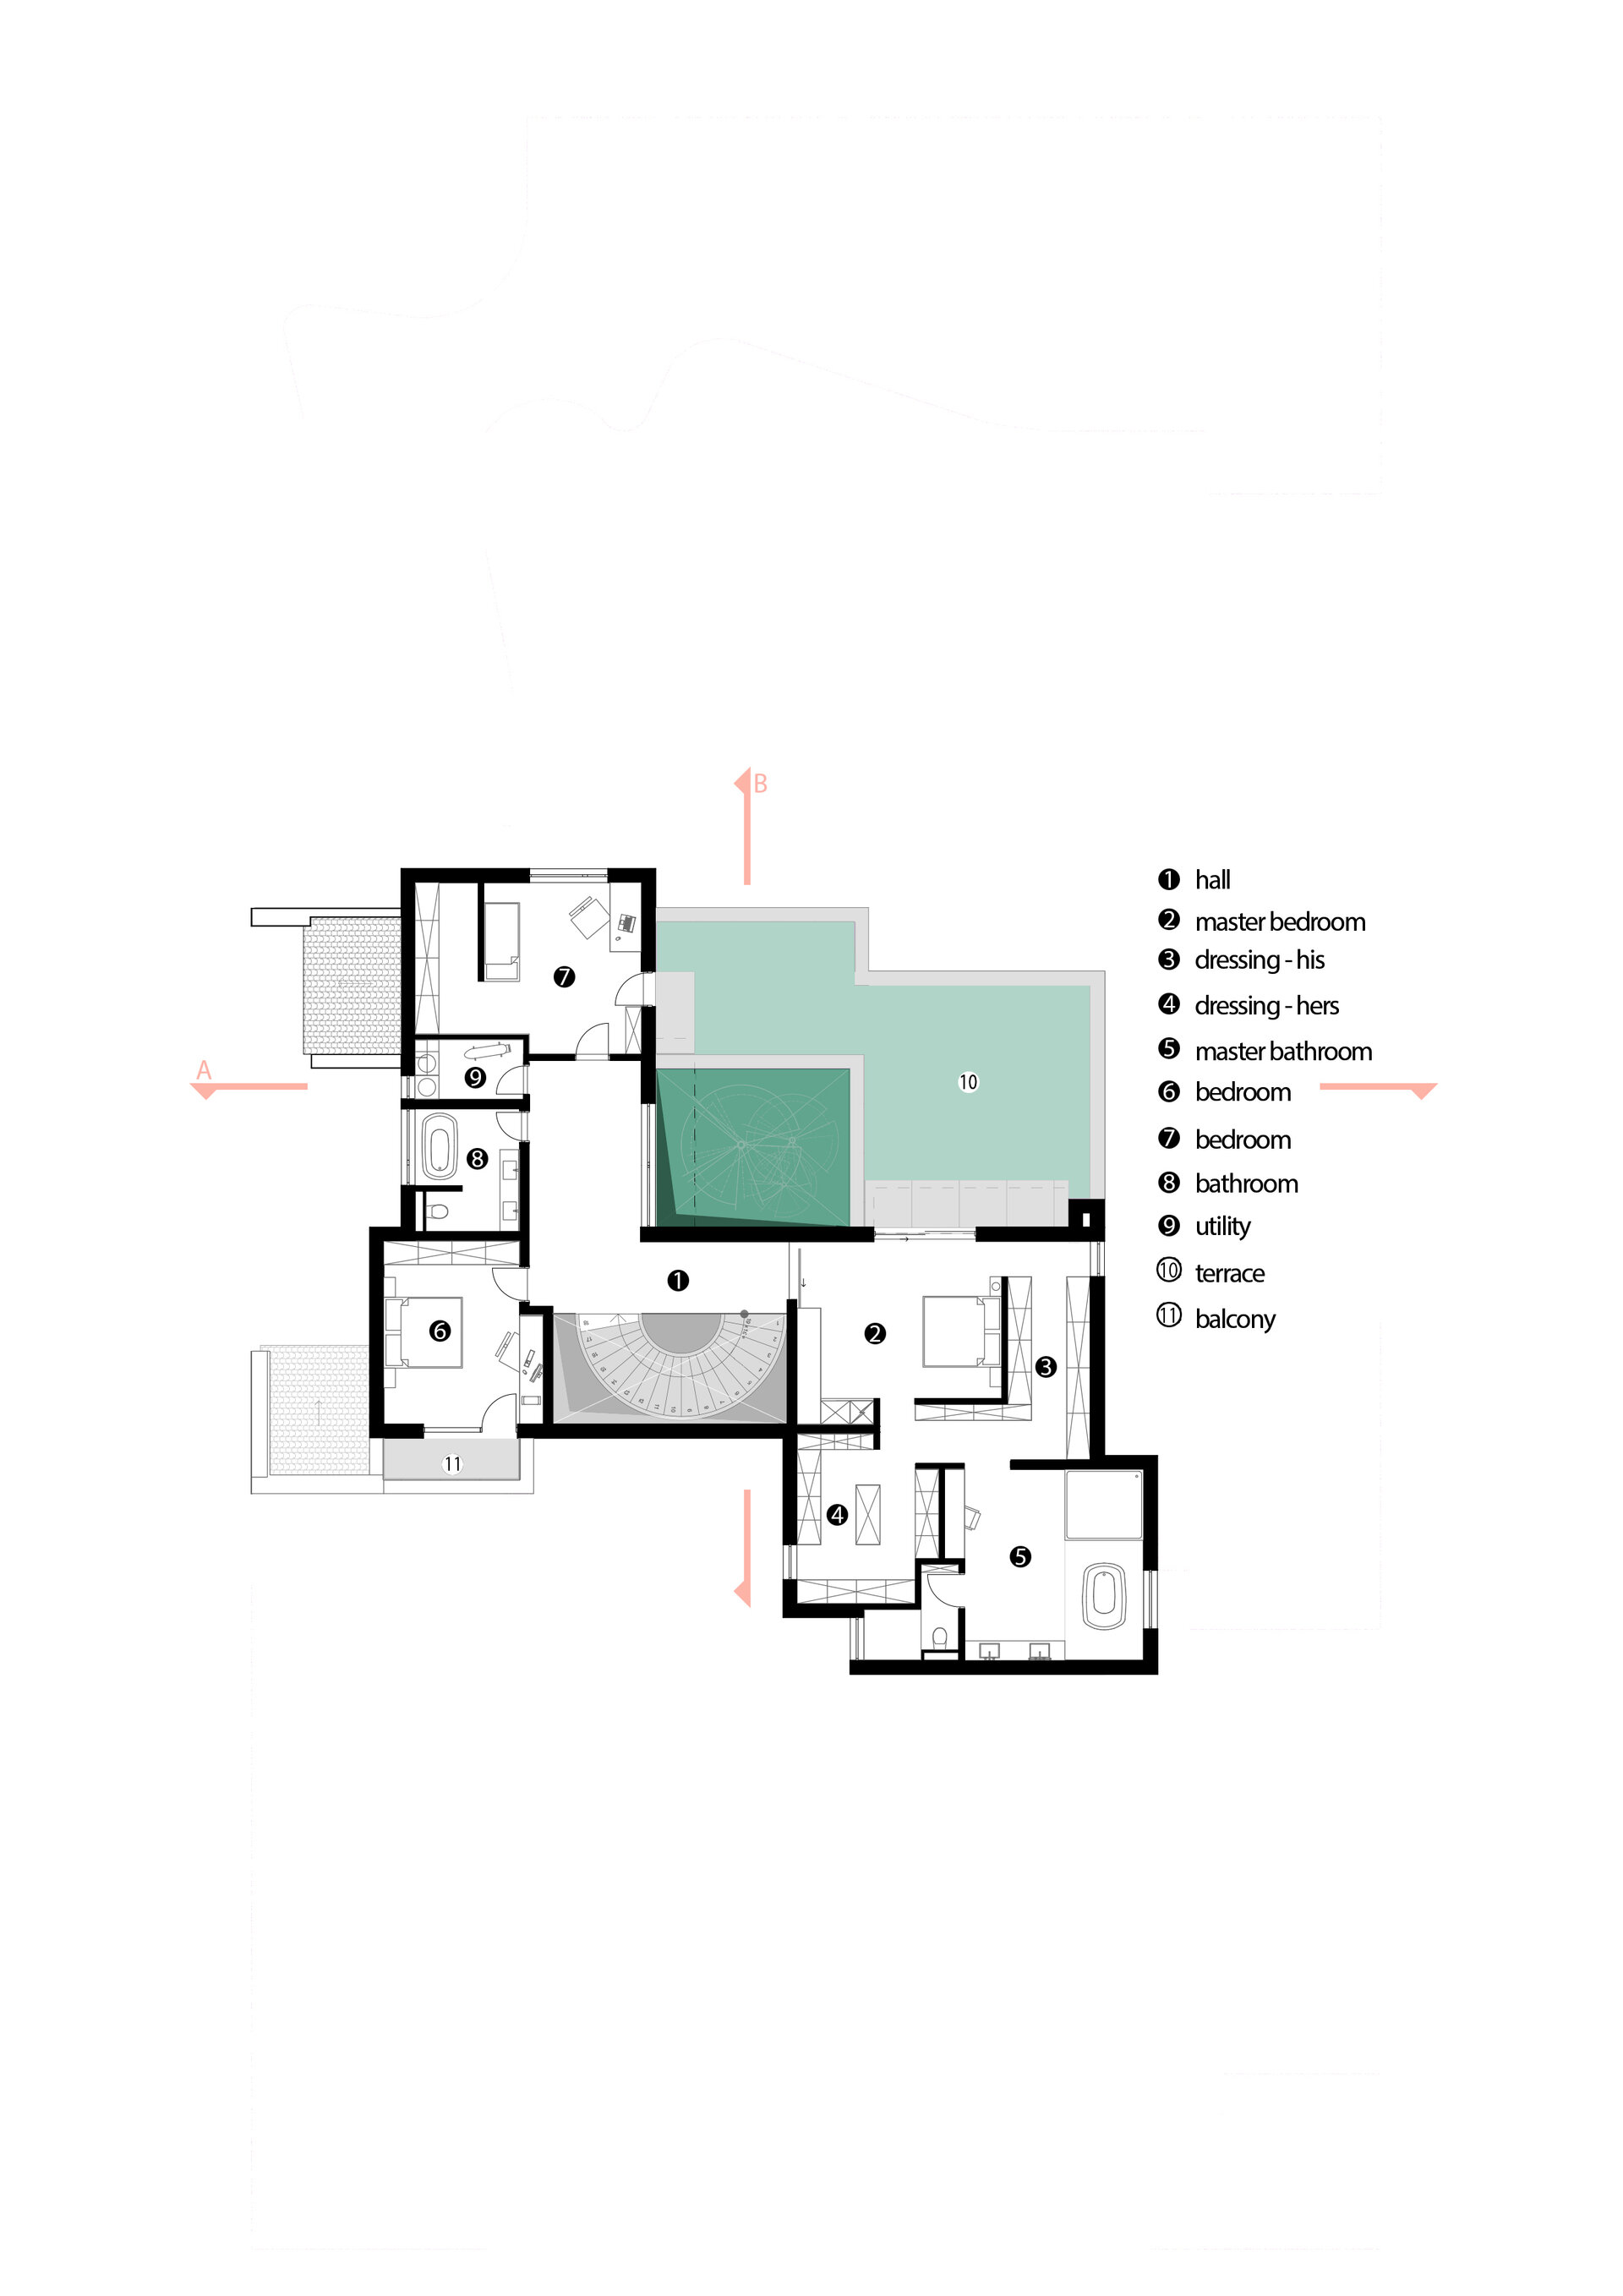
The garden façade has a more open character. Large openings and recessed areas create sheltered spaces and terraces, while the balcony with its transparent glass balustrade maintains the visual lightness of the upper volume. The contrast between timber, white, and anthracite is repeated here in a more dynamic composition, where solid surfaces and voids express the different interior functions.
The landscaping complements the architecture through a controlled composition of low planting, ornamental grasses, and sculptural trees. White planters echo the geometry of the house, while stone, gravel, and vegetation introduce more organic textures. Discreet exterior lighting follows the circulation paths and planted areas, highlighting the architecture without competing with it.
The entire project seeks a balance between the precision of contemporary volumes and the warmth of natural timber. The controlled repetition of materials, the continuity between interior and exterior, and the integration of the landscape create a coherent residence in which architecture, light, and vegetation are perceived as parts of a single composition.
Residential Architecture
- The Sufficient House. A System for Holiday Retreats
- Retreat House
- Housing development Piatra Neamț
- The Village’s House – An Architecture of Solidarity
- Chicken COOP - Micro-architecture for ten hens
- CAVO - The Plug-in Façade Habitat
- House on the Medow
- The Measure of Dwelling
- Lantern House
- House of Connections
- House on the Hill
- House 34
- T House
- Dwelling Otherwise
- Workshop and Dwelling
- The Room Coffee House
- Residential Development Timișoara “Abator”
- Mogoșoaia House
- Holiday Home - Lerești
- Giurgiu North – Residential Park
- Between Blind Walls. A House in the Armenian neighborhood
- The Artist’s House – A Retreat in the Landscape
- LE21 House


