- Nomination for the “Portfolio Architecture / Residential Architecture” section
Housing development Piatra Neamț
Authors’ Comment
This project falls into the "portfolio projects" category not as a purely theoretical or conceptual design, but as a permitted project (with all structural and MEP engineering packages required for execution). Although it reached an advanced stage of development, economic constraints linked to the current construction and real estate market mean it will ultimately remain unbuilt.
Viewed through the lens of this year's Annual theme, while AI can help optimize the project's cost-to-quality ratio or generate visual marketing assets for prospective clients, the impact of new technologies on the actual construction process remains minimal in cases like this. This is not an overly ambitious venture, but a modest, "frugal" project conceived from the outset around resource optimization and local constraints.
The project is located within the emerging urban fabric on the outskirts of Piatra Neamț, characterized by dense residential developments built on long, narrow former agricultural plots. These typically consist of identical houses lined closely along narrow paved roads without green buffers or trees, in stark contrast to the surrounding countryside.
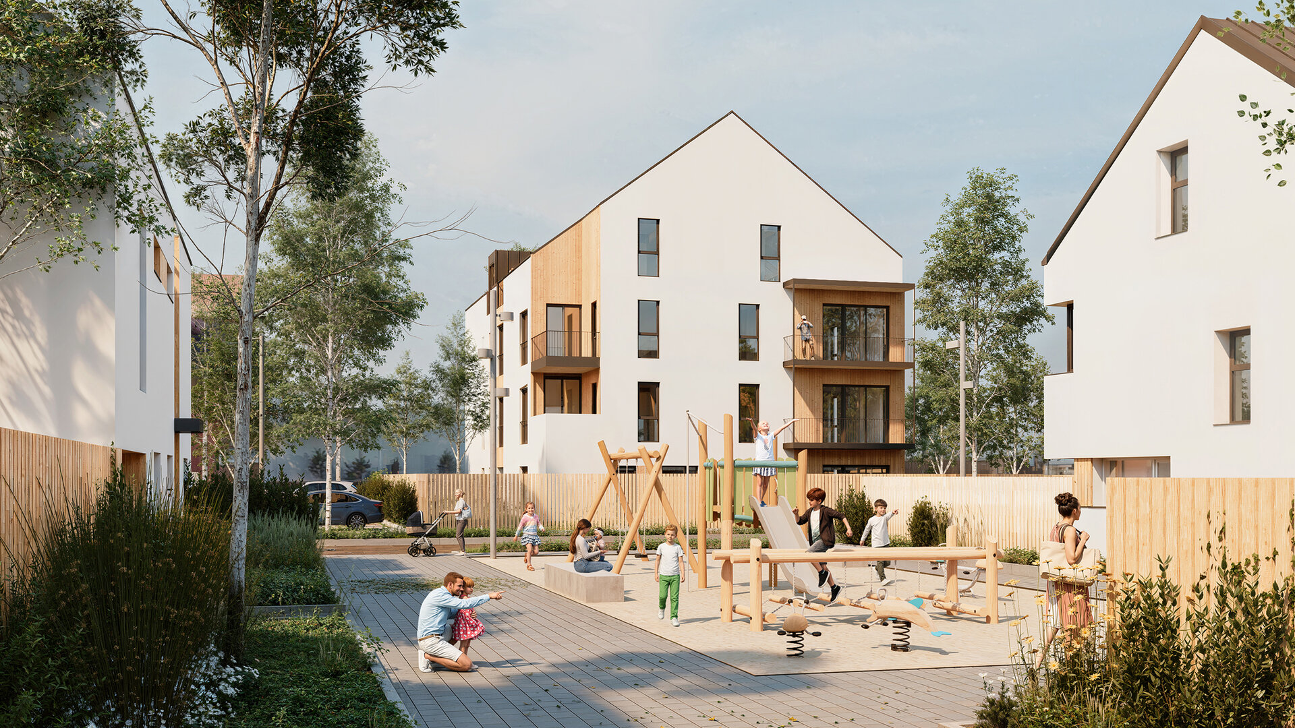
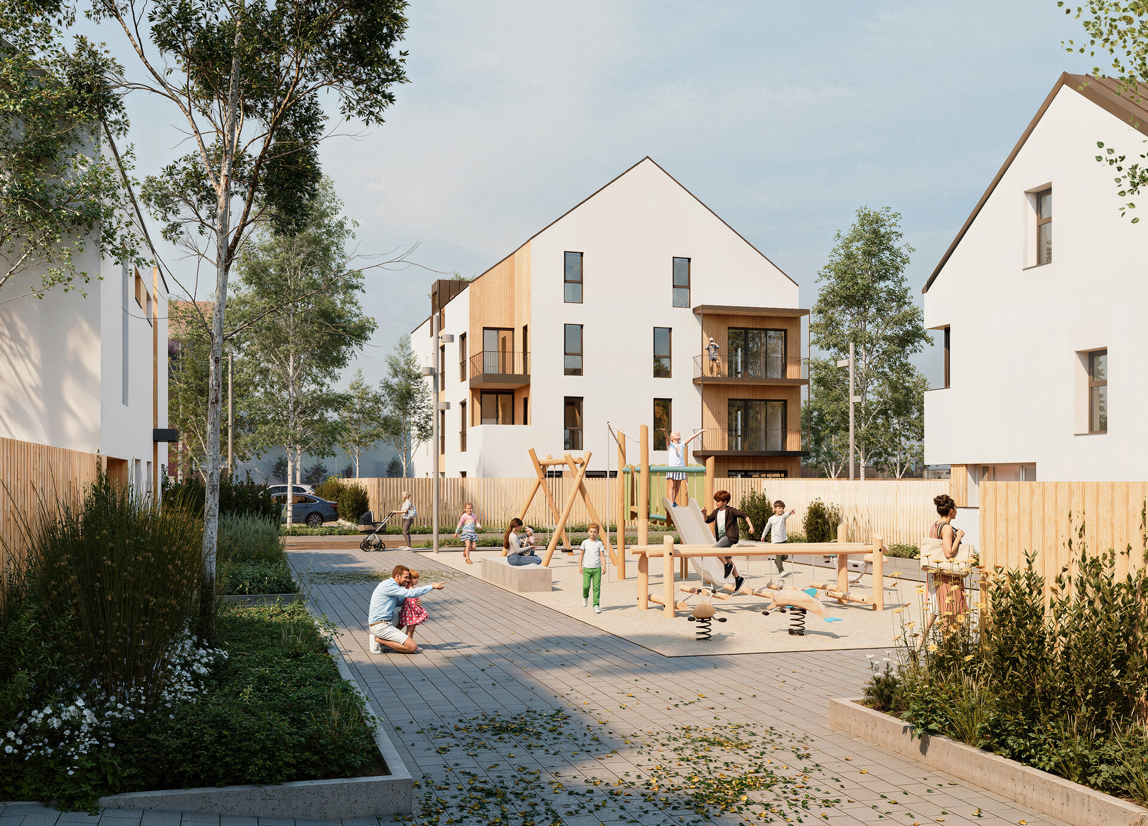
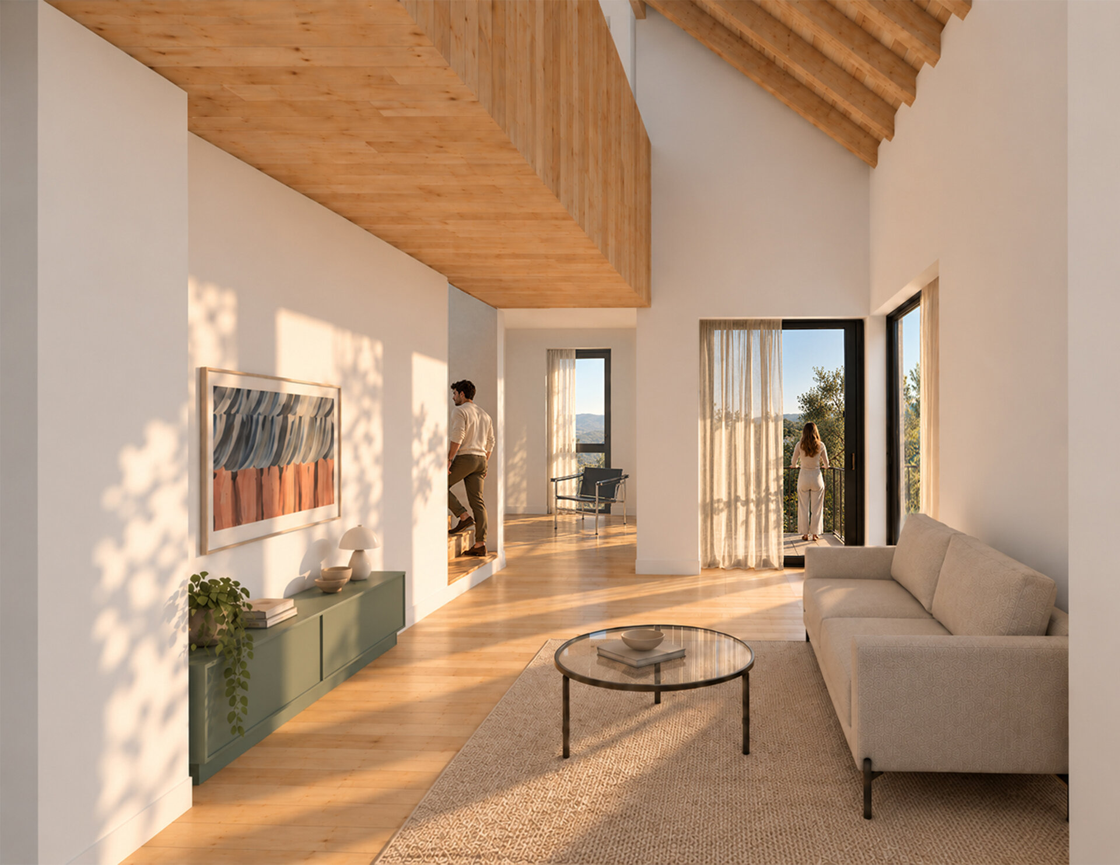
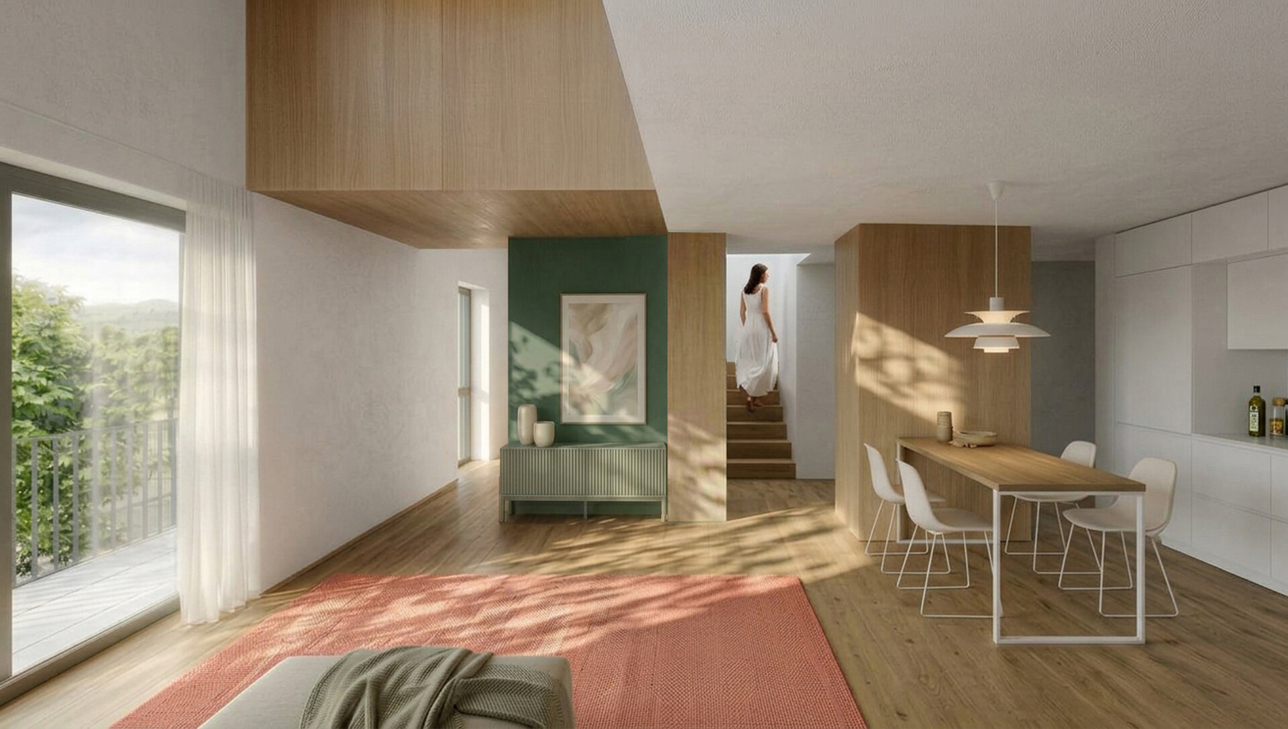
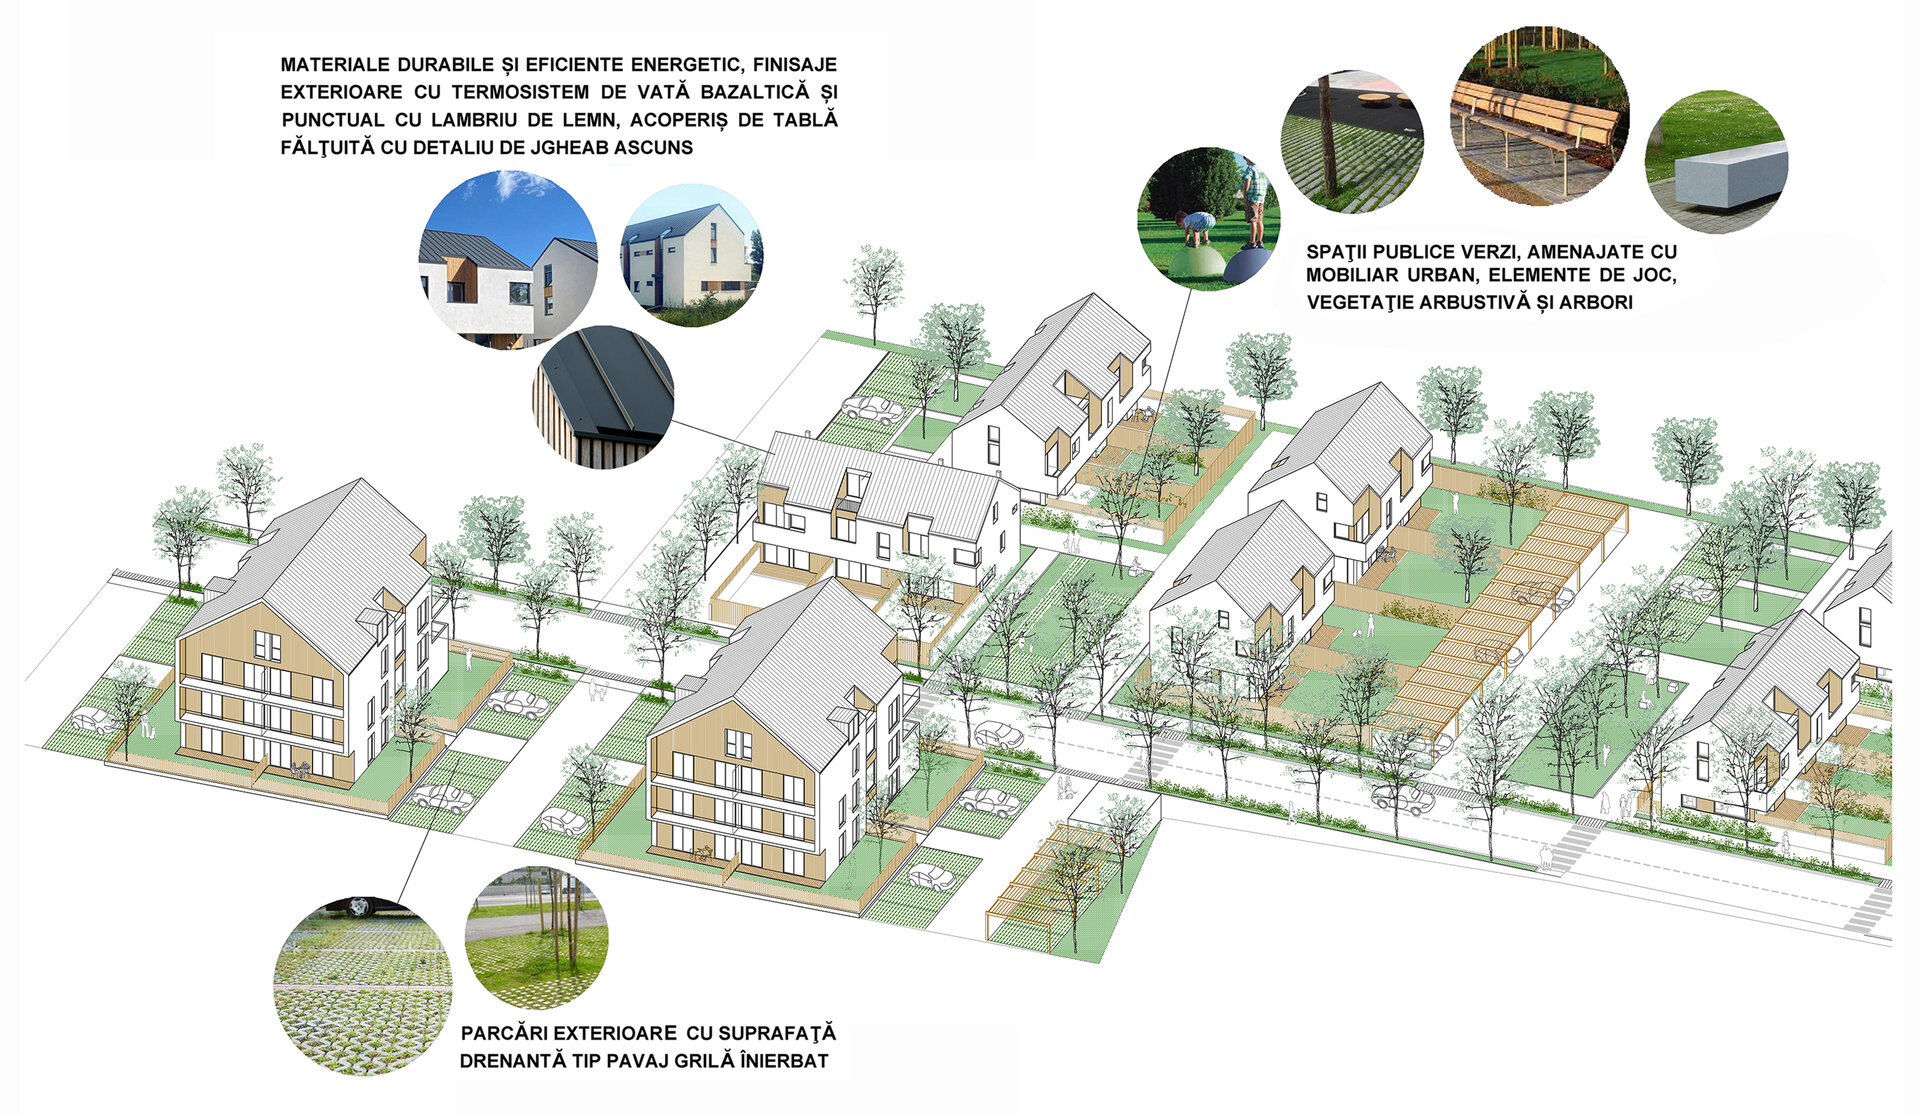
The site allocated for this project is a similarly long and narrow parcel, but the client sought a different approach: a green, low-density residential scheme. The design aims to deliver architectural quality within a tight budget by combining varied volumes with a unified aesthetic, relying on careful detailing and environmental comfort. This includes favorable solar orientation, tree-lined public areas, playgrounds, and relaxation spaces that, alongside private gardens, extend indoor living toward nature and connect the interior with the outdoors.
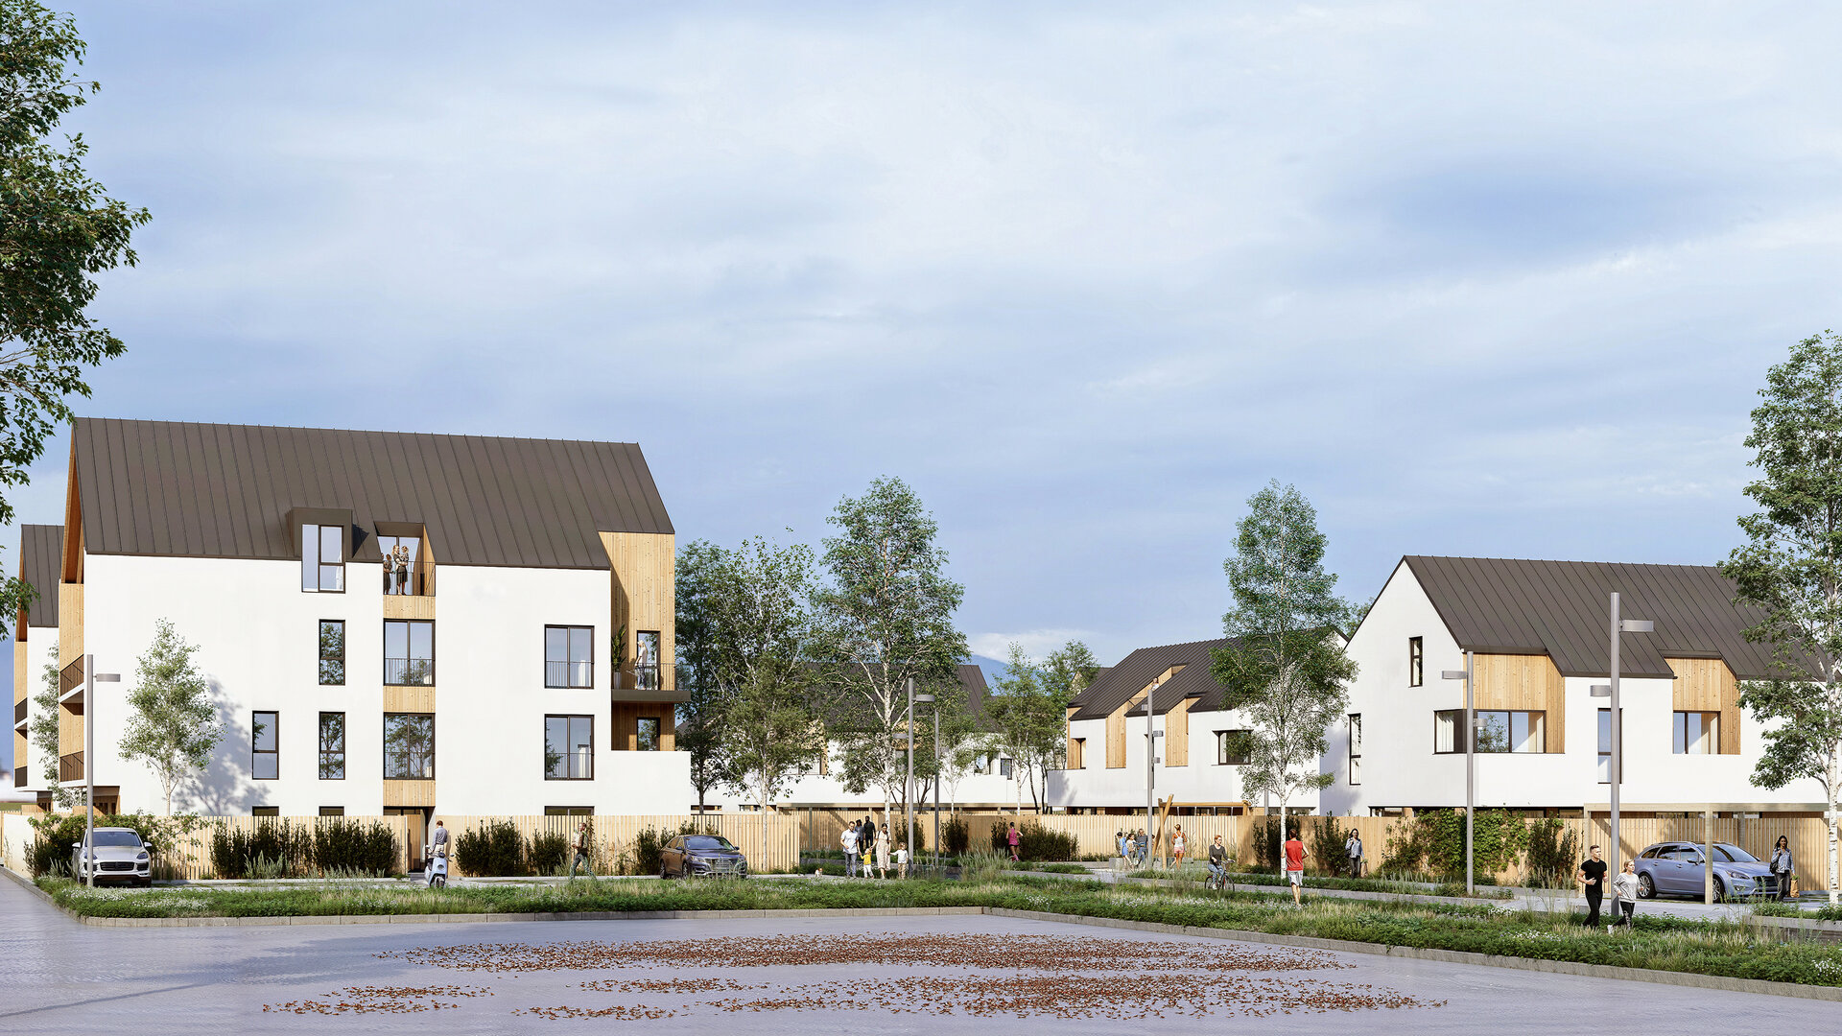
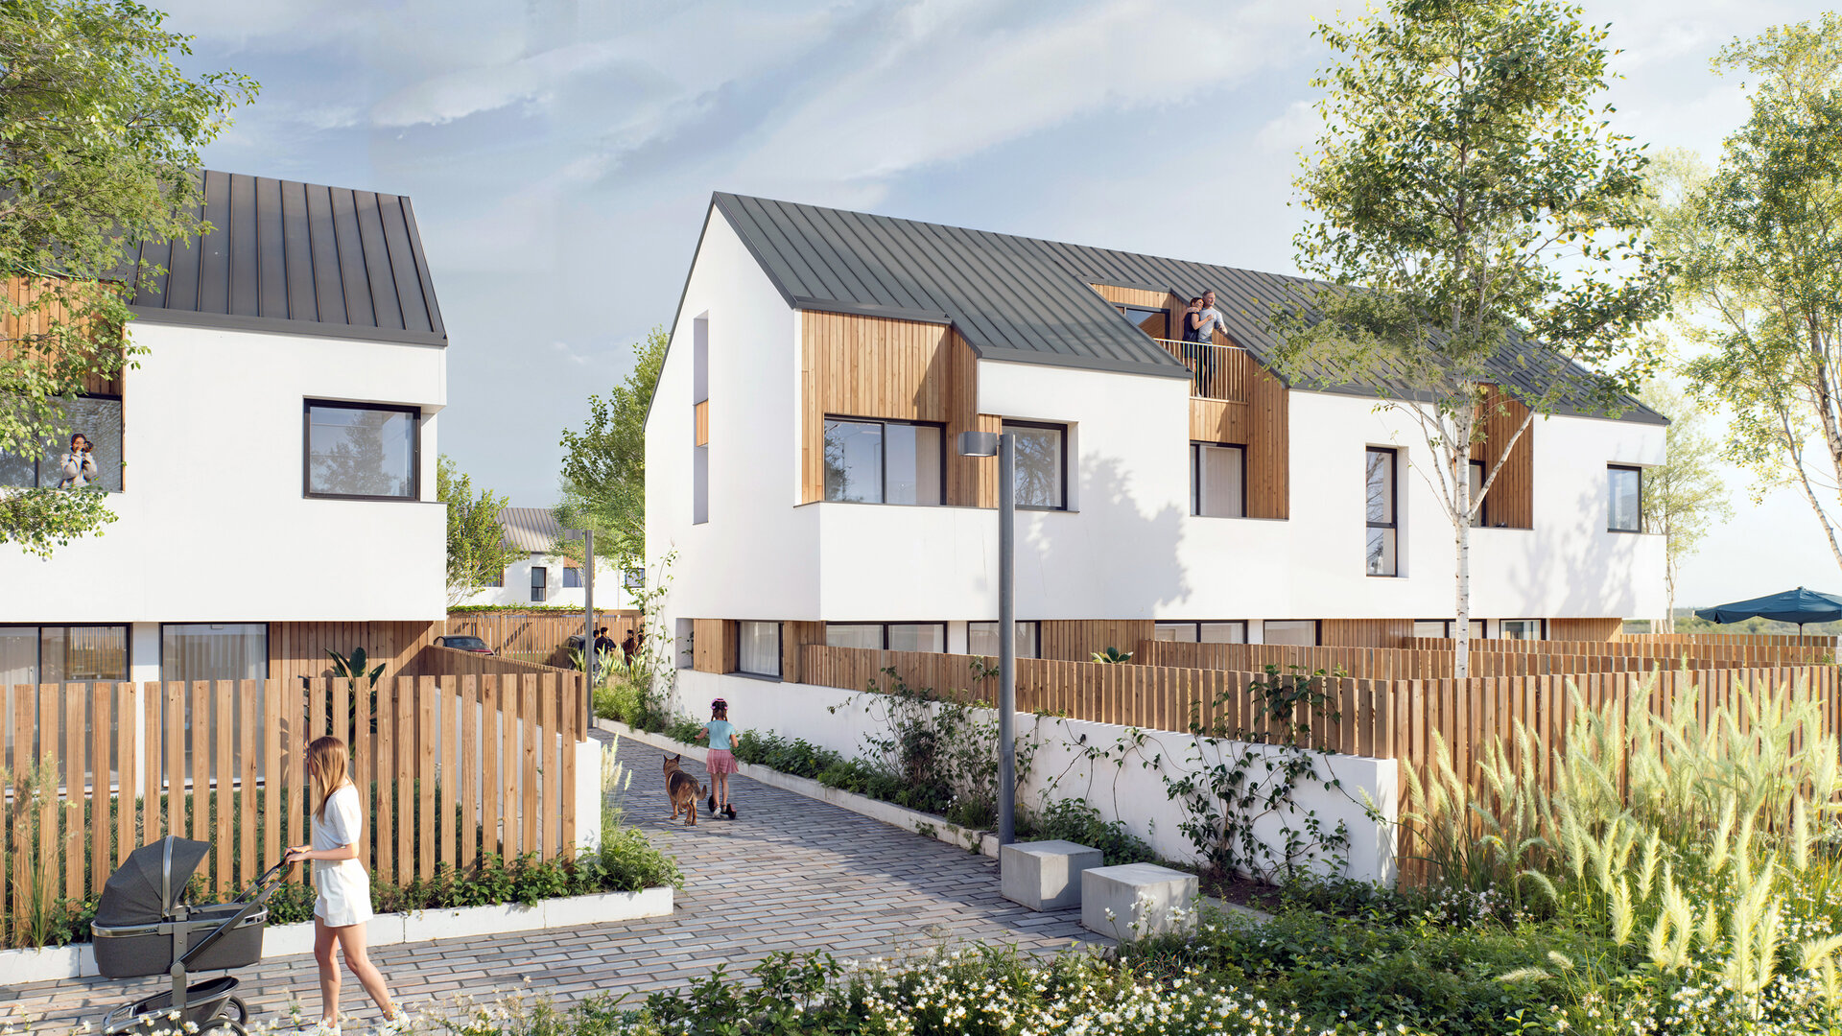
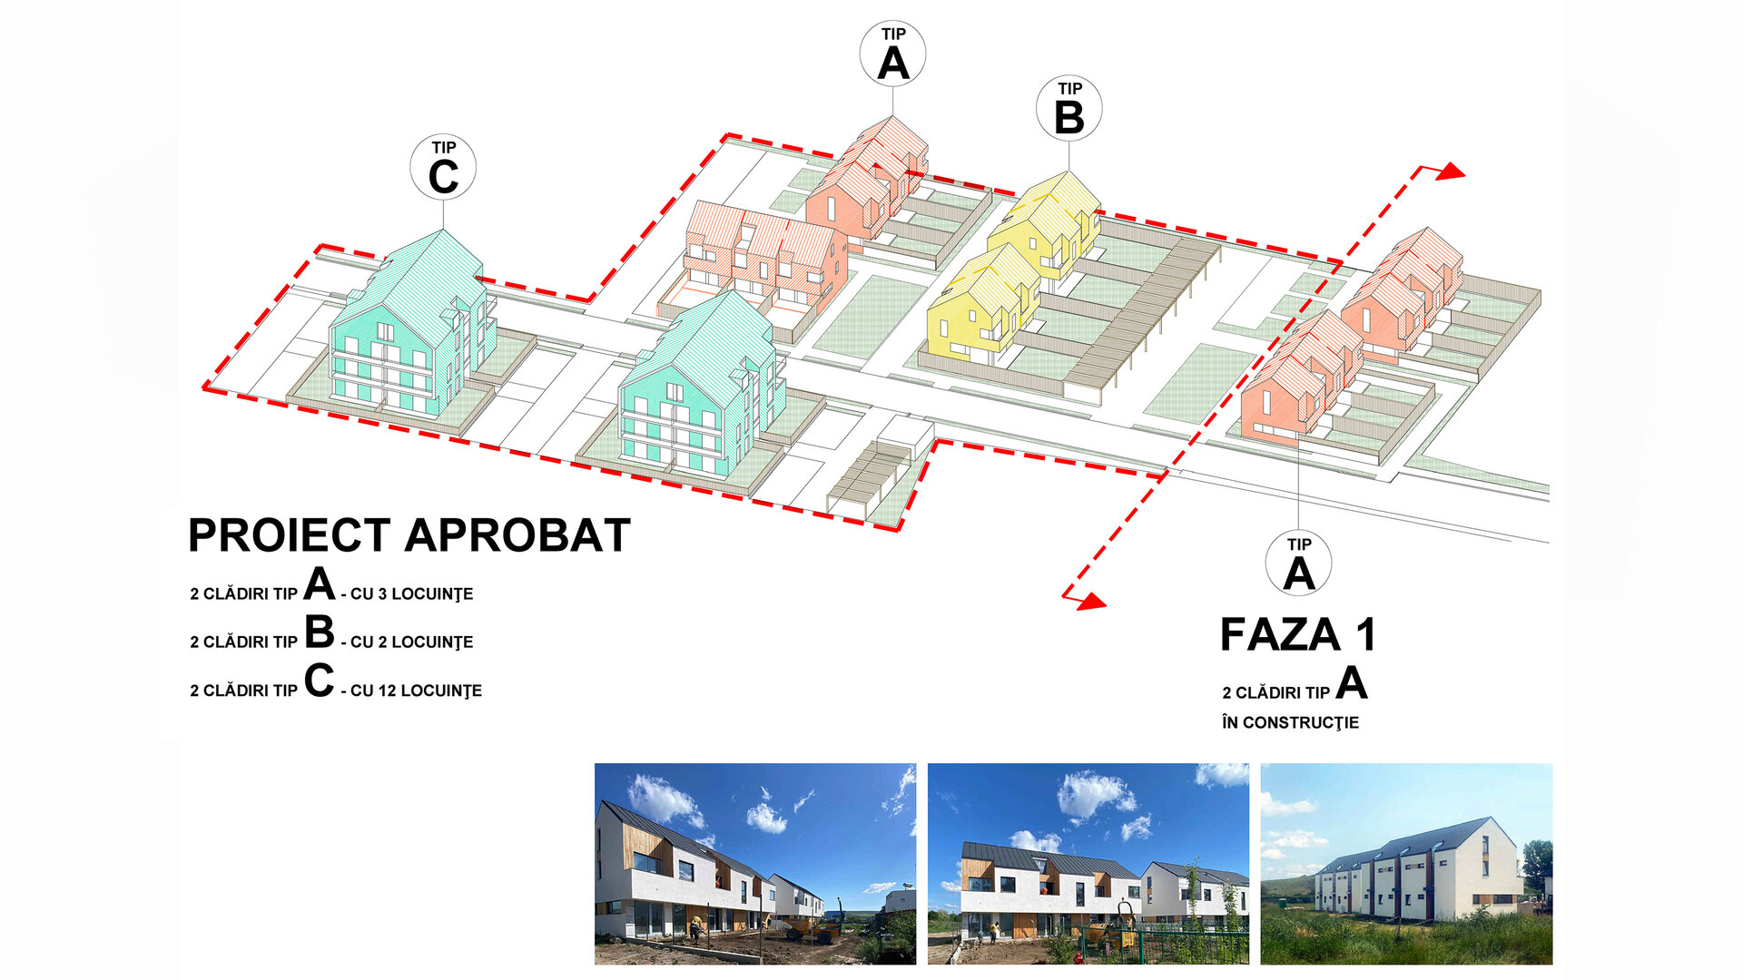
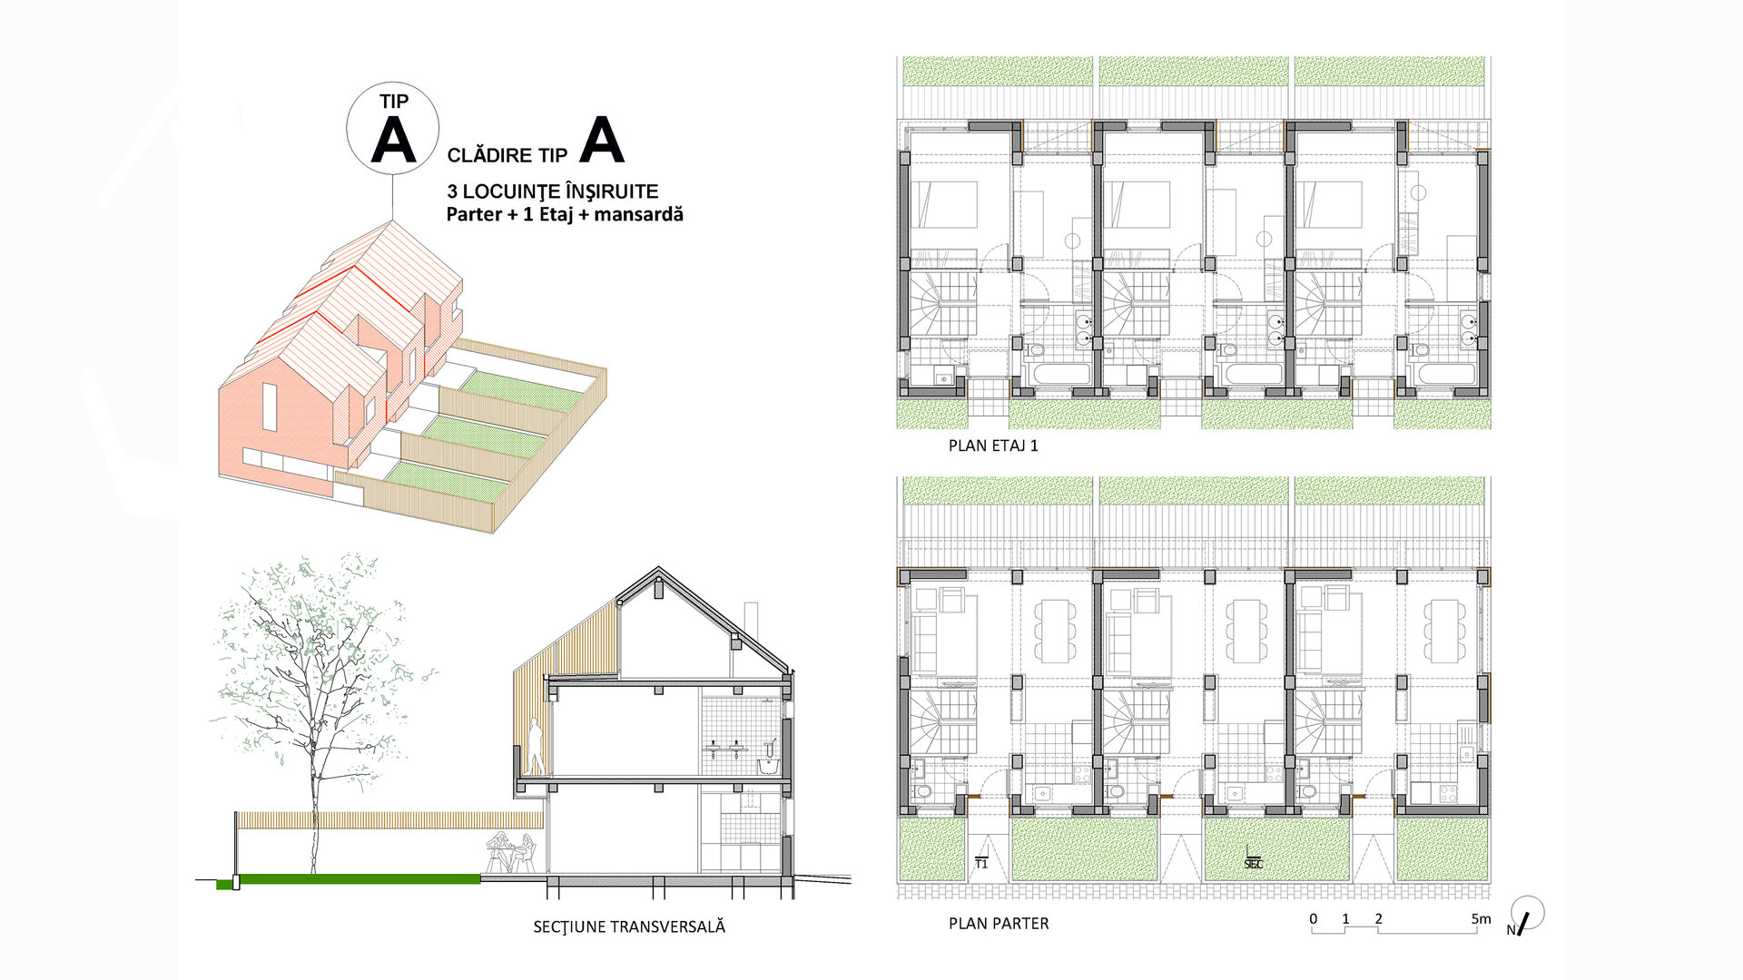
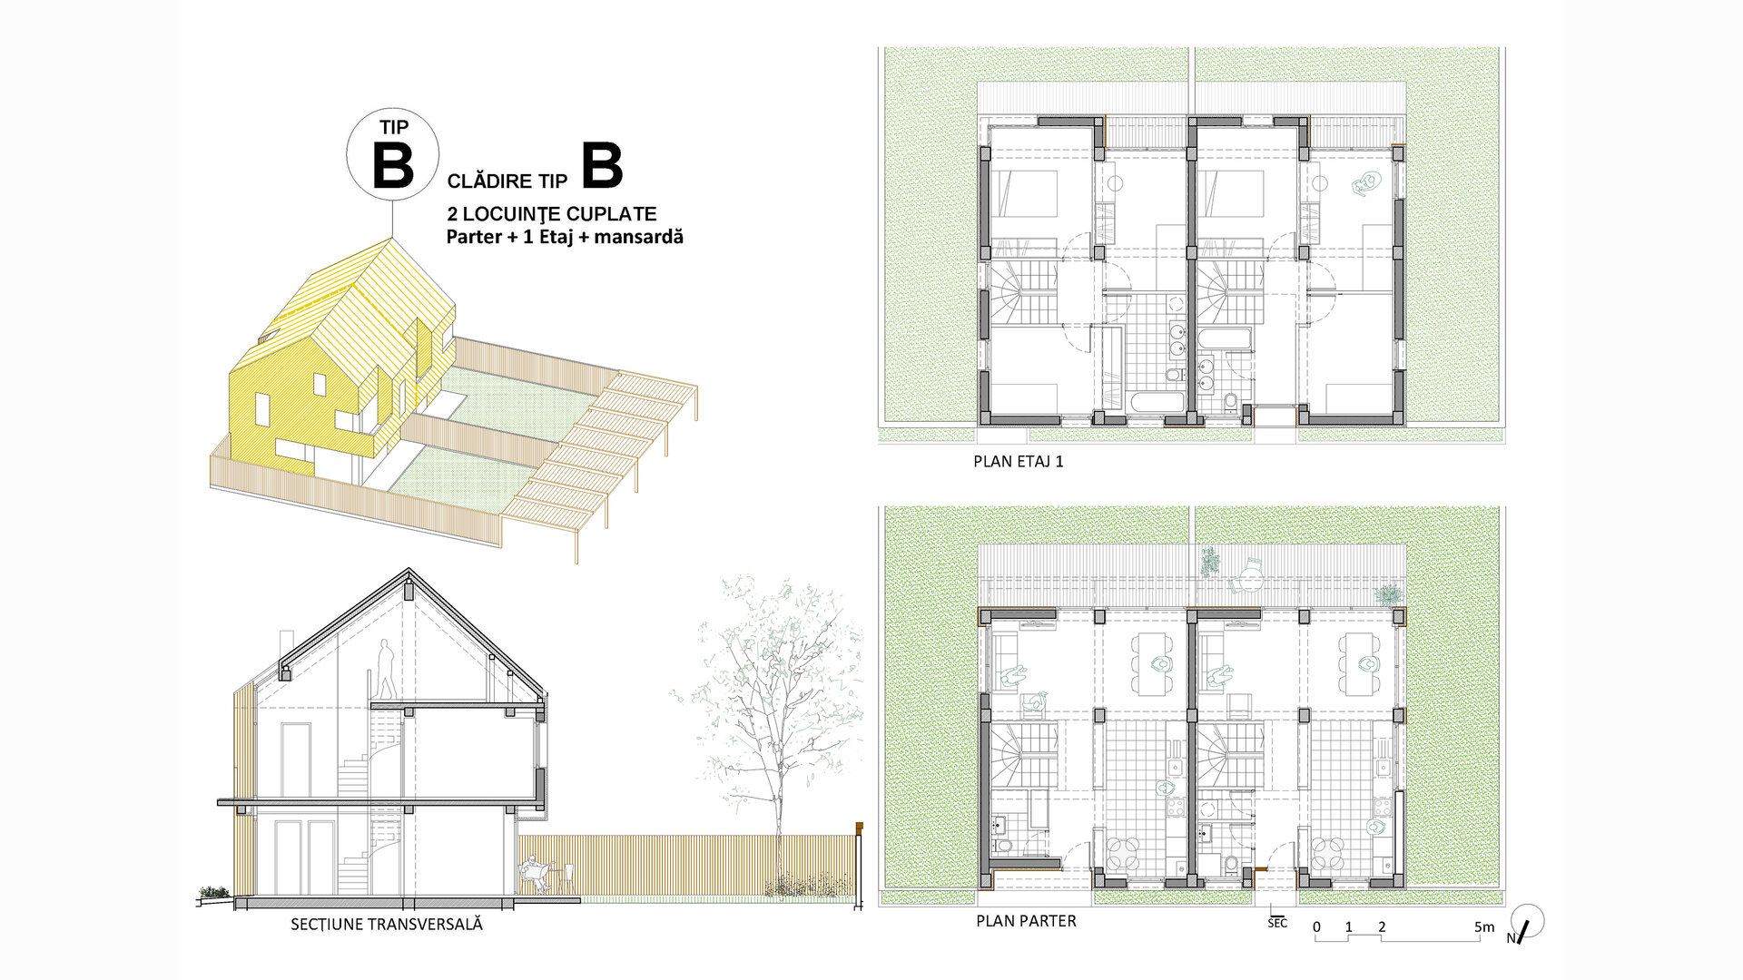
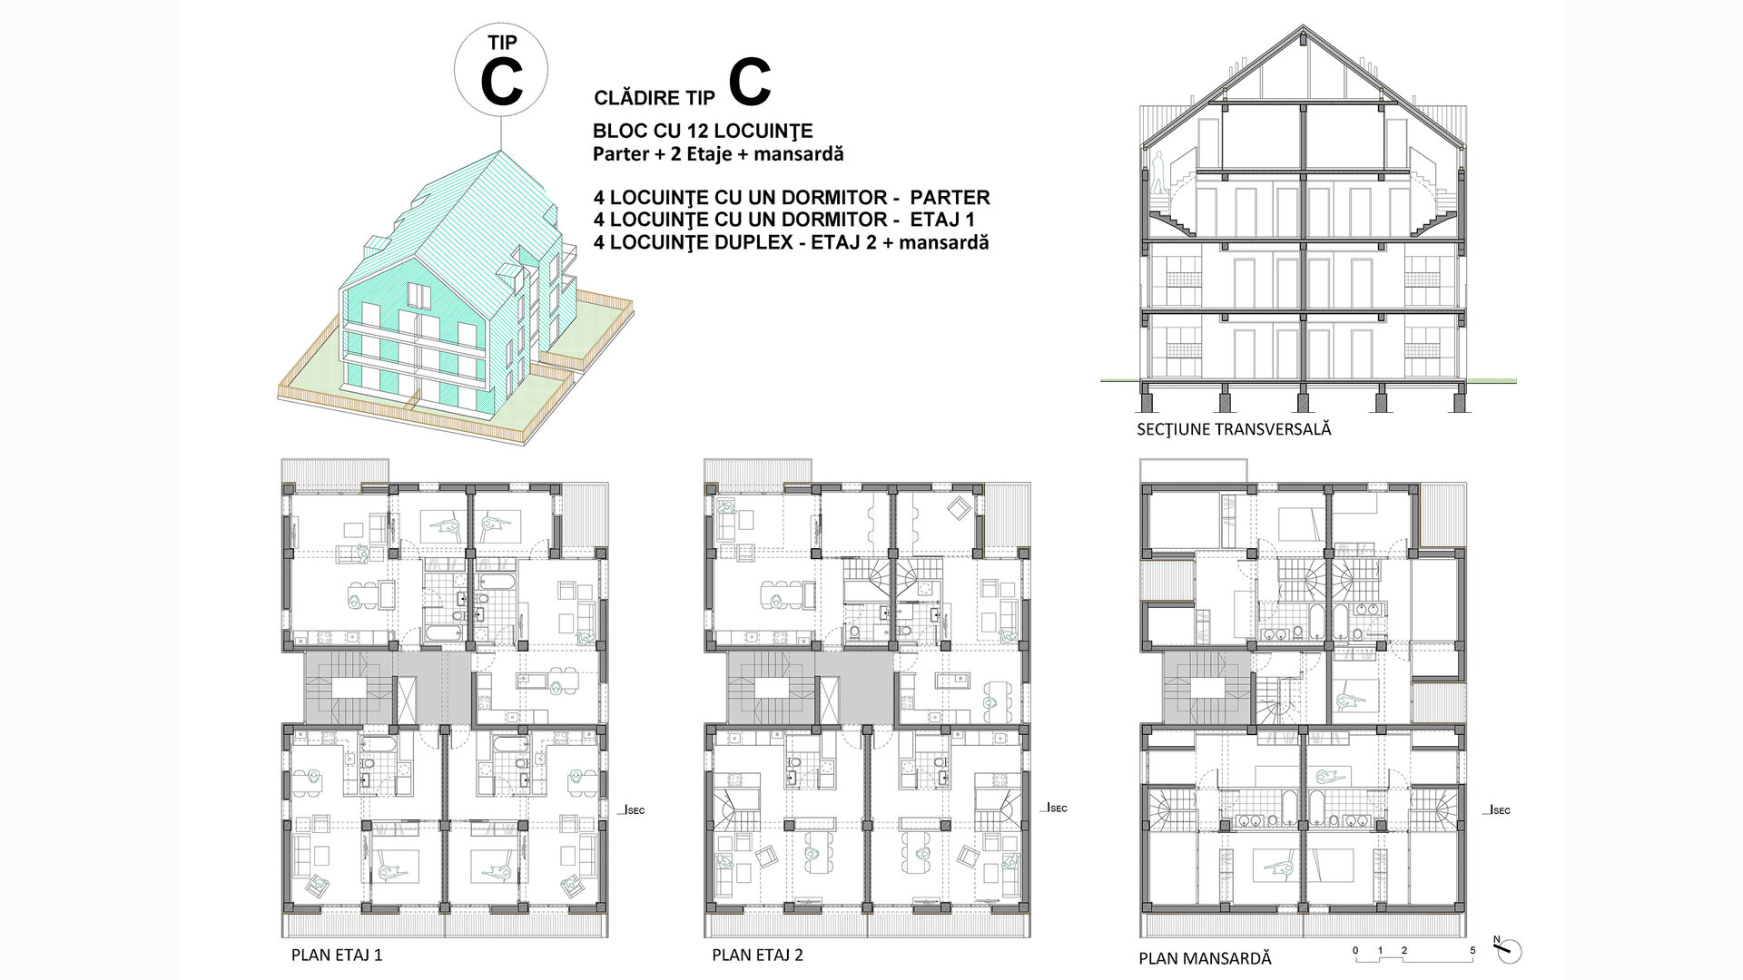
The master plan proposed for the plot is formed by the juxtaposition of 3 building, separated by generous interstitial spaces featuring pedestrian paths, green parking areas with permeable paving, playgrounds, and landscaped zones with trees and shrubs. These three building types are: type A with 3 row houses each, type B with two semi-detached houses each, and type C, a block containing 12 apartments (8 one-bedroom units—4 on the ground floor with private gardens and 4 on the first floor—and 4 duplex apartments across the second floor and attic).
The layout of the type A and B units ensures that gardens always face southwest or southeast, guaranteeing optimal sunlight on the garden terrace, in the living room, and in the bedrooms, while the entrance, kitchen, bathrooms, and utility spaces are located on the northern facade. In the type C building, northern exposure for the main living rooms (and their balconies) was likewise avoided in all units.
The permitted master plan comprises 6 buildings (2 of type A, 2 of type B, and 2 of Type C) with a total of 34 housing units, and was planned as a second phase following the 2 type A units currently under construction.
By offering a diverse mix of housing typologies with varying degrees of privacy—from shared community living in the apartment blocks to individual row or semi-detached houses—and unit sizes ranging from one-bedroom flats to three-story homes with private gardens, the project responds to market demand and financial feasibility while promoting social diversity and a sense of community. The apartment blocks support these community goals while maintaining a low-rise scale (two stories plus attic) adapted to the human scale, softening the visual presence of the structures behind a vegetative screen that enhances visual, thermal, and acoustic comfort. Within the limits of a modest budget, the scheme delivers a fresh, contemporary architectural identity through proportional composition, thoughtful detailing, and simple, durable materials.
Residential Architecture
- The Sufficient House. A System for Holiday Retreats
- Retreat House
- Housing development Piatra Neamț
- The Village’s House – An Architecture of Solidarity
- Chicken COOP - Micro-architecture for ten hens
- CAVO - The Plug-in Façade Habitat
- House on the Medow
- The Measure of Dwelling
- Lantern House
- House of Connections
- House on the Hill
- House 34
- T House
- Dwelling Otherwise
- Workshop and Dwelling
- The Room Coffee House
- Residential Development Timișoara “Abator”
- Mogoșoaia House
- Holiday Home - Lerești
- Giurgiu North – Residential Park
- Between Blind Walls. A House in the Armenian neighborhood
- The Artist’s House – A Retreat in the Landscape
- LE21 House


