House of Connections
Authors’ Comment
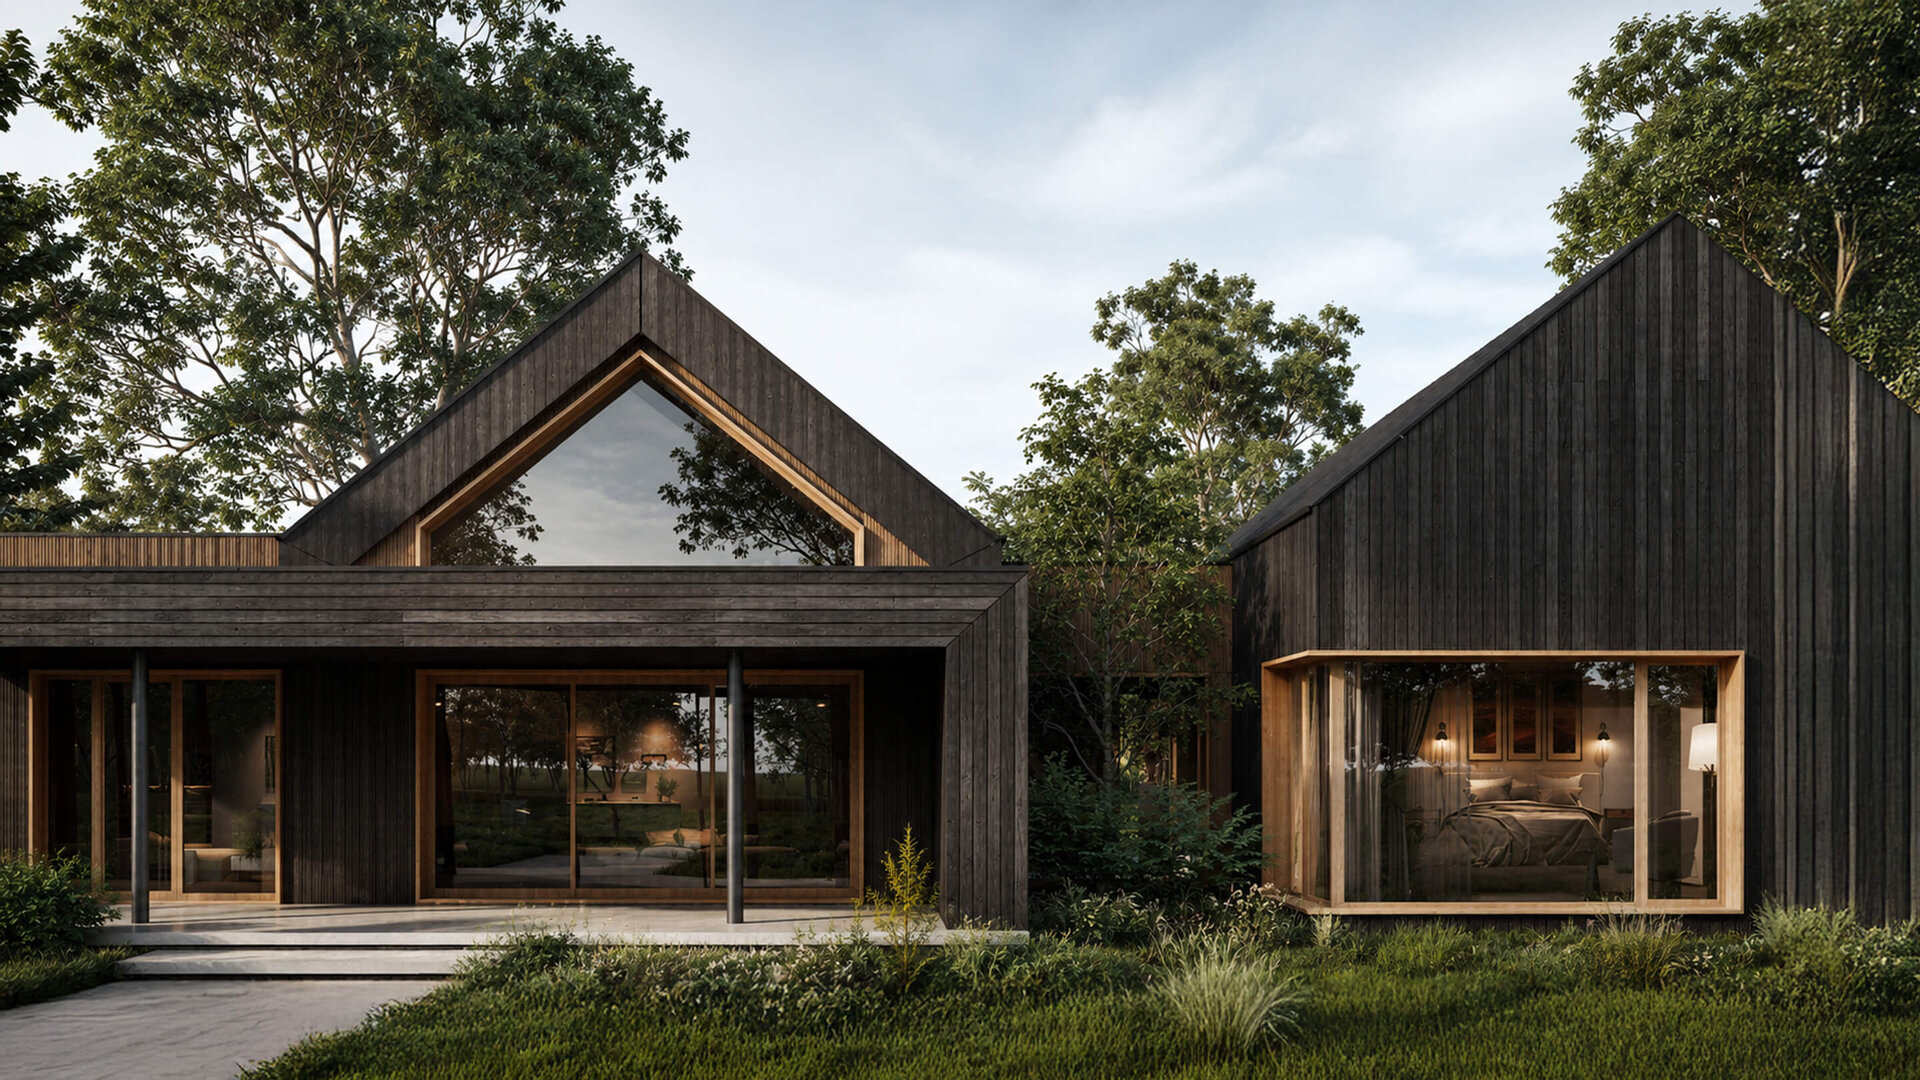
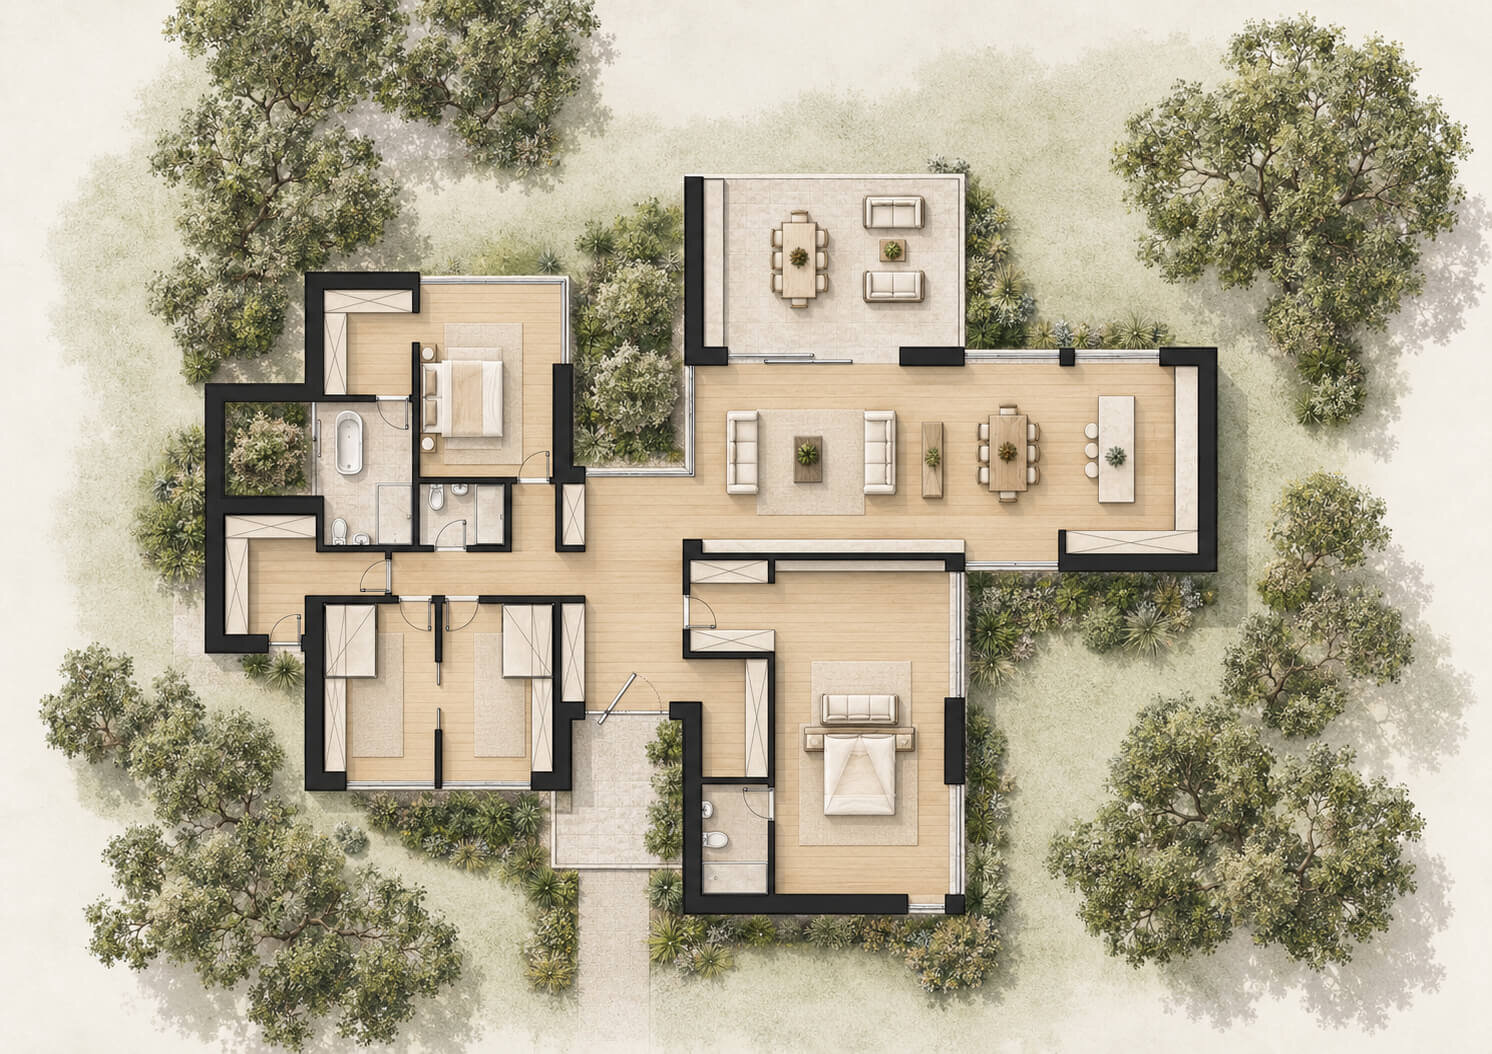
In Șuici, Argeș, on a 3,000 m² plot, the house is designed for three generations of the same family: grandparents, parents and children. The project responds to their wish to live together while preserving each generation’s privacy and daily routines.
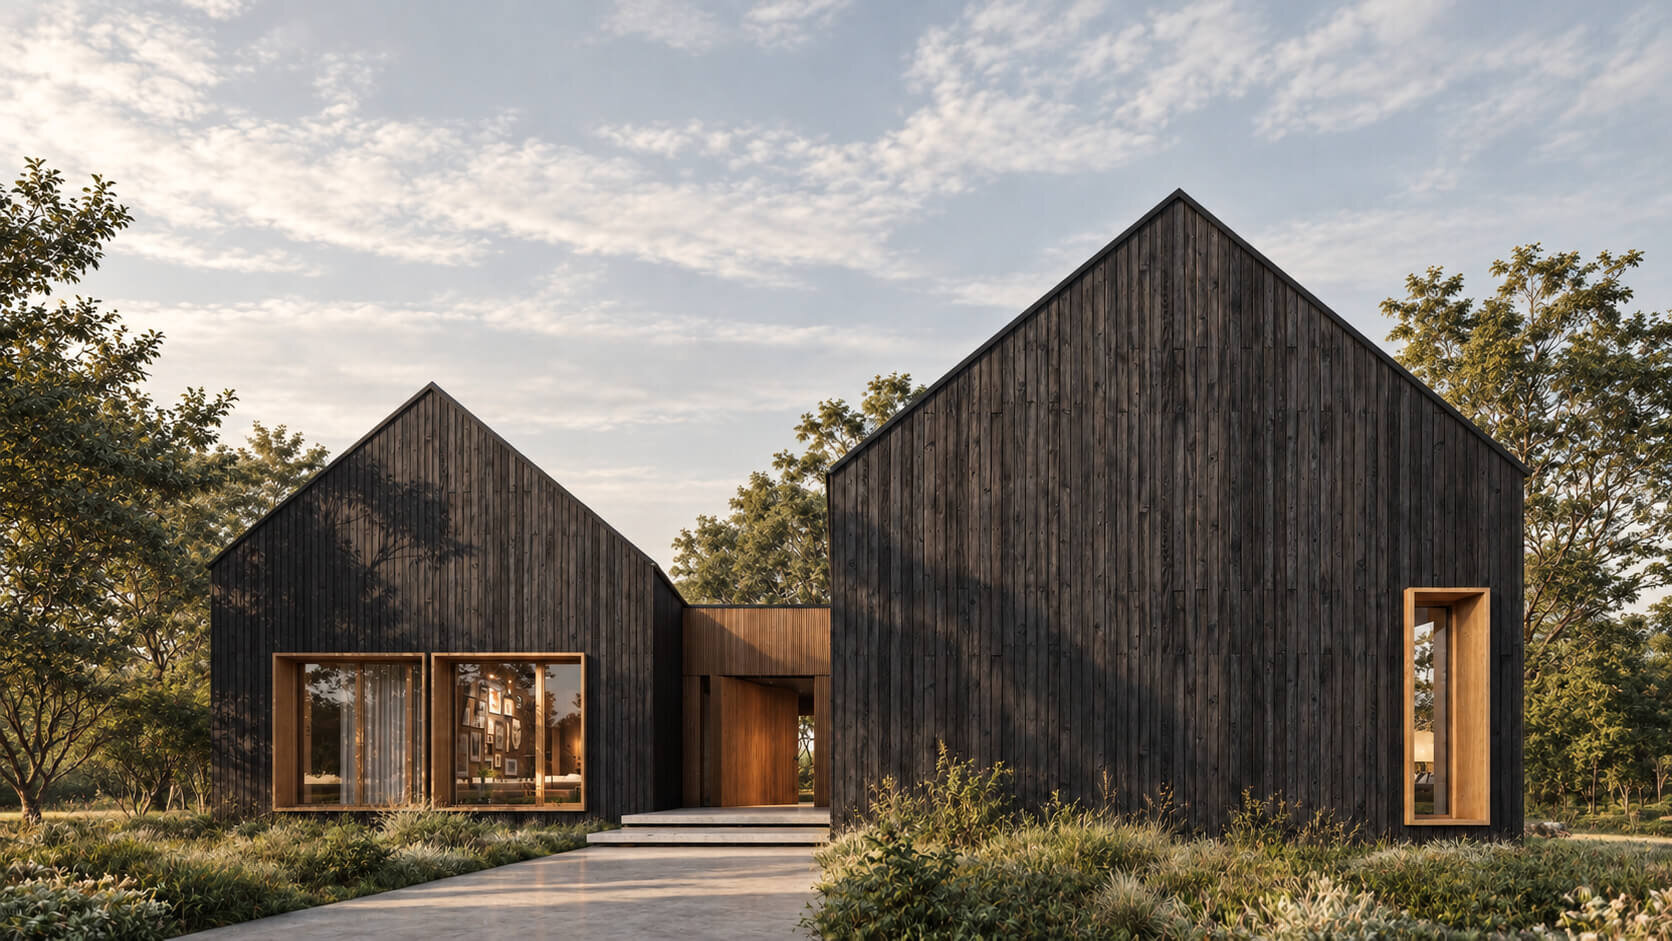
The name draws on the local tradition of the “house with a link”, a dwelling type found in Șuici in which the younger family’s home stood alongside that of the parents. The project offers a contemporary expression of this relationship: distinct spaces for each generation, connected through the places where everyday life is shared.
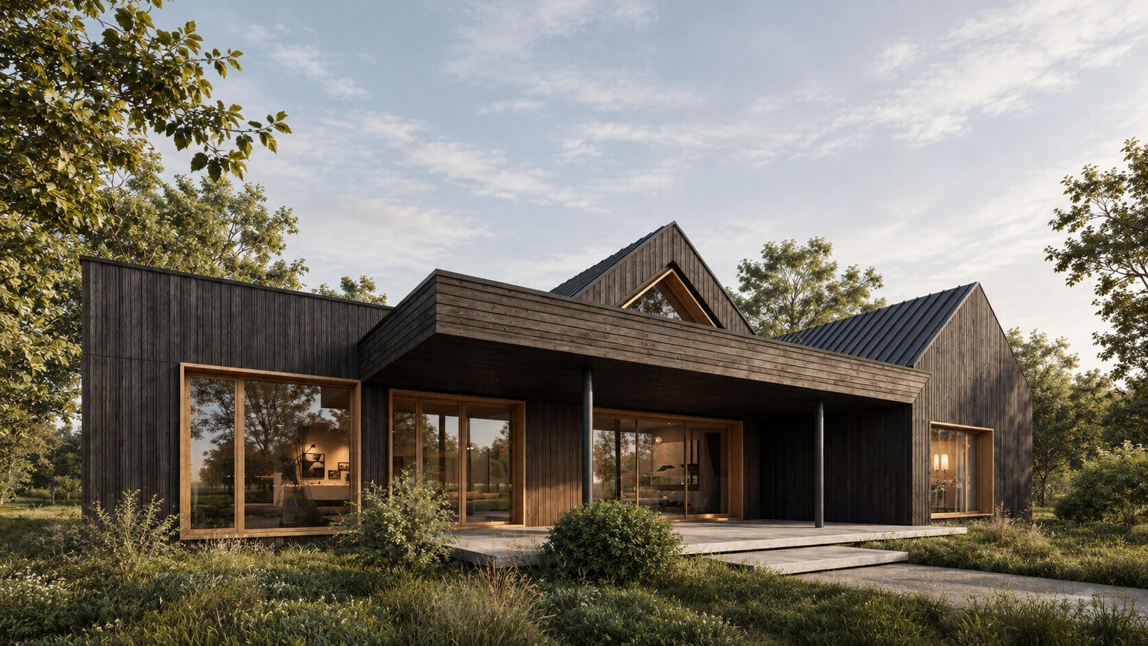
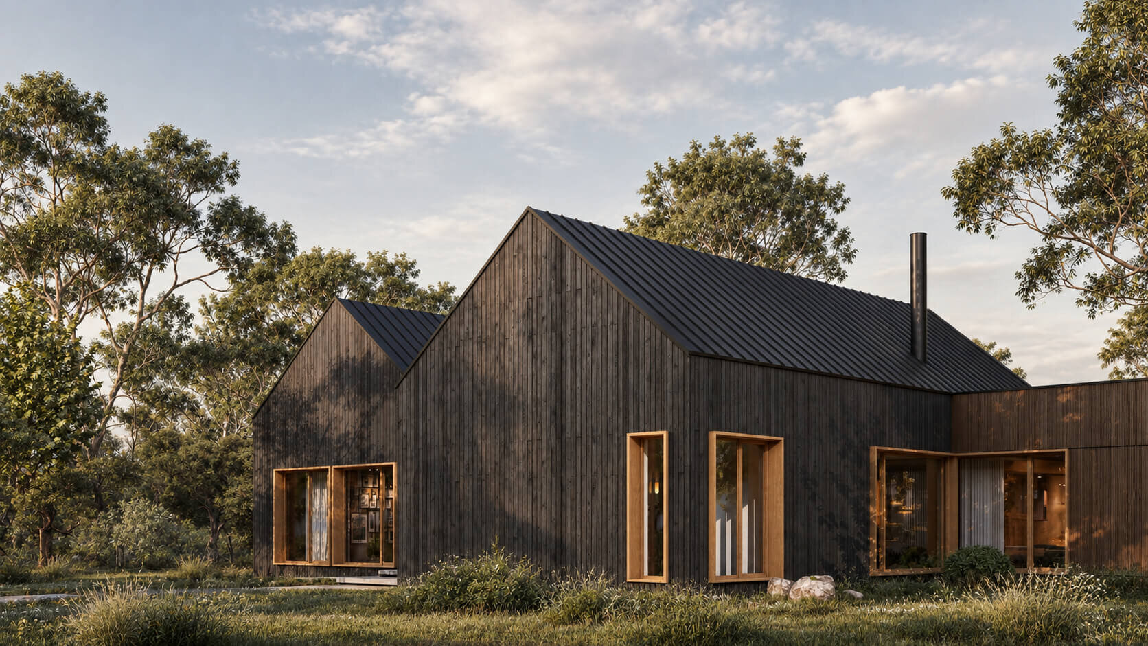
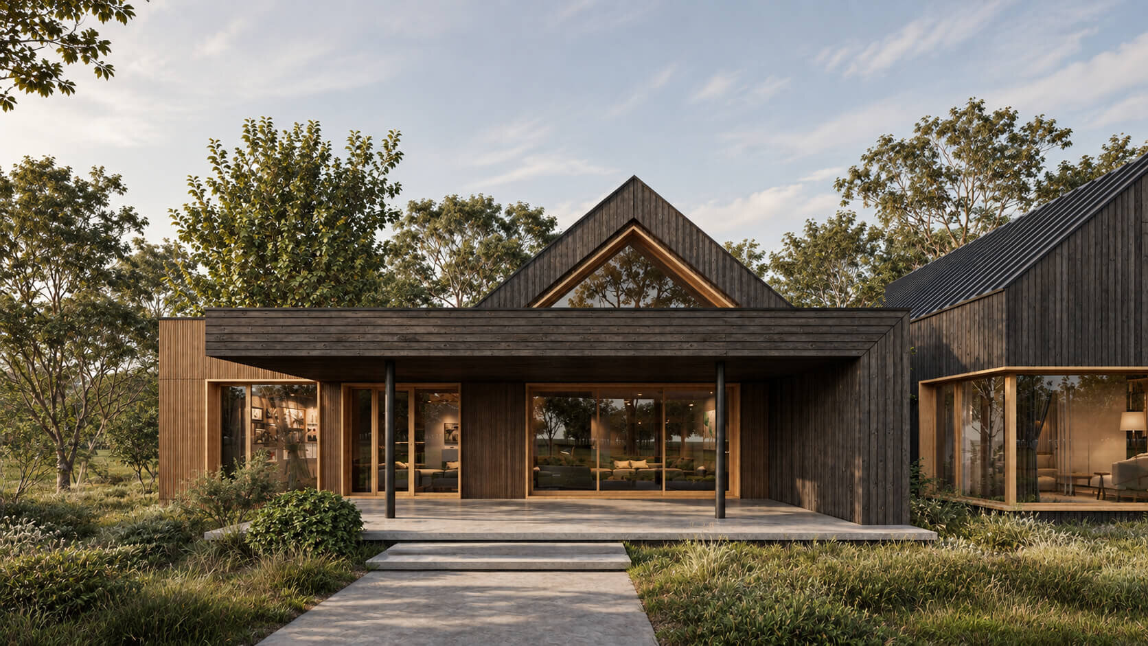
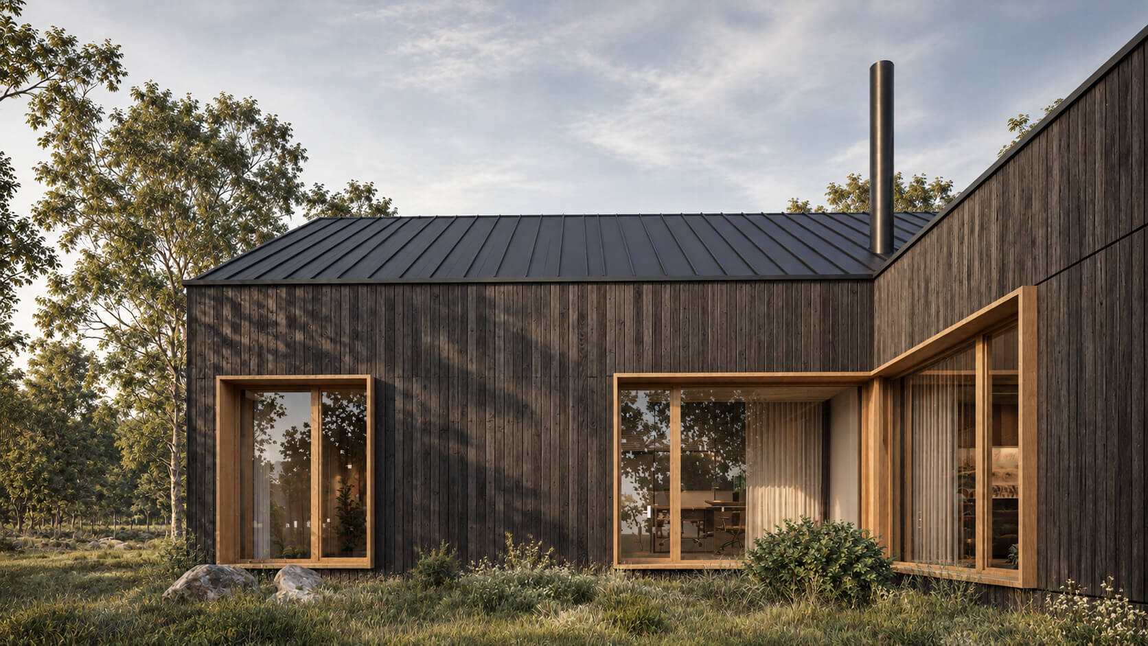
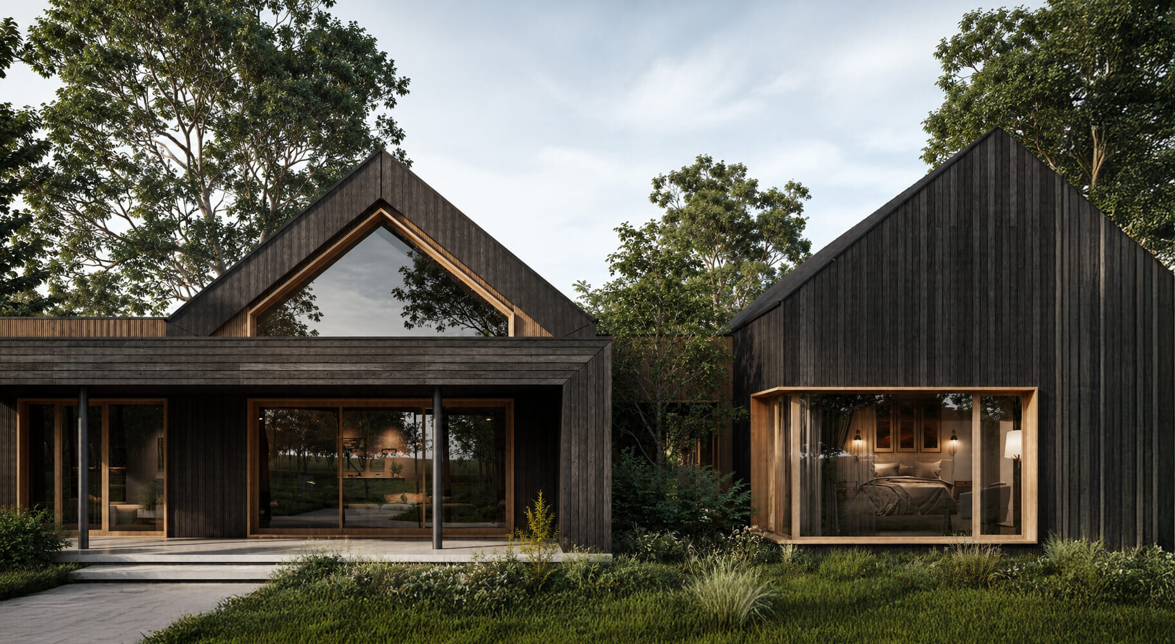
The grandparents’ quarters are separate from those of the younger family, while the living room, kitchen and dining area form their meeting point. The single-storey layout allows direct connections between the rooms and garden, while the arrangement of distinct volumes creates planted courtyards and sheltered recesses. A covered terrace extends the living area outdoors, providing a shared space that opens onto the generous grounds.
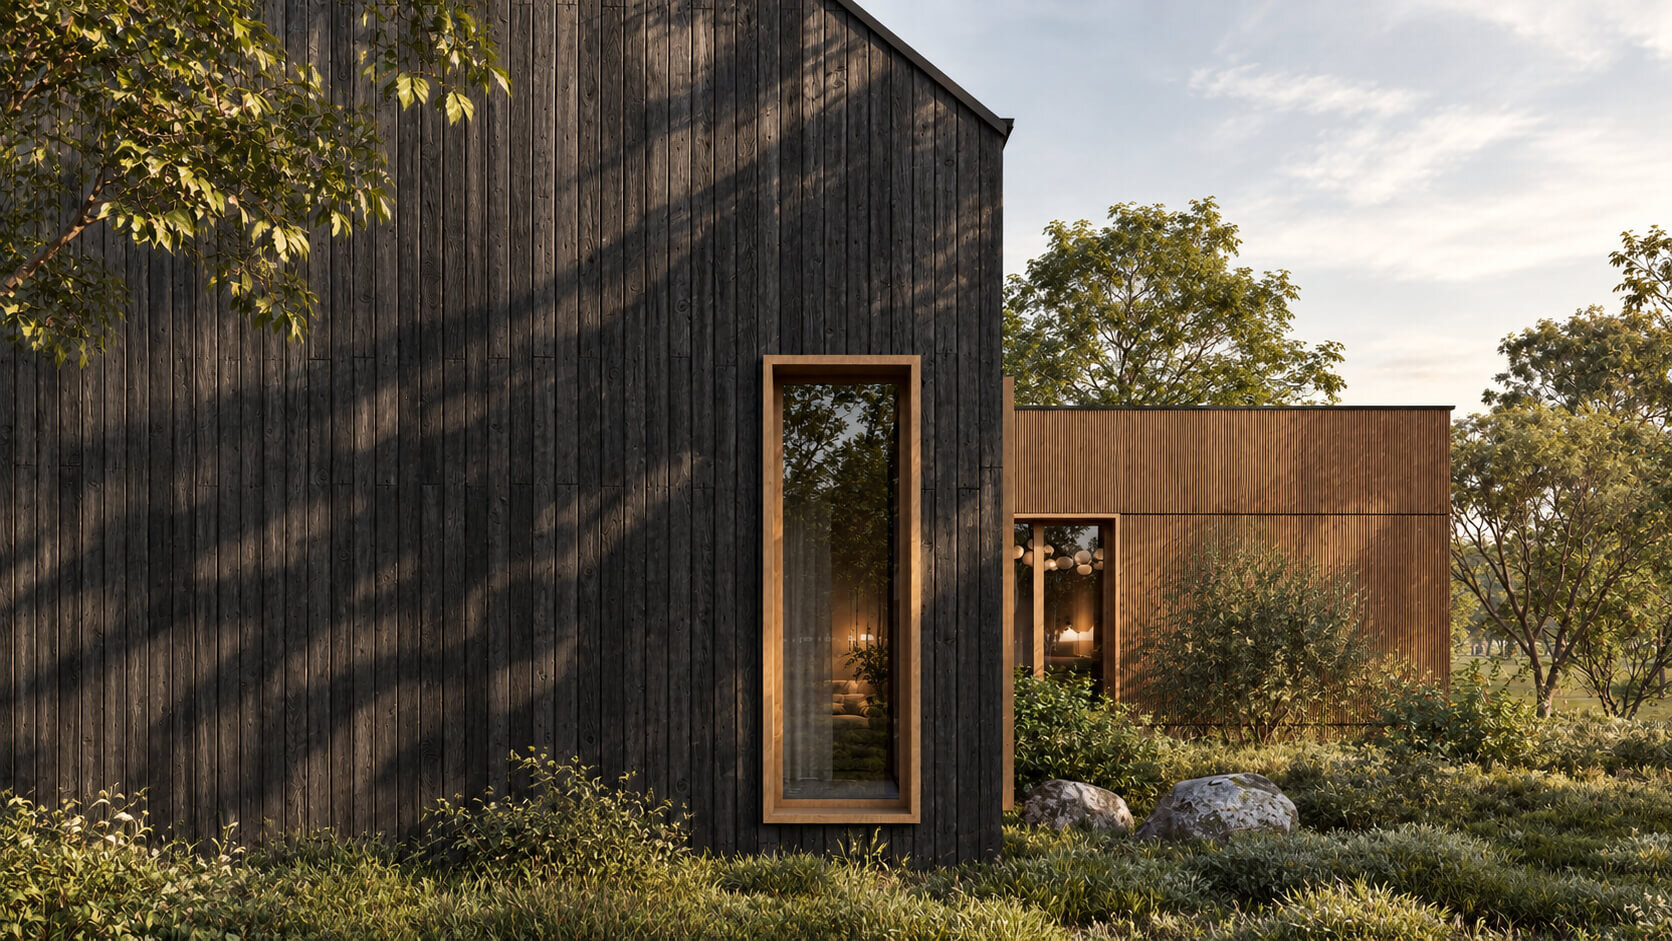
Timber establishes a material connection with the traditional houses of Șuici, where it was used for walls, roof structures and shingles. Here, it defines the ventilated façade, clad in boards charred using the Japanese Yakisugi technique, also known as Shou Sugi Ban. Controlled charring gives the surface a dark tone and a texture whose variations emerge with the changing light. The vertical boards unify the volumes, while natural-toned timber accents around the glazing and within the sheltered terrace areas articulate openings and places to gather.
The pitched roofs also shape the interiors. In both the bedrooms and the living area, high, vaulted ceilings follow the roof slopes, opening the spaces up to the ridge. The varying heights give each room its own proportions and allow the geometry of the volumes to be experienced from within. In the living room, tall glazing brings daylight deep into the interior and opens views towards the garden; in the bedrooms, the same vertical generosity accompanies the intimate character of the spaces for rest.
Connections are established at several scales: between generations, between private and shared spaces, between indoors and the garden, and between a material familiar to the area and a technique originating in another culture. The house gives each person a space of their own and the family a place to come together.
Residential Architecture
- The Sufficient House. A System for Holiday Retreats
- Retreat House
- Housing development Piatra Neamț
- The Village’s House – An Architecture of Solidarity
- Chicken COOP - Micro-architecture for ten hens
- CAVO - The Plug-in Façade Habitat
- House on the Medow
- The Measure of Dwelling
- Lantern House
- House of Connections
- House on the Hill
- House 34
- T House
- Dwelling Otherwise
- Workshop and Dwelling
- The Room Coffee House
- Residential Development Timișoara “Abator”
- Mogoșoaia House
- Holiday Home - Lerești
- Giurgiu North – Residential Park
- Between Blind Walls. A House in the Armenian neighborhood
- The Artist’s House – A Retreat in the Landscape
- LE21 House


