Mogoșoaia House
Authors’ Comment
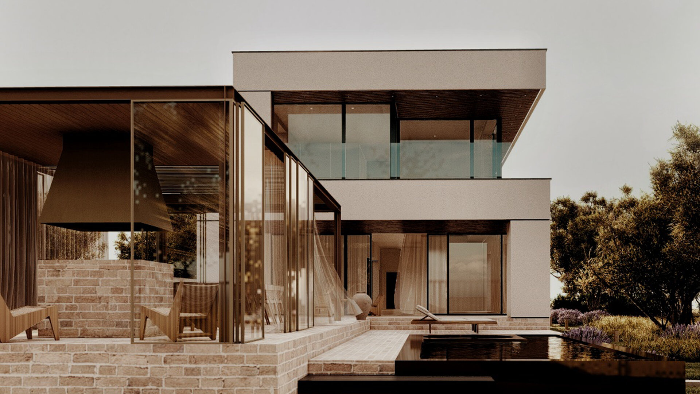
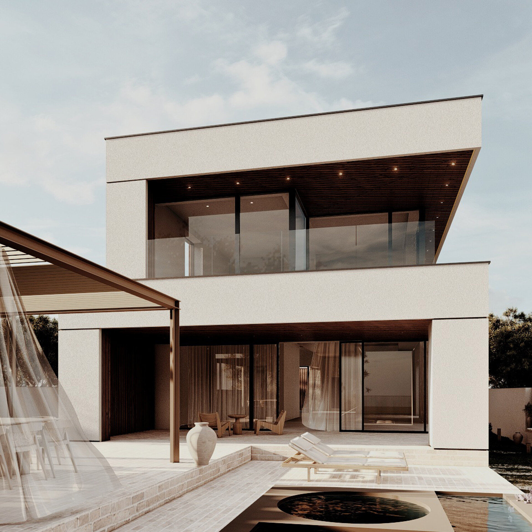
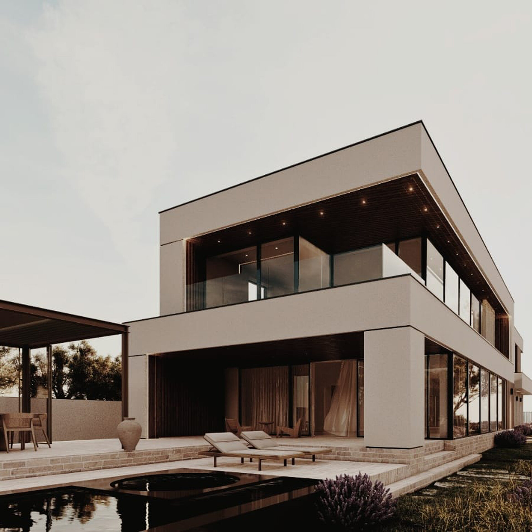
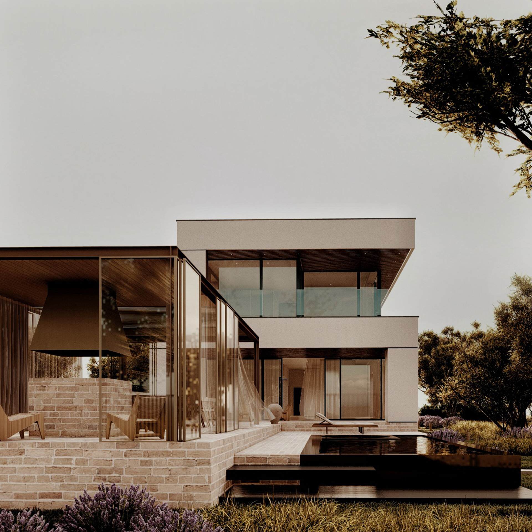
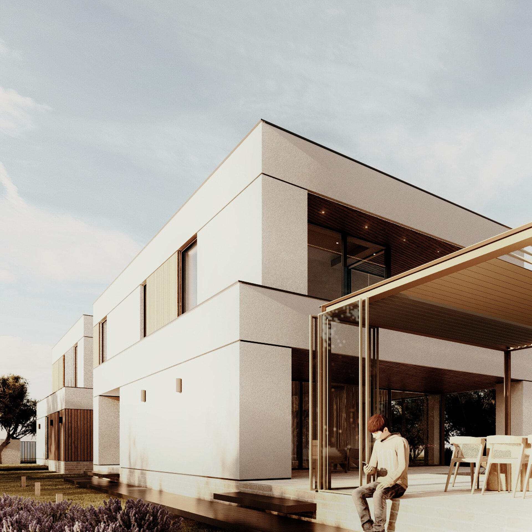
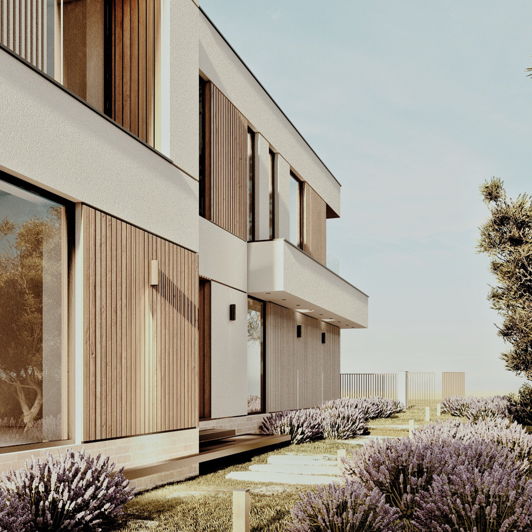
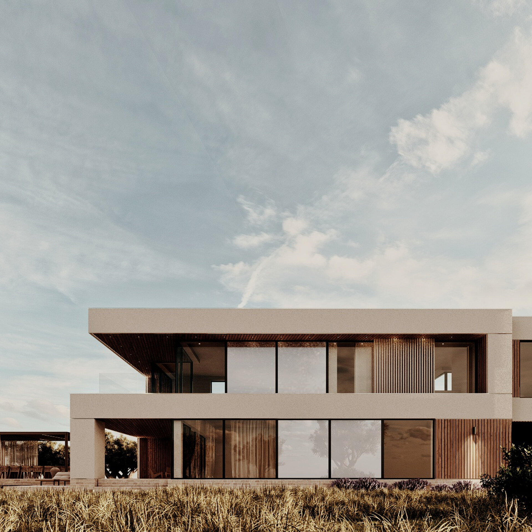
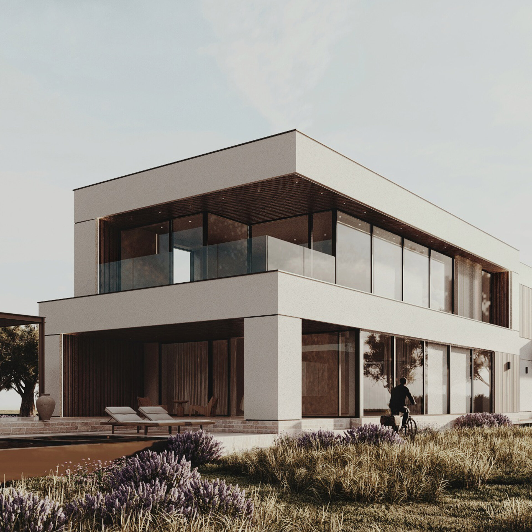
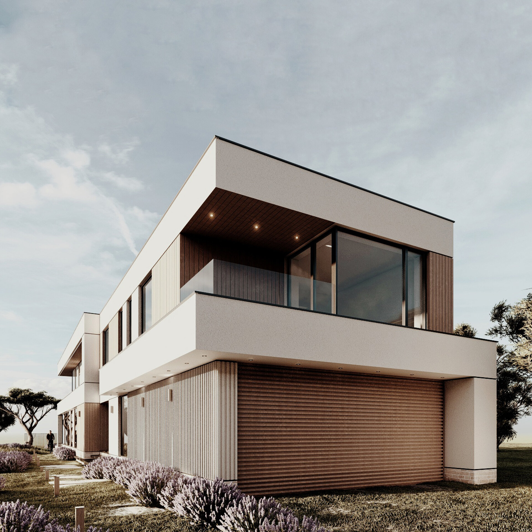
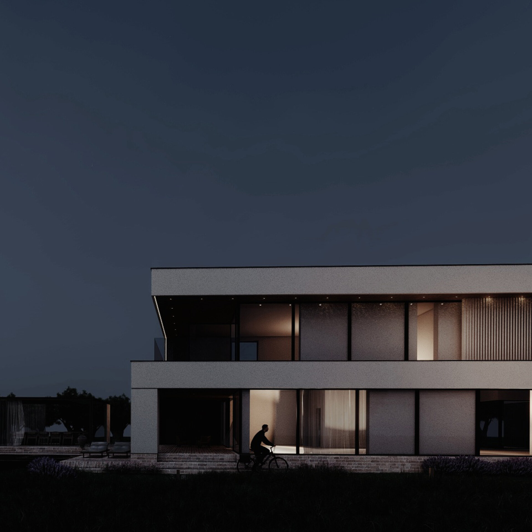
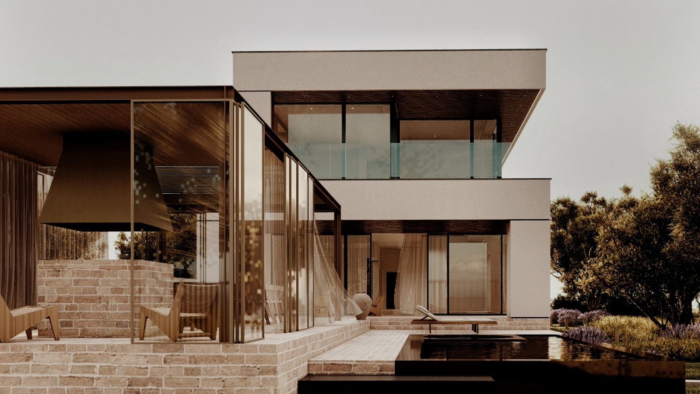
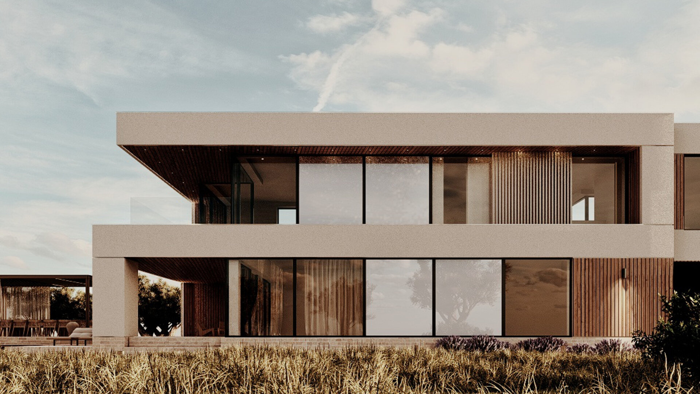
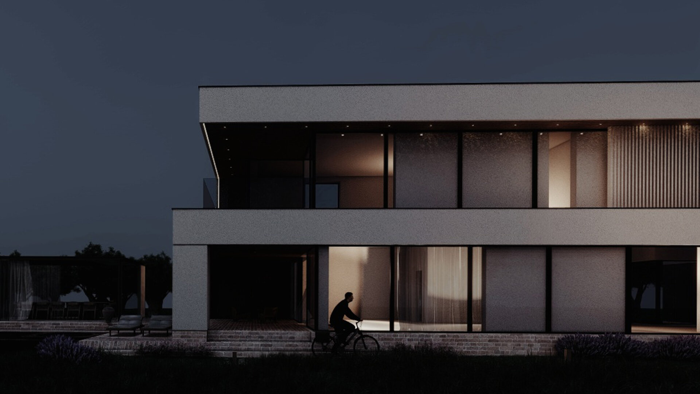
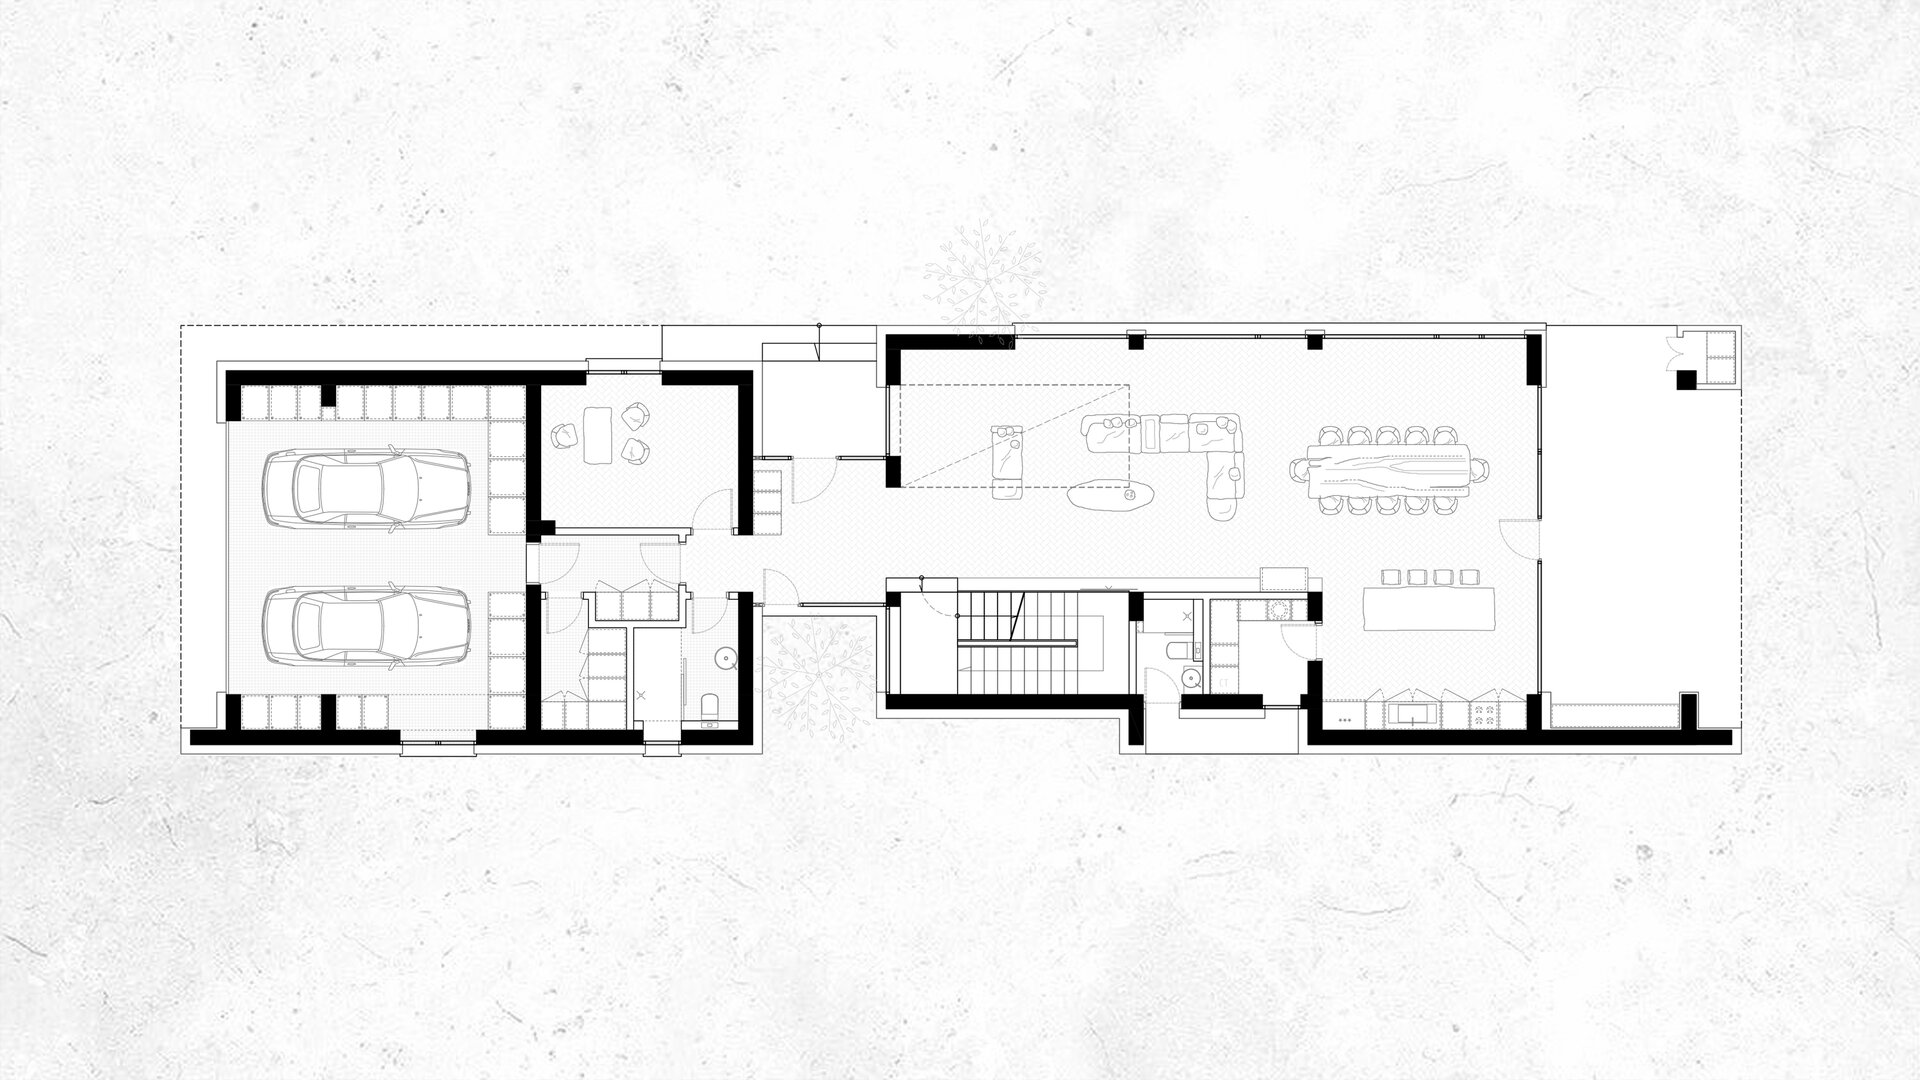
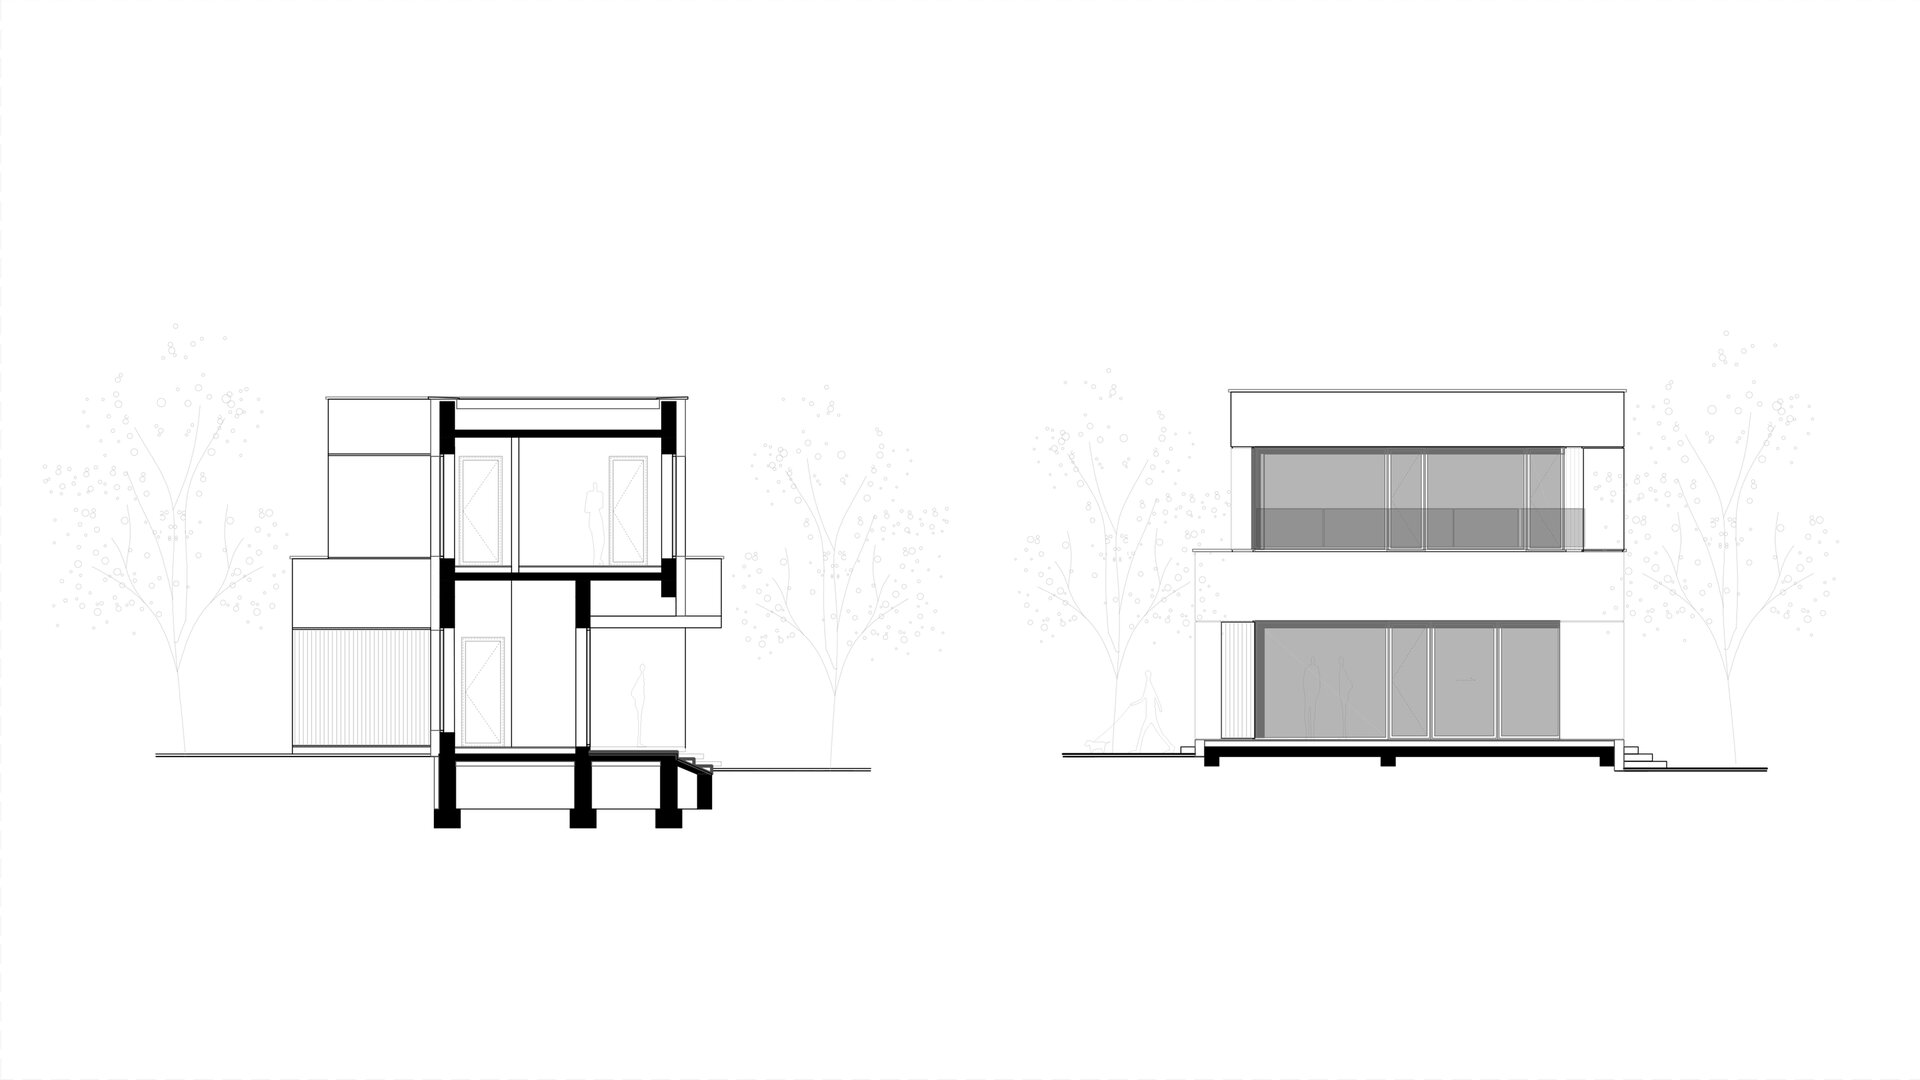
The house in Mogoșoaia is a contemporary project built on a narrow plot, where the main challenge was controlling the perception of a long and horizontal volume. The architecture responds to this constraint through a series of setbacks and facade variations, which intentionally fragment the horizontality and create a balanced, rhythmic, and dynamic composition. The facades thus become a language of volumetric gestures, marking on the exterior the interior organization and the direct connection with the functions of the house.
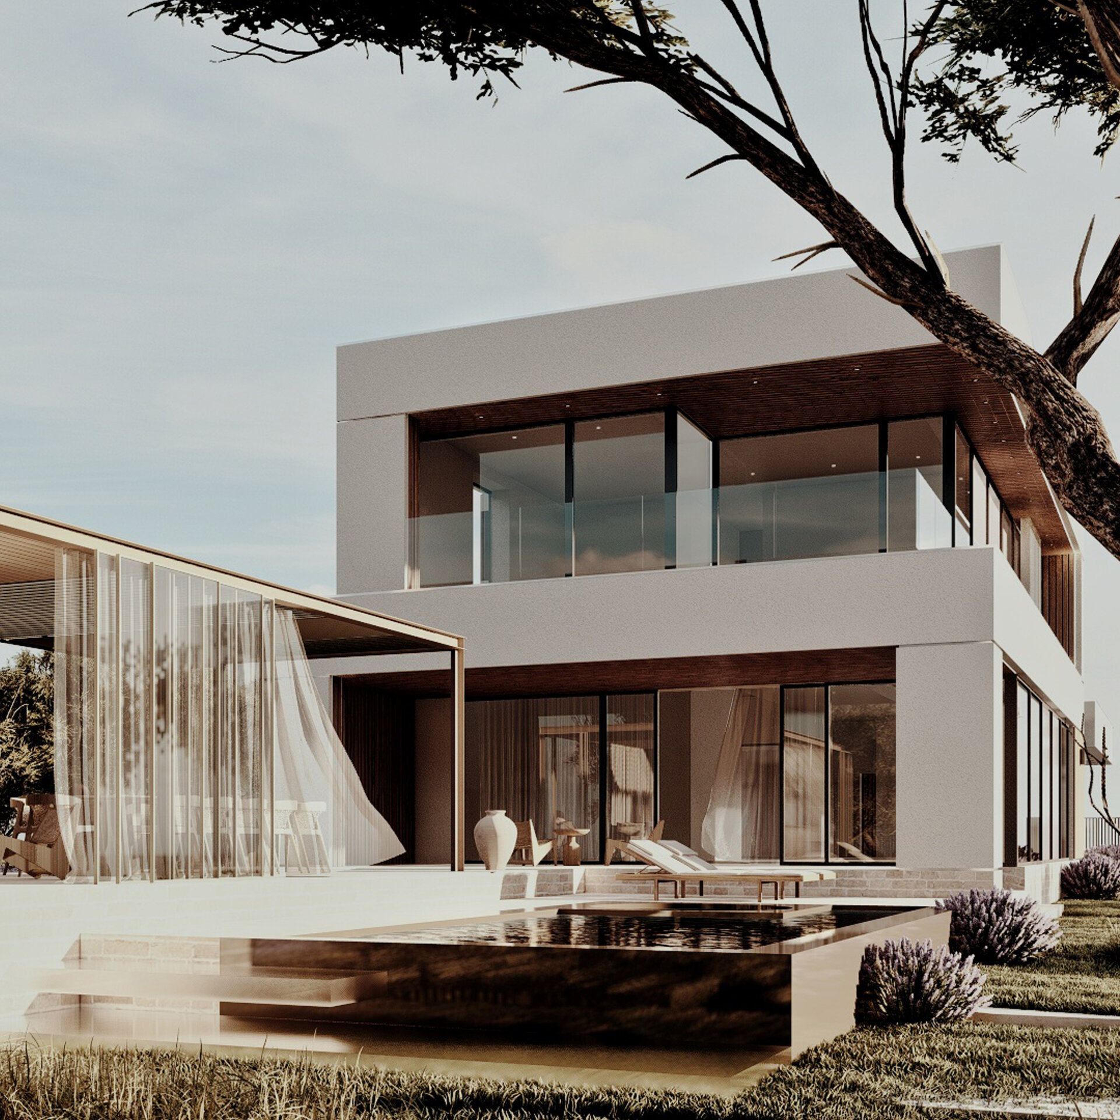
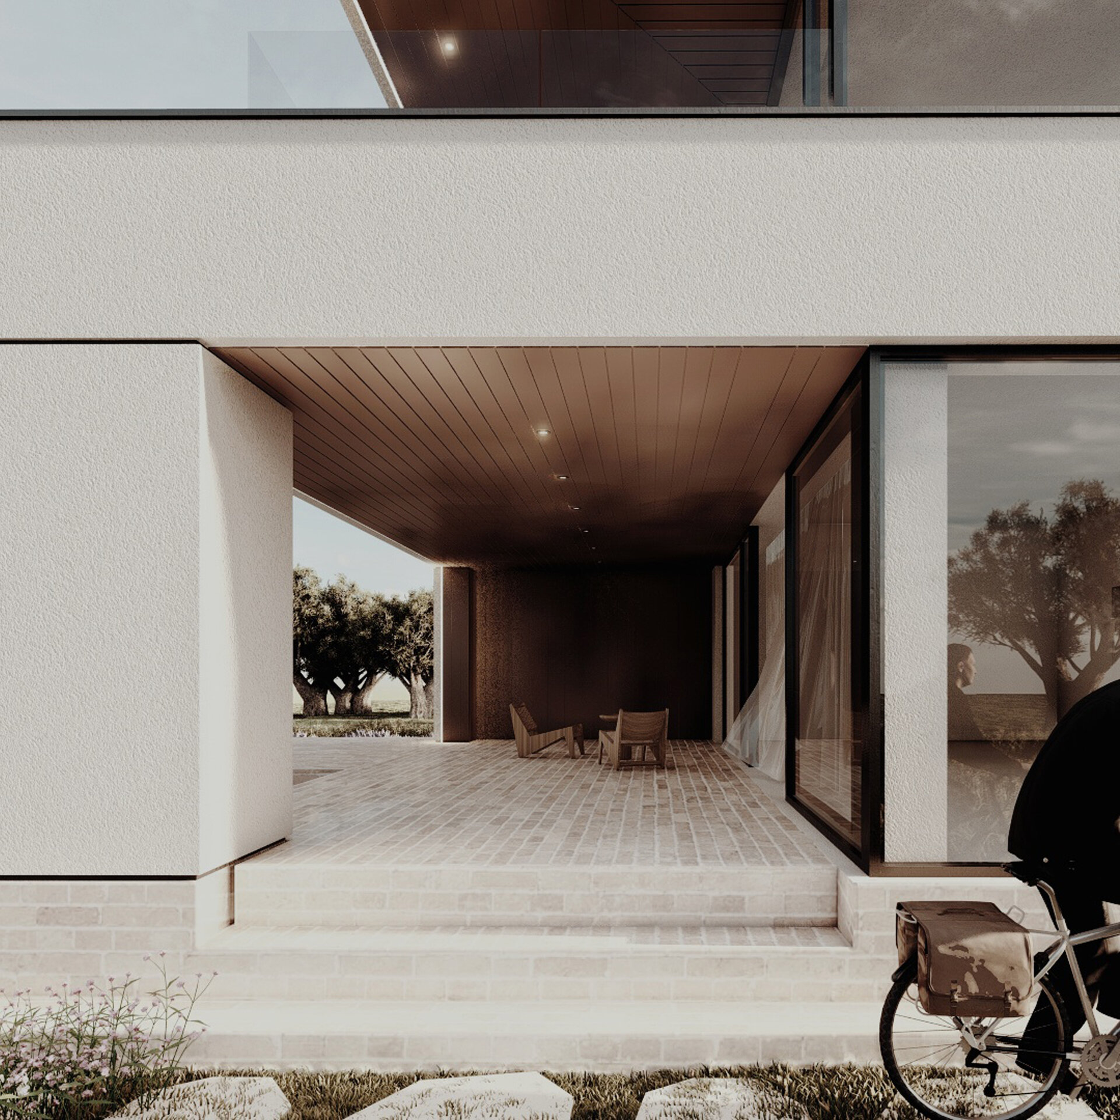
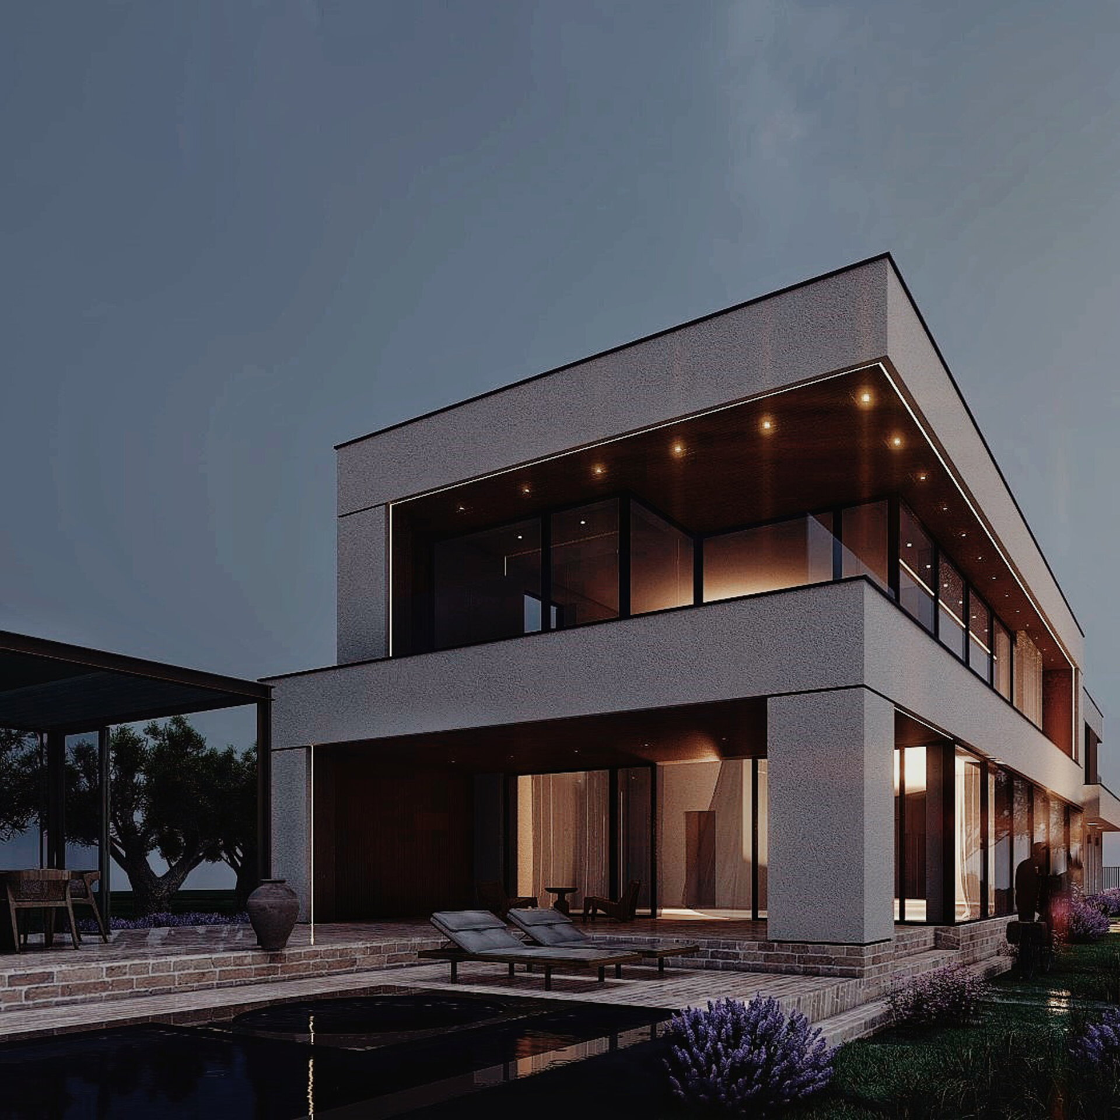
On the ground floor unfolds the daytime area, an expansive and luminous space oriented towards the lake. Generous glazed surfaces open the interior to the landscape, and natural light becomes the element structuring the atmosphere. The living room, dining room, and kitchen are conceived as a fluid space, where the interior extends visually into the exterior, and the boundary between the house and nature blurs. Towards the street is the garage, discreetly integrated into the general volumetry so as not to disturb the composition.
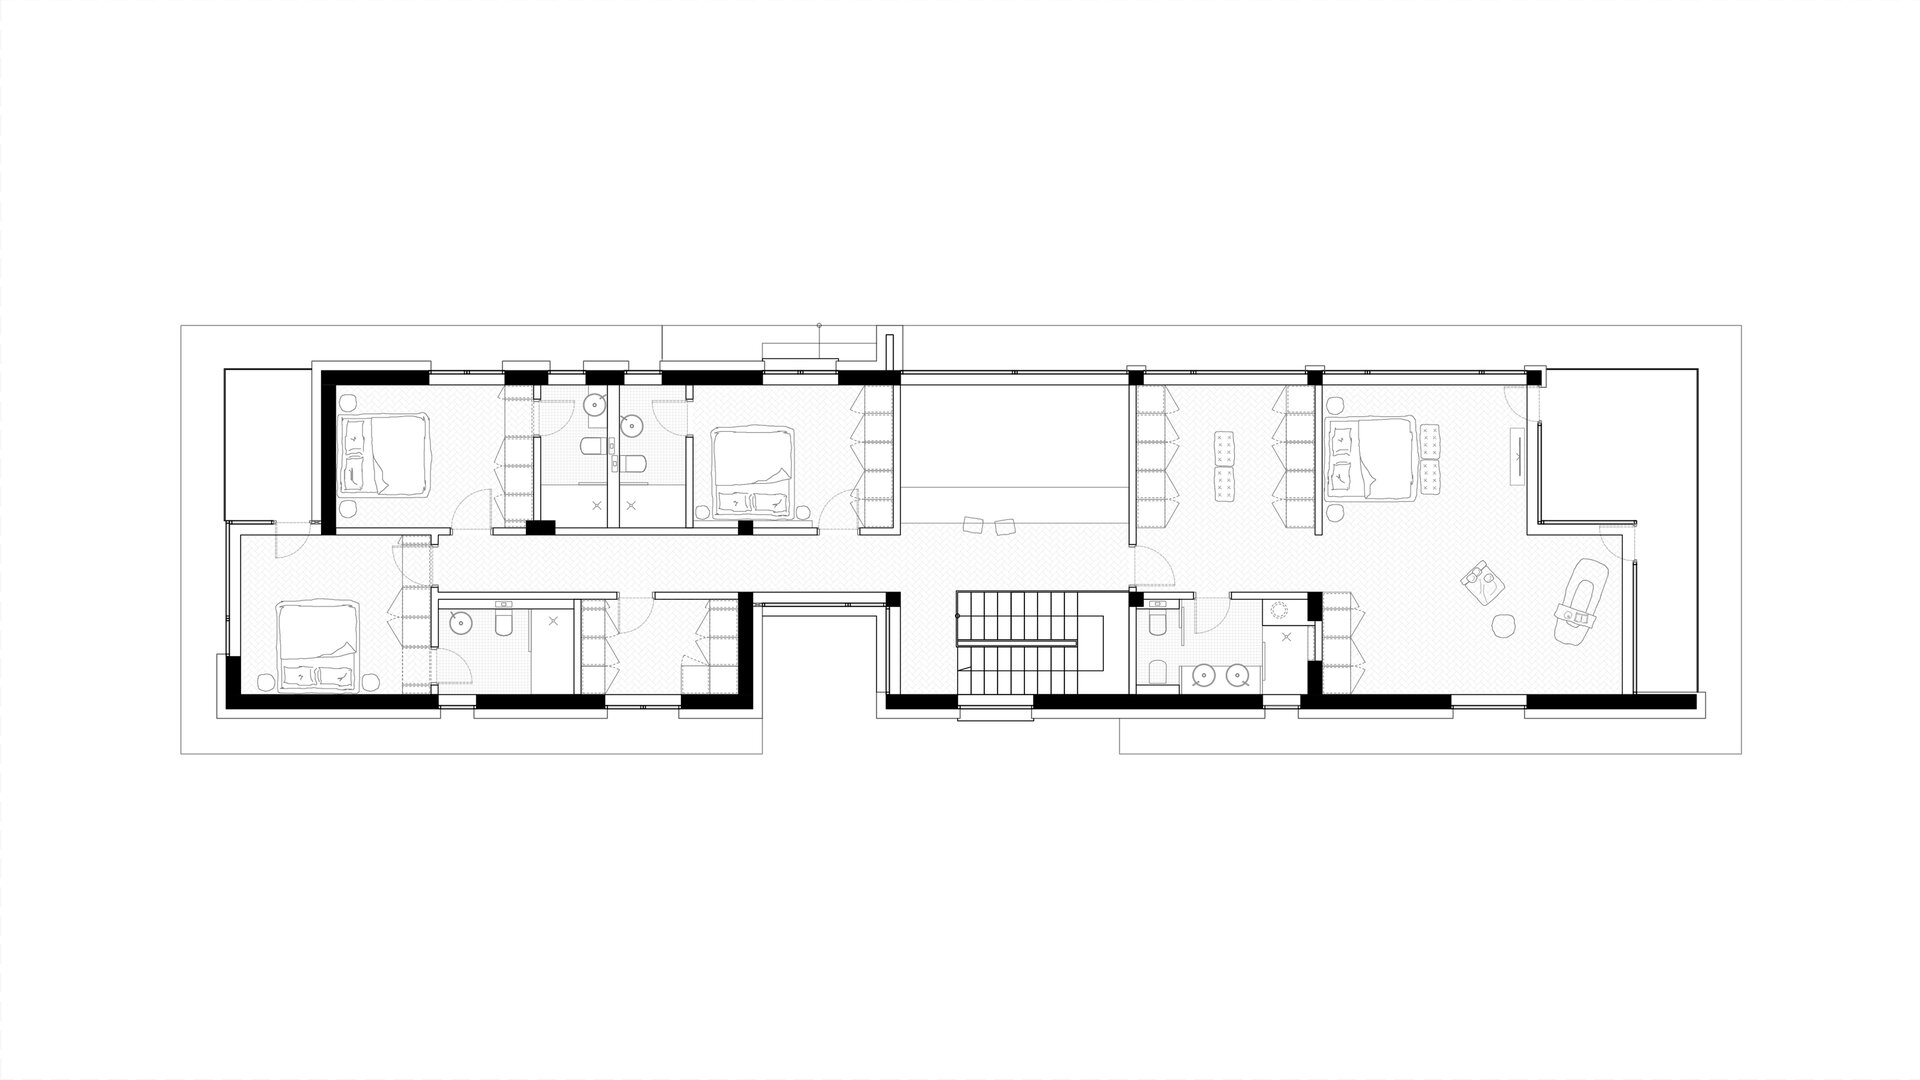
The upper floor is dedicated to the nighttime area. Facing the lake is the master bedroom, generous in dimensions, with its own bathroom and dressing room, benefiting from filtered light and ample views. Towards the street are organized three bedrooms, each with its own bathroom, configured to offer privacy, autonomy, and comfort. Their distribution follows the volumetric logic of the facade, and the rhythm of solids and voids faithfully reflects the interior organization.
The materiality is contemporary, calm, and coherent: clean surfaces, natural textures, warm wood, and finishes that highlight light. The interior is conceived as a succession of bright, orderly spaces, where proportions and details build a balanced atmosphere. The interior-exterior connection is essential, and each space benefits from controlled openings towards the landscape.
The house in Mogoșoaia is a project that transforms site constraints into a compositional advantage. Through carefully calibrated volumetric gestures, through light and the relationship between interior and exterior, the residence acquires a strong, contemporary, and balanced architectural identity.
Residential Architecture
- The Sufficient House. A System for Holiday Retreats
- Retreat House
- Housing development Piatra Neamț
- The Village’s House – An Architecture of Solidarity
- Chicken COOP - Micro-architecture for ten hens
- CAVO - The Plug-in Façade Habitat
- House on the Medow
- The Measure of Dwelling
- Lantern House
- House of Connections
- House on the Hill
- House 34
- T House
- Dwelling Otherwise
- Workshop and Dwelling
- The Room Coffee House
- Residential Development Timișoara “Abator”
- Mogoșoaia House
- Holiday Home - Lerești
- Giurgiu North – Residential Park
- Between Blind Walls. A House in the Armenian neighborhood
- The Artist’s House – A Retreat in the Landscape
- LE21 House


