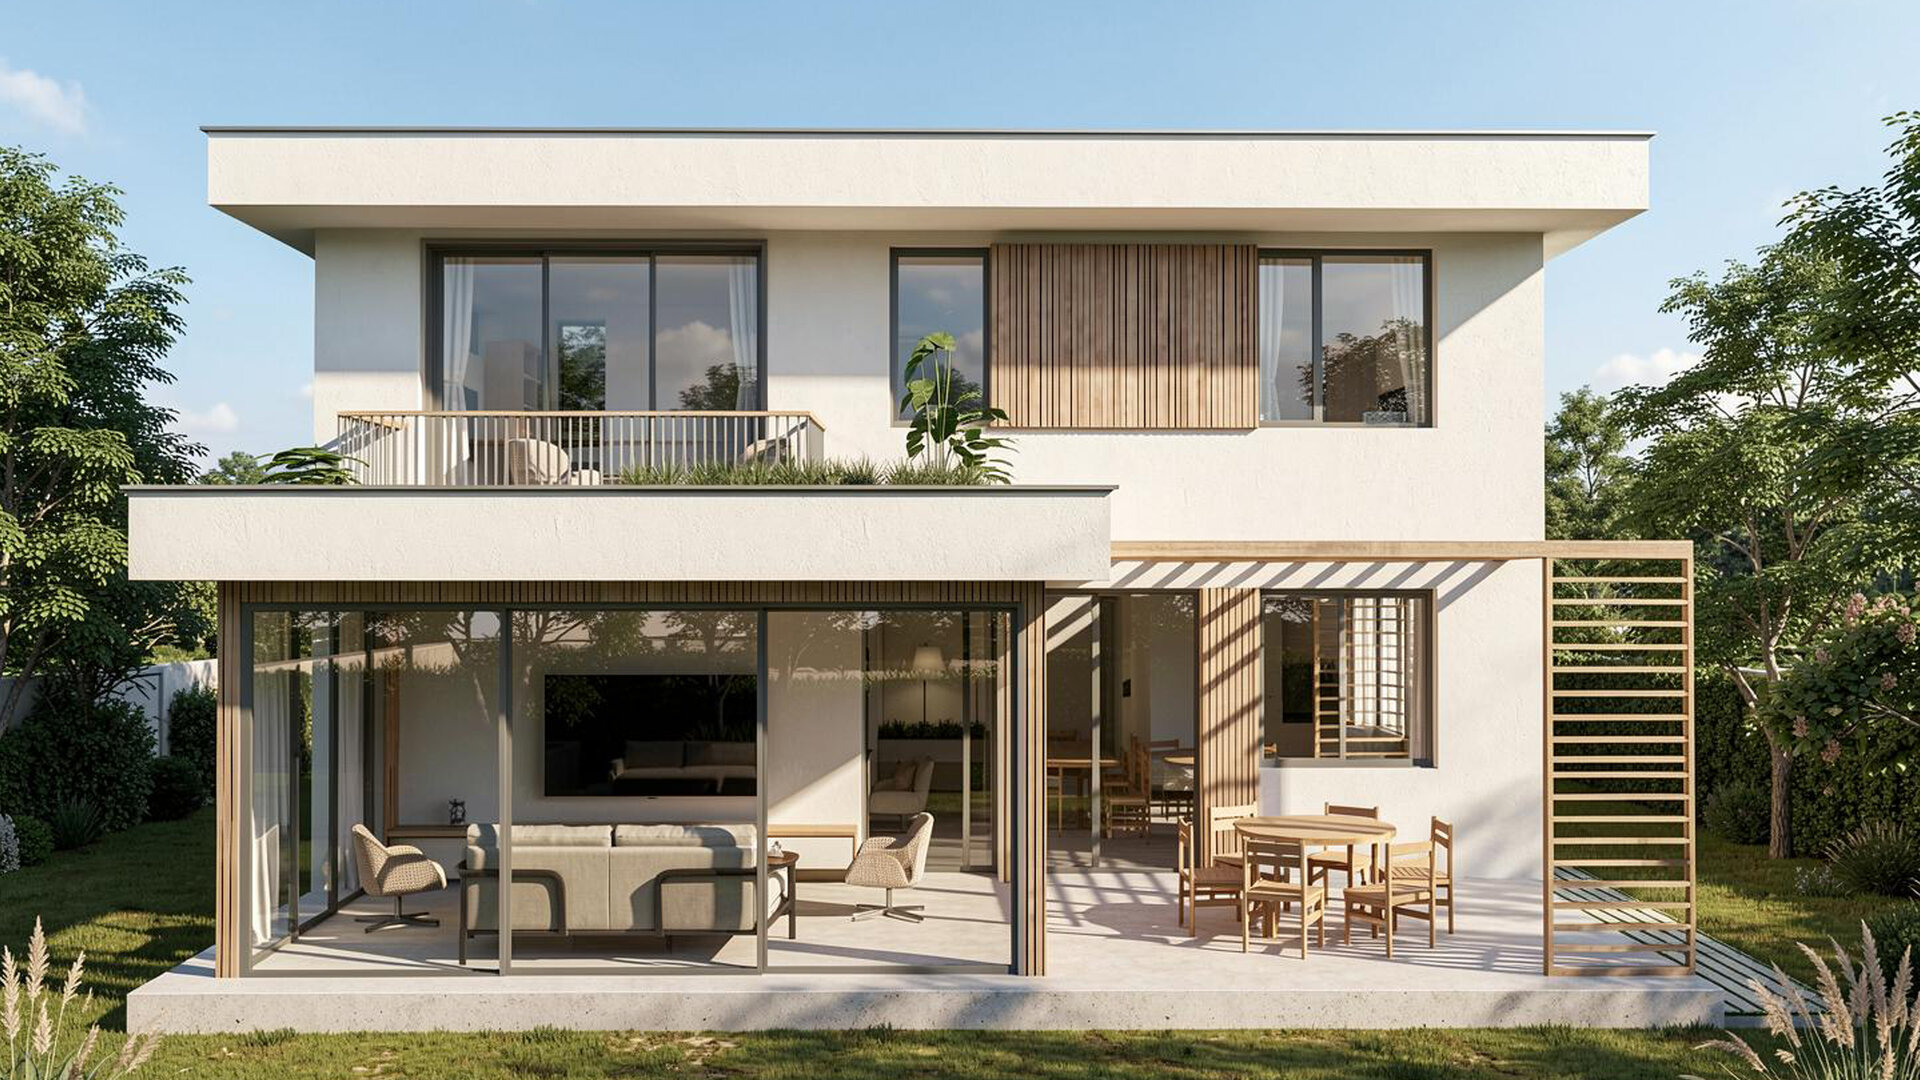
House 34
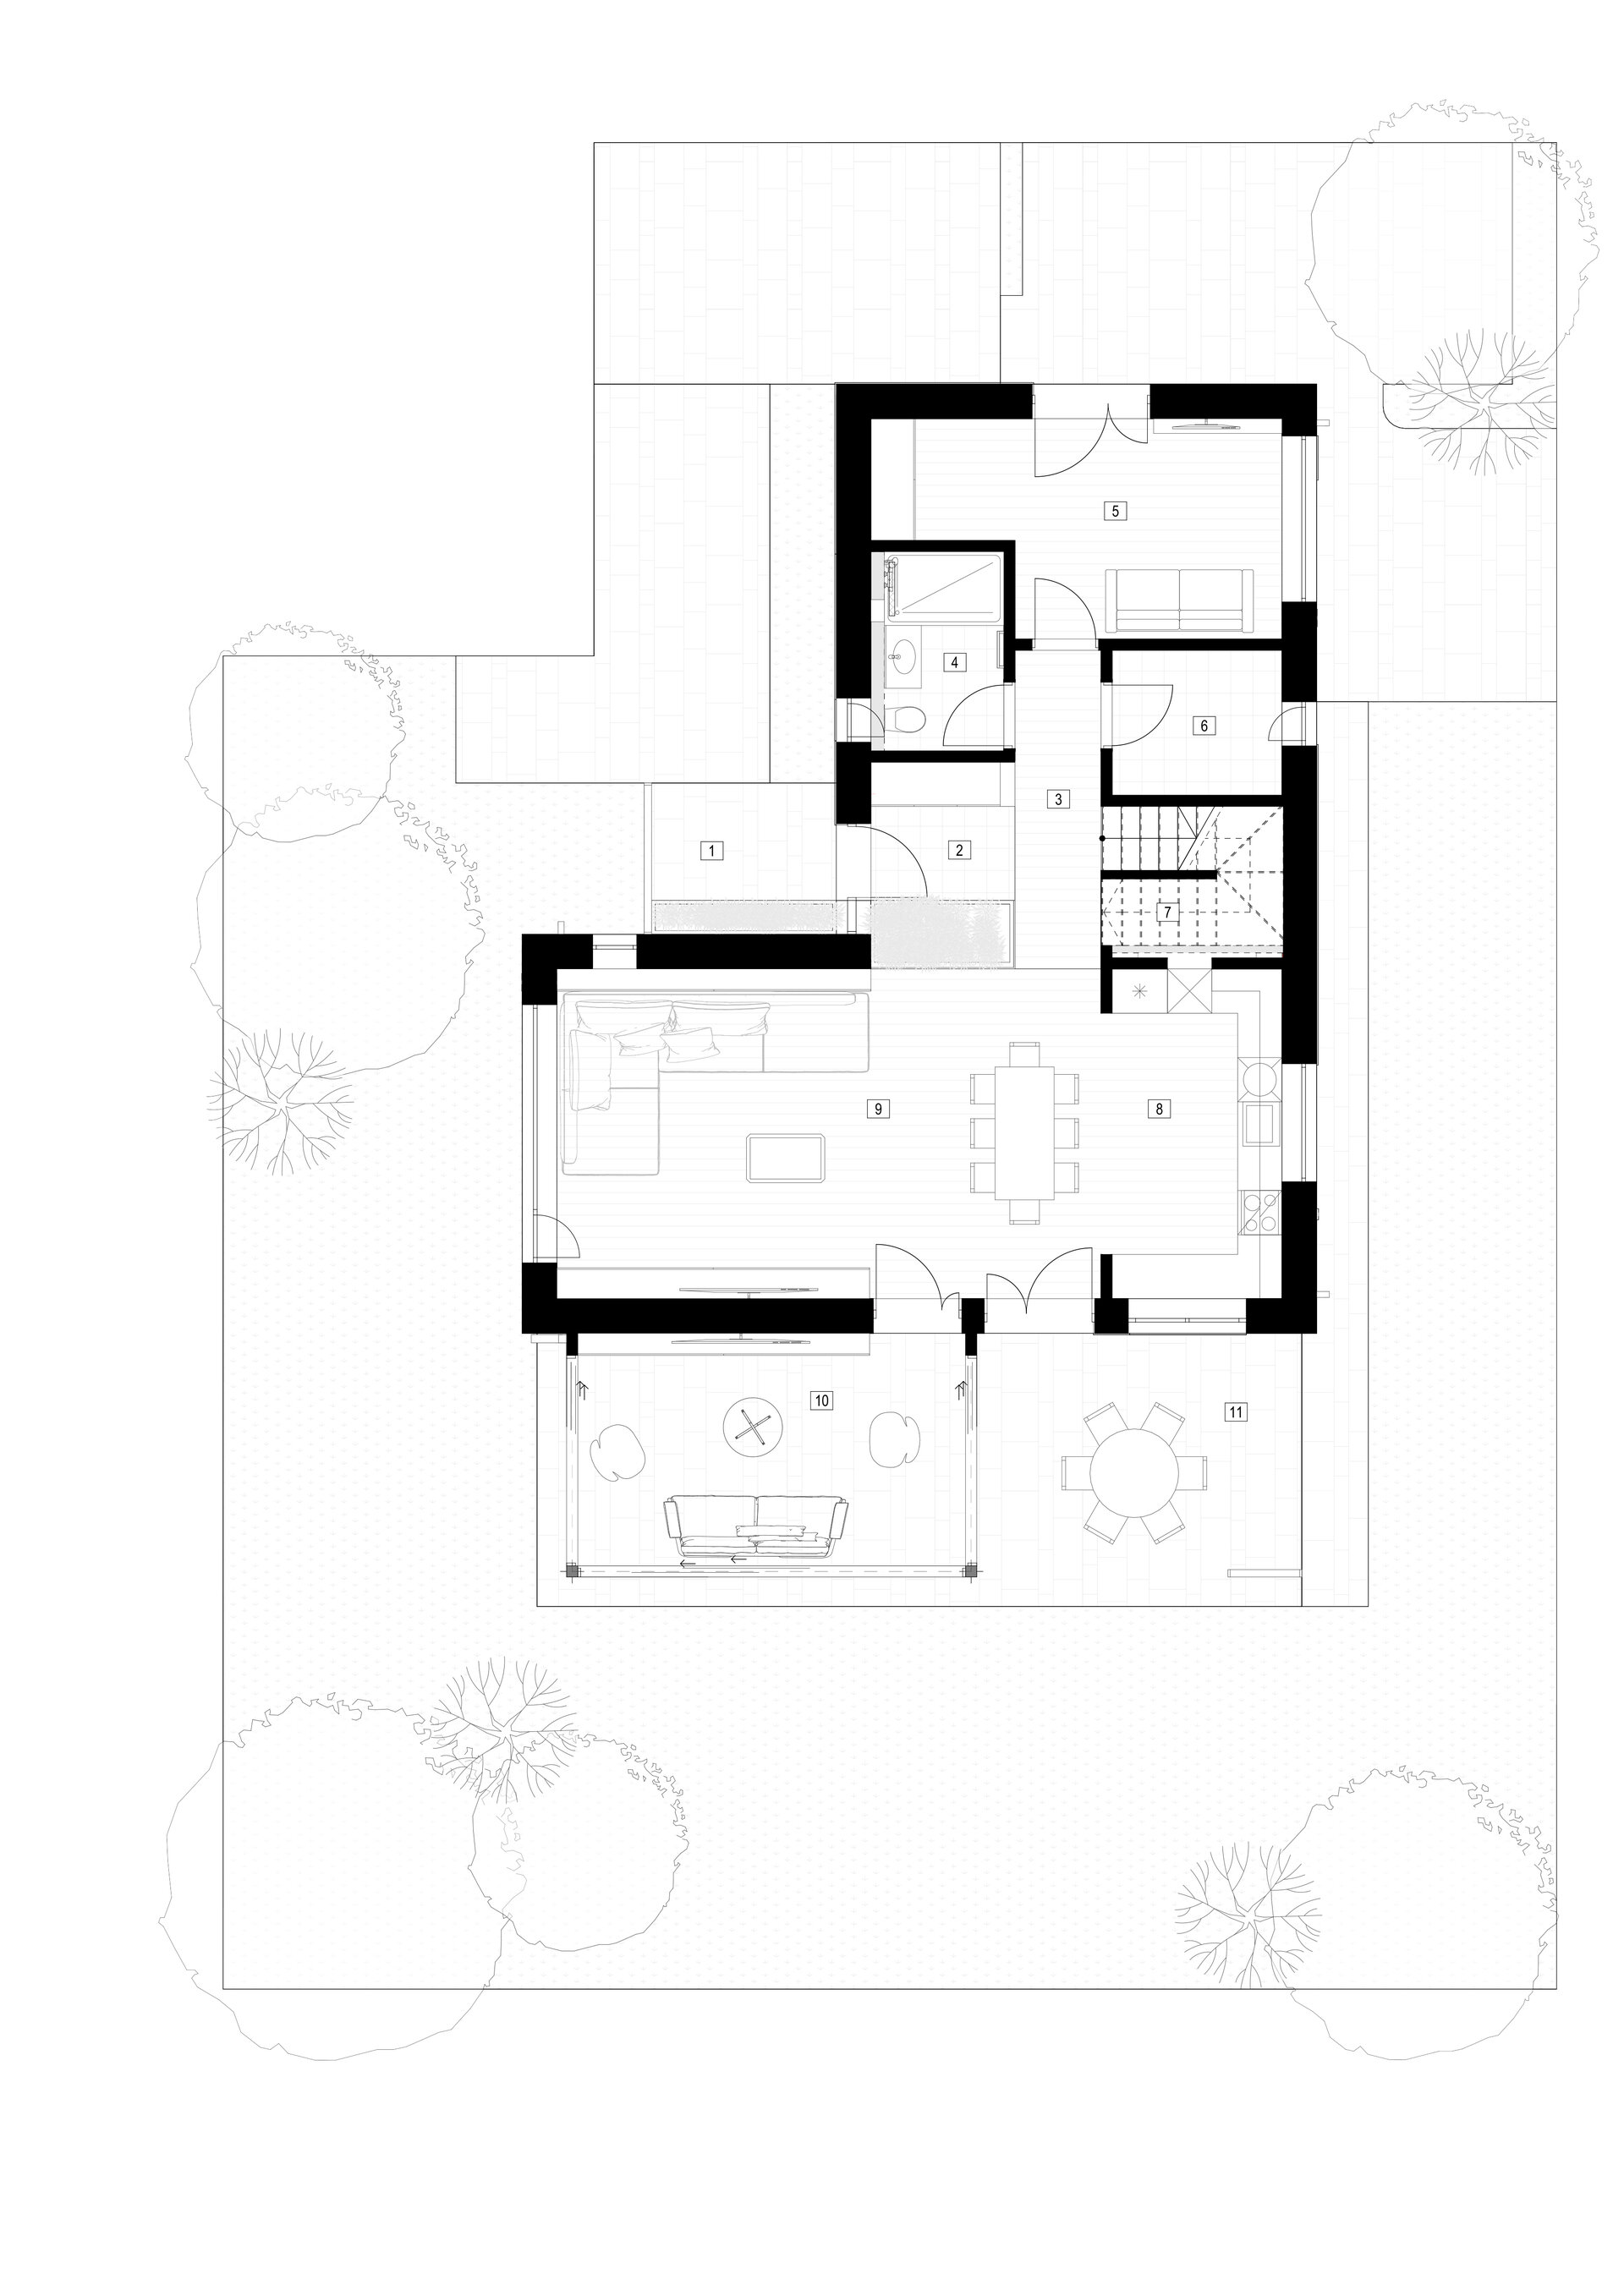
Authors’ Comment
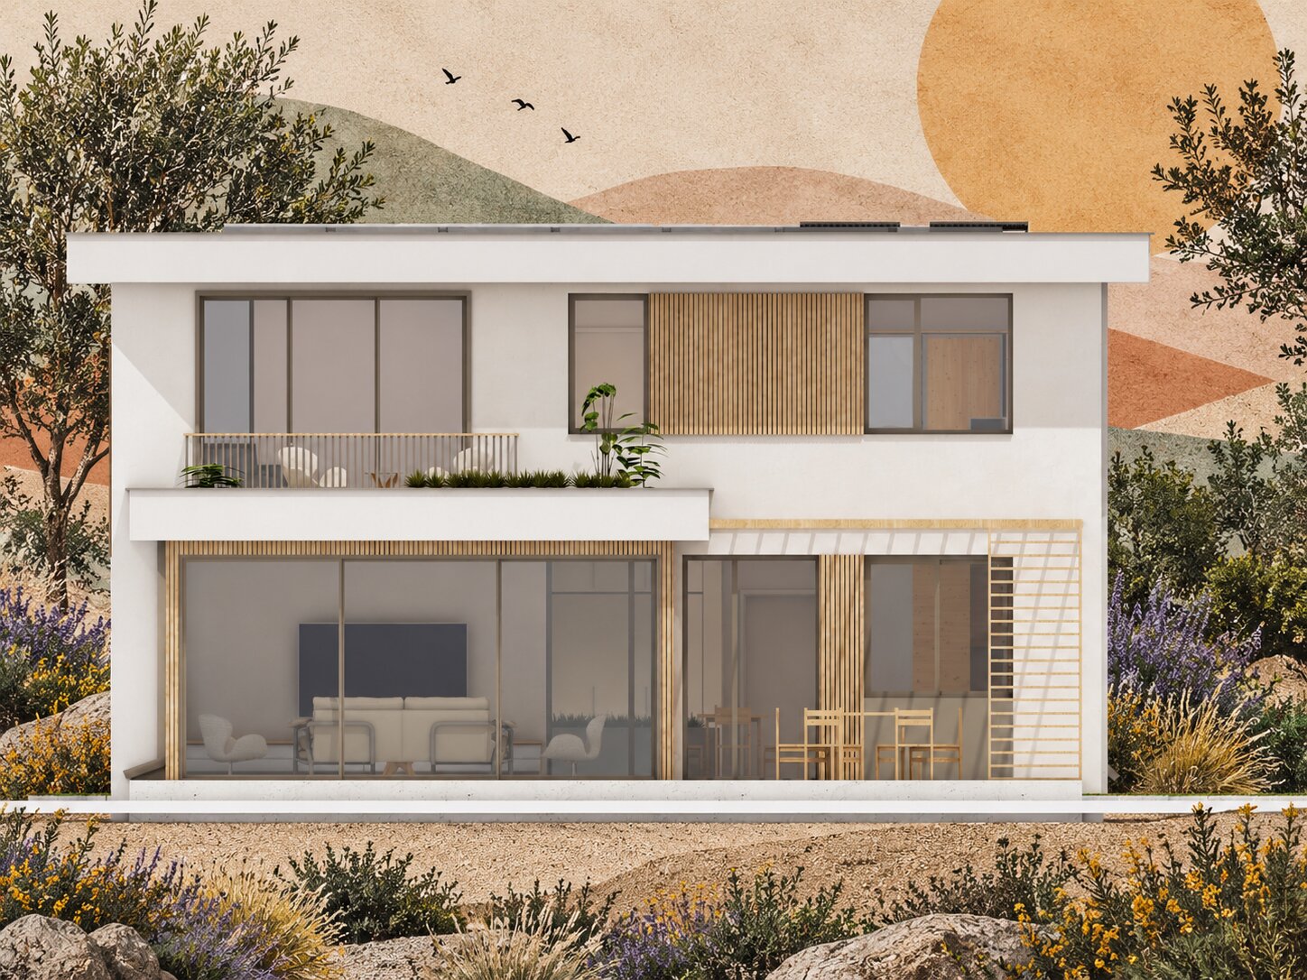
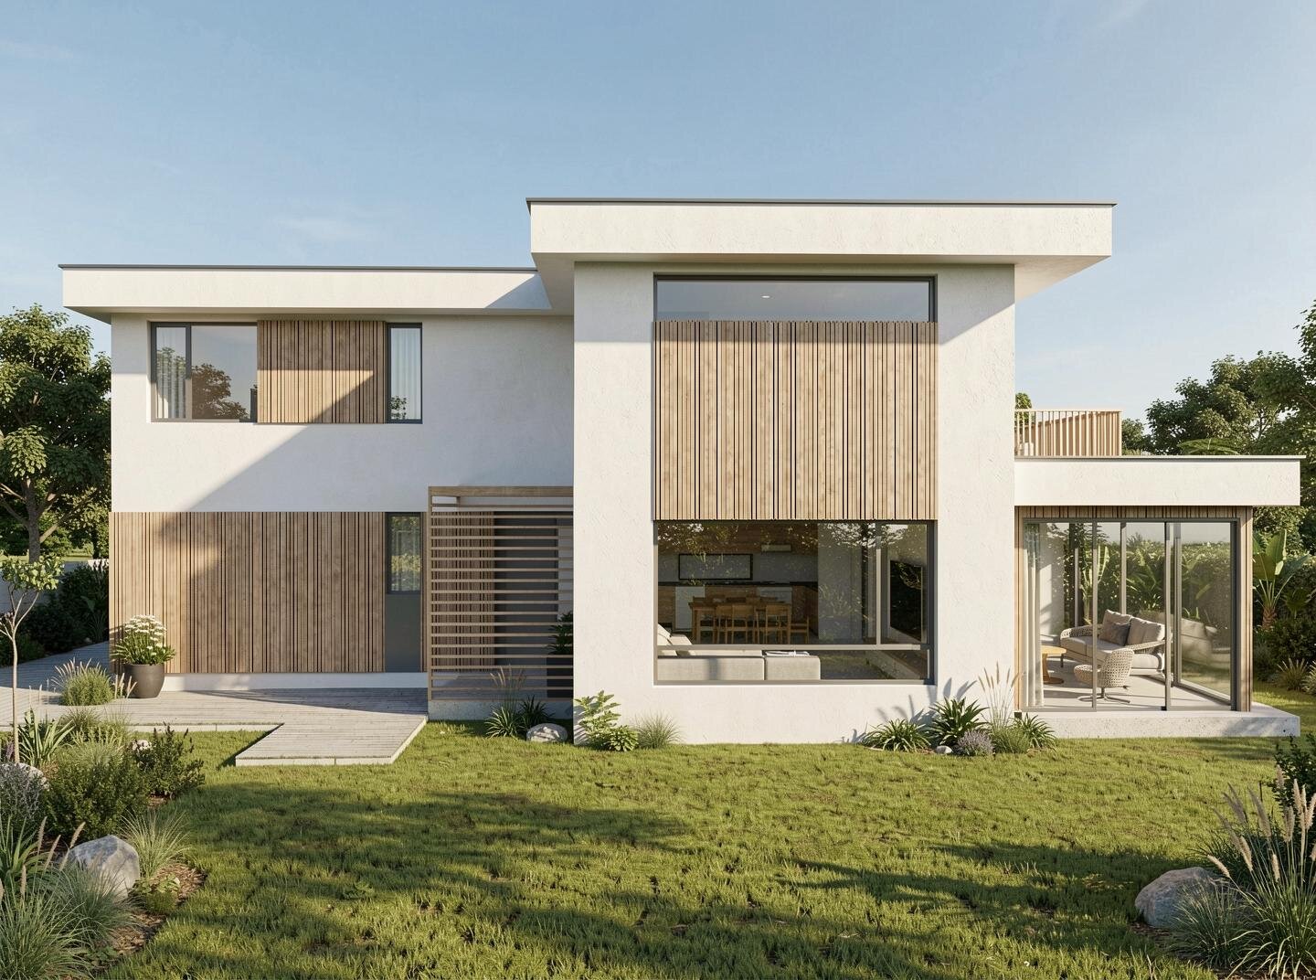
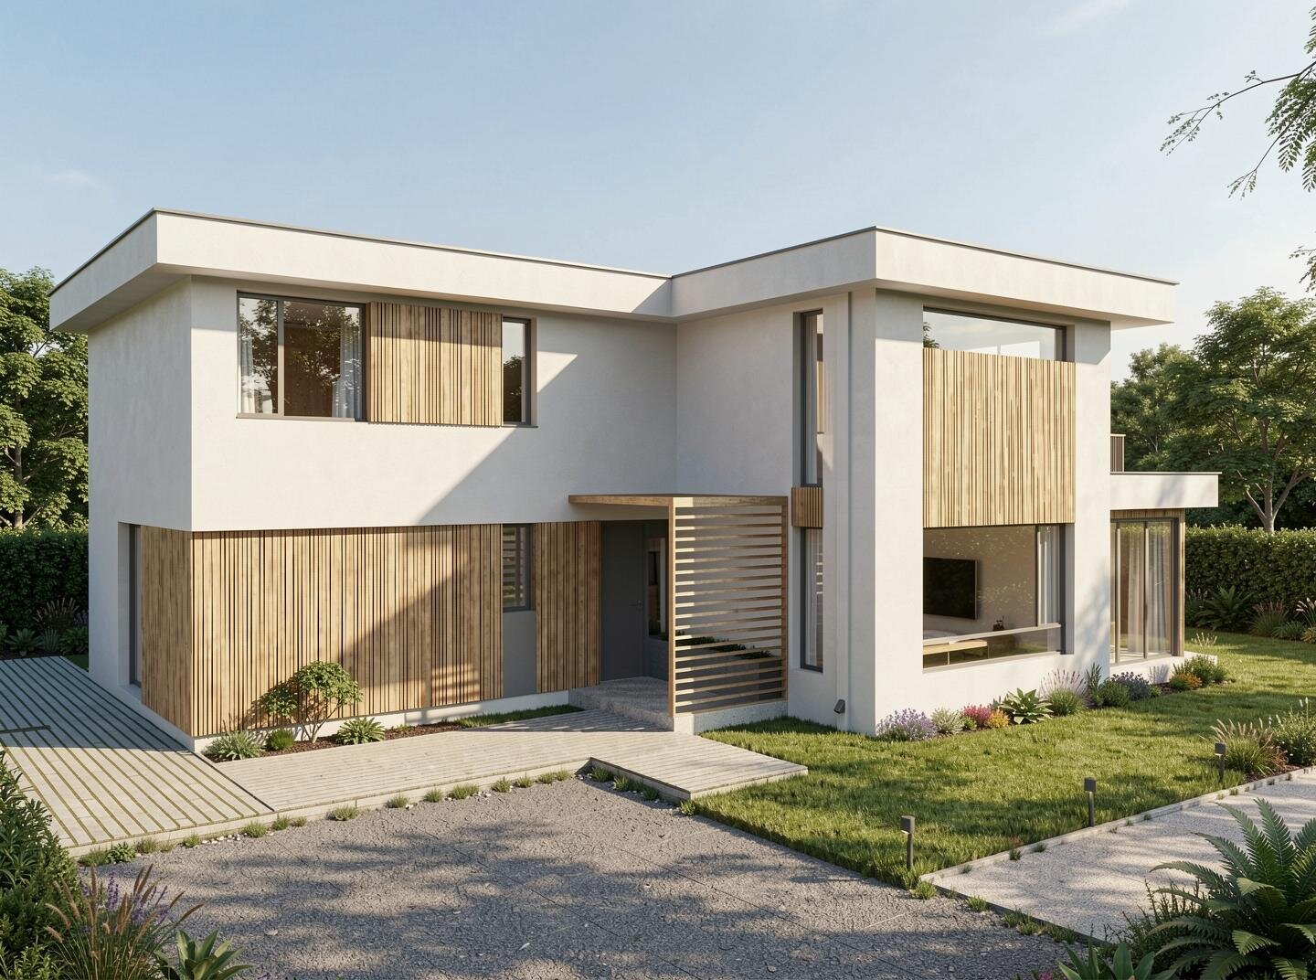
House 34 is built around a simple idea: to be inside, while always feeling close to the garden.
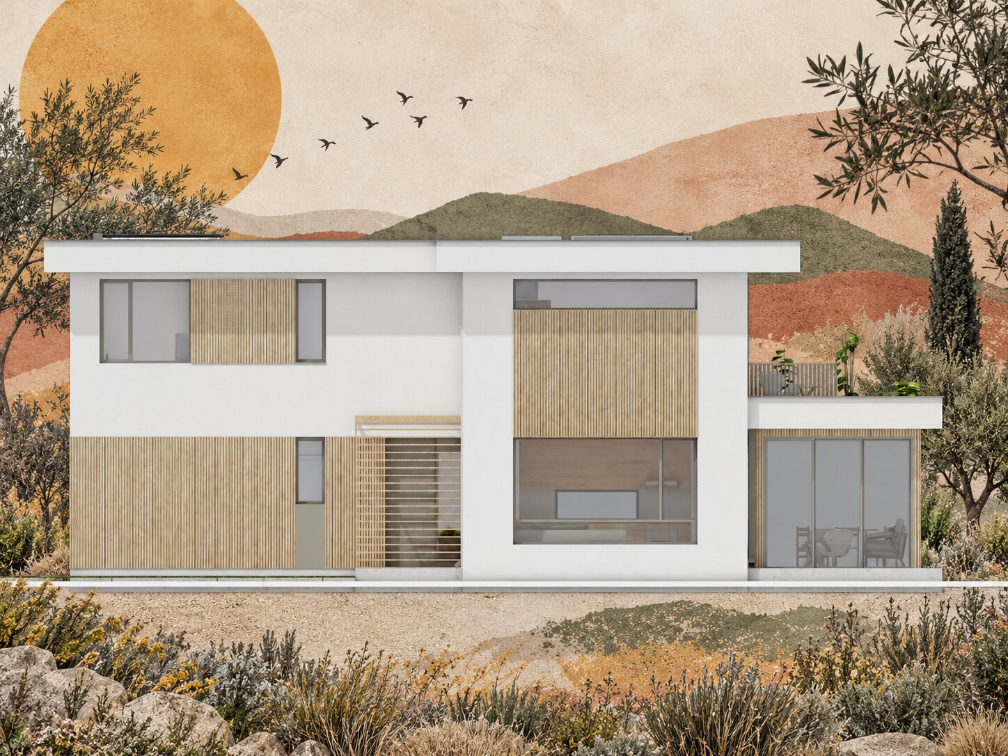
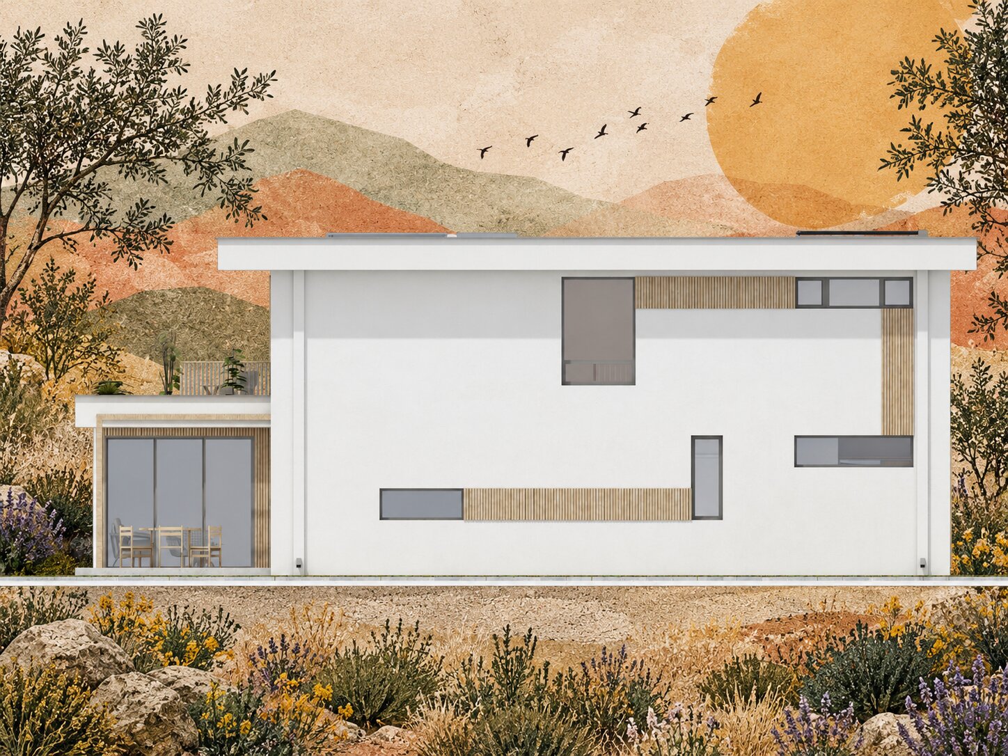
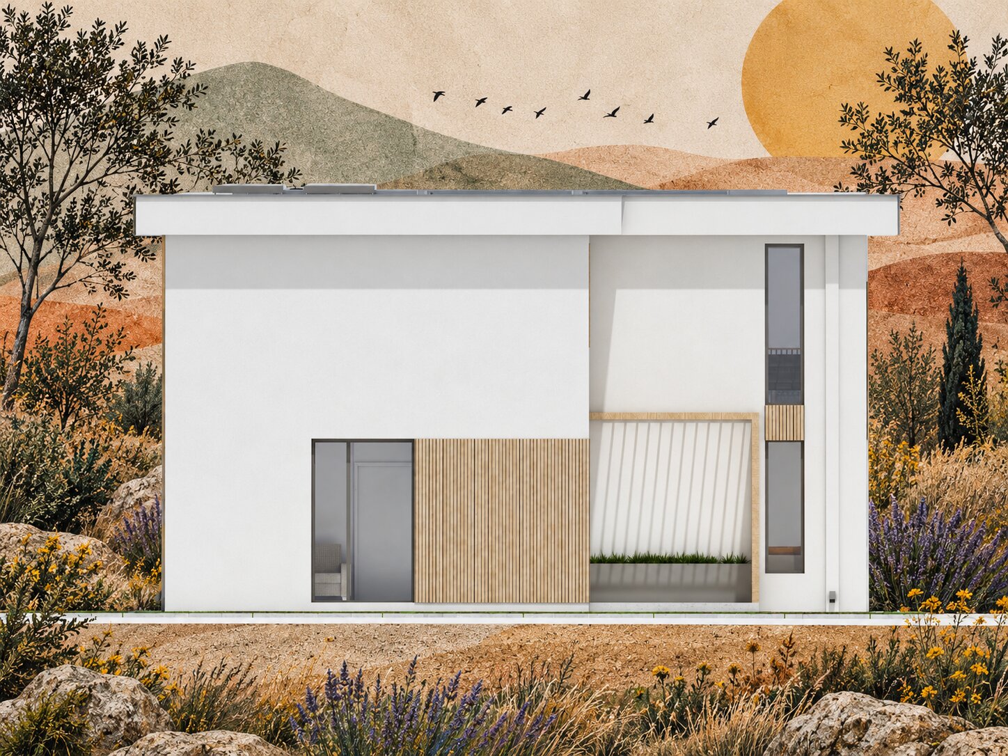
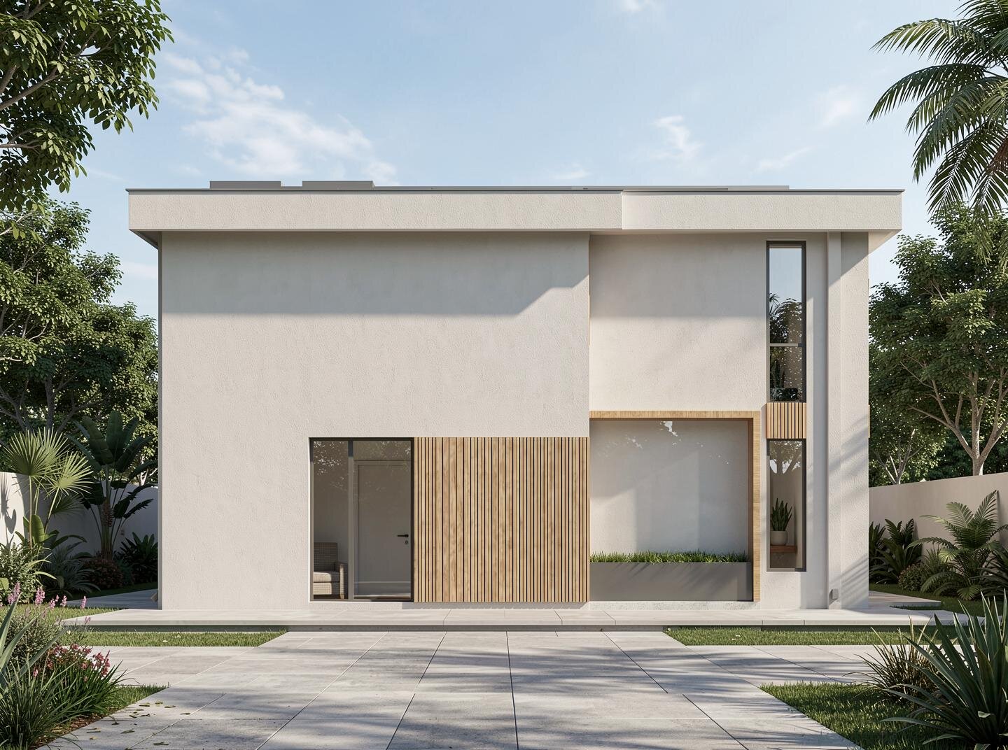
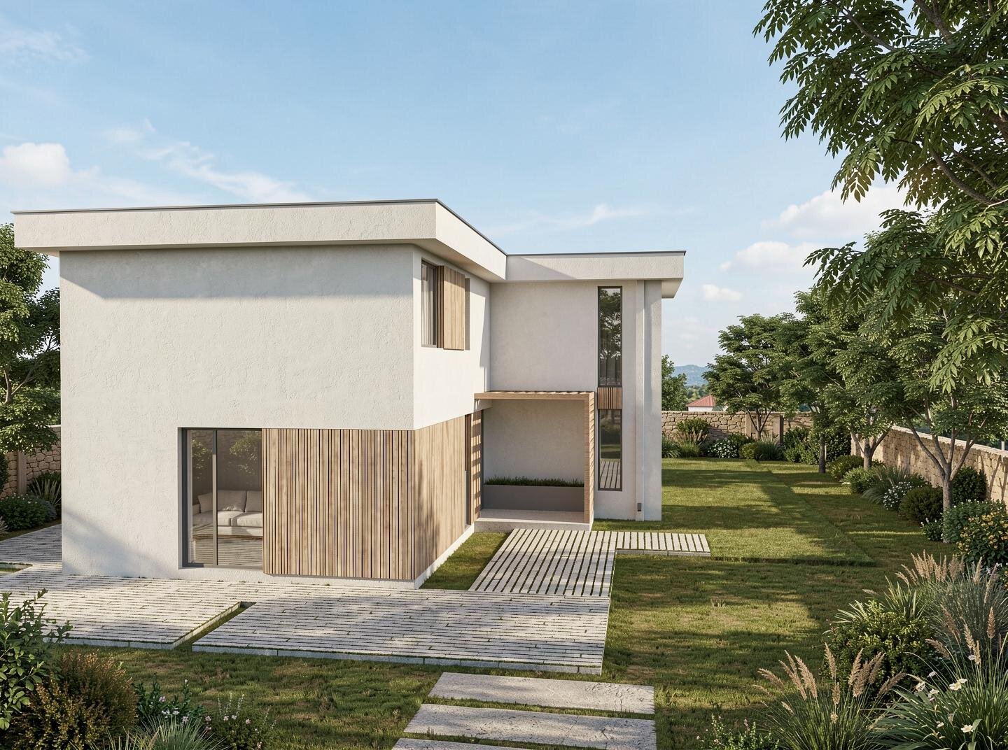
The white volumes, calmly arranged alongside one another, open and recede to make room for light, terraces, and vegetation. Timber appears between the mineral surfaces as a warm layer, sometimes solid, sometimes filtered, allowing the façade to change throughout the day with shifting light and shadow.
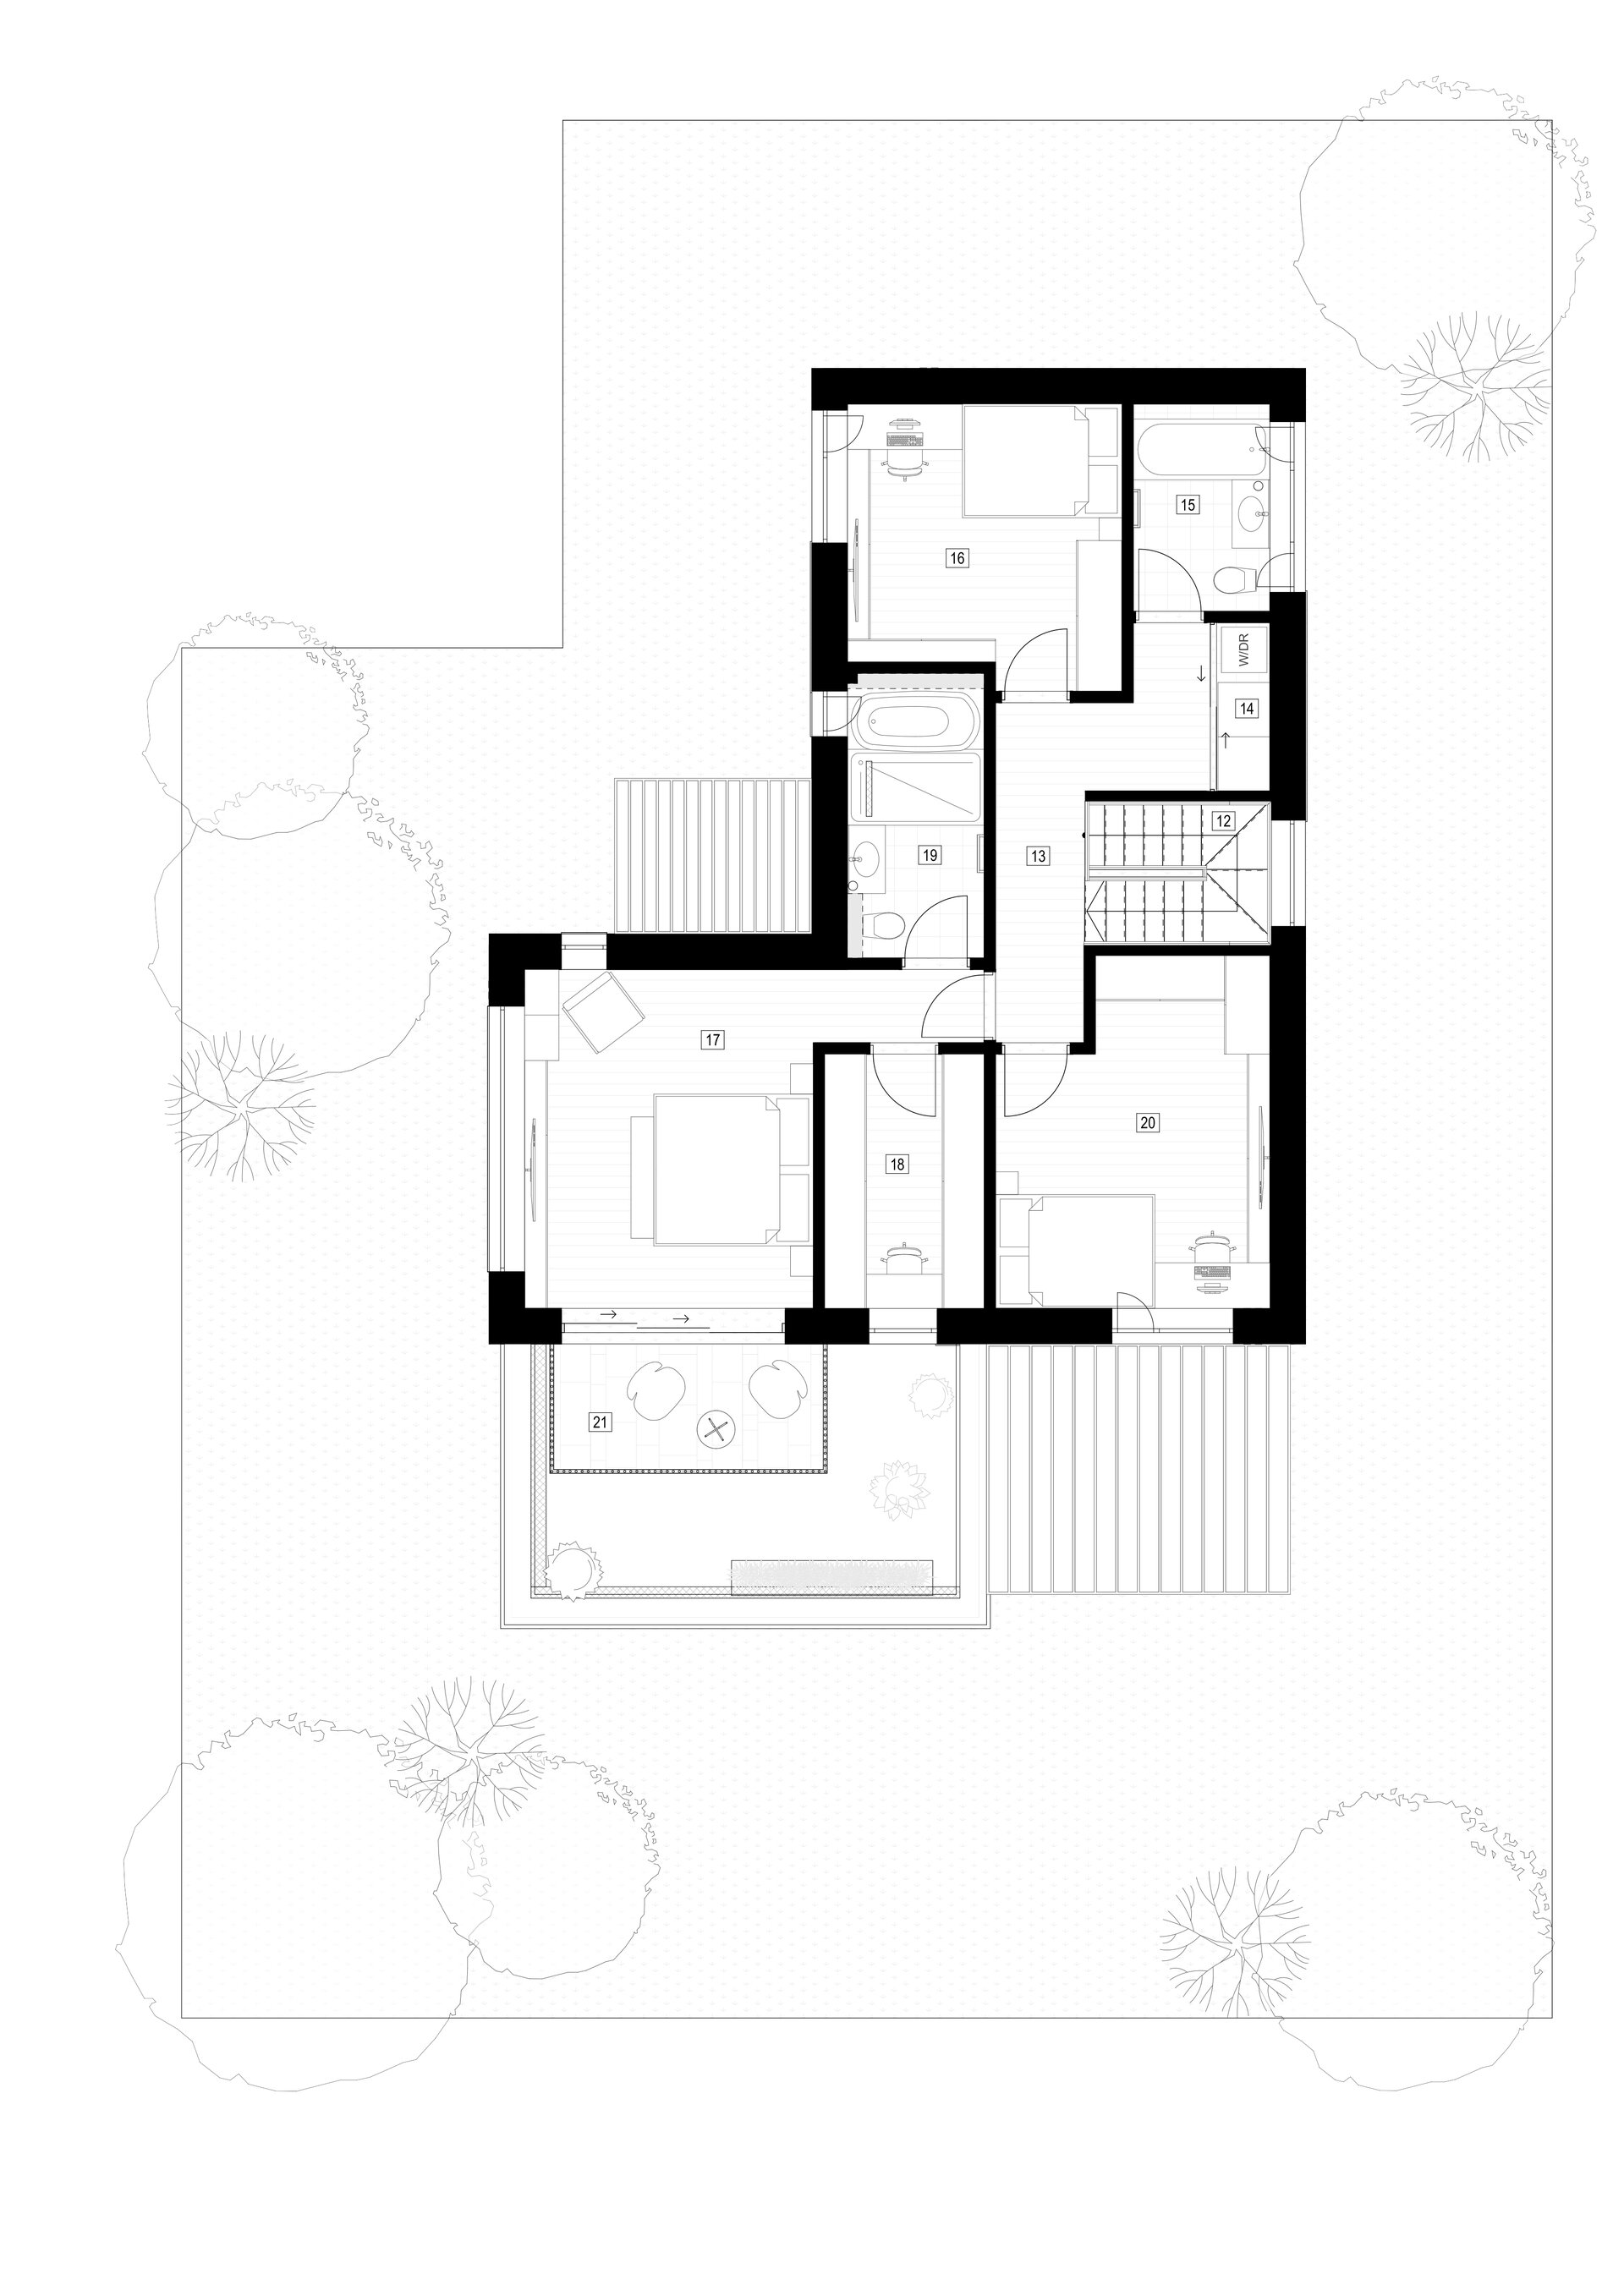
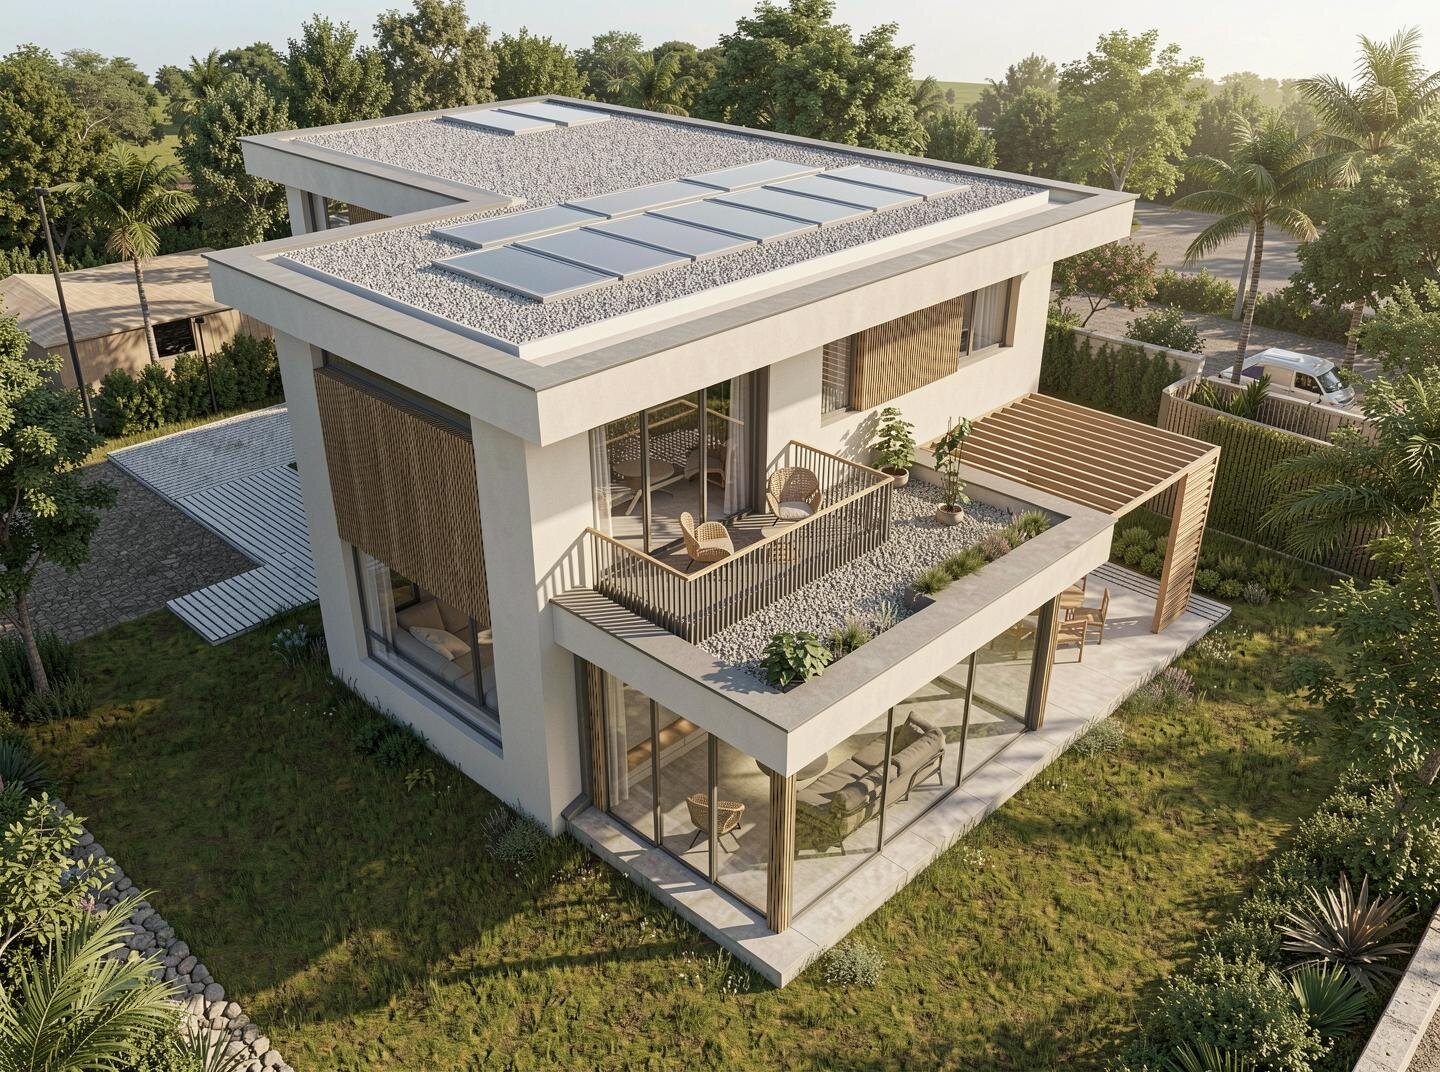
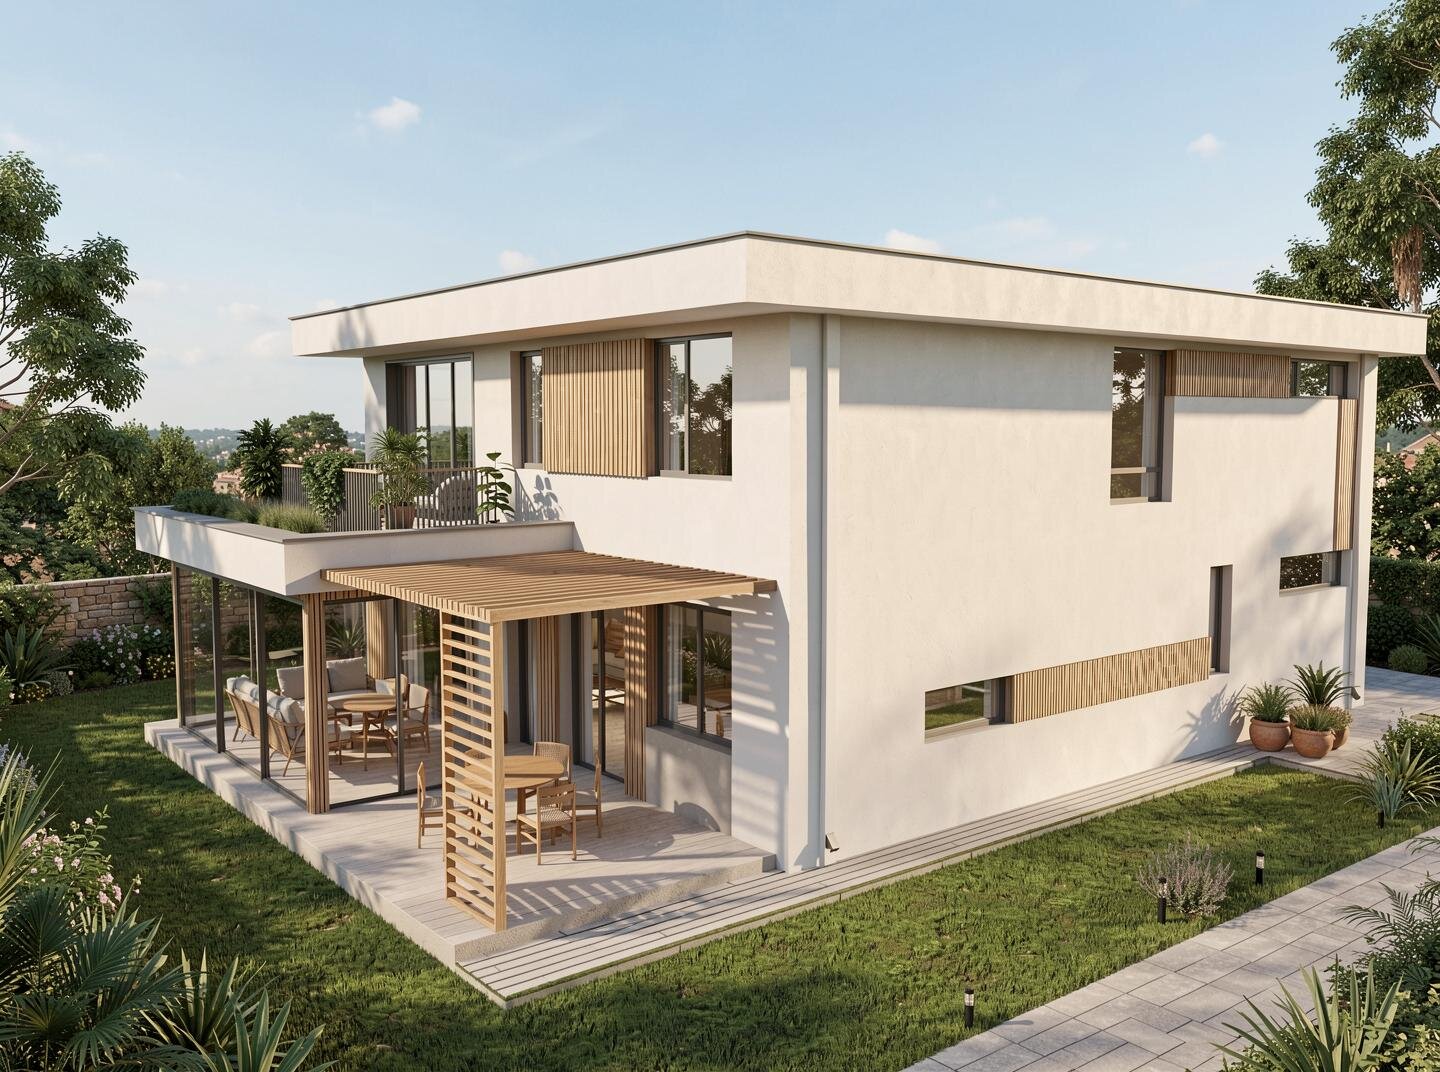
On the ground floor, the living spaces extend naturally outdoors. Large glazed surfaces blur the boundary between house and garden, while the terrace becomes, during the warmer months, another room of the house. Above it, a second terrace belongs to the private areas, offering a more secluded place open to the sky and surrounding greenery.
Pergolas and vertical slats filter the sunlight, provide privacy, and create those in-between spaces that are neither entirely inside nor entirely outside.
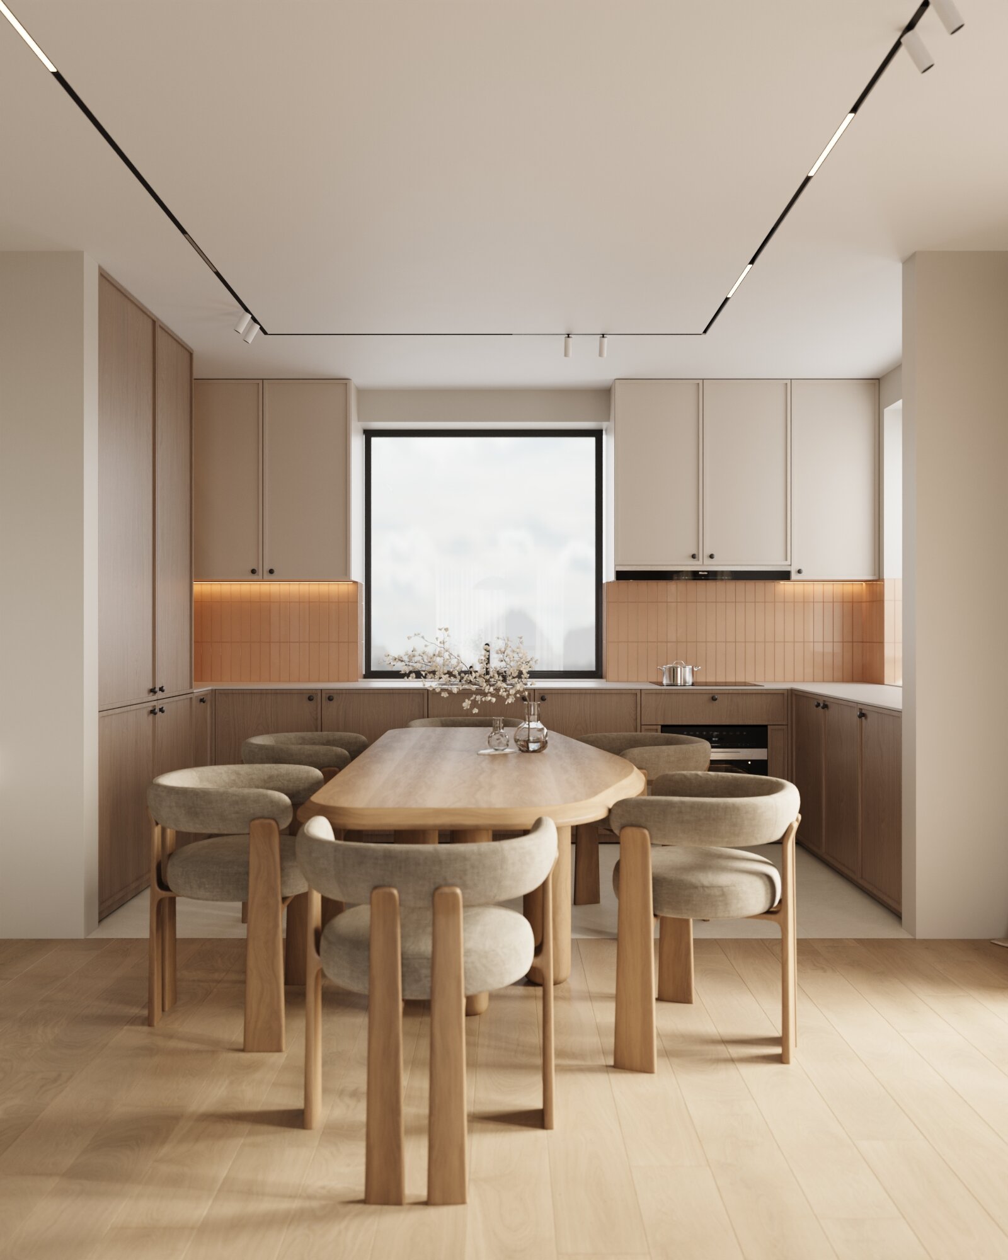
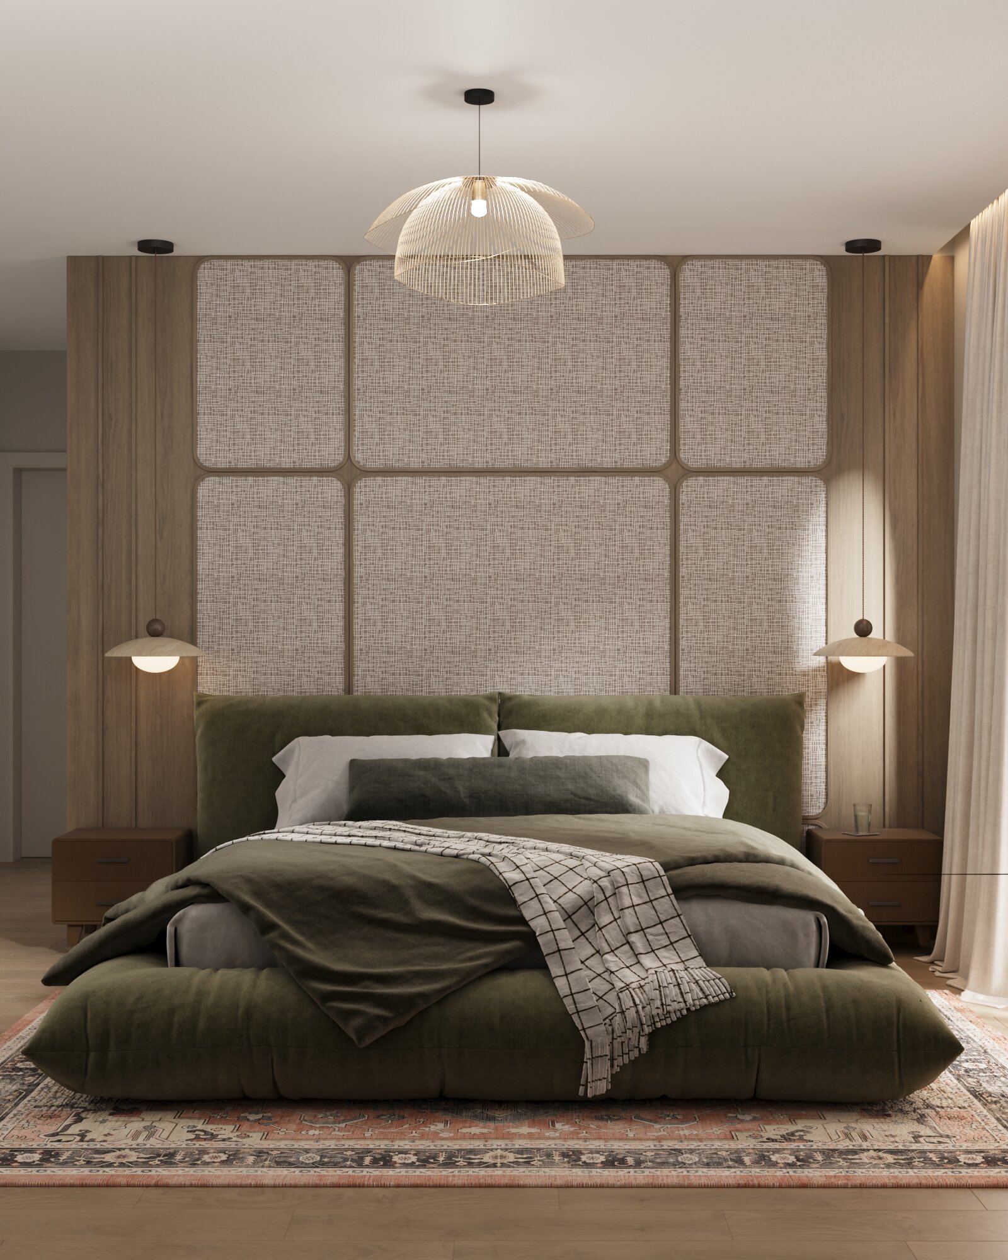
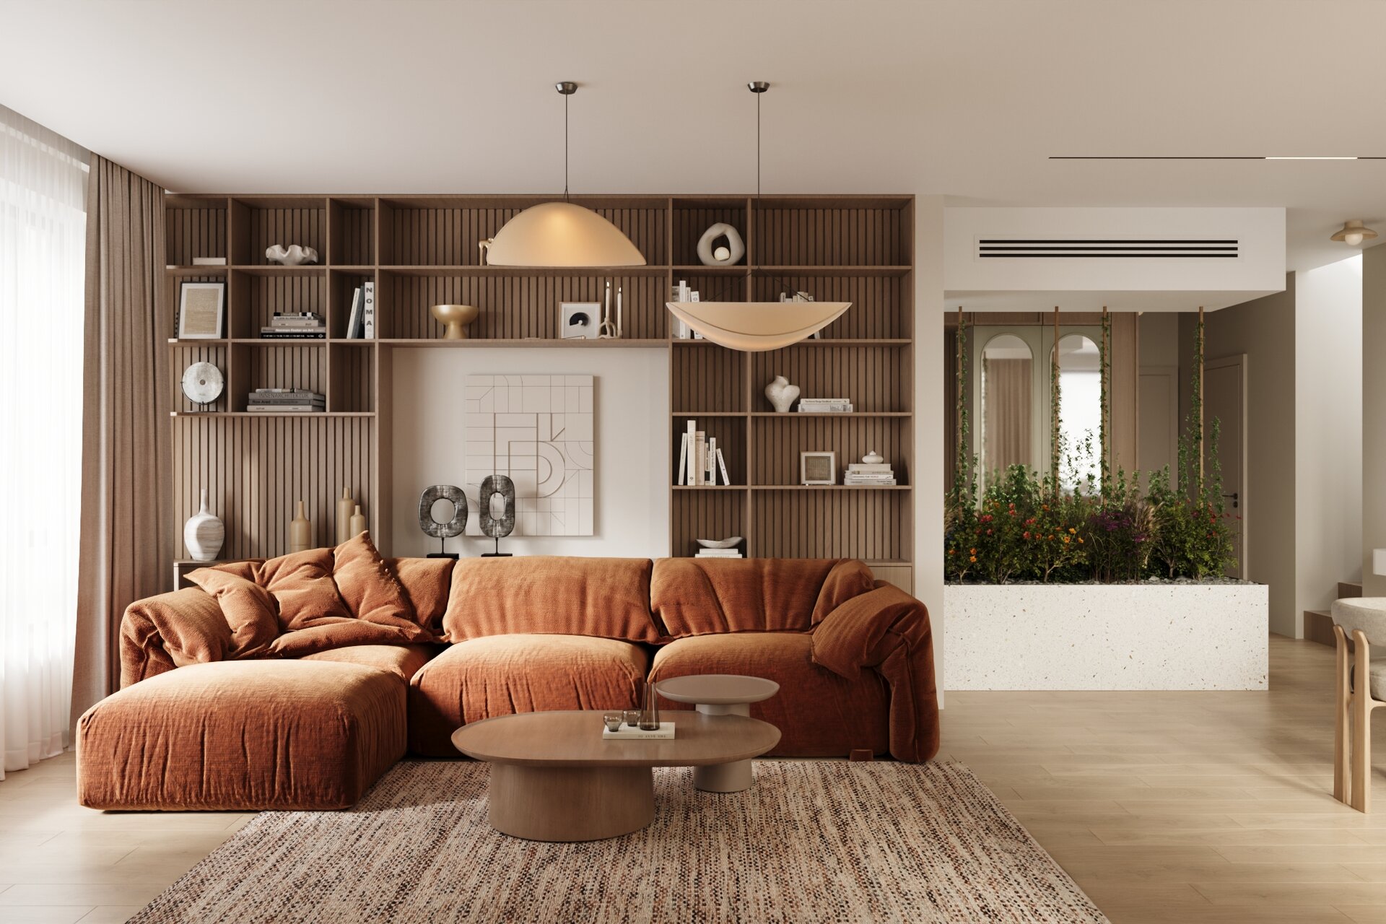
The material palette is intentionally restrained: light-coloured render, timber, natural tones, and glass. Rather than relying on strong contrasts, the house seeks a quiet relationship between material, light, and vegetation.
Towards the street, House 34 protects itself. Towards the garden, it opens up. In between, everyday life unfolds through a sequence of rooms, terraces, shadows and fragments of garden.
Residential Architecture
- The Sufficient House. A System for Holiday Retreats
- Retreat House
- Housing development Piatra Neamț
- The Village’s House – An Architecture of Solidarity
- Chicken COOP - Micro-architecture for ten hens
- CAVO - The Plug-in Façade Habitat
- House on the Medow
- The Measure of Dwelling
- Lantern House
- House of Connections
- House on the Hill
- House 34
- T House
- Dwelling Otherwise
- Workshop and Dwelling
- The Room Coffee House
- Residential Development Timișoara “Abator”
- Mogoșoaia House
- Holiday Home - Lerești
- Giurgiu North – Residential Park
- Between Blind Walls. A House in the Armenian neighborhood
- The Artist’s House – A Retreat in the Landscape
- LE21 House


