Dwelling Otherwise
Authors’ Comment
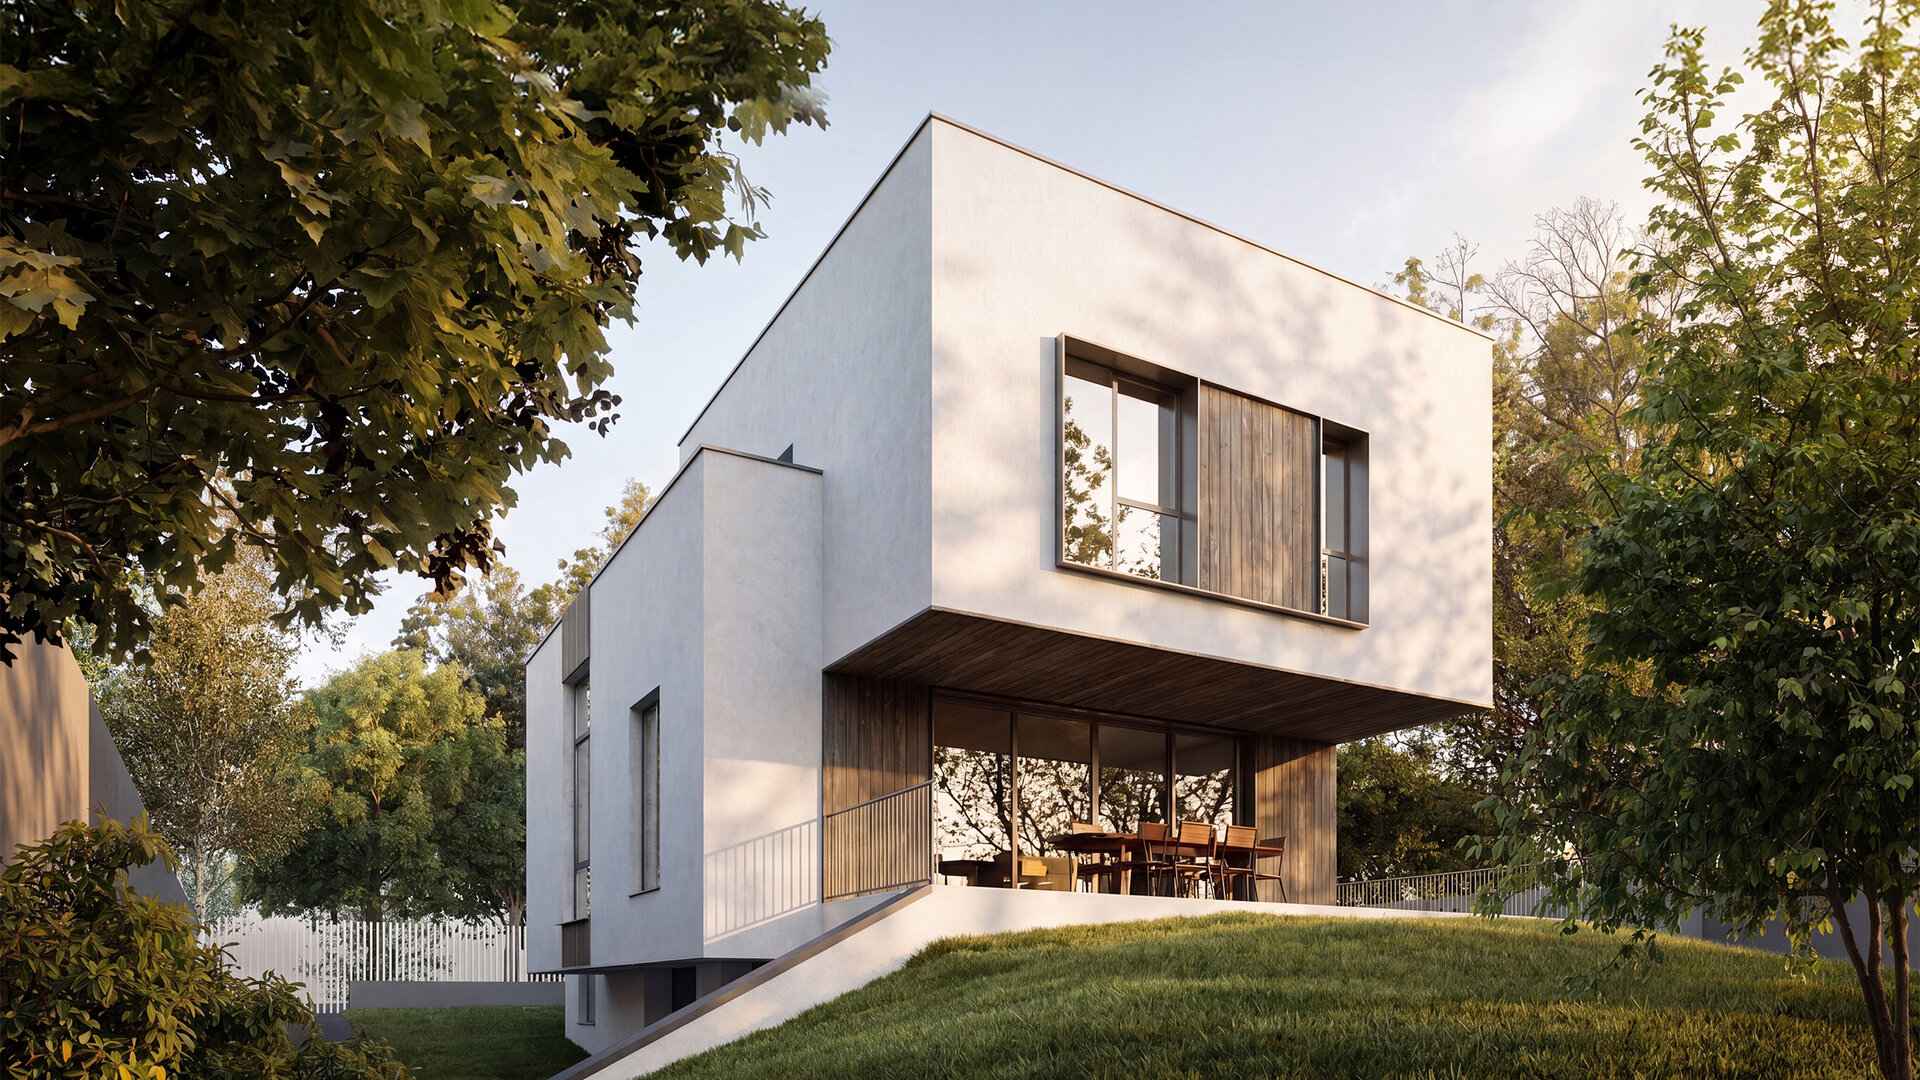
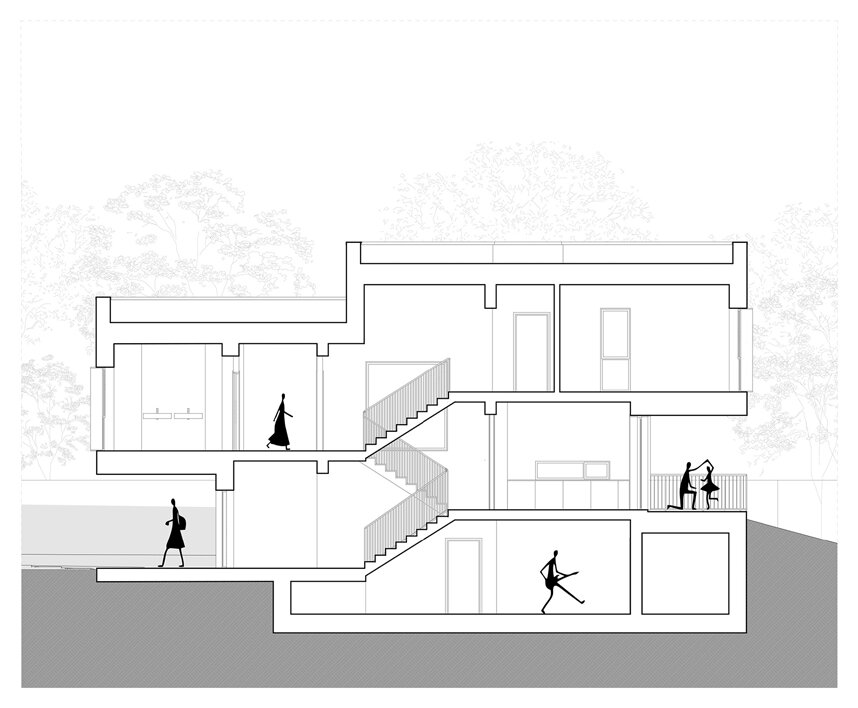
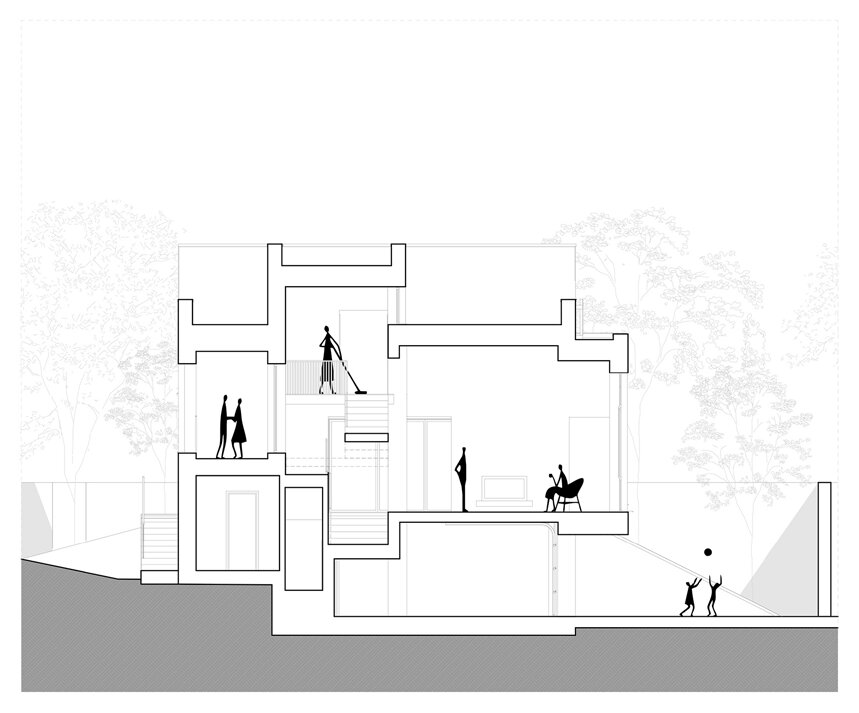
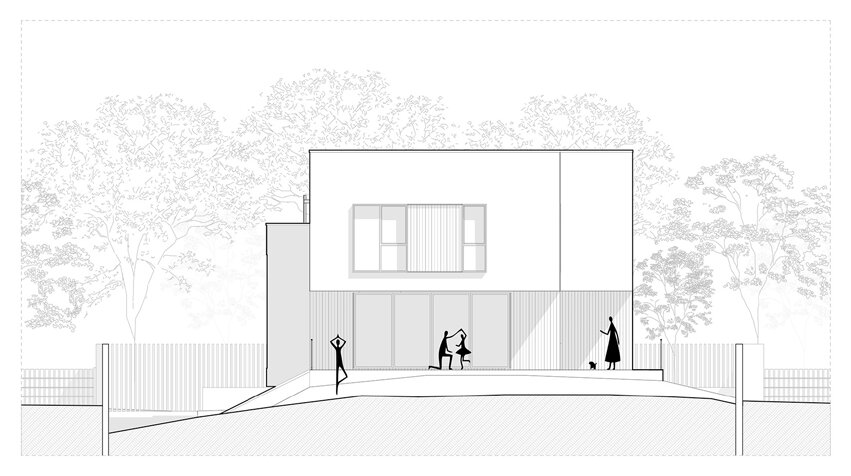
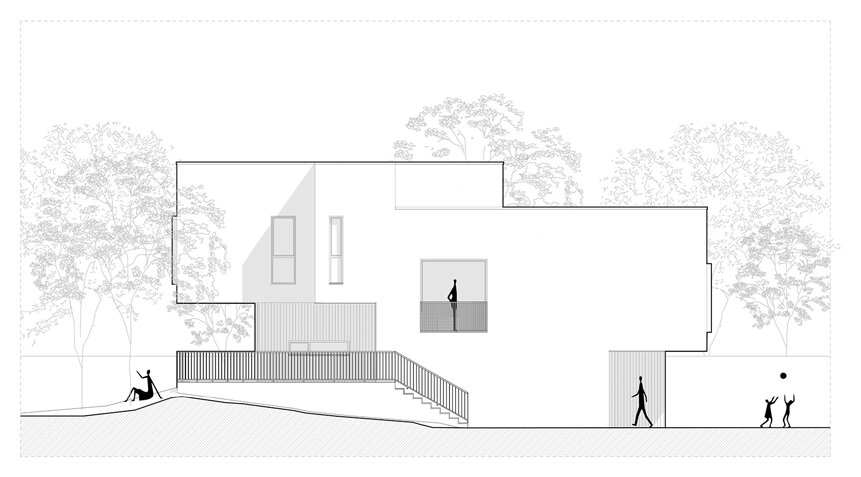
The project proposes a contemporary single-family house on Șoseaua Andronache in Bucharest, conceived as a framework for family life and, at the same time, as a reinterpretation of how domestic spaces can be organised and related to one another. The house explores the idea of layered dwelling: communal and private zones do not follow one another in a linear sequence, but interweave, creating a continuous experience of the interior.
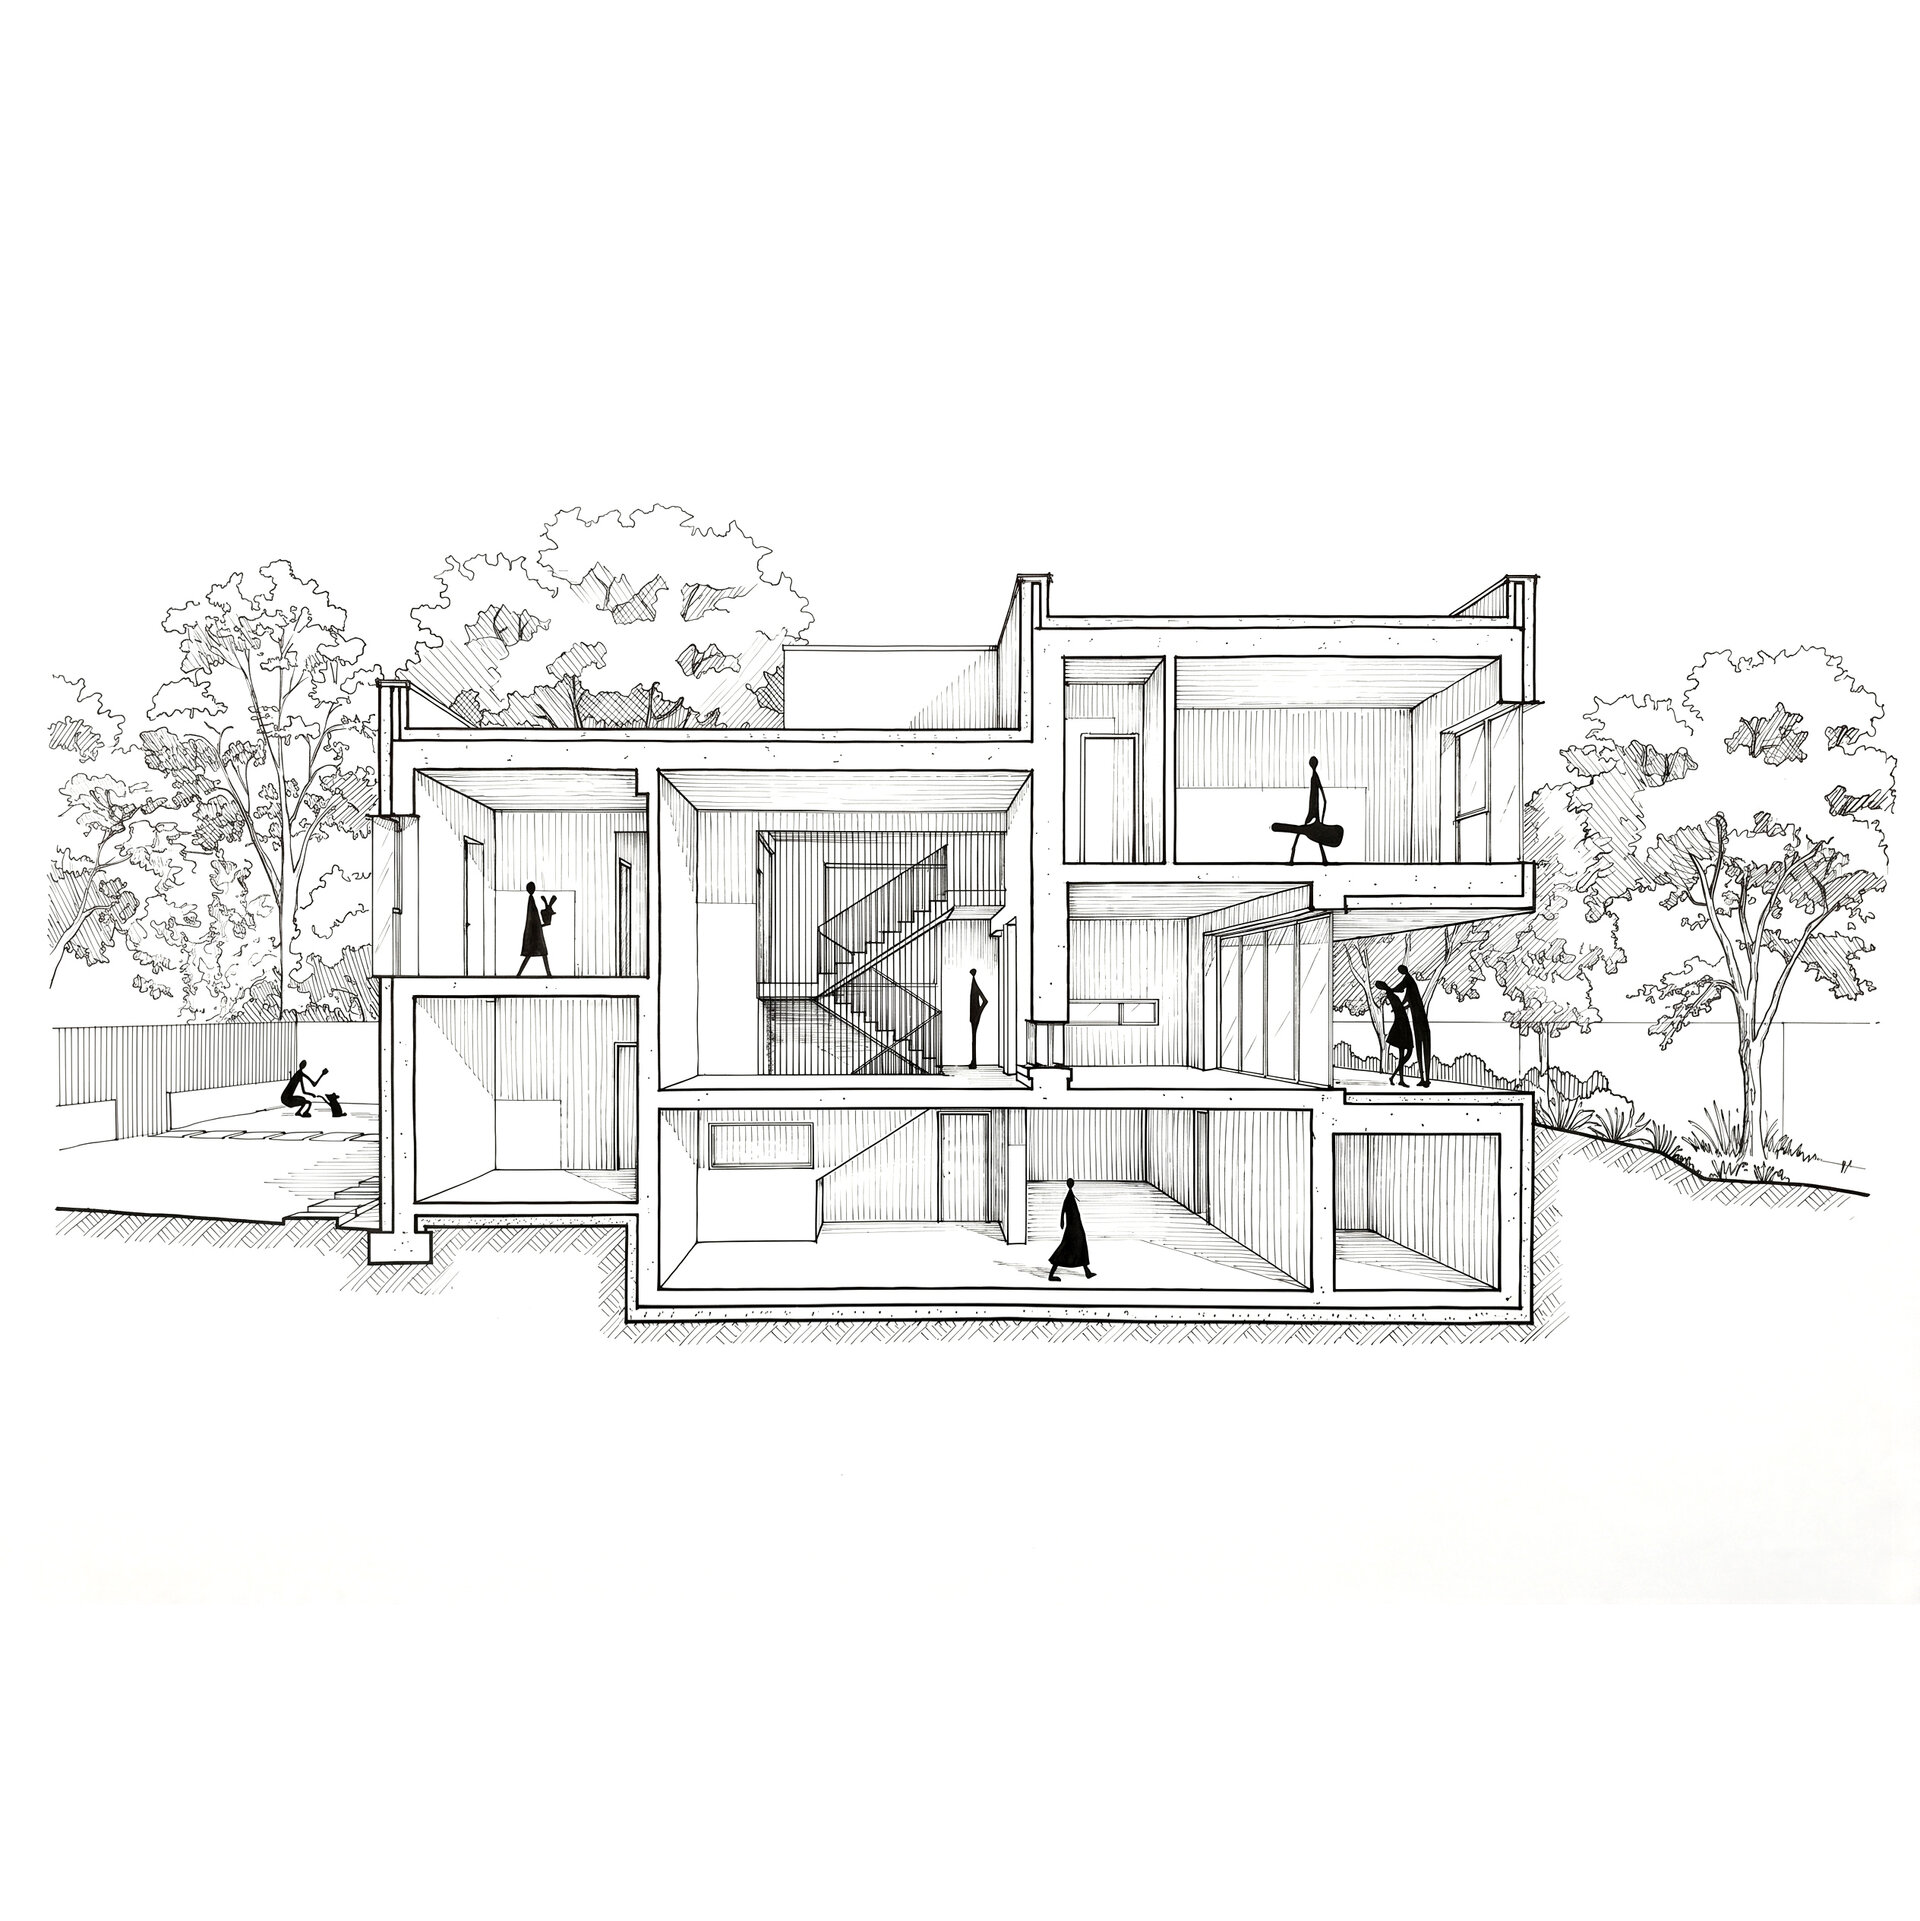
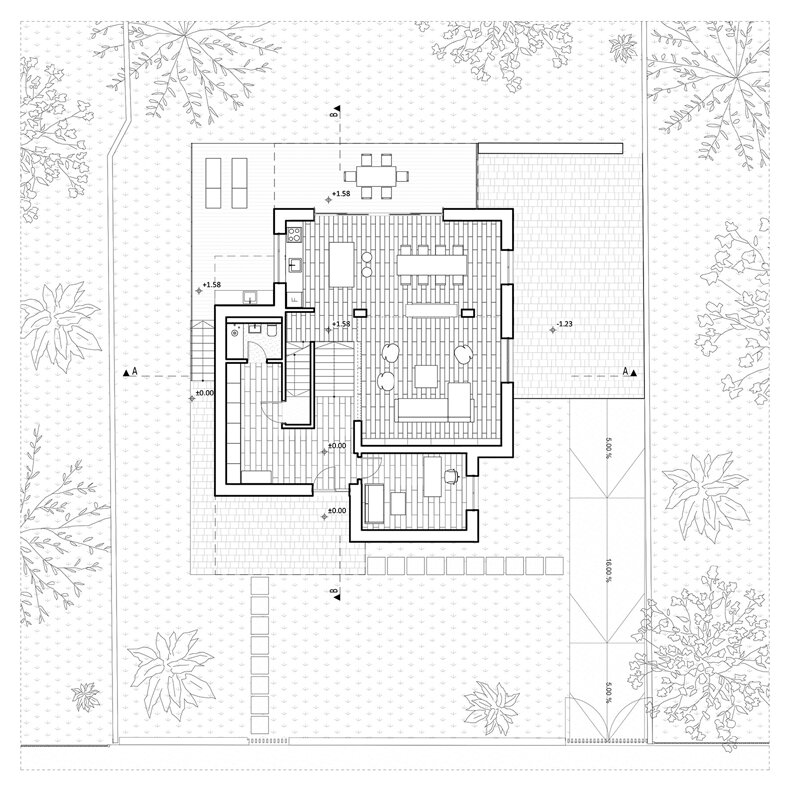
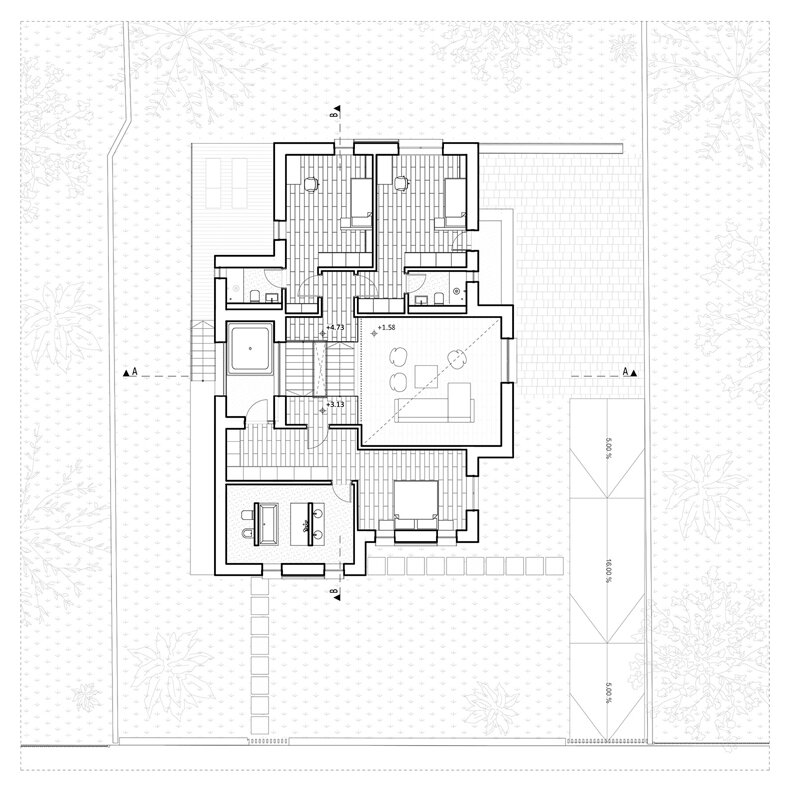
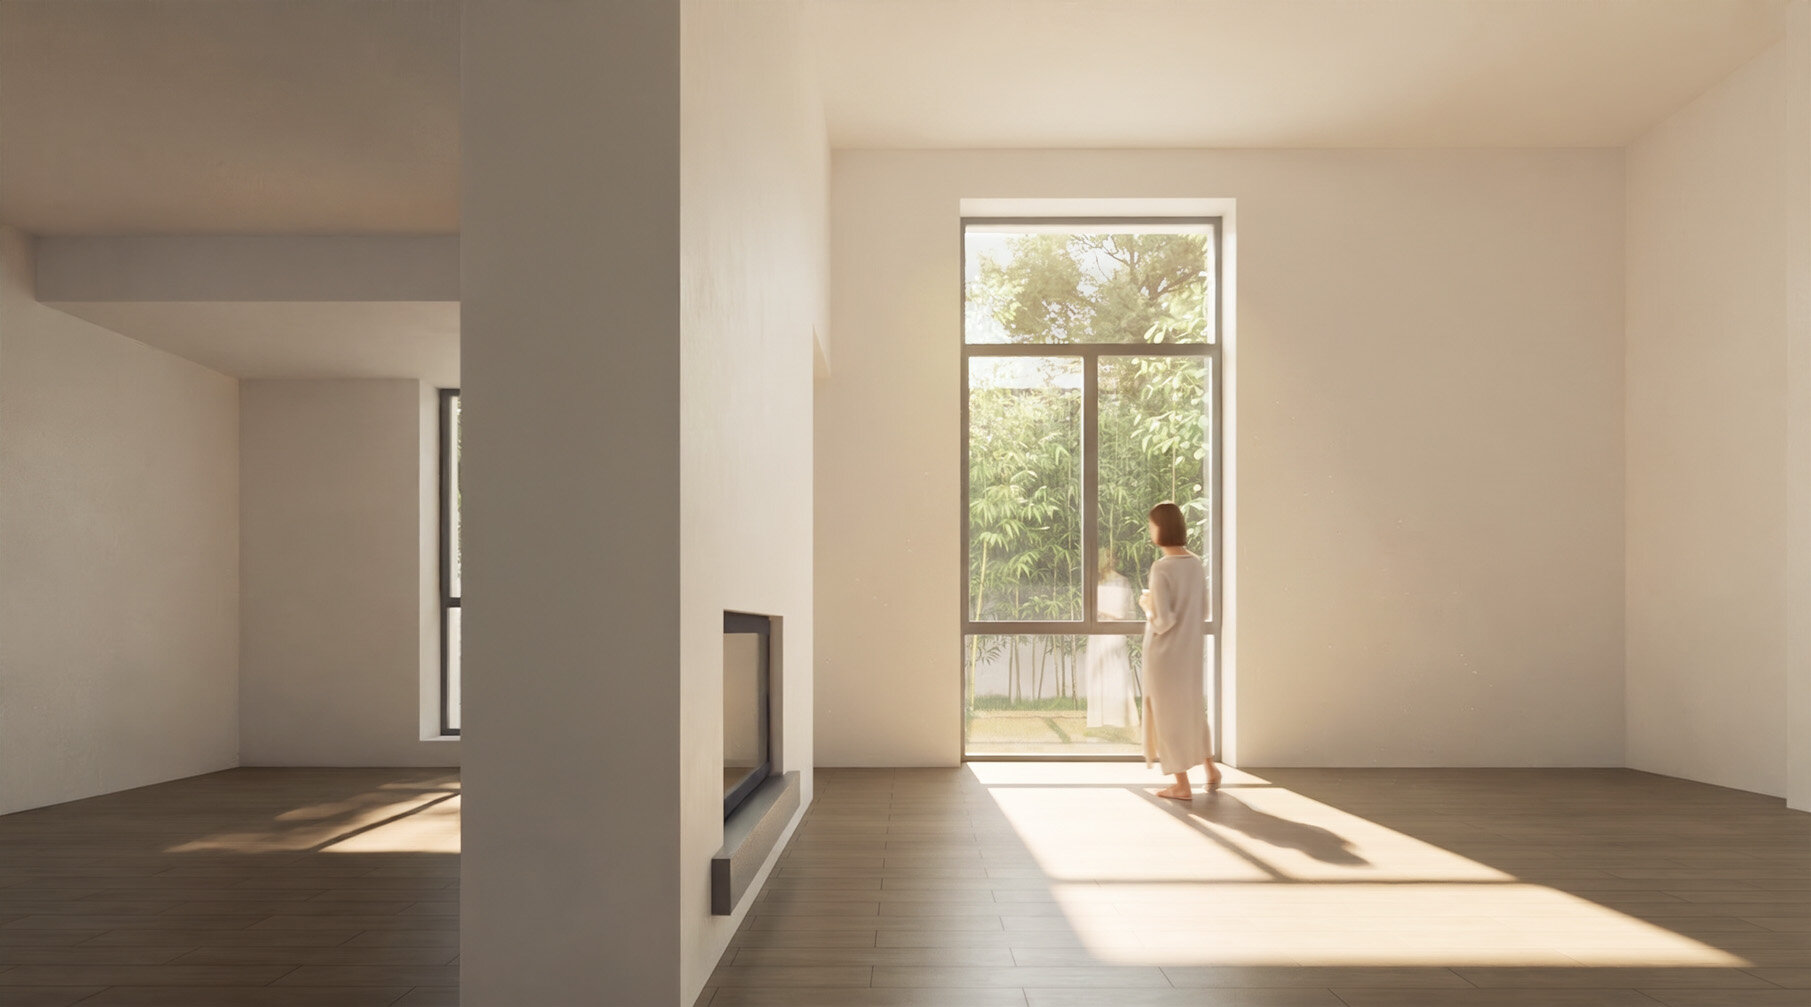
Rather than a succession of rooms, the house unfolds as a path arranged on split levels. Spaces open visually towards one another, and vertical relationships become as important as functional boundaries. The living area, rising to a height of approximately four metres, is the core of the house – a generous, light-filled space around which the whole layout is organised. The staircase plays a central role: each landing offers a different view of the living room and the surrounding spaces, turning circulation into an active architectural element rather than a mere means of access.
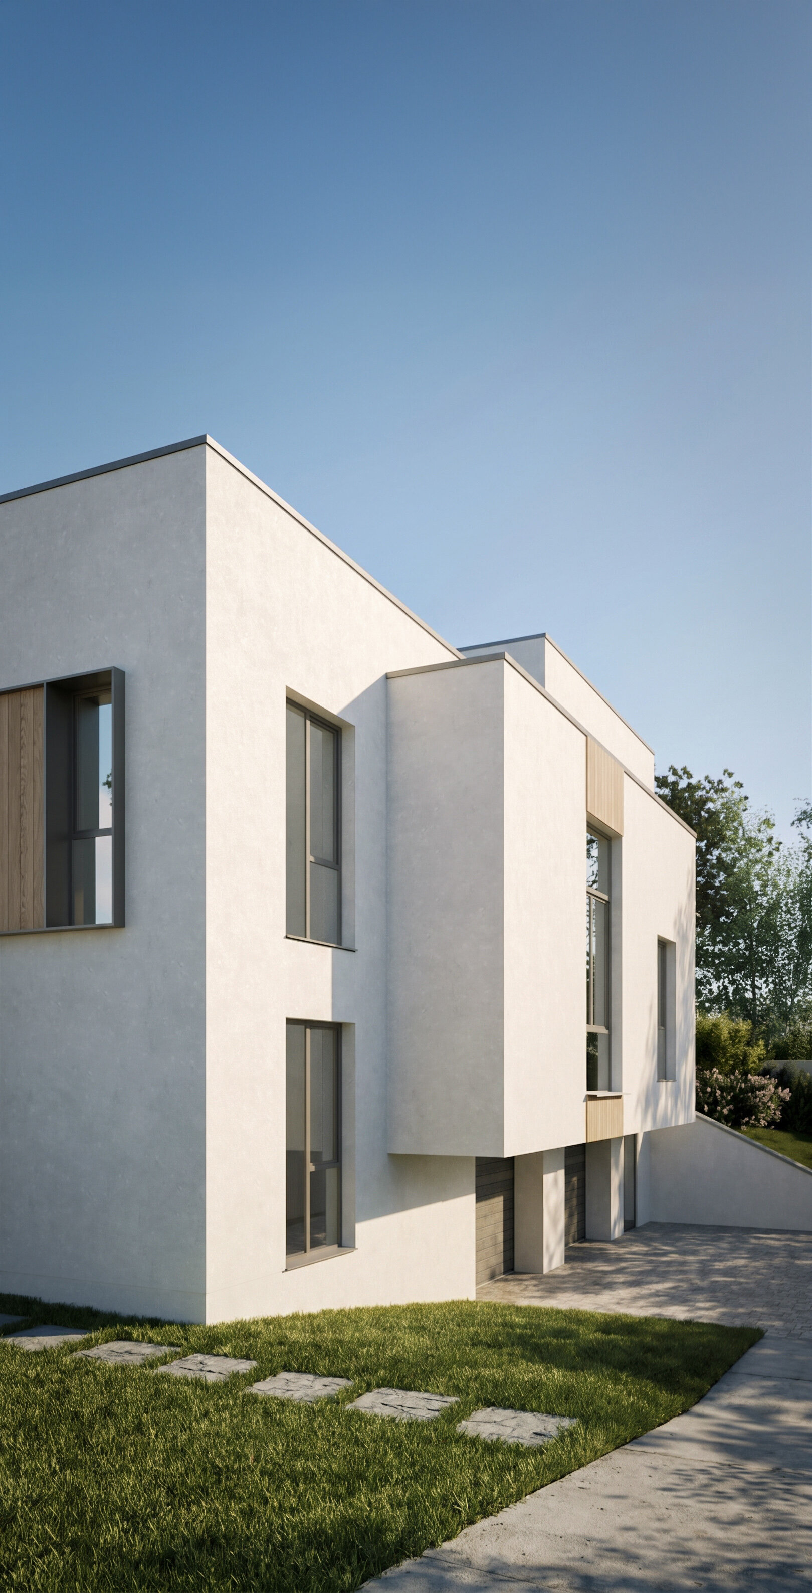
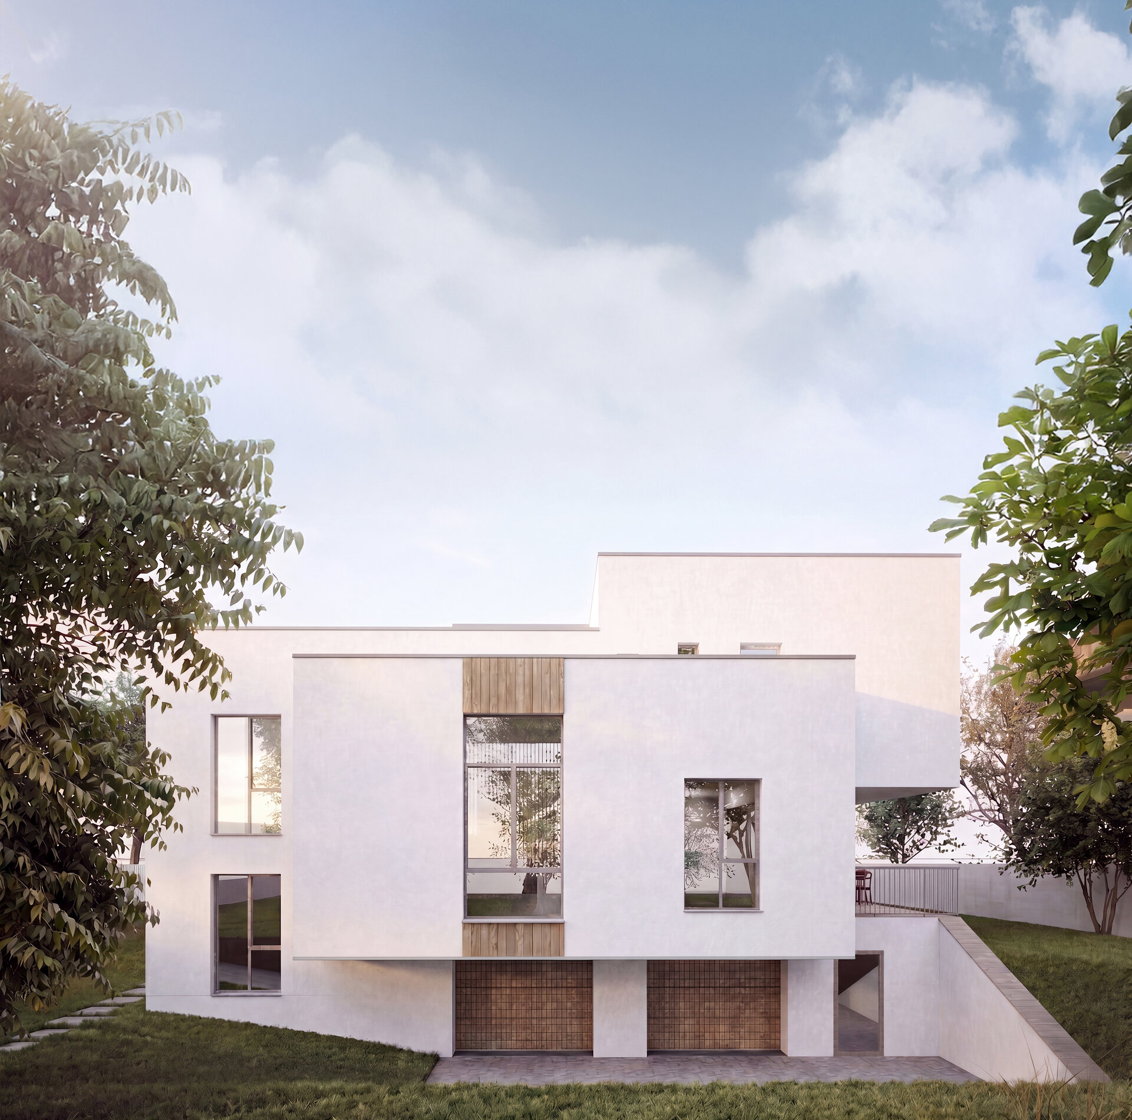
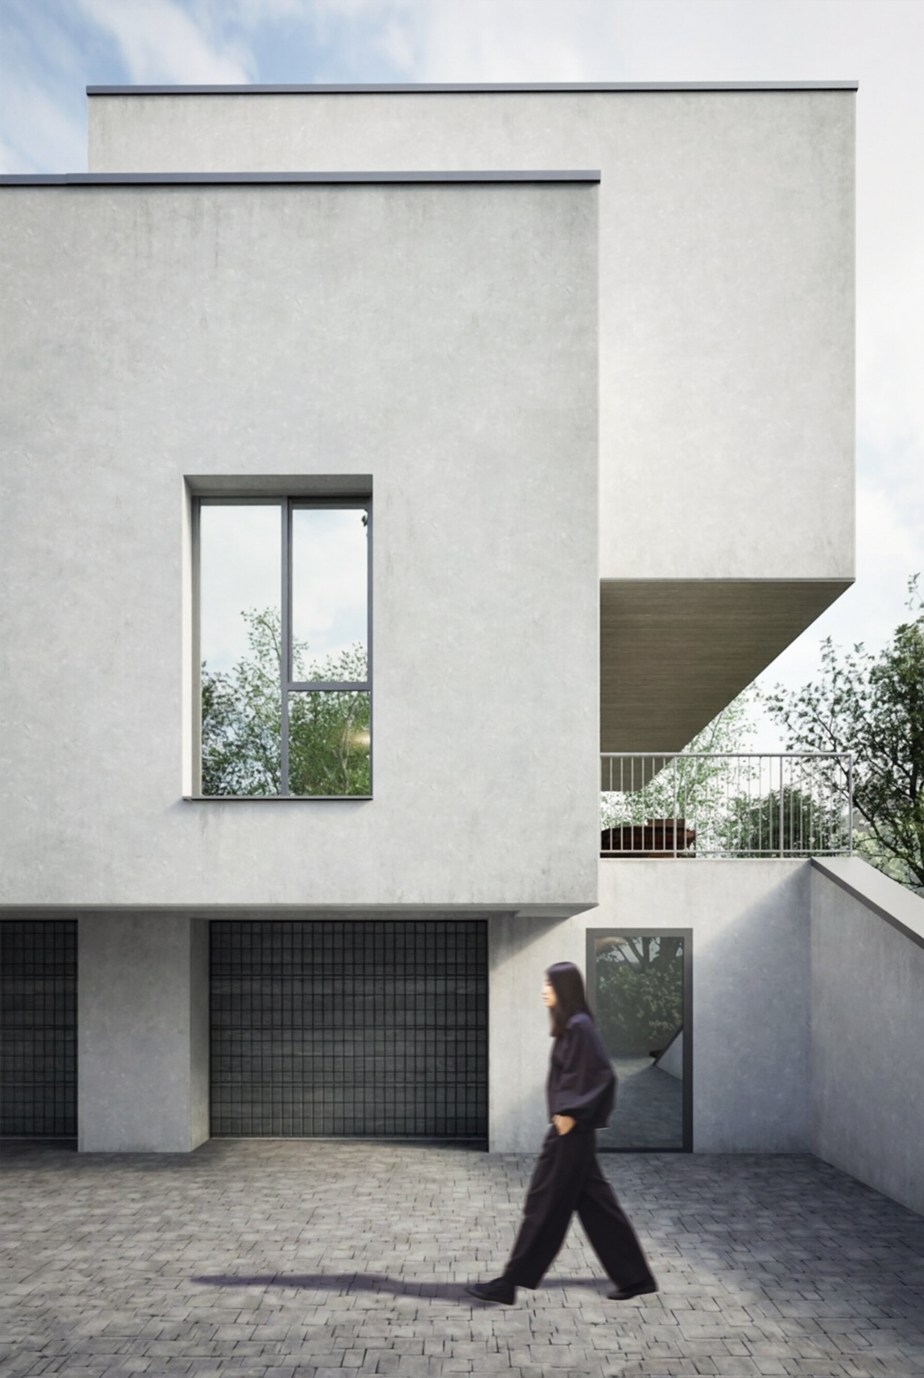
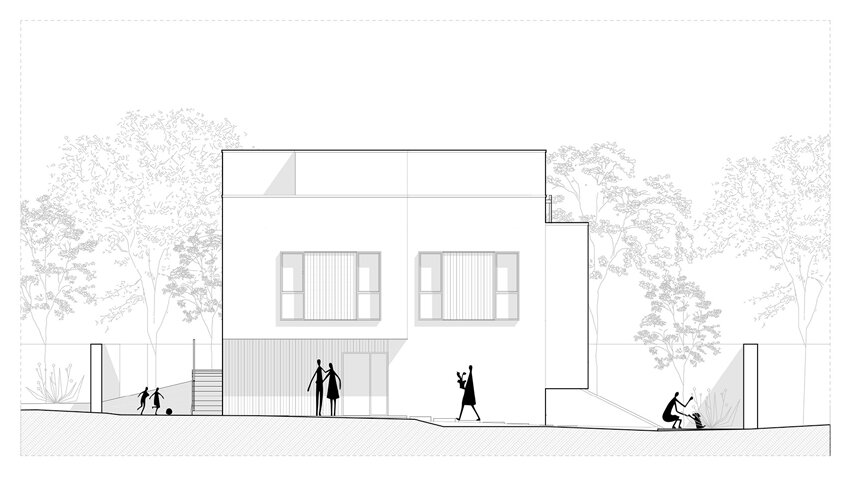
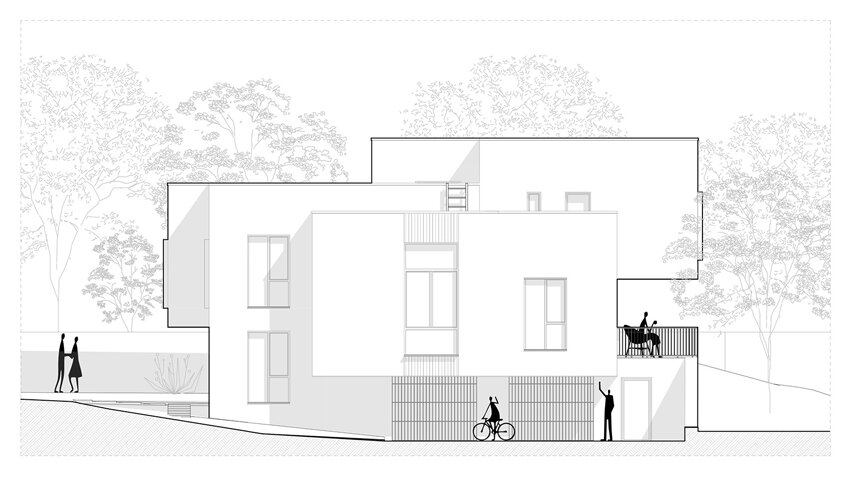
The massing is composed of two simple volumes, articulated through recesses and cantilevers. Three cantilevers – above the pedestrian entrance, the garage and the living-room terrace – mark the opening of the house towards the exterior and give it a sculptural expression. On the opposite side, the master bedroom is extended by its own loggia, an intimate and sheltered outdoor space that adds depth to the relationship between interior and garden.
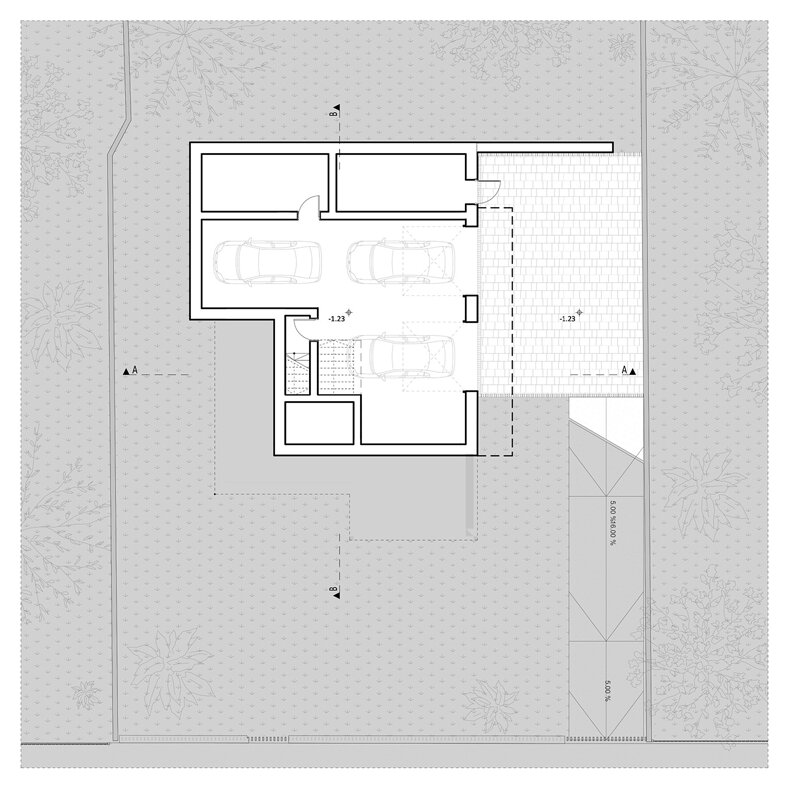
The private spaces seek a balance between privacy and openness. The master bedroom includes a walk-in wardrobe and bathroom, while each of the children's bedrooms has its own bathroom and storage, ensuring autonomy within family life. The study, set back yet connected, introduces flexibility and can adapt to different uses. The basement accommodates parking and technical spaces, leaving the ground floor entirely to family life, in direct continuity with the terraces and the garden.
The image of the house relies on volumetric clarity and on the contrast between solid and glazed surfaces. Light-toned render and timber accents create an expression that is contemporary, restrained and warm at the same time. The project integrates energy-efficiency principles through a high-performance envelope, carefully oriented glazing and a strategic use of daylight. Light becomes a design material: it shapes the interior, strengthens visual connections and emphasises transparency towards the garden.
Beyond its functional organisation, the house is concerned with the quality of everyday living. It encourages interaction and visual continuity while preserving the privacy of each family member – an urban home that is open, connected and in constant dialogue with its surroundings.
Residential Architecture
- The Sufficient House. A System for Holiday Retreats
- Retreat House
- Housing development Piatra Neamț
- The Village’s House – An Architecture of Solidarity
- Chicken COOP - Micro-architecture for ten hens
- CAVO - The Plug-in Façade Habitat
- House on the Medow
- The Measure of Dwelling
- Lantern House
- House of Connections
- House on the Hill
- House 34
- T House
- Dwelling Otherwise
- Workshop and Dwelling
- The Room Coffee House
- Residential Development Timișoara “Abator”
- Mogoșoaia House
- Holiday Home - Lerești
- Giurgiu North – Residential Park
- Between Blind Walls. A House in the Armenian neighborhood
- The Artist’s House – A Retreat in the Landscape
- LE21 House


